Niederweningen - Properties for sale

We recommend expanding your search criteria to get similar results. The current filters didn’t return any matches.

If you don’t want to change your current search criteria, we recommend creating a search alert, so you’ll be notified when matching offers become available.

More objects in your automatically expanded search area
103 results - Radius: + 10km
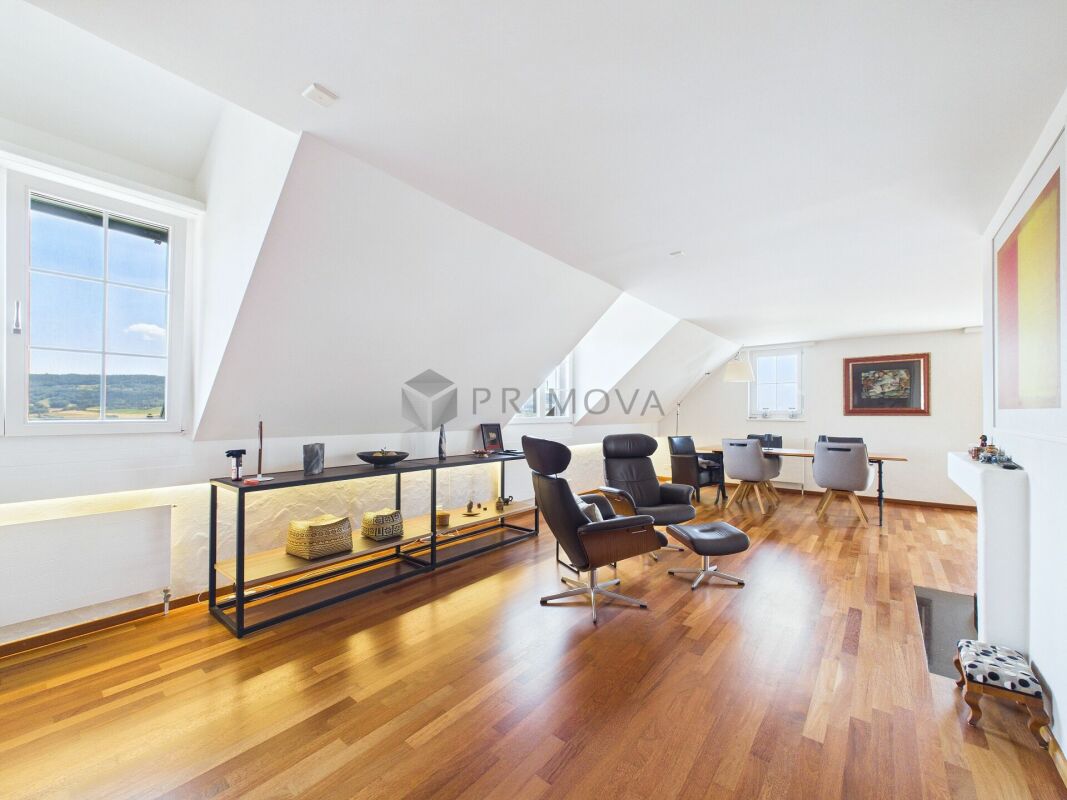
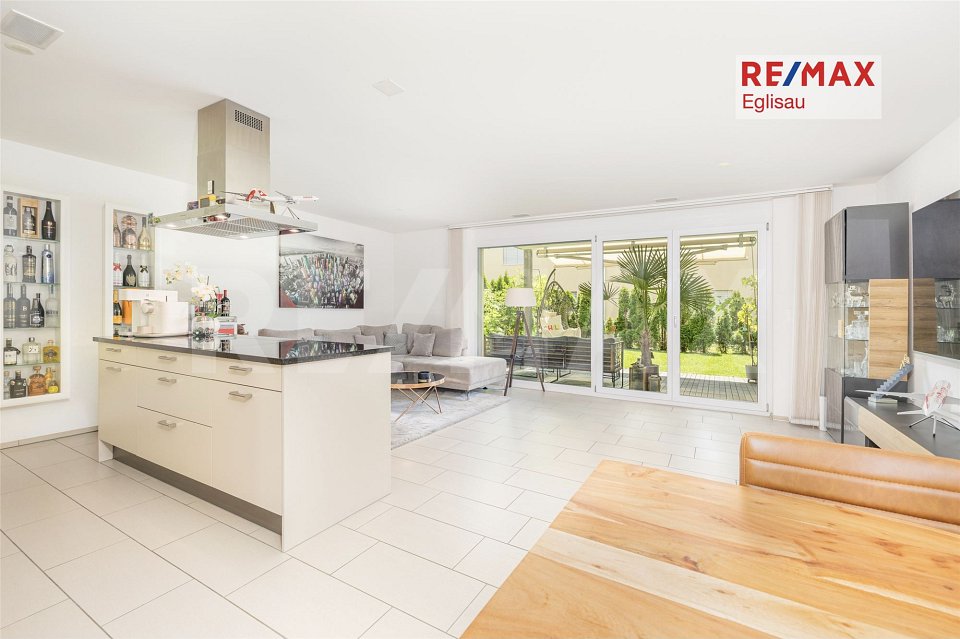
  • Modern kitchen with large windows offering a scenic view, featuring a kitchen island, cabinets, a sink, a stool, a chair, and a framed picture on the wall.
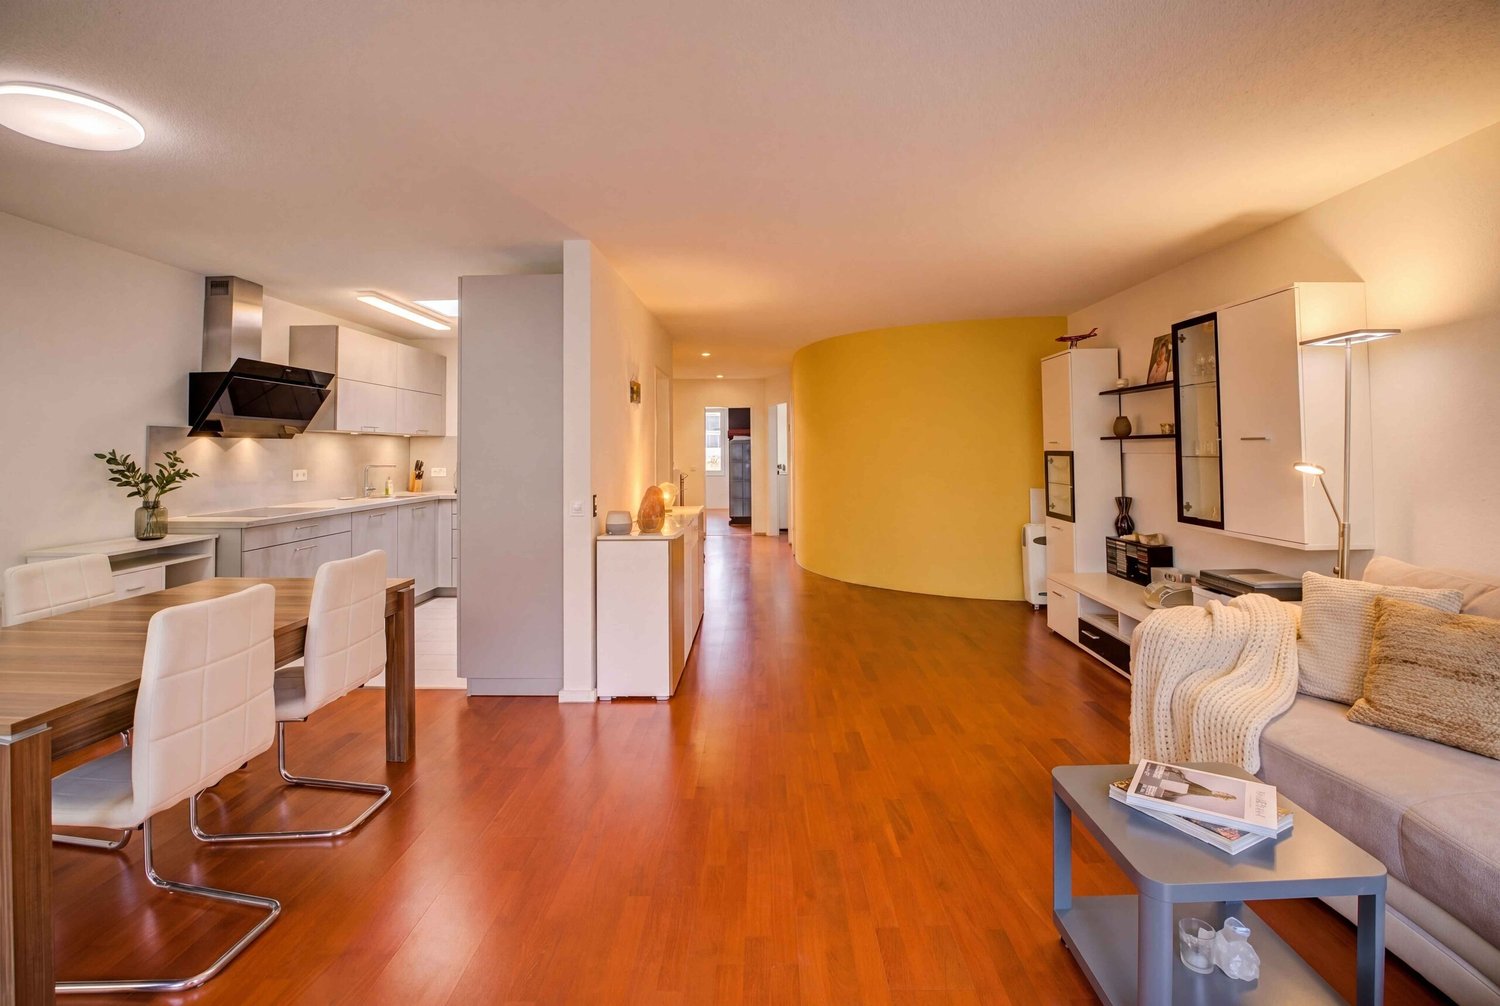
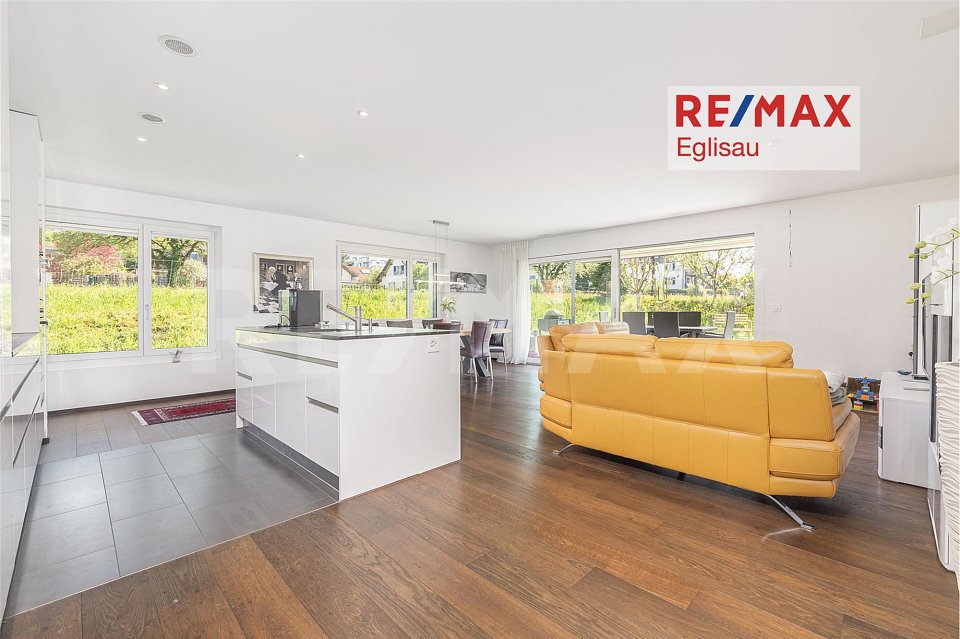
  • Open-plan living and dining area with a modern kitchen, large windows offering a scenic view, a wooden dining table with chairs, a sofa, and decorative items.
  • Modern bathroom with a large mirror, a single sink with a modern faucet, a shower area with a handheld showerhead, and a vanity cabinet. The walls are tiled in a light wood finish, and the floor is also wood-tiled.
  • A well-lit bedroom with a large window offering a scenic view, featuring a neatly made bed with a floral duvet, a nightstand, a small plant on the windowsill, and decorative picture frames on the wall.
  • Urban street lined with trees, featuring modern multi-story buildings, parked cars, and a clear sky.
  • Modern high-rise building with numerous windows, surrounded by other contemporary structures and illuminated streetlights.
1 / 6
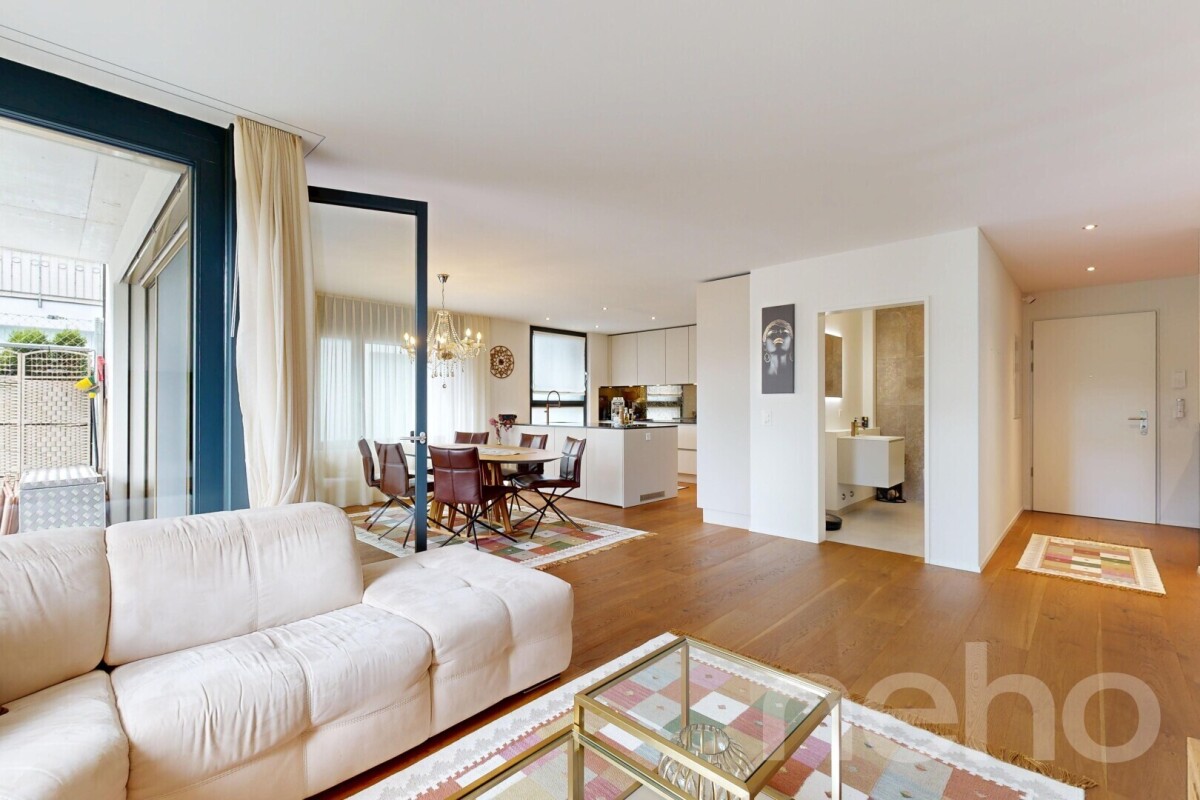
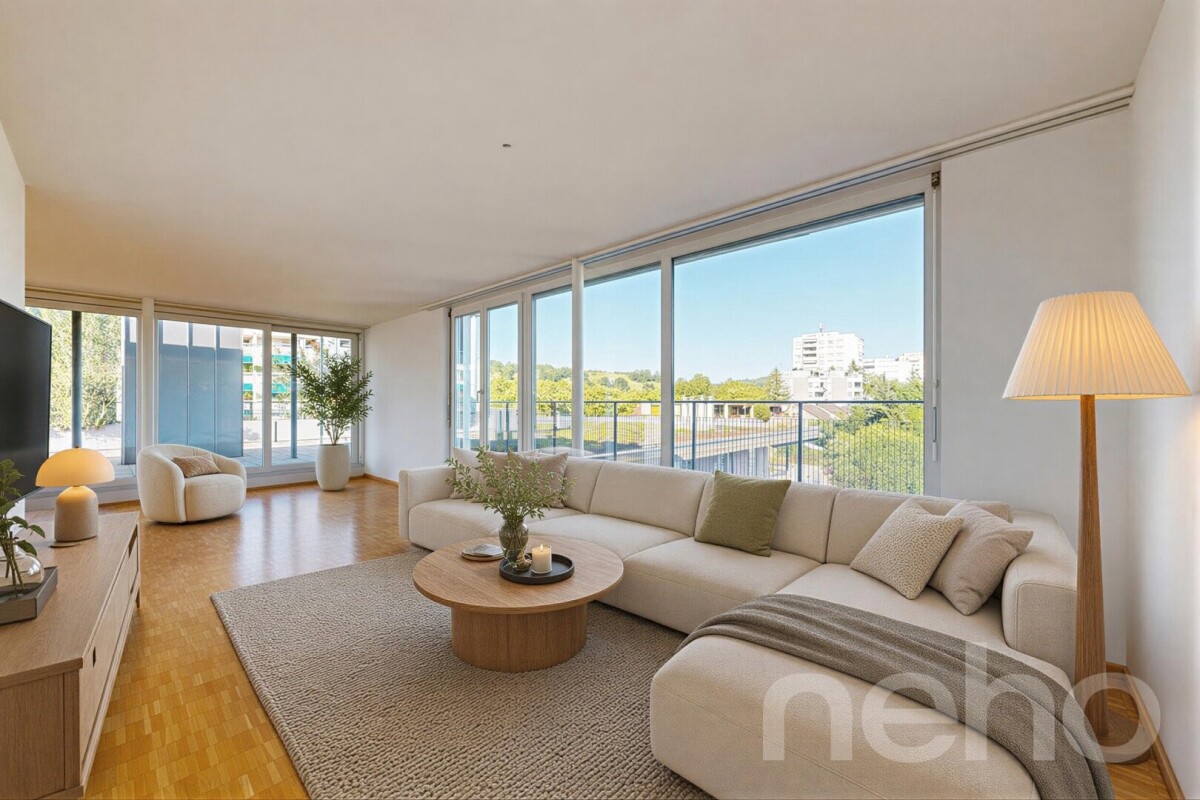
Open-plan living and dining area with a modern kitchen, large windows offering a scenic view, a wooden dining table with chairs, a sofa, and decorative items.
Modern bathroom with a large mirror, a single sink with a modern faucet, a shower area with a handheld showerhead, and a vanity cabinet. The walls are tiled in a light wood finish, and the floor is also wood-tiled.
A well-lit bedroom with a large window offering a scenic view, featuring a neatly made bed with a floral duvet, a nightstand, a small plant on the windowsill, and decorative picture frames on the wall.
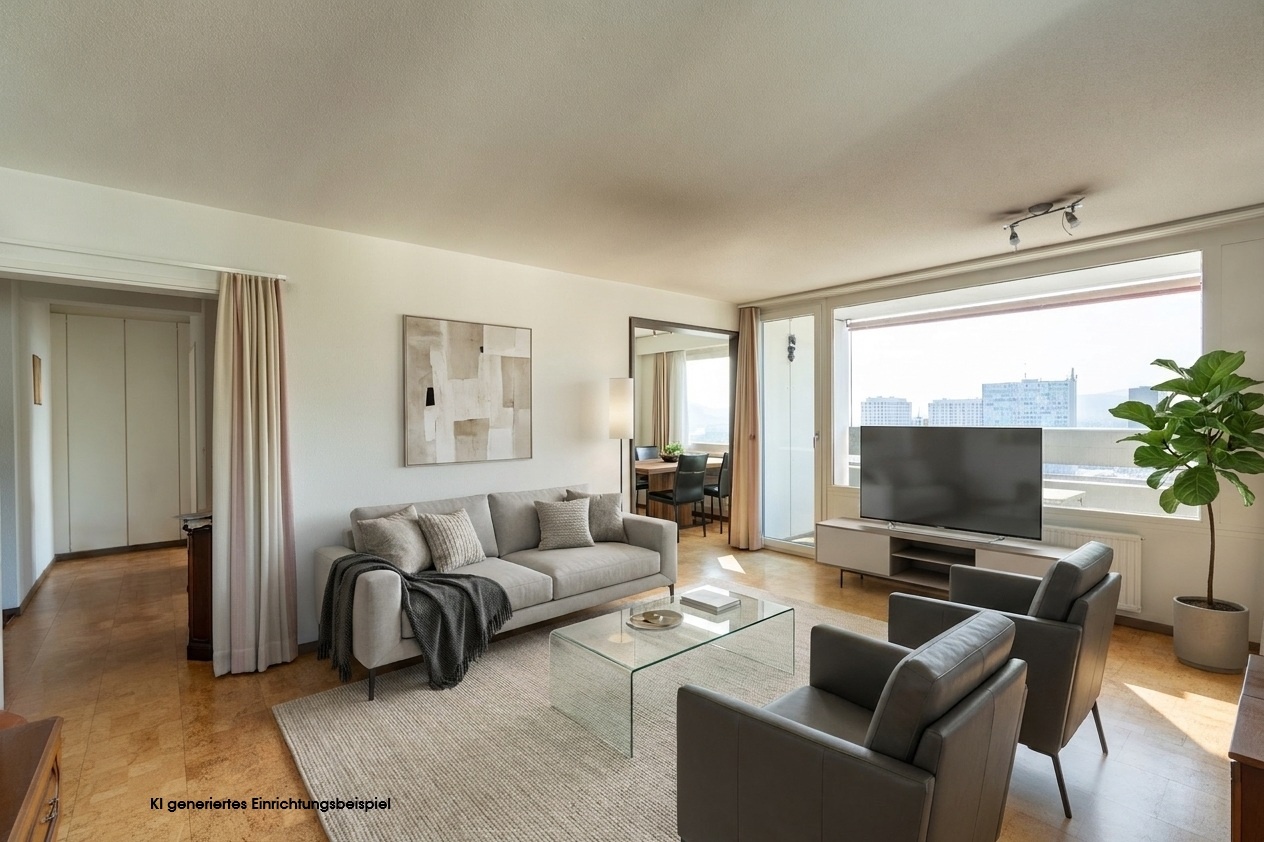
3.5 rooms, 129m², CHF 1,550,000.–
Premium
Ueberlandstrasse 18, 8953 Dietikon

«LIMMATTOWER» Modern 3.5-room apartment with a view on the 13th floor in Dietikon

LivingThe apartment on the 13th floor convinces with a spacious floor plan and a lot of living comfort. Through the entrance with 14.5 m², you enter the open living/dining area with an adjacent loggia of approximately 7.5 m² – ideal for relaxing with a view over Dietikon and the hills. Two separate rooms offer flexible usage options as bedrooms, home office, or guest rooms. The apartment has two wet cells: one with shower/WC, one with bath/shower/WC. A practical storage room (approx. 8 m²) and further built-in solutions provide a lot of storage space. The interior design meets a high standard: high-quality materials and appliances, underfloor heating, comfort ventilation, and cooling, as well as a modern smart and digital home concept support a modern, urban lifestyle.Building & TechnologyThe building at Überlandstrasse 18 was built in 2015 and certified according to the Minergie standard. The combination of good building insulation, district heating, hot water preparation, and comfort ventilation reduces energy consumption and increases living comfort. The property has three elevator systems and a comprehensive service infrastructure within and outside the building. The apartment is part of a condominium community with a total of 127 residential units in the building; the value quota of the apartment is 89/10,000.Parking & Ancillary RoomsThe apartment includes a parking space in the underground garage on the 1st basement level of the common parking garage. Additionally, up to two more parking spaces can be rented in the underground garage. The building also has technical and ancillary rooms, as well as further communal facilities, whose use is regulated by corresponding easements and usage rights.LocationThe Limmat Tower is located in the center of Dietikon, just a few minutes' walk from the train station. In the immediate vicinity, there are shopping facilities, gastronomy, services, and recreational areas along the Limmat. Thanks to the bus and S-Bahn connection, the city of Zurich can be reached quickly, and the superior traffic connection via road and public transport is excellent. The apartment benefits from good sunlight and an impressive view.

Travel time
-
  • Well-maintained garden with a wooden deck, small seating area, and a balcony overlooking the yard.
  • Well-maintained garden with a variety of flowers, shrubs, and trees, featuring a wooden deck, stone elements, and a weather station in the background.
  • Wooden deck with built-in LED lights, small wooden bench, surrounded by garden with various plants and shrubs.
  • Well-maintained garden with a lawn, various plants, shrubs, and a wooden fence. Features include a lantern, potted plants, and a stone pathway.
  • Bright living room with large windows, wooden table, chairs, television, and decorative items including a flower pot and a wall-mounted sculpture.
  • Modern living room with wooden flooring, fireplace, sofa, coffee table, and decorative items.
  • Modern bedroom with a large bed, nightstand, lamp, and a painting on the wall. The room features wooden flooring and large windows with curtains.
  • Modern bathroom with a large sink, sleek dark cabinets, a mirror with built-in lighting, and a glass-enclosed shower area.
  • Bathroom with white tiled walls and floor, a toilet with a decorative seat cover, a sink with a faucet, and a small glass stool.
  • Two-story house with white walls, brown wooden trim, multiple windows, garage, and parking area.
1 / 10
3.5 rooms, 97m², CHF 797,000.–
Top
Trottenstrasse 11, 8187 Weiach

3.5-room garden apartment (can be converted back to 4.5 rooms) with double parking space in the underground garage

This well-maintained and sunny garden apartment impresses with its quiet location in the popular Weiach Oberdorf. The apartment offers two bedrooms, a bright living area with a Swedish stove, an open kitchen, a Reduit, a bathroom, and a separate guest toilet. A spacious private cellar, a private laundry room, and a communal hobby room complement the space offer perfectly. Two parking spaces in the underground garage provide convenient and weather-protected parking.This dreamy home impresses with its sunny and cozy atmosphere, as well as its large garden and wonderful view of the surroundings, and is in good condition. The expansion standard is well-maintained and at a good level.If required, the apartment can be converted back into a 4.5-room apartment at any time.An early takeover of the apartment before May 2027 may be possible by arrangement.✨ Highlights • Spacious garden with beautiful views • 2 outdoor seating areas • Bright living area with Swedish stove • Open kitchen • 2 bedrooms • Parquet flooring in all living areas • Bathroom + separate guest toilet • Reduit for additional storage space • Private large cellar • Private laundry room • Hobby room for shared use • 2 parking spaces in the underground garage included • Quiet, sunny location in Weiach Oberdorf • Well-maintained expansion standard, good condition • Tax-friendly community • No additional broker fees LocationThe property is located in the town center and in the core zone on the eastern edge of the village of Weiach. The Oberdorf is considered a particularly attractive residential area: quiet, sunny, and family-friendly. Parks, shopping facilities, schools, public transport, and nature and recreation areas are all nearby.The proximity to Zurich (approx. 20 km) makes the apartment an ideal retreat with quick access to the city.ConclusionA charming, well-maintained garden apartment with plenty of space, a large garden – perfect for couples, families, or anyone looking for a quiet home with good connections.

Travel time
-
Daniel Karimi

Daniel Karimi

1 / 14
Daniel Karimi

Daniel Karimi

  • Parking space
  • Balcony / Terrace
  • Mountain view
  • +4
3.5 rooms, 170m², Price on request
Top
5425 Schneisingen

Bright and airy maisonette with style, charm, and breathtaking views

As soon as you enter, this exceptional maisonette apartment unfolds its full effect. A feeling of spaciousness, light, and warmth surrounds you immediately - accompanied by an atmosphere that not only convinces but also touches.The generous room layout, combined with natural light, creates a living feeling that is hard to find. The harmonious combination of high-quality materials, thoughtful architecture, and loving details gives this apartment a very special aura - stylish, inviting, and full of character. Thanks to the generous living space, it offers the potential to convert the existing 3.5-room apartment into a 4.5-room apartment if needed.The heart of the apartment is the open living and dining area with integrated kitchen. Here, generosity and coziness merge into a place where life, enjoyment, and relaxation perfectly complement each other. The fireplace ensures cozy evenings, while the large window fronts open up the view and make the surroundings appear like a living painting.The west-facing balcony extends the living space outdoors and offers a view that fascinates every day - with a view of the Wehn and Surbtal. Here, you can enjoy peace, privacy, and unforgettable sunsets.The maisonette structure gives the apartment an additional dimension: the upper level with gallery creates retreat possibilities and an open room feeling at the same time. Whether as a workspace, reading corner, or personal retreat - here, space for individuality is created.This property also convinces in terms of comfort. The well-maintained equipment, ongoing renovations, and details such as the integrated steam sauna or the high-quality kitchen equipment underline the high living standard.Another advantage is the versatile hobby room (incl.) that offers space for various needs, whether as a craft room or fitness area, and significantly increases the comfort of use in everyday life.This home is more than just an apartment - it's a place where you arrive, breathe, and stay.The following highlights are offered by this property: • 2 x underground parking spaces, prepared for e-mobility at CHF 30,000 excl. • High-quality kitchen with granite countertop and modern appliances • Very well-maintained condition with continuous renovations • Approx. 170m² net living space with optimal room layout • Spacious hobby room incl. • Bright rooms with a unique living feeling • Spacious 3.5-room maisonette attic apartment • Gallery and second level for maximum flexibility • Good connection to Baden, Zurich, and the airport • Steam sauna and stylish bathroom solutions • Open living and dining area with fireplace • West-facing balcony with spectacular views • Quiet, family-friendly location • 2 bathrooms and 1 guest toilet • Fireplace Implemented investments and renovations: • 2006 Fireplace renovation with recirculation ventilation • 2014 Balcony renovation • 2016 Replacement of washing machine, dryer, refrigerator, freezer, dishwasher • 2018 Window renovations and complete renovation of bathroom and shower (lower level) • 2019 Entire apartment repainted • 2020 Boiler cleaned and descaled • 2021 Windows on the west side replaced with triple glazing and sunshade renovation • 2022 Parquet sanded and partially re-laid • 2026 Painting work Don't miss this opportunity - a home created with heart and mind is waiting for you!

  • Parking space
  • Balcony / Terrace
  • Mountain view
  • +4
1 / 15
3.5 rooms, 65m², CHF 560,000.–
Zweierestrasse 4, 5443 Niederrohrdorf

Rental income or personal use - Attractive, top-floor condominium with panoramic views

Welcome to Niederrohrdorf AG!In a quiet, central and well-sunned residential area, we are selling this attractive 3.5-room condominium on the top floor.The well-maintained apartment is suitable as a rental property or for personal use. A long-term rental agreement can be taken over if desired.Let yourself be convinced by these attractive details:• attractive top-floor corner condominium on the 2nd floor• Entrance area with wardrobe and practical built-in closets• 2 comfortable and bright rooms, one ideal as office/dressing room• comfortable bathroom with shower-bath, sink, toilet and window with a view• spacious living and dining area with access to the balcony• covered balcony with southwest orientation and panoramic views• semi-open kitchen with oven, dishwasher and washing machine• oil central heating (2013) with radiator heat distribution• private basement compartment for additional storage space, fiber optic cable in the basement• shared laundry and drying room with clothes dryer• 1 garage space in double garage can be purchased for CHF 35,000.--• large plot of land with beautiful garden and barbecue area• and many more details …Niederrohrdorf AG - a sought-after residential community:The modern municipality of Niederrohrdorf is located in a natural setting at the foot of the Rohrdorferberg and is close to the city between Baden and Bremgarten. The inhabitants - especially families - appreciate the very good infrastructure and the direct proximity to a large recreational area. Larger metropolises such as Baden, Wettingen, Zurich or Aarau are easily accessible by bus, train or car in just a few minutes.More information about the residential area can be found at www.niederrohrdorf.chADVICE AND SALE:Let yourself be convinced by this attractive residential offer. For further information or to arrange a viewing, Martin and Roman Strebel from MARBEL Immobilien are available at 079 261 41 51 at any time.Call us - we look forward to hearing from you.

Travel time
-
1 / 13
3 rooms, 60m², CHF 670,000.–
Vorstadtstrasse 1, 8953 Dietikon

Charming 3-room ground-floor apartment in Dietikon

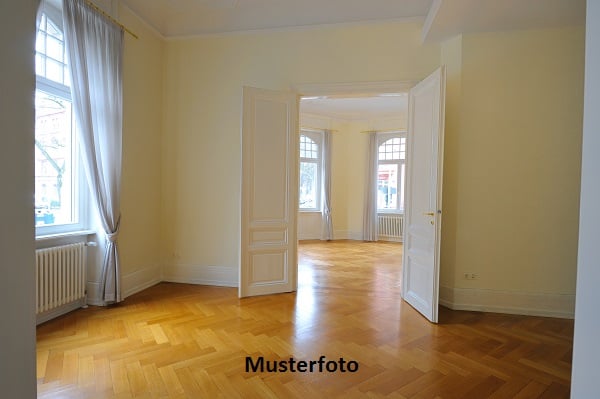
Discover this cozy 3-room apartment on the ground floor of a well-maintained building, nestled in a green environment with well-maintained lawn. The property in Dietikon offers a pleasant home with a lot of potential on 60 m² of living space.The apartment at a glance: • Living area: 60 m² distributed over 3 rooms • Location: Ground floor in a charming building • Sun exposure: Sunny in summer and pleasantly lit in winter • Quiet location: Very quiet both during the day and at night Location and infrastructure:The apartment benefits from an excellent connection to public transport and an excellent local supply: • Dietikon train station: Can be reached in just 10 minutes on foot • Oetwilerstrasse tram stop: Can be reached in 7 minutes on foot • Denner supermarket: Only 6 minutes away on foot for daily shopping • Amavita pharmacy Dietikon: Only 5 minutes away on foot • Steinmürli school: Can be reached in 10 minutes on foot - ideal for families This apartment is being auctioned by the debt enforcement or bankruptcy office. The official estimated value is CHF 670,000.00. The sale price of an auctioned property can be significantly lower than the market price. Detailed information about this real estate foreclosure, i.e. address, property details, usually appraisal report and photos as well as information about the upcoming auction and contact point for all further information can be found on www.zimmo.swiss. The objects can usually be viewed in advance (there is also more information about this in the registered area). Further information about this and over 100 other interesting properties can be found at:

Travel time
-
1 / 13
3 rooms, 60m², CHF 670,000.–
Vorstadtstrasse 1, 8953 Dietikon

3-room apartment on the ground floor in Dietikon

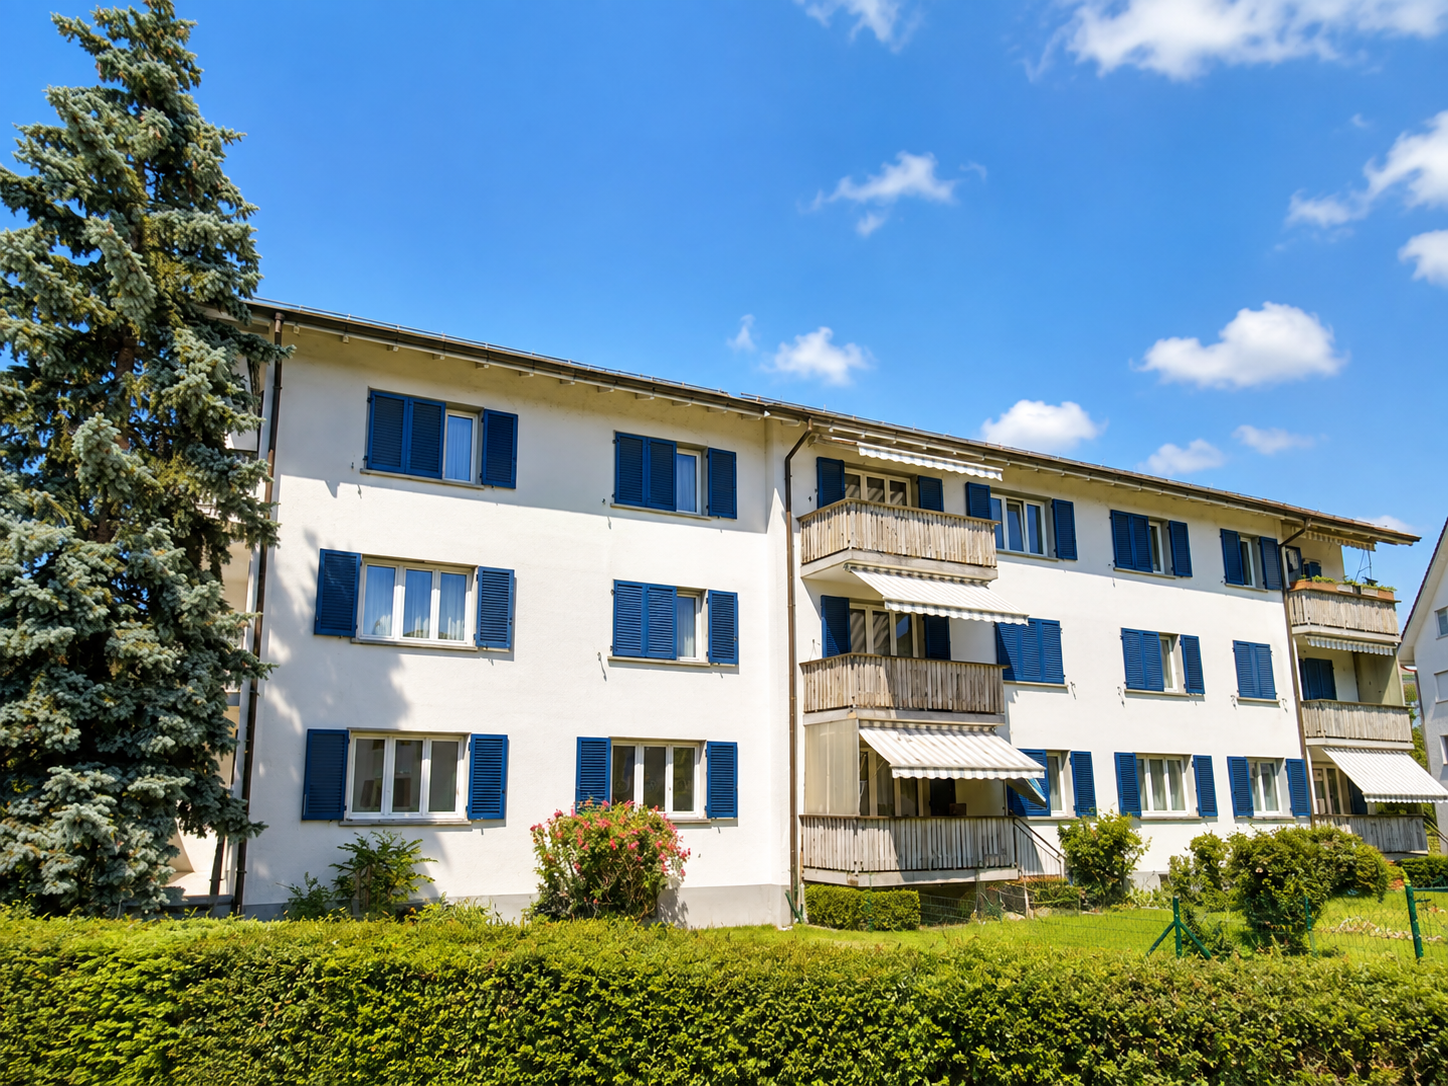
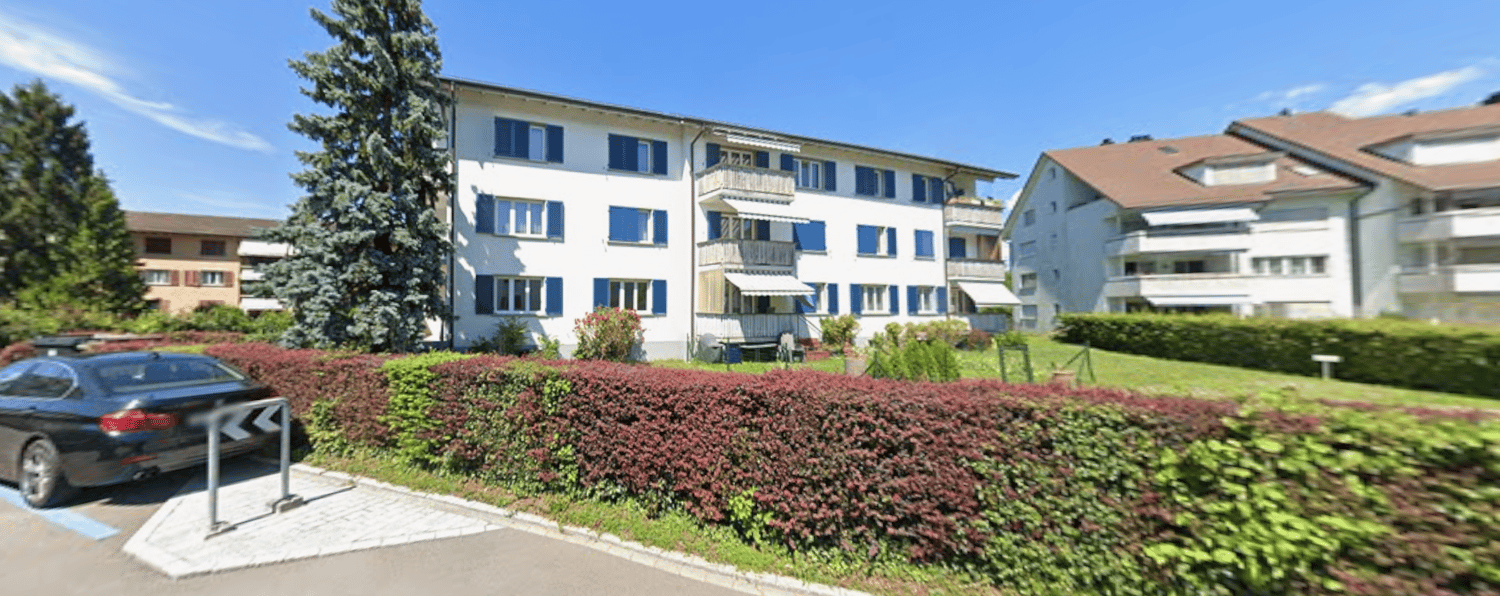
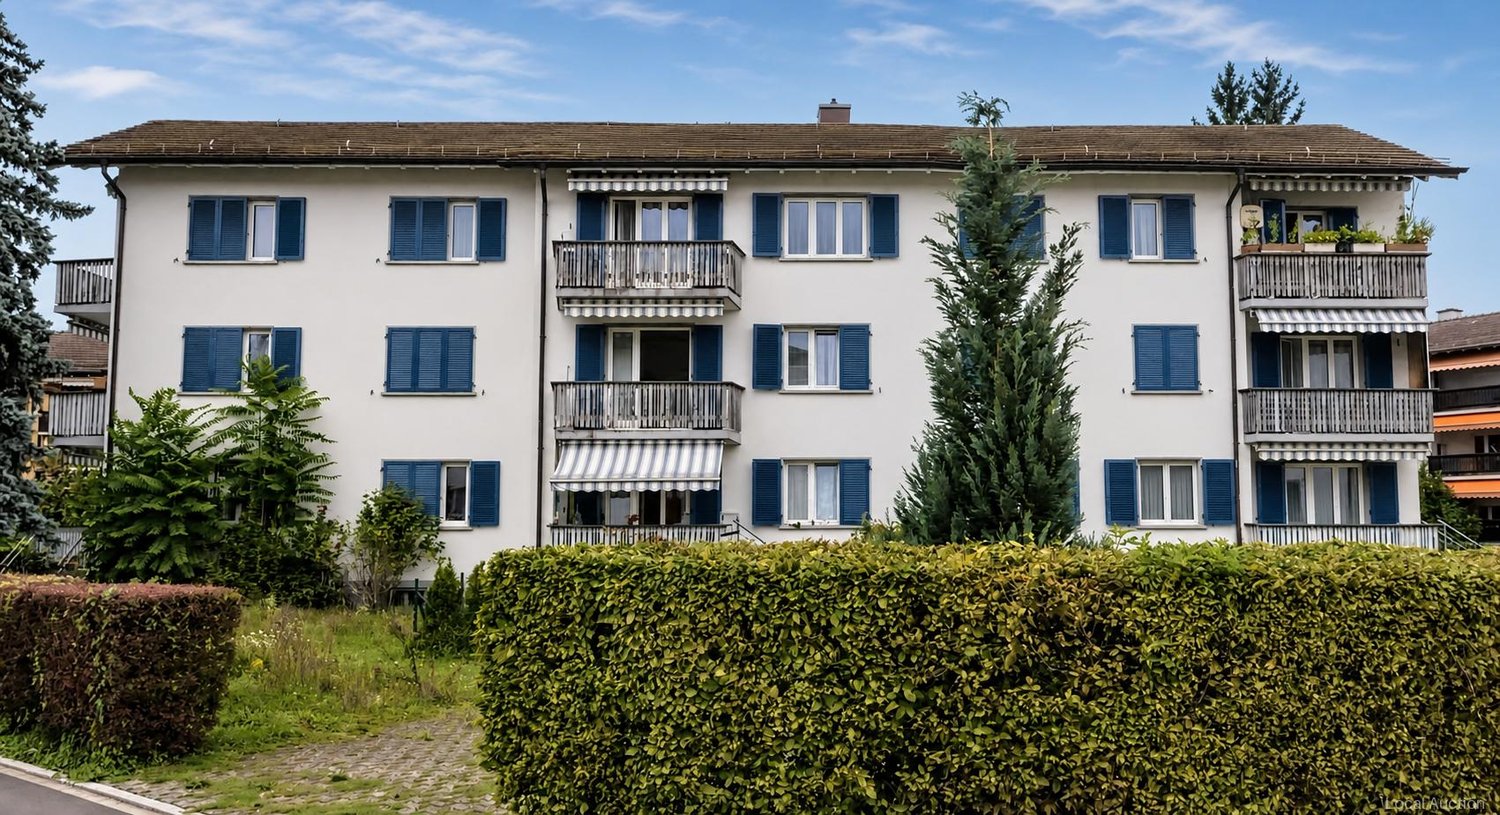
Welcome to Vorstadtstrasse 1 in Dietikon! This well-maintained 3-room apartment on the ground floor of a characteristic multi-family house from 1951 offers a cozy home with a lot of potential on spacious living area. The building is characterized by its striking blue window shutters, balconies, and a practical parking space in front of the house.The apartment offers: • 3 rooms: A well-thought-out room layout that combines living comfort and functionality. • Ground floor location: Ideal for people who appreciate barrier-free living. • Charming old building: Solid construction from 1951 in a grown residential area. • Quiet location: The environment is pleasantly quiet both during the day and at night. • Sunny views: In the summer, the property benefits from a lot of sunlight. Location and infrastructure:The apartment is located in a well-connected and lively environment in Dietikon. The aerial photos show a green residential area with parks, fields, and a pleasant neighborhood in the immediate vicinity. • Public transport: The Oetwilerstrasse tram stop is a 7-minute walk away, and Dietikon train station is just 10 minutes away. • Shopping: The Denner supermarket is just a 6-minute walk away. • Health: The Amavita pharmacy in Dietikon is just 5 minutes away. • Education: The Steinmürli school is a 9-minute walk away – ideal for families. • Nature: A river is located in the immediate vicinity and invites you to take walks. This apartment is an excellent opportunity for first-time buyers, couples, or investors looking for a solid property in a well-connected location in Dietikon. Secure your new home today!This property is being auctioned. The official estimated value is Fr. 670,000, but the hammer price may be lower or higher depending on the offer at the auction.You can find all further information about this auction and nationwide all other auctions with location, date, time, photos, land register information, the official publication, and partially market estimates for the object on our daily updated, new platform Immo-Robinhood.ch, the most modern platform in Switzerland for forced auctions. Additionally, you will receive the latest available issue of the ISV (Immobilien-Steigerungs-Verzeichnis) free of charge as a PDF. It contains over 100 properties that will be auctioned soon. Issue Fr. 22.--/without subscription.Order the ISV (Immobilien-Steigerungs-Verzeichnis) with access to Immo-Robinhood.ch with all information now: www.isv-verlag.chSince 2012, the leading magazine for all current auctions in Switzerland, editorially reviewed, up-to-date, and independent.Tipp: Scroll all the way down, click: "All objects from this provider".


Travel time
-
Gudrun Pfeiffer

Gudrun Pfeiffer

1 / 15
Gudrun Pfeiffer

Gudrun Pfeiffer

  • Balcony / Terrace
  • Garage
  • View
  • +1
3.5 rooms, 74m², Price on request
Langäckerstrasse 15, 8957 Spreitenbach

Central 3.5-room apartment with a great view

In a quiet and child-friendly residential area, close to shopping facilities, schools, and public transport, this well-maintained 3.5-room apartment awaits you on the 20th floor of a multi-family house from 1974.The apartment has a net living area of approximately 74 m² and impresses with a practical floor plan. The southeast-facing, covered balcony offers a beautiful view to the mountains.Highlights of the apartment: • Bright living/dining area with access to the balcony • Spacious kitchen with practical dining area • Two comfortably cut rooms (15 m2, 11.5 m2) • Modern bathroom with shower, sink, and toilet (renovated in 2023) • Reduced area with storage space and connection for washing machine • Generous entrance area and built-in wardrobe in the corridor • Basement compartment included A communal laundry room for 8 parties is available one floor below. A communal room and bicycle and stroller parking spaces are available to all residents.Well-maintained green areas and a playground around the building invite you to linger.The general area of the high-rise building has been continuously maintained and renewed and modernized over the past years, which underlines the well-maintained overall impression of the property.The apartment includes a parking space in the underground garage, which can be purchased for CHF 35,000.- An load management for electric charging stations in the underground garage is available.The apartment is available by arrangement.ContactHave we sparked your interest? We would be happy to send you the detailed sales documentation with further information.Consulting & Salesbumbacher immobilien gmbhWillestrasse 38957 SpreitenbachTel. 056 410 22 11
  • Balcony / Terrace
  • Garage
  • View
  • +1
Travel time
-
1 / 13
3.5 rooms, 99m², CHF 850,000.–
Gärtnerstrasse 7, 8192 Glattfelden

Attractive 3.5-room garden apartment as a capital investment with a secured rental agreement!

This charming property is looking for a new owner who values a secure and uncomplicated return on investment. The current owners want to stay in their familiar home even after the sale and will remain as reliable tenants in the apartment. The apartment combines modern living comfort with a relaxed living feeling in the green. Generous window areas, a covered seating area, and a large garden make it the ideal home for all those who appreciate peace and light. Your advantages at a glance: - Immediate rental income: No vacancy periods, no effort for re-renting. - Net rent including underground parking space CHF 2500.- - Gross rent could be CHF 2800, where CHF 300.- includes ancillary costs, gross return 3.53% - Maximum maintenance: The apartment will continue to be carefully treated. - Planning security: A rental agreement with mutual planning security will be created. (Exclusion of termination for own use excluded). - Bright living/dining area with open kitchen and many windows - Green view: Garden view like a living picture from the living area - 2 bathrooms: Shower (low-maintenance, plastered partition wall without glass) and bathtub - Practical reduction with washing tower as well as built-in wardrobe and built-in cabinets in the hallway - Minergie certified - High-quality parquet floor for a warm, stylish living ambiance - Including cellar compartment and underground parking space An ideal object for capital investors who are looking for a value-stable property with a harmonious tenant structure. Would you like to know more about this property? Please contact me via the contact form for further documents. I would be happy to show you the apartment during a personal viewing appointment. Do you have a property to sell yourself and want the "all-round carefree package"? Then contact me for a non-binding consultation and evaluation of your property. I look forward to hearing from you!

Travel time
-
Vanessa Palinkas

Vanessa Palinkas

1 / 11
Vanessa Palinkas

Vanessa Palinkas

  • Parking space
  • Garage
  • Elevator
  • +1
3.5 rooms, 121m², CHF 1,490,000.–
Kindhauserstrasse 38, 8962 Bergdietikon

Elegant 3.5-room garden apartment on two floors

This maisonette apartment tells the story of a clever expansion. Originally designed as a 2.5-room apartment, the owners acquired the adjacent storage rooms in the basement and converted them into generously sized, additional living space. The result is a high-quality living area of 121 square meters net, spread over two levels, built in 2019, and Minergie-certified. This means low energy consumption, high-quality thermal insulation, and noticeably more living comfort in everyday life. A particular plus point is the two separate entrances, one on the main floor and one on the lower floor. This makes the apartment extremely flexible and attractive for self-employed individuals, such as those in the cosmetics industry, or for anyone who wants to set up their own studio or small practice with separate customer access on the lower floor. On the main floor, the open living kitchen with solid oak floors convinces, which runs through the entire apartment. The main bedroom has its own en-suite bathroom with openly designed washbasins, a separate toilet behind, and a rain shower. The lower floor comprises approximately 37 square meters of living space. The lower floor is supplemented by a bathroom with a bathtub and two cellar rooms, one of which is currently used as a dressing and storage room, and the other serves as a regular cellar. The whole is rounded off by a private garden, which gives this apartment a rare combination of retreat and business flexibility, and two underground parking spaces.INTERESTED IN A VIEWING? PLEASE REGISTER: https://neho.ch/b/8962-26-3

  • Parking space
  • Garage
  • Elevator
  • +1
Travel time
-
Katerina Corrales

Katerina Corrales

1 / 12
Katerina Corrales

Katerina Corrales

  • Parking space
  • Balcony / Terrace
  • Garage
  • +1
3.5 rooms, 104m², CHF 1,290,000.–
Wettingen, 5430 Wettingen

Bright 3.5-room apartment with spacious terrace

This beautiful and spacious 3.5-room apartment in Wettingen offers everything you could want for a comfortable home. The bright, light-filled rooms create a welcoming living atmosphere and give the apartment a pleasant and open living feel. Thanks to the well-thought-out floor plan, you benefit from plenty of space and versatile usage options. A special highlight is the spacious terrace, which invites you to relax and linger outdoors. Whether it's cozy summer evenings, a breakfast in the fresh air, or space for plants and a lounge - here you can enjoy additional living space under the open sky. A practical storage room on the terrace also provides valuable storage space. For added comfort, the direct elevator access takes you conveniently and exclusively directly to the apartment. Alternatively, you can also reach the apartment via the staircase. The apartment presents itself in a well-maintained condition and is immediately available for occupancy. This attractive offer is rounded off by two garage parking spaces. The location also convinces all along the line: shopping facilities, schools, public transport, and other daily amenities are located in the immediate vicinity. The nearby Limmat invites you to relaxing walks, sporting activities, or relaxing hours in nature and offers a high recreational value right outside the front door. Here you can expect a home that combines spacious living, practical comfort, and an excellent location in an ideal way.Exact address available after registration on neho.ch.INTERESTED IN A VIEWING? PLEASE REGISTER: https://neho.ch/b/5430-26-3

  • Parking space
  • Balcony / Terrace
  • Garage
  • +1
Daniel Heimberg

Daniel Heimberg

1 / 8
Daniel Heimberg

Daniel Heimberg

  • Balcony / Terrace
  • Garage
  • View
  • +2
3.5 rooms, 125m², CHF 1,350,000.–
Sankt Annaweg, 5400 Baden

Come home, breathe deeply, enjoy – Your loge seat in Baden.

In a sunny hillside location above Baden, this spacious 3.5-room terrace apartment with approximately 125 m² of living space, two outdoor areas, and its own sauna awaits you. A home for all those who want to combine peace, panoramic views, and proximity to the city.This well-maintained condominium convinces with a well-thought-out room concept, plenty of light, and an exceptional living feeling. The spacious living and dining area with open kitchen forms the heart of the apartment and offers direct access to the covered balcony – ideal for relaxed hours with a view.Two well-proportioned bedrooms with built-in closets and a comfortable bathroom with shower, bathtub, and its own sauna create a living ambiance with a high feel-good factor. A separate toilet complements the room offer optimally.Particularly noteworthy are the two outdoor areas: The spacious balcony and the additional terrace extend the living space outdoors and offer good sunlight throughout the day.Another highlight is the separate ancillary area in the basement with a laundry room – ideal for additional storage space.Interested? We would be happy to show you this property as part of a personal viewing - we look forward to your contact!Heimberg Immobilien AG | personal. competent. committed.

  • Balcony / Terrace
  • Garage
  • View
  • +2
Travel time
-
1 / 16
3.5 rooms, 154m², CHF 690,000.–
Bärenweg 16, 5303 Würenlingen

Large 3.5 room apartment with gallery

This exclusive maisonette attic apartment combines generosity, light, and living comfort on two levels. With 154 m² of living space, it offers plenty of room for individuality and impresses with its well-thought-out room layout and the open gallery on the upper floor.Living and living areaThe bright living and dining area is the heart of the apartment. From here, you can directly access the covered balcony, equipped with sun blinds - ideal for cozy hours outdoors. The semi-open kitchen with a stylish bar invites you to cook and linger together.Comfort and equipmentPractical built-in closets in the entrance area and a private retreat with a washing machine and dryer provide additional storage space and comfort. The bathroom is equipped with a shower and bathtub and ensures feel-good moments.RetreatsThe apartment has two large bedrooms, which leave plenty of room for individual design ideas. On the upper floor, a inviting gallery with an open anteroom and another separate area awaits you, which can be ideally used as an office, library, or hobby room.Highlights at a glance: • 154 m² of living space on two levels • Gallery with open anteroom and additional area • Covered balcony with sun blinds • Private laundry room in the retreat (washing machine/dryer) • Large cellar Two underground parking spaces are also available for sale for CHF 30,000.00 each. The apartment is currently rented at market-standard prices and is therefore suitable for both owner-occupiers and as an attractive capital investment. If we have piqued your interest, we look forward to your contact at 062 723 03 03 or by email at info@brivio-immobilien.ch.

Travel time
-
Gioele Ferretti

Gioele Ferretti

1 / 13
Gioele Ferretti

Gioele Ferretti

  • Parking space
  • Balcony / Terrace
  • Elevator
  • +4
3.5 rooms, 86m², CHF 1,190,000.–
Untere Bergstrasse 4, 8103 Unterengstringen

Modern 3.5-room attic apartment between nature and center

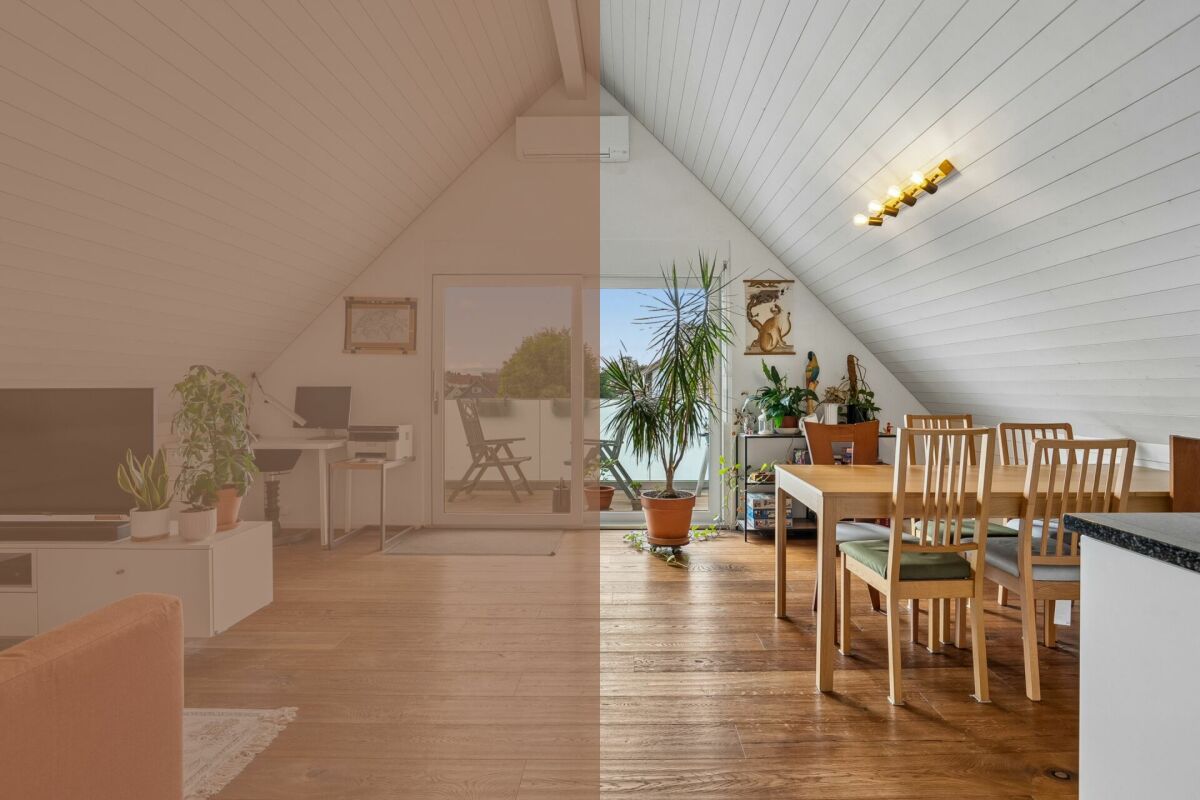
The 3.5-room attic apartment on Untere Bergstrasse 4 in Unterengstringen combines modern living with a pleasant location between nature and the city center. The property, built in 2015, presents itself in a well-maintained condition and impresses with a net living area of around 86 m², a well-thought-out floor plan, and a beautiful mountain and distant view.The access to the multi-family house is comfortably designed. A single-car garage is included in the offer. From there, an elevator leads comfortably to the attic floor, where the unit is located.Upon entering, you first enter the entrance hall, which provides enough space for a wardrobe. From the entrance hall, the corridor leads past the various rooms to the heart of the home, the 38 m² large living, dining, and kitchen area. The generous ceiling height up to the roof creates a airy room feeling, while numerous skylights provide a pleasant brightness. The warm parquet floor sets a cozy accent and forms a beautiful contrast to the bright wall and ceiling surfaces. An air conditioning system contributes to pleasant room temperatures, especially during the warmer months.The kitchen is openly integrated into the living area and harmoniously blends into the overall picture with its simple design. The equipment includes an induction cooktop, a ceiling hood, a granite countertop, as well as an oven, dishwasher, refrigerator, and freezer. This creates a functional cooking area that also understands itself as part of the communal living space.Two rooms with 13 m² and 11.5 m² can be individually furnished as bedrooms, children's rooms, or home offices. The bathroom with a bathtub and a separate wet cell with a shower offer additional comfort and are also suitable for households with different daily routines. A practical storage room and a private basement compartment provide additional storage options.The space offer is rounded off by the approximately 8.5 m² large balcony, which creates a pleasant outdoor space. The elevated location opens up a beautiful view of the surroundings and makes the balcony a cozy retreat for relaxed hours in the fresh air.This well-maintained attic apartment combines bright rooms, a well-thought-out layout, and a modern construction standard with an attractive location in the Limmattal. A harmonious home for all those who appreciate the proximity to nature and at the same time want to benefit from the good accessibility of the city of Zurich.Request our detailed sales documentation for further interesting information.Not found the right one yet? The IMMOSEEKER team is happy to assist you.

  • Parking space
  • Balcony / Terrace
  • Elevator
  • +4
Travel time
-

Other interesting objects