3 results - Properties for sale: Niederurnen

Cindy Hürlimann

Cindy Hürlimann

1 / 15
Cindy Hürlimann

Cindy Hürlimann

  • Parking space
  • Garage
  • Mountain view
  • +4
5.5 rooms, 128m², CHF 1,245,000.–
8867 Niederurnen

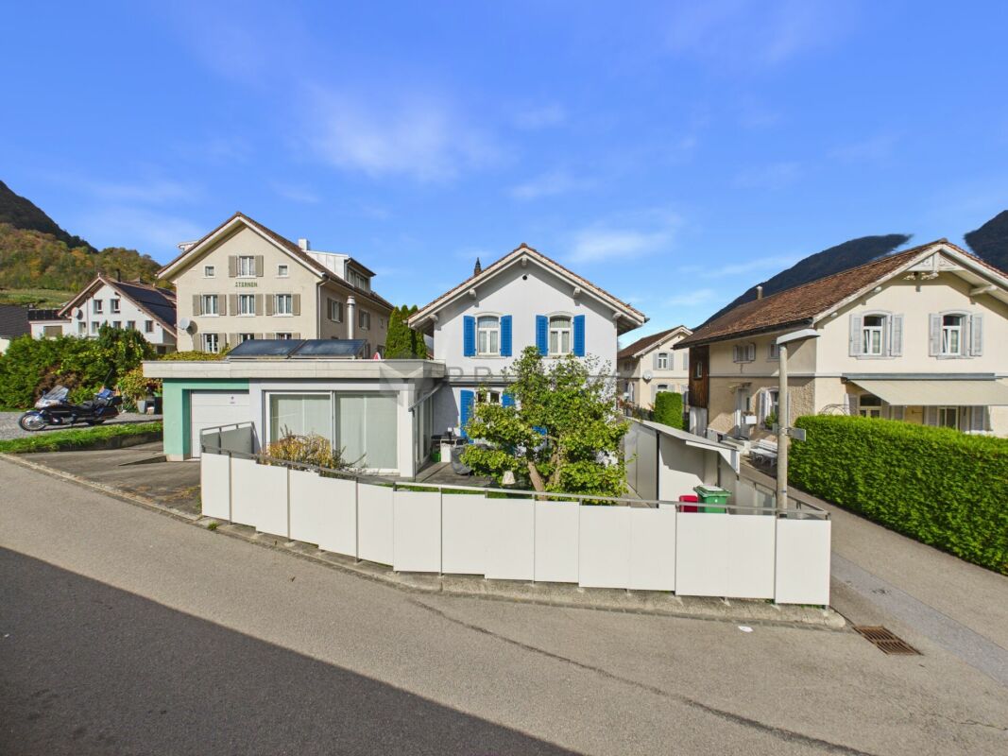
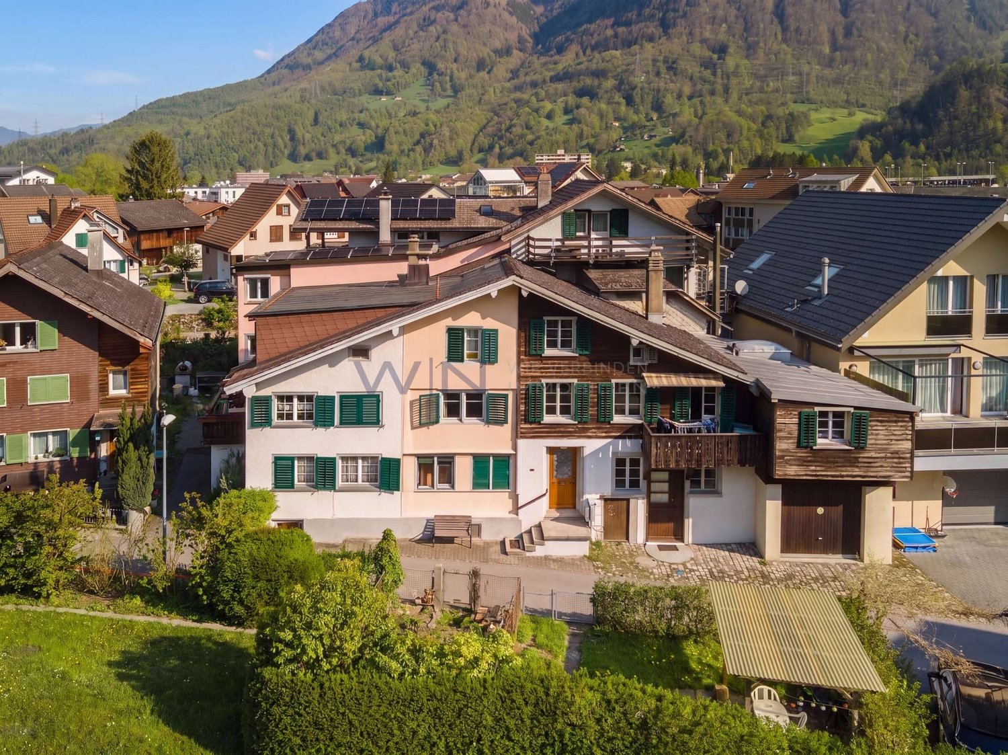
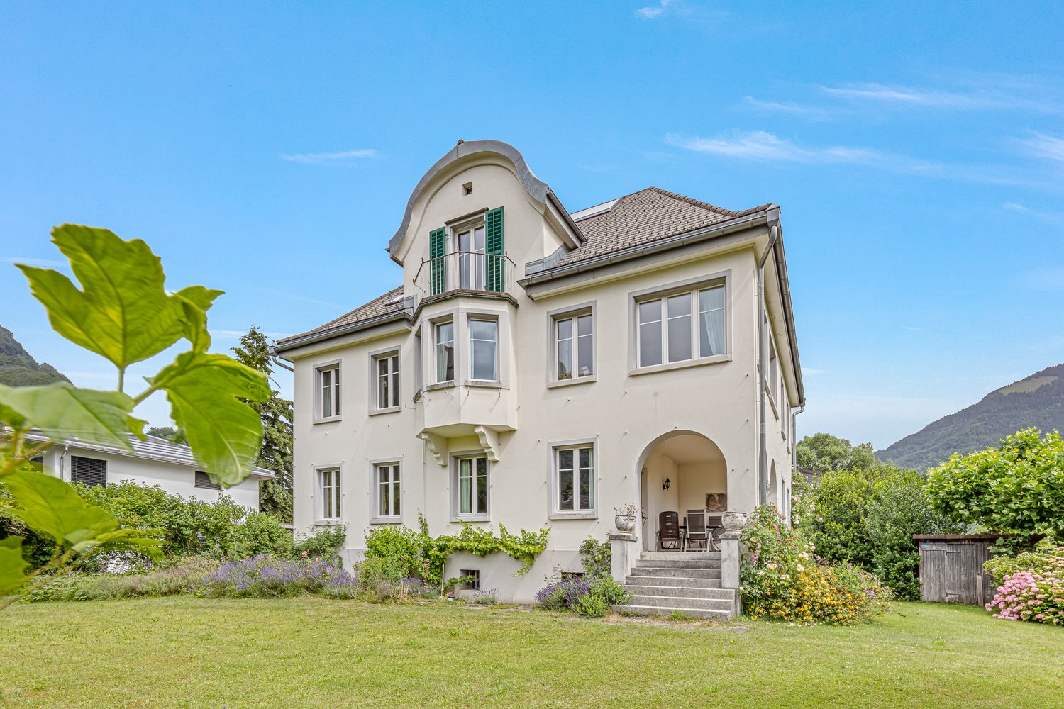
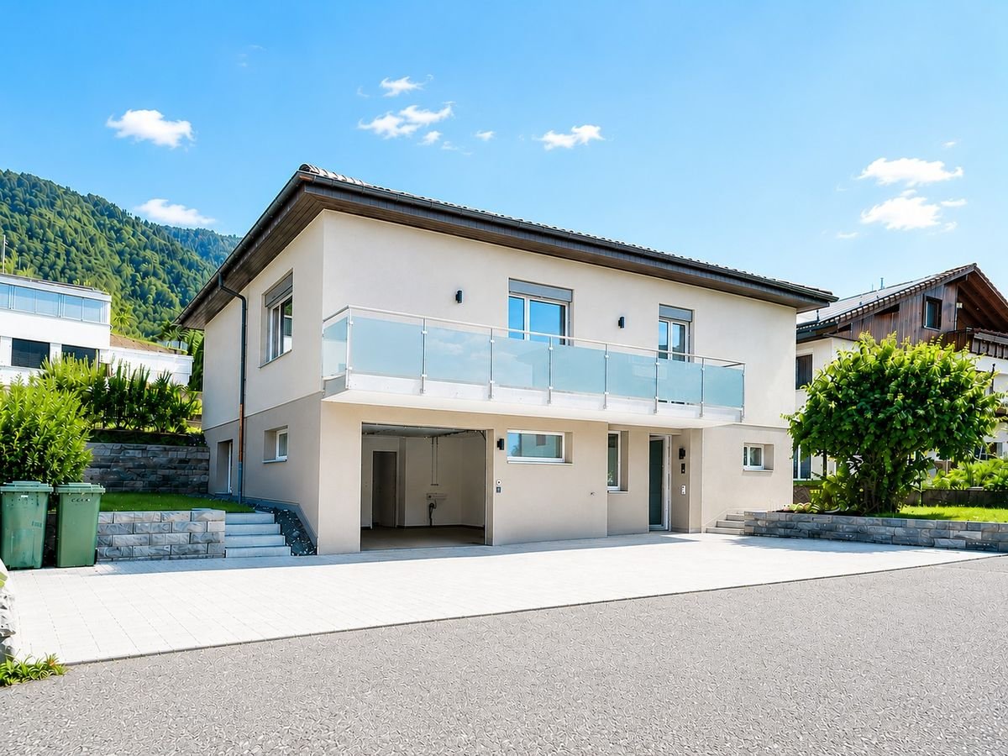
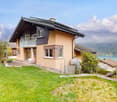
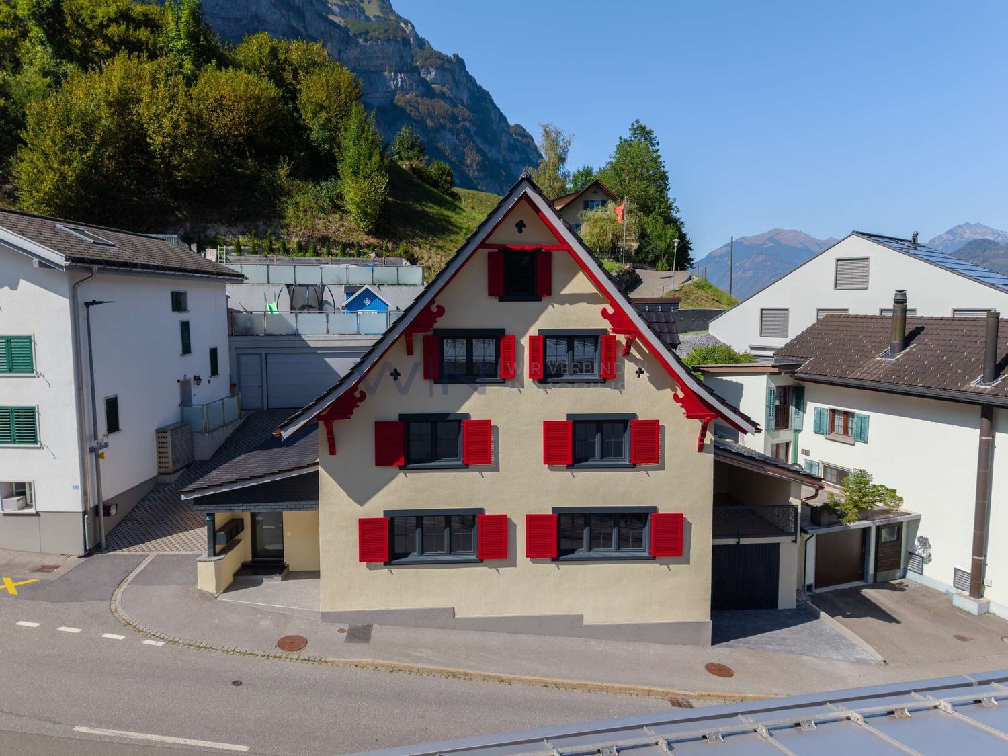
Unique - Central Living in the Heart of Niederurnen with Unobstructable View

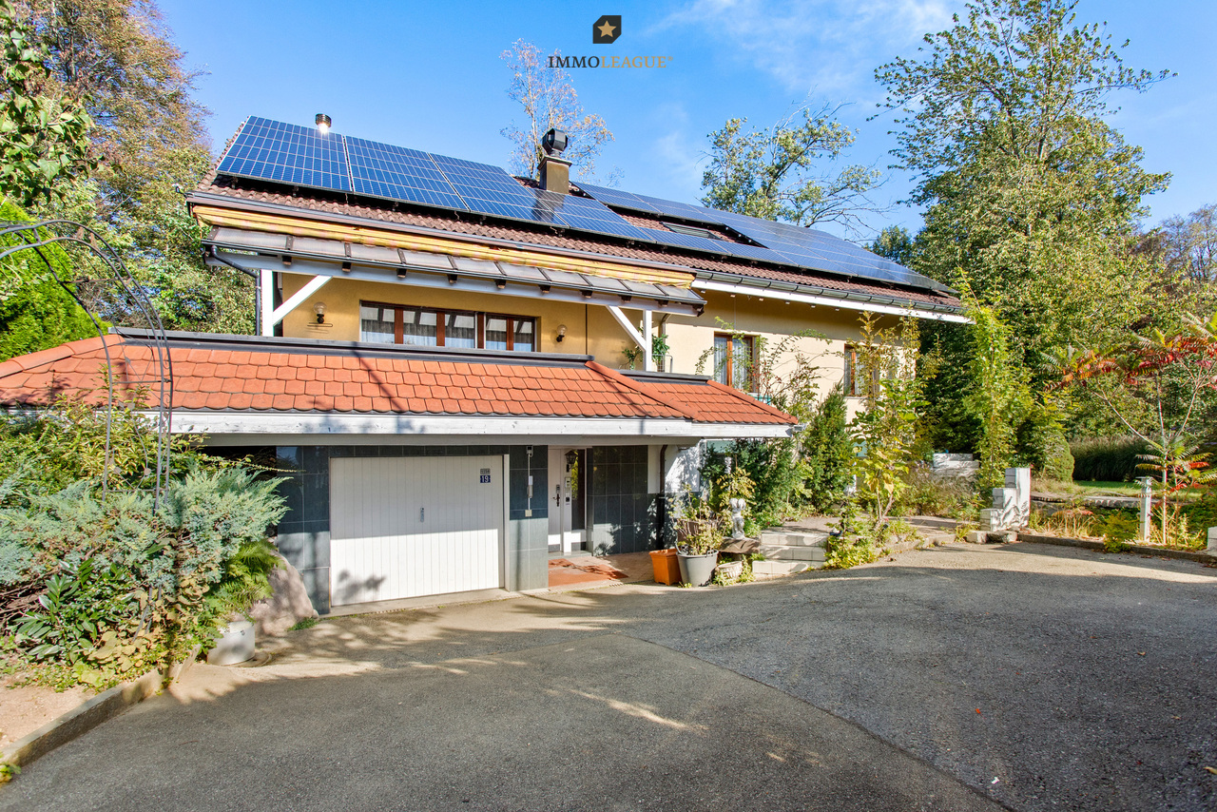
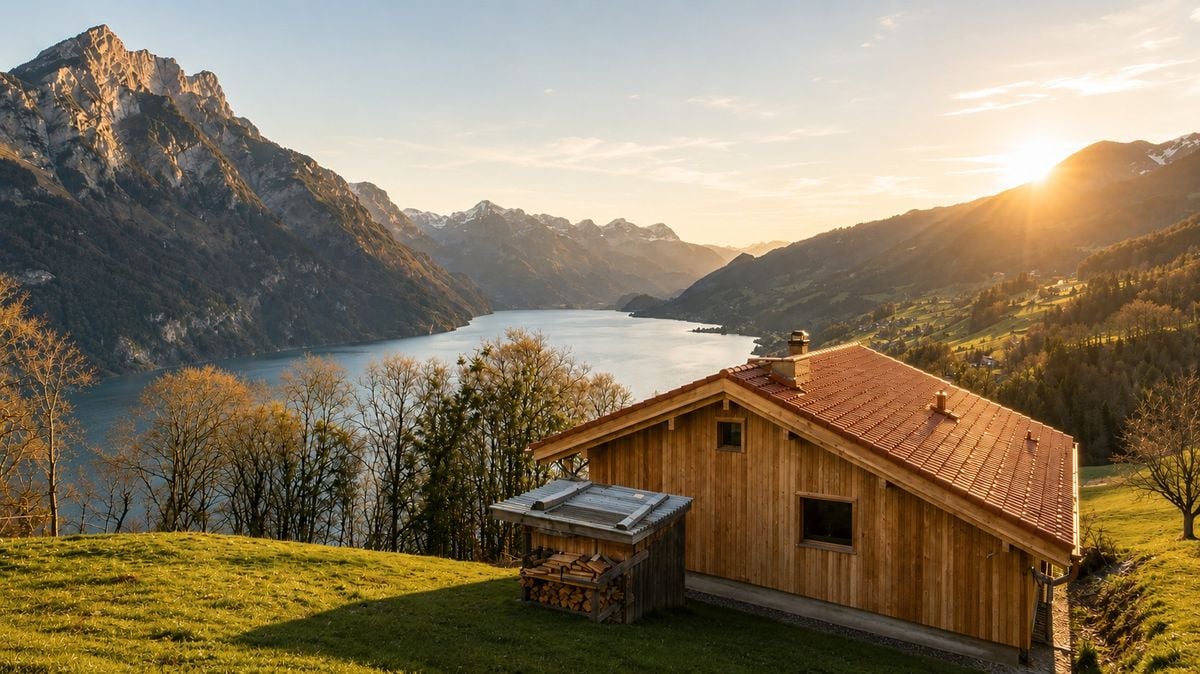
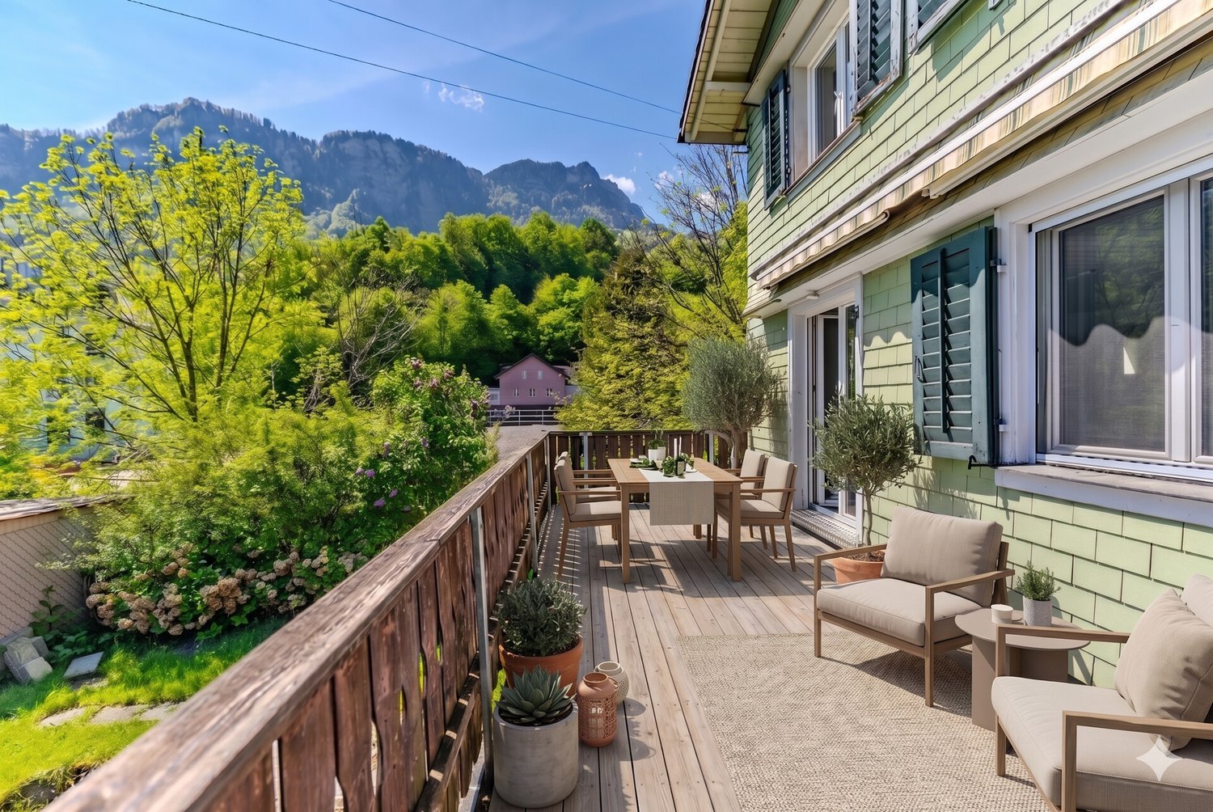
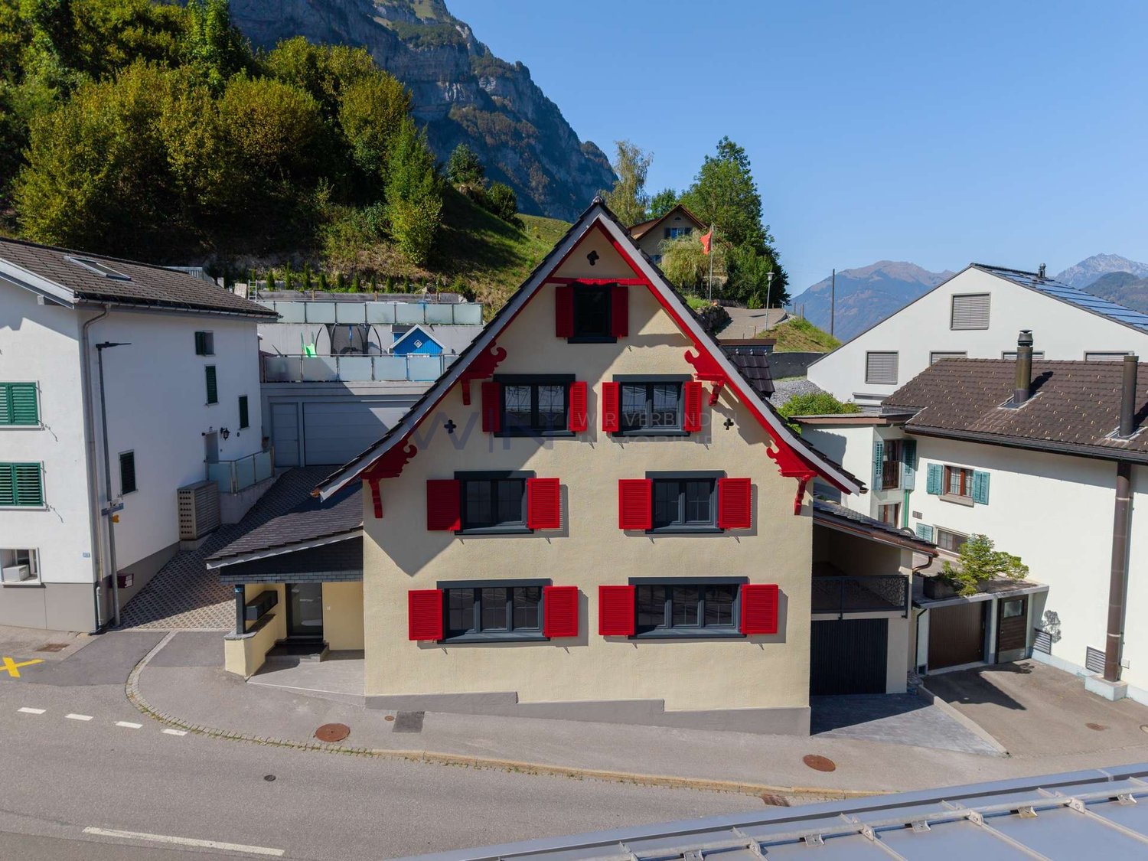
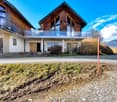
Single-family house with mountain view in Glarus Nord In 8867 Glarus Nord, this single-family house with 5.5 rooms presents itself, combining living in the village center with a pleasant living atmosphere. The house, built in 1919, extends over three floors and offers a clear, well-utilizable room structure for everyday life. The unobstructable view of the mountain landscape gives the object a special presence and provides an open view of the surroundings.The location in the village center zone means short distances. Shopping facilities, schools, and kindergarten are in the immediate vicinity, making daily routines noticeably easier. The Coop Supermarket Niederurnen is also very close, with a distance of 145 m, as is the private school im Espen, 190 m away. The bus stop Niederurnen, Ziegelbrückstr. is also quickly accessible, with a distance of 227 m, and supports a practical connection in everyday life.Room offer and usageWith 5.5 rooms and two bathrooms, the house offers a manageable, well-organized living space. The three floors create a sensible separation of areas and enable flexible use within the existing floor plan. The existing washing machine and dryer make household chores easy directly in the house and make daily laundry care uncomplicated.Heating is via gas with radiators. This type of heating provides a classic heat distribution in the rooms and is easy to handle in everyday life.The following highlights are offered by this single-family house: • Garage available • Parking space available • Unobstructable mountain view • 2 bathrooms • Washing machine and dryer • Gas heating with radiators Register today for more information and a viewing appointment on site. We look forward to seeing you!

  • Parking space
  • Garage
  • Mountain view
  • +4
1 / 11
11 rooms, 293m², CHF 2,250,000.–
8867 Glarus Nord

Charming Villa in a Quiet Location in Glarus Nord – Your Dream House with Mountain View

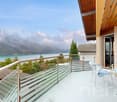
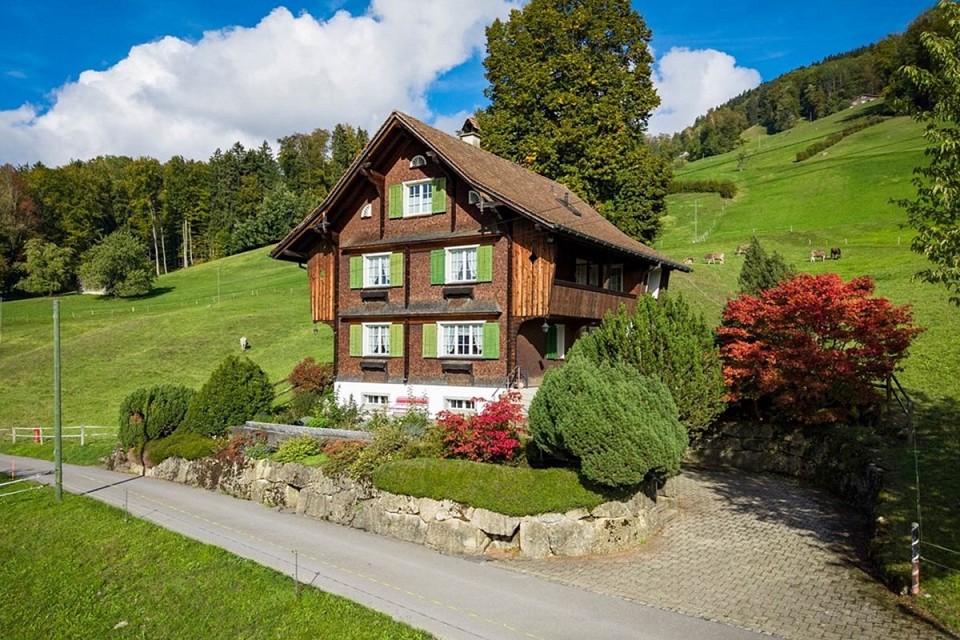
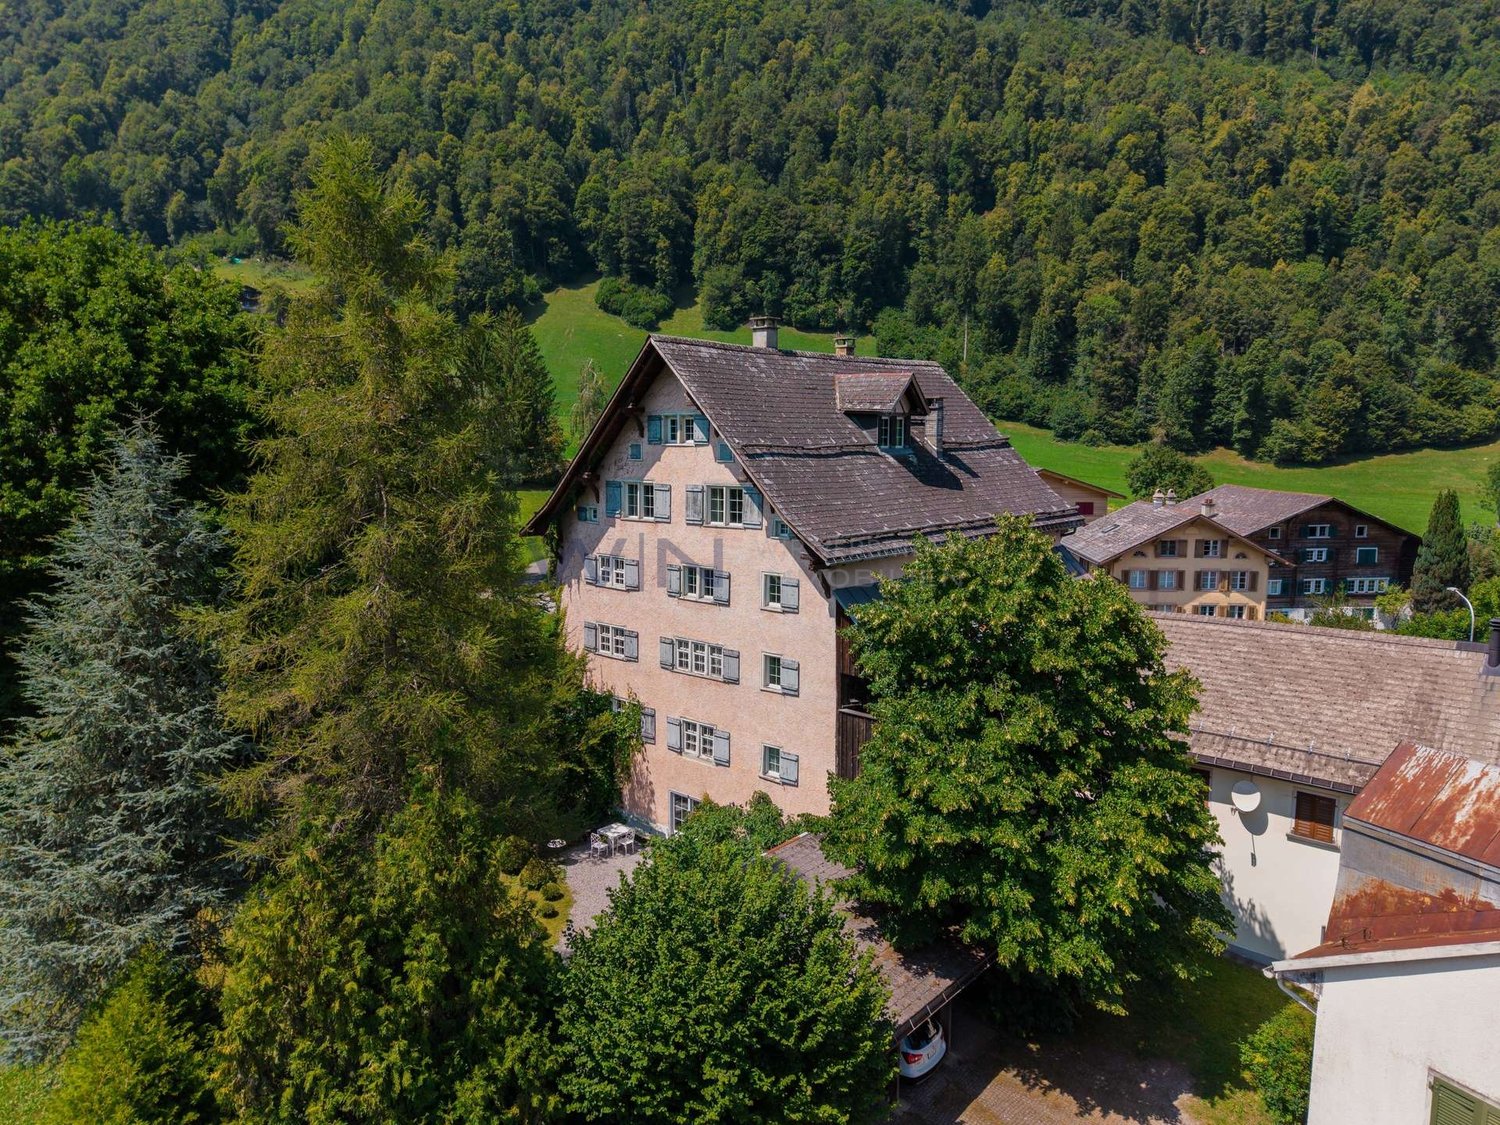
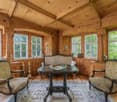
Welcome to this impressive villa at Espenstrasse 5 in Glarus Nord. The house, built in 1919, combines historic charm with generous living comfort and offers everything your heart desires on 293 m² of living space and a plot of 1,121 m².The villa spans 4 floors (including full basement) and offers 11 rooms and 2 bathrooms – ideal for families or anyone who appreciates spacious living.Highlights of the property: • Generous living space: 293 m² on 3 floors with 11 rooms and 2 bathrooms, as well as a guest toilet. • Dreamlike veranda: With a view of the well-kept garden, pavilion, and the impressive mountain landscape. • Large plot: 1,121 m² with plenty of space for garden and leisure. • Historic building: Built in 1919 – with timeless character and charm, including bay windows, partially old parquet flooring, and a veranda. • Sunny summer location: The property benefits from plenty of sunlight in the summer. • Quiet location in a pleasant residential area This exceptional villa combines historic elegance, generous living space, and an idyllic location amidst the Glarner mountain world. A rare opportunity for discerning buyers looking for something special.The villa presents itself today in an age-related condition with corresponding renovation and modernization needs. At the same time, this opens up the rare opportunity to modernize and restore a characterful historic property according to one's own ideas. The building is fully basement and is currently heated by an oil heating system. For lovers of historic building fabric and investors with a vision, this offers the opportunity to acquire an exceptional property with a lot of charm, history, and development potential.

More objects in your automatically expanded search area
19 results - Radius: + 10km
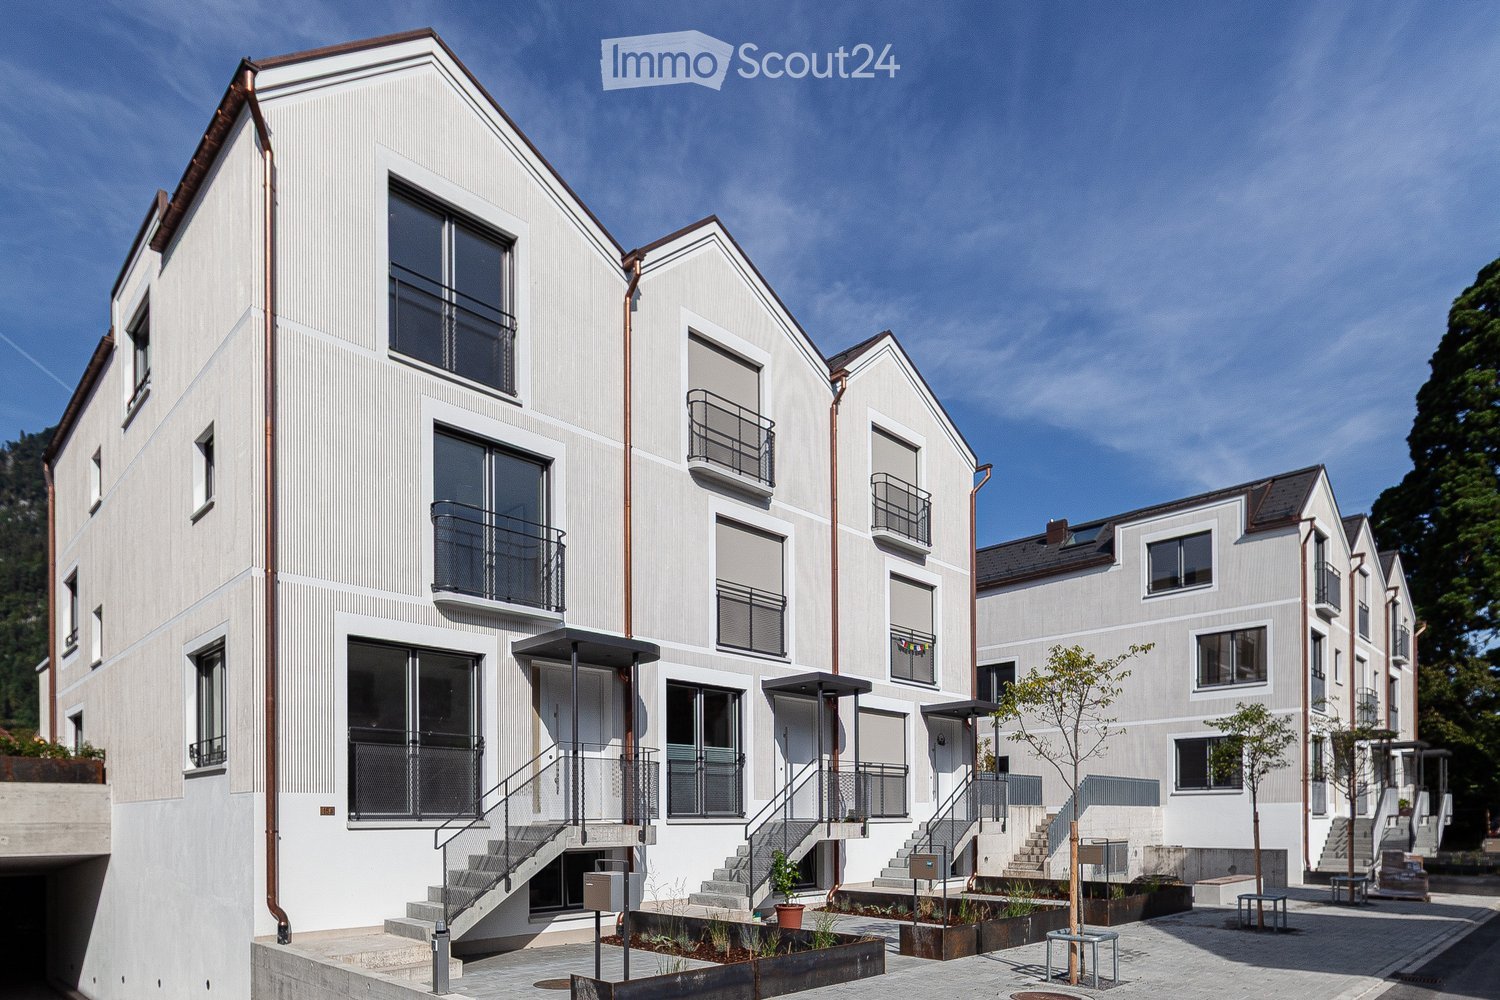
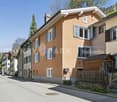
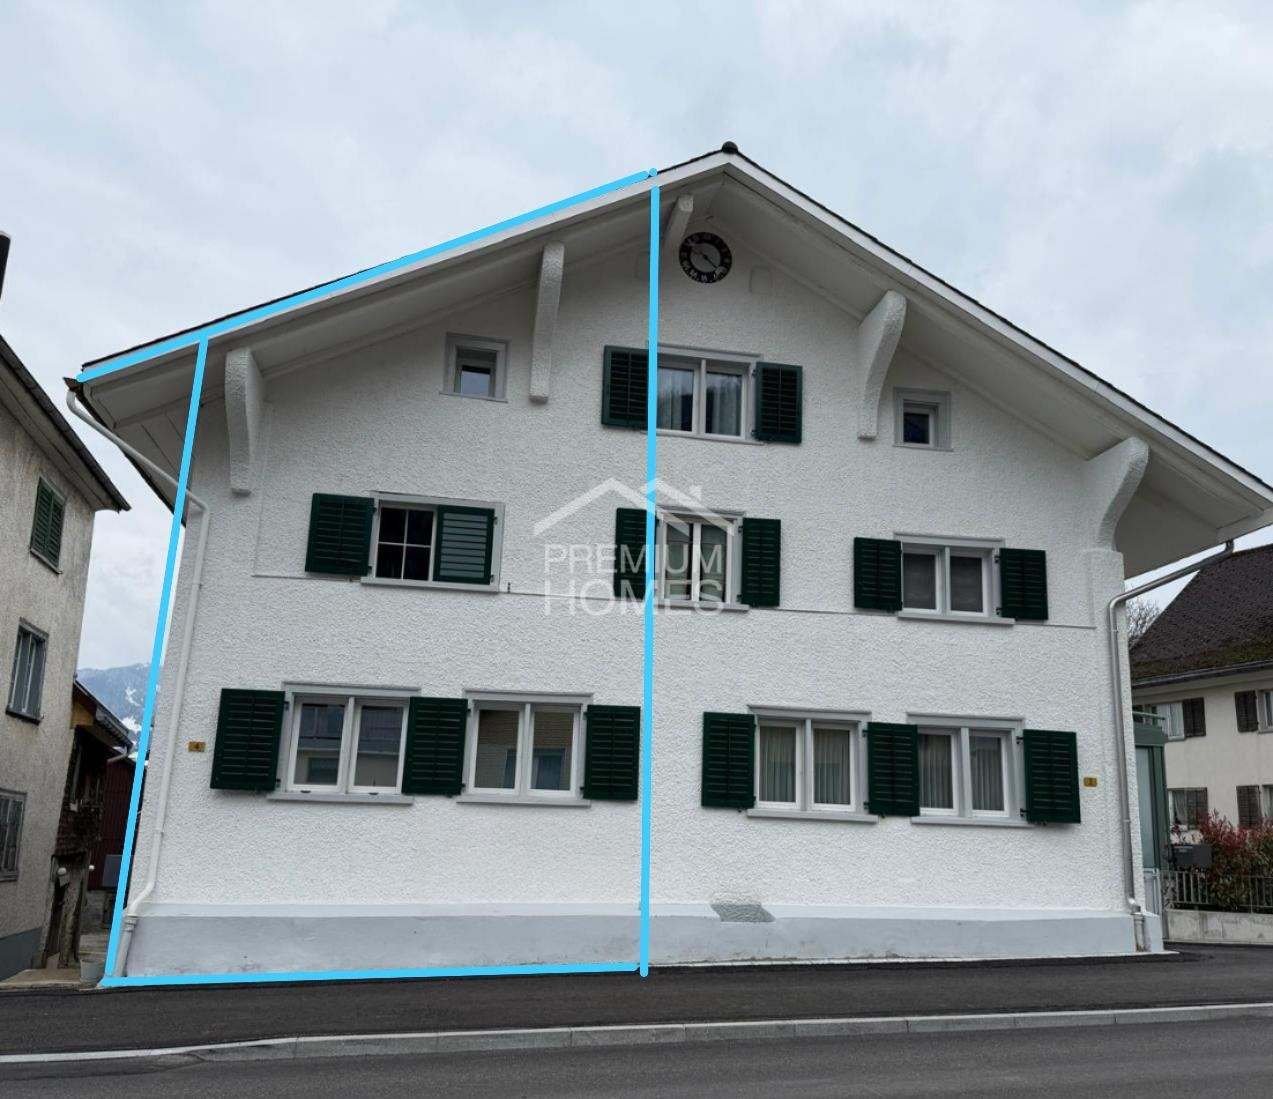
  • Row of multi-storey residential houses with gabled roofs, balconies, and raised entrances on a paved courtyard.
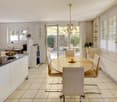
  • Open living space with a wooden slatted room divider, a dining table with black chairs, and a kitchen run along the right wall.
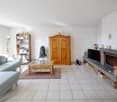
  • Open-plan interior with a dining table and chairs, a kitchen with dark cabinets, and a long hallway with open wooden shelving leading to a living area.
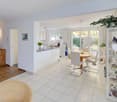
  • Open-plan space with a dining table and blue chairs in front of a dark kitchen run with an integrated oven, and a slatted wooden divider on the right.
  • Kitchen with dark cabinets and brass handles, a white countertop, and an open wooden staircase rising beside it.
  • Living room with two rocking chairs, a striped rug, a toy car, and two large windows with a forested mountain view.
  • Hallway with a light oak floor, a framed artwork on the wall, and a wooden open staircase with slatted railing.
  • Living room with a black rocking chair, a floor lamp, and a large glass door opening onto a terrace with an orange chair and a view of a mountain.
  • Bathroom with a walk-in shower with marble-look tiles, a wall-hung toilet, a wall-mounted sink with a wooden shelf, and dark floor tiles.
  • Bathroom with a built-in bathtub, a wall-hung toilet, and a double washbasin under a mirror cabinet with integrated lighting.
  • Upper landing with a glass and wood staircase railing, light oak floor, and an open door to a bedroom with a chair and floor lamp.
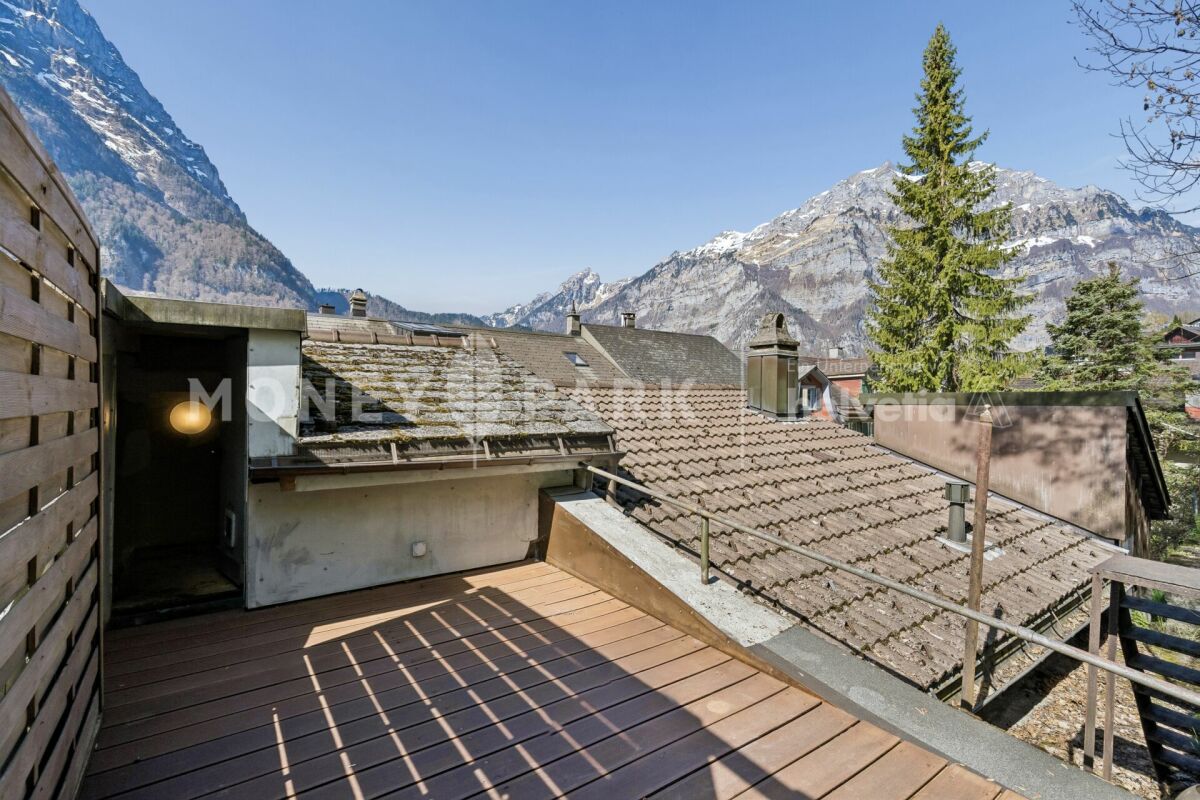
  • Bright attic room with a bicycle, brass floor lamp, white chair, and a glass door opening to a balcony with a railing; the view beyond shows rooftops and forested hills.
  • Narrow corridor with white walls, an orange bench, sneakers, a basketball, a bicycle, and a short staircase leading up.
  • Aerial view of a new residential complex of white terraced townhouses with gray roofs, set among older village houses and a church.
  • Aerial view of a group of white terraced houses with dark grey roofs, surrounded by lawns, paved terraces and neighboring buildings.
1 / 15
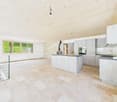
Open living space with a wooden slatted room divider, a dining table with black chairs, and a kitchen run along the right wall.
Open-plan interior with a dining table and chairs, a kitchen with dark cabinets, and a long hallway with open wooden shelving leading to a living area.
Open-plan space with a dining table and blue chairs in front of a dark kitchen run with an integrated oven, and a slatted wooden divider on the right.
5.5 rooms, 213m², Price on request
Premium
Bachdörfli 15B, 8752 Näfels

Unique opportunity - last 5.5 room townhouse in the Bachdörfli residential area in Näfels

The house on Bachdörflistrasse is organized as an east-west type with 5.5 generously cut rooms on four floors. It benefits from both morning and evening sun on all floors and is ideally sunny throughout the day. So you can enjoy your morning coffee with the first sunbeams overlooking the front garden and let the day fade away with a good glass of wine in the evening sun on the garden seat.The adjacent access and garden area creates a diverse outdoor space offer, which can be used individually and according to personal preferences. The living and dining area located on the upper ground floor offers high privacy and connects to the beautiful outdoor areas through large windows. Let your gaze wander - into the lush green, into the neighborhood or into the beautiful Glarner mountain world!The upper floors are also characterized by a bright and cozy room atmosphere, as each room has a French window and additional roof windows in the attic rooms. The open and transparently designed access area with the staircase sets an individual accent and contributes to the exclusive and light-flooded living atmosphere across all floors.In addition to the main entrance through the front garden, the direct access via the shared underground garage offers additional comfort. Whether bicycles, strollers, weekly shopping or sports equipment - everything is quickly stowed away and finds its place simply and uncomplicatedly via the basement access. The storage room located in the basement is naturally lit. This room could also be heated and used as a sixth room or hobby room.

Travel time
-
Basil Schwarz

Basil Schwarz

1 / 13
Basil Schwarz

Basil Schwarz

  • Parking space
  • Balcony / Terrace
  • Garage
  • +2
7.5 rooms, 257m², Price on request
8718 Schänis

Exklusives Wohnen mit Weitsicht, Privatsphäre und Einliegerwohnung

Exklusives Wohnen mit Weitsicht und Privatsphäre in SchänisDieses stilvolle 7-Zimmer-Haus in Schänis vereint grosszügigen Wohnkomfort, zeitlose Architektur und eine traumhafte Aussicht auf die umliegende Berglandschaft.Lichtdurchflutete Räume, hochwertige Materialien und ein offener Wohn- und Essbereich mit moderner Küche schaffen ein einladendes Wohnambiente. Der weitläufige, liebevoll gestaltete Garten mit Terrasse und Whirlpool lädt zum Entspannen und Geniessen ein und bietet ein hohes Mass an Privatsphäre.Ein besonderer Mehrwert ist die separate Einliegerwohnung mit eigener Küche und Badezimmer, die vielseitige Nutzungsmöglichkeiten eröffnet. Eine Doppelgarage sowie praktische Nebenräume runden dieses attraktive Angebot ab.Ein aussergewöhnliches Zuhause für Menschen, die Ruhe, Grosszügigkeit und Lebensqualität schätzen.Lassen Sie sich bei einer persönlichen Besichtigung begeistern und entdecken Sie Ihr neues Zuhause!Einige Besonderheiten+ Ruhige, sonnige Wohnlage mit Weitsicht+ Weitläufiges Grundstück+ Kernsaniert (2020)+ Separate Einliegerwohnung+ Grosszügige Panoramafenster+ Zwei Wintergärten+ Aussen-Whirlpool+ Hochwertige Gaggenau-Küche+ Behagliches Cheminée+ Geöltes Eichenparkett / Landhausdielen+ Innenausbau mit hochwertigen Materialien+ Praktische, stilvolle Einbauschränke+ Weinkeller+ Photovoltaikanlage / 12,4 kW+ Energieeffiziente Haustechnik+ Und vieles mehrNutzen Sie diese einmalige Gelegenheit in Schänis SG.Wenn Sie weitere Informationen für Ihre Entscheidungsgrundlage benötigen, sind wir gerne für Sie da.Ihr ImmoLeague TeamKennen Sie jemanden, der diese Immobilie kaufen möchte oder benötigen Sie Hilfe beim Verkauf Ihrer Immobilie?ImmoLeague bietet Ihnen eine professionelle und auf Ihre Bedürfnisse ausgerichtete Dienstleistung, zu unschlagbaren Konditionen.Exclusive Living with Panoramic Views and Privacy in SchänisThis stylish 7-room home in Schänis combines spacious living comfort, timeless architecture, and a breathtaking view of the surrounding mountain landscape.Light-filled rooms, high-quality materials, and an open-concept living and dining area with a modern kitchen create a welcoming atmosphere. The spacious, lovingly landscaped garden with a terrace and hot tub invites you to relax and enjoy the surroundings while offering a high degree of privacy.A special added feature is the separate guest apartment with its own kitchen and bathroom, which opens up a variety of usage possibilities. A double garage and practical utility rooms round out this attractive offer.An exceptional home for people who value tranquility, spaciousness, and quality of life.Come see it for yourself during a personal tour and discover your new home!Some highlights Quiet, sunny residential location with sweeping views Spacious lot Completely renovated (2020) Separate guest apartment Generous panoramic windows Two sunrooms Outdoor hot tub High-quality Gaggenau kitchen Cozy fireplace Oiled oak parquet / wide-plank flooring Interior finishes with high-quality materials Practical, stylish built-in closets Wine cellar Solar power system / 12.4 kW Energy-efficient building systems And much moreTake advantage of this unique opportunity in Schänis, SG.If you need further information to help you make your decision, we're happy to assist you.Your ImmoLeague TeamDo you know someone who might be interested in buying this property, or do you need help selling your own property?ImmoLeague offers you professional service tailored to your needs, at unbeatable terms

  • Parking space
  • Balcony / Terrace
  • Garage
  • +2
Giuseppe Polesana

Giuseppe Polesana

1 / 13
Giuseppe Polesana

Giuseppe Polesana

  • Parking space
  • Balcony / Terrace
  • Garage
  • +1
6.5 rooms, 148m², CHF 2,400,000.–
Hofstrasse 6, 8862 Schübelbach

Spacious Detached Single-Family Home in Schübelbach

Attractive single-family home in Schübelbach: Modern elegance and versatile potentialThis 6.5-room single-family home in Schübelbach offers an ideal combination of spacious living and modern comfort. With a generous living area of 136 m² and a newly designed, beautiful garden, the property offers plenty of space and a high quality of living.The house was comprehensively renovated this year, 2026, and presents itself like a new building.The property is located in the W2 residential zone. There is still development potential and thus the possibility to expand the living area. The property has a significant development reserve according to a rough calculation. Due to the plot size of 569 m² and the W2 residential zone, further development potential may exist, for example, through an extension. The concrete feasibility and the usable floor area are to be checked by the authorities in the context of a construction project.InteriorThe interior of this house is functionally and stylishly designed. Four bedrooms, a dressing room, and two bathrooms are distributed over two floors, offering flexibility and comfort. The open and bright entrance area welcomes you with a built-in wardrobe and modern, bright tiles in slate optics, creating an inviting first impression. The kitchen is modern, equipped with high-quality V-Zug appliances, and offers ample space for culinary creations. The bedrooms are equipped with oak parquet, spacious, and well-supplied with natural light, while the new windows offer a beautiful view of the garden. The main bathroom is modern, equipped with high-quality fittings, and features a spacious shower with elegant glass separation.Exterior & ViewAlthough the house does not offer far-reaching views, you benefit from the generous outdoor areas, including a balcony of 8 m² and a seating area of 18 m², ideal for cozy hours outdoors. The well-maintained garden invites you to relax and offers ample space for various leisure activities. The paved driveway is stable, durable, and long-lasting. The house offers a total of five parking spaces, a garage, and four outdoor parking spaces.LocationThe location in Schübelbach combines rural tranquility with urban accessibility. The neighborhood is child-friendly and offers a safe and pleasant environment for families. Schools, shopping facilities, and leisure activities are quickly accessible. The excellent transport links enable you to reach the surrounding cities within a short time, making this house also attractive for commuters.Key Features • 6.5 rooms on two levels • 136 m² living area • 569 m² plot size • 4 bedrooms, ideal for families • 2 new modern bathrooms • New kitchen with V-ZUG appliances • Built-in wardrobe in the entrance area • New underfloor heating • New entrance door and windows • 18 m² large seating area • 8 m² balcony • 4 outdoor parking spaces and 1 indoor parking space Contact us today to arrange a viewing and get to know this unique opportunity in Schübelbach.

  • Parking space
  • Balcony / Terrace
  • Garage
  • +1
Travel time
-
Basil Schwarz

Basil Schwarz

1 / 11
Basil Schwarz

Basil Schwarz

  • Parking space
  • Balcony / Terrace
  • Garage
8.5 rooms, 230m², Price on request
8717 Benken SG

Ihr Zuhause mit traumhaftem Weitblick und voller Möglichkeiten.

An idyllischer und familienfreundlicher Lage in Benken SG erwartet Sie dieses charmante 8.5-Zimmer-Einfamilienhaus mit separater Einliegerwohnung, grosszügigem Garten und herrlicher Aussicht auf die umliegende Bergwelt.Mit einer grossen Wohnfläche bietet die Liegenschaft viel Platz für die ganze Familie. Hohe Decken, warme Holzelemente, eine offene Galerie und ein gemütliches Cheminée schaffen eine einzigartige Wohnatmosphäre. Die lichtdurchfluteten Wohnräume und die teilweise überdachte Sonnenterrasse laden zum Entspannen und Geniessen ein.Ein besonderes Highlight ist die separate 2-Zimmer-Einliegerwohnung mit eigener Küche und Badezimmer. Ob für Mehrgenerationenwohnen, Gäste oder zur Vermietung - hier eröffnen sich vielseitige Nutzungsmöglichkeiten.Der weitläufige Garten mit viel Privatsphäre, die traumhafte Aussicht sowie die Photovoltaikanlage runden dieses attraktive Angebot ab. Eine Garage und zwei Aussenparkplätze sorgen für zusätzlichen Komfort.Ob als grosszügiges Familienparadies oder als Zuhause für mehrere Generationen - diese Liegenschaft vereint Wohnqualität, Natur und vielseitige Möglichkeiten.Lassen Sie sich bei einer persönlichen Besichtigung begeistern. Wir freuen uns auf Ihre Kontaktaufnahme!+ Grosszügiges 8.5-Zimmer-Einfamilienhaus+ Hohe Privatsphäre+ Herrliche Weitsicht bis in die Berge+ Grosser, pflegeleichter Garten+ Grosszügiges Grundstück mit rund 1'080 m²+ Separate 2.5-Zimmer-Einliegerwohnung+ Ruhige und familienfreundliche Wohnlage+ Lichtdurchflutete Wohnräume mit hohen Decken+ Offene Galerie mit sichtbaren Holzbalken+ Cheminée für gemütliche Abende+ Teilweise überdachte Sonnenterrasse+ Balkon mit herrlicher Aussicht+ Vier Badezimmer für zusätzlichen Komfort+ Photovoltaikanlage auf dem Dach+ Vielseitige Nutzungsmöglichkeiten für mehrere Generationen+ Garage und weitere Parkiermöglichkeiten+ Viel Potenzial für eigene Wohnideen+ Und vieles mehrNutzen Sie diese einmalige Gelegenheit in Benken SG.Wenn Sie weitere Informationen für Ihre Entscheidungsgrundlage benötigen, sind wir gerne für Sie da.Ihr ImmoLeague TeamKennen Sie jemanden, der diese Immobilie kaufen möchte oder benötigen Sie Hilfe beim Verkauf Ihrer Immobilie?ImmoLeague bietet Ihnen eine professionelle und auf Ihre Bedürfnisse ausgerichtete Dienstleistung, zu unschlagbaren Konditionen.In an idyllic and family-friendly location in Benken, SG, this charming 8.5-room single-family home awaits you, featuring a separate guest apartment, a spacious garden, and magnificent views of the surrounding mountains.With a large living area, the property offers plenty of space for the whole family. High ceilings, warm wood accents, an open loft, and a cozy fireplace create a unique living atmosphere. The light-filled living spaces and the partially covered sun terrace invite you to relax and enjoy.A special highlight is the separate two-bedroom guest apartment with its own kitchen and bathroom. Whether for multigenerational living, hosting guests, or renting out--this space offers a wide range of possibilities.The spacious garden offering plenty of privacy, the stunning view, and the solar panel system round out this attractive property. A garage and two outdoor parking spaces provide additional convenience.Whether as a spacious family haven or a home for multiple generations--this property combines quality of life, nature, and versatile possibilities.Come see for yourself during a personal tour. We look forward to hearing from you! Spacious 8.5-room single-family home High level of privacy Magnificent panoramic views stretching to the mountains Large, low-maintenance garden Spacious lot of approximately 1,080 m² Separate 2.5-room guest apartment Quiet and family-friendly neighborhood Light-filled living spaces with high ceilings Open loft with exposed wooden beams Fireplace for cozy evenings Partially covered sun terrace Balcony with a magnificent view Four bathrooms for added comfort ...

  • Parking space
  • Balcony / Terrace
  • Garage
Giuseppe Polesana

Giuseppe Polesana

1 / 11
Giuseppe Polesana

Giuseppe Polesana

  • Parking space
  • Garage
  • View
  • +1
6.5 rooms, 190m², CHF 1,290,000.–
Alterstrasse 71, 8757 Filzbach

Charming single-family house with lake view in Filzbach

Welcome to a place where living quality, nature, and comfort come together in perfect harmony. This attractive single-family house in a sought-after location in Filzbach delights with plenty of space, modern technology, and a unique environment.As soon as you enter, a feeling of being at home arises. Bright and friendly rooms, a well-thought-out room concept, and a very well-maintained construction create a living atmosphere in which you immediately feel at ease.On a spacious 190 m² of living space, you will find 6.5 rooms, including 4 bedrooms and 3 bathrooms. This makes the property ideal for families or for combining living and working under one roof.The living area invites you to relax with a cozy fireplace and creates a warm and cozy atmosphere, especially in the colder months. The modern living concept is complemented by an efficient heat pump and a photovoltaic system, enabling sustainable and forward-looking living.A special highlight is the private wellness area with a sauna on the ground floor. Here, you can enjoy your personal time out and relax in your own four walls.The impressive terrace with around 100 m² of space and east-west orientation offers a unique panorama. From sunrise over the mountains to atmospheric sunsets with a view of Lake Walensee, you experience special moments every day.The entire property presents itself in a very well-maintained condition and is ready for immediate occupancy.Highlights at a glance • Beautiful location • 6.5 rooms | 4 bedrooms | 3 bathrooms • 190 m² living space on 446 m² plot • 100 m² balcony (east/west) • Sauna on the ground floor • Photovoltaic system • Renovation 2023 • Two fireplaces • Heat pump heating • 1 indoor parking space + 2 outdoor parking spaces Here you live quietly, close to nature, and comfortably with plenty of space for your life and your future.Contact us for a viewing and convince yourself of this beautiful home in Filzbach. Documentation will only be provided with complete information and phone number.

  • Parking space
  • Garage
  • View
  • +1
Travel time
-
Rexhail Jahiu

Rexhail Jahiu

1 / 12
Rexhail Jahiu

Rexhail Jahiu

  • Parking space
  • Balcony / Terrace
  • Garage
  • +1
6.5 rooms, 158m², CHF 1,500,000.–
Murg, 8877 Murg

6.5-room single-family house with lake view and PV system in Murg on Lake Walensee

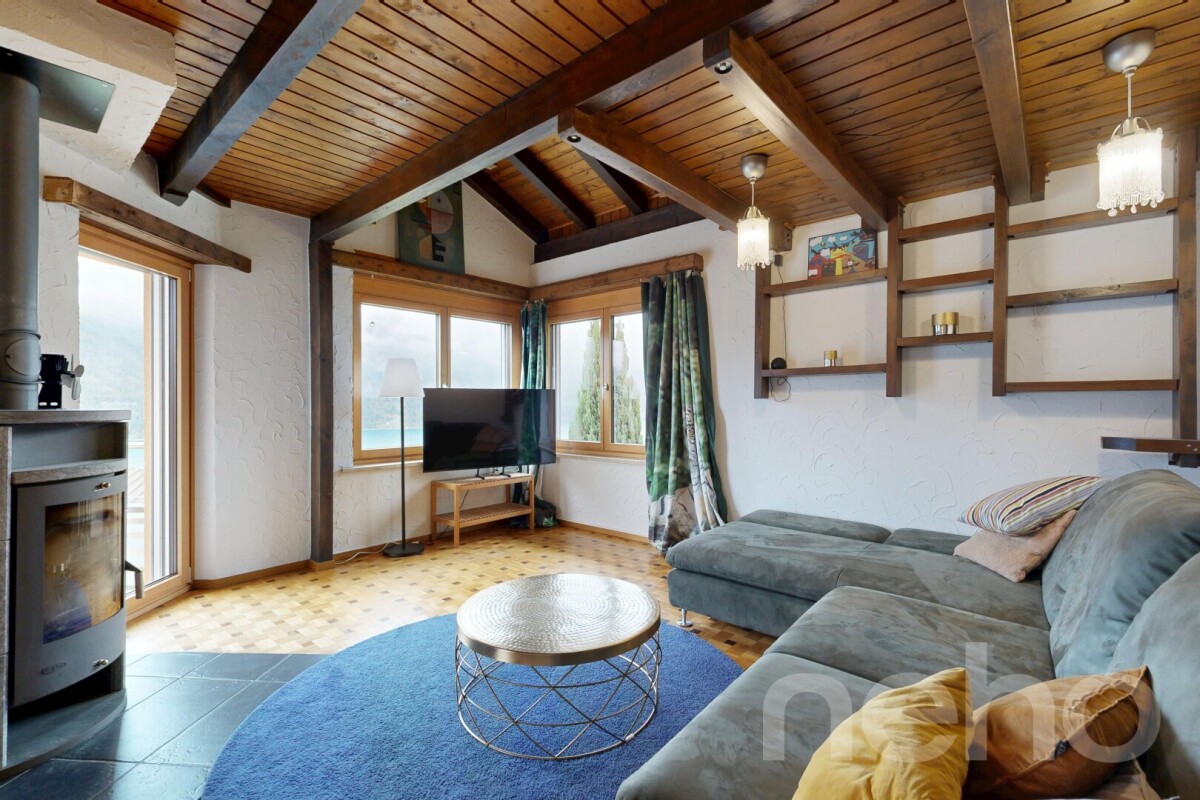
In an elevated location in Murg, this well-maintained 6.5-room single-family house awaits you with a magnificent view of Lake Walensee and the surrounding mountain world. The property combines a warm chalet character with plenty of space for the whole family and also convinces with a contemporary energy supply. The house is built on six half-stories. The staggered construction divides the approximately 158 m² of living space into clearly separated areas and creates short distances between the levels. The heart of the house is the open living and dining area. Wooden ceilings with visible beams, parquet floors, and a stone oven create a cozy atmosphere, while large window surfaces reveal the view of the lake. From the living area, you can access the balcony with a lake view, and on the back, a terrace leads directly into the garden. A half-story above lies the separate kitchen with an additional workspace and dining area. An office complements this area. In the two upper half-stories, there are three bright rooms under the roof with wooden beams and another balcony on the lake side. The bathroom presents itself in a contemporary style with a bathtub, separate shower, and double sink, also offering a view of the lake. On the lower levels, there is the entrance area, a spacious room of around 17 m², a guest toilet, and the laundry room. The former oil tank room now serves as a fitness room, and the shelter room as a practical storage room. In front of the entrance, a covered seating area invites you to linger. In total, five bedrooms are available, which can be flexibly used as children's, guest, or workrooms. The house is heated by an air-water heat pump with underfloor heating. The photovoltaic system with 9.9 kWp generates its own electricity, and excess energy is fed into the grid. Thus, the property, built in 1981 and renovated in 2016, is well-positioned in terms of energy. The 914 m² plot includes a separate double garage and a workshop of around 48 m², which offers plenty of space for hobbies, handicrafts, or additional storage. Four outdoor parking spaces complement the offer. All parking spaces are already included in the target price. Murg is located on the southern shore of Lake Walensee and is excellently connected. The train station with S-Bahn connections to Zurich, Sargans, and Chur, as well as its own motorway access to the A3, are within short distance. Particularly attractive for families: kindergarten and primary school are located directly in Murg, the further primary classes and secondary school in the neighboring towns of the Quarten municipality. The beach and the boat landing invite you to swim and take trips in the summer. The valley station of the Flumserberg ski area in Unterterzen can be reached in a few minutes by car. Target price: CHF 1,500,000. We would be happy to show you this special home on Lake Walensee personally during a viewing and look forward to your inquiry.Exact address available after registration on neho.ch.INTERESTED IN A VIEWING? PLEASE REGISTER: https://neho.ch/b/8877-26-1

  • Parking space
  • Balcony / Terrace
  • Garage
  • +1
1 / 10
5 rooms, 139m², CHF 565,000.–
Fenzgasse 6, 8755 Ennenda

5-room house with terrace, garden and expandable basement

Highlights • Completely renovated • Only 5 minutes' walk to Glarus train station • Swedish stove, modern light spots and private garden • Several entrances • Basement can be expanded A retreat with private garden, terrace and workshop: move in and feel at home. This completely renovated 5-room terraced house with an additional five secondary rooms is a practical home for families seeking peace, privacy and space for everyday life, work and leisure.The house is located in a quiet residential area in Ennenda. Glarus train station is within walking distance, as are shopping facilities, schools and playgrounds.The total living area of 214 m² is spread over several floors. The property was completely renovated in 2016: new kitchen, modern bathrooms and floors, new windows with shutters, doors, plastering, water and electrical installations. The heating system can be controlled with a thermostat in each room today. A Swedish stove creates a cozy atmosphere.Additional rooms are available on several floors: attic, storage room with Secomat, storage room with washing machine and dryer, as well as a bright room with windows and separate entrance: ideal as a workshop, hobby room or for a private shop.The house includes a protected garden, newly laid out in 2023 with a dry stone wall, and a sunny terrace renovated in the same year with a view of the Glarner mountain panorama. The roof and facade have also been renovated.Arrange a viewing and discover a home with space for family, work and retreat.

Travel time
-
1 / 13
6.5 rooms, 147m², CHF 1,350,000.–
Tschachenstrasse 7, 8868 Oberurnen

Detached single-family house with development potential in an idyllic location

This charming single-family house in Oberurnen offers a exciting combination of living comfort, development potential, and an idyllic location directly on the stream. With a living area of approximately 147 m² and a spacious plot of 1,072 m², the property presents itself as an attractive opportunity for buyers looking for a house with character and diverse usage possibilities. The object, built in 1950, is expandable and was last modernized in 2004. It is currently divided into two apartments, consisting of a 2.5-room and a 4-room apartment. This flexible room layout opens up interesting options, whether for multi-generational use, partial rental, or for merging into a spacious single-family house. In total, 6.5 rooms are available, including 4 bedrooms and 2 bathrooms. The floors are equipped with laminate, and the 2 existing built-in kitchens provide a practical basis for everyday life. A Swedish stove creates a cozy living atmosphere and adds additional charm to the house. The balcony and the spacious surroundings round off the offer and invite you to linger. The central and yet idyllic location on the stream makes this property particularly attractive. Here, you can enjoy a pleasant living quality with proximity to nature and good accessibility to the surrounding infrastructure. The house is available after arrangement and offers a lot of potential for buyers who want to realize their own ideas.The single-family house is located in Oberurnen in a quiet, well-developed residential area. The town center is within short distance (approx. 0.5 km), making shopping facilities, services, and other daily necessities easily accessible. The traffic connection is advantageous: The highway access is only about 1.5 km away and enables a quick connection to the surrounding regions. Public transport is also easily accessible; a train station is located in the nearby area (approx. 600 m), making the location even more attractive for commuters. Families benefit from the proximity to educational facilities: Kindergarten and primary school are each about 0.7 km away, and the upper school is about 1.6 km away. A gymnasium is located in the wider area (approx. 9.4 km). Overall, the location convinces with the combination of living quality, short distance to important infrastructure, and good accessibility.The house is currently rented. A rare plus: The property includes half of the adjacent stream course - an idyllic detail with special charm.

Travel time
-
Christoph Schlösser

Christoph Schlösser

1 / 13
Christoph Schlösser

Christoph Schlösser

  • Parking space
  • Balcony / Terrace
  • Garage
6 rooms, 160m², CHF 1,770,000.–
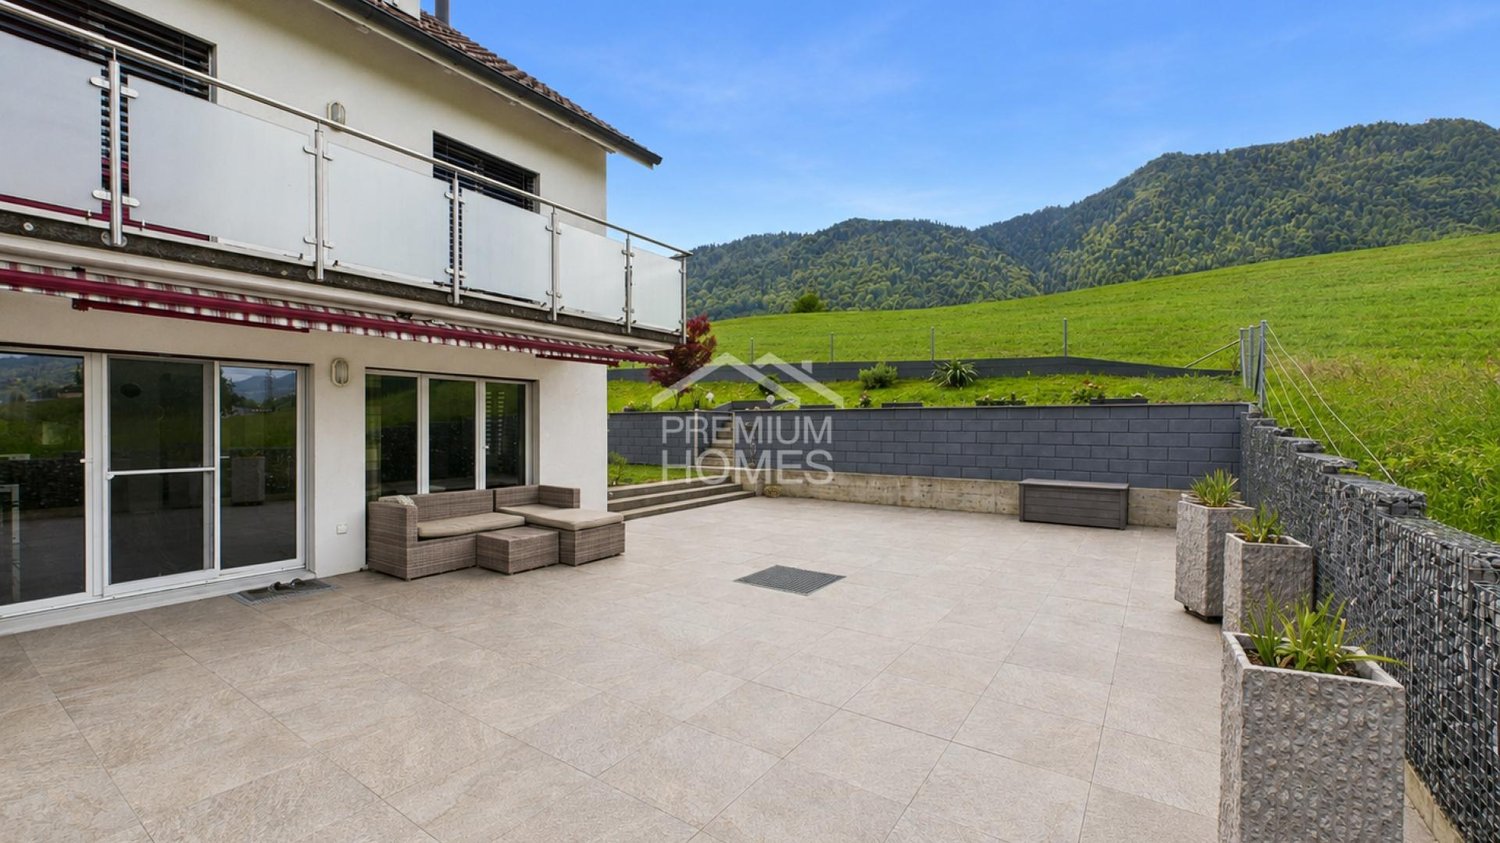
8862 Schübelbach

Your new home is waiting for you!

This lovingly maintained home combines generosity, warmth, and living comfort in a harmonious way. On several floors, you can expect a bright and airy living atmosphere with an open living and dining area, large window fronts, and direct access to the sunny terrace and garden. The charming attic with visible wooden beams gives the home a unique and cozy atmosphere full of character.The garden, redesigned in 2021, and the stylish terrace invite you to relax, enjoy, and linger outdoors. Whether it's cozy summer evenings with family and friends or quiet moments for yourself, real quality of life is created here.A modern earth heat pump ensures sustainable living comfort and a pleasant room climate. This attractive offer is complemented by garage parking spaces, additional parking options, a spacious basement, and a cozy fireplace for comfortable hours at home. So, no wishes are left unfulfilled. Take advantage and convince yourself! This PREMIUM HOMES offer includes: • Quiet and family-friendly location • Sunny orientation with great views • Schools and shopping nearby • Ideal for families with children • Spacious room offer • Spacious, well-maintained kitchen • Various usage possibilities • Garden and terrace for relaxation • Sustainable earth heat pump • Spacious basement with plenty of storage space • Good public transport connection • Well-maintained overall condition • Visitor parking spaces available • Double garage excl. CHF 80'000.- Interested? We would be happy to take you on a non-binding tour! Do you want to sell your house or apartment worry-free? We will tell you the current market value of your property, discreetly and non-bindingly! Are you interested in a first non-binding exchange of ideas? Don't hesitate and contact us. We look forward to you.

  • Parking space
  • Balcony / Terrace
  • Garage
Robert Born

Robert Born

1 / 13
Robert Born

Robert Born

  • Parking space
  • Balcony / Terrace
  • Garage
5.5 rooms, 174m², CHF 1,280,000.–
8757 Filzbach

Dreamy new building with high-quality finish

Here you can expect a high-quality new building in a modern ambiance at an attractive location at the entrance to Filzbach. The stylish property impresses with a spacious room layout, bright rooms, and a well-thought-out living concept that harmoniously combines modern living and cozy atmosphere.On approximately 275 m² of total living space, spread over three floors, this exclusive home offers plenty of space for families who value comfort, privacy, and high-quality equipment.The ground floor forms the center of the house. The open living, dining, and kitchen area creates a spacious and inviting living atmosphere. The modern kitchen with a cooking island blends harmoniously into the living area, while the Swedish stove provides additional coziness. From here, you can directly access the terrace with a partially covered seating area, which is ideal for cozy hours outdoors. A shower bathroom and a separate study complete this floor.On the upper floor is the private retreat area of the family. Three comfortable bedrooms and a generously designed bathroom offer ample space and privacy for the whole family.The basement has a spacious entrance area, a versatile hobby room, a separate cellar room, and the technical room with connections for a washing machine and dryer. This floor also offers valuable additional space for individual needs.Another special added value is located behind the house: approximately 50 m² of existing additional space is available here, which can be used individually after consultation with the owner. The annual compensation for this is around CHF 300.-.For additional comfort, there is a double garage with prepared e-mobility connection and direct access to the house. A modern heat pump, underfloor heating, and a photovoltaic system also ensure efficient and sustainable energy supply. So, no wishes are left unfulfilled. Take advantage and convince yourself! This PREMIUM HOMES offer includes: • Bright rooms • High ceilings • Swedish stove • First occupancy • Plenty of privacy • Double garage with e-connection preparation • Additional outdoor parking space • Photovoltaic system • Terrace with covered seating area • Heat pump • Inclusive hobby room • Terrace: 43.6 m² • Garage: 38.3 m² • 50 m² garden for use with agreement and around CHF 300.-/year • Net living area: 130.1 m² • Gross living area: 173.7 m² • Total living area: 275.1 m² Interested? We would be happy to take you through a non-binding viewing! Do you want to sell your house or apartment worry-free? We will tell you the current market value of your property, discreetly and non-bindingly! Are you interested in a first non-binding exchange of ideas? Don't hesitate and contact us. We look forward to you.

  • Parking space
  • Balcony / Terrace
  • Garage
1 / 6
  • Parking space
  • Balcony / Terrace
  • Garage
  • +4
5.5 rooms, 181m², CHF 2,850,000.–
Zürcherstrasse 24, 8856 Tuggen

Stylish 5.5-room attic apartment with spacious terrace – Résidence Aurea (4.2)

At Zürcherstrasse 24 in Tuggen, an exclusive new construction project with only 14 condominiums is being built. The approved residential project combines high demands on architecture, living quality, and sustainability and is aimed at people who are looking for a stylish home in a privileged location.With its deliberately limited number of apartments, the project offers a maximum of privacy and exclusivity. Each condominium was conceived with the aim of combining spacious room proportions, timeless elegance, and long-term value retention in a high-quality living concept.The project creates a living environment that combines modern design, comfort, and sustainable building quality, offering residents a home at the highest level.Equipment & HighlightsThis exclusive new construction project impresses with high-quality equipment, modern building technology, and a well-thought-out energy concept. The sustainable energy supply is provided by a geothermal heat pump in combination with a photovoltaic system and battery storage. This allows the owners to benefit from energy-efficient supply and permanently low ancillary costs.The passive cooling system ensures a pleasant living climate, especially in the summer months, and offers the highest living comfort. The fully electric smart home system enables comfortable and intelligent control of the building technology and meets the highest demands on modern living.Noble wood-metal windows, generous budget items, a high-quality designed facade, and the carefully planned, park-like outdoor facility give the building a timeless elegance. Thanks to the attractive slope location, impressive views of the Linth plain and quiet, green retreats with plenty of privacy are available, depending on the orientation.The planned move-in date is scheduled for summer 2028.Ten of the condominiums come with a private studio, which is an integral part of the purchase offer. Garage parking spaces can be purchased optionally.Interested? We would be happy to provide you with the complete sales documents and advise you personally. We look forward to your contact.Exclusively marketed byEliteFox Immobilien AGinfo@elitefox.ch

  • Parking space
  • Balcony / Terrace
  • Garage
  • +4
Travel time
-
1 / 13
5.5 rooms, 104m², CHF 615,000.–
8857 Vorderthal

Living close to nature with space for your own ideas! 5.5-room row house in Vorderthal SZ

This charming 5.5-room row house with 164 m² of usable space and 104 m² of net living space awaits you. The house, built in 1921, stands on a 196 m² large plot of land and convinces with its original character. The quiet and natural location creates a pleasant living environment for couples, families, and people who appreciate life in a manageable community.The 5.5 rooms offer versatile possibilities for living, working, and individual furnishing. Over the years, work has been done on the kitchen, bathrooms, windows, facade, and roof, among other things. The house presents itself as corresponding to its age and offers space for further renovations according to your own ideas.The garden share belonging to the property offers space for planting and gardening and also invites you to linger outdoors. The property also includes a covered storage space and two outdoor parking spaces. The separate attic creates additional space and can be used in a variety of ways - whether as storage space, hobby area, or as a protected place for cozy hours.The house offers an interesting basis for buyers who are looking for a property with history, character, and development opportunities. The combination of versatile space, private outdoor area, three parking possibilities, and natural living environment makes this row house a home with special charm. The property is available immediately.Price:Target price for single-family house including storage spaces CHF 615,000.-- Down payment 5% of the purchase priceKenan VarliCertified real estate agent SAQDipl. Real estate marketer IREM E kenan.varli@remax.ch M +41 79 949 37 67T +41 55 451 01 14 RE/MAX Real Estate LachenMarktstrasse 10CH-8853 Lachenwww.remax.ch/lachenVorderthal is located in the March district in the canton of Schwyz and is part of the idyllic Wägital. The manageable village combines a quiet, natural living location with a personal and active village life. The surrounding mountain landscape and the rural character create a pleasant living environment with high quality of life.Vorderthal is well connected to Siebnen and the surrounding communities via the Wägitalstrasse. The PostAuto line leads to Siebnen-Wangen train station, from where there are connections to the regional and supraregional rail network. The motorway connections in Lachen and Reichenburg are easily accessible by car.A good basic supply, versatile local trades, and various gastronomic establishments characterize the offer in Vorderthal. Additional shopping, service, and health services are easily accessible in Siebnen and Lachen. Families benefit from a kindergarten and a primary school directly in the village, while the secondary level is located in Siebnen.Forests, alpine pastures, and mountains offer a variety of opportunities for hiking, biking, and relaxation. The Grosse Aubrig, the nearby Wägitalersee, and the Vorderthal ski lift complement the leisure offer. Vorderthal is particularly suitable for families, couples, and people who appreciate peace and nature.


Robert Born

Robert Born

1 / 10
Robert Born

Robert Born

  • Balcony / Terrace
  • Garage
6 rooms, 124m², CHF 670,000.–
8865 Bilten (Glarus Nord)

A House Full of Possibilities - for Your Future

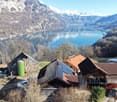
This typical Glarner semi-detached house combines traditional charm with versatile usage possibilities. With around 134 m² of living space, spread over four floors, the property offers plenty of room for individual living ideas and is ideal for singles, couples, or families with space requirements.Currently, the house is fully rented and generates a monthly rental income of CHF 2'100.-, which corresponds to an attractive gross return of around 3.76%. This makes the property suitable as an interesting investment object as well as for buyers with later own use.The expanded basement area further expands the usage possibilities and creates valuable living space. A special highlight is the traditional tile stove, which provides a cozy atmosphere and heats several floors.The property is located in a quiet, rural environment and at the same time offers short distances to shopping facilities, schools, and other daily necessities. So, no wishes are left unfulfilled. Take advantage and convince yourself! This PREMIUM HOMES offer includes: • Rented with CHF 2'100.- rental income per month • Attractive gross return of around 3.76% • Typical Glarner semi-detached house with character • Spacious living area on four floors • Expanded basement with additional usage possibilities • Diverse room offer for individual living concepts • All ceiling heights over 2 meters • Traditional tile stove heats several floors • Balcony on the upper floor • Garage available • Quiet, rural location • Shopping facilities and infrastructure within short distance Interested? We would be happy to take you through a non-binding viewing! Do you want to sell your house or apartment worry-free? We will tell you the current market value of your property, discreetly and non-bindingly! Are you interested in a first non-binding exchange of ideas? Don't hesitate and contact us. We look forward to you.
  • Balcony / Terrace
  • Garage
1 / 24
8 rooms, 211m², CHF 2,690,000.–
Wiesenweg 3, 8854 Galgenen

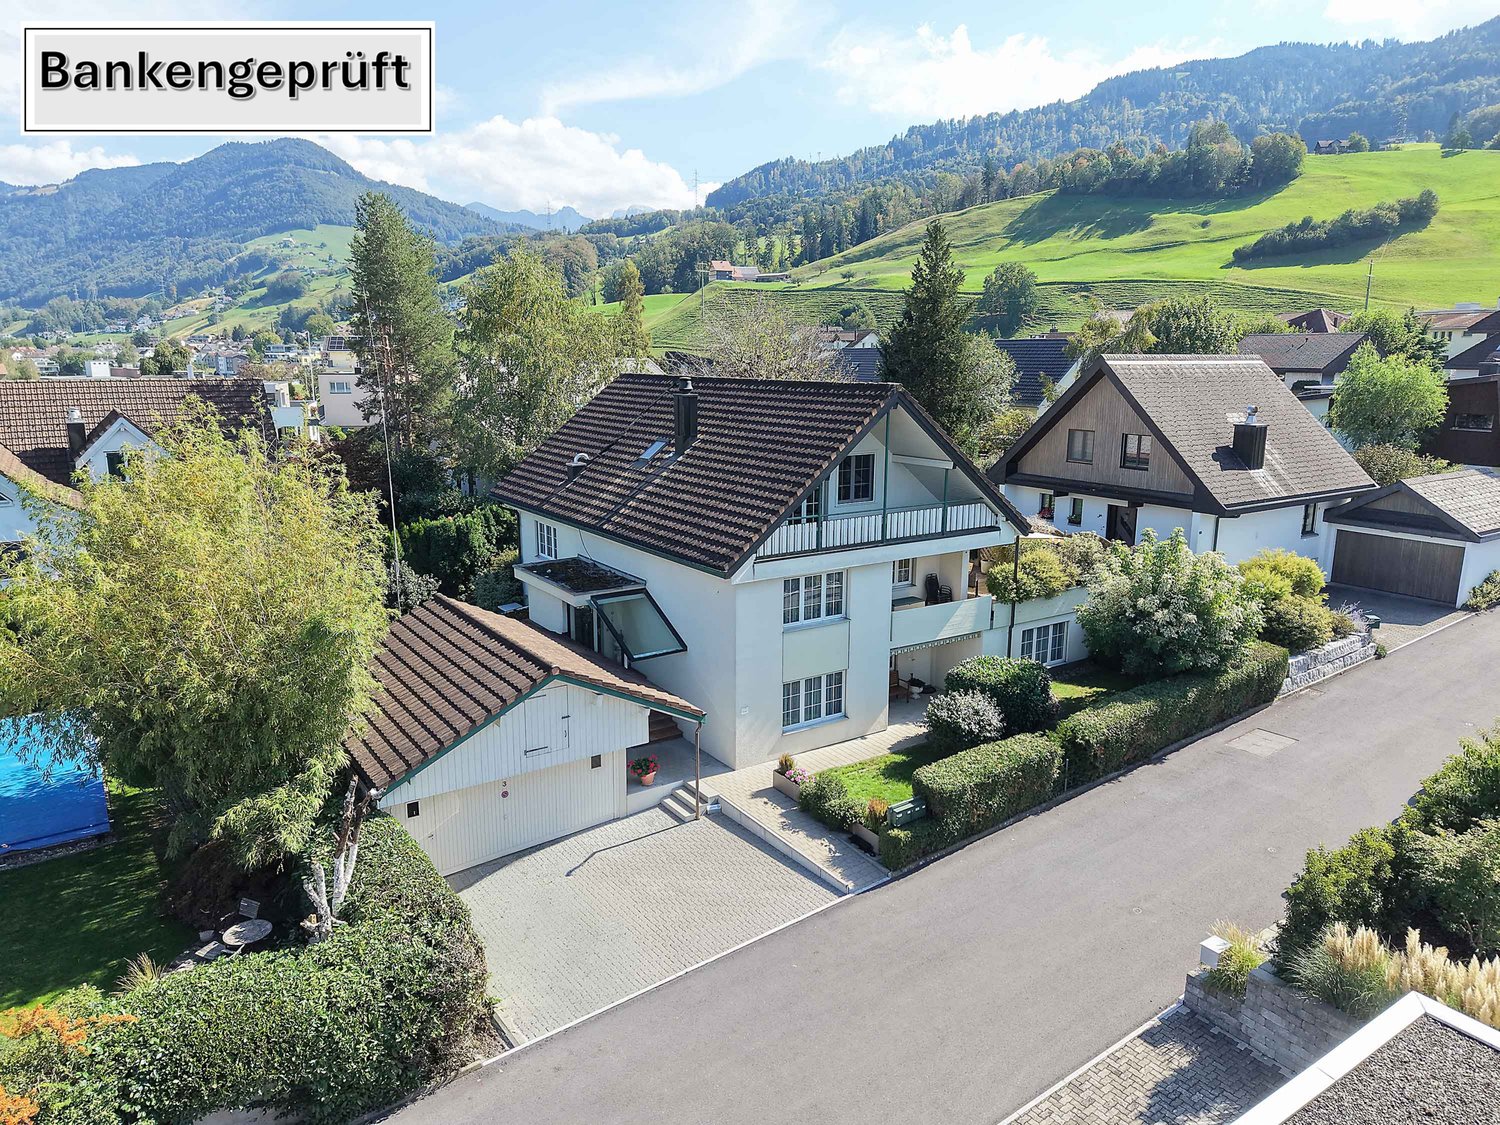
5.5 Room Single-Family Home with In-Law Apartment

Spacious living with versatile possibilities In this address in Galgenen, you can expect a home that combines spaciousness, flexibility, and an attractive living location. The 5.5 room single-family home with an additional 2.5 room in-law apartment offers plenty of space for different living needs and life situations. The spacious living and retreat areas create a pleasant living environment for daily family life. A special added value is the separate 2.5 room in-law apartment. It is ideal for parents or adult children, as a guest apartment, for living and working, or as a separate residential unit. The well-maintained and spacious surroundings, including a pool, provide privacy and add additional charm to the property. In this location, you can expect a quiet neighborhood with plenty of space and beautiful views from the balconies on the upper floor. The spacious garage extension offers enough space for a car, motorcycle, etc., as well as additional storage space above the garage and further storage possibilities with the adjacent bicycle room or the covered area behind the garage. The attractive living location in the March Galgenen combines the advantages of a rural community with the proximity to regional centers. The nearby Lachen on Lake Zurich offers a train station, many shopping possibilities, gastronomy, and numerous services. Schools and offers for daily needs are also easily accessible. The proximity to the A3 highway enables good connections to Zurich and Chur. At the same time, this region on the upper Lake Zurich and the surrounding mountains offers a large and diverse number of possibilities for leisure and relaxation. • Highlights of this property: • 5.5 room single-family home (159 m² net living area) • 2.5 room in-law apartment (52 m² net living area) with separate entrance • Large living room/dining area/kitchen • Spacious, open kitchen • Outdoor pool • Double garage with attic and covered area (behind) • Large seating area next to the dining area/kitchen • Sauna in the bathroom (upper floor) • Spacious rooms • Plenty of storage space (air raid shelter, attic garage, attic house, storage room, etc.) • Parent's bedroom with toilet • Balconies (upper floor) with a view • Garden areas • Property with many possible uses • Very quiet location • Very well-maintained and maintained property • etc. A versatile property for all those who value spacious living, privacy, and flexible usage possibilities. Has your interest in this property been piqued? I look forward to your contact.
Travel time
-

Suggested properties for you based on search results

Other interesting objects