Niederrickenbach - Properties for sale

We recommend expanding your search criteria to get similar results. The current filters didn’t return any matches.

If you don’t want to change your current search criteria, we recommend creating a search alert, so you’ll be notified when matching offers become available.

More objects in your automatically expanded search area
40 results - Radius: + 10km
New building
Stefan Brogli

Stefan Brogli

1 / 9
Stefan Brogli

Stefan Brogli

  • Balcony / Terrace
  • Garage
  • View
  • +3
4.5 rooms, CHF 1,703,000.–
Sonnhaldenstrasse 7, 6354 Vitznau

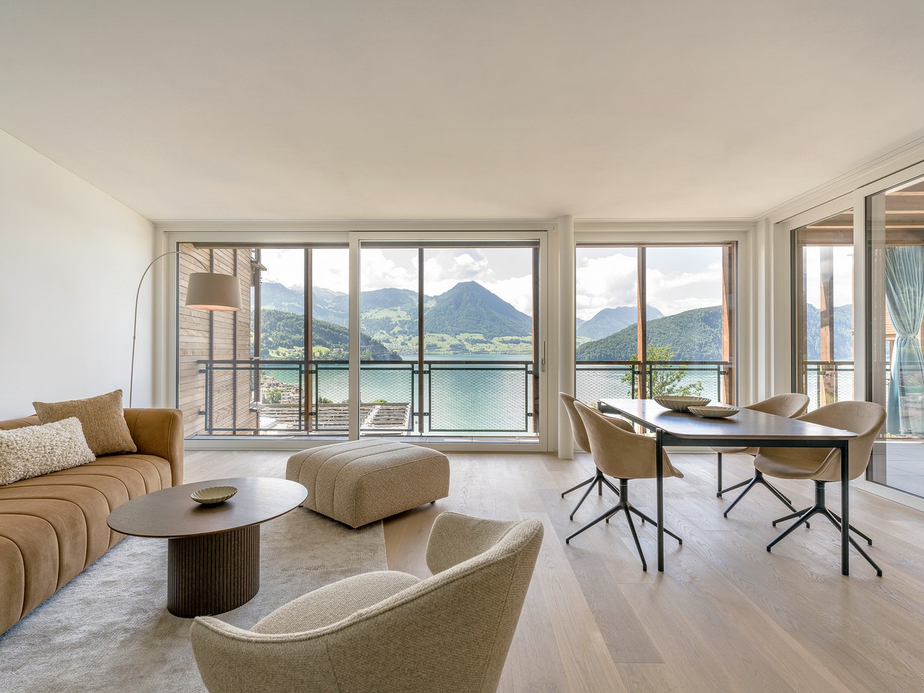
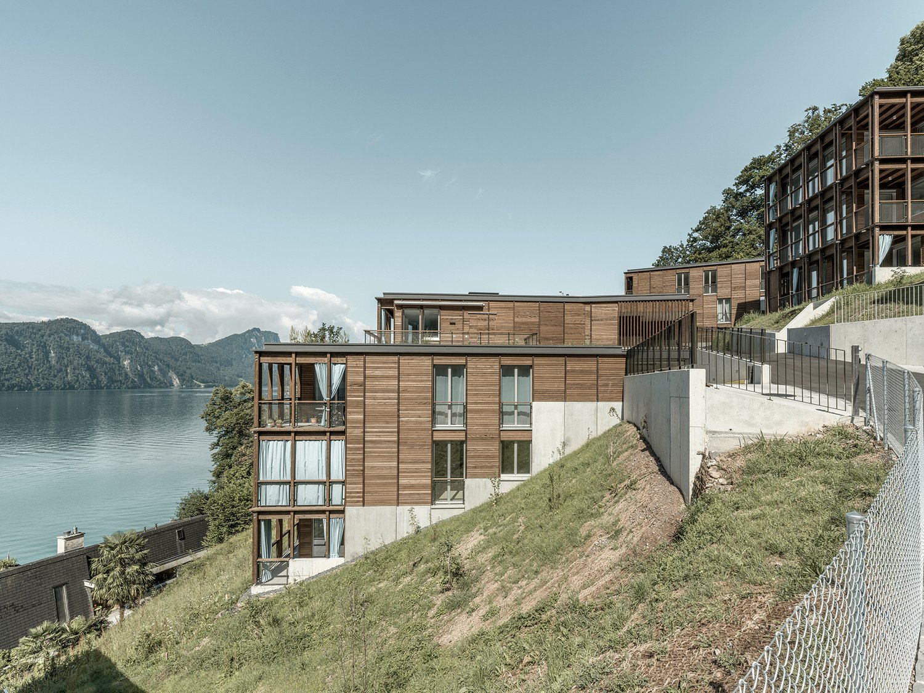
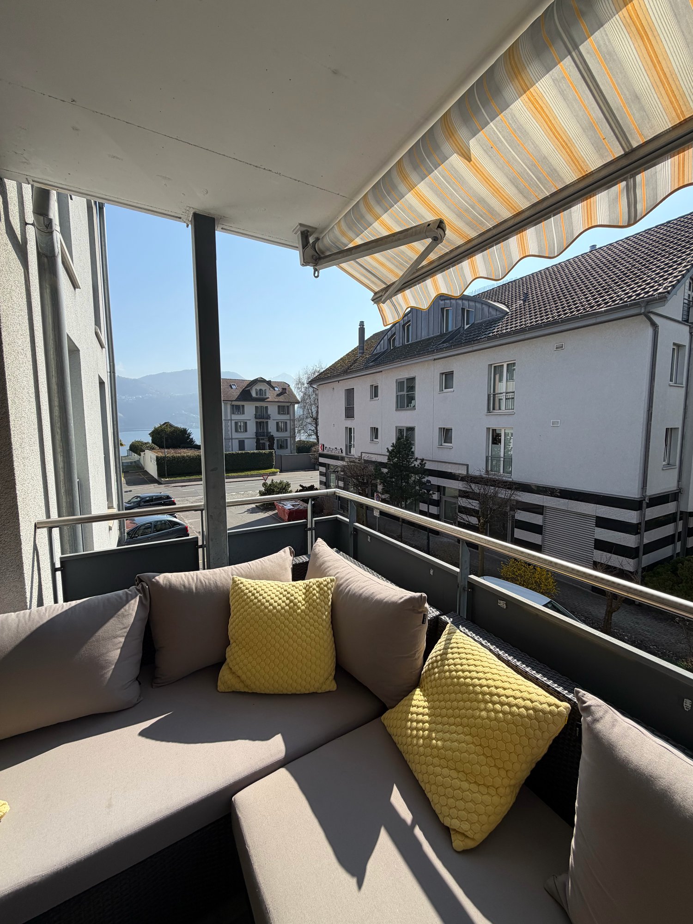
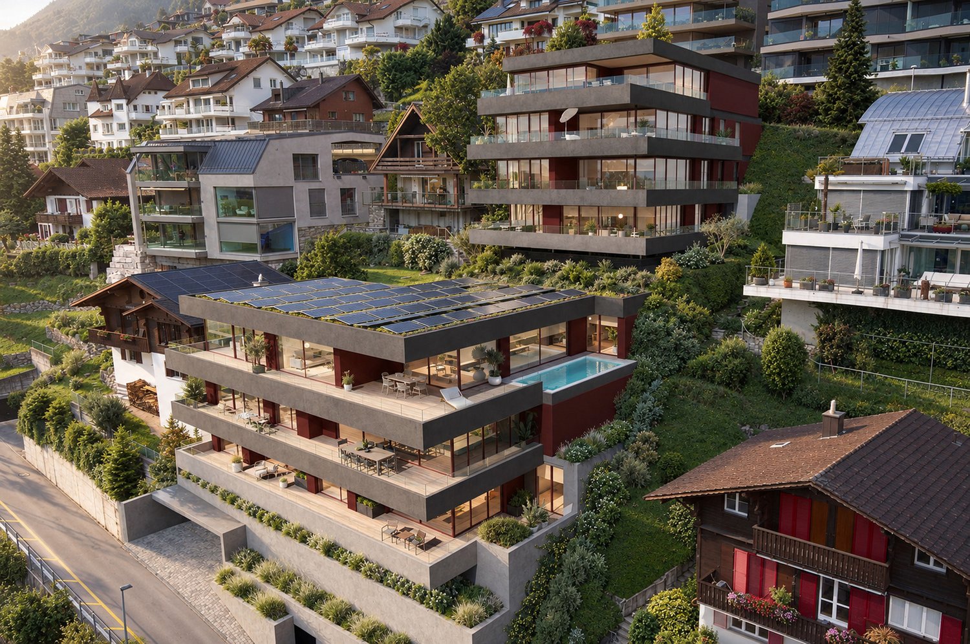
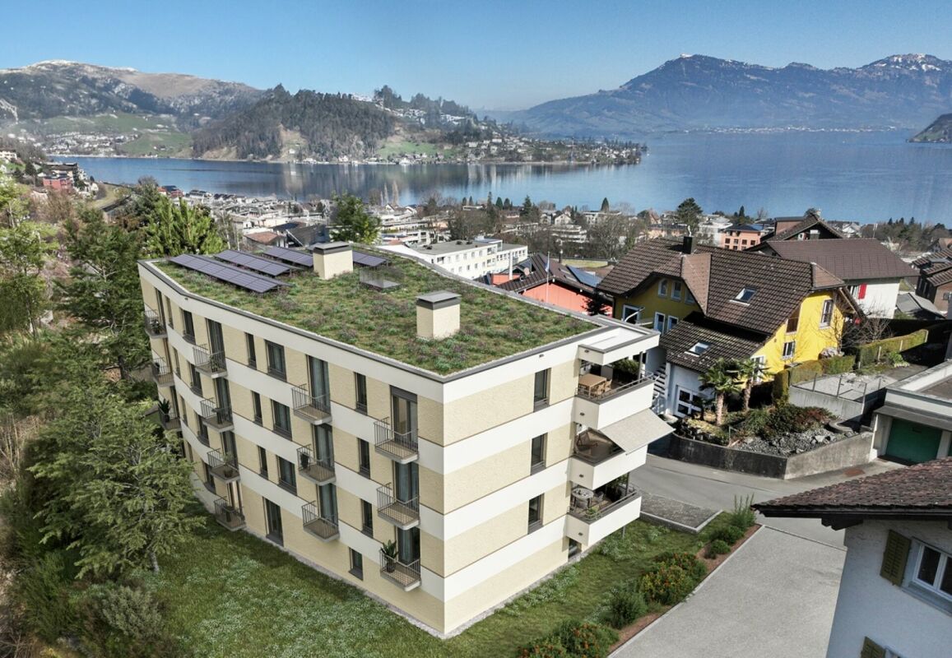
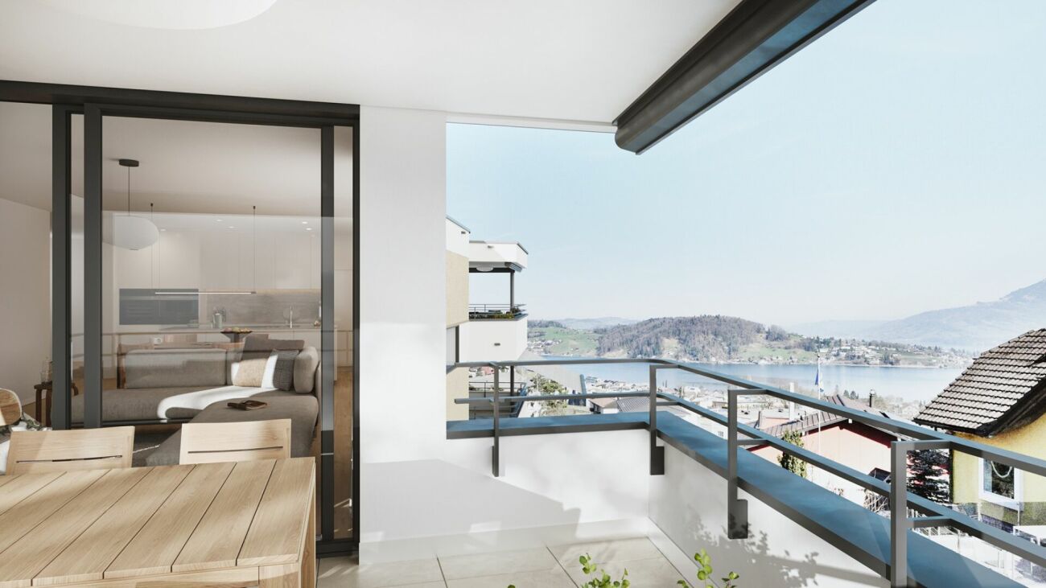
Exclusive 4.5-room maisonette apartment in Vitznau – living with a lake view

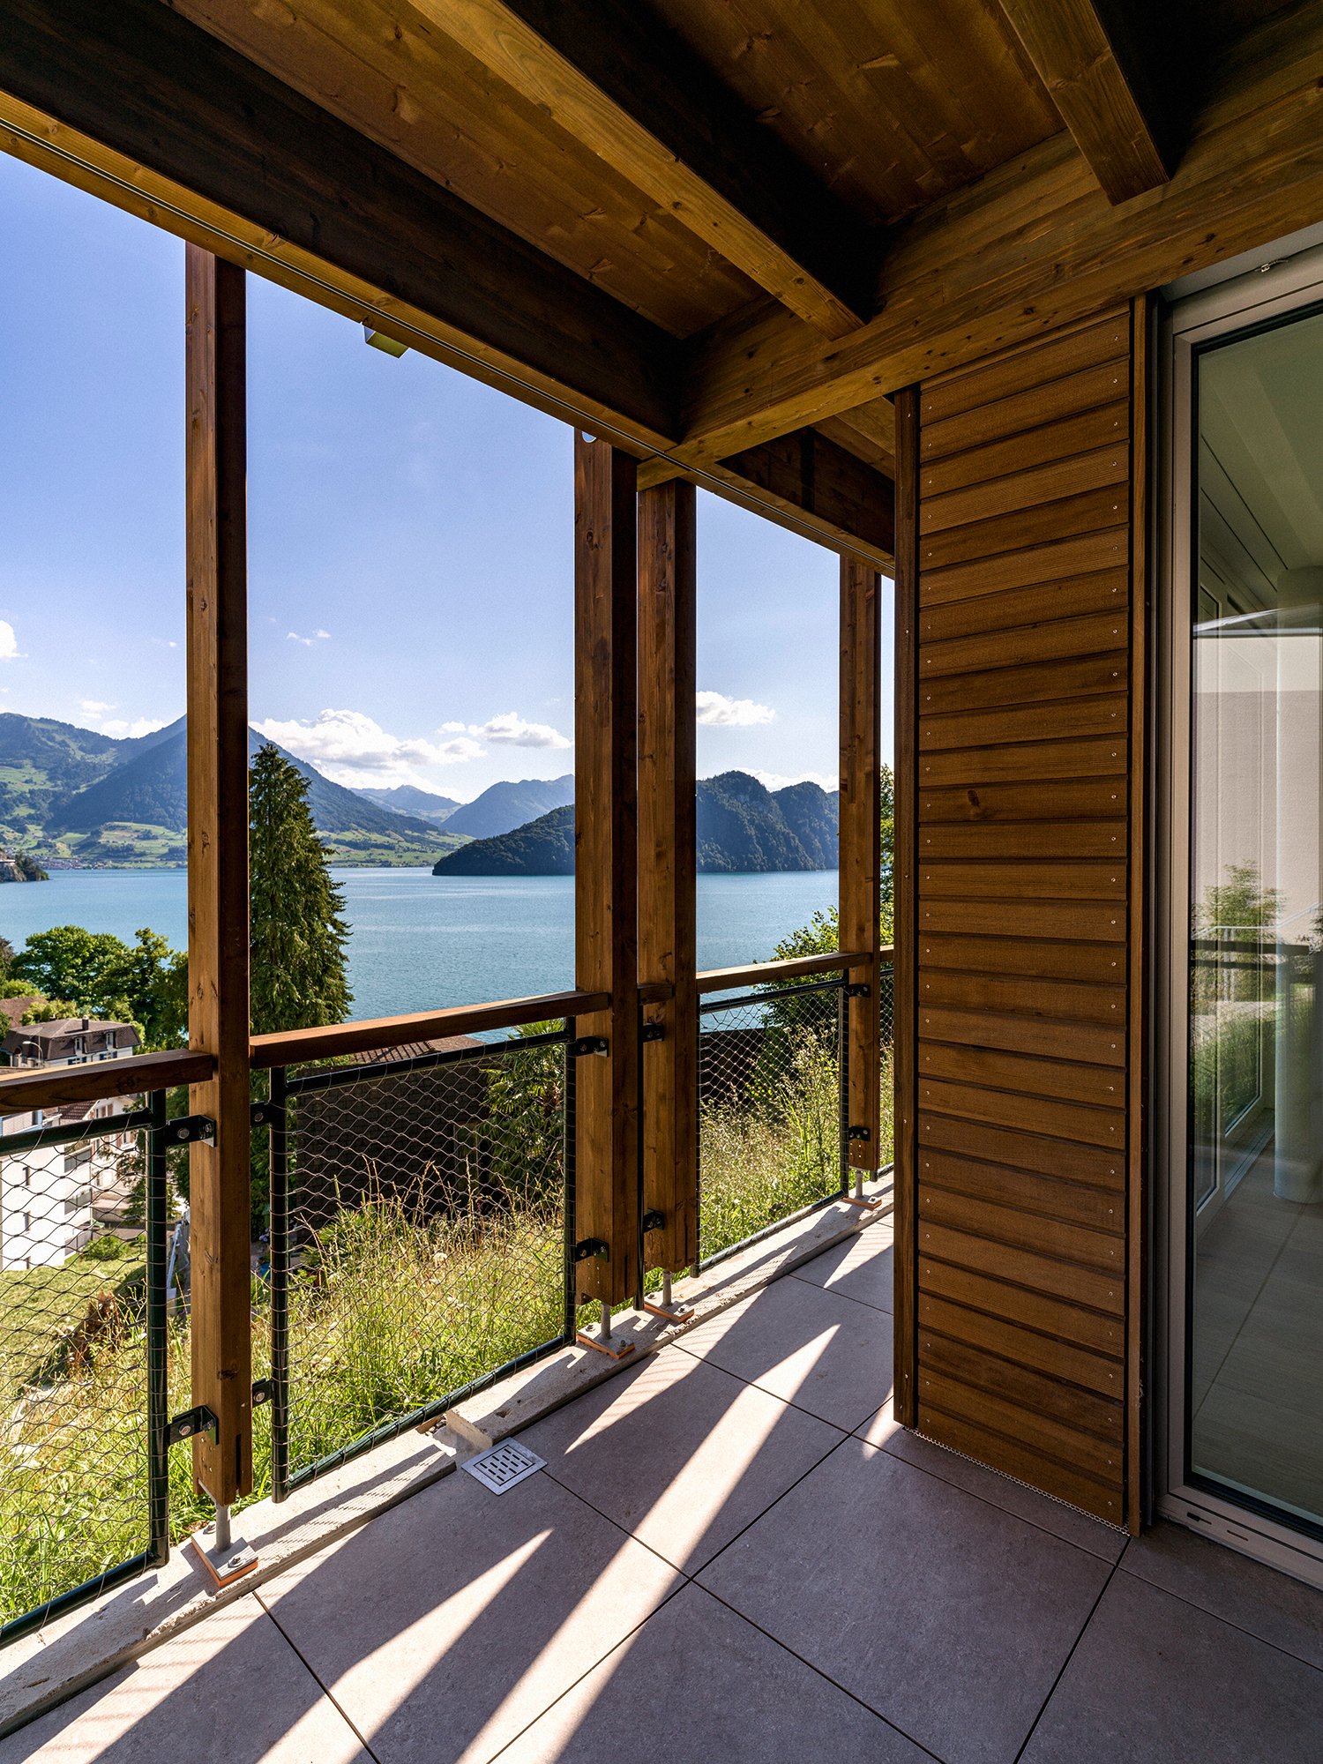
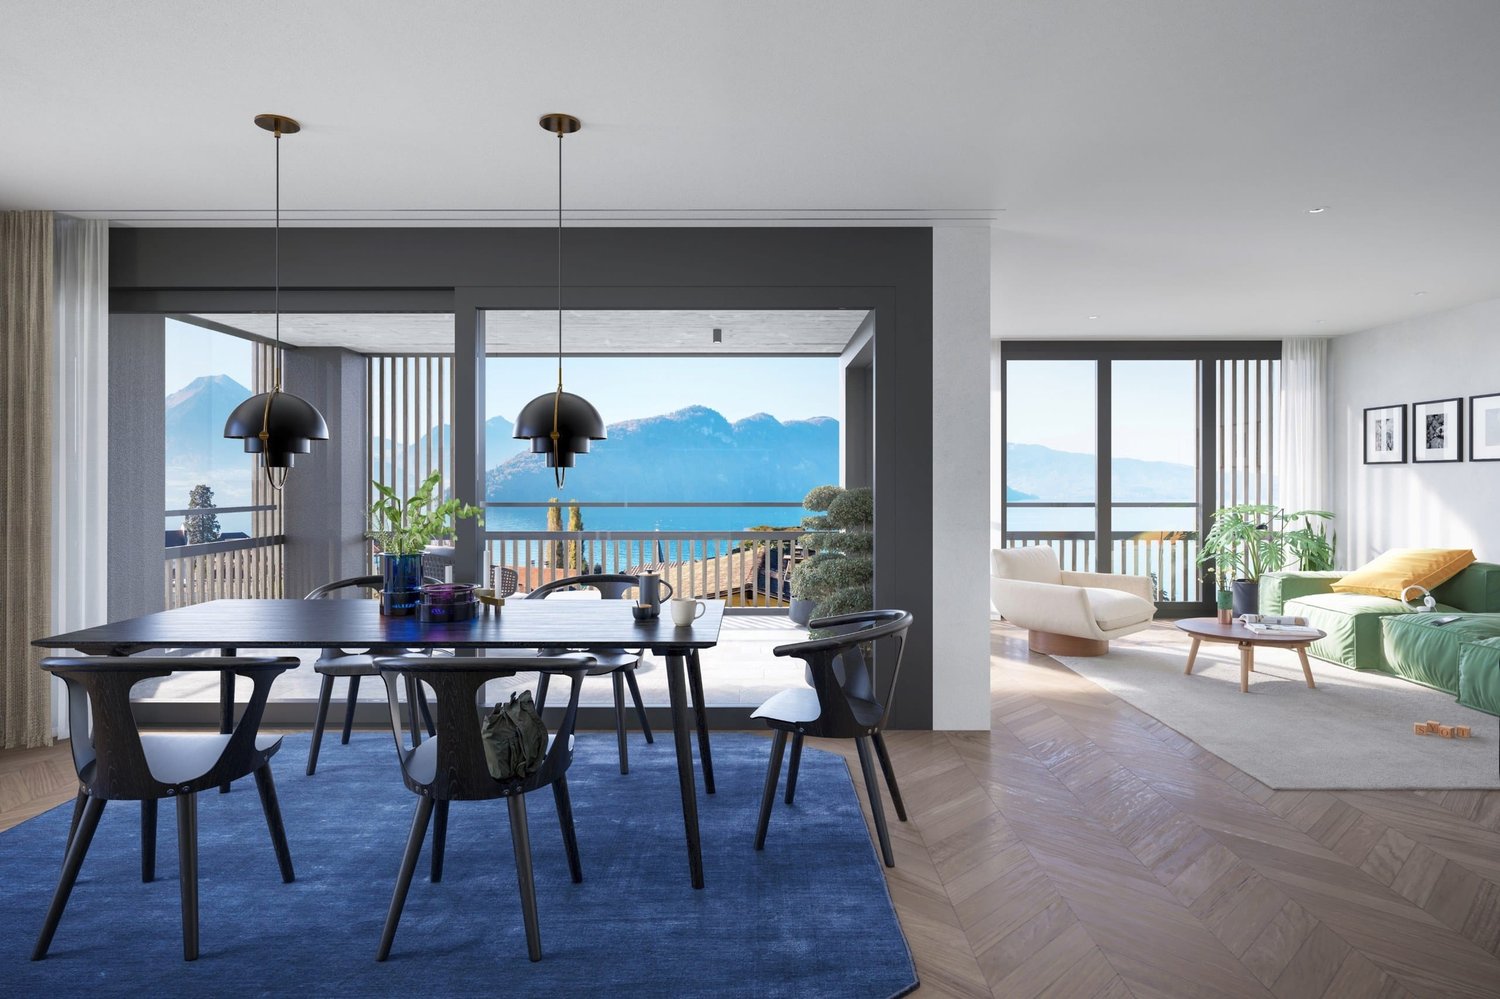
Discover this modern 4.5-room maisonette apartment in Vitznau – one of the most idyllic places on Lake Lucerne. The new building was completed in 2025 and offers the highest living comfort amidst a breathtaking natural landscape.Your advantages at a glance: • Spacious room feel: 130.5 m² of living space with a pleasant room height of 2.57 m – for an open and bright living ambiance. • Panoramic view: Enjoy the unobstructed view of the lake and the surrounding mountains from your private balcony. • High-quality construction standard: Minergie certification guarantees energy-efficient and comfortable living. • Comfort included: A lift in the house and private garage spaces provide maximum convenience. Top location in Vitznau:The apartment is located on the quiet Sonnhaldenstrasse – ideal for those seeking relaxation and nature lovers. • Within walking distance: • 9 minutes to the ship station, Vitznau train station, and Volg supermarket • 6 minutes to the primary school on Rigiweg From your balcony, you can experience the charm of Vitznau: sailboats in the harbor, the tranquility of the lake, and the harmonious architecture between tradition and modernity.Let yourself be convinced – we look forward to your contact.

  • Balcony / Terrace
  • Garage
  • View
  • +3
Travel time
-
Sandra Birrer

Sandra Birrer

1 / 12
Sandra Birrer

Sandra Birrer

  • Parking space
  • Balcony / Terrace
4 rooms, 76m², CHF 870,000.–
Wirzweli, 6383 Wirzweli

Charming retreat surrounded by nature

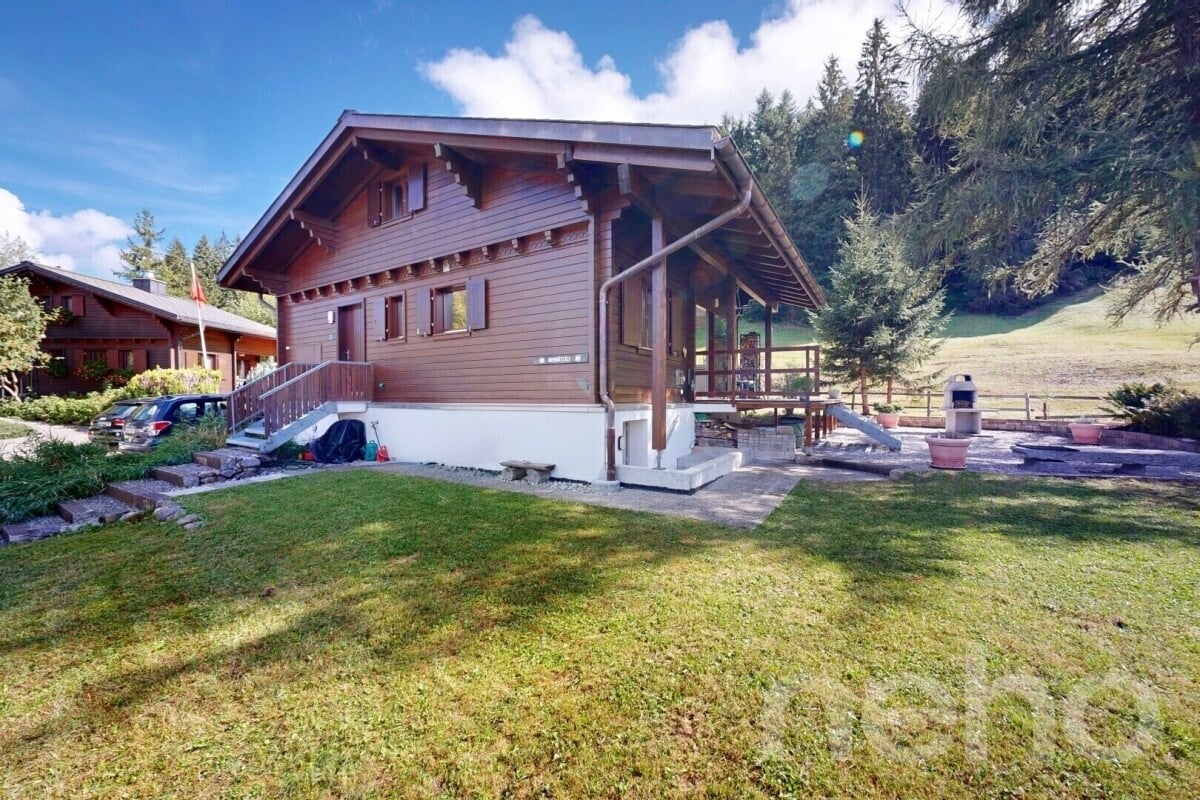
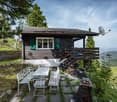
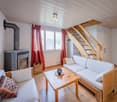
Welcome to a place where peace, nature and residential comfort come together perfectly. This 4.5-room detached house is a true little oasis, offering a cosy home with plenty of privacy and special charm on a 455 m² plot. The house was extensively renovated and upgraded for energy efficiency in 2021. The modern kitchen and stylish bathroom combine contemporary comfort with a cosy living atmosphere, further enhanced by the Swedish-style stove. Especially on snowy winter days, this is a welcoming retreat where you can fully enjoy the peace and comfort. A washing machine and tumble dryer provide added everyday convenience. Heating and hot water are supplied by a brine-to-water heat pump. The ground floor has comfortable underfloor heating, while the upper floor is heated by hot-water radiators. The outdoor area is particularly inviting: the attractive, easy-care garden with an outdoor fireplace is perfect for relaxing outdoors. The charming wooden veranda is a lovely place to enjoy the peace and take in the views of the unspoilt countryside. Here you can enjoy a secluded setting while remaining easily accessible: the house can be reached year-round by car, public transport or cable car. The family-friendly Wirzweli hiking and ski area offers numerous leisure activities for all ages, from relaxing walks to a variety of winter activities. Whether as a holiday home or primary residence, this special home offers a rare combination of a close connection to nature and modern residential comfort. A place to arrive, unwind and feel at home. Exact address available after registering on neho.ch.INTERESTED IN A VIEWING? PLEASE REGISTER: https://neho.ch/b/6383-26-2

  • Parking space
  • Balcony / Terrace
New building
Oscar Narciandi Vidal

Oscar Narciandi Vidal

1 / 9
Oscar Narciandi Vidal

Oscar Narciandi Vidal

  • Parking space
  • Balcony / Terrace
  • Garage
  • +6
4.5 rooms, 158m², CHF 2,600,000.–
Mozartweg 1, 6052 Hergiswil

Exclusive living with private garden refuge

Private garden and living comfort at the highest levelAt Mozartweg 1 in 6052 Hergiswil, an exceptional 4.5-room garden apartment is being built, combining modern architecture, a spacious living area of around 158 m², and a private garden of approximately 300 m². As the only garden apartment within the high-quality new construction project, it offers a living feeling that has become rare in Hergiswil: the spaciousness, privacy, and proximity to nature of a single-family home – combined with the comfort of a modern condominium.The apartment is located on the ground floor of a modern, five-story new building and is optimally sunny. Spacious window fronts create seamless transitions between living space and garden, bringing plenty of daylight into the rooms. The openly designed living, dining, and kitchen area forms the heart of the home and opens directly onto the private outdoor area.Highest living quality with garden privilegeThe exceptionally large private garden expands the living space outdoors. Whether as a stylish lounge area, a place for long summer evenings, a playground for children, or as a personally designed garden landscape: here, possibilities arise that a classic apartment can hardly offer.The high-quality materialization and carefully coordinated equipment create a timeless, upscale ambiance: • Approximately 158 m² of net living space • 4.5 rooms on the ground floor of a modern, five-story new building • Only garden apartment in the project • Private garden of approximately 300 m² • Spacious living, dining, and kitchen area with direct garden access • Bright rooms thanks to large-format window surfaces • High-quality oak parquet in living and sleeping areas • Finely structured ceramic tiles in the wet cells • Modern kitchen with quartz composite worktop and quality appliances • Elegant bathrooms with high-quality sanitary ceramics • Practical storage room and separate cellar compartment • Lift and wheelchair-accessible access from the underground garage • Underground parking spaces available separately for CHF 50,000.– per space Sustainable, comfortable, and forward-lookingThe new construction project is focused on sustainable living comfort and responsible energy use. The combination of geothermal heating, photovoltaic system, and comfort ventilation creates a comfortable room climate and a future-proof energy supply. • Energy-efficient construction in the Minergie standard • Geothermal heating with underfloor heating • Photovoltaic system for self-generated power • Comfort ventilation • Fiber optic connection • Modern underground garage with possibility for electric mobility Hergiswil: living where others seek relaxationHergiswil combines the immediate proximity to Lake Lucerne with the impressive panorama of the Pilatus. The municipality stands for high quality of life, nature-based leisure activities, and very good accessibility to Lucerne, Zug, and Zurich.The S-Bahn station "Hergiswil Matt", shopping facilities, restaurants, and local recreation areas are within comfortable distance. Lake Lucerne invites you to swim, sail, and take a stroll; hiking and biking opportunities begin practically in front of the house door. Families also benefit from short distances to kindergarten, schools, and diverse leisure activities. At the same time, Hergiswil convinces with its tax-attractive location in the canton of Nidwalden.Occupancy and purchase price • Purchase price of the apartment: CHF 2,600,000.– • Occupancy: as of December 31, 2027 • Underground parking space: CHF 50,000.–, available separately • The excavation work has reached the planned bottom of the excavation. The start of the construction work is planned for late summer or autumn 2026. We are happy to provide you with further information and personal advice. Discover a home that combines the privacy of your own garden, the proximity to Lake Lucerne, and modern living quality in a unique way.📌 pro pensum / Luzernstrasse 30 / 6275 Ballwil / Oscar Narciandi Vidal 📞 +41 79 954 11 16 📧 o.vidal@propensum.ch

  • Parking space
  • Balcony / Terrace
  • Garage
  • +6
Travel time
-
1 / 6
4.5 rooms, 157m², Price on request
Hofurlistrasse 10, 6373 Ennetbürgen

4.5-room owner-occupied apartment with a dreamy view in Ennetbürgen

In a privileged location in Ennetbürgen, the stylish new construction project H10 is being built with a total of 9 luxurious owner-occupied apartments. The 3.5 to 5.5 room apartments convince with their generous floor plans, a first-class interior design and a well-thought-out architecture that meets the highest standards.The optimal sunlight as well as the breathtaking long-distance view of the fascinating lake and mountain panorama characterize each individual apartment and lay the foundation for a fulfilling life at Hofurli- and Hegglistrasse 10. The winning project of the architectural competition by «alp Architektur Lischer Partner, Lucerne» blends harmoniously into the steep slope with its dark-colored facade bands. Thus, from the interior perspective, the view is deliberately directed away from the mixed valley floorand focused on the first-class panorama over the lake and mountains.Two interior design lines:Through close collaboration with an interior designer and a renowned lighting planner, two carefully curated interior design lines have been developed: «Lake Breeze» and «Mountain Scent». Both lines are characterized by a clear formal language, high-quality materials and a harmonious lighting concept – tailored to different living needs and style preferences. While «Lake Breeze» conveys a maritime-inspired living feeling with bright colors, finely structured surfaces and elegant lightness, «Mountain Scent» relies on warm natural materials, earthy color nuances and an atmosphere of coziness.The project is being realized according to the latest ecological standards – Minergie-A-certified and equipped with two own photovoltaic systems with a total output of 78kWp.Thus, the project H10 combines responsible building with a modern lifestyle – ecologically thought through, without compromises in terms of comfort, design and quality.Have we sparked your interest?We would be happy to take the time to present the project to you personally.We look forward to your contact.

Travel time
-
New building
1 / 18
4.5 rooms, 124m², CHF 2,390,000.–
Bergstrasse 4, 6052 Hergiswil NW

4.5 room apartment on the 2nd floor - Apartment 05

Project description The house consists of seven generously sized apartments. The special feature: each apartment has three balconies, oriented in three cardinal directions. The six 4.5-room apartments with living areas between 121 m2 and 124 m2, as well as a 5.5-room apartment on the ground floor with 141 m2, are high-quality equipped: including a built-in kitchen with a variety of high-quality appliances and parquet floors as standard. Additionally, the sanitary rooms are equipped with large stoneware tiles. Comfort ventilation and underfloor heating provide perfect climate in all rooms - heated with a heat pump. A photovoltaic system on the roof provides energy. The bright apartments are accessible via the staircase or barrier-free with the elevator. The spacious dining, living, and cooking area is the heart of each apartment and offers plenty of space for family and guests. Each apartment has a separate room with a washing machine and dryer, as well as its own separate cellar. Each apartment has a covered balcony facing the lake side, as well as two smaller balconies adjacent to the Steinibach with its idyllic cascades. The owners enjoy the most beautiful views from their balconies on the 2nd and 3rd floors, which offer a free view of Lake Vierwaldstättersee and the legendary mountain world. 4.5-room apartment, 2nd floor with balcony This 4.5-room apartment on the 2nd floor convinces with its generous room layout, high living comfort, and good traffic connection. It is ideal for families, couples, or anyone who appreciates a lot of space and a pleasant living climate. Highlights of the apartment: • Access by stairs and elevator • Generous 4.5 rooms with 124 m2 living space and well-thought-out floor plan • Bright living and dining area with direct access to the balcony • Modern kitchen with plenty of storage space and high-quality appliances • Balcony ideal for relaxation • Practical separate room within the apartment • Two bathrooms - one with bathtub, the other as an en-suite bathroom with shower • Washing machine and dryer included • Private cellar for additional storage space The apartment is located in a well-maintained building with good public transport connections, as well as shopping facilities, schools, and recreational areas nearby. Whether as a new home or as a long-term investment - this apartment offers you many possibilities and a pleasant living environment. Availability: by arrangement, completion 3rd quarter 2027 Meanwhile, the shell construction is finished, and work has started in the interior. Parking spaces in the underground garage: CHF 45,000 extra Documentation:Please contact us for sending the detailed documentation by email. We are happy to answer any further questions you may have and look forward to your contact.

Travel time
-
New building
1 / 18
4.5 rooms, 121m², CHF 1,920,000.–
Bergstrasse 4, 6052 Hergiswil NW

4.5 room apartment on the 1st floor - Apartment 02

Project description: The house consists of seven generously sized apartments. The special feature: each apartment has three balconies, oriented in three cardinal directions. The six 4.5-room apartments with living areas between 121 m2 and 124 m2, as well as a 5.5-room apartment on the ground floor with 141 m2, are high-quality equipped: including a built-in kitchen with a variety of high-quality appliances and parquet floors as standard. Additionally, the sanitary rooms are equipped with large stoneware tiles. Comfort ventilation and underfloor heating provide perfect climate in all rooms - heated with a heat pump. A photovoltaic system on the roof provides energy. The bright apartments are accessible via the staircase or barrier-free with the elevator. The spacious dining, living, and cooking area is the heart of each apartment and offers plenty of space for family and guests. Each apartment has a laundry room with a washing machine and dryer, as well as a separate basement. Each apartment has a covered balcony facing the lake, as well as two smaller balconies facing the adjacent Steinibach with its idyllic cascades. The owners enjoy the most beautiful views from their balconies on the 2nd and 3rd floors, which offer a clear view of Lake Vierwaldstättersee and the legendary mountain world. 4.5-room apartment, 1st floor with balcony This 4.5-room apartment on the 1st floor impresses with its generous room layout, high living comfort, and good traffic connections. It is ideal for families, couples, or anyone who values plenty of space and a pleasant living climate. Highlights of the apartment: • Access via stairs and elevator • Generous 4.5 rooms with 121 m2 of living space and a well-thought-out floor plan • Bright living and dining area with direct access to the balcony • Modern kitchen with plenty of storage space and high-quality appliances • Balcony ideal for relaxation • Practical laundry room within the apartment • Two bathrooms - one with a bathtub, the other as an en-suite bathroom with a shower • Washing machine and dryer included • Private basement for additional storage space The apartment is located in a well-maintained building with good public transportation connections, as well as shopping facilities, schools, and recreational areas nearby. Whether as a new home or as a long-term investment - this apartment offers you many possibilities and a pleasant living environment. Availability: By arrangement, completion 3rd quarter 2027 Meanwhile, the shell construction is complete, and work has started in the interior. Parking spaces in the underground garage: CHF 45,000 extra Documentation:Please contact us for the detailed documentation to be sent by email. We are happy to answer any further questions you may have and look forward to your contact.

Travel time
-
New building
1 / 22
4.5 rooms, 121m², CHF 2,440,000.–
Bergstrasse 4, 6052 Hergiswil NW

4.5 room apartment on the 3rd floor/attic - Apartment 06

Project description The house consists of seven generously sized apartments. The special feature: each apartment has three balconies, oriented in three cardinal directions. The six 4.5-room apartments with living areas between 121 m2 and 124 m2, as well as a 5.5-room apartment on the ground floor with 141 m2, are high-quality equipped: including a built-in kitchen with a variety of high-quality appliances and parquet floors as standard. Additionally, the sanitary rooms are equipped with large stoneware tiles. Comfort ventilation and underfloor heating provide perfect climate in all rooms - heated with a heat pump. A photovoltaic system on the roof provides energy. The bright apartments are accessible via the staircase or barrier-free with the elevator. The spacious dining, living, and cooking area is the heart of each apartment and offers plenty of space for family and guests. Each apartment has a separate laundry room with a washing machine and tumble dryer, as well as its own separate cellar. Each apartment has a covered balcony facing the lake side, as well as two smaller balconies adjacent to the Steinibach with its idyllic cascades. The owners enjoy the most beautiful views from their balconies on the 2nd and 3rd floors, which offer a clear view of Lake Vierwaldstättersee and the legendary mountain world. 4.5-room apartment, 2nd floor with balcony This 4.5-room apartment on the 2nd floor convinces with its generous room layout, high living comfort, and good traffic connections. It is ideal for families, couples, or anyone who values a lot of space and a pleasant living climate. Highlights of the apartment: • Access by stairs and elevator • Generous 4.5 rooms with 121 m2 of living space and a well-thought-out floor plan • Bright living and dining area with direct access to the balcony • Modern kitchen with plenty of storage space and high-quality appliances • Balcony ideal for relaxation • Practical laundry room within the apartment • Two bathrooms - one with a bathtub, the other as an en-suite bathroom with a shower • Washing machine and tumble dryer included • Private cellar for additional storage space The apartment is located in a well-maintained building with good access to public transport, as well as shopping facilities, schools, and recreational areas nearby. Whether as a new home or as a long-term investment - this apartment offers you many possibilities and a pleasant living environment. Availability: by arrangement, completion 3rd quarter 2027 Meanwhile, the shell construction is finished, and work has started in the interior. Underground parking spaces: plus CHF 45,000.- Documentation: Please contact us for the detailed documentation to be sent by email. We are happy to answer any further questions you may have and look forward to your contact.

Travel time
-
New building
1 / 18
4.5 rooms, 124m², CHF 2,290,000.–
Bergstrasse 4, 6052 Hergiswil NW

4.5 room apartment on the 1st floor - Apartment 03

Project description: The house consists of seven spacious apartments. The special feature: each apartment has three balconies, oriented in three directions. The six 4.5-room apartments with living areas between 121 m2 and 124 m2, as well as a 5.5-room apartment on the ground floor with 141 m2, are high-quality equipped: including a built-in kitchen with a variety of high-quality appliances and parquet floors as standard. Additionally, the sanitary rooms are equipped with large stoneware tiles. Comfort ventilation and underfloor heating provide perfect climate in all rooms - heated with a heat pump. A photovoltaic system on the roof provides energy. The bright apartments are accessible via the staircase or barrier-free with the elevator. The spacious dining, living, and cooking area is the heart of each apartment and offers plenty of space for family and guests. Each apartment has a separate room with a washing machine and dryer, as well as its own separate cellar. Each apartment has a covered balcony facing the lake side, as well as two smaller balconies adjacent to the Steinibach with its idyllic cascades. The owners enjoy the most beautiful views from their balconies on the 2nd and 3rd floors, which offer a free view of Lake Vierwaldstättersee and the legendary mountain world. 4.5-room apartment, 1st floor with balcony This 4.5-room apartment on the 1st floor convinces with its spacious room layout, high living comfort, and good traffic connections. It is ideal for families, couples, or anyone who appreciates a lot of space and a pleasant living climate. Highlights of the apartment: • Access via stairs and elevator • Spacious 4.5 rooms with 124 m2 living space and well-thought-out floor plan • Bright living and dining area with direct access to the balcony • Modern kitchen with plenty of storage space and high-quality appliances • Balcony ideal for relaxation • Practical separate room within the apartment • Two bathrooms - one with a bathtub, the other as an en-suite bathroom with a shower • Washing machine and dryer included • Private cellar for additional storage space The apartment is located in a well-maintained building with good connections to public transport, as well as shopping facilities, schools, and recreational areas nearby. Whether as a new home or as a long-term investment - this apartment offers you many possibilities and a pleasant living environment. Availability: By arrangement, completion 3rd quarter 2027 Meanwhile, the shell construction is complete, and work has started in the interior. Parking spaces in the underground garage: CHF 45,000 extra Documentation:Please contact us for the detailed documentation to be sent by email. We are happy to answer any further questions you may have and look forward to your contact.

Travel time
-
New building
1 / 19
4.5 rooms, 121m², CHF 2,260,000.–
Bergstrasse 4, 6052 Hergiswil NW

4.5 room apartment on the 2nd floor - Apartment 04

Project description The house consists of seven generously sized apartments. The special feature: each apartment has three balconies, oriented in three cardinal directions. The six 4 1/2-room apartments with living areas between 121 m2 and 124 m2, as well as a 5 1/2-room apartment on the ground floor with 141 m2, are high-quality equipped: including a built-in kitchen with a variety of high-quality appliances and parquet floors as standard. Additionally, the sanitary rooms are equipped with large ceramic tiles. Comfort ventilation and underfloor heating provide perfect climate in all rooms - heated with a heat pump. A photovoltaic system on the roof provides energy. The bright apartments are accessible via the staircase or barrier-free with the elevator. The spacious dining, living, and cooking area is the heart of each apartment and offers plenty of space for family and guests. Each apartment has a separate laundry room with a washing machine and dryer, as well as its own separate basement. Each apartment includes a covered balcony facing the lake side, as well as two smaller balconies adjacent to the Steinibach with its idyllic cascades. The owners enjoy the most beautiful views from their balconies on the 2nd and 3rd floors, which offer a clear view of Lake Vierwaldstättersee and the legendary mountain world. 4.5-room apartment, 2nd floor with balcony This 4.5-room apartment on the 2nd floor impresses with its generous room layout, high living comfort, and good traffic connections. It is ideal for families, couples, or anyone who values plenty of space and a pleasant living climate. Highlights of the apartment: • Access by stairs and elevator • Generous 4.5 rooms with 121 m2 of living space and a well-thought-out floor plan • Bright living and dining area with direct access to the balcony • Modern kitchen with plenty of storage space and high-quality appliances • Balcony ideal for relaxation • Practical separate laundry room within the apartment • Two bathrooms - one with a bathtub, the other as an en-suite bathroom with a shower • Washing machine and dryer included • Private basement for additional storage space The apartment is located in a well-maintained building with good public transportation connections, as well as shopping facilities, schools, and recreational areas nearby. Whether as a new home or as a long-term investment - this apartment offers you many possibilities and a pleasant living environment. Availability: by arrangement, completion 3rd quarter 2027 Meanwhile, the shell construction is complete, and work has started on the interior. Parking spaces in the underground garage: CHF 45,000 extra Documentation: Please contact us for the detailed documentation to be sent by email. We are happy to answer any further questions you may have and look forward to your contact.

Travel time
-
1 / 8
  • Balcony / Terrace
  • View
  • Elevator
  • +2
4.5 rooms, 113m², CHF 1,450,000.–
6052 Hergiswil NW

BRIGHT 4.5-ROOM APARTMENT WITH WOOD-BURNING STOVE

Welcome to your new home in Hergiswil NW! This exclusive 4.5-room condominium offers you 113 m² of living space full of comfort and style. The spacious living area is the perfect place to end the day relaxed while you enjoy the view of the breathtaking lake landscape . The balcony invites to cozy hours in the fresh mountain air and the Swedish stove provides cozy warmth on cooler evenings. Two modern bathrooms offer maximum comfort, and the practical cellar room creates additional storage space. An elevator takes you comfortably from the underground car park directly to your apartment door - a true luxury in everyday life. The apartment is in a well-kept condition and offers a unique view of the surrounding mountains and the lake, which inspires anew every day anew. Hergiswil NW, with its idyllic location on Lake Lucerne, offers a perfect blend of tranquillity, nature and proximity to important urban centers. The surrounding area invites to diverse leisure activities, be it hiking in the mountains, a walk along the lakeshore or an excursion to the nearby towns Lucerne and Engelberg. Enjoy the privilege of living where others go on vacation !This exclusive 4.5-room condominium in Hergiswil NW combines spacious living with a location, which impresses in every respect . On around 113 m² of living space presents a well thought-out room concept with lots of light, clear lines and a harmonious feeling of living.The living and dining area forms the center of the home. A Swedish stove ensures cozy evenings and gives the room a warm, inviting atmosphere. From here the view opens onto the lake, which also impresses from the spacious, covered balcony . This not only offers plenty of space for relaxing hours outdoors, but also has a practical outdoor reduit.The functional kitchen impresses with a good work surface and sufficient storage space. Two modern wet areas - a bath/WC and a shower/WC - increase the comfort and make the apartment attractive for couples as well as for families .A passenger elevator in the building enables convenient access to the apartment.A parking space is already included in the purchase price . The location rounds off the overall package in just about ten minutes on foot you can reach both Lake Lucerne and the railroad station. An apartment for everyone, who appreciates views, quality and quality of life .Interested? Further information, pictures and a virtual tour as well as viewing options can be found at: propertyowner.ch/en/real-estate/25-20074 Determine real estate value free of charge. See exclusive listings first. As a member of the Swiss Property Owners Association, you benefit from a free property valuation and gain access to exclusive listings on propertyowner.ch before they are published publicly.

  • Balcony / Terrace
  • View
  • Elevator
  • +2
New building
1 / 3
4.5 rooms, 140m², CHF 2,490,000.–
Wilenstrasse 2, 6354 Vitznau

4.5-room penthouse with lake view in Vitznau for sale

Living high above Lake Lucerne: This 4.5-room penthouse on the 4th floor of a small new building with only four to six units combines modern architecture, plenty of privacy, and an impressive view. In Vitznau, a home is being created for people who appreciate spacious interior spaces, natural surroundings, and contemporary living comfort.Living with a wide viewThe approximately 140 m² of net living space offers room for individual living ideas, work, and retreat. Large window fronts let in plenty of daylight and open up the view of the lake and the surrounding mountain landscape. The approximately 40 m² large terrace extends the living area outdoors and offers an attractive stage for relaxed hours, social occasions, and a view of nature. Two bathrooms increase comfort in everyday life.New building with contemporary house technologyThe planned building convinces with modern architecture and a current energy standard. An air-water heat pump, in combination with underfloor heating, provides a pleasant room climate. The apartment also includes a approx. 9 m² large cellar or Reduit, which creates additional storage space. Two associated parking spaces in the underground garage complement the offer.Vitznau - living between lake and RigiThe location on Wilenstrasse combines tranquility, nature, and good accessibility. The Mittlerschwanden station is approximately 350 m away. Vitznau offers connections by ship, bus, and Rigi train, as well as a kindergarten and primary school on site. Shopping facilities for daily needs are available with Volg. The motorway connections Küssnacht and Brunnen are within a short driving distance. Availability is expected from Q4 2028. Purchase price: CHF 2'490'000 excl. parking spaces

Travel time
-
1 / 5
4.5 rooms, 118m², CHF 1,760,000.–
Studentenweg 13, 6390 Engelberg

Lots of space for your time in Engelberg 117.5 m², second home permit and with loft character

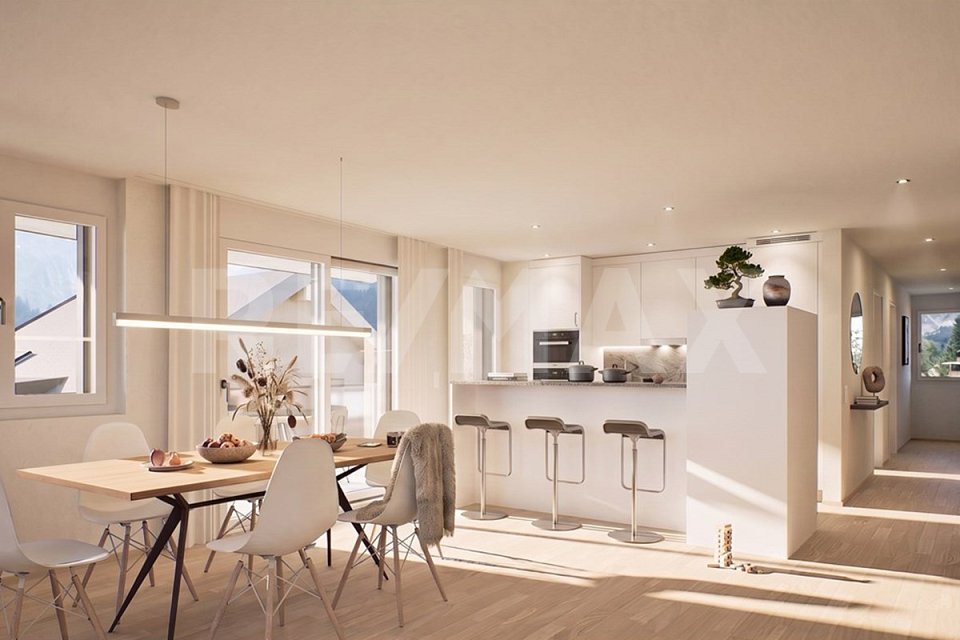
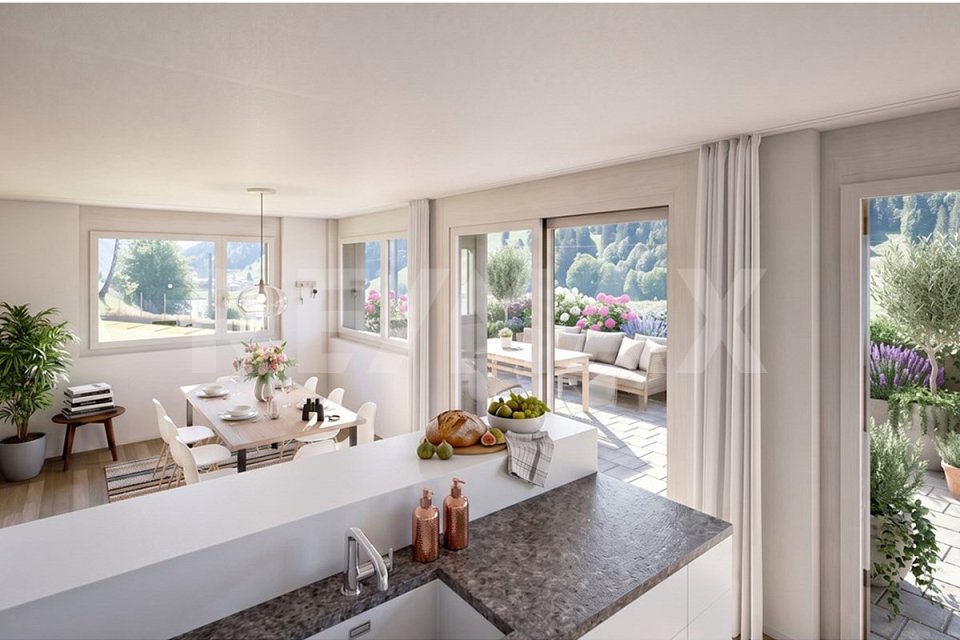
Arrive, put down your bag and enjoy Engelberg: Apartment 7 offers around 117.5 m² of net living space for people who want a spacious home in the mountains. The advantage of this new apartment is also clear. The apartment is the only available second home at Spannortblick.The 4½-room floor plan includes an open living, dining and kitchen area, other versatile rooms and a balcony with around 14.5 m². So there is space for shared days as well as for quiet hours.4½ rooms | approx. 117.5 m² GLA | approx. 14.5 m² balcony | CHF 1,760,000.-With the new construction project Spannortblick, an exclusive home is being created in Engelberg for people who want to combine modern architecture, proximity to nature and the special atmosphere of the mountain world.At Studentenweg 13, at the height of Eugenisee, only seven high-quality 3½- to 4½-room owner-occupied apartments are being built. The manageable number of residential units gives the project a personal and exclusive character.Generous window areas bring light and mountain scenery into the living rooms. Well-thought-out floor plans, high-quality materials and the combination of wood and stone create a modern living feel with an alpine character.What makes Spannortblick special:- exclusive construction with only 7 owner-occupied apartments- 3½- and 4½-room apartments- generous and well-thought-out floor plans- impressive view of the Engelberg mountain world- bright living rooms thanks to generous window areas- high-quality, timeless architecture- covered parking spaces- attractive location at Eugenisee- village center, train station, shopping and mountain railways easily accessible- planned move-in date early 2029Whether as a new center of life in the mountains or as a long-term investment in home ownership in Engelberg: Spannortblick combines living quality with a location that you don't find every day.Become curious? Discover the project, the available apartments, floor plans and more information at: www.spannortblick.ch and request the sales documentation.We look forward to your contact.Martin Taplik,RE/MAX Immobilien Luzern

Travel time
-
1 / 5
4.5 rooms, 110m², CHF 1,480,000.–
Studentenweg 13, 6390 Engelberg

Space for everything that belongs to life 4½-room new apartment with charm

Cooking together, receiving guests, working concentrated and withdrawing in between: Apartment 2 offers space for a versatile everyday life in Engelberg with around 110.4 m² of net floor area.The open living, dining and kitchen area forms the center of the apartment. Three more rooms can be used according to your needs. A balcony with around 14.1 m² expands the living space outdoors. The apartment is designated as a primary residence.4½ rooms | approx. 110.4 m² NF | approx. 14.1 m² balcony | CHF 1,480,000.- With the new construction project Spannortblick, an exclusive home is being created in Engelberg for people who want to combine modern architecture, proximity to nature and the special atmosphere of the mountain world.At Studentenweg 13, at the height of Eugenisee, only seven high-quality 3½ to 4½ room owner-occupied apartments are being built. The manageable number of residential units gives the project a personal and exclusive character.Generous window areas bring light and mountain world into the living rooms. Well-thought-out floor plans, high-quality materials and the combination of wood and stone create a modern living feel with an alpine character.What makes Spannortblick special:- exclusive development with only 7 owner-occupied apartments- 3½ and 4½ room apartments- generous and well-thought-out floor plans- impressive view of the Engelberg mountain world- bright living rooms thanks to generous window areas- high-quality, timeless architecture- covered parking spaces- attractive location at Eugenisee- village center, train station, shopping and mountain railways easily accessible- planned move-in at the beginning of 2029Whether as a new center of life in the mountains or as a long-term investment in home ownership in Engelberg: Spannortblick combines living quality with a location that you don't find every day.Become curious? Discover the project, the available apartments, floor plans and more information at: www.spannortblick.ch and request the sales documentation.We look forward to your contact.Martin Taplik,RE/MAX Immobilien Luzern

Travel time
-
1 / 5
4.5 rooms, 111m², CHF 1,480,000.–
Studentenweg 13, 6390 Engelberg

Generous living and breathing in your own garden - 4½-room new apartment

The special thing about apartment 5 is right outside the door: in addition to the 4½-room floor plan with around 110.8 m² of net living space, there is an outdoor area of around 46.6 m². Plenty of space for breakfast outdoors, a long summer evening or a break with a view of the Engelberg surroundings.Inside, an open living, dining and kitchen area and three other rooms meet. This way, both communal living and personal retreats find equal space. The apartment is designated as a first home.4½ rooms | approx. 110.8 m² GLA | approx. 46.6 m² garden area according to plan | CHF 1,480,000.-With the new construction project Spannortblick, an exclusive home is being created in Engelberg for people who want to combine modern architecture, proximity to nature and the special atmosphere of the mountain world.At Studentenweg 13, on the height of Eugenisee, only seven high-quality 3½- to 4½-room owner-occupied apartments are being built. The manageable number of residential units gives the project a personal and exclusive character.Generous window areas bring light and mountain world into the living rooms. Well-thought-out floor plans, high-quality materials and the combination of wood and stone create a modern living feel with an alpine character.What makes Spannortblick special:- exclusive construction with only 7 owner-occupied apartments- 3½- and 4½-room apartments- generous and well-thought-out floor plans- impressive view of the Engelberg mountain world- bright living rooms thanks to generous window areas- high-quality, timeless architecture- covered parking spaces- attractive location at Eugenisee- village center, train station, shopping and mountain railways easily accessible- planned move-in date early 2029Whether as a new center of life in the mountains or as a long-term investment in home ownership in Engelberg: Spannortblick combines living quality with a location that you don't find every day.Become curious? Discover the project, the available apartments, floor plans and more information at: www.spannortblick.ch and request the sales documentation.We look forward to your contact.Martin Taplik,RE/MAX Immobilien Luzern

Travel time
-
1 / 5
4.5 rooms, 111m², CHF 1,490,000.–
Studentenweg 13, 6390 Engelberg

Alpine lifestyle meets modern architecture. 4½-room new apartment on the 3rd floor

Those who love Engelberg are looking for more than just four walls. This spacious 4½-room owner-occupied apartment with approximately 110.8 m² was designed for people who value space, light, high-quality architecture, and immediate proximity to the mountains.The generous room layout and striking window surfaces create an open living feeling and allow the interior and exterior spaces to merge.4½ rooms | approx. 110.8 m² living space | approx. 14.1 m² balcony | CHF 1,490,000.-With the new construction project Spannortblick, an exclusive home is being created in Engelberg for people who want to combine modern architecture, proximity to nature, and the special atmosphere of the mountains.At Studentenweg 13, at the height of Eugenisee, only seven high-quality 3½- to 4½-room owner-occupied apartments are being built. The manageable number of residential units gives the project a personal and exclusive character.Generous window surfaces bring light and mountains into the living rooms. Well-thought-out floor plans, high-quality materials, and the combination of wood and stone create a modern living feeling with an alpine character.What makes Spannortblick special:- exclusive development with only 7 owner-occupied apartments- 3½- and 4½-room apartments- generous and well-thought-out floor plans- impressive view of the Engelberg mountain world- bright living rooms thanks to generous window surfaces- high-quality, timeless architecture- covered parking spaces- attractive location at Eugenisee- village center, train station, shopping, and mountain railways easily accessible- planned move-in date early 2029Whether as a new center of life in the mountains or as a long-term investment in home ownership in Engelberg: Spannortblick combines living quality with a location that you don't find every day.Become curious? Discover the project, the available apartments, floor plans, and more information at: www.spannortblick.ch and request the sales documentation.We look forward to your contact.Martin Taplik,RE/MAX Immobilien Luzern

Travel time
-
1 / 34
4.5 rooms, 120m², CHF 1,100,000.–
Rütlistrasse 26, 6372 Ennetmoos

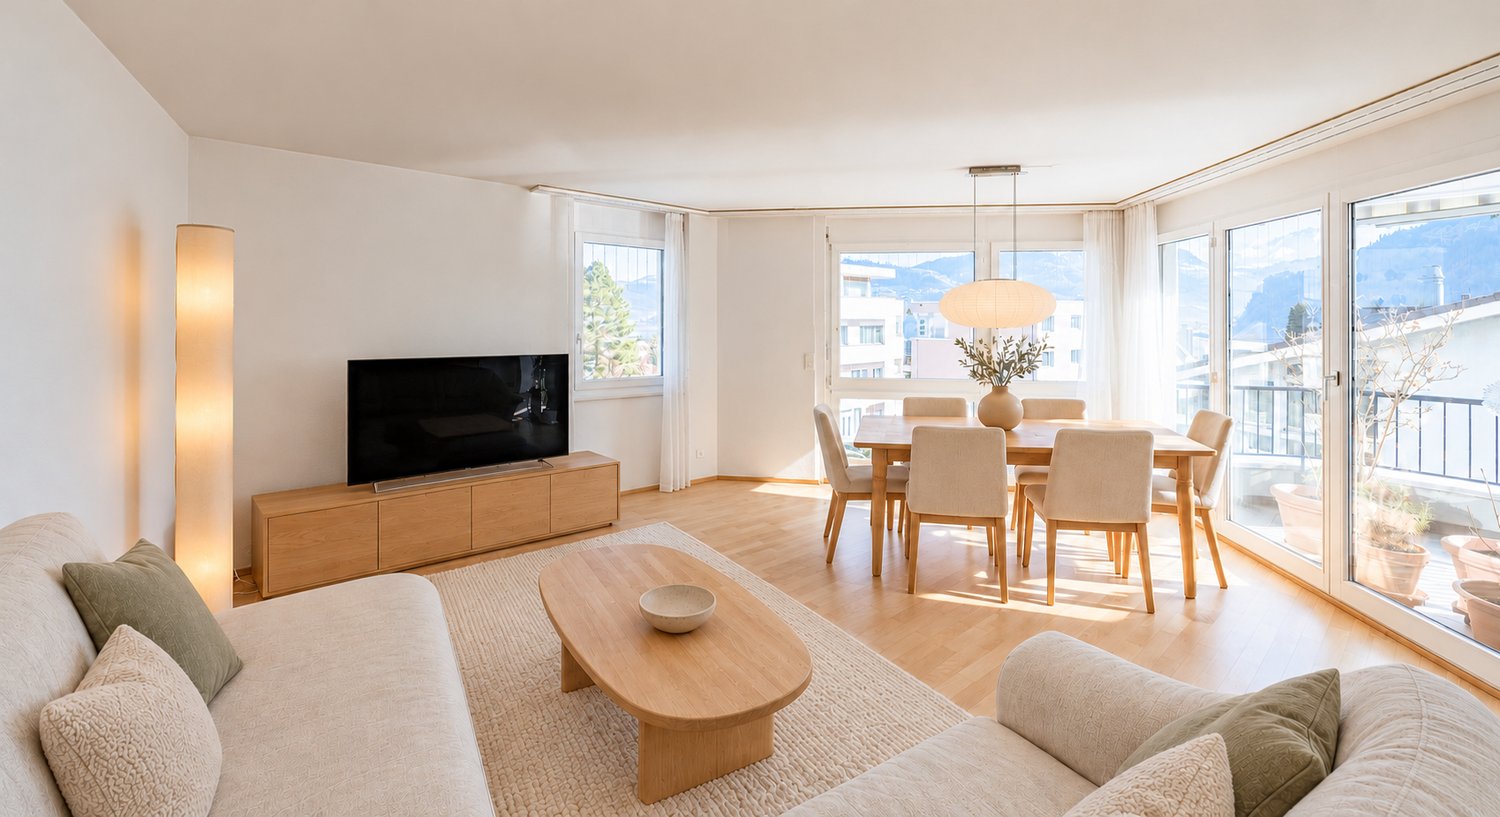
4.5-room single-family house with annex and breathtaking mountain views in Ennetmoos

On the sunny south slope of the Mueterschwandenberg, this home becomes an oasis: morning coffee on the veranda, crackling fire in the pergola in the evening - in between, peace, panoramic views, and space for ideas.The House • Detached 4.5-room single-family house with separate annex (ground floor) • Approx. 120 m² living space, 2 bathrooms + guest toilet; built in 1968, partially modernized in 1984 • Upper floor: living/dining area approx. 35 m², kitchen with reduction, balcony & spacious veranda • Lower floor: spacious studio with bathroom, 2 reductions, small balcony • Ground floor annex: living/dining area, bedroom, kitchen, bathroom, own seating area - ideal for guests, home office or rental Outdoor & View • Plot 599 m², terraced garden, quiet south slope location with Alpine panorama • Veranda/terrace approx. 30 m²; balconies total approx. 12 m² • Pergola with chimney made of Valmalenco natural stone - atmospheric evenings with mountain views Comfort & Technology • Electric heating with radiators - ideal for conversion (e.g. heat pump/photovoltaics) • Building volume approx. 551 m³; 3 outdoor parking spaces • Available: immediately; price: CHF 1,100,000 Location & Distances • Ennetmoos between Kernwald and Alpnachersee - child-friendly, close to nature • Bus to Stans approx. 10 minutes, further to Lucerne approx. 20 minutes; A2/A8 exit Stans-Süd approx. 6 minutes • School/kindergarten in the village; shopping in the village and in the Länderpark Stans Your Retreat with PotentialA quiet oasis with plenty of design freedom - arrive, breathe deeply, feel at home.

Travel time
-

Other interesting objects