Niederrickenbach - Properties for sale with Balcony / Terrace

We recommend expanding your search criteria to get similar results. The current filters didn’t return any matches.

If you don’t want to change your current search criteria, we recommend creating a search alert, so you’ll be notified when matching offers become available.

More objects in your automatically expanded search area
25 results - Radius: + 10km
1 / 13
5.5 rooms201m²CHF 2,975,000.–
Schwandstrasse 80, 6390 Engelberg

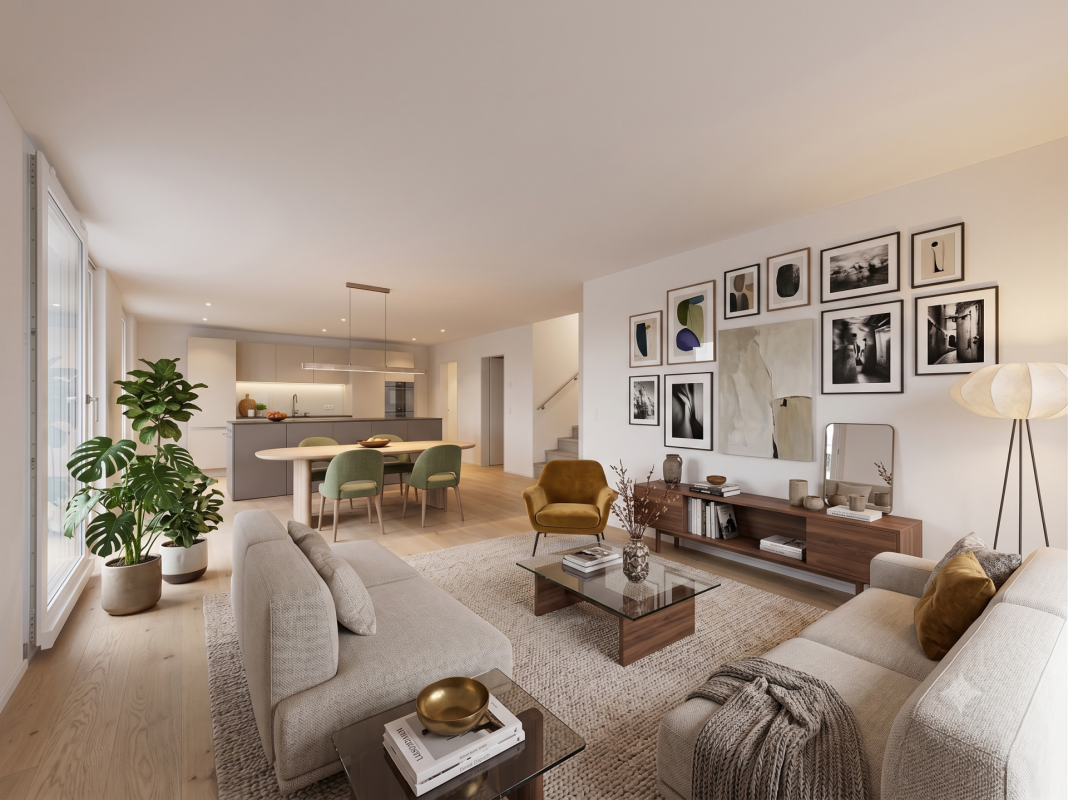
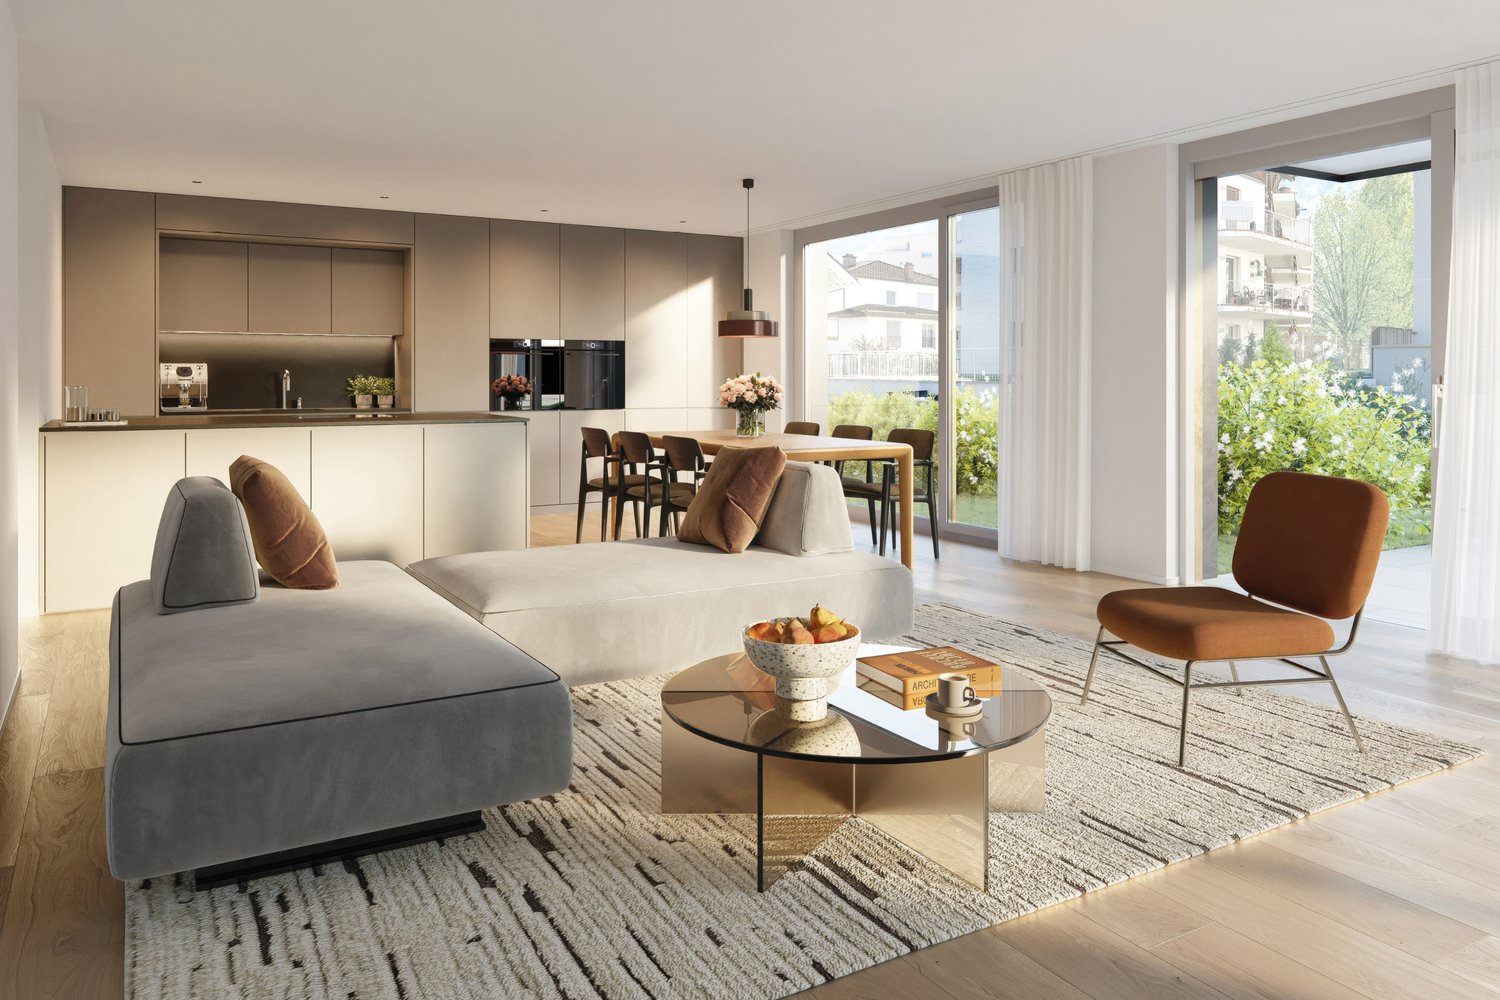
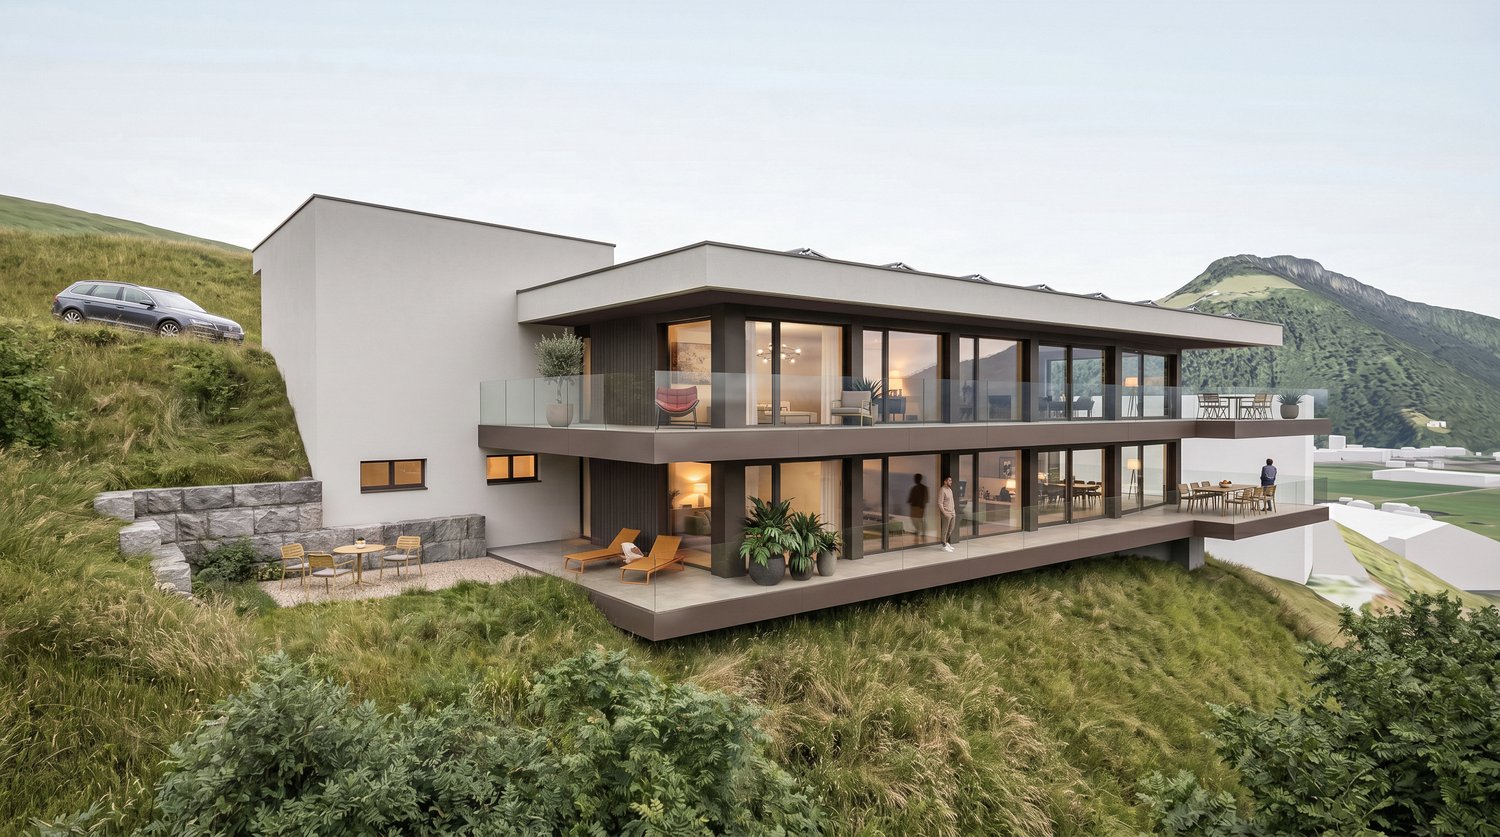
Living high up with a view, unique and sustainable

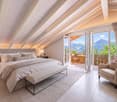

If the view of the mountains takes your breath away, the light falls through large windows and calmness connects with style, then you have arrived in your new home! In a unique and unobstructable hillside location high above Engelberg, a retreat awaits you that impresses with sustainable construction, high-quality equipment and exceptional living comfort. The modern duplex maisonette on two floors is located in a stylishly built four-party house that meets the highest standards of technology, environmental awareness and design. The sun-kissed location offers a spectacular panoramic view of the village and the surrounding mountain world, all the way to the majestic Titlis. Generous window fronts, well-thought-out floor plans and finely tuned materials create an atmosphere full of light, width and warmth. Access is direct via the lift, which comfortably takes you to both floors. The spacious living and dining room delights with brightness, magnificent skylights and a breathtaking view. The open kitchen with a separate room is modernly equipped and invites you to cook and enjoy. Two bedrooms, a large bathroom with a bathtub and shower, a separate guest toilet and an extremely spacious entrance with plenty of storage space round off the room offer on this floor. On the top floor, the high-quality living feeling continues. The spacious master bedroom with a dressing room and private balcony conveys a sense of width and security. Two more rooms, a bathroom with a shower and toilet, as well as an additional separate room, create space for individuality and comfort. Numerous technical extras, well-thought-out details and sustainable solutions make this property particularly attractive. You can use it as both a primary and secondary residence. You can also expect: - Dreamlike, quiet location - Unobstructable panoramic view - Secondary residence possible - Sustainable living with geothermal heating - Dreamlike view of the mountains and the village - Top-modern open kitchen with a separate room - Modern bathroom with shower and bathtub - Additional bathroom with shower and toilet - Guest toilet - All rooms with ceramic tile or oak parquet - Many built-in closets - Loxone building automation with iPad and mobile phone - Electric shutters everywhere - Comfort ventilation - Free Cooling System - Triple glazing - Minergie-P - Intercom system with video - Lift with taxi control - Barrier-free living - Separate laundry room with washing tower - Possible second laundry room/basement - Large ventilated rock cellar - Basement for winter equipment (can be used communally) - Bike cellar - Double garage box for CHF 100,000 to purchase Take the opportunity and call us to convince yourself! Do you want to sell your house or apartment and need an evaluation? As a certified member of the Swiss Real Estate Association SMK, we guarantee you a market-based assessment and a free initial consultation for the marketing of your property. Visit us at www.nobilimmo.ch
Travel time
-
New building
1 / 10
5.5 rooms147m²CHF 2,220,000.–
Brisenweg 2, 6052 Hergiswil

New Build: Exclusive 5.5-Room Attic Apartment in Hergiswil – New Build with Mountain View

This exceptional 5.5-room attic apartment spans two floors and combines modern living with generous space and central location. The new building impresses with a high-quality construction standard and a well-thought-out room layout. On the upper floor is the bright and inviting living and dining area with an open, modern kitchen. Noble oak parquet and generous window areas create a stylish ambiance and a light-flooded living feeling. The passenger elevator takes you directly from the house entrance to your own four walls. The spacious rooms offer a variety of uses and the highest living comfort. Two bathrooms – one with a bathtub and toilet, and another with a shower and toilet – provide additional comfort in everyday life. Enjoy the highest living comfort with maximum energy efficiency (solar panel). An integrated smart home system allows you to conveniently control lighting, heating, and shutters via an app. A special highlight is the balconies on both floors, which offer a lot of privacy and attractive outdoor areas, inviting you to relax. Another plus awaits you in the basement: In your own cellar compartment, connections for a washing machine and tumble dryer are already available, so you can wash completely flexibly and independently. Thanks to the central location, shopping facilities, public transport, and various services are easily accessible on foot. Enjoy a refreshing cooling in the 3-minute walk away Vierwaldstättersee. This exclusive offer is rounded off by an outdoor parking space, which is included in the sales price. Highlights New building apartment Light-flooded rooms In the center of the tax haven Hergiswil Large rooms Year of construction 2026 Plot 591 Plot area 315 m2 Living space: 147.2 m2 Rooms: 5.5 Balcony: 29.2 m2 on 3 balconies Construction: parquet floors / oak Open modern kitchen Combi steamer / dishwasher Large refrigerator Heating: air heat pump Underfloor heating Energy efficiency: solar system Intelligent living: smart home system Parking space: 1 covered outdoor parking space Cellar 8.3 m2 Value ratio 454 / 1000

Travel time
-
Mark Willers

Mark Willers

1 / 16
Mark Willers

Mark Willers

  • Parking space
  • Balcony / Terrace
  • Pets allowed
  • +5
6.5 rooms178m²CHF 1,790,000.–
6376 Emmetten

First-time occupancy with a dreamy mountain backdrop

There are moments when location and architecture harmonize perfectly. This detached single-family home in Emmetten is exactly one such opportunity: Here, you can expect an exclusive first-time occupancy that combines modern building quality with unparalleled living quality.The spacious dimensions become immediately apparent when entering the bright, light-flooded rooms. Noble oak parquet and elegant ceramic tile underline the stylish ambiance, while the well-thought-out layout over three floors guarantees maximum freedom for every generation.From the extensive surroundings to the spacious terrace, this property offers a loge seat amidst the majestic mountain scenery. Here, you can enjoy absolute peace and relaxation, while the village center of Emmetten remains easily accessible in just a few minutes.The following highlights are offered by this property: • Light-flooded and spacious rooms • Preliminary installation for a Swedish stove in the living room available • Entire house built with high-quality materials • Kitchen with the latest appliances such as combi steamer, oven, induction cooktop, dishwasher, and Bora steam extractor • Floors made of noble parquet and ceramic tile • Spacious surroundings and sun-kissed terrace • Spacious double garage • Outdoor parking space • Reduit next to the kitchen • All rooms have separate thermostats and electrically controlled shutters • Fantastic view of the surrounding mountains • Kindergarten, primary, and secondary school directly in the municipality Have we sparked your interest? Then schedule a viewing appointment today. We look forward to seeing you!Please note that we have virtually furnished the pictures. The room layout and room sizes, of course, correspond to the actual conditions.

  • Parking space
  • Balcony / Terrace
  • Pets allowed
  • +5
New building
1 / 17
5.5 rooms141m²CHF 2,250,000.–
Bergstrasse 4, 6052 Hergiswil NW

5.5 room apartment on the ground floor - Apt. 01

Project description The house consists of seven spacious apartments. The special feature: each apartment has three balconies, oriented in three cardinal directions. The six 4 1/2-room apartments with living areas between 121 m2 and 124 m2, as well as a 5 1/2-room apartment on the ground floor with 141 m2, are high-quality equipped: including a built-in kitchen with a variety of high-quality appliances and parquet floors as standard. Additionally, the sanitary rooms are equipped with large stoneware tiles. Comfort ventilation and underfloor heating provide perfect climate in all rooms - heated with a heat pump. A photovoltaic system on the roof provides energy.The bright apartments are accessible via the staircase or barrier-free with the elevator. The spacious dining, living, and cooking area is the heart of each apartment and offers plenty of space for family and guests. Each apartment has a separate room with a washing machine and dryer, as well as its own separate cellar.Each apartment has a covered balcony facing the lake side, as well as two smaller balconies adjacent to the Steinibach with its idyllic cascades. The owners enjoy the most beautiful views from their balconies on the 2nd and 3rd floors, which offer a clear view of Lake Vierwaldstättersee and the legendary mountain world. 5.5-room ground floor apartment with balcony This 5.5-room apartment on the ground floor convinces with its generous room layout, high living comfort, and good traffic connection. It is ideal for families, couples, or anyone who values a lot of space and a pleasant living climate.Highlights of the apartment: • Access by stairs and elevator • Spacious 5.5 rooms of 141 m2 living space with well-thought-out floor plan • Bright living and dining area with direct access to the balcony • Modern kitchen with plenty of storage space and high-quality appliances • Balcony ideal for relaxation • Practical separate room within the apartment • Two bathrooms - one with a bathtub, the other as an en-suite bathroom with a shower • Washing machine and dryer included • Private cellar for additional storage space The apartment is located in a well-maintained residential building with a good connection to public transport, as well as shopping facilities, schools, and recreational areas nearby.Whether as a new home or as a long-term investment - this apartment offers you many possibilities and a pleasant living environment.Availability: by arrangement, completion 3rd quarter 2027Meanwhile, the shell construction is finished, and the work in the interior has started.Underground parking spaces: CHF 45,000 extraDocumentation:Please contact us for sending the detailed documentation by mail.We are happy to answer any further questions you may have and look forward to your contact.

Travel time
-
Adrian Kälin

Adrian Kälin

1 / 13
Adrian Kälin

Adrian Kälin

  • Balcony / Terrace
  • Garage
  • View
  • +1
5.5 rooms195m²Price on request
Wyssgerbistrasse 4a, 6442 Gersau

5.5-room maisonette with unobstructable lake view, Gersau

Above the roofs of Gersau, this like-new maisonette presents itself like a loge above Lake Lucerne: spacious, flooded with light, and with unobstructable lake and mountain views. In a top location, sunny on the south slope, you can enjoy the mild climate of the Gersau Riviera - quiet, protected, and yet close to village life and the shore. • View: Unobstructable panorama over lake and mountains - daily like a holiday. • Location: Elevated, very quiet, and yet just a few steps to the center and the bathing jetty. • Living on two levels: Plenty of privacy, without direct neighbors. • Panorama living: Floor-to-ceiling windows and glass railings for maximum visibility and light. • Outdoor spaces: Deep balcony terrace on the living level plus separate roof terrace with sun from morning to evening. • Cooking & enjoyment: Modern design kitchen with freestanding island and practical recess. • Private retreat: Master area with en-suite bathroom; further rooms flexible for home office, guests, or hobby. • Materials: Noble parquet, Valser ceramics, and natural floor - timeless, high-quality, well-maintained. • Comfort: Elevator directly into the living floor; secure, quiet superstructure. • Energy: Sustainable earth probe heat pump for efficient, pleasant heat. • Parking & storage: Bright underground garage with parking spaces and spacious basement compartment. • Daily life & leisure: Ship and bus within reach, promenade and bathing places nearby; attractive framework conditions in the canton of Schwyz. A home for all those who appreciate the mild climate of Gersau, the top location, and an unobstructable view of water and mountains - stylish, quiet, and with plenty of sun.

  • Balcony / Terrace
  • Garage
  • View
  • +1
Travel time
-
1 / 13
6.5 rooms180m²Price on request
Bluemattstrasse 137c, 6370 Stans

6.5-Room Row House with Panoramic View and Sun

Family-friendly row house in a sunny, quiet location in StansThis 6.5-room row house from 1991 offers approximately 180 m² of net living space and around 220 m² of gross living space on three floors. The plot of land covers around 330 m² and borders agricultural land to the north, providing an unobstructed view of Rigi, Brisen, and Stanserhorn, as well as year-round sunlight.The living and dining area is the heart of the house. A stone oven, the high-quality cherry wood built-in kitchen with granite countertops, and the brightly lit winter garden characterize the living area. The room offer is complemented by a protected outdoor seating area and a balcony on the 1st floor.The six to seven flexibly usable rooms are distributed over three living floors. On the 1st floor, there are three bright rooms and a balcony with a view. The attic floor includes two spacious rooms, one with an open gallery, and a shower with toilet. The rooms are suitable for bedrooms, children's rooms, home offices, or a separate guest area. In total, there are two wet zones and a guest toilet available.The basement offers additional storage space and versatile utility rooms with natural stone and gravel cellar, laundry room, workshop, bike room, and shelter. Wax-coated parquet floors and visible and solid wood elements complement the construction. A fiber optic connection is prepared.The property is heated via a wood chip district heating connection with underfloor and baseboard heating. The stone oven can heat up to two floors. The south-facing roof surfaces and the garage roof offer potential for a photovoltaic system.The location in a traffic-calmed 30 km/h zone and cul-de-sac is tailored to the needs of families. Stans train station is within an 8-10 minute walk, and the village center is around 10-12 minutes away. Two covered parking spaces in the carport and an additional outdoor parking space are available. The property is available immediately.

Travel time
-
1 / 20
8.5 rooms211m²CHF 1,600,000.–
Rigistrasse 138, 6353 Weggis

8.5 Zimmer Einfamilienhaus mit unverbaubarer Seesicht und Sanierungspotenzial

DE:An privilegierter Hanglage im süd-östlichen Teil von Weggis präsentiert sich dieses Einfamilienhaus mit grandiosem Panorama über den Vierwaldstättersee bis hin zum Pilatus und Bürgenstock. Die Liegenschaft besticht durch ihre Ruhe, ihre Privatsphäre sowie den unvergleichlichen Weitblick, der aus nahezu allen Wohnräumen genossen werden kann.Der Eingang zum Haus befindet sich im oberen Geschoss. Direkt beim Entrée liegt ein Nebenzimmer, das sich ideal als Büro oder Gästezimmer eignet, sowie ein erstes Badezimmer mit Dusche und Toilette. Entlang des Korridors folgen die Küche, das Treppenhaus und ein weiteres Badezimmer mit Badewanne und Toilette. Ein Schlafzimmer sowie ein weiteres, grösseres Zimmer mit Zugang zum Wintergarten runden diesen Bereich ab. Das grosszügige Wohnzimmer bildet das Herzstück des Geschosses und bietet mit seiner Fensterfront einen atemberaubenden Ausblick über die Gemeinde Weggis und den See.Das untere Stockwerk überzeugt mit zwei weiteren grossen Räumen, einer zusätzlichen Küche sowie gleich zwei Wintergärten, die direkten Zugang zu einer Terrasse und dem Aussenbereich bieten. Auch hier geniessen die Bewohner eine einmalige Aussicht. Ein Schlafzimmer ist zudem mit einem eigenen Badezimmer ausgestattet, was diesen Bereich perfekt für Gäste oder eine Einliegerwohnung macht.Im Aussenbereich wartet ein etagierter Garten, der durch seine geschickte Gestaltung vielfältige Rückzugsmöglichkeiten schafft. Ein ganzjährig nutzbarer Hot-Tub lädt zum Entspannen mit Blick auf den Vierwaldstättersee ein. Ein grosszügiger Kellerbereich, ein Doppelcarport sowie zwei Aussenabstellplätze ergänzen das Angebot.Es ist zu erwähnen, dass in den kommenden Jahren ein erhöhter Unterhalts- und Renovationsbedarf besteht. Dies eröffnet zukünftigen Eigentümern die Chance, die Liegenschaft nach eigenen Vorstellungen zu modernisieren und ihr neues Zuhause individuell zu gestalten.Das Haus eignet sich sowohl für Paare und Familien, die eine idyllische Wohnlage suchen, als auch für Investoren. In der Vergangenheit hat sich die Liegenschaft bereits als sehr lukratives Airbnb-Objekt bewährt. Ein weiterer Pluspunkt sind die attraktiven steuerlichen Rahmenbedingungen der Gemeinde Weggis.Entdecken Sie Ihr neues vielseitiges Zuhause an den Ufern des Vierwaldstättersees. Sie möchten gerne mehr über dieses wunderschöne Einfamilienhaus erfahren? Füllen Sie das Kontaktformular aus und Sie erhalten unsere Verkaufsdokumentation. Danach können Sie sich bei einer persönlichen Besichtigung vor Ort gerne selbst von den zahlreichen Vorteilen überzeugen.Sie haben selbst eine Liegenschaft, die Sie professionell Verkaufen möchten und Ihnen gefällt unsere Arbeit? Gerne Sind wir jederzeit für Sie da. EN:At a privileged hillside location in the southeastern part of Weggis, this detached house presents itself with a magnificent panorama over Lake Lucerne, extending all the way to Mount Pilatus and the Bürgenstock. The property captivates with its tranquility, privacy, and the incomparable views that can be enjoyed from nearly every living area.The entrance to the house is located on the upper floor. Directly off the foyer is a versatile room, ideally suited as an office or guest bedroom, as well as a first bathroom with shower and toilet. Along the corridor follow the kitchen, the staircase, and another bathroom with bathtub and toilet. One bedroom and a larger room with access to the conservatory complete this level. The spacious living room forms the centerpiece of the floor and, with its expansive windows, offers a breathtaking view over the village of Weggis and the lake.The lower floor impresses with two further large rooms, an additional kitchen, and no fewer than two conservatories, each providing direct access to a terrace and the outdoor area. Here too, residents can enjoy exceptional vistas. One of the bedrooms also features an en-suite bathroom, making this level perfect for guests or as a self-contained apartment.Outdoors, a terraced garden awaits, cleverly designed to create a variety of private retreats. A year-round hot tub invites relaxation with sweeping views over Lake Lucerne. A generous basement area, a double carport, and two outdoor parking spaces complete the offering.It should be noted that in the coming years, increased maintenance and renovation work will be required. This presents future owners with the opportunity to modernize the property according to their own preferences and to design their new home individually.The house is equally suitable for couples and families seeking an idyllic residential location, as well as for investors. In the past, the property has already proven itself as a highly profitable Airbnb. Another advantage is the attractive tax environment offered by the municipality of Weggis.Discover your new, versatile home on the shores of Lake Lucerne.Would you like to learn more about this beautiful single-family home? Simply complete the contact form and receive our detailed sales brochure. Afterwards, we would be delighted to welcome you for a personal viewing, where you can see the many benefits for yourself.Do you own a property you would like to sell professionally, and appreciate our approach? We are always here for you.

Travel time
-
1 / 4
5.5 rooms160m²CHF 2,250,000.–
6052 Hergiswil NW

A Home to Grow – Family-Friendly and Central

This spacious 5.5-room apartment with over 160 m² of living space combines stylish living with family-friendly functionality. The sunny terrace, bright rooms, and charming fireplace area create a sense of comfort. The extensive garden, available for shared use, offers outdoor play area. With its proximity to schools, shopping, and recreation, the location is ideal for family life. A place to arrive and stay – well thought out, central, and close to nature.Highlights • Tax-friendly and family-friendly location in the center • Sunny, covered, and partially glazed terrace • Bright and spacious living rooms • Huge and well-maintained garden area for shared use • Three indoor parking spaces and various visitor parking spaces For more information about this unique property and an overview of the most beautiful properties in Central Switzerland, please visit our website at www.domba.ch. Order the detailed documentation for the dream home "A Home to Grow – Family-Friendly and Central" now or contact us for a viewing appointment. This property can be viewed via video call. Additionally, you have the option to virtually view the property on our homepage and get a first impression. Ms. Martina Knobel is looking forward to supporting you on your way to your own dream home!Our Bader Team is available at any time via phone, WhatsApp, FaceTime, and email.Martina Knobel+41 41 418 08 55+41 79 418 53 53info@domba.ch

1 / 11
7.5 rooms250m²Price on request
Talstrasse 21, 6372 Ennetmoos

Well-maintained 7.5-room country house in a quiet location in Ennetmoos

Description In the midst of the idyllic nature of Ennetmoos, this very well-maintained country house convinces with charm, space, and modern equipment. The quiet location, the large garden, and the well-thought-out room layout make this property the ideal home for people with space requirements and a love of nature.Ground floorSpacious outdoor parking with a large double garage and adjacent storage room, technical room (air heat pump), shelter and natural wine cellar for wine lovers.1st floorA circular staircase leads to the hallway of the first floor. To the left is a guest toilet, a guest room, and to the right is a study.In the center of the floor, the dining room invites you to linger. An archway connects the newly renovated, bright, and very modern kitchen with a cooking island, which offers plenty of space and facilitates your work processes through its detailed planning.From here, there is direct access to the large, west-facing balcony with a magnificent view of the Pilatus and the Stanserhorn.Two steps below the dining room, the bright living room with an adjacent, heated winter garden stretches out.2nd floorA wide parquet staircase leads up to the 2nd floor to the three bedrooms, the two spacious bathrooms, and the laundry room. The entire floor impresses with its high rooms and stylish, cozy wooden roof constructions. The wide corridor and the wooden door arches also enhance the top floor. The three spacious bedrooms convince with their dimension and bright rooms. The master bedroom with a balcony also impresses with a large, walk-in closet, which is divided into three areas and equipped with a thoughtful storage system.A highlight is the extensive, newly renovated bathroom with a toilet adjacent to the master bedroom. The high standard of construction is evident in the design and arrangement of the two custom-made washbasins, the large built-in shower, and a freestanding bathtub. Another plus is the separate storage space.The second bathroom integrates two sinks, a toilet, and a shower.Also located on this level is the laundry room. This room is equipped with a sink, washing machine, dryer, and integrated clothes dryer with a hanging device.There is the possibility of drying laundry through the directly accessible outdoor area in the open air.By installing an intermediate floor, the laundry room provides additional storage space (15.74m2). Highlights-particularly high rooms with fantastic wooden constructions and round door arches-heated winter garden-walk-in closets-wine cellar with natural floor

Travel time
-
1 / 20
8.5 rooms211m²CHF 1,600,000.–
6000 Luzern

8.5 Zimmer Einfamilienhaus mit unverbaubarer Seesicht und Sanierungspotenzial

DE:An privilegierter Hanglage im süd-östlichen Teil von Weggis präsentiert sich dieses Einfamilienhaus mit grandiosem Panorama über den Vierwaldstättersee bis hin zum Pilatus und Bürgenstock. Die Liegenschaft besticht durch ihre Ruhe, ihre Privatsphäre sowie den unvergleichlichen Weitblick, der aus nahezu allen Wohnräumen genossen werden kann.Der Eingang zum Haus befindet sich im oberen Geschoss. Direkt beim Entrée liegt ein Nebenzimmer, das sich ideal als Büro oder Gästezimmer eignet, sowie ein erstes Badezimmer mit Dusche und Toilette. Entlang des Korridors folgen die Küche, das Treppenhaus und ein weiteres Badezimmer mit Badewanne und Toilette. Ein Schlafzimmer sowie ein weiteres, grösseres Zimmer mit Zugang zum Wintergarten runden diesen Bereich ab. Das grosszügige Wohnzimmer bildet das Herzstück des Geschosses und bietet mit seiner Fensterfront einen atemberaubenden Ausblick über die Gemeinde Weggis und den See.Das untere Stockwerk überzeugt mit zwei weiteren grossen Räumen, einer zusätzlichen Küche sowie gleich zwei Wintergärten, die direkten Zugang zu einer Terrasse und dem Aussenbereich bieten. Auch hier geniessen die Bewohner eine einmalige Aussicht. Ein Schlafzimmer ist zudem mit einem eigenen Badezimmer ausgestattet, was diesen Bereich perfekt für Gäste oder eine Einliegerwohnung macht.Im Aussenbereich wartet ein etagierter Garten, der durch seine geschickte Gestaltung vielfältige Rückzugsmöglichkeiten schafft. Ein ganzjährig nutzbarer Hot-Tub lädt zum Entspannen mit Blick auf den Vierwaldstättersee ein. Ein grosszügiger Kellerbereich, ein Doppelcarport sowie zwei Aussenabstellplätze ergänzen das Angebot.Es ist zu erwähnen, dass in den kommenden Jahren ein erhöhter Unterhalts- und Renovationsbedarf besteht. Dies eröffnet zukünftigen Eigentümern die Chance, die Liegenschaft nach eigenen Vorstellungen zu modernisieren und ihr neues Zuhause individuell zu gestalten.Das Haus eignet sich sowohl für Paare und Familien, die eine idyllische Wohnlage suchen, als auch für Investoren. In der Vergangenheit hat sich die Liegenschaft bereits als sehr lukratives Airbnb-Objekt bewährt. Ein weiterer Pluspunkt sind die attraktiven steuerlichen Rahmenbedingungen der Gemeinde Weggis.Entdecken Sie Ihr neues vielseitiges Zuhause an den Ufern des Vierwaldstättersees. Sie möchten gerne mehr über dieses wunderschöne Einfamilienhaus erfahren? Füllen Sie das Kontaktformular aus und Sie erhalten unsere Verkaufsdokumentation. Danach können Sie sich bei einer persönlichen Besichtigung vor Ort gerne selbst von den zahlreichen Vorteilen überzeugen.Sie haben selbst eine Liegenschaft, die Sie professionell Verkaufen möchten und Ihnen gefällt unsere Arbeit? Gerne Sind wir jederzeit für Sie da. EN:At a privileged hillside location in the southeastern part of Weggis, this detached house presents itself with a magnificent panorama over Lake Lucerne, extending all the way to Mount Pilatus and the Bürgenstock. The property captivates with its tranquility, privacy, and the incomparable views that can be enjoyed from nearly every living area.The entrance to the house is located on the upper floor. Directly off the foyer is a versatile room, ideally suited as an office or guest bedroom, as well as a first bathroom with shower and toilet. Along the corridor follow the kitchen, the staircase, and another bathroom with bathtub and toilet. One bedroom and a larger room with access to the conservatory complete this level. The spacious living room forms the centerpiece of the floor and, with its expansive windows, offers a breathtaking view over the village of Weggis and the lake.The lower floor impresses with two further large rooms, an additional kitchen, and no fewer than two conservatories, each providing direct access to a terrace and the outdoor area. Here too, residents can enjoy exceptional vistas. One of the bedrooms also features an en-suite bathroom, making this level perfect for guests or as a self-contained apartment.Outdoors, a terraced garden awaits, cleverly designed to create a variety of private retreats. A year-round hot tub invites relaxation with sweeping views over Lake Lucerne. A generous basement area, a double carport, and two outdoor parking spaces complete the offering.It should be noted that in the coming years, increased maintenance and renovation work will be required. This presents future owners with the opportunity to modernize the property according to their own preferences and to design their new home individually.The house is equally suitable for couples and families seeking an idyllic residential location, as well as for investors. In the past, the property has already proven itself as a highly profitable Airbnb. Another advantage is the attractive tax environment offered by the municipality of Weggis.Discover your new, versatile home on the shores of Lake Lucerne.Would you like to learn more about this beautiful single-family home? Simply complete the contact form and receive our detailed sales brochure. Afterwards, we would be delighted to welcome you for a personal viewing, where you can see the many benefits for yourself.Do you own a property you would like to sell professionally, and appreciate our approach? We are always here for you.

1 / 8
  • Balcony / Terrace
  • View
  • Elevator
  • +2
5.5 rooms169m²CHF 1,650,000.–
6353 Weggis

WONDERFUL MAISONETTE APARTMENT WITH A DREAM VIEW

Attractive maisonette with spectacular lake and mountain views in WeggisThis spacious 5.5-room maisonette in Weggis extends over two floors and offers an unobstructed view of Lake Lucerne and the surrounding mountains. With 169 m² of gross living space, a conservatory and a well thought-out floor plan this home perfect for families, couples with space requirements or anyone who appreciates space and location .The living and dining area impresses with above-average high ceilings, a cozy fireplace and the direct access to the conservatory - a place where the impressive natural scenery can be particularly intensely enjoyed .The closed kitchen with natural stone worktops and plenty of storage space offers ideal conditions for cooking enthusiasts.The gallery lends the apartment additional charm and opens up versatile usage options, be it as a retreat, reading corner or home office. The space is complemented by a balcony with views of the Rigi and the conservatory with its spectacular lake and mountain views.Also outside the property impresses: Spacious lawns and play areas around the house offer plenty of space for families with children.The micro-location is particularly family-friendly - school, daycare center, playgrounds, church and shopping facilities are within easy walking distance. Directly in front of the property is also the bus stop with connections to Küssnacht, Brunnen and Rotkreuz as well as the post office Weggis.An attractive home, that combines space, comfort and a unique view in an ideal way.In Weggis, you’ll find this spacious 5.5-room duplex with approximately 169 m² of living space, spread over two floors. The apartment combines plenty of space, stunning views, and a highly family-friendly location.The living and dining area features above-average ceiling heights, a cozy fireplace, and direct access to the sunroom. From here, a spectacular view of the lake and mountains opens up, which extends the living space in every season.The separate kitchen has a functional design and is equipped with natural stone countertops and plenty storage space. A loft in the upper area creates additional space with versatile uses—ideal as a reading nook, a retreat, or a home office.Another highlight is the balcony witha view of the Rigi, complemented by the sunroom with an unobstructed view of the lake and mountains. Surrounding the house are lawns and play areas are available – perfect conditions for families with children.The neighborhood is ideal for everyday life: school, daycare, playgrounds, church, and shopping options are easily accessible on foot. The bus stop is located right in front of the house and offers connections to Küssnacht, Brunnen, and Rotkreuz. The Weggis post office is also located in the immediate vicinity.Interested? For more information, photos, a virtual tour, and viewing options, visit: propertyowner.ch/de/immobilien/25-10933 Get a free property valuation. Be the first to see exclusive listings. As a member of the Swiss Landowners’ Association, you’ll benefit from a free property valuation and gain access to exclusive listings on propertyowner.ch before they’re made public.

  • Balcony / Terrace
  • View
  • Elevator
  • +2
1 / 4
5.5 rooms175m²CHF 1,505,000.–
Oberdorfstrasse 17, 6354 Vitznau

Seemli House - Row House

Row house 5.5-room row house with 175 m² on the outskirts of VitznauA house of one's own over three floors, with its own entrance and clearly separated living and retreat areas. In a quiet location on the outskirts of the village, with the Rigi right on the doorstep.Highlights • 5.5 rooms, 175.5 m² living space over basement, ground floor and 1st floor • Own house entrance, living like in a single-family house • 12.5 m² terrace/seating area Maison Seemli, VitznauThe "Seemli" which has grown over generations on the quiet outskirts of Vitznau forms the origin of this residential project. What was once a working building is becoming a home: on the valley side, three row houses are being built in the base, and in the striking "Türmli" - the former silo - there are brightly lit lofts. Above it, the three-story "Dorfkrone" sits as the heart of the settlement.The staggered buildings create a modern, natural living feeling and open up the view in all directions: to the Rigi, the nearby waterfall, the village, Lake Lucerne and the Inner Swiss mountain world.Construction is consistently sustainable. The base buildings and "Türmli" in solid construction are being preserved and reused (re-use), the superstructure is being built in wood. Bright wood elements and broken white combine the structured facade into a light whole. The photovoltaic shed roofs are oriented towards the sun and at the same time bring north light into the top floors.Warm colors, natural tones and modern contrasts make the home a private retreat.About the project • Two underground garages, parking spaces for purchase • Photovoltaic system on the shed roofs • Sustainable construction with re-use and wood construction • Expected completion date: spring 2029 VitznauDirectly on Lake Lucerne, at the foot of the Rigi. The village center can be reached in a few minutes on foot, Lucerne in about 40 minutes by car. The ship station and the valley station of the Rigi railways are 10 minutes' walk away.

Travel time
-
1 / 10
5.5 rooms219m²Price on request
6354 Vitznau

Luxurious 1st residence or holiday home with top lake view

Luxurious residential or holiday home: garden maisonette with panoramic view The residential estate "Perla" was realized in 2014 in Vitznau in a slightly elevated, quiet southwest slope above the lake shore and certified according to the MINERGIE® standard. Its basic concept: consistent orientation towards light and the breathtaking panoramic view of the lake and mountains, transparency and a clear, reduced line guidance in architecture, a cultivated ambiance and high-quality living comfort as well as an ecological, sustainable construction method. The multi-family house only accommodates six units. The maisonette apartment with 5½ rooms on two floors and a living area of 219 m², private garden, sun balcony and sauna is a luxurious retreat - both as a first residence and as a holiday home on the Lucerne Riviera. Thanks to the living and dining room with integrated kitchen, four bedrooms and three bathrooms modernized in 2020, you can fulfill your desire for sufficient space as a couple or family in one of the most beautiful places in Switzerland. Generous room sizes, noble materials such as warm, parquet flooring and the natural stone wall at the dining area, timeless, linear design for kitchen and bathrooms as well as a harmonious color scheme characterize the apartment. Both levels have access and are accessible by elevator. The washing machine and dryer are located in the entrance area of the ground floor, which saves ways in everyday life. The Reduits inside and outside as well as the two cellar rooms in the basement offer a lot of storage space. You can park your vehicles on two parking spaces in the underground garage.

1 / 6
5.5 rooms165m²CHF 2,510,000.–
6373 Ennetbürgen

Elegance & Design of the Finest

Your new home Looking for a terrace apartment of the extra class and appreciating privacy, tranquility, and stylish design? Then we welcome you to Hirsacher with pleasure. Via the direct lift access, you can easily reach your new home, where an elegant, modern ambiance and a spacious wardrobe with plenty of space for your clothes set the tone. On approximately 165 m², you can expect a sophisticated room concept that harmoniously combines high-quality materials with a maximum of privacy. The open, excellently equipped kitchen meets the demands of passionate hobby cooks as well as those of connoisseurs. The light-flooded dining area with floor-to-ceiling panoramic windows offers you a breathtaking view of the surrounding mountain world and Lake Vierwaldstättersee. Two south-facing, covered outdoor areas give you oases of tranquility, far-reaching views, and sunny hours. The interior design and floor plan were developed in close collaboration with an interior architect. This resulted in a living atmosphere that combines elegance and well-being at the highest level. Particularly noteworthy are the individual carpentry works that make the construction unique. From cleverly integrated built-in cabinets with guest beds to a customized home office and a walk-in closet. Four individually designed rooms and a practical household room with a washing machine and dryer round off the room offer. Additional storage space is provided by a separate basement room and a disposal room in the basement. Have we sparked your interest? We would be happy to present this exceptional property to you during a personal viewing. Let yourself be impressed... ...by sunny prospects. Convinced? You have reached the end of the ad. • Everything is fine, but you want to sell your property first? We would be happy to support you. • The object fits well with good friends or acquaintances? Feel free to share! • Not your desired result? On arlewo.ch, you can benefit from a free search subscription.

1 / 10
6.5 rooms224m²CHF 4,280,000.–
6353 Weggis

6.5-room single-family house with lake view and Alpine panorama

In 2023/2024, a totally renovated, detached, and modern single-family house with a fantastic view of Lake Lucerne and the Alps was completed for CHF 1.6 million. Immaculate, like-new condition! Highlights: • High-quality designed environment with viewing terraces and garden seating areas • Quietly located and short walking distance to schools, village center, and the lake • Southwest orientation provides many hours of sunshine from morning to evening • 43 m2 winter garden, air-conditioned, with multimedia wall and starry sky • Luxurious kitchen with high-quality MIELE appliances and original ceramic fronts and ceramic worktops • Open dining and living area with a view of Lake Lucerne and the Alps • Master suite with en-suite luxury bathroom • 40 m2 sun terrace with breathtaking panoramic and distant views of Lake Lucerne and the Alps • 50 m2 west terrace with Jacuzzi and outdoor shower • Low ancillary costs thanks to geothermal heat pump and photovoltaic system • All windows in the living and sleeping areas with insect screens • Electric shutters and dimmable lights • High-quality construction with many built-in cabinets, ceiling and wall lights • Marble floor in the living areas and staircases, and parquet in the bedrooms • Outdoor lighting with motion detectors • Sun awnings with wind sensors • Granite floor slabs on terraces, seating areas, and outdoor stairs • The entire property is fenced and has a secured garden gate • Automatic garden irrigation Parking: Double garage with direct access to the house + 2 outdoor parking spaces in front of the garage Sales price: CHF 4'280'000.– We look forward to your contact for this exclusive purchase opportunity.

1 / 9
8.5 rooms378m²Price on request
6442 Gersau

RESERVED: Exclusive Chalet-Villa with Sunny Panorama

Step into an object of the extra class!You have space, space, and more space at your disposal. The spacious and airy foyer will already leave you in awe. This awe accompanies you through all floors up to the living level. Noble Alpine chic makes you feel like you're in a luxury resort in the mountains.Let's start our journey through the representative rooms on the ground floor. In addition to the double garage, a technical room, a laundry room, and a shelter, you have the first two bedrooms at your disposal here. Like all other bedrooms, these have en-suite bathrooms.The first upper floor is a pure bedroom floor and thus shows the clear division of the object. Here you have four rooms at your disposal. As mentioned, each with an en-suite bathroom. The rooms are accessible via a spacious gallery with plenty of meeting space. From all rooms, you have access to large and deep balconies that surround the building. On the adjacent terrace, you'll find peace and relaxation in a privately located plunge pool.The living and dining area, with an open kitchen, extends over the second upper floor, completely without interior walls. A tremendous spatial experience awaits you. The continuous and floor-to-ceiling window front radiates incredible elegance. The south-facing balcony offers you plenty of space with a feeling of possibly having the largest loge seat with a lake and mountain panorama. Look forward to many beautiful hours, whether with friends or family, or sunbathing on the lounge chair.All floors can be easily reached via a personnel lift, from the ground floor to the living level.Parking options are more than relaxed. You have a double garage and five outdoor parking spaces at your disposal. A garage with up to four additional parking spaces is already approved as a project.The object can be acquired as a first and second home.Look forward to your new home in the heart of Switzerland, which I would be happy to introduce to you in more detail during a visit.Gersau is located in a sunny and wind-protected valley on the Rigisüdhang at 435 meters above sea level on the Riviera of Lake Lucerne and benefits from a very mild climate.Chestnut trees, which were used as food until the 19th century, and palm trees give this beautiful spot a Mediterranean touch. Since the mid-19th century, Gersau has been a well-known spa and holiday resort with a number of restaurants and hotels. Gersau also has the lowest point of Lake Lucerne, with approximately 214 meters.More exciting information about the Gersau district with its tradition, culture, and history can be found under the link: www.gersau.chIn an elevated sunny location, with an unobstructed lake and mountain panorama, this noble villa in wooden construction lies quietly and exclusively. Just before the end of a cul-de-sac, you are protected from any through traffic and privacy is guaranteed.Thanks to the dreamlike location of this villa, you have a overview. Whether it's over the beautifully situated Gersau, Lake Lucerne at your feet, or the grandiose mountain scenery on the opposite side of the lake. Enjoy a panorama that is unparalleled.The town center of Gersau with food shops, restaurants, tennis club, a bathing bay, or a pebble beach is about 1 km away. The distance to the next mountain railway or ski lift is only a few kilometers. Golf enthusiasts will find two golf courses within about 30 minutes by car. Via the Brunnen motorway exit, you can quickly and directly head in all directions. Whether towards Zurich, Zug, and Lucerne, or to the south.

1 / 1
8.5 rooms524m²CHF 25,300,000.–
6373 Ennetbürgen

Rarity! Lake property on Lake Lucerne

A rare opportunity directly on Lake LucerneThis exceptional lake property combines a privileged location, immediate proximity to the water, and the highest quality of living. The house has been completely renovated and presents itself today in a modern, high-quality condition - ready for people who are looking for something special.Properties with direct access to the lake are among the absolute rarities on Lake Lucerne. Such objects often only come onto the market at intervals of several years. All the more remarkable is the opportunity to acquire such a property in one of the most sought-after locations on the lake.A special added value is the private, direct access to Lake Lucerne. The private boathouse underlines the exclusivity of the property and allows you to experience the lake at any time - whether for spontaneous trips, swimming, or for quiet hours by the water.The combination of privacy, impressive natural scenery, and direct connection to the lake creates a quality of life that only very few properties can offer.In addition to the unique water location, the property convinces with its comprehensive renovation, its long-term value retention, and the high exclusivity of the location. The limited availability of comparable plots of land makes this lake property not only an exceptional home but also a rare and sustainable investment.We have access to this special property through the architect of the owner. This allows us to present this rare purchase opportunity to our interested parties in a particularly exclusive setting.A buyer's commission of 2% of the purchase price will be added to the stated purchase price.To receive a dossier, a non-disclosure agreement must be signed in advance!INFO: The image is created with AI and does not represent the original property. Due to the high discretion, the key data has also been changed.

Other interesting objects