



6 results - Properties for sale with Balcony / Terrace: Niederdorf

1 / 13
5.5 rooms173m²CHF 1,110,000.–
Holdenweg 26, 4435 Niederdorf

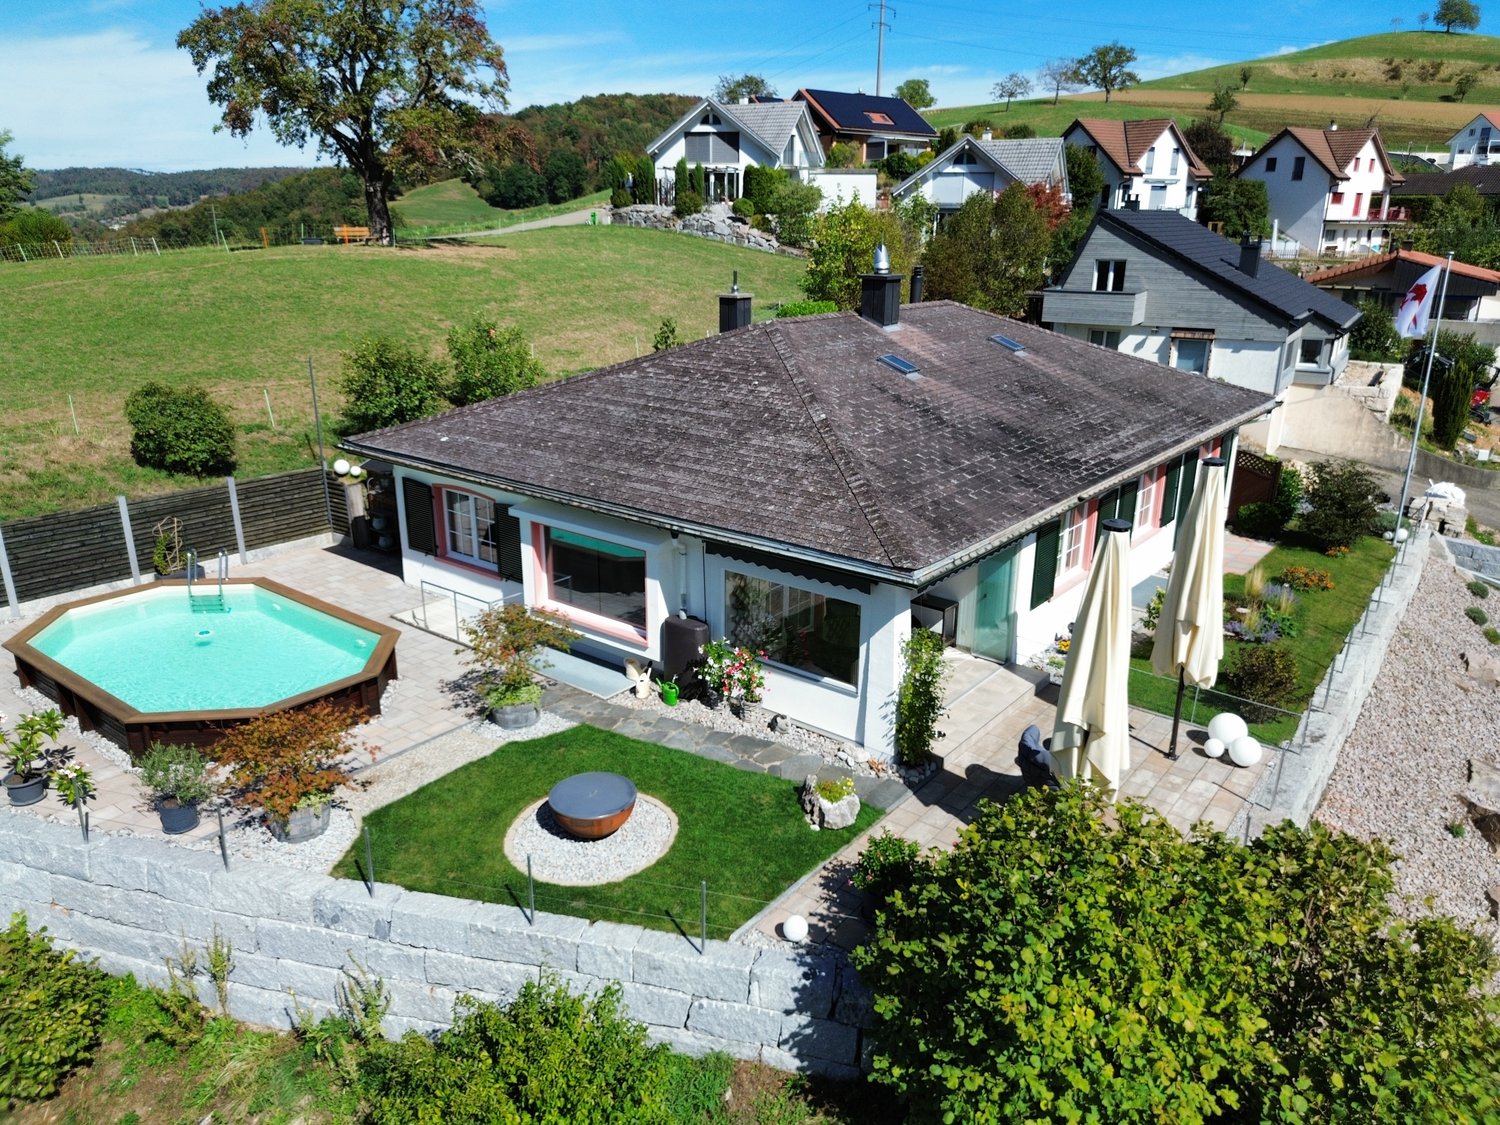
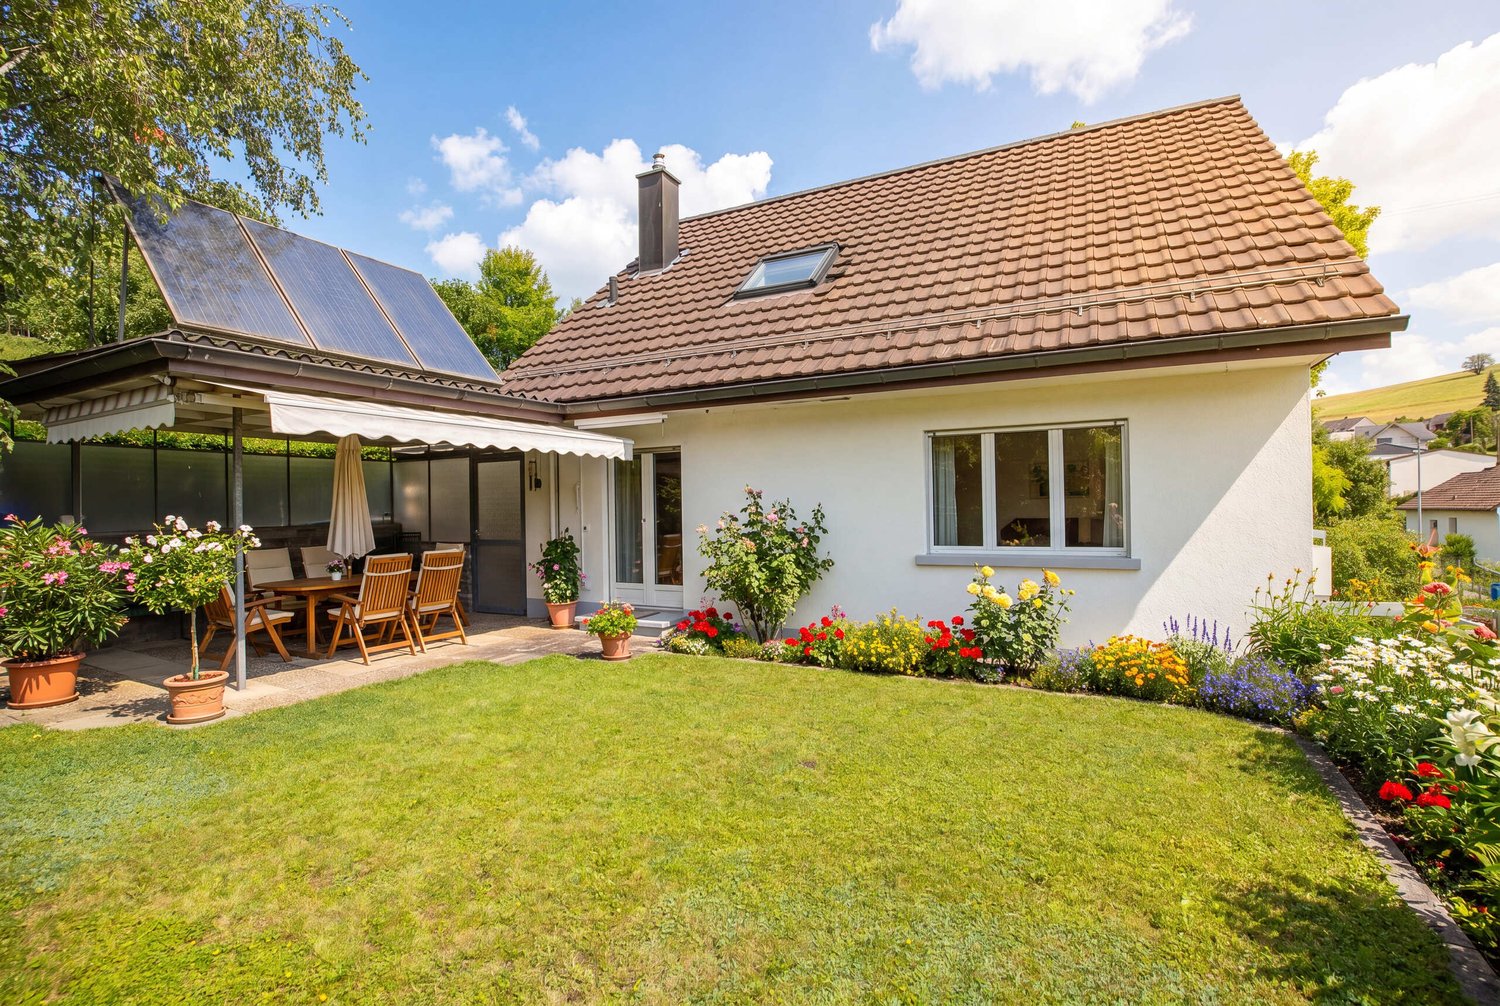
5.5-room single-family house, renovated, large garden - Niederdorf for sale

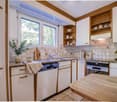
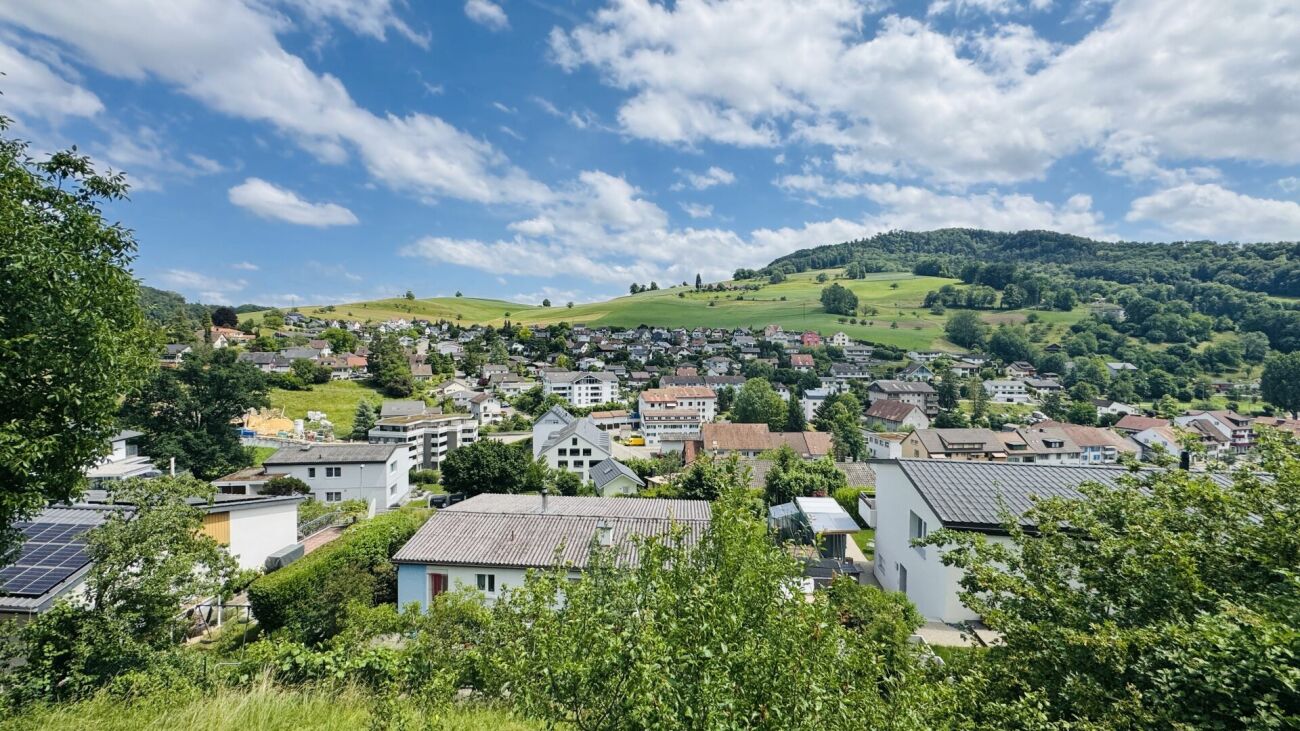
On Am Holdenweg 26 in 4435 Niederdorf BL, a 5.5-room single-family house awaits you, built in 1983 and high-quality renovated in 2025. On approximately 173 m² of living space plus around 43 m² of ancillary rooms, you can enjoy clear architecture, bright rooms, a chimney, a balcony, and a large, well-maintained garden of approximately 573 m² - ideal for families and home offices.Living & Expansion • Living/dining area 28.6 m² with recirculating chimney, access to balcony and covered seating area • Custom-made kitchen with Gaggenau appliances and Quooker; Hakwood parquet • 2 modern bathrooms (ground floor with marble, basement with shower); room heights approximately 2.40 m • Rooms: ground floor 17.7 m²; basement 19.8 m² and 17.7 m² plus office 12.8 m² - partially with garden exit Outdoor area • Balcony with awning, terrace/seating area at garden level • Terraced slope garden with beautiful views, direct access from the basement Parking, Technology & Energy • Single garage approximately 18 m² with house entrance + 1 outdoor parking space • Oil heating (6,000 l) with underfloor heating, new electrical installation, new water pipes in the basement • Decalcification system, 3-fold glazed wooden windows, doors 2.10 m • Basement/ancillary rooms: boiler room, shelter, heating/tank room, wine cellar/party room Key figures & Location • Plot 712 m²; gross living area approximately 195 m²; building volume 967 m • Quiet residential area; BLT 19 in 7.5-15-minute intervals, approximately 15 minutes to Liestal; H18/A18 quickly accessible • Price: CHF 1,172,000; availability by arrangement Conclusion: A top-renovated family house in Baselbiet - move in and feel good.

Travel time
-
1 / 22
7.5 rooms286m²Price on request
4435 Niederdorf

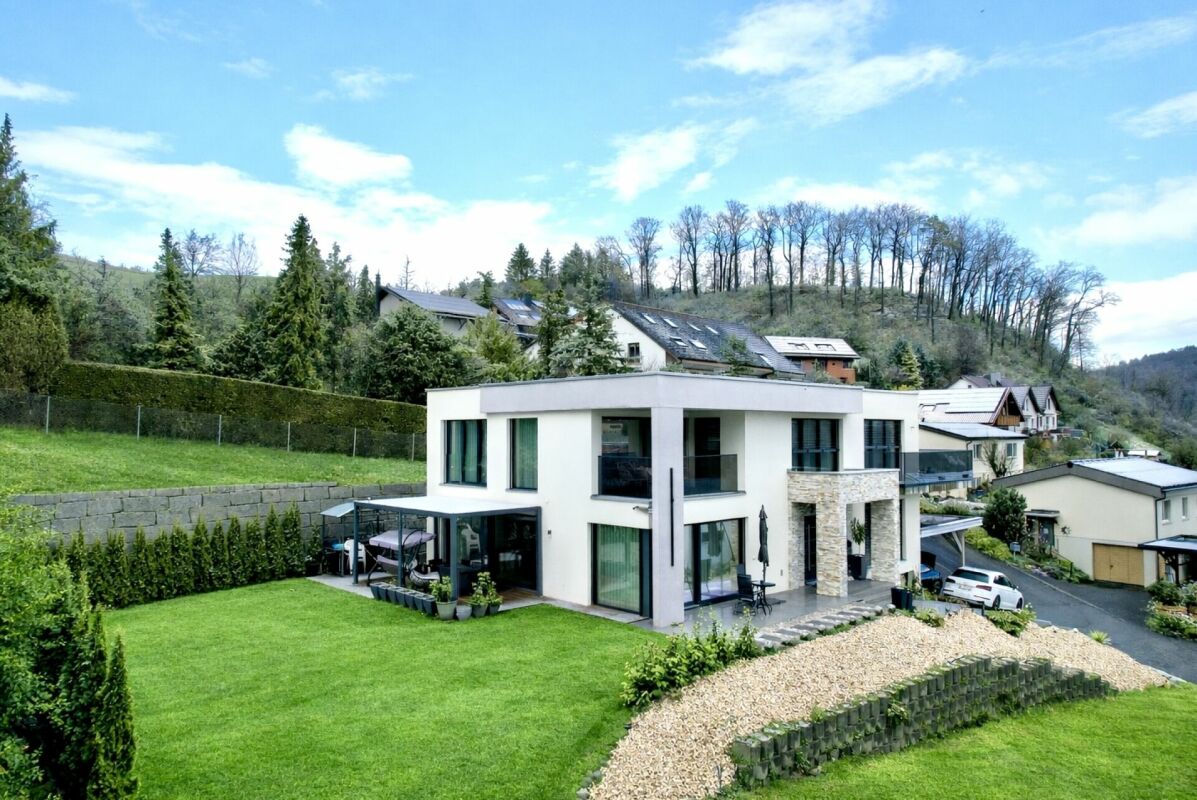
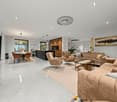
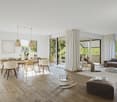
Luxurious 7.5 room single-family house with plenty of space

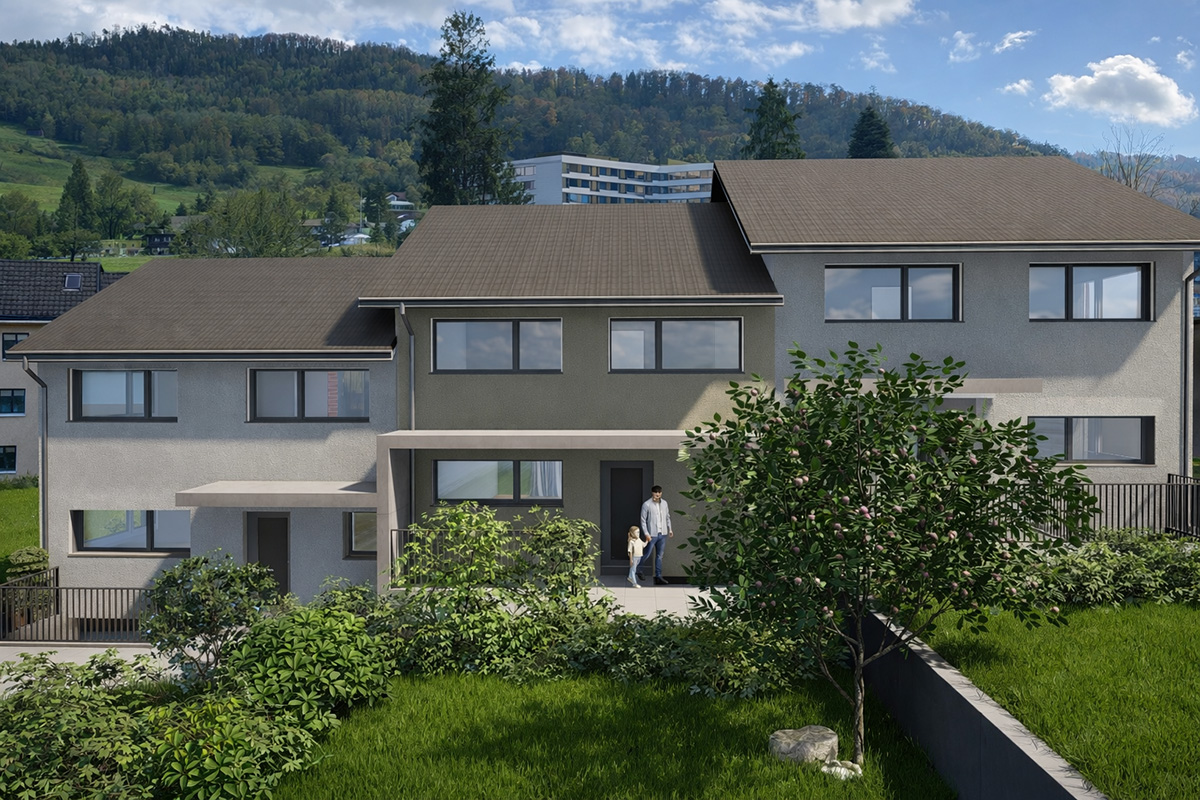
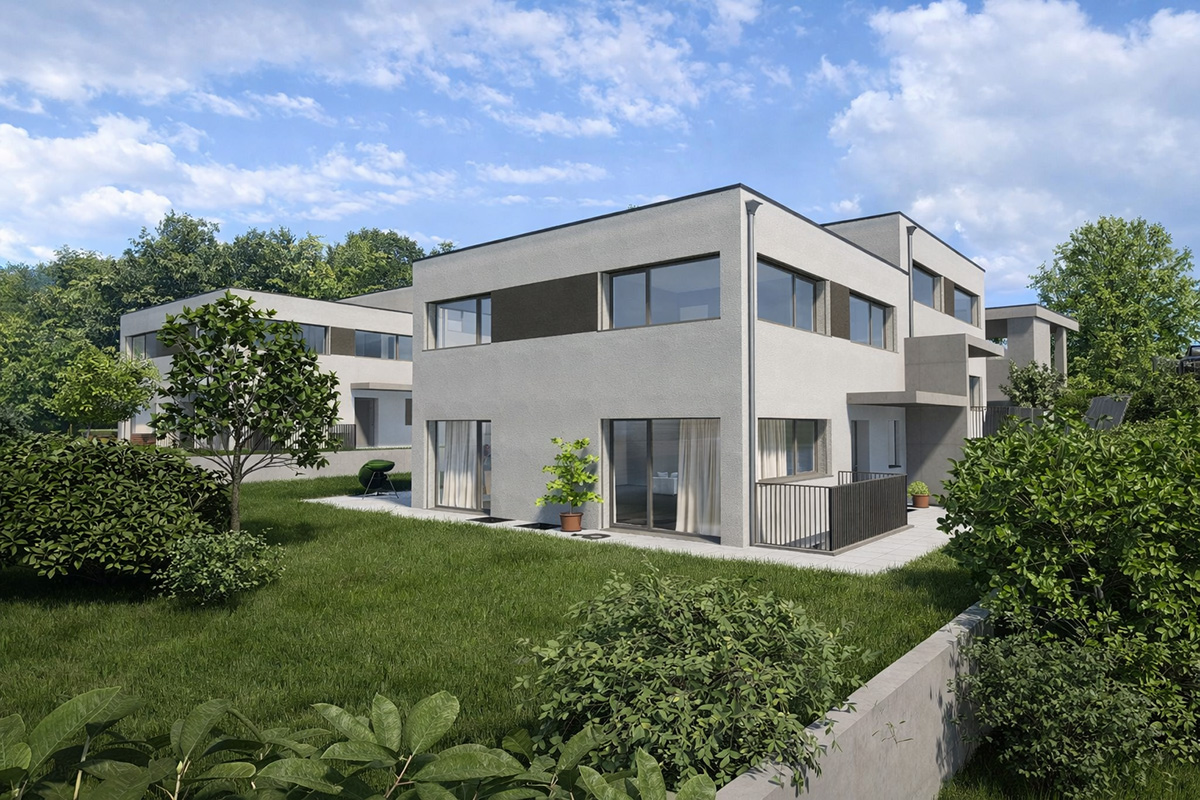
Exclusive living with a far-reaching view. Your luxurious dream house This detached single-family house combines high-quality construction, generous space planning, and a dreamlike location to create a unique living experience. On a sunny plot of 818 m2, you can enjoy privacy, peace, and a beautiful view. The well-thought-out floor plan with 7.5 spacious rooms offers plenty of space for family, work, and relaxation. The heart of the house is the bright, open living room with large window fronts, which creates a harmonious connection between the interior and exterior areas and reveals the view of the surroundings. The high-quality finish with noble materials ensures a stylish ambiance and the highest living comfort. Three elegant bathrooms offer optimal comfort for residents and guests. Additionally, connections for a sauna and a pool are already prepared, so your personal wellness oasis can be realized according to your wishes. The outdoor area impresses with a covered seating area, a beautiful garden, and a balcony, which offers additional retreat options. A spacious entrance area welcomes residents and visitors in style. For your vehicles, a double carport and outdoor parking spaces are available. The property is located in a quiet, attractive area and offers a good connection at the same time. Ideal for all who appreciate peace, quality, and living comfort. Take advantage of this offer and convince yourself! This CASA VERA offer is characterized by the following advantages: • Good and quiet location • New condition • Luxurious equipment • Large and open living area • High-quality kitchen • Bright rooms • Plenty of space • 3 bathrooms • Double carport • Outdoor parking spaces • In total 4 parking spaces • Rainwater tank • Preparation for pool and sauna • Preparation for solar cells • Basement • and much more...

Suggested properties for you based on search results

Other interesting objects