Quick Filters for your search

Quick-filters

We show you quick-filters based on the most used filters by location.

By using these, you can enhance your search experience by finding new and interesting properties to your likings.

Neudorf - Properties for sale

We recommend expanding your search criteria to get similar results. The current filters didn’t return any matches.

If you don’t want to change your current search criteria, we recommend creating a search alert, so you’ll be notified when matching offers become available.

More objects in your automatically expanded search area
136 results - Radius: + 10km
1 / 16
  • Parking space
  • Balcony / Terrace
  • Tumble dryer
  • +3
6.5 rooms138m²CHF 895,000.–
Premium
Vorderdorf 11, 6287 Aesch LU

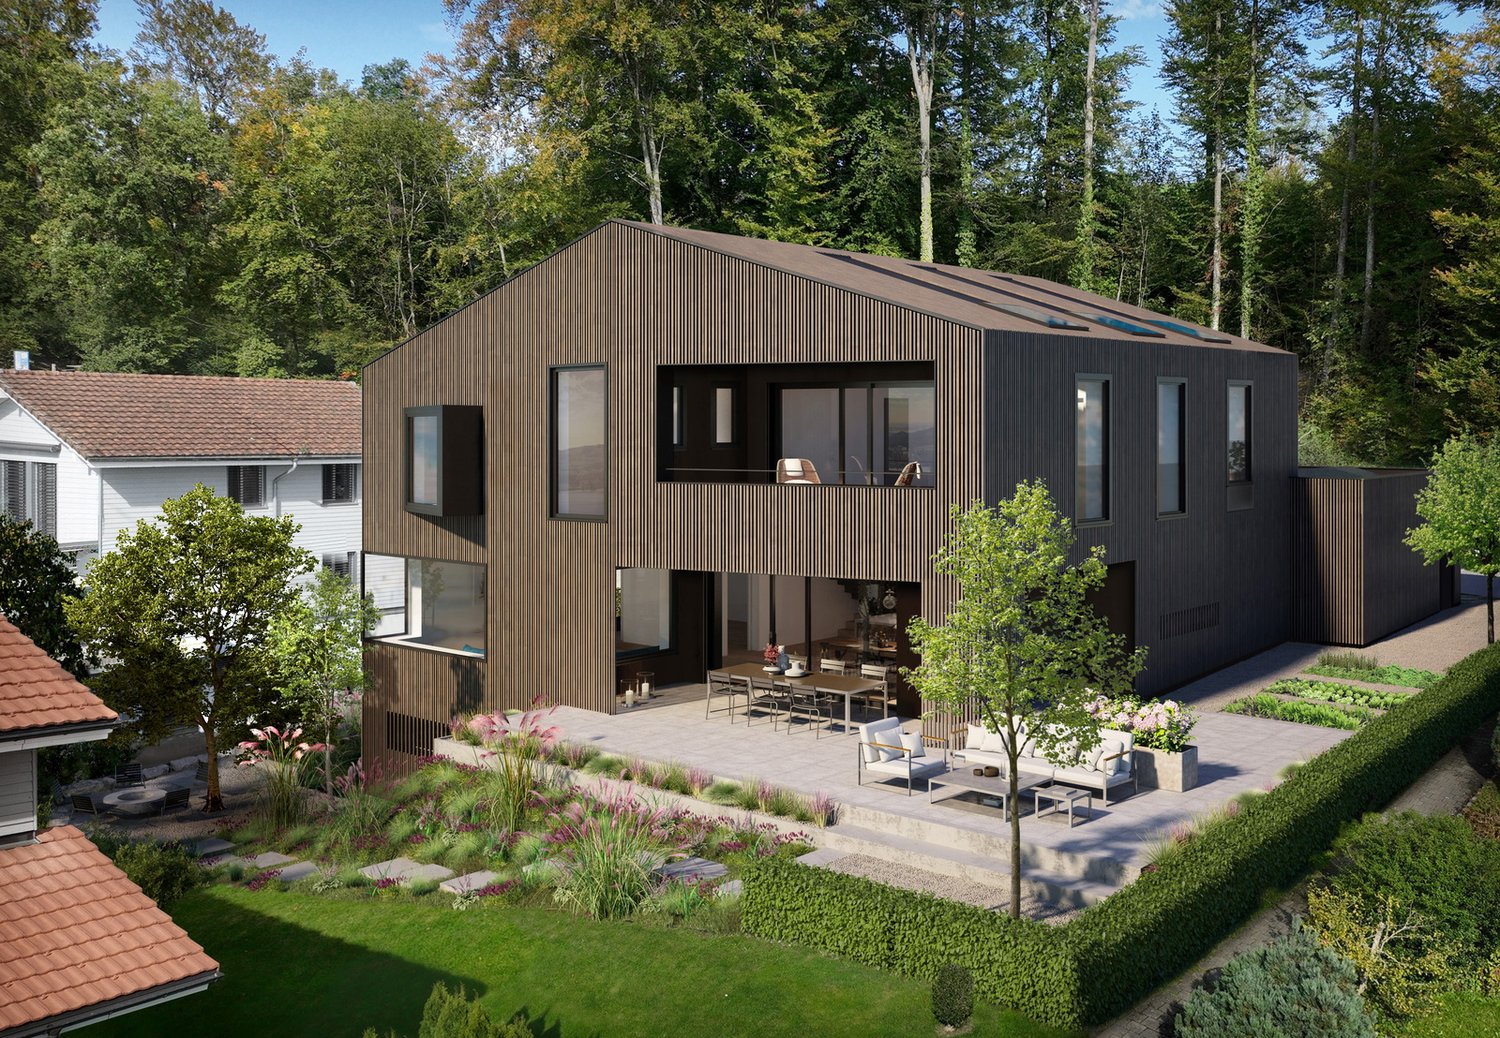
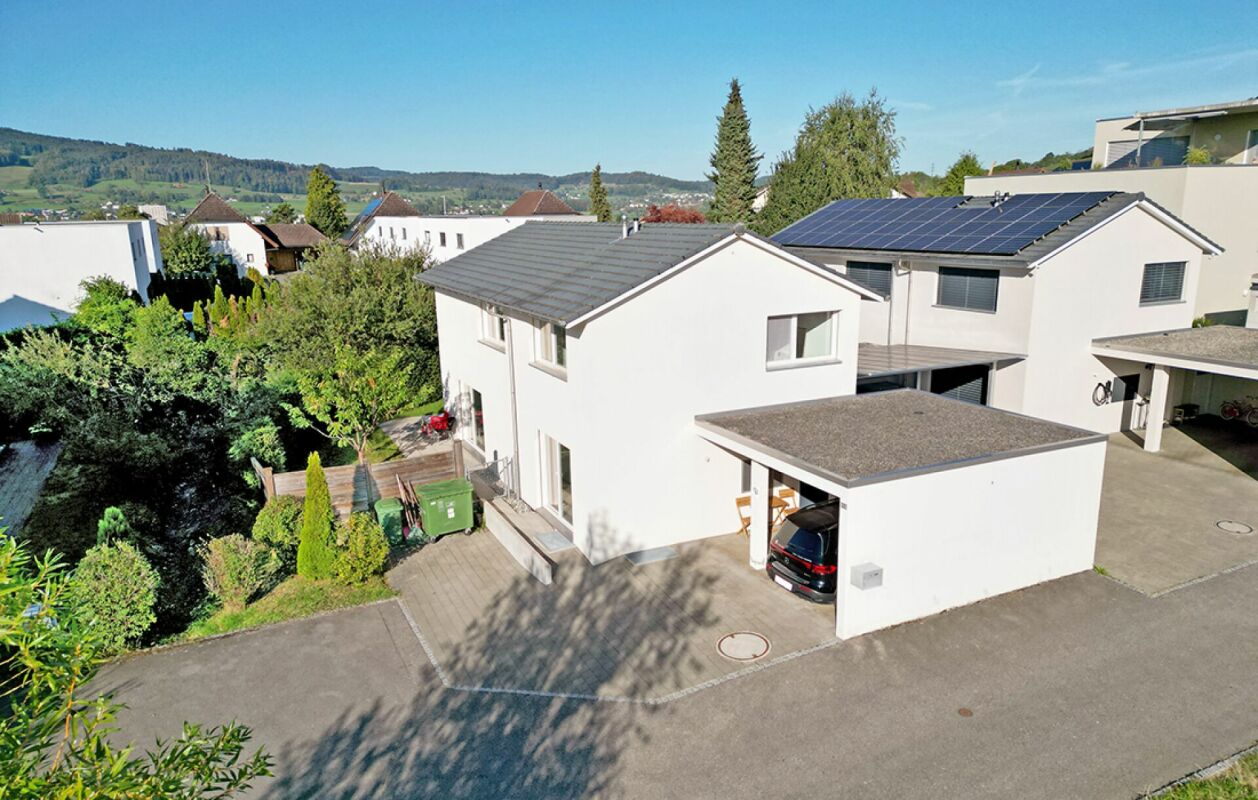
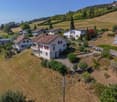
6.5 Room Row House with Garden and Double Carport

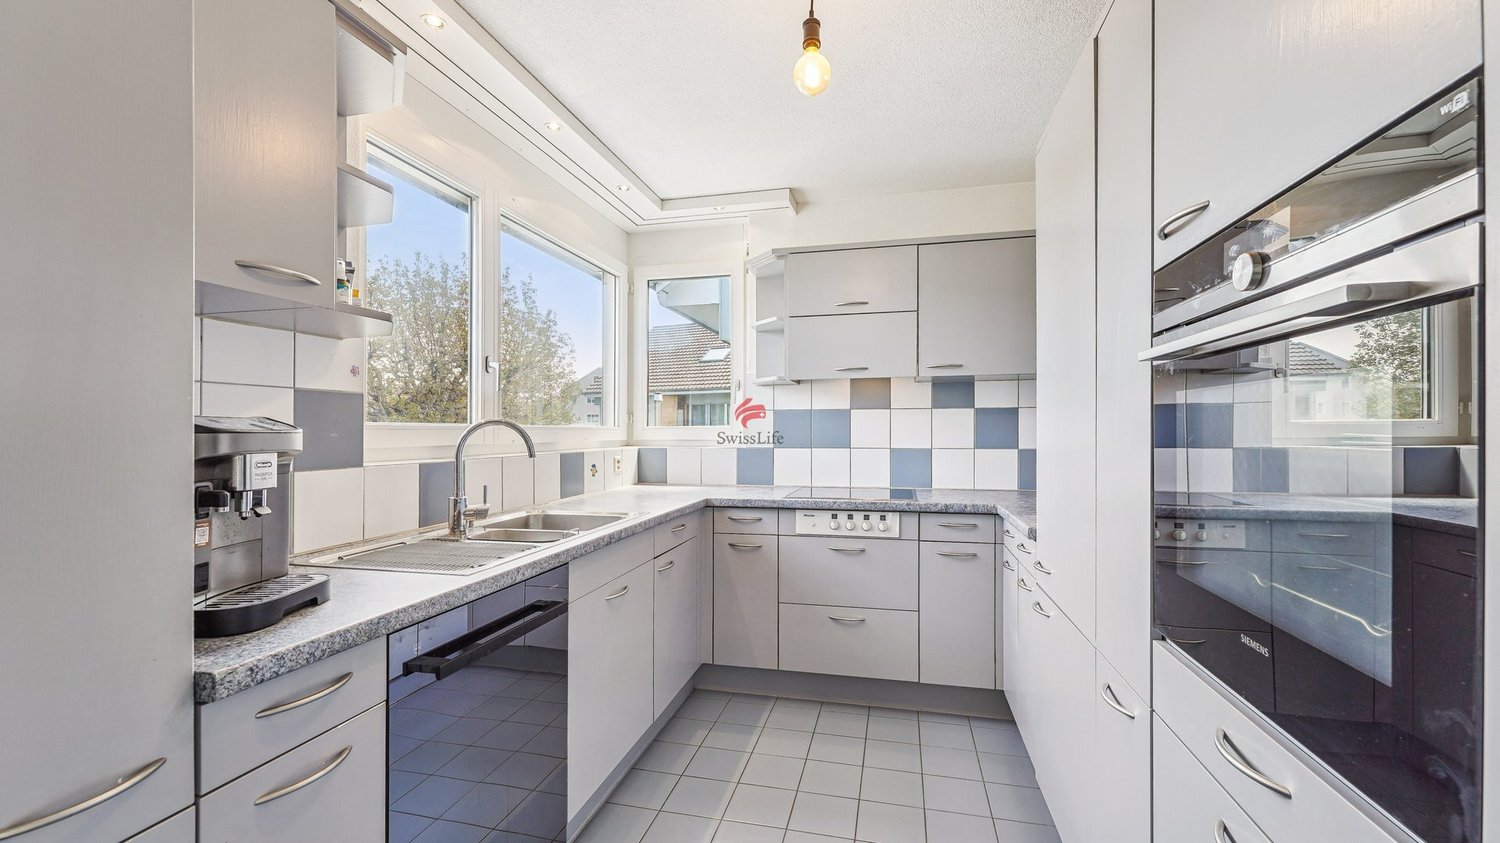
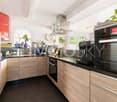
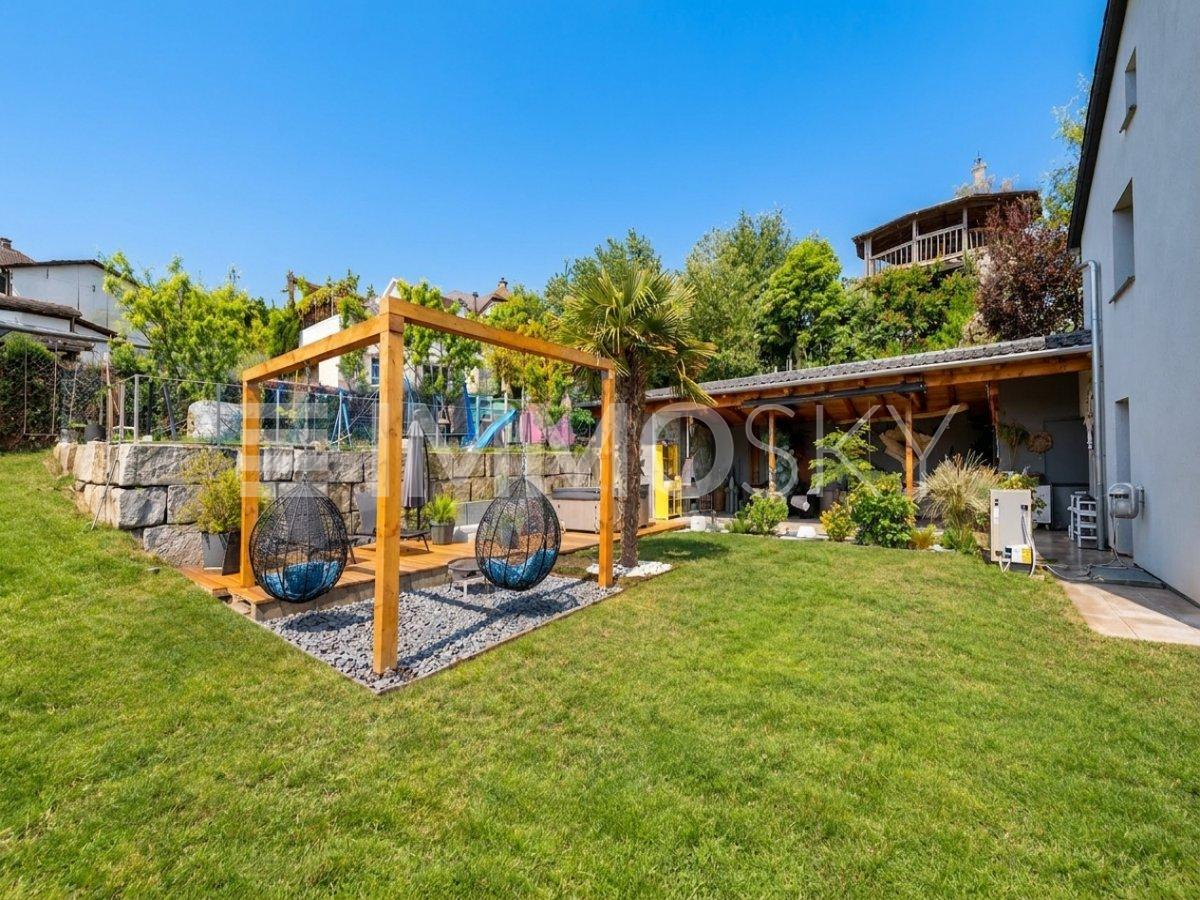
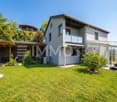
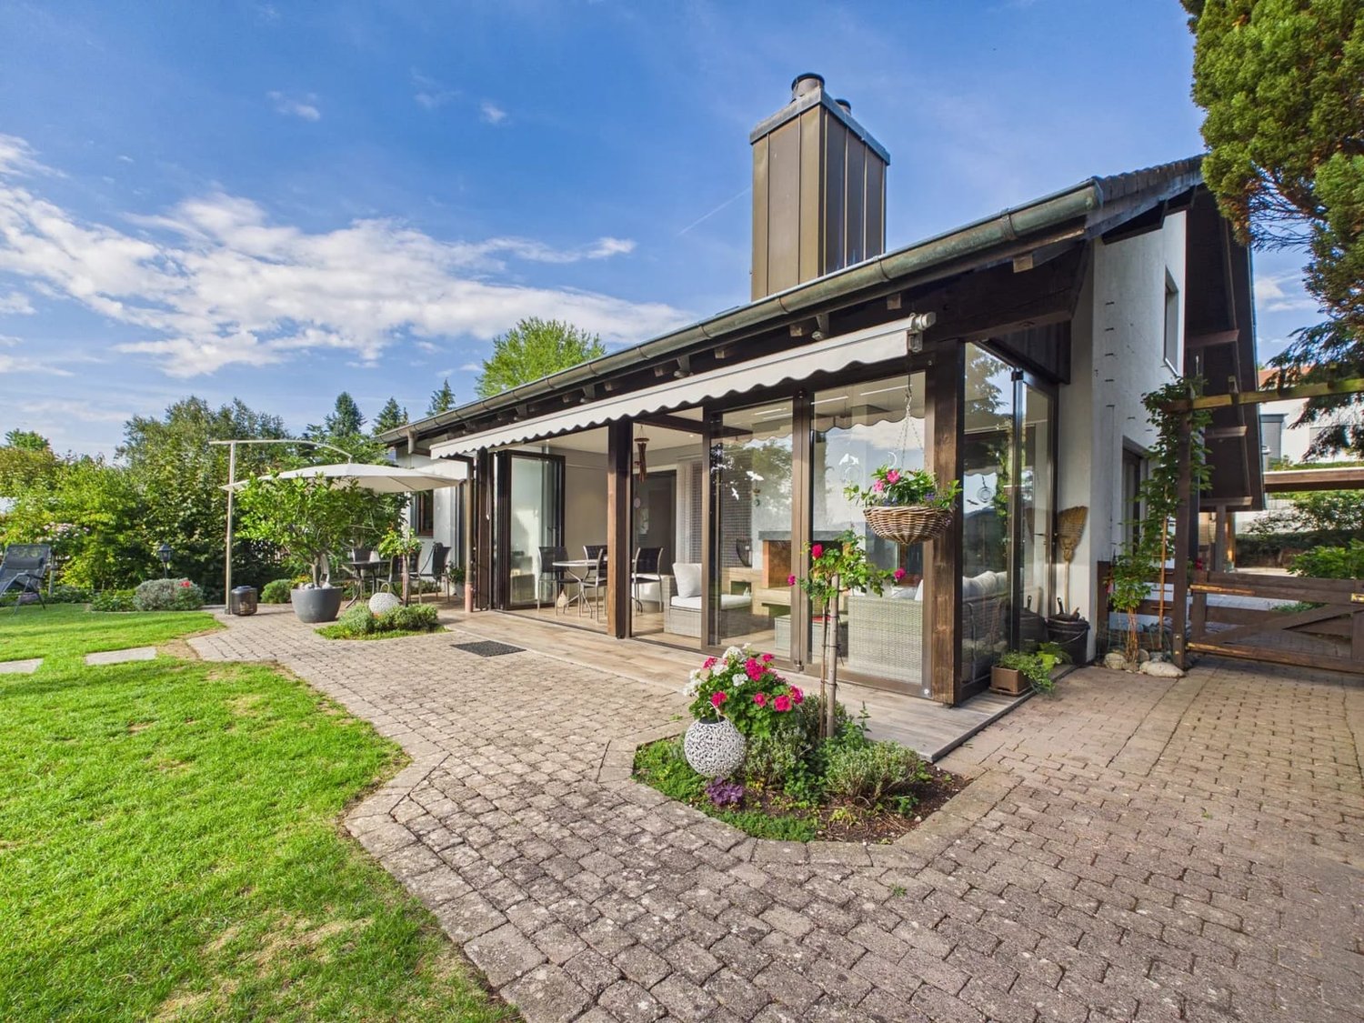
Already when entering, a well-kept entrance area welcomes you, from which you can access the modern kitchen on the left and the bathroom with shower on the right. The path continues into the open, bright living and dining area with a cozy fireplace - a heart of the house with a view of the greenery. Large window fronts open onto the sunny terrace and into the lovingly designed garden, which leads directly to the two carports.On the first floor, three bright bedrooms, the sun balcony, and a new spacious bathroom with bathtub await you - full comfort for the evening.The attic offers two more bedrooms, each with a charming retreat, perfect as an office or walk-in closet.In the basement, there are two additional rooms, a spacious laundry room with washing machine and dryer. A separate outdoor cellar in the security bunker offers plenty of space for ideas.This special property also offers you: • Spacious bright living room • Triple glazing throughout the house • Cozy fireplace (2015) • Sunny garden with granite terrace • Lovingly maintained vegetable bed in front of the house • Modern kitchen (2015) • Plate flooring throughout the house • Laminate flooring in the bedrooms • White plate flooring on the ground floor (2015) • 1 x Bathroom with shower on the ground floor (2015) • 1 x Bathroom with bathtub on the upper floor • 1 x Spacious balcony on the upper floor • 2 x Spacious retreats in the attic • 1 x Laundry room including washing machine in the house • 3 x Cellar rooms in the basement • 1 x Security bunker (externally located) • 2 x Outdoor parking spaces with carport included • Gross living area: 138 m² • Net living area: 120 m² Now get in touch and arrange a non-binding viewing!
  • Parking space
  • Balcony / Terrace
  • Tumble dryer
  • +3
Conrad G. Rudat

Conrad G. Rudat

CEO

Travel time
-
New building
1 / 31
6 rooms202m²CHF 1,290,000.–
Premium
Kesslergasse 1389, 5728 Gontenschwil

6-room garden apartment, better than a single-family house?

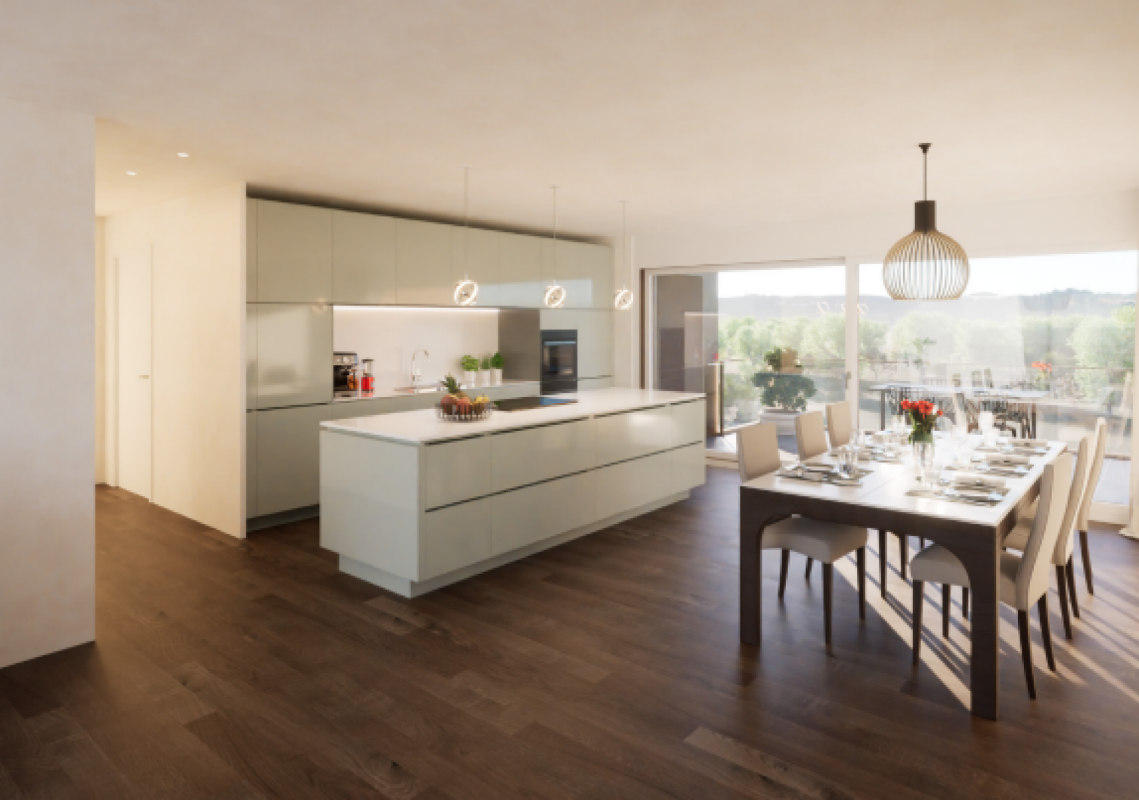
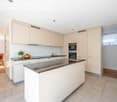
6-ROOM-NEW-BUILD-GARDEN-APARTMENT IN GONTENSCHWIL AG There are apartments you visit – and those you never forget. This exceptional 6-room garden apartment in the new building in Gontenschwil undoubtedly belongs to the second category. On over 200 m² of living space, a home is created that offers families everything: spacious community areas, private retreats, and modern technology. The living offer is complemented by over 300 m² of outdoor space and a approximately 34 m² large covered seating area. LIVING & KITCHEN The impressive living and dining area with approximately 74 m² forms the heart of the apartment. The open premium kitchen convinces with high-quality equipment and modern technology. EQUIPMENT: • Bora induction cooktop • 2 ovens with microwave function • Quooker • Freezy Boy • High-quality built-in appliances The well-thought-out room layout creates an ideal combination of openness, family life, and privacy. ROOMS From all rooms, you can directly access the spacious garden. A special highlight is the parental suite with its own bathroom and walk-in closet. Together, this area encompasses over 35 m². Other room sizes: • Room 1: 15.2 m² • Room 2: 17.2 m² • Room 3: 18.4 m² BATHROOMS / TECHNOLOGY / LAUNDRY ROOM The apartment has: • 2 full-fledged bathrooms • Guest toilet • Technical room with additional storage space • Spacious laundry room The laundry room offers enough space for additional cabinets or an ironing area. The washing machine and tumble dryer can still be selected by the buyer. SMART HOME The fully integrated Loxone smart home system provides the highest level of living comfort. Controllable via app: • Heating • Lighting • Shading • Security systems Thanks to remote access, you can keep an eye on your home at all times and from anywhere. OUTDOOR AREA The outdoor area makes this apartment something very special. The spacious terrace with a covered seating area invites you to relaxed summer evenings. The extensive garden with high-quality lawn offers children plenty of space to play and explore. Additional comfort is provided by: • Husqvarna lawn mower robot • Vertical shading • Frost-proof outdoor water connections • Outdoor sockets The terrace and garden are clearly separated – the seating area for relaxation, the green area for living. PARKING The following can be purchased in addition to the apartment: • 2 underground parking spaces at CHF 31,000.– each • 1 large outdoor parking space for up to 2 vehicles at CHF 9,500.– Visitor parking spaces are also available. INFRASTRUCTURE & LOCATION Gontenschwil combines natural living with an excellent infrastructure. • Volg in the village • Bakery approximately 200 m • Migrol gas station approximately 500 m • Aldi, Lidl, Migros, Coop, and Denner in Reinach (approximately 2.5 km) • Schools directly in the village • Playground within the development • Bus line 24 to Reinach and Aarau The idyllic surroundings of the Wynental valley perfectly round off the high quality of living. HIGHLIGHTS AT A GLANCE ✓ Over 200 m² of living space ✓ Over 300 m² of garden space ✓ 34 m² covered seating area ✓ Loxone smart home system ✓ Premium kitchen with Bora, Quooker, and Freezy Boy ✓ Living and dining area with approximately 74 m² ✓ Parental suite with en-suite bathroom and walk-in closet ✓ 2 bathrooms plus guest toilet ✓ Ground-source heat pump ✓ Water softening system ✓ Husqvarna lawn mower robot ✓ 2 underground parking spaces ✓ Large outdoor parking space for up to 2 vehicles ✓ Direct garden access from all rooms ✓ Quiet and family-friendly location ✓ Playground within the development ✓ High-quality new building with modern technology High-quality materials, an exceptionally spacious room layout, and the quiet location make this garden apartment a rare opportunity in the Aargau real estate market. Arrange your personal viewing today and convince yourself of this unique living offer. We look forward to seeing you. P&B Investment AG

Travel time
-
New building
1 / 15
5.5 rooms241m²CHF 1,125,000.–
Premium
Im Eichhörnli, 5734 Reinach AG

5.5-room single-family house with attic floor / new building / Reinach AG - sunny location with a far-reaching view

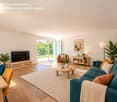
*Central and yet absolutely quiet location - in the middle of Switzerland*New building of exclusive single-family homesA "dream house" where you can now safely and actively participate in the interior design.Execution with qualified companies - with price security!In an elevated, quiet location, eight modern single-family homes are being built in Reinach AG - ready for occupancy around March/April 2027.Highest living comfort on 241 m² of living space.With great south and sunny orientation, quiet location above the village center and yet close to the center, high privacy in a quiet neighborhood.Sales prices with price security thanks to certified companies and professional processing; from CHF 1'125'000.00 **plus 2 underground parking spaces à CHF 35'000.00 each(Optional with 3 underground parking spaces as long as stocks last)The house impresses with: • Generous room layout: 5.5 rooms spread over 4 floors offer plenty of space for individual living wishes • Modern kitchen: Open kitchen with large cooking island, spacious dining and living room with direct access to garden and covered seating area • Attic terrace with panoramic view: Beautiful view over the valley and Reinach. Attic floor with terrace and far-reaching view, offering the highest privacy - south orientation for great sun exposure • Three bathrooms: Comfortable equipment for everyday family life on each floor, high-quality interior design and modern technology combined • Garage and outdoor area: Underground parking with 2 spaces and direct access to the house, outdoor area on each floor, seating and lawn area, 1st floor and attic floor - terrace - privacy guaranteed. High-end and exclusive equipment: The house has the latest technology with heat pump, "Free-Cooling-System" and PV system, optimal energy efficiency. High construction standard with high-quality execution. The sunny orientation provides plenty of natural light, especially in summer.Perfect location: Embedded in the neighborhood, it offers an ideal combination of rural tranquility and urban connection in Reinach AG. Modern architecture and sustainable construction. The flexible, modular options in the attic floor allow for use as a hobby room, office/home office, studio, or parent's bedroom.Secure your "dream house" now - contact us!

Travel time
-
1 / 13
6 rooms170m²CHF 980,000.–
Top
Obere Dägelmattstrasse 13, 5737 Menziken

A Place to Live, Work and Unfold

SUNNY SINGLE-FAMILY HOUSE WITH MULTIPLE USAGE POSSIBILITIES In a slightly elevated residential area, this versatile property with great potential for use is located at the end of a charming, traffic-calmed cul-de-sac. A home for people who not only want to live but also want to realize their own ideas - whether with a creative hobby, a workplace at home, or individual retreats. The spacious surroundings, the sunny south orientation of the heart of the house, and a friendly neighborhood create an atmosphere in which one feels welcome immediately. The house offers a solid basis for individual modernization possibilities. Whoever gives their design ideas free rein and is willing to invest in this characterful house will be rewarded with a place that brings joy every day. THE HOUSE AT A GLANCE Basement:The integrated garage, two cellar rooms, technical room, tank room, and WC/DU offer spacious secondary areas for storage, workshop, or practical usage ideas. Ground floor:The heated winter garden (underfloor heating), which is directly adjacent to the kitchen and living and dining room, invites you to sunny and cozy moments, but can also be used as a studio, versatile creative room, or space for practice or indoor sports. The closed kitchen is functionally equipped, while the spacious living and dining area with a Swedish stove creates a particularly cozy atmosphere. Another room and a retreat with daylight offer space for work, office, storage, or individual needs. The bathroom with a large floor-level shower and WC was renovated in 2017. Upper floor:Three more bright rooms provide additional space for living, working, or personal development. Whether home office, creative area, guest room, or hobby room - different lifestyles can be realized here. The small attics in the roof slopes offer additional storage space and underline the cozy character. Plot:The spacious plot offers freedom of movement and can be used in a variety of ways. It leaves room for individual design and for the problem-free expansion of parking facilities with up to three additional parking spaces for personal use, guests, or customers. A HOME WITH MANY POSSIBILITIES • Quiet single-family house quarter with pleasant neighborhood • Traffic-calmed cul-de-sac with high living quality • Beautiful south orientation with lovely sunshine • Multi-purpose rooms for living, working, and hobbies • Ideal basis for couples or smaller families with ideas and visions This house is aimed at people who are looking for a home with character and enjoy developing spaces according to their ideas. A place where living, working, and personal passions find their place. LOOKING FOR A HOME WITH HEART? Please fill out the contact form. You will receive the sales documentation and the link to the virtual tour immediately.I am very much looking forward to your contact and to presenting this wonderful home to you in person. Thank you very much for your understanding that viewing appointments can only be arranged through us and not through the online portal Properstar.

Travel time
-
1 / 20
  • Parking space
  • Balcony / Terrace
  • Garage
  • +6
5.5 rooms142m²CHF 1,180,000.–
Auf Anfrage 1, 6274 Eschenbach LU

Exclusive 5.5 room maisonette with designer kitchen, loggia, and Minergie standard

Modern 5.5-room maisonette with designer kitchen, loggia, and Minergie standard in Eschenbach LU. In Eschenbach LU, you can expect this modern and spacious 5.5-room maisonette apartment with approximately 142 m² of living space, high-quality construction, and a well-thought-out room layout over two levels. The apartment convinces with bright living rooms, an open room concept, and a very pleasant living feeling. The spacious living and dining area forms the heart of the apartment and offers plenty of space for shared moments with family and guests. A particular highlight is the modern designer kitchen with a cooking island, V-ZUG appliances, steamer, and oven. It combines functionality, quality, and timeless design, making cooking an experience. The sunny loggia extends the living space outdoors and creates a protected place to relax. Noble parquet floors, underfloor heating, two modern bathrooms, and a practical laundry room provide additional comfort in everyday life. Thanks to the Minergie standard, you benefit from energy-efficient living, a pleasant room climate, and modern building quality. The elevator and wheelchair-accessible construction make the apartment attractive for various life situations. Highlights • 5.5-room maisonette apartment • Approximately 142 m² of living space • Living on two levels • Year of construction 2020 • Available immediately • Modern designer kitchen with cooking island • V-ZUG appliances with steamer and oven • Sunny loggia • Two modern bathrooms • Noble parquet floors • Comfortable underfloor heating • Practical laundry room • Minergie standard • Elevator and wheelchair-accessible construction • Quiet and child-friendly location • Two parking spaces available at CHF 35,000 each The location is ideal for families, couples, and professionals: the train station, shopping facilities, schools, and daily infrastructure are within short distances. This apartment offers modern living, plenty of space, and high comfort in an attractive location in Eschenbach LU. Contact us for the complete sales documentation or to arrange a personal viewing appointment.

  • Parking space
  • Balcony / Terrace
  • Garage
  • +6
Travel time
-
1 / 19
6.5 rooms141m²CHF 1,200,000.–
Freienmattstrasse 3, 5712 Beinwil am See

6.5-room family paradise in a quiet neighborhood location

In a sunny and quiet neighborhood location in Beinwil am See, this well-maintained 6.5-room single-family house with a lovingly designed garden and plenty of space for the whole family awaits you. The property convinces with a harmonious living atmosphere, ongoing modernizations, and versatile usage possibilities in the interior and exterior areas.The house is being sold directly by the owner and has a transparent and traceable history. The property has been carefully maintained and continuously serviced over the years.The bright living and dining area with an open transition to the kitchen creates a pleasant living feeling with plenty of daylight. A stylish heat air chimney additionally provides a cozy atmosphere. The living comfort is complemented by a pleasant floor heating in the entire living area. From the living room, you can directly access the two seating areas and the well-maintained garden with an idyllic fish pond, a garden house with electricity and water connection, and a magnificent ornamental cherry tree as a special highlight.On the upper floor, there are four bedrooms and a bathroom with a bathtub and shower. The basement offers, in addition to classic cellar and auxiliary rooms, an additional heated room with large windows, ideal as an office, guest room, or hobby room. The room offer is complemented by a spacious attic with additional usable space.The property has been continuously modernized. Among other things, the windows and the kitchen have been renewed. The modern air/water heat pump from 2017 provides a contemporary and energy-efficient heating solution.The attractive offer is rounded off by two garages, three outdoor parking spaces, and a spacious maneuvering area.Highlights: • Sale from the first hand with a transparent history • Sunny and quiet neighborhood location in Beinwil am See • Spacious garden with a fish pond and a magnificent ornamental cherry tree • Bright living and dining area with a heat air chimney • Two garages and several outdoor parking spaces • Continuously modernized with an air/water heat pump and an investment list Have we sparked your interest? We would be happy to provide you with the detailed sales documentation, including a virtual 360° tour. Convince yourself - we look forward to your contact.

Pascal Hunziker

Pascal Hunziker

Geschäftsinhaber | Immobilienberater

Travel time
-
New building
1 / 17
  • Balcony / Terrace
  • Garage
  • View
  • +4
5.5 rooms174m²CHF 1,495,000.–
Hintergasse 2, 5736 Menziken

Modern 5.5-room new apartment on the attic floor in Menziken

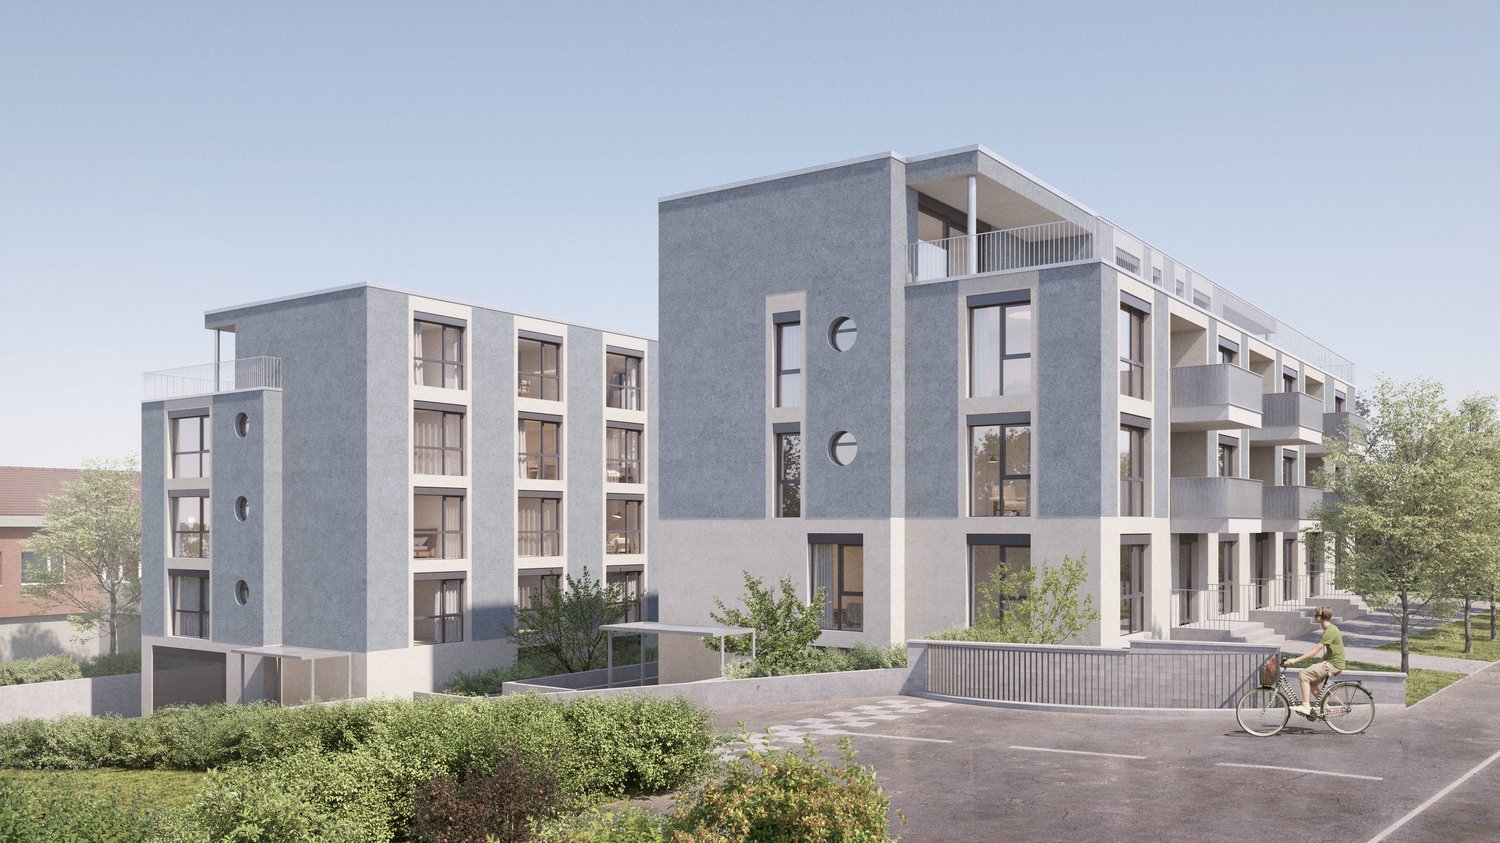
In a quiet location on Hintergasse in Burg (Menziken AG municipality), an exclusive multi-family house with only four condominiums is being built.Clear architecture, well-thought-out floor plans, and a high level of construction create living space for people who value quality, comfort, and sustainability.Project BELLEVUE WYNETAL • Exclusive multi-family house with only 4 residential units • Modern architecture with clear design language • Minergie-P standard with solar panels on the roof, geothermal heat pump • Comfortable access via elevator • High-quality materials/appliances (including V-ZUG) and timeless design • Spacious terraces and outdoor areas • Completion around the end of 2027 Apartment offer • 1x 3.5-room garden apartment, 101 m², and outdoor area 19 m², CHF 755,000.– • 1x 4.5-room floor apartment, 141 m², and terrace 20 m², CHF 995,000.– • 1x 5.5-room floor apartment, 158 m², and terrace 38 m², CHF 1,145,000.– • 1x 5.5-room attic apartment, 174 m², and terrace 148 m², CHF 1,495,000.– • 8x parking spaces available (each CHF 35,000.–) Location • Quiet location in the village center of Burg • Shopping opportunities (Migros approx. 750m), schools (approx. 450m), and kindergarten (approx. 400m) within short distance • Good connection to public transport • Menziken train station approx. 900m away • Ideal combination of rural tranquility and good connection to surrounding centers. We would be happy to provide you with the sales documentation with further information.Maximilian Merk and the REALTO AG team look forward to your contact!

  • Balcony / Terrace
  • Garage
  • View
  • +4
Travel time
-
New building
1 / 13
  • Balcony / Terrace
  • Garage
  • View
  • +4
5.5 rooms158m²CHF 1,145,000.–
Hintergasse 2, 5736 Menziken

Modern 5.5-room new apartment on the 1st floor in Menziken

In a quiet location on Hintergasse in Burg (Menziken AG municipality), an exclusive multi-family house with only four condominiums is being built.Clear architecture, well-thought-out floor plans, and a high construction standard create living space for people who value quality, comfort, and sustainability.Project BELLEVUE WYNETAL • Exclusive multi-family house with only 4 residential units • Modern architecture with clear design language • Minergie-P standard with solar panels on the roof, geothermal heat pump • Comfortable access via elevator • High-quality materials/appliances (including V-ZUG) and timeless design • Spacious terraces and outdoor areas • Completion around the end of 2027 Apartment offer • 1x 3.5-room garden apartment, 101 m², and outdoor area 19 m², CHF 755,000.– • 1x 4.5-room floor apartment, 141 m², and terrace 20 m², CHF 995,000.– • 1x 5.5-room floor apartment, 158 m², and terrace 38 m², CHF 1,145,000.– • 1x 5.5-room attic apartment, 174 m², and terrace 148 m², CHF 1,495,000.– • 8x parking spaces available (each CHF 35,000.–) Location • Quiet location in the village center of Burg • Shopping opportunities (Migros approx. 750m), schools (approx. 450m), and kindergarten (approx. 400m) within short distance • Good connection to public transport • Menziken train station approx. 900m away • Ideal combination of rural tranquility and good connection to surrounding centers. We would be happy to provide you with the sales documentation with further information.Maximilian Merk and the REALTO AG team look forward to your contact!

  • Balcony / Terrace
  • Garage
  • View
  • +4
Travel time
-
1 / 12
  • Parking space
  • Balcony / Terrace
  • Garage
  • +3
6.5 rooms184m²CHF 1,340,000.–
Schürrain 113, 5637 Geltwil

On the sunny side of Freiamt – family home with a far-reaching view

Spacious living, relaxation, and enjoying the view over Freiamt to the Alpine panorama every day: This high-quality, 6.5-room semi-detached house in Schürrain, Geltwil, offers approximately 184 m² of living space, plenty of privacy, and a well-thought-out room layout for family life.The ground floor, with its bright living and dining area and open kitchen, forms the heart of the house. Large window fronts and direct access to the terrace and garden create a smooth connection between indoors and outdoors.The upper floor features three generously sized rooms, a separate dressing area, a comfortable family bathroom, and a balcony. The charming attic expands the room layout with two additional rooms. Already existing water and sewage connections allow for the realization of an additional bathroom if needed.The fully fenced, sunny, and wind-protected garden with a wooden terrace offers plenty of space for children, pets, and relaxing hours outdoors. A garden house, tool shed, raised bed, and natural sandpit complement the versatile outdoor area.Your advantages at a glance: • Approximately 184.4 m² of living space on three levels • High-quality, modern construction • Five spacious and flexibly usable rooms • Approximately 134.1 m² of fully fenced and beautifully designed garden • Optimal sunlight • Laundry room, cellar, hobby room, and two attic areas • Ground-source heat pump with underfloor heating • Direct access to the parking space • Additional outdoor parking space available for rent directly in front of the house • Quiet location at the end of a cul-de-sac Geltwil combines natural living with short distances. The bus stop is about a two-minute walk away, and Muri, with its comprehensive shopping, education, health, and leisure facilities, can be reached in a few minutes by car. With a communal tax rate of 50%, Geltwil is also one of the most tax-friendly municipalities in the canton of Aargau.Let yourself be convinced by the special location, generosity, and high living quality of this family home during a personal viewing. We look forward to your contact.Note: Individual photos were virtually furnished. The depicted furniture and decorative elements are not part of the offer.

  • Parking space
  • Balcony / Terrace
  • Garage
  • +3
Travel time
-
1 / 13
  • Parking space
  • Balcony / Terrace
  • Child-friendly
  • +1
6.5 rooms308m²CHF 2,580,000.–
Listrighöhe 29, 6020 Emmenbrücke

Detached single-family house with a far-reaching view from Pilatus to Rigi

Spacious single-family house with unobstructable mountain view in a quiet location in EmmenbrückeThis detached 6.5-room single-family house at Listrighöhe 29 in Emmenbrücke combines a lot of space, natural tranquility, and an impressive view from Rigi to Pilatus. The well-maintained home stands on a 780 m² large plot of land in a quiet cul-de-sac directly at the Riffigwald recreational area - an attractive environment for families, couples with space requirements, and people who want to combine living and home office.On three floors, the house has a net living area of 308 m², two bathrooms, and two separate toilets. The living area is enriched by a cozy Swedish stove. Various balconies and terraces create versatile opportunities to enjoy the sunny location and the far-reaching view. The garden with biotope and outdoor chimney invites you to linger and gives the outdoor area a special atmosphere.The house, built in 1985, was renovated in 2019. The equipment includes electric heat generation, comfortable underfloor heating, a solar system, a built-in kitchen, dishwasher, and washing machine and dryer. Large cellar rooms offer additional uses, such as hobby, fitness, or workshop rooms. The access on the ground floor is wheelchair accessible. An alarm system and video surveillance complement the equipment.For vehicles, a separate carport or garage and up to four outdoor parking spaces are available. Shopping opportunities are located around 700 m away, and the bus stop is about 3 minutes' walk away. Emmenbrücke Gersag train station is about 930 m away, and the Emmen motorway exit is about 800 m away. Thus, the location combines good accessibility with proximity to nature and recreation.The selling price is CHF 2'580'000. The availability is on request. This house offers spacious interior spaces, a versatile garden, and a special view location in Emmenbrücke.

  • Parking space
  • Balcony / Terrace
  • Child-friendly
  • +1
Travel time
-
1 / 13
8 rooms290m²CHF 1,450,000.–
Ermensee, 6294 Ermensee

Family-friendly house with large plot and expansion options

Spacious lighting conditions and a lot of charm and potential, experience a home that convinces at first glance. This house not only offers an ideal environment for families but also versatile possibilities for individual design. The large garden invites you to linger and relax and offers enough space. The house spans two floors and impresses with a generous room layout, including five bedrooms - perfect for larger families or guest accommodation. With two bathrooms and additional guest toilets, comfort is guaranteed. Additionally, the property includes four plots with a total area of 1059 m² and is located in the core and village zone, offering a central location with development potential. This combination of location and development opportunities makes the property particularly attractive. An additional plot of 162 m² with a share of a barn as well as a forest plot can be purchased separately. Ermensee is an idyllic community that impresses with its quiet location between Lake Baldegg and Lake Hallwil. Here you can enjoy a high quality of life, numerous leisure activities, and a natural environment. Realize your housing dreams and secure a property with character and future potential. Arrange a viewing appointment today and let yourself be personally convinced of this special home.Exact address available after registration on neho.ch.INTERESTED IN A VIEWING? PLEASE REGISTER: https://neho.ch/b/6294-26-1

Sandra Birrer

Sandra Birrer

Immobilienmaklerin

1 / 12
  • Parking space
5.5 rooms222m²CHF 1,690,000.–
Hauptstrasse 53B, 6277 Kleinwangen

Bright 5.5-room single-family house

This detached single-family house from 2005 offers a quiet living environment, a generous room layout, and modern living comfort. On a 597 m² large plot of land, you can enjoy privacy, space, and a well-kept living ambiance. Living conceptThe openly designed living and dining area convinces with plenty of daylight and a pleasant atmosphere. The kitchen was renewed in 2023 and equipped with high-quality appliances. It is functionally integrated into the living area and offers enough space for everyday life and guests. Room layoutOn the ground floor, there is a study, ideal for a home office or as an additional room. The upper floor includes a spacious bedroom with over 23 m², another room with around 13 m², and an open area of over 23 m² with various uses. From this level, a partial lake view is given. In the basement, a hobby room of over 41 m² is available. Outdoor areaThe plot is fully fenced and offers plenty of space for relaxation and privacy. An 8,000-liter water tank supports sustainable garden irrigation. ParkingA carport offers space for two vehicles. Additionally, one to two outdoor parking spaces are available. Further features? Furniture can be taken over on request? Partial lake view from the upper floor? Quiet, family-friendly location? Bus stop directly in front of the property LocationKleinwangen convinces with its rural character and good accessibility. Shopping facilities, schools, and leisure activities are located in the surrounding area. The connection to public transport is very comfortable.We look forward to your contact and to presenting this single-family house to you in more detail.INTERESTED IN A VIEWING? PLEASE REGISTER: https://neho.ch/b/6277-26-2

  • Parking space
Manuela Häfliger

Manuela Häfliger

Immobilienmaklerin

Travel time
-
1 / 17
5.5 rooms134m²CHF 940,000.–
Titlisstrasse 2I, 5734 Reinach

Elegant 5.5-room semi-detached family house with exclusive terrace and modern construction

This modern and generously proportioned property impresses with a bright, open spatial concept, high-quality materials, and a well-thought-out room layout over several floors. Large window areas provide plenty of daylight in all living areas and create a friendly and inviting living atmosphere.The central living area on the ground floor forms the heart of the house. Here, the living room, dining area, and kitchen merge into an open and communicative living space. The living area offers ample space for a comfortable sofa landscape and invites relaxation. The floor-to-ceiling windows create a bright and pleasant atmosphere.The adjacent dining area offers ample space for a large dining table and is ideal for shared meals with family and friends. Next to it is the modern, openly designed kitchen with a cooking island and high-quality built-in appliances. The kitchen blends harmoniously into the living concept and offers plenty of storage space and generous work surfaces.In the entrance area, a practical wardrobe zone with ample space for shoes and jackets welcomes you. A separate guest toilet on the ground floor complements the comfort of this floor.The upper floors offer several flexibly usable rooms that are ideal as bedrooms, children's rooms, guest rooms, or home offices. Thanks to the generous windows, these rooms are also flooded with light and friendly.The master bedroom impresses with its generous room design and ample space for wardrobes and chests of drawers. Other rooms offer a variety of uses - whether as a study, fitness room, or additional bedroom.The property has two modern bathrooms, equipped with high-quality tiles, modern sanitary objects, and generous shower and bath solutions. The timeless design creates an elegant and functional ambiance.Overall, the house presents itself in a very well-maintained and modern condition. High-quality floor coverings, bright wall colors, and clear architecture give the rooms a timeless living quality.This property is ideal for families or couples with space requirements who are looking for a modern home with a generous range of rooms and high-quality equipment.

Travel time
-
1 / 13
5.5 rooms149m²CHF 795,000.–
Alte Strasse 16a, 5734 Reinach

Charming corner house in a quiet residential area

Welcome to your new dream home in Reinach! This wonderful corner house, built in 1991, offers modern living comfort on three floors and combines elegance with a sense of security. A charming home, perfect for families or couples who value style and space to unfold. On a low-maintenance plot of 250 m², you can expect a residential oasis with 5.5 rooms, including four spacious bedrooms and two beautiful bathrooms. The stylish interior design includes parquet and elegant stone floors, creating a warm and inviting atmosphere. At the heart of the house, you'll find the open kitchen, which seamlessly flows into the living and dining area. This area invites you to spend time with family and friends and is complemented by a fireplace in the living room, which provides cozy evenings. Another fireplace in the outdoor area offers the perfect setting for relaxed hours outdoors. An unheated winter garden of 14.5 m² complements the offer and creates additional space for relaxation. The gallery on the 2nd floor offers additional space for creative ideas and retreats. Enjoy the sun terrace, which promises peace and privacy. As part of individual modernizations, most recently in 2011, and the new facade paint in spring 2025, this house combines traditional charm with modern design. Take the opportunity to call this gem your own from October 2026. Don't hesitate to contact us for more information or to arrange a viewing. Experience the excellent quality and comfort that this property has to offer!- The charming corner house is located in the picturesque Reinach, a municipality known for its idyllic landscape and friendly neighborhood. - The property is only about 400 meters from the lively town center, which offers a variety of shopping opportunities, cafes, and restaurants. - The next highway entrance is approximately 9.94 km away and provides good access to regional and supra-regional traffic. - Families with small children will appreciate the proximity to the kindergarten, which is within walking distance. - The primary school is about 770 meters away and can be easily reached on foot, making everyday life easier for families. - The environment is characterized by a quiet and friendly residential atmosphere, ideal for people who appreciate both proximity to nature and urban amenities. - Reinach offers an excellent quality of life with a variety of leisure activities in the surrounding area.A underground parking space and an outdoor parking space can be purchased together for CHF 50,000, so you can conveniently and safely store your vehicles. Additionally, the property is equipped with a water softening system and a new oil heating system (installation year approximately 2018), which provide additional comfort.

Travel time
-

Other interesting objects