84 results - Properties for sale: Neuchâtel

Amine CHERCHOURI

Amine CHERCHOURI

1 / 13
Amine CHERCHOURI

Amine CHERCHOURI

6.5 rooms, 358m², Price on request
2000 Neuchâtel

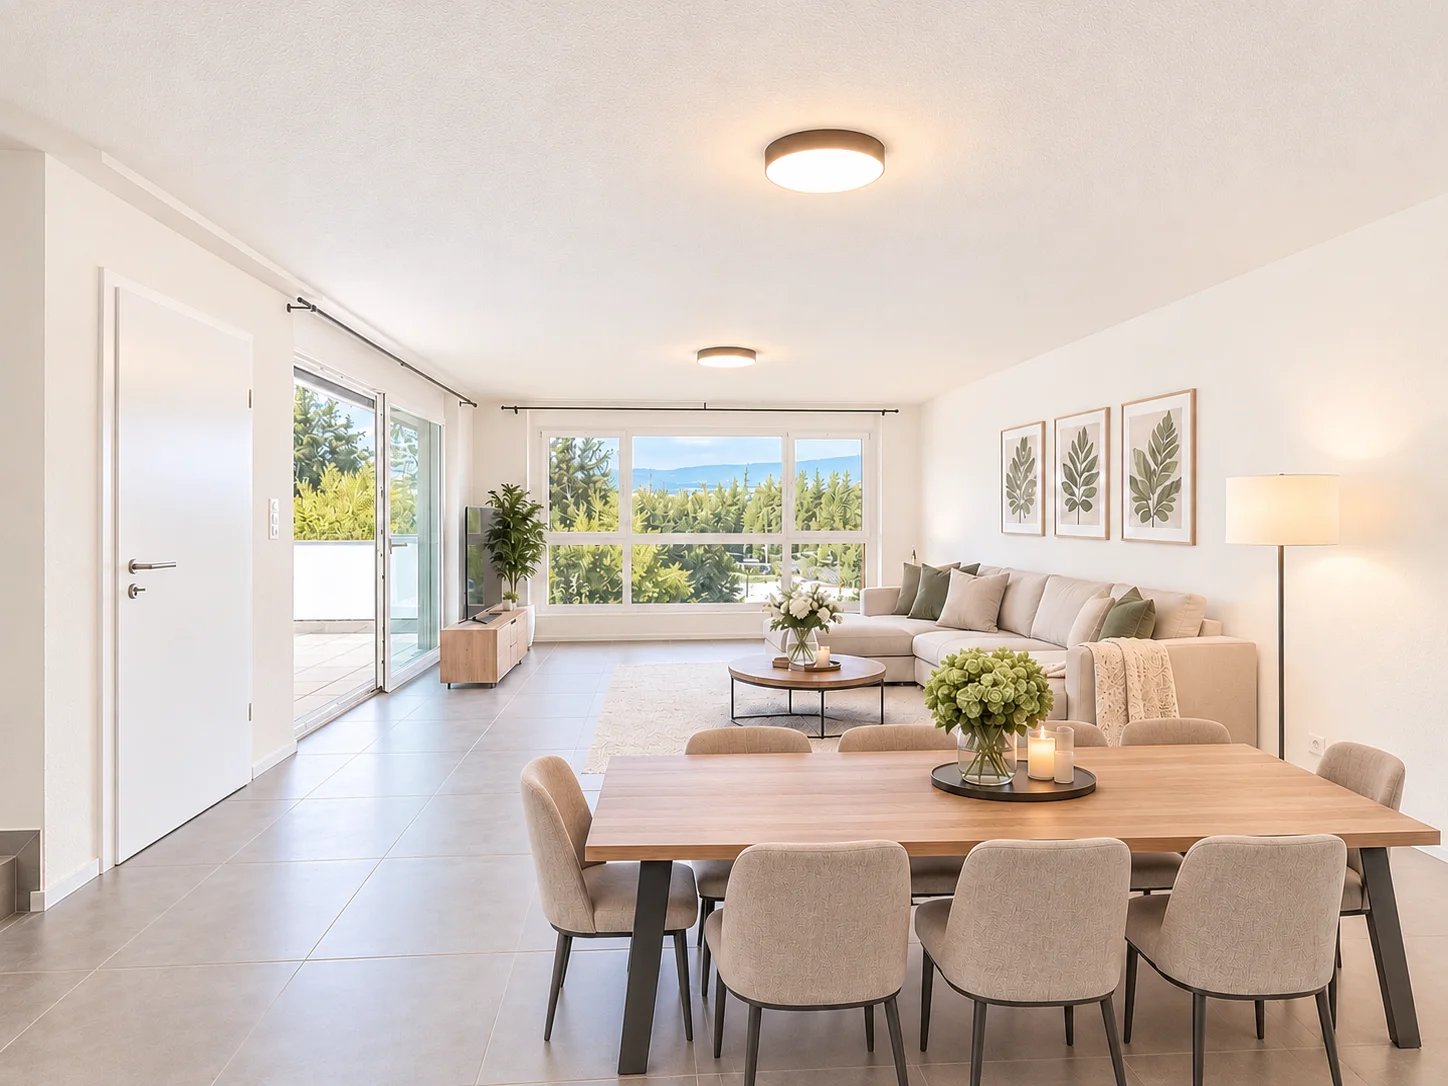
Spacious family villa with character and large garden (Laténa)

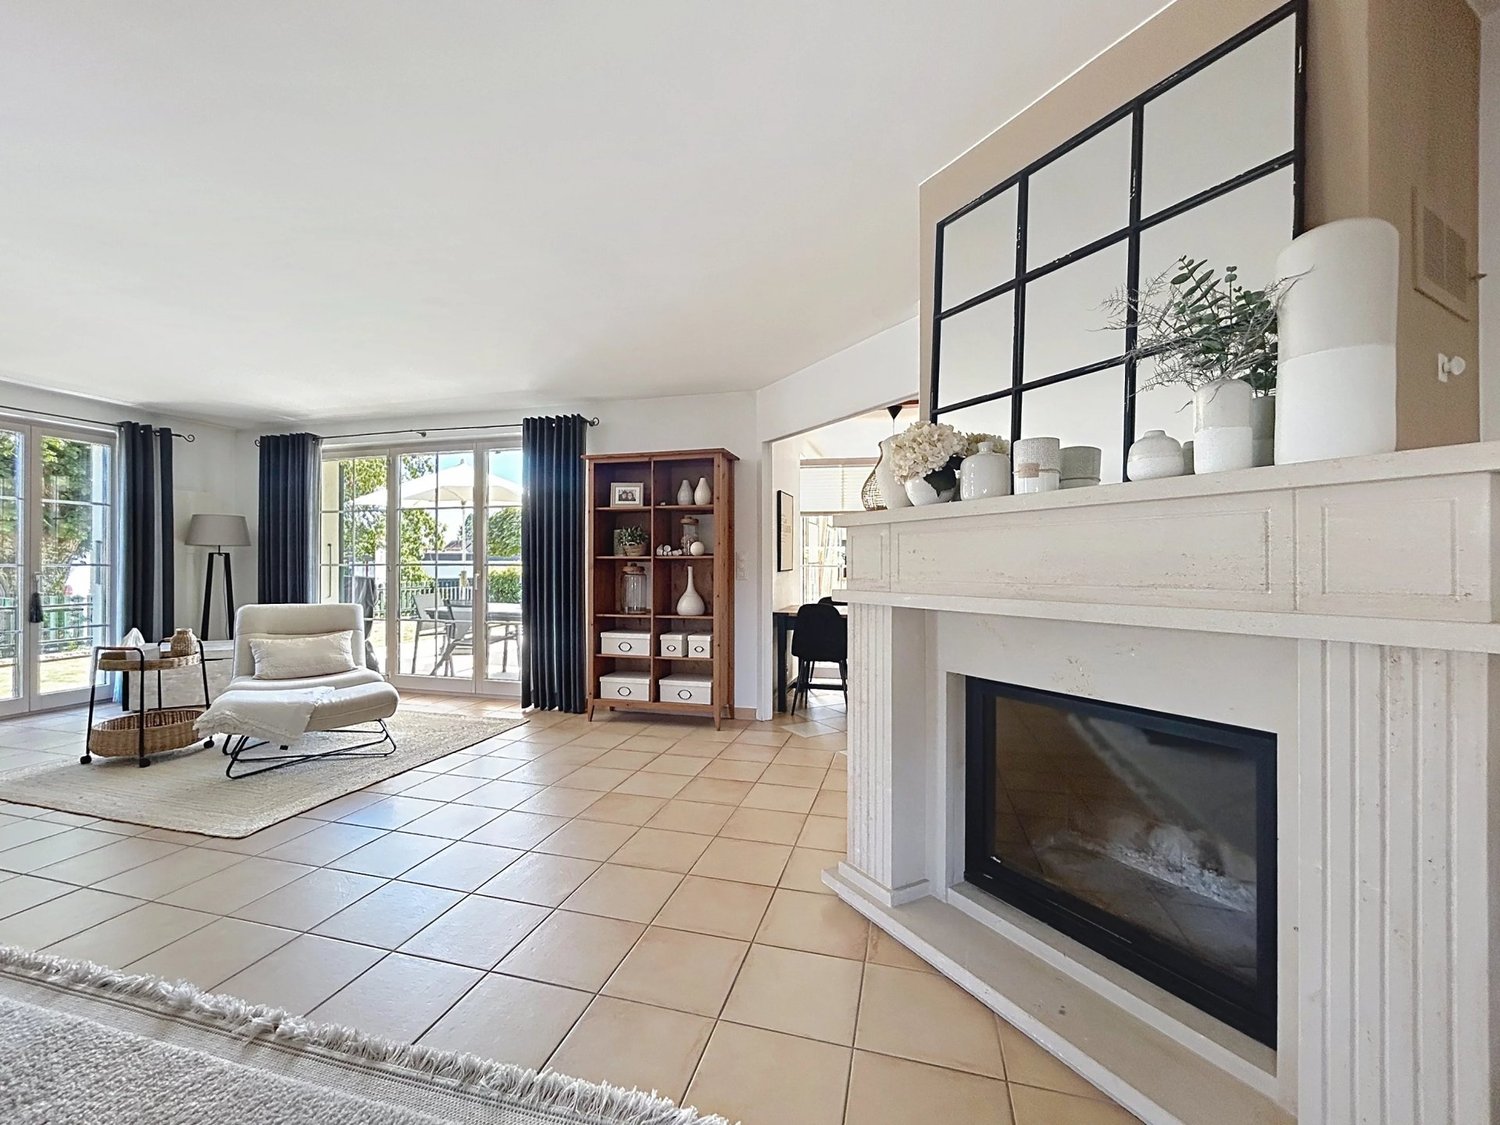
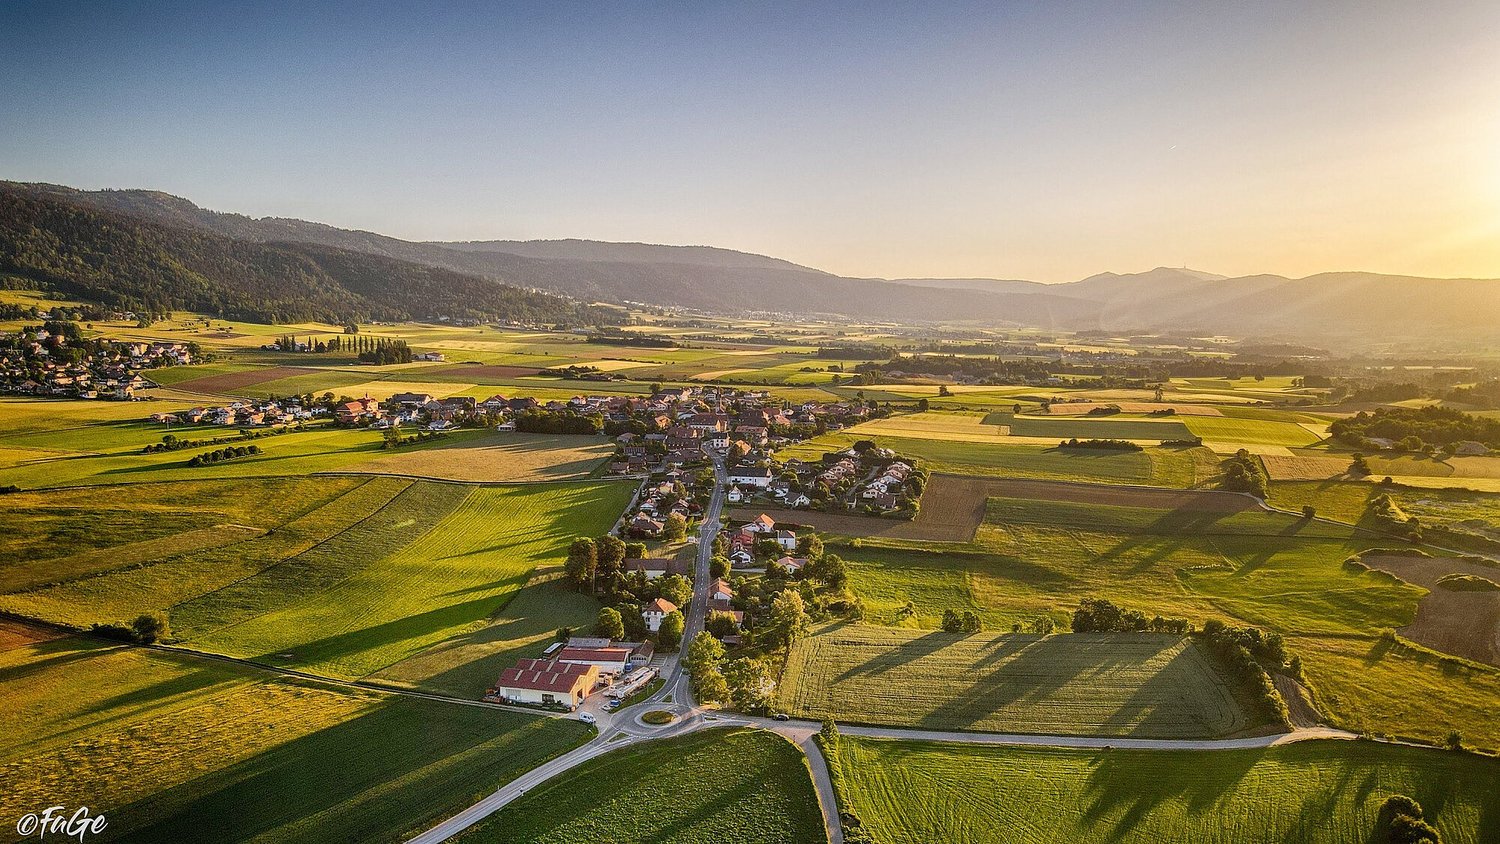
Ideally located in the commune of Laténa, in Thielle, in a quiet and sought-after residential area, this elegant single-family villa with 6.5 rooms offers a privileged living environment between Lake Neuchâtel, the Grande Cariçaie nature reserve, and the main urban centers of the coast. Schools, shops, and highway access are quickly accessible, allowing for a perfect balance between tranquility and mobility. Built on a generous plot, the property develops 236 m² of living space spread over three levels, for a useful area of approximately 358 m². From the entrance, the generous volumes, the omnipresent brightness, and the quality of the finishes create a warm and convivial atmosphere. The ground floor accommodates a beautiful living room of about 53 m², enhanced with a fireplace, open to a contemporary fully equipped kitchen. Large windows naturally extend the spaces to a covered terrace of 41 m² and a tree-lined garden of nearly 485 m², ideally oriented southwest to fully enjoy the sunshine. An office, which can also serve as a guest room or home office, completes this level. The upper floor offers four comfortably sized bedrooms, including a suite with a dressing room, as well as two modern bathrooms equipped with a bathtub and a shower. The exposed beams bring charm and character while reinforcing the feeling of space. The fully developed basement is a real asset. It includes a cellar, a laundry room, a technical room, and a large multipurpose room of about 49 m², easily adaptable to your needs: game room, fitness room, home cinema, workshop, or independent studio. The villa benefits from an excellent general maintenance condition. It is equipped with oil heating and has recently undergone an OIBT electrical check. Four parking spaces, including two covered ones, complete the amenities. An ideal property for families seeking space, comfort, and a peaceful environment, while remaining just a few minutes from Neuchâtel, Biel, and Bern.

Amine CHERCHOURI

Amine CHERCHOURI

1 / 9
Amine CHERCHOURI

Amine CHERCHOURI

  • Parking space
  • View
4.5 rooms, 147m², CHF 620,000.–
2000 Neuchâtel

Apartment with panoramic view of the lake and the Alps

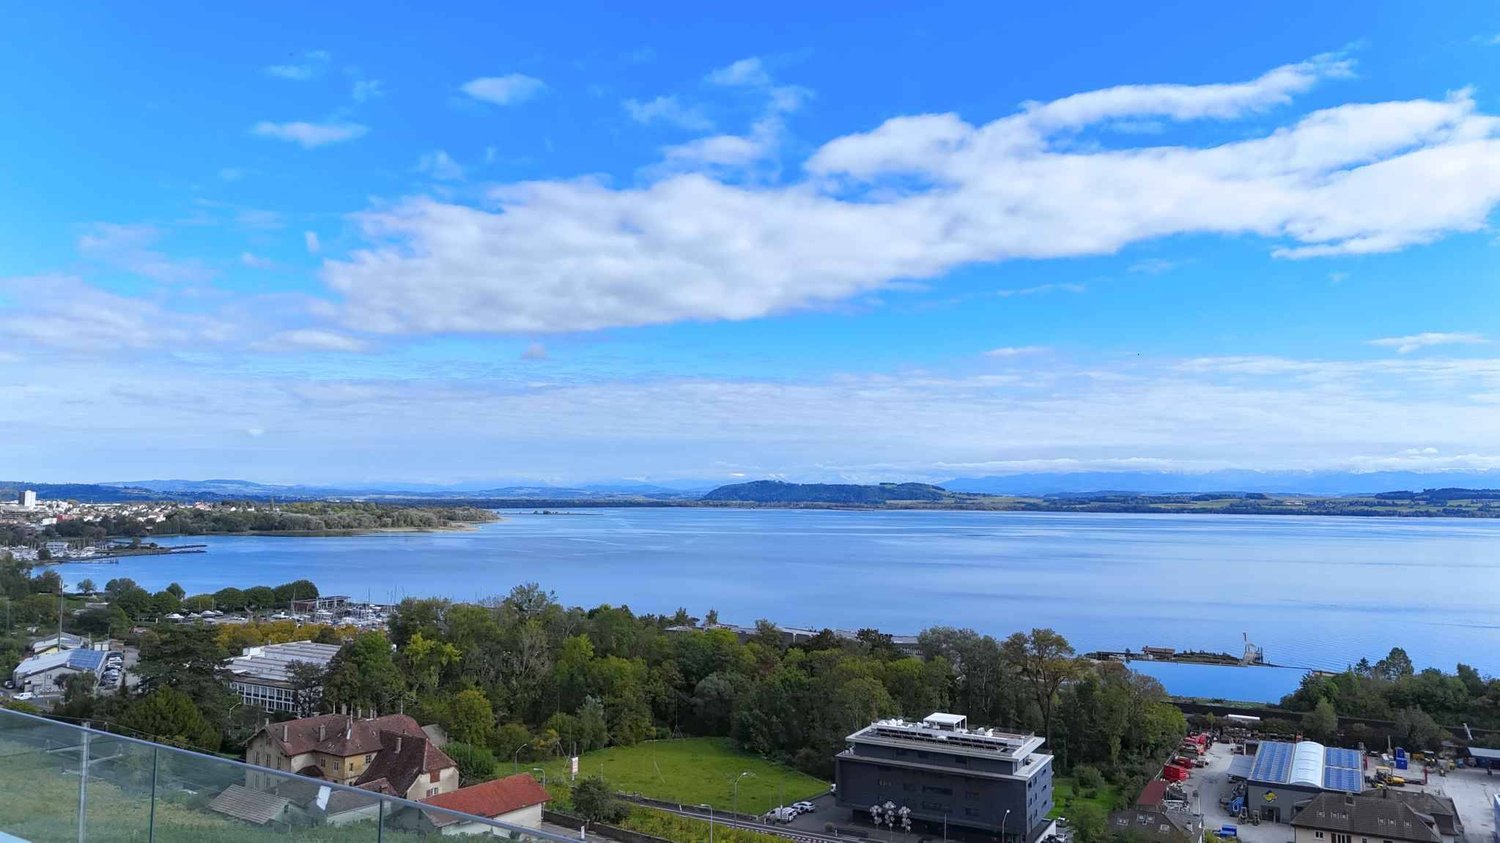
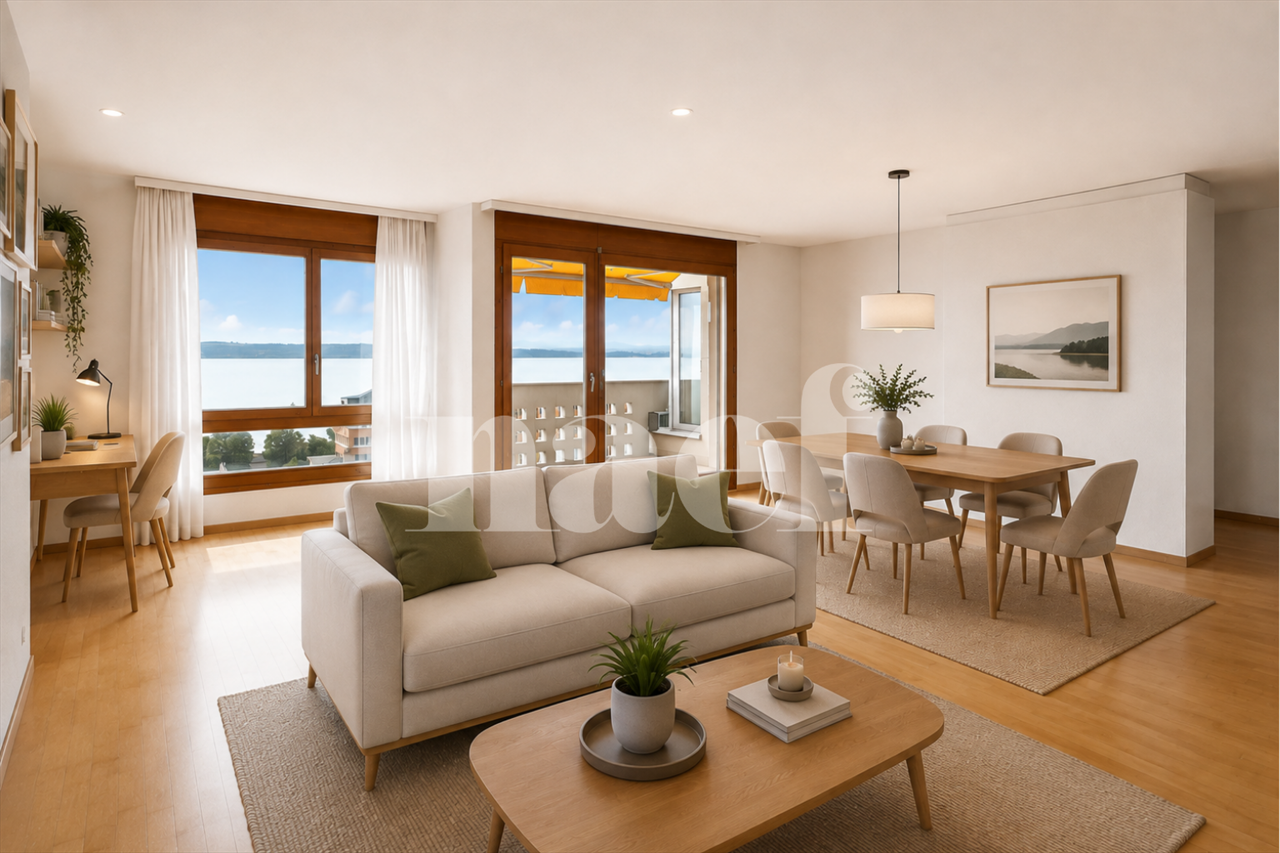
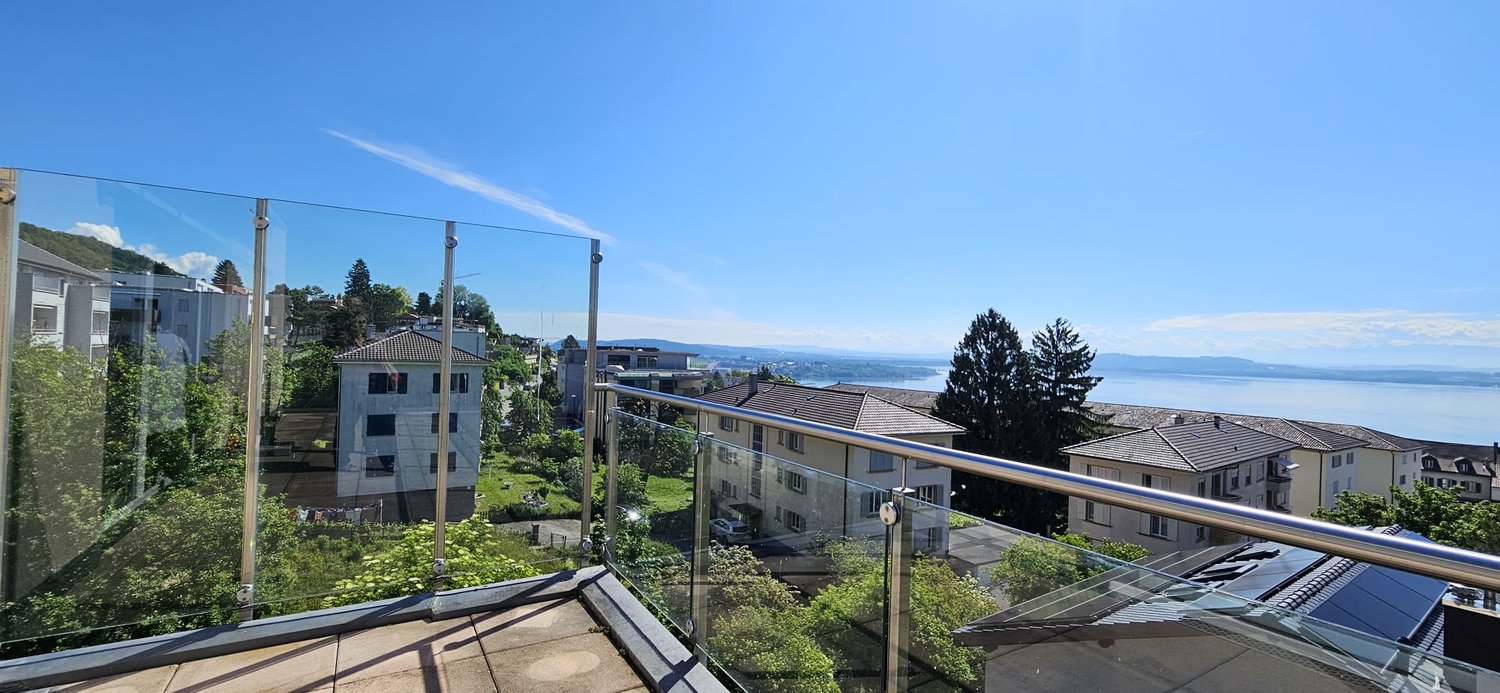
In the heart of a quiet and sought-after environment in Gorgier, this magnificent 147m2 apartment is located on the top floor of a carefully maintained residence with only 8 apartments. From the first moments, the gaze is drawn to the incredible panorama that stretches over Lake Neuchâtel and the Alpine range. A spectacular view that you can enjoy every day from the generous living spaces bathed in light. The daytime area consists of a large living room with a fireplace, offering a warm atmosphere in every season. The fully glazed extension, built in place of the old balcony, allows you to fully enjoy the landscape all year round, while bringing remarkable brightness to the entire area. The open and functional kitchen integrates harmoniously into this convivial space. The nighttime area welcomes two beautiful bedrooms and two bathrooms, offering comfort and practicality in everyday life. On the upper floor, a superb mezzanine of 31 m² completes this property. A truly multifunctional space, it can accommodate an office, a library, a TV lounge, a game room, or a space dedicated to teleworking. A closed storage room of 4m² completes this floor and offers appreciable storage capacity. The apartment also benefits from a cellar. An indoor parking space and an outdoor parking space complete the property (45,000 CHF in addition to the displayed sale price). Its privileged location allows you to quickly reach Neuchâtel and Yverdon-les-Bains while enjoying a peaceful living environment, close to amenities, public transport, and schools.

  • Parking space
  • View
Amine CHERCHOURI

Amine CHERCHOURI

1 / 13
Amine CHERCHOURI

Amine CHERCHOURI

  • View
  • Swimming pool
12 rooms, 600m², Price on request
2000 Neuchâtel

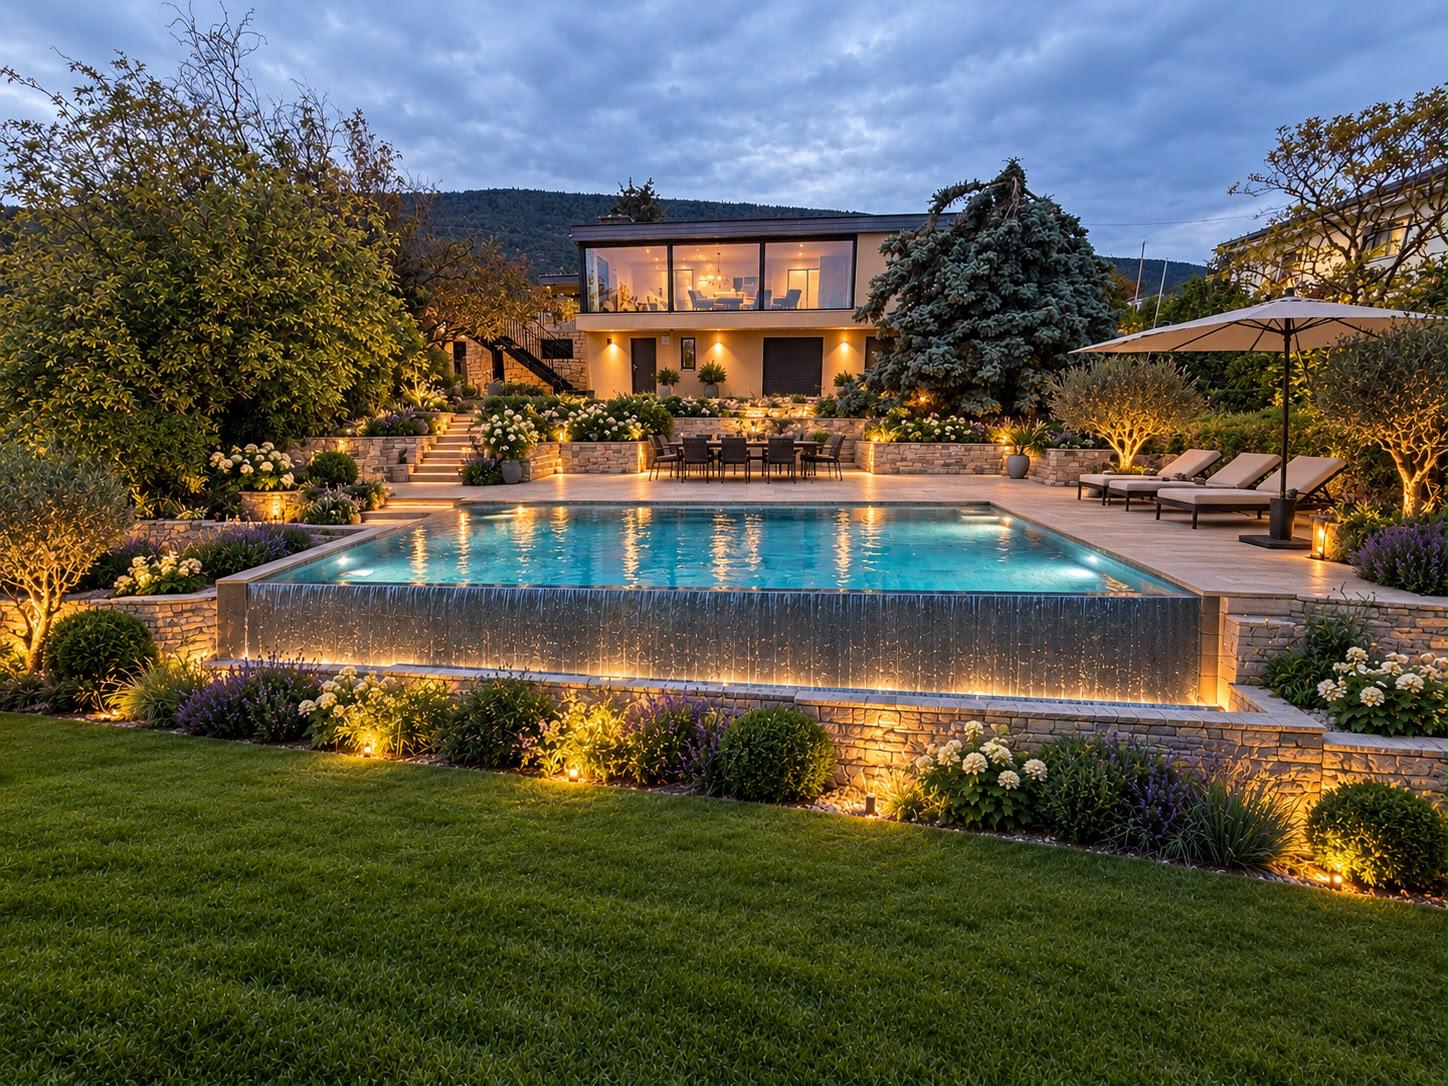
Contemporary 600 m² property with panoramic views of the lake

Some properties stand out. Others impose an obviousness. Dominating Lake Neuchâtel from a privileged position, this contemporary 600 m² residence offers a fully unobstructed panorama of the lake and the Alpine chain. A wide, deep, and vibrant view that accompanies every sunrise and every end of day. Located in Vaumarcus, on the north shore of Lake Neuchâtel, the property benefits from a residential environment, surrounded by vineyards and preserved natural areas. This sought-after sector seduces with its tranquility, low construction density, and the permanence of its landscape framework. Neuchâtel can be reached in 15 minutes, Lausanne in about 45 minutes, and Geneva in an hour. The motorway axes are quickly accessible, allowing for a balance between quality of life and professional mobility. Built on two plots totaling over 3,400 m², the residence guarantees lasting intimacy, without vis-à-vis, as well as a rare land reserve in this sector. The architecture affirms a strong and timeless identity. The facades in natural stone and wood dialogue with controlled contemporary lines. The interior volumes, generous and structured, are bathed in light thanks to the large windows and integrated light wells. The reception areas open naturally to the outside, creating a fluid continuity between the terraces and the lake landscape. The main kitchen, made with high-end materials and equipped with the latest generation of appliances, combines aesthetic precision and functional requirements. The distribution, organized over three levels, includes: 12 rooms with remarkable proportions 6 bedrooms 6 bathrooms A parental suite with dressing room A vast lower level entirely modular with a large secondary kitchen and home cinema area A wellness area with sauna and onsen bath A heated pool of 8 x 4.5 meters, usable all year round thanks to its motorized cover A closed garage as well as several covered parking spaces The lower level offers a particularly rare freedom of use: private reception room, projection room, gallery, creation space, or independent space, according to needs. The carefully designed exterior spaces, bordered by a natural thicket, reinforce the feeling of discretion and serenity. The dominant position and the total absence of vis-à-vis guarantee a lasting and protected view. Vaumarcus is one of the most preserved sectors of the north shore of Lake Neuchâtel. A chosen location that offers a balance between nature, confidentiality, and accessibility, where properties with such a view remain exceptionally rare. A unique residence, combining panorama, architecture, and construction quality, in a framework whose value lies as much on emotion as on permanence. Here, the view is not only contemplated but lived, day after day.

  • View
  • Swimming pool
1 / 1
7.5 rooms, 1,260m², CHF 1,300,000.–
Val-de-Ruz, 2000 Neuenburg

For investors with building permit

Buildable land of 1'200 m² with building permit for 9 apartments in PPEVal-de-Ruz | 12 minutes from NeuchâtelSelling price: CHF 1'300'000.–Availability: ImmediateAn opportunity for investors and real estate developersLocated in the Val-de-Ruz, just 12 minutes from Neuchâtel, this buildable land of 1'200 m² represents an opportunity for real estate development with a project already authorized.Benefiting from a valid building permit, it allows the realization of a residential building of 9 apartments in PPE, spread over 3 floors, with an underground parking lot of 11 spaces.Less than 5 minutes from the train station and the main amenities, the project benefits from a favorable situation for the marketing of future housing.The interior distribution of the apartments can still be adapted to meet the needs of the market and optimize the project's commercial potential, subject to the necessary authorizations.Project characteristics • Land area: 1'200 m² • Gross floor area (GFA): 1'260 m² • Marketable PPE area: 1'090 m² • Number of apartments: 9 • Underground parking spaces: 11 • Configuration: Basement and 3 floors • Green spaces: 418 m² • Volume SIA 416: 5'652 m³ • Underground volume: 2'197 m³ • Building permit: Valid The current distribution of the apartments provides different typologies, from 3.5 to 6.5 rooms, offering an interesting diversification for marketing.Financial dataPrice of the land with building permit: CHF 1'300'000.–Estimated construction costs: CHF 4'700'000.–Total investment: CHF 6'000'000.–Projected sales value of the PPE project, including parking: CHF 6'735'000.–Projected profit margin: CHF 735'000.–The advantages of this opportunity • Building permit already granted • Advanced real estate project, allowing for a quick start • Proximity to Neuchâtel, transportation, and amenities • 9 apartments in PPE with underground parking • Possibility of adapting the typologies • Interesting potential for value appreciation for a developer or investor A residential development project offering a concrete basis for a real estate development operation in the Val-de-Ruz.To obtain the complete dossier, plans, technical documents, or to discuss this opportunity, contact Nexium Immobilier.Nexium Immobilier Sàrl Your real estate partner in the Arc jurassien.

Travel time
-
Petermann Luc

Petermann Luc

1 / 6
Petermann Luc

Petermann Luc

  • Parking space
  • Balcony / Terrace
  • View
  • +1
6.5 rooms, 220m², CHF 2,290,000.–
2000 Neuchâtel

High-standard penthouse with 6.5 rooms overlooking the lake and mountains

On the top floor of a building overlooking the lake, this apartment deploys 220 m² of elegance and serenity. Its privileged location offers a spectacular view of Lake Neuchâtel and the Alps, while its interior design seduces with the generosity of its volumes and the fluidity of its spaces.The living area, bathed in light thanks to its south-facing exposure, stretches over nearly 120 m². A generously proportioned living room, adorned with a fireplace, extends into an independent TV area opening onto a balcony, inviting relaxation with a view of the panorama.The open kitchen, a subtle alliance of conviviality and functionality, offers a bar with a direct view of the lake and opens onto a spacious dining room, ideal for receiving family and friends in a refined atmosphere. A guest toilet completes this beautiful space.The sleeping area accommodates four bedrooms with balanced volumes, two of approximately 16 m² and two of approximately 11 m², whose quietness is reinforced by the presence of three bathrooms: two shower rooms with WC and one bathroom.A true extension of the living space, the approximately 170 m² terrace offers an exceptional outdoor space. Tastefully designed, it features a dining area under a pergola and recently renovated materials such as tiles, railings, and exterior blinds, giving this space a contemporary charm and a peaceful atmosphere, conducive to contemplation.In addition, this rare property has two parking spaces in the collective parking lot, two cellars (8 m² and 3 m²), and a shared car wash area.Note that a rental-purchase is possible, for a maximum period of three years, offering a unique opportunity to acquire this property under particularly advantageous conditions.A unique place, where modern comfort blends with the poetry of the landscape, to be discovered without delay.

  • Parking space
  • Balcony / Terrace
  • View
  • +1
1 / 6
5.5 rooms, 154m², CHF 1,130,000.–
Neuchâtel, 2000 Neuchâtel

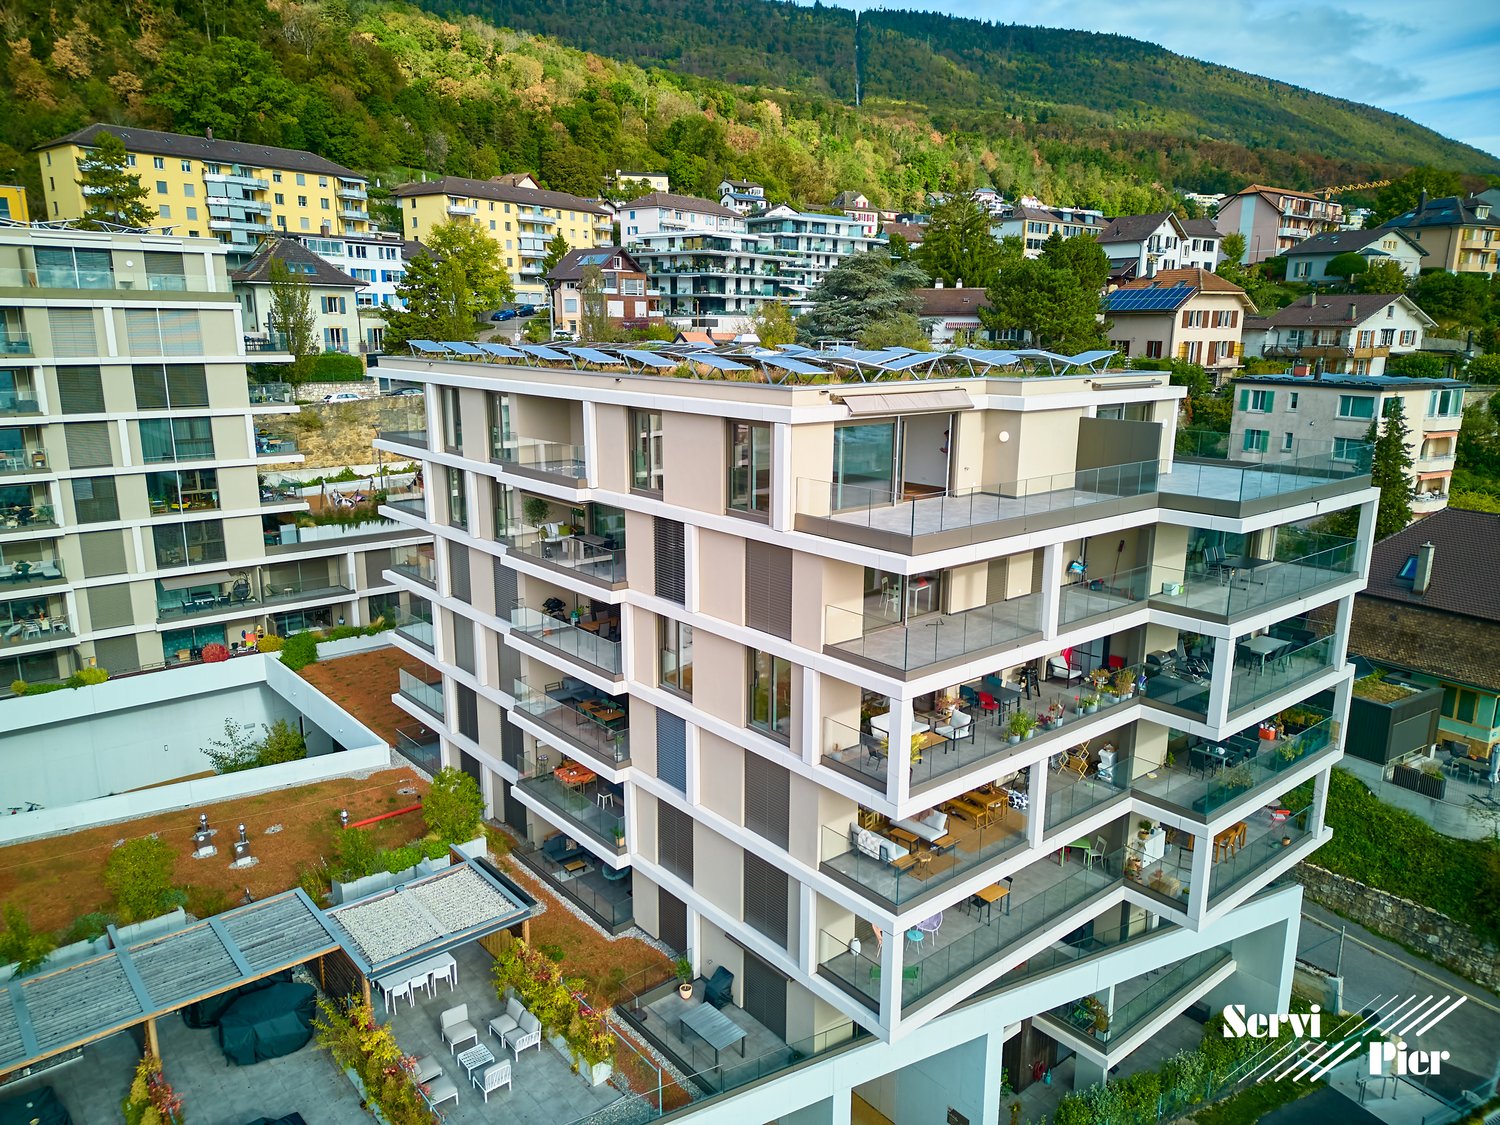
Duplex of 5.5 rooms with lake view - Lot C 001

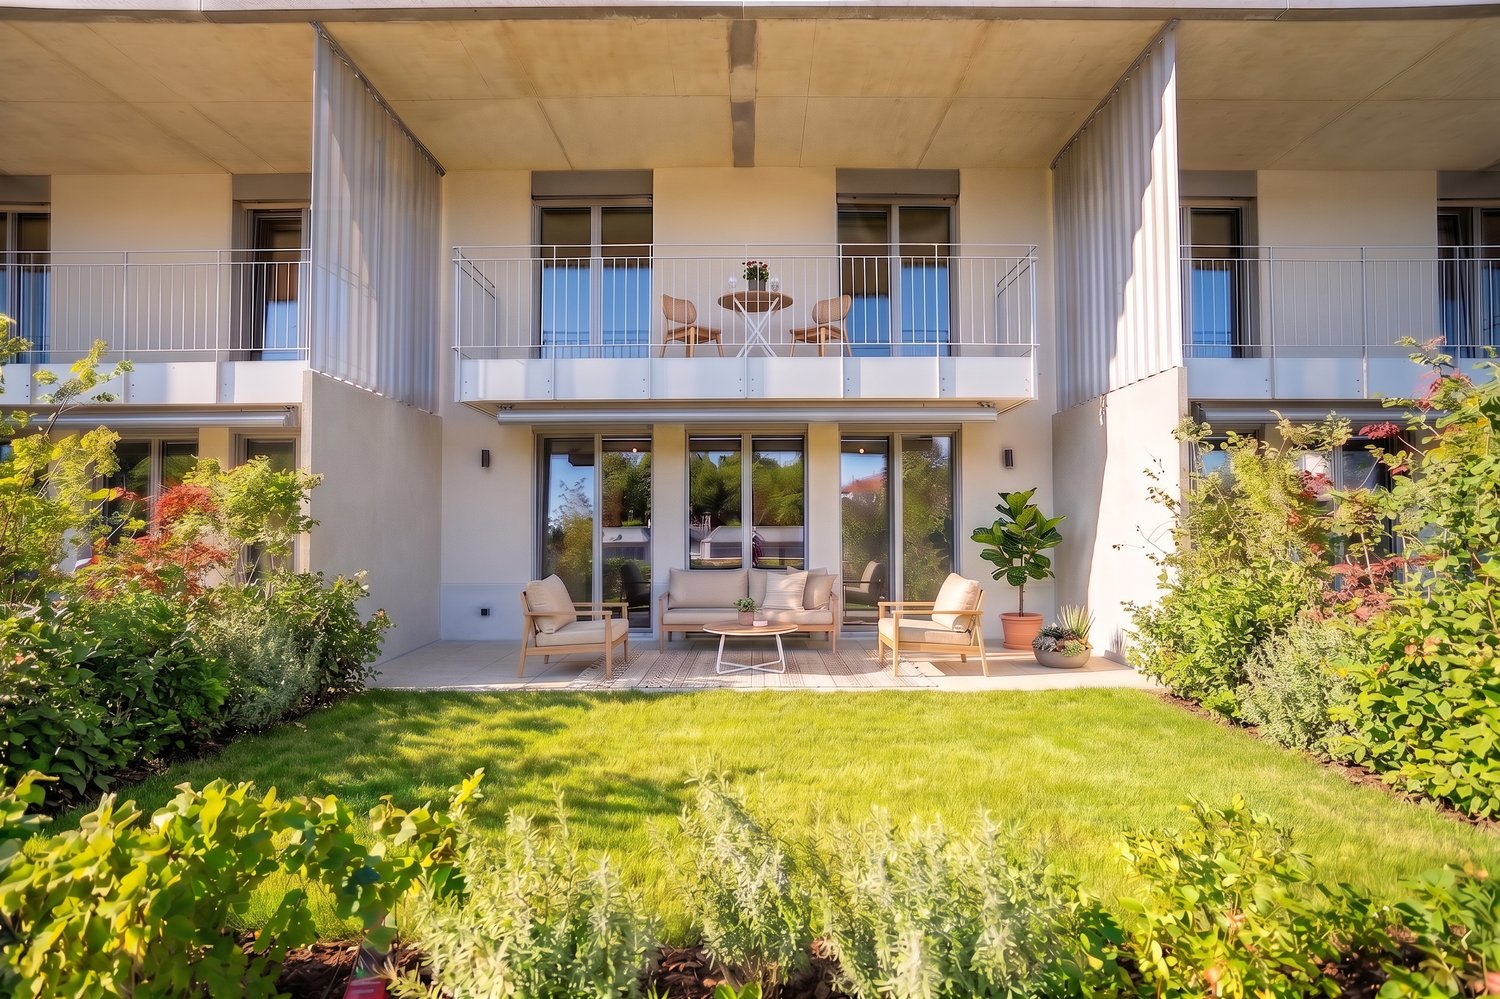
Install yourself in the heart of the Bella Vista neighborhood and choose the modern accommodation that suits you. Here, you can enjoy an urban lifestyle and move around freely, whether on foot, by public transport, or by car. For commuters, the CFF train station is also just a few minutes away.From its design, the outdoor spaces have been treated as central. Thus, they are meant to be perfect and qualitative. For example, in the beautiful, secure inner courtyard, you will find a lot of vegetation and various amenities such as urban furniture and a richly equipped playground.Thought of as a true townhouse, this contemporary duplex seduces with its elegant and warm atmosphere. From the entrance, its high-end finishes and modern design captivate.The ground floor, dedicated to the night area, reveals bright rooms opening onto a private garden and beautiful terraces, inviting relaxation.Upstairs, the living space is organized around a central patio, a true well of natural light. The modern, open kitchen creates a convivial atmosphere, while the living room extends to a balcony, perfect for moments of relaxation.This duplex also has a basement, offering additional storage space ideal for meeting all your needs.Additionally, two parking spaces are available in the basement for an extra fee.Other properties of this type are also available. Contact us now for more information!

1 / 12
11 rooms, 600m², Price on request
Neuchâtel, 2000 Neuchâtel

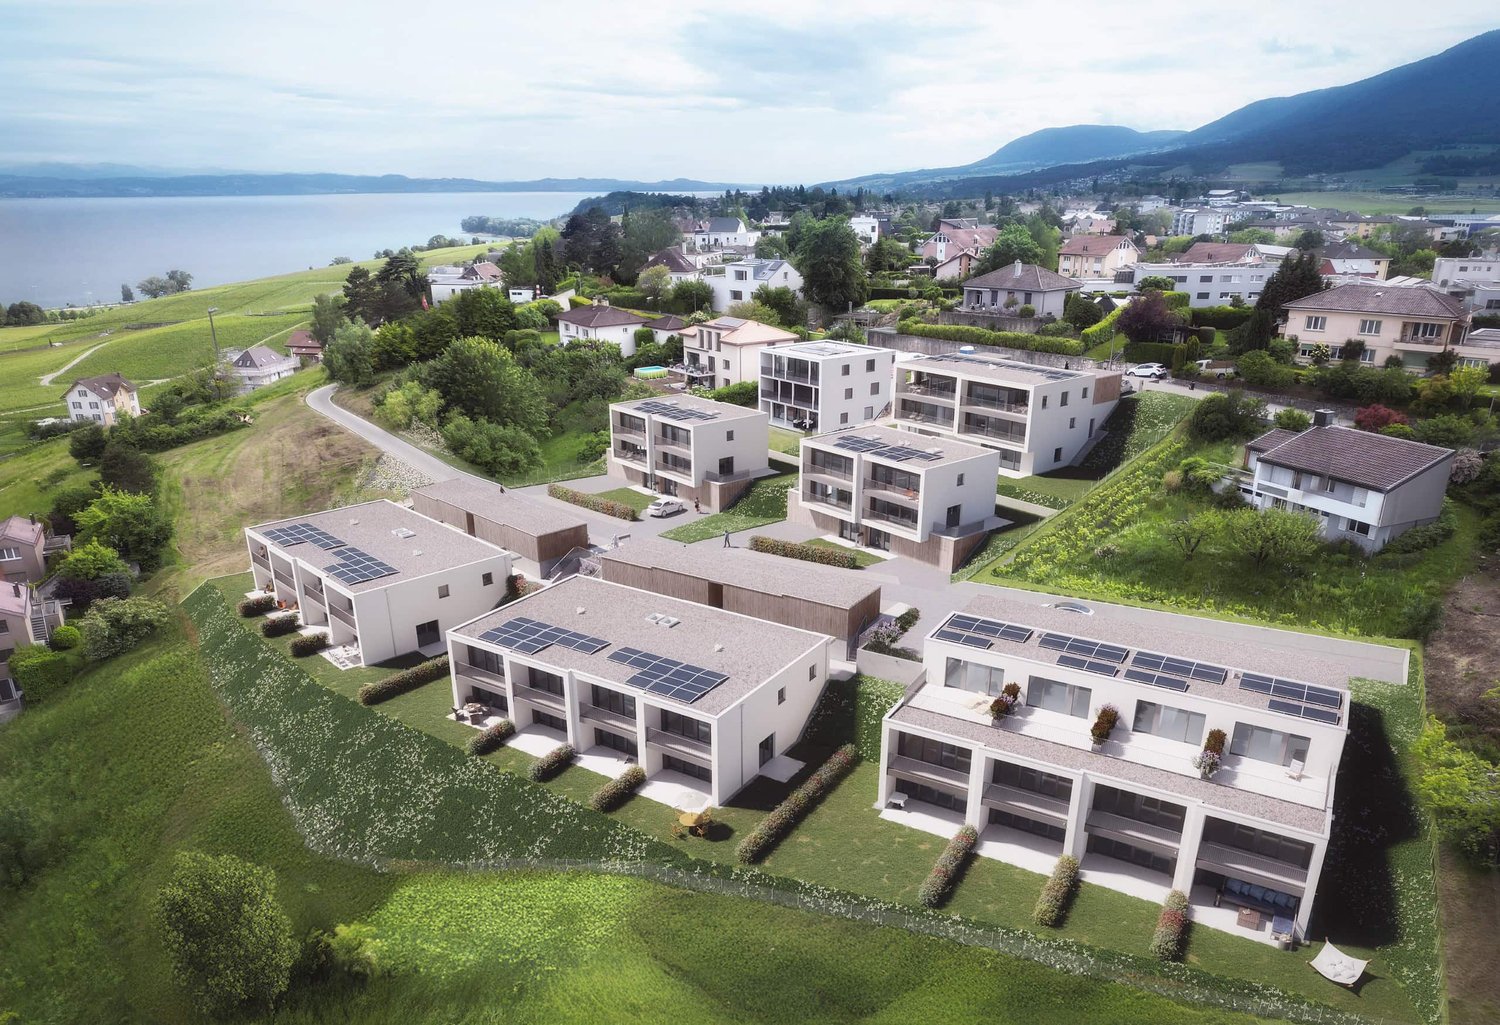
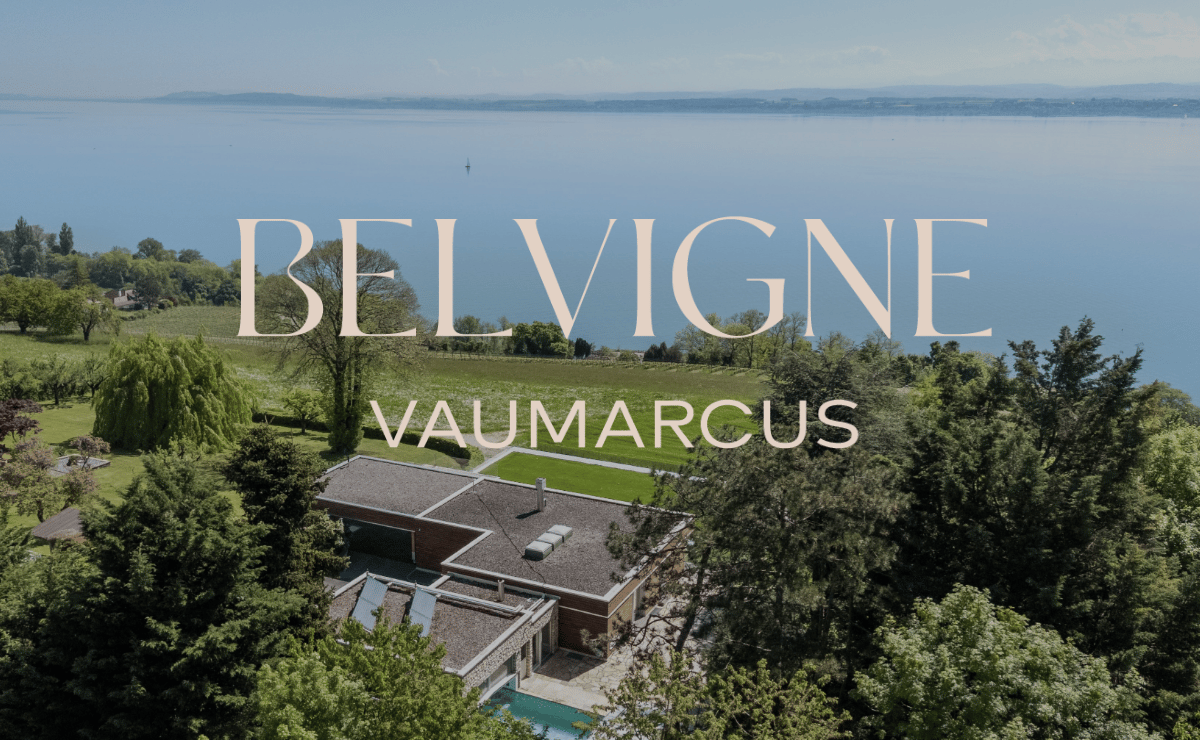
Belvigne - Exceptional Estate in a Privileged Natural Setting

Located in the heart of a preserved natural setting, Belvigne is a rare property that combines contemporary elegance, absolute comfort, and high-end amenities. Positioned on the heights of the Vaumarcus commune, it overlooks the vineyards with a spectacular view of Lake Neuchâtel and the Alps.Here, nothing disturbs the peace: no vis-à-vis, no noise pollution, just the singing of birds and the light that glides over the wooden and natural stone facades. Halfway between city and countryside (15 minutes from Neuchâtel and 1 hour from Geneva), this exceptional estate offers a remarkable quality of life in a privileged natural setting.Behind its pure lines, more than 600 m² of living space are spread over three levels. Ideally designed for family life, the house has 11 rooms, including 6 bedrooms and as many bathrooms. From the entrance, the architecture seduces with the purity of its materials: natural stone cladding, stone carved from the mass, flush handles, two-tone resin staircase, light wells for natural, zenithal lighting. Each detail has been carefully chosen. Comfort is ensured by underfloor heating, solar panels on the roof, double-flow ventilation, a KNX home automation system, and a Sonos audio system integrated into all rooms.The upper ground floor accommodates the living areas: a contemporary kitchen with high-end appliances and direct access to the terrace, a bright dining area, and a living room with a fireplace and large windows opening onto the lake. A guest room with en-suite bathroom, a dressing room with shower for returning from the pool, and a visitor toilet complete this level.On the intermediate level, a more intimate level, are the parental suite with a generous dressing room and private bathroom, three additional bedrooms, two bathrooms, an office, and a laundry room. All these rooms are south-facing and have direct access to the outside.The lower ground floor is designed as a separate world, focused on hospitality, entertainment, and relaxation. Here, you will find a flexible space of over 70 m², oriented south, ideal for receiving or creating. It consists of a high-end kitchen and a home cinema with a retractable screen and projector. This level is also equipped with a game room, a bedroom with adjacent shower room, and a magnificent wellness area with sauna and Japanese Onsen bath.The outdoor spaces are worthy of the interior design: over 1,400 m² of garden, structured by natural stone walls, equipped with automatic irrigation, multiple water and electricity connections, and a robotic lawn mower for effortless maintenance. An adjacent grove protects the house from unwanted glances and creates natural shade areas for hot summer days.A heated pool with a motorized cover is accessible all year round thanks to a heating system connected to the pellet heating. It can be used as an indoor or outdoor pool, depending on the season. A shower room and a dressing room complete this relaxation area.Finally, the parking spaces are not lacking, with a large, locked garage, a covered parking space for two vehicles, and space for outdoor parking. Several charging stations are added, increasing the practicality of this rare property on the market.Do not hesitate to contact us for more information or to organize a visit.

1 / 1
  • Parking space
  • Balcony / Terrace
  • Garage
  • +3
5.5 rooms, 220m², CHF 2,550,000.–
2000 Neuchâtel

Prestigious villa with lake views and potential for new construction

Prestigious villa with panoramic lake views – exceptional vineyard settingSale price: CHF 2'550'000.–Located east of Neuchâtel, in the heart of an exceptional wine-growing area, this magnificent prestigious villa enjoys an open view of the lake and a peaceful, green residential setting.The possibility of constructing a second building and/or an additional storey on the plot of 1'123 m2 may be explored, subject to feasibility and the required permitsCompletely renovated in 2021, it offers approximately 220 m² of living area, arranged over 5,5 rooms, with generous, light-filled spaces combining elegance, modernity and comfort.Key features • Approximately 220 m² of living area • 5,5 rooms, including 4 bedrooms • 3 bathrooms • 772 m² plot with a level garden • Complete renovation in 2021 • Panoramic lake views • Peaceful setting, surrounded by vineyards • 4 parking spaces, 2 of them covered • Prime location close to Neuchâtel An exceptional living environmentThis property stands out for its location, the quality of its features and its pleasant outdoor spaces.Its level garden, lake views and proximity to the vineyards make it an ideal home for a family seeking peace, space and a prestigious setting.A rare property combining contemporary comfort, a prime location and remarkable lake views.For further information or to arrange a viewing, contact Nexium Immobilier.Nexium Immobilier Sàrl Your real estate partner in the Arc jurassien.

  • Parking space
  • Balcony / Terrace
  • Garage
  • +3
1 / 10
4.5 rooms, 116m², CHF 750,000.–
Neuchâtel, 2000 Neuchâtel

Apartment with 4.5 rooms and lake view

Located to the east of the city of Neuchâtel, in a quiet and pleasant residential environment, this apartment benefits from a privileged living environment while remaining in close proximity to the city and its many amenities.Shops, schools, nurseries, and public transport are easily accessible, while the beaches of Monruz and Hauterive are just a few minutes away. Neuchâtel station is also accessible by bike and bus in just a few minutes, a real asset for daily commutes.Positioned on the top floor of a 17-apartment building, this 4.5-room apartment seduces with its generous spaces, beautiful brightness, and excellent sunlight throughout the day.The daytime area offers beautiful separate spaces, with a beautiful open room (living room/dining room) with a fireplace and a kitchen. Each of these rooms has access to a balcony ideally oriented, allowing you to fully enjoy the sun as well as a very beautiful view of the lake.The night area consists of three comfortable-sized bedrooms, as well as a bathroom and a separate toilet. A always appreciated element, the apartment also has a very practical cellar for daily use.A cellar and a garage box complete the property and are included in the sale price. The building also has a common wine cellar, where each co-owner has their own private storage space. A playground and a generous bike room are also available to residents and provide additional comfort.With its location on the top floor, its orientation, its volumes, and its proximity to Neuchâtel, its station, and the shores of the lake, this apartment constitutes a beautiful opportunity for those who are looking for a peaceful environment without giving up the advantages of urban life.

1 / 13
4 rooms, CHF 1,095,000.–
Vy-d'Etra 16A, 2000 Neuchâtel

Magnificent 4-room duplex apartment with panoramic views of the lake in Neuchâtel

Discover this exceptional 4.5-room apartment located on the 2nd floor of a modern building in Neuchâtel, available immediately. Combining comfort, brightness, and high-quality amenities, this exceptional property will seduce you from the first glance.The apartment offers you: • Bright living room: A modern living room with parquet flooring, interior staircase, offering a warm and refined atmosphere. • Spacious rooms: Bright bedrooms with large windows bathed in natural light. • Equipped kitchen: A kitchen area with tiled floor, light cabinets, and a central island with glass panels, combining functionality and elegance. Includes a washing column • Two modern bathrooms: One with bathtub, shower, sink, and mirror; the other with shower and glass cladding. • Balcony with panoramic view: A terrace with glass railing, offering an unobstructed view of Lake Neuchâtel, the surrounding greenery, and the buildings. • Elevator and parking: Easy access thanks to an elevator and an included parking space. • Private cellar Sunlight and tranquility: This apartment benefits from beautiful sunlight, both in summer and winter. The neighborhood is particularly quiet, both day and night.Ideal situation: Nestled in the sought-after Vy-d'Etra district, this apartment benefits from a remarkable location: • The bus stop La Coudre is just 4 minutes away on foot • The school Saint-Georges is 3 minutes away on foot, ideal for families • A supermarket Migros is 10 minutes away on foot • The pharmacy Amavita is 10 minutes away on foot • Near the lake and the train station This rare property on the Neuchâtel market represents a unique opportunity to acquire a high-end apartment offering an exceptional living environment between the lake and the greenery. Don't miss this chance to make this apartment your new home!

Travel time
-
1 / 7
4 rooms, 86m², CHF 680,000.–
Neuchâtel, 2000 Neuchâtel

Four-room apartment on the first floor

This building, constructed in PPE and composed of 20 units, was built in 1967. It has the advantage of having been regularly maintained over the years. The recent work carried out on its envelope, combined with a well-endowed renovation fund, allows for a serene consideration of its future maintenance.It benefits from an interesting situation in the heart of the former industrial district of Serrières, which is currently undergoing significant development. Many amenities are accessible in the immediate vicinity, and its situation, equidistant from the Serrières and Deurres train stations, allows for easy access to the city center of Neuchâtel as well as the surrounding areas.Located on the first floor, this four-and-a-half-room through apartment was completely renovated in 2021. The daytime area is centered around an open kitchen that opens onto the dining room and living room, forming a convivial and pleasant living space. South-facing, the living room benefits from a beautiful amount of natural light and extends onto a generous balcony of approximately 14 m², offering a true outdoor space to be enjoyed during the beautiful days.The nighttime area includes three bedrooms, two of which are south-facing and one north-facing. A bathroom and a shower room complete the unit and offer a particularly practical configuration for daily use, especially for a family.Two cellars and an attic come in addition to complete the accommodation and offer valuable additional storage spaces.Finally, the current owners rent a parking space from the PPE. A second parking space could also be available, depending on needs.

1 / 11
2.5 rooms, 82m², CHF 640,000.–
2000 Neuchâtel

Large 2.5-room apartment with 82 m² and unobstructed view and potential for 3 rooms

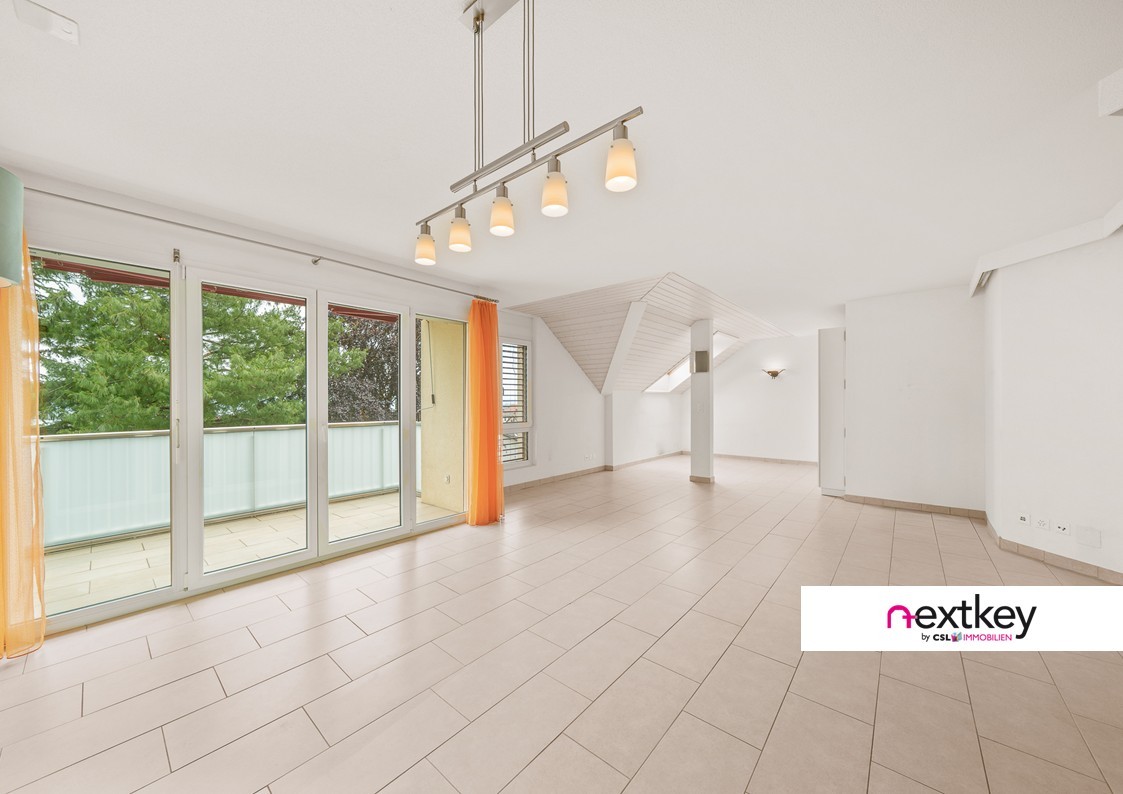
Located in a pleasant residential area in Cormondrèche, this 82 m² apartment charms with its generous volumes, brightness, and unobstructed view.The living room opens onto a balcony and offers a pleasant living space, complemented by a custom-made arrangement with a fold-down bed. The apartment also features a comfortable bedroom, two bathrooms, and plenty of storage space.Thanks to its surface area and layout, the property offers great potential for evolution, particularly into a 3-room apartment, subject to feasibility.A basement of approximately 12 m² and an attic complete this property.Price: CHF 640,000.-Closed box: CHF 25,000.- extraOutdoor parking space: CHF 15,000.- extraA great opportunity for those looking for a spacious, bright, and evolving apartment in a quiet environment.--Whether you want to buy or sell a property, Nextkey is your trusted partner! Our experts will accompany you with professionalism, serenity, and transparency to ensure a smooth and successful real estate experience.At Nextkey, we offer reliable and personalized real estate advice, suitable for both buyers and sellers. Thanks to our innovative and transparent service model (with a commission starting at 1% only), we commit to realizing your project under the best conditions. Whether you're looking for your dream home or want to sell your property at the best price, our expertise is at your service at every step of the process.Don't hesitate to visit our website or contact us directly by phone. We are at your disposal and look forward to accompanying you on your real estate adventure.

1 / 12
5.5 rooms, 153m², CHF 2,420,000.–
Avenue du Vignoble 6B, 2000 Neuchâtel

RARE: EXCEPTIONAL ATTIC APARTMENT WITH PANORAMIC VIEW OF THE LAKE - Purchase without equity possible

An exclusive lifestyle, between elegance, light, and exceptional panorama. At the top of the prestigious Bella Vista project, realized in 2024, discover this magnificent attic apartment with 5.5 rooms, located on the 7th and last floor, offering a rare living environment where refinement meets a spectacular view of the lake. With its full south orientation, this exceptional apartment benefits from generous sunlight throughout the day and a 180° panoramic view of the lake and the Alps, a true living picture that unfolds with the seasons. With its 153 m² of living space, its generous volumes, and its high-end finishes, this property seduces with its contemporary elegance, comfort, and luminous atmosphere. Subject to sufficient income, the seller offers a seller's loan in second rank, sufficient to cover the equity needs A refined interior, open to the exterior Each space has been designed to offer a remarkable quality of life, combining functionality, aesthetics, and well-being. The outdoor spaces are a true extension of the apartment and invite you to fully enjoy every moment: • A superb 35 m² terrace from the living room, ideal for receiving, relaxing, and admiring the panorama. • Two additional terraces of 12.5 m² each, with direct access from 2 bedrooms, offering intimate and privileged outdoor spaces. • Two bathrooms, designed for the comfort of everyday life • High-end finishes, testifying to particular attention to quality and details. • A complete cellar completes this property With its three terraces and dominant position, this attic offers a privileged residential experience, where natural light, space, and panorama come together harmoniously. A privileged location in the heart of a modern neighborhood The Bella Vista project is integrated into a modern and sought-after neighborhood, developed in 2024, offering a pleasant proximity to shops and public transportation. The CFF train station is just 10 minutes away, facilitating daily trips and connections to the main urban centers. An ideal location for those who want to combine tranquility, mobility, and quality of life. Two parking spaces are available as an option To complete this exceptional property, up to two indoor parking spaces can be purchased at a price of CHF 35'000.– per space. A rare opportunity on the market This attic combines all the advantages of an exclusive real estate property: a location on the last floor, a full south orientation, a 180° panoramic view of the lake, generous indoor and outdoor spaces, and high-end amenities. More than just an apartment, a true living space where every day begins with an exceptional panorama. An ideal address for lovers of beautiful spaces, light, and unparalleled views, looking for a property that combines contemporary elegance and the art of living. Let yourself be seduced by the exceptional and discover this unique property!

Travel time
-

Suggested properties for you based on search results

Other interesting objects