1 result - Properties for sale: Muttenz

More objects in your automatically expanded search area
20 results - Radius: + 10km
New building
1 / 8
2.5 rooms, 50m², CHF 655,000.–
Premium
Löchlimattstrasse, 4104 Oberwil

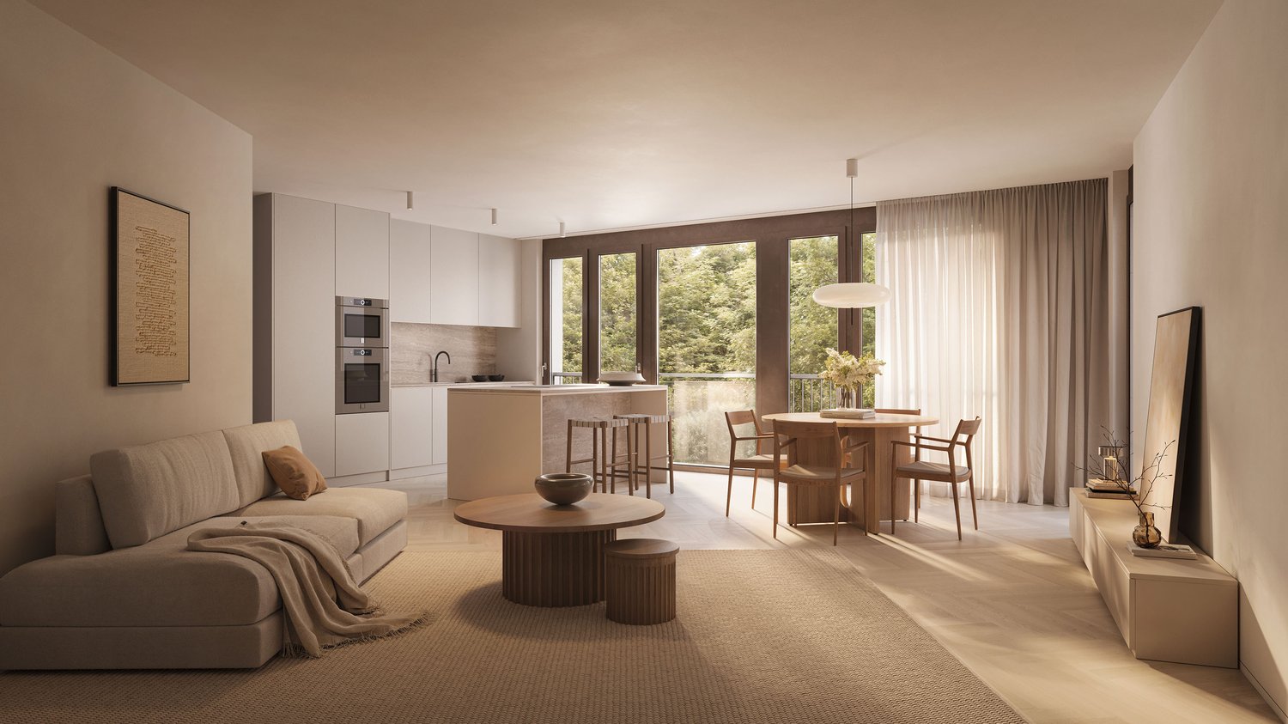
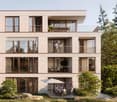
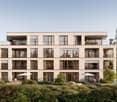
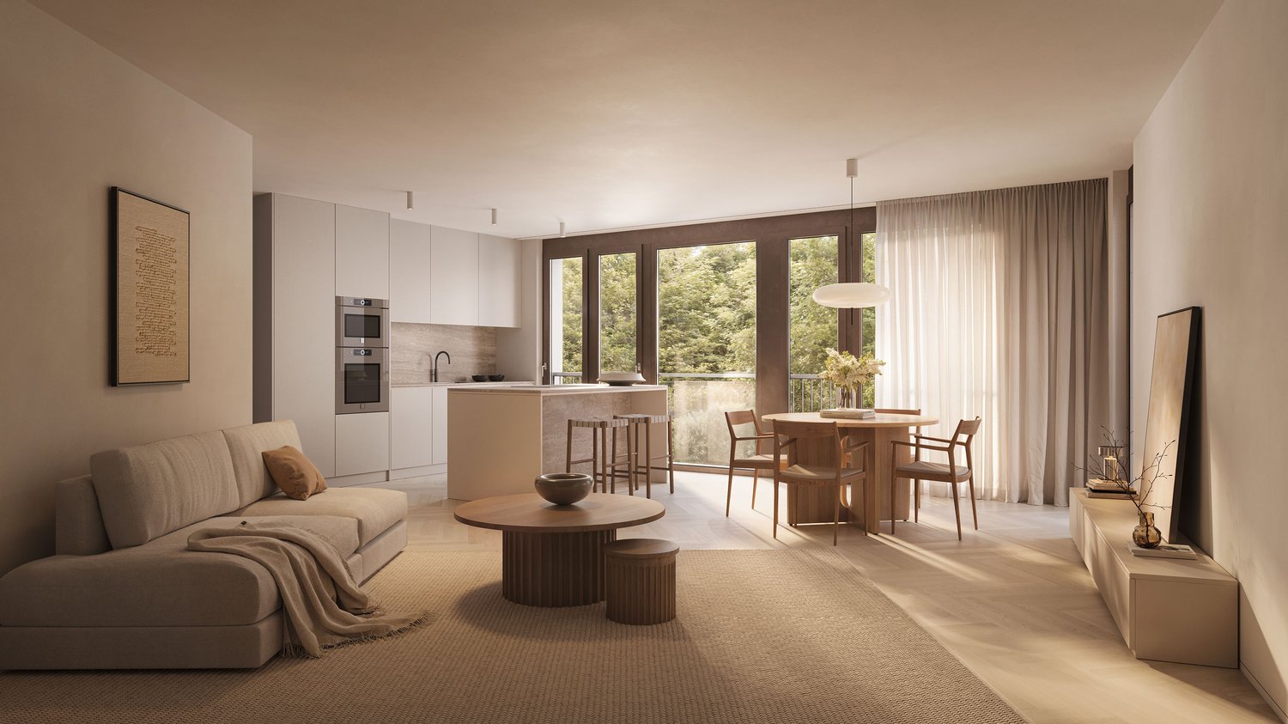
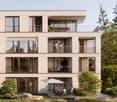
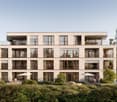
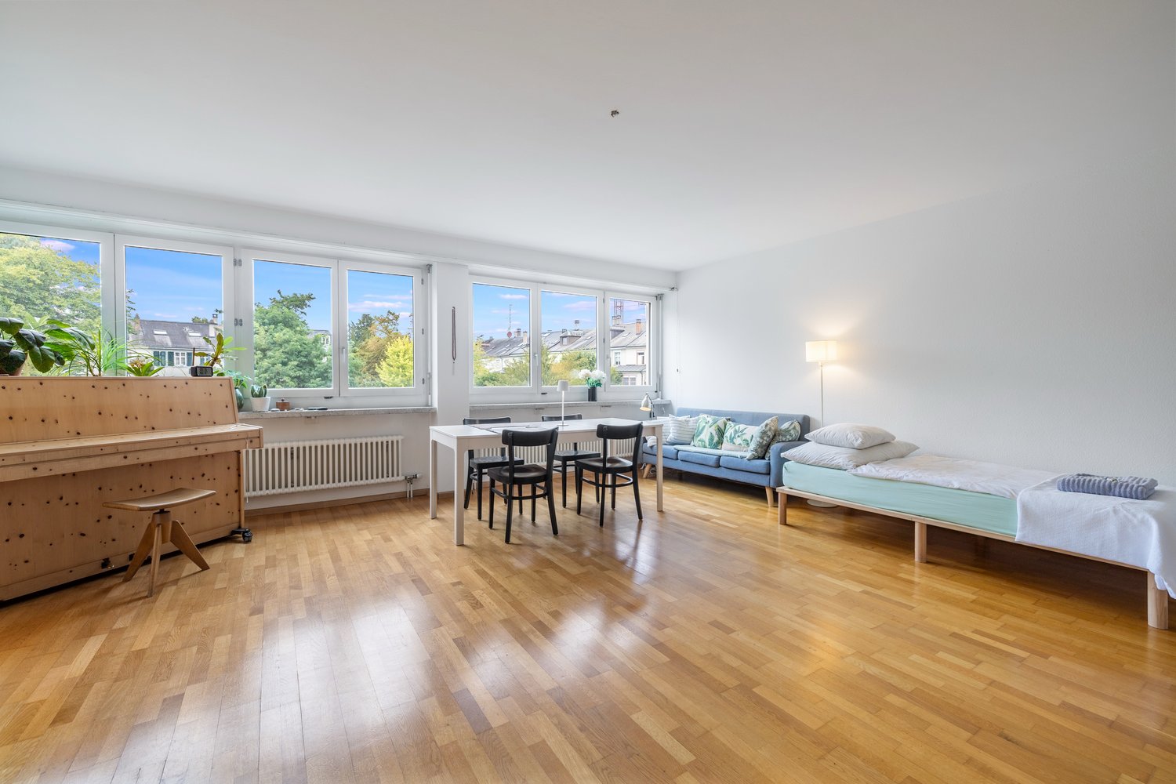
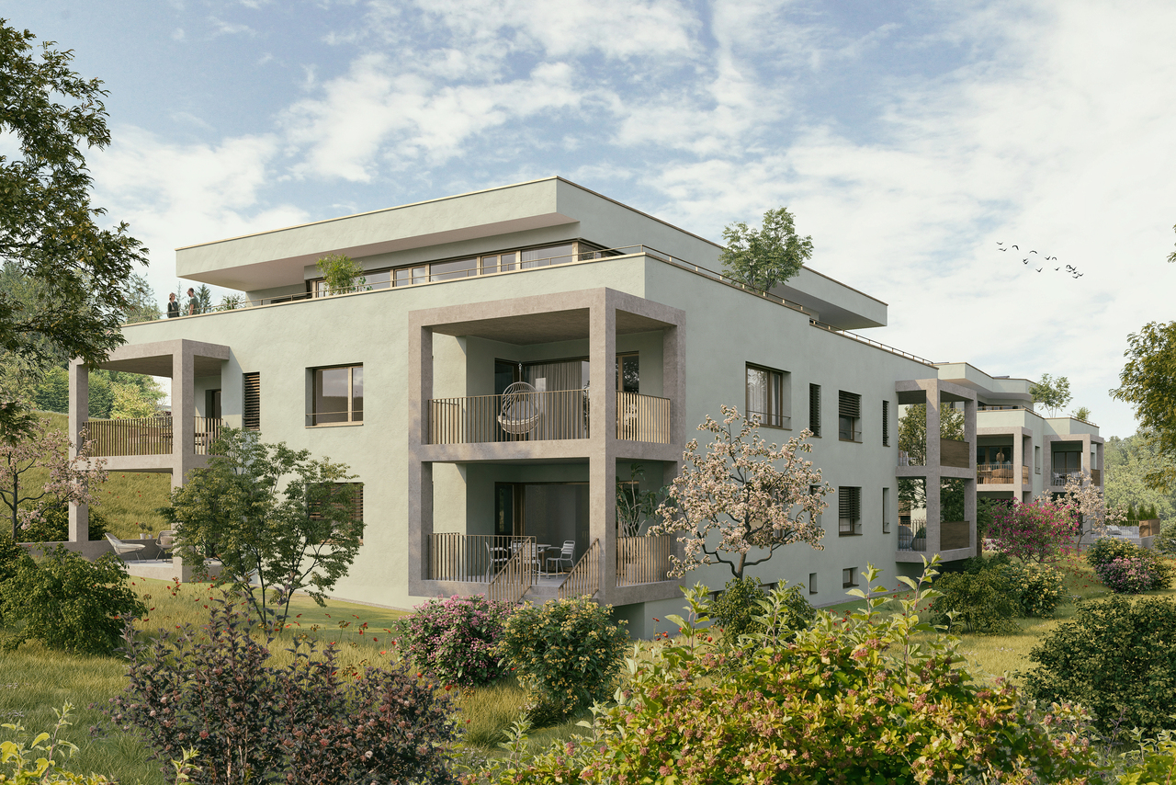
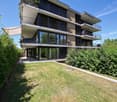
New building: 2.5-room apartment with garden in Oberwil

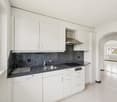
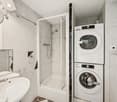
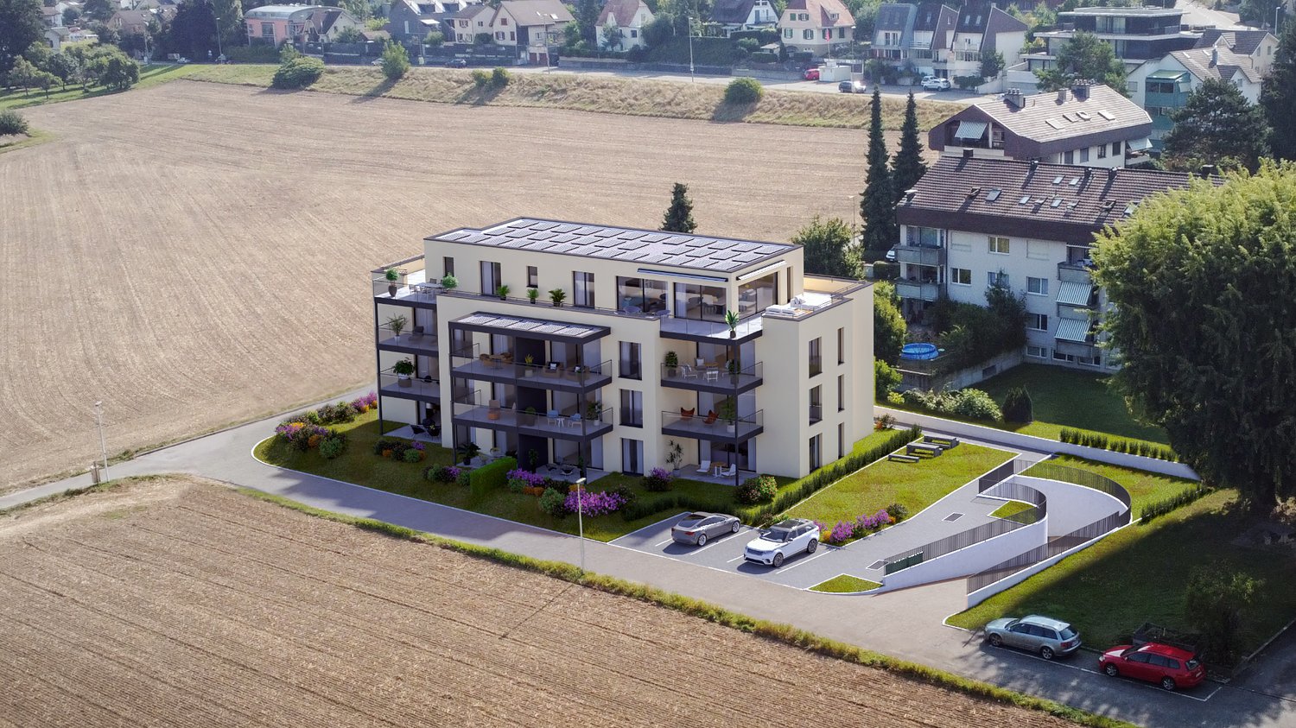
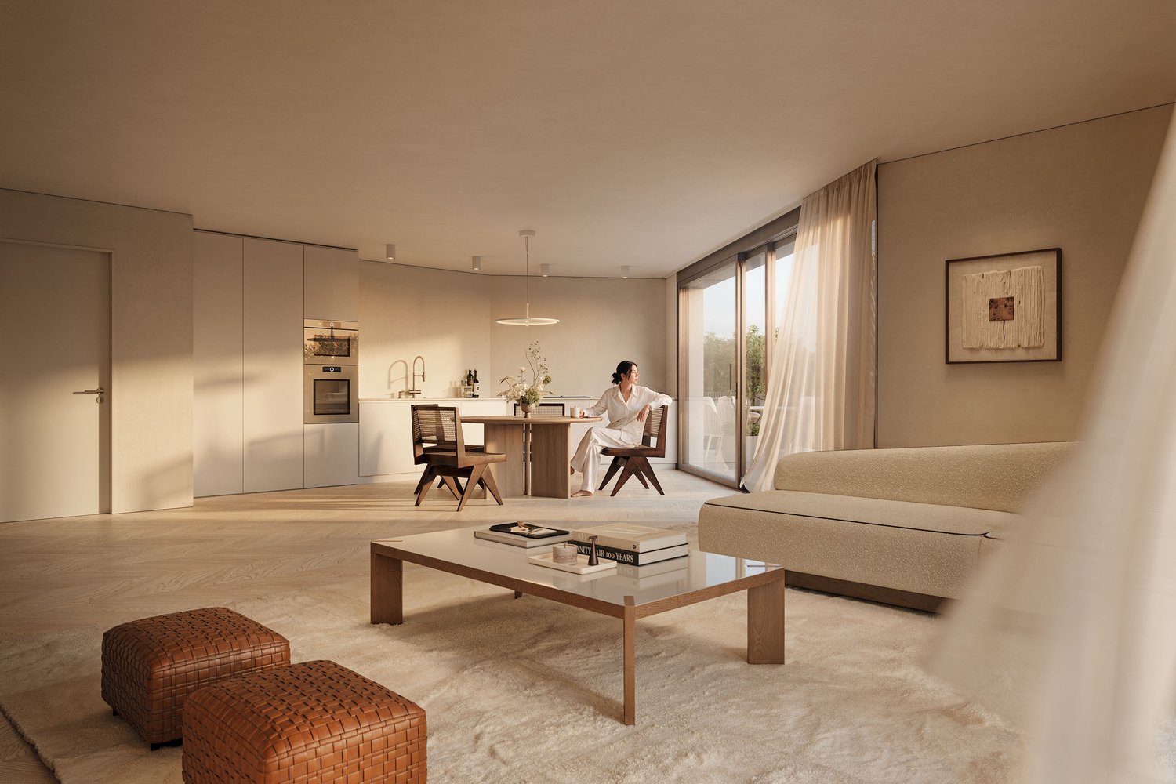
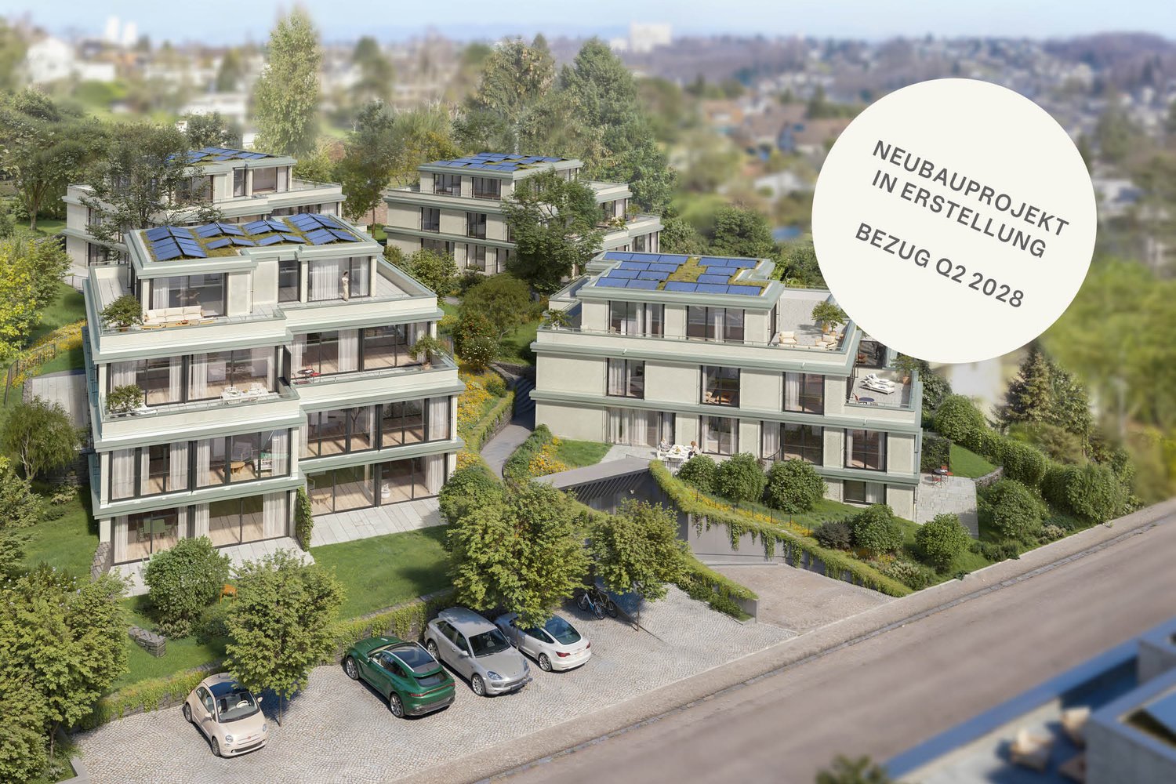
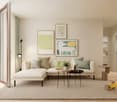
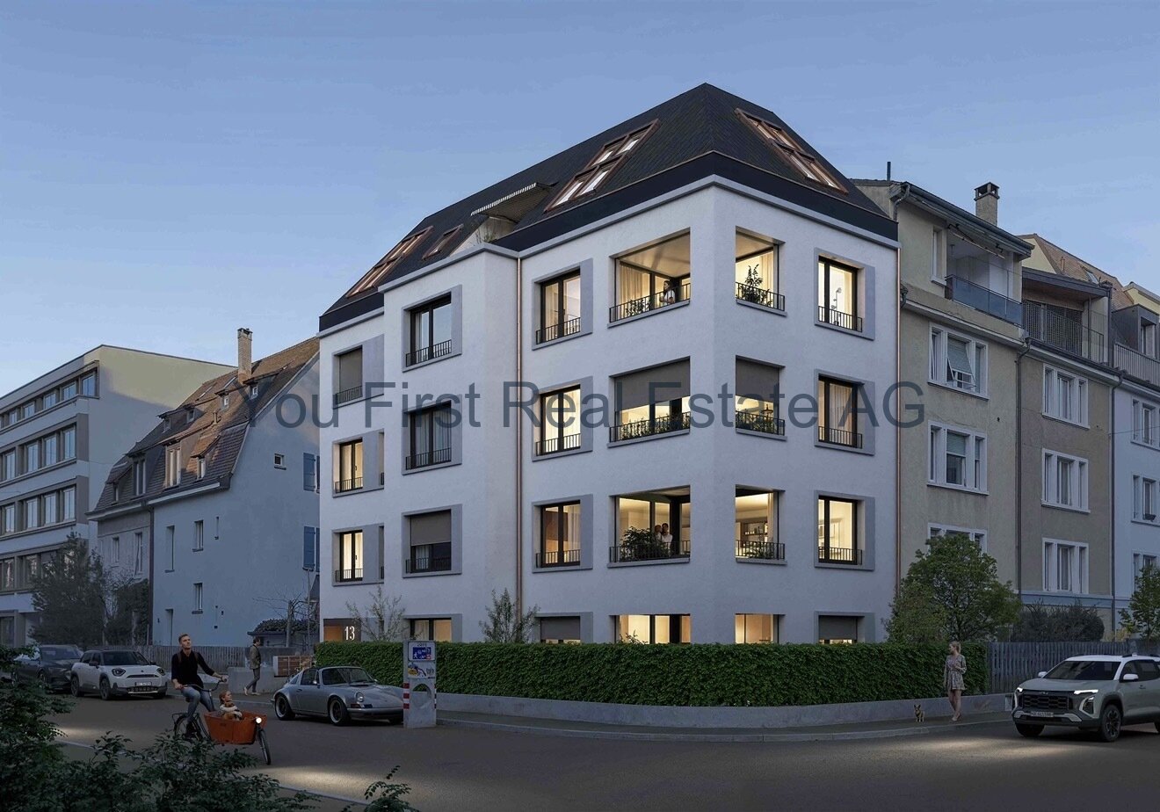
Construction start in July 2026! On Löchlimattstrasse in Oberwil, a total of 13 bright and clearly structured condominiums are being built, spread over four floors. Among them are two 2.5-room apartments with 50 m² of living space and a 14 m² seating area with a garden share on the ground floor.The car parking garage has a total of 14 parking spaces, which can be purchased separately for CHF 45,000 each.LocationThe property impresses with its central, quiet and sunny location with unobstructable views of the adjacent agricultural land. In just two minutes' walk, you can reach the Stallen tram stop, which offers a direct connection to the Heuwaage in Basel in just 11 minutes. The village center of Oberwil with shopping facilities, restaurants and other amenities is also easily accessible on foot.Highlights: • Own washing machine & dryer in each apartment • Elevator in the staircase • Barrier-free, age-friendly construction • Seating area with midday and evening sun • Optional parking space • Bicycle room with direct access to the parking garage • Conventional solid construction with good sound insulation • Energy-efficient geothermal heating with heat pump • Photovoltaic system • Basement compartment included • Individually selectable interior design according to generous budget specification Prices from CHF 655,000Construction start: July 2026 | Move-in: end of 2027 Request the detailed sales documentation or arrange a personal meeting with:📞 Cedric Hänggi, 079 128 74 58 | ✉️ ch@dominik-haenggi.ch

Travel time
-
New building
Roberto De Lillo

Roberto De Lillo

1 / 14
Roberto De Lillo

Roberto De Lillo

  • Balcony / Terrace
  • Garage
  • View
  • +1
2.5 rooms, 74m², CHF 1,075,000.–
Grubenstrasse 11, 4142 Münchenstein

Apartment 14 | Living at Fiechtenhölzli

High quality of life. Unobstructed view.The attic apartment 14 opens up to a spacious terrace with a wide view. The open living, dining, and kitchen area takes up most of the apartment, while the bedroom with its own shower and toilet is separated from the entrance. This combines stylish, representative living with a private retreat.The apartment impresses with:open living, cooking, and dining area with access to the terracesunny terrace with a wide viewhigh-quality construction and efficient floor planprivate basementelevator directly to the apartmentPerfect location: The Grubenstrasse 11 is located opposite the Fiechtenhölzli in a grown, mixed-use part of Münchenstein, close to Basel and yet green. The garden city as a shopping hub, the primary school, and stops for trams and buses are nearby. For longer breaks, the Merian Gardens invite you, as well as the park and the Fiechtenhölzli directly opposite. The KUSPO complements the environment with culture and sports. Münchenstein thus combines proximity to Basel with peace and quality of life, making it ideal for families, couples, and anyone who appreciates living in a green environment.Fill out the form now and learn more. We will send you the sales brochure with all the details about the apartment and the entire project.The project:Opposite the Fiechtenhölzli, where Grubenstrasse makes a curve, a home for 15 households is being created. Four garden apartments, eight floor apartments, and three attic apartments tell the same story in completely different ways: with a garden in front of the door, on one level, or high up with a wide view. It is expected to start in January 2027, and from July 2028, you will be able to move in.https://wohnen-am-fiechtenhoelzli.ch

  • Balcony / Terrace
  • Garage
  • View
  • +1
Travel time
-
New building
Roberto De Lillo

Roberto De Lillo

1 / 14
Roberto De Lillo

Roberto De Lillo

  • Balcony / Terrace
  • Garage
  • View
  • +1
2.5 rooms, 72m², CHF 1,050,000.–
Grubenstrasse 11, 4142 Münchenstein

Apartment 15 | Living at Fiechtenhölzli

High quality of life. Unobstructed view.The attic apartment 15 opens up to a spacious terrace with a wide view. The bright living, dining, and kitchen area connects to the terrace, while the bedroom with shower and toilet remains a private retreat. This combines stylish, representative living with privacy.The apartment impresses with:bright living, cooking, and dining area with access to the terracespacious terrace with a wide viewquiet bedroom with bathroom nearbyhigh-quality construction and clear floor planprivate basementlift directly to the apartmentPerfect location: Grubenstrasse 11 is located opposite Fiechtenhölzli in a grown, mixed-use part of Münchenstein, close to Basel and yet green. The garden city as a shopping hub, the primary school, and tram and bus stops are nearby. For longer breaks, the Merian Gardens invite you, as well as the park and the Fiechtenhölzli directly opposite. The KUSPO complements the environment with culture and sports. Münchenstein thus combines proximity to Basel with peace and quality of life, making it ideal for families, couples, and anyone who appreciates living in a green environment.Fill out the form now and learn more. We will send you the sales brochure with all the details about the apartment and the entire project.The project:Opposite Fiechtenhölzli, where Grubenstrasse makes a curve, a home for 15 households is being created. Four garden apartments, eight floor apartments, and three attic apartments tell the same story in completely different ways: with a garden in front of the door, on one level, or high up with a wide view. It's expected to start in January 2027, and from July 2028, you can arrive here.www.wohnen-am-fiechtenhoelzli.ch

  • Balcony / Terrace
  • Garage
  • View
  • +1
Travel time
-
New building
Roberto De Lillo

Roberto De Lillo

1 / 13
Roberto De Lillo

Roberto De Lillo

  • Balcony / Terrace
  • Garage
  • Elevator
2.5 rooms, 63m², CHF 850,000.–
Grubenstrasse 11, 4142 Münchenstein

Apartment 10 | Living at Fiechtenhölzli

Plenty of space to live.Here, the common living area is deliberately given a lot of space. The kitchen, dining area, and sofa zone can be used as a connected room, while the bedroom remains separate. A shower with WC and an additional guest toilet complement the floor plan. The directly connected terrace expands the apartment into a place for coffee, plants, or a small table.The apartment convinces with:2.5 rooms on one level on the 2nd floorPrivate terrace directly at the living areaSpacious, open living, dining, and cooking areaSeparate bedroomShower with WC and additional guest toiletPerfect location: Grubenstrasse 11 is located opposite Fiechtenhölzli in a grown, mixed-use part of Münchenstein, close to Basel and yet green. The garden city as a shopping hub, the primary school, and stops for trams and buses are nearby. For longer breaks, the Merian Gardens invite you, as well as the park in the green and the Fiechtenhölzli directly opposite. The KUSPO complements the environment with culture and sports. Münchenstein thus combines the proximity to Basel with peace and quality of life and is ideal for families, couples, and all those who appreciate living in the green.Fill out the form now and learn more. We will send you the sales brochure with all the details about the apartment and the entire project.The project:Opposite the Fiechtenhölzli, where Grubenstrasse makes a curve, a home for 15 households is being created. Four garden apartments, eight floor apartments, and three attic apartments tell the same story in completely different ways: with a garden in front of the door, on one level, or high up with a wide view. It's expected to start in January 2027, and from July 2028, you can arrive here.https://wohnen-am-fiechtenhoelzli.ch

  • Balcony / Terrace
  • Garage
  • Elevator
Travel time
-
New building
Roberto De Lillo

Roberto De Lillo

1 / 14
Roberto De Lillo

Roberto De Lillo

  • Balcony / Terrace
  • Garage
  • Elevator
2.5 rooms, 63m², CHF 840,000.–
Grubenstrasse 11, 4142 Münchenstein

Apartment 06 | Living at Fiechtenhölzli

Plenty of space to live.Here, the common living area is deliberately given a lot of space. The kitchen, dining area, and sofa zone can be used as a connected room, while the bedroom remains separate. A shower with WC and an additional guest toilet complement the floor plan. The directly connected terrace expands the apartment into a place for coffee, plants, or a small table.The apartment convinces with:2.5 rooms on one level on the 1st floorPrivate terrace directly at the living areaSpacious, open living, dining, and cooking areaSeparate bedroomShower with WC and additional guest toiletPerfect location: Grubenstrasse 11 is located opposite Fiechtenhölzli in a grown, mixed-use part of Münchenstein, close to Basel and yet green. The garden city as a shopping hub, the primary school, and stops for trams and buses are nearby. For longer breaks, the Merian Gardens invite you, as well as the park in the green and the Fiechtenhölzli directly opposite. The KUSPO complements the environment with culture and sports. Münchenstein thus combines proximity to Basel with peace and quality of life and is ideal for families, couples, and all those who appreciate living in the green.Fill out the form now and learn more. We will send you the sales brochure with all the details about the apartment and the entire project.The project:Opposite the Fiechtenhölzli, where Grubenstrasse makes a curve, a home for 15 households is being created. Four garden apartments, eight floor apartments, and three attic apartments tell the same story in completely different ways: with a garden in front of the door, on one level, or high up with a wide view. It's expected to start in January 2027, and from July 2028, you can arrive here.https://wohnen-am-fiechtenhoelzli.ch

  • Balcony / Terrace
  • Garage
  • Elevator
Travel time
-
Daniela Sieber

Daniela Sieber

1 / 17
Daniela Sieber

Daniela Sieber

  • Balcony / Terrace
  • Elevator
2 rooms, 72m², CHF 660,000.–
Weiherweg 4, 4054 Basel

Bright city apartment near Schützenmattpark

Bright 2-room city apartment near SchützenmattparkIn the popular and excellently connected Schützenmatt quarter, this spacious and bright 2-room apartment on the 2nd upper floor awaits you.The property welcomes its residents with a representative garden complex including its own pond. For shared use, there is also a small rooftop terrace, a well-maintained garden complex with a barbecue area and a modern children's playground, as well as a private party room. A modern elevator provides additional comfort.The well-maintained apartment impresses with an exceptionally spacious living and dining area, plenty of daylight, and a cozy balcony with a view of the green surroundings. The well-thought-out floor plan and generous space offer versatile design possibilities - whether for living, eating, or an integrated workspace.Already the entrance area offers plenty of storage space thanks to numerous practical built-in cabinets. The heart of the apartment is the bright living and dining area with a wide window front and a beautiful view of the greenery. The generous room layout allows for individual and flexible furnishing.The separate kitchen presents itself in a well-maintained condition, has plenty of storage space and workspace, and is equipped with a ceramic glass cooktop, oven, dishwasher, as well as a washing machine and dryer. Both the kitchen and the bathroom also offer attractive potential for modernization according to your own ideas.The separate bedroom is bright and pleasantly dimensioned and offers direct access to the balcony. Here, a quiet retreat with a view of the green surroundings is created - in the middle of the city.Whether for personal use or as an attractive investment: the sought-after location in the Schützenmatt quarter, the spacious floor plan, the excellent transport connections, and the well-maintained condition of the apartment make this apartment a versatile and interesting opportunity.An attractive city apartment with plenty of light, balcony, spacious living area, and development potential - in one of Basel's most sought-after residential areas.

  • Balcony / Terrace
  • Elevator
Travel time
-
1 / 13
  • Garage
  • Elevator
  • Wheelchair access
2.5 rooms, 84m², CHF 1,062,000.–
4104 Oberwil

W-B1 | New Building Project: Vier Höhen - Fürstenrain Oberwil

In Oberwil, the "Vier Höhen" project is being developed, an architecturally demanding new building project by the renowned architectural firm Otto Partner Architekten.The W-B1 apartment is located on the ground floor and has 2.5 rooms spread over approximately 84.5 m².The project includes 26 residential units that meet modern demands for comfort and everyday practicality. Each apartment has its own outdoor space and is equipped with modern home technology. In addition, practical hobby rooms are available in the project, which can be used flexibly. At least one parking space is provided per apartment, which allows direct, protected access to the house and functionally complements the offer.The apartments are wheelchair accessible and equipped with modern comfort ventilation. The building is heated via a geothermal probe and a photovoltaic system ensures sustainable energy generation.Each apartment has a basement room and at least one parking space.Parking spaces are available for visitors. Additionally, there are parking spaces with facilities for e-mobility as well as storage options for bicycles and e-bikes.The garden area is lovingly designed and equipped with high-quality, diverse planting. This provides either an attractive view or a quiet glimpse into the greenery.The apartments are designed to support different living models, from compact units to spacious floor plans. Large window areas, well-defined room references, and a thoughtful orientation of the houses ensure that daylight, views, and privacy convincingly interact in everyday life. This creates living areas that remain straightforward and versatile.Have we sparked your interest? More information at: fürstenrain-oberwil.ch

  • Garage
  • Elevator
  • Wheelchair access
1 / 6
2.5 rooms, 56m², CHF 750,000.–
Neuhausstrasse 21, 4057 Basel

Modern 2.5-room new apartment with balcony in Basel-Stadt

From the end of 2028, a carefully thought-out residential building with 24 exclusive condominiums and high-quality row houses in the Minergie-ECO standard will be built on Neuhausstrasse in Basel. The different types with 2.5 to 5.5 room units make it possible to choose the living form that best suits your lifestyle. Here, urban comfort and soothing tranquility blend together. The project impresses with differentiated architecture, suspenseful room compositions, and a strong identity. Modern equipment, careful details, and light-flooded rooms create an atmosphere that is both valuable and inviting. Each unit convinces with an individual character, efficient floor plans, and a contemporary design language.Landscape upgradingThe entire area will be completely redesigned: spacious greenery with various types of grass, trees, shrubs, and grass plantings will transform the environment into a natural living landscape with a high recreational value. The special geometry of the property also creates an exceptional amount of privacy – a true retreat in the middle of the city.Typology – apartments – 2.5 to 4.5 rooms (T1 and T5)The apartments impress with perfectly conceived floor plans and a high-quality, urban living experience. With sizes ranging from 2.5 to 4.5 rooms, they offer the ideal balance between efficiency and generosity – ideal for singles, couples, or families. Large window fronts provide plenty of daylight, while the clear architecture conveys a modern sense of living.Highlights and construction standard✓ Comfortable apartment with smart room division✓ Large-format windows for light-flooded living rooms✓ Elegant living ambiance with contemporary interior design✓ Private balcony as a private outdoor area✓ Modern kitchen equipment (V-ZUG appliances)✓ Spacious room effect thanks to compact floor plans✓ Noble oak parquet combined with warm living materials✓ Bathroom architecture with valuable fittings including washing machine and dryer✓ Pure comfort: underfloor heating and controlled apartment ventilation✓ MINERGIE-ECO® living standard (certification is being sought)✓ Solid construction for excellent peace and long-lasting quality✓ Practical cellar rooms for flexible storage space✓ Secure parking with bike and cargo bike parking spaces and a bike liftThe neighborhood - a place in transitionWhere fabrics were once dyed and washed, a residential area will be created in the future that respectfully preserves industrial traces and at the same time offers space for modern, sustainable living. The neighborhood is in an exciting phase of transformation, which sustainably increases the quality of living and contributes to the upgrading of the environment. Neuhausstrasse impresses with its excellent connection to public transport, the bike network, and individual motorized transport. The proximity to the border also opens up additional perspectives – ideal for commuters and international networking.The building is car-free, but each apartment comes with an e-bike as a welcome gift. Family apartments from 4.5 rooms even receive their own cargo e-bike.Realize your dream of owning a home in one of Basel's up-and-coming neighborhoods – an investment in quality of life and value stability.*The sales prices vary depending on the size between CHF 750,000.00 (2.5-room apartment) and CHF 1,290,000.00 (4.5-room apartment).Discover more inspirations on our project website and let us advise you individually and personally.

Travel time
-
1 / 11
2.5 rooms, 70m², CHF 810,000.–
Glaserbergstrasse 21, 4056 Basel

Cozy Oasis directly at Kannenfeldpark - stylish 2.5-room apartment with extras

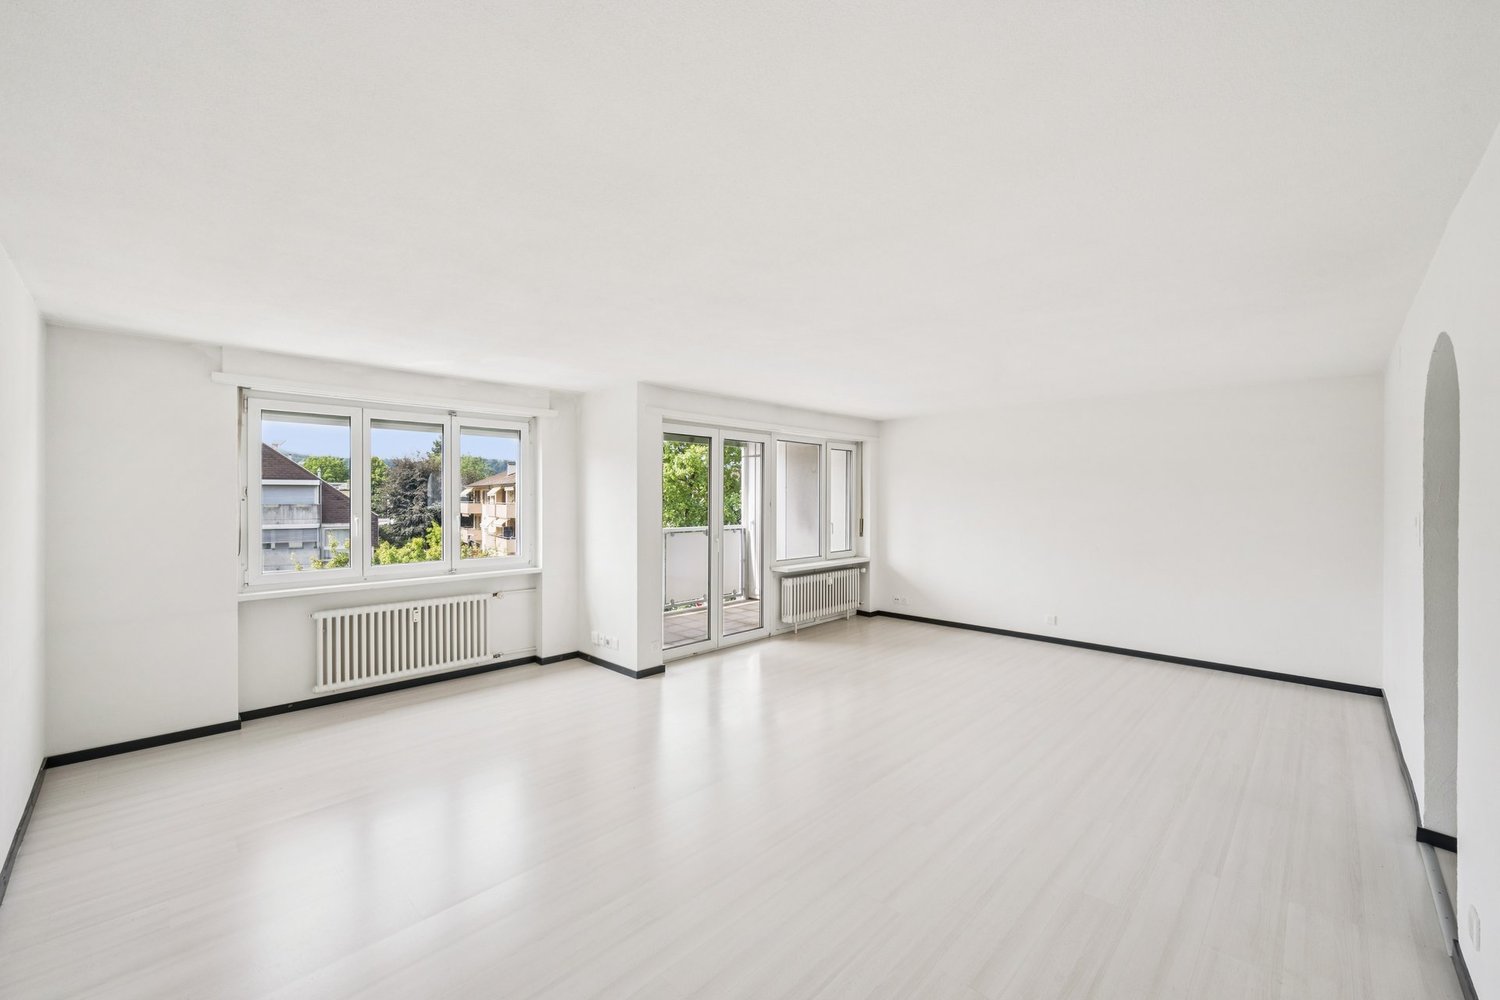
Living in the green - A home that combines tranquility, comfort, and quality of life This charming 2.5-room apartment combines a pleasant living atmosphere, thoughtful room design, and attractive amenities in a sought-after location directly at Kannenfeldpark. Conveniently, you can reach the 1st floor with the freshly renewed elevator. Already when entering, you are greeted by a spacious entrance with practical built-in closets. The adjacent living room (29 m²) forms the heart of the apartment: A cozy fireplace creates a cozy atmosphere, while the direct access to the covered balcony invites you to linger. From here, you can enjoy a magnificent view of the well-kept garden and the adjacent Kannenfeldpark - a green oasis in the midst of everyday life. The kitchen is equipped with high-quality V-Zug appliances and offers everything your heart desires with an oven, steamer, induction cooktop, and dishwasher. A washing machine with a dryer can be taken over if needed. Alternatively, the communal laundry room on the ground floor is available. The spacious bedroom (18 m²) offers a pleasant retreat and invites you to relax. The bright, spacious bathroom was renovated a few years ago and convinces with a window, a comfortable shower, and a double sink. An additional, spacious storage room on the ground floor rounds off the practical room offer. Living with special advantages A special highlight of this property is the attractive leisure and recreation offer that goes far beyond the usual. The year-round usable indoor pool, sauna, and fitness room offer a variety of opportunities for movement, relaxation, and well-being. The park-like garden with its inviting pavilion invites you to enjoy sunny hours in the green and leave everyday life behind. Your personal retreat in the green This apartment is ideal for all those who appreciate a well-kept and quiet living environment, a green view, and additional comfort. Whether relaxed hours in front of the fireplace, a quiet morning on the covered balcony, or a relaxing break in the in-house wellness area - here, urban living and nature-related quality of life combine in a particularly beautiful way. The property has been continuously maintained: • 2021: New bathroom • 2023: All windows and the heater in the living room were renewed • 2024: Roof renovation • 2025: Renewal of the elevator in the house Private sale - Calls from real estate agents are unwanted!
Travel time
-
1 / 9
2.5 rooms, 75m², CHF 905,000.–
Loogstrasse 15, 4142 Münchenstein

Attractive garden apartment with large terrace and garden share

Between Gartenstadt and Hofmatt, in a central, popular, and excellently connected location, the charming and nature-connected residential project "Im LoogGarten" with 13 attractive condominiums has been created. The last work (especially in the surroundings) is in progress and will be completed in the near future. Regardless of which phase of life you are in, in this carefully developed construction project, you will discover the living and lifestyle quality that you can expect from a modern place of residence. You are also in the right place if you are interested in good architecture, sustainable, and energy-efficient construction. Both houses are architecturally aesthetically designed and colorfully equally discreetly held. They harmonize perfectly with their green surroundings. The protruding balconies, terraces, and overhangs at the roof terraces are design features and weather protection at the same time. Currently, two residential units are for sale - the two- and three-room garden apartment (B 0.3 / B 0.1), both located in the slightly set-back House B. The 2.5-room apartment (B 0.3) offers a charming outdoor area with a covered terrace and garden share of approximately 56 m². In the parking garage, storage spaces with practical basement compartments are available. Additionally, the last, spacious (23 m²), naturally lit, and heated multi-purpose/hobby room can be acquired. The occupancy of these two apartments is possible in the short term, as the high-quality and elegant interior design will be completed soon. For more information, visit the project website www.im-looggarten.ch or contact us by email or phone. Have we sparked your interest in this enchanting apartment? We look forward to your contact.

Travel time
-
1 / 7
  • View
  • Elevator
  • Wheelchair access
2.5 rooms, 57m², Price on request
4055 Basel

Apartment W04 - 2.5-room floor apartment with loggia

THE PROJECTSUMITRA means good friend - a symbol of security, peace and quiet strength. The new construction project with 6 condominiums at Markircherstrasse 13 in the Iselin quarter combines architectural clarity, sustainable living comfort and urban aesthetics. Developed by the Basel real estate developer ARTIMUS, who brings together art, space and consciousness.Stylish 2.5-room apartment with loggia in BaselUrban, compact and high-quality: This 2.5-room new apartment on the 3rd floor at Markircherstrasse convinces with a clearly structured floor plan and 56.63 m² of living space. The spacious, open living, cooking and dining area with 32.38 m² forms the heart of the apartment and opens onto the 7.20 m² large loggia - a protected outdoor space for relaxed hours. The bedroom with 14.86 m², an entrance and the modern bathroom with shower and toilet complement the well-thought-out room offer. A 5.70 m² large cellar compartment offers additional storage space. In total, 69.52 m² of main and secondary living space are available. A stylish city home for singles or couples who want to combine contemporary architecture, short distances and urban living in Basel.EquipmentThe SUMITRA apartments stand for a high-quality, carefully curated interior design, where natural materials, function and clear architecture form a harmonious unit.Custom-made built-in kitchens from Swiss production with natural stone worktops made of Taj-Mahal quartzite and high-quality appliances from BORA, Miele and Quooker are planned. Brushed and oiled oak parquet, large-format ceramic tiles and selected sanitary appliances, fittings and hardware characterize the material world. Special executions like Chevron herringbone parquet or wall cladding made of moor oak can complement the design concept. The final materialization and the determination of the standard and optional executions take place within the framework of the detailed expansion concept by the seller and architect. Here, value is placed on a consistent overall picture, long-lasting quality and a consistently architectural design.LocationBasel 4055 corner of Markircherstrasse / ZiegelstrasseSUMITRA is being built at an attractive corner location in the Basel Iselin quarter. Here, urban living is combined with short distances, a very good infrastructure and proximity to important work, education, health and leisure locations. The quarter offers excellent local supplies. Shopping opportunities, services, gastronomy and daily necessities are located in the surrounding area and can be easily reached on foot. Public transport is also quickly accessible. This provides short connections to the Basel city center and to the other city districts.A particular location advantage is the proximity to the Switzerland Innovation Park Basel Area and the dynamic Life-Sciences cluster Basel/Allschwil. This puts SUMITRA in an environment that is particularly interesting for specialists and internationally active professionals.ARTIMUS describes the location as quiet and green and highlights the immediate neighborhood to the Switzerland Innovation Park and the proximity to leading life sciences companies. At the same time, the environment with green spaces, sports and recreational areas offers an attractive contrast to urban everyday life.SUMITRA thus combines short distances and urban life with a high-quality living environment. OtherSUMITRA stands for clear architecture, timeless design and carefully selected materials - combined with a high demand for quality and execution. The project is being developed by ARTIMUS Company AG Basel, the architecture comes from Atelier 061 GmbH Basel. The building permit has been granted and the sale of the condominiums is already taking place during the project phase based on the plans.The construction start is planned for January 2027, and the readiness for occupancy is scheduled for the 2nd quarter of 2028.More information about the project, the apartments, floor plans and the expansion standard can be found on the project landing page at www.sumitra55.com

  • View
  • Elevator
  • Wheelchair access
1 / 13
2.5 rooms, 68m², CHF 590,000.–
Gehrenstrasse 1, 4153 Reinach BL

Charmante Attikawohnung mit grosszügiger Terrasse

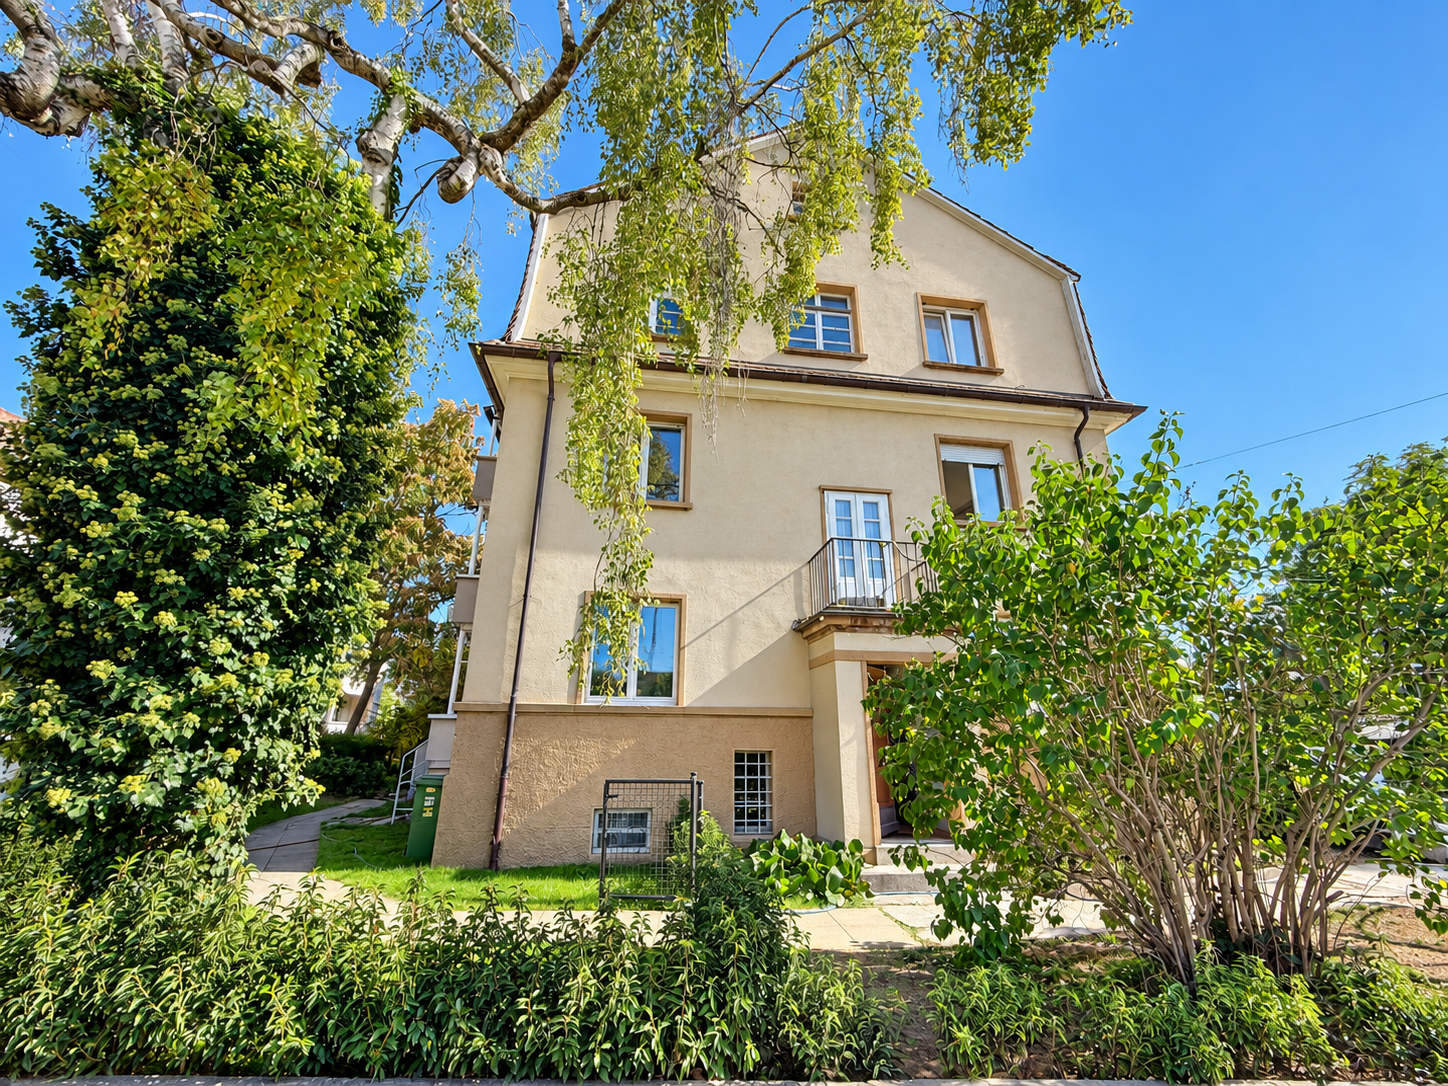
Ihre persönliche Oase der RuheWillkommen in Ihrem neuen Zuhause an der Gehrenstrasse 1 in Reinach. Diese attraktive 2.5-Zimmer-Attikawohnung vereint ein angenehmes Wohnambiente mit viel Privatsphäre. Der durchdachte Grundriss sorgt für eine optimale Raumnutzung und schafft eine einladende Atmosphäre zum Wohlfühlen.Besondere Highlights dieser Liegenschaft: • Grosszügige, rund um die Wohnung verlaufende Terrasse • Helle, lichtdurchflutete Wohnräume und ein gemütliches Cheminée • Lift mit direktem Zugang in die Wohnung • Praktische Nebenräume mit vielseitigen Nutzungsmöglichkeiten • Tiefgaragenplatz im Verkaufspreis inkludiert Haben wir Ihr Interesse geweckt? Bestellen Sie noch heute unsere ausführliche Verkaufsdokumentation mittels Kontaktformular und Sie erhalten weitere spannende Informationen zur Immobilie. Wir freuen uns über Ihre Kontaktaufnahme.Votre oasis de calme personnelleBienvenue dans votre nouveau logement situé au 1, Gehrenstrasse, à Reinach. Ce charmant appartement-terrasse de 2,5 pièces allie une ambiance de vie agréable à une grande intimité. Son agencement bien pensé garantit une utilisation optimale de l'espace et crée une atmosphère accueillante propice au bien-être.Les points forts de ce bien immobilier : • Une terrasse spacieuse faisant le tour de l'appartement • Des pièces à vivre lumineuses et baignées de lumière, ainsi qu'une cheminée chaleureuse • Ascenseur avec accès direct à l'appartement • Pièces annexes pratiques offrant de multiples possibilités d'utilisation • Place de parking souterrain incluse dans le prix de vente Avons-nous éveillé votre intérêt ? Commandez dès aujourd'hui notre dossier de vente détaillé via le formulaire de contact et vous recevrez davantage d'informations intéressantes sur ce bien immobilier. Nous nous réjouissons de votre prise de contact.Your personal oasis of tranquilityWelcome to your new home at Gehrenstrasse 1 in Reinach. This attractive 2.5-room penthouse apartment combines a pleasant living environment with plenty of privacy. The well-thought-out floor plan ensures optimal use of space and creates a welcoming atmosphere where you'll feel right at home.Special highlights of this property: • Spacious terrace wrapping around the apartment • Bright, light-filled living spaces and a cozy fireplace • Elevator with direct access to the apartment • Practical utility rooms with versatile usage options • Underground parking space included in the sale price Have we piqued your interest? Request our detailed sales brochure today using the contact form, and you'll receive more exciting information about the property. We look forward to hearing from you.

Travel time
-
1 / 13
2.5 rooms, 89m², CHF 1,090,000.–
Ofenstrasse 32, 4123 Allschwil

IMPOSANT. MODERN. GARTENWOHNUNG.

Dieses aus lediglich zwölf Wohneinheiten bestehende Mehrfamilienhaus liegt rund 50 Meter von der Strasse zurückversetzt - eingebettet in eine parkähnliche Umgebung mit weitläufigen Grünflächen und direktem Anschluss an die Naturschutzzone. Eine aussergewöhnliche Wohnlage, die Ruhe, Privatsphäre und Natur auf einzigartige Weise miteinander verbindet.Die im Jahr 2012 erstellte Liegenschaft überzeugt mit einer zeitlosen Architektur, hochwertiger Bauqualität und einem nachhaltigen Energiekonzept. Fernwärme, eine Solaranlage zur Warmwasseraufbereitung sowie eine kontrollierte Wohnungslüftung nach Minergie-Standard vereinen Wohnkomfort mit zukunftsorientierter Effizienz.Bereits beim Betreten der Wohnung wird deutlich, dass hier Grosszügigkeit und Qualität im Mittelpunkt stehen. Raumhohe Fensterfronten, eine Raumhöhe von rund 2.50 Metern sowie der offene Grundriss schaffen ein lichtdurchflutetes Wohnambiente mit einer aussergewöhnlichen Wohnatmosphäre. Das absolute Highlight bildet der grosszügige, private Garten mit gedecktem Sitzplatz. Er erweitert den Wohnraum ins Freie und schafft eine Rückzugsoase, wie sie selbst bei deutlich grösseren Wohnungen nur selten anzutreffen ist. Abgerundet wird das Angebot durch eine hochwertige Ausstattung mit eleganter Küche inklusive Kochinsel und V-ZUG-Geräten, stilvollen Badezimmern mit Möbeln von talsee sowie zahlreichen durchdachten Details, welche den hohen Qualitätsanspruch dieser Liegenschaft unterstreichen.Ein Tiefgaragenplatz, grosszügige Nebenräume sowie Besucherparkplätze runden dieses attraktive Gesamtpaket perfekt ab. • Exklusive Lage direkt angrenzend an die Naturschutzzone • Parkähnliche Umgebung mit hoher Privatsphäre • Privater Garten mit ca. 66 m² zur alleinigen Nutzung • Gedeckter Sitzplatz mit ca. 24 m² • Lichtdurchflutete Wohnräume dank raumhoher Fensterfronten • Raumhöhe von ca. 2.50 Metern • Offene Küche mit Kochinsel und hochwertigen V-ZUG-Geräten • Zwei stilvolle Badezimmer mit Möbeln von talsee • Kontrollierte Wohnungslüftung (Minergie) • Fernwärme und Solaranlage für nachhaltiges Wohnen • Eigene Waschmaschine und Tumbler in der Wohnung • Einbauschrank im Entrée • Tiefgaragenplatz zzgl. CHF 40'000 • Besucherparkplätze vorhanden This exclusive residential development comprises just twelve apartments and is set approximately 50 metres back from the road, nestled within a park-like environment surrounded by generous green spaces and with direct access to a protected nature reserve. A truly exceptional location where tranquillity, privacy and nature come together in perfect harmony.Completed in 2012, the building combines timeless architecture with outstanding construction quality and a sustainable energy concept. District heating, a solar-assisted hot water system and a controlled Minergie ventilation system provide exceptional living comfort while ensuring long-term energy efficiency. From the moment you step inside, the apartment impresses with its sense of space, natural light and refined finishes. Floor-to-ceiling windows, ceiling heights of approximately 2.50 metres and an open-plan layout create a bright and welcoming living environment with an outstanding feeling of openness. The undisputed highlight is the generous private garden complemented by a covered terrace. Extending the living space outdoors, it creates an exclusive retreat rarely found even in significantly larger apartments, offering the unique feeling of living in your own private home while enjoying the convenience of a modern condominium.The elegant open-plan kitchen with cooking island and premium V-ZUG appliances, stylish bathrooms featuring high-quality talsee furniture, and numerous carefully considered design elements further emphasise the exceptional quality of this residence.A secure underground parking space, generous ancillary storage...

Travel time
-
1 / 13
2.5 rooms, 64m², CHF 497,000.–
Neueneichweg 20, 4153 Reinach

Morning & Evening Sun: Bright 2.5-Room Apartment with Hobby Room

When entering the apartment, a bright, open entrance area opens up, immediately conveying a pleasant feeling of living. A practical wardrobe with a built-in closet ensures that jackets and shoes are elegantly stored and the living room looks tidy. Directly adjacent is the spacious living room with morning sun and a beautiful view outside, giving the room a friendly and inviting atmosphere. The modern, very spacious kitchen offers plenty of space for cooking and lingering and is ideal for cooking enthusiasts. It is equipped with the usual appliances and fits harmoniously into the open living concept. Another room (currently used as a living room) with access to the balcony convinces with evening sun as well as an attractive distant view of the mountain (Blauen) and the adjacent playground. It would also be suitable as a bedroom or quiet retreat. The bathroom is equipped with a bathtub and functionally complements the well-thought-out room concept. In the basement, a heated hobby room is available, which is ideal as an office or versatile utility room. Additionally, a separate cellar compartment belongs to the apartment. The shared laundry and drying room as well as the bike storage room are also located in the basement. Facts: - large spacious kitchen - Large built-in closet in the entrance area and generous storage space in the kitchen and bathroom - Morning and evening sun - heated hobby room - Hot water preparation with solar system Curious? Then we look forward to your inquiry and will show you the apartment with pleasure during a viewing.

Travel time
-
1 / 13
2 rooms, 58m², CHF 450,000.–
Im Hirshalm 48, 4125 Riehen

Raum für neue Wohnideen

Ein Zuhause mit GestaltungsspielraumAuf zwei Ebenen verteilt, eröffnet diese Maisonettewohnung vielfältige Möglichkeiten und bildet eine attraktive Grundlage für eine zeitgemässe Weiterentwicklung. Die überschaubare Struktur erlaubt unterschiedliche Nutzungen und lässt sich flexibel interpretieren.Diese Maisonettewohnung überzeugt durch: • Wohnstruktur über zwei Ebenen mit Galerie • vielseitig nutzbare Wohnfläche mit Entwicklungsspielraum • ergänzende Nebenflächen mit Balkon und Kellerabteil • ruhige Wohnlage im Niederholz-Quartier in Riehen Haben wir Ihr Interesse geweckt? Bestellen Sie noch heute unsere ausführliche Verkaufsdokumentation mittels Kontaktformular und Sie erhalten weitere spannende Informationen zur Immobilie. Wir freuen uns über Ihre Kontaktaufnahme.Un logement offrant une grande liberté d'aménagementRéparti sur deux niveaux, cet appartement en duplex offre de multiples possibilités et constitue une base attrayante pour un réaménagement dans l'air du temps. Sa structure claire permet différentes utilisations et s'adapte de manière flexible.Cet appartement en duplex séduit par : • une structure d'habitation sur deux niveaux avec mezzanine • une surface habitable polyvalente offrant des possibilités d'aménagement • des espaces annexes avec balcon et cave • un emplacement calme dans le quartier de Niederholz à Riehen Avons-nous éveillé votre intérêt ? Commandez dès aujourd'hui notre dossier de vente détaillé via le formulaire de contact et vous recevrez davantage d'informations intéressantes sur ce bien immobilier. Nous nous réjouissons de votre prise de contact.A home with room for creativitySpread over two levels, this duplex apartment offers a wide range of possibilities and provides an attractive foundation for contemporary renovations. Its straightforward layout allows for a variety of uses and can be flexibly adapted.This duplex apartment stands out for: • A two-level floor plan with a loft • Versatile living space with room for expansion • additional ancillary spaces including a balcony and a basement storage unit • quiet residential location in the Niederholz neighborhood of Riehen Have we piqued your interest? Order our detailed sales brochure today using the contact form, and you'll receive more exciting information about the property. We look forward to hearing from you.

Travel time
-

Suggested properties for you based on search results

Other interesting objects