2 results - Properties for sale with Elevator: Muttenz

1 / 13
  • Parking space
  • Balcony / Terrace
  • Garage
  • +3
3.5 rooms72m²CHF 575,000.–
Schulstrasse 41, 4132 Muttenz

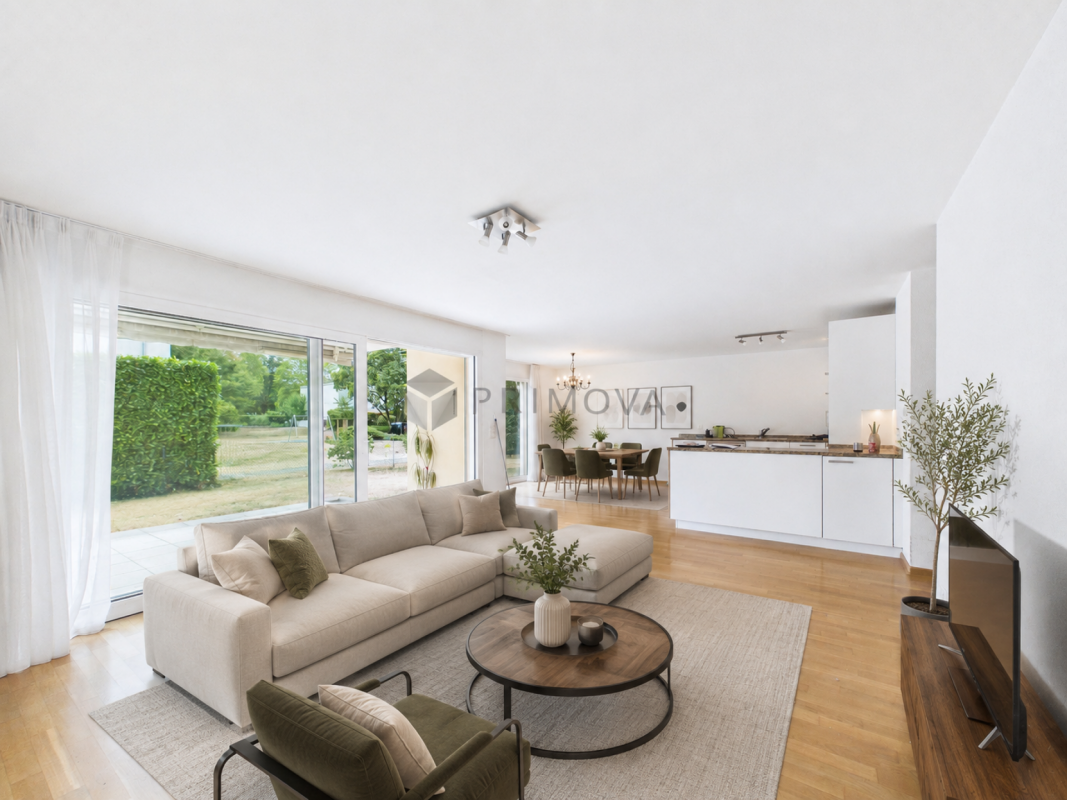
Cozy 3.5-room apartment with garden

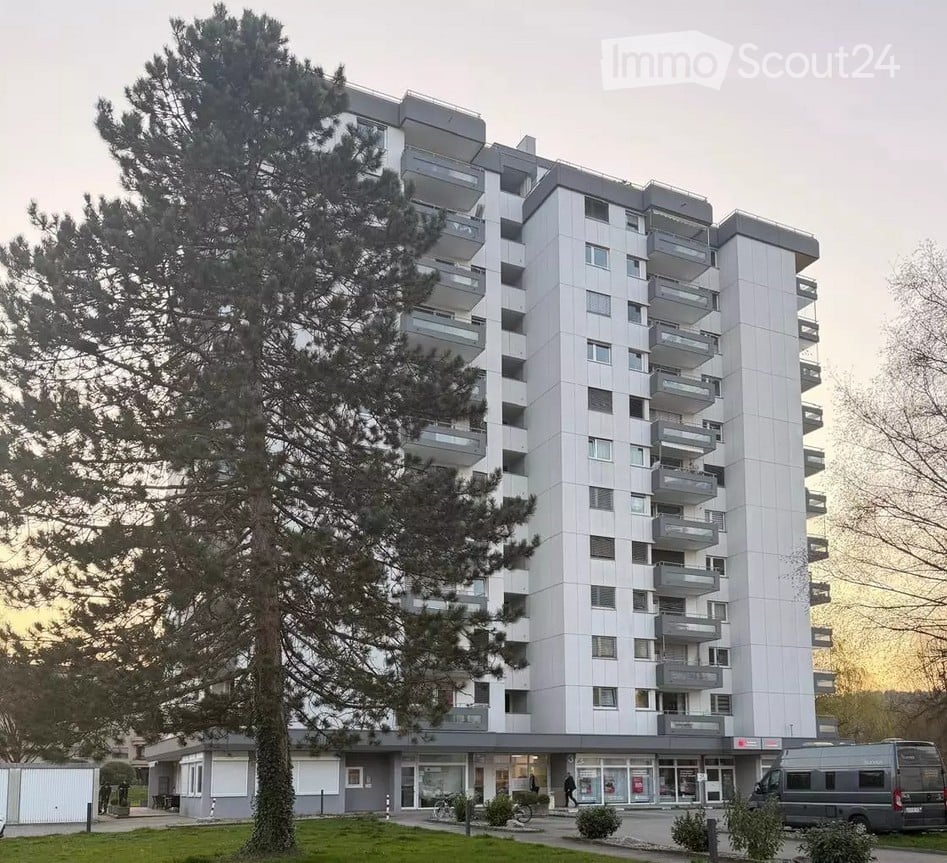
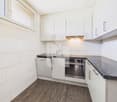
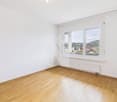
Cozy 3.5-room apartment with garden Are you looking for a cozy apartment with ideal features for your new home? This charming 3.5-room apartment in Muttenz offers you just that. With a net living area of 72 m², this apartment provides ample space for your living dreams. The apartment was built in 1974 and last renovated in 1996, giving it a contemporary charm. It is located in a building rights area. • Garden for relaxed hours outdoors • Convenient access via an elevator • Private garage for your vehicle • Child-friendly environment • Quiet location for restful moments • Two bathrooms • Hobby room This apartment offers you the perfect combination of comfort and functionality. Enjoy the quiet and child-friendly environment of Muttenz while taking advantage of the amenities of a balcony and a garage. The elevator provides additional comfort, and the well-maintained residential complex offers you a pleasant living experience. Don't miss this opportunity to find your new home in one of the most sought-after locations. Excl. 25'000.- for the garage space.Have we piqued your interest? Then we look forward to your non-binding contact!Do you own a property that you would like to have valued? Our valuation is completely free and non-binding for you. Contact us today and start your new home!

  • Parking space
  • Balcony / Terrace
  • Garage
  • +3
Janika Abt

Janika Abt

Geschäftsführerin

Travel time
-
1 / 9
3.5 rooms85m²CHF 890,000.–
Heissgländstrasse 17, 4132 Muttenz

Your new home with garden, fireplace, and high living quality

If you are looking for a garden apartment in Muttenz that offers a spacious garden and an ideal and well-utilizable room layout, this apartment at Heissgländstrasse 17 in Muttenz might be just right for you.The apartment is located in an attractive area, close to the center of Muttenz. The highway is quickly accessible and public transportation with tram and train is also within a few minutes' walking distance.The apartment, built in 1997, has 85 m² of living space, 3.5 rooms, and 2 bathrooms. The spacious garden offers a lot of private outdoor space and creates a beautiful direct connection to the outside. An en-suite bathroom, a fireplace, and a private laundry room with its own washing machine and dryer provide additional comfort in everyday life.The oil heating and underfloor heating ensure comfortable living. The apartment is barrier-free accessible and the building has an elevator.The purchase price also includes a 19 m² large attic in the roof with a water connection and two parking spaces in the garage.This garden apartment convinces with its combination of private garden, cozy living atmosphere, practical room layout, and good transport connections. A home that combines comfortable living with a lot of free space and additional usage possibilities.We would be happy to show you this beautiful garden apartment in person and look forward to your contact.

Travel time
-
More objects in your automatically expanded search area
19 results - Radius: + 10km
New building
1 / 14
  • Parking space
  • Balcony / Terrace
  • View
  • +4
3.5 rooms98m²CHF 1,900,000.–
Aescherweg 23, 4144 Arlesheim

Living with a garden paradise – peace and comfort combined

The perfect garden apartment in the best village in SwitzerlandConstruction started in April 2026Let yourself be inspired by a garden that does not require constant maintenance, but unfolds effortlessly on its own. An oasis that gives its owner not work, but relaxation. Enjoy the view of your individually designed surroundings directly from your living rooms, even on cooler days.Several ideas are already available for designing your personal retreat, which we would be happy to present to you. Making dreams come true rarely costs nothing – neither financially nor emotionally. That's why we have included a generous budget item in the sales price that can likely cover your ideas for garden design.As soon as you enter the living rooms, you can feel the generosity: a bright living room with an open, design-strong kitchen forms the heart of the apartment. Two cozy bedrooms and two stylish bathrooms create an atmosphere of peace and elegance. The room concept is complemented by a practical storage room, a separate cellar compartment, and a comfortable elevator that guarantees barrier-free access directly to your living rooms.A spacious hobby room (CHF 75,000) is also available – as a studio or private refuge that you can design according to your wishes.The well-conceived garden apartment combines living comfort and quality of life in an ideal way. It offers a real feel-good paradise – optionally with minimal maintenance or individually designed for passionate hobby gardeners. Whether you want a fragrant herb garden, a blooming vegetable bed, or even a stylish garden pond – here you can make your ideas a reality. Your personal wishes can be integrated into the planning in the best possible way, so that your new home becomes exactly what you dream of.The absolute highlight of this apartment is the private garden with a sunny seating area – a place to breathe, relax, and enjoy.The location in Arlesheim convinces with its centrality, quality of life, and proximity to nature. Shopping facilities, sports facilities, schools, and recreational areas are just a few steps away.Your advantages at a glance: • Exclusive garden apartment in a modern new building project (completion 2027) • Individual participation in the design of the floor plan and equipment • High-quality materials and energy-efficient construction • Spacious, bright living room with luxurious kitchen • Two bedrooms and two stylish bathrooms • Floor heating with integrated cooling • Barrier-free access thanks to elevator • Private garden with seating area • Optional hobby room (CHF 75,000) • Carport with E-charging station (CHF 40,000) • Central, family-friendly location with excellent infrastructure Secure your new home in Arlesheim now. Contact us for a non-binding conversation – and design your living experience from the start.

  • Parking space
  • Balcony / Terrace
  • View
  • +4
Travel time
-
New building
1 / 18
3.5 rooms91m²CHF 1,290,000.–
Neuhausstrasse 21, 4057 Basel

Green. Private. Urban. - Condominiums and row houses

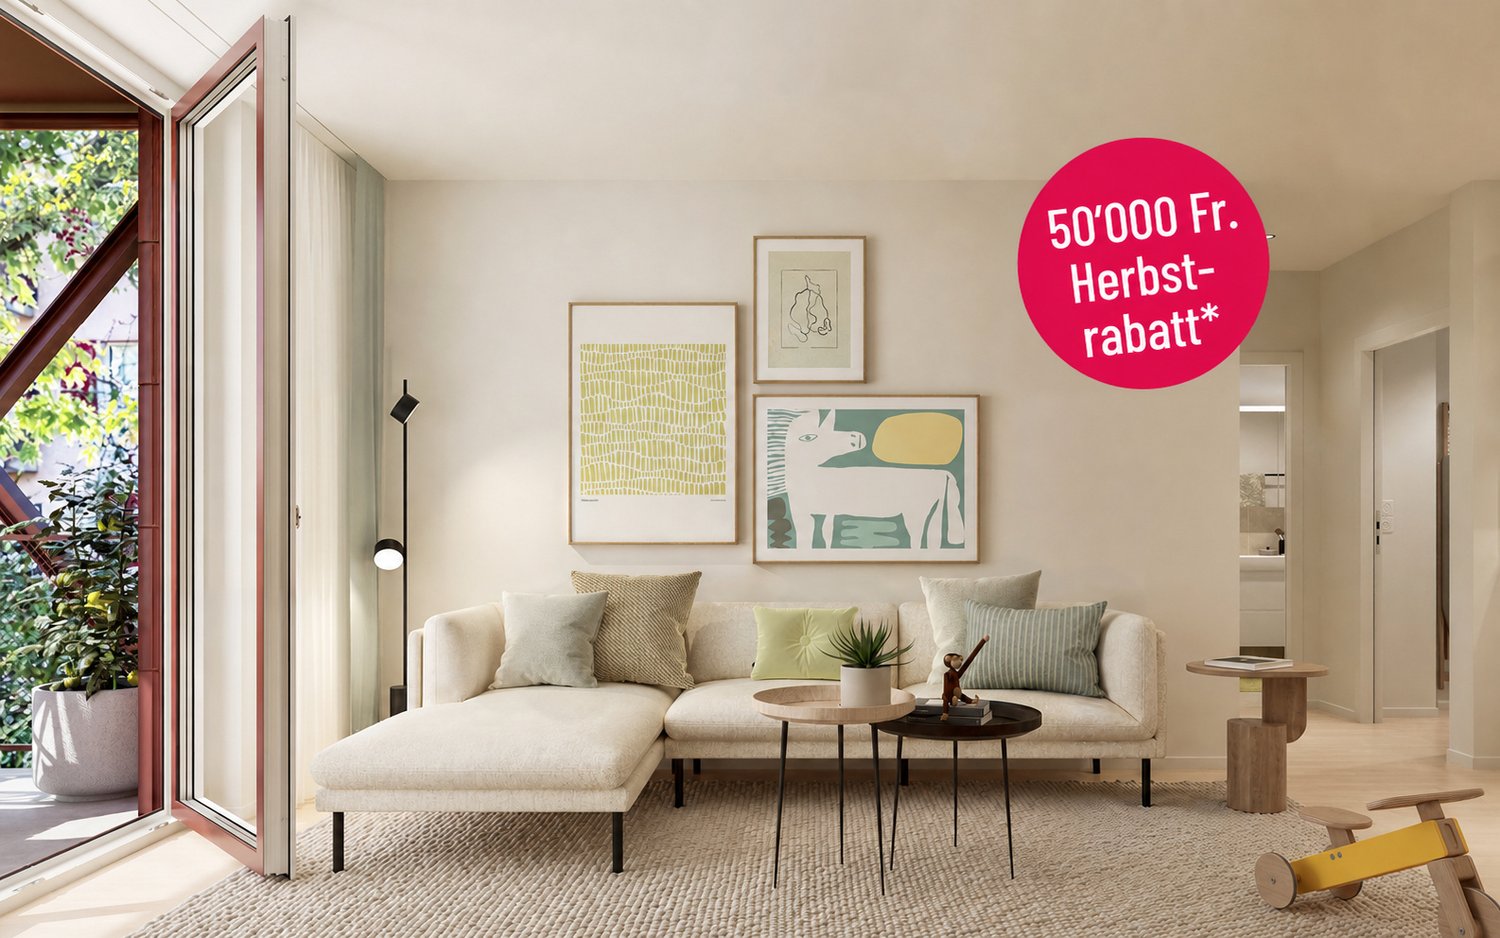
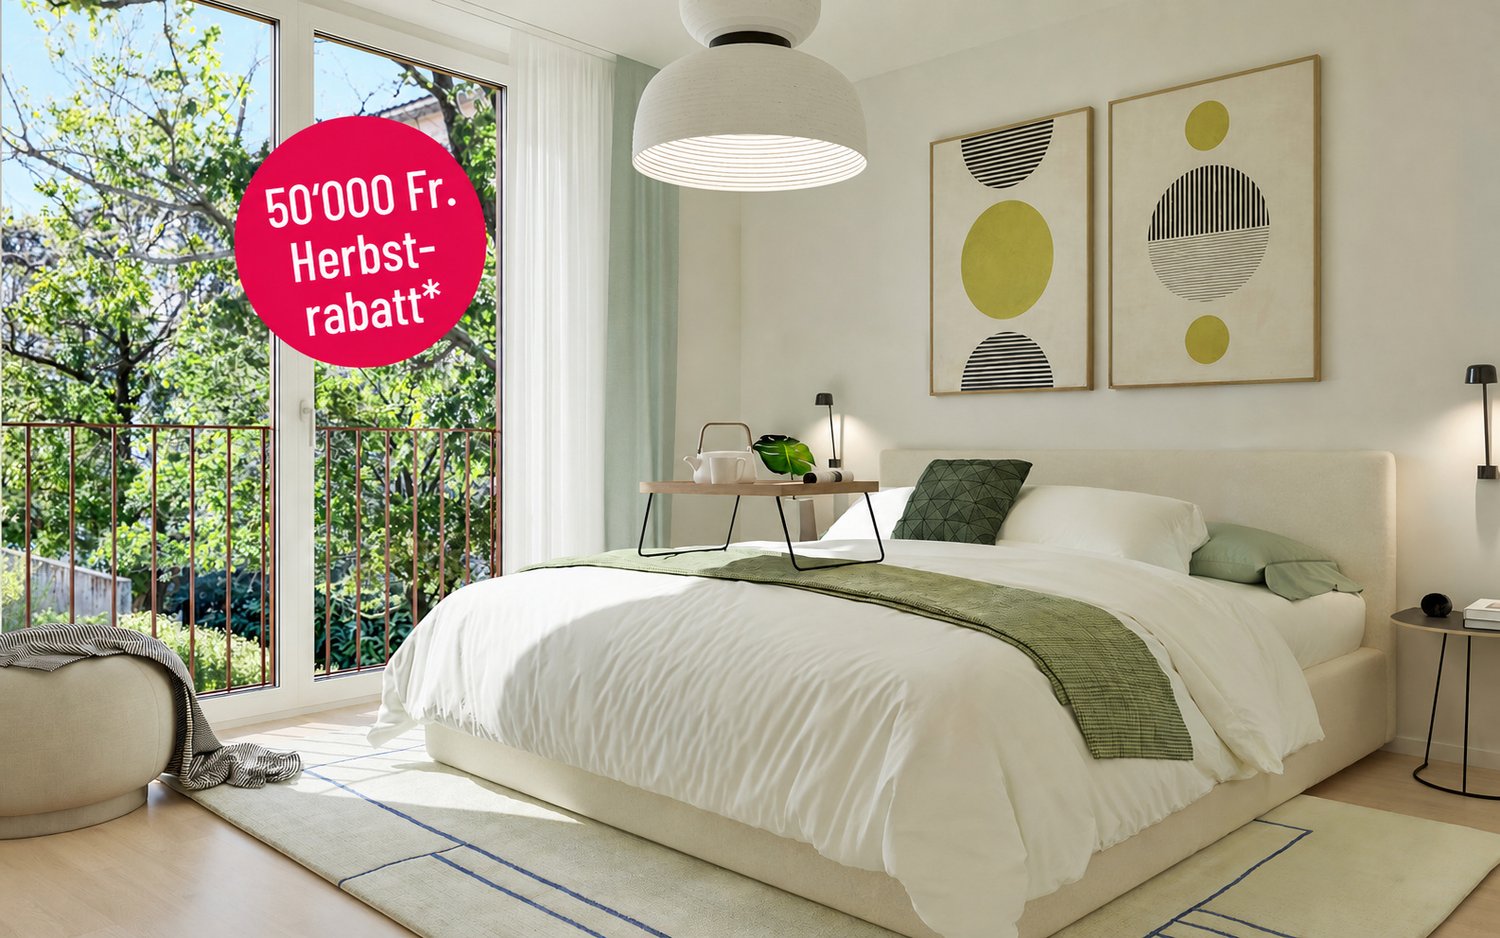
From the end of 2028, a carefully thought-out residential complex with 24 exclusive condominiums and high-quality row houses in the Minergie-ECO standard will be built on Neuhausstrasse in Basel. The different typologies with 2.5 to 5.5 room units allow you to choose the type of living that best suits your lifestyle. Here, urban comfort and soothing tranquility blend together. The project impresses with differentiated architecture, suspenseful room compositions, and a strong identity. Modern equipment, careful details, and bright rooms create an atmosphere that is both valuable and inviting. Each unit convinces with an individual character, efficient floor plans, and a contemporary design language.Landscape upgradingThe entire area will be completely redesigned: generous greenery with different types of grass, trees, shrubs, and grass plantings will transform the environment into a natural living landscape with a high recreational value. The special geometry of the property also creates an exceptional amount of privacy – a true retreat in the midst of the city.Our typologies:T1/ T5 - Garden apartments – 4.5 and 5.5 roomsThe two garden apartments offer an exceptional living experience thanks to large areas, bright rooms, and private gardens that extend the living space outdoors. With 4.5 and 5.5 rooms, they are ideal for demanding households that value comfort, privacy, and a natural living experience – in the heart of urban Basel.T1/ T5 - Floor apartments – 2.5 to 4.5 roomsThe floor apartments convince with carefully designed floor plans and a high-quality, urban living experience. With sizes ranging from 2.5 to 4.5 rooms, they offer the ideal balance between efficiency and generosity – perfect for singles, couples, or families. Large window fronts provide plenty of daylight, while the clear architecture conveys a modern sense of living.T1/ T5 - Attic and maisonette apartments – 3.5 roomsThe attic and maisonette apartments are among the premium objects of the Neuhaus residential complex. With their spacious 3.5-room floor plans and elegant outdoor areas, they combine a panoramic view over the rooftops with living luxury. Maisonette typologies also offer an open spatial feeling over two levels and create a unique living ambiance for people who are looking for something special.T2 - Semi-detached houses – 3.5 roomsThese two elegant 3.5-room semi-detached houses offer a living experience that is otherwise only found in a single-family home – combined with the efficiency of modern architecture. Bright rooms, a clearly structured floor plan, and high-quality materials create a home for people who want to combine quiet living with stylish demands. Private outdoor areas extend the living area and make this type of house the perfect retreat in the midst of a lively urban environment.T3 - Row houses (shed halls) – 2.5 to 4.5 roomsThese special row houses combine the unique atmosphere of historic shed halls with contemporary architecture. The characteristic roof shapes create spectacular lighting conditions, while open floor plans from 2.5 to 4.5 rooms enable flexible living forms. Perfect for singles, couples, and people looking for unique living with an architectural statement.T4 - Row family houses – 4.5 roomsThe 4.5-room row houses offer an ideal living concept for people who appreciate generosity and flexibility. Open living areas, bright rooms, and several floors create space for family life, home office, or individual retreats. A modern, energy-efficient design and the quiet location in the newly emerging quarter make these houses a home where quality of life unfolds.Completion standard and highlights✓ Trendy residential complex with a lot of privacy in an urban environment✓ Differentiated room compositions and typologies✓ Natural living landscape with high recreational value✓ Sustainable landscape architecture and planting✓ Open, loft-like floor plans with high living flexibility✓ Premium kitchen with modern equipment (V-ZUG devices)✓ Elegant bathroom architecture with high-quality fittings✓ Own washing machine/tumbler per unit✓ Noble oak parquet combined with warm living materials✓ Floor heating & controlled room ventilation✓ Attractive outdoor areas, terraces/private gardens (depending on typology)✓ Spacious bicycle and passenger lift systems✓ MINERGIE-ECO® residential standard (certification is being sought)✓ Solid construction for excellent peace and long-lasting quality✓ Practical cellar rooms for flexible storage space✓ Secure parking with bicycle/cargo bicycle parking spaces and a bicycle liftThe quarter - a place in transitionWhere fabrics were once dyed and washed, a residential area is being created today that respectfully preserves historical traces and at the same time offers space for modern, sustainable living. The quarter is in an exciting phase of transformation, which sustainably increases the quality of living and contributes to a noticeable upgrading of the environment. The Neuhausstrasse convinces with its excellent connection to public transport, the bike network, and individual motorized transport. The proximity to the border also opens up additional perspectives – ideal for commuters and international networking.The residential complex is car-free, but every apartment comes with an e-bike as a welcome gift. Family apartments from 4.5 rooms even receive their own cargo e-bike.Realize your dream of owning a home in one of Basel's up-and-coming quarters – an investment in quality of life and value stability.**Sales prices vary from CHF 750,000.00 to CHF 1,980,000.00.Discover more inspirations on our project website and let us advise you individually and personally.


Travel time
-
1 / 10
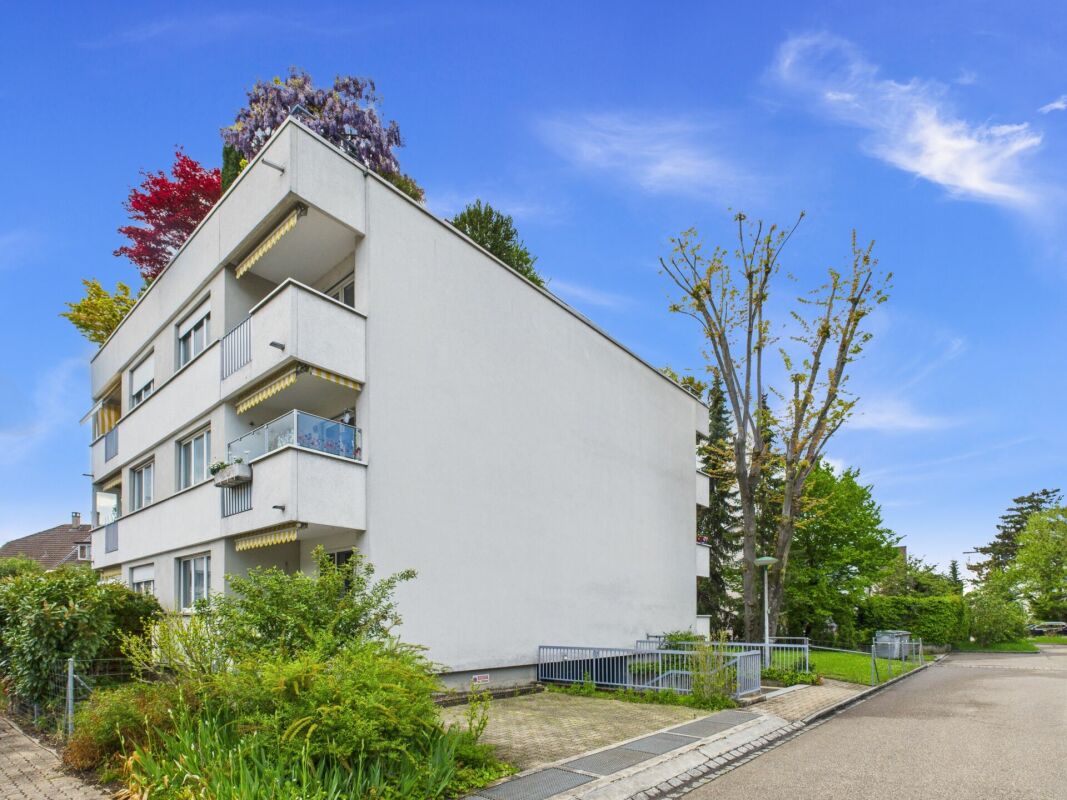
3.5 rooms97m²CHF 1,380,000.–
Neuhausstrasse 21, 4057 Basel

Unique attic maisonette – living on two levels with a rooftop terrace

From the end of 2028, a carefully thought-out residential building with 24 exclusive condominiums and high-quality row houses in the Minergie-ECO standard will be built on Neuhausstrasse in Basel. The different typologies with 2.5- to 5.5-room units allow you to choose the living form that best suits your lifestyle. Here, urban comfort and soothing tranquility blend together. The project impresses with differentiated architecture, suspenseful room compositions, and a strong identity. Modern equipment, careful details, and light-flooded rooms create an atmosphere that is both valuable and inviting. Each unit convinces with an individual character, efficient floor plans, and a contemporary design language.Landscape upgradingThe entire area will be completely redesigned: spacious greenery with various types of grass, trees, shrubs, and grass plantings will transform the environment into a natural living landscape with a high recreational value. The special geometry of the property also creates an exceptional amount of privacy – a true retreat in the middle of the city.Typology – attic and maisonette apartments – 3.5 rooms (T1 and T5)The attic-maisonette apartments, with their spacious 3.5-room floor plans and elegant outdoor areas, combine a wide view with living luxury. Maisonette typologies also offer an open spatial feeling over two levels and create a unique living ambiance for people who are looking for something special.Equipment✓ Living on two levels with maximum comfort✓ Exclusive terraces – spacious and sun-kissed✓ Large-format windows for light-flooded living rooms✓ Elegant living ambiance with high-quality interior design✓ Modern kitchen equipment (V-ZUG appliances) as the heart of the apartment✓ Spacious room effect thanks to a well-thought-out floor plan✓ Noble oak parquet combined with warm living materials✓ Elegant bathroom architecture with high-quality fittings✓ Pure comfort: underfloor heating and controlled apartment ventilation✓ MINERGIE-ECO® living standard (certification is being sought)✓ Solid construction for excellent peace and long-lasting quality✓ Practical cellar rooms for flexible storage space✓ Secure parking with bike and cargo bike parking spaces and a bike liftThe neighborhood - a place in transitionWhere fabrics were once dyed and washed, a residential area will be created in the future that respectfully preserves industrial traces and at the same time offers space for modern, sustainable living. The neighborhood is in an exciting phase of transformation, which sustainably increases the quality of living and contributes to the upgrading of the environment. Neuhausstrasse convinces with its excellent connection to public transport, the bike network, and individual motorized transport. The proximity to the border also opens up additional perspectives – ideal for commuters and international networking.The building is car-free, but each apartment comes with an e-bike as a welcome gift. Family apartments from 4.5 rooms even receive their own cargo e-bike.Realize your dream of owning a home in one of Basel's up-and-coming neighborhoods – an investment in quality of life and value stability.**The sales prices for the attic and maisonette apartments vary depending on size from CHF 1,290,000.00 to CHF 1,380,000.00.Discover more inspirations on our project website and let us advise you individually and personally.
Travel time
-
New building
1 / 8
3.5 rooms88m²CHF 1,190,000.–
Neuhausstrasse 21, 4057 Basel

Modern living comfort for every lifestyle.

From the end of 2028, a carefully thought-out residential building with 24 exclusive condominiums and high-quality row houses in the Minergie-ECO standard will be built on Neuhausstrasse in Basel. The different typologies with 2.5- to 5.5-room units allow you to choose the type of housing that best suits your lifestyle. Here, urban comfort and soothing tranquility blend together. The project impresses with differentiated architecture, suspenseful spatial compositions, and a strong identity. Modern equipment, careful details, and bright rooms create an atmosphere that is both valuable and inviting. Each unit convinces with an individual character, efficient floor plans, and a contemporary design language.Landscape upgradingThe entire area will be completely redesigned: generous greenery with various types of grass, trees, shrubs, and grass plantings will transform the environment into a natural living landscape with a high recreational value. The special geometry of the property also creates an exceptional amount of privacy – a true retreat in the middle of the city.Typology – apartments – 2.5 to 4.5 rooms (T1 and T5)The apartments impress with perfectly conceived floor plans and a high-quality, urban living experience. With sizes ranging from 2.5 to 4.5 rooms, they offer the ideal balance between efficiency and generosity – ideal for singles, couples, or families. Large window fronts provide plenty of daylight, while the clear architecture conveys a modern sense of living.Highlights and construction standard✓ Comfortable apartment with smart room division✓ Large-format windows for bright living rooms✓ Elegant living ambiance with contemporary interior design✓ Private balcony as a private outdoor area✓ Modern kitchen equipment (V-ZUG appliances)✓ Spacious room effect thanks to compact floor plans✓ Noble oak parquet combined with warm living materials✓ Bathroom architecture with valuable fittings including washing machine and dryer✓ Pure comfort: underfloor heating and controlled apartment ventilation✓ MINERGIE-ECO® residential standard (certification is being sought)✓ Solid construction for excellent peace and long-lasting quality✓ Practical basement rooms for flexible storage space✓ Secure parking with bicycle and cargo bike parking spaces and a bike liftThe neighborhood - a place in transitionWhere fabrics were once dyed and washed, a residential area will be created in the future that respectfully preserves industrial traces and at the same time offers space for modern, sustainable living. The neighborhood is in an exciting phase of transformation, which sustainably increases the quality of living and contributes to the upgrading of the environment. Neuhausstrasse impresses with its excellent connection to public transport, the bike network, and individual motorized transport. The proximity to the border also opens up additional perspectives – ideal for commuters and international networking.The building is car-free, but each apartment comes with an e-bike as a welcome gift. Family apartments from 4.5 rooms even receive their own cargo e-bike.Realize your dream of owning a home in one of Basel's up-and-coming neighborhoods – an investment in quality of life and value stability.**The sales prices vary depending on the size between CHF 750,000.00 (2.5-room apartment) and CHF 1,290,000.00 (4.5-room apartment).Discover more inspirations on our project website and let us advise you individually and personally.

Travel time
-
1 / 21
  • Balcony / Terrace
  • Garage
  • View
  • +4
3.5 rooms99m²CHF 1,440,000.–
Austrasse 2, 4106 Therwil

Living in old age - modern, barrier-free attic apartment with two spacious terraces

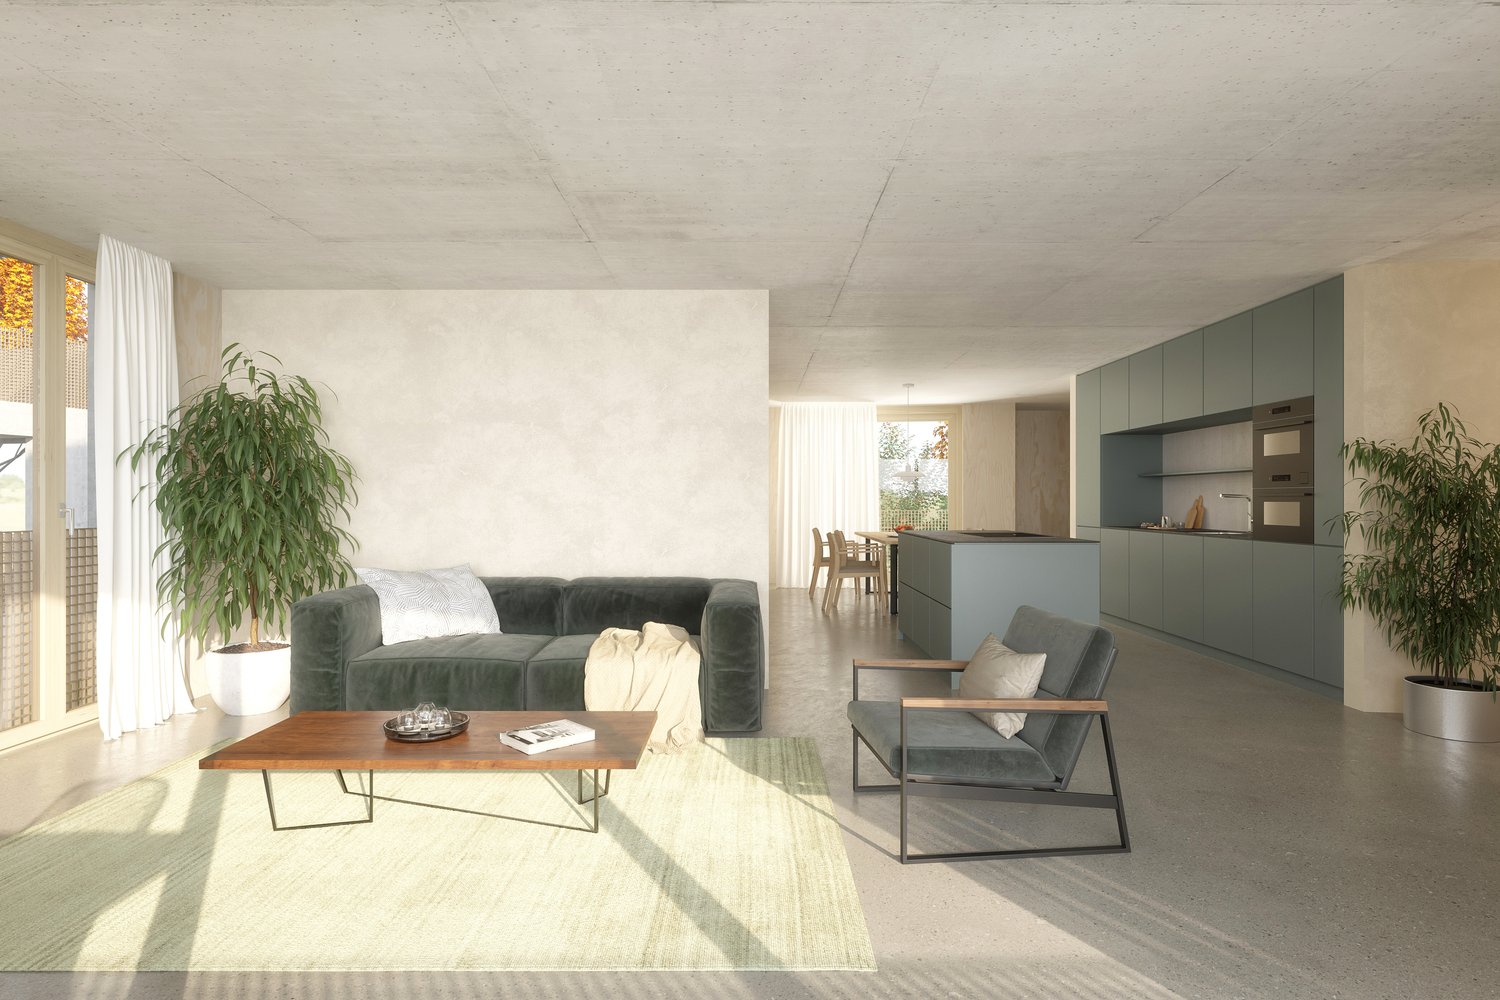
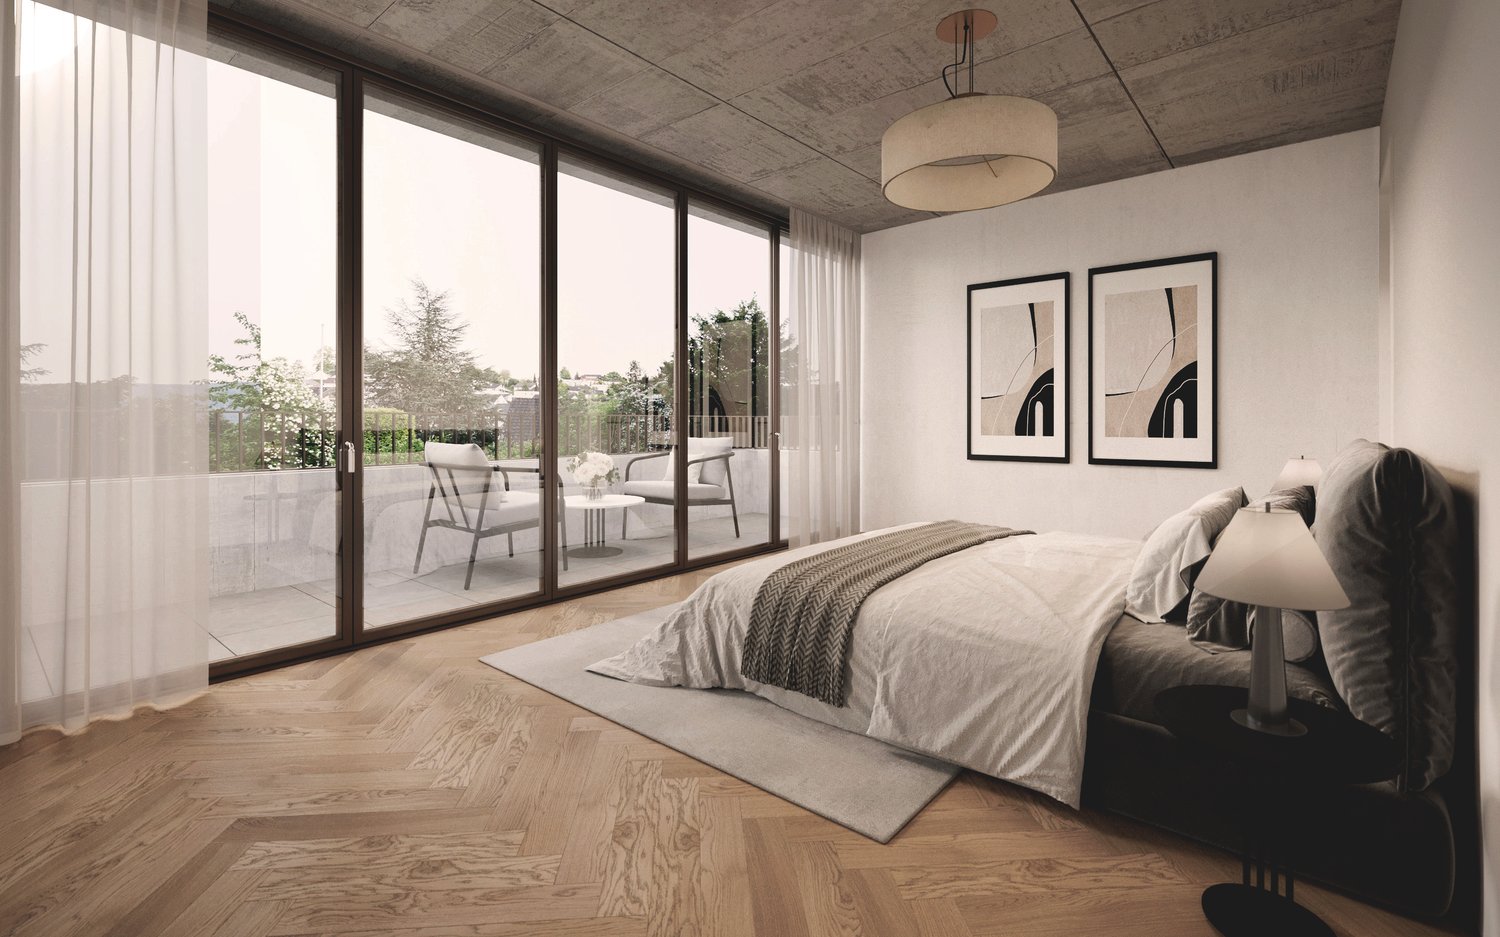
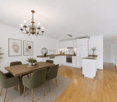
This exceptional attic apartment combines modern design, architectural quality, and sustainable living comfort. The property with only ten condominiums is located in a park-like environment and offers a unique living experience due to its sunny orientation. All levels are barrier-free and easily accessible by elevator, making it ideal for the needs of older adults.The approximately 99 m² of living space impress with an open, wheelchair-accessible floor plan, exposed concrete ceilings, and high-quality materials. The spacious living and dining area with integrated kitchen forms the heart of the apartment. Two rooms with floor-to-ceiling windows and direct access to the terrace offer flexible usage options. The room offer is complemented by a stylish bathroom, a separate shower, and a laundry room with washing tower.A highlight is the two spacious terraces with a total of approximately 37 m², which ideally extend the living space outdoors. The apartment meets the highest technical standards with underfloor heating, environmentally friendly brine-water heat pump, and freecooling function in summer. A basement compartment is included in the purchase price.A parking space in the garage is mandatory (CHF 40,000.–), and another can be purchased optionally.The team of Hecht Immo Consult AG looks forward to your inquiry.
  • Balcony / Terrace
  • Garage
  • View
  • +4
Travel time
-
1 / 13
3.5 rooms72m²CHF 680,000.–
Schulstrasse 24, 4127 Birsfelden

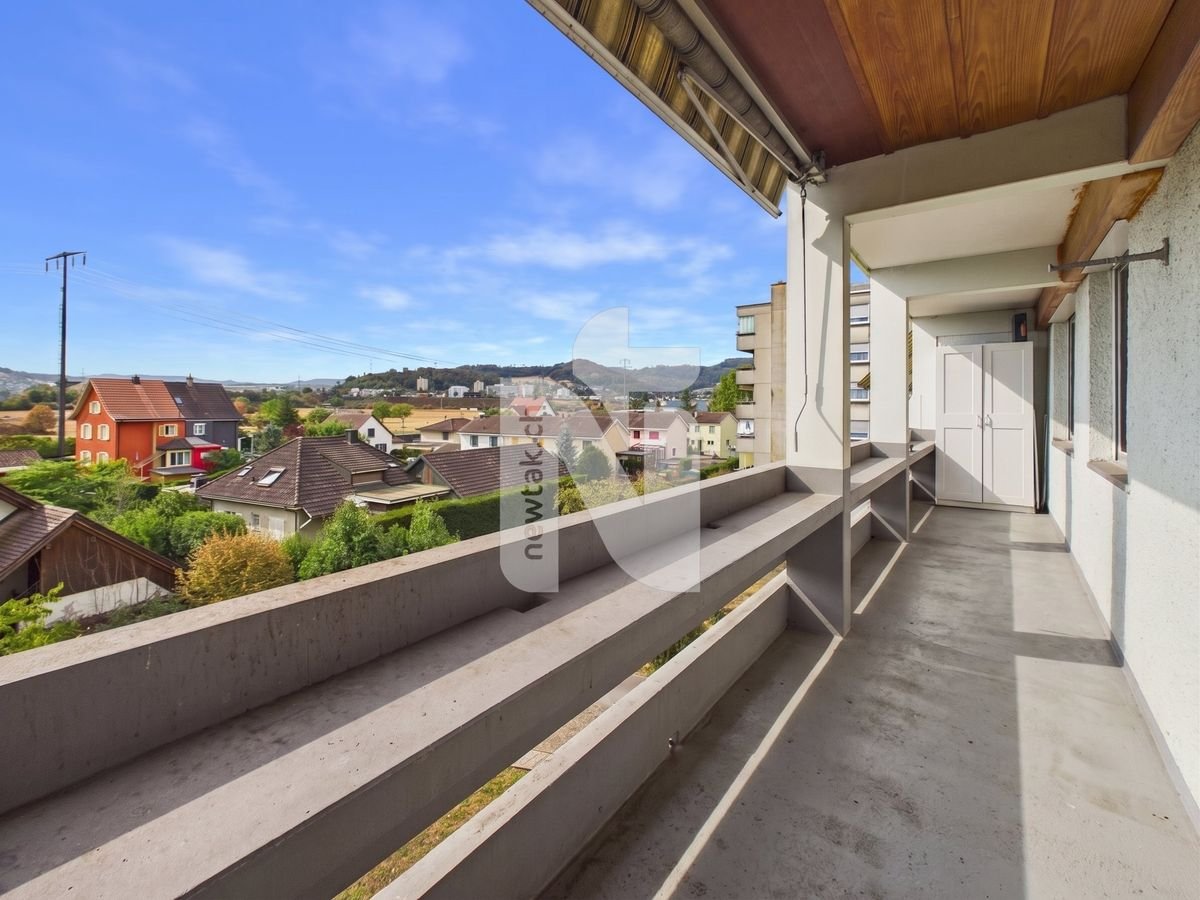
Bright 3.5-room apartment with elevator and balcony in central location in Birsfelden

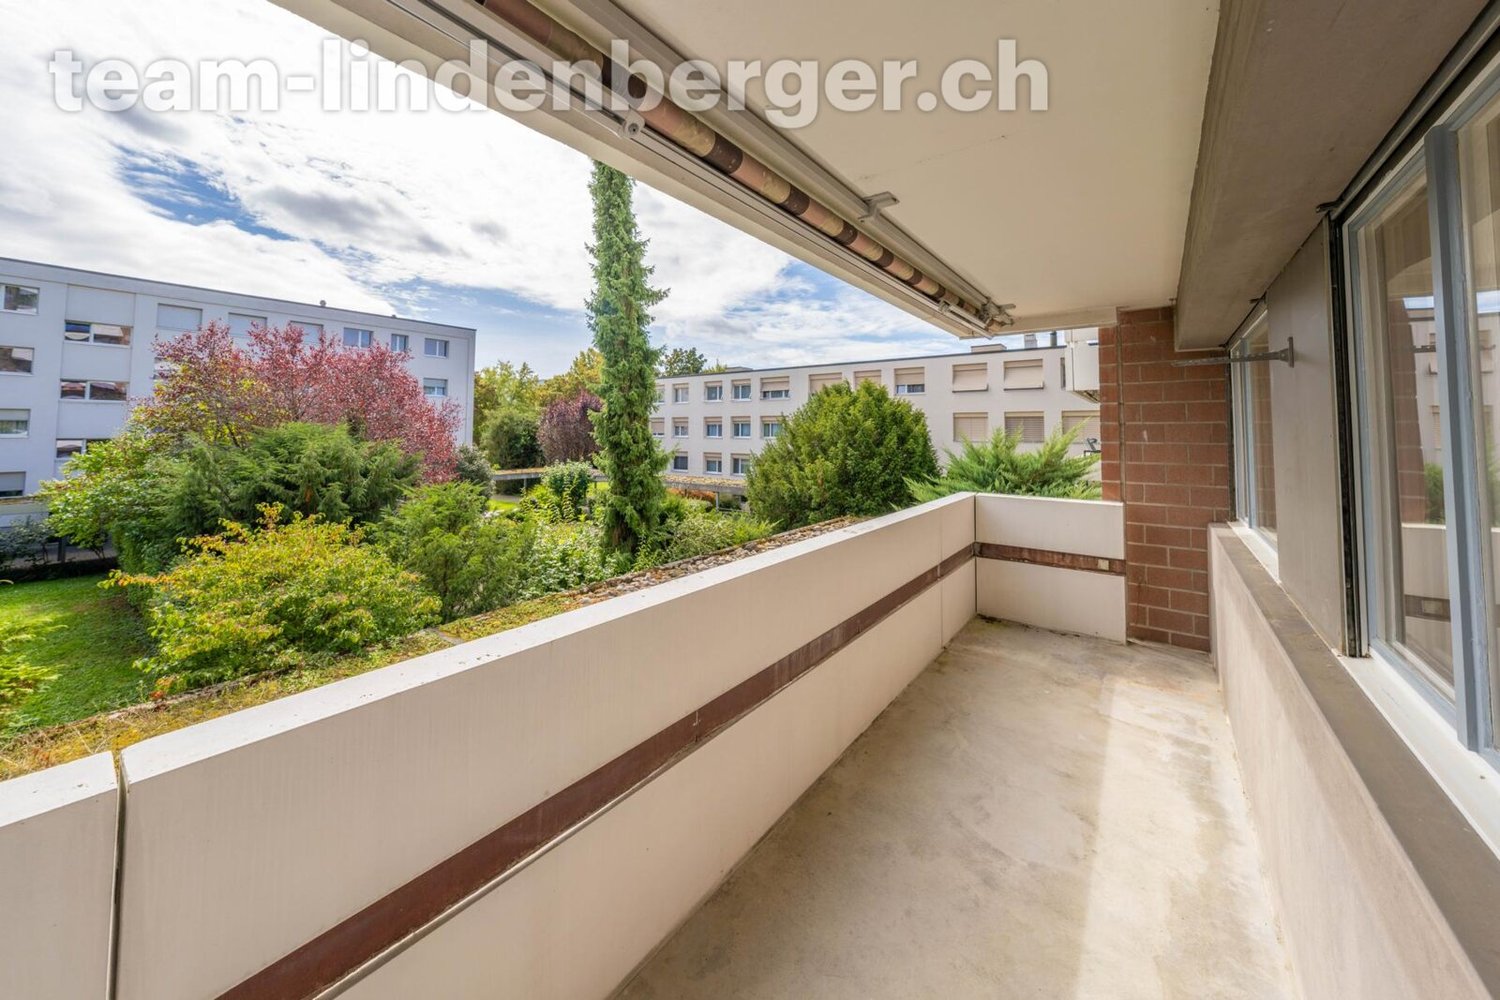
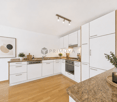
The 3.5-room apartment on Schulstrasse 24 in Birsfelden impresses with a well-thought-out floor plan, bright rooms, and a living ambiance that conveys a pleasant feeling from the first moment. Thanks to the ongoing maintenance work, the apartment presents itself in good condition and is immediately ready for occupancy without major renovation efforts. The spacious living and dining area forms the heart of the apartment. The large window surfaces provide plenty of daylight and, together with the well-maintained parquet floor, create a friendly living atmosphere. From the living area, you can directly access the covered balcony, which invites you to linger and relax. The timelessly designed kitchen offers plenty of storage space and enough room for a small dining area, convincing with its functional equipment. The modernized bathroom with shower presents itself as bright, well-maintained, and suitable for everyday use. In the entrance area, practical built-in closets provide additional storage space and underline the functional character of the apartment. Whether as a new home for singles, couples, or a small family - this condominium combines living comfort, a central location, and a well-maintained construction standard into an attractive overall package. The apartment includes a basement compartment and a garage box, which is already included in the purchase price. Highlights • Bright living and dining area • Covered balcony • Modern semi-open kitchen with dining area • Modernized bathroom with shower • Practical 3-wing built-in closet in the entrance area • Well-maintained and immediately ready-to-move-in apartment • Functional and well-thought-out floor plan • Private garage box • Basement compartment with natural flooring • Central residential location with excellent infrastructureBasel, shopping facilities, and public transport within a few minutes' reach Surface materialization and construction of the apartment Floor coveringsLiving and bedrooms: Mosaic parquetKitchen, bathroom, and entrance: Ceramic and stoneware tilesBalcony: Coating WallsAll rooms except wet areas: Glass fiber wallpaper paintedWet areas: Ceramic tiles up to the ceiling CeilingsAll rooms: Gypsum (white plaster) painted Kitchen equipmentFunctional modern built-in kitchen with natural stone cover, plenty of storage space, and countertops, oven, ceramic hob, extractor hood, dishwasher. No refrigerator available. BathroomCorner shower, washbasin with storage space and mirror cabinet, toilet, powerful exhaust fan, and towel radiator. Windows/ShadingPlastic windows, roller shutters with crank operation. Electrical installationsThe electrical installations include a 13-ampere fuse with FI protection. Constructional condition of the apartmentThe apartment is freshly painted and cleaned and is generally in a ready-to-move-in condition. The apartment was comprehensively renovated about 20 years ago in the kitchen and bathroom area. The kitchen does not have a built-in refrigerator (all appliances V-Zug), but offers space for a free-standing fridge-freezer combination. Constructional condition of the propertyThe community regularly invests in the maintenance and preservation of the property. The following major investments have been made in recent years: 2014 - Sewer renovation2014 - Flat roof renovation2014 - Installation of PVA and replacement of electrical main distribution2018 - Sanitation pipeline network renovation2019 - Replacement of elevator2022 - New entrance fronts with mailbox systems2023 - Painting work in stairwells including new lighting2024 - Installation of automatic sliding doors at the house entrances The room and area offer Living/Dining/Kitchen: 34 m²Room 1: 15 m²Room 2: 12 m²Bathroom: 3 m²Entrance: 8.0 m² Summary of areasLiving area: 72 m²Balcony: 8 m²Basement compartment: 4 m² Room height apartmentapprox. 2.45 m Areas rounded
Travel time
-
New building
1 / 15
3.5 rooms94m²CHF 695,000.–
Hauptstrasse 6, 4224 Nenzlingen

Newly built 3.5-room apartment with underground parking on the 1st floor

Exclusive new apartment in Nenzlingen Living on the south slope of Blauen in the center of the idyllic, very quiet village core of Nenzlingen with a magnificent view from the south-facing terraces to the hills of the Jura Heights.Experience modern living in the heart of Nenzlingen. This spacious 3.5-room apartment impresses with around 94 m² of living space and a view that invites you to relax. The new apartment combines energy-efficient construction with high-quality equipment, ideal for discerning homeowners.Apartment highlights:Living area: 94m² with open living, cooking, and dining area, floor-to-ceiling windowsOutdoor area: approx. 14m² covered balcony Kitchen: High-quality built-in kitchen with cooking island, Bora extraction, induction hob, steamer, and ceramic workstationBuilding and location: The project includes two multi-family houses with 6 condominiums each and a shared underground garage. The thoughtful architecture with wooden and mineral facade blends harmoniously into the village image of Nenzlingen. The sustainable construction method with heat pump and thermal insulation meets the highest energy requirements and guarantees low operating costs.Location: The apartment is located on the south slope of Blauen and offers an idyllic, natural environment with direct proximity to hiking and cycling routes. Public transport, shopping facilities, and the city center of Basel are easily accessible.Additional offers:Parking: One underground parking space per apartment must be purchased, additional spaces optionalThis property is exclusively marketed by Cale Immobilien GmbH. Interested parties please contact Mr. Beny Geiser at +41 61 983 90 90 or by email at beny.geiser@cale-immobilien.ch.Visit us and experience your new dream home in Nenzlingen!

Travel time
-

Suggested properties for you based on search results

Other interesting objects