15 results - Buy a new build apartment: Murten

New building
1 / 13
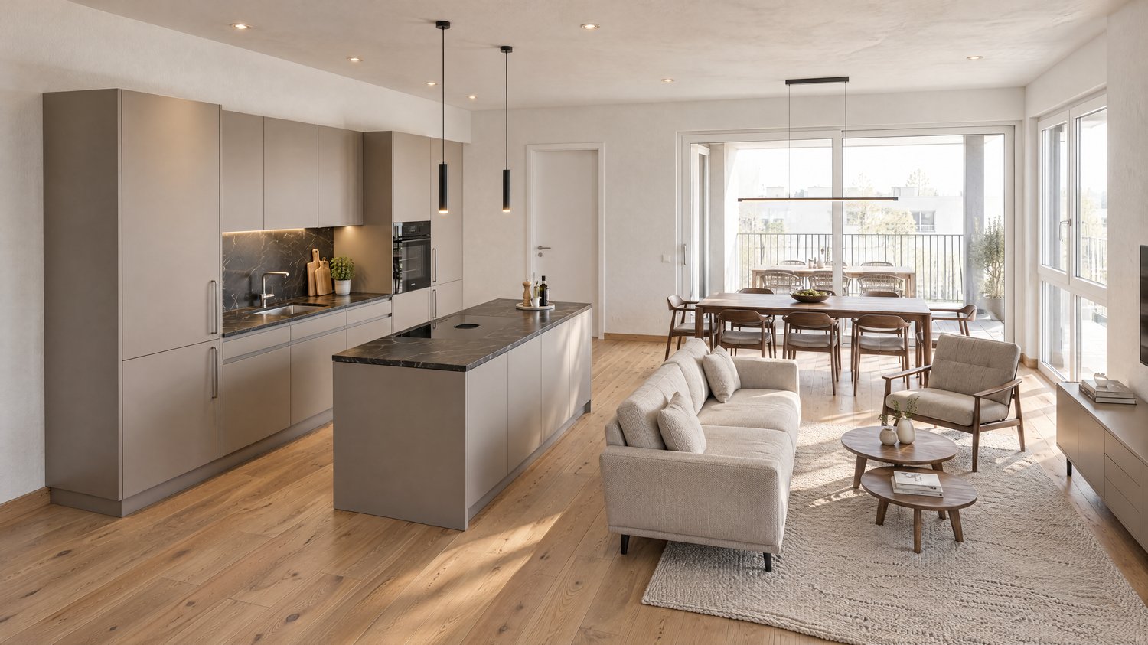
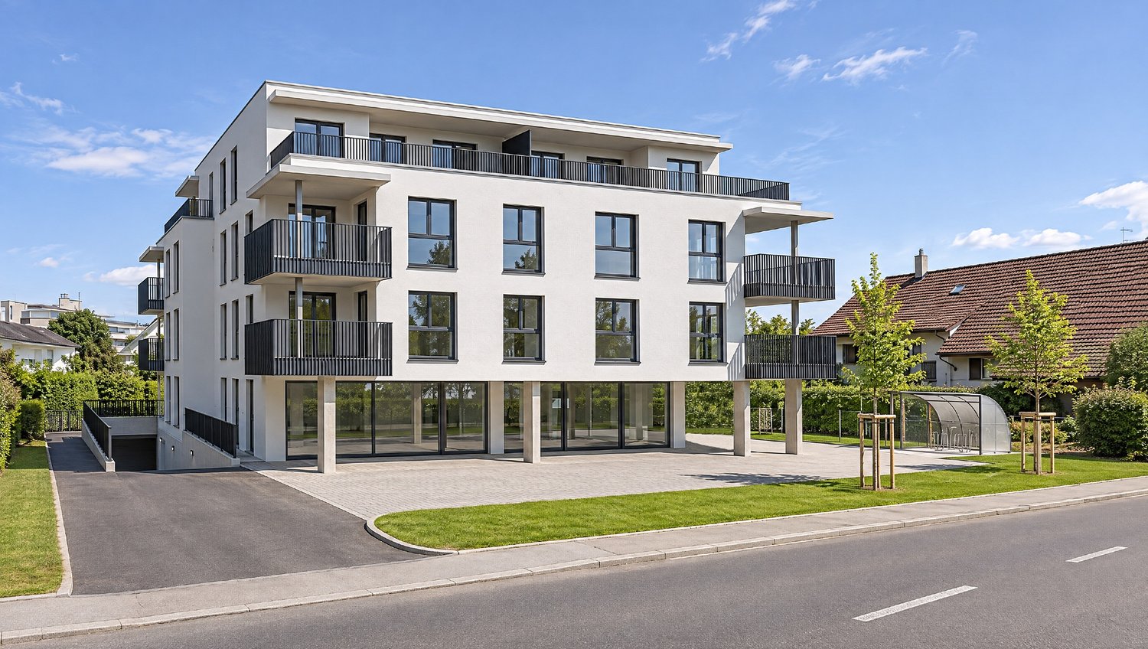
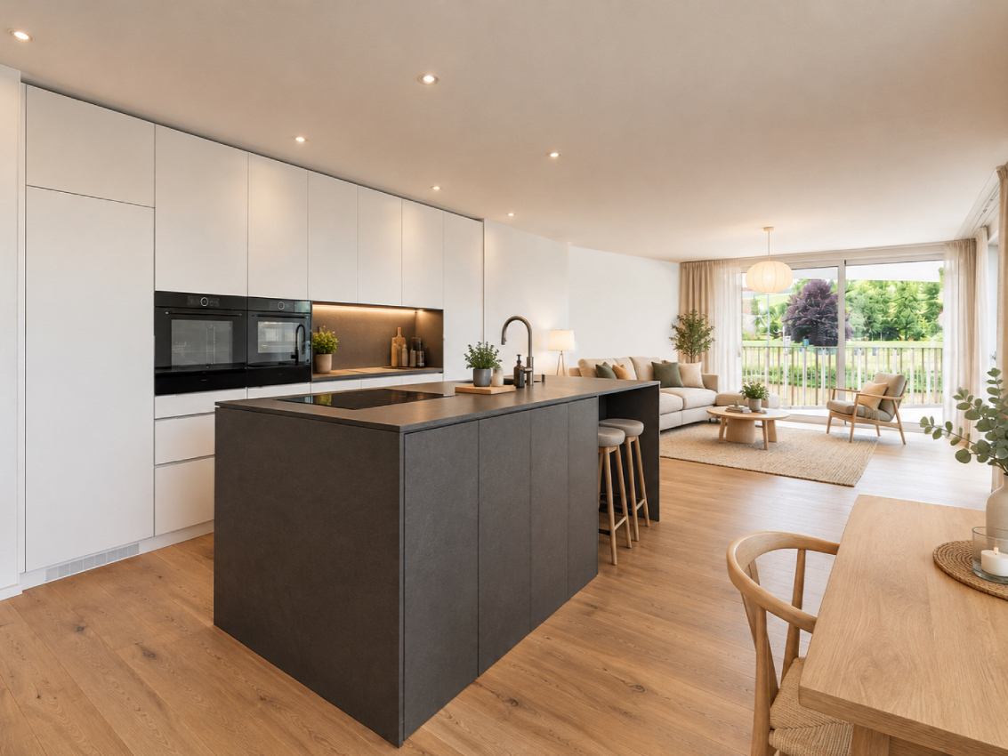
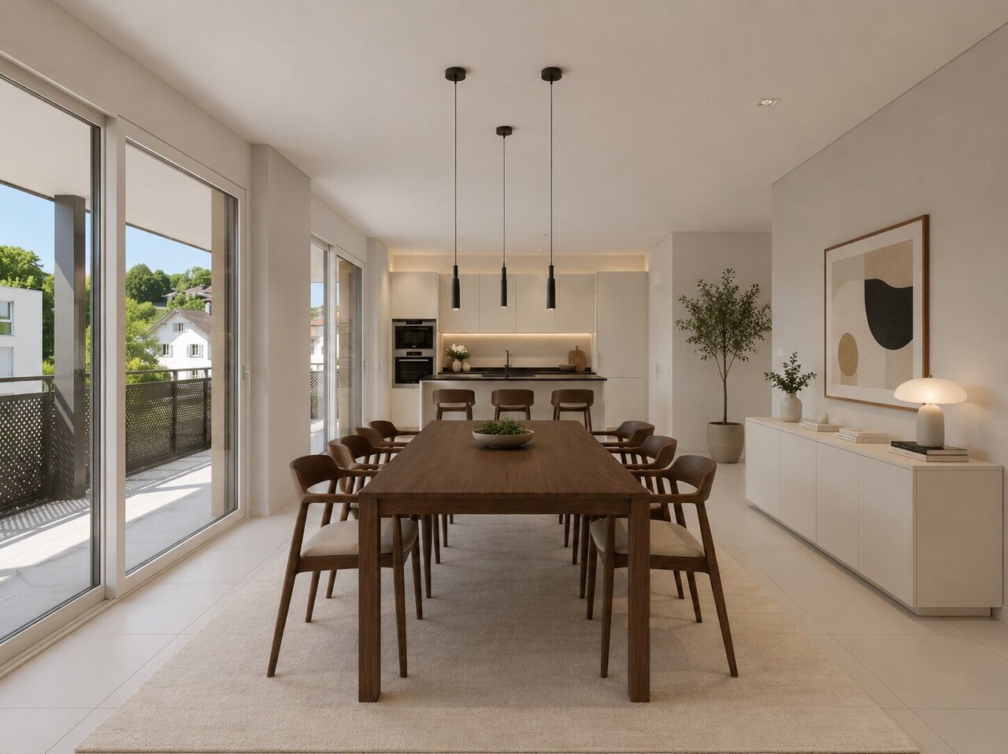
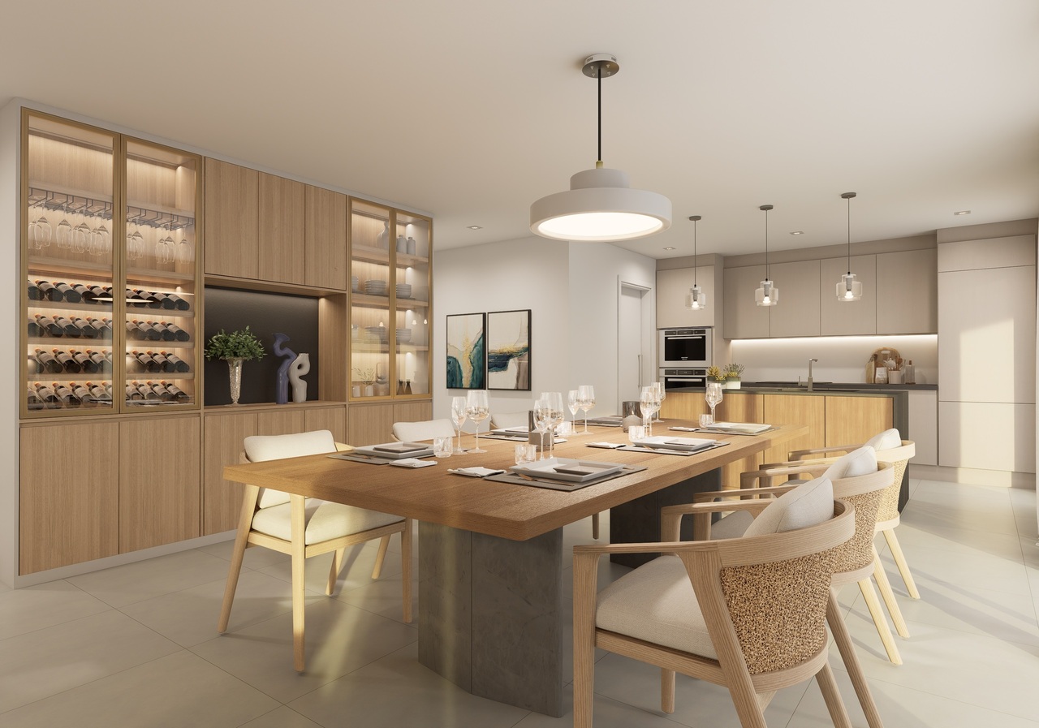
4.5 rooms, 130m², CHF 990,000.–
Chemin Champ Olivier 15, 3280 Murten

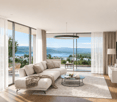
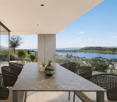
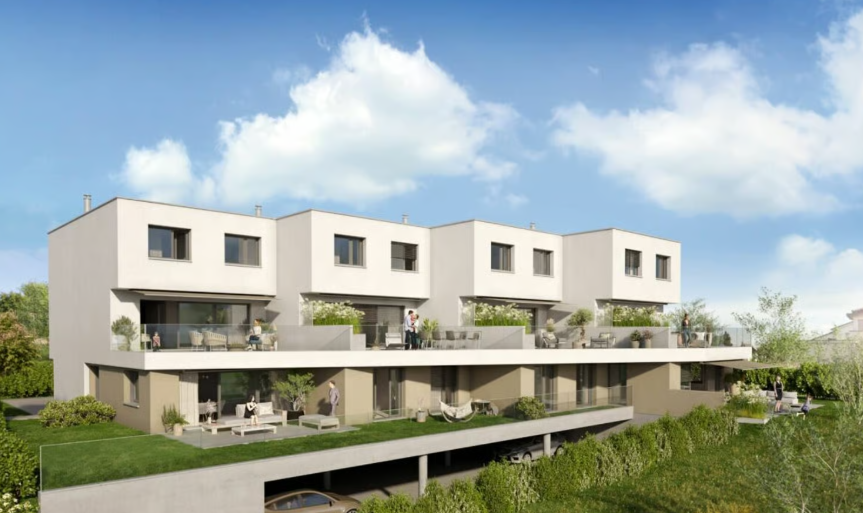
Champ Olivier Living 4.5-Zimmerwohnungen zu verkaufen

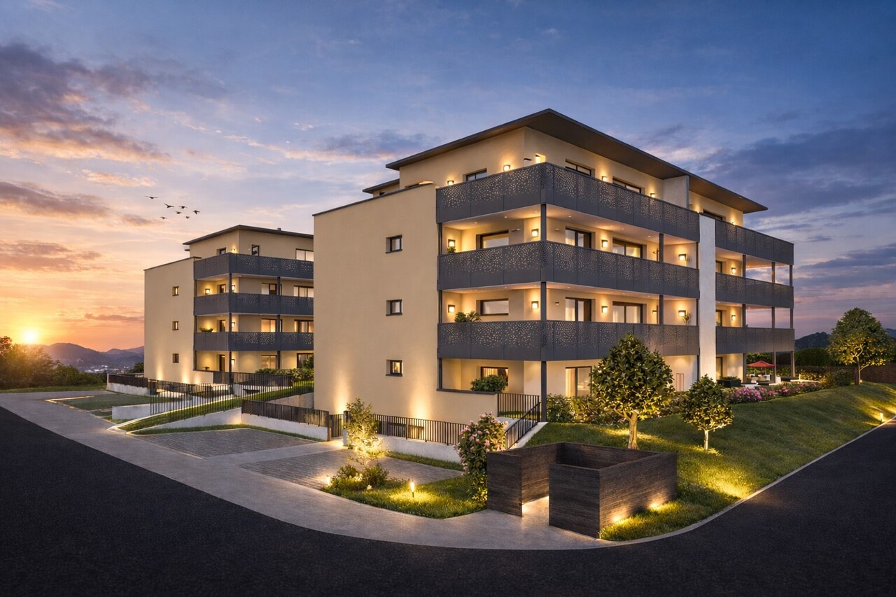
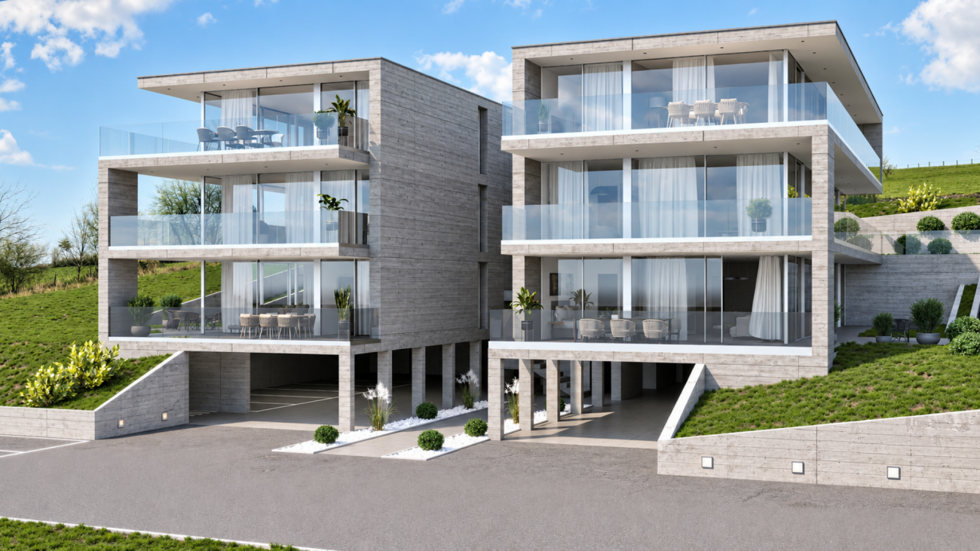
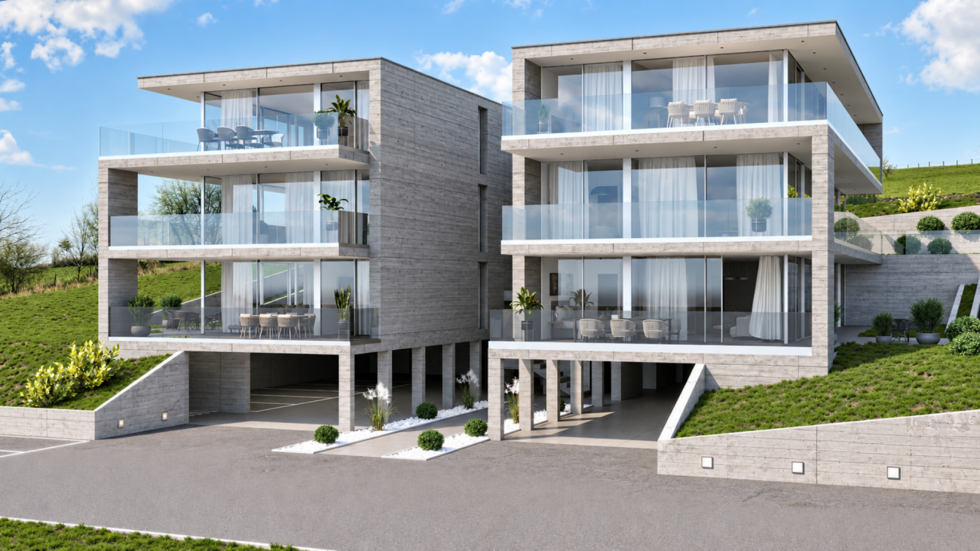
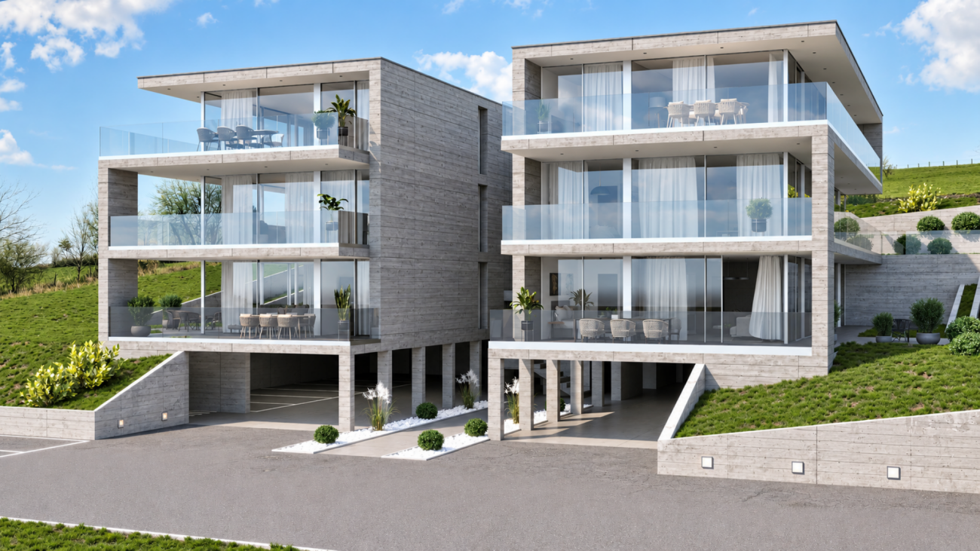
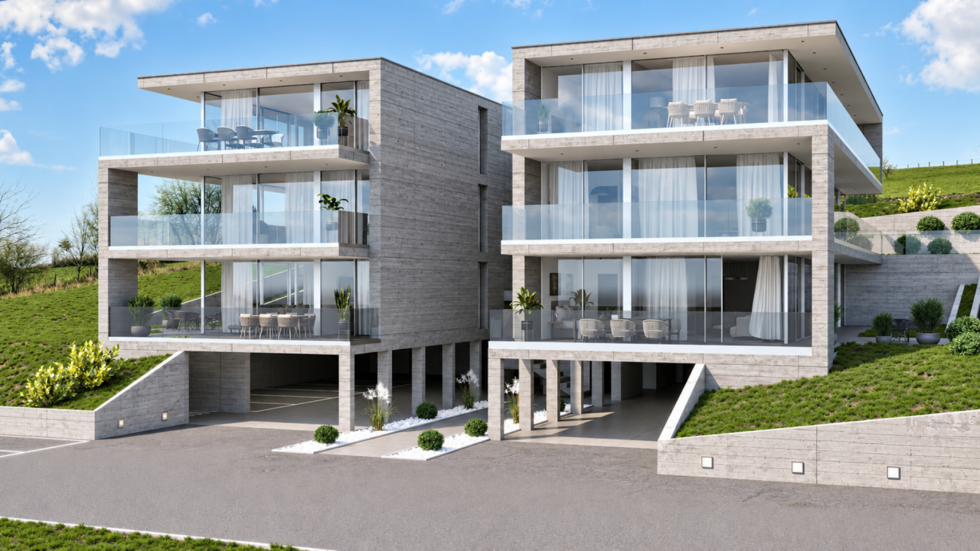
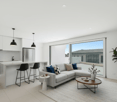
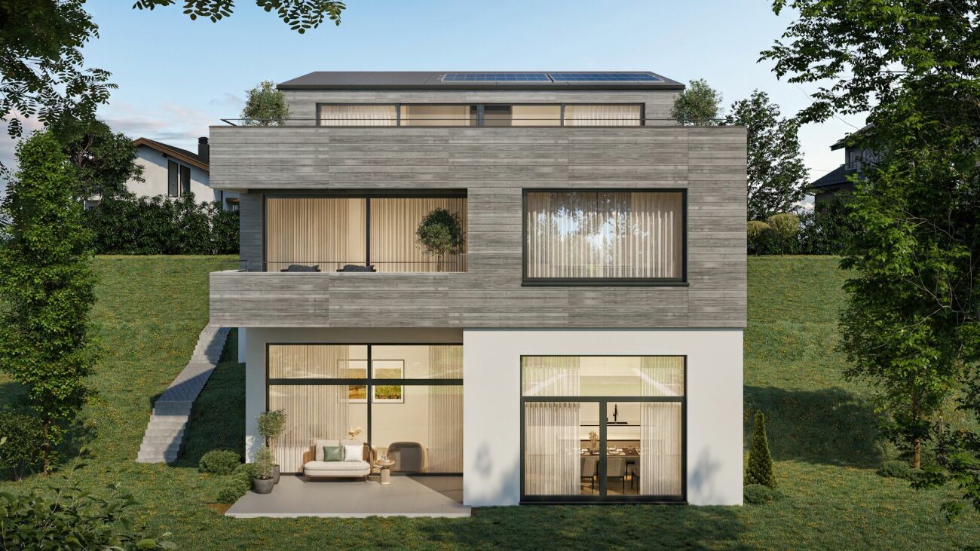
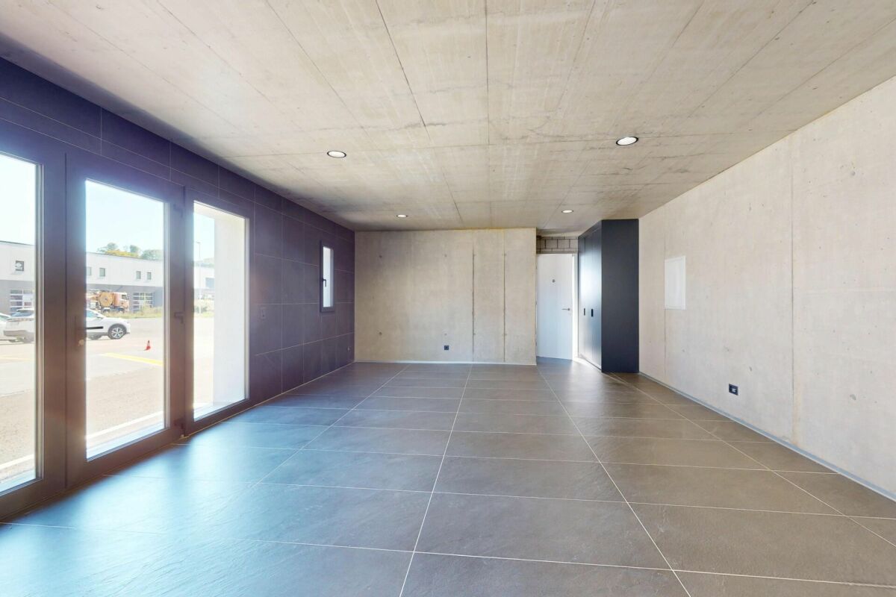
Eigentumswohnungen und Geschäftsräume in der Gemeinde Courgevaux - Ihr neues Zuhause in moderner Architektur.In der Gemeinde Courgevaux, mit Postadresse in Murten, wird ein neues, qualitativ hochwertiges Immobilienprojekt entstehen, das 16 Eigentumswohnungen und 2 Geschäftslokale umfasst. Diese beiden Wohngebäude werden mit dem Zertifikat GEAK A-A gebaut und mit einer Photovoltaikanlage ausgestattet.Wohnungsangebot:12x 4.5-Zimmerwohnungen 130 m2 - ideal für Familien und Paare mit Platzbedarf (noch 10 Wohnungen verfügbar)4x 3.5-Zimmer-Attikawohnungen 99 m2 - für höchsten Wohnkomfort mit großzügigen Terrassen (alle verkauft)Hochwertiger Ausbaustandard & individuelle GestaltungDie Wohnungen überzeugen mit einem gehobenen und modernen Ausbaustandard. Käufer haben die Möglichkeit, den Innenausbau individuell zu gestalten, entsprechend dem im Baubeschrieb definierten Budget.Nachhaltigkeit und EnergieeffizienzDank der Bauweise nach dem Zertifikat GEAK A-A profitieren Sie von einem angenehmen Wohnklima, niedrigen Energiekosten und einer umweltfreundlichen Bauweise.Flexible Gewerberäume im UntergeschossZusätzlich stehen im Untergeschoss zwei attraktive Gewerberäume ab 126 m2 zur Verfügung - ideal für Büros, Praxisräume oder andere Geschäftszwecke.Baubeginn: Sommer 2025Schlüsselübergabe: März 2027Lassen Sie sich diese Gelegenheit nicht entgehen und sichern Sie sich Ihre Wunschwohnung in diesem exklusiven Neubauprojekt. Gerne stehen wir Ihnen für weitere Informationen, eine persönliche Beratung oder eine Besichtigung vor Ort zur Verfügung.Appartements en propriété exclusive et locaux commerciaux sur la Commune de Courgevaux - Votre nouveau chez-vous dans une architecture moderne.Situé sur la Commune de Courgevaux, avec adresse postale à Morat, un nouveau projet immobilier de qualité verra le jour, comprenant 16 appartements en propriété et 2 locaux commerciaux. Ces deux immeubles résidentiels seront construits avec le certificat CECB A-A et équipés d'une installation photovoltaïque.Offre de logements:12 x appartements de 4.5 pièces 130 m2 - idéals pour les familles et les couples ayant besoin d'espace (encore 10 à disposition)4 x appartements attiques de 3.5 pièces 99 m2 - pour un confort optimal avec de grandes terrasses (vendus)Des finitions haut de gamme et une personnalisation selon vos enviesLes appartements séduisent par un standard de finition moderne et de haute qualité. Les acquéreurs ont la possibilité de personnaliser l'aménagement intérieur en fonction du budget défini dans le descriptif de construction.Durabilité et efficacité énergétiqueGrâce à la construction en certificat CECB A-A, vous bénéficiez d'un climat intérieur agréable, de faibles coûts énergétiques et d'une conception respectueuse de l'environnement.Des locaux commerciaux flexibles au sous-solDeux locaux commerciaux attrayants dès 126 m2 sont également disponibles au sous-sol, parfaits pour des bureaux, des cabinets ou d'autres activités professionnelles.Début des travaux: Été 2025Livraison prévue: Mars 2027Ne manquez pas cette opportunité et réservez dès maintenant votre appartement dans ce projet immobilier exclusif. Nous restons à votre disposition pour toute information complémentaire, pour un entretien personnalisé ou une visite sur place.

Travel time
-
New building
1 / 10
  • Parking space
  • Balcony / Terrace
  • Garage
  • +2
5.5 rooms, 155m², CHF 995,000.–
3280 Morat

Villa 5.5 pièces à Cressier 995'000.-

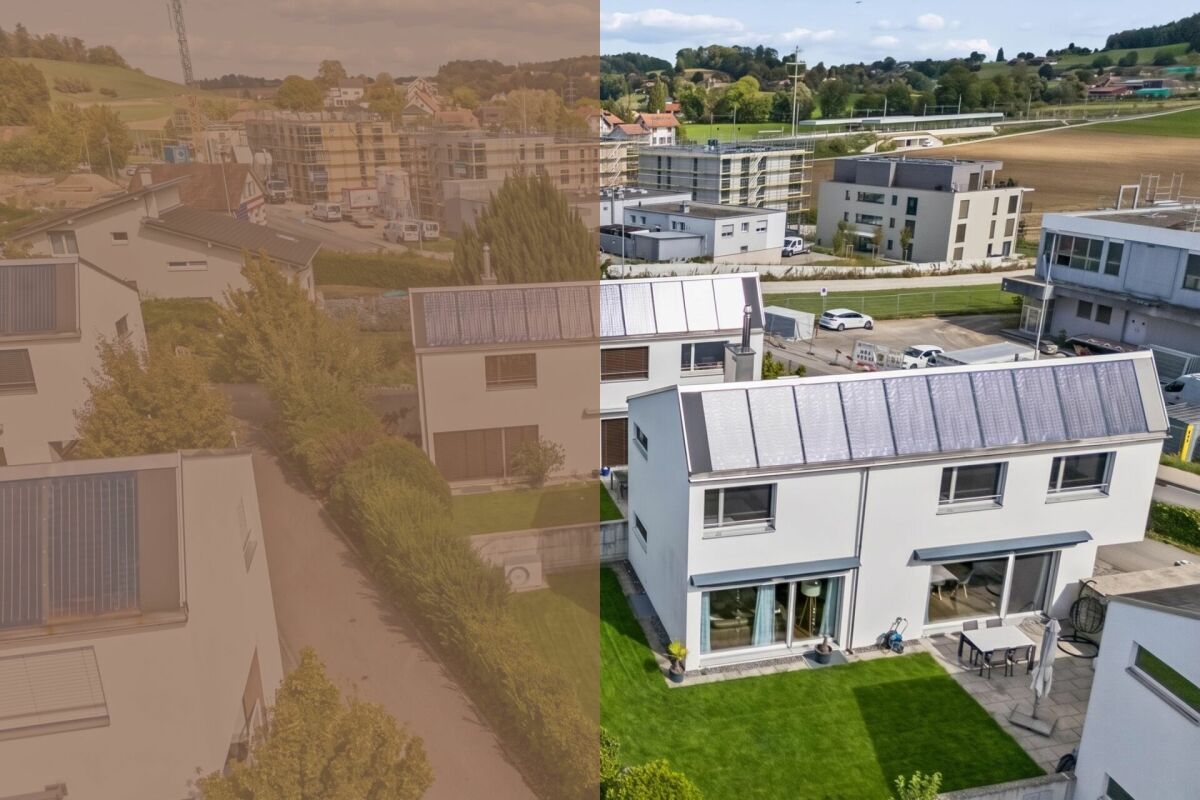
Nouvelle réalisation 2026 – Villa 5.5 pièces à 5 minutes de Morat dans la commune de Cressier, chf 995'000.-, deux places couvertes en sus pour chf 60'000.-À Cressier, idéalement situé entre Morat et Courtepin, découvrez cette nouvelle réalisation composée de 4 villas mitoyennes modernes, offrant un cadre de vie agréable, calme et pratique. D’une surface d’environ 150 m², chaque villa propose une généreuse distribution de 5.5 pièces, pensée pour répondre aux besoins d’une famille à la recherche de confort et de qualité de vie. Les villas bénéficient notamment de :• Architecture contemporaine avec toiture plate• 4 chambres spacieuses dont la parentale avec salle de bain privative• Economat et colonne de lavage• Deux places de parc intérieures• Pompe à chaleur géothermique, pour un chauffage performant et économe• Panneaux photovoltaïques pour une production d’énergie renouvelable• Finitions soignées avec parquet et carrelage• Belle terrasse offrant un agréable espace extérieur• Jardin privatif• Environnement résidentiel et familial gare et l’école sont à proximité immédiateNeubauprojekt 2026 – 5,5-Zimmer-Reihenhäuser, 5 Minuten von Murten entfernt in der Gemeinde Cressier.Entdecken Sie in Cressier, ideal gelegen zwischen Murten und Courtepin, dieses neue Bauprojekt, bestehend aus 4 modernen Reihenhäusern, die ein angenehmes, ruhiges und praktisches Wohnumfeld bieten. Mit einer Fläche von rund 150 m² verfügt jede Villa über einen grosszügigen Grundriss mit 5.5 Zimmern, der auf die Bedürfnisse einer Familie zugeschnitten ist, die Komfort und Lebensqualität sucht. Die Villen zeichnen sich insbesondere durch folgende Merkmale aus:• Zeitgemässe Architektur mit Flachdach• 4 geräumige Schlafzimmer, darunter das Elternschlafzimmer mit eigenem Badezimmer• Vorratsraum und Waschküche• Zwei überdachte Parkplätze• Geothermische Wärmepumpe für eine leistungsstarke und energiesparende Heizung• Photovoltaikmodule zur Erzeugung erneuerbarer Energie• Hochwertige Ausstattung mit Parkett und Fliesen• Schöne Terrasse, die einen angenehmen Aussenbereich bietet• Privater Garten• Wohn- und Familienfreundliche Umgebung – Bahnhof und Schule befinden sich in unmittelbarer NäheInformations :Filippo Marotta079 757 18 15info@innaimmo.chinnaimmo.ch

  • Parking space
  • Balcony / Terrace
  • Garage
  • +2
New building
1 / 21
4.5 rooms, 134m², CHF 1,525,000.–
Mühleweg 22, 3280 Murten

Jewel of a Home in Murten

Welcome to Murten! This exclusive condominium at Mühleweg 22 in Murten combines high-quality architecture, modern living comfort, and a sought-after location to create an exceptional living experience. The attractive new construction project includes only three apartments in shared ownership and thus offers a high level of privacy and a pleasant living atmosphere. The apartment offered here is the last available unit and provides a rare opportunity to secure an exclusive home in this high-quality three-family house.The apartment convinces with its spacious room layout, bright living areas, and a well-thought-out floor plan. High-quality and durable materials, modern architecture, and a high standard of finish create a stylish living ambiance for the highest demands. Thanks to the current construction phase, future owners also benefit from the opportunity to participate in the design of the interior according to their personal ideas and thus create a home that is perfectly tailored to their individual needs.The combination of timeless elegance, first-class building quality, and spacious living areas makes this apartment a place where comfort, exclusivity, and quality of life are at the forefront. The quiet and yet central location allows for an excellent connection to the old town of Murten, Lake Murten, and numerous shopping, leisure, and recreational opportunities. A rare opportunity for all those who seek modern living on the highest level in an exclusive three-family house. Sales object The exclusive 4.5-room garden apartment convinces with high-quality architecture, spacious room proportions, and a living concept that combines modern design with timeless elegance.- Representative entrance with spacious entrance and corridor area, which stylishly welcomes residents and guests.- Open design kitchen with adjacent dining area and a spacious living room of around 51.5 m². Generous window fronts provide a bright ambiance and create a seamless transition between indoors and outdoors.- The special room division gives the apartment an attractive, duplex-like character. Via an internal staircase, you can reach the spacious living and dining area directly from the rooms, creating an open and at the same time exclusive living feeling over two levels.- Direct access to the sunny terrace with 21.2 m², which invites you to relax, enjoy, and linger.- Spacious master suite with 20.2 m² of living space and plenty of room for individual design and highest living comfort.- Two further versatile rooms, ideal as children's rooms, guest rooms, home office, or hobby room.- Elegant main bathroom with high-quality equipment and bathtub for relaxed wellness moments.- Additional modern bathroom with shower, which optimally complements comfort and functionality.- Separate housekeeping and laundry room with practical storage space and versatile usage possibilities.- Own cellar room with additional storage space for optimal organization of everyday life.- Practical bicycle room for the safe and comfortable storage of bicycles.- A covered parking space and an outdoor parking space behind it round off this attractive offer perfectly.The impressive room heights of up to 3.85 meters give the rooms an exceptional feeling of width and exclusivity. The sunny terrace and the spacious private garden elegantly extend the living space and create a private wellness oasis outdoors. In the quiet and sought-after residential area of Murten, this high-quality condominium combines first-class materials, modern architecture, and luxurious living comfort to create a living experience on the highest level. Outdoor area The spacious outdoor area of this exclusive apartment offers a high level of privacy and quality of life. The sunny terrace with 21.2 m² and the approximately 369 m² large outdoor area create a harmonious extension of the living space and invite you to relax, linger, and enjoy. Whether cozy hours outdoors, sociable evenings with family and friends, or a quiet retreat in the green - the extensive outdoor areas offer versatile usage possibilities for every lifestyle. Technical data - Sustainable solid construction with high-quality facade design.- Wood-metal windows with 3-fold insulating glazing and generous sliding doors to the terrace.- Efficient earth probe heat pump with underfloor heating and free-cooling function.- Integrated photovoltaic system on the roof for sustainable energy supply.- Modern kitchen with cooking island, induction cooktop, oven, steamer, and high-quality kitchen appliances.- Electrically operated roller shutters and sunshades.- Noble parquet floors in the living and sleeping areas as well as ceramic tile coverings in the wet cells.- High-quality sanitary facilities with floor-level showers and glass shower partitions.- Custom-made wardrobe, dressing room, and stylish bathroom furniture included in the purchase price.- Preparation for an electric charging station (wall box) for electric vehicles. Construction progress The new construction project is in an advanced construction phase. The subfloors have already been installed, making the spacious rooms and well-thought-out living concept already experienceable. At the same time, future owners benefit from the opportunity to participate in the design of the interior according to their personal ideas. Materials, floor coverings, kitchen and bathroom equipment can be selected individually, so a home is created that is optimally tailored to one's own wishes and needs. Shared ownership The apartment is being sold as shared ownership and has a value quota of 362/1000. This value quota corresponds to the co-ownership share in the entire property and underlines the spacious design of this exclusive residential unit within the three-family house. The manageable shared ownership community with only three apartments offers a high level of privacy, peace, and living quality. General information The transfer costs are borne by the buyer.


Travel time
-
1 / 7
CHF 240,000.–
Au Tombex 49, 3280 Murten

Gewerbelokal / Renditeobjekt

Murten/ Courgevaux Raum für Ihre Ideen - vielseitiges Gewerbelokal als attraktive InvestitionsmöglichkeitOb Showroom, Atelier oder Büro - eine vielseitig nutzbare Gewerbeimmobilie mit bestehendem Mietverhältnis und interessanten Perspektiven.Sie suchen eine Gewerbeimmobilie als Investition, die Funktionalität und vielseitige Nutzungsmöglichkeiten miteinander verbindet?Dieses attraktive, bereits vermietete Gewerbelokal bietet eine interessante Gelegenheit für Anlegerinnen und Anleger, die ihr Immobilienportfolio mit einer flexibel nutzbaren Gewerbefläche erweitern möchten.Ob als repräsentativer Ausstellungsraum, kreatives Atelier oder funktionaler Büroarbeitsplatz - die Räumlichkeiten eignen sich für unterschiedliche Geschäftskonzepte und bieten langfristig vielseitige Perspektiven.Vielseitigkeit trifft auf FunktionalitätDas Gewerbelokal überzeugt durch seine flexible Nutzung und eine praktische Ausstattung, die den Geschäftsalltag angenehm gestaltet.Eine eigene Küche bietet die Möglichkeit, sich während des Arbeitstages unkompliziert zu verpflegen oder eine gemütliche Pause einzulegen.Die separate Nasszelle mit WC und Dusche ergänzt das Raumangebot und sorgt für zusätzlichen Komfort.Ausstattung und Highlights • Vielseitig nutzbare Gewerbefläche • Geeignet als Showroom, Ausstellungsraum, Atelier oder Büro • Eigene Küche • Nasszelle mit WC und Dusche • Parkplätze vor Ort vorhanden • Bereits vermietet - bestehendes Mietverhältnis • Interessante Investitionsmöglichkeit mit langfristigem Nutzungspotenzial Eine Investition mit PerspektiveEine Immobilie, viele Möglichkeiten.Dank des bestehenden Mietverhältnisses bietet dieses Gewerbelokal die Möglichkeit, bereits ab dem Erwerb laufende Mieteinnahmen zu erzielen.Die funktionale Ausstattung und die vielseitigen Nutzungsmöglichkeiten schaffen zudem interessante Perspektiven für eine langfristige Vermietung.Ob als Ergänzung eines bestehenden Immobilienportfolios oder als Einstieg in die Welt der Gewerbeimmobilien - dieses Objekt vereint Funktionalität, Flexibilität und Investitionspotenzial.Haben wir Ihr Interesse geweckt?Gerne stellen wir Ihnen weitere Informationen zu diesem attraktiven Renditeobjekt zur Verfügung und zeigen Ihnen die Möglichkeiten dieser Investition auf.Wir freuen uns auf Ihre Kontaktaufnahme.Follow Immobilien - persönlich, engagiert und an Ihrer Seite.Local commercial polyvalent - Déjà loué, idéal comme investissement de rendement Showroom, atelier ou bureau - un bien commercial polyvalent, déjà loué, offrant des perspectives intéressantes.Vous recherchez un bien immobilier commercial alliant fonctionnalité et polyvalence pour compléter votre patrimoine immobilier ?Ce local commercial attrayant, actuellement loué, représente une opportunité intéressante pour les investisseurs souhaitant diversifier leur portefeuille immobilier avec une surface commerciale offrant de multiples possibilités d'utilisation.Que ce soit comme espace d'exposition, atelier créatif ou bureau fonctionnel, ces locaux se prêtent à différents projets professionnels et offrent de belles perspectives à long terme.Polyvalence et fonctionnalité réuniesCe local commercial séduit par sa flexibilité d'utilisation et ses équipements pratiques, pensés pour rendre le quotidien professionnel agréable.Une cuisine privative permet de préparer ses repas ou de profiter d'une pause conviviale au cours de la journée.Une salle d'eau séparée avec WC et douche complète les équipements et apporte un confort supplémentaire.Équipements et points forts • Surface commerciale polyvalente • Adaptée comme showroom, espace d'exposition, atelier ou bureau • Cuisine privative • Salle d'eau avec WC et douche • Places de parc disponibles sur place • Bien déjà loué - bail locatif en cours • Opportunité d'investissement intéressante avec un potentiel d'utilisation à long terme Un investissement plein de perspectivesUn bien immobilier, de nombreuses possibilités.Grâce au bail locatif existant, ce local commercial offre la possibilité de bénéficier de revenus locatifs dès son acquisition.Ses équipements fonctionnels et ses multiples possibilités d'utilisation constituent également des atouts intéressants pour une location à long terme.Que ce soit pour compléter un portefeuille immobilier existant ou pour faire ses premiers pas dans l'investissement immobilier commercial, ce bien réunit fonctionnalité, flexibilité et potentiel de rendement.Avons-nous éveillé votre intérêt ?Nous nous ferons un plaisir de vous transmettre de plus amples informations sur ce bien de rendement et de vous présenter les possibilités offertes par cet investissement.Nous nous réjouissons de votre prise de contact.Follow Immobilien - à votre écoute, engagés et à vos côtés.

Travel time
-
New building
1 / 6
3.5 rooms, 97m², CHF 1,135,000.–
Freiburgstrasse 44, 3280 Murten

New building in Murten – modern 3½-room owner-occupied apartments with spacious balcony

Modern living, central location – your new home in Murten.At Freiburgstrasse 44 in Murten, an attractive new building project with ten modern owner-occupied apartments and two commercial spaces is being built. The central location, just a few minutes' walk from the train station, combines urban comfort with high-quality living. The construction start is planned for 2027.In the 1st and 2nd upper floors, four spacious 3½-room owner-occupied apartments with approximately 97 m² of living space are for sale.Well-thought-out floor plan with a lot of living comfortThe heart of each apartment is the large, open living, dining, and kitchen area with a modern kitchen island. Spacious room proportions create a pleasant living feeling and offer a lot of space for individual furnishing ideas.Two spacious rooms can be flexibly used as bedrooms, children's rooms, or home offices.The 18.8 m² large balcony extends the living area outdoors and invites you to relax and linger.Your apartment at a glance • Open living, dining, and kitchen area with kitchen island • Two spacious rooms • Two bathrooms, 1x with bathtub and WC and 1x with shower and WC • Practical laundry room with washing machine, dryer, and laundry trough • Entrance with wardrobe • Spacious balcony with 18.8 m² • Private basement compartment in the basement Available apartments:1st floor • Apartment 01 | 97.6 m² | CHF 1'135'000.– • Apartment 02 | 97.3 m² | CHF 1'135'000.– 2nd floor • Apartment 05 | 97.6 m² | CHF 1'185'000.– • Apartment 06 | 97.3 m² | CHF 1'185'000.– Parking spaces are available for CHF 40'000.– per parking space and are not included in the apartment purchase price.Design your new home withTake advantage of the opportunity to design the interior of your new home according to your personal ideas. Kitchen, sanitary appliances, wardrobe, as well as parquet and tile flooring can be individually selected within the defined budgets.Contemporary construction and sustainable energy technologyThe new building project impresses with modern building technology and high-quality equipment: • District heating with comfortable underfloor heating • Photovoltaic system on the roof • Wood-aluminum windows with triple glazing • Electric louvers • Wheelchair-accessible elevator with access to all floors • Common bicycle room in the basement Attractive location in MurtenFreiburgstrasse 44 impresses with its central location. The Murten train station is within walking distance and offers a good connection to public transportation.Have we piqued your interest?Discover your new home in Murten!We would be happy to send you the complete sales dossier with detailed floor plans and further information. We look forward to advising you personally.Chantal Jungo Phone: 026 674 19 47 Email: info@tksarchitekten.ch

Travel time
-
New building
1 / 7
4.5 rooms, 128m², CHF 1,480,000.–
Freiburgstrasse 44, 3280 Murten

New building in Murten – modern 4½-room apartments with spacious balcony

Modern living, central location – your new home in Murten.At Freiburgstrasse 44 in Murten, an attractive new building project with ten modern apartments and two commercial spaces is being built. The central location, just a few minutes' walk from the train station, combines urban comfort with high-quality living. The construction start is planned for 2027.In the 1st and 2nd upper floors, four spacious 4½-room apartments with approximately 128 m² of living space are for sale.Well-thought-out floor plan with plenty of living comfortThe heart of each apartment is the large, open living, dining, and kitchen area with a modern kitchen island. Spacious room proportions create a pleasant living feeling and offer plenty of space for individual furnishing ideas.Three spacious rooms can be flexibly used as bedrooms, children's rooms, or home offices.The 24 m² large balcony extends the living area outdoors and invites you to relax and linger.Your apartment at a glance • Open living, dining, and kitchen area with kitchen island • Three spacious rooms • Two bathrooms, 1x with bathtub and WC and 1x with shower and WC • Practical laundry room with washing machine, tumble dryer, and laundry trough • Entrance with wardrobe • Spacious balcony with 24 m² • Private basement compartment in the basement Available apartments:1st floor • Apartment 03 | 127.5 m² | CHF 1'480'000.– • Apartment 04 | 128.0 m² | CHF 1'480'000.– 2nd floor • Apartment 07 | 127.5 m² | CHF 1'540'000.– • Apartment 08 | 128.0 m² | CHF 1'540'000.– Parking spaces are available for CHF 40'000.– per parking space and are not included in the apartment purchase price.Design your new home withTake advantage of the opportunity to design the interior according to your personal ideas. Kitchen, sanitary appliances, wardrobe, as well as parquet and tile flooring can be individually selected within the defined budgets.Contemporary construction and sustainable energy technologyThe new building project impresses with modern building technology and high-quality equipment: • District heating with comfortable underfloor heating • Photovoltaic system on the roof • Wood-aluminum windows with 3-fold glazing • Electric louvers • Wheelchair-accessible elevator with access to all floors • Common bicycle room in the basement Attractive location in MurtenFreiburgstrasse 44 impresses with its central location. Murten train station is within walking distance and offers a good connection to public transport.Have we piqued your interest?Discover your new home in Murten!We would be happy to send you the complete sales dossier with detailed floor plans and further information. We look forward to advising you personally.Chantal JungoPhone: 026 674 19 47Email: info@tksarchitekten.ch

Travel time
-
1 / 13
5.5 rooms, 152m², CHF 1,590,000.–
3280 Murten

Am Murtensee leben - mit überdurchschnittlichem Ausbaustandard

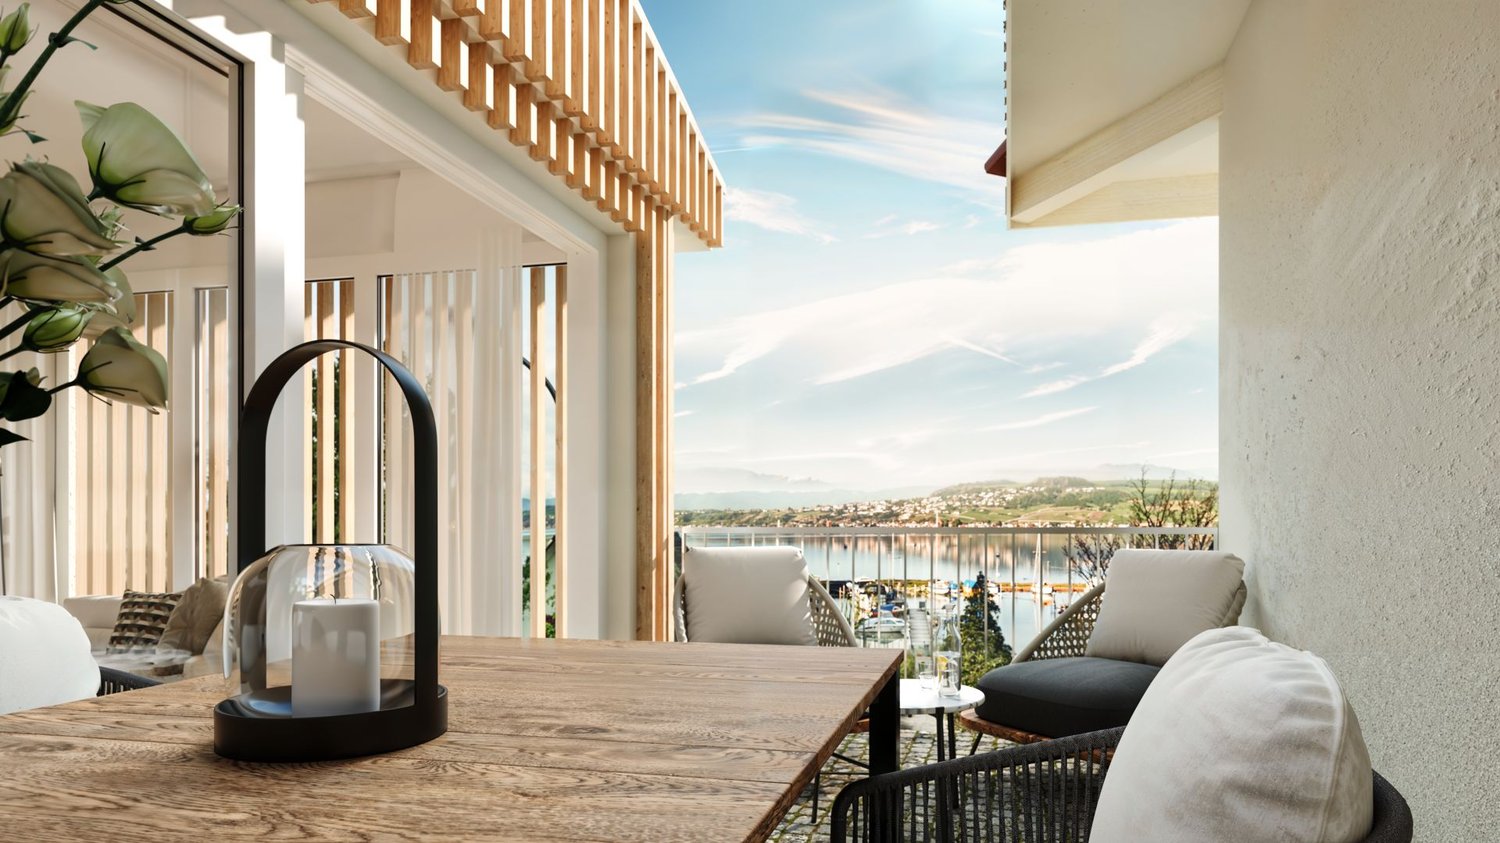
Ein Rückzugsort zwischen Natur, See und modernem WohnkomfortNur wenige Gehminuten vom Murtensee entfernt erwartet Sie diese aussergewöhnliche 5.5-Zimmer-Dachwohnung aus dem Jahr 2024. Mit rund 152 m² Nettowohnfläche, einem besonders hochwertigen Innenausbau und einer attraktiven Lage vereint sie exklusiven Wohnkomfort mit hoher Lebensqualität.Während andere Neubauwohnungen noch individuell ausgebaut werden müssen, präsentiert sich diese Liegenschaft bereits vollständig ausgestattet und sofort bezugsbereit.Eine elegante Designküche, zwei stilvoll gestaltete Badezimmer, edle Parkettböden und sorgfältig ausgewählte Materialien schaffen ein Wohnambiente, das höchsten Ansprüchen gerecht wird.Hier erwerben Sie nicht einfach eine Wohnung, sondern ein bereits vollendetes Zuhause, in dem Qualität und Wohnkomfort bis ins Detail spürbar sind.Die Highlights • Hochwertig ausgebaute 5.5-Zimmer-Dachwohnung, Baujahr 2024 • Ca. 152 m² Nettowohnfläche, sofort bezugsbereit • Designküche mit grosszügiger Kochinsel und Quooker-Wasserhahn • Zwei elegante Badezimmer mit grossformatigen italienischen Platten und Holzelementen • Edle Parkettböden und sorgfältig abgestimmte Materialien • Grosszügiger Balkon mit Ausrichtung zum Murtensee • Je nach Jahreszeit See- und Fernsicht bis zur Jurakette • Erdsonden-Wärmepumpe mit Fussbodenheizung und Bodenkühlung • Energieeffizienz-Rating B • Obergeschoss mit Lift, Mehrfamilienhaus mit nur sechs Wohnungen Ein Innenausbau, der den Unterschied machtDas Herzstück der Wohnung ist der offene Wohn- und Essbereich mit seiner hochwertigen Designküche. Die Kochinsel mit robuster, kratzfester Arbeitsplatte und der Quooker-Wasserhahn verbinden elegantes Design mit Alltagstauglichkeit.Auch in den beiden Badezimmern zeigt sich der besondere Ausbaustandard: Grossformatige italienische Wand- und Bodenplatten, stilvolle Holzelemente und hochwertige Oberflächen sorgen für ein harmonisches Ambiente. Raumhohe Fenster, viel Tageslicht und edle Parkettböden unterstreichen den grosszügigen Charakter der Wohnung.Für angenehme Temperaturen im Sommer wie im Winter sorgt die moderne Erdsonden-Wärmepumpe mit Fussbodenheizung und integrierter Bodenkühlung.Wohnen mit Weitsicht - den See vor der HaustüreVom grosszügigen Balkon geniessen Sie die offene Ausrichtung Richtung Murtensee und einen weiten Blick bis zur Jurakette. Je nach Jahreszeit ist auch der See sichtbar. Der vorgelagerte Sportplatz gehört der Gemeinde; nach den derzeit vorliegenden Informationen ist dort und auf der dazwischenliegenden Fläche keine Überbauung vorgesehen.Nur wenige Schritte entfernt laden das Seeufer, Spazierwege und Wassersportmöglichkeiten zur Erholung ein. Einkaufsmöglichkeiten, Restaurants und der öffentliche Verkehr befinden sich in der Nähe; die historische Altstadt von Murten ist in wenigen Minuten erreichbar. Auch Freiburg, Bern und Neuenburg sind gut angebunden.Parkierung und BesichtigungZwei grosszügige Einstellhallenplätze können für je CHF 35'000.- zusätzlich erworben werden.Entdecken Sie eine Dachwohnung, bei der der hochwertige Ausbau bereits vollendet ist. Gerne zeigen wir Ihnen die Liegenschaft bei einer persönlichen Besichtigung.Rohat Tas | Beurret & Partner Immobilien GmbH+41 61 377 95 97 rt@beurretpartner.chHinweis: Einzelne Bilder wurden virtuell möbliert. Die Einrichtung dient nur zur Veranschaulichung und ist nicht im Kaufpreis enthalten. Die Wohnung wird unmöbliert verkauft.Vivre au bord du lac de Morat - avec des finitions haut de gammeÀ quelques minutes à pied du lac de Morat, découvrez ce superbe appartement de 5,5 pièces sous les toits, construit en 2024. Avec environ 152 m² de surface habitable nette, des finitions d'un niveau particulièrement élevé et un emplacement privilégié, il allie élégance et qualité de vie.Alors...

1 / 10
4.5 rooms, 130m², CHF 990,000.–
Chemin Champ Olivier, 3280 Murten

Découvrez les appartements en cours de finition

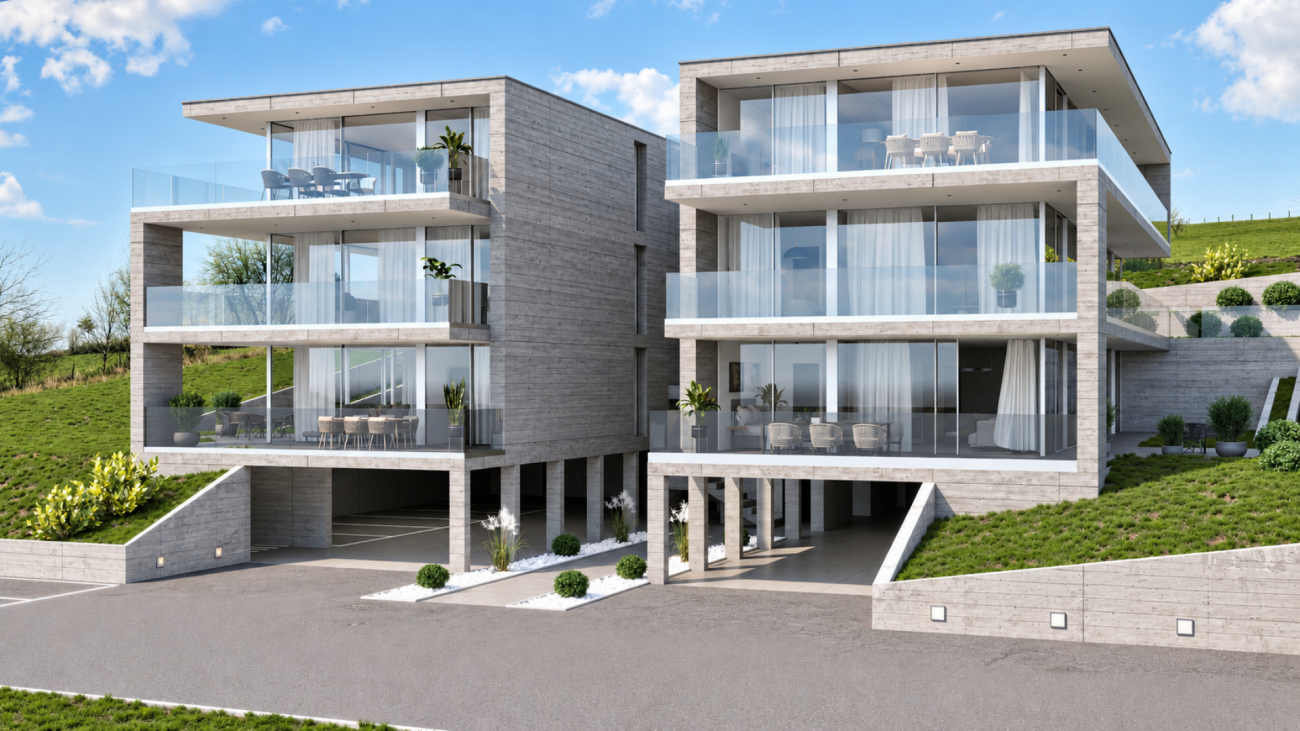
A Courgevaux, avec une adresse postale à Morat, Champ Olivier est un ensemble résidentiel composé de 16 appartements PPE et de deux locaux commerciaux répartis sur deux immeubles.Les appartements de 4,5 pièces aux 1er et 2e étages d'environ 130 m² bénéficient chacun d'un généreux balcon d'environ 40 m², offrant une surface extérieure particulièrement appréciable pour les familles et les couples en quête d'espace.Vous allez apprécier les cuisines ouvertes conviviales et leur cellier pour plus de rangement, les armoires murales prévues dans les chambres enfants, et la surface de jour lumineuse prolongée de son grand balcon.Les autres points forts:o Surfaces habitables supérieures à la moyenneo Terrasses et balcons généreux d'environ 40 m²o Aménagement intérieur au gré du preneuro Chauffage par pompe à chaleur avec sonde géothermique et système de géocooling en étéo Confort et coûts maîtrisées grâce au standard CECB A-Ao Caves, places de parc, locaux à vélos et locaux techniques en sous-solTravaux de construction en cours. Livraison prévue en mars 2027.Découvrez-en davantage sur cette promotion et téléchargez le dossier de vente.Im Herzen von Gurwolf, mit Postadresse in Murten, ist Champ Olivier, eine Wohnüberbauung bestehend aus 16 Eigentumswohnungen und zwei Gewerbeflächen, verteilt auf zwei Gebäude.Die 4,5 Zimmer-Wohnungen von rund 130 m² verfügen über je einen grosszügigen Balkon von rund 40 m². Diese Aussenfläche ist besonders attraktiv für Familien und Paare, die Platz suchen.Die gemütlichen offenen Küchen verfügen über eine Speisekammer mit zusätzlichem Stauraum. In den Kinderzimmern sorgen Einbauschränke für Ordnung, während der helle Wohnbereich durch den grossen Balkon erweitert wird.Weitere Highlights:o Überdurchschnittlich grosse Wohnflächeno Grosszügige Terrassen und Balkone von ca. 40 m²o Individuelle Innengestaltung nach Wunscho Heizung per Wärmepumpe mit Erdwärmesonde und Geokühlung im Sommero Komfort dank GEAK-Standard A-Ao Kellerräume, Parkplätze, Fahrradabstellräume und Technikräume im UntergeschossDie Bauarbeiten sind im Gange. Die Fertigstellung ist für März 2027 vorgesehen.Erfahren Sie mehr über dieses Bauprojekt und laden Sie die Verkaufsunterlagen herunter.

1 / 9
4.5 rooms, 130m², CHF 1,030,000.–
Chemin Champ Olivier, 3280 Murten

Découvrez les appartements en cours de finition

A Courgevaux, avec une adresse postale à Morat, Champ Olivier est un ensemble résidentiel composé de 16 appartements PPE et de deux locaux commerciaux répartis sur deux immeubles.Les appartements de 4,5 pièces au rez-de-jardin d'environ 130 m² ont un accès à une terrasses et un jardin privatif offrant une surface extérieure particulièrement appréciable pour les familles.Vous allez apprécier les cuisines ouvertes conviviales et leur cellier pour plus de rangement, les armoires murales prévues dans les chambres enfants, et la surface de jour lumineuse prolongée de son grand balcon.Les autres points forts: o Surfaces habitables supérieures à la moyenneo Terrasses et balcons généreux d'environ 40 m²o Aménagement intérieur au gré du preneuro Chauffage par pompe à chaleur avec sonde géothermique et système de géocooling en étéo Confort et coûts maîtrisées grâce au standard CECB A-Ao Caves, places de parc, locaux à vélos et locaux techniques en sous-solTravaux de construction en cours. Livraison prévue en mars 2027.Découvrez-en davantage sur cette promotion et téléchargez le dossier de vente.Im Herzen von Gurwolf, mit Postadresse in Murten, ist Champ Olivier, eine Wohnüberbauung bestehend aus 16 Eigentumswohnungen und zwei Gewerbeflächen, verteilt auf zwei Gebäude.Die 4,5 Zimmer-Wohnungen von rund 130 m² verfügen über je einen grosszügigen Balkon bzw. eine Terrasse von rund 40 m². Diese Aussenfläche ist besonders attraktiv für Familien und Paare, die Platz suchen.Die gemütlichen offenen Küchen verfügen über eine Speisekammer mit zusätzlichem Stauraum. In den Kinderzimmern sorgen Einbauschränke für Ordnung, während der helle Wohnbereich durch den grossen Balkon erweitert wird.Weitere Highlights: o Überdurchschnittlich grosse Wohnflächeno Grosszügige Terrassen und Balkone von ca. 40 m²o Individuelle Innengestaltung nach Wunscho Heizung per Wärmepumpe mit Erdwärmesonde und Geokühlung im Sommero Komfort dank GEAK-Standard A-Ao Kellerräume, Parkplätze, Fahrradabstellräume und Technikräume im UntergeschossDie Bauarbeiten sind im Gange. Die Fertigstellung ist für März 2027 vorgesehen.Erfahren Sie mehr über dieses Bauprojekt und laden Sie die Verkaufsunterlagen herunter.
Suggested properties for you based on search results

Other interesting objects