1 result - Properties for sale: Muntelier

More objects in your automatically expanded search area
20 results - Radius: + 10km
New building
1 / 21
4.5 rooms, 134m², CHF 1,525,000.–
Premium
Mühleweg 22, 3280 Murten

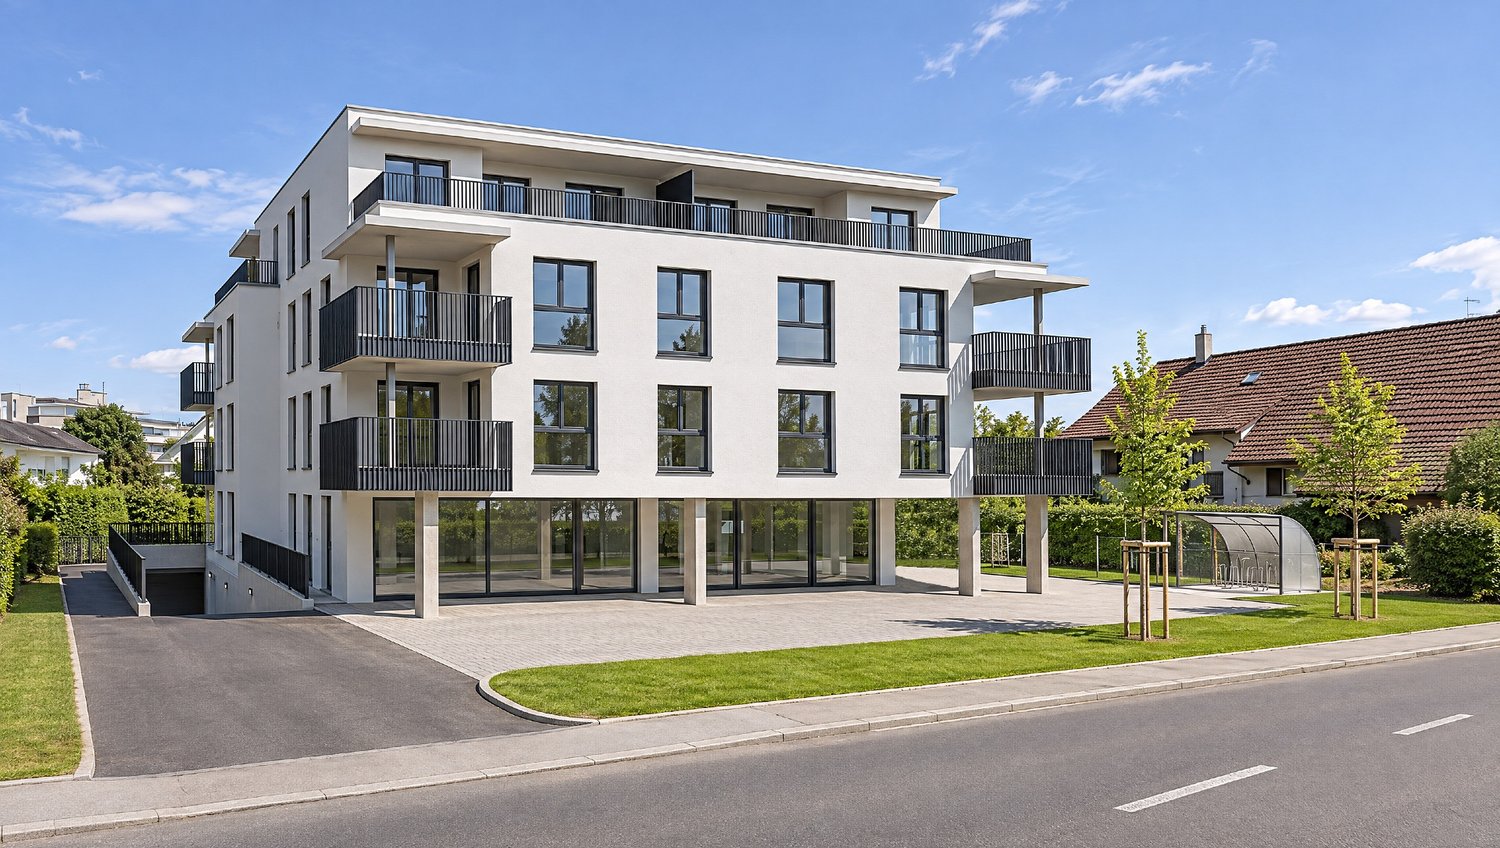
Jewel of a Home in Murten

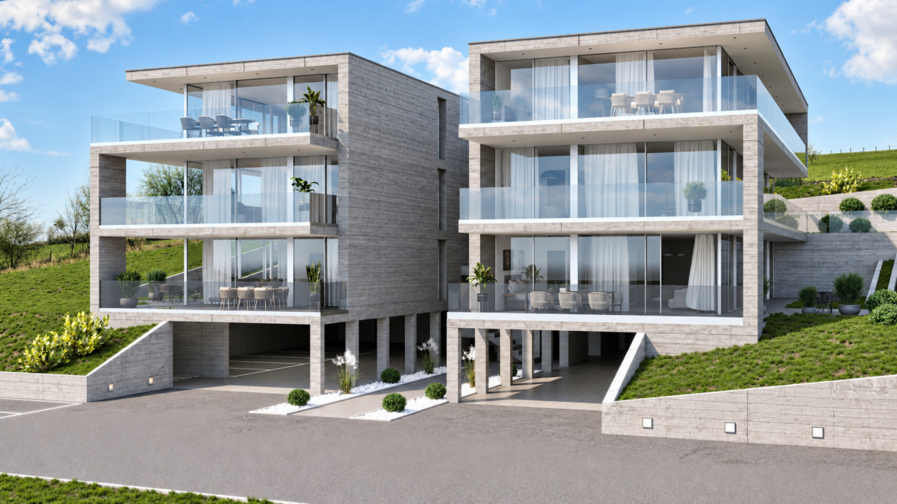
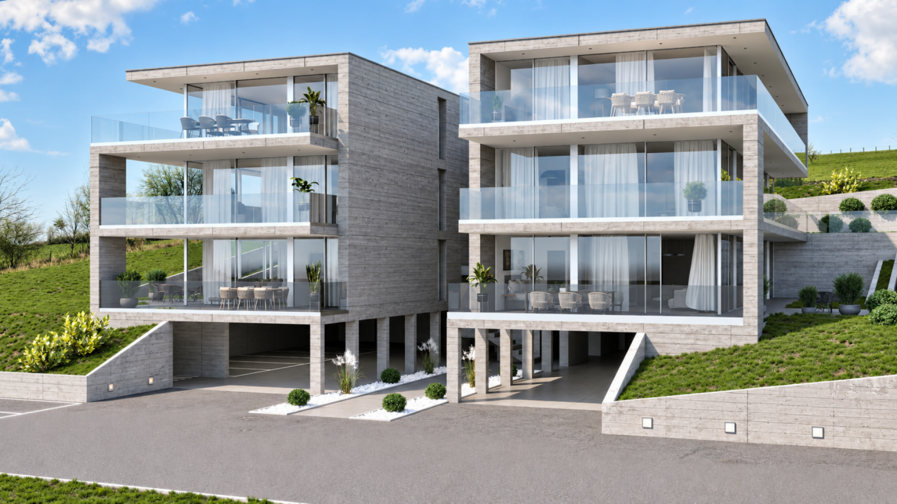
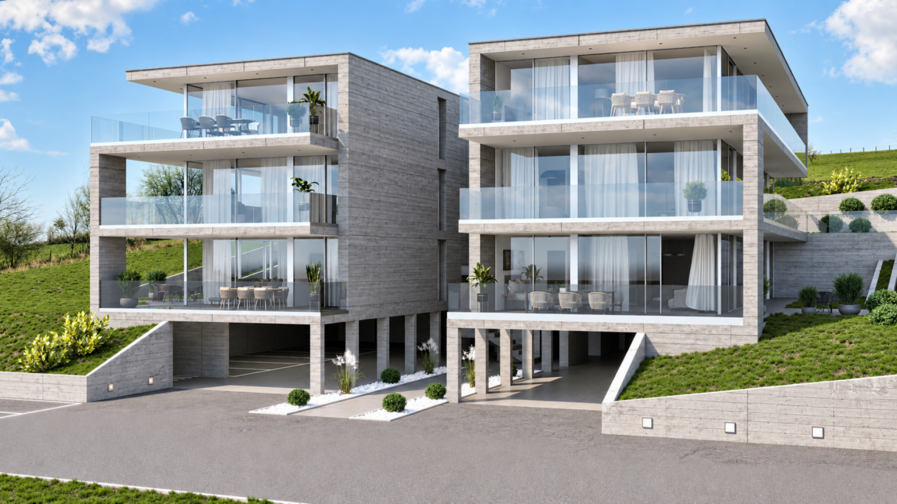
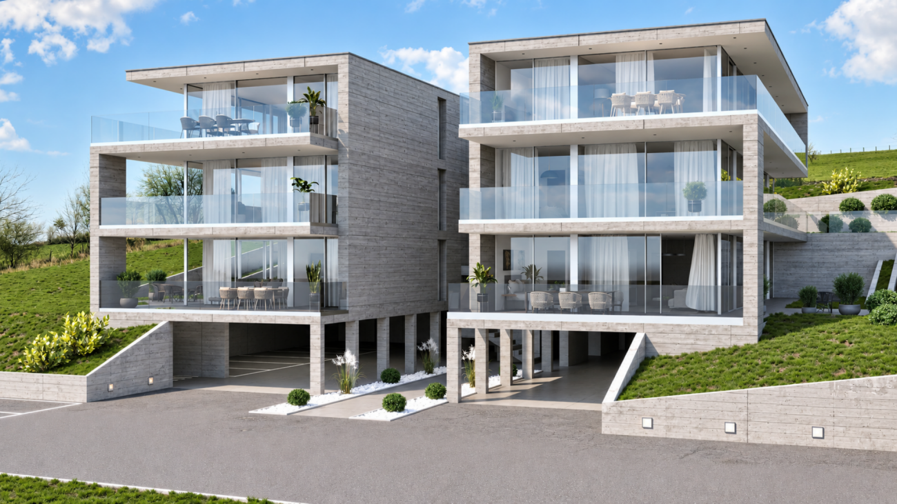
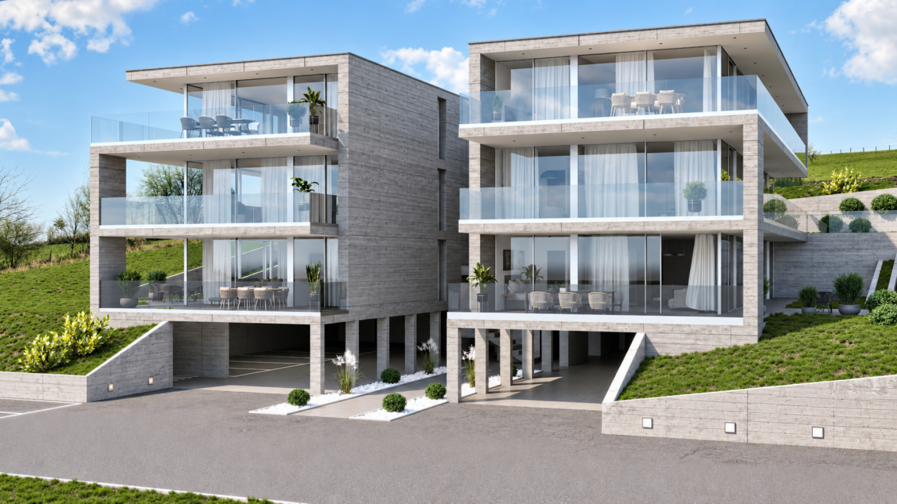
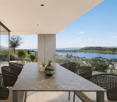
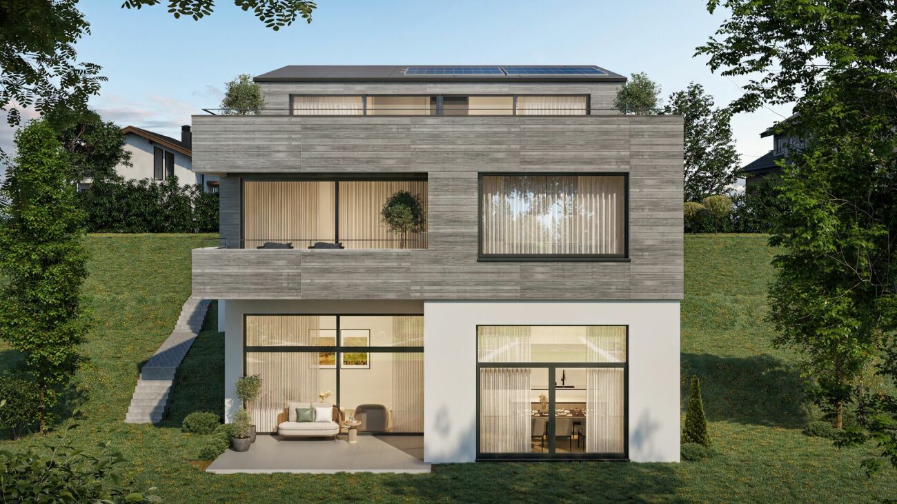
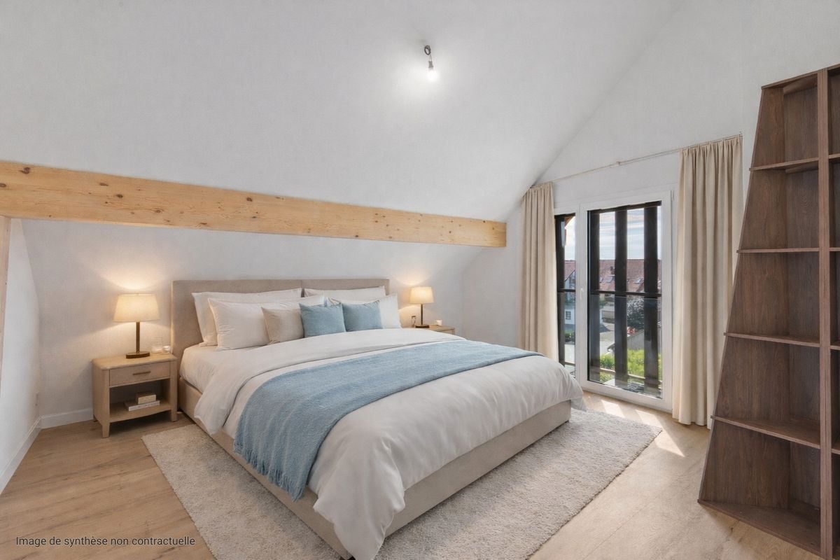
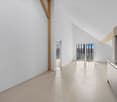
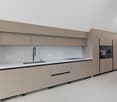
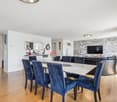
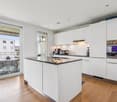
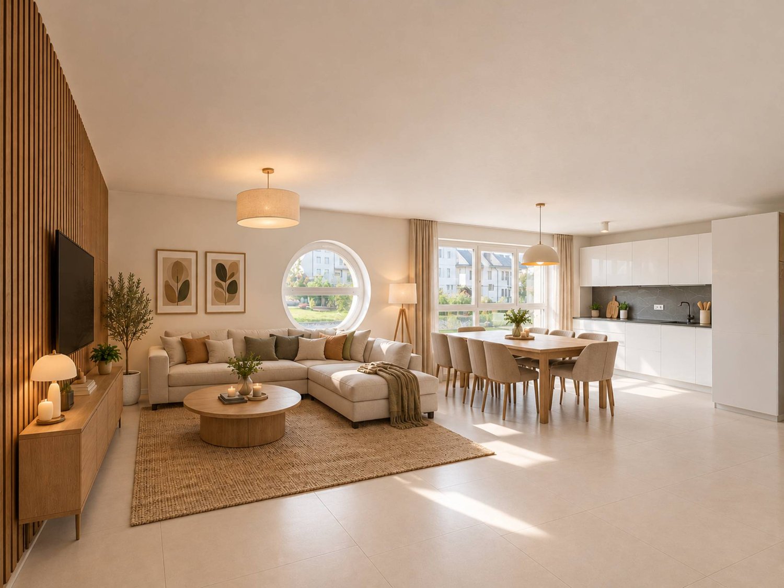
Welcome to Murten! This exclusive condominium at Mühleweg 22 in Murten combines high-quality architecture, modern living comfort, and a sought-after location to create an exceptional living experience. The attractive new construction project includes only three apartments in shared ownership and thus offers a high level of privacy and a pleasant living atmosphere. The apartment offered here is the last available unit and provides a rare opportunity to secure an exclusive home in this high-quality three-family house.The apartment convinces with its spacious room layout, bright living areas, and a well-thought-out floor plan. High-quality and durable materials, modern architecture, and a high standard of finish create a stylish living ambiance for the highest demands. Thanks to the current construction phase, future owners also benefit from the opportunity to participate in the design of the interior according to their personal ideas and thus create a home that is perfectly tailored to their individual needs.The combination of timeless elegance, first-class building quality, and spacious living areas makes this apartment a place where comfort, exclusivity, and quality of life are at the forefront. The quiet and yet central location allows for an excellent connection to the old town of Murten, Lake Murten, and numerous shopping, leisure, and recreational opportunities. A rare opportunity for all those who seek modern living on the highest level in an exclusive three-family house. Sales object The exclusive 4.5-room garden apartment convinces with high-quality architecture, spacious room proportions, and a living concept that combines modern design with timeless elegance.- Representative entrance with spacious entrance and corridor area, which stylishly welcomes residents and guests.- Open design kitchen with adjacent dining area and a spacious living room of around 51.5 m². Generous window fronts provide a bright ambiance and create a seamless transition between indoors and outdoors.- The special room division gives the apartment an attractive, duplex-like character. Via an internal staircase, you can reach the spacious living and dining area directly from the rooms, creating an open and at the same time exclusive living feeling over two levels.- Direct access to the sunny terrace with 21.2 m², which invites you to relax, enjoy, and linger.- Spacious master suite with 20.2 m² of living space and plenty of room for individual design and highest living comfort.- Two further versatile rooms, ideal as children's rooms, guest rooms, home office, or hobby room.- Elegant main bathroom with high-quality equipment and bathtub for relaxed wellness moments.- Additional modern bathroom with shower, which optimally complements comfort and functionality.- Separate housekeeping and laundry room with practical storage space and versatile usage possibilities.- Own cellar room with additional storage space for optimal organization of everyday life.- Practical bicycle room for the safe and comfortable storage of bicycles.- A covered parking space and an outdoor parking space behind it round off this attractive offer perfectly.The impressive room heights of up to 3.85 meters give the rooms an exceptional feeling of width and exclusivity. The sunny terrace and the spacious private garden elegantly extend the living space and create a private wellness oasis outdoors. In the quiet and sought-after residential area of Murten, this high-quality condominium combines first-class materials, modern architecture, and luxurious living comfort to create a living experience on the highest level. Outdoor area The spacious outdoor area of this exclusive apartment offers a high level of privacy and quality of life. The sunny terrace with 21.2 m² and the approximately 369 m² large outdoor area create a harmonious extension of the living space and invite you to relax, linger, and enjoy. Whether cozy hours outdoors, sociable evenings with family and friends, or a quiet retreat in the green - the extensive outdoor areas offer versatile usage possibilities for every lifestyle. Technical data - Sustainable solid construction with high-quality facade design.- Wood-metal windows with 3-fold insulating glazing and generous sliding doors to the terrace.- Efficient earth probe heat pump with underfloor heating and free-cooling function.- Integrated photovoltaic system on the roof for sustainable energy supply.- Modern kitchen with cooking island, induction cooktop, oven, steamer, and high-quality kitchen appliances.- Electrically operated roller shutters and sunshades.- Noble parquet floors in the living and sleeping areas as well as ceramic tile coverings in the wet cells.- High-quality sanitary facilities with floor-level showers and glass shower partitions.- Custom-made wardrobe, dressing room, and stylish bathroom furniture included in the purchase price.- Preparation for an electric charging station (wall box) for electric vehicles. Construction progress The new construction project is in an advanced construction phase. The subfloors have already been installed, making the spacious rooms and well-thought-out living concept already experienceable. At the same time, future owners benefit from the opportunity to participate in the design of the interior according to their personal ideas. Materials, floor coverings, kitchen and bathroom equipment can be selected individually, so a home is created that is optimally tailored to one's own wishes and needs. Shared ownership The apartment is being sold as shared ownership and has a value quota of 362/1000. This value quota corresponds to the co-ownership share in the entire property and underlines the spacious design of this exclusive residential unit within the three-family house. The manageable shared ownership community with only three apartments offers a high level of privacy, peace, and living quality. General information The transfer costs are borne by the buyer.


Travel time
-
New building
1 / 7
4.5 rooms, 128m², CHF 1,480,000.–
Premium
Freiburgstrasse 44, 3280 Murten

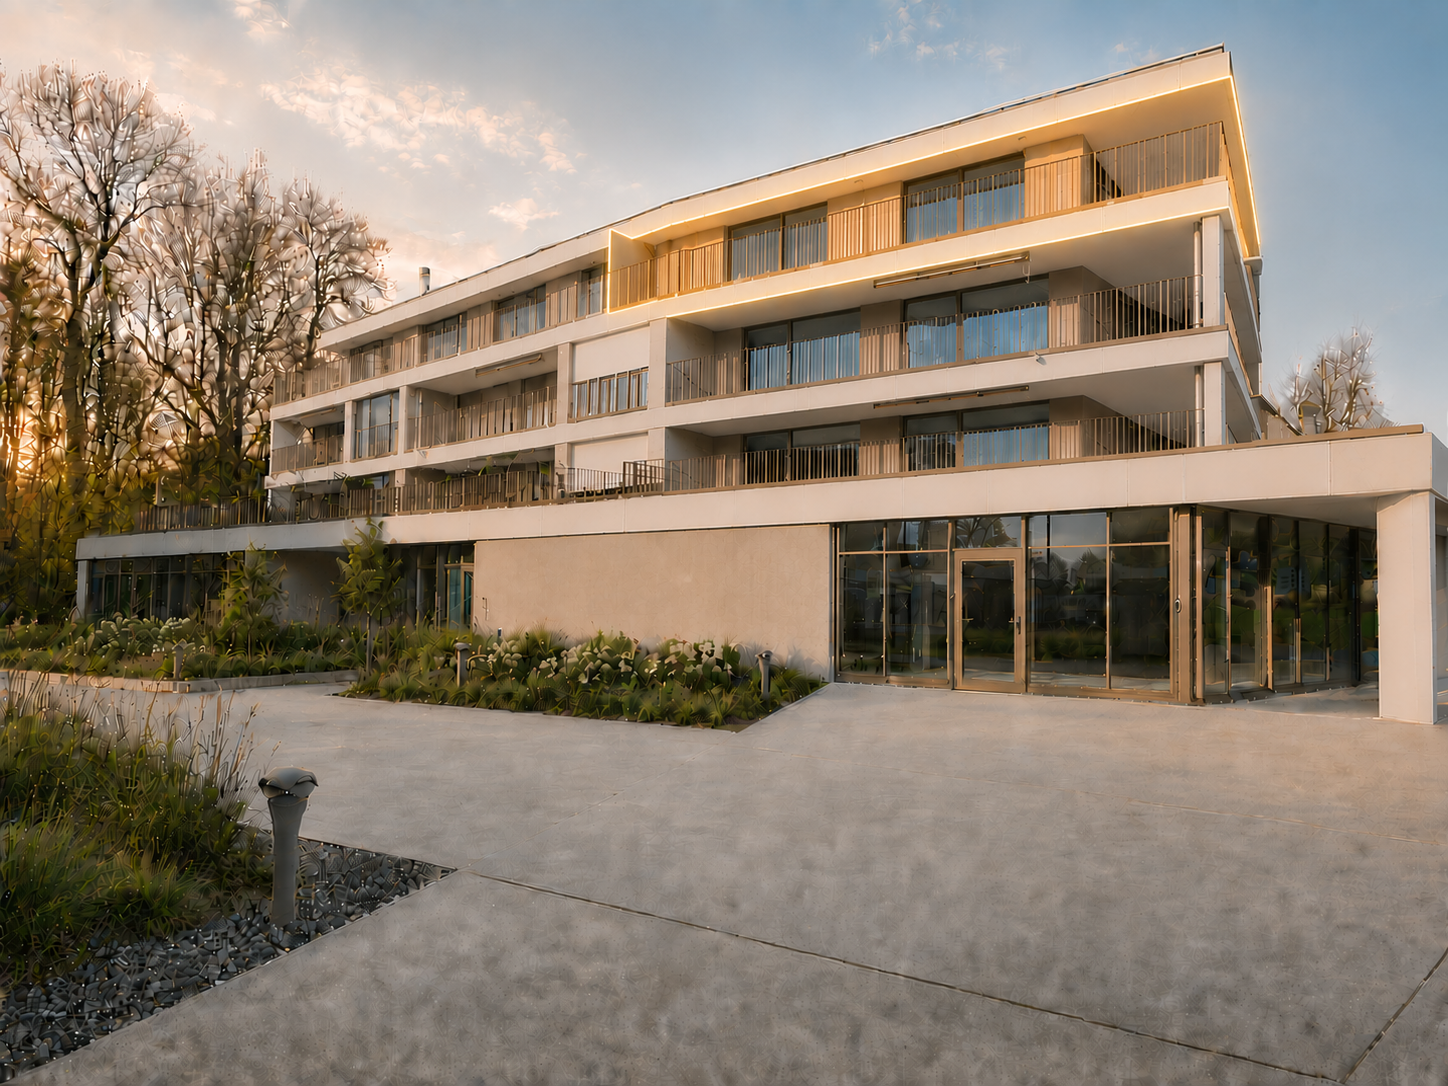
New building in Murten – modern 4½-room apartments with spacious balcony

Modern living, central location – your new home in Murten.At Freiburgstrasse 44 in Murten, an attractive new building project with ten modern apartments and two commercial spaces is being built. The central location, just a few minutes' walk from the train station, combines urban comfort with high-quality living. The construction start is planned for 2027.In the 1st and 2nd upper floors, four spacious 4½-room apartments with approximately 128 m² of living space are for sale.Well-thought-out floor plan with plenty of living comfortThe heart of each apartment is the large, open living, dining, and kitchen area with a modern kitchen island. Spacious room proportions create a pleasant living feeling and offer plenty of space for individual furnishing ideas.Three spacious rooms can be flexibly used as bedrooms, children's rooms, or home offices.The 24 m² large balcony extends the living area outdoors and invites you to relax and linger.Your apartment at a glance • Open living, dining, and kitchen area with kitchen island • Three spacious rooms • Two bathrooms, 1x with bathtub and WC and 1x with shower and WC • Practical laundry room with washing machine, tumble dryer, and laundry trough • Entrance with wardrobe • Spacious balcony with 24 m² • Private basement compartment in the basement Available apartments:1st floor • Apartment 03 | 127.5 m² | CHF 1'480'000.– • Apartment 04 | 128.0 m² | CHF 1'480'000.– 2nd floor • Apartment 07 | 127.5 m² | CHF 1'540'000.– • Apartment 08 | 128.0 m² | CHF 1'540'000.– Parking spaces are available for CHF 40'000.– per parking space and are not included in the apartment purchase price.Design your new home withTake advantage of the opportunity to design the interior according to your personal ideas. Kitchen, sanitary appliances, wardrobe, as well as parquet and tile flooring can be individually selected within the defined budgets.Contemporary construction and sustainable energy technologyThe new building project impresses with modern building technology and high-quality equipment: • District heating with comfortable underfloor heating • Photovoltaic system on the roof • Wood-aluminum windows with 3-fold glazing • Electric louvers • Wheelchair-accessible elevator with access to all floors • Common bicycle room in the basement Attractive location in MurtenFreiburgstrasse 44 impresses with its central location. Murten train station is within walking distance and offers a good connection to public transport.Have we piqued your interest?Discover your new home in Murten!We would be happy to send you the complete sales dossier with detailed floor plans and further information. We look forward to advising you personally.Chantal JungoPhone: 026 674 19 47Email: info@tksarchitekten.ch

Travel time
-
Mireille Bertolini

Mireille Bertolini

1 / 13
Mireille Bertolini

Mireille Bertolini

  • Parking space
  • Balcony / Terrace
  • Garage
  • +2
4.5 rooms, 142m², CHF 880,000.–
Top
Route de Cudrefin 1, 1586 Vallamand

Elegance of yesteryear and modern comfort for this 4.5-room apartment in a listed building

Located in the heart of the bucolic village of Vallamand-Dessus, this 1787 building, listed in the heritage and probably the oldest in the locality, is a typical construction of the Vully region.This beautiful, renovated farmhouse in 2025 is situated on a beautiful plot of over 2'235 m2 in a rural and green setting.Its authentic style will satisfy lovers of old stones, modern comfort, space and volume. The charm and authenticity of the old have been preserved while adding contemporary elements.This 4.5-room apartment, served by a private elevator, consists of: • living room / dining room / kitchen of approximately 40m2 with access to the balcony benefiting from a glimpse of the lake • parental bedroom with dressing room, private bathroom and access to the same balcony • 2 bedrooms with access to the terrace • shower room with toilet • reduit A private garden of 105 m2 completes this lot, as well as: • a covered parking space at a price of CHF 25'000.- in addition to the sale price and • a non-covered parking space at a price of CHF 15'000.- in addition to the sale price. A second non-covered parking space is also available as an option at a price of CHF 15'000.-Technical data: • heat pump with geothermal probe for heating and hot water production • low-temperature heating with a collector per apartment • electrical ambient thermostats for each room • photovoltaic sensors for electricity production • individual water and heat meters • covered parking space pre-equipped with a charging point • bicycle parking Situation:At the crossroads between Lake Neuchâtel and Lake Morat, the magnificent village of Vallamand is located on the south slope of Vully, just 6 km north of Avenches. It is characterized by its rural and bucolic environment.The surroundings lend themselves wonderfully to walks on foot, by bike or on horseback through the magnificent surrounding forests. A new way of living, this charming commune offers its inhabitants calm and serenity.

  • Parking space
  • Balcony / Terrace
  • Garage
  • +2
Travel time
-
Bastian Forster

Bastian Forster

1 / 14
Bastian Forster

Bastian Forster

  • Parking space
  • Balcony / Terrace
  • Pets allowed
  • +2
4.5 rooms, 117m², CHF 980,000.–
Top
Lischera 12, 1792 Cordast

Modernized 4.5-room single-family house with family-friendly surroundings

This detached single-family house combines a quiet and family-friendly living situation with a well-maintained and partially modernized living concept. Surrounded by plenty of greenery and embedded in a pleasant residential area, you can enjoy a high level of privacy here. The well-thought-out room layout, the bright living areas, and the spacious outdoor areas create ideal conditions for a relaxed family life.Through the quarter street, you can reach the property, where two covered carport parking spaces are available directly at the house. Already upon arrival, the green surroundings convey a pleasant calmness and create an inviting first impression.On the ground floor, a bright entrance area with a separate guest toilet welcomes you. The open living and dining area forms the heart of the house and convinces with a friendly atmosphere and a Swedish stove for cozy hours. The kitchen, which was completely renovated in 2026, presents itself in a new and unused condition. With its high-quality wooden finish, modern appliances such as the steam cooker, and contemporary construction standard, it meets the highest demands and blends harmoniously into the floor plan. The direct access to the seating area and into the garden connects the living area seamlessly with the outdoor space.On the upper floor, three well-proportioned rooms await you, which are ideal as parents' bedroom, children's room, or home office. The renovated bathroom also presents itself in an unused condition and convinces with a high-quality, timeless design. A balcony with a view of the greenery complements this living level and provides an additional retreat.In the basement, a spacious hobby room, a cellar, and the heating and laundry room are available, offering valuable additional space for hobbies, storage, or everyday family life.The well-maintained garden with lawn, natural pond, and old tree population invites children to play and adults to relax. Thanks to the grown surroundings, you can also enjoy a high level of privacy in the outdoor area. The property is located in a mixed zone but uses the available space entirely for residential purposes and does not require any additional commercial spaces. Overall, this single-family house creates a harmonious home for families who appreciate modern living, a well-designed room layout, and proximity to nature.Request our detailed sales documentation for more interesting information.Haven't found the right thing yet? The IMMOSEEKER team is happy to assist you.

  • Parking space
  • Balcony / Terrace
  • Pets allowed
  • +2
Travel time
-
Lukas Bart

Lukas Bart

1 / 13
Lukas Bart

Lukas Bart

  • Parking space
  • Balcony / Terrace
  • Garage
  • +7
4.5 rooms, 146m², CHF 1,120,000.–
Top
Chemin de Vau de Cour 2, 1789 Lugnorre

4.5-room terrace apartment with lake and mountain views

This well-maintained 4.5-room terrace apartment combines spacious room proportions, high-quality furnishings, and an exceptional living experience. The apartment, designed on one level, convinces with its thoughtful floor plan, bright living rooms, and an open design that creates a harmonious interplay of cooking, eating, and living. Generous window fronts bring the impressive view of Lake Murten and the surrounding mountain landscape into the interior and give the home a special atmosphere.The private outdoor area extends the living space in an ideal way and invites you to relaxed hours with a unique panoramic view. The offer is rounded off by practical auxiliary rooms in the basement and the possibility of acquiring additional indoor parking spaces. A stylish owner-occupied apartment for people who appreciate comfort, peace, and a privileged view. Further highlights • Around 48 m² large terrace with a dreamy view of Lake Murten and the Alps • Main bedroom with en-suite bathroom including whirlpool bathtub and shower • Open kitchen with granite countertop, Combi Steamer, warming drawer, and other built-in appliances • Two additional rooms with versatile usage possibilities • Separate toilet and second wet cell with shower • Private laundry room and own cellar compartment in the basement • Lift access from the parking garage to the living level • One outdoor parking space included in the offer • Two indoor parking spaces can be purchased additionally Request our detailed sales documentation for further interesting information.Haven't found the right one yet? The IMMOSEEKER team is happy to assist you.

  • Parking space
  • Balcony / Terrace
  • Garage
  • +7
Travel time
-
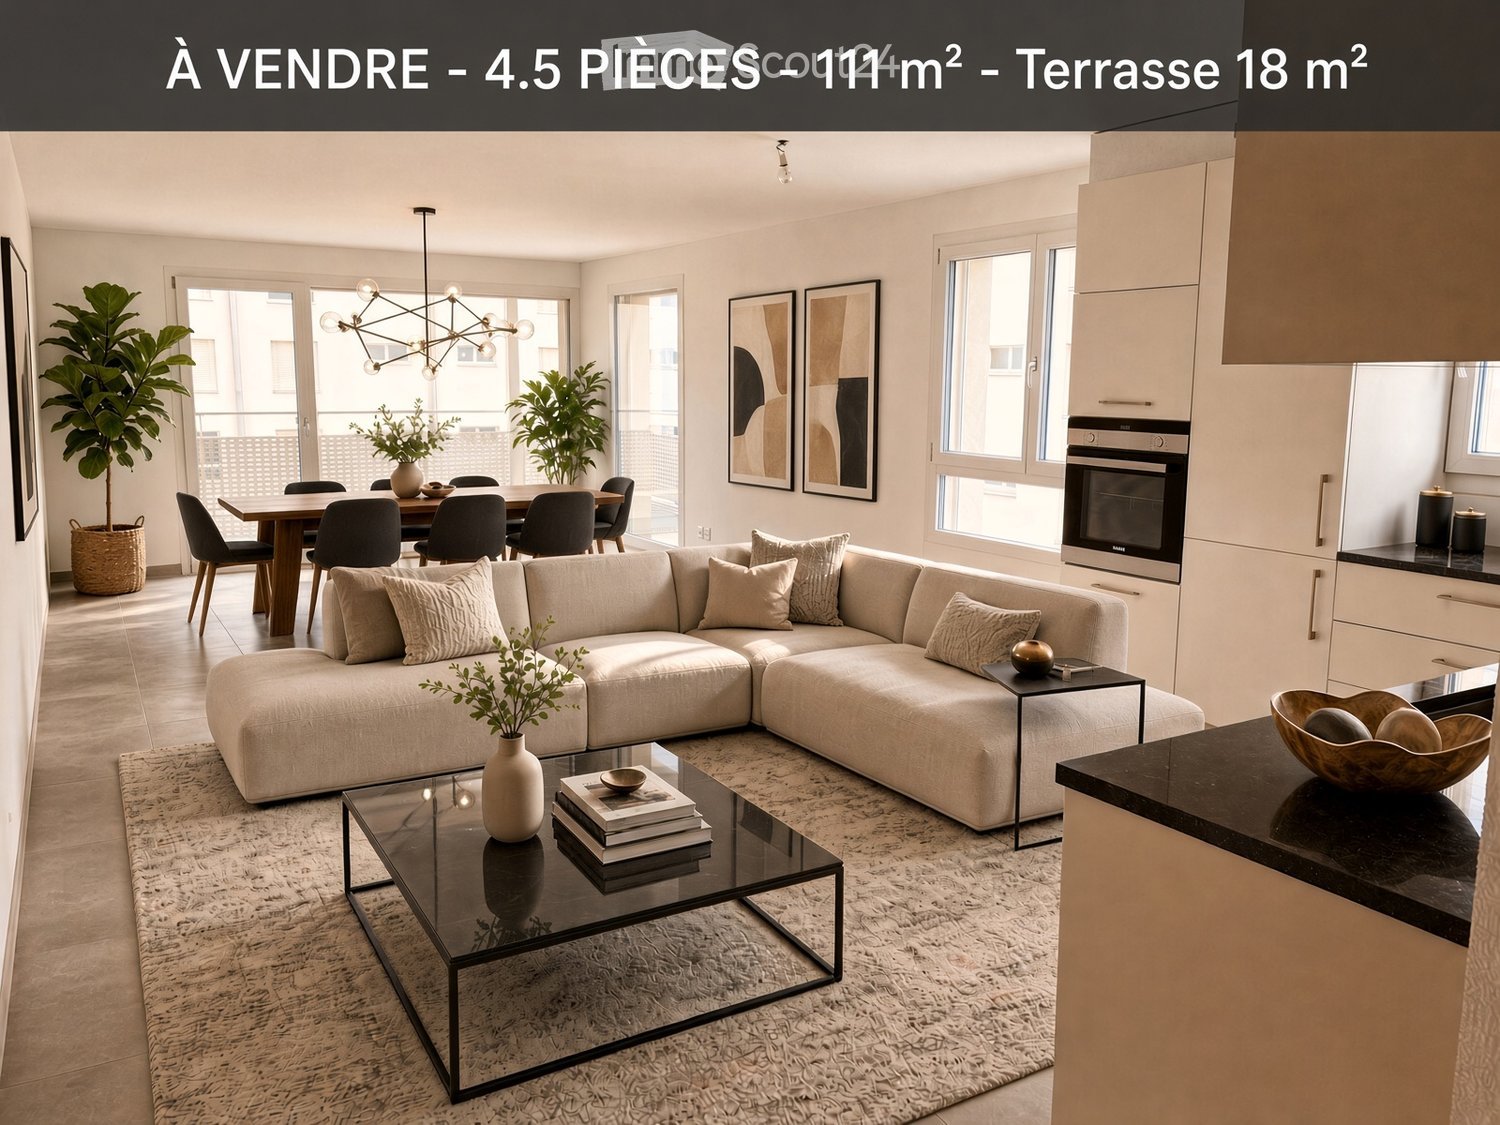
  • Modern open-plan living and dining area with a large sectional sofa, glass coffee table, dining table with chairs, kitchen area with cabinets and oven, and decorative vases and artwork.
  • Multi-story residential building with balconies, surrounded by greenery and a parking area.
  • Modern residential complex with multiple buildings, green courtyard, and autumn-colored trees.
  • Balcony overlooking a residential area with parked cars, buildings, and a scenic landscape under a sunset sky.
  • A modern, well-lit hallway with tiled flooring, white walls, and built-in storage cabinets. The hallway leads to a kitchen area with white cabinets, a sink, and a window, as well as a bathroom with a sink and mirror.
  • Modern kitchen with white cabinets, black countertops, and an integrated oven. Large windows and sliding glass doors lead to a balcony.
  • Empty room with light wooden flooring and white walls, featuring a large window with a view of the city and a door with a handle on the right side.
  • View from a window showing a suburban landscape with autumn-colored trees, a road, and distant buildings.
  • Empty room with light wooden flooring and white walls, featuring a large window with blinds and a door with a silver handle.
  • View from a balcony showing a parking lot, trees with autumn foliage, and a multi-story building with solar panels on the roof.
  • Modern bathroom with white tiles, a washing machine, a sink, a toilet, a mirror, and a glass-enclosed shower.

  • Modern bathroom with white tiles, a toilet, a sink, a bathtub, and a mirror above the sink. The room features a window with blinds and a small shelf above the sink.
  • Empty room with light wooden flooring and white walls, featuring a large window with a view of trees and buildings outside.
  • A large, multi-story building with a brown roof and white walls, surrounded by autumn-colored trees and a grassy area.
  • Floor plan of a 111 m² apartment with a 18 m² balcony, cave, and underground parking. Layout includes multiple bedrooms, bathrooms, kitchens, living and dining areas, and terraces.
1 / 15
4.5 rooms, 111m², CHF 720,000.–
Top
Chemin de La Croix 3a, 1580 Avenches

Cozy and bright 4.5-room apartment in Avenches

Modern 4.5-room apartment on the 4th floor – Recent high-end building For sale, in a recent building (2021) of beautiful architecture, this 4.5-room apartment on the 4th floor, offers a modern, bright and comfortable living space. Built to high-quality standards, the building stands out for its careful finishes and good energy and acoustic performance. On the 4th floor, the apartment benefits from plenty of natural light and a calm atmosphere. It consists notably of: • A spacious and bright living room with open kitchen • Three comfortable bedrooms • A bathroom and a separate toilet • Generous storage spaces • A basement • Option: double parking space in the underground parking (+35,000.-) • A beautiful view of the Vully tower and Milavy The volumes are well thought out, the spaces are functional and the high-quality finishes (floors, windows, sanitary facilities) give this apartment a resolutely contemporary and durable character. The building has an elevator and offers a pleasant living environment in a well-maintained setting. • Bus stop at 250m • COOP shopping center at 600m • Train station at 17 minutes on foot Ideal for a family or as a quality investment. Note that the apartment is currently rented until the end of June 2027 - You can however acquire it now and benefit from the rents until the end of the current tenants... Sale from private to private without intermediary possible


Travel time
-
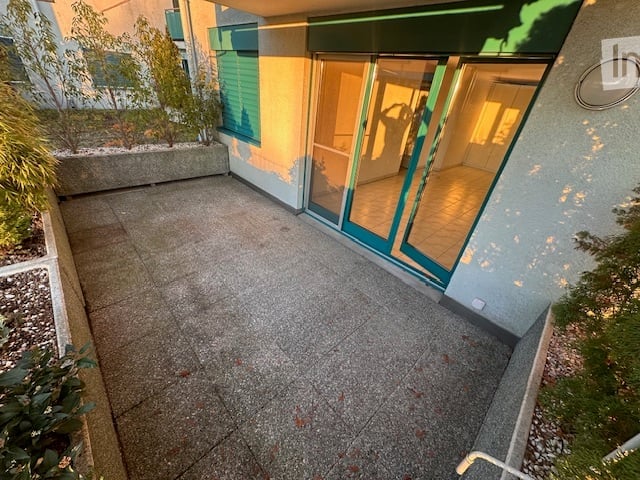
  • Paved terrace with a low planter wall, reached through sliding glass doors with green frames from an interior room.
  • Empty room with bare walls, a tiled floor, a white built-in wardrobe, and a small appliance area visible through a doorway.
  • Empty room with light tiled floor, bare cream walls, sunlight through windows, and a kitchenette with a built-in oven at the back.
  • Bathroom with a bathtub with handheld shower, a wall-mounted toilet, a wall-mounted sink with a mirror, and light green tiled walls.
  • Empty room with beige walls, a light wood-look floor, and a window with a view of neighboring houses and autumn trees.
  • Kitchen with white cabinets, built-in oven, a white dishwasher panel beside the sink, and a granite countertop with a stainless steel sink.
  • Compact bathroom with light green tiles, a wall-mounted sink, and a stacked washer and dryer in a corner.
1 / 7
4.5 rooms, 103m², Price on request
Top
Gerbeackerstrasse, 3210 Kerzers

4.5-Room Apartment in Kerzers

Attractive 4.5-room apartment in Kerzers – spacious, central, and family-friendly!Purchase price: CHF 695,000.–Discover your new home in Kerzers! This attractive 4.5-room apartment convinces with its spacious floor plan, bright living rooms, and an excellent location. Whether as a new home for a family, for couples with space requirements, or as a long-term investment – here, living comfort and quality of life come together.Plenty of space to feel goodThe heart of the apartment is the spacious living and dining area with over 40 m². Here, you will find ample space for cozy family evenings, social hours with friends, and individual decorating ideas.The apartment has three well-cut bedrooms. The parental bedroom offers plenty of space with around 17 m², while the two other rooms with around 13 m² each can be ideally used as children's rooms, guest rooms, or home offices.The approximately 15 m² large terrace invites you to relax and enjoy, and expands the living area outdoors.Another practical advantage is the separate toilet, which is equipped as a laundry room with its own washing machine and dryer.Central location – everything within a few minutes' reachThe apartment is located in an attractive and central location in Kerzers. Shopping facilities, schools, and public transportation are conveniently accessible. • Coop and other shopping facilities in the immediate vicinity • Kerzers train station can be reached in about 4 minutes on foot • Schools can be reached in about 5 minutes on foot • Good traffic connections in the direction of Bern, Murten, Fribourg, and Neuchâtel • Family-friendly environment with high quality of life Your advantages at a glance✓ Attractive 4.5-room apartment✓ Spacious living and dining area with over 40 m²✓ Three spacious bedrooms✓ Beautiful terrace with approximately 15 m²✓ Separate laundry room with washing machine and dryer✓ Parking space in the garage✓ Central and yet pleasant living location✓ Shopping facilities, train station, and schools within walking distanceAn apartment with many possibilitiesThis apartment offers an ideal combination of spaciousness, functionality, and central location. Here, you can feel at home and realize your personal dream of living.Convince yourself with a personal visit!We look forward to your contact and will be happy to show you this attractive apartment personally.Contact and salesColonix Swiss GmbHReal Estate + PropertiesHaut des Vignes 35 1796 CourgevauxPhone: +41 79 430 36 06

Travel time
-
Stéphane Langlois

Stéphane Langlois

1 / 19
Stéphane Langlois

Stéphane Langlois

  • Parking space
  • Balcony / Terrace
  • Lake view
  • +4
4.5 rooms, 190m², CHF 2,500,000.–
Chemin Derrière les Vignes 23A, 1588 Cudrefin

Cudrefin - Exclusive property with pool and panoramic lake views

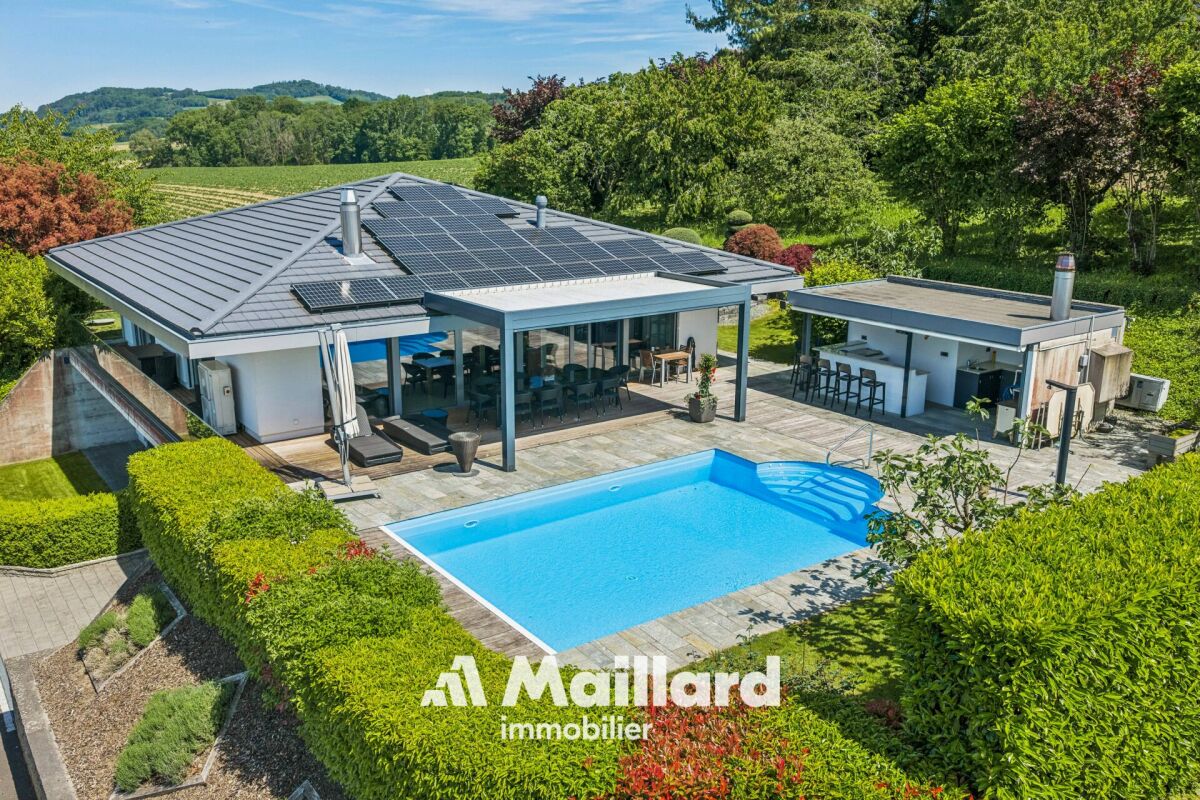
Exceptional architect-designed villa with panoramic views of the lake Located in a private residential area of Cudrefin, this magnificent contemporary villa benefits from a privileged location close to Lake Neuchâtel and the port. Situated on a plot of approximately 1,200 m², it enjoys a calm and green environment as well as a view of the lake and the surrounding reliefs. Designed with high-end materials and standing services, this property offers an exclusive living space combining elegance, comfort, and modernity. Living areas - Upper floor As soon as you enter, a spacious entrance hall with integrated wardrobe sets the tone. The living areas immediately seduce with their generous volumes, natural light, and opening onto the outside. The vast living room, equipped with a fireplace with a purified design, benefits from large windows offering a perfect continuity between indoor and outdoor spaces. The contemporary kitchen, equipped with high-end appliances, integrates perfectly into the dining area. Its large openings allow direct access to the covered terrace, which is spanned by an elegant pergola, creating an ideal setting for meals and receptions outdoors. This level also accommodates a guest toilet as well as a superb parental suite. The parental suite offers absolute comfort with a custom-made dressing room and a spacious bathroom equipped with a whirlpool bathtub and an Italian shower with a light well. The villa benefits from a climate control system, notably equipping the living room and the parental suite. An integrated sound system in all rooms completes these quality services. Sleeping and relaxation area - Lower floor The lower floor accommodates two additional bedrooms benefiting from beautiful volumes and direct access to the garden. Both bedrooms share a comfortable shower room. Thought to offer an exceptional quality of life, the property also has several areas dedicated to leisure and relaxation: • A heated cottage of about 28m², which can also be transformed into a fitness or wellness area • A climate-controlled wine cellar of about 12m² • A workshop of about 8m² • A large garage of over 40m² The entire villa is secured by a volumetric and peripheral alarm system. Exterior The exterior has been carefully designed to fully enjoy the panorama, sun exposure, and exceptional setting offered by the property's location. The large terrace accommodates a beautiful heated pool as well as an elegant pool house, which is fully equipped and includes: • A covered dining area • Sanitary facilities • A refrigerator • A pizza oven The ensemble creates a true outdoor living space, perfectly adapted to convivial moments and relaxation in a unique setting facing the lake. Upon arrival, a large, fully paved courtyard allows for the parking of several vehicles in close proximity to the main entrance. A magnificent rose bush as well as a natural pond come to sublimate the access to the property and reinforce the refined character of the places. A rare property on the market, ideal for a clientele looking for an exclusive living space between nature, comfort, and contemporary elegance. Additional information • Heating, heat pump with geothermal energy - 2008 • Photovoltaic installation • Double-glazed windows with mosquito nets • Pergola of 18m2 • Heated pool with heat pump • Air conditioning - 2019 • Double garage 40 m2 • Central vacuum cleaner • Water softener • Alarm • Natural pond • Centralized domotics • Complete SONOS sound system - 2019

  • Parking space
  • Balcony / Terrace
  • Lake view
  • +4
Travel time
-
Bastian Forster

Bastian Forster

1 / 13
Bastian Forster

Bastian Forster

  • Parking space
  • Garage
4.5 rooms, 121m², CHF 598,000.–
Ruelle Derrière-la-ville 1, 1588 Cudrefin

Gemütliche 4.5-Zimmer-Maisonettewohnung mit viel Charme

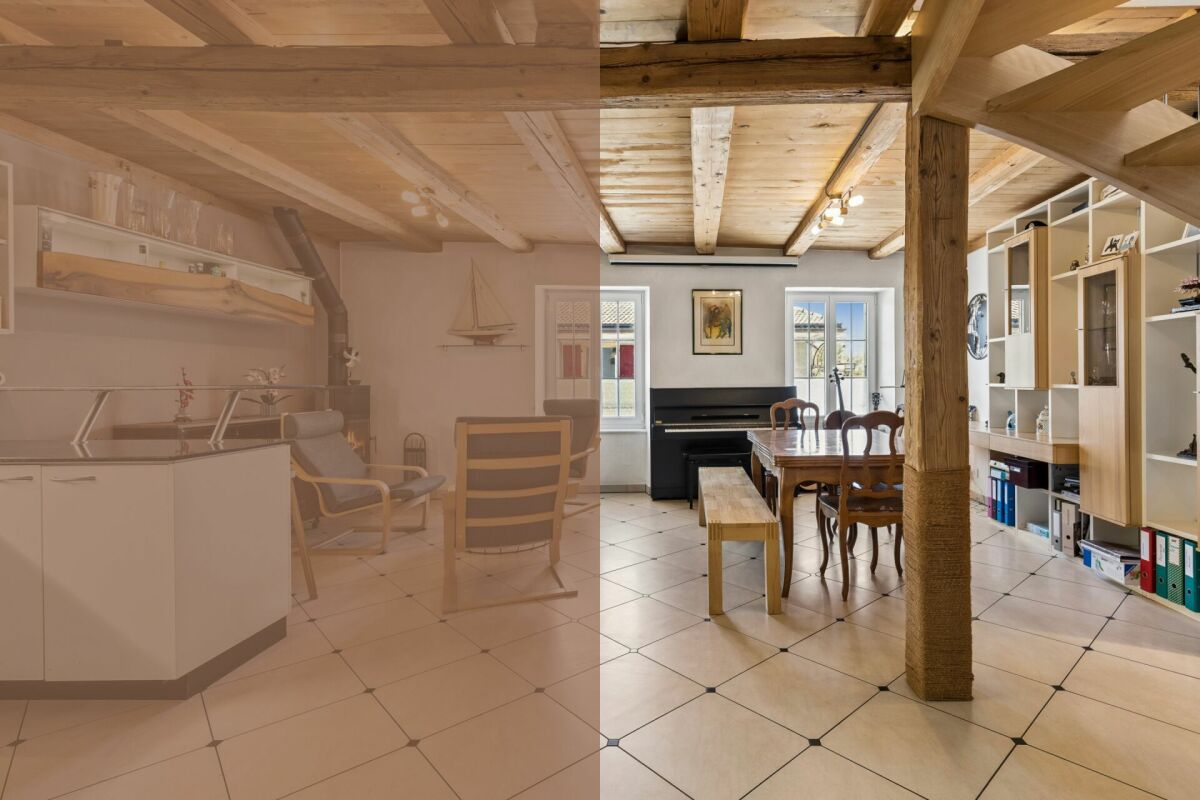
DEDiese charmante Maisonettewohnung vereint den Charakter eines historischen Gebäudes mit einem behaglichen Wohngefühl und einer durchdachten Raumaufteilung. Sichtbare Holzbalken, warme Holzdecken und liebevolle Details verleihen den Räumen eine besondere Atmosphäre. Die Lage im historischen Dorfkern von Cudrefin, nur wenige Schritte vom Neuenburgersee entfernt, rundet dieses attraktive Wohnangebot ideal ab. Ein Garagenparkplatz sowie ein zusätzlicher Aussenparkplatz sorgen für komfortable Parkierungsmöglichkeiten und eine bequeme Ankunft. Über den idyllischen Innenhof gelangen Sie via der Aussentreppe zur Wohnung im Obergeschoss. Bereits beim Eintreffen vermittelt die Liegenschaft mit ihren traditionellen Holzelementen einen einladenden Eindruck.Auf dieser Etage befindet sich der Lebensmittelpunkt der Wohnung. Das Entrée erschliesst die verschiedenen Räume dieser Ebene. Die moderne Küche ist harmonisch in den Wohnbereich integriert und bietet kurze Wege zum offenen Wohn- und Esszimmer. Sichtbare Holzbalken und Holzdecken verleihen dem Raum viel Wärme. Zusammen mit dem Schwedenofen entsteht eine besonders gemütliche Atmosphäre für gesellige und entspannte Stunden. Ergänzt wird das Obergeschoss durch ein vielseitig nutzbares Zimmer sowie ein Badezimmer mit Dusche. Über die Wendeltreppe gelangen Sie ins Dachgeschoss. Die klare Trennung zwischen Wohnen im Obergeschoss und den privaten Rückzugsräumen im Dachgeschoss sorgt für ein angenehmes Wohngefühl. Hier befinden sich zwei Schlafzimmer mit charmanten Dachschrägen und sichtbaren Holzelementen sowie ein grosszügiges Badezimmer mit Badewanne. Im Erdgeschoss der Liegenschaft stehen die beiden Parkmöglichkeiten, ein eigenes Kellerabteil sowie die gemeinschaftliche Waschküche zur Verfügung und ergänzen das Raumangebot sinnvoll. Der gepflegte Innenhof unterstreicht den besonderen Charakter der Liegenschaft und schafft ein angenehmes Ambiente. Des Weiteren steht der Eigentümerschaft ein allgemeiner Sitzplatz mit Cheminée und Holztisch zur Mitbenützung zur Verfügung. Zudem laden der nahegelegene Neuenburgersee und die umliegenden Erholungsgebiete zu vielfältigen Freizeitaktivitäten ein. Diese Maisonettewohnung überzeugt mit viel Charme, einer warmen Wohnatmosphäre und einer gelungenen Grundrissgestaltung. Die gelungene Trennung von Wohnbereich und Schlafräumen macht sie zum idealen Zuhause für alle, die Charakter, Gemütlichkeit und Privatsphäre schätzen.Verlangen Sie unsere ausführliche Verkaufsdokumentation für weitere interessante Informationen.Noch nicht das Richtige gefunden? Das Team von IMMOSEEKER steht Ihnen gerne zur Seite. FRCe charmant appartement en duplex allie le caractère d'un bâtiment historique à une atmosphère chaleureuse et à une distribution des espaces bien pensée. Les poutres apparentes, les plafonds en bois et les détails soignés confèrent aux pièces une ambiance particulière. Sa situation au coeur du village historique de Cudrefin, à seulement quelques pas du lac de Neuchâtel, complète idéalement cette offre résidentielle attrayante.Une place de parc dans le garage ainsi qu'une place de parc extérieure supplémentaire assurent un stationnement confortable et une arrivée aisée. Par la cour intérieure idyllique, vous accédez à l'appartement situé à l'étage par un escalier extérieur. Dès l'arrivée, la propriété séduit par ses éléments traditionnels en bois et son caractère accueillant.À cet étage se trouve l'espace de vie principal du logement. L'entrée dessert les différentes pièces de ce niveau. La cuisine moderne s'intègre harmonieusement à l'espace de vie et offre des distances de travail optimales vers le séjour et la salle à manger ouverts. Les poutres et plafonds en bois apparents apportent une chaleur particulière à la pièce. Associés au poêle suédois, ils créent une atmosphère conviviale et cosy, idéale pour des moments de détente ou des instants partagés. L'étage est complété par une pièce polyvalente ainsi qu'une salle de bains avec douche.Un escalier en colimaçon mène aux combles. La séparation claire entre l'espace de vie à l'étage et les espaces privés situés sous les combles contribue à un confort d'habitation agréable. Vous y trouverez deux chambres aux charmantes pentes de toit et aux éléments en bois apparents, ainsi qu'une spacieuse salle de bains avec baignoire.Au rez-de-chaussée de l'immeuble se trouvent les deux places de stationnement, une cave privative ainsi que la buanderie commune, complétant judicieusement l'ensemble. La cour intérieure soignée souligne le caractère particulier de la propriété et crée une atmosphère agréable. Les copropriétaires disposent également d'un espace extérieur commun avec cheminée et table en bois. De plus, le lac de Neuchâtel tout proche ainsi que les zones de détente environnantes invitent à de nombreuses activités de loisirs.Cet appartement en duplex séduit par son charme, son ambiance chaleureuse et une conception des espaces réussie. La séparation harmonieuse entre la zone de vie et les chambres en fait un lieu idéal pour toutes celles et ceux qui apprécient le caractère, le confort et l'intimité.Demandez notre documentation de vente détaillée pour obtenir davantage d'informations intéressantes.Vous n'avez pas encore trouvé le bien idéal ? L'équipe d'IMMOSEEKER se tient volontiers à votre disposition.

  • Parking space
  • Garage
Travel time
-
Bastian Forster

Bastian Forster

1 / 13
Bastian Forster

Bastian Forster

  • Parking space
  • Balcony / Terrace
  • Garage
  • +2
4.5 rooms, 89m², CHF 1,090,000.–
Chemin des Pinsons 4, 1588 Cudrefin

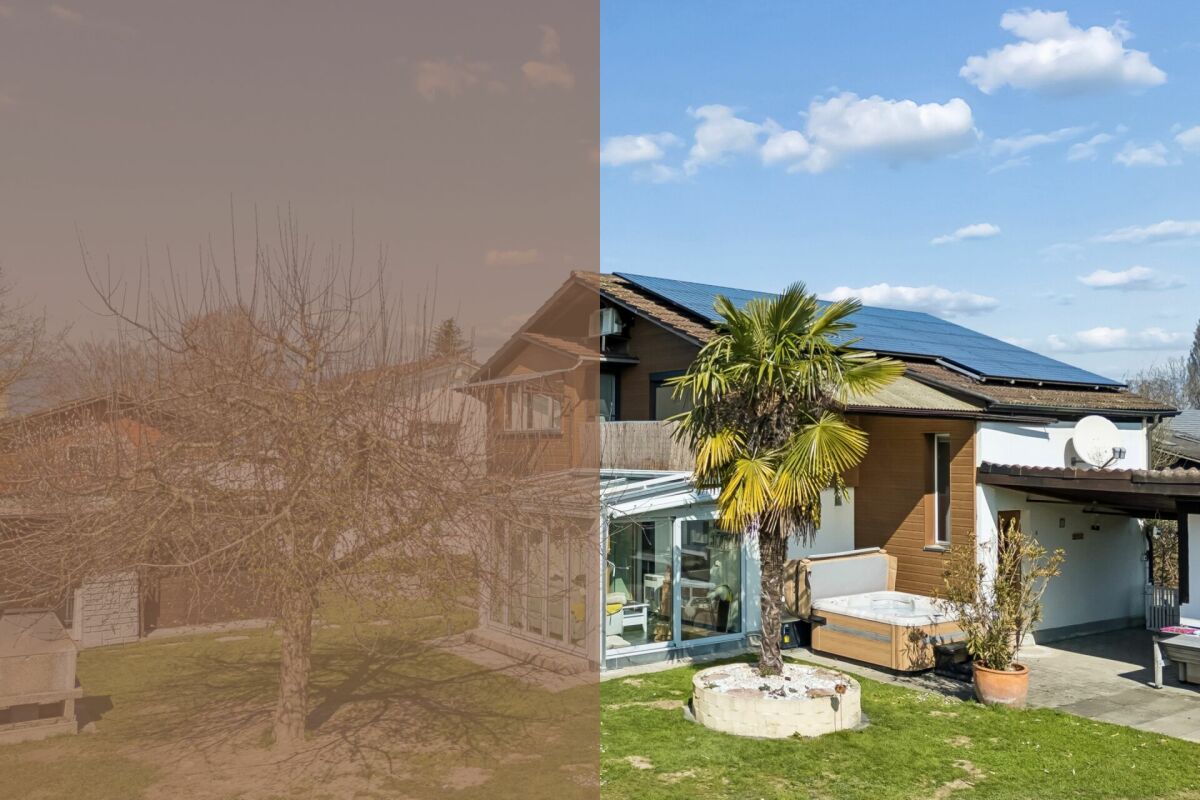
Idyllisches 4.5-Zimmer-Einfamilienhaus nahe dem Neuenburgersee

DEDie Zufahrt zur Liegenschaft erfolgt über den Chemin desPinsons, eine ruhige Quartierstrasse mit gepflegtem Umfeld. Die Erschliessung ist übersichtlich gestaltet und führt direkt zum Haus, wo grosszügige Parkierungsmöglichkeiten das komfortableAnkommen unterstreichen.Eingebettet in ein ruhiges Wohnquartier nahe dem Neuenburgersee präsentiert sich dieses freistehende Einfamilienhaus am Chemin des Pinsons 4 in Cudrefin als stimmiges Zuhause für Menschen, die naturnahes Wohnen mit Komfort und Funktionalität verbinden möchten. Bereits die Anreise vermittelt ein angenehmes Gefühl der Entschleunigung und unterstreicht den entspannten Charakter dieser Wohnlage.Beim Betreten des Hauses empfängt Sie ein einladenderEingangsbereich, der einen ersten Eindruck der durchdachten Grundrissgestaltung vermittelt. Von hier aus öffnet sich der Wohnund Essbereich, der mit seiner Offenheit und der angenehmen Lichtführung überzeugt. Grosszügige Fensterflächen lassen viel Tageslicht herein und schaffen eine helle, freundliche Atmosphäre. Die angrenzende Küche ist funktional gestaltet und fügt sich harmonisch in das Gesamtbild ein. Ein besonderes Highlight bildet der Wintergarten, der zusätzlichen Platz schafft und ganzjährig genutzt werden kann. Er erweitert den Wohnbereich auf natürliche Weise und verbindet Innen- und Aussenbereich auf fliessende Art. Der direkte Zugang in den Garten unterstreicht die hohe Aufenthaltsqualität im Freien.Im Obergeschoss stehen mehrere Zimmer zur Verfügung, die sich flexibel als Schlaf-, Arbeits- oder Gästezimmer nutzen lassen. Die Struktur der Etage ermöglicht eine klare Trennung zwischen gemeinschaftlich genutzten Flächen und privaten Rückzugsorten. Ergänzt wird dieses Geschoss durch ein modernes Badezimmer. Insgesamt stehen zwei Nassräume zur Verfügung, darunter ein Badezimmer mit Dusche sowie ein weiteres mit Badewanne, was den Alltag zusätzlich komfortabel gestaltet.Der Aussenbereich überzeugt durch seine Grosszügigkeit und vielseitige Nutzung. Das Grundstück bietet ausreichend Platz für Erholung, Spiel oder gesellige Stunden im Freien. Ein gemütlicher, teilweise gedeckter Sitzplatz lädt zum Verweilen ein, während der Whirlpool für entspannte Wellnessmomente unter freiem Himmel sorgt. Die grosszügige Gartenfläche bietet zusätzlichen Raum für individuelle Gestaltung, beispielsweise mit mediterraner Bepflanzung wie Palmen. Die Kombination aus Garten, stilvollen Sitzmöglichkeiten und dem Wintergarten schafft ein harmonisches Gesamtbild mit hoher Lebensqualität und besonderem Wohlfühlcharakter.Für die Parkierung stehen eine Garage, ein Carport sowie mehrere Aussenparkplätze zur Verfügung und bieten ausreichend Platz für Bewohner und Gäste.Dieses Einfamilienhaus vereint eine durchdachte Gestaltung mit vielseitigen Nutzungsmöglichkeiten und der nähe zum See. Eine Immobilie, die sowohl funktional als auch atmosphärisch überzeugt und den idealen Rahmen für unterschiedliche Lebenskonzepte schafft.Verlangen Sie unsere ausführliche Verkaufsdokumentation für weitere interessante Informationen.Noch nicht das Richtige gefunden? Das Team von IMMOSEEKER steht Ihnen gerne zur Seite. FRL'accès à la propriété s'effectue par le Chemin des Pinsons, une rue résidentielle calme au cadre soigné. La desserte est clairement structurée et mène directement à la maison, où de généreuses possibilités de stationnement soulignent un accès confortable.Nichée dans un quartier résidentiel paisible à proximité du lac de Neuchâtel, cette maison individuelle située au Chemin des Pinsons 4 à Cudrefin se présente comme un lieu de vie harmonieux pour celles et ceux qui souhaitent allier proximité avec la nature, confort et fonctionnalité. Dès l'arrivée, une agréable sensation de détente se fait sentir, reflétant le caractère serein de cet environnement.En entrant dans la maison, vous êtes accueilli par un hall d'entrée convivial qui donne un premier aperçu de la distribution bien pensée des espaces. De là s'ouvre le séjour avec salle à manger, séduisant par son ouverture et sa luminosité. De grandes baies vitrées laissent entrer abondamment la lumière du jour, créant une atmosphère claire et chaleureuse. La cuisine attenante, fonctionnelle, s'intègre harmonieusement à l'ensemble.Un atout particulier est le jardin d'hiver, qui offre un espace supplémentaire utilisable toute l'année. Il prolonge naturellement l'espace de vie et assure une transition fluide entre intérieur et extérieur. L'accès direct au jardin renforce la qualité de séjour en plein air.À l'étage, plusieurs pièces sont disponibles et peuvent être utilisées de manière flexible comme chambres, bureau ou chambres d'amis. La configuration permet une séparation claire entre les espaces communs et les zones privées. Cet étage est complété par une salle de bains moderne.Au total, deux pièces d'eau sont à disposition, dont une avec douche et une autre avec baignoire, apportant un confort supplémentaire au quotidien.L'extérieur séduit par sa générosité et ses multiples possibilités d'aménagement. La parcelle offre suffisamment d'espace pour la détente, les jeux ou les moments conviviaux. Une agréable terrasse partiellement couverte invite à la détente, tandis que le jacuzzi promet des instants de bien-être en plein air. Le jardin spacieux offre également des possibilités de personnalisation, par exemple avec une végétation méditerranéenne comme des palmiers. L'ensemble composé du jardin, des espaces de détente et du jardin d'hiver crée un cadre de vie harmonieux et particulièrement agréable.Pour le stationnement, la propriété dispose d'un garage, d'un carport ainsi que de plusieurs places extérieures, offrant suffisamment d'espace pour les résidents et leurs visiteurs.Cette maison individuelle allie une conception réfléchie à des possibilités d'utilisation variées et à la proximité du lac. Un bien qui convainc tant par sa fonctionnalité que par son atmosphère, offrant un cadre idéal pour différents styles de vie.Demandez notre documentation de vente détaillée pour plus d'informations intéressantes.Vous n'avez pas encore trouvé votre bonheur ? L'équipe d'IMMOSEEKER se fera un plaisir de vous aider.

  • Parking space
  • Balcony / Terrace
  • Garage
  • +2
Travel time
-
Ismaël Thévoz

Ismaël Thévoz

1 / 13
Ismaël Thévoz

Ismaël Thévoz

  • Parking space
  • Balcony / Terrace
  • Garage
  • +3
4.5 rooms, 86m², CHF 595,000.–
1585 Vully-les-Lacs

Magnificent apartment with lake view in Bellerive VD

In a quiet and green residential area of Bellerive, in the municipality of Vully-les-Lacs, discover this 4.5-room attic apartment. Its unobstructed view of Lake Morat and the Alps, its brightness and peaceful surroundings make it a particularly pleasant place to live.Located on the 3rd floor of a well-maintained PPE, the apartment offers a PPE area of 98.80 m² according to the deed. The attic spaces give it a warm atmosphere, while its south-west orientation and large openings allow you to enjoy beautiful sunshine.The living room, equipped with a built-in fireplace, opens onto a balcony without vis-à-vis. You can admire the view of the lake, the Alps and the surrounding nature.The modern and functional kitchen completes the living space. The three bedrooms offer different possibilities for layout, whether for a family, an office or a guest room. The apartment also has a bathroom, a separate toilet and several storage rooms.A large attic of approximately 50 m² complements this property and offers valuable storage space. A garage and an outdoor parking space are offered for an additional CHF 35,000.–.The highlights • 4.5-room attic apartment, recently renovated • PPE area of 98.80 m² according to the deed • Unobstructed view of Lake Morat and the Alps • South-west oriented balcony without vis-à-vis • Living room with built-in fireplace • Three bedrooms and modern kitchen • Bathroom and separate toilet • Attic of approximately 50 m² • Quiet and green residential area • Garage and outdoor parking space for CHF 35,000.– The primary school is within walking distance and public transport is nearby. A Denner is also located about 1 km away.As renting is allowed, this apartment is suitable as a main residence or second home, as well as an investment property.Would you like to know more or organize a visit? Contact us, we will gladly send you the complete dossier.

  • Parking space
  • Balcony / Terrace
  • Garage
  • +3
Carole Javet

Carole Javet

1 / 13
Carole Javet

Carole Javet

  • Balcony / Terrace
  • Child-friendly
  • Quiet neighborhood
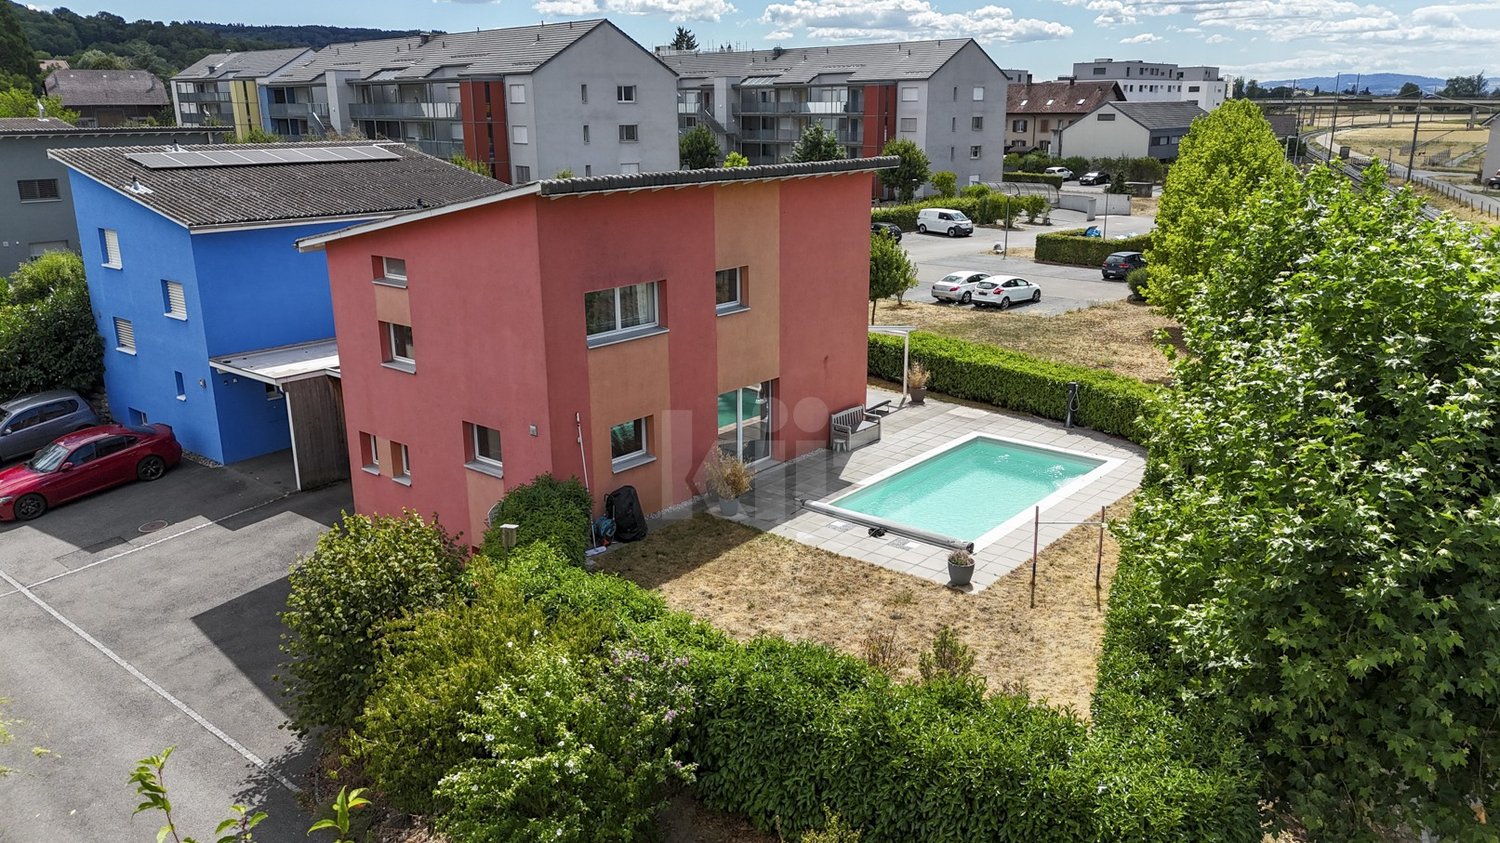
4.5 rooms, CHF 1,190,000.–
1580 Avenches

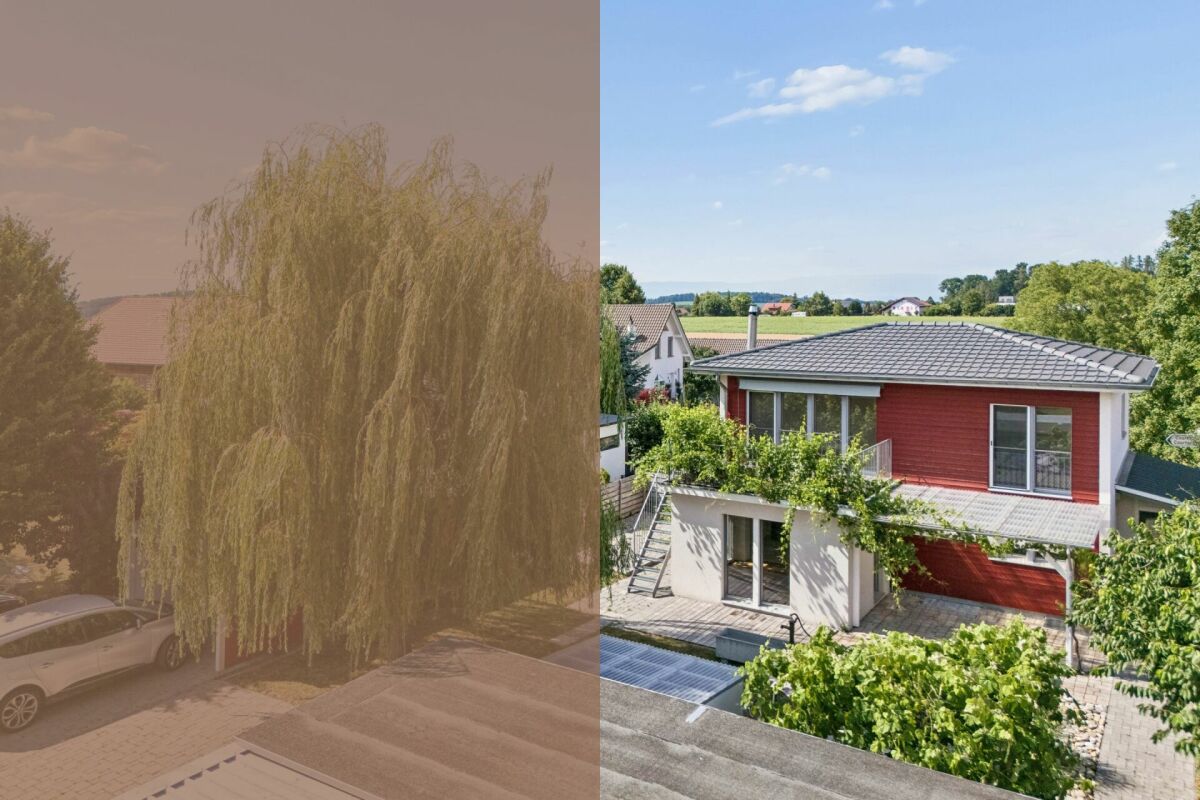
Avenches - Modern and quiet single-family house, just a few steps from everything

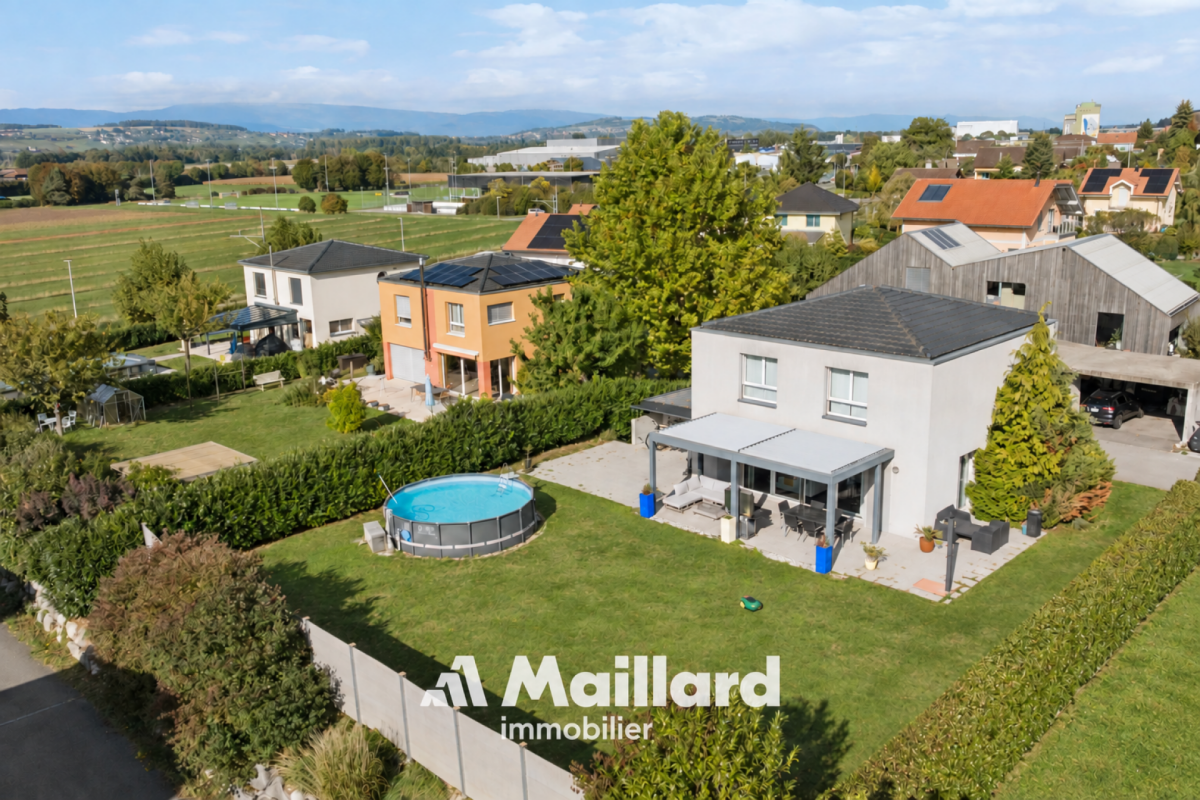
Located in a quiet residential area of Avenches, this family house offers an ideal living environment between small town, nature, tranquility, and accessibility.Its situation is particularly practical: 20 minutes from Fribourg, 30 minutes from Bern, and 45 minutes from Lausanne. The school is only 150 meters away, and local shops are within a radius of approximately 500 meters. Situated in a dead-end street, the property also benefits from a safe and traffic-free environment.A bright and functional houseBuilt in 2008 according to Minergie standards and connected to the city's district heating, the house offers a beautiful living area of approximately 55 m², particularly bright, with an open kitchen, large central island, and adjacent pantry.Upstairs, it has two spacious bedrooms, a fitted dressing room, a bathroom with a large corner bathtub of the thalasso type, as well as a office space that can easily be converted into an additional bedroom.The fully heated and furnished basement also includes a bedroom and a bathroom, ideal for hosting guests or offering more independence to a teenager.A pleasant and intimate outdoor areaThe south-facing garden, surrounded by a hedge and a fence, offers a beautiful relaxation space. It includes a large paved terrace with a bioclimatic pergola, a bike shed, and an above-ground pool.In summaryA comfortable, bright, and well-thought-out family house, benefiting from a privileged location in the heart of Avenches, with immediate proximity to schools, shops, and main axes. Contact me without delay to obtain the complete dossier and plan a visit: Carole Javet - 078 264 78 45 - carole@maillard-immo.ch

  • Balcony / Terrace
  • Child-friendly
  • Quiet neighborhood

Suggested properties for you based on search results

Other interesting objects