
Quick Filters for your search (1)

Quick-filters

We show you quick-filters based on the most used filters by location.

By using these, you can enhance your search experience by finding new and interesting properties to your likings.

Mulegns - Elevator, New building buy

We recommend expanding your search criteria to get similar results. The current filters didn’t return any matches.

If you don’t want to change your current search criteria, we recommend creating a search alert, so you’ll be notified when matching offers become available.

More objects in your automatically expanded search area
21 results - Radius: + 20km
1 / 14
5.5 rooms154m²CHF 2,290,000.–
Pardi 11, 7083 Lantsch/Lenz

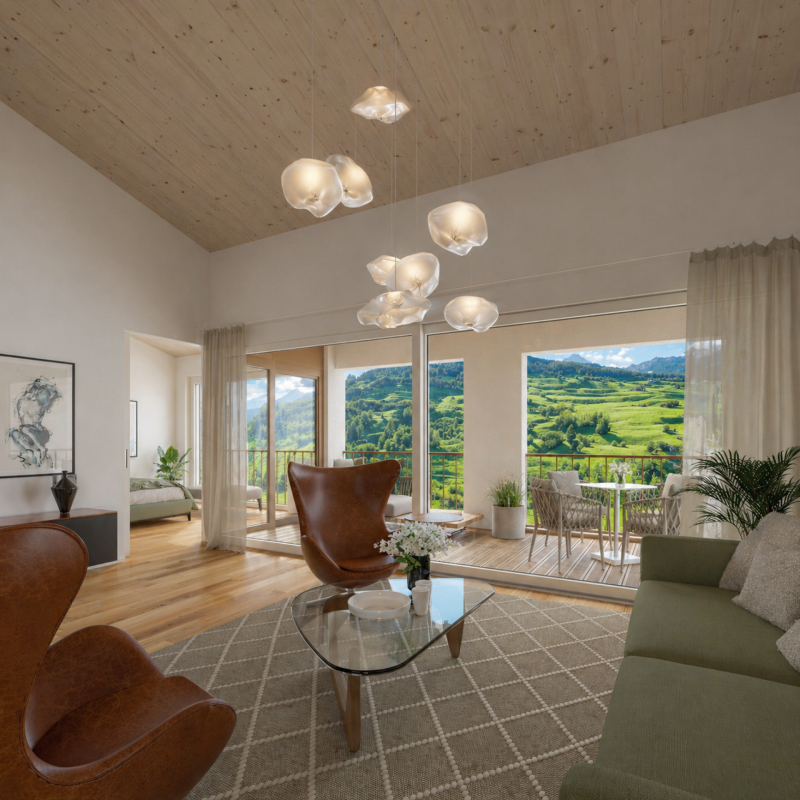
5.5 Room Attic Maisonette New-Build Apartment with Unique Mountain Panorama

In a quiet and idyllic residential area in the charming mountain village of Lantsch/Lenz, this spacious 5.5-room attic maisonette apartment with a gallery presents itself. A perfect property for discerning buyers. Despite the quiet surroundings, you will find the village shop and the bus stop within walking distance. A special highlight is the dreamy view of the surrounding mountains, which gives the home a unique quality of living and delights in every season. At this location, you can enjoy an unparalleled view to the south, far into the high valley of Surses, which is even greener and closer to nature due to the agricultural land in front of it.The apartment convinces with its exciting room layout over two levels and the open gallery, which gives the living room a special generosity and an exclusive living feel. Large window areas provide plenty of daylight and create a bright, friendly living atmosphere. The spacious living and dining area forms the heart of the apartment and leaves plenty of room for individual design possibilities. The kitchen can be planned and realized according to your personal ideas. The attic maisonette has three bathrooms, two with showers and one with a bathtub, and thus offers the highest comfort, ideal for large families or guests.Currently, the apartment is in a raw construction state. It can be designed and completed according to your own wishes. A corresponding budget list is available and allows maximum flexibility in the implementation of your personal dream home. The pictured images are visualizations and show possible construction variants.Additional comfort is offered by practical ancillary rooms (common ski and bike room) in the house and the own cellar compartment in the basement. The offer is complemented by a parking space in the underground garage, which can be purchased for CHF 40,000.The sales ancillary costs (transfer tax and notary fees of 2.3% of the purchase price) are borne by the buyer.

Travel time
-
1 / 27
4.5 rooms120m²CHF 3,200,000.–
Via Maistra 38, 7502 Bever

Luxurious 4.5-room apartment on the 1st floor - first occupancy

Alpine living comfort at the highest level – Exclusive core renovation in Bever In a unique, sunny location in the idyllic Bever, a modern and architecturally appealing multi-family house with 7 exclusive 3.5 to 4.5-room apartments has been created. This renovation project combines modern living comfort, sustainable construction, and breathtaking views of the Bernina, Piz da Staz, and Muottas Muragl – for all those who value quality, lifestyle, and sustainable living. Apartment diversity and clear room concepts The house comprises a total of seven spacious secondary residences. The floor plans are oriented towards modern living needs. Each unit convinces with its clear and well-thought-out room layout, open living and dining areas, as well as well-dimensioned bedrooms and flexible usage possibilities. Light and space The 4.5-room apartment No. 3 with 120 m2 BGF is oriented southwest and benefits from many hours of sunshine. Spacious windows flood the rooms with natural daylight. The interplay of light, space, and spectacular views creates a unique ambiance - ideal for leaving everyday life behind and finding peace. High-quality equipment and exclusive ambiance The interior design reflects the highest demands on material and workmanship: windows in old wood, a rustic and robust 30 cm wide oak wood floor, built-in wardrobes in old wood, the modern joiner's kitchen with V-Zug appliances and own WM/TU, a stylish bathroom design with Italian natural stone, as well as a chimney and individual design possibilities for the interior guarantee a unique living experience. Highlights 1. There is a small, usable wellness area with sauna, shower, and lounge chairs directly next to the house entrance. 2. The fiber optic connection enables modern home office. 3. A passenger elevator connects all levels barrier-free and ensures maximum comfort. Sustainability and forward-looking energy solutions A central concern of this project is the responsible use of resources. The sustainable energy concept combines a high-performance heat pump, geothermal probes, and a private photovoltaic system. This ensures efficient, environmentally friendly energy supply and enables comfortable living with a minimal ecological footprint. The underground garage connected to the house also offers secure parking spaces with electric charging preparation and comfortable access to the apartments – even in winter, a real plus. In the bike room, there are enough sockets to charge your e-bikes. Bever is very well connected to public transport. The train station with hourly trains of the RhB in both directions and the bus stop with half-hourly bus connections are a 5-minute walk away. The quaint and authentic Bever offers a modern lifestyle for those seeking peace and quiet, who appreciate the short distance to St. Moritz with all its possibilities. Living where nature and privacy are at home Experience a new living feeling in the heart of the Engadine – luxurious, sustainable, and individual. This exclusive multi-family house in Bever is far more than a sustainable renovation project: It is a home for people who are looking for something special, who appreciate the connection between nature and comfort, and who have high demands on quality and privacy. Modern underground garage The garage space is included in the price and is located in the underground garage. Preparations have been made for electric mobility. Additional spaces can be rented or purchased. Additional costs The additional costs for this apartment amount to approximately CHF 5,800 annually. Purchase conditions The contract costs of 2.3% are borne by the buyer.

Travel time
-
1 / 16
4.5 rooms121m²CHF 1,795,000.–
Davos Larisch 6, 7083 Lantsch/Lenz

4.5-Room New Building Garden Apartment in the Lenzerheide Holiday Region

Newly built garden apartment with 138m² of outdoor space in Lantsch/Lenz In the heart of the charming mountain village of Lantsch/Lenz, an exclusive new construction project with only three residential units is being built - ideal for all those who want to combine modern, natural living with privacy and high quality of life. The sunny location on a spacious plot of 1,742 square meters and the immediate proximity to the well-known Lenzerheide holiday region make this project particularly attractive.For sale is the spacious garden apartment on the ground floor, which offers a unique living experience with 138 square meters of private garden space and a 21 square meter large terrace. The generously sized outdoor area creates a variety of uses and invites you to linger, garden, or socialize under the open sky. The green surroundings can be designed according to your own ideas - whether with lawn, shrubs, or a personal seat in the green. From here, you can enjoy a magnificent view of the impressive Grison mountain world, which impresses with its beauty in every season.Inside, the apartment convinces with a well-thought-out room layout, modern living quality, and a high-quality finish. The bright living and dining area with open kitchen forms the center of daily life and is supplied with plenty of daylight through large window fronts. The seamless connection to the outdoor area creates an open, cozy atmosphere. Noble materials, contemporary equipment, and a pleasant room feeling are the focus.The apartment has two stylishly furnished bathrooms. The larger bathroom is equipped with a bathtub and an elegant washbasin, while the separate guest bathroom offers a comfortable shower with a modern rain shower. Both wet cells combine functionality with a clear, contemporary design.Another advantage is the spacious basement compartment with 11 square meters, which creates additional storage space and further enhances the living quality. The comfortable access to the house is via a central staircase with elevator access. Each apartment can purchase up to two underground parking spaces for CHF 45,000.-, and up to two outdoor parking spaces are available for CHF 15,000.- each.The house is being built in modern construction with a focus on energy efficiency. A air-water heat pump in combination with a pleasantly tempered floor heating provides sustainable heat and contemporary living comfort.The privileged location in the village center of Lantsch/Lenz combines peace, sun, and nature with excellent accessibility to the popular Lenzerheide holiday region.The apartment is expected to be ready for occupancy in June 2026.

Travel time
-
1 / 13
4.5 rooms470m²CHF 2,000,000.–
7500 St. Moritz

SKY VILLA 4.5 LOCALI | CASA AHS â DUBAI WATER CANAL

In the strategic heart of Dubai, along the prestigious Dubai Water Canal and adjacent to Safa Park, one of the most exclusive and rare residences on the market is born: a 3-bedroom Sky Villa within the CASA AHS project, designed by AHS Properties, with architecture by Killa Design and interior by HBA.A real estate product designed for advanced investors and those who want to move to one of the most solid and dynamic hubs in the world.THE PROPERTYThis Sky Villa represents a new standard of luxury living:- 3 bedrooms | 5 bathrooms | 2 private parking spaces- Area from 5,088 to 6,292 sq.ft (approximately 470-585 sqm)- Private infinity pool + panoramic jacuzzi- Large terraces with skyline and water canal views- Double height up to 6 meters- Private elevator with direct access to the living room- Main kitchen + service kitchen (BOH)- Staff area and studio/mezzanineThe residences are designed with floor-to-ceiling glazing, open layouts, and continuity between indoor and outdoor spaces, creating an immersive and highly scenic living experience.THE PROJECTCASA AHS is an ultra-luxury boutique consisting of only 32 residences, including Sky Villas, Mansions, and Palaces:- Location: Dubai Water Canal (prime waterfront)- View: Canal + Safa Park on all units- Delivery: Q4 2027- Exclusive services distributed over 2 entire floors of amenities7-STAR HOTEL-LEVEL AMENITIES- Concierge 24/7 + dedicated app- Chauffeur service- SPA, onsen, and wellness area- Indoor & outdoor pool- Yoga studio and gym- Private screening room- Cigar lounge and omakase experience- Residents lounge and business areasAn ecosystem designed to live, work, and socialize without ever leaving your own residence.STRATEGIC LOCATION- 10 minutes DIFC (financial hub)- 10 minutes Downtown Dubai- 10 minutes Burj Al Arab- 10 minutes Mall of the Emirates- 15 minutes Dubai International AirportA location that combines lifestyle, business, and international connections.WHY INVEST:- Ultra-rare asset (limited boutique offer)- Structurally growing market (capital appreciation + rental yield)- Zero personal taxation- High demand from HNWI and expats- Developer with a track record in the ultra-luxury segmentPayment Plan:30% at booking;30% during construction;40% at delivery.FOR WHOM IS IT PERFECT:- Investors looking for trophy assets in Dubai- Entrepreneurs and professionals who want to move- Family office and UHNW clients- Those who want to combine lifestyle, security, and efficient taxationThis Sky Villa is not just a property.It's a strategic position in Dubai, a wealth accelerator, and a new standard of living.We will personally accompany you to Dubai in every phase of the process: from visiting and selecting the property to complete support with qualified local professionals for tax structure, company setup, and wealth optimization.

1 / 10
5.5 rooms144m²CHF 1,460,000.–
Er da Ses Parz. 22, 7482 Bergün/Bravuogn

Investment and quality of life: House with separate granny flat (House E)

Investment and quality of life: House with separate granny flat (House E) Welcome to the charming Bergün/Bravuogn, where this enchanting single-family house with a granny flat/studio offers an oasis of comfort and versatility. The breathtaking hillside location with a terrace/balcony and seating area facing south/east/west transforms every minute into a picturesque panorama. Revel in the tranquility and idyllic atmosphere of this exceptional location.In addition to these captivating features, the property includes: • Serene and idyllic setting, offering the finest scenic views • Elevator from the underground garage to the houses • Parking space in the underground garage, standard price CHF 35,000 • Spacious cellar to meet your individual needs • Proximity to the train station & shopping for convenient daily errands • Geothermal heating & photovoltaic system on the roof for sustainable living Life in Bergün:Experience first-class quality of life in Bergün/Bravuogn, nestled in a breathtaking mountain landscape where the mesmerizing beauty reveals new wonders each season. Immerse yourself in an environment defined by natural splendors and the charm of the community.Excellent Infrastructure: • A VOLG grocery store for your daily essentials. • A charming bakery offering fresh delights. • Organic farm shops providing sustainable local produce. • Local hotels and restaurants inviting you to indulge in culinary delights. • A stationery/kiosk supplying everyday necessities. • Sports store equipped with gear for every adventure. • Gift boutiques offering unique treasures. • A medical practice for your health needs. • Support from Graubündner Kantonalbank and Raiffeisenbank. Summer Activities:Hiking: Explore picturesque trails and the Parc Ela, a 548 km² nature park. Biking: Enjoy stunning biking routes and discover the region on two wheels. Mountain Climbing: Discover the majestic mountain landscape and its peaks. Golfing: Play a round of golf at the Alvaneu-Bad course, just 11 km away. Fishing: Delight in relaxed days of angling amidst the surrounding nature. Tennis: Partake in a game of tennis amidst the idyllic setting.Winter Activities:Sledding: Experience thrilling toboggan adventures on snow-covered slopes. Skiing and Snowboarding: Revel in unforgettable days on the ski slopes. Snowshoeing: Explore the winter landscape on foot. Ice Skating, Ice Hockey, and Curling: Enjoy icy fun on the rink. Cross-Country Skiing: Glide through the snowy scenery on cross-country trails.Albula/Bernina Nature Reserve:Bergün Bravuogn lies in the heart of the UNESCO World Heritage RhB, surrounded by untouched nature and a plethora of rare plants and animals.Transport Connectivity:The excellent transport connections (Chur à 45min, Lenzerheide à 30min, Davos à 45min, Engadin à 30min, Thusis à 30min) via the UNESCO World Heritage RhB railway make this community easily accessible.Benefits of the Granny Flat:Mortgage Price Advantage: Seize the opportunity to benefit from an attractive mortgage advantage.Additional Income: Utilize the granny flat as a rental unit or AirBnB to reduce monthly costs.Property Value Enhancement: Enhance the overall value of the property, making it more appealing to potential buyers or investors.Versatile Use: Whether as a guest room, home office, care room, or au pair accommodation, the granny flat offers flexibility.Independence and Privacy: Enjoy your own space with a separate entrance and living area.The granny flat offers the opportunity to intelligently combine living and finances. Individual expansion desires can be considered to customize your home according to your vision.If your interest is piqued, we're delighted to provide you with more information and a detailed construction description. Construction is set to begin in 2023, allowing you to soon call your new home in Bergün/Bravuogn your own.

Travel time
-
1 / 10
5.5 rooms144m²CHF 1,750,000.–
Er da Ses Parz. 22, 7482 Bergün/Bravuogn

Elegant house with a separate granny flat - Versatile living in Bergün Bravuogn (House D)

Elegant house with a separate granny flat - Versatile living in Bergün Bravuogn (House D) Welcome to the charming Bergün/Bravuogn, where this enchanting single-family house with a granny flat/studio offers an oasis of comfort and versatility. The breathtaking hillside location with a terrace/balcony and seating area facing south/east/west transforms every minute into a picturesque panorama. Revel in the tranquility and idyllic atmosphere of this exceptional location.In addition to these captivating features, the property includes: • Serene and idyllic setting, offering the finest scenic views • Elevator from the underground garage to the houses • Parking space in the underground garage, standard price CHF 35,000 • Spacious cellar to meet your individual needs • Proximity to the train station & shopping for convenient daily errands • Geothermal heating & photovoltaic system on the roof for sustainable living Life in Bergün:Experience first-class quality of life in Bergün/Bravuogn, nestled in a breathtaking mountain landscape where the mesmerizing beauty reveals new wonders each season. Immerse yourself in an environment defined by natural splendors and the charm of the community.Excellent Infrastructure: • A VOLG grocery store for your daily essentials. • A charming bakery offering fresh delights. • Organic farm shops providing sustainable local produce. • Local hotels and restaurants inviting you to indulge in culinary delights. • A stationery/kiosk supplying everyday necessities. • Sports store equipped with gear for every adventure. • Gift boutiques offering unique treasures. • A medical practice for your health needs. • Support from Graubündner Kantonalbank and Raiffeisenbank. Summer Activities:Hiking: Explore picturesque trails and the Parc Ela, a 548 km² nature park. Biking: Enjoy stunning biking routes and discover the region on two wheels. Mountain Climbing: Discover the majestic mountain landscape and its peaks. Golfing: Play a round of golf at the Alvaneu-Bad course, just 11 km away. Fishing: Delight in relaxed days of angling amidst the surrounding nature. Tennis: Partake in a game of tennis amidst the idyllic setting.Winter Activities:Sledding: Experience thrilling toboggan adventures on snow-covered slopes. Skiing and Snowboarding: Revel in unforgettable days on the ski slopes. Snowshoeing: Explore the winter landscape on foot. Ice Skating, Ice Hockey, and Curling: Enjoy icy fun on the rink. Cross-Country Skiing: Glide through the snowy scenery on cross-country trails.Albula/Bernina Nature Reserve:Bergün Bravuogn lies in the heart of the UNESCO World Heritage RhB, surrounded by untouched nature and a plethora of rare plants and animals.Transport Connectivity:The excellent transport connections (Chur à 45min, Lenzerheide à 30min, Davos à 45min, Engadin à 30min, Thusis à 30min) via the UNESCO World Heritage RhB railway make this community easily accessible.Benefits of the Granny Flat:Mortgage Price Advantage: Seize the opportunity to benefit from an attractive mortgage advantage.Additional Income: Utilize the granny flat as a rental unit or Airbnb to reduce monthly costs.Property Value Enhancement: Enhance the overall value of the property, making it more appealing to potential buyers or investors.Versatile Use: Whether as a guest room, home office, care room, or au pair accommodation, the granny flat offers flexibility.Independence and Privacy: Enjoy your own space with a separate entrance and living area.The granny flat offers the opportunity to intelligently combine living and finances. Individual expansion desires can be considered to customize your home according to your vision.If your interest is piqued, we're delighted to provide you with more information and a detailed construction description. Construction is set to begin in 2023, allowing you to soon call your new home in Bergün/Bravuogn your own.

Travel time
-
1 / 3
  • Balcony / Terrace
  • Elevator
  • Wheelchair access
4.5 rooms100m²CHF 770,000.–
7492 Alvaneu Dorf

Attractive price hit, individually designable

In the heart of Alvaneu, this exclusive ground-floor apartment with 4.5 rooms and a living area of 100 m² is offered for sale. The residential building with 10 units is located in a sunny spot in the middle of the village and places great emphasis on sustainability and energy efficiency. The high construction standard and high-quality materials are part of the offer. The construction start has already begun, and completion is planned for the end of 2026. Take the opportunity to bring in your personal ideas and individually select the materials for the interior design.This BETTERHOMES offer is characterized by the following advantages:- beautiful, centrally located retirement home (FIRST RESIDENCE)- great emphasis on sustainability and energy efficiency- high construction standard and corresponding material quality are part of the offer- completion planned by the end of 2026- materials for interior design can be selected individually- two more apartments on the same floor and a penthouse apartment are still available- underground parking space can be purchased for CHF 45,000.- each- prepared electrical connections for e-cars- and, and, and ...Interested? Contact us for a non-binding viewing!Not found anything suitable? Over 2,000 more offers at: www.betterhomes.ch - the real estate fair mediatorWant to market a property yourself?Take advantage of our know-how: https://www.betterhomes.ch/de/profitierenDo you want to have a property valued?Find out its value now through our free valuation, immediately and non-binding!https://www.betterhomes.ch/de/knowledge/estimationMore detailsLocation: centralCondition: new buildingBathrooms / wet cells: 2 (1x bathtub / WC / sink, 1x shower / WC / sink) Heating system: heat pump, underfloor heatingPublic transport: bus, 100 mSchools: kindergarten, primary school / upper school, 250 mShops: Volg, 200 m

  • Balcony / Terrace
  • Elevator
  • Wheelchair access
1 / 4
  • Balcony / Terrace
  • Elevator
  • Wheelchair access
3.5 rooms108m²CHF 860,000.–
7492 Alvaneu Dorf

LAST APARTMENT WITH PANORAMIC VIEW!

In the heart of Alvaneu, this exclusive attic apartment with 3.5 rooms and a living area of 108 m² is offered for sale. The residential building with ten units is located in a sunny spot in the middle of the village and places great emphasis on sustainability and energy efficiency. The high construction standard and the high-quality materials are part of the offer. The construction start has already begun, and the completion is planned for the end of 2026. Take the opportunity to bring in your personal ideas and individually select the materials for the interior design.This BETTERHOMES offer is characterized by the following advantages:- beautiful, centrally located retirement home (FIRST HOME)- great importance is attached to energy efficiency and sustainability- high construction standard and corresponding material quality are part of the offer- completion planned by the end of 2026- materials for interior design can be selected individually- only three more apartments on the ground floor are still available- underground parking space can be purchased for CHF 45,000 each- prepared electrical connections for e-cars- and, and, and ...Interested? Contact us for a non-binding viewing!Didn't find anything suitable? Over 2,000 more offers at: www.betterhomes.ch - the real estate fair mediatorWant to market a property yourself?Take advantage of our know-how: https://www.betterhomes.ch/de/profitierenDo you want to have a property valued?Find out its value now through our free valuation, immediately and non-binding!https://www.betterhomes.ch/de/knowledge/estimationMore detailsLocation: centralCondition: new buildingBathrooms / wet cells: 2 (1x bathtub / WC / sink, 1x shower / WC / sink) Heating system: heat pump, underfloor heatingPublic transport: bus, 100 mSchools: kindergarten / primary school / high school, 250 mShops: Volg, 200 m

  • Balcony / Terrace
  • Elevator
  • Wheelchair access
1 / 5
6 rooms216m²CHF 1,550,000.–
7430 Thusis

Living "In da Studa"

6-room attic apartment on the 3rd floor CURRENTLY, THE 2.5 / 3.5 AND 4.5 ROOM APARTMENTS ARE ALREADY IN THE ROUGH STATE AND CAN BE VIEWED ON SITE! SIGN UP FOR A NON-BINDING VIEWING APPOINTMENT.The two multi-family houses "In da Studa" are located in a prime location in the midst of an idyllic garden complex in the charming Thusner residential area "Caznerwiesen". Supplementing 4 existing buildings, the redevelopment will be completed with 2 autonomous new buildings. The two houses consist of 4 upper floors, including an attic floor, a basement, and an underground garage that connects both houses. A total of 16 attractive condominiums will be realized. Shopping facilities, playgrounds, and the bus stop are within walking distance.The two new buildings will be planned by an experienced architect and realized by a local company that has already built the existing redevelopment and many other properties in the area.The floor plans convince with openness, generosity, and efficiency. The 4.5-room apartment on the ground floor has a living and dining area with an open kitchen and access to the sunny terrace, three bedrooms, a laundry room, as well as two bathrooms and a dressing room. The construction standard is high-quality, the apartment size is perfect for couples and families. From the exclusive attic apartment, which extends over the entire floor, you have an excellent view over the entire valley.In the outdoor area, an idyllic garden complex is being created. The property also has a spacious underground garage, sufficient outdoor and visitor parking spaces. The apartment was planned according to the guidelines for barrier-free construction and can therefore be ideally used until old age.Here you can enjoy the lovely charm and quality of life of a village, in close proximity to the city of Chur.The apartments can be used as a primary or secondary residence.

1 / 5
3.5 rooms127m²CHF 830,000.–
7430 Thusis

Living "In da Studa"

3.5 room apartment on the 1st floor CURRENTLY, THE 2.5 / 3.5 AND 4.5 ROOM APARTMENTS ARE ALREADY IN THE ROUGH STATE AND CAN BE VIEWED ON SITE! SIGN UP FOR A NON-BINDING VIEWING APPOINTMENT.The two multi-family houses "In da Studa" are located in a prime location in the midst of an idyllic garden complex in the charming Thusner residential area "Caznerwiesen". Supplementing 4 existing buildings, the development will be completed with 2 autonomous new buildings. The two houses consist of 4 upper floors, including an attic floor, a basement, and an underground garage that connects both houses. In total, 16 attractive condominiums will be realized. Shopping facilities, playgrounds, and the bus stop are within walking distance.The two new buildings will be planned by an experienced architect and realized by a local company that has already built the existing development and many other properties in the area.The floor plans convince with openness, generosity, and efficiency. The 4.5-room apartment on the ground floor has a living and dining area with an open kitchen and access to the sunny terrace, three bedrooms, a laundry room, as well as two bathrooms and a dressing room. The construction standard is high-quality, the apartment size is perfect for couples and families. From the exclusive attic apartment, which extends over the entire floor, you have an excellent view over the entire valley.In the outdoor area, an idyllic garden complex is being created. The property also has a spacious underground garage, sufficient outdoor and visitor parking spaces. The apartment was planned according to the guidelines for barrier-free construction and can be ideally used until old age.Here you can enjoy the lovely charm and quality of life of a village, in close proximity to the city of Chur.The apartments can be used as a primary or secondary residence.

1 / 5
4.5 rooms162m²CHF 1,050,000.–
7430 Thusis

Living "In da Studa"

4.5 room apartment on the 2nd floor CURRENTLY, THE 2.5 / 3.5 AND 4.5 ROOM APARTMENTS ARE ALREADY IN THE ROUGH CONSTRUCTION PHASE AND CAN BE VIEWED ON SITE! SIGN UP FOR A NON-BINDING VIEWING APPOINTMENT.The two multi-family houses "In da Studa" are located in a prime location amidst an idyllic garden complex in the charming Thusner residential area "Caznerwiesen". Supplementing the 4 existing buildings, the development will be completed with 2 autonomous new buildings. The two houses consist of 4 upper floors, including an attic floor, a basement, and an underground garage that connects both houses. In total, 16 attractive condominiums will be realized. Shopping facilities, playgrounds, and the bus stop are within walking distance.The two new buildings will be planned by an experienced architect and realized by a local company that has already built the existing development and many other properties in the area.The floor plans convince with openness, generosity, and efficiency. The 4.5-room apartment on the ground floor has a living and dining area with an open kitchen and access to the sunny terrace, three bedrooms, a laundry room, two bathrooms, and a dressing room. The construction standard is high-quality, the apartment size is perfect for couples and families. From the exclusive attic apartment, which extends over the entire floor, you have an excellent view of the entire valley.In the outdoor area, an idyllic garden complex is being created. The property also has a spacious underground garage, sufficient outdoor and visitor parking spaces. The apartment was planned according to the guidelines for barrier-free construction and can be ideally used until old age.Here you can enjoy the lovely charm and quality of life of a village, in the immediate vicinity of the city of Chur.The apartments can be used as a primary or secondary residence.

1 / 4
16 rooms2,800m²Price on request
7500 St. Moritz

St. Moritz: 16-room lakeside villa - discreet, new, representative

Direct lake location, panoramic view and timeless architecture: This 16-room villa in St. Moritz, built in 2025, offers spacious living, working and representation on approximately 2,800 m² of net living space - with individually finalizable interior design. • Location & View: First row by the lake, sunny and quiet; free view of the lake and mountains. • Room program: Main residence plus 3 integrated guest apartments; 16 rooms and 16 bathrooms; gallery levels, flexible secondary rooms and discreet staff area. • Wellness & Living: Exclusive spa and fitness area; chimney; sunny balconies and terraces with panorama. • Comfort & Technology: Elevator, wheelchair-accessible design, child-friendly; state-of-the-art home technology; modern interior design according to buyer's wishes. • Dimensions: Net living space approx. 2,800 m²; plot approx. 685 m²; building volume approx. 10,000 m. • Parking: Underground garage for up to 10 vehicles; additional garage and outdoor spaces. • Accessibility: Signalbahn/St. Moritz Bad approx. 0.84 km; Engadin Airport approx. 6 km; excellent public transport connection (RhB, Engadin Bus) and access via Julier. • Availability & Use: Available immediately; ideal as an exclusive private residence with guest area or as a stable capital investment with potential. Discreet viewing and individual construction advice according to wishes.

Marco P.

Marco P.

Geschäftsführer

1 / 7
4.5 rooms216m²Price on request
7505 Celerina/Schlarigna

Last available luxury residences in Trais Sulais, Celerina.

The LocationIn Trais Sulais, you can enjoy top-class qualities that are hard to beat. The Upper Engadine, with St. Moritz and its high-alpine lake landscape, is one of the world's best ski and winter sports areas and is at the forefront of exclusive mountain destinations. Celerina in the Upper Engadine shines with the most sunshine hours, and the valley opens up in three directions, offering unique landscapes and limitless nature, as if three suns were shining for the highest quality of life.The Most ImportantTrais Sulais, designed by the renowned architect Tasso Kalfopoulos, consists of twelve luxury residences that are classified as second homes and leave no wishes unfulfilled.We invite you to discover the space offer of the 4.5-room garden apartment 9 with approx. 212 m2 of living space (apartment and private spa), a garden seating area, as well as private ancillary rooms such as a wine cellar, laundry room, and cellar. The interior design can be tailored to your wishes, for which a generous buyer budget is available. The purchase price also includes two garage parking spaces.Availability: Autumn 2027. You can find an overview of the still available units at: Trais Sulais - OfferFinancialThe residences are available from CHF 5 million. We will be happy to inform solvent interested parties about the financial aspects.The SpecialTrais Sulais will exude understatement on the outside and exclusivity on the inside. This is achieved through the best materials and well-thought-out room concepts. At the same time, the traditional Engadine style of the building is always preserved.

1 / 7
2.5 rooms146m²Price on request
7505 Celerina/Schlarigna

Last available luxury residences in Trais Sulais, Celerina.

The LocationIn Trais Sulais, you can enjoy top-class qualities that are hard to beat. The Upper Engadine, with St. Moritz and its high-alpine lake landscape, is one of the world's best ski and winter sports areas and is at the forefront of exclusive mountain destinations. Celerina in the Upper Engadine shines with the most hours of sunshine, and the valley opens up in three directions, offering unique landscapes and limitless nature, as if three suns were shining for the highest quality of life.The Most ImportantTrais Sulais, designed by the renowned architect Tasso Kalfopoulos, consists of twelve luxury residences, which are classified as second homes and leave no wishes unfulfilled.We invite you to discover the space offer of the 2.5-room maisonette apartment 8 with approx. 141 m2 of living space (apartment and private spa), a balcony, as well as private ancillary rooms such as a wine cellar, laundry room, and cellar. The interior design can be tailored to your wishes, for which a generous buyer budget is available. The purchase price also includes two garage parking spaces.Availability: Autumn 2027. An overview of the still available units can be found at: Trais Sulais - OfferThe FinancialThe residences are available from CHF 5 million. We will be happy to inform solvent interested parties about the financial aspects.The SpecialTrais Sulais will exude understatement on the outside and exclusivity on the inside. This is achieved through the best materials and well-thought-out room concepts. The traditional Engadine style of the building is always preserved.

1 / 7
4.5 rooms217m²Price on request
7505 Celerina/Schlarigna

Last available luxury residences in Trais Sulais, Celerina.

The LocationIn Trais Sulais, you can enjoy top-class qualities that are hard to beat. The Upper Engadine, with St. Moritz and its high-alpine lake landscape, is one of the world's best ski and winter sports areas and is at the forefront of exclusive mountain destinations. Celerina in the Upper Engadine shines with the most hours of sunshine, and the valley opens up in three directions, offering unique landscapes and limitless nature, as if three suns were shining for the highest quality of life.The Most ImportantTrais Sulais, designed by the renowned architect Tasso Kalfopoulos, consists of twelve luxury residences, which are classified as second homes and leave no wishes unfulfilled.We invite you to discover the space offer of the 4.5-room maisonette apartment 4 with approx. 210 m2 of living space (apartment and private spa), two balconies, as well as private ancillary rooms such as a wine cellar, laundry room, and cellar. The interior design can be tailored to your wishes, for which a generous buyer budget is available. The purchase price also includes two garage parking spaces.Availability: Autumn 2027. An overview of the still available units can be found at: Trais Sulais - OfferThe FinancialThe residences are available from CHF 5 million. We would be happy to inform solvent interested parties about the financial aspects.The SpecialTrais Sulais will exude understatement on the outside and exclusivity on the inside. This is achieved through the best materials and well-thought-out room concepts. At the same time, the traditional Engadine style of the building is always preserved.

1 / 7
3.5 rooms188m²Price on request
7505 Celerina/Schlarigna

Last available luxury residences in Trais Sulais, Celerina.

The LocationIn Trais Sulais, you can enjoy top-class qualities that are hard to beat. The Upper Engadine, with St. Moritz and its high-alpine lake landscape, is one of the world's best ski and winter sports areas and is at the forefront of exclusive mountain destinations. Celerina in the Upper Engadine shines with the most hours of sunshine, and the valley opens up in three directions, offering unique landscapes and limitless nature, as if three suns were shining for the highest quality of life.The Most ImportantTrais Sulais, designed by the renowned architect Tasso Kalfopoulos, consists of twelve luxury residences, which are classified as second homes and leave no wishes unfulfilled.We invite you to discover the space offer of the 3.5-room garden apartment 5 with approximately 183 m2 of living space (apartment and private spa), a garden seating area, as well as private ancillary rooms such as a wine cellar, laundry room, and basement. The interior design can be tailored to your wishes, for which a generous buyer budget is available. The purchase price also includes two garage parking spaces.Availability: Autumn 2027. An overview of the still available units can be found at: Trais Sulais - OfferThe FinancialThe residences are available from CHF 5 million. We will be happy to inform solvent interested parties about the financial aspects.The SpecialTrais Sulais will exude understatement on the outside and exclusivity on the inside. This is achieved through the best materials and well-thought-out room concepts, while always preserving the traditional Engadine style of the building.

1 / 7
3.5 rooms190m²Price on request
7505 Celerina/Schlarigna

Trais Sulais - Luxury Residences in Celerina

The LocationIn Trais Sulais, you can enjoy top-class qualities that are hard to beat. The Upper Engadine, with St. Moritz and its high-alpine lake landscape, is one of the world's best ski and winter sports areas and is at the forefront of exclusive mountain destinations. Celerina in the Upper Engadine shines with the most hours of sunshine, and the valley opens up in three directions, offering unique landscapes and limitless nature, as if three suns were shining for the highest quality of life.The Most ImportantTrais Sulais, designed by the renowned architect Tasso Kalfopoulos, consists of twelve luxury residences that are classified as second homes and leave no wishes unfulfilled.We invite you to discover the space offer of the 3.5-room apartment 3 with approximately 187 m2 of living space (apartment and private spa), two balconies, as well as private ancillary rooms such as a wine cellar, laundry room, and cellar. The interior design can be tailored to your wishes, for which a generous buyer budget is available. The purchase price also includes two garage spaces.Availability: Autumn 2027. An overview of the project can be found at: www.traisssulais.chThe FinancialThe residences are available from CHF 5 million. We will be happy to inform solvent interested parties about the financial aspects.The SpecialTrais Sulais will exude understatement on the outside and exclusivity on the inside. This is achieved through the best materials and well-thought-out room concepts. At the same time, the traditional Engadine style of the building is always preserved.

Other interesting objects