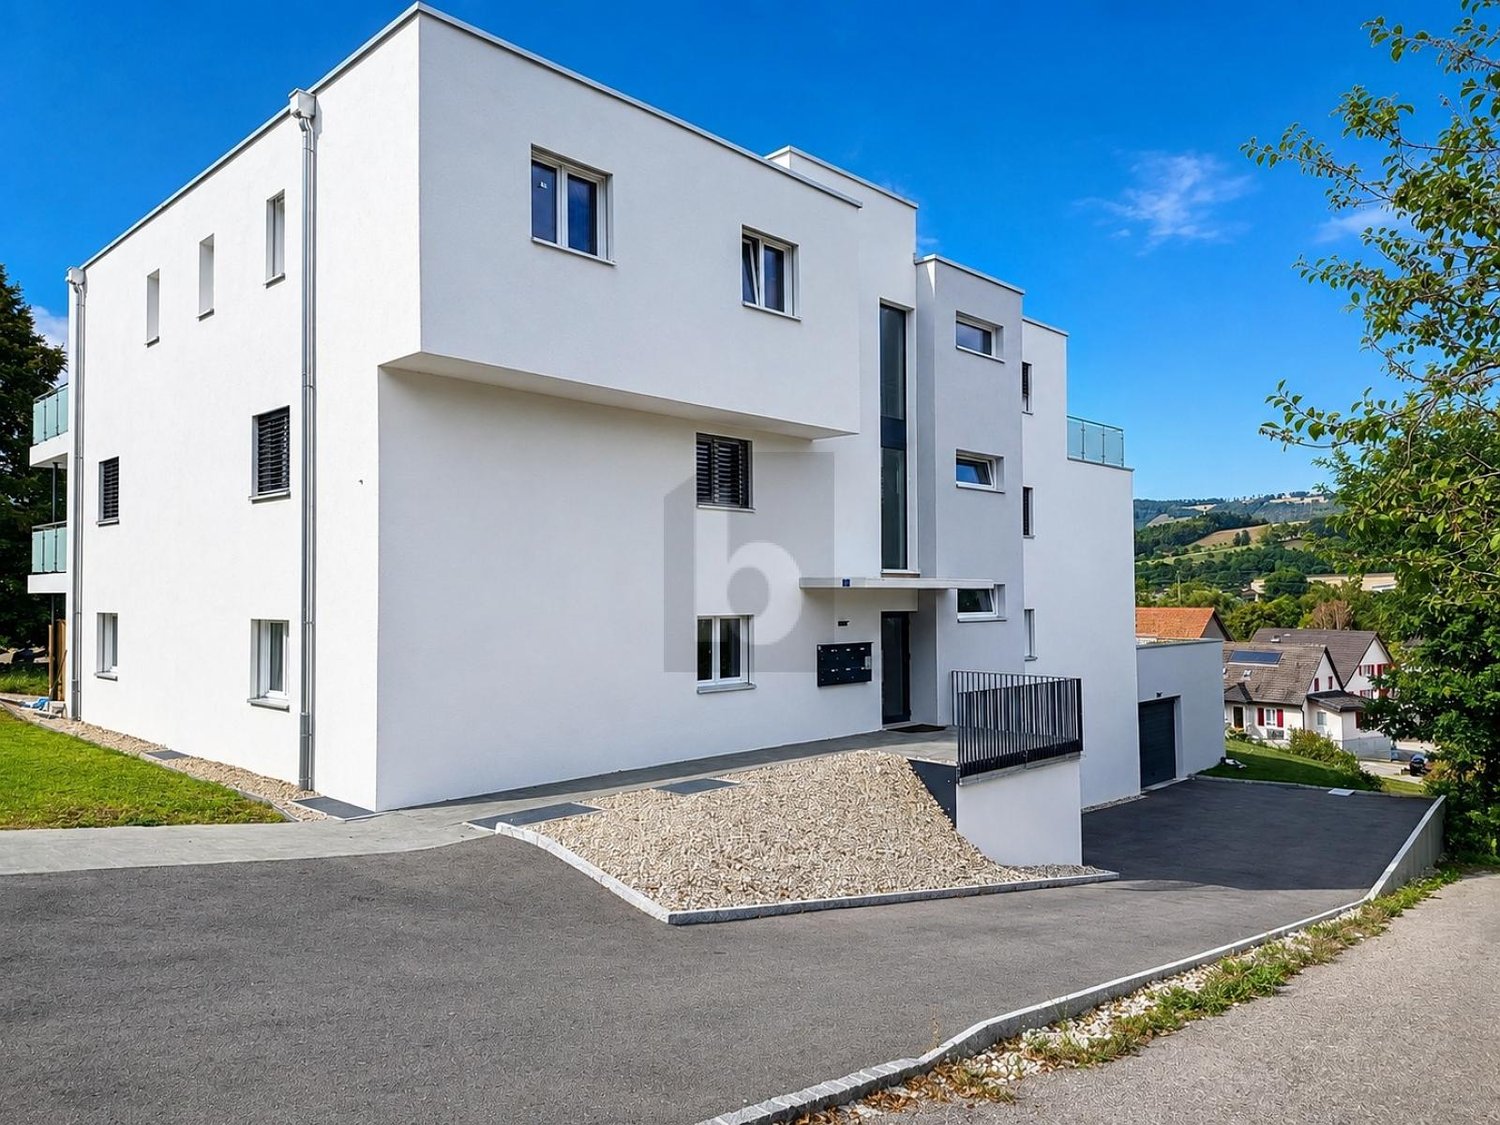
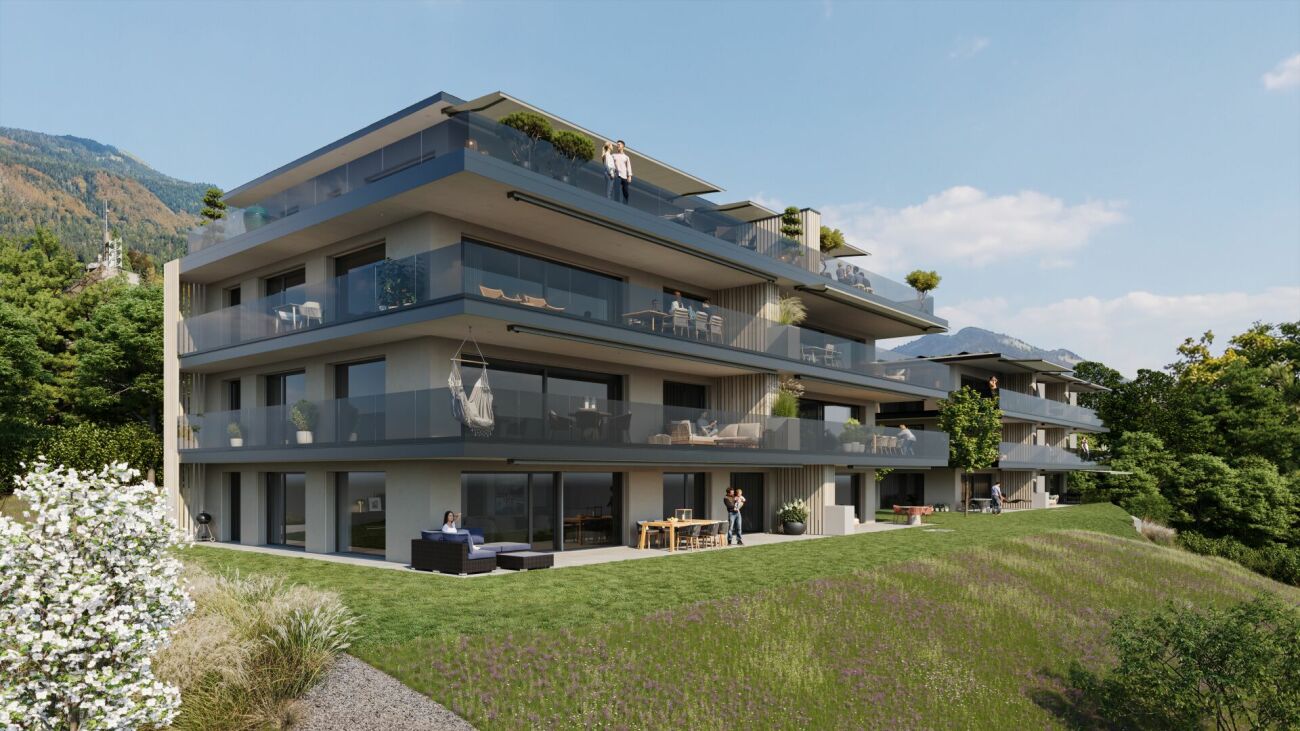
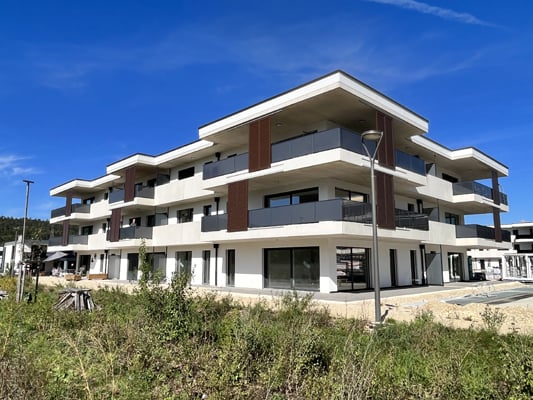

Moutier - Properties for sale with Elevator, New building

We recommend expanding your search criteria to get similar results. The current filters didn’t return any matches.

If you don’t want to change your current search criteria, we recommend creating a search alert, so you’ll be notified when matching offers become available.

More objects in your automatically expanded search area
21 results - Radius: + 10km
1 / 13
3.5 rooms, 108m², CHF 835,000.–
Allmendstrasse 80, 2540 Grenchen

Immediate occupancy! Living in the beautiful new terrace apartments in Grenchen

New construction: Living in the beautiful terrace apartmentsOccupancy: immediate!We present: Project A2026. A stands for Allmendstrasse, where the project is located, and 2026 for your move-in to the most beautiful apartments at the Jura South Foot with a view of the Alps.In Grenchen, on the sunny Jura South Foot, not far from the edge of the forest, 14 new condominiums are being built for you. The project includes apartments between 2.5 and 5.5 rooms. The three buildings are located at the intersection of Allmendstrasse and Rebgasse. The location and floor plans vary depending on the building. In addition to the well-thought-out floor plans and high construction standard, the beautiful view of the Alps is also convincing.The residential quarter on Allmendstrasse, or as we like to call it Quartier A2026, offers you a neighborhood with a high ownership rate and above-average living quality.So that you can already get a realistic picture of it today, the visualizations and building representations with real views are modeled. You can also see how the buildings will fit into the surroundings.Visualizations and floor plans show you our beautiful project at the Jura South Foot with exclusive Alpine views. Are you interested?Mood pictures and real material samples make it easier for you to choose. If you have questions about the interior design, our architect will be happy to advise you. Or would you like to have the entire project presented to you in our showroom?Let's get started: Arrange a non-binding and personal appointment today. By the way, on our directly linked project website, you will find all digital tours including real views and more information about project A2026.This advertisement is for the apartment Terrace house TRH_01 EG

Travel time
-
1 / 12
3.5 rooms, 83m², CHF 650,000.–
Im Alpenblick 7, 2543 Lengnau

3.5-room apartment with loggia & terrace for sale in Lengnau

Stylish new building with spacious outdoor space in Lengnau BEOn the sunny slope of Lengnau BE, a small multi-family house with only five apartments is being built. This exclusive 3.5-room ground-floor apartment combines modern living comfort, high-quality equipment, and natural living quality. The move-in date is scheduled for May 2028 - an attractive opportunity for buyers who value privacy, peace, and a modern living environment.The apartment has a net living area of 83 m² and a clearly structured floor plan. The bright living and dining area opens up to the two private outdoor areas: The 21 m² large loggia offers a protected place for relaxed hours, while the 20 m² large terrace extends the living space outdoors. The view of the greenery and the sunny location create a pleasant atmosphere for everyday life and relaxation. Two bathrooms provide additional comfort. A 10 m² large basement room offers valuable storage space.The new building also convinces technically: An air/water heat pump and underfloor heating provide a comfortable and modern room climate. The kitchen, floors, bathrooms, windows, and building envelope are newly and high-quality executed. A lift in the house enables comfortable access to all floors. The apartment is part of a building with three floors; a total of 13 parking spaces are available on the premises.The address Im Alpenblick 7 is located quietly and naturally in Lengnau BE. Lengnau train station is approximately 699 m away and offers direct connections to Biel/Bienne and Solothurn. The Meinisberg motorway exit is approximately 1.8 km away, and Grenchen airport is approximately 4.1 km away. Shopping facilities, schools, and recreational areas are located in the municipality and surrounding area.Purchase price: CHF 650,000.- • 3.5 rooms on the ground floor • 83 m² net living area • 21 m² loggia and 20 m² terrace • 2 bathrooms and 10 m² basement room • New building, move-in from May 2028 • Air/water heat pump and underfloor heating • Small multi-family house with 5 apartments

Travel time
-
1 / 13
3.5 rooms, 110m², CHF 435,000.–
Route de Delémont 5, 2842 Rossemaison

New 3.5-room apartment with large terrace - High energy performance

Discover this superb new Minergie P certified 3.5-room apartment located in Rossemaison, at the gates of Delémont, offering a modern, bright and sustainable living environment. With 77 m² of living space, a total useful area of 109.5 m², a spacious 23.3 m² terrace facing northeast and an included underground parking space, this property provides all the comfort and quality of life sought.The apartment features an entrance with wall cabinets leading to a beautiful open living/dining room, extended by a modern fully equipped kitchen. The sleeping area includes two bright bedrooms, all with direct access to the terrace, a bathroom, a separate toilet and carefully executed finishes made with sustainable and quality materials.This property stands out for its modern equipment and high level of energy performance: • Minergie P certification • 1st floor facing northeast • Domotic installation for comfort and energy management • Possible connection for electric vehicles • Elevator and access adapted for people with reduced mobility • Separation of terraces by canisses to preserve intimacy • Private cellar of 9.2 m² and common areas for bicycles and motorcycles Located in a contemporary residence of 16 apartments, the apartment benefits from a beautiful unobstructed view and a pleasant environment, while remaining in immediate proximity to Delémont and its amenities. The apartments are ready to be delivered and only 9 units are still available.This new apartment seduces with its strategic location, modern comfort and energy efficiency. Contact us today to organize a visit.

1 / 13
3.5 rooms, 110m², CHF 445,000.–
2842 Rossemaison

New 3.5-room apartment with large terrace - High energy performance

Discover this superb new Minergie P certified apartment of 3.5 rooms located in Rossemaison, at the gates of Delémont, offering a modern, bright and sustainable living environment. With 77 m² of living space, a total useful area of 109.5 m², a spacious terrace of 23.3 m² oriented Northeast and an underground parking space included, this property provides all the comfort and quality of life sought.The apartment has an entrance with wall cabinets leading to a beautiful open living / dining room, extended by a modern fully equipped kitchen. The sleeping area includes two bright bedrooms, all with direct access to the terrace, a bathroom, a shower room and finishes carefully made with sustainable and quality materials.This property stands out for its modern equipment and high level of energy performance: • Minergie P certification • 2nd floor • Domotic installation for comfort and energy management • Possible connection for electric vehicle • Elevator and access adapted for people with reduced mobility • Separation of terraces by canisses to preserve intimacy • Private cellar of 9.2 m² and common areas for bicycles and motorcycles Located in a contemporary residence of 16 apartments, the apartment benefits from a beautiful unobstructed view and a pleasant environment, while remaining in immediate proximity to Delémont and its amenities. The apartments are ready to be delivered and there are only 9 lots left.This new apartment seduces by its strategic location, its modern comfort and its energy efficiency. Contact us today to organize a visit.

New building
1 / 6
3.5 rooms, 67m², CHF 400,000.–
Rue du Colonel-Hoffmeyer 17, 2854 Bassecourt

Modern 3.5-room new building apartment on the ground floor in Bassecourt

Welcome to this modern new building at Rue du Colonel-Hoffmeyer 17 in Bassecourt! This attractive 3.5-room apartment on the ground floor convinces with contemporary design, high-quality equipment, and a quiet location – ideal for families, couples, or people with limited mobility.The modern, three-story residential building impresses with its white facade, dark shutters, several balconies, and solar panels on the roof – a clear sign of sustainable and forward-thinking construction. Completion is planned for 2027.The apartment offers the following highlights: • Living area: 67 m² of living space on a total area of 110.3 m² • Balcony: Cozy outdoor area for relaxed hours in the fresh air • Garage & parking: Comfortable parking for your vehicle directly at the building • Elevator: Convenient access to all floors • Wheelchair accessible: Barrier-free and ideal for people with limited mobility • Dishwasher: Practical kitchen equipment for everyday life • Beautiful view: Pleasant view from the apartment • Child-friendly: Perfectly suited for families with children Location & surroundings: The apartment is located in a quiet environment and yet offers excellent connections. In the summer, the location benefits from plenty of sunshine. Bassecourt train station is just a 7-minute walk away, and the Combe bus stop is only 3 minutes away. For daily needs, the Denner Partenaire is available within an 8-minute walk. The Apotheke Voirol is just a 1-minute walk away, and the school on Rue de l'Abbé Monnin is also only 7 minutes away on foot – ideal for families with school-age children.This new building apartment combines modern living, sustainability, and comfortable infrastructure. Secure your dream apartment in Bassecourt now!

Travel time
-
1 / 13
3.5 rooms, 74m², CHF 400,000.–
Rue des Primevères, 2854 Bassecourt

Apartment with 3.5 rooms - Net area of 74 m2 - Terrace of 19 m2 - West-facing

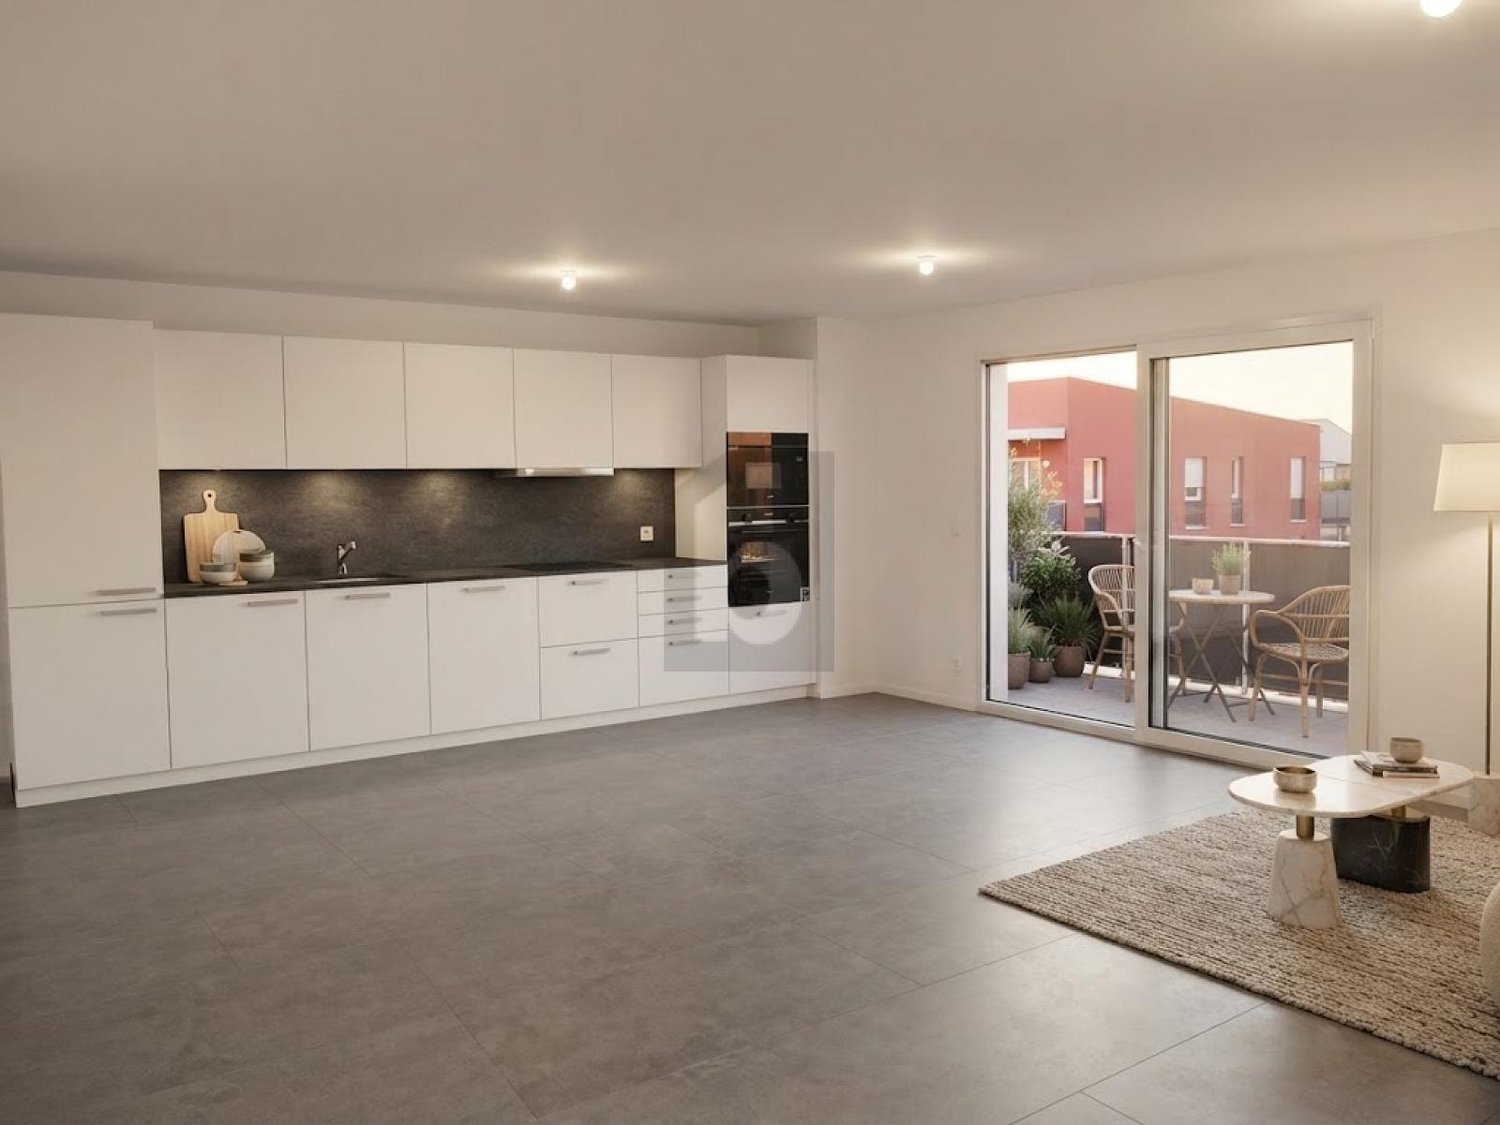
Apartment with 3.5 rooms west-facing - Ground floor - Building B • Net living area of 74 m2; • Entrance hall of 9 m2; • Living room of 28 m2 with access to the terrace; • 1 bathroom with WC and Italian shower of 4 m2; • 1 bathroom with WC, bathtub and washing machine/dryer column of 6 m2; • 1 bedroom of 15 m2; • 1 bedroom of 12 m2; • 1 large west-facing terrace of 19 m2; • 1 basement in the basement of 6 m2; • 1 parking space in the underground garage. Photos of a similar apartment. Kitchen, sanitary facilities and flooring may vary. The apartment is currently rented. Interesting rental yield (on request). Equipment Construction and insulation The 3 buildings are constructed according to SIA standards and the civil engineer's guidelines • • masonry and reinforced concrete, • reinforced concrete slabs, • floor slab, • load-bearing walls in reinforced concrete, • other walls in terracotta bricks, • peripheral facade insulation according to Minergie standards, • plaster and fine plaster in white. Heating and hot water supply Heat supply by air-water heat pump - 1 heat pump per building • • floor heating - separate thermostat in each room, • individual heating cost allocators per apartment, • individual water meters per apartment, • hot water supply by photovoltaic solar modules. Electricity • • each apartment has its own electrical distribution panel, • electric blinds on each window or glass door, • TV via Bluewin or similar system, • recessed spots in the ceilings, • video intercom, • standard domotics, • 3 power outlets per bedroom, • central vacuum system. Elevator • • installation of an elevator per building for 8 people, max. 625 kg. Roof • • flat roof according to the execution plan. Glazing and blinds • • PVC windows, triple glazing, interior white and exterior anthracite, • electric blinds, • window sills in aluminum exterior and white wood interior. Carpentry • • interior doors in wood, • entrance door fire-resistant, PVC type, with 3-point security lock. Locksmithing • • group of mailboxes, thermally insulated, • stair railings in metal/or stainless steel/or glass, • protection railings for balconies/terraces, thermally insulated and glass. Underground garage • • automatic door, • 1 parking space in the underground garage is included in the sale price of an apartment, • 2 parking spaces in the underground garage are included in the sale price of a 5.5-room apartment, • possibility to acquire an additional parking space in the underground garage at a price of CHF 20'000.--. • several outdoor parking spaces for visitors. Basement and common areas in the basement • • 1 basement in the basement is included in the sale price of an apartment, • 1 common room for bicycles, • 1 technical room with fire-resistant doors. Outdoor facilities • • paving or asphalt on the access roads, • paving around the buildings, • lawn on the remaining plot.

Travel time
-
Courtier Groupe JR

Courtier Groupe JR

1 / 12
Courtier Groupe JR

Courtier Groupe JR

  • Parking space
  • Balcony / Terrace
  • Garage
  • +5
3.5 rooms, 120m², CHF 520,000.–
2800 Delémont

New 3.5-room apartment in Delémont – A privileged address in a quiet location

DiscoverThis beautiful new 3.5-room apartment is located in a confidential PPE of only 6 apartments, in a privileged environment in Delémont.This human-scale residence has been designed to offer a living space that is both elegant, quiet and intimate, while benefiting from a remarkable proximity to the city and daily amenities.Apartment layoutThe apartment benefits from a carefully thought-out distribution, combining comfort, functionality and elegance: • A parental suite with a private dressing room and an adjacent bathroom, offering an intimate and comfortable space. • A second bedroom, ideal for a child, guests or an office. • A second, independent bathroom, easily accessible from the second bedroom and the common areas. • A spacious, bright living room with generous volumes, designed to comfortably accommodate a living room. • An open kitchen to the living room, creating a convivial and contemporary living space. • A magnificent terrace, directly accessible from the living room, naturally extending the living spaces to the outside. • An elegant, wood-paneled hallway, bringing warmth, character and refinement to the entire apartment. • A private laundry room integrated into the accommodation, for optimal comfort in everyday life. • A cellar, offering additional storage space, particularly practical. A human-scale residenceComposed of only 6 apartments, this PPE seduces with its confidential, elegant and privileged character. Nestled in a green environment, it offers a peaceful living space, conducive to calm and serenity.The residence also has an underground garage, as well as sheltered visitor parking under a carport, perfectly integrated into the whole.Quiet at a few minutes from the cityOne of the main advantages of this promotion lies in its location: a peaceful and privileged environment, while being just a few minutes' walk from the heart of Delémont. It offers a rare balance between nature and urban proximity.The old town can be reached in about 5 minutes on foot, while the city center is accessible in 10 minutes. Shops, restaurants, services, transportation and schools are easily accessible, including Coop, Coop Vitality pharmacy and Delémont College nearby."A rare opportunity for people looking for a new, spacious and elegant apartment in a small, high-end PPE in an ideal location in Delémont."
  • Parking space
  • Balcony / Terrace
  • Garage
  • +5
Courtier Groupe JR

Courtier Groupe JR

1 / 12
Courtier Groupe JR

Courtier Groupe JR

  • Parking space
  • Balcony / Terrace
  • Garage
  • +5
3.5 rooms, 120m², CHF 520,000.–
2800 Delémont

New 3.5-room apartment in Delémont – A privileged address in a quiet location

DiscoverThis beautiful new 3.5-room apartment is located in a confidential PPE of only 6 apartments, in a privileged environment in Delémont.This human-scale residence has been designed to offer a living space that is elegant, calm and intimate, while benefiting from a remarkable proximity to the city and daily amenities.Apartment layoutThe apartment benefits from a carefully thought-out layout, combining comfort, functionality and elegance: • A parental suite with a private dressing room and an adjacent bathroom, offering an intimate and comfortable space. • A second bedroom, ideal for a child, guests or an office. • A second independent bathroom, easily accessible from the second bedroom and the common areas. • A spacious and bright living room with generous volumes, designed to comfortably accommodate a living room. • An open kitchen to the living room, creating a convivial and contemporary living space. • A beautiful terrace, directly accessible from the living room, naturally extending the living spaces to the outside. • An elegant wooden corridor, bringing warmth, character and refinement to the entire apartment. • A private laundry room integrated into the apartment, for optimal comfort in everyday life. • A cellar, offering additional storage space and being particularly practical. A human-scale residenceComposed of only 6 apartments, this PPE seduces with its confidential, elegant and privileged character. Nestled in a green environment, it offers a peaceful living space, conducive to calm and serenity.The residence also has an underground garage, as well as sheltered visitor parking under a carport, perfectly integrated into the overall complex.Calm a few minutes from the cityOne of the main advantages of this promotion lies in its location: a peaceful and privileged environment, just a few minutes' walk from the heart of Delémont. It offers a rare balance between nature and urban proximity.The old town can be reached in about 5 minutes on foot, while the city center is accessible in 10 minutes. Shops, restaurants, services, transportation and schools are easily accessible, including Coop, Coop Vitality pharmacy and Delémont College nearby."A rare opportunity for people looking for a new, spacious and elegant apartment in a small, high-end PPE ideally located in Delémont."

  • Parking space
  • Balcony / Terrace
  • Garage
  • +5
1 / 7
3.5 rooms, 104m², CHF 970,000.–
Weissensteinstrasse 44, 4515 Oberdorf

Spacious 3.5-room apartment with 29 m² covered west terrace

Spacious living at the foot of the Weissenstein At Weissensteinstrasse 44 in Oberdorf SO, a new residential building called WeissenStein is being built, with four high-quality condominiums and five modern row houses.The timeless architecture, spacious floor plans, and shared entrance hall with elevator to all residential units create a well-thought-out living concept. The elevated location and positioning of the buildings were deliberately considered in the planning. The private outdoor areas are designed to be protected and create attractive retreats.Oberdorf combines a natural living environment at the foot of the Weissenstein with proximity to Langendorf and Solothurn. The bus stop is just a few minutes' walk away. Shopping opportunities, schools, and numerous walking and leisure opportunities are easily accessible. The proximity to the Weissenstein and the Weissensteinbahn offers additional recreational and relaxation value.The building application has already been submitted. The construction start is planned for 2027 according to current planning.104 m² living space with spacious west terrace The 3.5-room apartment No. 03 on the upper floor offers 104.4 m² net living space and a particularly spacious 29.1 m² large covered terrace with west orientation.The openly designed living, dining, and kitchen area forms the center of the apartment. Spacious window surfaces create a bright living atmosphere and connect the interior with the covered terrace.The bedroom has its own dressing room. Another room offers flexible usage possibilities as a bedroom, study, children's or guest room. Two bathrooms and a practical storage room complement the floor plan.A private cellar compartment and direct elevator access from the shared entrance hall provide additional comfort.If reserved early, interior design and floor plan adjustments can be individually designed within the framework of technical possibilities.Your advantages at a glance • 104.4 m² net living space • 29.1 m² large covered terrace • Attractive west orientation of the terrace • Spacious living, dining, and kitchen area Bedroom with own dressing room • Additional flexibly usable room • Two bathrooms • Practical storage room • Protected private outdoor area • Elevated location at the foot of the Weissenstein • Natural living environment with good connection to Langendorf and Solothurn • Shared entrance hall with direct elevator access • Private cellar compartment • Individually designable interior design with early reservation • High-quality architecture and modern house technology • Minergie construction method • Only four condominiums Interested? We would be happy to send you the complete sales documentation with floor plans, the current price list, and a non-binding financing example from our long-standing financing partner, Migros Bank, upon request.Upon request, we will personally present the residential building to you using our interactive 3D tour, show you the various apartment details and individual design options, and answer your questions.We look forward to your contact.

Travel time
-
New building
1 / 7
3.5 rooms, 111m², CHF 1,015,000.–
Weissensteinstrasse 44, 4515 Oberdorf

Spacious 3.5-room garden apartment with 144 m² private garden

Spacious garden apartment at the foot of the Weissenstein At Weissensteinstrasse 44 in Oberdorf SO, a new residential building WeissenStein is being built with four high-quality condominiums and five modern row houses.The timeless architecture, spacious floor plans, and the shared entrance hall with a lift to all residential units create a well-thought-out living concept. The elevated location and the positioning of the buildings were deliberately taken into account during planning. The private outdoor areas are designed to be protected and create attractive retreats.Oberdorf combines a natural living location at the foot of the Weissenstein with proximity to Langendorf and Solothurn. The bus stop is just a few minutes' walk away. Shopping facilities, schools, and numerous walking and leisure opportunities are easily accessible. The proximity to the Weissenstein and the Weissensteinbahn also offers a high recreational value.The building application has already been submitted. The construction start is planned for 2027 according to the current planning status.111 m² living space and 144 m² private garden The 3.5-room apartment No. 01 on the ground floor offers 111.1 m² net living space and combines spacious living with an exceptionally large private outdoor area.The openly designed living, dining, and kitchen area forms the center of the apartment and opens directly onto the 26.6 m² large covered seating area and the adjacent private garden with approximately 144 m² of space.Thus, in addition to the spacious interior, a extensive private outdoor area is available, offering a variety of possibilities for stays, planting, and individual design.The bedroom with its own dressing room, another flexibly usable room, two bathrooms, and a practical storage room complement the room offer.A separate basement compartment and the direct lift access from the shared entrance hall provide additional comfort.If reserved early, interior design and floor plan adjustments can be individually designed within the technical possibilities.Your advantages at a glance • 111.1 m² net living space • Approximately 144 m² private garden • 26.6 m² large covered seating area • Spacious living, dining, and kitchen area with direct garden access • Bedroom with its own dressing room • Another flexibly usable room • Two bathrooms • Practical storage room • Protected private outdoor area • Elevated location at the foot of the Weissenstein • Natural living with good connections to Langendorf and Solothurn • Shared entrance hall with direct lift access • Separate basement compartment • Individually designable interior fittings if reserved early • High-quality architecture and modern house technology • Minergie construction • Only four condominiums Interested? We would be happy to send you the complete sales documentation with floor plans, the current price list, and a non-binding financing example from our long-standing financing partner, Migros Bank, upon request.Upon request, we will personally present the residential building to you using our interactive 3D tour, show you the various apartment details and individual design options, and answer your questions.We look forward to your contact.

Travel time
-
1 / 7
3.5 rooms, 125m², CHF 942,000.–
Venusstrasse 12, 4512 Bellach

Spacious 3.5-room apartment with 125 m² and covered terrace

Exceptionally spacious living in Bellach At Venusstrasse 12, the new construction project VenusBlick is being built with only six high-quality condominiums. The slightly elevated location offers beautiful views into the green, good sunlight, and depending on the apartment, a distant view to the Alps.Bellach combines the proximity to the city of Solothurn with a quiet living environment and excellent infrastructure. Primary school, kindergarten, bus stop, shopping facilities, and the Bellach train station are within a short walking distance. At the same time, the proximity to the Aare, the Weissenstein, and numerous recreational areas offers a high leisure and relaxation value. The quiet neighborhood location without through traffic creates ideal conditions for relaxed living.The building permit has been granted and the construction start is planned for September 2026. Already three of the six condominiums are reserved. 125 m² living space with only 3.5 rooms This 3.5-room apartment on the 1st floor offers an exceptionally spacious room layout with approximately 125 m² living space, which is clearly above what you would normally expect from a 3.5-room apartment.The openly designed living and dining area offers plenty of space for different furnishing options and creates a bright and pleasant living atmosphere together with the large window areas.Two bedrooms and two bathrooms offer high comfort and flexibility. The spacious covered terrace extends the living area to the outside and creates a protected private outdoor space.Particular emphasis was placed on living quality, spacious room proportions, and high-quality execution during planning. With early reservation, materials and interior design can be individually designed within the framework of technical possibilities. Your advantages at a glance • Approximately 125 m² living space• Exceptionally spacious room layout for a 3.5-room apartment• Spacious living and dining area• Two bedrooms• Two bathrooms• Spacious covered terrace• Quiet neighborhood location without through traffic• Beautiful views into the green• Primary school, kindergarten, and bus stop within a few minutes' walk• Elevator with direct access to the parking garage• Parking garage with car elevator• Spacious bicycle room and bicycle parking spaces• Individual material and design selection with early reservation• Minergie construction method• Only six condominiums• Already three of the six apartments are reserved Project status Building permit granted Construction start: September 2026 Expected move-in date: Autumn/Winter 2027 Interested? We would be happy to send you the complete sales documentation with floor plans, the current price list, and a non-binding financing example from our long-standing financing partner, Migros Bank, upon request.Upon request, we will also personally present the project to you using our interactive 3D tour, show you the apartment and the individual design options, and answer your questions.We look forward to your contact.

Travel time
-
1 / 13
3.5 rooms, 97m², Price on request
Rue du Temple 91, 2800 Delémont

À vendre attique 3.5 pièces neuf de haut standing à Delémont

Découvrez ce bel appartement de 3.5 pièces en attique, côté ouest, d'une résidence contemporaine en cours de réalisation à Delémont. Sa livraison est prévue pour le 4e trimestre 2026. Conçu pour offrir un cadre de vie confortable et fonctionnel, il bénéficie de prestations soignées, de matériaux de qualité et d'excellentes performances énergétiques.Idéalement situé à proximité des commerces, des écoles, des transports publics et des espaces de loisirs, cet appartement séduit par ses volumes généreux, sa luminosité naturelle et la qualité de ses finitions. Sa situation en attique lui confère un cadre de vie privilégié, agrémenté d'une vaste terrasse offrant un espace extérieur remarquable.D'une distribution optimisée, il se compose de :- Un séjour avec espace repas de 53,5 m², lumineux et ouvert sur une cuisine moderne entièrement équipée.- Une chambre parentale de 15,8 m².- Une seconde chambre de 10,3 m².- Une salle d'eau de 7,2 m² équipée d'une douche et d'une double vasque.- Un WC visiteurs de 1,7 m².- Un réduit de 3,9 m² faisant également office de local technique, équipé d'une colonne de lavage comprenant un lave-linge et un sèche-linge.- Une vaste terrasse de 115,2 m², véritable prolongement de l'espace de vie, idéale pour profiter pleinement des beaux jours.Les pièces de vie et les chambres sont revêtues d'un parquet en chêne naturel, tandis que les pièces d'eau bénéficient d'un carrelage contemporain. Les matériaux sélectionnés et les finitions soignées confèrent à l'ensemble une atmosphère élégante, chaleureuse et durable.La résidence est équipée d'installations techniques performantes favorisant un excellent confort de vie et une faible consommation énergétique. Elle comprend notamment une pompe à chaleur géothermique avec chauffage au sol, un système de rafraîchissement passif Freecooling, une installation photovoltaïque ainsi que des fenêtres en PVC à triple vitrage assurant une excellente isolation thermique et acoustique. Une buanderie commune est également à disposition au sous-sol, équipée d'un séchoir à air chaud (Secomat) et d'étendoirs à linge.Points forts :- Appartement en attique- Résidence neuve de standing- Prestations et finitions de qualité- Isolation thermique performante de l'enveloppe du bâtiment (panneaux minéraux en façade et panneaux XPS pour les soubassements et parties enterrées)- Cuisine moderne entièrement équipée- Parquet en chêne naturel dans les pièces de vie et les chambres- Salle d'eau avec douche et double vasque- WC visiteurs- Colonne de lavage privative comprenant un lave-linge et un sèche-linge- Chauffage au sol par pompe à chaleur géothermique- Système Freecooling assurant un rafraîchissement passif en période estivale- Fenêtres en PVC à triple vitrage- Installation photovoltaïque en toiture- Conception énergétique répondant aux critères Minergie (sans certification officielle)- Place de parc incluse avec pré-équipement (gaine vide) pour borne de recharge électrique- Buanderie commune avec séchoir à air chaud (Secomat) et étendoirs à linge- Vaste terrasse de 115,2 m²Cet appartement constitue une excellente opportunité pour les acquéreurs souhaitant investir dans un logement neuf alliant confort moderne, performances énergétiques et qualité de construction, au sein d'une résidence contemporaine à Delémont.Entdecken Sie diese schöne 3,5-Zimmer-Dachgeschosswohnung mit Westausrichtung in einer modernen Wohnanlage, die derzeit in Delémont entsteht. Die Fertigstellung ist für das 4. Quartal 2026 vorgesehen. Die Wohnung wurde konzipiert, um ein komfortables und funktionales Wohnumfeld zu bieten, und besticht durch eine sorgfältige Ausstattung, hochwertige Materialien und eine hervorragende Energieeffizienz.Ideal gelegen in der Nähe von Geschäften, Schulen, öffentlichen Verkehrsmitteln und Freizeitangeboten besticht diese Wohnung durch ihre großzügigen Räumlichkeiten, ihre natürliche Helligkeit und die Qualität ihrer Ausstattung. Die Lage im...

Travel time
-
1 / 13
3.5 rooms, 97m², Price on request
Rue du Temple 91, 2800 Delémont

À vendre attique 3.5 pièces neuf de haut standing à Delémont

Découvrez ce bel appartement de 3.5 pièces en attique, côté est, d'une résidence contemporaine en cours de réalisation à Delémont. Sa livraison est prévue pour le 4e trimestre 2026. Conçu pour offrir un cadre de vie confortable et fonctionnel, il bénéficie de prestations soignées, de matériaux de qualité et d'excellentes performances énergétiques.Idéalement situé à proximité des commerces, des écoles, des transports publics et des espaces de loisirs, cet appartement séduit par ses volumes généreux, sa luminosité naturelle et la qualité de ses finitions. Sa situation en attique lui confère un cadre de vie privilégié, agrémenté d'une vaste terrasse offrant un espace extérieur remarquable.D'une distribution optimisée, il se compose de :- Un séjour avec espace repas de 53,5 m², lumineux et ouvert sur une cuisine moderne entièrement équipée.- Une chambre parentale de 15,8 m².- Une seconde chambre de 10,4 m².- Une salle d'eau de 7,1 m² équipée d'une douche et d'une double vasque.- Un WC visiteurs de 1,7 m².- Un réduit de 4 m² faisant également office de local technique, équipé d'une colonne de lavage comprenant un lave-linge et un sèche-linge.- Une vaste terrasse de 104 m², véritable prolongement de l'espace de vie, idéale pour profiter pleinement des beaux jours.Les pièces de vie et les chambres sont revêtues d'un parquet en chêne naturel, tandis que les pièces d'eau bénéficient d'un carrelage contemporain. Les matériaux sélectionnés et les finitions soignées confèrent à l'ensemble une atmosphère élégante, chaleureuse et durable.La résidence est équipée d'installations techniques performantes favorisant un excellent confort de vie et une faible consommation énergétique. Elle comprend notamment une pompe à chaleur géothermique avec chauffage au sol, un système de rafraîchissement passif Freecooling, une installation photovoltaïque ainsi que des fenêtres en PVC à triple vitrage assurant une excellente isolation thermique et acoustique. Une buanderie commune est également à disposition au sous-sol, équipée d'un séchoir à air chaud (Secomat) et d'étendoirs à linge.Points forts :- Appartement en attique- Résidence neuve de standing- Prestations et finitions de qualité- Isolation thermique performante de l'enveloppe du bâtiment (panneaux minéraux en façade et panneaux XPS pour les soubassements et parties enterrées)- Cuisine moderne entièrement équipée- Parquet en chêne naturel dans les pièces de vie et les chambres- Salle d'eau avec douche et double vasque- WC visiteurs- Colonne de lavage privative comprenant un lave-linge et un sèche-linge- Chauffage au sol par pompe à chaleur géothermique- Système Freecooling assurant un rafraîchissement passif en période estivale- Fenêtres en PVC à triple vitrage- Installation photovoltaïque en toiture- Conception énergétique répondant aux critères Minergie (sans certification officielle)- Place de parc incluse avec pré-équipement (gaine vide) pour borne de recharge électrique- Buanderie commune avec séchoir à air chaud (Secomat) et étendoirs à linge- Vaste terrasse de 104 m²Cet appartement constitue une excellente opportunité pour les acquéreurs souhaitant investir dans un logement neuf alliant confort moderne, performances énergétiques et qualité de construction, au sein d'une résidence contemporaine à Delémont.Entdecken Sie diese schöne 3,5-Zimmer-Dachgeschosswohnung in Ostlage in einer modernen Wohnanlage, die derzeit in Delémont entsteht. Die Fertigstellung ist für das 4. Quartal 2026 geplant. Die Wohnung wurde konzipiert, um ein komfortables und funktionales Wohnumfeld zu bieten, und zeichnet sich durch eine sorgfältige Ausstattung, hochwertige Materialien und eine hervorragende Energieeffizienz aus.Ideal gelegen in der Nähe von Geschäften, Schulen, öffentlichen Verkehrsmitteln und Freizeitangeboten besticht diese Wohnung durch ihre großzügigen Räumlichkeiten, ihre natürliche Helligkeit und die Qualität ihrer Ausstattung. Die Lage im Dachgeschoss...

Travel time
-
1 / 7
3.5 rooms, 77m², CHF 435,000.–
Route de Delémont 4, 2842 Rossemaison

Rossemaison - Appartement neuf de 3.5 pièces Minergie-P avec balcon

Appartement de 3.5 pièces avec grand balcon à vendre à Rossemaison.Au coeur de la charmante commune de Rossemaison, à deux pas de Delémont et de toutes ses commodités, découvrez une résidence moderne et éco-responsable certifiée Minergie-P.Nous vous proposons un magnifique appartement de 3.5 pièces au 1er étage, offrant 77 m² habitables et un grand balcon de 23,3 m².Une promotion d'exceptionImplantée sur une parcelle d'env. 3'000 m², cette résidence allie architecture contemporaine, efficacité énergétique et confort de vie. Le projet comprend 16 appartements lumineux répartis sur 3 niveaux :o 7 appartements de 3.5 pièceso 8 appartements de 4.5 pièceso 1 attique exclusifLes atouts du projeto Construction Minergie-P avec isolation performante et panneaux photovoltaïques.o Design épuré et lumineux.o Domotique intégrée pour une gestion optimale du confort et de l'énergie.o Accessibilité totale avec ascenseur et aménagements adaptés aux PMR.o Mobilité durable : raccordements prévus pour véhicules électriques.o Espaces partagés : local vélos/motos.o Stationnement : place de parc souterraine et cave privative incluse dans le prix.Qualité de vieChaque détail a été pensé pour offrir un cadre de vie harmonieux, alliant la proximité urbaine et la quiétude d'un village, dans une ambiance chaleureuse et respectueuse de l'environnement.Contactez-nous dès aujourd'hui pour plus d'informations et laissez-vous séduire par cette opportunité unique ! 3.5-Zimmer-Wohnung mit grossem Balkon in Rossemaison zu verkaufen.Im Herzen der charmanten Gemeinde Rossemaison, nur wenige Schritte von Delémont und all seinen Annehmlichkeiten entfernt, entdecken Sie eine moderne und umweltfreundliche Residenz mit Minergie-P-Zertifizierung.Wir bieten Ihnen eine wunderschöne 3,5-Zimmer-Wohnung im 1. Stock, die 77 m² Wohnfläche und einen großen Balkon von 23,3 m² bietet.Eine außergewöhnliche PromotionAuf einem Grundstück von ca. 3'000 m² gelegen, verbindet diese Residenz zeitgenössische Architektur, Energieeffizienz und Lebenskomfort. Das Projekt umfasst 16 helle Wohnungen, die auf 3 Ebenen verteilt sind:- 7 3.5-Zimmer-Wohnungen- 8 Wohnungen mit 4.5 Zimmern- 1 exklusives PenthouseDie Vorteile des Projekts- Minergie-P-Bauweise mit leistungsstarker Isolierung und Photovoltaikanlagen.- Schlichtes und helles Design.- Integrierte Domotik für eine optimale Verwaltung des Komforts und der Energie.- Vollständige Zugänglichkeit mit Aufzug und angepassten Einrichtungen für Personen mit eingeschränkter Mobilität.- Nachhaltige Mobilität: Anschlüsse für Elektrofahrzeuge vorgesehen.- Gemeinsam genutzte Räume: Fahrrad-/Motorradraum.- Parken: Tiefgaragenstellplatz und privater Keller im Preis inbegriffen.Qualität des LebensJedes Detail wurde durchdacht, um einen harmonischen Lebensrahmen zu bieten, der die städtische Nähe mit der Ruhe eines Dorfes verbindet, in einer herzlichen und umweltfreundlichen Atmosphäre.Kontaktieren Sie uns noch heute für weitere Informationen und lassen Sie sich von dieser einzigartigen Gelegenheit begeistern!3.5-room apartment with large balcony for sale in Rossemaison.In the heart of the charming commune of Rossemaison, a stone's throw from Delémont and all its amenities, discover a modern, eco-responsible Minergie-P-certified residence.We offer you a magnificent 3.5-room apartment on the 1st floor, offering 77 m² of living space and a large 23.3 m² balcony.An exceptional developmentSet on a plot of approx. 3,000 m², this residence combines contemporary architecture, energy efficiency and comfortable living. The project comprises 16 light-filled apartments on 3 levels:- 7 apartments with 3.5 rooms- 8 apartments with 4.5 rooms- 1 exclusive penthouseProject benefits- Minergie-P construction with high-performance insulation and photovoltaic panels.- Clean, bright design.- Integrated home automation for optimal comfort and energy management.- Total accessibility with elevator and adapted...

Travel time
-
1 / 6
  • Elevator
  • Wheelchair access
3.5 rooms, 103m², CHF 478,000.–
2853 Courfaivre

NEW AND SPACIOUS LAST AVAILABLE

Welcome to our real estate portal! Are you looking for a peaceful haven for your family, with a breathtaking view and a warm atmosphere? Then look no further, this attic apartment in Courfaivre is made for you! With its 3.5 rooms and 103 m² of living space, you will have all the space you need to thrive. Enjoy a very sunny location, a Minergie construction, and high-quality materials. Additionally, the open kitchen will delight young chefs. Don't miss this opportunity, contact us today to organize a visit!This offer from BETTERHOMES is characterized by the following advantages: - very sunny location with a magnificent view- Minergie construction with underfloor heating- nature- and family-friendly environment- spacious- open and high-quality kitchen- natural materials, parquet, and natural stones- a parking space in the basement included in the price- additional parking space 35,000.-- etc., etc., etc. ...Interested? Contact us for a non-binding visit - online visit also possible!Nothing that meets your expectations? You will find over 2,000 other objects on: www.betterhomes.ch - The Swiss specialist for real estate transactions.Do you have a property to sell?Take advantage of our expertise: https://www.betterhomes.ch/en/take-advantageDo you want to know the value of your property?Discover its value today thanks to our free, non-binding, and immediate valuation!https://www.betterhomes.ch/en/knowledge/estimationMore detailsLocation: family-friendly, close to natureBuilding condition: very goodBathrooms: 2 (1 x bathtub / sink / toilet, 1 x shower / sink / toilet)Heating system: heat pumpPublic transport: Courfaivre Centre sportif 50, N10, 190 m / Glovelier train station, 900 mSchool: primary school, 450 mShopping: Coop, 2.3 km / Denner, 2.7 km

  • Elevator
  • Wheelchair access
Carlos Tur

Carlos Tur

1 / 8
Carlos Tur

Carlos Tur

  • Parking space
  • Balcony / Terrace
  • Elevator
  • +1
3.5 rooms, 91m², CHF 465,000.–
2800 Delémont

Modern comfort in the heart of Delémont

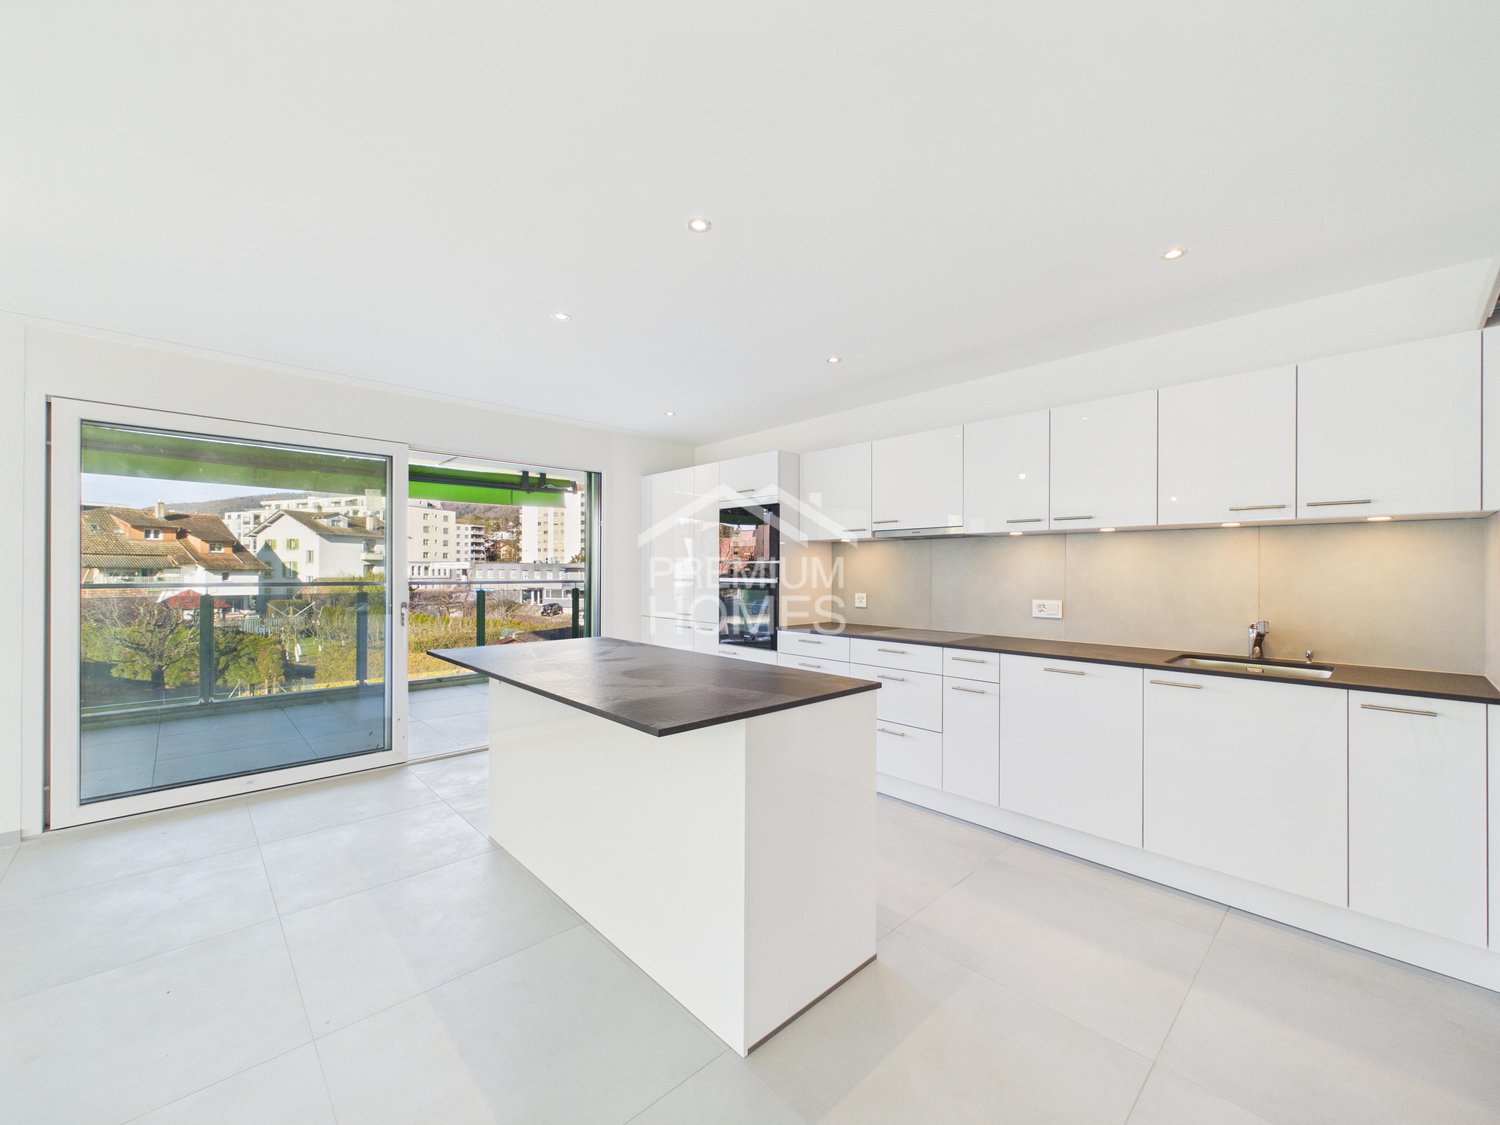
Discover a new apartment that perfectly combines modern comfort, construction quality, and energy efficiency. Located in a pleasant and sought-after environment, this property offers an ideal living space for those who want to enjoy contemporary housing without compromising on daily comfort.The spaces have been carefully designed to provide a bright, functional, and welcoming atmosphere. The modern equipment and quality services guarantee an excellent level of comfort throughout the year.Thanks to its privileged location, close to amenities, schools, and public transportation, this apartment represents an ideal opportunity for people looking for a new home in a practical and pleasant living environment.A visit to the site will allow you to fully appreciate the volumes, the quality of the realization, and the atmosphere of this property. Here, no wish remains unfulfilled. Take advantage of it and come convince yourself!This PREMIUM HOMES offer includes: • Delémont, Jura capital • Quiet and pleasant neighborhood • Green environment • Close to the city center • Schools nearby • Shops nearby • Public transportation easily accessible • Building with elevator • New apartment • Private washing column • Heating by heat pump • Photovoltaic panels on the roof • High-performance energy design • Parking space in the underground garage available at an extra cost Interested? We will be pleased to show you the property during a non-binding visit!Do you want to sell your house or apartment with complete peace of mind? We will indicate the current value of your property, discreetly and without obligation!Are you interested in a first, non-binding exchange? Do not hesitate to contact us. We look forward to your contact.

  • Parking space
  • Balcony / Terrace
  • Elevator
  • +1
New building
1 / 6
3.5 rooms, CHF 710,000.–
Promenadenweg, 2540 Grenchen

3.5-room new apartment with breathtaking views

Attractive residential location on the promenade - your new home In a privileged hillside location with a wide view in the Unter Däderiz district, a residential area is being created that combines urban proximity and natural balance. On the promenade, space is being created for people who want to live consciously and responsibly. Young families appreciate the proximity to nature and the city center, as well as safe, short school routes and leisure activities for children. People in mid-life enjoy a new living and residential feeling amidst high architectural quality, a stone's throw from local recreation.Real quality of lifeThe apartments are aimed at people who are looking for real quality of life in an upscale environment instead of prestige. Value is conveyed here with ecological materials, thoughtful architecture, and generous spatial feeling.City, country, riverThe undeveloped banks of the nearby Aare invite you to swim, paddle, or boat in the summer, the surrounding hills of the Jura foot attract hiking and nature fans, summer and winter, equally. And for those seeking urbanity, it can be found in nearby Biel, Solothurn, or Bern.Ideal locationThose who live on the promenade benefit from the best location: whether kindergarten and school, public transport or highway, shopping and leisure facilities with great offers - everything is within a few steps and minutes. Highlights of the apartments • Bright rooms thanks to the generous window fronts • Breathtaking view of the Alpine chain • Thoughtful floor plans • Modern kitchen • Two bathrooms with daylight • Reduit with its own washing tower • Spacious terrace for cozy hours outdoors • Parking spaces in the garage (available separately) • Hobby room for more storage space or creative hours (available separately) Curious? Discover the entire new building project: https://www.promenade-grenchen.ch/

Travel time
-

Other interesting objects