






























6 results - Properties for sale with Elevator: Morgins

1 / 10
  • Parking space
  • Balcony / Terrace
  • View
  • +1
4.5 rooms108m²CHF 790,000.–
A Morgins, 1875 Morgins

Apartment in a secondary residence!

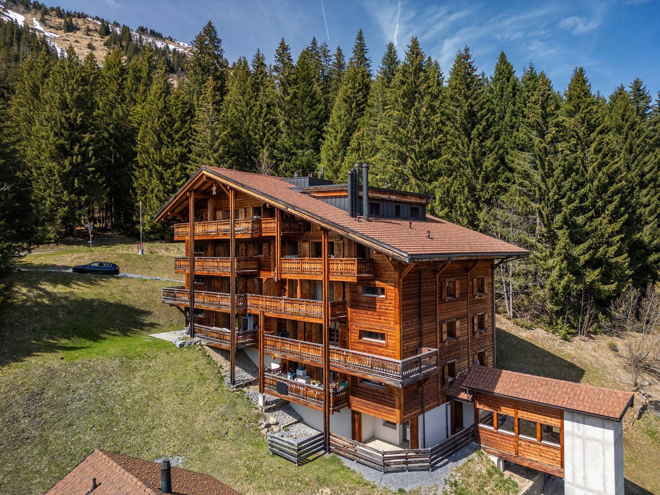
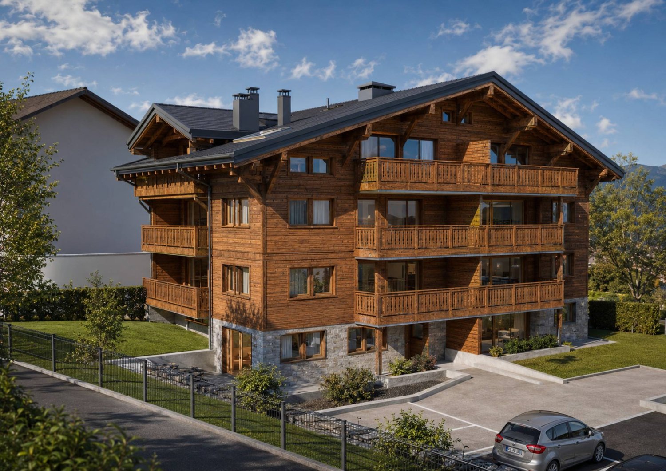
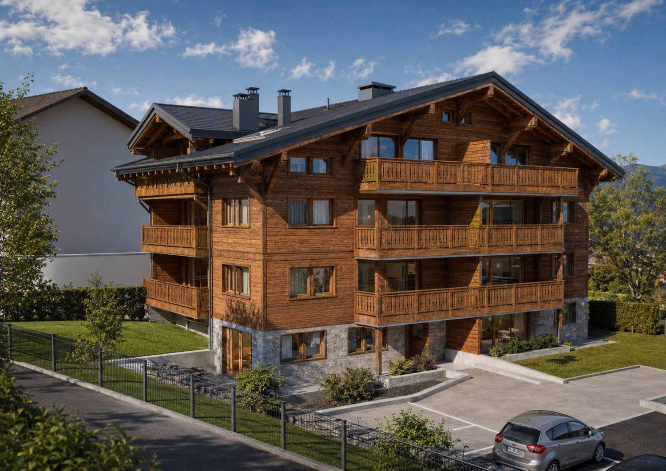
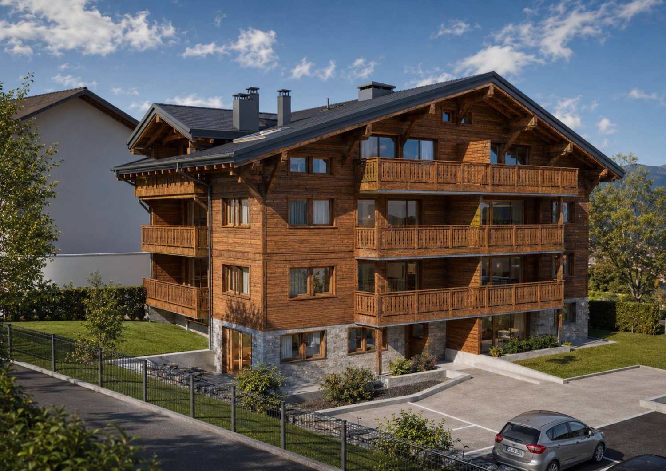
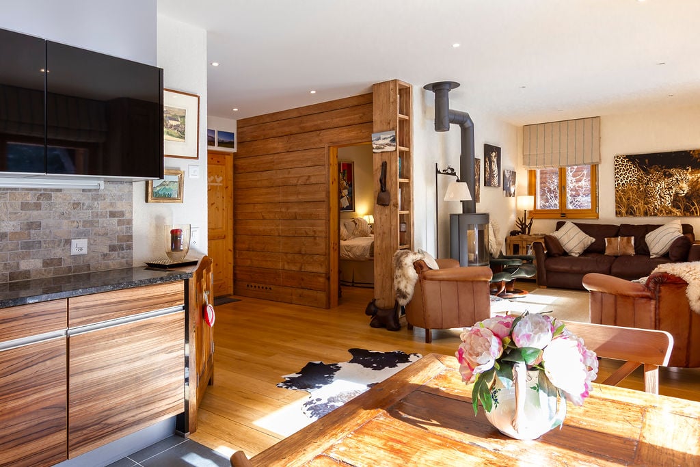
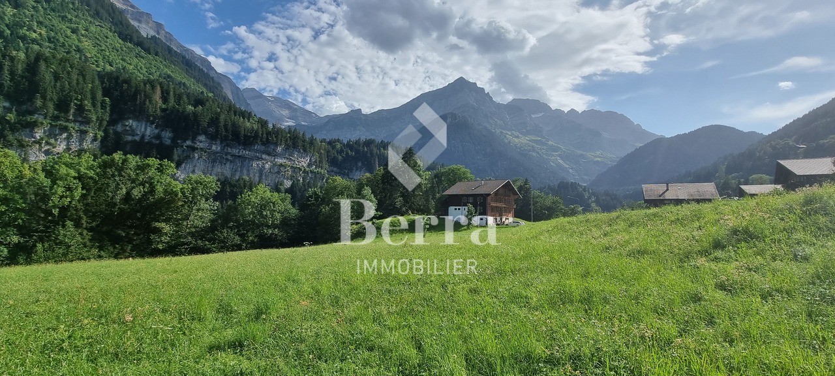
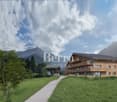
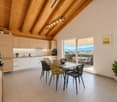
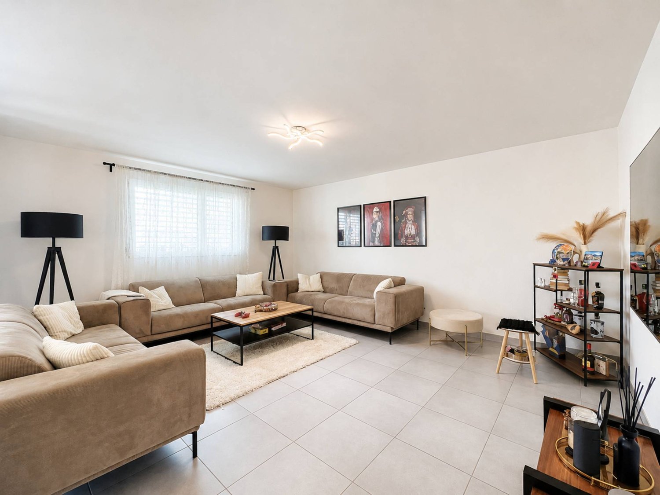
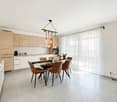
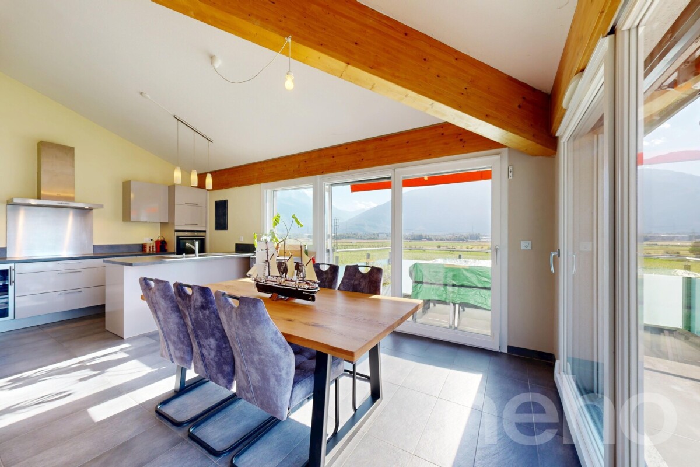
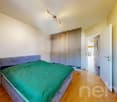
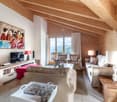
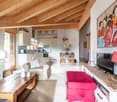
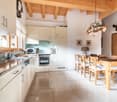
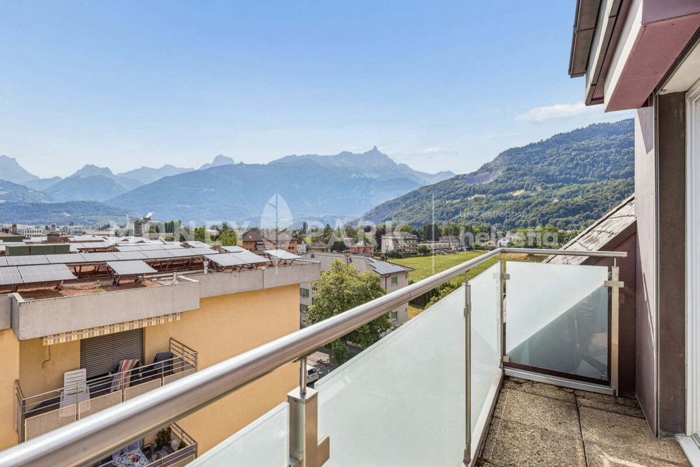
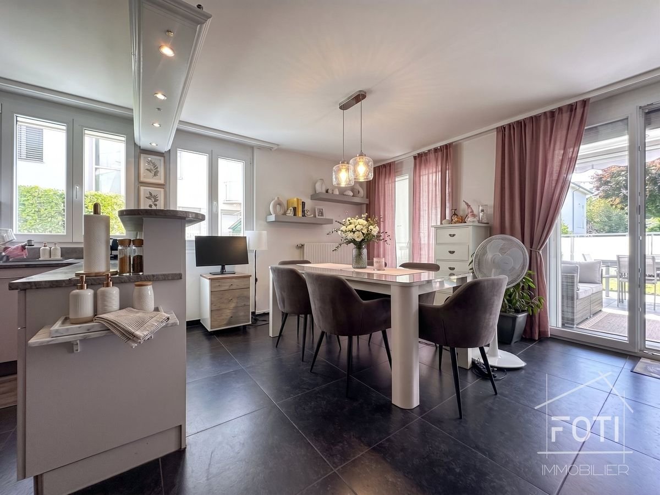
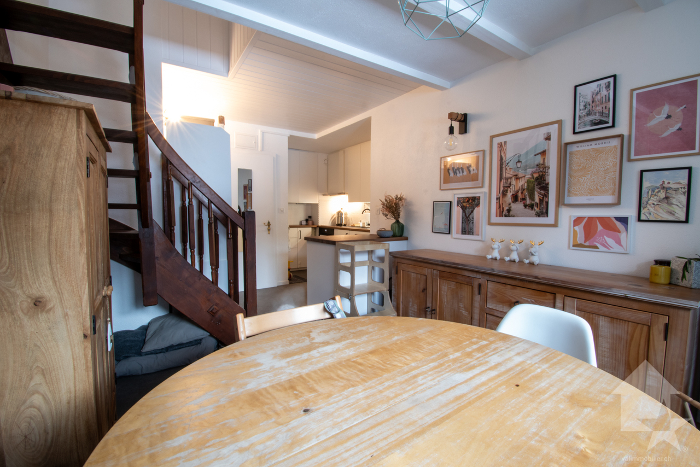
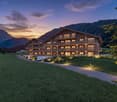
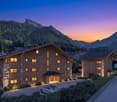
Morgins is a true mountain resort in the heart of the Alps and close to Lake Geneva. The village has been named by National Geographic as one of the 10 best in the Alps for family skiing! https://www.nationalgeographic.co.uk/travel/2021/04/top-10-ski-villages-in-the-alps-for-families Its ski area, Les Portes du Soleil, allows skiing at all levels in the Swiss and French Alps. Thanks to its location, the resort enjoys a tonic mountain climate, without sudden temperature changes and protected from the wind. The resort has several sports facilities, a highly sought-after summer market, and several events are organized throughout the year. The situation of the land on which the residence La Maringoude is located is exceptional, just a few steps from the center of the resort, the ski lifts, and the sports centers. It enjoys a magnificent view of the village. The Residence La Maringoude was built in 2012 and is designed for high-standard residential vacations in the mountains. Comfort and quality are the conceptual bases of this comprehensive study, which aims to offer apartments that meet the criteria of a demanding clientele. The private character has been a constant concern: a limited number of apartments, large private balconies, a pleasant and easily accessible garage, all built on a plot dominating the village of Morgins. Each apartment has a covered parking space. In addition CHF 25'000.-The apartment is currently rented but an agreement has already been reached with the tenants.

  • Parking space
  • Balcony / Terrace
  • View
  • +1
New building
1 / 4
  • Parking space
  • View
  • Elevator
  • +1
4.5 rooms107m²CHF 995,000.–
A Morgins, 1875 Morgins

Magnificent apartment in the center of Morgins!

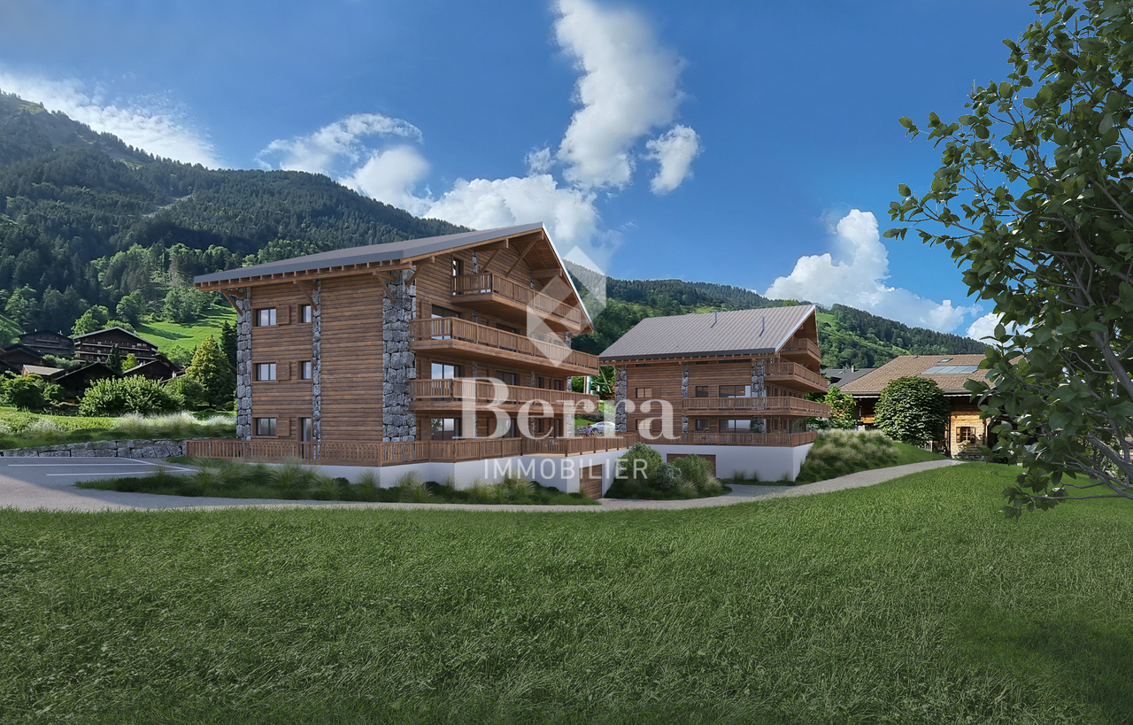
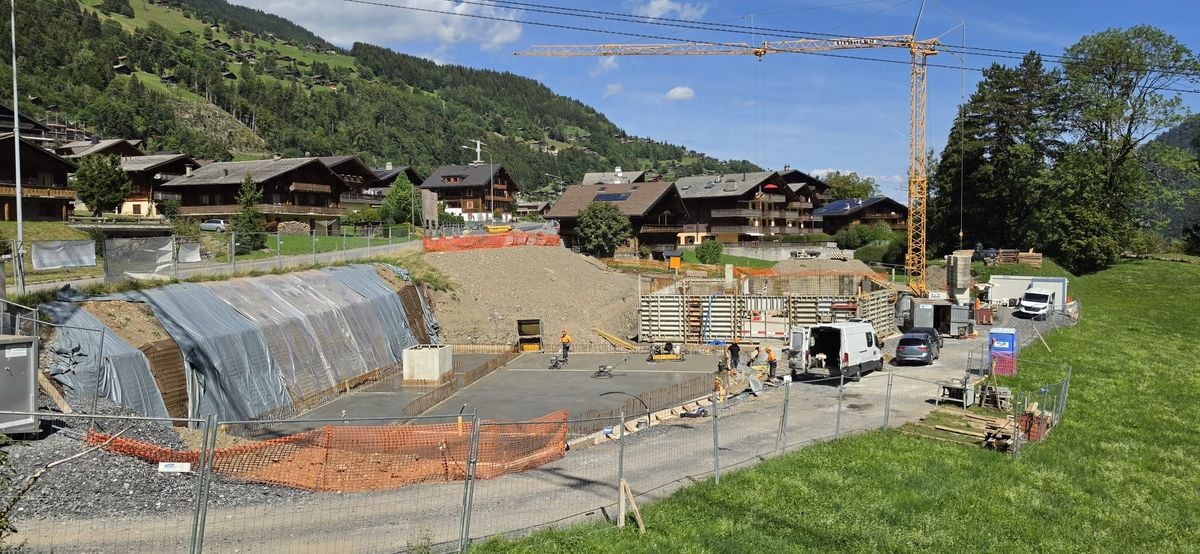
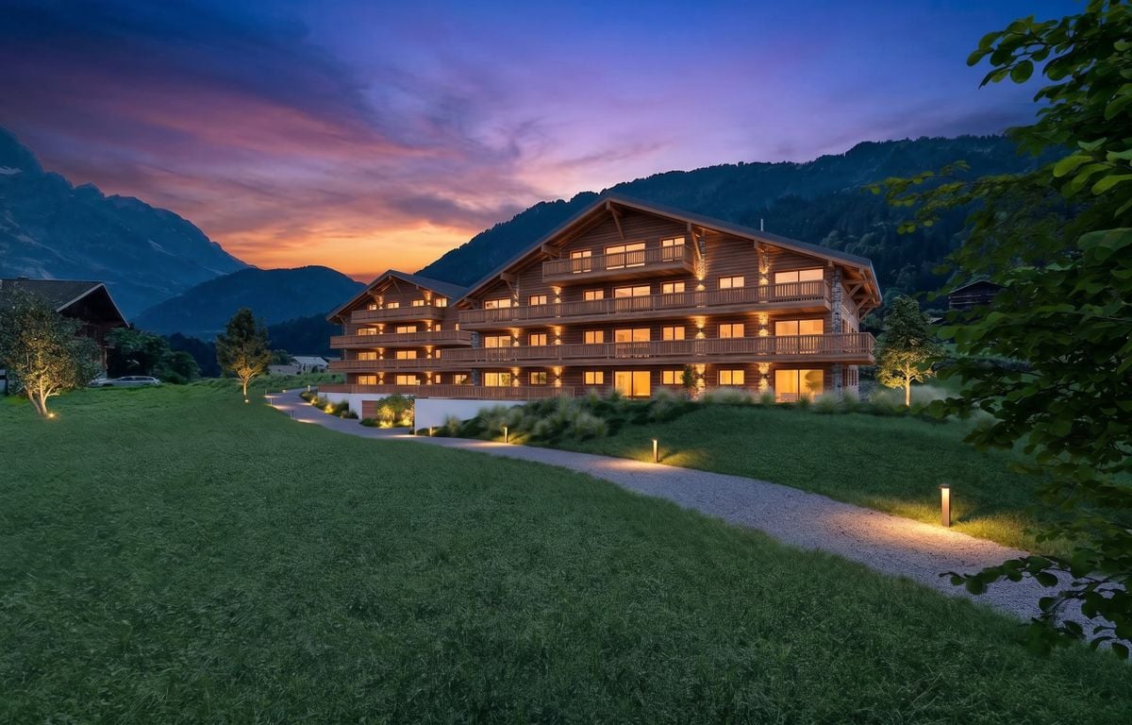
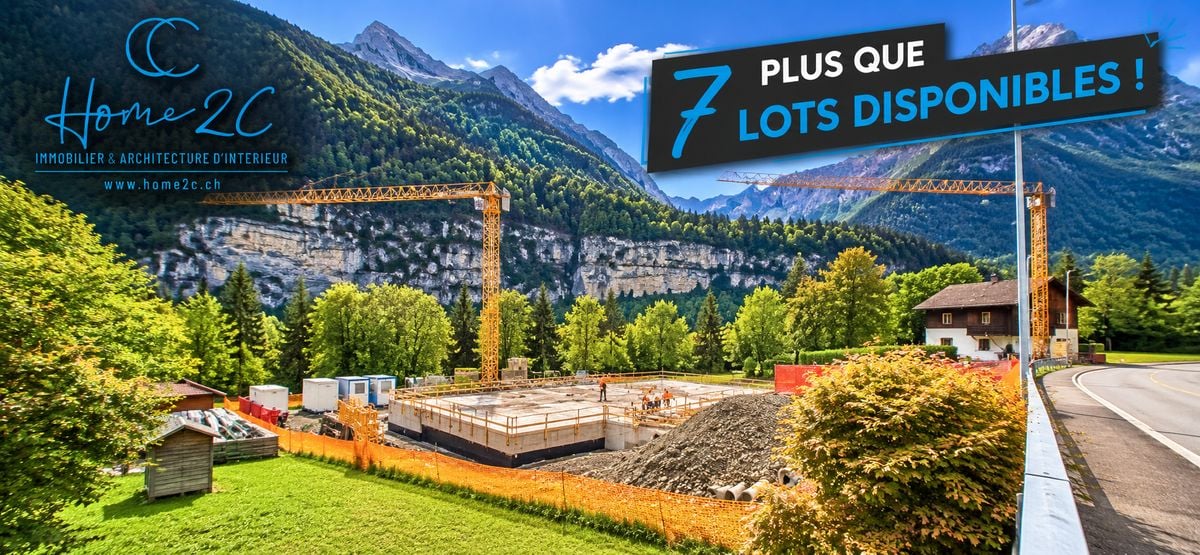
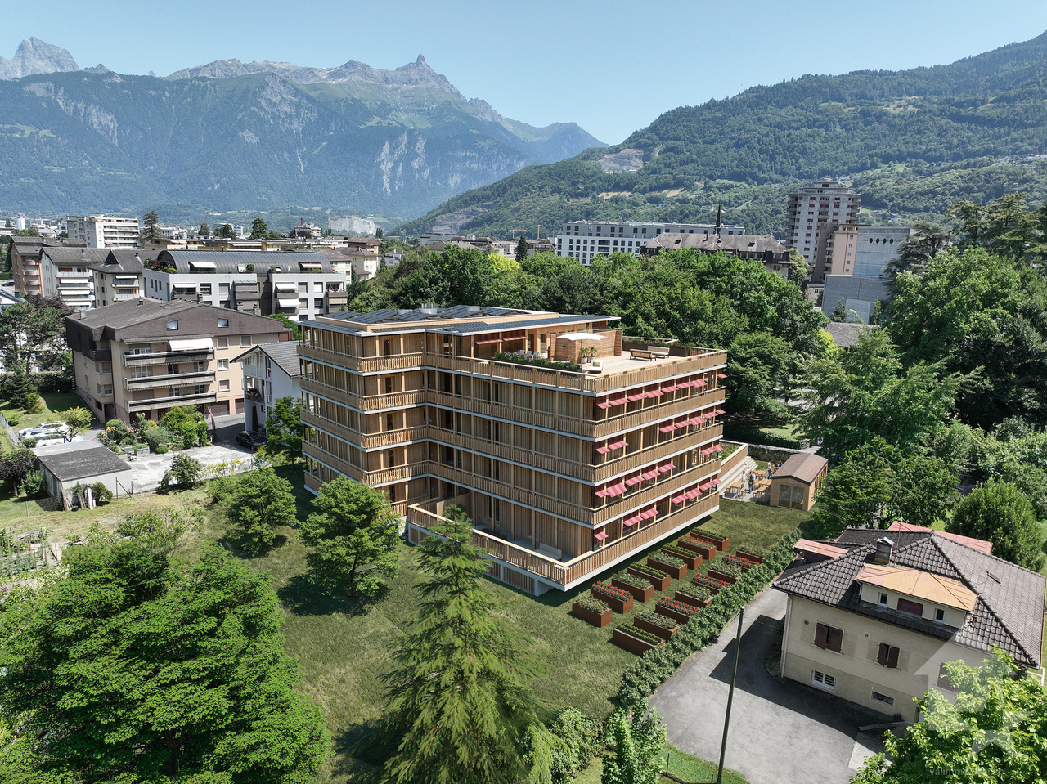
New residence in the heart of the Portes du SoleilDiscover an exceptional real estate project in Morgins: a new residence composed of 8 high-end apartments and 9 underground parking spaces. Ideally located in the center of Morgins, at 1,340 meters above sea level, this new address combines Alpine elegance and contemporary comfort. Just 15 km from Monthey and the A9 highway, you enjoy a privileged location in the heart of the international Portes du Soleil ski area, 3 km from Châtel and the French border.The 3.5 and 4.5 room apartments seduce with their brightness, generous space, and breathtaking views of the mountains.Thanks to the sale on plans, you can personalize every detail: choice of materials, finishes, layouts - for an interior that resembles you.Spaces designed for your comfort in this 4.5 room apartment: Welcoming entrance (11 m²) with clearance, ideal for setting up a custom storage space or wardrobe.Bright living room (18 m²) open to the spacious balcony of 18 m², offering a warm and relaxing atmosphere.Convivial dining area (15 m²), perfect for sharing moments with family or friends.Open and modern kitchen (9.5 m²), fully modular according to your desires and finish choices. CellarSpacious master bedroom (15 m²) with shower and access to the lateral balcony of 14.5 m²Second bedroom (13 m²), ideal for guests, an office, or a child's room.Third bedroom (11 m²) with access to the lateral balconyTwo elegant bathrooms (4.5 m² each), combining aesthetics, comfort, and functionality.Private laundry room (2 m²) integrated into the apartment, for daily comfort.2 large balconies that offer a true extension of the living space, offering a panoramic view of the surrounding mountains.Private cellar (10 m²) in the basement, providing practical and secure storage.Sale on plans: complete personalizationMaterials, layout, and finishes of your choiceA unique interior design, thought for youComfort and serenitySecure underground parkingLarge private cellarsOutdoor spaces for your guestsEverything is designed for your tranquilityPlans and scales are indicativeAdaptations possible during constructionCompliant with PROCAP standards for people with reduced mobilityIndoor parking available for an additional CHF 40,000.- Outdoor parking space available for an additional CHF 15,000.-SOLD AS MAIN RESIDENCE Expected delivery summer 2027

  • Parking space
  • View
  • Elevator
  • +1
New building
1 / 4
  • Parking space
  • View
  • Elevator
  • +1
4.5 rooms107m²CHF 1,070,000.–
A Morgins, 1875 Morgins

4.5 exceptional rooms in the attic!

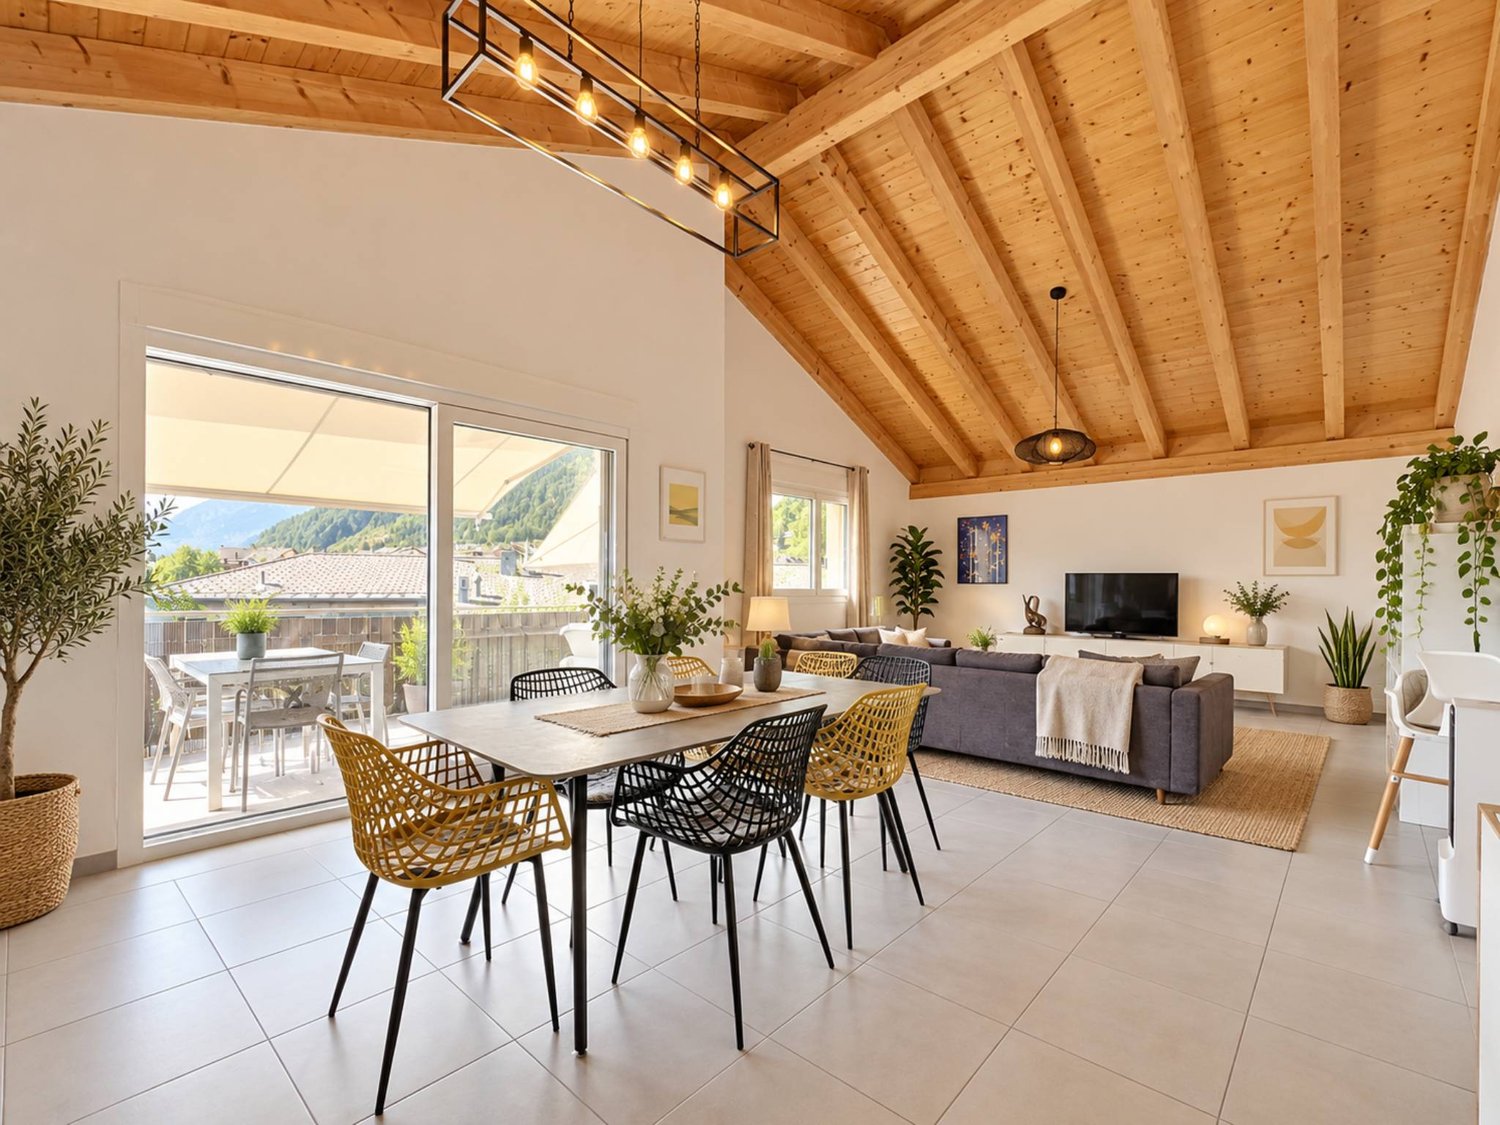
New residence in the heart of the Portes du SoleilDiscover an exceptional real estate project in Morgins: a new residence composed of 8 high-end apartments and 9 underground parking spaces.Ideally located in the center of Morgins, at 1,340 meters above sea level, this new address combines alpine elegance and contemporary comfort. Just 15 km from Monthey and the A9 highway, you enjoy a privileged location in the heart of the international Portes du Soleil ski area, 3 km from Châtel and the French border.The 3.5 and 4.5 room apartments seduce with their brightness, generous space, and breathtaking view of the mountains.Thanks to the sale on plans, you can personalize every detail: choice of materials, finishes, layout - for an interior that resembles you.SOLD AS MAIN RESIDENCE Spaces designed for your comfort in this 4.5 room apartment:Welcoming entrance (11 m²) with clearance, ideal for setting up a customized storage space or wardrobe.Bright living room (18 m²) open to the spacious balcony of 18 m², offering a warm and relaxing atmosphere.Convivial dining area (15 m²), perfect for sharing family or friendly moments.Open and modern kitchen (9.5 m²), entirely modular according to your wishes and finishing choices. PantrySpacious master bedroom (15 m²) with shower and access to the lateral balcony of 14.5 m²Second bedroom (13 m²), ideal for accommodating guests, an office, or a child's room.Third bedroom (11 m²) with access to the lateral balconyTwo elegant bathrooms (each 4.5 m²), combining aesthetics, comfort, and functionality.Private laundry room (2 m²) integrated into the apartment, for daily comfort.2 large balconies that offer a real extension of the living space, offering a panoramic view of the surrounding mountains.Private cellar (10 m²) in the basement, providing a practical and secure storage space.Sale on plans: complete personalizationMaterials, layout, and finishes of your choiceA unique interior, designed for youComfort and serenitySecure underground parkingLarge private cellarsOutdoor spaces for your guestsEverything is designed for your tranquilityPlans and scales for informationAdaptations possible during constructionCompliant with PROCAP standards for people with reduced mobilityIndoor parking available for an additional CHF 40,000.- Outdoor parking available for an additional CHF 15,000.-Available as a main residence Expected delivery summer 2027

  • Parking space
  • View
  • Elevator
  • +1
New building
1 / 4
  • Parking space
  • View
  • Elevator
  • +1
4.5 rooms107m²CHF 995,000.–
A Morgins, 1875 Morgins

Magnificent apartment in the center of Morgins!

New residence in the heart of the Portes du SoleilDiscover an exceptional real estate project in Morgins: a new residence composed of 8 high-end apartments and 9 underground parking spaces. Ideally located in the center of Morgins, at 1,340 meters above sea level, this new address combines alpine elegance and contemporary comfort. Just 15 km from Monthey and the A9 highway, you enjoy a privileged location in the heart of the international Portes du Soleil ski area, 3 km from Châtel and the French border.The 3.5 and 4.5 room apartments seduce with their brightness, generous space, and breathtaking views of the mountains.Thanks to the sale on plans, you can personalize every detail: choice of materials, finishes, layouts - for an interior that resembles you.Spaces designed for your comfort in this 4.5 room apartment: Welcoming entrance (11 m²) with clearance, ideal for setting up a custom storage space or wardrobe.Bright living room (18 m²) open to the spacious balcony of 18 m², offering a warm and relaxing atmosphere.Convivial dining area (15 m²), perfect for sharing family or friendly moments.Open and modern kitchen (9.5 m²), entirely modular according to your desires and finish choices. PantrySpacious main bedroom (15 m²) with shower and access to the lateral balcony of 14.5 m²Second bedroom (13 m²), ideal for accommodating guests, an office, or a child's room.Third bedroom (11 m²) with access to the lateral balconyTwo elegant bathrooms (each 4.5 m²), combining aesthetics, comfort, and functionality.Private laundry room (2 m²) integrated into the apartment, for daily comfort.2 large balconies that offer a true extension of the living space, offering a panoramic view of the surrounding mountains.Private cellar (10 m²) in the basement, providing a practical and secure storage space.Sale on plans: complete personalizationMaterials, layout, and finishes of your choiceA unique interior design, thought out for youComfort and serenitySecure underground parkingLarge private cellarsOutdoor parking spaces for your guestsEverything is designed for your tranquilityPlans and scales for illustration purposesAdaptations possible during constructionConforms to PROCAP standards for people with reduced mobilityIndoor parking space for an additional CHF 40,000.- Outdoor parking space for an additional CHF 15,000.-Expected delivery summer 2027SOLD AS MAIN RESIDENCE

  • Parking space
  • View
  • Elevator
  • +1

Suggested properties for you based on search results

Other interesting objects