




































5 results - Properties for sale with Balcony / Terrace: Morgins

1 / 6
4.5 rooms, 76m², CHF 590,000.–
Top
Auf Anfrage 1, 1875 Morgins

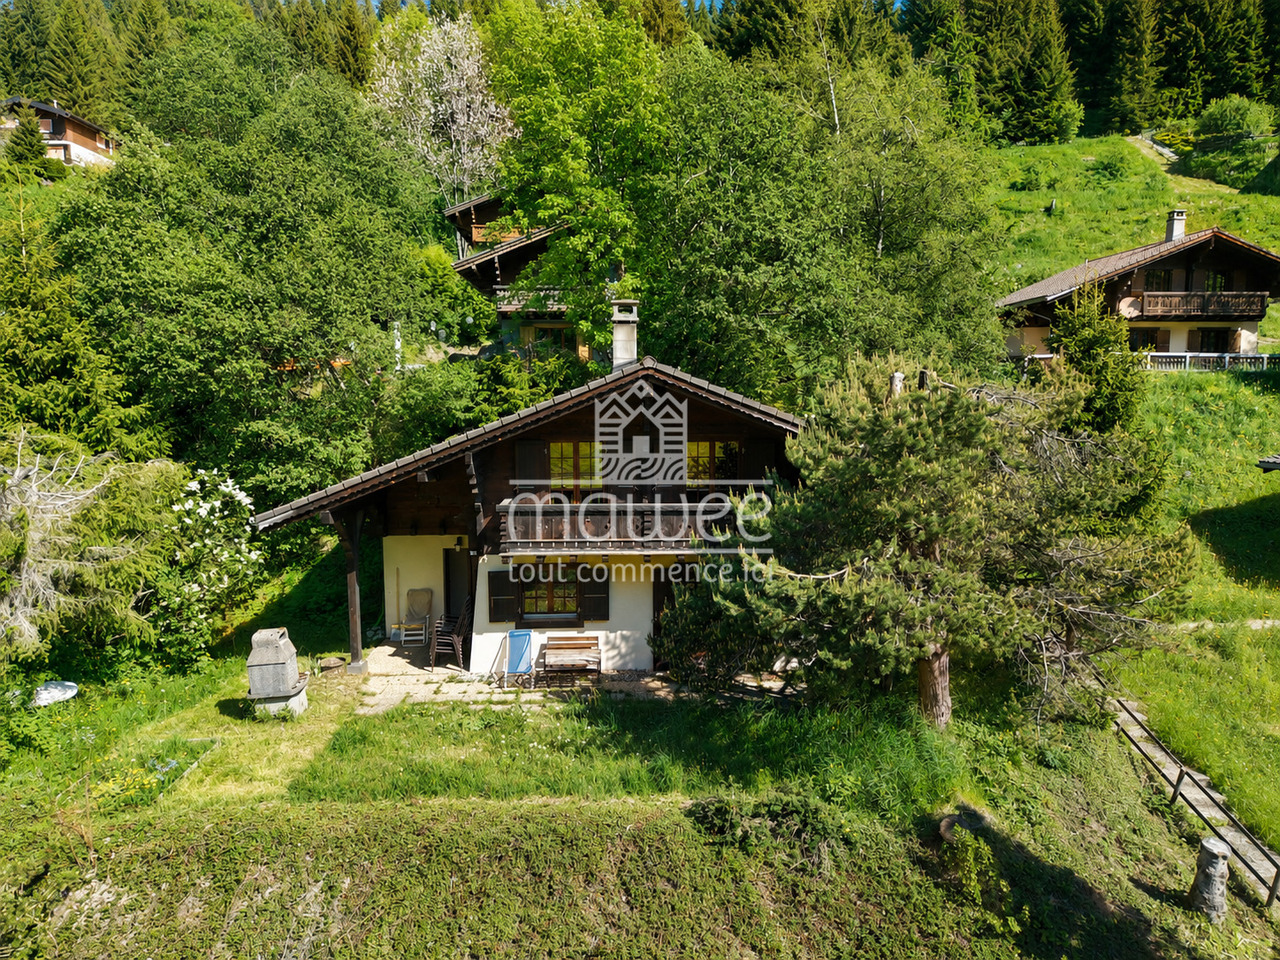
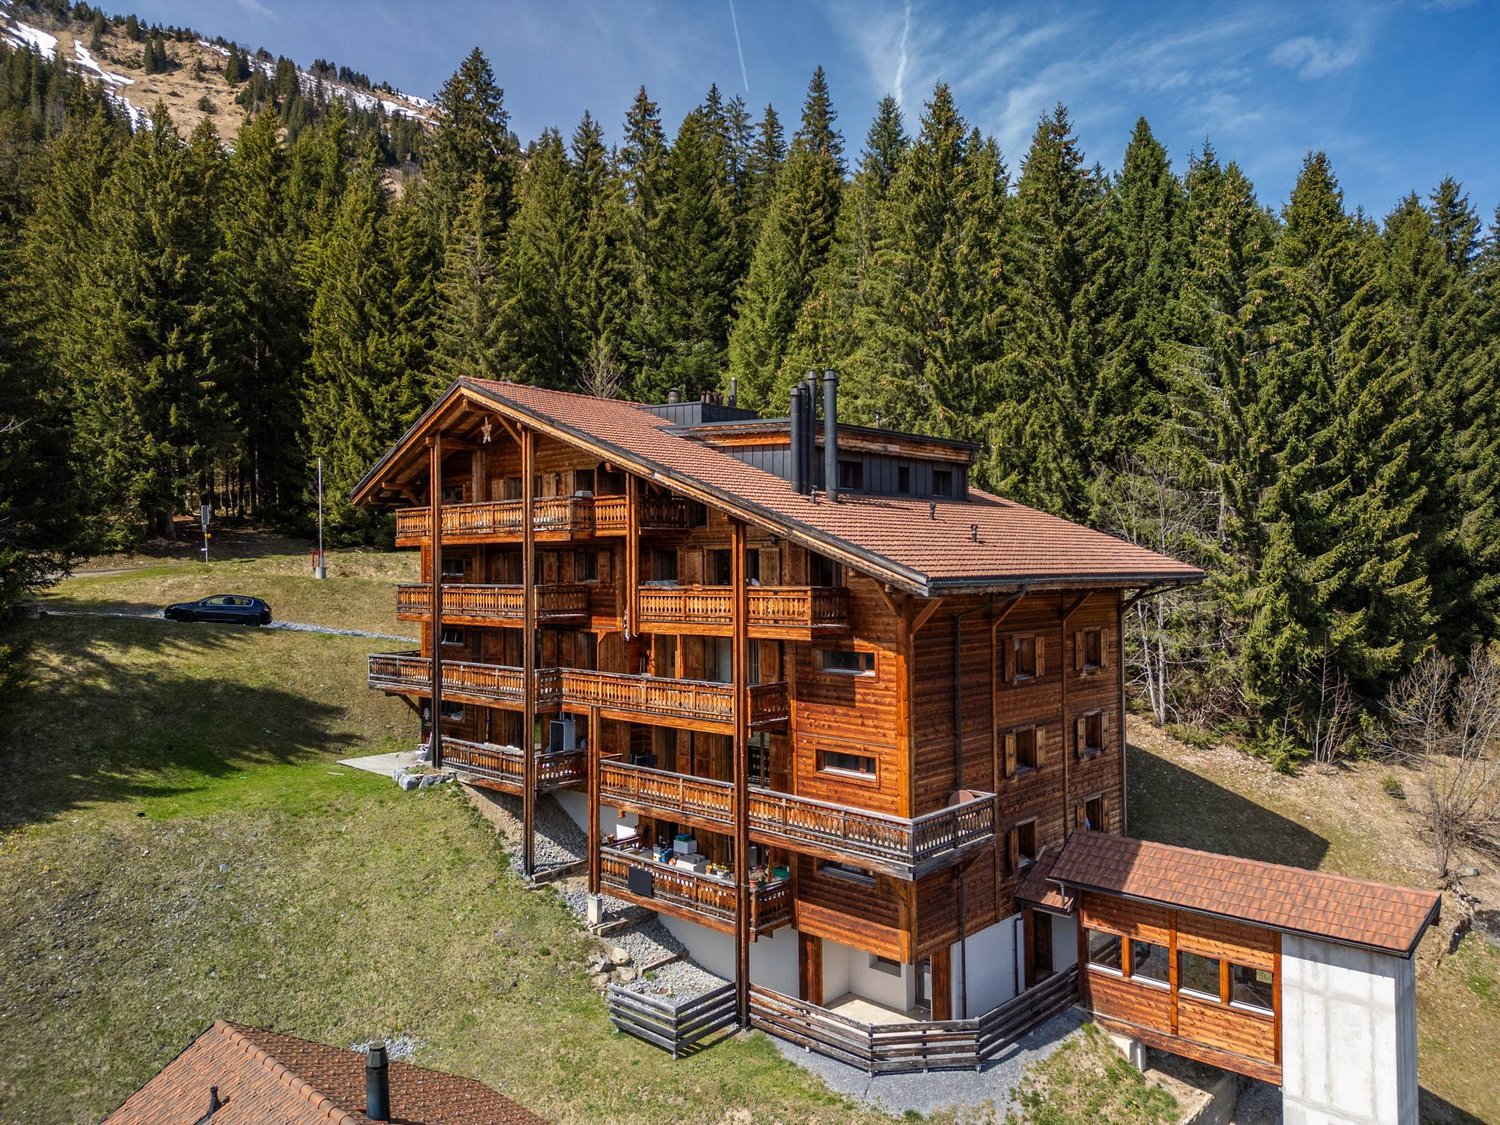
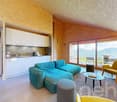
PRICE REDUCTION!: Family chalet with 4.5 rooms in Morgins

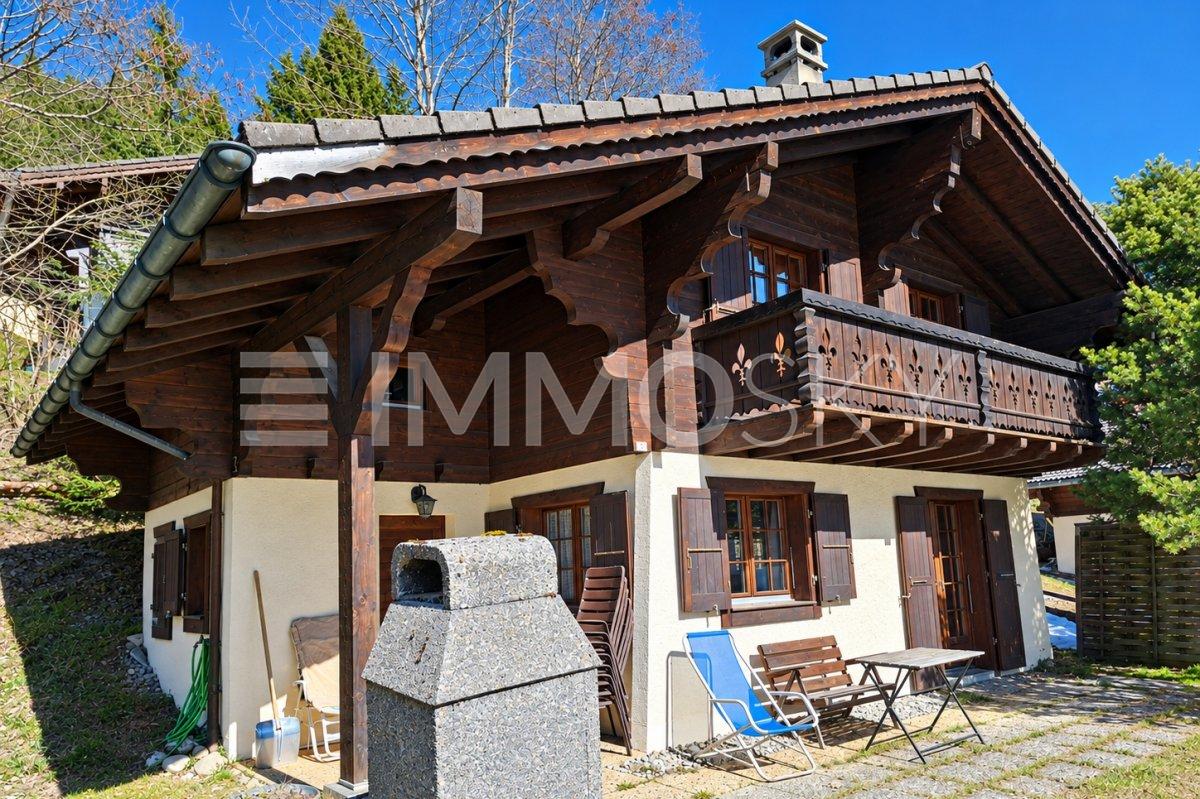
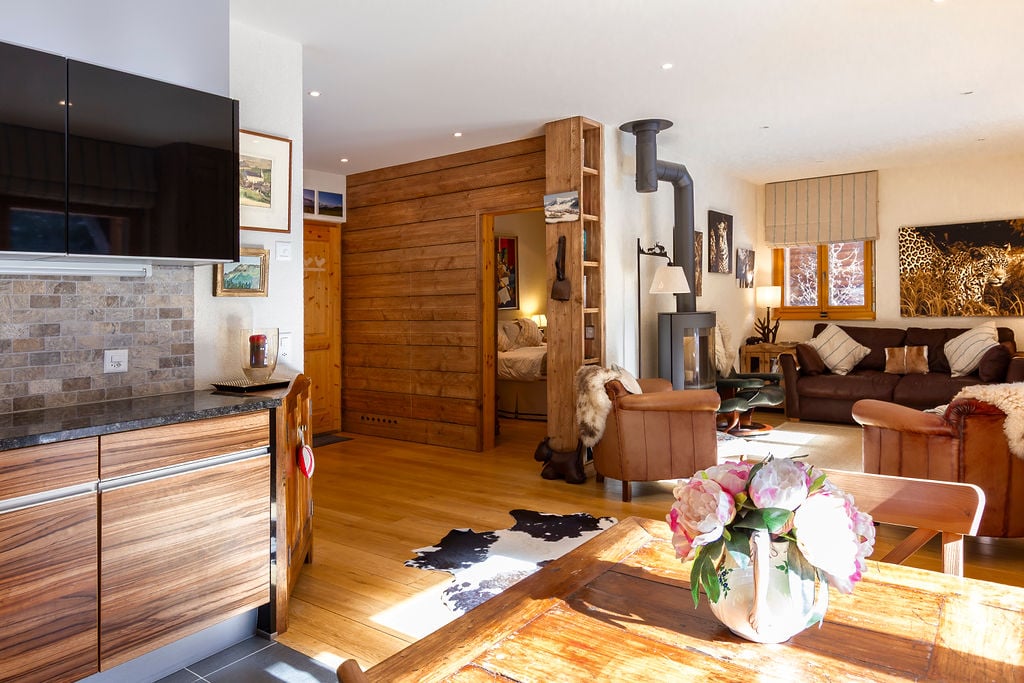
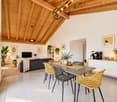
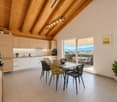
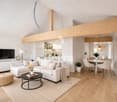
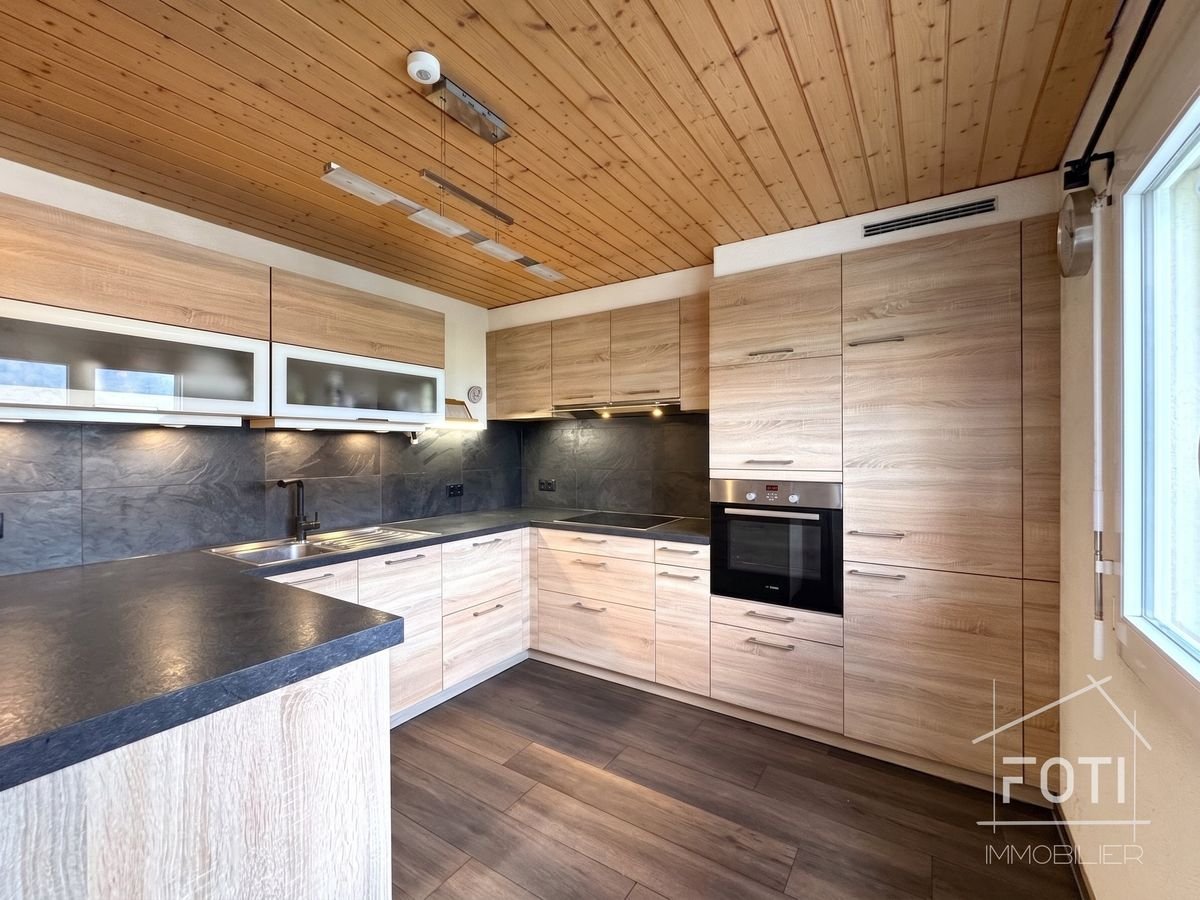
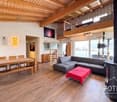
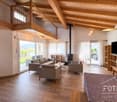
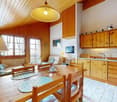
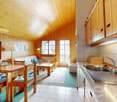
Located in the charming resort of Morgins, within the prestigious Portes du Soleil ski domain, this chalet of approximately 76 m² offers a great opportunity to fully enjoy the mountains in a privileged natural setting.Built in 1988, this chalet retains its alpine character and warm atmosphere. The functional layout features a convivial living area with open kitchen and fireplace, ideal for sharing pleasant moments in an authentic mountain ambiance after a day of skiing, hiking, or biking in one of Europe's largest alpine ski areas.The sleeping area includes three bedrooms, allowing family and friends to be accommodated in a comfortable and welcoming environment. Each room benefits from a cozy atmosphere that recalls the traditional spirit of mountain chalets.A garage box completes this property for CHF 20'000.- in addition to the sale price (obligatory).This property represents a particularly attractive opportunity in Morgins, with a very interesting price position for the sector. It constitutes an ideal base for mountain stays, while offering development potential according to future desires and projects.Close to the ski lifts, trails, and village center, this chalet invites you to enjoy the alpine lifestyle throughout the year.A perfect place to create beautiful memories with family and fully enjoy mountain life.Contact us today to organize a visit! Romane Eynard : +41 79 898 36 44

Morgane Roduit

Morgane Roduit

1 / 11
Morgane Roduit

Morgane Roduit

  • Balcony / Terrace
  • Garage
4.5 rooms, 78m², CHF 590,000.–
1875 Morgins

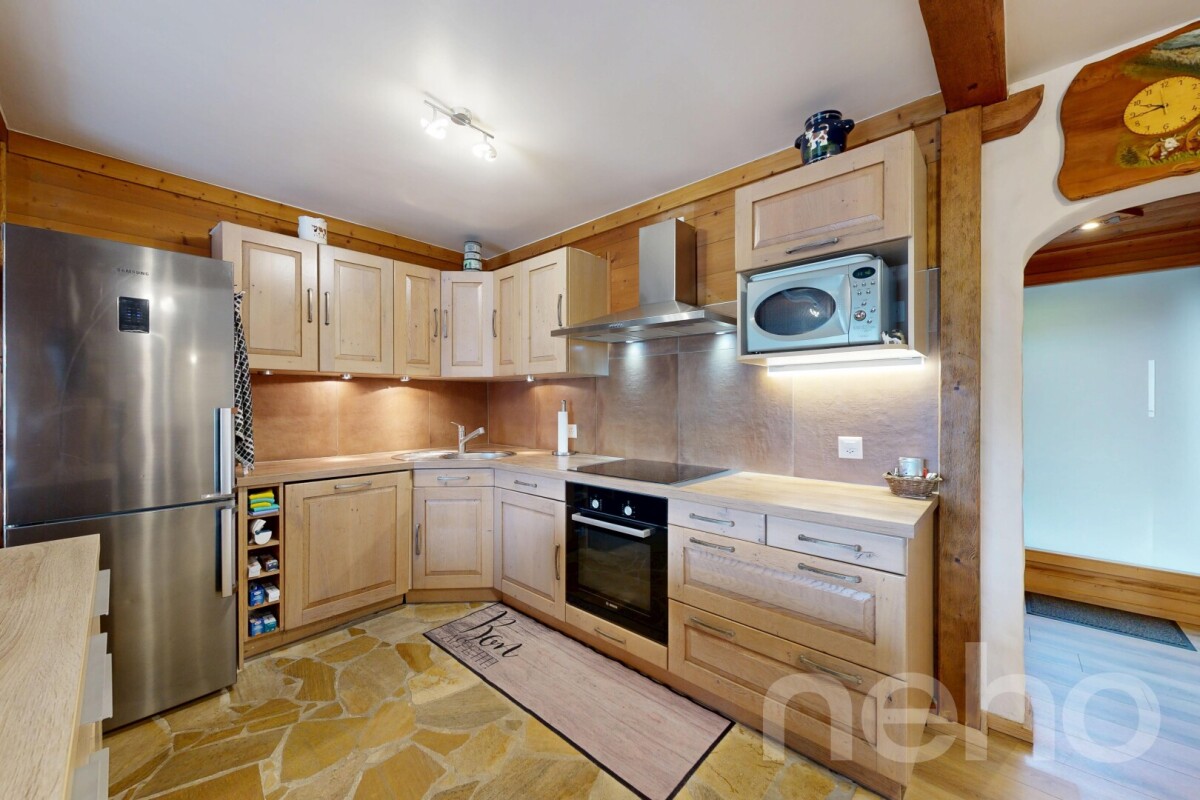
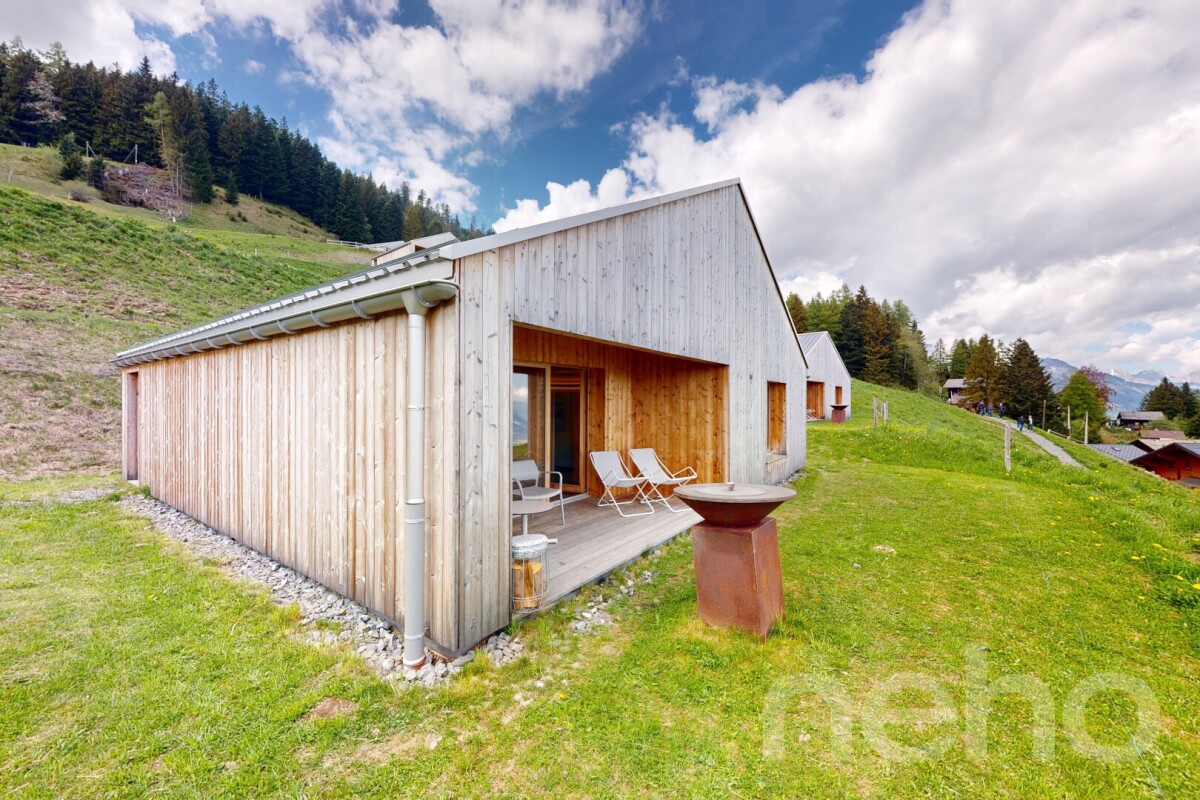
Charming 4.5 room chalet

Located at the entrance to the Morgins station, this charming individual chalet of 4.5 rooms benefits from a privileged location in the heart of the Portes du Soleil. Summer and winter, this property is the ideal address for a secondary residence, offering quick access to mountain activities: skiing, hiking, mountain biking or simply relaxing in a peaceful Alpine setting.Well maintained and full of charm, this property enjoys a calm environment while remaining close to the station's amenities. The ski lift shuttle is just a 2-minute walk away and hiking trails are accessible in the immediate vicinity. The chalet also has a beautiful terrace with a barbecue and a 7 m² balcony, perfect for making the most of the fine days.With a surface area of 78 m², the chalet consists of: • Entrance hall • Cozy living room with stone fireplace and access to the terrace • Semi-open kitchen with dining area • 3 bedrooms • Bathroom with toilet • Guest toilet • Two large storage spaces The chalet is sold furnished, allowing you to immediately enjoy the current season.A garage completes this property (CHF 20'000.- extra, mandatory) and offers a practical and secure parking space, with the possibility of parking a second vehicle in front of the garage doorFor more information or to organize a visit, do not hesitate to contact us.Find all our ads on mawee.chMawee - It all starts here!

  • Balcony / Terrace
  • Garage
Emilien Sommier

Emilien Sommier

1 / 12
Emilien Sommier

Emilien Sommier

  • Parking space
  • Balcony / Terrace
  • View
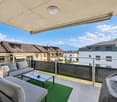
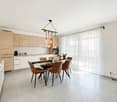
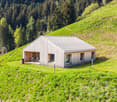
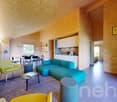
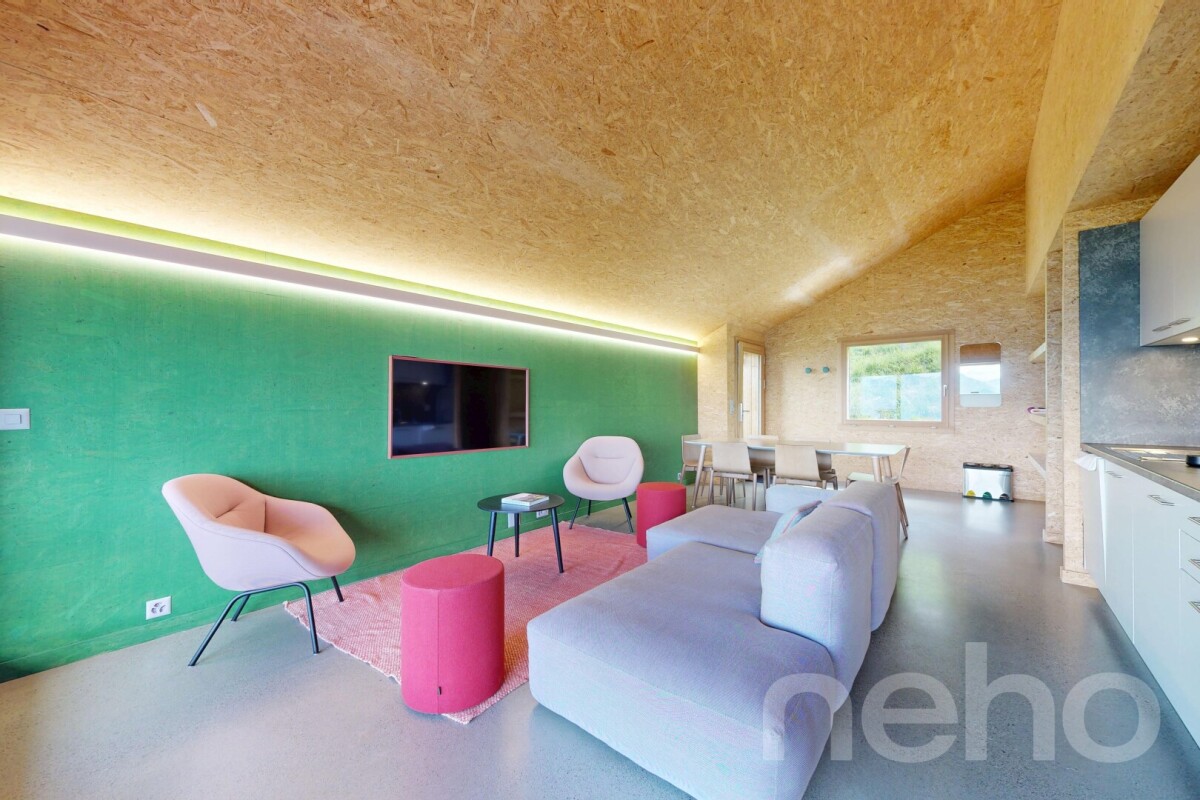
4.5 rooms, 122m², CHF 730,000.–
Morgins, 1875 Morgins

Ground floor apartment with 4 rooms and private garden at the foot of the slopes

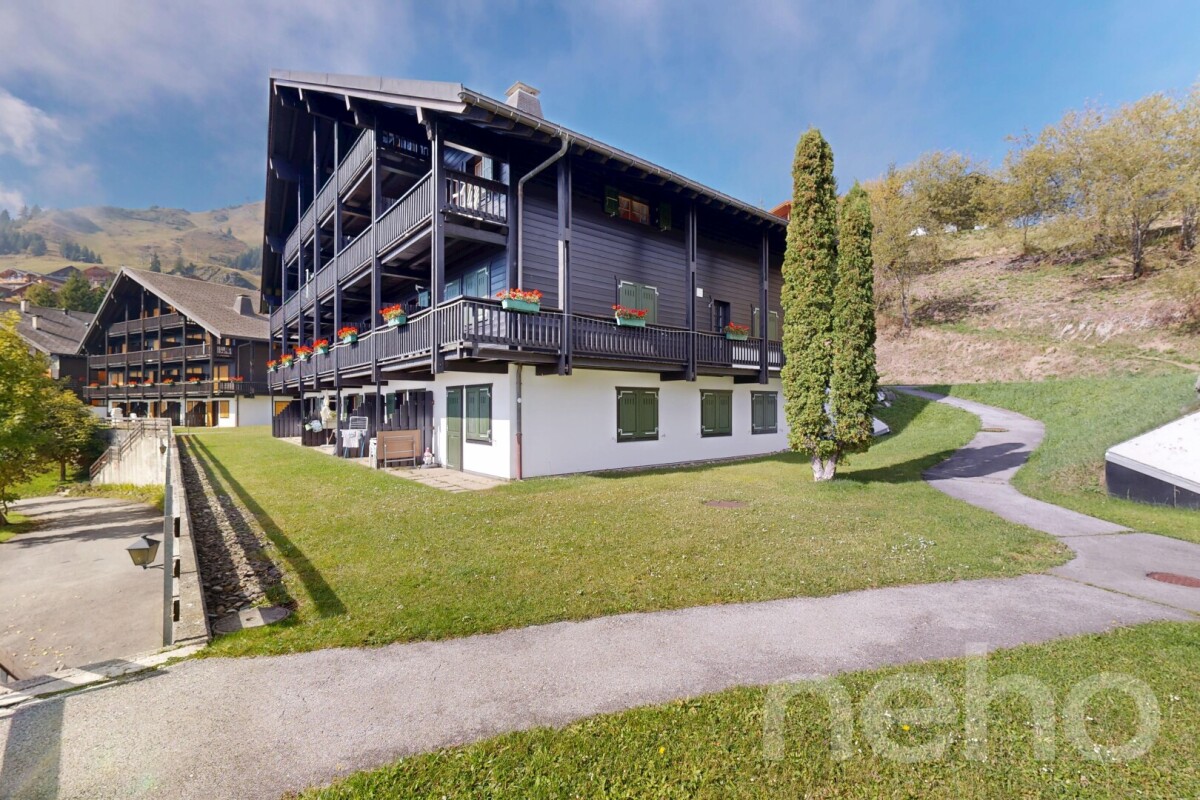
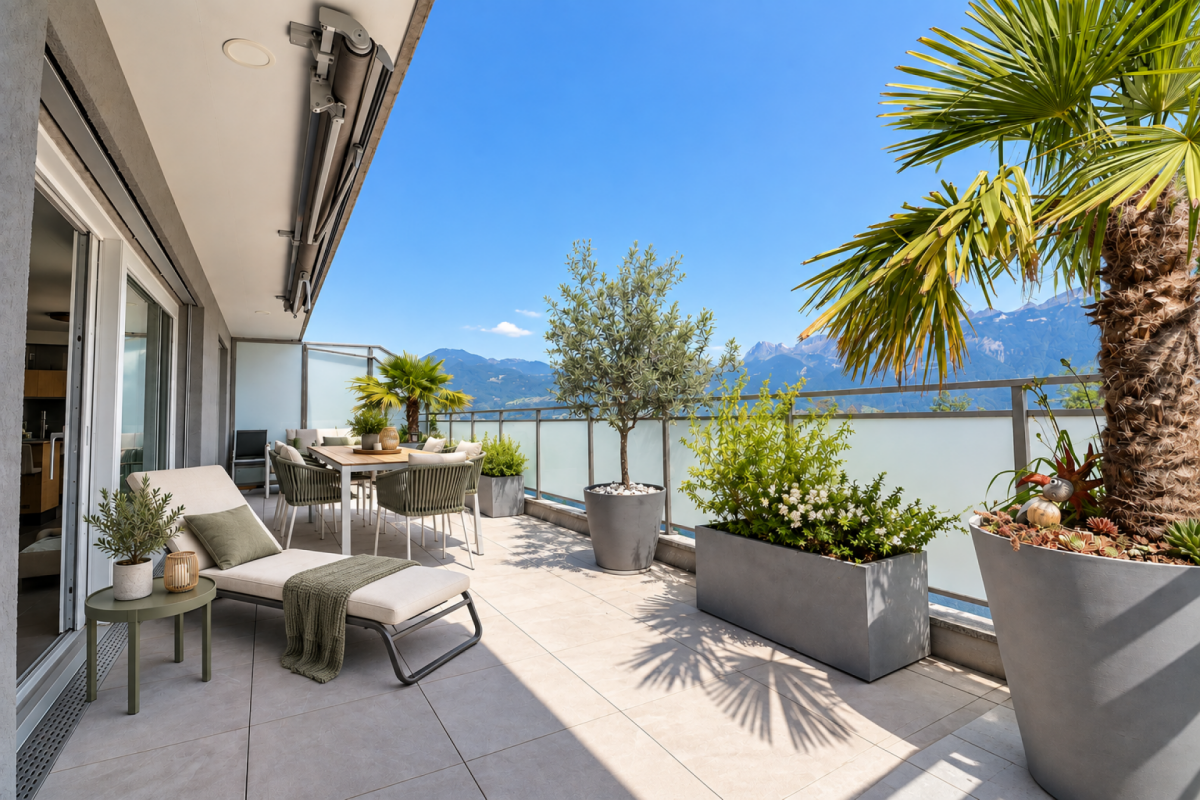
Discover an exceptional apartment that combines comfort and practicality, thanks to a beautiful exposure and an impeccable general condition after a complete renovation. You will benefit from an efficient use of space, with a terrace offering a breathtaking view of the mountains, all close to all amenities and ski slopes, ideal for a main or secondary residence. Located on the ground floor of a small building with only four apartments in the charming town of Morgins, this property offers a spacious living room with open kitchen, three comfortable bedrooms and a functional office. A practical cellar completes the set, adding appreciated storage space. The large terrace-garden is a true private haven, perfect for relaxing and enjoying the mountain landscape. Additionally, the property has four parking spaces, making it easy to welcome friends and family. It is also possible to arrange an additional terrace in front of the apartment for even more outdoor space. Do not miss this rare opportunity to acquire an apartment with so much potential and contact us today to organize a visit and feel for yourself the unique atmosphere it conveys!Exact address available after registration on neho.ch.YOU WANT TO VISIT? PLEASE REGISTER FIRST: https://neho.ch/b/1875-26-5

  • Parking space
  • Balcony / Terrace
  • View
1 / 10
  • Parking space
  • Balcony / Terrace
  • View
  • +1
4.5 rooms, 108m², CHF 790,000.–
A Morgins, 1875 Morgins

Apartment in a secondary residence!

Morgins is a true mountain resort in the heart of the Alps and close to Lake Geneva. The village has been named by National Geographic as one of the 10 best ski villages in the Alps for families! https://www.nationalgeographic.co.uk/travel/2021/04/top-10-ski-villages-in-the-alps-for-families Its ski area, Les Portes du Soleil, allows skiing at all levels in the Swiss and French Alps. Thanks to its location, the resort enjoys a tonic high-altitude climate, without sudden temperature changes and protected from the wind. The resort has several sports facilities, a highly sought-after summer market, and several events are organized throughout the year. The situation of the land on which the residence La Maringoude is located is exceptional, just a few steps from the center of the resort, the ski lifts, and the sports centers. It enjoys a magnificent view of the village. Built in 2012, the La Maringoude residence is designed for high-end residential vacations in the mountains. Comfort and quality are the conceptual bases for the exhaustive study of this achievement, aiming to offer apartments that meet the criteria of a demanding clientele. The private character has been a constant concern: a reduced number of apartments, large private balconies, a pleasant and easily accessible carport, all built on a plot dominating the village of Morgins. Each apartment has a covered parking space. In addition CHF 25'000.-The apartment is currently rented but an agreement has already been reached with the tenants.

  • Parking space
  • Balcony / Terrace
  • View
  • +1
More objects in your automatically expanded search area
18 results - Radius: + 10km
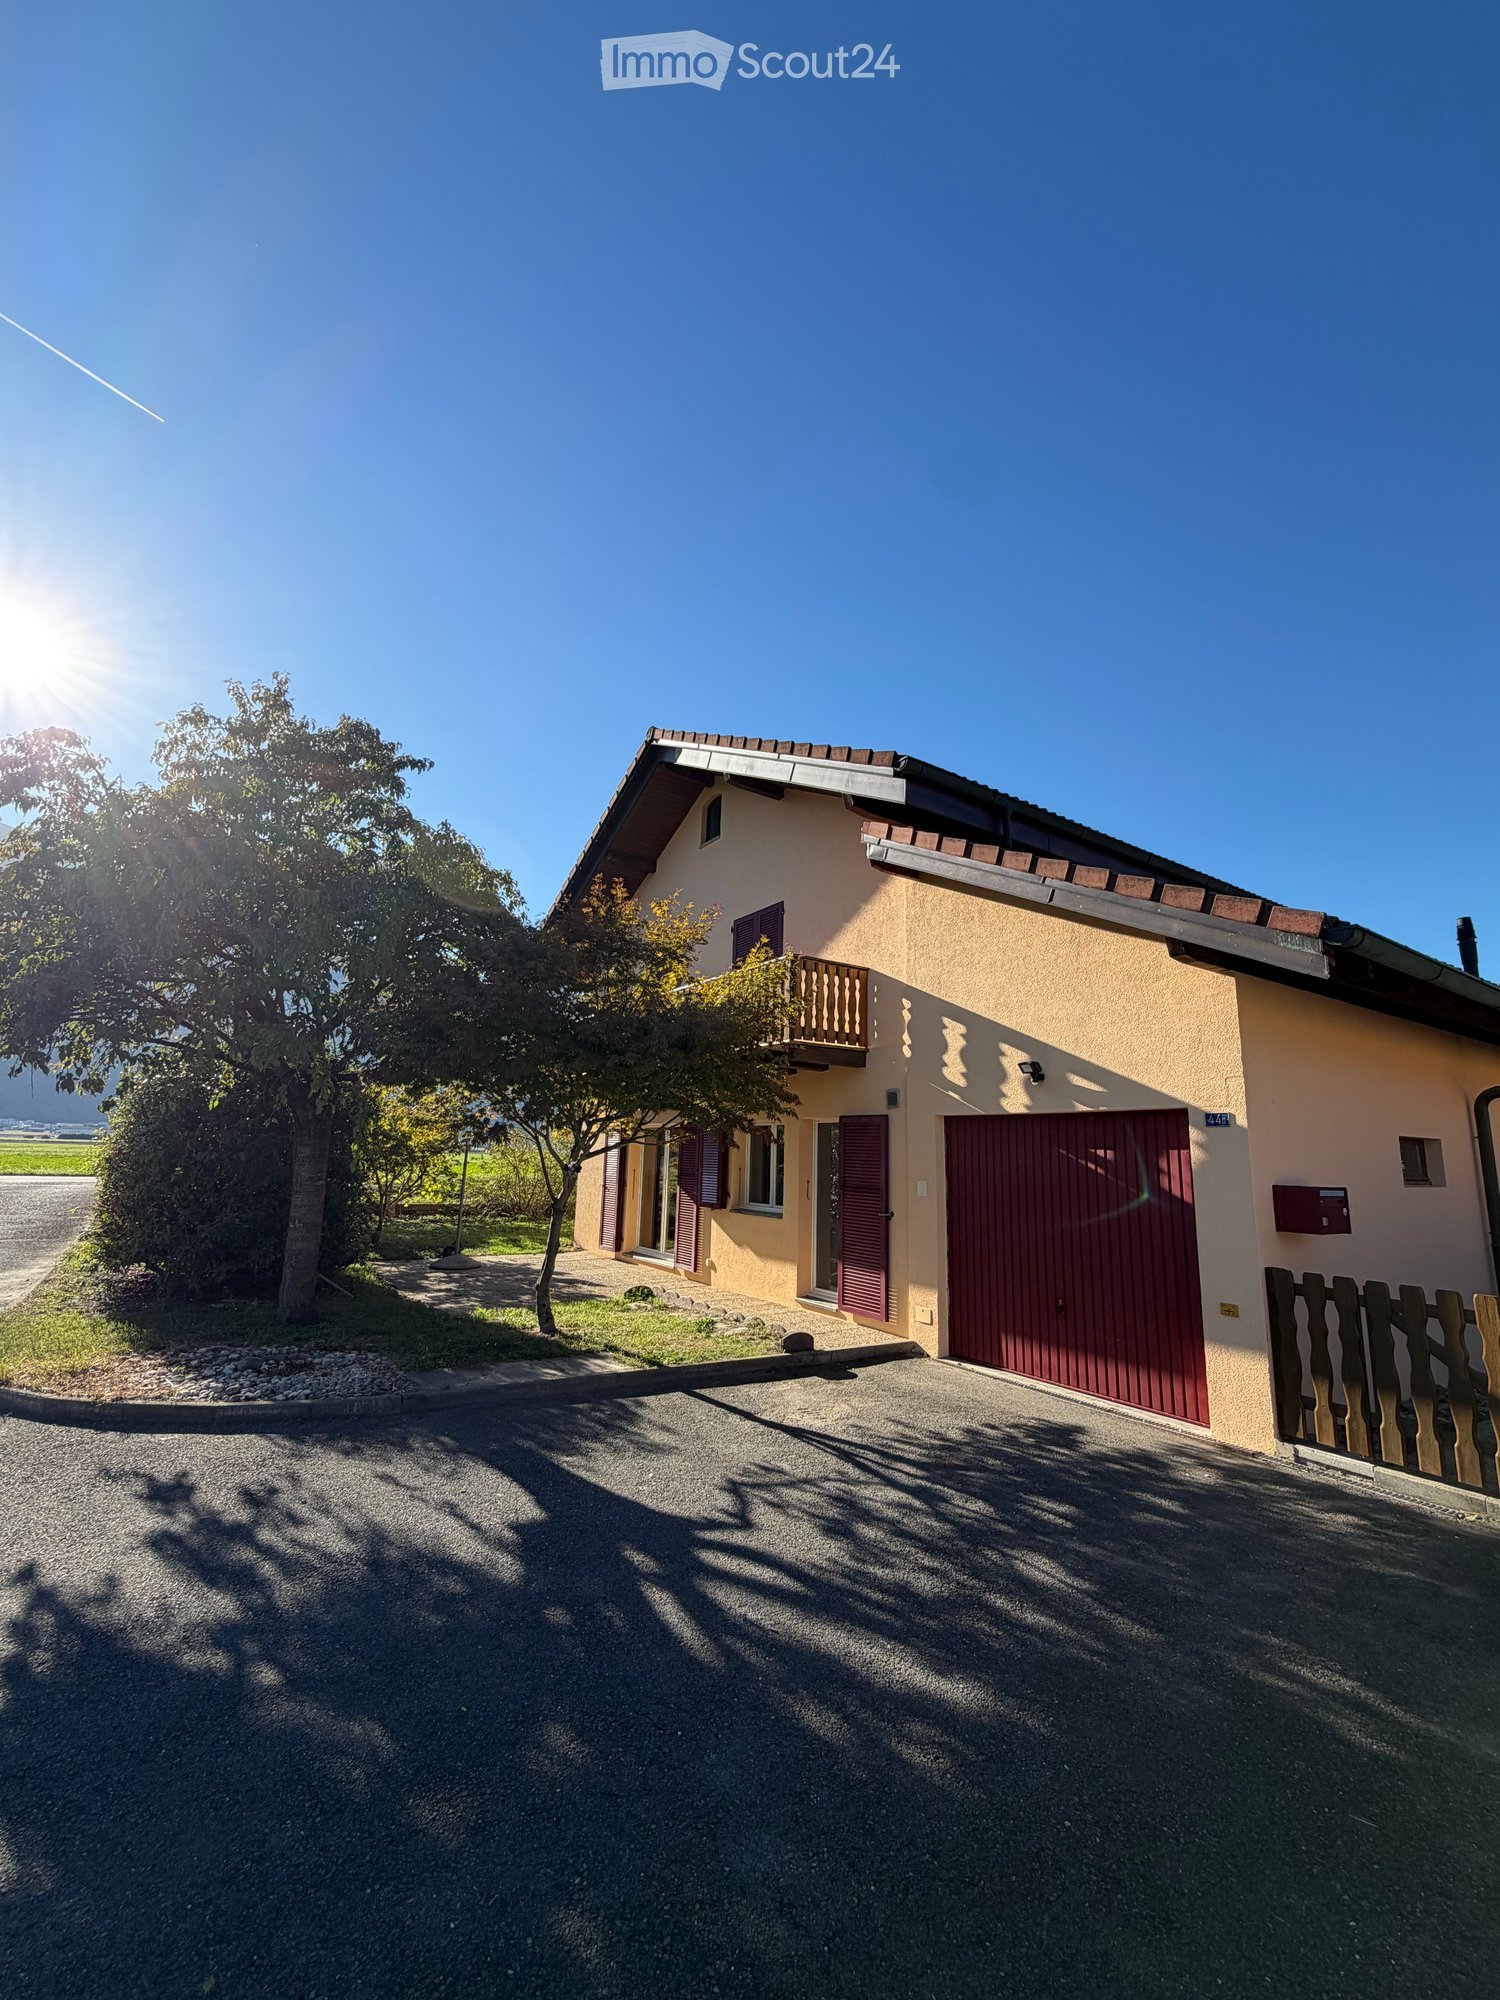
  • Two-story house with beige walls, red garage door, balcony, and surrounding greenery.
  • Two-story house with beige walls, red garage door, and balcony with wooden railing. The driveway is paved, and there is a tree and greenery in the foreground.
  • Open-plan space with a modern kitchen area featuring light-colored cabinets and stainless steel appliances, connected to a larger living area with large windows and wooden beams on the ceiling.
  • Modern kitchen with light-colored cabinets, dark countertops, and built-in appliances including a sink and oven.
  • Empty room with grey tiled floor, white walls, and a fireplace with wooden mantel. Large sliding glass door leads to outdoor area.
  • Clean bathroom with white tiles, a toilet, a sink, a mirror, and a shower curtain.
  • Empty hallway with wooden flooring, wooden doors, and a staircase with wooden railings. The ceiling is wooden with recessed lighting.
  • Empty room with wooden flooring, white walls, and a slanted wooden ceiling. A large sliding glass door opens to a balcony with a wooden railing and a scenic mountain view.
  • Empty hallway with wooden staircase, wooden doors, and a radiator on the wall.
  • Bathroom with blue tiled floor, white tiled walls, a toilet, a bathtub, a radiator, a window, and a showerhead.
  • Two-story house with a tiled roof, solar panels, and a chimney. The house has light yellow and beige walls, with a small garden area in front.
  • A well-maintained garden area with a gravel pathway leading to a house, surrounded by green grass and a stone border, with a view of mountains in the background.
  • Two-story house with yellow walls, red shutters, and a wooden balcony on the upper level. The house has a sloped roof and is surrounded by a grassy lawn and a gravel pathway.
  • Two-story house with a balcony, purple shutters, and a scenic mountain view in the background.
1 / 14
Two-story house with beige walls, red garage door, and balcony with wooden railing. The driveway is paved, and there is a tree and greenery in the foreground.
Open-plan space with a modern kitchen area featuring light-colored cabinets and stainless steel appliances, connected to a larger living area with large windows and wooden beams on the ceiling.
Modern kitchen with light-colored cabinets, dark countertops, and built-in appliances including a sink and oven.
4.5 rooms, 149m², CHF 995,000.–
Premium
Route de la Grande-Ile 44D, 1893 Collombey-Muraz

Rare in Illarsaz – Renovated individual villa with garden and garage

Located in Illarsaz, near Collombey and Monthey, this individual villa from 1997 offers a calm, bright and very pleasant living space.The villa is situated on a 566 m² plot of land and has approximately 148.3 m² of living space, and has undergone significant renovations in 2026.The living areasOn the ground floor, the house offers: • a bright living room with dining area; • a wood fireplace; • a renovated kitchen with Bosch appliances; • a bathroom with shower; • a laundry room; • a cellar; • direct access to the terrace and garden. On the upper floor, you will find: • 3 bedrooms, including 2 with access to the balcony; • a large bathroom with bathtub; • a pleasant hallway. Between the two levels, a large additional space can be used as an office or storage space.A large attic, accessible via a hatch with a staircase, completes the available spaces.Exterior and parkingThe property has: • a lawn; • a terrace; • a balcony; • accessible paths; • 1 indoor parking space in the garage; • 2 private outdoor parking spaces. Recent work and equipmentThe main work carried out in 2026 concerns: • kitchen; • floors; • painting; • ceilings; • exterior facade; • balcony floor. The house is also equipped with: • new toilet bowls in the two bathrooms; • PVC windows with double glazing, replaced in 2015; • aluminum shutters; • gas heating with radiators; • a gas boiler and wood fireplace, checked and maintained in 2026; • a photovoltaic system of 3.60 kWc, put into operation in 2025. LocationThe villa benefits from very good sunshine and an unobstructed view of the mountains, in particular the Dents du Midi and the Dent de Morcles.Illarsaz allows you to enjoy the calm of a small village while remaining close to Collombey, Monthey and Aigle, as well as shops, schools, public transport and motorway access.Brokers and agencies abstain!

Travel time
-
Anne-Marie Dubuis

Anne-Marie Dubuis

1 / 13
Anne-Marie Dubuis

Anne-Marie Dubuis

  • Parking space
  • Balcony / Terrace
  • Garage
  • +1
4.5 rooms, 147m², CHF 960,000.–
Top
1896 Vouvry

Magnifique maison jumelée par le garage

Exclusivité Valimmobilier ! Villa de 4.5 pièces jumelée par le garage, idéalement située à Vouvry, dans une route sans issue offrant calme et tranquillité. Implantée dans un quartier en bout de zone à construire, cette propriété bénéficie d'un emplacement privilégié avec une vue panoramique exceptionnelle sur les Alpes et la plaine du Rhône, ainsi qu'un environnement verdoyant particulièrement agréable.Jumelée uniquement par le garage, la maison offre une belle indépendance ainsi qu'un cadre de vie paisible et recherché. Elle développe une surface habitable de 147 m2 (208 m2 utiles) sur une parcelle de 503 m2 et saura séduire une famille à la recherche de confort et de fonctionnalité.La maison dispose de volumes lumineux, d'un vaste espace de vie comprenant séjour, salle à manger et cuisine ouverte, avec un accès direct aux extérieurs composés d'une terrasse, d'un jardin et d'un balcon bénéficiant d'une vue dégagée et imprenable.Ce bien se compose comme suit :Rez inférieur : • Cave • Buanderie • Local technique (possibilité d'y aménager facilement une pièce habitable soit un bureau, un 2e séjour ou une 4e chambre avec accès plain-pieds au jardin) Rez-de-chaussée : • Hall d'entrée • WC douche • Cuisine ouverte • Salle à manger • Séjour lumineux avec accès terrasse Étage : • Chambre parentale • Chambre 2 • Chambre 3 • Pièce de rangement • Salle de bain Particularités : • Situation privilégiée dans une rue sans issue • Maison jumelée uniquement par le garage • Vue panoramique sur les Alpes et la plaine du Rhône • Environnement calme, résidentiel et verdoyant • Belle luminosité naturelle • Terrasse, jardin et balcon avec vue dégagée • Proximité des écoles, de l'enfantine jusqu'au cycle • Centre médical, commerces, arrêt de bus et gare à proximité • Excellent état général • Quartier familial particulièrement recherché Une opportunité idéale pour une famille souhaitant profiter d'un cadre de vie privilégié alliant calme, confort et proximité des commodités.Exklusivität Valimmobilier! 4,5-Zimmer-Doppelhaushälfte mit Garage, ideal gelegen in Vouvry, in einer Sackgasse, die Ruhe und Frieden bietet. Das Anwesen befindet sich in einem Gebiet am Ende der Bauzone und geniesst eine privilegierte Lage mit einem aussergewöhnlichen Panoramablick auf die Alpen und die Rhônetal-Ebene sowie eine besonders angenehme, grüne Umgebung.Das Haus, das nur über die Garage mit dem Nachbarhaus verbunden ist, bietet eine schöne Unabhängigkeit sowie eine ruhige und begehrte Wohnumgebung. Es erstreckt sich über eine Wohnfläche von 147 m2 (208 m2 Nutzfläche) auf einem Grundstück von 503 m2 und wird Familien ansprechen, die Komfort und Funktionalität suchen.Das Haus verfügt über helle Räume und einen grossen Wohnbereich mit Wohnzimmer, Esszimmer und offener Küche, die direkt auf die Aussenbereiche mit Terrasse, Garten und Balkon mit freiem und atemberaubendem Ausblick führen.Dieses Anwesen besteht aus folgenden Räumlichkeiten:Untergeschoss: • Keller • Waschküche • Technische Räumlichkeiten (können leicht in Wohnräume umgewandelt werden, z.B. Büro, 2. Wohnzimmer oder 4. Schlafzimmer mit ebenerdigem Zugang zum Garten) Erdgeschoss: • Eingangshalle • WC Dusche • Offene Küche • Esszimmer • Helles Wohnzimmer mit Zugang zur Terrasse Stockwerk: • Elterliche Schlafzimmer • Zimmer 2 • Zimmer 3 • Aufbewahrungsraum • Badezimmer Besonderheiten: • Prädestinierte Lage in einer Sackgasse • Doppelhaushälfte nur durch den Garagenraum geteilt • Panoramablick auf die Alpen und die...

  • Parking space
  • Balcony / Terrace
  • Garage
  • +1
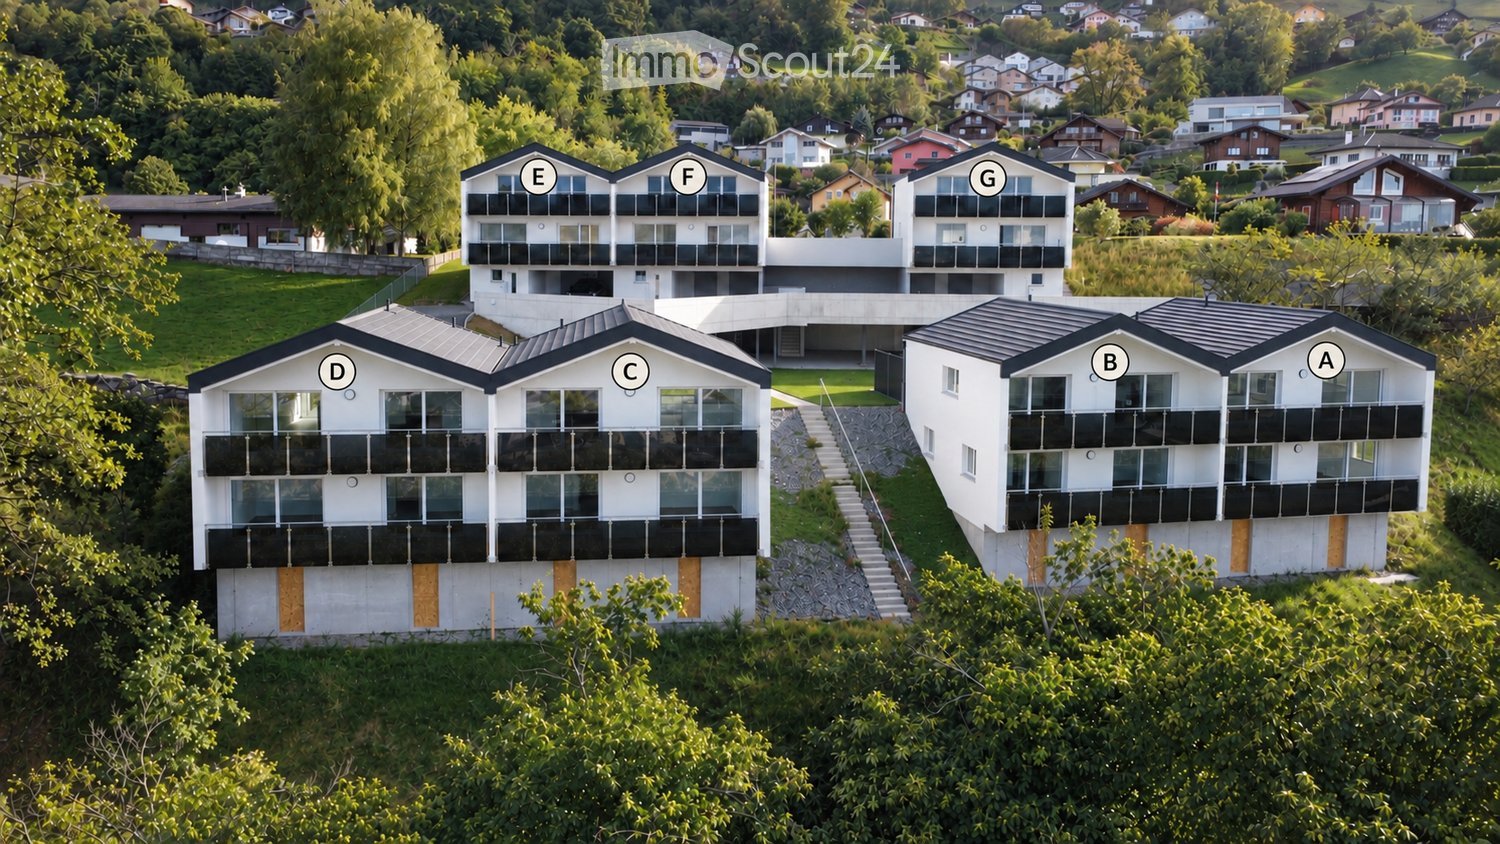
  • Aerial view of a modern residential complex with multiple buildings labeled A through G, featuring balconies, large windows, and a landscaped green area.
  • Modern two-story white house with large windows and balconies, situated in a scenic valley with surrounding houses and mountains.
  • Empty room with light grey tiled floor, white walls, and a single window with white frame. No furniture or equipment present.
  • Modern bathroom with beige tiles, a glass-enclosed shower, a white toilet, a white sink with a modern faucet, and a built-in mirror cabinet.
  • Empty room with large sliding glass doors leading to a balcony, offering a scenic mountain view. The room features light-colored tiled flooring and white walls.
  • Empty room with large sliding glass doors leading to a balcony, tiled floor, white walls, and a view of greenery and mountains.
  • Modern bathroom with beige tiled walls and floor, featuring a bathtub, toilet, sink, and a large mirror above the sink.
  • Modern staircase with gray tiled steps and metal railings, white walls, and a view into an adjacent room with a countertop and sink.
  • Modern kitchen with white cabinets, a central island, and a black countertop, featuring a sleek design and large windows overlooking a garden.
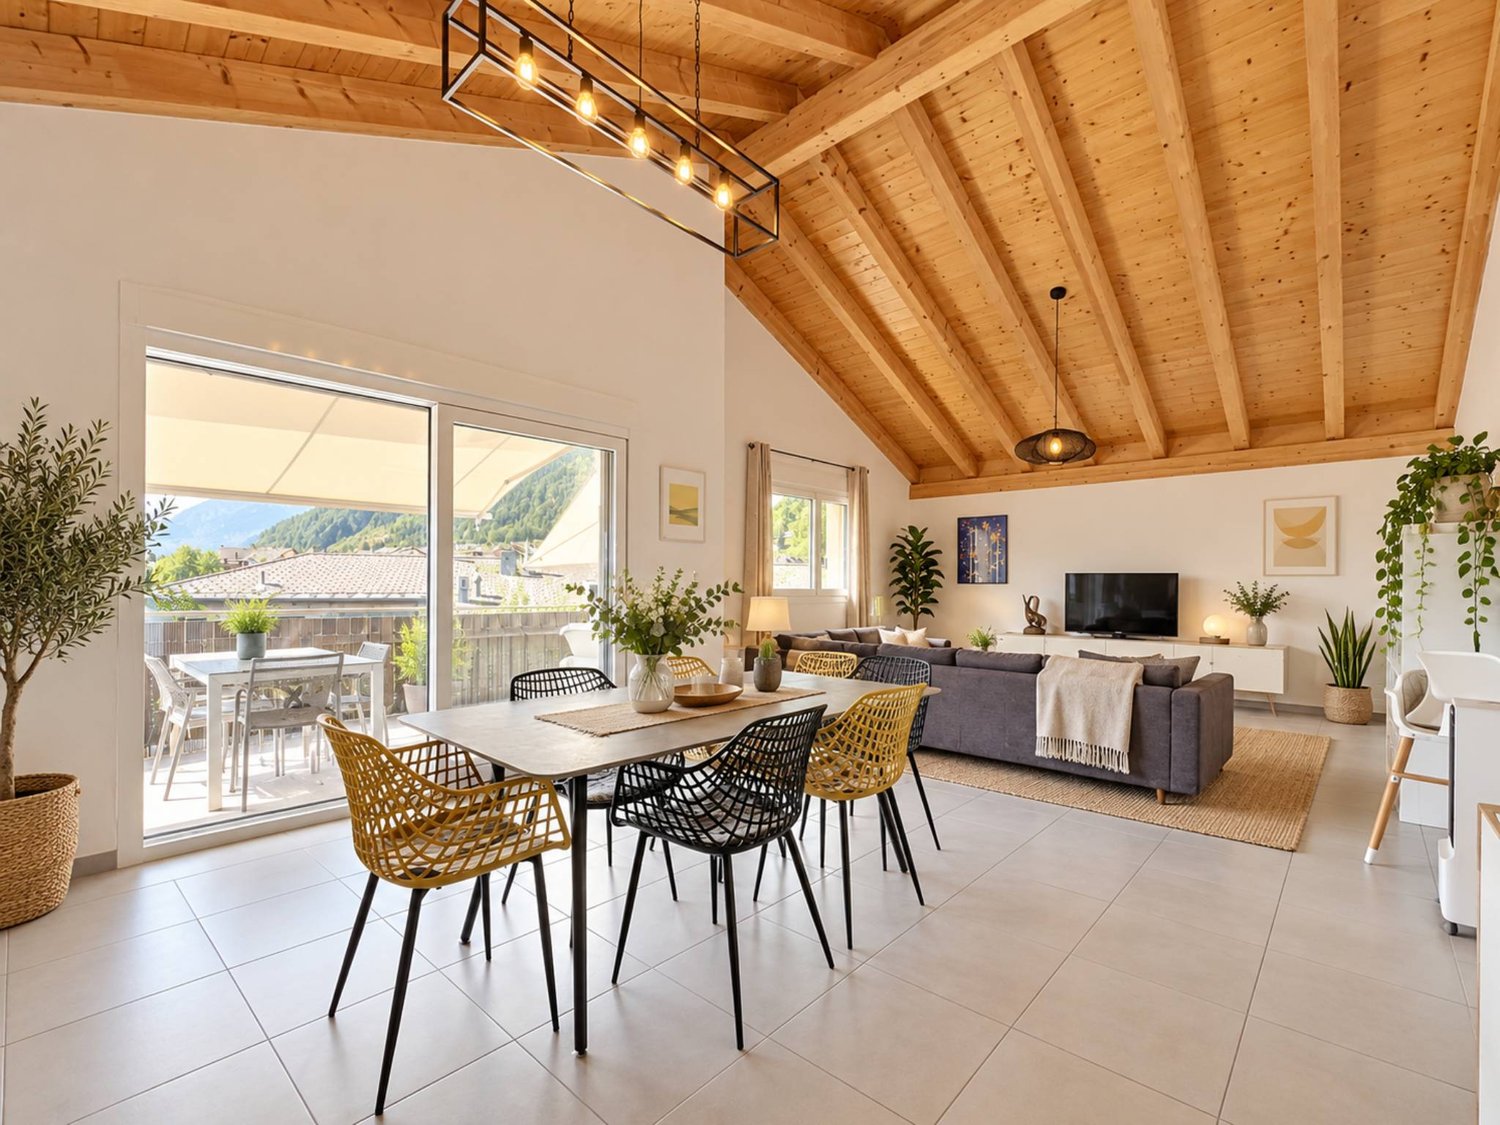
  • Open-plan space with white walls, light wooden ceiling beams, large windows offering a scenic view, and a modern kitchen island with a black countertop.
  • Modern balcony with glass railing, overlooking a lush green landscape and distant mountains.
  • Modern white house with a flat roof, large windows, and a spacious patio area. The house features a sleek design with minimalistic architecture and a clean, contemporary aesthetic.
  • Modern concrete building with a covered parking area, grassy lawn, and a raised ground floor section.
1 / 13
4.5 rooms, 140m², CHF 1,050,000.–
Top
Route d'Outre-Vièze 75, 1870 Monthey

New adjacent villa with 4.5 rooms in Monthey

Located on the heights of Monthey, a few minutes from the center of Monthey, the Les Balcons de Champian project includes 7 contemporary villas benefiting from a calm and green environment as well as a beautiful unobstructed view of the plain and the mountains.All the villas are 4.5-room villas and have a living area of 140 m², for a total area of approximately 170m².In addition, there is a sanitary void of approximately 40 m², with a height of approximately 2.5 m, which is not included in the announced surfaces.Thanks to the beautiful volumes of the living room, it is also possible, according to the wishes of the buyer, to close a part of the space in order to create an additional bedroom or office.Each villa includes 1 indoor parking space as well as a cellar, included in the selling price.Additional indoor parking spaces can be purchased at a price of CHF 35’000.- per unit.Availability and prices :Villa A :4.5 rooms – 140 m² living areaCHF 1’050’000.–AvailableVilla B :4.5 rooms – 140 m² living areaCHF 1’070’000.–AvailableVilla C :4.5 rooms – 140 m² living areaCHF 1’070’000.–ReservedVilla D :4.5 rooms – 140 m² living areaCHF 1’060’000.–ReservedVilla E :4.5 rooms – 140 m² living areaCHF 1’290’000.–AvailableVilla F :4.5 rooms – 140 m² living areaCHF 1’290’000.–AvailableVilla G :4.5 rooms – 140 m² living areaSoldThe villas offer beautiful living spaces as well as a pleasant environment in the immediate vicinity of Monthey and its amenities.For more information, do not hesitate to contact us.jjdenatale@gmail.com

Travel time
-
  • Modern balcony with large grey tiles, glass sliding door, metal railing, and view of neighboring houses.
  • Empty room with tiled floor, white walls, and a large sliding glass door leading to a balcony.
  • Empty room with wooden flooring, white walls, and large windows allowing natural light. The room is unfurnished and appears to be part of a larger space.
  • Empty room with tiled floor and white walls, no furniture or equipment.
  • Modern kitchen with light wooden cabinets, white lower cabinets, tiled floor, and a large window with a view of the outdoor area.
  • Empty room with wooden flooring and white walls, featuring a window with a scenic view.
  • Modern bathroom with a white sink, bathtub, and showerhead. Features tiled walls and floor, a built-in shelf, and a mirror above the sink.
  • Modern bathroom with a white sink, mirror with built-in shelf, and a glass-enclosed shower with a handheld showerhead.
1 / 8
4.5 rooms, 98m², CHF 645,000.–
Top
Chemin du Langins, 1895 Vionnaz

Bright 4.5-room apartment with balcony in Vionnaz

Discover this beautiful 4.5-room apartment on the 1st floor of a modern residence built in 2016, in the green and peaceful setting of Vionnaz in Valais. Available immediately, this apartment will seduce families with its many quality features.The apartment offers you: • Generous living area: 98 m² of bright living space with tiled floors and white walls, providing an ideal backdrop to personalize your interior according to your tastes. Parquet in the bedrooms. The apartment will be in a new condition (repainted, new appliances, and the kitchen fronts chosen by the potential buyer). • Balcony: Enjoy a private outdoor space of 15m² with a beautiful view, ideal for relaxing and enjoying the sunny days. • Garage: 2 spaces in the garage at a price of 45,000.- for both, in addition to the purchase price and mandatory • Elevator: The building is equipped with an elevator, ensuring easy access to all floors. • Family-friendly: An environment designed to accommodate children in the best possible conditions. Location and environment: Nestled in the calm of Chemin du Langins, this apartment benefits from a very quiet environment, both day and night. In the summer, the sun is generous, perfect for enjoying the balcony and outdoor spaces. The Vionnaz bus stop is just 5 minutes on foot, making daily commutes easier. The Les Fontanies school is accessible in 6 minutes on foot, a major asset for families with children.This apartment represents a rare opportunity to acquire a modern, functional, and well-located property in a Valaisan village with authentic charm. Don't miss this chance to settle into an exceptional living environment!

Travel time
-
  • Modern kitchen with white cabinets, wooden countertops, a dining table with chairs, and various appliances including an oven and a faucet.
  • A long, narrow hallway with white walls, tiled floor, and several doors leading to rooms. A bench is placed on the right side, and a framed artwork hangs on the left wall.
  • Modern living room with a beige sectional sofa, coffee table with a vase of pink flowers, side table with bottles, and a large picture frame on the wall. The room has large windows leading to a balcony with outdoor seating.
  • A modern bedroom with a large bed, pillows, and a hanging geometric lamp. The room features wooden flooring, large windows with dark curtains, and a wardrobe with a jacket hanging on it.
  • Modern bedroom with a large bed, nightstand, geometric pendant light, and decorative items on the nightstand.
  • Underground parking space with concrete walls and floor, marked parking spots, and one parked car visible.
1 / 9
4.5 rooms, 129m², CHF 790,000.–
Top
1868 Collombey

Beautiful 4.5-room apartment with 135 m² PPE and balcony terrace — MINERGIE label

Discover this magnificent 4.5-room apartment located on the 1st floor of the Adriatha M building, in the heart of the sought-after "Clos-Novex" development in Collombey-Muraz. Combining modern comfort, high energy performance (MINERGIE label) and family-friendly environment, this exceptional property offers an ideal quality of life, just a stone's throw from all amenities and major axes. A spacious and bright living area With a gross floor area PPE of 129.20 m² (total weighted area of 135.30 m² PPE), this apartment stands out for its beautiful volumes and optimal layout: Entrance: Spacious entrance hall with built-in wardrobes and cupboards. Living area: Large living/dining room bathed in natural light, opening directly onto a pleasant covered balcony of 12.30 m². Kitchen: Beautiful open kitchen fully equipped with v-ZUG brand appliances (ceramic hob, oven, large refrigerator-freezer, dishwasher, active charcoal extractor hood). Sleeping area: 3 spacious and very bright bedrooms. Bathrooms: 1 bathroom with bathtub, sink and toilet + 1 separate shower room with shower, sink and toilet. Private laundry room: Washing/drying column included directly in the apartment. Cellar: 15m2 Heating: Floor heating powered by the district heating network (SATOM) with individual control. Solar panels: Solar installation on the roof ensuring sustainable electricity at preferential rates for co-owners. Insulation & Ventilation: Controlled ventilation and high-performance, insulating triple glazing (0.7 W/m²K). Finishes: Large-format tiles in the living areas and beautiful, warm parquet flooring in the bedrooms. Transport: Bus stop/CarPostal at 3 minutes on foot (~250 m), Collombey train station at 10 minutes on foot (~800 m) and A9 motorway (St-Triphon) accessible in less than 5 minutes. Schools & Childcare: UAPE des Perraires at less than 2 minutes on foot (100 m), primary schools and nurseries in the immediate vicinity. Shopping: Shopping centers (Migros, Coop, Manor Collombey) at 2 minutes by car (~1 km) and Monthey city center at 5 minutes (~2 km). Leisure: Sports facilities (football, tennis, swimming pool) a few minutes away. ANNEXES & PARKING 1 private cellar in the basement. 1 indoor parking space in the secure underground car park. 1 reserved outdoor parking space. Shared bicycle/stroller room and nuclear shelter. PRICE Apartment price: CHF 750’000.- Indoor parking space: CHF 25'000.- Outdoor parking space: CHF 15'000.-

New building
Christophe Berdot

Christophe Berdot

1 / 13
Christophe Berdot

Christophe Berdot

  • Parking space
  • Balcony / Terrace
  • View
4.5 rooms, 169m², CHF 945,000.–
Adresse sur demande 1, 1880 Bex

House in Châtel-sur-Bex, delivered with private vegetable garden

AN EXCLUSIVITY BERRA IMMOBILIER(3D images are mixed and concern all lots)Construction-transformation almost completed or completed and can be visited immediately, new apartments and villaWith large garden-vegetable gardenPleasant situation in a very quiet and restful rural setting, rural and greenNew with the charm of the oldCharming development consisting of:- 4 apartments from 2.5 to 4.5 rooms: ground floor-garden, upper floor, attic with charm- 1 villa on 3 levelsAmenities of Bex within 5 minutes by car or postal bus: • school • train station • shops • post office, bank • restaurants • bus stop, CFF train stationIn brief:- each lot, including the villa, also includes a large garden-vegetable garden accessible below the main building (in addition to the price 10'000.-)- they all benefit from outdoor spaces, depending on the lot: cleared balconies, large gardens, paved terraces- triple glazing- electric blinds during the day- underfloor heating with PAC • - free cooling- photovoltaic solar panels- washing place in each apartment, no shared laundry room- outdoor spaces in addition to the sale price (15'000.- per piece)- private cellar included- the lots are raw, modifications are no longer possible, but the finishes remain to be chosenList of available lots and plans on request. For more information, we are at your disposal by phone and by appointment.*** ALL OUR PROPERTIES FOR SALE ON WWW.BERRA-IMMOBILIER.CH

  • Parking space
  • Balcony / Terrace
  • View
Gianni Deiana

Gianni Deiana

1 / 13
Gianni Deiana

Gianni Deiana

  • Parking space
  • Balcony / Terrace
  • Garage
  • +2
4.5 rooms, 151m², CHF 1,190,000.–
Chemin des Bois 17, 1896 Vouvry

Individual villa 2016 with panoramic view, garden and garage - Vouvry

Recent villa with panoramic view - 518 m² plotBuilt in 2016, this individual 4.5-room villa offers 151 m² of living space and 190 m² of usable space, spread over two levels, in a quiet residential area of Vouvry. A recent, economical and ready-to-live-in construction with an unobstructed view of the plain and the mountains.Living areasAn entrance hall with built-in cupboards leads to the modern, semi-open kitchen, which communicates with a bright living room. This gives direct access to a 13 m² balcony, ideal for enjoying the panoramic view from morning to evening.Night & work • 3 bedrooms, including a parental bedroom with dressing room • A study, perfect for teleworking • A bathroom with bathtub and shower • A separate guest toilet OutdoorA 249 m² garden with terrace, safe and pleasant for children, as well as a garage and 4 outdoor parking spaces: rare in the area.Comfort & technique • Heating by heat pump • Mechanical ventilation (VMC): healthy and constantly renewed air • Cellar and laundry room LocationQuietly located in a residential area of Vouvry, close to schools, shops and train station. Monthey, Aigle and the shores of Lake Geneva are quickly accessible, as are the ski resorts of the Chablais.Highlights • Individual villa from 2016, on two levels • 151 m² living space - 190 m² usable space • 518 m² plot, including 249 m² garden • Panoramic view from the balcony • 3 bedrooms + study • Heat pump and VMC • Garage + 4 outdoor parking spaces Contact us to organize a visit and discover the view on site.

  • Parking space
  • Balcony / Terrace
  • Garage
  • +2
Travel time
-
Yves Parvex

Yves Parvex

1 / 13
Yves Parvex

Yves Parvex

  • Balcony / Terrace
  • Child-friendly
4.5 rooms, 120m², CHF 770,000.–
Ch. de la Cheurgne 31, 1899 Torgon

Torgon, new 4.5-room chalet with garage or carport

Valimmobilier SA exclusivity - ideal for nature lovers - building permit will soon come into forceNew construction project for a single-family home in a residential area on the outskirts of a forest. The construction, carried out by local companies, will be made of masonry and covered with a wooden facade to comply with building regulations. The presented property can still be adapted to the needs of its future buyers. Its situation is privileged in a quiet area without vis-à-vis and close to the forest.The chalet is located on a sunny plot of over 560 m2. Its location in a peaceful and residential area near the village offers calm and tranquility. Access is very easy, including during the winter season. A garage or a carport and an outdoor parking space complete this property, which is only a few minutes' drive from the ski lift departure. It has a very beautiful south-facing balcony-terrace of at least 21 m2. The finishes are left to the buyer (kitchen, tiling, painting, etc.). Personal work is also possible to facilitate bank financing.The distribution of this new building is as follows, but adaptations are still possible:Attic: • Garage or carport • Storage room of 5 m2 (except if garage) • Entrance hall of 4 m2 • Office/bedroom of 15 m2 Upper floor: • Living room of 32 m2 with open kitchen and dining area • Balcony-terrace of 21 m2 • Guest toilet of 4 m2 with possibility of adding a shower (option) • Covered area at the back of the building for storage/wood or other Lower floor: • Bedrooms of 9.5 and 12 m2 • Bathroom of 5.5 m2 • Laundry and technical room of 5.5 m2 • Distribution hall of 2.5 m2 • Storage of 3 m2 under the stairs Remarks: • Economical heating by air-water heat pump • Mandatory main residence • Favorable opinion of a regional bank for financing Its situation is privileged, 50 minutes from Lausanne and halfway (5 minutes) from the village center or the central square of La Jorette, the grocery store, cafes and restaurants, and the tourist office. Access is very easy, including during the winter season. Torgon (20 minutes from the Aigle motorway exit) is a popular destination for families, hikers, and bikers in the summer, and in the winter, it is part of the large international ski area Portes du Soleil, the largest in Europe!Also, see the other apartments or chalets in Torgon for sale on our website.The Torgon station is part of the Vionnaz municipality and the Monthey district in the Valais. Canton known for its numerous social benefits and moderate taxes (health insurance, vehicle tax, capital benefit, and other taxes). This municipality offers many benefits for families (nurseries and primary schools, kindergartens, sports clubs, etc.). Nearby, you can also relax in the Val d'Illiez thermal baths, with its giant whirlpool, thermal river, or SPA thermal area, enjoy a relaxing moment alone, as a couple, or with the family (currently closed). In the heart of Chablais, Torgon is close to Monthey and its Crochetan theater, but also just a few minutes from Saint-Maurice and its millennium-old abbey, 40 kilometers from Martigny and the Gianadda Foundation, 30 kilometers from...

  • Balcony / Terrace
  • Child-friendly
Travel time
-
Alban Four

Alban Four

1 / 3
Alban Four

Alban Four

  • Balcony / Terrace
  • Garage
4.5 rooms, 147m², CHF 1,065,000.–
Adresse sur demande 1, 1868 Collombey

Semi-detached villa on plans - Calm, comfort and modernity in Collombey

AN EXCLUSIVITY BERRA IMMOBILIERIn the privileged setting of the "Le Guinchet" area, in Collombey, we offer you this contemporary semi-detached villa, designed to provide a comfortable and harmonious living space.Located in a calm and green residential environment, this project on plans seduces with its intimate atmosphere, while benefiting from the proximity of amenities and the main axes of the region.CHARACTERISTICS:- TOP location- Residential area- Calm- South-facing- Modern architecture- Underfloor heating with air/water heat pump- Individual technical room- Solar panels- Triple glazing- Ambient thermostats- Free-cooling- Finishes chosen by the tenant- Electric shutters- Large terrace- Garden- 2x outdoor parking spaces + 1x garage- Building permit in forceLAYOUT OF THE VILLA:On the ground floor:- Entrance hall- Equipped kitchen open to the living room and dining room- 1 guest toilet- Storage room under the stairs- Technical rooms / laundry room- Garage- Terrace- Private gardenOn the first floor:- Beautiful master bedroom with shower, WC and sink- 2 bedrooms- Bathroom, WC and sinkPARKING- 2x outdoor parking spaces (CHF 12'500.-/space extra and mandatory)- 1x garage (included in the price)SURROUNDINGS & AMENITIES- Shopping centers- AOMC train station- Schools- Highway accessInformation and appointments: Alban +41 79 464 11 48.***All our properties are available on www.berra-immobilier.ch***

  • Balcony / Terrace
  • Garage
Aurélie Dal Pont

Aurélie Dal Pont

1 / 12
Aurélie Dal Pont

Aurélie Dal Pont

  • Parking space
  • Balcony / Terrace
  • Garage
  • +1
4.5 rooms, 82m², CHF 725,000.–
Rue de Foges 18, 1870 Monthey

Penthouse 4.5 rooms in Monthey

Located on the top floor of a 16-unit building constructed in 2021, this penthouse apartment is a true gem. Designed with meticulous attention to detail, it offers an environment that combines natural comfort and tranquility.With its current 3.5 room layout, it can be easily converted into a 4.5 room apartment, depending on your needs and desires, by simply installing a wall.Upon entering the apartment, you will be greeted by a spacious living/dining area bathed in natural light, thanks to the large bay windows that open onto a vast 76 m² terrace. This large outdoor space offers breathtaking panoramic views of the plain, creating a true haven of peace surrounded by nature. The living room, which already has a fireplace, allows for the installation of a stove, for those wishing to add a warm and welcoming touch to their interior.The kitchen, which opens onto the living/dining area, was designed with high-quality materials. It is fully equipped and in brand new condition. Its modern and functional design allows you to enjoy cooking while staying connected with your guests or family in the dining area.The apartment includes a master suite. This spacious bedroom, approximately 20 m², has a private bathroom with a whirlpool tub, perfect for relaxing after a long day.A second bedroom of approximately 12 m², ideal for a child, an office or a guest room, completes the sleeping area.A second, modern shower room is also available. It includes a space for installing a washing column.This apartment offers you a gross living area of 96 m2 and a superb terrace of 76 m2The finishes of this apartment have been carefully chosen to create a modern and warm atmosphere.In addition to its interior assets, this apartment benefits from an ideal location, just a few minutes from the center of Monthey and all its amenities: shops, schools, public transport, etc.It benefits from the following advantages: • A spacious living/dining area of approximately 45 m2, with terrace access • A modern kitchen with terrace access • A master bedroom with terrace access and private bathroom with whirlpool bath. Approx. 20 m2 • A bedroom of approximately 12 m2 with terrace access • The 3rd bedroom can be easily made • A shower room • A cellar In addition, 1 indoor parking space and 1 outdoor parking space complete with property, for a total price of CHF 45,000.00total price: apartment + 2 parking spaces CHF 770,000.-Possibility of purchasing an additional indoor parking space in the collective garage for an additional fee : CHF 30,000. Technical data • Heat pump for the building in the form of contracting Underfloor heating Amenities NEARBY: (Monthey)Banks - post office - cinema - restaurants - theater - swimming pool - primary and secondary schools - daycare centers - pharmacies - medical care - CFF station - AOMC station - tennis - shopping centers - motorway access Various leisure activities are accessible in 20 minutes (Thermal baths, Aquaparc). The Portes du Soleil located at an altitude of 1,700 meters will allow you to enjoy the largest connected ski area in the world, giving access to 650 km of slopes and 12 resorts across Switzerland and France. Unique and varied activities for mountain lovers, sports enthusiasts, families or simply for visitors looking for rest or an unforgettable stay. Remarks • Possibility of purchasing a 3rd parking space (inside in the collective garage in addition: CHF 30,000.-.) • Mortgage loan at 1.12% until November 2031

  • Parking space
  • Balcony / Terrace
  • Garage
  • +1
Travel time
-

Suggested properties for you based on search results

Other interesting objects