

































46 results - Properties for sale with Balcony / Terrace: Monthey

New building
Estelle Salomon

Estelle Salomon

1 / 13
Estelle Salomon

Estelle Salomon

  • Balcony / Terrace
  • Garage
  • View
  • +2
3.5 rooms109m²CHF 652,000.–
Premium
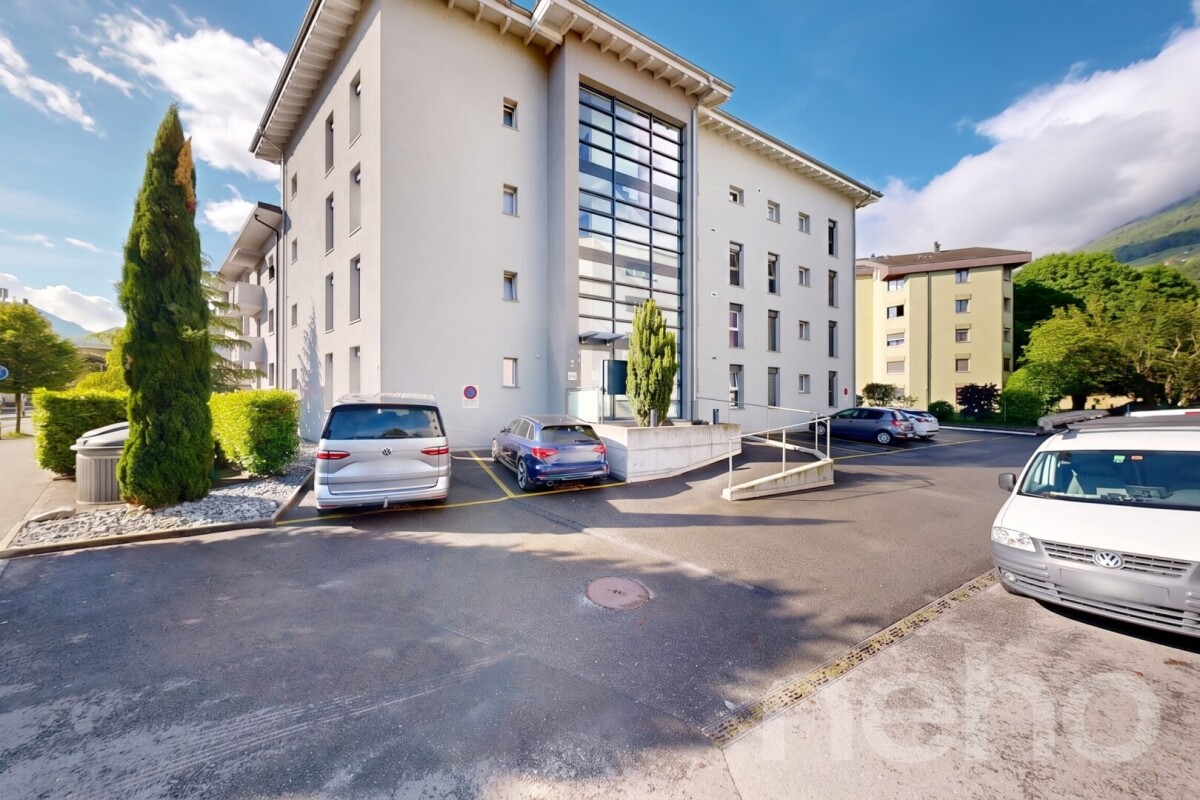
Route des Aunaires 31A, 1870 Monthey

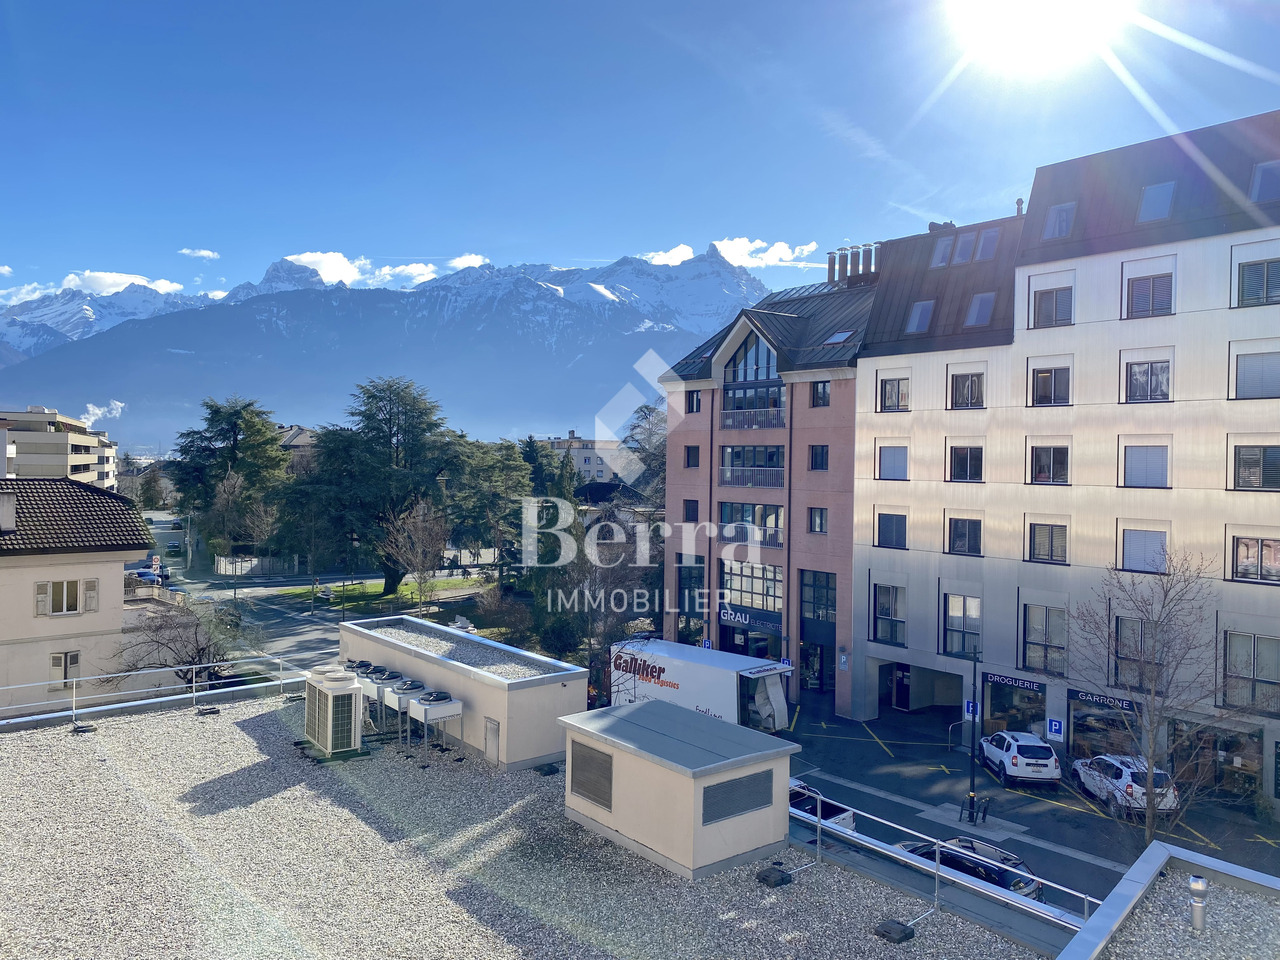
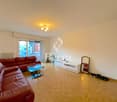
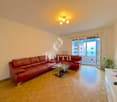
3.5 rooms on the 2nd floor, southwest facing

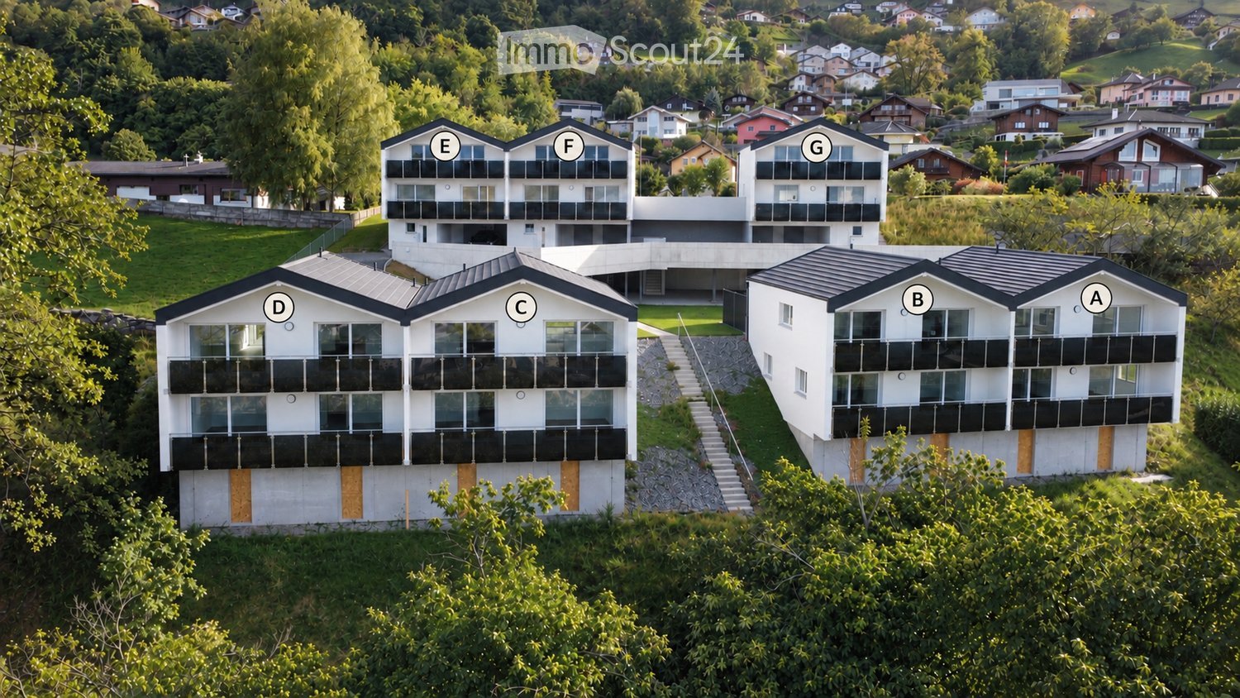
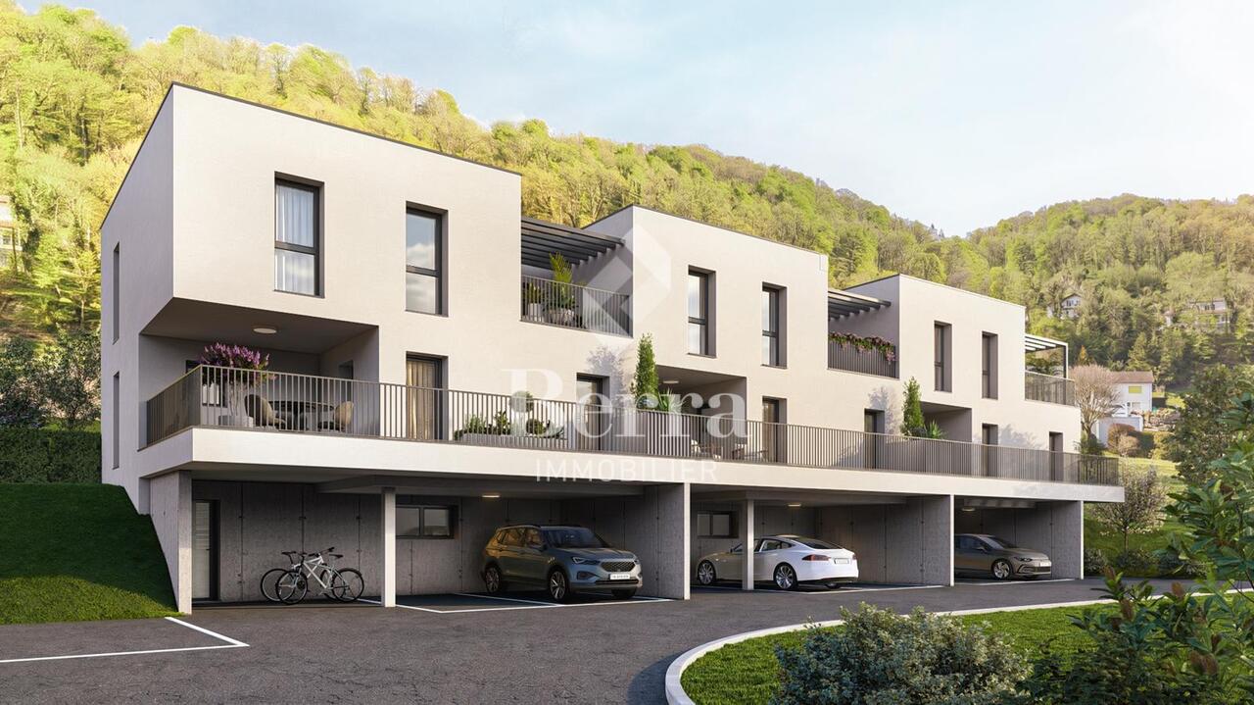
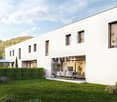
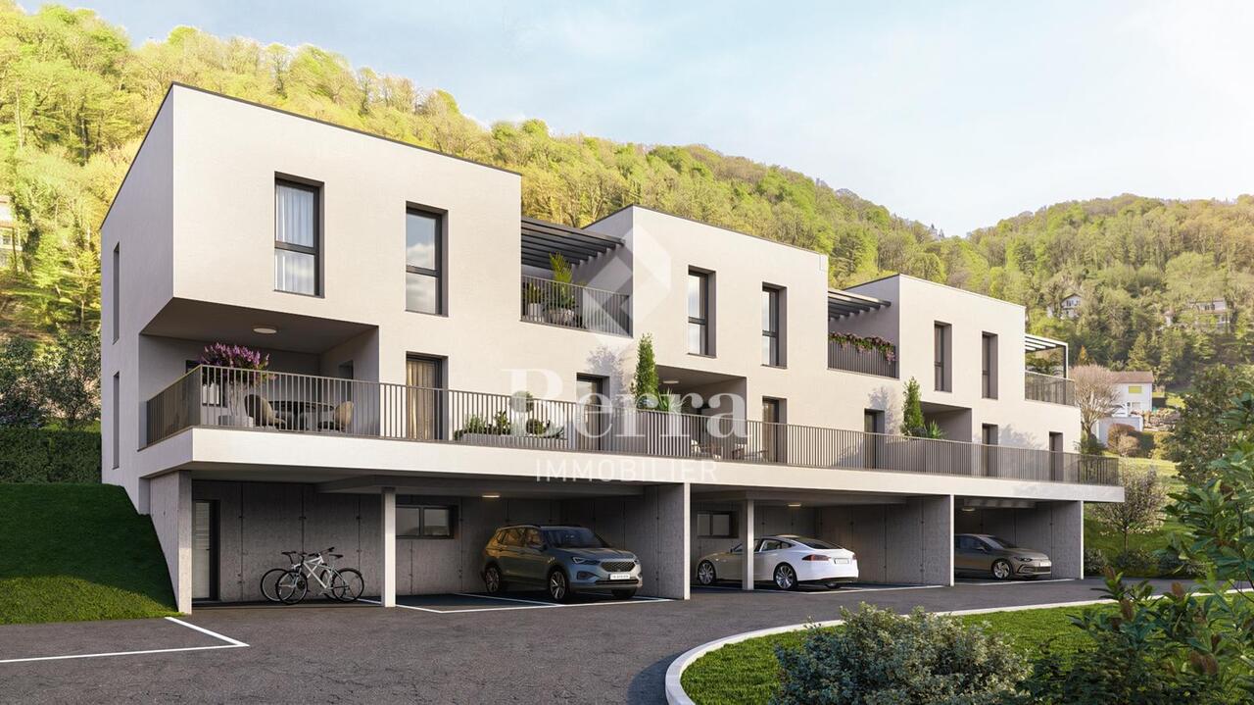
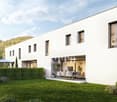
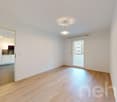
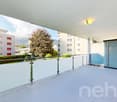
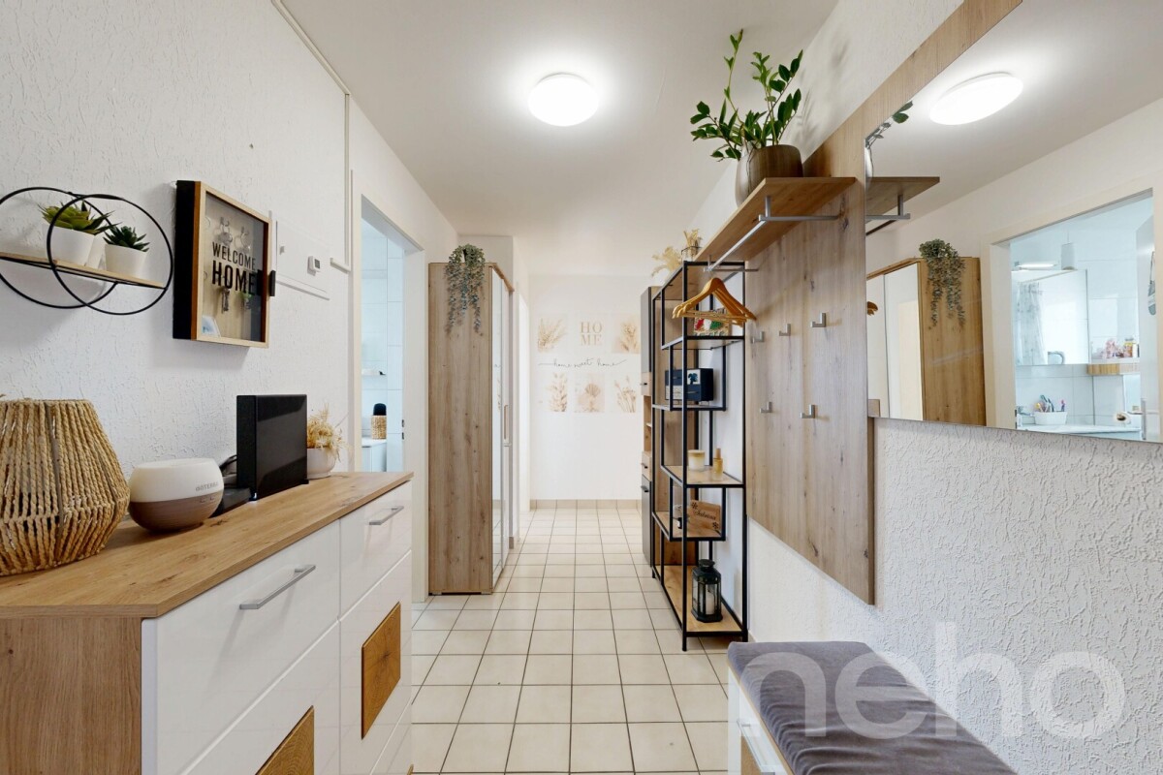
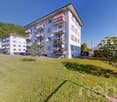
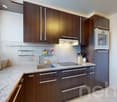
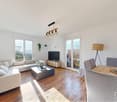
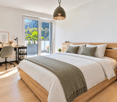
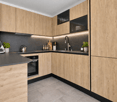
AN EXCLUSIVITY BERRA IMMOBILIERSTART OF WORK: AUGUST 2026New promotion in Monthey: a contemporary building of 21 apartments from 1.5 to 4.5 rooms, with an underground parking lot of 39 spaces.Each apartment benefits from bright spaces, modern finishes, and generous budgets for kitchen, floor, and sanitary choices.LocationLocated under Hautavy, in the heart of a quiet residential area, the project benefits from an excellent orientation and immediate proximity to amenities.Address: Route des Aunaires, 1870 Monthey.Apartment layout- Entrance hall- Open kitchen on the living room- 2 bedrooms- Bathroom with WC and sink + space for washing machine- BalconyParking- 2 indoor parking spaces at CHF 40,000 per space (in addition to the price and mandatory)Highlights- Modern architecture and quality services- District heating with partial solar hot water production (photovoltaic panels)- Elevator serving all levels- Private cellars and bike room- Balconies, terraces, or private gardens depending on the lot- Children's playgrounds and landscaped areas- Secure underground parking + covered bike parkAmenities- Transport: Bus stops nearby, Monthey train station 5 minutes away- Schools: Nursery, primary and secondary schools accessible in a few minutes- Shops: Supermarkets, bakeries, restaurants, and Collombey shopping center 5 minutes away- Health: Pharmacies, medical offices, and Chablais Hospital in immediate proximity- Access: A9 highway less than 5 minutes by carSales brochure only on request!With us, curiosity is a nice fault, so don't hesitate to call us for more information!Contact: Cyril 079 464 11 35

  • Balcony / Terrace
  • Garage
  • View
  • +2
Travel time
-
New building
Estelle Salomon

Estelle Salomon

1 / 13
Estelle Salomon

Estelle Salomon

  • Balcony / Terrace
  • Garage
  • View
  • +2
3.5 rooms116m²CHF 780,000.–
Premium
Route des Aunaires 31A, 1870 Monthey

Attic - 3.5 rooms, south-facing

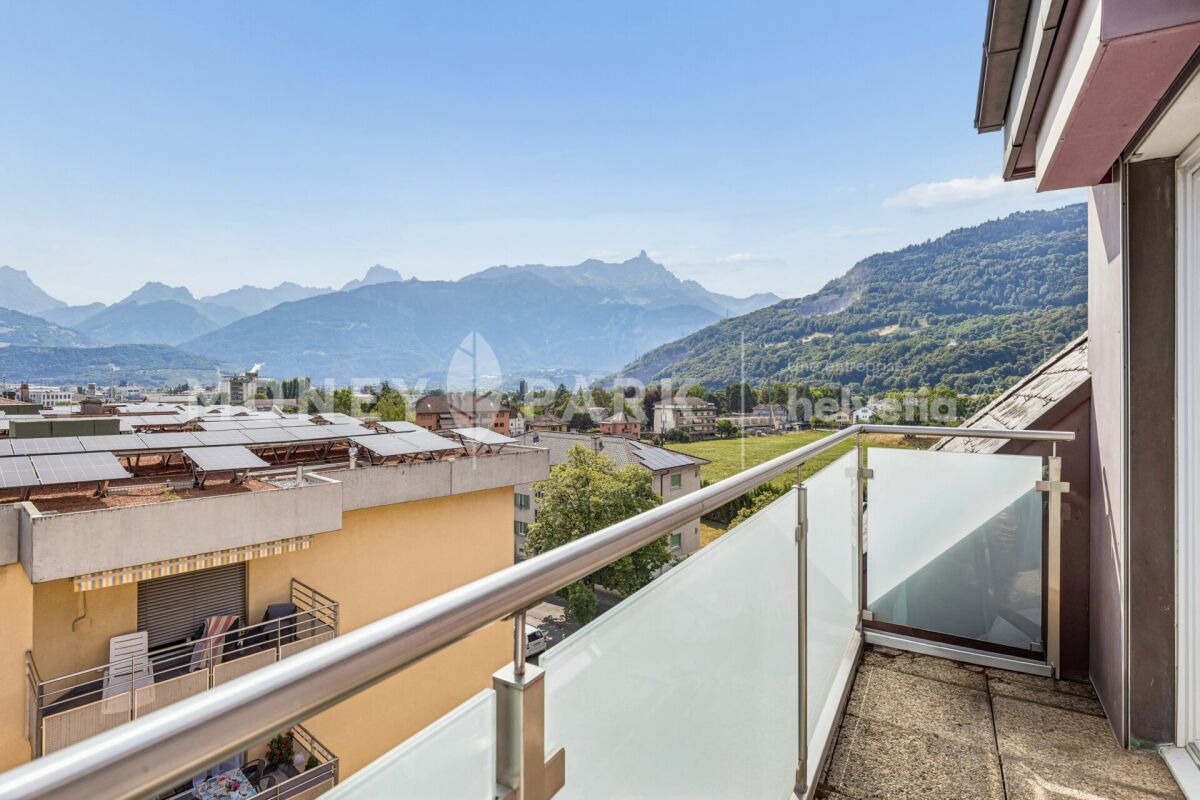
AN EXCLUSIVITY BERRA IMMOBILIERSTART OF WORK: AUGUST 2026New promotion in Monthey: a contemporary building of 21 apartments from 1.5 to 4.5 rooms, with an underground parking lot of 39 spaces.Each accommodation benefits from bright spaces, modern finishes, and generous budgets for kitchen, floor, and sanitary choices.LocationLocated under Hautavy, in the heart of a quiet residential area, the project benefits from an excellent orientation and immediate proximity to amenities.Address: Route des Aunaires, 1870 Monthey.Apartment layout- Entrance hall- Open kitchen on the living area- 2 bedrooms- Shower room with WC and sink + space for washing machine- Bathroom with WC and sink- BalconyParking- 2 indoor parking spaces at CHF 40,000 per space (in addition to the price and mandatory)Highlights- Modern architecture and high-quality finishes- District heating with partially solar hot water production (photovoltaic panels)- Elevator serving all levels- Private cellars and bike room- Balconies, terraces, or private gardens depending on the apartment- Children's play areas and landscaped green spaces- Secure underground parking + covered bike parkAmenities- Transportation: Bus stops nearby, Monthey train station 5 minutes away- Schools: Nursery, primary and secondary schools accessible in a few minutes- Shopping: Supermarkets, bakeries, restaurants, and Collombey shopping center 5 minutes away- Health: Pharmacies, medical offices, and Chablais Hospital in immediate proximity- Access: A9 highway less than 5 minutes by carSales brochure only on request!With us, curiosity is a nice fault, so don't hesitate to call us for more information!Contact: Cyril 079 464 11 35

  • Balcony / Terrace
  • Garage
  • View
  • +2
Travel time
-
New building
Estelle Salomon

Estelle Salomon

1 / 13
Estelle Salomon

Estelle Salomon

  • Balcony / Terrace
  • Garage
  • View
  • +2
3.5 rooms130m²CHF 870,000.–
Premium
Route des Aunaires 31A, 1870 Monthey

ATTIC - 3.5 rooms, southeast facing

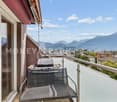
AN EXCLUSIVITY BERRA IMMOBILIERSTART OF WORK: AUGUST 2026New promotion in Monthey: a contemporary building with 21 apartments from 1.5 to 4.5 rooms, with an underground parking lot of 39 spaces.Each apartment benefits from bright spaces, modern finishes, and generous budgets for kitchen, floor, and sanitary choices.LocationLocated in Hautavy, in the heart of a quiet residential area, the project benefits from excellent exposure and immediate proximity to amenities.Address: Route des Aunaires, 1870 Monthey.Apartment layout- Entrance hall- Open kitchen on the living area- 2 bedrooms- Shower room with WC and sink + space for washing machine- Bathroom with WC and sink- BalconyParking- 2 indoor parking spaces at CHF 40,000 per space (in addition to the price and mandatory)Highlights- Modern architecture and quality finishes- District heating with partial solar hot water production (photovoltaic panels)- Elevator serving all levels- Private cellars and bike room- Balconies, terraces, or private gardens depending on the unit- Playgrounds for children and landscaped areas- Secure underground parking + covered bike parkingAmenities- Transportation: bus stops nearby, Monthey train station 5 minutes away- Schools: nursery, primary and secondary schools accessible in a few minutes- Shopping: supermarkets, bakeries, restaurants, and Collombey shopping center 5 minutes away- Health: pharmacies, medical offices, and Chablais Hospital in immediate proximity- Access: A9 highway less than 5 minutes by carSales brochure only available upon request!With us, curiosity is a nice flaw, so don't hesitate to call us for more information!Contact: Cyril 079 464 11 35

  • Balcony / Terrace
  • Garage
  • View
  • +2
Travel time
-
New building
Estelle Salomon

Estelle Salomon

1 / 13
Estelle Salomon

Estelle Salomon

  • Balcony / Terrace
  • Garage
  • View
  • +2
3.5 rooms109m²CHF 650,000.–
Premium
Route des Aunaires 31A, 1870 Monthey

3.5 rooms on the 1st floor, southwest facing

AN EXCLUSIVITY BERRA IMMOBILIERSTART OF WORK: AUGUST 2026New promotion in Monthey: a contemporary building with 21 apartments from 1.5 to 4.5 rooms, with an underground parking lot of 39 spaces.Each apartment benefits from bright spaces, modern finishes, and generous budgets for kitchen, floor, and sanitary choices.LocationLocated under Hautavy, in the heart of a quiet residential area, the project benefits from an excellent orientation and immediate proximity to amenities.Address: Route des Aunaires, 1870 Monthey.Apartment layout- Entrance hall- Open kitchen to living area- 2 bedrooms- Bathroom with toilet and sink + space for washing machine- BalconyParking- 2 indoor parking spaces at CHF 40,000 per space (in addition to the price and mandatory)Highlights- Modern architecture and quality services- District heating with partial solar hot water production (photovoltaic panels)- Elevator serving all levels- Private cellars and bike room- Balconies, terraces, or private gardens depending on the apartment- Playgrounds for children and landscaped green spaces- Secure underground parking + covered bike parkAmenities- Transport: Bus stops nearby, Monthey train station in 5 minutes- Schools: Nursery, primary and secondary schools accessible in a few minutes- Shops: Supermarkets, bakeries, restaurants, and Collombey shopping center in 5 minutes- Health: Pharmacies, medical offices, and Chablais Hospital in immediate proximity- Access: A9 highway in less than 5 minutes by carSales brochure only on request !With us, curiosity is a nice fault, so don't hesitate to call us for more information !Contact: Cyril 079 464 11 35

  • Balcony / Terrace
  • Garage
  • View
  • +2
Travel time
-
New building
Estelle Salomon

Estelle Salomon

1 / 5
Estelle Salomon

Estelle Salomon

  • Balcony / Terrace
  • Garage
  • View
  • +2
4.5 rooms147m²CHF 985,000.–
Premium
Route des Aunaires 31A, 1870 Monthey

ATTIC - 4.5 rooms, southwest facing

AN EXCLUSIVITY BERRA IMMOBILIERSTART OF WORK: AUGUST 2026New promotion in Monthey: a contemporary building with 21 apartments from 1.5 to 4.5 rooms, with an underground parking lot with 39 spaces.Each apartment benefits from bright spaces, modern finishes, and generous budgets for kitchen, floor, and sanitary choices.LocationLocated under Hautavy, in the heart of a quiet residential area, the project benefits from an excellent orientation and immediate proximity to amenities.Address: Route des Aunaires, 1870 Monthey.Apartment layout- Entrance hall- Open kitchen on the living area- 1 parental bedroom with bathroom, WC, and sink- 2 bedrooms- Shower room with WC and sink + space for washing machine- BalconyParking- 2 indoor parking spaces at CHF 40,000 per space (in addition to the price and mandatory)Highlights- Modern architecture and quality services- Remote heating with partially solar hot water production (photovoltaic panels)- Elevator serving all levels- Private cellars and bicycle room- Balconies, terraces, or private gardens depending on the apartment- Playgrounds for children and landscaped areas- Secure underground parking + covered bicycle parkingAmenities- Transportation: bus stops nearby, Monthey train station 5 minutes away- Schools: kindergarten, primary and secondary schools accessible in a few minutes- Shopping: supermarkets, bakeries, restaurants, and Collombey shopping center 5 minutes away- Health: pharmacies, medical offices, and Chablais Hospital in immediate proximity- Access: A9 highway less than 5 minutes by carSales brochure only on request!With us, curiosity is a nice fault, so don't hesitate to call us for more information!Contact: Cyril 079 464 11 35

  • Balcony / Terrace
  • Garage
  • View
  • +2
Travel time
-
Yves Parvex

Yves Parvex

1 / 11
Yves Parvex

Yves Parvex

  • Balcony / Terrace
  • View
  • Elevator
  • +2
5.5 rooms207m²CHF 1,293,000.–
1870 Monthey

Monthey, La Kaazelle 5.5 rooms in an eco-responsible promotion

CONSTRUCTION START IN JULY 2026Valimmobilier SA is pleased to present: La Kaazelle - new eco-responsible promotion in the heart of the city of MontheyThis new construction project of a small building with 15 apartments is located just a few steps from the city center, shops, and schools, between two parks of the city in a green setting. This new building will be built by recognized entrepreneurs of the region in mixed wood-concrete construction. It benefits from district heating to minimize the costs of the condominium. Each apartment has a loggia or a large terrace as well as a filigree balcony.Ideally located facing a public park, this new promotion offers calm and tranquility as well as optimal sunshine. The living rooms are bright and very pleasant with large triple-glazed windows. The building is accessible to people with reduced mobility and offers its future inhabitants a very pleasant living environment. To facilitate the understanding of the project and better project oneself into the spaces, a 3D model of a demountable model is available at the Valimmobilier du Chablais agency in Collombey. It offers a detailed and realistic visualization of the project from different angles, which helps to understand the volumes, spaces, and atmosphere of the future construction.The distribution of apartment A3 is as follows: • Entrance hall of 10.7 m2 with built-in closets and space for a washing machine • Bright living room of 57.0 m2 with open kitchen to the living room and access to the balcony and loggia of 17 m2 • 1 bedroom/office of 15.5 m2 adjacent to the living room, which could be combined with the living room to create more space • 3 bedrooms of 12.7, 14.4, 15.1 m2 • Bathroom of 5.3 m2 • Shower of 4.8 m2 with direct access from the bedroom or the entrance hall • Filigree balcony-terrace of 54 m2 • Loggia of 11 m2 with storage closet (max. 130 cm high) • Private roof terrace to the south of 82 m2 Parking (additional): • 1 x indoor parking ~ CHF 37,000.- (obligatory, price varies depending on size and equipment of the parking space) • 1 x outdoor parking CHF 15,000.- (not obligatory) Annexes: • Private cellar • Common wine cellar • Common room for bicycles and strollers • Common outdoor annex Characteristics: • Balcony, loggia, and roof terrace • Living room with possibility of installing a wood stove • High-quality finishes at the choice of the buyers (parquet, sanitary, kitchen, walls white or larch, ...) • 2 minutes from the city center • Floor heating by Thermorezo SATOM • Washing machine in the apartment (provided by the builder) • Elevator and access for people with reduced mobility • Close to shops, schools, amenities, and health center Selling price: from CHF 1,330,000Apartment: CHF 1,293,000Parking spaces: CHF 37,000 indoor ~ depending on sizeCHF 15,000 outdoor (not obligatory)Units of this new promotion (weighted area):Building AUnit 30 - Apartment A0.1 - ground floor - 3.5 rooms - 109.0 m2 - ReservedUnit 31 - Apartment A0.2 - ground floor - 2.5 rooms - 76.5 m2 - ReservedUnit 34 - Apartment A1.1 - 1st floor - 3.5 rooms - 105.7 m2 - ReservedUnit 35 - Apartment A1.2 - 1st floor - 2.5 rooms - 75.0 m2 - ReservedUnit 38 - Apartment A2.1 - 2nd floor -...

  • Balcony / Terrace
  • View
  • Elevator
  • +2
1 / 13
8 rooms220m²CHF 1,190,000.–
1870 Monthey

House with 2 apartments in Monthey

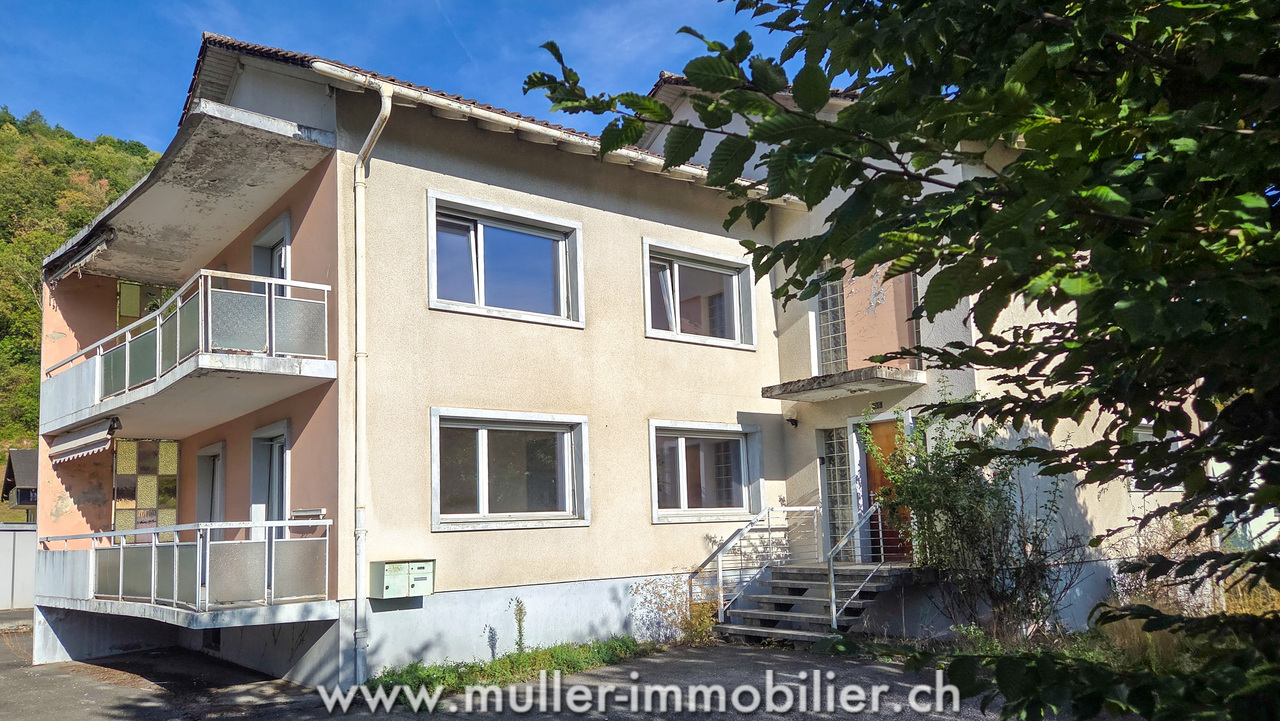
House with 2 apartments of 4 rooms and a habitable kitchen on 110 m2 each, located in a quiet neighborhood and close to amenities in Monthey.Possibility of creating another apartment in the attic. The building, which needs to be renovated, is situated on a plot of 761 m2. Very nice view of the Dents du Midi and the Vaudois Prealps. 5 minutes from the highway! COMFORTSunlight: perfectLocation: southEnvironment: quiet neighborhood4 levelsView: Dent du Midi and PrealpsGarden: treedBalconies: 4Heating: oil by radiatorsNumber of rooms: 2 apartments of 4 rooms with a habitable kitchenHabitable surface: 220 m2Plot surface: 761 m2Year of construction: 1960Year(s) of renovation: 2010Volume of the house: ~1450 m3Number of levels: 4Number of bathrooms: 4Altitude: 400 m2 closed garages4 outdoor parking spaces Availability: to be agreed ACCESS5 minutes from the highwayAccessible on foot5 minutes from the bus stop10 minutes from the shops15 minutes from the train station17 minutes from the school GROUND FLOOR Large entrance hall, living room with access to the south balcony, 3 bedrooms, separate WC, bathroom, habitable kitchen with balcony. UPPER FLOORLarge entrance hall, living room with access to the south balcony, 3 bedrooms, separate WC, bathroom, habitable kitchen with balcony. ATTICLarge space with electricity, water supply and sewage. BASEMENTCorridor, laundry room, technical room, shelter, two closed garages, one large cellar. OUTSIDE4 parking spaces, treed garden. Great potential, either for investment or for a large family. Call me for a visit.

1 / 13
4.5 rooms82m²CHF 725,000.–
1870 Monthey

Magnificent 4.5 rooms in Monthey

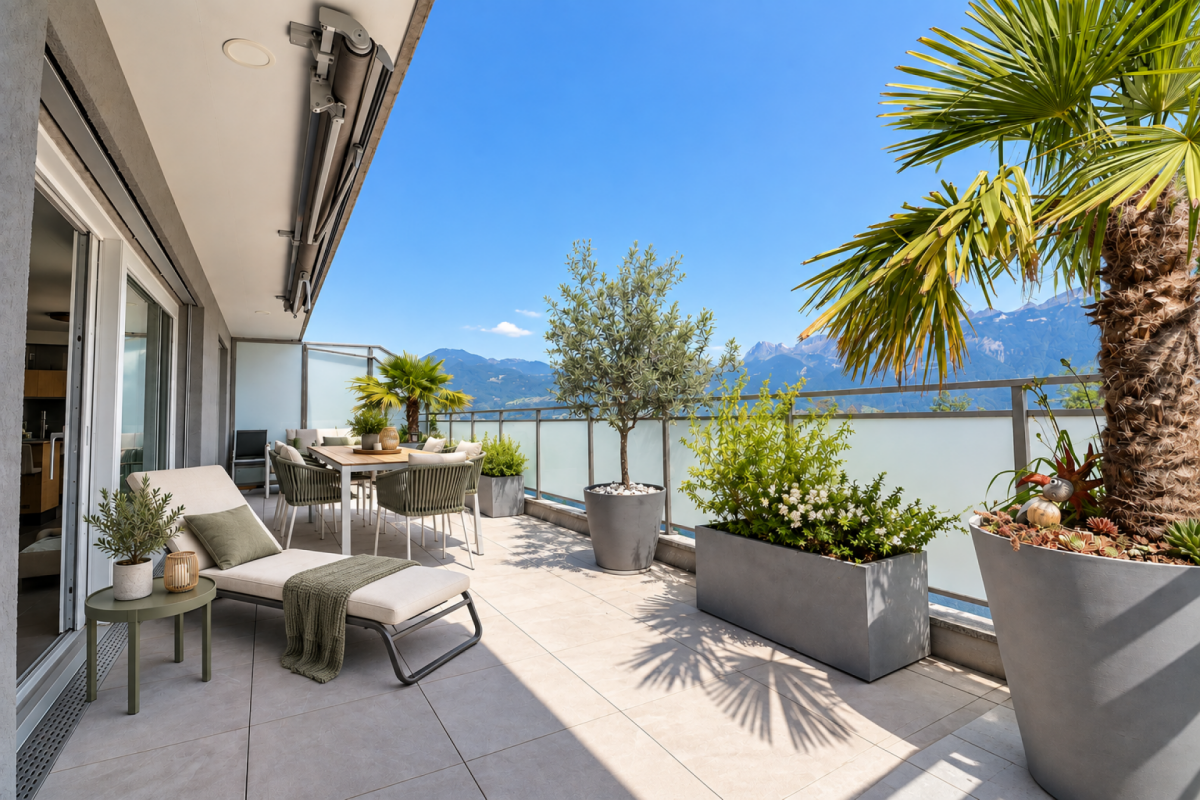
Located on the top floor of a 16-apartment building constructed in 2021, this attic apartment is a true rare gem. Designed with particular attention to detail, it offers an environment that combines comfort, nature, and tranquility.With its current configuration of 3.5 rooms, it can be easily converted into a 4.5-room apartment, depending on your needs and desires, by simply installing a partition.Upon entering the apartment, you will be greeted by a spacious living/dining room bathed in natural light, thanks to the large windows that open onto a vast 76 m² terrace. This superb outdoor space offers a panoramic view of the plain, creating a true haven of peace in the midst of nature.The living room, which already has a chimney conduit, allows for the installation of a stove, for those who wish to add a warm and convivial touch to their interior.The kitchen, open to the living/dining room, has been realized with quality materials. It is fully equipped and in new condition. Its modern and functional design allows you to cook with pleasure while remaining connected with your guests or family in the dining area.The apartment includes a parental suite. This spacious bedroom of approximately 20 m² is accompanied by a private bathroom with a whirlpool bath, perfect for relaxing after a long day. A second bedroom of approximately 12 m², ideal for a child, an office, or a guest room, completes the sleeping area.A second shower room is also at your disposal. It includes a planned location for the installation of a washing column.The finishes of this apartment have been carefully chosen to create a modern and warm atmosphere.In addition, 1 indoor parking space and 1 outdoor parking space complete the property, for a total price of CHF 45'000.00.

Yves Parvex

Yves Parvex

1 / 10
Yves Parvex

Yves Parvex

  • Balcony / Terrace
  • Elevator
  • Child-friendly
  • +1
4.5 rooms154m²CHF 966,000.–
1870 Monthey

Monthey, La Kaazelle 4.5 rooms in an eco-responsible promotion

CONSTRUCTION START IN JULY 2026Valimmobilier SA is pleased to introduce: La Kaazelle - new eco-responsible promotion in the heart of the city of MontheyThis new construction project for a small building with 15 apartments is located just a few steps from the city center, shops, and schools, between two parks of the city, in a green setting. This new building will be built by recognized entrepreneurs of the region in mixed wood-concrete construction. It benefits from district heating to minimize the costs of the condominium. Each apartment has a loggia or a large terrace as well as a filigree balcony.Ideally located facing a public park, this new promotion offers calm and tranquility as well as optimal sunlight. The living rooms are bright and very pleasant, with large triple-glazed windows. The building is accessible to people with reduced mobility and offers its future inhabitants a very pleasant living environment. To facilitate the understanding of the project and better project oneself into the spaces, a 3D model of a removable mockup is available at the Valimmobilier du Chablais agency in Collombey. It offers a detailed and realistic visualization of the project from different angles, which helps to understand the volumes, spaces, and atmosphere of the future construction.The distribution of the through apartments B0 and B1 is as follows: • Entrance hall of 9.5 m2 with built-in cupboards • Bright living room of 48.7 m2 with open kitchen to the living room and access to the balcony and loggia of 17 m2 • 3 bedrooms of 13.3, 15.7, and 19.1 m2 • Bathroom of 5.3 m2 with space for a washing machine • Distribution hall of 3.4 m2 • Guest toilet of 2.2 m2 and shower with 7.1 m2 accessible from bedroom 3 • Filigree balcony-terrace of 42 m2 • Loggia of 15 m2 with storage room (max. 130 cm high) Parking space (additional): • 1 x indoor parking space ~ CHF 37,000.- (obligatory, price varies depending on size and storage) • 1 x outdoor parking space CHF 15,000.- (not obligatory) Annexes: • Private cellar • Common wine cellar • Common room for bicycles and strollers • Common outdoor annex Characteristics: • Balconies and loggias or terraces • Quality finishes at the choice of the buyers (parquet, sanitary, kitchen, peripheral walls white or larch, ...) • 2 minutes from the city center • Floor heating by Thermorezo SATOM • Washing machine in the apartment (supplied by the contractor) • Elevator and access for people with reduced mobility • Near shops, schools, amenities, and health center Selling price: from CHF 1,003,000Apartment: from CHF 966,000Parking spaces: CHF 37,000 indoor ~ depending on size CHF 15,000 outdoor (not obligatory)Parts of this new promotion (weighted area):Building ALot 30 - apartment A0.1 - ground floor - 3.5 rooms - 109.0 m2 - ReservedLot 31 - apartment A0.2 - ground floor - 2.5 rooms - 76.5 m2 - ReservedLot 34 - apartment A1.1 - 1st floor - 3.5 rooms - 105.7 m2 - ReservedLot 35 - apartment A1.2 - 1st floor - 2.5 rooms - 75.0 m2 - ReservedLot 38 - apartment A2.1 - 2nd floor - 3.5 rooms - 105.7 m2 - ReservedLot 39 - apartment A2.2 - 2nd floor - 2.5 rooms - 75.0 m2 - ReservedLot 42 - apartment A3 - 3rd floor - 5.5 rooms - 206.7 m2 - CHF 1,293,000Lot 44 -...

  • Balcony / Terrace
  • Elevator
  • Child-friendly
  • +1
1 / 13
  • Balcony / Terrace
  • Garage
  • View
6.5 rooms300m²CHF 1,450,000.–
1870 Monthey

Spacious family house in a sought-after neighborhood

Located in one of the most sought-after neighborhoods in Monthey, this superb semi-detached villa seduces with its generous volumes and breathtaking view of the plain and the Vaudois Alps. With over 300 m² of living space, it offers large, bright rooms and a thoughtful layout for comfort and conviviality. The distribution of this property is as follows: Basement: - Double garage with electric door - Cellar and wine cellar - Storage closets Lower ground floor: - Large entrance hall with wall cabinets - Laundry room and boiler room - Available space at the entrance - Parental suite of 50 m² with balcony, dressing room, bathroom (bathtub + shower) and sauna area - Bedroom with adjacent bathroom - A large bedroom and an additional bedroom Upper ground floor (optimized view and layout): - Spacious, equipped kitchen - Dining and living area with fireplace, access to balcony - Small bedroom with bathroom - Guest toilet - Large, covered terrace with panoramic view Exterior and plot - Large, tree-lined plot, offering intimacy and a green setting - Remaining building rights - Workshop / raccard of 43 m², located in the garden - Several parking spaces in front of the house Highlights - Exceptional spaces (bedrooms from 20 to 50 m²) - All rooms on the same level as the land - Bright, perfectly laid out spaces - Rare location in a sought-after residential area - Opportunity for development thanks to the building rights A unique property, like no other. To visit without delay!

  • Balcony / Terrace
  • Garage
  • View
1 / 13
  • Balcony / Terrace
  • Elevator
  • Wheelchair access
4.5 rooms104m²CHF 650,000.–
1870 Monthey

4.5-room crossing apartment with garden

Discover this superb 4.5-room apartment in a contemporary style, offering a living area of approximately 104 m². Bathed in natural light, it seduces with its generous volumes and pleasant outdoor spaces: an east-facing balcony, as well as a paved terrace with a private lawn garden facing full south.A modern and comfortable interior designed to combine comfort and functionality, this apartment consists of: • A modern, fully equipped kitchen (dishwasher, ceramic hob, oven, extractor hood, refrigerator, washing machine), open to a spacious, bright living room • A parental bedroom with private shower room/WC • Two additional bedrooms • A bathroom/WC • An entrance hall with built-in cupboards • A basement Comfort and quality of construction The layout of the rooms has been carefully studied to offer a practical and pleasant living space. Particular attention has been paid to materials and glazing, ensuring excellent sound and thermal insulation.Ideally located in Monthey, this apartment benefits from a privileged location: Just 5 minutes from the city center In close proximity to public transportation Near schools, shops, and amenities In addition An indoor parking space is available for CHF 25,000.- An ideal property for a family or anyone looking for comfort, brightness, and quality of life in a practical environment

  • Balcony / Terrace
  • Elevator
  • Wheelchair access
Ismaël G.

Ismaël G.

1 / 4
Ismaël G.

Ismaël G.

  • Parking space
  • Balcony / Terrace
  • Garage
  • +2
12 rooms325m²CHF 3,000,000.–
1870 Monthey

Beautiful individual house with 12 rooms in Monthey

Exceptional master villa with view of MontheyA rare property on the market, with great development potential and construction possibilityLocated in a preferred and particularly quiet residential area of Monthey (1870, Valais), this villa offers a pleasant living environment with a living area of 325 m², spread over 3 levels, and spacious rooms. Built in 1945, it has preserved all the character and nobility of the original materials, typical of master houses.Situated on an exceptional plot of 2'159 m², the property is in close proximity to the city center (approx. 300 m) and offers great development potential. Available immediately, this property is a rare opportunity for a discerning clientele seeking a high-end property with great potential.Location and access • City within a five-minute walk • Supermarkets within a three-minute drive • Les Portes du Soleil: 11 km – 17 min • Alps Vaudoises: 18 km – 25 min • Lake Geneva: 16 km – 20 min Great flexibility in useWith 325 m² of living space and 2'159 m² of land, this property offers multiple possibilities: • Family residence with workspace or home office • Division of the habitat into three apartments • Construction of a second villa or development of the existing one DescriptionThe villa has 12 spacious rooms with four bathrooms, three cellars, and convertible attics, offering numerous possibilities for layout according to needs. A balcony allows you to enjoy the beautiful days and the pleasant view of Monthey and the surrounding reliefs. The kitchen is equipped with a dishwasher.A closed garage completes this property: with its generous dimensions (height 3.20 m, width 3.50 m, length 5.90 m), it can easily accommodate a large vehicle or a motorhome. An outdoor parking space complements the parking facilities.Outside, the tree-lined park guarantees absolute tranquility and remarkable quality of life, both day and night, with generous sunshine in summer and pleasant warmth in winter.Highlights • Character property on 2'159 m² plot with construction potential • Spacious rooms and multiple layout possibilities (residential or professional) • Strategic location: quiet residential area in close proximity to the center and Alpine stations A rare property on the market, combining prestige, strategic location, and development potential, intended for a discerning clientele seeking a high-end property with great potential. Plans are available upon request.Virtual visitTo explore this property in detail, visit:https://wehome.ch/property/magnifique-villa-de-maitre-avec-vue-sur-monthey/

  • Parking space
  • Balcony / Terrace
  • Garage
  • +2

Suggested properties for you based on search results

Other interesting objects