9 results - Single house buy: Monthey

Patricia Burgner

Patricia Burgner

1 / 17
Patricia Burgner

Patricia Burgner

4.5 rooms, 173m², CHF 995,000.–
Premium
Route d'Outre-Vièze 100E, 1870 Monthey

Detached house 4.5 rooms in Choëx

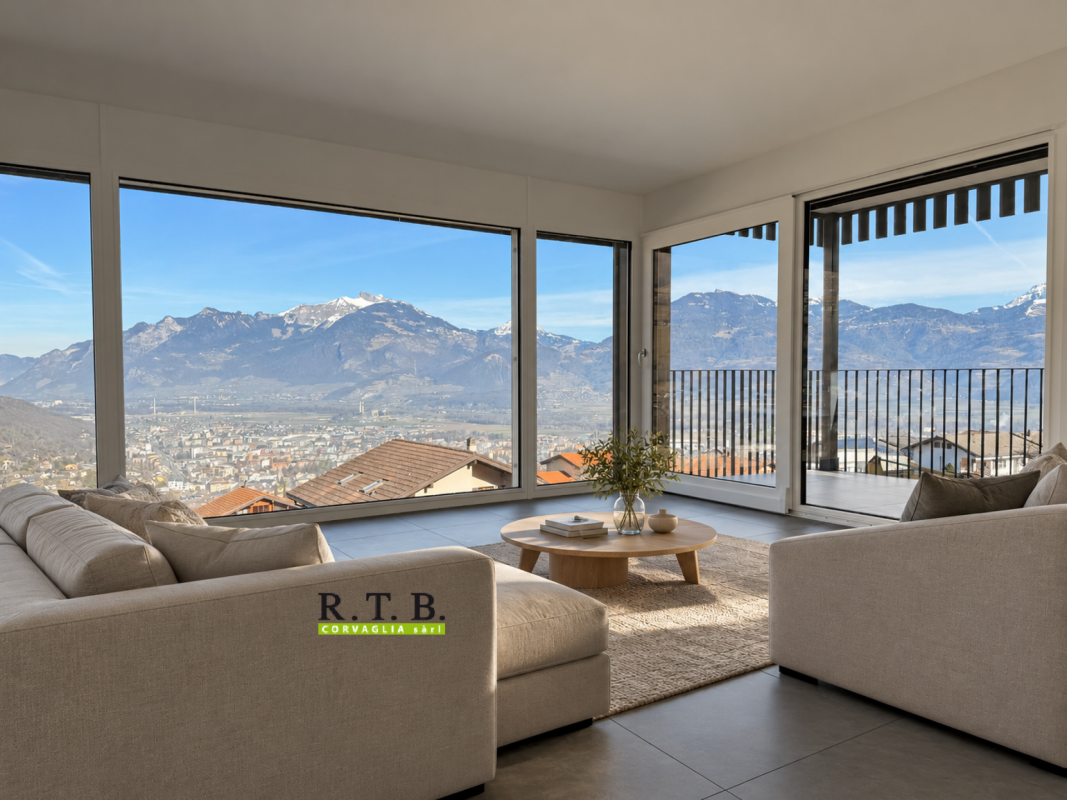
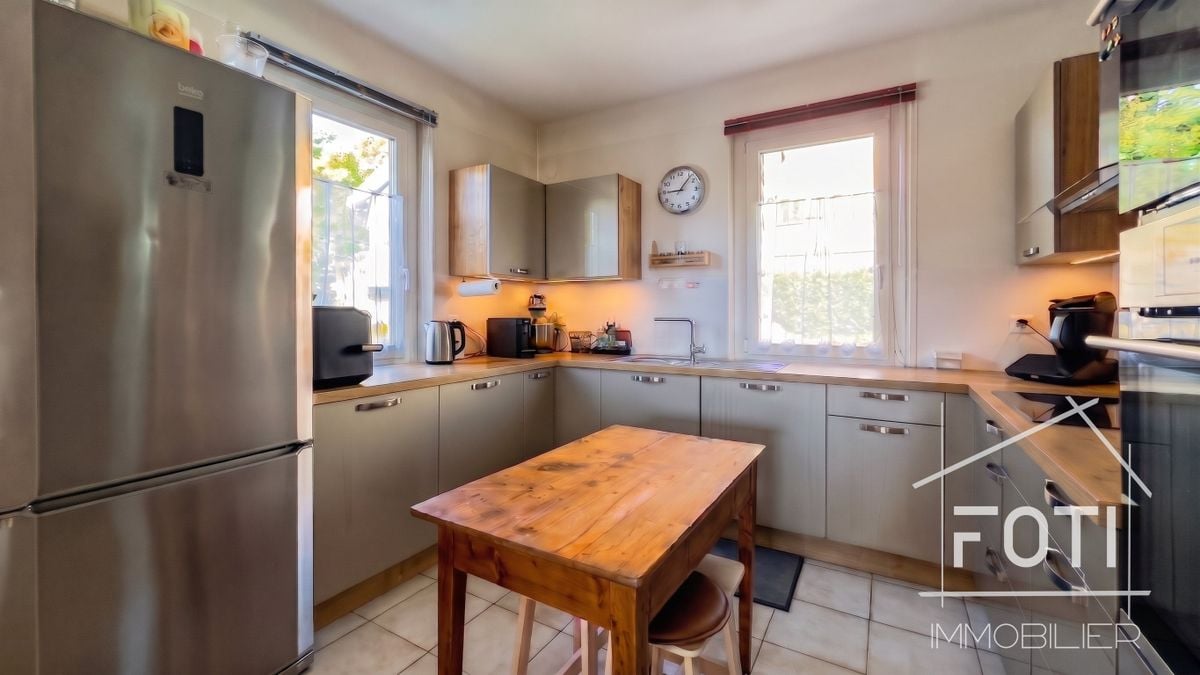
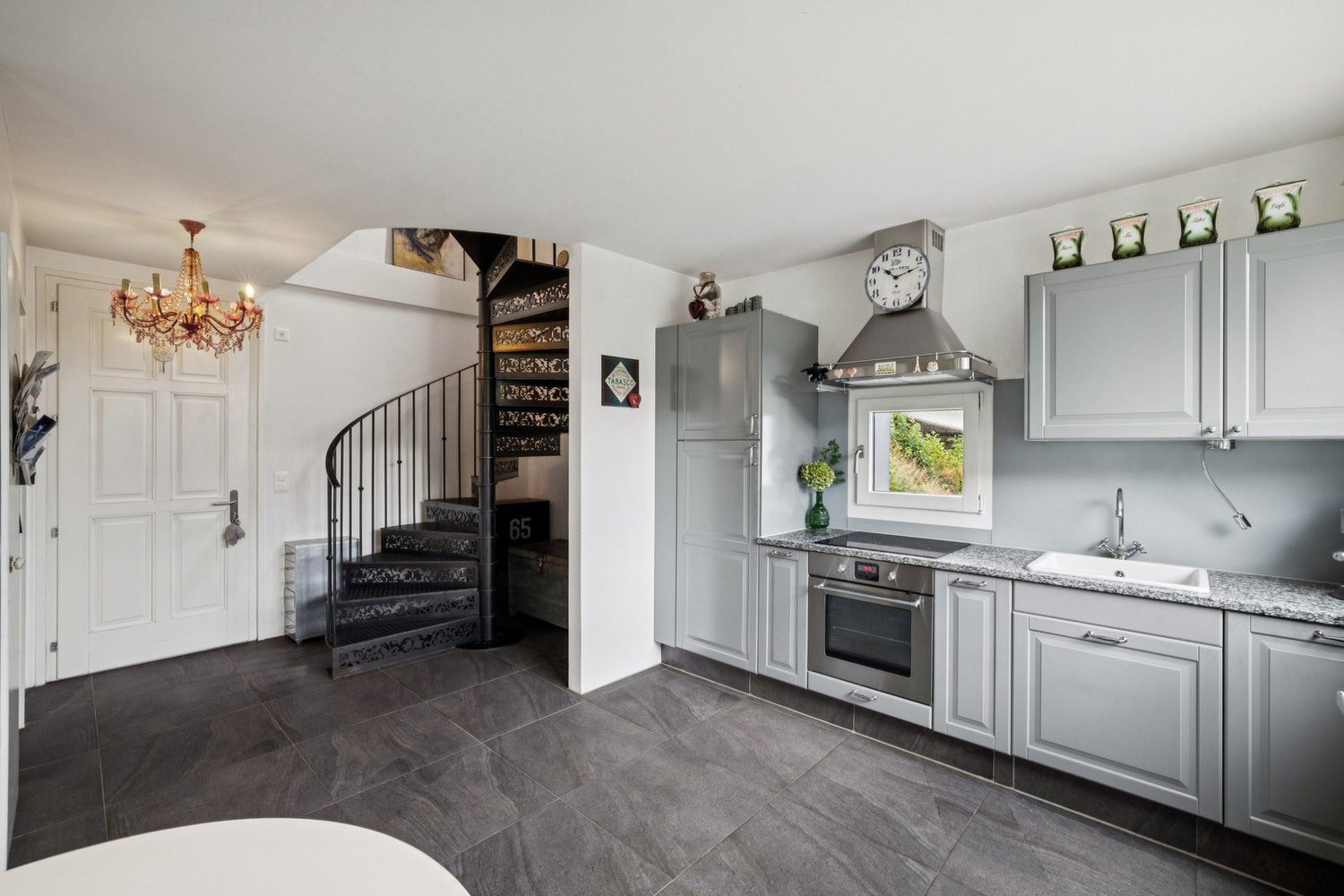
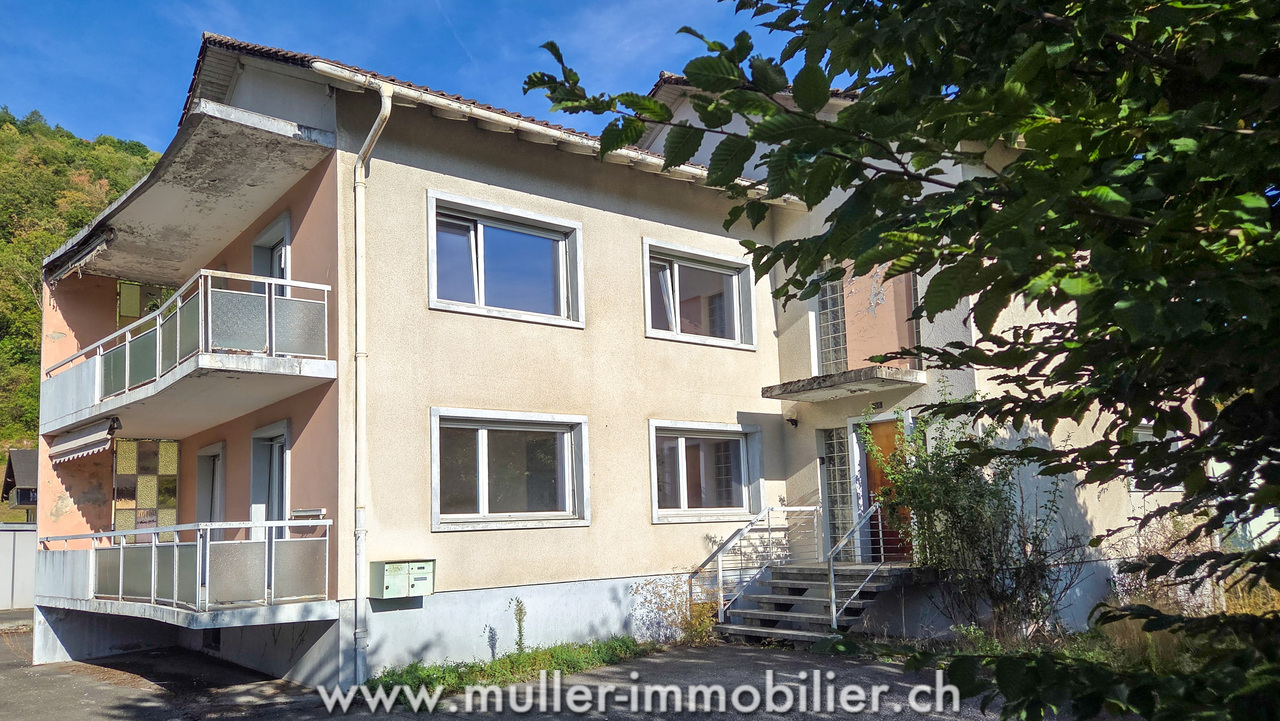
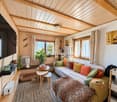
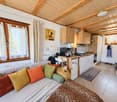
At a place called "Champ-Rarin" in the charming village of Choëx in Valais, 11 individual villas will share a sunny plot of over 6,800 m². The plots are from 334 to 770 m² and can accommodate 2 types of housing: • 7 villas A with 4.5 rooms and ~173 m² of gross living area, i.e. ~613 m³ and 216.40 m² of useful space • 4 villas B with 5.5 rooms and ~182 m² of gross living area, i.e. ~778 m³ and 236.20 m² useful Villa A is accessible from a private road which leads to the top floor of the residence. Half of the east side is a covered two-car garage. The western half houses the main entrance, the staircase to reach the floors, the laundry room, a technical room and a cellar.On the intermediate floor, you arrive opposite the bay window which overlooks the Chablais. The L-shaped kitchen and the dining room occupy the west side on the left with two windows, while the living room extends to the east side. To this living space of ~48 m² is added a large covered balcony of ~13.60 m². Nearly half of this floor is glazed, which accentuates the panoramic effect. For practicality, it also benefits from a commissary next to the kitchen and a guest WC.The ground floor houses the three bedrooms. On the east side, two of them are symmetrical with ~11.50 m². They each have their own exterior access, independent access to reach the terrace nestled under the balcony on the upper floor. A bathroom-bathtub completes them while the master bedroom to the west has its private bathroom-shower. Access to the exterior as well as a dressing area complete this 17.20 m² suite. A small recess is provided under the stairs. Amenities • all amenities are accessible 3km away, including the Coop, pharmacy, bakery, bank, etc... • large Manor/Jumbo shopping center 4km away • UAPE crèche and Ecole de Choëx 7' away by bus (walking route included) • La Bâtarde bus stop 4' on foot • Monthey station 4 km away, or 13 minutes by bus • A9 motorway 6 km away to reach Sion in 40' and Lausanne in 55' Outside • balcony 13.60 m² • covered carport 32.10 m² • cellar 9.20 m² • reduced by 1.80 m² • terrace/garden ~45 m² Annexes • laundry room of 4.80 m² with window • technical room of 12.20 m² Remarks • grassed ground and embankment in meadow • terrace/balcony: slabs and tiles according to budget • entrance side: filter blocks
Travel time
-
David Foti

David Foti

1 / 13
David Foti

David Foti

  • Parking space
  • Balcony / Terrace
  • Garage
  • +2
6.5 rooms, 250m², CHF 1,135,000.–
Chemin de la Pierre à Muguet 8, 1870 Monthey

Family house 6.5 rooms with photovoltaic and battery on a 1'010 m² plot with an unparalleled view - Monthey

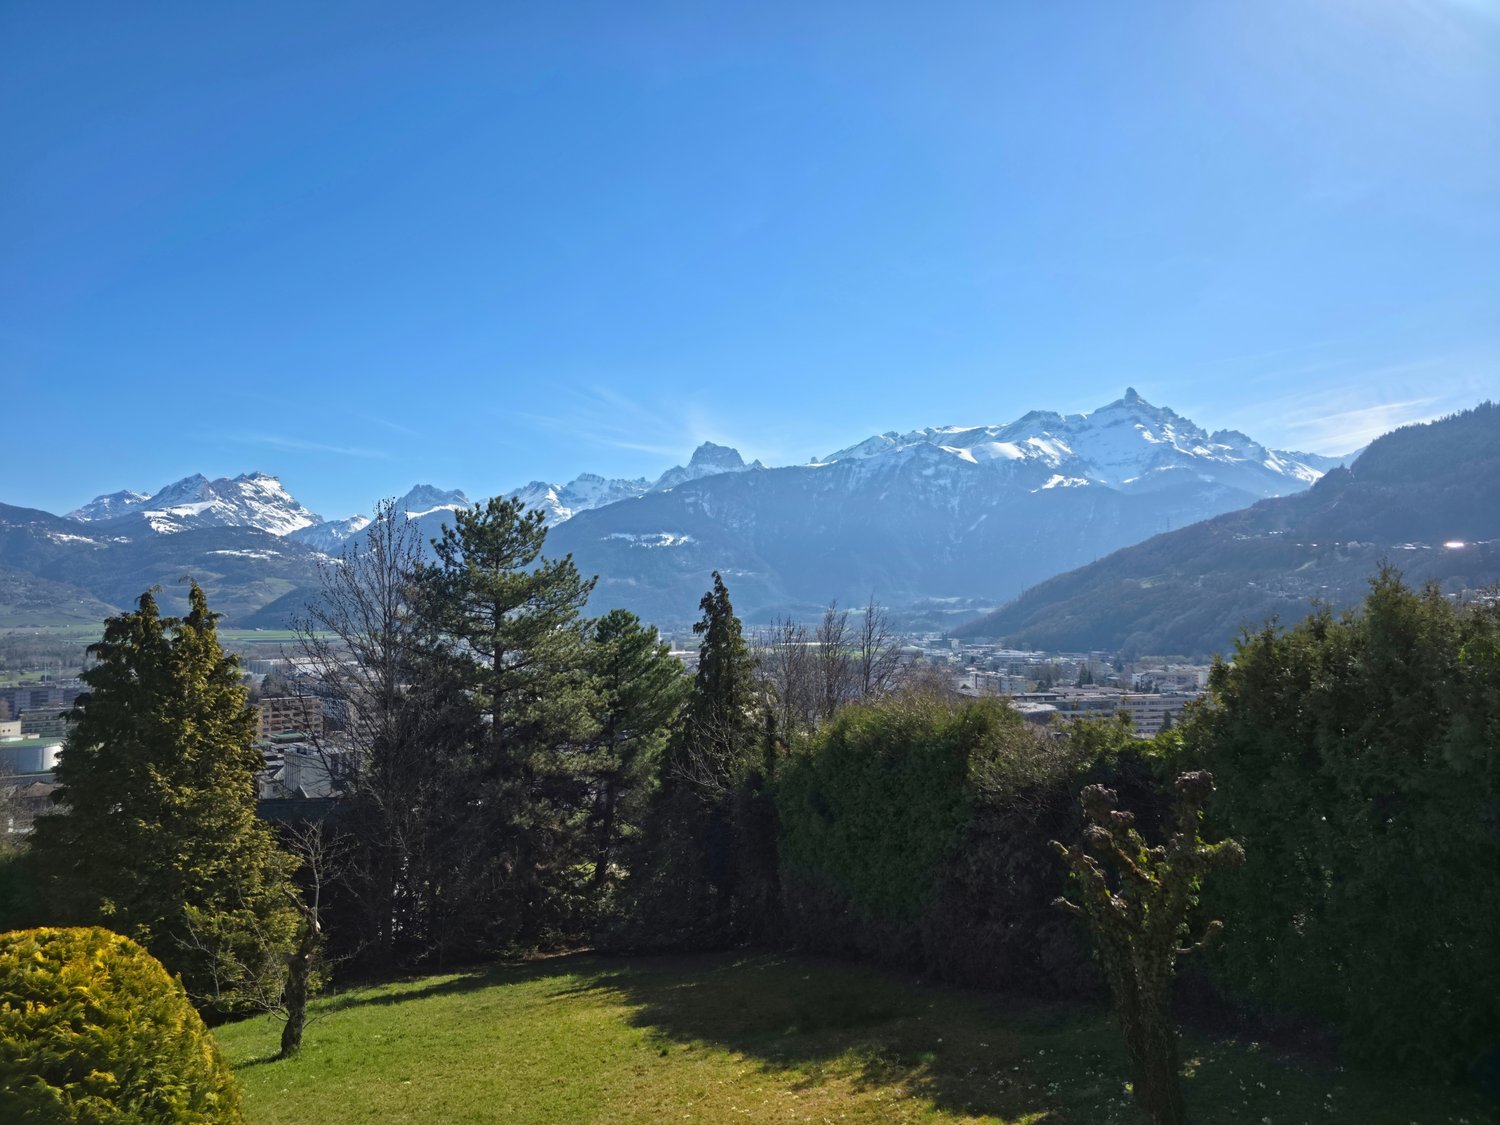
The charm of the authentic, the sweetness of life on the montheysan hill.On the heights of Monthey, in a quiet and green residential area, this individual 6.5-room house offers what you can hardly find anymore: charm, space, a large plot of land, and an unobstructed view of the Rhone plain and the Dents-du-Midi.Built in 1934 and carefully maintained (last renovation in 2020), it has kept its soul while offering today's comfort. The approximately 250 m² of living space, spread over three levels, the fireplace, and the generous volumes make it a warm and welcoming living space, ideal for a family or to set up one or two home offices.What makes this house unique: • Exceptional outdoor areas: a 100 m² south-facing terrace for large summer meals, a 22 m² balcony adjacent to the kitchen for morning coffee, a covered terrace, and approximately 450 m² of garden on a 1'010 m² plot of land. • Unobstructed view: southeast orientation, without vis-à-vis, on the Rhone plain and the Dents-du-Midi massif. • A generous sleeping area: 5 bedrooms, 3 bathrooms, and a separate WC. Each has its own intimacy. • Rare parking facilities: a double closed garage and 4 outdoor parking spaces, enough to receive without constraints. • Mastered costs: the photovoltaic installation covers the majority of the house's electricity needs, a concrete advantage in the face of rising energy costs. In addition, an installation of two 7 kWh batteries, i.e., 14 kWh of charging capacity, to be autonomous. • A plethora of storage space: a approximately 97 m² basement with a beautiful stone workshop, for a total of approximately 340 m² of usable space. A potential energy to be valuedThe central oil heating (radiators) can be replaced by a heat pump, in synergy with the existing photovoltaic installation. This is an opportunity to adapt the house to your comfort and sustainability requirements.A hillside location, the city within reach, about 1.2 km on foot from the central square of Monthey, its schools, shops, and cultural life. The motorway accesses to Lausanne, Geneva, and the Vaud Chablais are direct, and the Portes du Soleil ski stations (Champéry, Morgins, Les Crosets) can be reached in about 20 minutes.In brief • Type: individual 6.5-room house, including 5 bedrooms • Living area: approximately 250 m² on 3 levels • Usable area: approximately 340 m², including a approximately 97 m² basement • Plot: 1'010 m², including approximately 450 m² of garden • Outdoor areas: 100 m² south-facing terrace, 22 m² balcony adjacent to the kitchen, covered terrace • Orientation: southeast, unobstructed view of the Dents-du-Midi • Bathrooms: 3 bathrooms/showers + 1 separate WC • Parking: double garage + 4 outdoor parking spaces • Energy: oil heating by radiators, photovoltaic with battery, heat pump possible • Construction/Renovation: 1934 / 2020 • Selling price: CHF 1'135'000.- Our comment: properties of this type (land, charm, and real view) are rare on the Montheysan market. A visit is worth all the descriptions.A virtual visit is available online.Contact FOTI Real Estate to organize your visit.

  • Parking space
  • Balcony / Terrace
  • Garage
  • +2
Travel time
-
Sev SELIMI

Sev SELIMI

1 / 11
Sev SELIMI

Sev SELIMI

  • Parking space
  • Balcony / Terrace
  • Garage
  • +2
8 rooms, 282m², CHF 1,290,000.–
1870 Monthey

Character house in Bex - great potential for expansion

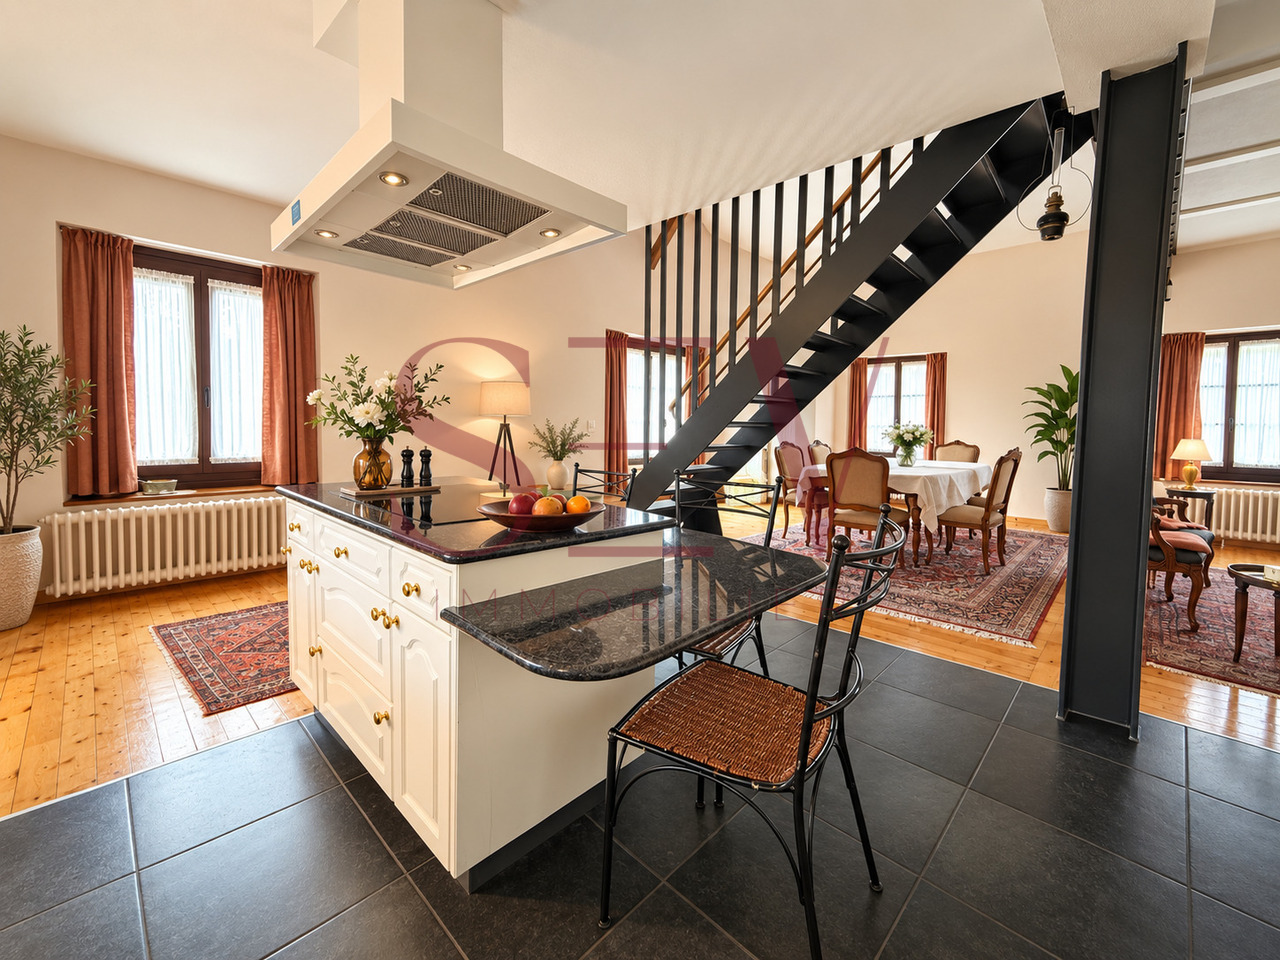
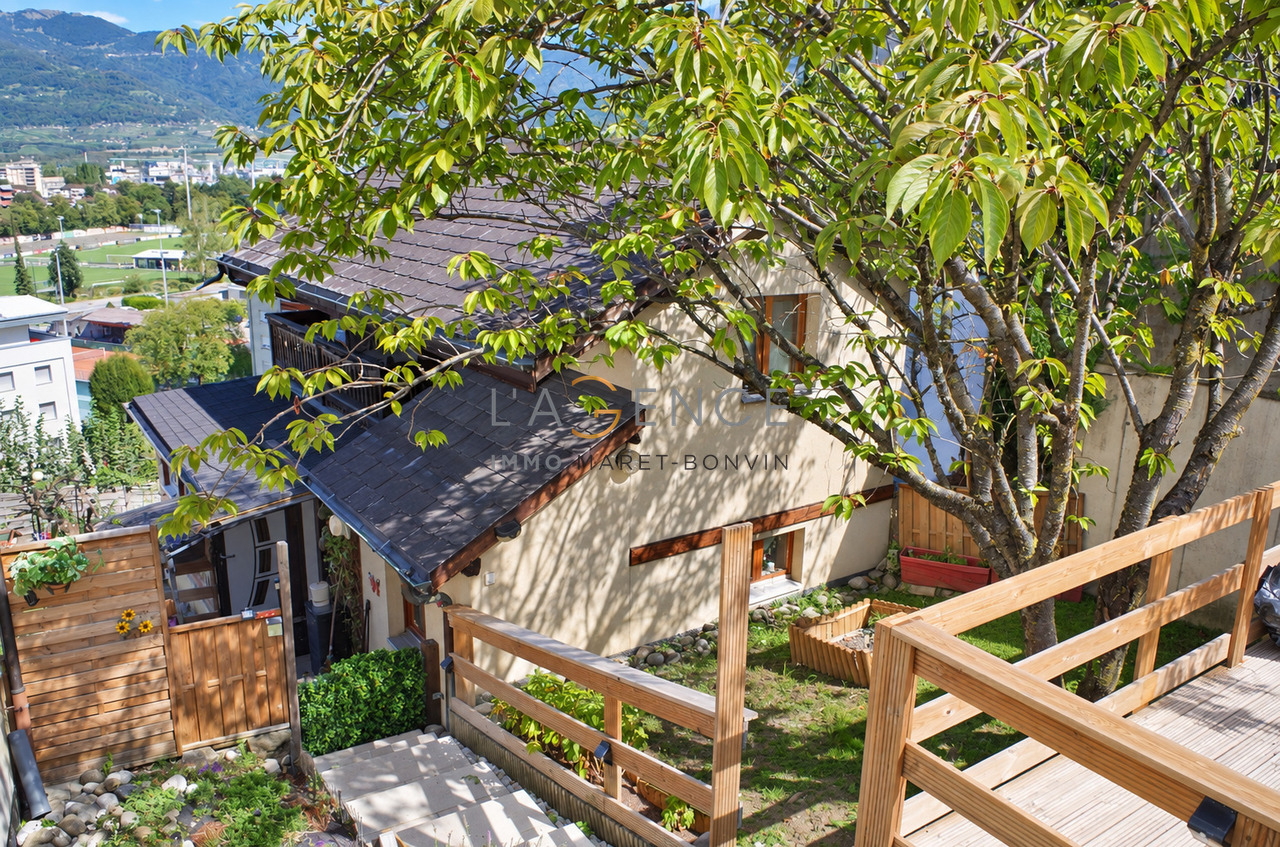
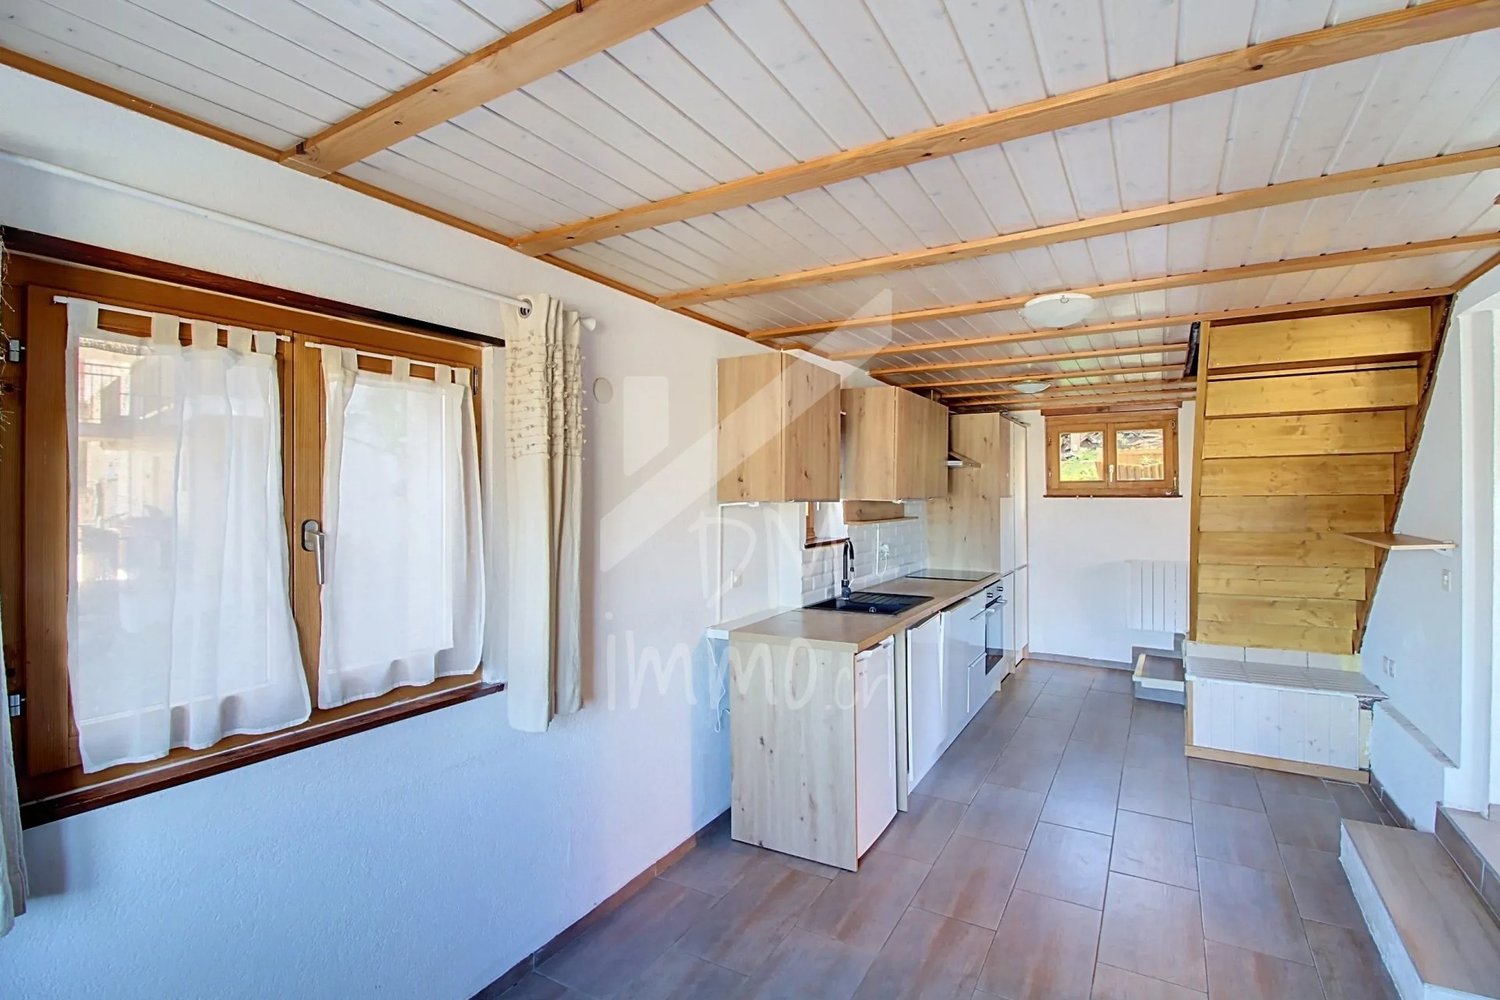
*** EXCLUSIVE TO SEV REAL ESTATE ***Located in Bex, in the heart of the Vaud Chablais, this village house of character dating from 1838 benefits from a practical situation, close to public transport, main roads and just a few minutes from the Alpine stations. Implanted on a generous plot of 1'350 m², it also enjoys a beautiful view of the Dents du Midi. Its charm, its many outdoor spaces and its potential for evolution make it a property offering multiple possibilities to its future owners.With about 280 m² of living space, this 8-room property spread over three levels offers beautiful volumes and many possibilities for layout. It includes 4 bedrooms, spacious living areas and a particularly interesting configuration for a family seeking space and character.Various renovation and maintenance work has been carried out over the years, details available on request.The upper floor accommodates the heart of the house with a large living and dining room with a stove, as well as a fully equipped kitchen with a central island and integrated table, giving direct access to a large terrace. Two bedrooms complete this level, including a parental bedroom with a private bathroom and balcony.Ground floorBeautiful and large entrance hall with many built-in wardrobesA bedroomAn officeA storage roomUpper floorLarge living and dining room with stoveFully equipped kitchen with central islandDirect access to the terraceTwo bedrooms, including a parental bedroom with private bathroom and balconyShower with WCAtticLarge bedroomLibrary areaStorage/attic spaceThe property is completed by a double garage with mezzanine, a garden shed and a vaulted cellar, providing additional, very valuable secondary spaces.A further major advantage: the property also has an independent 2-room apartment, currently rented for CHF 1'155.-/month. This allows for an additional rental income or, in the long term, an independent area for accommodating family, friends or guests.Contact us today to organize your visit and discover this property at + 4178 612 70 80.

  • Parking space
  • Balcony / Terrace
  • Garage
  • +2
Ismaël Thévoz

Ismaël Thévoz

1 / 4
Ismaël Thévoz

Ismaël Thévoz

  • Parking space
  • Balcony / Terrace
  • Garage
  • +2
12 rooms, 325m², CHF 3,000,000.–
1870 Monthey

Magnificent single-family house with 12 rooms in Monthey

Villa of exceptional quality with a view of MontheyThe property is located in a preferred and particularly quiet residential area in Monthey (1870, Valais) and offers a pleasant living atmosphere with a living area of 325 m², spread over 3 levels, and spacious rooms. The house, built in 1945, has preserved its original character and the nobility of the materials typical of mansions.The property stands on an exceptional plot of 2,159 m² and is located in close proximity to the city center (approx. 300 m), offering great potential for development. The property is available immediately and offers a rare opportunity for discerning customers seeking a high-quality property with great potential.Location and access • City center accessible on foot in five minutes • Supermarkets in three minutes by car • Les Portes du Soleil: 11 km – 17 minutes • Waadt Alps: 18 km – 25 minutes • Geneva Lake: 16 km – 20 minutes Great flexibility in useWith 325 m² of living space and 2,159 m² of land, the property offers various possibilities: • Family home with a workspace or independent activity in the house • Division of the apartment into three apartments • Construction of a second villa or development of the existing one DescriptionThe villa has 12 spacious rooms with four bathrooms, three cellar rooms, and a convertible attic, offering many possibilities for adjustments to needs. A balcony allows you to enjoy the beautiful days and the pleasant view of Monthey and the surrounding mountains. The kitchen is equipped with a dishwasher.A closed garage completes the property: with its generous dimensions (height 3.20 m, width 3.50 m, length 5.90 m), it can easily accommodate a large vehicle or a motorhome. An outdoor parking space completes the parking possibilities.Outside, the tree-lined park ensures absolute calm and a remarkable quality of life, both day and night, with plenty of sunshine in summer and pleasant warmth in winter.Highlights • Characterful property on a 2,159 m² plot with building potential • Spacious rooms and many possibilities for adjustments (living or working) • Strategic location: quiet residential area in close proximity to the center and the Alpine stations A rare property on the market, combining prestige, strategic location, and development potential, for discerning customers seeking a high-quality property with great potential. The plans are available upon request.Virtual tourTo explore this property in detail, visit:https://wehome.ch/property/magnifique-villa-de-maitre-avec-vue-sur-monthey/

  • Parking space
  • Balcony / Terrace
  • Garage
  • +2
1 / 13
8 rooms, 220m², CHF 1,190,000.–
1870 Monthey

House with 2 apartments in Monthey

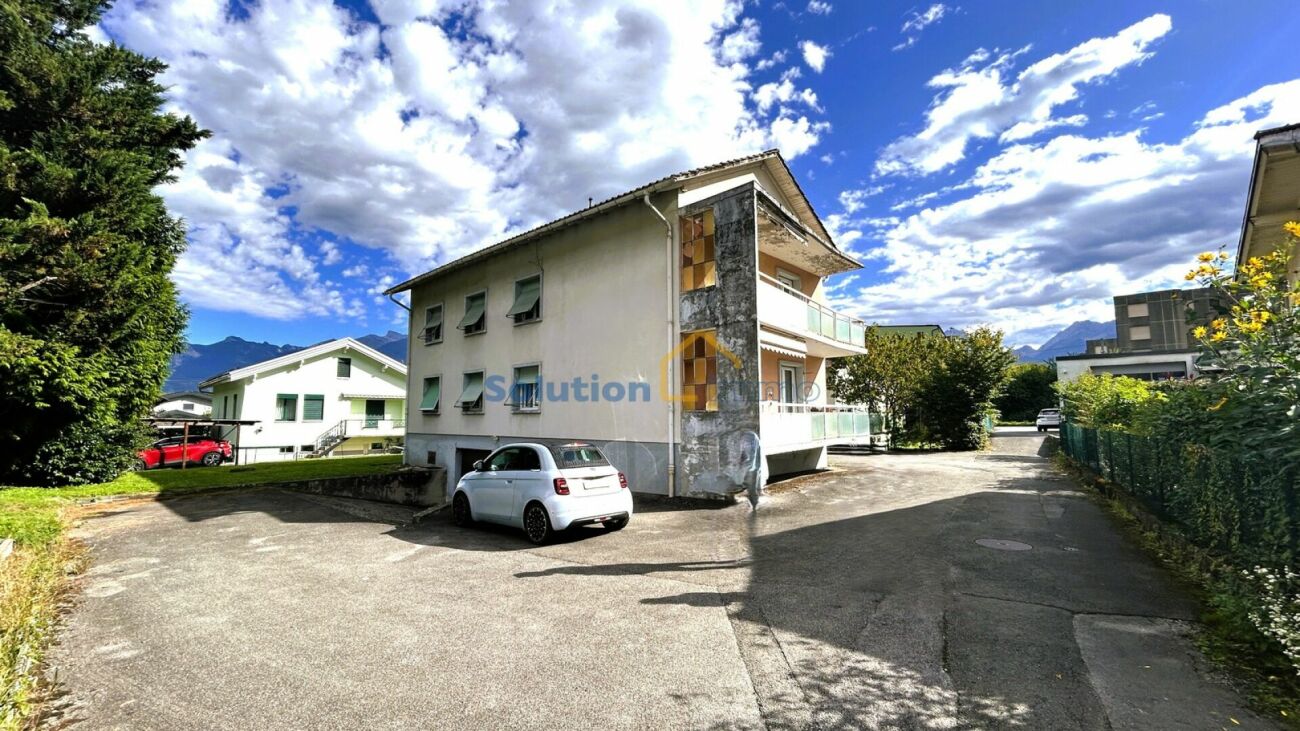
House with 2 apartments of 4 rooms and a habitable kitchen on 110 m2 each, located in a quiet neighborhood and close to amenities in Monthey.Possibility of creating another apartment in the attic. The building, which needs to be renovated, is situated on a plot of 761 m2. Very nice view of the Dents du Midi and the Vaudois Prealps. 5 minutes from the highway! COMFORTSunlight: perfect Situation: southEnvironment: quiet neighborhood4 levelsView: Dent du Midi and PrealpsGarden: tree-linedBalconies: 4Heating: oil with radiatorsNumber of rooms: 2 apartments of 4 rooms with a habitable kitchenLiving area: 220 m2Plot area: 761 m2Year of construction: 1960Year(s) of renovation: 2010House volume: ~1450 m3Number of levels: 4Number of bathrooms: 4Altitude: 400 m2 closed garages4 outdoor parking spaces Availability: to be agreed ACCESS5 minutes from the highwayAccessible on foot5 minutes from the bus stop10 minutes from the shops15 minutes from the train station17 minutes from the school GROUND FLOOR Large entrance hall, living room with access to the south balcony, 3 bedrooms, separate WC, bathroom, habitable kitchen with balcony. UPPER FLOORLarge entrance hall, living room with access to the south balcony, 3 bedrooms, separate WC, bathroom, habitable kitchen with balcony. ATTICLarge space with electricity, water supply and sewage. BASEMENTCorridor, laundry room, technical room, shelter, two closed garages, one large cellar. OUTSIDE4 parking spaces, tree-lined garden. Great potential, either for investment or for a large family. Call me for a visit.

Suggested properties for you based on search results

Other interesting objects