5 results - Single house buy: Choëx

Patricia Burgner

Patricia Burgner

1 / 17
Patricia Burgner

Patricia Burgner

4.5 rooms173m²CHF 995,000.–
Route d'Outre-Vièze 100E, 1871 Choëx

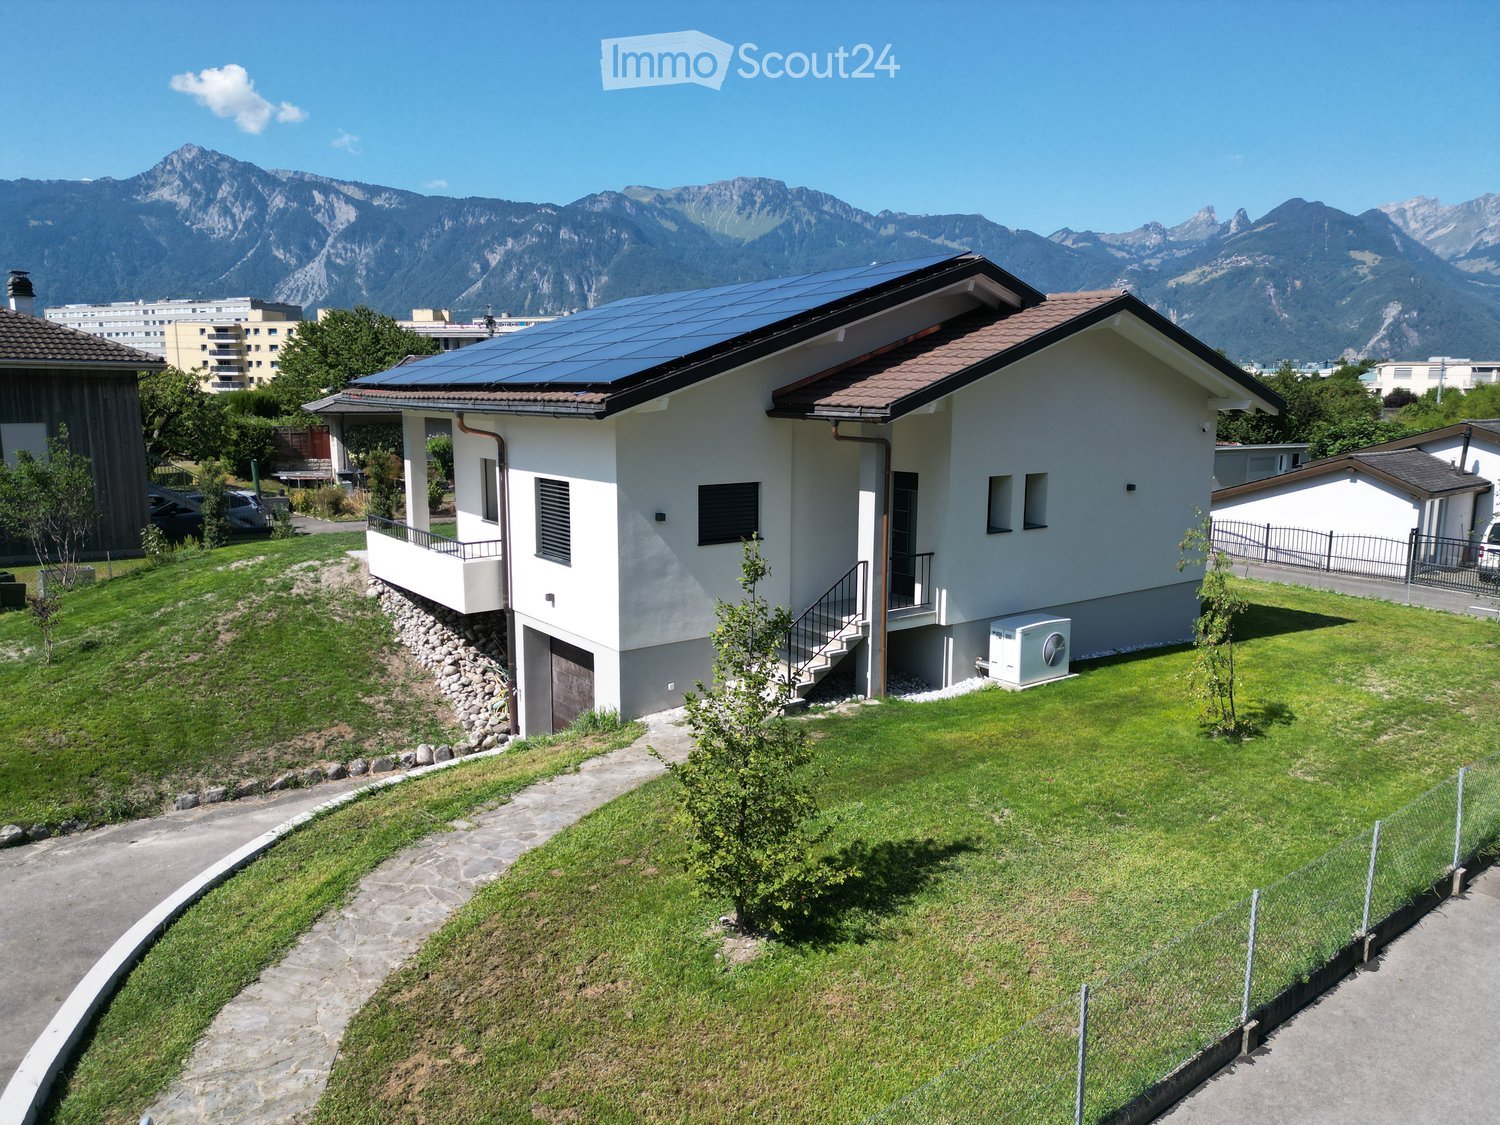
Detached house 4.5 rooms in Choëx

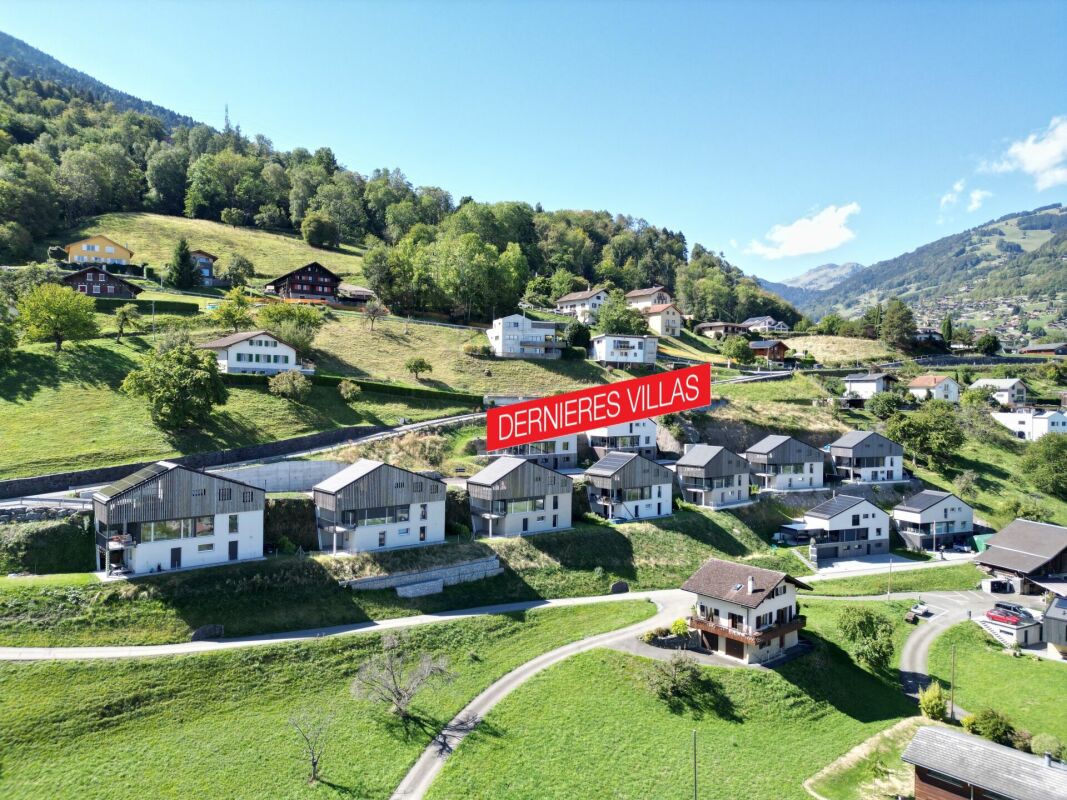
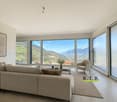
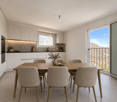
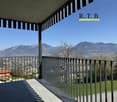
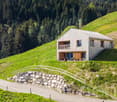
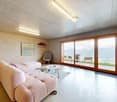
At a place called "Champ-Rarin" in the charming village of Choëx in Valais, 11 individual villas will share a sunny plot of over 6,800 m². The plots are from 334 to 770 m² and can accommodate 2 types of housing: • 7 villas A with 4.5 rooms and ~173 m² of gross living area, i.e. ~613 m³ and 216.40 m² of useful space • 4 villas B with 5.5 rooms and ~182 m² of gross living area, i.e. ~778 m³ and 236.20 m² useful Villa A is accessible from a private road which leads to the top floor of the residence. Half of the east side is a covered two-car garage. The western half houses the main entrance, the staircase to reach the floors, the laundry room, a technical room and a cellar.On the intermediate floor, you arrive opposite the bay window which overlooks the Chablais. The L-shaped kitchen and the dining room occupy the west side on the left with two windows, while the living room extends to the east side. To this living space of ~48 m² is added a large covered balcony of ~13.60 m². Nearly half of this floor is glazed, which accentuates the panoramic effect. For practicality, it also benefits from a commissary next to the kitchen and a guest WC.The ground floor houses the three bedrooms. On the east side, two of them are symmetrical with ~11.50 m². They each have their own exterior access, independent access to reach the terrace nestled under the balcony on the upper floor. A bathroom-bathtub completes them while the master bedroom to the west has its private bathroom-shower. Access to the exterior as well as a dressing area complete this 17.20 m² suite. A small recess is provided under the stairs. Amenities • all amenities are accessible 3km away, including the Coop, pharmacy, bakery, bank, etc... • large Manor/Jumbo shopping center 4km away • UAPE crèche and Ecole de Choëx 7' away by bus (walking route included) • La Bâtarde bus stop 4' on foot • Monthey station 4 km away, or 13 minutes by bus • A9 motorway 6 km away to reach Sion in 40' and Lausanne in 55' Outside • balcony 13.60 m² • covered carport 32.10 m² • cellar 9.20 m² • reduced by 1.80 m² • terrace/garden ~45 m² Annexes • laundry room of 4.80 m² with window • technical room of 12.20 m² Remarks • grassed ground and embankment in meadow • terrace/balcony: slabs and tiles according to budget • entrance side: filter blocks

Travel time
-
1 / 13
5.5 rooms187m²CHF 1,295,000.–
Chemin des Bosquets 3, 1871 Choëx

Detached house with 5.5 rooms on a large plot in Monthey

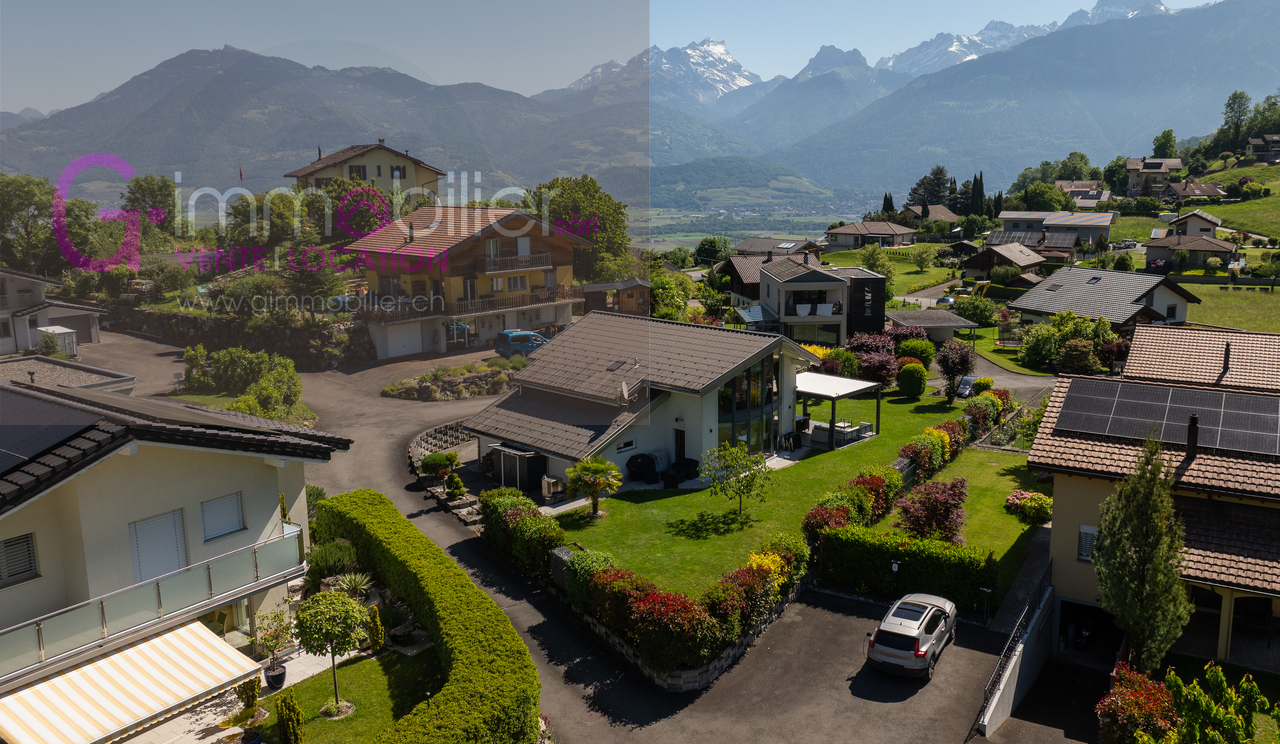
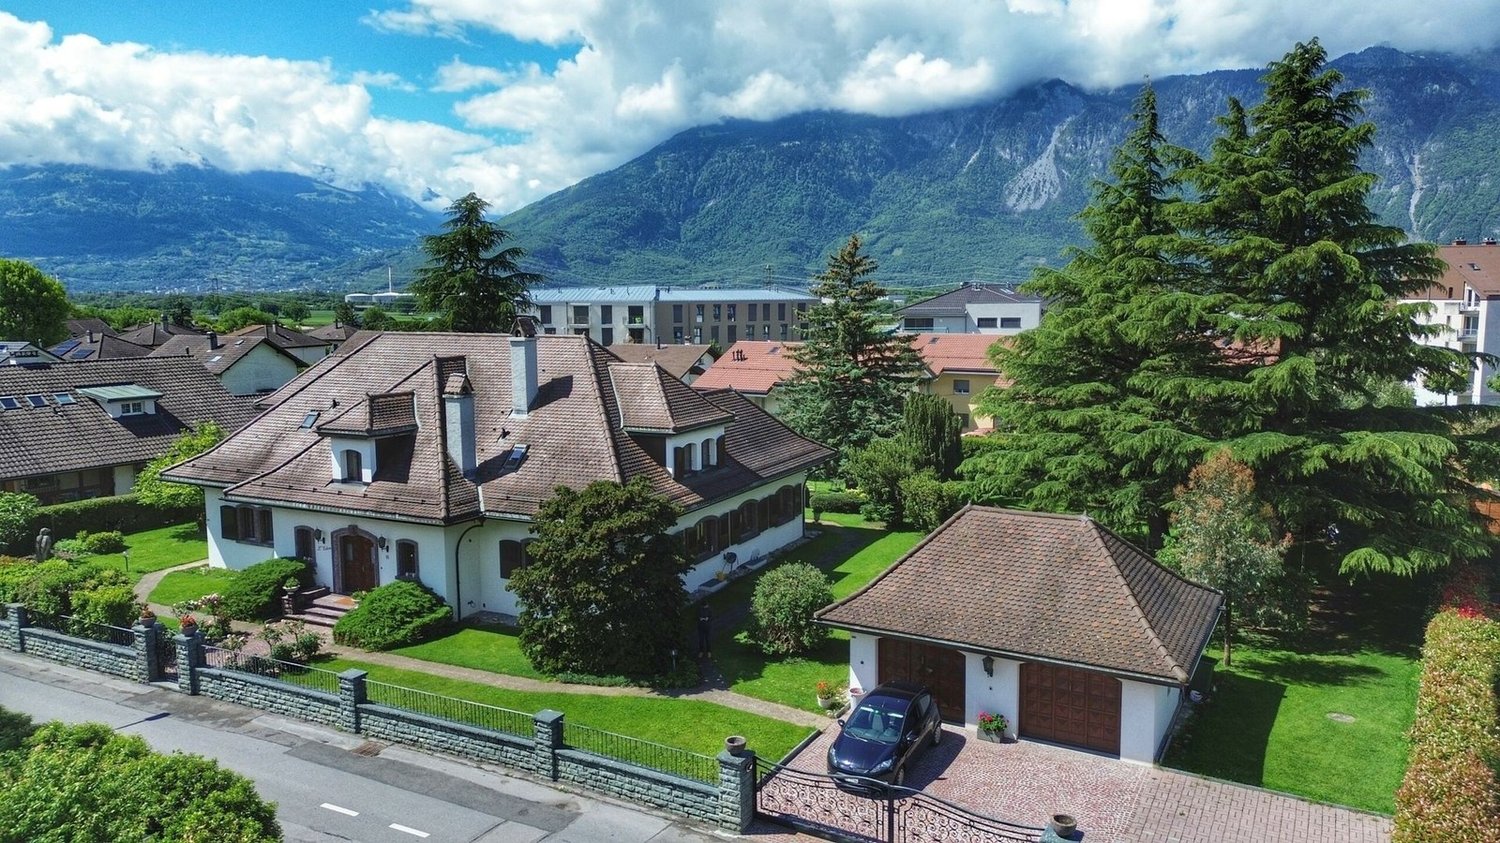
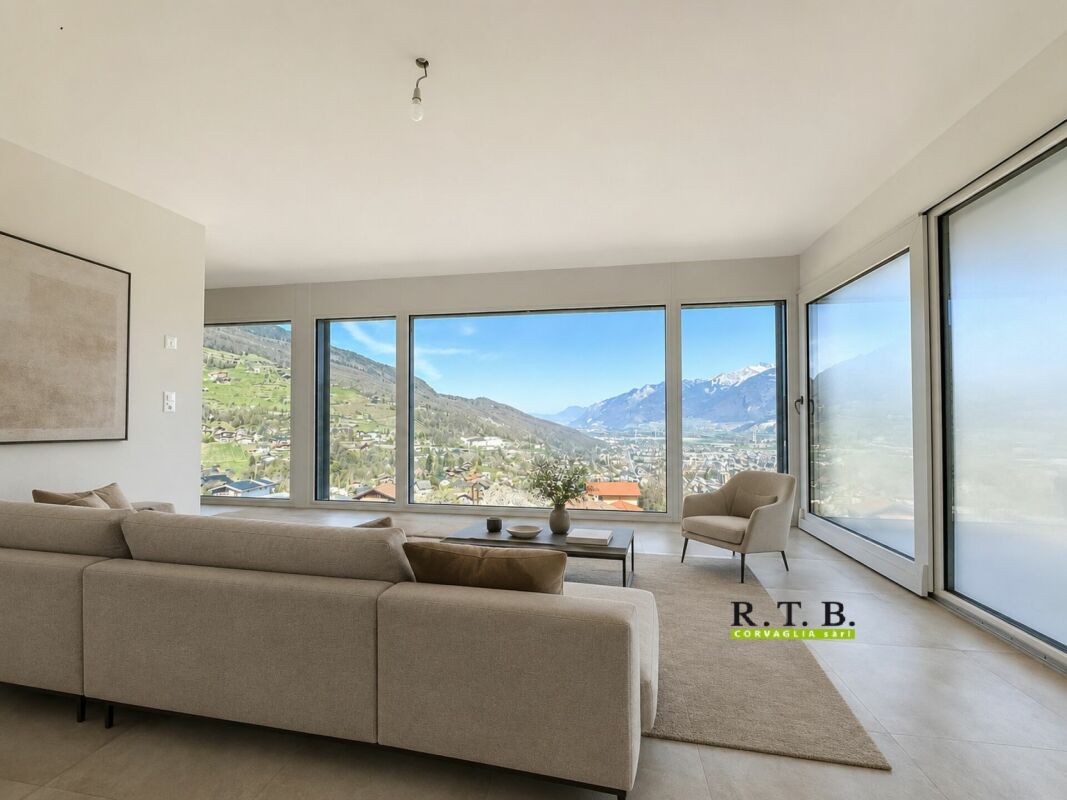
Nestled in a peaceful residential area of villas, this plot is sunny all year round on the slopes of Choëx, in the municipality of Monthey.This detached house with 5.5 rooms, built in 2007, seduces with its generous volumes, its brightness, and its excellent condition.Located on a flat plot of 985 m2, it offers 183 m² of living space, spread over two levels, providing an ideal organization for a comfortable family life, just a few steps from nature.Ground floor: • Entrance wardrobe and storage cupboard • A bright living room extended by large windows and a door to the terrace/garden • A dining room with large windows • An open and modern kitchen with an island and numerous storage spaces, equipped with an oven, a steam oven, a large fridge, a stone worktop with access to the garden through a door window, bathed in light. • A bedroom with garden access and through a door window • A shower room • Direct access to the garage with a technical room, a laundry room with a washing machine and dryer, and a window, a cellar/storage room, as well as a mezzanine and storage space above the garage First floor: • A parental suite with a beautiful ceiling height, a communicating bathroom (whirlpool, double sink), and a shower with beautiful windows • Two bedrooms with a beautiful ceiling height and charm • An open office space with built-in cupboards and access to the bathroom • A storage room with shelves • A skylight brings beautiful brightness to the staircase The amenities are complete and carefully maintained: • Heating by heat pump with underfloor heating • Electric shutters with presence simulation • Video intercom with fingerprint, alarm, smoke detector, domotics • Central vacuum cleaner • Outlet for stove • Charging station for electric vehicles in the garage, which is equipped with an electric door • Many spots in the floor Outside, the plot offers a large garden, a beautiful terrace with a pergola, a garden shed, a lawn mower robot, an outdoor tap, and up to 5 outdoor parking spaces, which complete this property.A turnkey house, functional and warm, in a quiet and very sought-after environment.Availability to be agreed Interested? Contact me to organize a visit and discover the charm of this unique villa.079.936.55.35 info@gimmobilier.ch

Géraldine Ecoeur Felli

Géraldine Ecoeur Felli

Courtière immobilière

Travel time
-
1 / 13
4.5 rooms120m²CHF 630,000.–
1871 Choëx

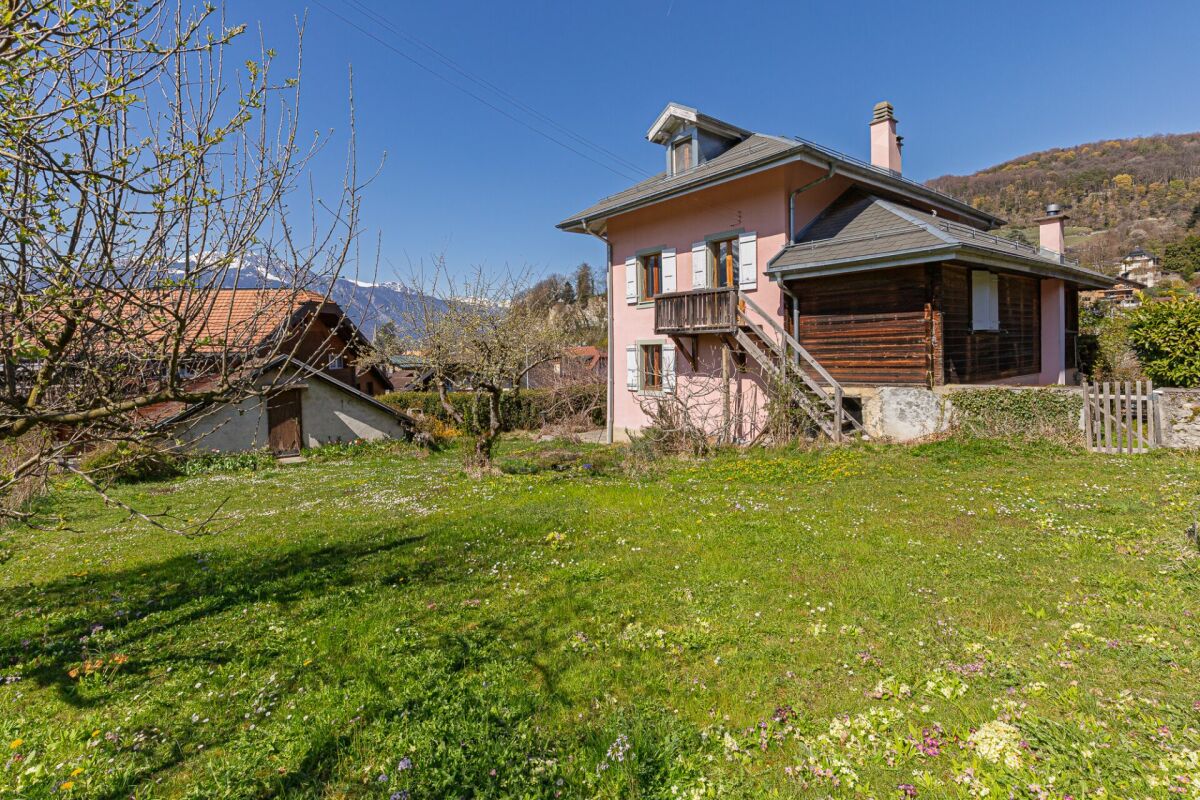
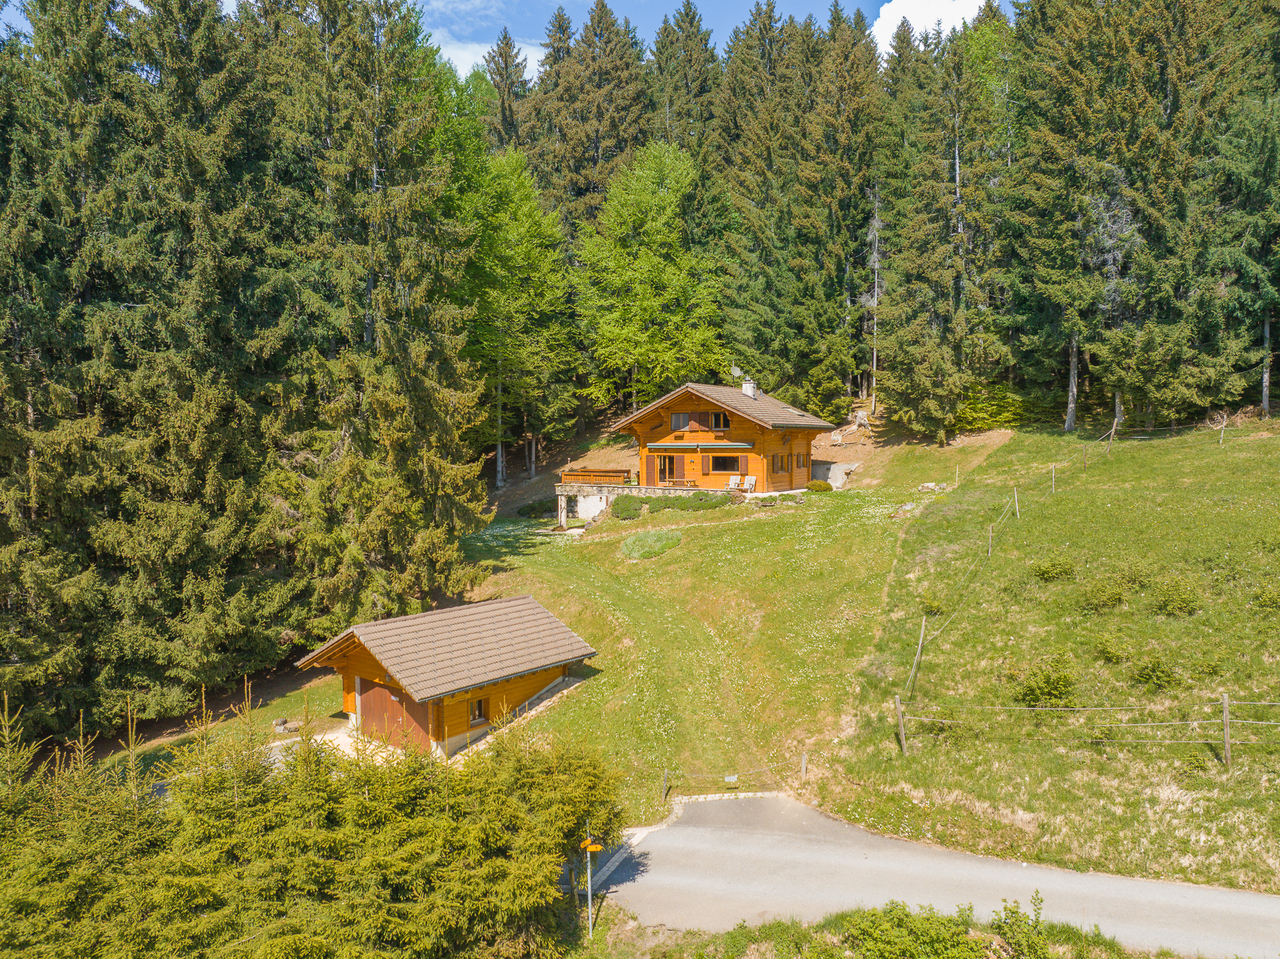
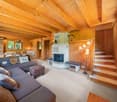
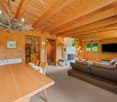
Log cabin in the heights of Choëx

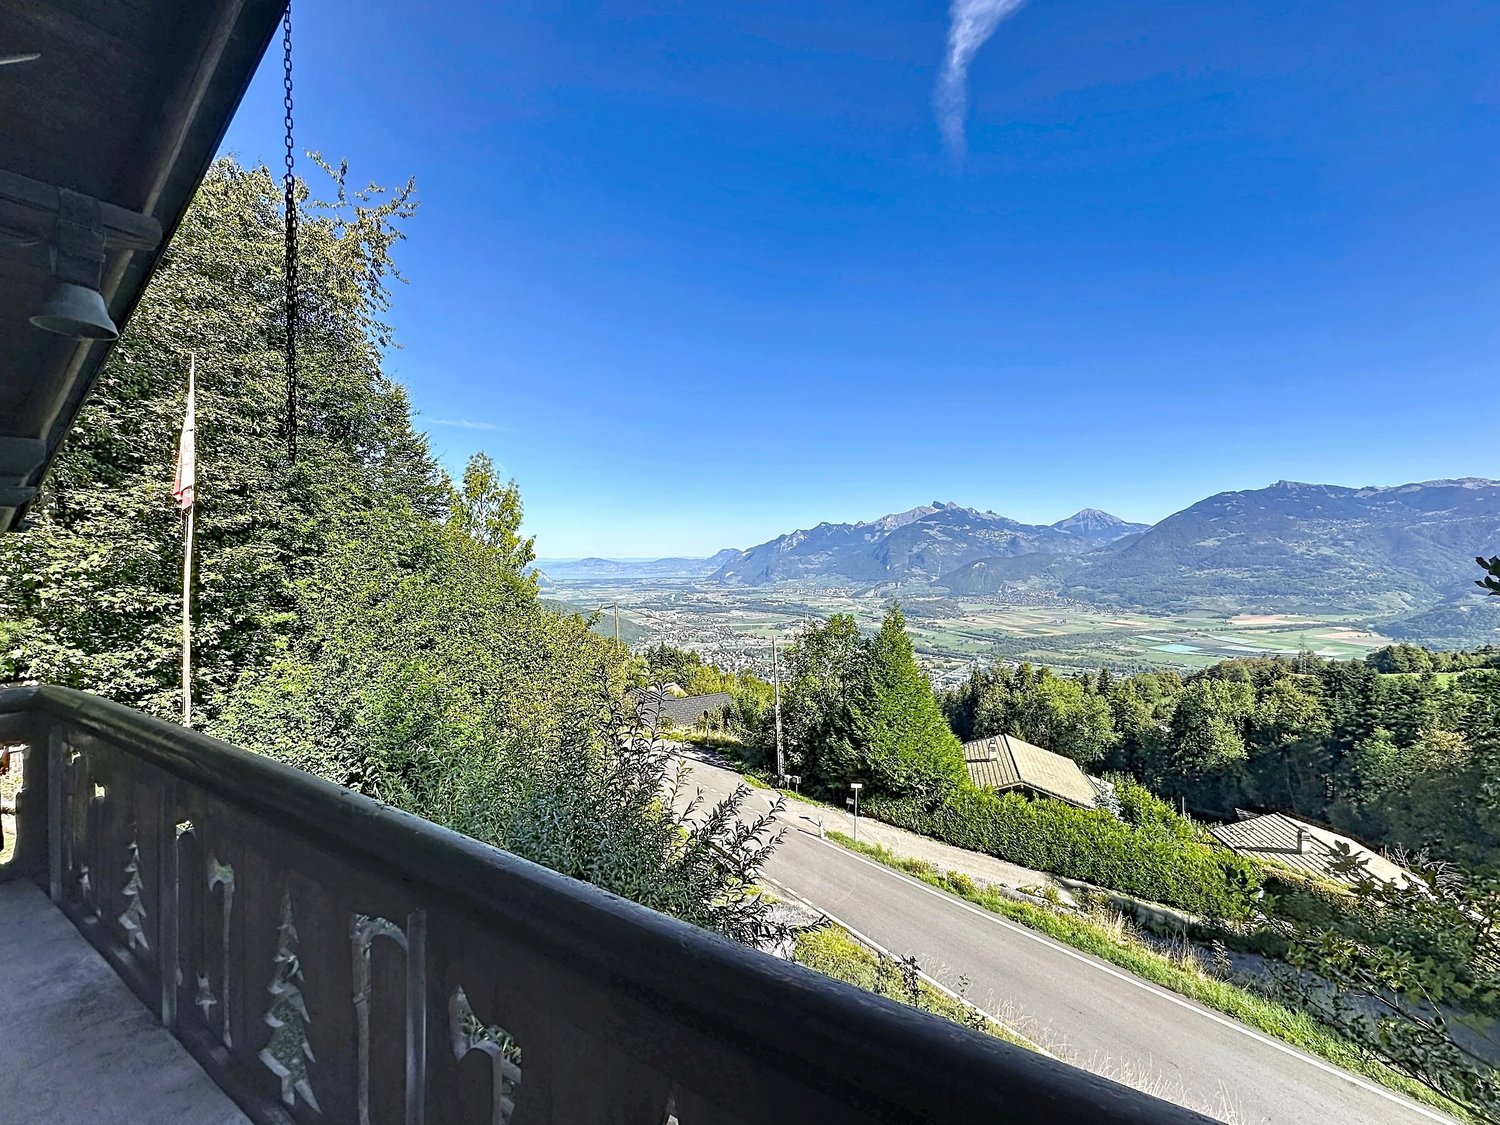
Authentic and warm, this log cabin benefits from a green environment in the heights of Monthey, at an altitude of about 1,100m. Built in 1982 on a generous plot of about 1,750m², bordered by a forest, it enjoys a beautiful intimacy as well as an unobstructed view of the Rhone plain, up to the lake. The chalet offers about 120m² spread over two levels and consists of: GROUND FLOOR - Entrance hall - Living room with open kitchen of about 39m² - Bathroom with shower - Storage room with space for a washing machine UPPER FLOOR - Large hallway with access to the rear terrace - 3 Bedrooms, including 2 with access to the balcony, view up to Lake Geneva - Above, a small attic accessible from a bedroom The attic does not allow you to stand up, however, it can easily serve as storage or be converted into a playroom for children. EXTERIOR - Garden - Terrace - Covered area with shed - Outdoor barbecue - Outdoor drinking water fountain with stream - 3 Parking spaces Its log architecture, generous wooded plot, and numerous outdoor spaces give this property the charm of a mountain refuge, while remaining close to Monthey and the amenities of the plain. A 5000m² forest plot can be purchased optionally for 5000 CHF and is located only 2 km from the property (accessible via a hiking trail). PARTICULARITIES - Heating by combined wood and pellet stove (renovated in 2026) - Right to use spring water through a servitude - Renovations already carried out: paintings, floors on the ground floor, exterior plaster and roof revision - Electrical inspection carried out and okay (OIBT) - Kitchen to be replaced, estimated budget of about CHF 20,000.- - Access by car via a steep, gravelled ramp (to be asphalted) - Further modernization work is planned - Available immediately The abundant vegetation and plot configuration provide a pleasant feeling of intimacy. The roads located upstream and downstream of the chalet are still perceptible to the ear, and the final access to the property has a significant slope. A property with character, intended for those seeking tranquility, view, greenery, forest, and independence a few minutes from the plain. CHOËX ? MONTHEY Choëx is a charming village on the heights of the Monthey commune, benefiting from a calm situation and a magnificent view of the Rhone plain up to Lake Geneva. Very well served by public transport, this chalet is located in the immediate vicinity of a bus stop, 4 km from a school and a nursery, and 10 minutes by car from the town of Monthey and its infrastructure. Just above Choëx, Les Giettes has several good gastronomic addresses, numerous possibilities for hiking in nature, and a free ski lift, Télégiettes. Monthey is a town of 18,000 inhabitants with all the amenities in the fields of education, health, sports, and leisure, as well as numerous shops and restaurants. This agglomeration has two direct motorway accesses and a public transport connection linking it to other localities in the region and the Sion-Lausanne-Geneva axis. -- Main residence, secondary residence, and international sale possible. Contact us to obtain the virtual visit, aerial photos, or to organize a visit. !!! MORE DETAILS AND SIMILAR PROPERTIES DIRECTLY ON TWIXY.CH


1 / 12
4.5 rooms155m²CHF 1,190,000.–
1871 Choëx

Haus B Choëx - New-Build Chalet with Terrace & Flexibility

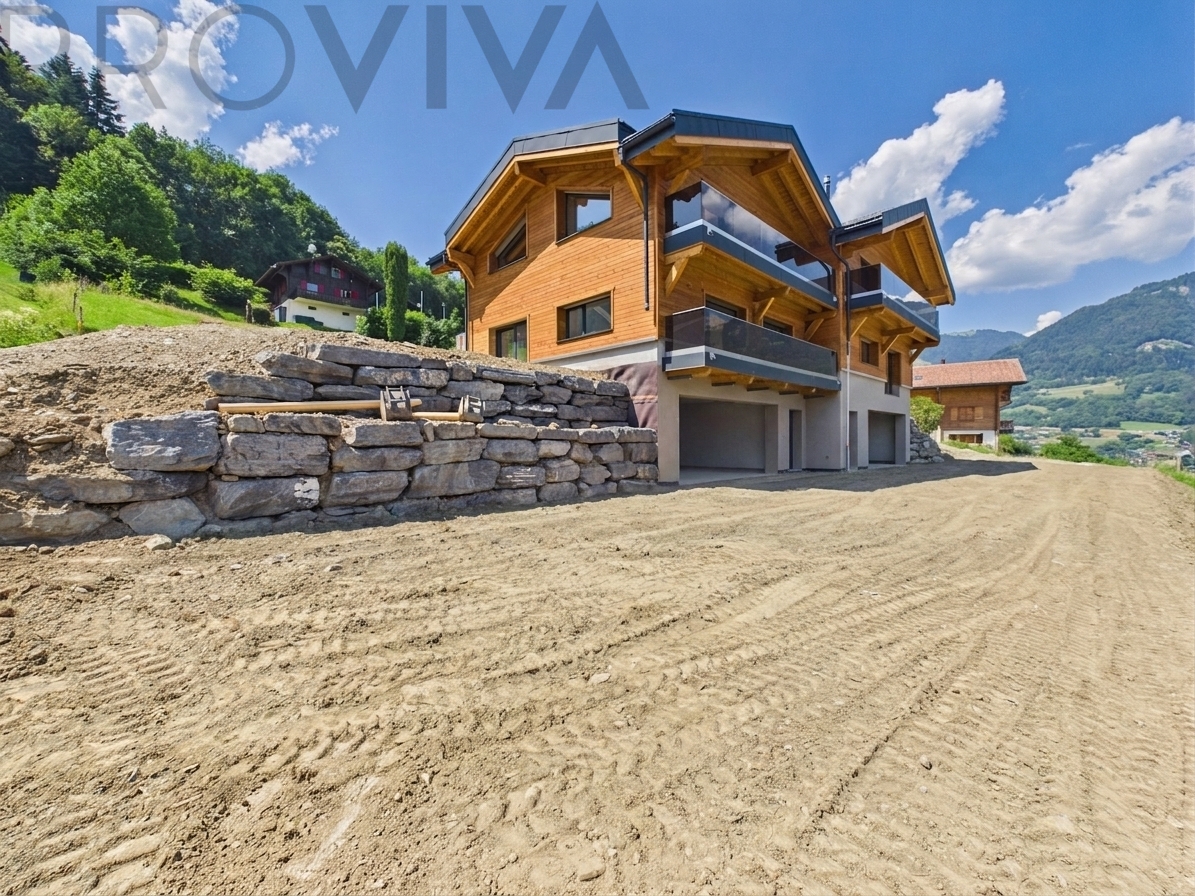
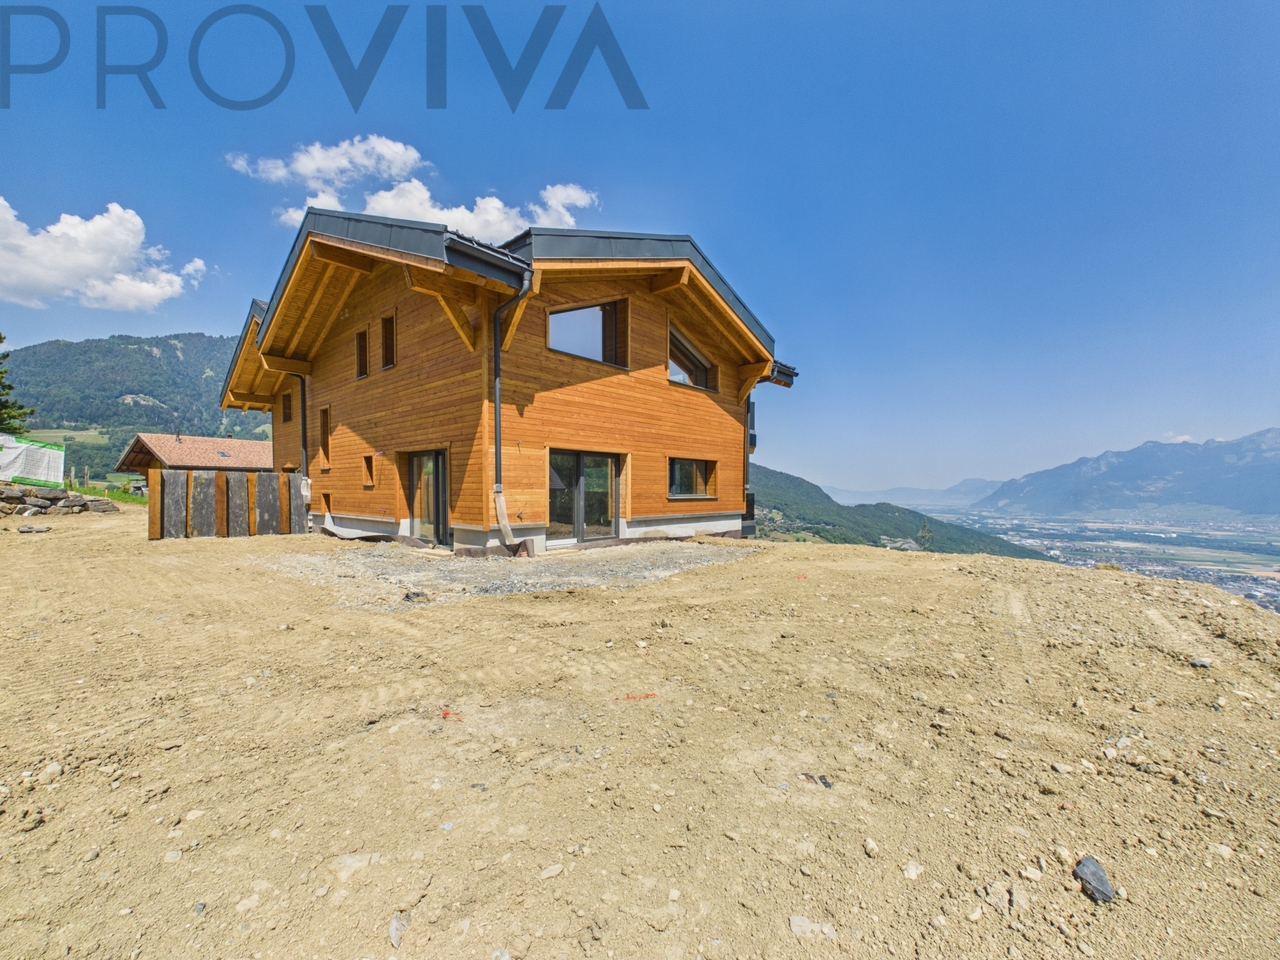
Modern 4.5-room chalet with large terrace and panoramic views - House B in ChoëxLocated in a sunny and quiet area of Choëx, House B is a modern chalet that combines contemporary architecture, spacious rooms, and high living comfort.Your benefits at a glance:Sunny south-west facing with optimal sunlight all dayQuiet residential area without through trafficSpacious, open-plan living area with plenty of natural lightVery large terrace with direct access to the living roomFlexible room concept (option for parental bedroom with private bathroom)High quality, energy-efficient constructionProximity to nature reserves and recreational areas directly in front of the doorGood accessibility to Monthey, shops, and schoolsSituated in a well-maintained residential area, this property offers the perfect combination of nature, tranquility, and modern living comfort.The chalet spans three levels and impresses with a well-thought-out room layout. On the ground floor, there is a large, open living and dining area with integrated kitchen - a bright and inviting living room with direct access to the large terrace. The spacious outdoor areas create a harmonious transition between indoors and outdoors and offer plenty of space for relaxation, family, and socializing.On the upper floor, there are several well-proportioned bedrooms that can be used flexibly. Particular highlight: One bedroom can be optionally realized as a parental bedroom with its own bathroom, providing additional comfort and intimacy. This floor is complemented by another bathroom and cozy retreat areas for the whole family.The basement offers practical ancillary rooms with garage, entrance, laundry room, and storage room - ideal for a comfortable daily life with plenty of storage space and direct access to the house.Technology & SustainabilityThe project also convinces on a technical level with modern standards:Heat pump with efficient underfloor heatingPreparation for a roof-mounted solar panel installationEnergy-efficient construction according to current standardsLarge window fronts for ample natural lightQuality of life in ChoëxChoëx is located on the heights of Monthey and offers tranquility, sunshine, and a dream view of the Rhone Valley and the Valais Alps. The surroundings are characterized by nature, vineyards, and hiking trails - ideal for those seeking peace and relaxation.At the same time, you benefit from the proximity to Monthey with its shops, schools, restaurants, and train station, making everyday life comfortable and efficient.The region also offers a wide range of leisure activities: hiking, cycling paths, ski resorts at a short distance, as well as numerous opportunities for sports and nature experiences throughout the year. House B is synonymous with modern living with flexibility, sun, and a far-reaching view - a house that adapts to your needs.

1 / 9
4.5 rooms155m²CHF 1,190,000.–
1871 Choëx

House A Choëx - New Build Chalet with Terrace & Flexibility

Modern chalet with 4.5 rooms, large terrace and panoramic view - House A in ChoëxIn a sunny and quiet location in Choëx, House A is a modern chalet that combines contemporary architecture, spacious rooms, and high living comfort.Your benefits at a glance:Southwest location with optimal sunlight all dayQuiet residential area without through trafficSpacious, open-plan living area with plenty of natural lightVery large terrace with direct access to the living roomFlexible room concept (option for a parental bedroom with private bathroom)High quality, energy-efficient constructionProximity to nature reserves and recreational areas directly in front of the doorGood accessibility of Monthey, shops, and schoolsLocated in a well-maintained residential area, this property offers the perfect combination of nature, peace, and modern living comfort.The chalet extends over three levels and convinces with a well-thought-out room layout. On the ground floor, there is the large, open living and dining area with integrated kitchen - a bright and inviting living room with direct access to the large terrace. The large outdoor areas create a harmonious transition between inside and outside and offer plenty of space for relaxation, family, and socializing.On the upper floor, there are several well-cut bedrooms that can be used flexibly. Particularly attractive: One bedroom can be optionally equipped as a parental bedroom with private bathroom, which provides additional comfort and intimacy. This floor is complemented by another bathroom as well as pleasant retreat areas for the whole family.In the basement, there are practical secondary areas with garage, entrance, laundry room, and storage room - ideal for a comfortable daily life with plenty of storage space and direct access to the house.Technology & SustainabilityThe project also convinces with its cutting-edge technology:Heat pump with efficient underfloor heatingPreparation for a roof-mounted solar systemEnergy-efficient construction according to current standardsLarge glass surfaces for plenty of natural lightQuality of life in ChoëxChoëx is located on the heights of Monthey and offers a quiet, sunny location on a slope with a dreamy view of the Rhone Valley and the Valais Alps. The environment is characterized by nature, vineyards, and hiking trails - ideal for those seeking peace and relaxation.At the same time, you benefit from the proximity to Monthey with its shops, schools, restaurants, and train station, which makes everyday life comfortable and efficient.The region also offers a wide range of leisure activities: hiking, cycling paths, ski resorts in close proximity, as well as numerous opportunities for sports and nature experiences throughout the year.House A is synonymous with modern living and flexibility, sun and distant view - a house that adapts to your needs.

More objects in your automatically expanded search area
19 results - Radius: + 10km
Patricia Burgner

Patricia Burgner

1 / 16
Patricia Burgner

Patricia Burgner

4.5 rooms173m²CHF 995,000.–
Route d'Outre-Vièze 100E, 1870 Monthey

Detached house 4.5 rooms in Choëx

At a place called "Champ-Rarin" in the charming village of Choëx in Valais, 11 individual villas will share a sunny plot of over 6,800 m². The plots are from 334 to 770 m² and can accommodate 2 types of housing: • 7 villas A with 4.5 rooms and ~173 m² of gross living area, i.e. ~613 m³ and 216.40 m² of useful space • 4 villas B with 5.5 rooms and ~182 m² of gross living area, i.e. ~778 m³ and 236.20 m² useful Villa A is accessible from a private road which leads to the top floor of the residence. Half of the east side is a covered two-car garage. The western half houses the main entrance, the staircase to reach the floors, the laundry room, a technical room and a cellar.On the intermediate floor, you arrive opposite the bay window which overlooks the Chablais. The L-shaped kitchen and the dining room occupy the west side on the left with two windows, while the living room extends to the east side. To this living space of ~48 m² is added a large covered balcony of ~13.60 m². Nearly half of this floor is glazed, which accentuates the panoramic effect. For practicality, it also benefits from a commissary next to the kitchen and a guest WC.The ground floor houses the three bedrooms. On the east side, two of them are symmetrical with ~11.50 m². They each have their own exterior access, independent access to reach the terrace nestled under the balcony on the upper floor. A bathroom-bathtub completes them while the master bedroom to the west has its private bathroom-shower. Access to the exterior as well as a dressing area complete this 17.20 m² suite. A small recess is provided under the stairs. Amenities • all amenities are accessible 3km away, including the Coop, pharmacy, bakery, bank, etc... • large Manor/Jumbo shopping center 4km away • UAPE crèche and Ecole de Choëx 7' away by bus (walking route included) • La Bâtarde bus stop 4' on foot • Monthey station 4 km away, or 13 minutes by bus • A9 motorway 6 km away to reach Sion in 40' and Lausanne in 55' Outside • balcony 13.60 m² • covered carport 32.10 m² • cellar 9.20 m² • reduced by 1.80 m² • terrace/garden ~45 m² Annexes • laundry room of 4.80 m² with window • technical room of 12.20 m² Remarks • grassed ground and embankment in meadow • terrace/balcony: slabs and tiles according to budget • entrance side: filter blocks

Travel time
-
New building
Christophe Berdot

Christophe Berdot

1 / 13
Christophe Berdot

Christophe Berdot

  • Parking space
  • Balcony / Terrace
  • View
4.5 rooms169m²CHF 945,000.–
Route du Châtel, 1880 Bex

House in Châtel-sur-Bex, delivered with private vegetable garden

AN EXCLUSIVITY BERRA IMMOBILIER(3D images are mixed and concern all lots)Construction-transformation almost completed or completed and can be visited immediately, new apartments and villaWith large garden-vegetable gardenPleasant situation in a very quiet and restful rural setting, rural and greenNew with the charm of the oldCharming development consisting of:- 4 apartments from 2.5 to 4.5 rooms: ground floor-garden, upper floor, attic with charm- 1 villa on 3 levelsAmenities of Bex within 5 minutes by car or postal bus: • school • train station • shops • post office, bank • restaurants • bus stop, CFF train stationIn brief:- Each lot, including the villa, includes a large garden-vegetable garden accessible from the lower level of the main building (in addition to the price 10'000.-)- They all benefit from outdoor spaces, depending on the lot: clear balconies, large gardens, paved terraces- Triple glazing- Electric shutters during the day- Underfloor heating with PAC • - Free cooling- Photovoltaic solar panels- Washing place in each apartment, no shared laundry room- Outdoor spaces in addition to the sale price (15'000.- per piece)- Private cellar included- The lots are raw, modifications are no longer possible, but the finishes remain to be chosenList of available lots and plans on request. For more information, we are at your disposal by phone and by appointment.*** ALL OUR PROPERTIES FOR SALE ON WWW.BERRA-IMMOBILIER.CH

  • Parking space
  • Balcony / Terrace
  • View
1 / 18
9 rooms245m²CHF 1,200,000.–
Rue Colonel Mamin 18, 1880 Bex

Village house with 3 apartments, large private garden and view of Les Dents du Midi!

1 village house with 3 apartments Les Dents de Morcles, les Dents du Midi, does that mean anything to you?In this dream setting, on a flat plot of about 837 m2, our charming village house stands...Built on 4 levels in the 1930s, it consists of 3 apartments:On the ground floor: the studio, about 20m2, with a kitchenette, shower/WC and terrace.On the upper floor: the 3.5-room duplex apartment, about 98m2, with 2 bedrooms, 1 bathroom/WC, 1 shower/WC, an open kitchen with a beautiful living area and fireplace, and direct access to the terrace and garden.On the 1st floor: the attic duplex apartment, 3.5 rooms, about 126 m2, with 2 bedrooms, 1 bathroom/WC, 1 guest toilet, an open kitchen with a large living room, a wood stove that sits majestically, and direct access to the very large balcony with a view of the beautiful Dents du Midi.Each apartment has its own private terrace or balcony.The basement is fully excavated, providing a beautiful space for cellars, workshops, or even the famous carnotzet if you decide to build one.Regarding renovation, the roof was redone in 2015, and the heating is recent.The house is fully viable in its current state, unless you decide to renovate it to your taste, a nice way to put your own stamp on it.A double garage will keep your vehicles warm, and a storage room in the upper part is provided for your tires.Three generations have lived in this warm home, each leaving behind unforgettable memories...Here, children can walk to school, play in the large, fully secured garden, pick fruit from the trees at will, and enjoy the magic of this magnificent place.A place to invest in as a family,or simply live in one apartment and let the other two bring in a return.Shall we visit?

Travel time
-
Karyl Chabloz

Karyl Chabloz

1 / 13
Karyl Chabloz

Karyl Chabloz

  • Parking space
  • Balcony / Terrace
  • Garage
  • +2
4.5 rooms120m²CHF 1,590,000.–
Ch. des Râpes 35, 1882 Gryon

Un refuge alpin au coeur de la nature - clairière privée & art de vivre alpin Animaux alpins devant la fenêtre au quotidien !

Dans un environnement forestier exceptionnel, cette propriété dégage immédiatement une atmosphère de sérénité et d'authenticité. Ce charmant chalet individuel, construit dans un esprit alpin traditionnel, s'intègre harmonieusement à la nature environnante grâce à son architecture en bois massif, ses larges débords de toiture et ses façades chaleureuses aux teintes miel.Édifié sur une parcelle privative bordée de forêt, le chalet bénéficie d'une intimité rare ainsi que d'un cadre naturel préservé, idéal pour les amoureux de montagne et de tranquillité. Les terrasses en pierre naturelle et les espaces extérieurs soigneusement aménagés invitent à profiter pleinement du calme, du soleil et de la beauté du paysage. Grâce à une pierre à lécher située à proximité immédiate du chalet, il n'est pas rare d'apercevoir, au fil des saisons au quotidien, des chamois, des biches ou encore de nombreux oiseaux évoluer à quelques mètres de la propriété. La région est également connue pour accueillir une faune sauvage plus discrète, telle que le lynx, symbole emblématique des Alpes suisses. (photos et video sur demande)À l'intérieur, les volumes séduisent par leur ambiance chaleureuse et raffinée. Le séjour traversant, entièrement habillé de bois, offre un cadre cosy et lumineux, sublimé par une élégante cheminée centrale et de larges ouvertures sur la nature. L'espace salle à manger, convivial et parfaitement intégré, prolonge naturellement les pièces de vie vers l'extérieur. Le séjour, orienté sud-ouest et largement ouvert sur l'extérieur grâce à des fenêtres sur trois façades, bénéficie d'une luminosité exceptionnelle tout au long de la journée. La cheminée apporte une ambiance douce et enveloppante, idéale après une journée en montagne. Une large baie vitrée prolonge naturellement l'espace vers une magnifique terrasse en pierres sèches, dominant la forêt et les reliefs environnants -- un décor paisible et inspirant pour recevoir ou simplement profiter du silence de la nature.La cuisine, fonctionnelle et entièrement équipée, mêle charme montagnard et confort contemporain avec des finitions sobres et élégantes. Chaque espace a été pensé avec soin afin d'offrir une atmosphère accueillante et intemporelle.Un étage nuit élégant et apaisant, dévoile de belles chambres mansardées au cachet authentique, avec charpente apparente, boiseries sur mesure et vues apaisantes sur les forêts environnantes. Les matériaux nobles, les tons naturels et la lumière omniprésente créent une ambiance douce et reposanteStationnement et annexesUn garage box indépendant de style chalet, construit en 2001 et situé en contrebas de la propriété, permet de stationner un véhicule tout en offrant un vaste espace de rangement.La propriété dispose également :o d'une place couverte sous le chaleto ainsi que d'espaces extérieurs permettant le stationnement d'au moins deux véhicules supplémentaires, pour un total d'environ quatre places de parc..Ce chalet constitue un véritable refuge alpin, idéal tant en résidence principale qu'en résidence secondaire, pour profiter d'un art de vivre au rythme de la nature, dans un environnement exclusif et préservé. Vendu entièrement meublé avec des meubles de qualité provenant essentiellement de la maison Trisconi et meublerie de l'ours.In einer außergewöhnlichen Waldumgebung gelegen, strahlt dieses Anwesen sofort eine Atmosphäre der Gelassenheit und Authentizität aus. Dieses charmante freistehende Chalet wurde im traditionellen alpinen Stil erbaut und fügt sich dank seiner Massivholzarchitektur, der weiten Dachüberstände und der warmen Fassaden in Honigtönen harmonisch in die umliegende Natur ein.Errichtet auf einem privaten, vom Wald gesäumten Grundstück, genießt das Chalet eine seltene Privatsphäre sowie eine geschützte natürliche Umgebung, die ideal für Berg- und Ruheliebhaber ist. Die Terrassen aus Naturstein und die sorgfältig gestalteten Außenbereiche laden...

  • Parking space
  • Balcony / Terrace
  • Garage
  • +2
Travel time
-
1 / 13
6.5 rooms230m²CHF 1,390,000.–
Rue de la Cime de l'Est 19, 1902 Evionnaz

Exclusivity - Magnificent individual villa of 6.5 rooms 100% autonomous in energy

Exclusivity - Magnificent individual villa of 6.5 rooms 100% autonomous in energy. A house that offers space, calm, and a good dose of independence!Nestled in a peaceful and preserved residential environment, this magnificent individual villa of 6.5 rooms seduces with its generous volumes, its luminosity, and its privileged living environment.Located on a plot of over 1,000 m², it offers approximately 230 m² of living space, to which are added useful and outdoor areas.Here, there is no traffic in front of the house: children can play in complete tranquility, while adults simply enjoy the calm and the view!A house designed for comfortThe ground floor features a large living area with luminous living room, fireplace, open, fully equipped kitchen, and direct access to the terrace and garden. A parental bedroom, an office that can serve as an additional bedroom, a bathroom, a laundry room, and several storage spaces complete this level.Upstairs: 3 large bedrooms, including one with a dressing room, a renovated bathroom from 2025, numerous storage spaces, and a nice mezzanine, perfect for a relaxation area.And outside?This is probably where the house will hold you a little longer?An underground pool of 30 m², heated by solar energy, a covered terrace, a tree-lined garden, and a magnificent panoramic view of the plain and the mountains.All with 4 outdoor parking spaces, a carport, a workshop/shed, and a charger for electric vehicles. A villa turned towards energy autonomy • Thermal solar panels • Heat pump with cooling function • Fireplace and pellet stove • Triple glazing 2025 • Pool heated by solar energy • Charger for electric car • Velux windows with electric shutters • Fiber optic • Lawnmower included Built in 2000 and regularly renovated, the villa is very well maintained and does not require any major work.Schools and nurseries are about 5 minutes away, Saint-Maurice and Martigny about 10 minutes.Available immediately - main or secondary residence.And then there's this little detail that can't be measured in square meters: the atmosphere. A bright, nature-oriented house with a view that naturally invites you to slow down.Because some houses are visited and others are felt.To discover this property, contact Anita Tissot - Geobiology & Real Estate077 405 02 36

Travel time
-
Emilien Sommier

Emilien Sommier

1 / 12
Emilien Sommier

Emilien Sommier

  • Parking space
  • Balcony / Terrace
  • View
5.5 rooms142m²CHF 1,075,000.–
Les Giettes, 1871 Les Giettes

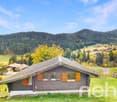
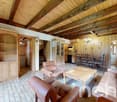
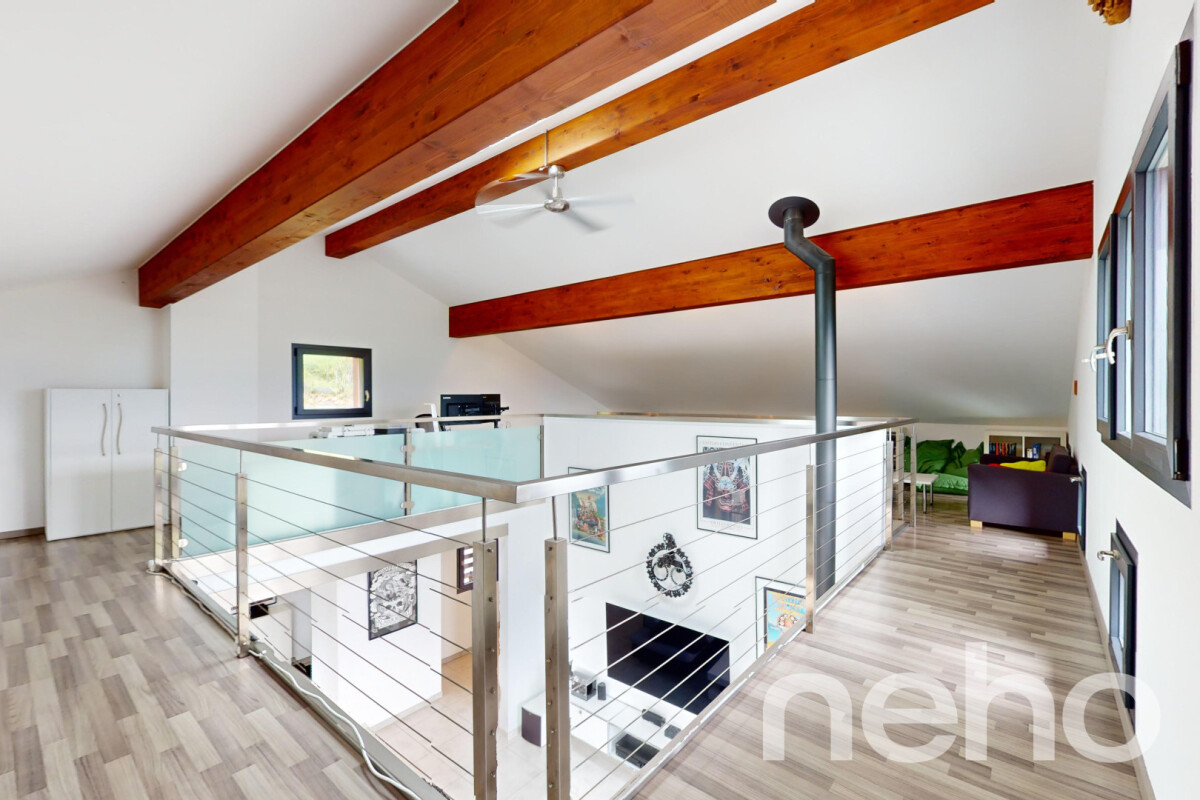
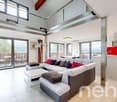
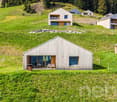
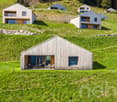
Exceptional panorama - Architect's chalet in the heart of nature

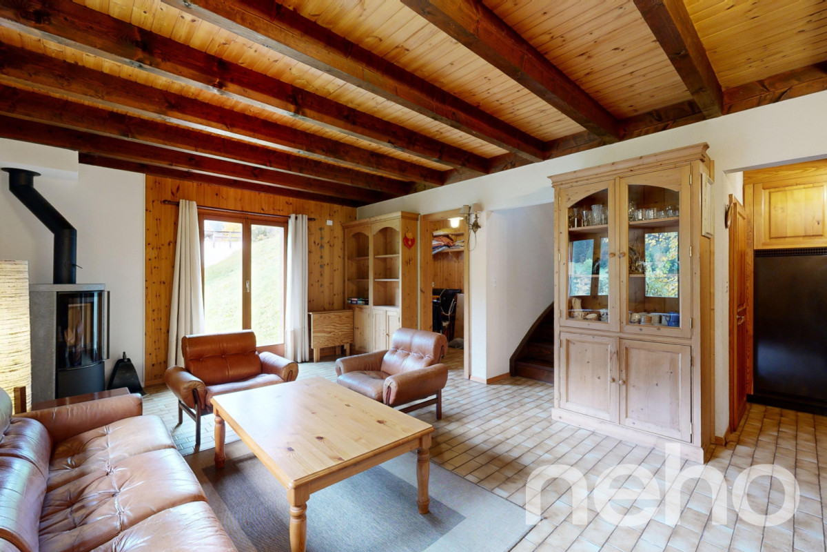
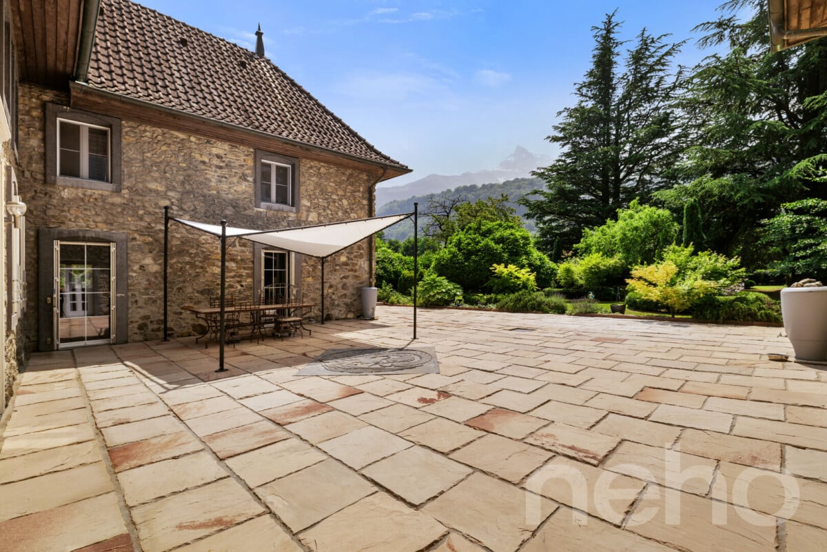
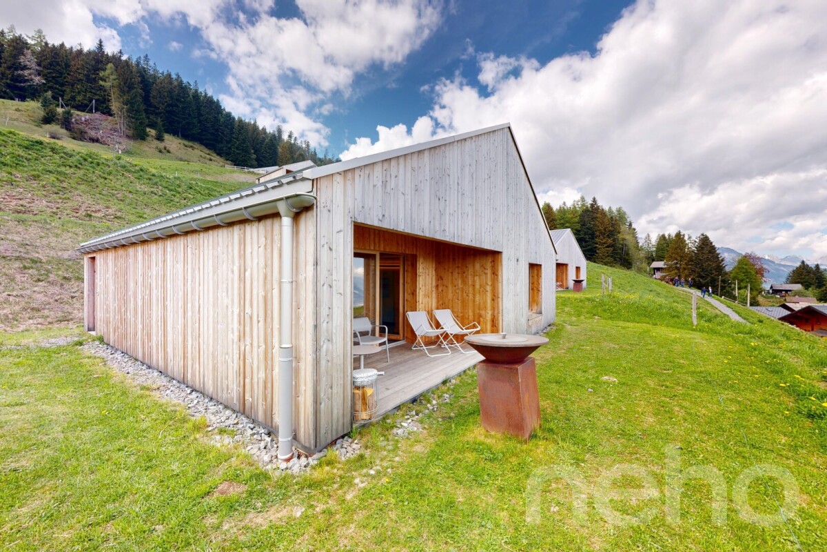
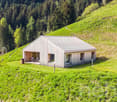
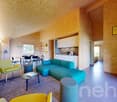
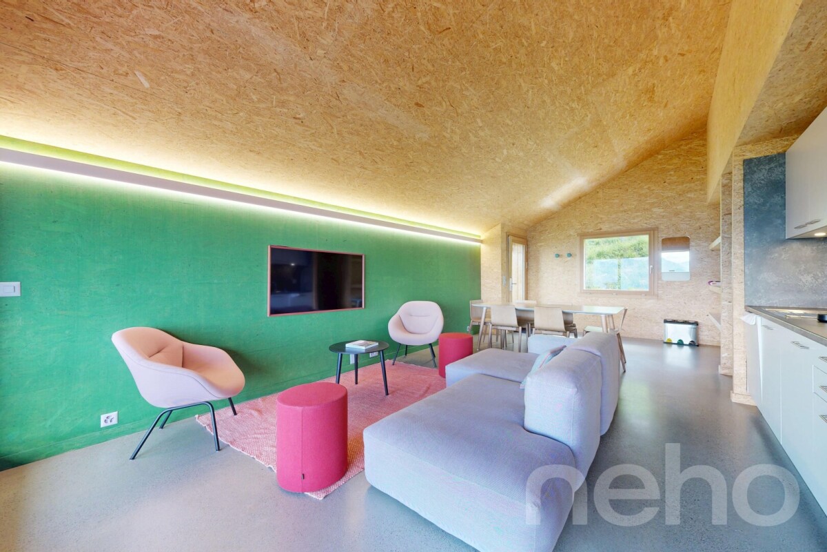
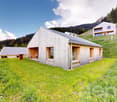
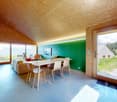
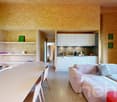
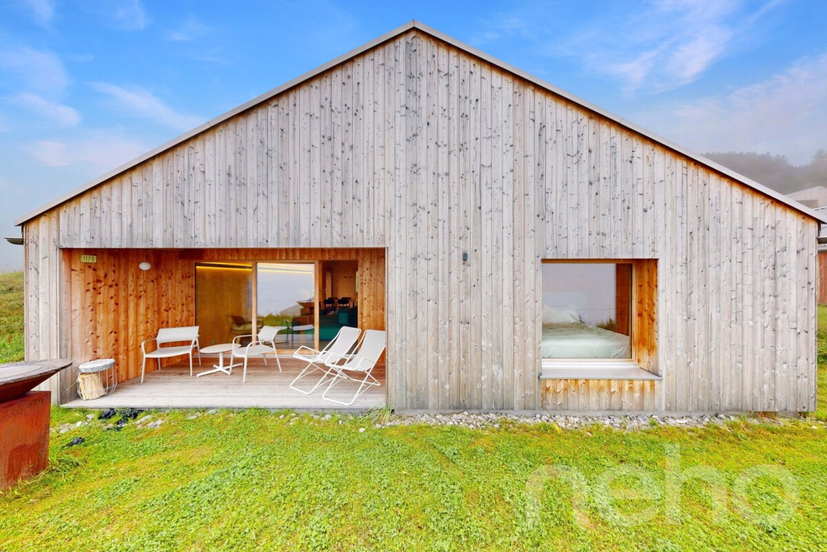
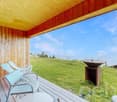
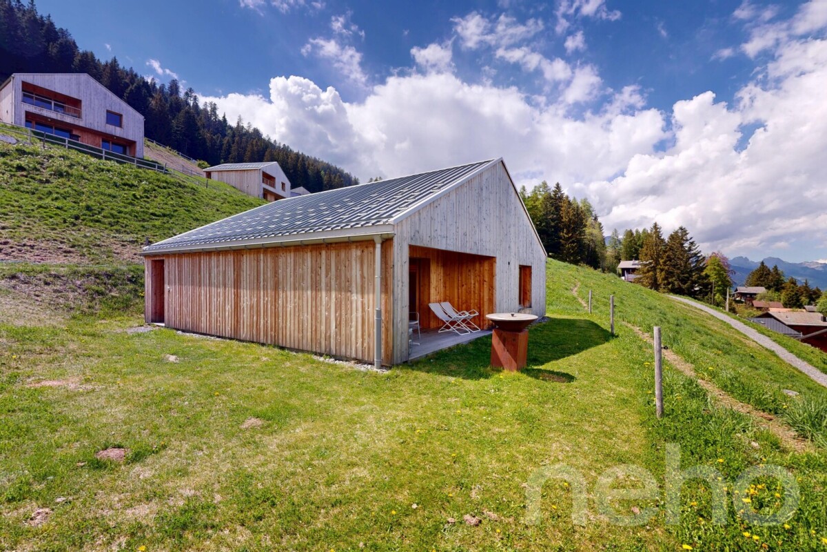
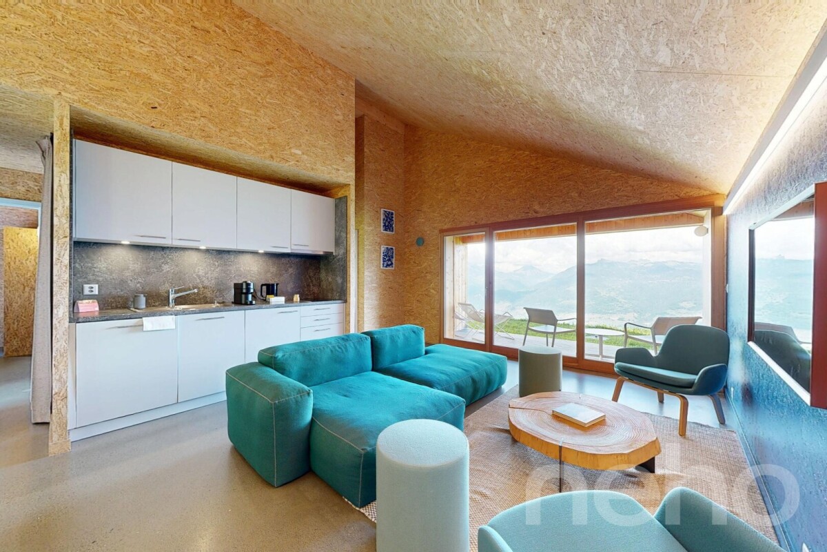
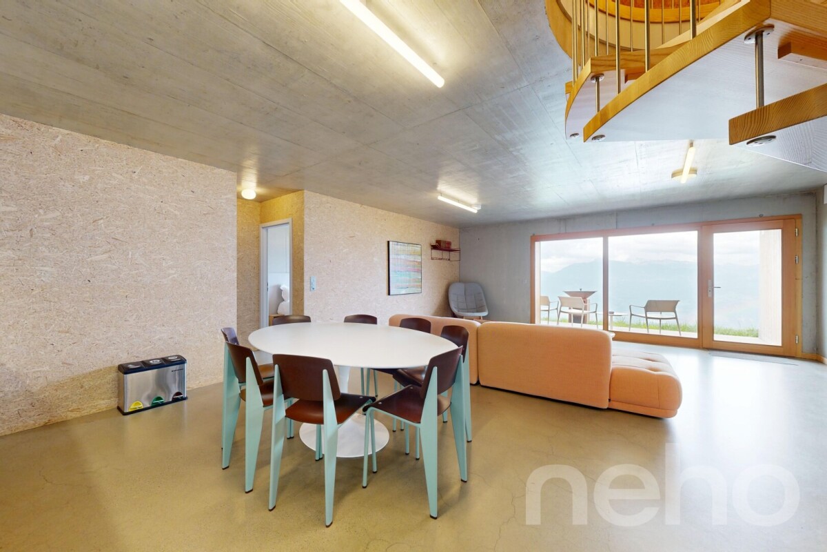
Discover a haven of peace offering a breathtaking view of the mountains and the lake, ideal for families looking for tranquility. This architect's chalet is located in a preserved setting in Aux Giettes, combining space optimization and exceptional brightness. Built with quality materials, it guarantees durable and elegant comfort.Enjoy a private garden, perfect for relaxing moments outdoors. The covered terrace and the balcony on the upper floor offer additional spaces to appreciate the exceptional panorama. The interior, designed to be functional, includes four bedrooms and three bathrooms and a visitor's toilet, as well as a large living room with an open kitchen.The property is easily accessible by public transport and stands out for its calm and proximity to nature. Whether you are looking for a main or secondary residence, this house will meet your expectations thanks to its purified design and careful finishes carried out by local artisans.Do not wait any longer to discover this Alpine gem. Contact us today to organize a visit and let yourself be seduced by the unique charm of this exceptional chalet.Exact address available after registration on neho.ch.YOU WANT TO VISIT? PLEASE REGISTER FIRST: https://neho.ch/b/1871-26-11

  • Parking space
  • Balcony / Terrace
  • View

Suggested properties for you based on search results

Other interesting objects