9 results - Single house buy: Collombey

1 / 13
  • Parking space
6.5 rooms, 200m², CHF 1,335,000.–
Premium
Valais, 1868 Collombey-Muraz

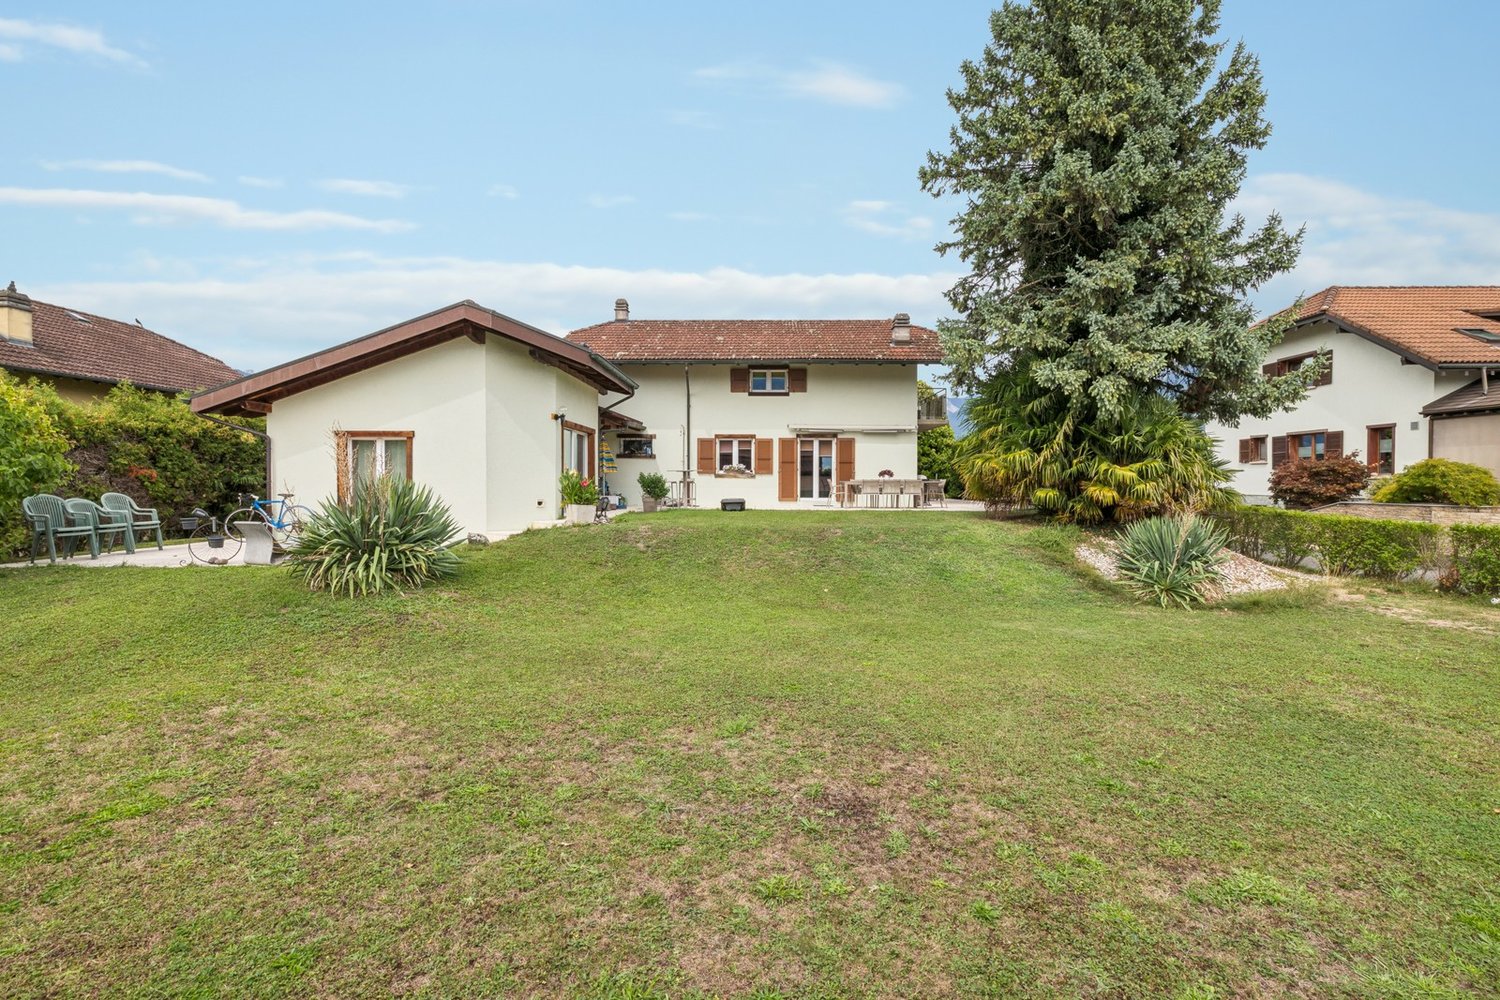
Family house in the heart of a generous green setting

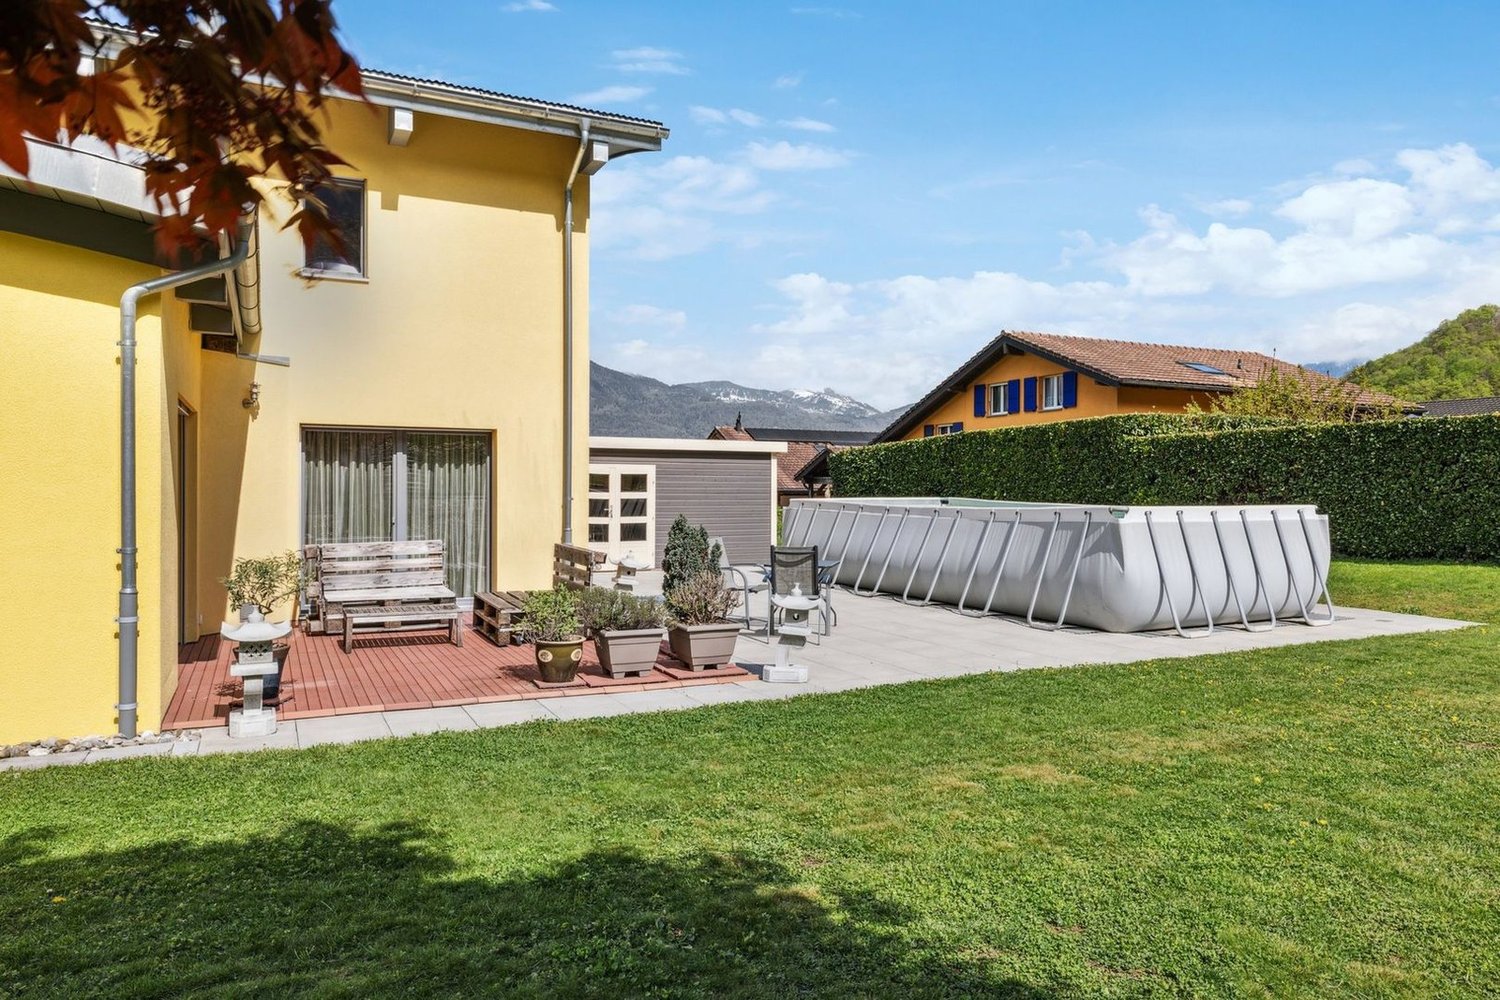
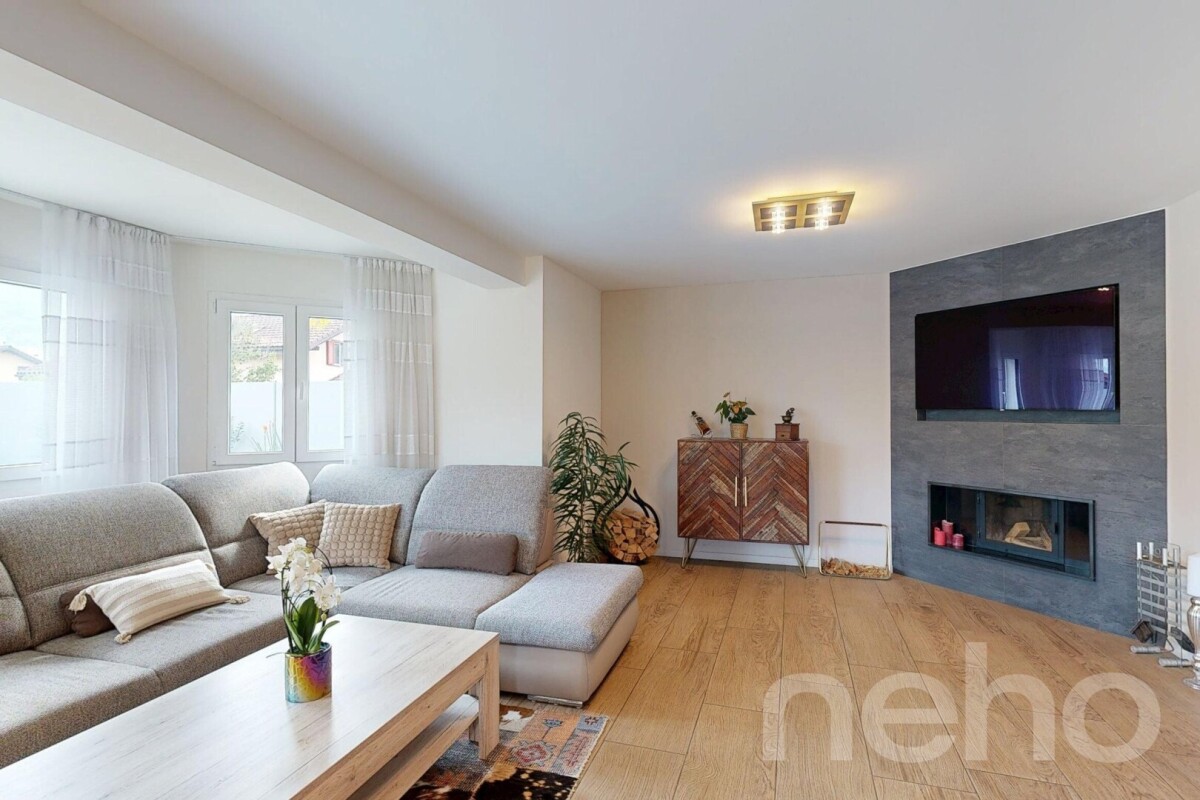
This family house of character seduces first and foremost with its beautiful volumes, its pleasant opening onto the outside, and its vast garden, offering a particularly appreciable living environment.The ground floor proposes a generous living room with a fireplace, as well as a modern kitchen open to the dining area. Wide openings allow direct access to the terraces and the garden, a true strong point of the property. The whole benefits from a green environment and a nice clearance on the surrounding mountains.Upstairs, the bedrooms benefit from the warm charm of the exposed ceilings and woodwork, in a more traditional atmosphere. The house also has several spaces that can meet the needs of a family, but also consider an office, a professional space, or a multipurpose room according to desires.Outside, the property offers a generous, largely grassed and wooded land with several relaxation areas and terraces allowing to fully enjoy the beautiful days. The possibilities for development are numerous.A property that will particularly suit those who are looking for space, a large exterior, and a family house that still offers the possibility of being personalized over time. • Family house of character • Generous living areas • Spacious living room with fireplace • Contemporary kitchen open to the dining area • Vast, carefully maintained garden • Several terraces and relaxation areas

  • Parking space
1 / 18
  • Parking space
  • Balcony / Terrace
  • Pets allowed
  • +3
4.5 rooms, 103m², CHF 1,250,000.–
Chemin de Riandette, 1868 Collombey

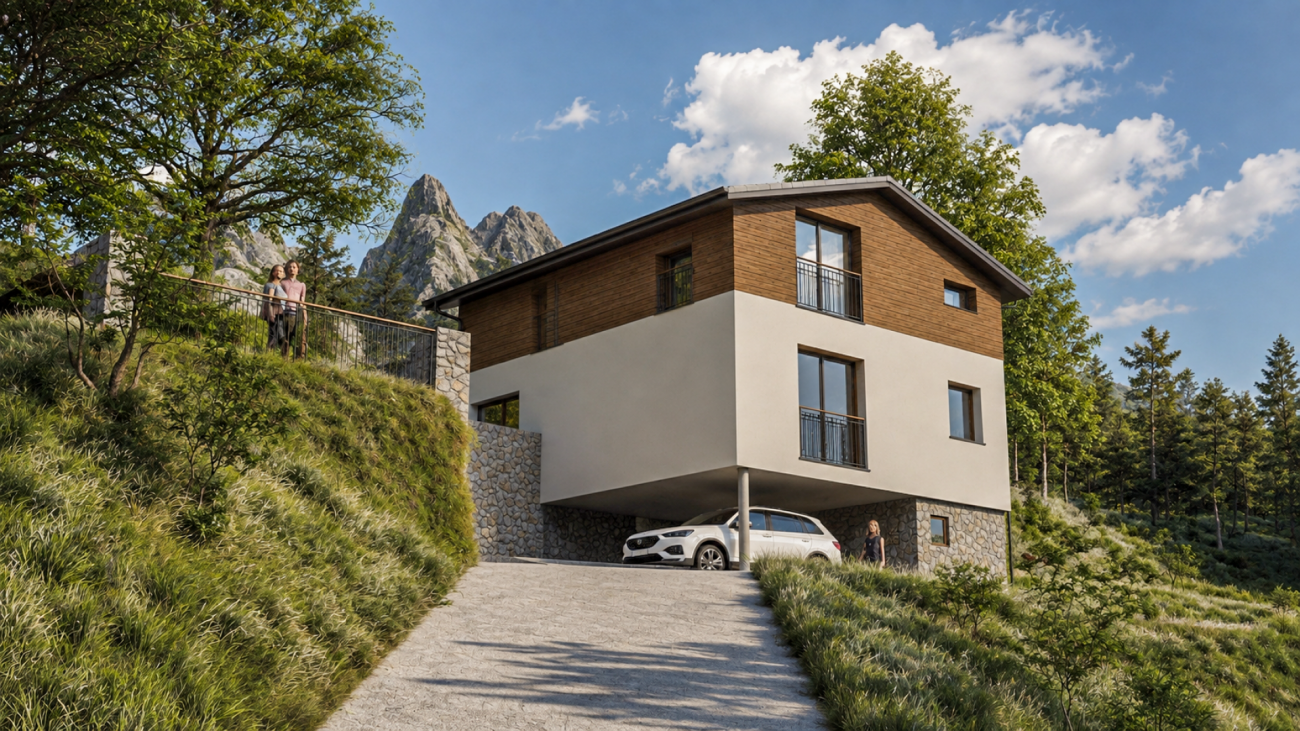
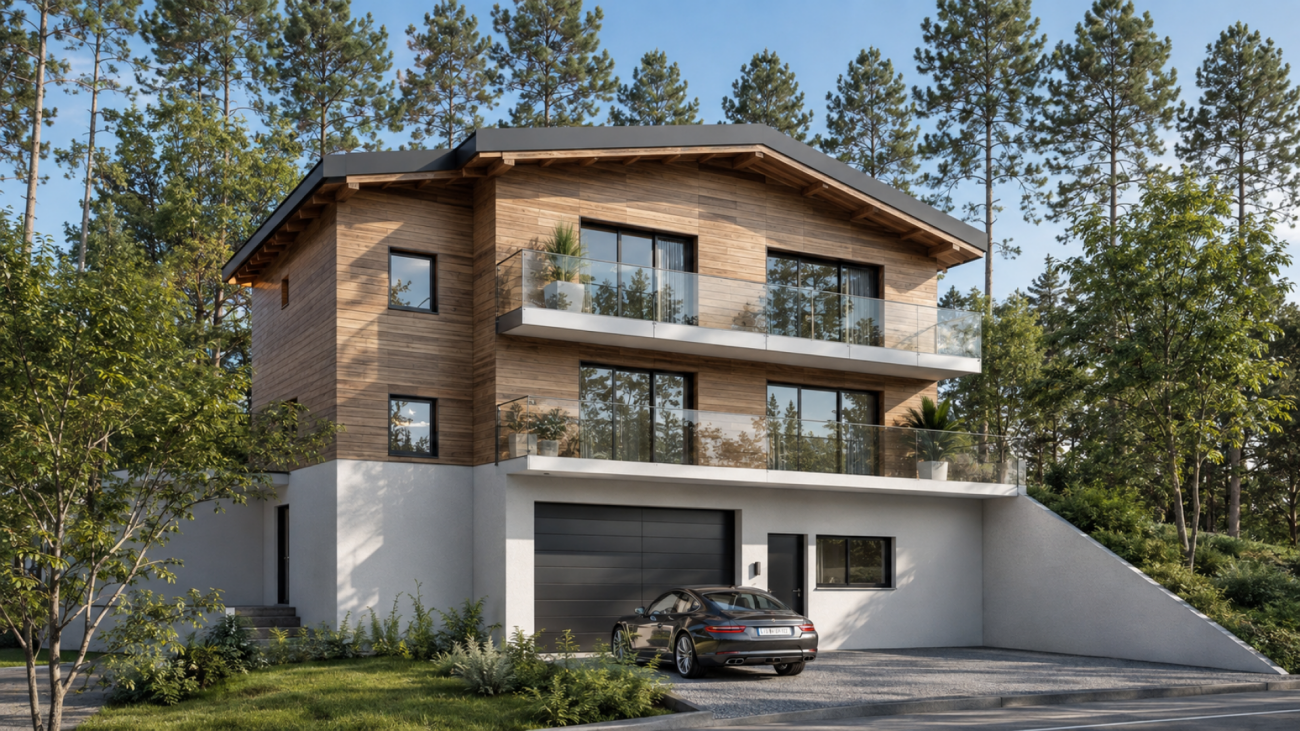
New individual villa in Collombey-Muraz (Les Neyres)

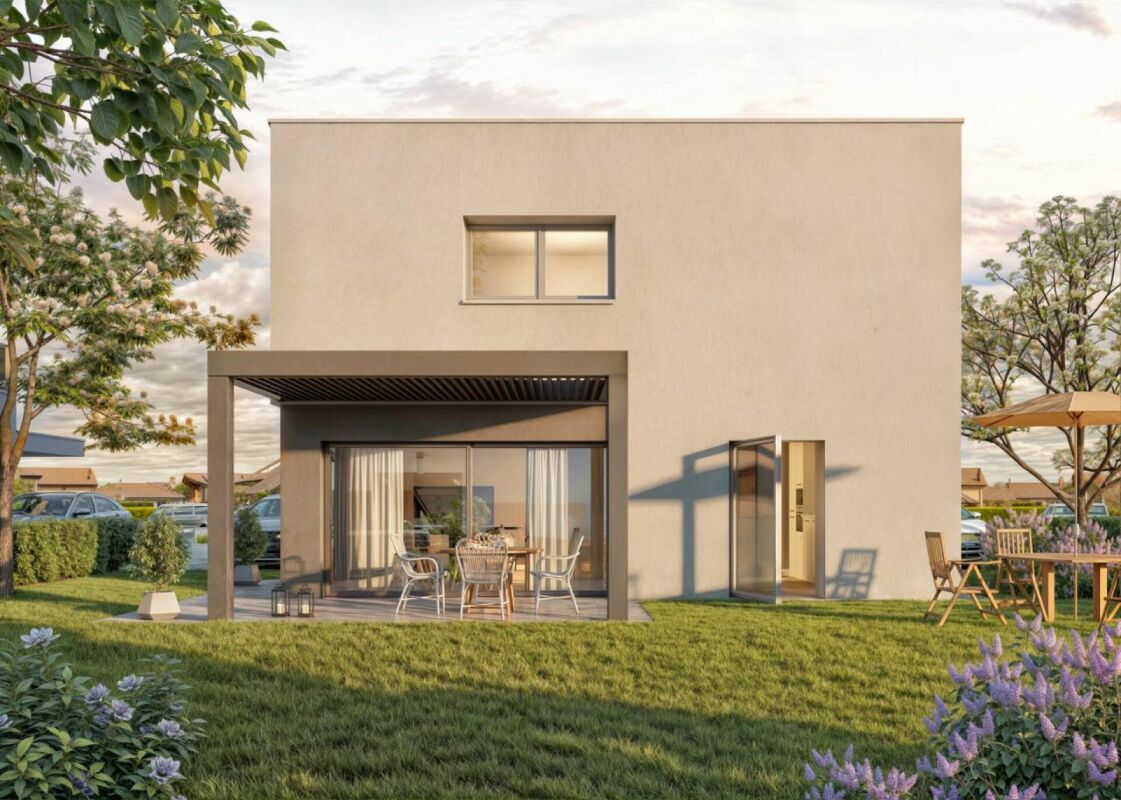
New individual villa in Collombey-Muraz - 4.5 rooms with gardenDiscover this future contemporary individual villa with 4.5 rooms, developing approximately 103 m² of net living space and 146 m² of gross floor area, located on a generous plot of 1'051 m² in Collombey-Muraz.Designed to offer comfort, brightness and functionality, this house proposes beautiful interior volumes as well as a pleasant private outdoor space.On the ground floor, the villa welcomes a large living room of approximately 45.5 m², combining the living room, dining room and kitchen in an open and convivial space. The large openings allow you to enjoy beautiful natural light and give direct access to the garden. A laundry room as well as a guest toilet complete this level.Upstairs, the night area includes three bedrooms and two bathrooms, offering an ideal organization for a family.Outside, the 1'051 m² plot offers beautiful possibilities for layout, with garden, terrace and relaxation areas. Two parking spaces complete the property.This villa will seduce those who are looking for a new, modern and functional construction, benefiting from a large plot in a pleasant residential environment in Collombey-Muraz.EQUIPMENT AND SERVICESair/water heat pump, underfloor heating on the living levels, photovoltaic panels, double glazing, high-performance thermal insulation, private garden, south-facing terrace and 2 parking spaces, including 1 covered.KEY POINTS: • South-east orientation • Main entrance from the basement • Living room/kitchen/dining room • Guest toilet • Storage room • External terrace on the south side • Private garden • 1 parental bedroom • 2 children's bedrooms • Bathroom • Technical room/basement • Access also paved with bitumen • Independent laundry room • Unobstructed view of the plain and the Alps An ideal project for a family wanting to combine comfort, modernity and quality of life in the Chablais.INFORMATION:In order to project yourself as well as possible into this future living space, the illustrations in this advertisement are 3D perspectives. The landscape and exterior elements are represented for indicative purposes and do not strictly reflect the current or future state of the environment.

  • Parking space
  • Balcony / Terrace
  • Pets allowed
  • +3
Travel time
-
1 / 9
  • Parking space
  • Balcony / Terrace
  • Garage
  • +4
5.5 rooms, 257m², CHF 1,335,000.–
Chemin de Filliolage 3, 1868 Collombey

Chalet for sale in Collombey - Les Neyres

Résidence Le Filiole - Les NeyresOffer yourself an exceptional living environment in the heart of a calm and sunny setting, in the lower part of the sought-after village of Les Neyres.This individual chalet seduces with its modern architecture, its generous volumes, and the omnipresent natural light. Designed for the comfort of family life, it combines functionality, intimacy, and construction quality.Spread over three levels, it offers an intelligent distribution of spaces as well as a beautiful flexibility thanks to fully customizable finishes according to your desires.The assets of the property:Individual chalet with excellent exposurePeaceful environment, close to natureLarge windows offering optimal light2 parental suites with private bathroomsBalconies and terrace to enjoy the outdoorsDouble garage with direct accessHeating by air/water heat pump (independent)Heat distribution by floor heatingTraditional construction according to anti-seismic standardsFinishes at the discretion of the buyer Distribution:Basement:Double garage, cellar, technical room with direct access to the chaletGround floor:Bright living room with open kitchen and access to the balcony,1 parental suite with bathroom/WC,Guest WC, laundry room, entrance hall with wall cabinetsFirst floor:1 parental suite with terrace,2 bedrooms with balcony,1 bathroom/WC, entrance hall with storageA rare opportunity to acquire a new chalet combining modern comfort and privileged natural setting.

  • Parking space
  • Balcony / Terrace
  • Garage
  • +4
Travel time
-
Adrien Grelaud

Adrien Grelaud

1 / 12
Adrien Grelaud

Adrien Grelaud

  • Parking space
  • Garage
  • View
5.5 rooms, 200m², CHF 860,000.–
Collombey, 1868 Collombey

Character chalet with panoramic views and great potential in Les Neyres

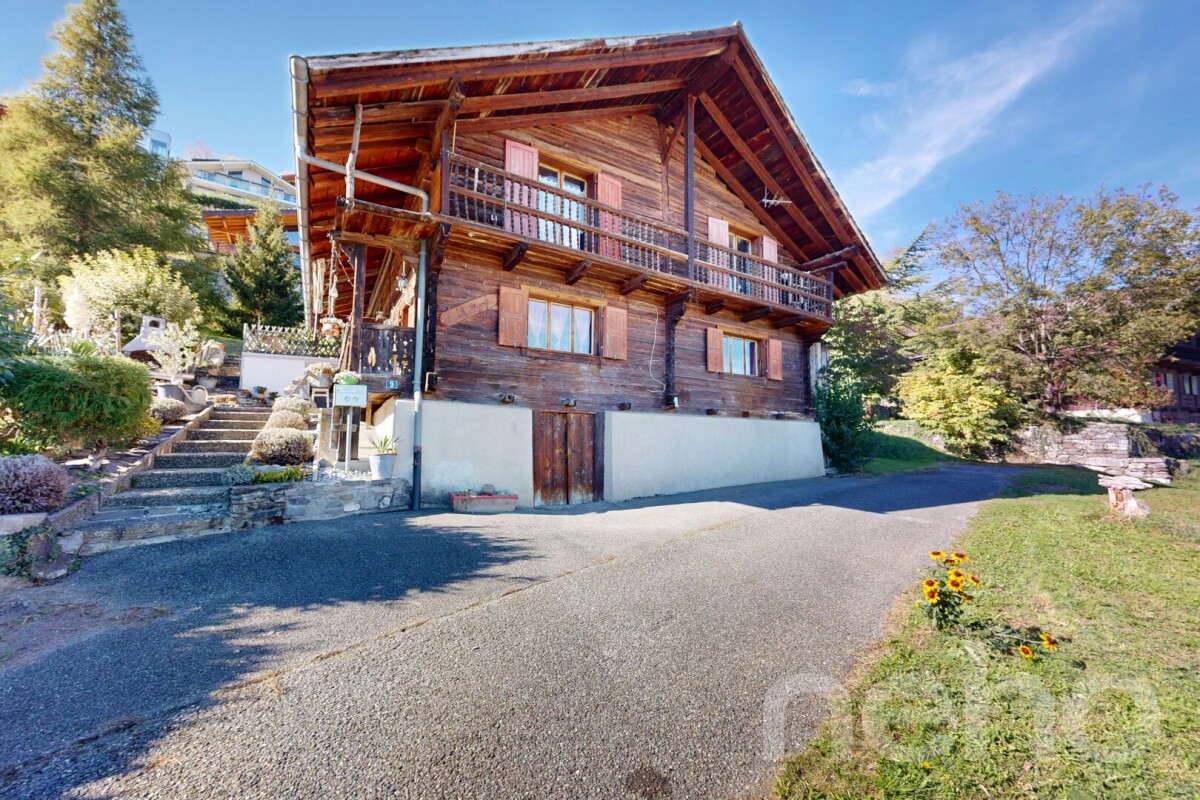
In the heart of the Les Neyres hamlet, on the heights of Collombey, in a calm and preserved environment, this wooden chalet benefits from a southeast exposure and a panoramic view of the mountains. Built in 1733 and renovated in 2010, it has retained all the charm and character of its history while offering a warm and well-maintained living space, surrounded by a beautiful garden. It also has significant potential for development. On the ground floor, the living space is centered around a generous living/dining room, bright and extended by a terrace opening onto the landscape. The independent and functional kitchen, equipped with a wood stove, completes this daily living space. A large bedroom, a bathroom with a bathtub, and a separate toilet complete the habitable part of this level, served by a corridor leading to the stairs. This level also includes two multipurpose rooms that can serve as an office, workshop, or guest room, a spacious laundry room, and an independent storage room. On the upper floor, the sleeping area includes three bedrooms, two of which open directly onto a filigree balcony, ideal for enjoying the calm and the view. The third bedroom, under the roof, offers a cozy atmosphere. A spacious shower room completes this level. The chalet is distinguished by its development potential: the vast attic of this level as well as the space below represent a significant volume that can be transformed according to desires, whether it's creating new bedrooms or a new independent apartment. The property is complemented by an external woodshed and numerous parking spaces. An ideal setting for families and authenticity enthusiasts seeking calm, nature, and views, while remaining close to the amenities of the plain.Exact address available after registration on neho.ch.DO YOU WANT TO VISIT? PLEASE REGISTER FIRST: https://neho.ch/b/1868-26-7

  • Parking space
  • Garage
  • View
Adrien Grelaud

Adrien Grelaud

1 / 12
Adrien Grelaud

Adrien Grelaud

  • Parking space
  • View
  • Swimming pool
5.5 rooms, 165m², CHF 1,280,000.–
Collombey, 1868 Collombey

Renovated single-family house with pool and tree garden in Collombey

Located in Collombey, in a quiet neighborhood, close to all amenities, this single-family house benefits from a south-facing exposure and an unobstructed view. Built in 1998 and completely renovated in 2021, it offers a comfortable and convivial living space, spread over two levels, with careful and quality finishes. On the ground floor, the living space is centered around a spacious living room with a fireplace, extended by a dining room and a modern kitchen opening onto a large covered terrace and the garden. A technical room/basement/laundry room, an ironing corner, a sauna area with shower, as well as a separate toilet with a window complete this level. On the first floor, three comfortable bedrooms, one with a dressing room and another with a balcony/terrace offering a breathtaking view of the Dents-du-Midi, make up this beautiful sleeping area, to which an additional living room can be added, adaptable to the wishes of its future owners. A bathroom (bathtub, shower, toilet) with a window completes this level. The property stands out for its beautiful exteriors: a pool with a new filtration system, a petanque court, a large garden shed with electricity, a vegetable garden, as well as a tree-lined and fenced garden (aluminum posts), a true haven of peace to enjoy the calm and exposure of the property. The covered terrace with dimmer lighting completes this outdoor living space, designed for receiving. The house has an autonomous installation of 28 solar panels (10.78 kWc) coupled with 3 batteries and a switching system, making the house autonomous in case of a power outage. Seven parking spaces, including one with a spacious carport and an electric vehicle charging station, complete the parking offer. This exceptional, fully renovated, and ideally equipped property constitutes a rare opportunity for those seeking a calm, family-friendly living space with high energy efficiency.Exact address available upon request.DO YOU WANT TO VISIT? PLEASE REGISTER FIRST: https://neho.ch/b/1868-26-6

  • Parking space
  • View
  • Swimming pool
1 / 4
  • Parking space
  • Balcony / Terrace
  • Garage
  • +1
5.5 rooms, 176m², CHF 1,190,000.–
Rue de Clos-Novex 2, 1868 Collombey

Detached house 5.5 rooms in Collombey

Discover this individual villa within the ?Les Villas du Clos Novex? project.With its modern design, high-end finishes and carefully thought-out interior and exterior fittings, this property will seduce you from the first glance.Imagine living in a space where comfort and elegance meet harmoniously. On the ground floor, you will find a bright living room opening onto a terrace with pergola and a private garden, a fully equipped kitchen, a multipurpose bedroom with outdoor access, a modern shower room, a technical room, a laundry room and a cellar. In addition, a carport for a covered space and two outdoor parking spaces are included for your comfort.Upstairs, a master suite with dressing room and private bathroom, two children's bedrooms and a full bathroom offer a functional and comfortable living space for the whole family.Outside, enjoy a terrace with pergola, a private garden, two additional parking spaces and a carport to meet all your needs in terms of space and convenience.Ideally located close to all amenities, public transport and main access routes, this villa represents the perfect opportunity for a quality life in a privileged environment.The building permit is in progress, so don't delay in contacting us. Amenities Shops: All shops are within a few minutesArtistic and cultural life: Municipal and school library (literature and documents) Media library in Monthey (2km) (literature and documents) Crochetan Theater in Monthey (2km) (art and stage) Cinema in Monthey (2km) Pont Rouge in Monthey (2km) (current music)Sports life and outdoor activities: Outdoor and indoor swimming pool in Monthey (4km) Indoor ice rink in Monthey (2km) Tennis and padel (1km) Football fields at Perraires (1km) Rugby and Beach Volleyball in Monthey (2km) Athletics track in Monthey (2km) Hiking and trails Fun and relaxation Vertic-Halle Monthey (5km) Xstream Park Collombey (1km) Portes du Soleil resort (20km) Montreux Golf Club (7km) Aigle Adventure Park (12km) Villars Station (16km) Lavey-les-bains (13km) Adventure Labyrinth (17km) Aquaparc Bouveret (21km) Swiss steam park Bouveret (17km) Diablerets Station (31km) Fun Planet Rennaz (17km) Bowling Martigny (27km) Verbier Station (53km) Crans Montana Station (75km) Alaïa Bay Sion (50km)

  • Parking space
  • Balcony / Terrace
  • Garage
  • +1
Travel time
-
1 / 11
5 rooms, 160m², CHF 1,198,000.–
1868 Collombey

Collombey - Semi-detached villa with garden

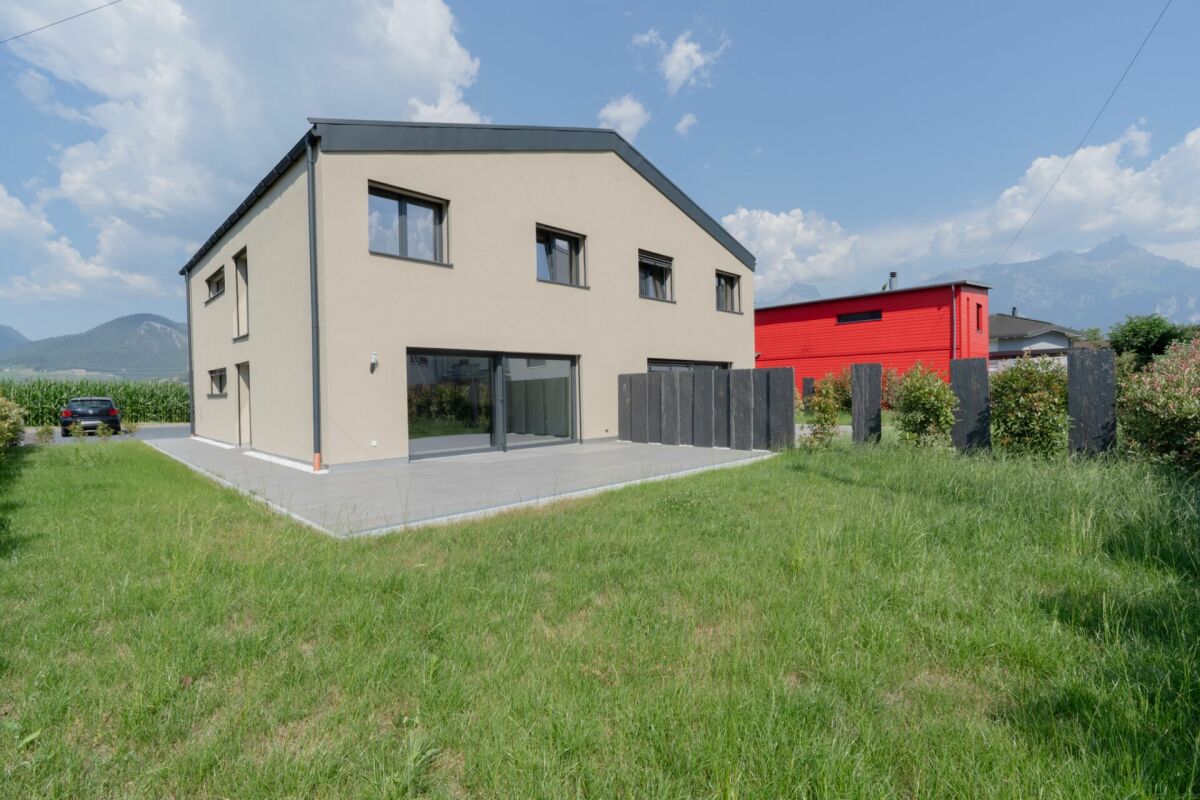
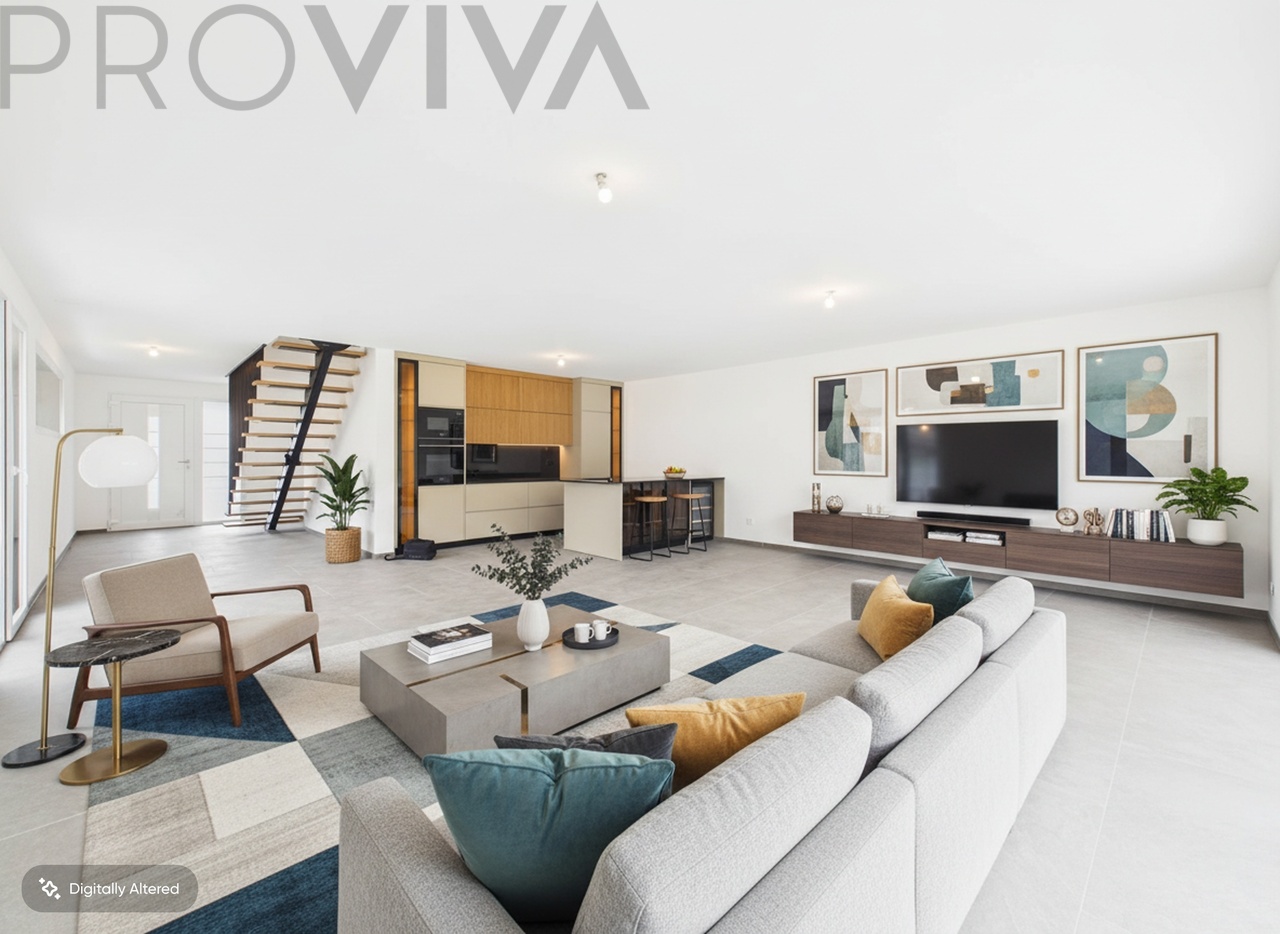
New villa in Collombey - Modern comfort and spacious rooms Located in a quiet residential area in Collombey, this beautiful new semi-detached villa combines elegance, functionality, and energy performance. Designed to meet the needs of a family, it offers spacious rooms, plenty of light, and careful finishes.The property has more than 160 m² of living space and features an optimized layout, where each room has been designed to provide comfort and conviviality.A spacious and bright interiorUpon arrival, you will be greeted by an entrance hall with a cloakroom. The ground floor also includes a bathroom with shower and toilet for guests, as well as a technical room that serves as a laundry room.The living room is the heart of the house. Open to the kitchen and dining room, it offers a beautiful living space bathed in light thanks to its large openings. The kitchen, which is included in the price of the property, is complemented by a central island that favors sharing moments. A reservation is made for the installation of a wood stove.Upstairs, the sleeping area includes:- A parental suite with private bathroom.- Three additional bedrooms.- An office that can easily be converted into a bedroom according to needs.- A family bathroom.- An attic that offers additional storage space.An energy-efficient construction:This villa has been designed to offer optimal comfort while limiting energy consumption, thanks to modern equipment:- Air/water heat pump.- Underfloor heating.- Triple glazing.- High-performance thermal insulation.- Preparation for photovoltaic panels.- Individual meters.- A pleasant outdoor area- The outdoor facilities have been carefully designed to create a convivial and easy-to-maintain space.You will particularly enjoy:- A terrace made of ceramic tiles.- A private, grassy garden.- Natural stone walls with integrated LED lighting.- Outdoor water and electrical connections.- Four private parking spaces.- An ideal locationNestled in a peaceful environment, this villa allows you to fully enjoy the quality of life offered by the commune of Collombey.Schools, shops, public transportation, and sports facilities are quickly accessible, while the mountains and numerous hiking trails will seduce nature lovers.The highlights- New semi-detached villa- More than 160 m² of living space- 4 bedrooms + office- Parental suite with bathroom- Large open living room- Underfloor heating with heat pump- Triple glazing- Preparation for photovoltaic panels- Terrace and private garden- 4 parking spacesA rare opportunity to acquire a contemporary villa offering comfort, quality of construction, and a privileged living environment, just a few minutes from all amenities. The commune of Collombey-Muraz also has numerous nearby facilities: Nearby- Corbier primary school: approximately 800 m ? 10 minutes on foot / 2 minutes by car- Collombey orientation school: approximately 1.3 km ? 17 minutes on foot / 3 minutes by car- Migros Collombey: approximately 1.5 km ? 20 minutes on foot / 4 minutes by car- Coop Collombey: approximately 1.7 km ? 22 minutes on foot / 4 minutes by car- Denner Collombey: approximately 1.6 km ? 21 minutes on foot / 4 minutes by car- Lidl Collombey: approximately 1.8 km ? 24 minutes on foot / 5 minutes by car- Aldi Collombey: approximately 2 km ? 25 minutes on foot / 5 minutes by car- Des Puits pharmacy: approximately 1.2 km ? 15 minutes on foot / 3 minutes by car- Sun Store Collombey: approximately 1.7 km ? 22 minutes on foot / 4 minutes by carDistances and times are approximate and may vary depending on the route and traffic conditions.

1 / 6
5 rooms, 161m², CHF 1,198,000.–
1868 Collombey

New semi-detached house Villa A in Collombey - 451 m² land

Summer evenings on your terraceThe terrace in the soft light of the LED lighting, friends at the table, the lawn still warm from the sun. Villa A in Collombey is a modern semi-detached house in PPE, with over 160 m² of living space net on a plot of approximately 451 m² - built with care, energy-efficient and completely independent of the neighboring unit. • Over 160 m² of living space net - a clear and modern layout • PLOT of about 451 m² with lawn, natural stone walls and outdoor lighting • Large terrace made of ceramic tiles - eating and relaxing outside • Open living room with island kitchen, connection for wood stove provided • Parental bedroom with shower and toilet plus family bathroom on the upper floor • Air-water heat pump, underfloor heating and triple glazing - low energy costs • Individual meters, each unit completely independent - total control over costs • 4 parking spaces per unit - enough space for the family and guests For families: on the ground floor, entrance with cloakroom, shower-toilet, technical room with laundry room and open living room. A central steel staircase with solid wood steps leads to the upper floor with three rooms (or two rooms and an office depending on the unit), family bathroom and parental bedroom. The attic offers additional storage space. The garden leaves room for a playground, a vegetable garden or a lounge area.Collombey offers a good infrastructure and an active community life. Schools, shops and leisure facilities are in close proximity. Walks, bike tours and ski areas of the Valais Alps are quickly accessible.Highlights • Type: semi-detached house (Villa A) in PPE, new • Rooms: 5, including 3 bedrooms (or 2 + office) • Living area net: over 160 m² • PLOT: approximately 451 m² • Terrace, garden with lawn, 4 parking spaces • Air-water heat pump, underfloor heating, triple glazing • Preliminary installation for solar system and wood stove • Individual meters • Price: CHF 1'198'000 New, independent and with its own garden - contact me to visit Villa A.Daniel | Real Estate Agent Valais & Vaud

Suggested properties for you based on search results

Other interesting objects