Montherod - Properties for sale with Elevator

We recommend expanding your search criteria to get similar results. The current filters didn’t return any matches.

If you don’t want to change your current search criteria, we recommend creating a search alert, so you’ll be notified when matching offers become available.

More objects in your automatically expanded search area
35 results - Radius: + 10km
New building
1 / 11
  • Parking space
  • Balcony / Terrace
  • Elevator
5.5 rooms, 138m², CHF 1,390,000.–
Premium
A Lavigny, 1175 Lavigny

Apartment with 5.5 rooms and balcony

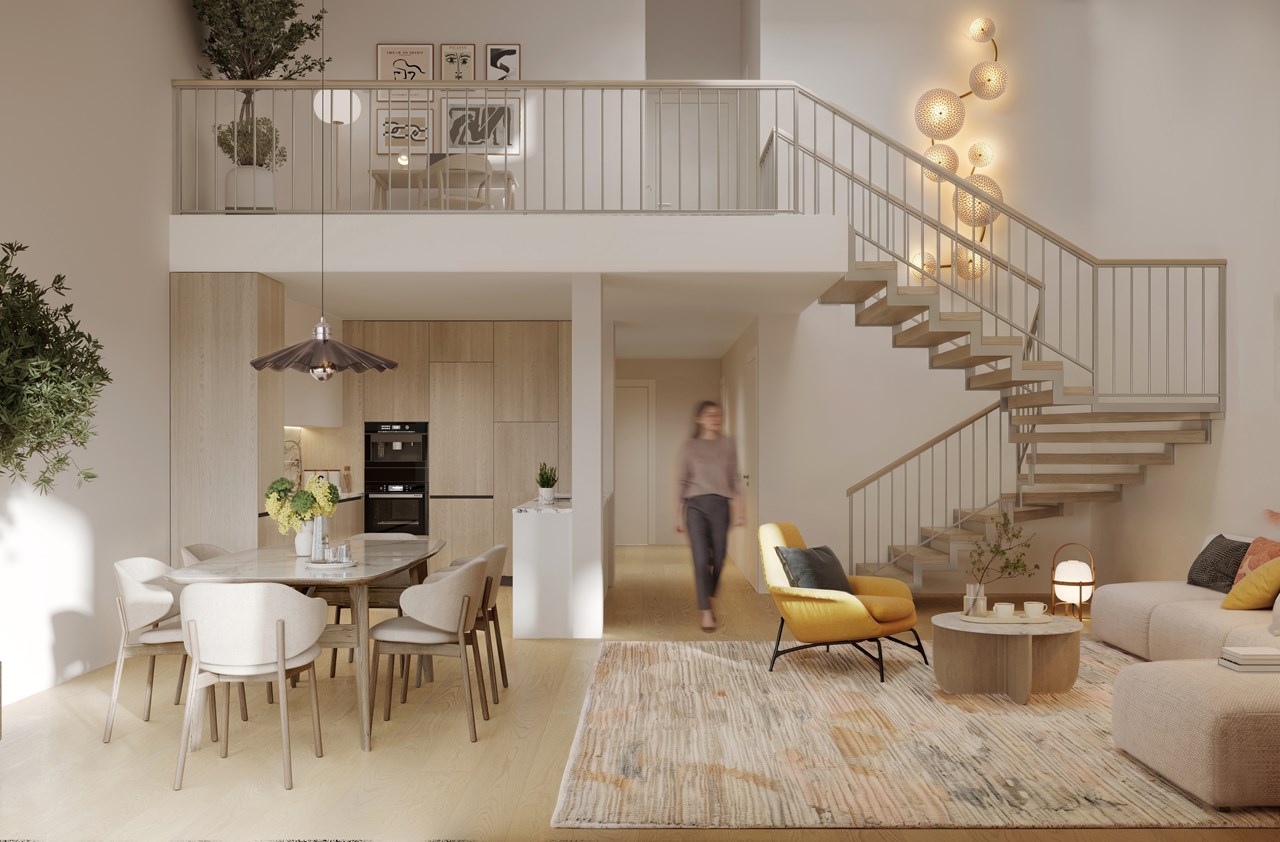
Bernard Nicod SA has the pleasure of presenting to you, in exclusivity, the La Clé des Champs project in the charming village of Lavigny.This project consists of 6 residential buildings totaling 52 apartments, as well as a commercial building. Among these, 3 buildings (A, D, and F) grouping 18 apartments from 3.5 to 5.5 rooms, offering weighted surfaces between 92 m² and 156 m², are currently being offered for sale. Choose the ideal apartment! The finishes are chosen by the future owners who will benefit from pleasant budgets made available to them.This 5.5-room apartment is located on the 1st floor of building F and consists of:An entrance hall with wall cupboard leading to the open kitchen and living room giving access to the 13m² southwest-facing balcony. Four bedrooms, including a parental suite with private bathroom. A shower room with sink and toilet. It is possible to install a washing column in each apartment.A cellar and two indoor parking spaces (CHF 80,000.- extra) complete this property. The advantages: - Enjoy reduced purchase costs thanks to a sale in co-ownership. - Minergie buildings- Air-water heat pump- Simple flow ventilation - Power supply network for charging stations- Photovoltaic panels - Highway axes between Geneva and LausanneLa Clé des Champs - available lots: 3.5 rooms: from CHF 970,000.- 4.5 rooms: from CHF 1,110,000.- 5.5 rooms: from CHF 1,390,000.- Your accommodation will be realized by experienced specialists who will be there to answer all your questions and advise you throughout the selection process. They will guide and concretize your wishes!The basement will house the technical rooms, cellars, laundry room, and an indoor parking lot. Ask us for a dossier: we will send you a QR code allowing you to download the entire documentation as well as all prices and plans of the apartments in this promotion.Deliveries: Building A: December 2027Building F: January 2028Building D: March 2028For more information and visits: Alexandra JEREZ & Tania LEITE 024 424 24 26

  • Parking space
  • Balcony / Terrace
  • Elevator
Vincent Buccino

Vincent Buccino

1 / 17
Vincent Buccino

Vincent Buccino

  • Parking space
  • Balcony / Terrace
  • Pets allowed
  • +7
5.5 rooms, 156m², CHF 1,590,000.–
Top
1180 Rolle

Spacious and bright 5.5-room apartment ideally located with beautiful views of the lake

NEW at Maillard Immobilier SA!Built within a small, elegant and very well-maintained building, this 5.5-room apartment of approximately 155 m² offers a particularly pleasant living environment, combining calm, tranquility, brightness and beautiful volumes, in immediate proximity to the shores of the lake.Crossing and benefiting from a full south orientation, the apartment enjoys optimal brightness thanks to its large windows and glazed areas. It also offers beautiful views of the lake and the Alps, which can be fully appreciated from the large covered balcony.With an area of over 18 m², this balcony constitutes a real extension of the living spaces and allows you to enjoy the outdoors in all seasons.The apartment consists of: • A spacious entrance hall of over 9 m² with built-in wardrobes • A large living room of approximately 40 m² with a fireplace, particularly bright, giving direct access to the large covered balcony of over 18 m². • A fully equipped kitchen with a dining area. • A guest toilet. • A sleeping area with four bedrooms, including one with built-in wardrobes and a shower room with WC. • A second bathroom with WC. • A separate room for the laundry room, which can also be converted into an additional shower room or storage space, depending on needs. The apartment also has two underground parking spaces, a cellar with an electrical outlet, as well as a space dedicated to a wine cellar.Located in a quiet and peaceful residential area, the property benefits from immediate proximity to the shores of the lake and the beach of Rolle, while remaining perfectly connected to the main axes and amenities of the region.Rolle train station: about 3 minutes by carNyon: about 15 minutesLausanne: about 25 minutes by carGeneva Airport: about 25 minutes by carAn ideal property for a family looking for a comfortable and peaceful living environment in a privileged setting, just a few steps from Rolle.A rare object on the market, to be discovered without delay.Do not hesitate to contact us for more information.Contact: Vincent Buccino079 482 46 71 · vincent@maillard-immo.ch

  • Parking space
  • Balcony / Terrace
  • Pets allowed
  • +7
  • Modern living room with large windows offering a scenic view, featuring a cream-colored sofa, coffee table, armchairs, ottoman, floor lamp, dining table, and cabinet.
  • Two-story yellow house with red-tiled roof, large windows, and a balcony with outdoor furniture and potted plants.
  • Modern living room with large windows, white sofa, coffee table, armchairs, TV, floor lamp, and bookshelf.
  • Modern kitchen with white cabinets, stainless steel appliances, and pendant lights. Features a central island with a wooden countertop, a sink, and various kitchen tools and appliances.
  • Bright, modern bedroom with a large bed, wooden desk, chair, lamp, and a small plant. The room features exposed wooden beams on the ceiling and large windows with open shutters, allowing natural light to fill the space. A small bathroom is visible through
  • Modern bathroom with grey tiles, white sink, toilet, cabinet, mirror, and a small window with wooden frame.
  • Bright bedroom with wooden floors, large windows, skylight, and a neatly made bed with pillows and a blanket. Includes a nightstand with a lamp and a bench at the foot of the bed.
  • Modern bathroom with white tiles, a sink, mirror, toilet, and a small green bath mat. A towel hangs on the wall, and a small cabinet holds various items.
  • A well-lit room with wooden floors, a dining table with chairs, a sofa, a cabinet, and a view to a balcony area with outdoor furniture.
  • Bright, open room with wooden flooring, built-in bookshelf filled with books and decorative items, and a wicker basket near the wall.
  • Bright, wooden-framed bedroom with slanted ceilings, large windows, a double bed, desk, and artwork.
  • Bright bedroom with wooden flooring, large windows offering a scenic view, a bed with white bedding, a small wooden stool, a white cabinet, and a picture frame on the wall.
  • Bright hallway with wooden flooring, white walls, and recessed lighting. Visible rooms include a study with bookshelves and a desk, and a living area with a window and green curtains.
  • Modern bathroom with a bathtub, toilet, double sink, and large mirror. Features include a skylight window, bright yellow cabinets, and two round bath mats.
  • Modern bathroom with a white toilet, bathtub, and shower area. Shelves hold various toiletries and decorative items, with a small rug placed near the toilet.
  • A small, modern room with white cabinets, a wooden stool, and various decorative items on the counter, including a picture frame, a book, and a small wooden box.
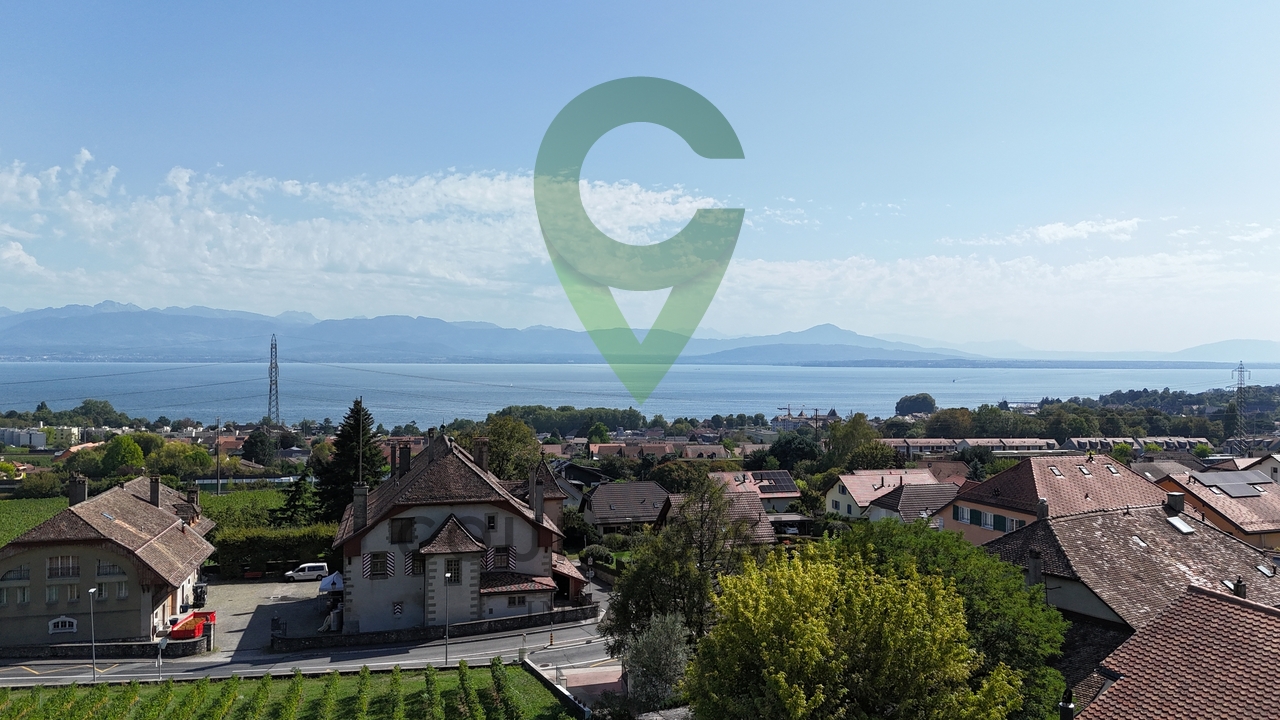
  • Aerial view of a small town with houses, vineyards, and a lake in the background.
  • Floor plan showing a habitable area of 56.33 m², including two bedrooms (29.65 m² and 20.45 m²), a bathroom (6.22 m²), and a distribution area (32.63 m²).
  • Floor plan showing a distribution area, two bedrooms, a kitchen, a living area, and a terrace.
  • Underground garage with a blue Volkswagen ID.4, bicycles, and storage shelves.
  • {"visible_features": ["Garage"], "type": "Other", "objects": ["bicycle", "bicycle", "bicycle", "bicycle", "bicycle", "bicycle", "bicycle", "bicycle", "bicycle", "bicycle", "bicycle", "bicycle", "bicycle", "bicycle", "bicycle", "bicycle", "bicycle", "bicyc
  • A spacious, minimally furnished room with white walls and a grey concrete floor. Features include a large bookshelf filled with books and storage boxes, a small wooden chair, and exposed pipes and electrical fixtures on the walls.
  • A small utility room with a red refrigerator, a white washing machine, a metal shelf holding various items, and a white metal rack on the wall.
1 / 23
6.5 rooms, 231m², CHF 2,250,000.–
Top
Chemin de Roillebot 2, 1185 Mont-sur-Rolle

Duplex 5.5 rooms, 231 m² — living room of 90 m², suite, garage for 6 vehicles

Very spacious duplex with 5.5 rooms on the top floor of a small PPE in Mont-sur-Rolle, on a slope that descends to Lake Geneva between the vineyards of La Côte. Space is the major characteristic, as well as tranquility and proximity. THE FIRST FLOOR Ninety square meters without a partition. The living room and dining area unfold in a single gesture to the kitchen, and the south-facing facade opens onto the terrace. You can dine here with twelve people, read alone in the late afternoon, work while others receive guests: uses do not interfere with each other. Oak parquet flooring laid in 2024. Two bedrooms on the same floor. One has its own shower room – the suite functions autonomously, for a parent, a guest who stays, or to live daily without ever going up. The private elevator serves this floor from the garage. A second shower room remains free for guests. THE UPPER FLOOR The staircase leads to a landing that dominates the living room, with its integrated library. On either side, two bedrooms respond under the clear roof structure. The first is nearly 30 m². A curved window rises here to the beams and frames the vineyards – main bedroom for some, studio or office for others. The second, more secluded, takes daylight through a skylight. The upper floor was completely renovated in 2015. Floors, walls, bathroom, and especially a carpentry that goes to fetch every centimeter under the slopes: full-height sliding doors, adjusted to the millimeter, behind which everything disappears that one does not want to see. Mafi natural parquet. The bathroom takes its light from the roof: built-in bathtub, Italian shower, double sink. THE TERRACE Thirty-five square meters fully south-facing, protected from winds. From May to October, this is the main living room – dining table, garden furniture, plants in pots, and in front, the vineyards of La Côte. On clear days, Mont Blanc closes the horizon. THE GARAGE Four boxes in a row in the basement, behind an automatic door that separates them from the rest of the property. Four cars fit in here without hesitation, six if you park them tightly. Room for a collection, a workshop, or simply everything that gets in the way elsewhere. In addition, there is a 17 m² cellar and a 6 m² laundry room. THE LOCATION Between Geneva and Lausanne, above Rolle. Five minutes from the train station, twenty-five minutes from Lausanne, thirty minutes from Geneva and the airport. Schools, shops, and restaurants in the village. The lake is five minutes away by bike. THE SALE Directly by the owner, without brokerage. An administrative support agreement secures the legal and notary aspects. Visits on site or guided video visits by appointment. CHF 2,250,000, plus CHF 150,000 for the garage. A complete dossier will be transmitted to interested parties: detailed plans, cantonal energy certificate, PPE regulations, electrical inspection, extract from the land register, and minutes of the owners' meeting.


Travel time
-
1 / 13
  • Parking space
  • View
  • Elevator
  • +1
5.5 rooms, 150m², CHF 3,200,000.–
Chemin de la Plage 6, 1180 Rolle

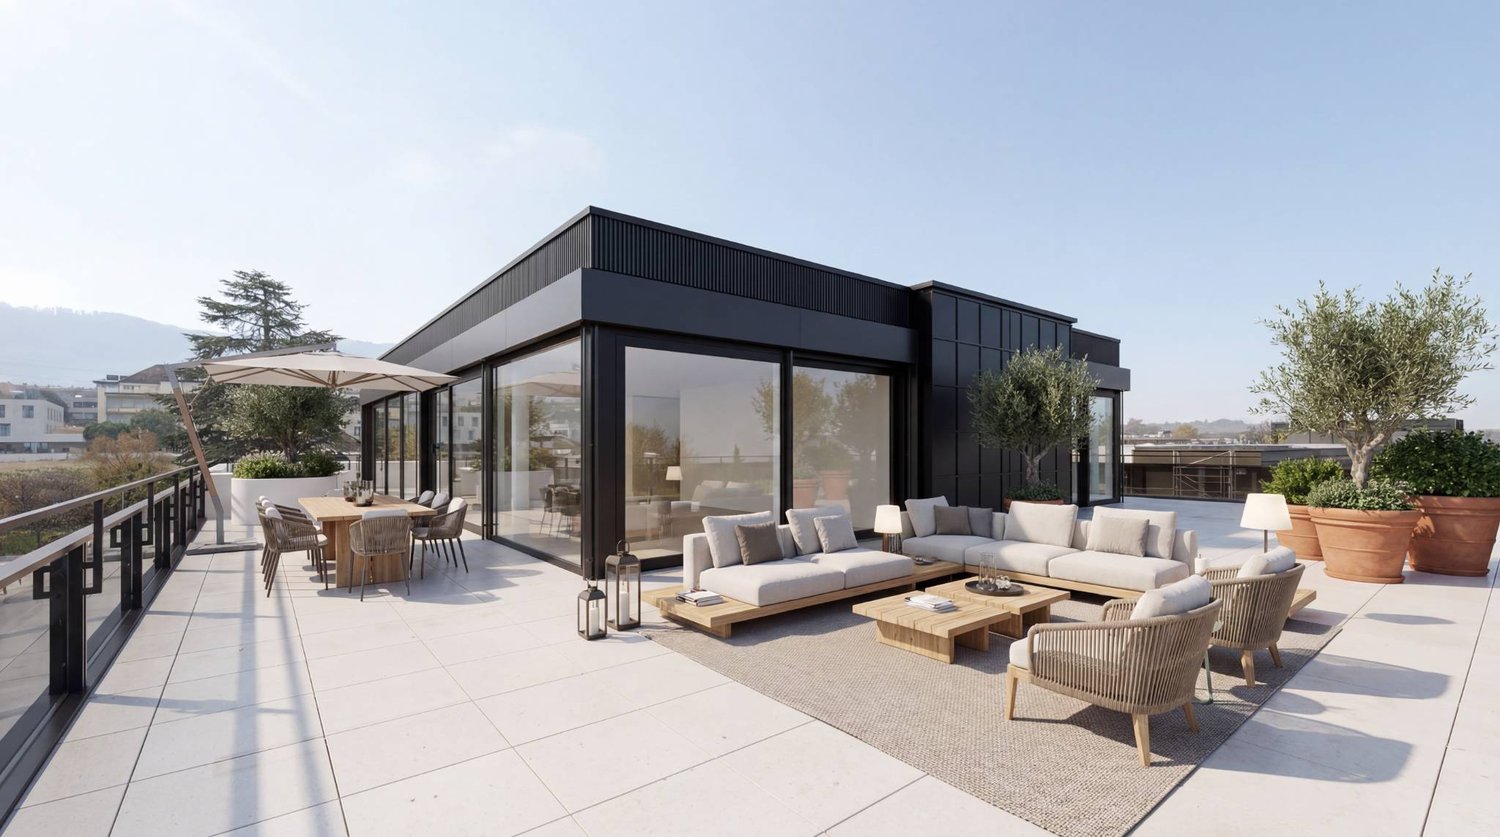
Attique neuf de 5.5 pièces avec rooftop terrasse

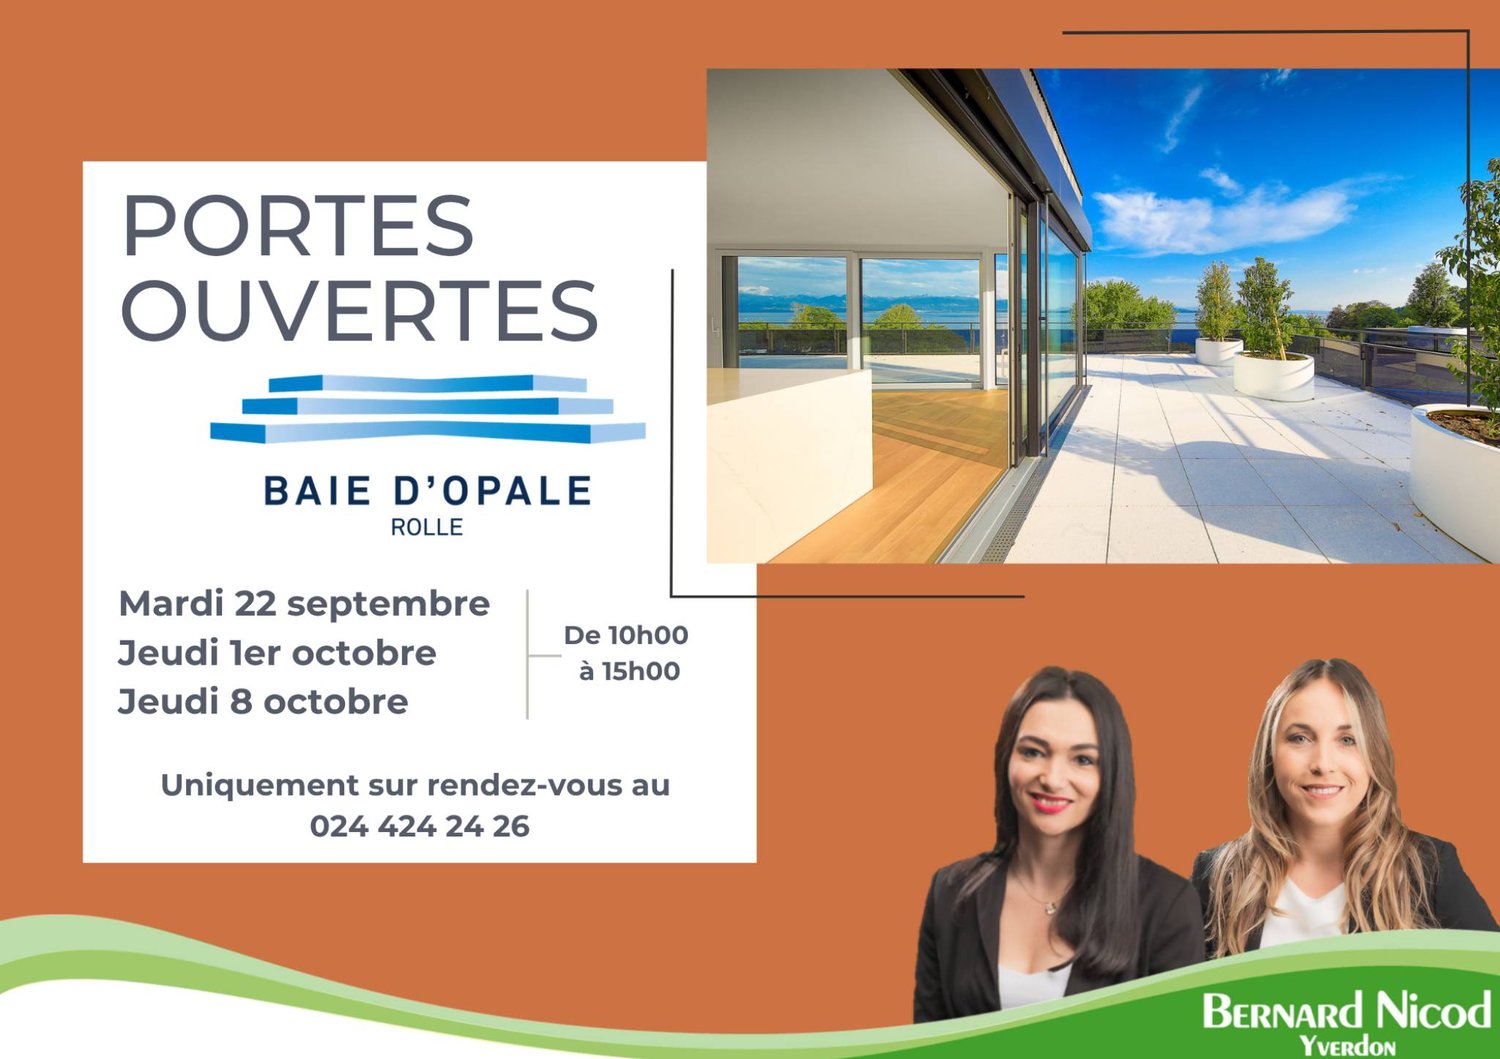
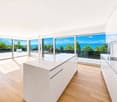
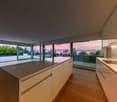
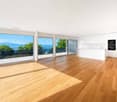
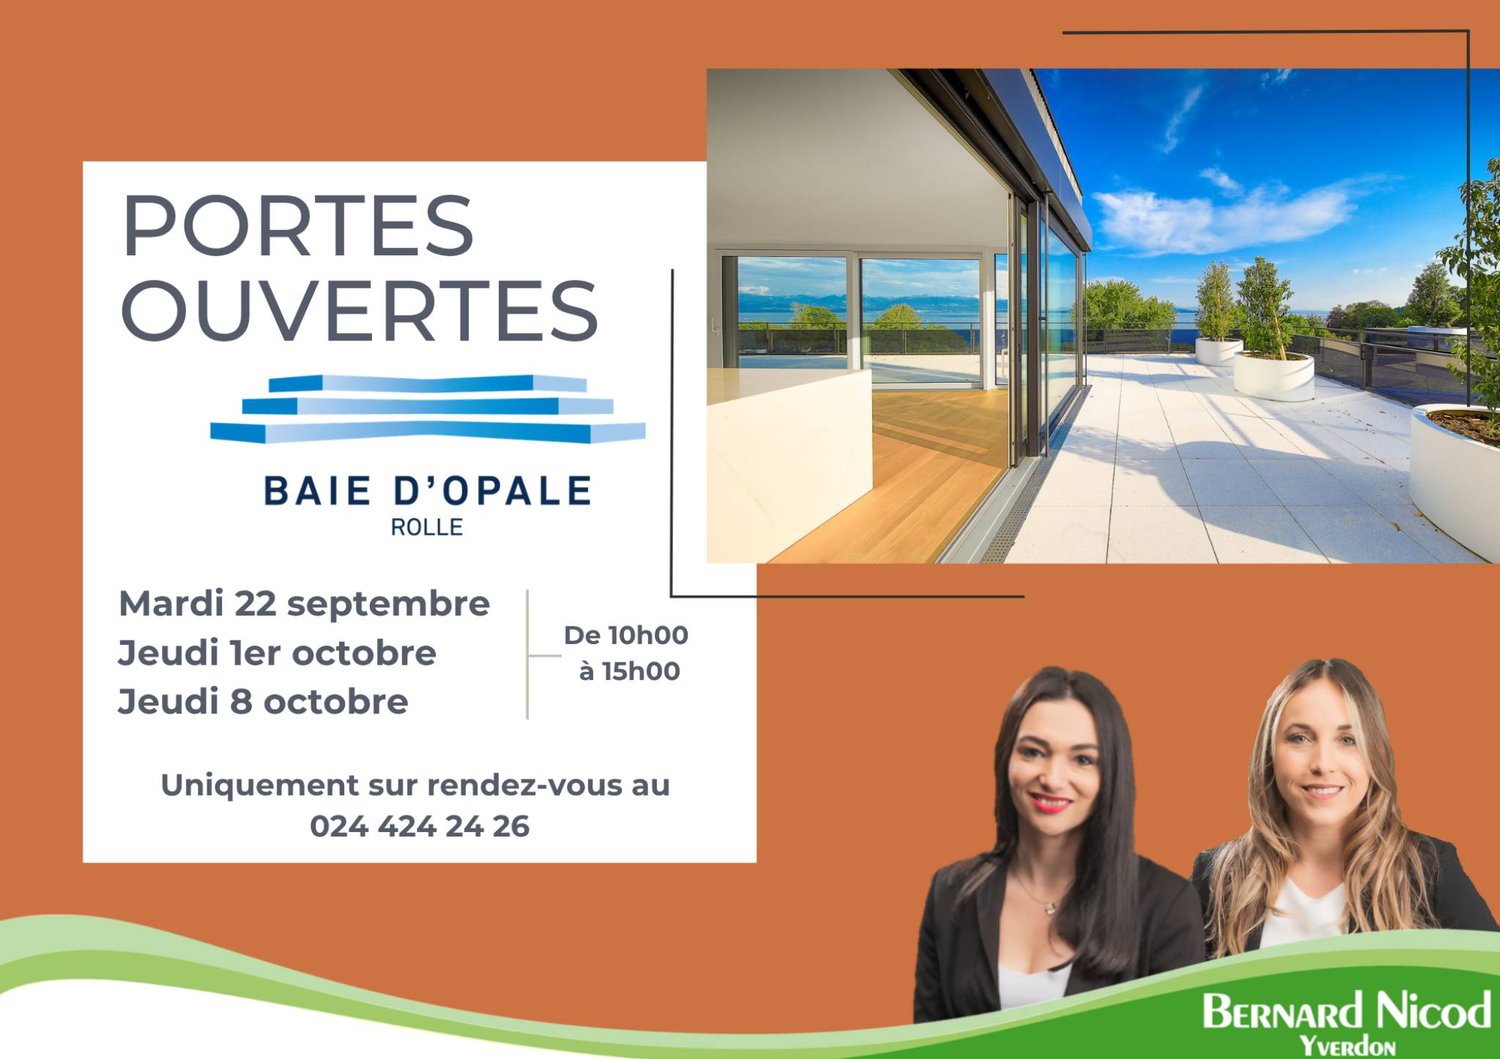
Panorama de rêve ! Faites de l'exceptionnel votre lieu de résidence !Cet attique neuf de 5.5 pièces se trouve dans le bâtiment B1 Ouest au dernier étage (4ème).Il se compose comme suit :Accès directe en ascenseur dans le hall de l'appartement, qui comprend des armoires murales, un grand séjour / cuisine ouverte de plus de 52m2, une salle de douche, un WC séparé, trois chambres à coucher dont une chambre parentale avec salle de bain attenante, un bureau, une buanderie avec arrivées d'eau pour la colonne de lavage.Toutes les pièces de l'appartement ont accès au rooftop terrasse. L'appartement se situe à l'extrémité du côté sud du bâtiment et est complétement entouré par sa terrasse rooftop. Une cave complète ce bien.Deux places de parc intérieures (1 box simple 60'000.- et 1 place standard 48'000.- en sus) complètent ce bien.LES ATOUTS : - Labélisé Minergie P Eco- Pompe à chaleur à sondes géothermiques- Panneaux photovoltaïque pour une diminution des coûts de votre facture énergétique- Ventilation : système double flux- Thermostat d'ambiance dans toutes les pièces- Construction par l'Entreprise Générale BERNARD NICOD SALibre de suiteObjets rares à découvrir ! Vue Lac et Mont-blanc à perte de vue.Information et visites : Alexandra JEREZ & Tania LEITE 024 424 24 26__________________An exceptional exclusive five bedroom apartment for sale in this much sought after development in Rolle. The living space is approximately 150m2 (540 sq. ft). and designed to the highest specifications with stunning views of the Lake and the Alps.This penthouse has been thoughtfully curated to offer an indulgent lifestyle experience that transitions seamlessly from day to evening, and from sunset to starlight.Located on the very edge of the Leman Lake, The Baie d'Opale is an inspiring collection of studio, 1, 2, 3 and 4 bedroom apartments. Offering green surroundings, La Baie d'Opale boasts some of the most spectacular views of the Alpes and the lake. Its prominent location between Lausanne and Geneva, makes it the commuters dream.Please feel free to get in touch if you wish to receive any further information: Tania Leite 076 577 34 32

  • Parking space
  • View
  • Elevator
  • +1
Patrik Ostrini

Patrik Ostrini

1 / 13
Patrik Ostrini

Patrik Ostrini

  • Parking space
  • Balcony / Terrace
  • Garage
  • +3
5.5 rooms, 160m², CHF 1,645,000.–
1185 Mont-sur-Rolle

Attique rénové, vue sublime sur vignes, le lac et les alpes

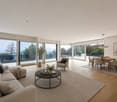
Au coeur de la prestigieuse Côte vaudoise, cet attique d'exception d'environ 160 m² (rénové en 2021) incarne l'équilibre parfait entre élégance moderne et cadre bucolique. Niché en bordure de vignobles dans la commune prisée de Mont-sur-Rolle, ce bien rare offre une immersion totale dans un paysage de carte postale, à seulement 10 minutes à pied de Rolle et de ses écoles internationales renommées. • Panorama unique : Une vue contemplative sur le Bassin Lémanique, les cimes enneigées des Alpes et l'évolution saisonnière des vignes. • Architecture & lumière : Un séjour magistral sous plafond cathédrale, sublimé par une cheminée contemporaine, créant une atmosphère chaleureuse. • Rénovation haute couture : Matériaux nobles, cuisine de chef entièrement équipée et finitions soignées pour un confort sans compromis. • Localisation stratégique : Au sein d'un quartier résidentiel, tout en étant à quelques minutes des axes autoroutiers, des commerces et des centres culturels de Nyon et Aubonne. Distribution IntérieureEspace de Réception (1er Niveau) : • Arrivée directe et privée par ascenseur. • Vaste hall d'entrée avec local de rangement. • Pièce de vie baignée de lumière avec accès balcon et cheminée. • Cuisine dînatoire ouverte, véritable coeur technologique et esthétique du logement. • Deux chambres spacieuses et une salle d'eau, double vasque, douche à l'italienne et espace buanderie discret. Suite Parentale & Bureau (2ème Niveau) : • L'étage supérieur est une ode à la sérénité : une suite parentale majestueuse avec dressing dédié, offrant un réveil face au lac. • Un espace bureau (ou chambre d'appoint) idéal pour le télétravail, alliant calme et inspiration. • Salle de bains moderne avec finitions haut de gamme. Annexes & Confort • Une grande cave (14 m²). • Stationnement : Une place intérieure et une place extérieure CHF 55'000.-- (en sus). • Environnement sécurisé : Idéal pour l'épanouissement d'une famille. Une opportunité rare à Mont-sur-Rolle, à découvrir sans tarder.N'hésitez pas à nous contacter si vous souhaitez de plus amples informations ou organiser une visite.Lien vidéo de présentation : InstagramIm Herzen der prestigeträchtigen Waadtländer Côte verkörpert dieses außergewöhnliche Penthouse mit einer Fläche von ca. 160 m² (2021 renoviert) die perfekte Balance zwischen moderner Eleganz und idyllischer Lage. Eingebettet am Rande von Weinbergen in der begehrten Gemeinde Mont-sur-Rolle bietet diese seltene Immobilie ein umfassendes Eintauchen in eine Postkartenlandschaft, nur 10 Gehminuten von Rolle und seinen renommierten internationalen Schulen entfernt. • Einzigartiges Panorama: Ein bezaubernder Blick auf das Genfer Seebecken, die schneebedeckten Gipfel der Alpen und den jahreszeitlichen Wandel der Weinberge. • Architektur & Licht: Ein beeindruckendes Wohnzimmer mit kathedralenartiger Deckenhöhe, das durch einen modernen Kamin noch aufgewertet wird und eine gemütliche Atmosphäre schafft. • Renovierung der Extraklasse: Edle Materialien, eine voll ausgestattete Profiküche und sorgfältige Verarbeitung für kompromisslosen Komfort. • Strategische Lage: Inmitten eines Wohnviertels und dennoch nur wenige Minuten von den Autobahnanschlüssen, Geschäften und Kulturzentren von Nyon und Aubonne entfernt. RaumaufteilungEmpfangsbereich (1. Etage): • Direkter und privater Zugang per Aufzug. • Großzügige Eingangshalle mit Abstellraum. • Lichtdurchfluteter Wohnbereich mit Zugang zum Balkon und Kamin. • Offene Wohnküche, das technologische und ästhetische Herzstück der Wohnung. • Zwei geräumige Schlafzimmer und ein Badezimmer mit Doppelwaschbecken, ebenerdiger Dusche und diskretem Waschraum. Elternsuite & Arbeitszimmer (2. Etage): • Das Obergeschoss...
  • Parking space
  • Balcony / Terrace
  • Garage
  • +3
Alexis Del Sale

Alexis Del Sale

1 / 12
Alexis Del Sale

Alexis Del Sale

  • Parking space
  • Balcony / Terrace
  • Garage
  • +2
6.5 rooms, 155m², CHF 1,990,000.–
Pampigny, 1142 Pampigny

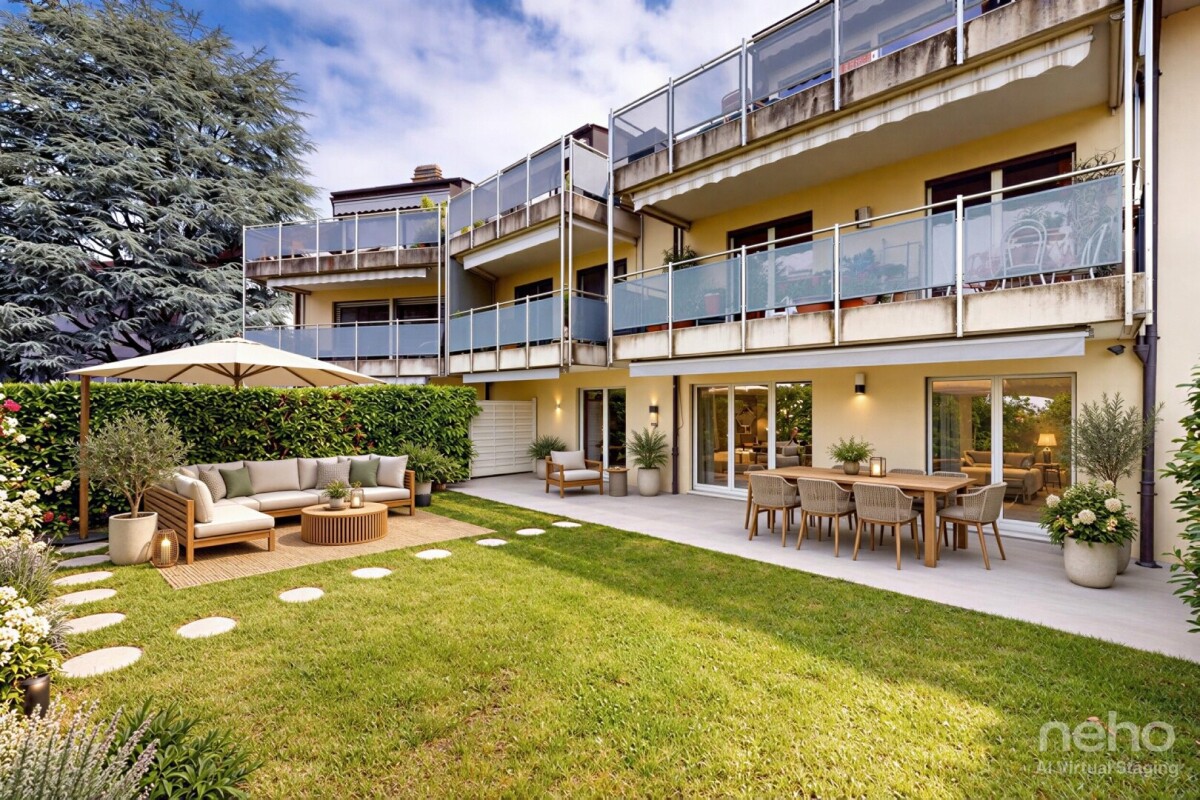
Appartement 6,5 pièces avec jardin de 155 m² - Exposition sud-ouest

Idéalement situé dans un quartier calme et verdoyant, cet appartement familial de 6,5 pièces offre une surface habitable nette de 155 m². Un espace généreux et modulable, pensé pour le confort et la convivialité des grandes familles.Dès l'entrée, la luminosité naturelle s'impose grâce à une exposition sud-ouest qui baigne les pièces de vie de soleil toute la journée. L'agencement permet une séparation naturelle entre les espaces de vie et les espaces privés tout en conservant une belle fluidité.Le bien dispose d'un jardin privé, véritable havre de paix où petits et grands peuvent profiter pleinement de la vie en plein air, en toute tranquillité et sans quitter le confort du domicile. Deux salles de bains ainsi que le WC invités complètent cet appartement, parfaitement dimensionné pour répondre aux besoins quotidiens d'une famille nombreuse ou de plusieurs générations sous le même toit.Ce cadre de vie serein bénéficie d'un emplacement particulièrement pratique pour les familles : l'arrêt de bus, l'école et le jardin d'enfants se trouvent à quelques mètres seulement de l'appartement. Un équilibre idéal entre calme résidentiel et accessibilité du quotidien, pour les familles en quête d'espace, de lumière et de nature en ville.Adresse exacte disponible après inscription sur neho.ch.VOUS SOUHAITEZ VISITER ? MERCI DE BIEN VOULOIR VOUS INSCRIRE D'ABORD : https://neho.ch/b/1142-26-1Nestled in a peaceful, green setting, this family-friendly 6.5-room apartment offers a net living area of 185 m², spread across four levels. A generous and flexible space, designed for the comfort and togetherness of large families.From the moment you step inside, you'll be won over by the natural light, thanks to a southwest exposure that fills the living areas with sunshine throughout the day. The layout across four levels allows for a natural separation between living and private spaces, while maintaining smooth flow between each floor.The property features a private garden, a true haven of peace where both children and adults can enjoy time outdoors in complete tranquility, without ever leaving the comfort of home. Two bathrooms and two guest toilets round out this apartment, perfectly suited to the daily needs of a large family or multiple generations living under one roof.This serene setting, close to urban amenities and transport links, offers the ideal balance between calm and convenience. A rare opportunity for families seeking space, light, and nature in the heart of the city.Exact address available upon registration on neho.ch.INTERESTED IN VISITING THE PROPERTY? PLEASE REGISTER FIRST : https://neho.ch/b/1142-26-1In einer ruhigen und grünen Umgebung gelegen, bietet diese familienfreundliche 6,5-Zimmer-Wohnung eine Nettowohnfläche von 185 m², verteilt auf vier Ebenen. Ein großzügiger und flexibel nutzbarer Raum, konzipiert für den Komfort und das Zusammenleben großer Familien.Bereits beim Eintreten überzeugt die natürliche Helligkeit, dank einer Südwest-Ausrichtung, die die Wohnräume den ganzen Tag über mit Sonnenlicht durchflutet. Die Aufteilung auf vier Ebenen ermöglicht eine natürliche Trennung zwischen Wohn- und Privatbereichen, bei gleichzeitig fließendem Übergang zwischen den einzelnen Stockwerken.Die Immobilie verfügt über einen privaten Garten, eine echte Oase der Ruhe, in der Groß und Klein die Zeit im Freien in aller Gelassenheit genießen können, ohne den Komfort des eigenen Zuhauses zu verlassen. Zwei Badezimmer sowie zwei Gäste-WCs vervollständigen diese Wohnung, die perfekt auf die täglichen Bedürfnisse einer kinderreichen Familie oder mehrerer Generationen unter einem Dach zugeschnitten ist.Dieses ruhige Wohnumfeld in der Nähe von Einkaufsmöglichkeiten und städtischen Verkehrsachsen bietet die ideale Balance zwischen Ruhe und praktischer Erreichbarkeit. Eine seltene Gelegenheit für Familien auf der Suche nach Platz, Licht und Natur mitten in der Stadt...

  • Parking space
  • Balcony / Terrace
  • Garage
  • +2
Alexis Del Sale

Alexis Del Sale

1 / 12
Alexis Del Sale

Alexis Del Sale

  • Parking space
  • Balcony / Terrace
  • Garage
  • +3
5.5 rooms, 133m², CHF 1,695,000.–
Morges, 1110 Morges

Rez-de-jardin 5,5 pièces à Morges, rénové, jardin privé

Le privilège du plain-pied et d'un jardin privé à MorgesNiché dans un quartier résidentiel paisible de Morges, ce rez-de-jardin de 5,5 pièces offre le parfait compromis entre le confort d'une villa et la simplicité d'une copropriété. Orienté sud-ouest, ce bien rare de 133 m² habitables nets se déploie intégralement de plain-pied, avec vue dégagée sur une zone verte protégée. La pièce de vie s'ouvre directement sur un jardin privé, idéal pour les jeux des enfants, les repas en plein air ou la détente.Un intérieur entièrement rénové (2020-2024) : • Cuisine (2020) : entièrement refaite à neuf (env. CHF 30'000.-), plan de travail en granit, évier XL et rangements fonctionnels • Salle de bains parentale et dressing (2024) : réfection complète (env. CHF 40'000.-), baignoire XL et double vasque • Chauffage de la PPE (2024) : remplacement complet du système (chaudière à gaz et boiler, env. CHF 35'000.-) Points forts : • 133 m² de plain-pied, distribution fluide et intelligente • 3 chambres spacieuses et 2 salles de bains modernes • Pièces de vie lumineuses en accès direct sur le jardin • Excellent état général, entretien irréprochable • Place de parking en souterrain disponible en option, à négocier Une opportunité rare sur le marché morgien. Contactez-nous dès aujourd'hui pour organiser une visite.Adresse exacte disponible après inscription sur neho.ch.VOUS SOUHAITEZ VISITER ? MERCI DE BIEN VOULOIR VOUS INSCRIRE D'ABORD : https://neho.ch/b/1110-26-8The privilege of single-level living with a private garden in MorgesNestled in a peaceful residential area of Morges, this 5.5-room garden-level apartment offers the perfect balance between the comfort of a house and the simplicity of a condominium. South-west facing, this rare 133 sqm net living space unfolds entirely on one level, with an open view over a protected green area. The living room opens directly onto a private garden, ideal for children's play, outdoor meals or relaxation.A fully renovated interior (2020-2024): • Kitchen (2020): entirely redone (approx. CHF 30,000), granite worktop, XL sink and functional storage • Master bathroom and dressing room (2024): fully redone (approx. CHF 40,000), XL bathtub and double sink • Building heating system (2024): fully replaced (gas boiler and water heater, approx. CHF 35,000) Highlights: • 133 sqm on one level, smooth and smart layout • 3 spacious bedrooms and 2 modern bathrooms • Bright living spaces with direct access to the garden • Excellent overall condition, impeccably maintained • Underground parking space optionally available, negotiable A rare opportunity on the Morges market. Contact us today to arrange a visit.Exact address available upon registration on neho.ch.INTERESTED IN VISITING THE PROPERTY? PLEASE REGISTER FIRST : https://neho.ch/b/1110-26-8Das Privileg von ebenerdigem Wohnen mit privatem Garten in MorgesIn einem ruhigen Wohnquartie...

  • Parking space
  • Balcony / Terrace
  • Garage
  • +3
Patrik Ostrini

Patrik Ostrini

1 / 13
Patrik Ostrini

Patrik Ostrini

  • Parking space
  • Balcony / Terrace
  • Garage
  • +3
5.5 rooms, 160m², CHF 1,645,000.–
1180 Rolle

Splendide appartement de 5,5 pièces avec vue sur lac et alpes

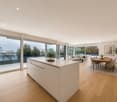
Au coeur de la prestigieuse Côte vaudoise, cet attique d'exception d'environ 160 m² (rénové en 2021) incarne l'équilibre parfait entre élégance moderne et cadre bucolique. Niché en bordure de vignobles dans la commune prisée de Mont-sur-Rolle, ce bien rare offre une immersion totale dans un paysage de carte postale, à seulement 10 minutes à pied de Rolle et de ses écoles internationales renommées. • Panorama unique : Une vue contemplative sur le Bassin Lémanique, les cimes enneigées des Alpes et l'évolution saisonnière des vignes. • Architecture & lumière : Un séjour magistral sous plafond cathédrale, sublimé par une cheminée contemporaine, créant une atmosphère chaleureuse. • Rénovation haute couture : Matériaux nobles, cuisine de chef entièrement équipée et finitions soignées pour un confort sans compromis. • Localisation stratégique : Au sein d'un quartier résidentiel, tout en étant à quelques minutes des axes autoroutiers, des commerces et des centres culturels de Nyon et Aubonne. Distribution IntérieureEspace de Réception (1er Niveau) : • Arrivée directe et privée par ascenseur. • Vaste hall d'entrée avec local de rangement. • Pièce de vie baignée de lumière avec accès balcon et cheminée. • Cuisine dînatoire ouverte, véritable coeur technologique et esthétique du logement. • Deux chambres spacieuses et une salle d'eau, double vasque, douche à l'italienne et espace buanderie discret. Suite Parentale & Bureau (2ème Niveau) : • L'étage supérieur est une ode à la sérénité : une suite parentale majestueuse avec dressing dédié, offrant un réveil face au lac. • Un espace bureau (ou chambre d'appoint) idéal pour le télétravail, alliant calme et inspiration. • Salle de bains moderne avec finitions haut de gamme. Annexes & Confort • Une grande cave (14 m²). • Stationnement : Une place intérieure et une place extérieure CHF 55'000.-- (en sus). • Environnement sécurisé : Idéal pour l'épanouissement d'une famille. Une opportunité rare à Mont-sur-Rolle, à découvrir sans tarder.N'hésitez pas à nous contacter si vous souhaitez de plus amples informations ou organiser une visite.Im Herzen der prestigeträchtigen Waadtländer Côte verkörpert dieses außergewöhnliche Penthouse mit einer Fläche von ca. 160 m² (2021 renoviert) die perfekte Balance zwischen moderner Eleganz und idyllischer Umgebung. Eingebettet am Rande der Weinberge in der begehrten Gemeinde Mont-sur-Rolle bietet diese seltene Immobilie ein umfassendes Eintauchen in eine Postkartenlandschaft, nur 10 Gehminuten von Rolle und seinen renommierten internationalen Schulen entfernt. • Einzigartiges Panorama: Ein bezaubernder Blick auf das Genfer Seebecken, die schneebedeckten Gipfel der Alpen und den jahreszeitlichen Wandel der Weinberge. • Architektur & Licht: Ein beeindruckendes Wohnzimmer mit kathedralenartiger Deckenhöhe, das durch einen modernen Kamin noch aufgewertet wird und eine gemütliche Atmosphäre schafft. • Renovierung der Extraklasse: Edle Materialien, eine voll ausgestattete Profiküche und sorgfältige Verarbeitung für kompromisslosen Komfort. • Strategische Lage: Inmitten eines Wohnviertels und dennoch nur wenige Minuten von den Autobahnanschlüssen, Geschäften und Kulturzentren von Nyon und Aubonne entfernt. RaumaufteilungEmpfangsbereich (1. Etage): • Direkter und privater Zugang per Aufzug. • Großzügige Eingangshalle mit Abstellraum. • Lichtdurchfluteter Wohnbereich mit Zugang zum Balkon und Kamin. • Offene Wohnküche, das technologische und ästhetische Herzstück der Wohnung. • Zwei geräumige Schlafzimmer und ein Badezimmer mit Doppelwaschbecken, ebenerdiger Dusche und diskretem Waschraum. Elternsuite & Arbeitszimmer (2. Etage): • Das Obergeschoss ist eine Ode an die Gelassenheit:...

  • Parking space
  • Balcony / Terrace
  • Garage
  • +3
New building
1 / 9
  • Garage
  • Elevator
5.5 rooms, 147m², CHF 3,050,000.–
A Rolle, 1180 Rolle

Exceptional apartment facing the lake, 5.5 rooms with spacious terrace

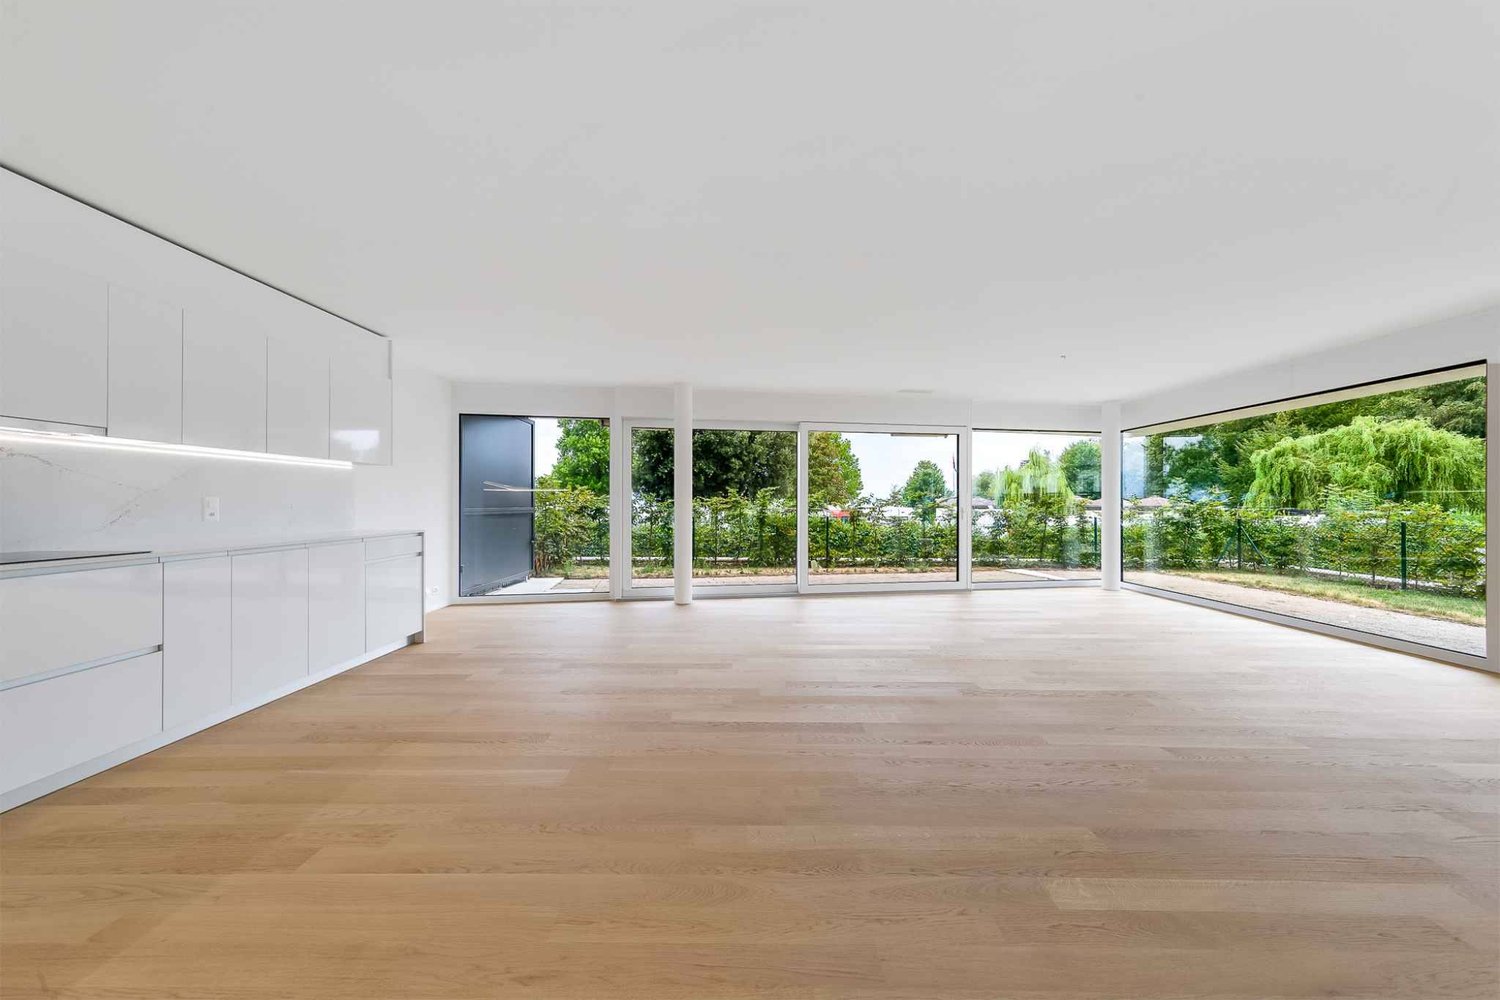
In the heart of Rolle, the La Baie d'Opale residence presents itself as a new exceptional address on the Vaud coast. Just 70 meters from the shores of Lake Geneva, this residential complex offers a particularly sought-after living environment.Succumb to the absolute charm of this new 5.5-room apartment on the 2nd floor, offering a spectacular living space where the gaze plunges directly into the reflections of the lake.Deploying a generous weighted area of 226 m², this rare property has been designed for lovers of light and serenity. It consists of:- Entrance hall- Living room, lounge/dining room and kitchen in a prolongation of over 60 m2- Laundry room- Shower room with WC and sink- 3 bedrooms- Parental bedroom with dressing area and adjacent bathroomThe true masterpiece of this apartment remains its spacious 150 m² terrace. A true outdoor extension of the living space, it becomes a summer lounge, ideal for receiving, relaxing and contemplating the sunsets on the water.Purified design and timeless finishes. A cellar in the basement.A double garage is provided to complement the services of this property, in addition. Moreover, a private fitness area is dedicated to all co-owners.The highlights of this unique property:- A spacious 150 m2 terrace with spectacular views - Minergie P Eco label - Heat pump with geothermal probes- Photovoltaic panels for a reduction in energy costs- Ventilation: double flow system- Ambient thermostat in all rooms- Construction by the BERNARD NICOD SA general contractor

  • Garage
  • Elevator

Other interesting objects