Quick Filters for your search (2)

Quick-filters

We show you quick-filters based on the most used filters by location.
By using these, you can enhance your search experience by finding new and interesting properties to your likings.

Montévraz - Balcony / Terrace, Elevator, New building buy

We recommend expanding your search criteria to get similar results. The current filters didn’t return any matches.

If you don’t want to change your current search criteria, we recommend creating a search alert, so you’ll be notified when matching offers become available.

More objects in your automatically expanded search area
74 results - Radius: + 10km
New building
1 / 4
4.5 rooms115m²CHF 895,000.–
Premium
La Chaudalla 68, 1637 Val-de-Charmey

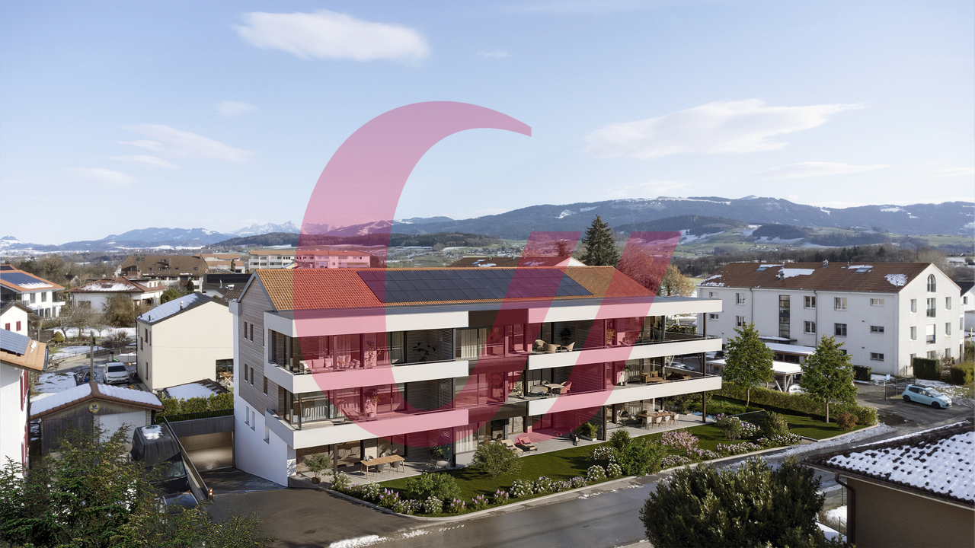
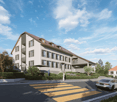
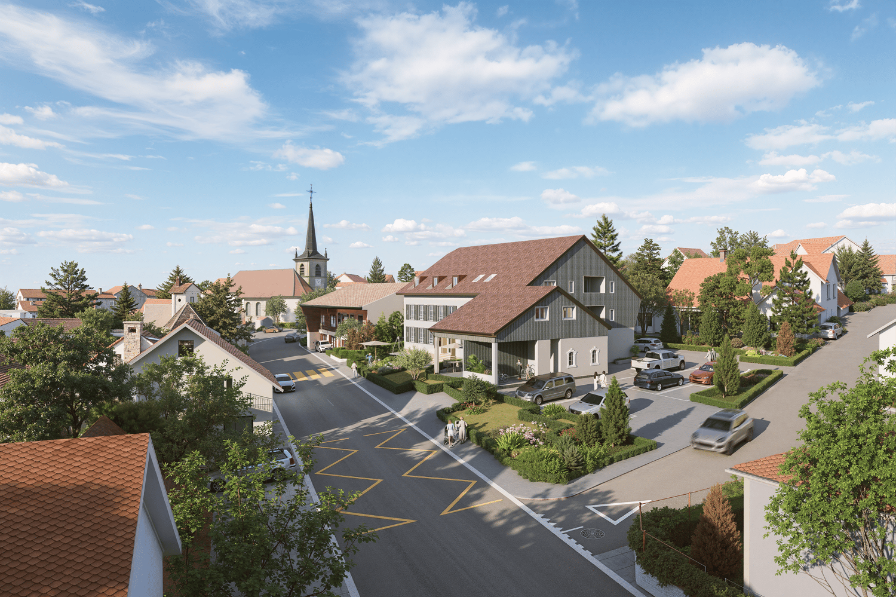
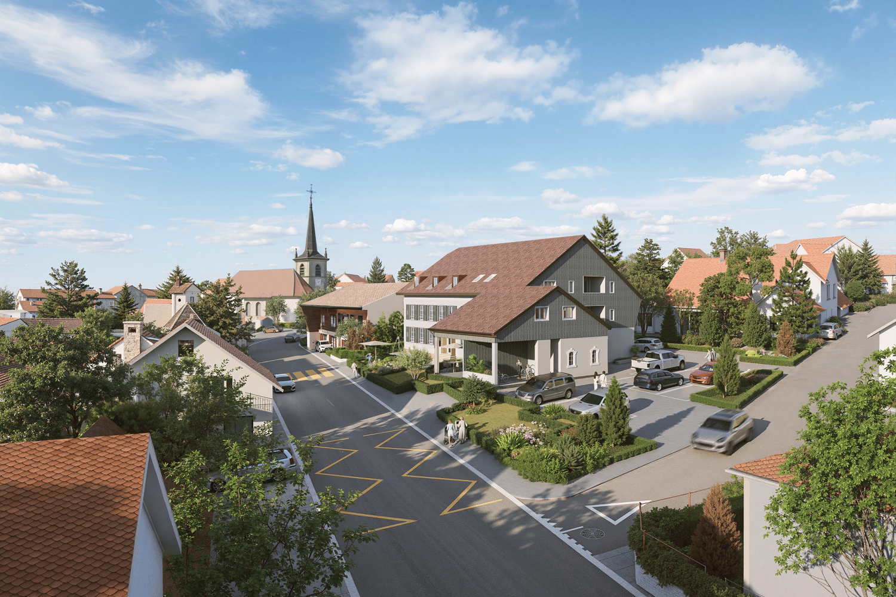
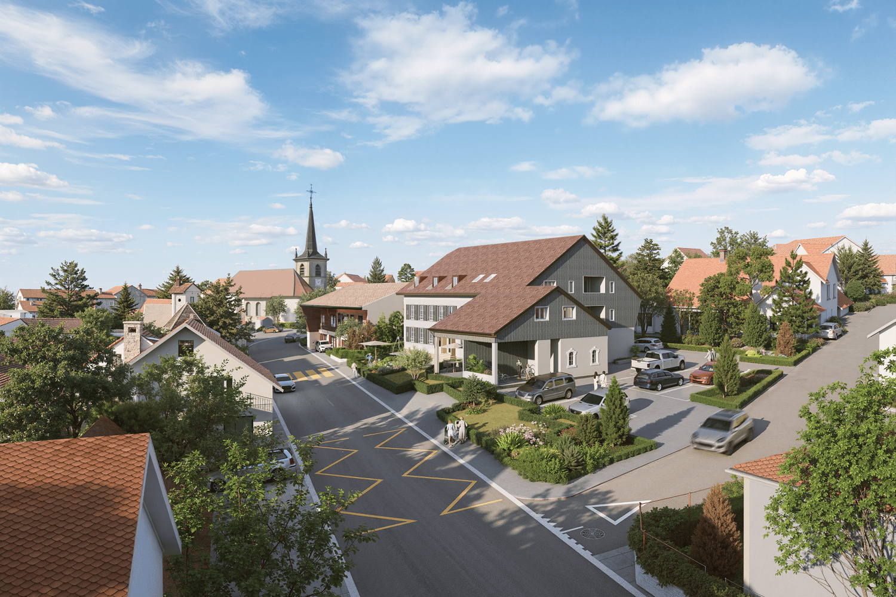
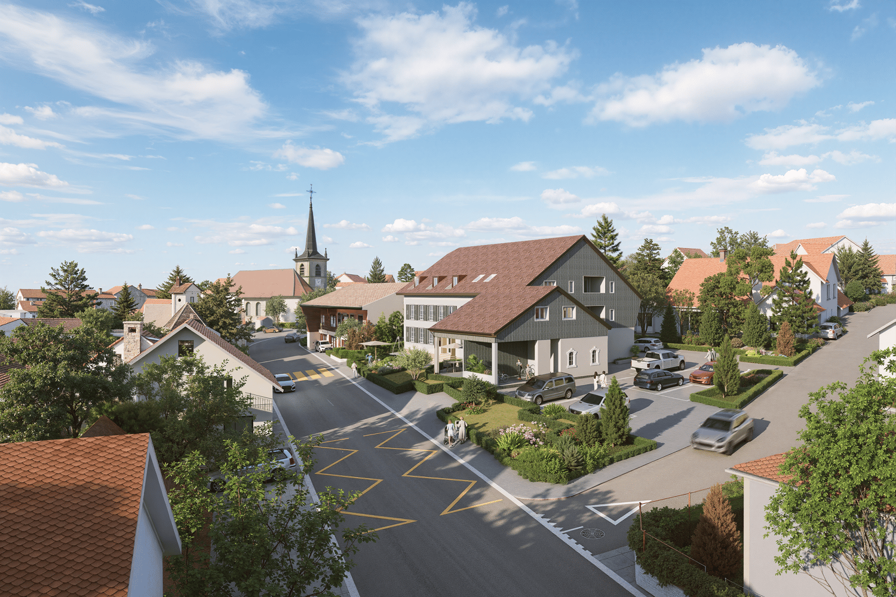
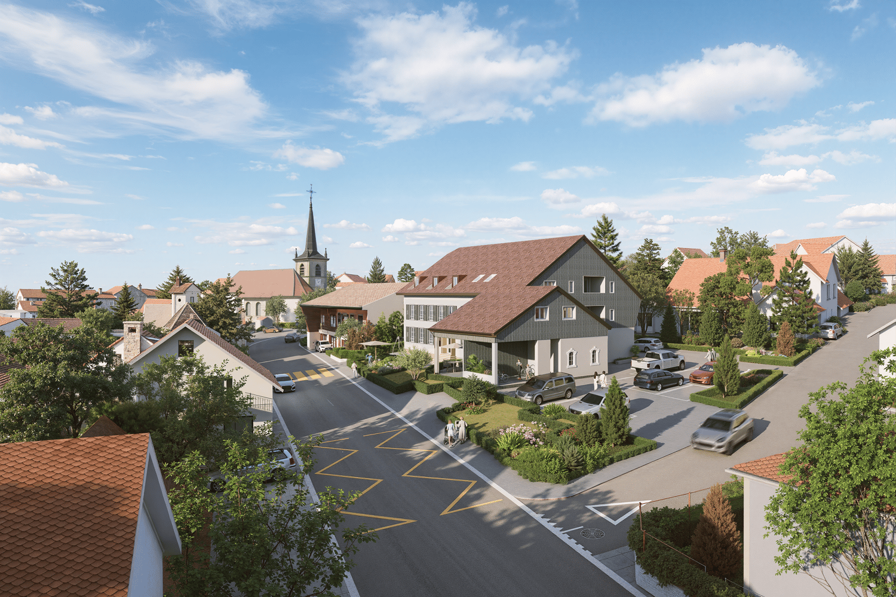
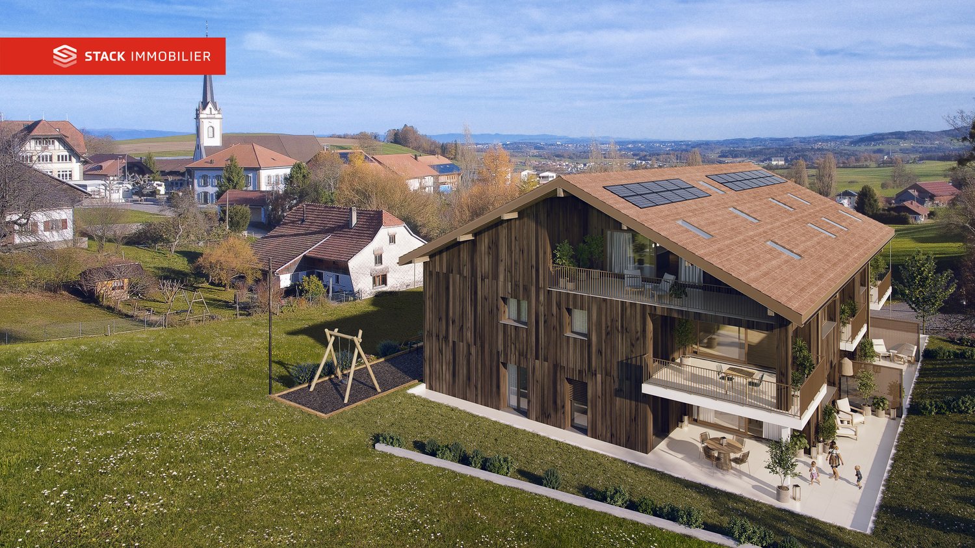
Charmey – Magnificent new 4.5-room apartment with view and large terrace

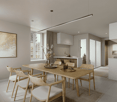
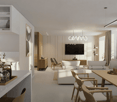
Aventis Immobilier presents "La Chaudalla", an exclusive residence with only 3 apartments, ideally located in the charming village of Charmey, in the heart of the Gruyère and its preserved landscapes.Designed with high-quality materials and excellent energy efficiency (CECB certificate B), these apartments in PPE combine comfort, modernity, and low operating costs.Characteristics of the property • 4.5 rooms – 115 m² of living space • Spacious terrace and balcony of 48 m² • Beautiful west orientation, ideal for enjoying the view and the evenings • 2 garages available at CHF 30,000.– per unit (in addition), with the possibility of installing an electric vehicle charging station • Residence on a human scale: a single building, only 3 apartments Construction and equipment • New construction with peripheral insulation • Aluminum-wood windows and doors, triple glazing • Aluminum blinds with electric control • Air-water heat pump, underfloor heating • Photovoltaic panels on the roof • Very generous finishing budgets: kitchen CHF 35,000.– / sanitary facilities CHF 20,000.– Situation Charmey is a popular destination in the Gruyère, renowned for its alpine living environment, thermal baths, and summer and winter leisure area. The village offers all the daily amenities (shops, schools, restaurants) in a natural and authentic environment.Availability The handover of the property is planned for spring 2028.Selling price: from CHF 895,000.– (garages in addition)A rare opportunity to acquire a new, energy-efficient, and customizable property in one of the most beautiful villages in the region. Do not hesitate to contact us to receive the complete sales dossier or organize a presentation of the project.

Travel time
-
New building
1 / 2
  • Parking space
  • Balcony / Terrace
  • Elevator
5.5 rooms150m²CHF 980,000.–
Premium
A Farvagny, 1726 Farvagny

Attic of 5.5 rooms of exception - Last opportunity!

Discover this superb attic apartment of 5.5 rooms spanning 166 m², the last available unit in the L'Agora residence, a Minergie-P certified project combining modern comfort, energy performance, and quality of life.Located in the heart of the village of Farvagny, this apartment benefits from a privileged location in immediate proximity to all amenities: shops, bakery, butcher, restaurants, schools, and transportation.Occupying part of the top floor of the building, this property seduces with its generous volumes, exceptional brightness, and vast south-facing terrace, a true extension of the living spaces offering an ideal setting to enjoy the fine days.The high-end finishes were carried out with above-average budgets, guaranteeing quality materials and a level of comfort that meets the most demanding expectations.The L'Agora project consists of three elegantly integrated buildings into their village environment, thanks to a harmonious architecture blending modernity and tradition. The ensemble welcomes residential apartments of standing as well as medical offices and a commercial area.Each building has an elevator and amenities facilitating access for people with reduced mobility.Ideal for a family, Farvagny offers a sought-after living environment with school infrastructure ranging from kindergarten to secondary school. Fribourg is only 15 minutes away, while Bulle, Romont, Lausanne, and Bern are easily accessible.A parking space in the underground garage, pre-equipped for the installation of an electric charging station, is available at an additional cost of CHF 35,000.-. There is a possibility of acquiring a second parking space.A rare opportunity to become the owner of a spacious and bright attic apartment in a high-quality residential environment.Contact us today to organize a visit!

  • Parking space
  • Balcony / Terrace
  • Elevator
1 / 6
3.5 rooms72m²CHF 645,000.–
Route de Marly 29, 1700 Fribourg

Balcons des Sous-Bois: light as a daily guest

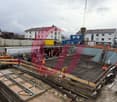
On the third floor of the residence, this 3.5-room apartment benefits from an ideal southeast orientation to welcome the first rays of sunlight and offer a bright atmosphere throughout the day.The living area, consisting of an open kitchen to the living room, forms a convivial space designed for everyday life. From this, access to the 7.2 m² balcony allows you to enjoy a pleasant outdoor area facing the Préalpes.The sleeping area includes a main room of almost 16 m², equipped with its private dressing room, as well as a second room of about 13 m². A bathroom completes the distribution of spaces harmoniously.Located in the immediate vicinity of amenities and the city center of Fribourg, this apartment combines modern comfort, brightness, and natural environment.Why choose Les Balcons des Sous-Bois? • Fribourg city center in 5 minutes • Nature, forest, and trails accessible in the immediate vicinity • Bus stop in less than 2 minutes on foot • Certified Minergie promotion • Delivery expected in winter 2027 • Underground parking spaces available, depending on the units • Apartment suitable for living or rental investment • Unobstructed views depending on the floor and orientation Whether to live or invest, Les Balcons des Sous-Bois offer a rare balance between urban proximity and natural environment.As construction progresses from week to week with a view to delivery in winter 2027, it is already possible to consult the plans, the views from each apartment, and the entire sales dossier on our website.Our team is also at your disposal to answer your questions and welcome you for a visit to the construction site or a presentation of the project with the model in our agency, by appointment by phone or directly online.

Travel time
-
1 / 7
4.5 rooms89m²CHF 815,000.–
Route de Marly 29, 1700 Fribourg

Balcons des Sous-Bois: close to the city, turned towards nature

Located on the second floor of the residence, this 4.5-room apartment benefits from a privileged position and a pleasant south-west orientation.With a living area of 88.9 m², it offers a bright living room of almost 35 m², combining an open kitchen and a living room. The three bedrooms offer comfortable surfaces, including a main bedroom of more than 14 m².The 7.2 m² balcony is a real outdoor extension to enjoy the beautiful evenings and the calm of the neighborhood.Two bathrooms complete the layout, offering appreciable comfort in daily life. Certified Minergie, the building also guarantees excellent energy performance and a sustainable living environment.Why choose Les Balcons des Sous-Bois? • Fribourg city center 5 minutes away • Nature, forest, and trails accessible in the immediate vicinity • Bus stop less than 2 minutes walk away • Minergie certified promotion • Delivery expected in winter 2027 • Underground parking spaces available depending on the lots • Apartment suitable for living or rental investment • Unobstructed views depending on the floor and orientation Whether to live or invest, Les Balcons des Sous-Bois offer a rare balance between urban proximity and natural environment.As construction progresses week by week with a view to delivery in winter 2027, it is already possible to consult the plans, the views from each apartment, and the entire sales dossier on our website.Our team is also at your disposal to answer your questions and welcome you for a visit to the construction site or a presentation of the project with the model in our agency, by appointment by phone or directly online.

Travel time
-
1 / 6
4.5 rooms89m²CHF 805,000.–
Route de Marly 29, 1700 Fribourg

Balcons des Sous-Bois: the balance between city and nature

On the first floor of the residence, this 4.5-room apartment seduces with its generous volumes and particularly functional organization.The heart of the accommodation is centered around a vast living area of nearly 35 m² integrating an open kitchen, a dining room, and a living room. Three bedrooms make up the sleeping area, including a parental bedroom of over 14 m² as well as two comfortable bedrooms of over 10 m² each.Its southwest-facing balcony invites you to enjoy the sun's rays, in a green environment in close proximity to Fribourg.With its two bathrooms, private cellar, and excellent location, this apartment perfectly meets the needs of a family or a couple wishing to have an additional space for teleworking or leisure.Why choose Les Balcons des Sous-Bois? • Fribourg city center in 5 minutes • Nature, forest, and trails accessible in close proximity • Bus stop in less than 2 minutes on foot • Certified Minergie promotion • Delivery planned for winter 2027 • Underground parking spaces available depending on the lots • Apartments suitable for living or rental investment • Unobstructed views depending on the floor and orientation Whether to live or invest, Les Balcons des Sous-Bois offer a rare balance between urban proximity and natural environment.As construction progresses week by week with a view to delivery in winter 2027, it is already possible to consult the plans, the views from each apartment, and the entire sales dossier on our website.Our team is also at your disposal to answer your questions and welcome you for a visit to the construction site or a presentation of the project with the model in our agency, by appointment by phone or directly online.

Travel time
-
1 / 12
5.5 rooms174m²CHF 1,950,000.–
Route du Mont-Blanc 4, 1700 Fribourg

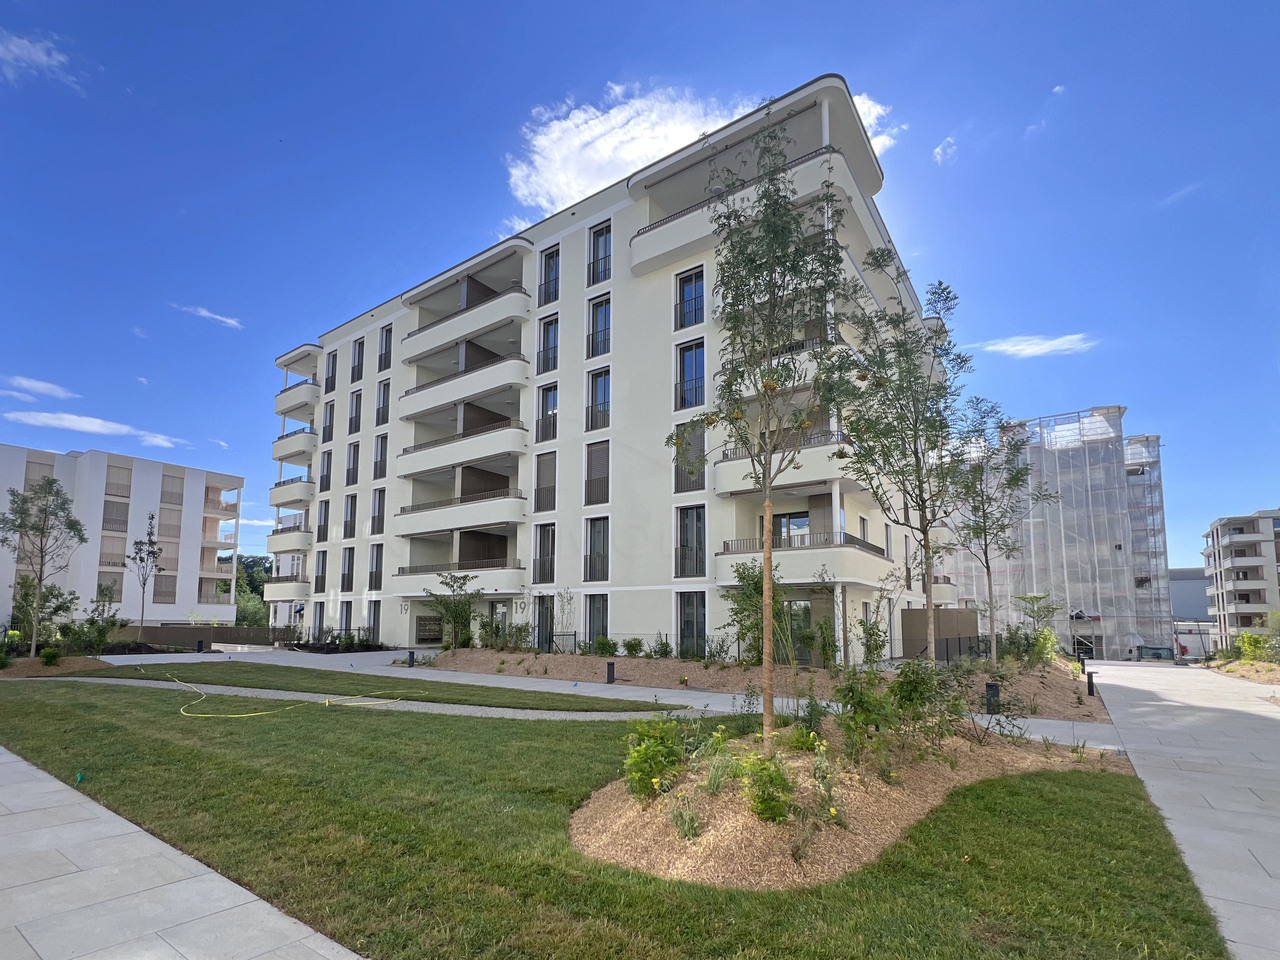
Guintzet Neighborhood - The "Mont-Blanc" Residences in Fribourg

5.5-room apartment on the 1st floor Located at Route du Mont-Blanc 4 in Fribourg, on the immediate edge of Parc du Guintzet, Les Résidences Mont-Blanc offer a rare living environment, combining residential calm, greenery, and direct proximity to the city center of Fribourg.This exclusive achievement consists of three 5.5-room apartments, each occupying a complete floor, guaranteeing intimacy, brightness, and generous volumes. The contemporary architecture and careful design offer a high quality of life, adapted to both a comfortable family life and a flexible organization, including a liberal activity.The apartments benefit from living areas of approximately 174 m², completed by large balconies, private cellars, and, for the upper ground floor, a private garden. The southwest orientation ensures excellent sunlight throughout the day.The project meets current standards in terms of comfort and sustainability, with heat pump heating with probes, high energy efficiency (envelope B, CO? emissions A) and a building permit that has come into force. The work is in progress, with delivery scheduled for autumn 2027.5.5-room apartment on the first floor5.5 rooms 4 bedrooms3 bathrooms1 covered parking spaceApartment's PPE surface193.35 m2 - weightedNet surfaces of the lot174.10 m2 net living area19.40 m2 balcony area19.10 m2 cellar area

Travel time
-
1 / 13
2.5 rooms62m²CHF 555,000.–
Karrweg 8, 1700 Fribourg

Magnificent 2.5 rooms close to the Sarine in the lower town of Fribourg

These magnificent high-quality apartments in the heart of nature in the lower town of Fribourg offer an idyllic living environment.An exceptional location close to the Sarine, quiet, near nature and all amenities, schools, shops, and bus stops, 25 meters on foot towards Fribourg station. For nature lovers, you can enjoy beautiful walks on foot in complete tranquility, including crossing the historic Pont du Milieu, which connects the peninsula of L'Auge to the Planche-Inférieure and the old town, or take the surrounding path to access the Chapelle de Lorette, offering a breathtaking view. These through and comfortable apartments offer an open kitchen on the Sarine side to admire the old town, a spacious living room with a covered balcony and a beautifully landscaped garden facing southwest. This contemporary design building is equipped with an elevator, individual cellar, and two bike spaces per apartment. 8 parking spaces in the basement, one visitor space, and outdoor bike spaces complete this exceptional property. The choice of materials is at the discretion of the tenant.Construction start spring 2026. Key handover no later than December 15, 2027Ground floor with terrace and private gardenLot 1. 2.5 58 m2 with terrace of 6.48 m2, garden 32 m2, weighted area 72.32 m2: 625'000 CHF SOLDLot 2. 2.5 58 m2 with terrace of 6.48 m2, garden 32 m2, weighted area 72.32 m2: 625'000 CHF SOLDLot 3. 2.5 58 m2 with terrace of 6.48 m2, garden 32 m2, weighted area 72.32 m2: 625'000 CHF Lot 4. 2.5 58 m2 with terrace of 6.48 m2, garden 32 m2, weighted area 72.26 m2: 625'000 CHF Lot 5. 3.5 77 m2 with terrace of 6.48 m2, garden 79.80 m2, weighted area 107 m2: 785'000 CHF SOLDFirst floor with balconyLot 6. 2.5 58 m2 with balcony of 6.48 m2, weighted area 61.76 m2: 555'000 CHF SOLDLot 7. 2.5 58 m2 with balcony of 6.48 m2, weighted area 61.76 m2: 555'000 CHF RESERVEDLot 8. 2.5 58 m2 with balcony of 6.48 m2, weighted area 60.59 m2: 555'000 CHF SOLDLot 9. 2.5 58 m2 with balcony of 6.48 m2, weighted area 61.76 m2: 555'000 CHF SOLDLot 10. 3.5 77 m2 with balcony of 6.48 m2, weighted area 80.76 m2: 685'000 CHF SOLDSecond floor with balconyLot 11. 4.5 104.6 with balcony of 6.48 m2, weighted area 112.66 m2: 925'000 CHF RESERVEDLot 12. 4.5 104.6 with balcony of 6.48 m2, weighted area 112.60 m2: 925'000 CHF RESERVEDLot 13. 4.5 104.6 with balcony of 6.48 m2, weighted area 112.66 m2: 925'000 CHF RESERVEDLot 14. 4.5 104.6 with balcony of 6.48 m2, weighted area 112.66 m2: 925'000 CHF RESERVEDLot 15. 3.5 77 m2 with balcony of 6.48 m2, weighted area 80.76 m2: 685'000 CHF RESERVEDAtticLot 16. 3.5 69.46 m2 under the attic with private cellar: 605'000 CHF RESERVEDPlease contact us for more information.

Travel time
-
1 / 13
4.5 rooms112m²CHF 925,000.–
Karrweg 8, 1700 Fribourg

Magnificent 4.5 rooms close to the Sarine in the lower town of Fribourg

These magnificent apartments of high quality in the midst of nature in the heart of the lower town of Fribourg offer an idyllic living environment.An exceptional location close to the Sarine, quiet, near nature and all amenities, schools, shops and bus stops, 25 meters on foot towards Fribourg station. For nature lovers, you can enjoy the beautiful walks on foot in complete tranquility, passing among other things the historic Middle Bridge spanning the Sarine, connecting the peninsula of L'Auge to the lower Planche and the old town, or for a more natural walk, take the surrounding path to access the Chapel of Lorette, offering a breathtaking view. These through and comfortable apartments offer an open kitchen on the Sarine side to admire the old town, a spacious living room with a view of a covered balcony and a view of a beautifully planted garden with southwest orientation. This building with contemporary design is equipped with an elevator, an individual cellar and two bicycle spaces per apartment. 8 parking spaces in the basement, a visitor space as well as outdoor bicycle spaces complete this exceptional property. The choice of materials is at the discretion of the tenant.Construction start spring 2026. Key handover no later than December 15, 2027Ground floor with terrace and private gardenLot 1. 2.5 58 m2 with terrace of 6.48 m2, garden 32 m2, weighted area 72.32 m2: 625'000 CHF SOLDLot 2. 2.5 58 m2 with terrace of 6.48 m2, garden 32 m2, weighted area 72.32 m2: 625'000 CHF SOLDLot 3. 2.5 58 m2 with terrace of 6.48 m2, garden 32 m2, weighted area 72.32 m2: 625'000 CHF Lot 4. 2.5 58 m2 with terrace of 6.48 m2, garden 32 m2, weighted area 72.26 m2: 625'000 CHF Lot 5. 3.5 77 m2 with terrace of 6.48 m2, garden 79.80 m2, weighted area 107 m2: 785'000 CHF SOLD First floor with balconyLot 6. 2.5 58 m2 with balcony of 6.48 m2, weighted area 61.76 m2: 555'000 CHF SOLDLot 7. 2.5 58 m2 with balcony of 6.48 m2, weighted area 61.76 m2: 555'000 CHF RESERVEDLot 8. 2.5 58 m2 with balcony of 6.48 m2, weighted area 60.59 m2: 555'000 CHF SOLDLot 9. 2.5 58 m2 with balcony of 6.48 m2, weighted area 61.76 m2: 555'000 CHF SOLDLot 10. 3.5 77 m2 with balcony of 6.48 m2, weighted area 80.76 m2: 685'000 CHF SOLDSecond floor with balconyLot 11. 4.5 104.6 with balcony of 6.48 m2, weighted area 112.66 m2: 925'000 CHF RESERVEDLot 12. 4.5 104.6 with balcony of 6.48 m2, weighted area 112.60 m2: 925'000 CHF RESERVEDLot 13. 4.5 104.6 with balcony of 6.48 m2, weighted area 112.66 m2: 925'000 CHF Lot 14. 4.5 104.6 with balcony of 6.48 m2, weighted area 112.66 m2: 925'000 CHF RESERVED Lot 15. 3.5 77 m2 with balcony of 6.48 m2, weighted area 80.76 m2: 685'000 CHF RESERVED AtticLot 16. 3.5 69.46 m2 under the attic with private cellar: 605'000 CHF RESERVEDPlease contact us for more information.

Travel time
-
1 / 10
3.5 rooms69m²CHF 630,000.–
Chemin de la Forêt 4, 1720 Corminboeuf

Le Clos du Tiguelet - 3.5-room apartment on the ground floor (lot 0.3)

This new development "Le Clos du Tiguelet" is located in the charming commune of Corminboeuf. It has the advantage of being in the center of the village but not directly on the communal road. This building consists of 18 apartments, ranging from 2.5 to 4.5 rooms, and all have a terrace or balcony.The contemporary architecture of this project is in harmony with the surrounding constructions. This development aims to provide a construction that meets high energy standards, with a heat pump combined with photovoltaic panels and triple glazing (CECB - energy label A).This 3.5-room apartment of 69.69m² is composed as follows: • entrance hall with built-in wardrobe • kitchen-living room with access to the 22.2m² terrace and private garden of 26.7m² • parental bedroom with private shower room • shower room The finishes are left to the choice of the future buyers.Each apartment has an underground parking space that can be purchased separately (CHF 30,000.00/parking space) and is not mandatory.A playground for children will offer families a pleasant outdoor space. Your children can go to school, which is located next door, without having to cross a road.Corminboeuf offers an ideal living environment, providing the advantages of a village and access to nature while being close to all amenities. The highway is accessible in just 5 minutes and a bike path allows you to reach the center of Fribourg in 15 minutes.Contact us for more information or to organize a meetingJordane Naudeixjordane@favre-naudeix.ch - 078/870.18.82Development website: www.le-clos-tiguelet.ch

Travel time
-
1 / 7
5.5 rooms174m²CHF 1,980,000.–
Route du Mont-Blanc 4, 1700 Fribourg

Guintzet District - The "Mont-Blanc" Residences in Fribourg

5.5-room apartment with private garden Located at Route du Mont-Blanc 4 in Fribourg, on the immediate edge of Parc du Guintzet, the Mont-Blanc Residences offer a rare living environment, combining residential calm, greenery, and direct proximity to Fribourg's city center.This exclusive development consists of three 5.5-room apartments, each occupying an entire floor, ensuring intimacy, brightness, and generous volumes. The contemporary architecture and careful design provide a high quality of life, suitable for both comfortable family living and flexible organization, including liberal activities.The apartments benefit from living areas of approximately 174 m², complemented by large balconies, private cellars, and, for the upper ground floor, a private garden. The southwest orientation ensures excellent sunlight throughout the day.The project meets current standards in terms of comfort and sustainability, with heat pump heating, high energy efficiency (envelope B, CO₂ emissions A), and a building permit that has come into force. The work is in progress, with delivery scheduled for autumn 2027.5.5-room apartment on the upper ground floor5.5 rooms4 bedrooms3 bathrooms1 covered parking spaceApartment's PPE surface area198.88 m² - weightedNet surfaces of the plot174.10 m² net living area19.40 m² balcony area17.20 m² cellar area64.80 m² private garden

Travel time
-
1 / 8
3.5 rooms77m²CHF 760,000.–
Chemin de la Forêt 4, 1720 Corminboeuf

Le Clos du Tiguelet - 3.5-room apartment on the 2nd floor (unit 2.1)

This new development "Le Clos du Tiguelet" is located in the charming commune of Corminboeuf. It has the advantage of being in the center of the village but not directly on the communal road. This building consists of 18 apartments ranging from 2.5 to 4.5 rooms and all have a terrace or balcony.The contemporary architecture of this project is in harmony with the surrounding buildings. This development aims to provide a construction that meets high energy standards with a heat pump associated with photovoltaic panels and triple glazing (CECB - energy label A).This 3.5-room apartment of 77.53m² is composed as follows: • entrance hall with built-in cupboard • kitchen-living room with access to the 44.69m² balcony • 2 bedrooms • 1 shower room • 1 separate toilet The finishes are chosen by the future buyers.Each apartment has an underground parking space to be purchased separately (CHF 30,000.00/space) and is not mandatory.A playground for children will offer families a pleasant outdoor space. Your children can go to school next door without having to cross a road.Corminboeuf offers an ideal living environment, offering the advantages of a village and access to nature while being close to all amenities. The highway is accessible in just 5 minutes and a bike path allows you to connect to the center of Fribourg in 15 minutes.Contact us for more information or to organize a meetingJordane Naudeixjordane@favre-naudeix.ch - 078/870.18.82Development website: www.le-clos-tiguelet.ch

Travel time
-
1 / 8
3.5 rooms77m²CHF 730,000.–
Chemin de la Forêt 4, 1720 Corminboeuf

Le Clos du Tiguelet - 3.5-room apartment on the 1st floor (unit 1.1)

This new development "Le Clos du Tiguelet" is located in the charming commune of Corminboeuf. It has the advantage of being in the center of the village but not directly on the communal road. This building consists of 18 apartments ranging from 2.5 to 4.5 rooms and all have a terrace or balcony.The contemporary architecture of this project is in harmony with the surrounding buildings. This development aims to promote construction that meets high energy standards with a heat pump associated with photovoltaic panels and triple-glazed windows (CECB - energy label A).This 3.5-room apartment of 77.53 m² is composed as follows: • entrance hall with built-in wardrobe • kitchen-living room with access to the 44.69 m² balcony • 2 bedrooms • 1 shower room • 1 separate toilet The finishes are chosen by the future buyers.Each apartment has an underground parking space to be acquired separately (CHF 30,000.00/space) and is not mandatory.A playground for children will offer families a pleasant outdoor space. Your children can go to school next door without having to cross a road.Corminboeuf offers an ideal living environment, combining the advantages of a village and access to nature while being close to all amenities. The highway is accessible in just 5 minutes and a bike path allows you to reach the center of Fribourg in 15 minutes.Contact us for more information or to organize a meetingJordane Naudeixjordane@favre-naudeix.ch - 078/870.18.82Development website: www.le-clos-tiguelet.ch

Travel time
-
1 / 8
4.5 rooms101m²CHF 905,000.–
Chemin de la Forêt 4, 1720 Corminboeuf

Le Clos du Tiguelet - 4.5-room apartment on the ground floor (unit 0.6)

This new development "Le Clos du Tiguelet" is located in the charming commune of Corminboeuf. It has the advantage of being in the center of the village but not directly on the communal road. This building consists of 18 apartments ranging from 2.5 to 4.5 rooms and all have a terrace or balcony.The contemporary architecture of this project is in harmony with the surrounding buildings. This development aims to promote construction that meets high energy standards with a heat pump combined with photovoltaic panels and triple-glazed windows (CECB - energy label A).This 4.5-room apartment of 100.95m² is composed as follows: • entrance hall with built-in cupboard • kitchen-living room with cellar/laundry room and access to the 30.09m² terrace and the 114.1m² private garden • parental suite with private shower room • 2 children's rooms • bathroom The finishes are left to the choice of the future buyers.Each apartment benefits from an underground parking space to be acquired separately (CHF 30,000.00/space) and is not mandatory.A playground for children will offer families a pleasant outdoor space. Your children can go to the school located next door without having to cross a road.Corminboeuf offers an ideal living environment, combining the advantages of a village and access to nature while being close to all amenities. The highway is accessible in just 5 minutes and a bike path allows you to connect to the center of Fribourg in 15 minutes.Contact us for more information or to organize a meetingJordane Naudeixjordane@favre-naudeix.ch - 078/870.18.82Website of the development: www.le-clos-tiguelet.ch

Travel time
-

Other interesting objects