Montaubion-Chardonney - Properties for sale with Balcony / Terrace

We recommend expanding your search criteria to get similar results. The current filters didn’t return any matches.

If you don’t want to change your current search criteria, we recommend creating a search alert, so you’ll be notified when matching offers become available.

More objects in your automatically expanded search area
155 results - Radius: + 10km
New building
1 / 11
5.5 roomsCHF 2,025,000.–
Premium
1052 Le Mont-sur-Lausanne

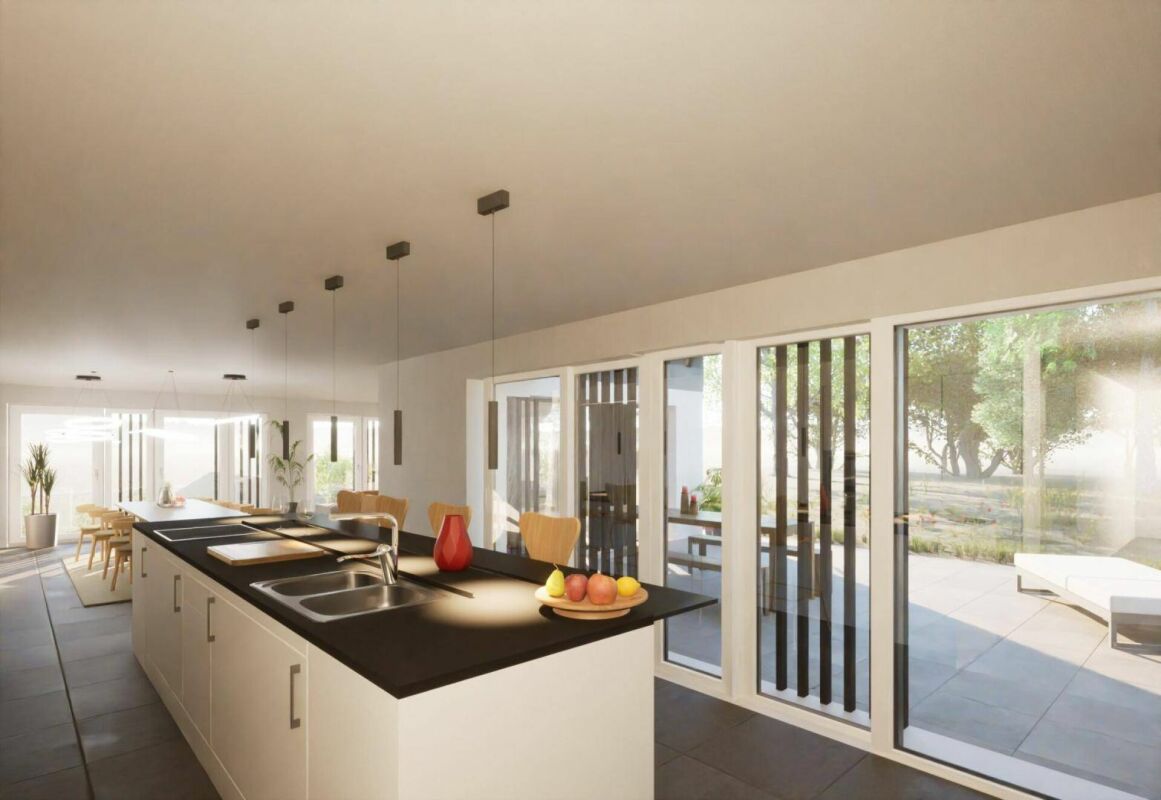
New villa project in Mont/Lausanne

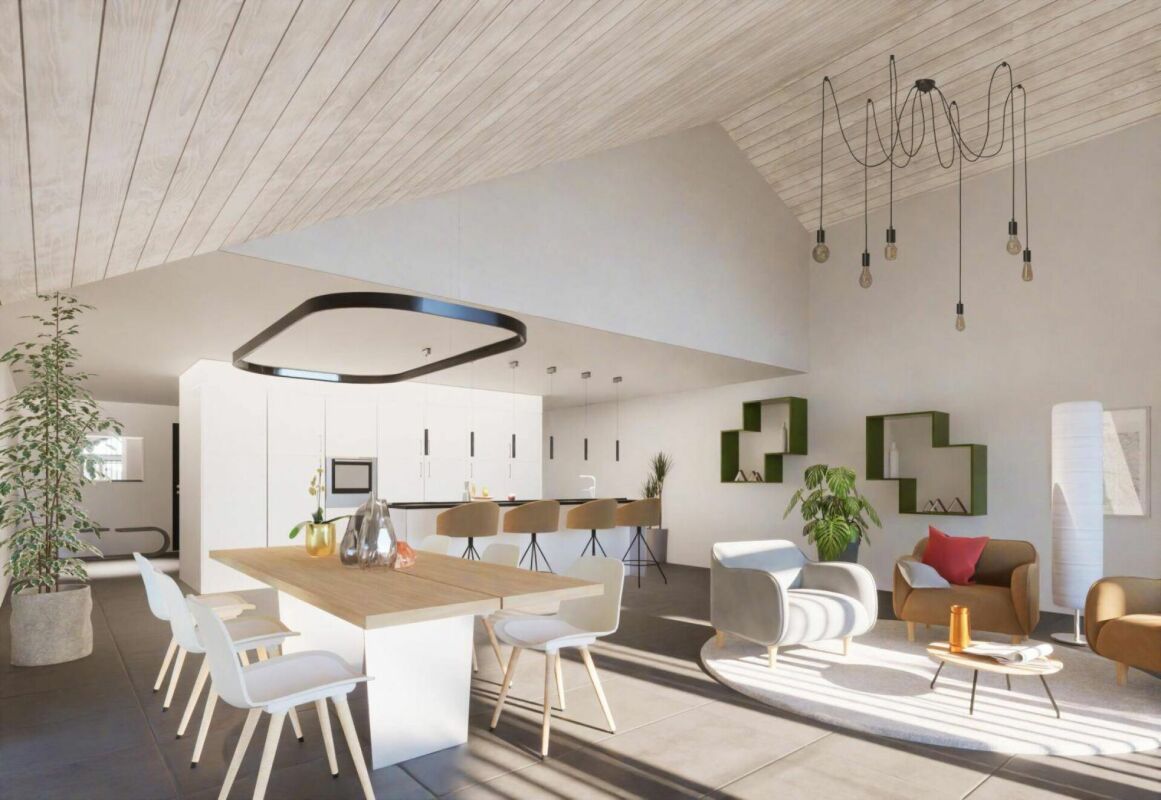
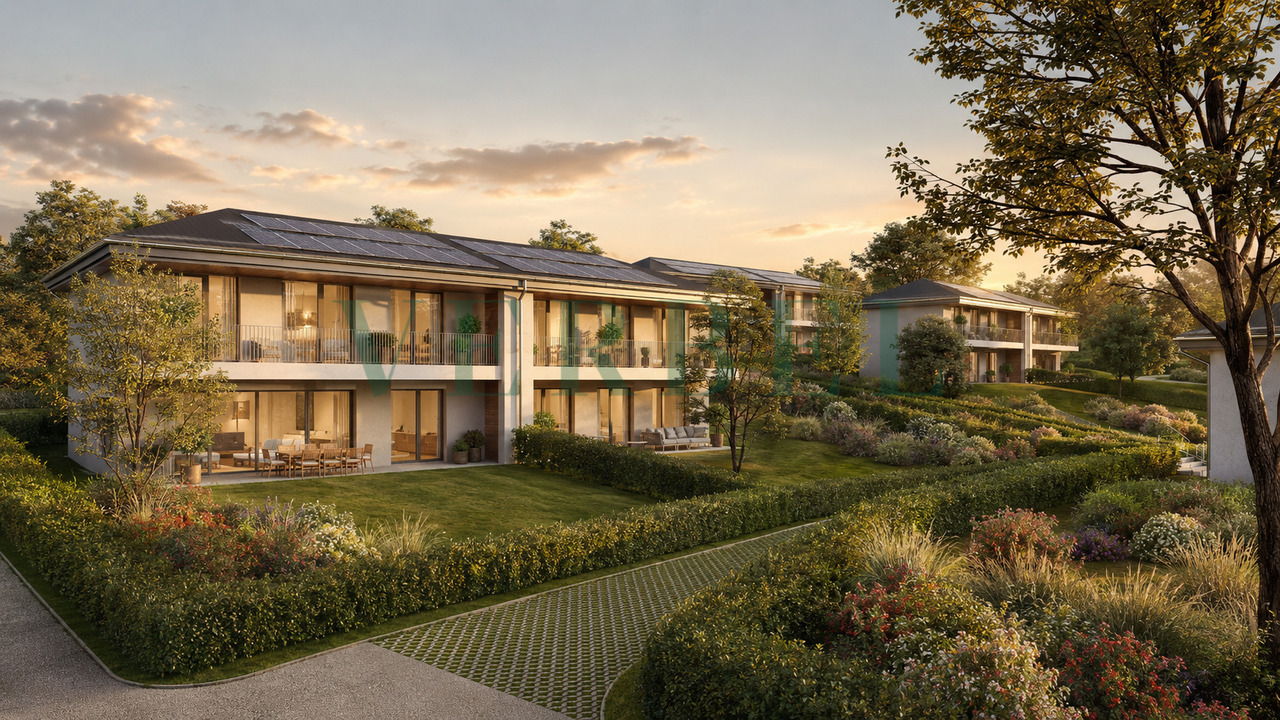

Villas near Lausanne Located in the heart of the Mont-sur-Lausanne municipality, this new project offers four semi-detached villas in a pleasant and established residential area. The neighborhood provides a balanced lifestyle, with immediate proximity to Lausanne, public transportation, schools, and amenities.The project features contemporary architecture with sober lines, highlighting large glass surfaces and beautiful natural light. The living areas benefit from a generous ceiling height with a cathedral ceiling on the upper floor, adding volume and character to the whole.The villas, configured as 5.5-room apartments, develop approximately 161 m² of usable space, spread over two habitable levels plus basement.Basement:- Technical room with laundry room- A wine cellar- Possible extension of 22 m² (optional)- Possible extension of 23 m² (optional)Ground floor:- Entrance with storage space- Guest toilet- Multi-purpose room (office or bedroom)- Open kitchen with central island- Living and dining room of approximately 50 m² with direct access to the terraceUpper floor:- Hallway- Two large bedrooms- Master bedroom with dressing room and shower room- Bathroom (bathtub, toilet, double sink)- BalconyThe technical equipment meets current standards (underfloor heating with heat pump, photovoltaic panels, triple glazing), ensuring comfort and energy efficiency.Each villa has a terrace of approximately 36 m² and a private garden of approximately 300 m², with the possibility of integrating a pool according to the wishes of the buyers.The budgets planned for the finishes allow for qualitative personalization. We accompany each buyer throughout the project, with structured and attentive support, from the initial choices to the handover of the keys.Villa A: CHF 2'055'000Villa B: CHF 2'025'000Villa C: CHF 2'025'000Villa D: CHF 2'055'000Each villa benefits from an outdoor parking space as well as a carport included in the sale price.We are at your disposal for any additional information or to organize a visit on site to present the project.

  • Modern outdoor patio with a swimming pool, white sofa, coffee table, dining area, and potted plants, connected to a house with a balcony and large windows.
  • Elegant dining room with a long dark wooden dining table surrounded by beige upholstered chairs, a large chandelier, and decorative items on shelves. The room features a view of an outdoor dining area through large glass doors.
  • Spacious hallway with a modern glass staircase, a tall decorative light fixture, and a skylight above. The walls are light-colored, and the floor is tiled.
  • Modern indoor-outdoor lounge area with a swimming pool, large windows offering a lush green view, and comfortable seating including sofas, tables, and chairs.
  • Modern bedroom with a large bed, fireplace, nightstand, lamp, and large windows opening to a balcony with a scenic view.
  • Modern, well-lit room with wooden cabinetry, glass-fronted shelves, a central island, and decorative items on the counter.
  • Modern bathroom with a freestanding bathtub, vanity with a large mirror, a plush chair, and decorative items including a vase and candle. The space features warm, textured tiles and ample natural light from a skylight.
  • Modern bathroom with a large window offering a scenic view, featuring a double sink vanity, bathtub, walk-in shower, and a radiator.
  • Modern sauna with wooden benches, integrated lighting, stone rocks in a black container, and a metal bucket on the upper bench.
  • Modern living room with a large flat-screen TV displaying a movie, a comfortable sectional sofa, a round coffee table with snacks and drinks, and ambient lighting.
  • Modern fitness room with large glass walls, wooden flooring, treadmills, elliptical machines, rowing machine, weight bench, dumbbells, and a wooden cabinet with a vase and bottles.

1 / 11
Elegant dining room with a long dark wooden dining table surrounded by beige upholstered chairs, a large chandelier, and decorative items on shelves. The room features a view of an outdoor dining area through large glass doors.

Spacious hallway with a modern glass staircase, a tall decorative light fixture, and a skylight above. The walls are light-colored, and the floor is tiled.

Modern indoor-outdoor lounge area with a swimming pool, large windows offering a lush green view, and comfortable seating including sofas, tables, and chairs.
9 roomsPrice on request
Premium
1066 Epalinges

An exceptional property in the heart of Epalinges

Nestled in one of the most sought-after residential areas of Epalinges, just a few minutes from the city center of Lausanne, this exceptional property benefits from a privileged environment, surrounded by greenery and perfectly preserved from views. Built on a rare plot of 5'375 m², this sumptuous contemporary villa develops a surface of approximately 982 m², harmoniously distributed over three levels. Each space has been designed to offer absolute comfort, timeless elegance, and unparalleled quality of life.Ground Floor – Elegance & Art of LivingFrom the entrance, the spectacular volumes, heights under ceiling, and natural light immediately confer a refined atmosphere to the property.The main living area consists of a vast open kitchen fully equipped, an elegant dining room, and a bright living room, creating an ideal setting for both daily life and receiving guests.A guest room or office of 40 m², equipped with a custom-made dressing room and a private bathroom with an Italian shower, offers your guests absolute comfort.A wardrobe, a guest toilet, as well as a cellar complete this level harmoniously.First Floor – Suites & IntimacyThe first floor welcomes a sleeping area entirely dedicated to comfort. • A spectacular master suite of 90 m² including a large custom-made dressing room, an open bathroom, and a bedroom benefiting from direct access to a private balcony. • Two elegant bedrooms of 33 m², each with a custom-made dressing room, a private bathroom with an Italian shower, as well as access to a large terrace. Lower Ground Floor – Well-being & EntertainmentDesigned as a true private relaxation space, this level brings together services worthy of the most beautiful residences. • A private cinema, ideal for sharing privileged moments with family or friends. • A cellar with a second kitchen as well as a climate-controlled wine cellar. • A private fitness room of 44 m². • A remarkable wellness area of nearly 200 m² including an indoor pool, a hammam, and a sauna. • A fully equipped wardrobe with integrated closets, as well as a bathroom equipped with an Italian shower, toilet, and sink. Exteriors & ParkingThe property also has a room dedicated to the gardener, a large indoor garage that can accommodate up to six vehicles, as well as an outdoor courtyard allowing the parking of more than ten cars.The numerous terraces with pergolas invite you to fully enjoy the outdoors while guaranteeing perfect intimacy. The carefully maintained and vegetation-bordered landscape garden offers an exceptional living environment, just a few minutes from Lausanne.

1 / 6
  • Balcony / Terrace
  • Child-friendly
  • Quiet neighborhood
5.5 rooms138m²CHF 1,535,000.–
Premium
1000 Lausanne

In Montpreveyres, calm and fresh, 10 minutes from M2 metro - Aurora: Villa D

FULL DOSSIER AVAILABLE UPON REQUESTVilla DBrief info:Price: 1'535'000 CHF + 50'000 CH (2 parking spaces) = 1'585'000 CHFArea: 138 m² living area - 169 m² usable areaRooms: 5.5 rooms (3 bedrooms, 2 bathrooms)Parking: 2 covered parking spacesOrientation: Triple (South - East - West), optimal sunlightEnvironment: Quiet residential area on the edge of an agricultural zone and near the forestUrban access: Lausanne (M2) in 10 minutes by car, 15 minutes by bus - Lausanne city center in 20 minutesEcology & energy savings: Low charges thanks to heat pump and solar panelsOutdoor space: terrace, balcony, beautiful garden and exit.------------------------------------------------At the gates of Lausanne, on the heights of Montpreveyres, the Aurora project offers four contemporary villas with 5.5 rooms, designed to provide a rare living environment between nature, comfort, and modernity. Located on the edge of an agricultural zone and just a stone's throw from the Jorat forest, they benefit from a green, peaceful, and sustainably preserved environment with the sought-after freshness in close proximity to Lausanne.Each villa seduces with its elegant architecture, its wooden cladding with a warm charm, and its generous volumes. The living area of over 50 m², bathed in light thanks to the large openings, opens onto beautiful outdoor areas with a terrace, balcony, and garden. The finishes, at the discretion of the tenant, allow for the creation of a carefully designed and personalized interior.Eco-friendly and economical, the project integrates a reversible geothermal heat pump, solar panels, and triple glazing. Only 18 minutes from Lausanne city center, 9 minutes from the M2 metro, and 10 minutes from the A9 highway, Aurora also benefits from a bus stop less than 100 meters away, directly connecting the Lausanne region. An ideal balance between green living, family comfort, and urban connection.------------------------------------------------You will particularly appreciate: • Its large living area opening onto the outdoors. • The high level of finishes • Its beautiful brightness thanks to its south-facing orientation • The proximity to public transportation • The quiet and rural environment • Its low charges and energy efficiency • Lausanne and Epalinges nearby

  • Balcony / Terrace
  • Child-friendly
  • Quiet neighborhood
Matthieu Zannier

Matthieu Zannier

Courtier et Associé

1 / 1
4.5 rooms107m²Price on request
Premium
1410 Thierrens

Modern 4.5-room apartment in Thierrens – Minergie certified

Discover this new 4.5-room apartment on the ground floor of a modern residence in Thierrens (1410), in the canton of Vaud. Built in 2019 and Minergie certified, this apartment combines comfort, energy efficiency, and quality of life.The residence consists of three contemporary buildings with solar panels, surrounded by well-maintained green spaces and a paved alley, offering a pleasant and environmentally friendly living environment.The highlights of this apartment: • Generous living area: 107 m² designed for the comfort of everyday life. • Balcony with beautiful views: Enjoy a private outdoor space and a view of the Jura and the Alps. • Complete accessibility: Apartment accessible by wheelchair, with elevator. • Garage included: A parking space in the garage for your vehicle. • Quiet environment: A peaceful setting, ideal for relaxation. • Family-friendly: An accommodation designed to accommodate children in the best possible conditions. • Minergie A+ certification: Guarantee of an energy-efficient and environmentally friendly construction. Ideal situation: The apartment benefits from generous sunlight in the summer. All daily amenities are within reach: Migros and Coop are 1 minute walk away, the Collège de Thierrens is only 3 minutes walk away, and the Thierrens bus stop is 1 minute away, ensuring excellent public transport connections.Whether you are a family, a couple, or a person with reduced mobility, this modern and well-located apartment represents a rare opportunity in the region. Don't miss this chance to settle into an exceptional living environment in the heart of the canton of Vaud.

1 / 13
  • Parking space
  • Balcony / Terrace
  • Elevator
3.5 rooms119m²CHF 790,000.–
Top
Clos Eugène-Burnand 2, 1510 Moudon

Magnificent 3.5-room apartment with garden in Moudon

Magnificent 3.5-room apartment with gardenBuilding B5 represents 13 apartments, from studio to 4.5 rooms. Beautiful living spaces and generous terrace and garden spaces for the 3 apartments on the ground floor.The brand new "Le Perron" neighborhood consists of 6 buildings. The complex represents 76 apartments, from studio to 4.5 rooms, as well as 3 commercial spaces on the ground floor of building B6.The 2 or 3-story buildings are integrated into a very beautiful landscape plan that gives a large place to green spaces and relaxation areas.The heart of the neighborhood is entirely pedestrian, offering residents and businesses a safe and serene space nearby. This absence of traffic is a huge advantage for the safety of children who can also have fun on the 3 playgrounds that occupy an area of over 700 m2.Residents and their visitors have access to an underground parking lot with 85 spaces on the lower level, which allows direct access to the different buildings.Outdoor parking spaces are also available for customers of the neighborhood's businesses.In building B5, this magnificent 3.5-room apartment enjoys a vast garden of over 370 m².The distribution is as follows:An entrance hall with built-in closetTwo large bedroomsA bathroom with space for washing machine/dryerA shower roomA spacious open kitchen with large living roomA beautiful terrace of 23 m²A large garden of 372 m²A 6 m² cellar completes this propertyParking:1x indoor parking space for CHF 30,000.-, in addition to the sale price.

  • Parking space
  • Balcony / Terrace
  • Elevator
Sandra Di Giacomo

Sandra Di Giacomo

Courtière en immobilier - VAUD

Travel time
-
  • Two-story house with white walls, blue shutters, and a red-tiled roof. Features a modern garage entrance and a small garden area.
  • Modern kitchen with white cabinets, stainless steel appliances, island, and dark tiled floor.
  • Modern outdoor patio area with a retractable awning, large glass sliding doors leading into a room, tiled floor, wooden gate, and a small grassy area.
  • Empty room with wooden flooring and white walls, featuring a large window with a red door leading outside.
  • Modern bathroom with grey tiled walls, a white sink with a cabinet, a large mirror with built-in lighting, a white towel rack with towels, and a toilet. The floor is dark wood.
  • Modern bathroom with a glass-enclosed shower, a washing machine, and a towel rack with towels.
  • Floor plan of a residential space labeled 'LOT 2' with multiple rooms including an entrance, bedroom, bathroom, living space, and covered/uncovered areas.
1 / 7
2.5 rooms80m²CHF 660,000.–
Top
1063 Boulens

Spacious 2.5-room apartment (80 m²) with large private garden

Located in a calm and green environment, this bright ground-floor apartment offers a rare quality of life thanks to its vast outdoor spaces. Built in 2017, it is situated within a small PPE of human scale with only 5 apartments (spread over 2 buildings) and benefits from an individual entrance.A unique potential for evolution A genuine asset: the spacious living area of 47 m² offers the possibility of being partially partitioned (subject to technical feasibility) to create an additional bedroom and transform the property into 3.5 rooms, thus adapting to your future needs.The apartment in brief • Living area : 80 m² • Living space : 47 m² (including a pleasant living room and a fully equipped open kitchen) • Bedroom : 16 m² with double access to the garden • Sanitary : 1 bathroom with shower • Outdoor areas (188 m² in total) : Terrace of 35 m² with direct access from the living rooms, extended by a private garden of 153 m² to be designed according to your wishes. • Annexes : Cellar (included) • Technical : Gas heating and solar panels Price • Apartment price : CHF 660'000.– • Individual garage : CHF 15'000.– • Outdoor parking space : CHF 10'000.– • Total sales price : CHF 685'000.– • Availability : To be agreed Location & Amenities A peaceful location in the countryside that preserves very rapid access to amenities: • Transportation : Bus stop at ~1 min (in front of the parking spaces) • Shops & Services : Thierrens at ~5 min by car • Train station : Fey at ~7 min by car • Nearby cities : Echallens (~12 min), Yverdon-les-Bains (~25 min), Lausanne (~30 min) Your future home Ideal for a couple, a single person looking for large outdoor spaces, or for a high-quality real estate investment.

1 / 18
  • Parking space
  • Balcony / Terrace
  • Garage
  • +4
7.5 rooms207m²CHF 2,155,000.–
Chemin de la Viane, 1052 Le Mont-sur-Lausanne

Large Minergie villa with 7 rooms, high-end features, swimming pool

Following the success of phase 1, we are launching the Viane 2 project with two large Minergie-labelled villas located between two tree-lined communal paths. This new residential area of villas, situated on Chemin de la Viane, will welcome a population seeking modern infrastructure close to the city.Villa A: CHF 2'155'000.- including veranda, garage box, and outdoor parking spaces; the swimming pool, jacuzzi, and pergola are optional. Virtual 360-degree video visit of the villa: https://votrecourtier.ch/viane2/Villa B (south-east) has been sold.Prioritizing high-end features with good finishes and built with quality materials, these two villas will seduce you with the generosity of their spaces and volumes. Labelled Minergie, they will offer the maximum of modern comfort at very reduced energy and maintenance costs.The large veranda will extend your dining room and be adjacent to the living room with a fireplace. On the first floor, 3 bedrooms including 1 master room with dressing room and private shower room. A bathroom is planned giving access to the two children's rooms. On the top floor, 2 large rooms and a bathroom can serve as an office, living room, or small suite for guests. The semi-detached villas being totally independent of each other, each benefits from its own heating system and counters. A large room in the basement can be nicely arranged as a home cinema, fitness room, or second living room. An opening with a sliding window will allow access to a light well with a cover letting natural light into the room.Each future owner will be able to personalize their house thanks to a wide choice of materials (kitchens, bathrooms, parquet, tiling, etc.). Appointments can be proposed after a firm reservation to determine your wishes.Generous outdoor spaces, carefully maintained and tree-lined, will offer you maximum privacy. To guarantee your independence, no shared spaces are planned. Each villa is truly independent. A garage box and an uncovered parking space are included in the price, with the possibility of numerous outdoor parking spaces that will facilitate the visit of your loved ones.The commune of Mont-sur-Lausanne is very well connected to the large agglomerations and has all the urban infrastructures such as a wide range of shops, school centers, private schools, public transport, nursing homes, as well as many socio-cultural activities nearby. The schools in Mont-sur-Lausanne cover the entire curriculum from kindergarten to the end of secondary school (Harmos 1H to 11H):Link: https://www.lemontsurlausanne.ch/vivre-au-mont/ecolesFor all information about the commune of Mont-sur-Lausanne and its infrastructures: https://www.lemontsurlausanne.ch/accueil Tax rate of 73.5%

  • Parking space
  • Balcony / Terrace
  • Garage
  • +4
Alexandre Mirfassihi

Alexandre Mirfassihi

Expert en estimations immobilières avec brevet fédéral

Travel time
-
1 / 16
  • Balcony / Terrace
  • Garage
  • Child-friendly
  • +1
5.5 rooms120m²CHF 1,290,000.–
1055 Froideville

Detached house on the edge of the forest

Detached house on the edge of the forest Exclusively, this detached house benefits from a calm and nuisance-free situation on the edge of the Bois du Jorat forest with a clearing onto the countryside. Living area : 120 m²Number of rooms : 5.5Land : 1'000 m²Year of construction : 1967Year of renovation : 2023DISTINCTIVE ASSETSMaintenance condition : This house has benefited from regular and rigorous maintenance since 2010. No work is to be expected !Situation : In a residential area, on the edge of the forest and away from all nuisances. Quality of life : An ideal place to live in complete tranquility while being close to infrastructure and amenitiesLIVING SPACEThe house unfolds over 2 habitable levels revealing :- A living room with a fireplace- A closed kitchen that can be opened- 4 bedrooms- 2 bathroomsOUTDOORS AND GARDEN- Large fully fenced plot, nicely laid out and easy to maintain- Two terraces- Two garagesThis house offers you the opportunity to own a detached house combining calm and access to nature while being close to infrastructure and amenities. Indeed, the village of Froideville benefits from a MIGROS-Partners store, a primary school (1P to 8P) as well as the TL line 60. The Lausanne-Blécherette motorway accesses are 15 minutes away.Contact : Thomas Bise - 076/376.90.10 - thomas@maillard-immo.ch

  • Balcony / Terrace
  • Garage
  • Child-friendly
  • +1
Thomas Bise

Thomas Bise

Courtier en immobilier breveté – Responsable région du Gros-de-Vaud

1 / 16
12 rooms540m²Price on request
Route d'Echallens 32, 1418 Vuarrens

Atypical property on over 6,000 m2 under renovation, not subject to LDFR

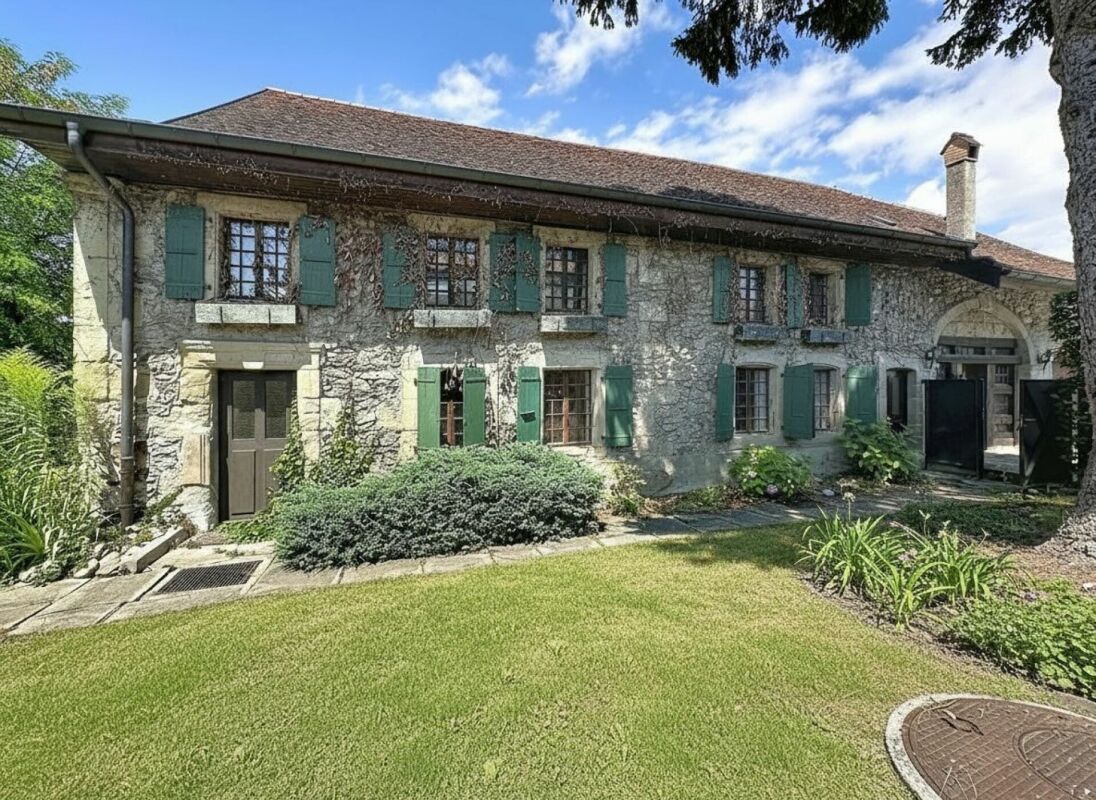
Atypical property on over 6,000 m2 under renovation, not subject to LDFR More information on WWW.CURTET-IMMOBILIER.CHA magnificent space to discover at the back of the property with a superb view of the entire Jura chain, the Suchet, up to the Dent-de-Vaulion: • a wooded park. • a horse park. • an annex for two horses. The charm of a manor with its facade on the road, covered with Virginia creeper and its window frames in molasse or the western part which would be more like a villa and a Bressan barn with a half-timbered facade.This out-of-the-ordinary property will seduce lovers of places with character. Its many spaces with varied atmospheres, equipped with stained glass windows, large fireplaces, Gothic elements and atypical rooms, offer a unique setting, conducive to multiple projects.A true place of inspiration, this property develops a singular atmosphere where character architecture, generous volumes and reception spaces blend together.The property is located in the village zone and the peripheral zone, not subject to LDFR (rural land law).Built in 1840, it was probably renovated in the 80s and now includes 12 rooms and a large attic that could be converted. Transformation work has already been started in the house, but it remains to be completed by the future owners.Transformation potential: according to the communal regulations, one could create 6 dwellings in the existing volume.Contact Julien Facchinetti for more information. 024 466 21 00.

Travel time
-
1 / 13
4.5 rooms108m²CHF 640,000.–
Route de Romont 1, 1670 Ursy

Apartment in an ideal setting for your family, 4 minutes from Ursy

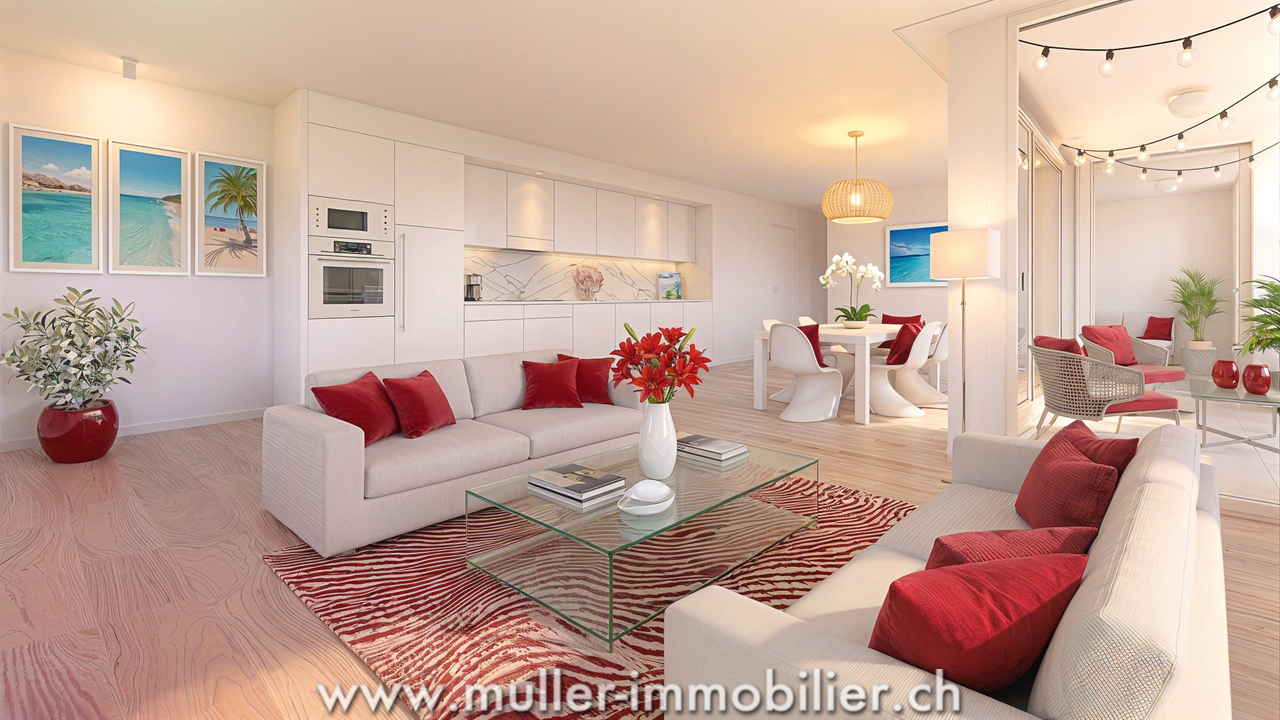
The new kindergarten and primary school will be located opposite the project, offering your family an ideal solution, allowing your children to walk there safely. This promotes a practical and serene living environment.This spacious 4.5-room apartment of 108 m² on the 2nd floor of a beautiful building in the countryside awaits you!15 minutes from the highway and 2 minutes on foot from the bus.COMFORT (lot 7)Quiet and greenA nice balcony Large windowsParental bedroom with dressing room and shower Rooms: 4.5 Bathrooms: 3Living area: 108 m2 Weighted area: 112.6 m2 Heat pump - underfloor heatingGeocooling technology to cool the habitat naturally in summerFloor, kitchen, and sanitary facilities: at the tenant's discretionPublic parking nearbyAn indoor parking space for CHF 30,000.- per unit is assigned to the lot.Availability: spring 2028.ACCESS 5 minutes from Romont and the Nespresso factory15 minutes from the highway22 minutes from Bulle30 minutes from Vevey and the lakePublic transport2 minutes on foot from the busBASEMENT Parking, cellars, bike storage, and technical rooms.GROUND FLOOR An entrance hall, a guest toilet, a large living room with open kitchen and access to the balcony. A bathroom and 3 nice bedrooms, including a parental bedroom with dressing room and shower.OUTSIDE A nice balcony of 9.5 m2.Common: visitor parking and bike storage.SITUATION In the countryside, Siviriez is a quiet haven surrounded by fields, just a few minutes from the main roads.REMARKThis project offers 5 studios and 20 apartments to discover on www.muller-immobilier.ch/siviriez

1 / 13
3.5 rooms85m²CHF 510,000.–
Route de Romont 1, 1670 Ursy

Beautiful 3.5-room apartment with balcony, nature view, 4 minutes from Ursy

Do you have children? This project is ideal for your family. A new school is planned right in front of the residence and will welcome students from the 2028 school year.Charming apartment in Siviriez, in the heart of a charming village, ideal for familiesA real asset for a simplified daily life, with walking paths, more autonomy for children, and a living space designed for families.15 minutes from the highway and 2 minutes on foot from a bus stop!COMFORT (lot 19)Quiet and greenSouth-facing balcony Large windowsRooms: 3.5 Bathrooms: 2Living area: 84 m2 Weighted area: 89.6 m2 Heat pump - floor heatingGeocooling technology to cool the living space naturally in summerFloor, kitchen, and sanitary facilities: choice at willPublic parking nearbyOne indoor parking space for CHF 30,000.- per unit is assigned to the lot.Availability: spring 2028.ACCESS 5 minutes from Romont and the Nespresso factory15 minutes from the highway22 minutes from Bulle30 minutes from Vevey and the lakePublic transport2 minutes on foot from the busBASEMENT Parking, cellars, and technical rooms.2ND FLOOR A large entrance hall, a visitor toilet, a large living room of 40.9 m2 with open kitchen and access to the balcony. A bathroom and 2 nice bedrooms.OUTSIDE A beautiful south-facing balcony of 10.2 m2.Common: visitor parking and bike parking.SITUATION In the heart of the countryside, Siviriez is a quiet haven surrounded by fields, just a few minutes from the main roads.NOTEThis project offers 5 studios and 20 apartments to discover on www.muller-immobilier.ch/siviriez

New building
1 / 13
  • Parking space
  • Balcony / Terrace
  • Elevator
3.5 rooms79m²CHF 730,000.–
A Corcelles-sur-Chavornay, 1374 Corcelles-sur-Chavornay

3.5-room attic apartment with a view of the Jura

The Alcea project is harmoniously integrated into the heart of the village of Corcelles-sur-Chavornay, a charming commune of about 380 inhabitants ideally located between Yverdon-les-Bains and Lausanne, 3 km from the highway entrance.Located on a plot of 3'008 m², this new building will comprise two 4.5-room apartments on the ground floor, two 3.5-room apartments and a 2.5-room apartment on the first floor, as well as two 3.5-room apartments in the attic, all served by an elevator. The building will be equipped with the latest generation of heat pumps. Its thermal insulation and acoustic performance will meet the highest standards, guaranteeing optimal living comfort.Lot 7B is located in the attic and benefits from a net surface area of approximately 78.70 m². It consists of an entrance hall with cupboards, an open kitchen opening onto a living-dining room opening onto a large bathtub balcony offering a view of the Jura, two bedrooms, two bathrooms with WC. An annex, a covered parking space No. 11 at a price of CHF 35'000.- and an outdoor parking space No. 19 at a price of CHF 20'000.- complete this lot.The future owners will have the possibility to personalize their accommodation thanks to the free choice of finishes, kitchen layout and bathroom layout.The sales will be made in the form of a purchase of a share of land associated with a general contractor contract. This formula makes it possible to significantly reduce the transfer rights and notary fees, thus offering a significant financial advantage to the buyers.

  • Parking space
  • Balcony / Terrace
  • Elevator
Leuenberger Serge

Leuenberger Serge

Courtier en immobilier

1 / 13
  • Parking space
  • Balcony / Terrace
  • Garage
  • +4
4.5 rooms124m²CHF 895,000.–
Chemin des Epinettes 3, 1062 Sottens

Where calm becomes an art of living...

AN EXCLUSIVITY FROIDEVAUX IMMOBILIER SA !There are places that immediately convey a sense of well-being. Places where silence is only interrupted by the singing of birds, where every sunrise illuminates an open landscape and where time seems to slow down.In this privileged setting, this superb 4.5-room apartment is located, offering 124 m² of net living space, designed for those seeking space, light, and exceptional quality of life.Upon entering, the volumes impress. The vast living area of 37 m², combining living room and open kitchen, constitutes the true heart of the apartment. Bathed in light thanks to its large openings, it naturally extends to an 8 m² balcony, offering a panoramic view of the surrounding countryside. A living backdrop that evolves with the seasons and invites you to savor every moment.The sleeping area has been designed to preserve the comfort and intimacy of each person.The parental suite of 23 m² is a true cocoon, equipped with a shower room and private toilet. Two other spacious bedrooms of 16 m² and 14 m² offer generous spaces, perfect for a family, an office, or a guest room.A bathroom with laundry space and a large storage room complete this property with appreciable functionality for daily use.Outside, the charm operates immediately. The 27 m² private garden becomes an additional living space: breakfast in the sun, moments of relaxation, meals with friends, or children's games... Each person finds their happiness in an environment imbued with serenity.To perfect the comfort, the apartment also has: • Two covered parking spaces • A private cellar • Numerous storage spaces A privileged locationNestled in a peaceful residential environment, this property benefits from a rare situation. Here, nature invites itself to your doorstep, the landscapes stretch as far as the eye can see, and calm becomes a true luxury. While enjoying this rural atmosphere, essential amenities remain easily accessible.The advantages at a glance • 124 m² of net living space • 4.5-room apartment • Spacious living area with open kitchen of 37 m² • Parental suite of 23 m² with shower room and private toilet • Two bedrooms of 16 m² and 14 m² • Bathroom with laundry space • Large storage room • Balcony of 8 m² • Private garden of 27 m² • Cellar • Two covered parking spaces • Panoramic view and unobstructed view of the countryside • Absolute calm and privileged environment More than just an apartment, this is a true invitation to change your rhythm and make the most of every day. An address where elegance, comfort, and nature come together to offer an exceptional living space.

  • Parking space
  • Balcony / Terrace
  • Garage
  • +4
Nicola Corcetto

Nicola Corcetto

Expert en immobilier avec Brevet fédéral

Travel time
-
1 / 16
  • Parking space
  • Balcony / Terrace
  • Garage
  • +2
11.5 rooms473m²CHF 4,250,000.–
Rue du Village 1, 1053 Cugy

Old Vaud farm with character - two separate apartments

Exclusively at Bellerive Properties, this beautiful Vaud farm is located in the heart of the Cugy residential area.Built in 1852, this property with character authentically embodies Vaud's rural architecture. Completely renovated and rearranged in the late 1980s, then carefully maintained and improved over the decades, it has managed to preserve all the charm of its history while offering spacious living areas today.Its configuration into two separate apartments makes it a particularly rare and versatile property. It is suitable for a family wishing to accommodate a relative independently, as well as for owners who want to benefit from additional rental income or simply have extra space.The property spans four levels and includes: • a main apartment in a duplex with 7 rooms, developing approximately 323 m² of living space on the ground floor and first floor; • a second apartment of 4.5 rooms built into the attic, offering approximately 150 m² of living space as well as a mezzanine; • an independent space of 37 m², accessible from both apartments and also benefiting from direct external access. This last one offers numerous possibilities for use: office, cabinet, workshop, commercial space, game room, or multipurpose room. It particularly allows for the exercise of an independent professional activity directly within the property.The materials testify to the quality and authenticity of the construction: masonry in rubble stones, facades in raw cut stone, traditional framework, and tile roof. Inside, the generous volumes, exposed beams, and noble materials create a warm atmosphere where the original character harmoniously dialogues with current comfort.An annex completes the property with a double garage and a generous storage space under the roof.The remarkably maintained exteriors offer a pleasant covered terrace with a fountain fed by a private source, several parking spaces, as well as a vast landscaped garden benefiting from an unobstructed view of the surroundings and the Jura.Due to its character, its volumes, and the remarkable flexibility offered by its different spaces, this property constitutes a rare opportunity in the immediate vicinity of Lausanne.

  • Parking space
  • Balcony / Terrace
  • Garage
  • +2
Matthieu Lemaire

Matthieu Lemaire

Courtier immobilier

Travel time
-
1 / 13
  • Parking space
  • Balcony / Terrace
  • Elevator
  • +1
3.5 rooms77m²CHF 750,000.–
Clos Eugène Burnand 2, 1510 Moudon

3.5 room apartment with attic space

Large 3.5 room apartment with attic spaceIn building B5, this large 3.5 room apartment has a living area of approximately 76.5 m2 and a magnificent usable area in the attic of 69 m2.The distribution is as follows:An entrance halla bathroom with space for washing machine/dryerAn open kitchen to a large living roomA parental bedroom with a bathroomA 10 m² officeAttic of 69 m²A 23 m² terraceParking:1 indoor parking space, price extra CHF 30,000.-/space.Building B5 represents 13 apartments, from studio to 4.5 rooms.The brand new "Le Perron" neighborhood consists of 6 buildings. The entire complex represents 76 apartments, from studio to 4.5 rooms, as well as 3 commercial spaces on the ground floor of building B6.The 2 or 3 story buildings are integrated into a very nice landscape plan that gives a large place to greenery and relaxation areas.The heart of the neighborhood is entirely pedestrian, offering residents and businesses a safe and serene space nearby.This absence of traffic is a huge advantage for the safety of children who can also have fun on the 3 playgrounds that occupy an area of over 700 m2.Residents and their visitors have access to an underground parking garage with 85 spaces on the lower level, which allows direct access to the different buildings. External parking spaces are also available for customers of the neighborhood's businesses.Amenities:Museums, exhibitions, various craft markets, an intense association life as well as a rich and varied cultural programming animate the city throughout the seasons.Paradise for hikers, ideal for outdoor sports and family leisure, the Moudon region offers a wide range of activities.Le Perron is close to all amenities, you will also find a primary school and a secondary school as well as large retailers like (Migros, Coop, Lidl, etc.) to ensure all the necessary comfort for the residents of the new neighborhood.

  • Parking space
  • Balcony / Terrace
  • Elevator
  • +1
Sandra Di Giacomo

Sandra Di Giacomo

Courtière en immobilier - VAUD

Travel time
-
1 / 13
  • Parking space
  • Balcony / Terrace
  • Garage
  • +2
5.5 rooms150m²CHF 1,350,000.–
Chemin du Jura 18, 1055 Froideville

House to renovate with potential for expansion on a vast wooded plot!

Full dossier available upon requestLocated on a plot of nearly 1200 m² in a quiet residential area (cul-de-sac), this property offers significant renovation and extension possibilities.Overview: • Living area: approx. 150 m², usable area approx. 200 m² • 5.5 rooms: large living room, 4 bedrooms • Orientation: southwest, optimal sunlight • Environment: peaceful cul-de-sac, close to schools • Work: complete renovation required • Expansion: great potential (area + floors) and creation of several apartments Current configuration:The main level is centered around an 80 m² living room with a fireplace, including an open kitchen and a dining area, complemented by two bedrooms and a guest toilet. The lower level has two bedrooms, a bathroom, and several technical rooms (laundry room, storage room, workshop).Expansion potential and zoning regulations:The zoning regulations offer significant building rights, allowing the plot to be valorized considerably.The following developments are possible subject to obtaining a building permit: • Expansion of the footprint: possibility of increasing the footprint from 145 m² to 198.5 m². • Height increase: increased volume authorized by adding an additional floor and attic. • Densification: the zoning provisions allow for the creation of up to 3 apartments on the plot. This property represents a rare opportunity for a personalized living project or a real estate development operation.Call us now at 079 573 87 67 to organize a visit quickly!

  • Parking space
  • Balcony / Terrace
  • Garage
  • +2
Alec Byrde

Alec Byrde

Courtier

Travel time
-

Other interesting objects