Moleno - Properties for sale with Balcony / Terrace

We recommend expanding your search criteria to get similar results. The current filters didn’t return any matches.

If you don’t want to change your current search criteria, we recommend creating a search alert, so you’ll be notified when matching offers become available.

More objects in your automatically expanded search area
144 results - Radius: + 10km
New building
1 / 4
  • Parking space
  • Balcony / Terrace
  • Garage
  • +2
3.5 rooms, 94m², CHF 750,000.–
Premium
Via San Gottardo, 6500 Bellinzona

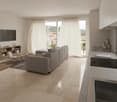
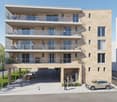
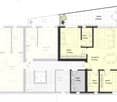
Residenza AGLA - Vivere il centro con stile: esclusivo 3.5 locali di nuova costruzione a Bellinzona

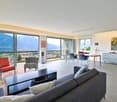
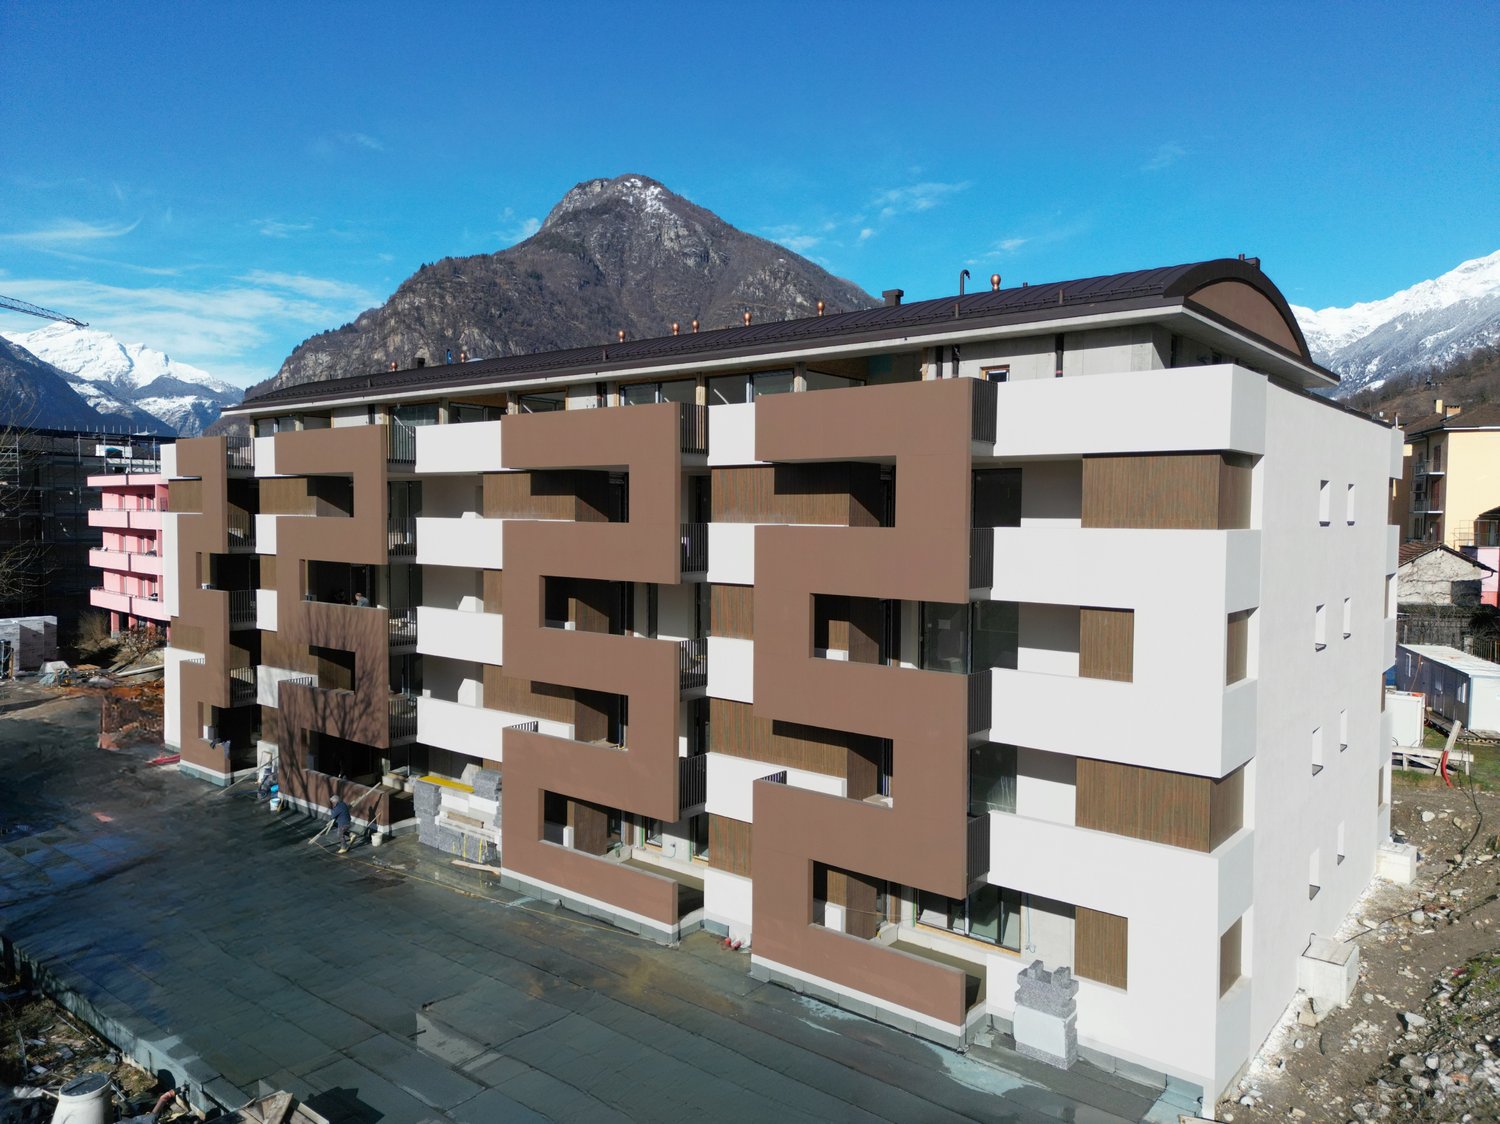
Residenza AGLA - Vivere il centro con stile: esclusivo 3.5 locali di nuova costruzione a Bellinzona Alla Residenza AGLA, nuovo progetto residenziale nel comune di Bellinzona, proponiamo in vendita un moderno appartamento di 3.5 locali, ideale per coppie, piccole famiglie o per chi desidera vivere in ambienti ampi, luminosi e di elevata qualità. Con una superficie abitabile di circa 94 m², l'appartamento è stato progettato per offrire un perfetto equilibrio tra funzionalità ed eleganza. La spaziosa zona giorno con cucina a vista si apre direttamente sulla splendida terrazza di circa 27 m², un vero e proprio prolungamento dell'abitazione, perfetto per pranzi all'aperto, momenti di relax o per trascorrere piacevoli serate in compagnia. La zona notte comprende due confortevoli camere da letto e ambienti studiati per garantire privacy e benessere, mentre le finiture moderne e la cura dei dettagli contribuiscono a creare un'atmosfera accogliente e contemporanea. La Residenza AGLA è composta da sole 10 unità abitative, offrendo un contesto tranquillo ed esclusivo, realizzato secondo elevati standard costruttivi e con particolare attenzione all'efficienza energetica e al comfort abitativo. Caratteristiche principali Appartamento di 3.5 locali di nuova costruzione Circa 94 m² di superficie abitabile Ampia terrazza di circa 27 m² Zona giorno luminosa con cucina moderna a vista Due camere da letto Cantina/lavanderia privata predisposta per colonna lava-asciuga Posto auto coperto nell'autorimessa al costo di CHF 45'000.- Materiali e finiture di qualità Consegna prevista dicembre 2027 La posizione della Residenza AGLA permette di raggiungere facilmente tutti i principali servizi, le scuole, i mezzi pubblici e gli accessi autostradali, offrendo una quotidianità pratica a due passi dal centro di Bellinzona. Un'abitazione pensata per chi cerca spazi generosi, comfort e qualità costruttiva, in una residenza destinata a valorizzarsi nel tempo.

  • Parking space
  • Balcony / Terrace
  • Garage
  • +2
Travel time
-
1 / 25
3.5 rooms, 110m², CHF 650,000.–
Top
Via San Vincenzo 23, 6647 Mergoscia

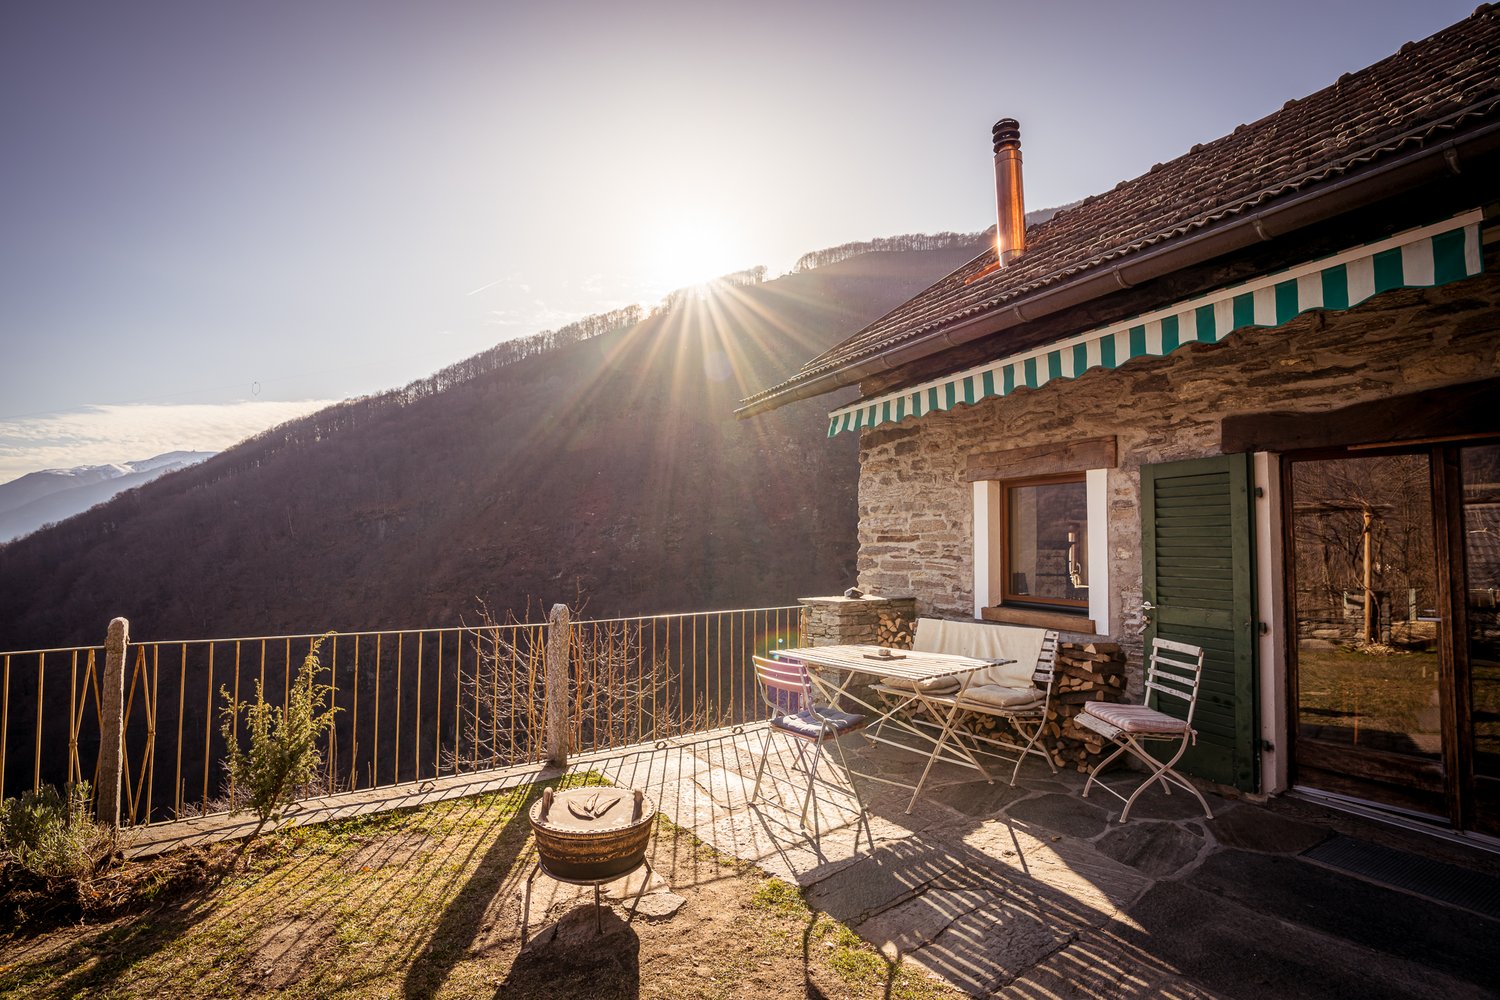
Rustic Lover's Object in Mergoscia

Beautiful, stylish and well-maintained lover's object with a brilliant floor plan, on the edge of the mountain village of Mergoscia. Sunny, quiet location and with a dream view into the distance and into the green. Traditionally and solidly built, continuously renovated, bright and spacious.The foundation walls of Casa Linda date back to 1757. Around 1985, the rustico was built with high-quality and traditional materials, with various antique and robust elements.Even if the house is already older, there are few rusticos that have been built with this quality and offer so much space, light and atmosphere. There is no need for investment in the next few years. The floor plan is brilliant and suitable for first and second homes. As a holiday home, the house is suitable for 2 to 8 people, as a main residence for up to 4 people. Between 2018 and 2022, I carried out various conversions and improvements, such as the new tile stoves, new floors, an additional window, replacement of all windows and doors on the ground floor, etc. There is still a building permit for photovoltaics and heat pump boilers.The location and view are fantastic. Although you are located at the lower and western edge of the village of Mergoscia and also have a few direct neighbors, the view is spectacular and the peace is given. To the east and south of the garden, there are no houses and you only see into the distance, into the green and hear water in the background at a pleasant distance. The garden area has a good and manageable size and invites you to linger and garden. The storage rooms are super arranged, so you can easily store everything you need for management. In the adjacent forest, wood can be harvested for personal use.Suitable for people who like to spend time and live in a quiet place, also for home office. Pedestrian path to the house from the street about 200 meters (2 minutes) over stairs and pedestrian path. Public parking free of charge on the street. The rustico can be heated all year round with antique newly restored tile stoves (over 100 years old and yet new), a fireplace and additional electric heating. The energy requirement in winter should not be underestimated.
Travel time
-
1 / 21
3.5 rooms, 104m², CHF 715,000.–
Top
Piazza Grande 7, 6512 Giubiasco

DIRECTLY FROM THE DEVELOPER - Giubiasco - 3.5 rooms with garden

PURCHASE DIRECTLY FROM THE DEVELOPERNew Residenza “Ca’ Grande” – delivery in November 2026.In the heart of Giubiasco, in a central and strategic position near Piazza Grande (Cima Piazza), the new Residenza “Ca’ Grande” is born, a new construction that takes full advantage of the knowledge in the building sector with particular attention to energy efficiency (without the use of gas and using a heat pump) and environmental sustainability (solar panels).The area offers maximum comfort due to its proximity to primary and daily services. The connections are excellent: the train station can be reached in just 10 minutes on foot, the highway in 4 minutes by car.The residential complex consists of two separate buildings connected by a covered portico. The building located in front of the square develops on 4 floors, each of which hosts a single apartment.While the construction located behind, inside the nucleus, is arranged only on two levels and it is here that we propose for sale an apartment of 3.5 rooms of about 87 square meters, located on the ground floor with a private garden of 64 square meters, served by an elevator and composed of: • entrance to the living area with open kitchen • double bedroom with bathroom • single room • guest bathroom • two terraces • private garden (64 square meters) A private cellar completes the property.Selling price: CHF 715’000.–A covered parking space for exclusive use in the garage is available separately at a price of CHF 50'000.–Within the Residenza “Ca’ Grande” there are different types of housing available, from 1.5 to 4.5 rooms, with related covered parking and cellars. All apartments are equipped with:• floor heating and cooling adjustable in each individual environment• aluminum windows with double glazingWe are at your complete disposal to organize a visit to the construction site. On request, it is also possible to visit other our achievements in Lugano and surroundings, so you can directly appreciate the high construction quality adopted.
Travel time
-
1 / 13
  • Balcony / Terrace
  • Elevator
3.5 rooms, 130m², CHF 765,000.–
Top
Via Monte Gaggio, 6500 Bellinzona

New 3.5-room apartment with balcony

We are offering for sale a modern 3.5-room apartment with a commercial area of approximately 130 m², located in a privileged position in Bellinzona, just a few steps from all major services.The building is situated within an elegant residential complex of new construction, surrounded by greenery and equipped with a large communal park, ideal for those seeking tranquility, comfort, and quality of life in a curated and contemporary context.The apartment stands out for the brightness of the rooms and the functional arrangement of the spaces, designed to offer maximum livability:Spacious entrance with dining area and open-plan kitchen with modern and refined design;Cozy and bright living room with direct access to the terrace;Master bedroom with en-suite bathroom, carefully designed to offer comfort and privacy;Second bedroom, ideal for families, guests, or a study;Main bathroom finished with high-quality materials.The apartment also features a terrace of approximately 15 m², perfect for outdoor meals or moments of relaxation outside.Features and amenities:Private cellar included in the price;Washing machine and dryer included in the price;Parking spaces can be purchased separately at the following costs:Double indoor parking space: CHF 60,000.-Single indoor parking space: CHF 40,000.-Outdoor parking space: CHF 25,000.-An elegant, spacious, and bright apartment, ideal for those seeking modernity, comfort, and construction quality in an exclusive residential context in the heart of Bellinzona.Within the same complex, additional apartments with 4.5, 3.5, and 2.5 rooms are available, with various sizes and configurations.For more information or to schedule a visit:+41 78 746 19 96marco@zenitrealestate.com

  • Balcony / Terrace
  • Elevator
  • Stone cottage with a rustic design, featuring a slanted roof, small windows, and a stone pathway leading to the entrance.
  • Cozy living room with exposed wooden beams, a sofa with blue cushions, a dining table with chairs, a shelf, and a decorative candle arrangement.
  • Cozy bedroom with wooden floors, exposed wooden ceiling beams, fireplace, two single beds, a wooden chair, and a floor lamp.
  • A rustic stone house with a wooden balcony, surrounded by lush greenery and mountains in the background.
  • Bathroom with tiled walls and floor, a toilet, a sink with a faucet, a toothbrush holder, and an orange towel hanging on the wall.
  • A serene outdoor setting with a hammock placed on a grassy area, surrounded by lush greenery and a stone house in the background, with a mountain view.
  • Cozy attic bedroom with wooden walls and slanted ceilings, featuring two single beds, a small table, and a chair.
1 / 7
3.5 rooms, 90m², CHF 410,000.–
Top
6631 Corippo

Stone Rustic in Corippo – Authentic Ticinese Charm, Annual Income through Airbnb of 30,000 Fr.

Nestled in the heart of the Canton of Ticino, in Corippo, this fascinating stone rustic with 3.5 rooms is a unique opportunity for those who want to live or invest in a corner of Switzerland rich in history and tradition. Available immediately, the property spans 2 floors for a living area of 90 m², with a plot of 1,578 m².Main features of the property: • Authentic rustic architecture: Stone house with traditional design, sloping roof, small characteristic windows, and a picturesque stone path leading to the entrance. • Cozy living room: Equipped with splendid visible wooden beams, which give warmth and character to the interior spaces. • Fireplace: Perfect for winter evenings, adds additional charm and comfort to the house. • Balcony with beautiful view: A privileged view of the surrounding Ticinese landscape. • Historic building: All the charm of a historic dwelling, with original materials and construction details. Location: Corippo is one of the most picturesque villages in the Canton of Ticino, nestled in the Verzasca Valley. The lake is nearby, making this property ideal for nature and outdoor enthusiasts. The landscape context is of rare beauty, with the typical Ticinese stone houses blending harmoniously with the green of the valley.This rustic represents a rare opportunity for those seeking a charming secondary residence, an authentic refuge far from the city bustle, or an investment in the precious Ticinese architectural heritage. Don't miss this gem!The rustic is authorized as a vacation rental and generates a net income of 30,000 Fr. per year through Airbnb.comNO AGENCIES, negotiations only between private individuals

Marco Tresoldi

Marco Tresoldi

1 / 13
Marco Tresoldi

Marco Tresoldi

  • Parking space
  • Balcony / Terrace
  • Elevator
3.5 rooms, 147m², CHF 760,000.–
Via Verbano 20, 6710 Biasca

Penthouse Mansard 3.5 rooms - Direct elevator into the house

In a modern building, completed in 2024, we propose for sale an exclusive 3.5-room penthouse apartment with a commercial area of 146.58 m², designed to offer spacious rooms, contemporary finishes, and maximum brightness.The apartment, accessible via a direct elevator into the apartment, consists of:A large living room with open kitchen and direct access to the panoramic terrace, ideal for relaxation and conviviality;A master bedroom with walk-in closet and en-suite bathroom;A second double bedroom;A separate guest bathroom;A private laundry room inside the apartment;A private cellar on the ground floor.Two parking spaces in the underground garage, which can be purchased for CHF 40,000 each, complete the property.Penthouse price: CHF 760,000.2 parking spaces in the underground garage: CHF 40,000 eachTotal price: CHF 840,000.Characteristics of the buildingDelivery in 2024;Construction in solid wood of high standard;Elegant ventilated facade in natural stone;Photovoltaic system for energy production;Reversible air-water heat pump for heating and cooling;High energy efficiency, with consequent low ancillary costs.An exclusive, bright, and modern penthouse, designed for those seeking large spaces, privacy, and high-quality living in the heart of the Ticino Riviera.

  • Parking space
  • Balcony / Terrace
  • Elevator
Travel time
-
Marco Tresoldi

Marco Tresoldi

1 / 13
Marco Tresoldi

Marco Tresoldi

  • Parking space
  • Balcony / Terrace
3.5 rooms, 92m², CHF 460,000.–
Via ai Brenn 11, 6525 Gnosca

Efficiency, comfort and design - 3.5 rooms new building in Gnosc

Gnosca Brand new 3.5-room apartment Minergie-P-EcoFirst floor 91.64 m² living area + balcony 10.08 m²We are selling a modern 3.5-room apartment on the first floor of a new building constructed according to the highest standards of sustainability and energy efficiency.Main features:1 X-LAM construction wood panels with cross-laminated layers for maximum comfort, insulation, and stability.2 MINERGIE-P-ECO certification guarantee of very low energy consumption and indoor air quality.3 Heating with heating coils powered by a pellet central heating system, with hot water produced by pellets, solar collectors, and photovoltaic panels. Thanks to this innovative technology, the estimated annual total cost of consumption (electricity, pellets, and water) is only CHF 597, equivalent to approximately CHF 50 per month!Internal distribution:Entrance hall with built-in wardrobesGuest bathroomSpacious living room of 25.96 m² with access to the balconyModern and bright kitchen with windowMaster bathroom with private laundry room in the apartmentMaster bedroom of 12.69 m²Single roomHabitable balcony of 10.08 m²Private basement on the ground floor Parking space in the underground garage available for CHF 50,000.- each. Also possible as a secondary residence.

  • Parking space
  • Balcony / Terrace
Travel time
-
1 / 13
  • Parking space
  • Balcony / Terrace
  • View
  • +2
3.5 rooms, 97m², CHF 780,000.–
Via Montecucco 50, 6596 Gordola

Vivere Gordola, con stile / Stilvoll wohnen in Gordola


RES. PRIMARIA O SECONDARIA - In posizione tranquilla e soleggiata a Gordola, all’interno di una palazzina con solo tre unità, proponiamo in vendita questo curato appartamento di 3.5 locali situato al secondo piano: perfetto per chi è alla ricerca di tranquillità, privacy e una splendida vista sul paesaggio circostante. L’abitazione si distingue per gli ambienti luminosi e ben distribuiti. La zona giorno unisce in modo armonioso la moderna cucina con isola e l’accogliente area living, mentre le ampie vetrate creano continuità con la grande terrazza coperta, che offre momenti di relax e una vista aperta su montagne e pianura. La zona notte offre una camera matrimoniale intima e luminosa, oltre a un ulteriore locale versatile, che a seconda delle proprie esigenze può essere facilmente adibito a studio, stanza degli ospiti o locale hobby. I bagni, di stile moderno e lineare, curati e funzionali, completano elegantemente questo appartamento. Una soluzione ideale per chi desidera vivere in un contesto tranquillo e panoramico, lontano dal traffico, ma perfettamente collegato. Un posteggio coperto e una cantina completano questa bellissima offerta.ERST- ODER ZWEITWOHNSITZ - In ruhiger und sonniger Lage in Gordola, in einem gepflegten Gebäude mit nur drei Wohneinheiten, präsentieren wir diese attraktive 3.5-Zimmerwohnung im zweiten Stock zum Verkauf. Sie ist perfekt für alle, die Wert auf Ruhe, Privatsphäre und einen herrlichen Blick auf die umliegende Landschaft legen. Die Wohnung besticht durch helle, harmonisch gestaltete Räume und eine durchdachte Raumaufteilung. Der harmonische Wohnbereich vereint eine moderne Küche mit Kochinsel und einen gemütlichen Wohnraum zu einem stimmigen Ganzen. Grosszügige Fensterfronten schaffen einen fliessenden Übergang zur weitläufigen, überdachten Terrasse, die zum Entspannen einlädt und einen freien Blick auf die Berge und die Ebene eröffnet. Der Schlafbereich umfasst ein gemütliches und lichtdurchflutetes Doppelzimmer sowie einen weiteren vielseitig nutzbaren Raum, der sich ideal als Arbeits-, Gäste- oder Hobbyzimmer eignet und sich flexibel an unterschiedliche Bedürfnisse anpassen lässt. Die modernen, klar gestalteten Badezimmer sind gepflegt und funktional und runden das Gesamtbild dieser Wohnung stilvoll ab. Diese Wohnung ist die perfekte Lösung für alle, die in einer ruhigen panoramareichen Umgebung wohnen möchten, fernab vom Verkehr, aber dennoch perfekt angebunden. Ein gedeckter Parkplatz sowie ein Kellerabteil ergänzen dieses attraktive Angebot.

  • Parking space
  • Balcony / Terrace
  • View
  • +2
Travel time
-
Marco Tresoldi

Marco Tresoldi

1 / 13
Marco Tresoldi

Marco Tresoldi

  • Parking space
  • Balcony / Terrace
  • Elevator
3.5 rooms, 148m², CHF 760,000.–
Via Verbano 20, 6710 Biasca

Biasca - 3.5 room penthouse, recently built, with panoramic terrace

In a modern building, completed in 2024, we propose for sale an exclusive 3.5 room penthouse, with a generous commercial area of 148.17 m².A modern and refined solution, characterized by large and bright rooms, high-quality finishes, and a high level of comfort, ideal for those who desire privacy and tranquility just a few minutes from the center and main services of Biasca.The distinctive feature of the penthouse is the direct access via elevator, which leads to the private entrance hall of the apartment.The penthouse is composed of:A large and bright living room with open-plan kitchen and direct access to the panoramic terrace;A master bedroom with walk-in closet and en-suite bathroom;A second double bedroom;A separate second bathroom;A practical storage room;A private laundry room inside the apartment;A private cellar on the ground floor.The property is completed by 2 parking spaces in the garage, which can be purchased at a price of CHF 40,000 each.Price of the penthouse: CHF 760,000.2 parking spaces in the garage: CHF 80,000.Total price: CHF 840,000.Characteristics of the buildingDelivered in 2024;Construction in solid wood of high standard;Elegant ventilated facade in natural stone;Photovoltaic system for energy production;Reversible air-water heat pump for heating and cooling;High energy efficiency and consequent low ancillary costs.An exclusive, bright, and modern penthouse, designed for those seeking large spaces, privacy, and quality of life in the heart of the Ticino Riviera.

  • Parking space
  • Balcony / Terrace
  • Elevator
Travel time
-
Marco Tresoldi

Marco Tresoldi

1 / 13
Marco Tresoldi

Marco Tresoldi

  • Parking space
  • Balcony / Terrace
  • Elevator
3.5 rooms, 98m², CHF 505,000.–
Via Verbano 20, 6710 Biasca

Biasca - Modern 3.5-room apartment in new construction

In a modern building of recent construction, completed in 2024, we propose for sale an elegant 3.5-room apartment with a commercial area of 98.41 m².A modern and functional solution, ideal for those seeking comfort, building quality, and tranquility, just a few minutes from the center and main services of Biasca.The apartment is composed of:Bright living room with open kitchen and direct access to the covered balcony;Master bedroom with en-suite bathroom featuring a modern shower cabin;Second double bedroom;Second separate bathroom;Practical storage room;Private laundry room inside the apartment;Private cellar on the ground floor.The property includes a parking space in the garage, which can be purchased for CHF 40,000..Apartment price: CHF 505,000.Parking space in the garage: CHF 40,000.Total price: CHF 545,000.Characteristics of the buildingDelivered in 2024;Construction in solid wood of high standard;Elegant ventilated facade in natural stone;Photovoltaic system for energy production;Reversible air-water heat pump for heating and cooling;Low ancillary costs thanks to high energy efficiency.A modern, efficient, and comfortable housing solution, ideal both as a primary residence and as a real estate investment, in a convenient and quiet location in the heart of the Ticino Riviera.

  • Parking space
  • Balcony / Terrace
  • Elevator
Travel time
-
1 / 23
3.5 rooms, 87m², CHF 680,000.–
Via San Gottardo 119A, 6596 Gordola

Modern Apartment on the Top Floor with Open View

Attica apartment on the top floor of an elegant, modern residential building in Gordola, built in 2017. This property offers a perfect balance between contemporary comfort and high quality of life….The building with its white facade, large windows, and balconies integrates harmoniously into the surrounding landscape with green hills and mountains in the background. The area is quiet and sunny all year round, making it ideal for those seeking peace without having to sacrifice services.The living and dining room is an open space and therefore spacious and bright. The "Scavolini" kitchen with oven, dishwasher, refrigerator, etc. is very well integrated into the living room.The two bedrooms are modern and spacious, with large windows. The master bedroom has its own large bathroom with bathtub, sink, and sanitary facilities.The apartment has another bathroom with shower, sink, and sanitary facilities.At the entrance, there is a laundry room with washing machine and dryer.The covered balcony is ideally sized (10 m2) with a beautiful open view.1 parking space in the underground garage is included in the sales price. There is the possibility to rent another outdoor parking space.The elevator provides easy access to all levels, including the underground garage.Location and surroundings: • "Gordola Nord" stop: only 2 minutes walk away. • Gordola train station: reachable in 5-6 minutes on foot. • Several restaurants in the immediate vicinity (Restaurant La Rotonda, Gnesa, etc.) Sun exposure: optimal both in summer and winter.This property offers a unique opportunity for those who want to live in a modern and quiet environment, with a beautiful view and all amenities within reach.Room sizes:-Living and dining room 31.5 m2-Bedroom 15.8 m2-Bedroom 12 m2-Bathroom 5.7 m2-Bathroom 4 m2-Entrance area 8.8 m2-Laundry room 3.8 m2-Terrace 10 m2 (half of the area of the covered terrace is counted as living space)Only primary residence possible.Visit the virtual 360° tour at the following link: https://casafile-ch.vr-360-tour.com/e/PbYBnjsCNDQ/e

Travel time
-
1 / 17
  • Parking space
  • Balcony / Terrace
  • Garage
  • +2
3.5 rooms, 125m², CHF 995,000.–
Via Cecchino 47, 6596 Gordola

Residenza I Lupi

RESIDENZIA I LUPI This well-maintained 3.5-room apartment is situated in an elevated and peaceful location in Gordola, within a small residential building comprising only four units. Its privileged position offers impressive panoramic views across the Magadino Plain, the surrounding mountains and Lake Maggiore.The heart of the apartment is the spacious, light-filled living area with direct access to the panoramic terrace. Large windows create a bright and welcoming atmosphere, making the spectacular view an integral part of everyday living. The accommodation also includes a kitchen, two generously sized bedrooms and two fully equipped bathrooms.In addition to the main living space, the property features a spacious hobby room, ideally suited for use as an office, fitness room, guest room or for other individual purposes. A separate utility and cellar room with its own external entrance provides additional storage space.The outdoor area also invites you to relax and unwind. A charming pergola with a stone table and stone barbecue creates a pleasant retreat for enjoying time outdoors. A garage located in the upper section of the property completes the offering.Another highlight is the communal swimming pool available to the condominium owners, providing additional comfort, particularly during the summer months.Both the apartment and the entire property are presented in a well-maintained and cared-for condition. Spacious rooms, a functional layout and the attractive panoramic setting make this property a truly special home. • Impressive panoramic views of the lake and surrounding landscape • Peaceful and elevated residential location • Spacious, bright and light-filled rooms • Communal swimming pool • Pergola, large hobby room and garage

  • Parking space
  • Balcony / Terrace
  • Garage
  • +2
Travel time
-
1 / 19
3.5 rooms, 83m², CHF 590,000.–
Piazza Grande 7, 6512 Giubiasco

DIRECTLY FROM THE DEVELOPER - Giubiasco - Piazza Grande

DIRECT PURCHASE FROM THE DEVELOPERNew Residenza “Ca’ Grande” – delivery in November 2026.In the heart of Giubiasco, in a central and strategic position at Piazza Grande (Cima Piazza), the new Residenza “Ca’ Grande” is born, a new building that fully exploits the knowledge in the building sector with particular attention to energy efficiency (without the use of gas and using a heat pump) and environmental sustainability (solar panels).The area offers maximum comfort due to its proximity to primary and daily services. The connections are excellent: the railway station can be reached in just 10 minutes on foot, the highway in 4 minutes by car.The residential complex consists of two distinct buildings connected by a covered portico. The building facing the square develops on 4 floors, each of which hosts a single apartment.While the construction located behind, inside the nucleus, is arranged only on two levels and it is here that we propose for sale an apartment of 3.5 rooms of 83 sqm, located on the first / second floor, served by a lift and composed of: • entrance to the living area with open kitchen • double bedroom with bathroom • single room • service bathroom • balcony A private cellar completes the property.Selling price: CHF 590’000.–A covered parking space for exclusive use in the garage is also available for purchase at a price of CHF 50'000.–Within the Residenza “Ca’ Grande” there are different types of housing, from 1.5 to 4.5 rooms, with related covered parking spaces and cellars. All apartments are equipped with:• floor heating and cooling adjustable in each individual environment• aluminum windows with double glazingWe are at your complete disposal to organize a visit to the construction site. On request, it is also possible to visit other our achievements in Lugano and surroundings, so as to directly appreciate the high construction quality adopted.

Travel time
-
1 / 13
  • Parking space
  • Balcony / Terrace
  • Garage
  • +3
3.5 rooms, CHF 459,000.–
Via ai Brenn 11, 6525 Gnosca

COSTRUZIONE 2026 MINERGIE P-ECO :APPARTAMENTO 3,5 LOCALI CON BALCONE - MÖGLICH ALS ZWEITWOHNSITZ

Scopri i nostri appartamenti di nuova costruzione, disponibili anche come residenza secondaria, con consegna prevista primavera 2026.Disponibili: • 5,5 locali - 777'000,-CHF ( ca. 188m²) • 3,5 locali - 459'000,-CHF ( ca. 78m²) • 2,5 locali - 340'000,-CHF (ca. 57 m²) Punti forti: • Certificazione Minergie-P-ECO per massimo comfort ed efficienza energetica • Ambienti moderni e luminosi con ampie vetrate • Balcone • Cucina attrezzata con lavastoviglie • Bagno moderno e funzionale • Zona residenziale tranquilla, immersa nel verde e child-friendly Posteggi disponibili: • Interni CHF 50'000.– • Esterni CHF 25'000.– Una soluzione abitativa perfetta per coppie, famiglie o come investimento nel cuore del Ticino.-----------Entdecken Sie unsere neu gebauten Wohnungen, die auch als Zweitwohnsitz genutzt werden können und voraussichtlich in März 2026 bezugsfertig sein werden.Verfügbar:5,5 Zimmer – 778'000,-CHF (ca. 188 m²)3,5 Zimmer – 459'000,-CHF (ca. 78 m²)2 2,5 Zimmer –340'000,-CHF (ca. 57 m²)Highlights:-Minergie-P-ECO -Zertifizierung für maximalen Komfort und Energieeffizienz:-Moderne und helle Räume mit grossen Fensterfronten-Balkon-Küche mit Geschirrspüler-Modernes und funktionales Badezimmer-Ruhige Wohngegend, umgeben von Grün und kinderfreundlichVerfügbare Parkplätze:In Tiefgarage CHF 50'000.–Aussenbereich CHF 25'000.–Eine perfekte Wohnlösung für Paare, Familien oder als Investition im Herzen des Tessins.

  • Parking space
  • Balcony / Terrace
  • Garage
  • +3
Travel time
-

Other interesting objects