Quick Filters for your search

Quick-filters

We show you quick-filters based on the most used filters by location.

By using these, you can enhance your search experience by finding new and interesting properties to your likings.

5 results - Properties for sale: Mayens-de-Chamoson

1 / 13
  • Balcony / Terrace
  • Child-friendly
5.5 rooms147m²CHF 895,000.–
1955 Mayens-de-Chamoson

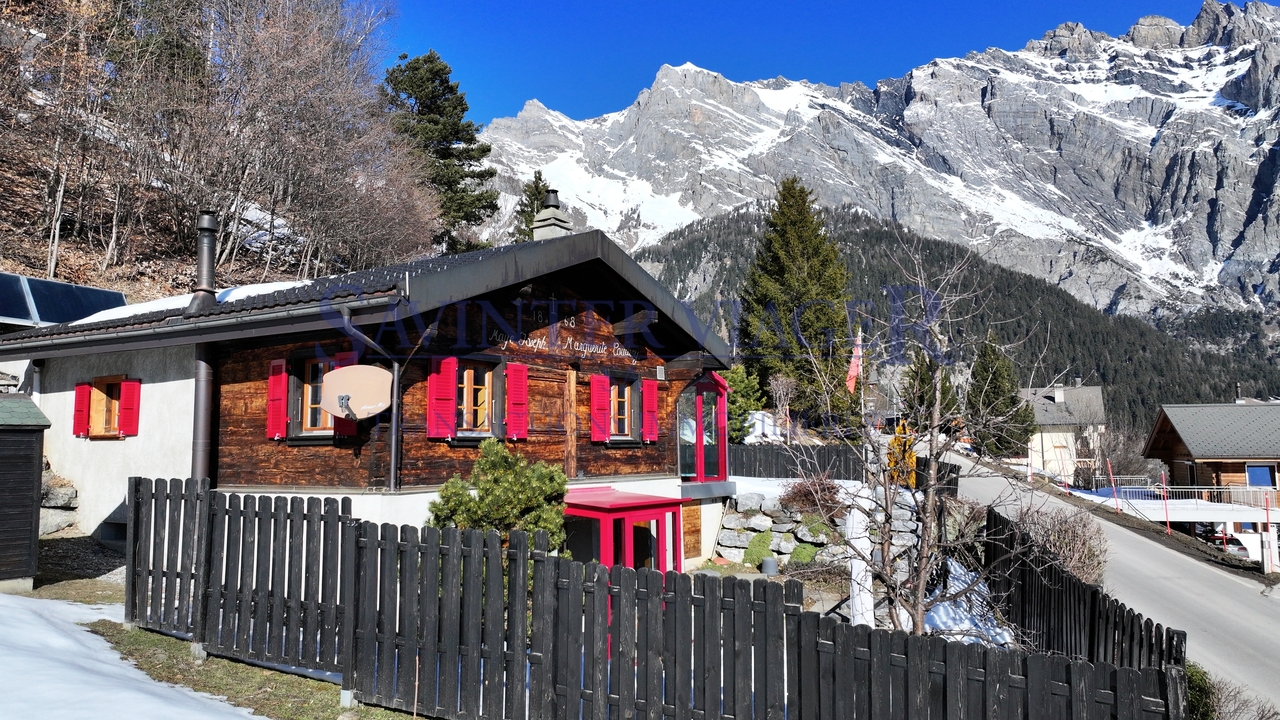
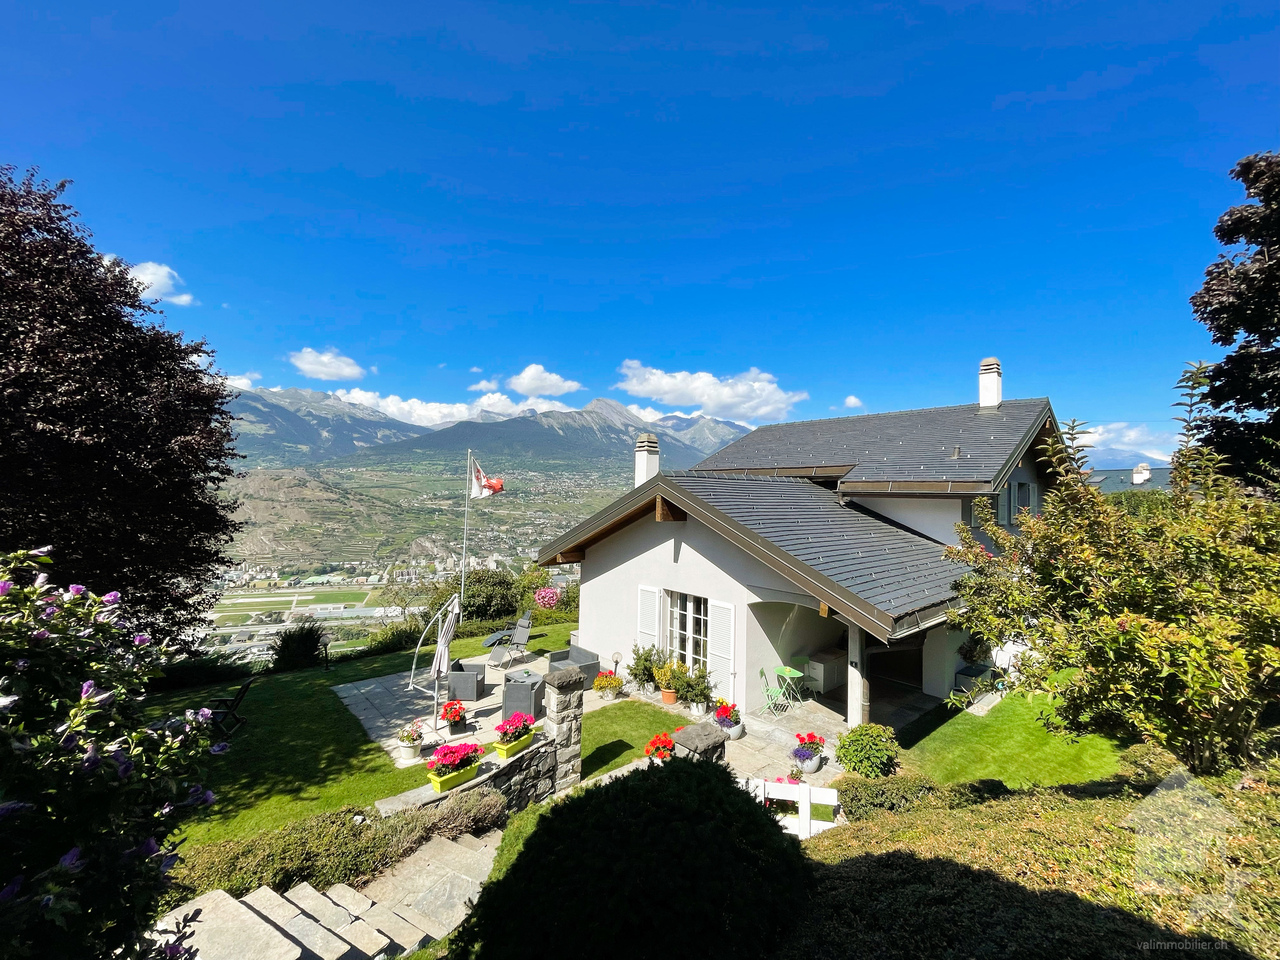
Magnifique chalet de 5.5 pièces

Situé aux Mayens-de-Chamoson, à quelques minutes d'Ovronnaz, ce chalet individuel de 5.5 pièces offre 147 m² habitables (185 m² utiles) dans un environnement calme, verdoyant et bénéficiant d'un ensoleillement optimal toute l'année. Bien autorisé à la vente en résidence secondaire et accessible aux personnes domiciliées à l'étranger, il représente une opportunité rare dans la région, tant pour y vivre que pour investir.Implanté sur une parcelle d'environ 1'000 m², il dispose d'une grande terrasse, d'un vaste espace pelouse, d'un coin potager et d'un atelier. Un couvert pour deux voitures ainsi que deux places extérieures complètent ce bien. L'intérieur propose un séjour lumineux avec accès direct à la terrasse, une cuisine ouverte avec salle à manger, trois chambres à l'étage, ainsi qu'une grande chambre indépendante avec accès séparé - idéale pour une suite parentale, un bureau ou pour accueillir des hôtes en toute autonomie.L'accès est garanti toute l'année en véhicule. Les commodités, l'autoroute et les centres commerciaux de Riddes sont rapidement accessibles, tout comme les bains thermaux et les remontées mécaniques d'Ovronnaz.Il se compose comme suit :Rez-de-jardin : • Hall d'entrée avec armoires de rangement • Cuisine équipée, ouverte avec salle à manger, donnant accès direct sur la terrasse • Grand salon lumineux • Salle de bains avec douche • Réduit/cave Etage : • 1 chambre parentale avec accès au balcon • 2 chambres d'enfants • Salle de bains avec baignoire • Grand balcon Annexe : • Grande chambre avec accès indépendant par l'escalier situé dans l'annexe (idéal comme suite parentale ou bureau indépendant) Exterieurs : • Terrasse • Grande espace pelouse • Coin potager • Atelier ( espace de bricolage, matériel de jardin ) • Couvert pour deux voitures inclus + deux places extérieures Situation : • Environnement privilégié et calme • Ensoleillement optimal • Accès en véhicule toute l'année • Proche accès autoroute et des centres commerciaux de Riddes • Proximité de l'arrêt de bus • Proximité des bains thermaux et des remontées mécaniques d'Ovronnaz Particularité: • Possibilité de reprendre deux hypothèques (CHF 300'000.- à 1,2% et CHF 100'000.- à 1%) Vous souhaitez obtenir des précisions, le dossier complet ? Contactez-moi par téléphone ou par E-mail et je vous renseignerai très volontiers. Je me tiens également à votre disposition pour une visite sur place.In Les Mayens-de-Chamoson, nur wenige Minuten von Ovronnaz entfernt, bietet dieses freistehende 5,5-Zimmer-Chalet 147 m² Wohnfläche (185 m² Nutzfläche) in einer ruhigen, grünen Umgebung, die das ganze Jahr über von einer optimalen Sonneneinstrahlung profitiert. Gut genehmigt für den Verkauf als Zweitwohnsitz und zugänglich für Personen mit Wohnsitz im Ausland, stellt es eine seltene Gelegenheit in der Region dar, sowohl zum Wohnen als auch zum Investieren.Implantiert auf einem Grundstück von ca. 1'000 m², verfügt es über eine grosse Terrasse, eine grosse Rasenfläche, eine Gemüseecke und eine Werkstatt. Eine Überdachung für zwei Autos sowie zwei Außenstellplätze vervollständigen diese Immobilie. Das Innere bietet ein helles Wohnzimmer mit direktem Zugang zur Terrasse, eine offene Küche mit Esszimmer, drei Schlafzimmer im Obergeschoss sowie ein großes unabhängiges Zimmer mit separatem Zugang - ideal für eine Elternsuite, ein Büro oder um Gäste unabhängig zu empfangen.Die Zufahrt ist das ganze Jahr...

  • Balcony / Terrace
  • Child-friendly
Grégoire Zimmermann

Grégoire Zimmermann

Courtier en immobilier agréé

1 / 13
5.5 rooms253m²CHF 1,190,000.–
Chemin de la Chapelle 25, 1955 Mayens-de-Chamoson

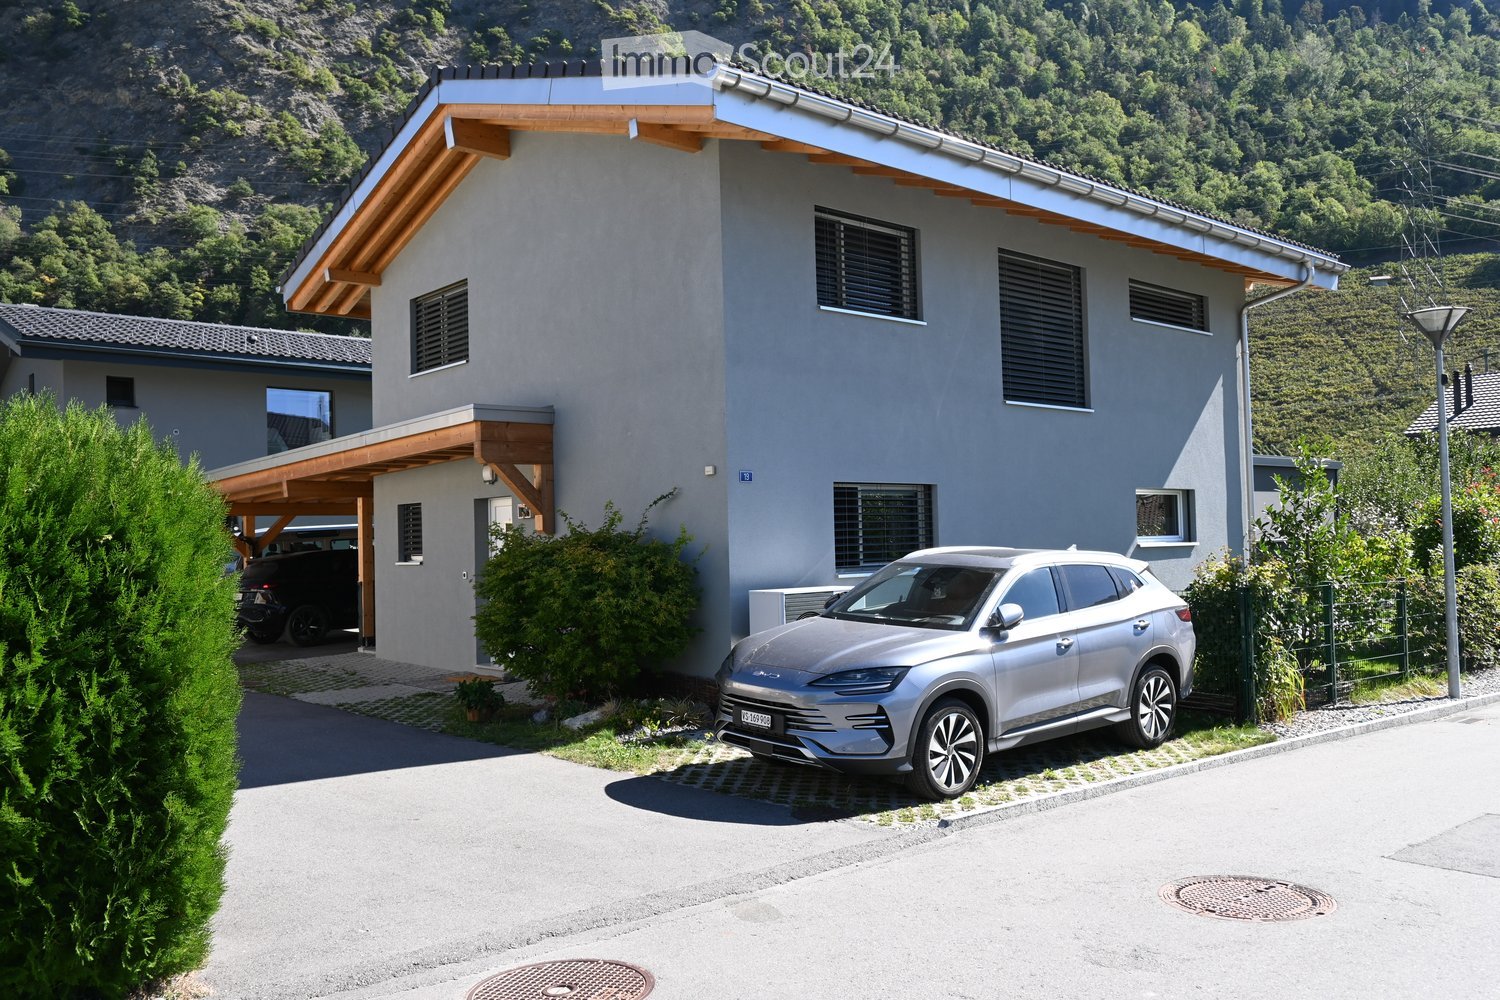
Beautiful recent villa, composed of two apartments

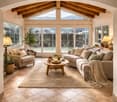
Nestled in an idyllic setting, in the heart of the charming and bucolic village of Mayens-de-Chamoson, this magnificent 1008m2 property, composed of two apartments (with the possibility of connecting them to create a single 5.5-room apartment), built in 2017 with particular care and high-quality materials, will seduce nature lovers, tranquility, and modern comfort.Located near a stream, in an exceptionally green environment, this villa benefits from a superb south-facing exposure, offering luminosity, generous sunshine, and a peaceful atmosphere throughout the year.Thought out in the smallest details, this construction combines elegance, comfort, and energy performance thanks to quality equipment such as solar panels, heat pumps, triple glazing, or a fireplace with heat recovery.4.5-room duplex apartment of 189 m2:Upper ground floor:- Welcoming entrance hall- Guest toilet- Spacious and bright living room with a fireplace, benefiting from a beautiful ceiling height- Large kitchen with high-end equipment- Beautiful master suite including a large dressing room, a spacious private bathroom with an Italian shower, and space for the washing machine;Upper floor:- Large and bright mezzanine, which can easily be closed to create an additional bedroom- Open office- Attic bedroom with integrated storage spaces- Bathroom with a bathtub2.5-room apartment on the ground floor:Beautiful 2.5-room apartment on the ground floor, independent entrance, equipped kitchen, laundry room, shower room, and bedroom.Possibility of connecting it to the main residence or renting it, estimated return of around CHF 1,100.-/month including charges.Storage spaces:Beautifully appointed wine cellarBasement/Workshop/Hobby roomOutbuildings and outdoor areasCarefully landscaped charming garden with a vegetable patchCovered parking for 2 vehicles with draining paversSeveral outdoor parking spacesThe advantages:Exceptional natural environmentUnobstructed view and south-facing exposureRecent construction (2017)Excellent energy performanceHigh-quality materials and finishesIndependent apartment with rental potentialEasy access all year roundPeaceful and sought-after environmentA rare property, combining alpine charm, contemporary comfort, and rental potential.The Mayens-de-Chamoson are a charming mountain hamlet, located between 1,200 and 1,400 meters above sea level. This peaceful and authentic setting is perfect for nature lovers, offering numerous possibilities for hiking and outdoor activities. The pedestrian paths and mountain bike routes allow you to explore the surrounding forests and enjoy the panoramic view of the Rhone Valley and the Alps.Nearby, you will find:- Local amenities (bus and school bus);- Quick access to Ovronnaz (3 minutes by car) and the Rhone plain- Chamoson, just 12 minutes by car, with its shops, schools, restaurants, and sports facilities

Travel time
-
1 / 13
6 rooms92m²CHF 645,000.–
1955 Mayens-de-Chamoson

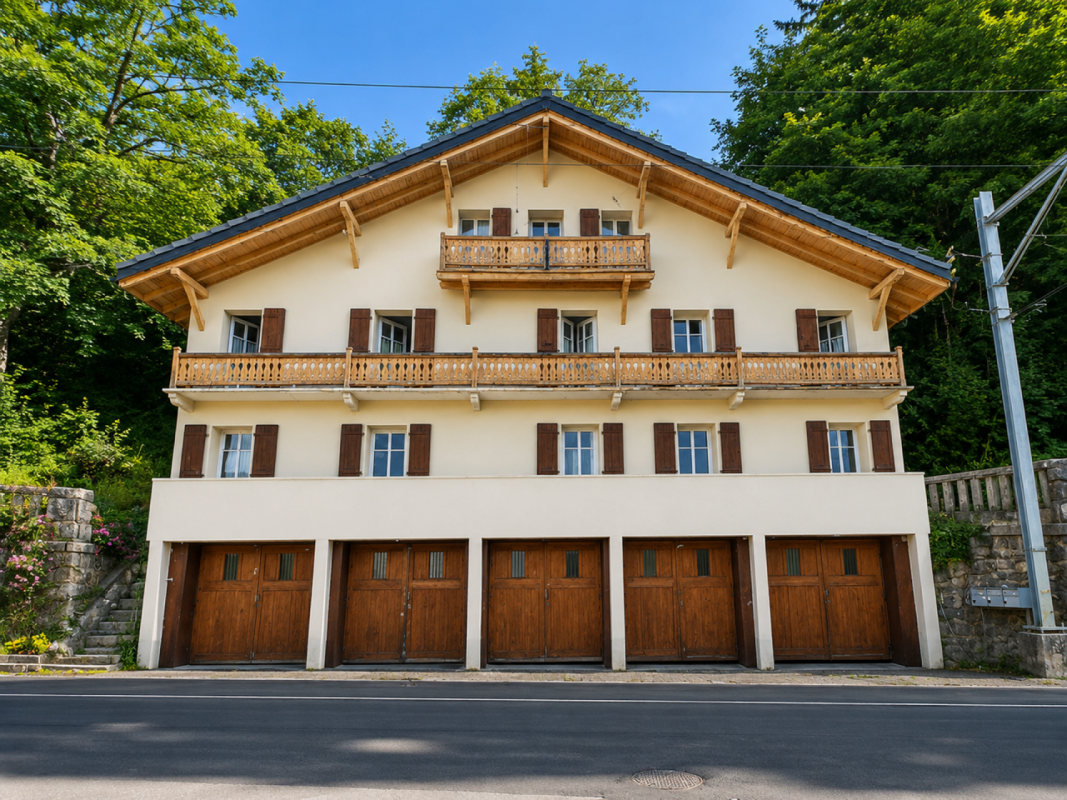
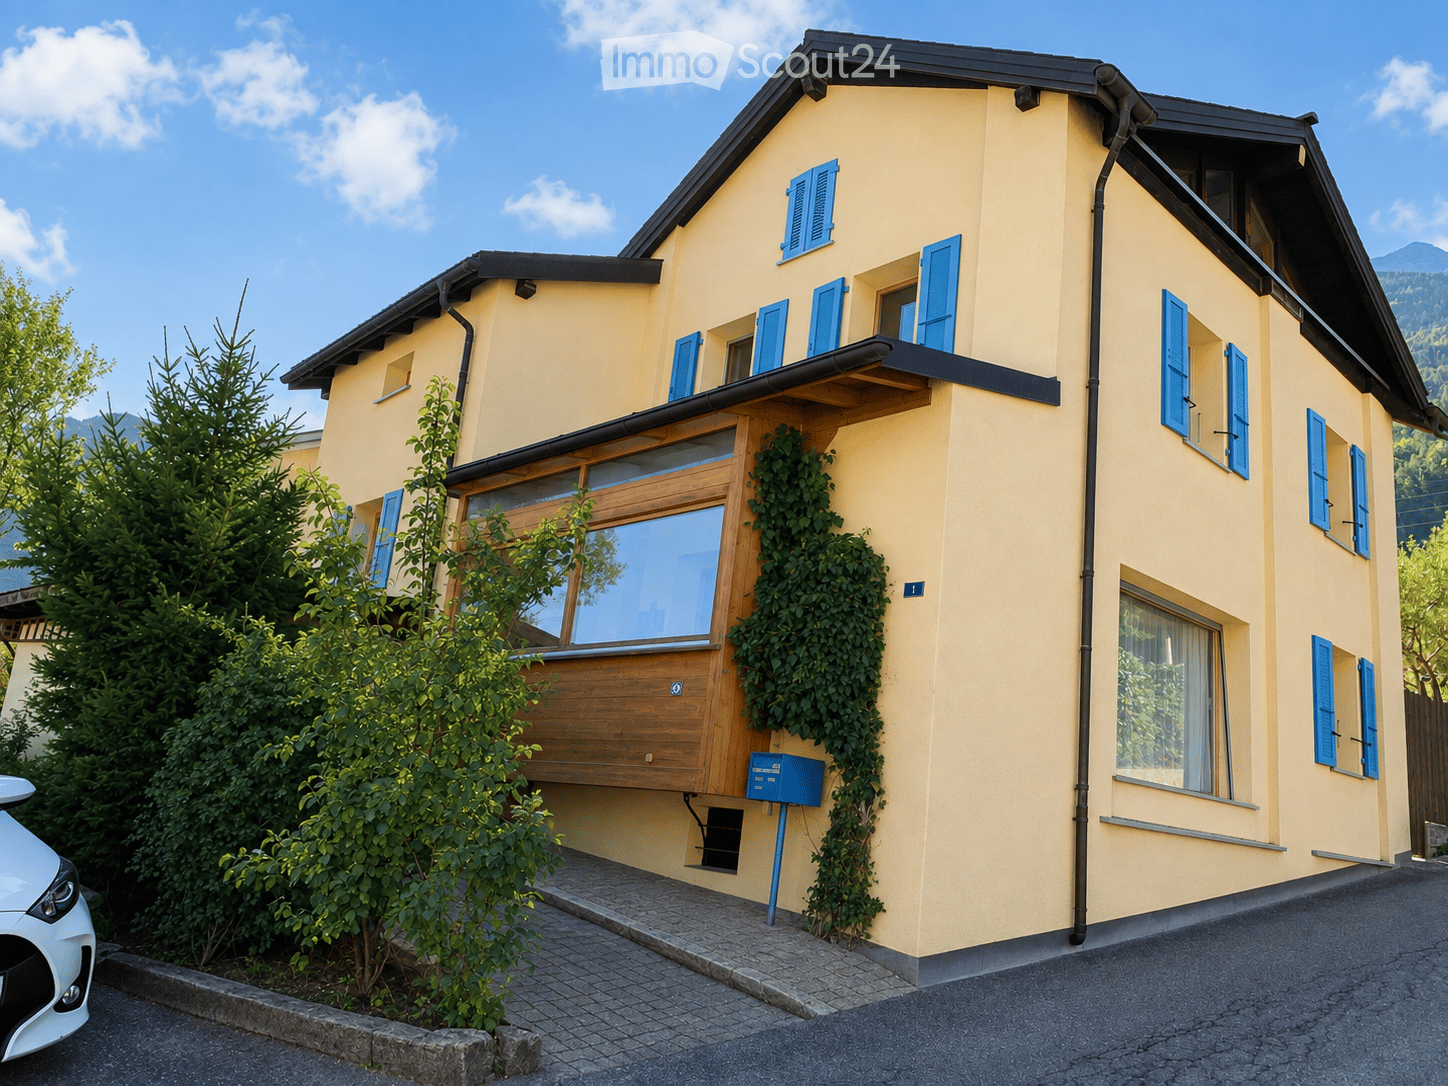
Mayens-de-Chamoson, Chalet Authentique

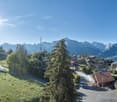
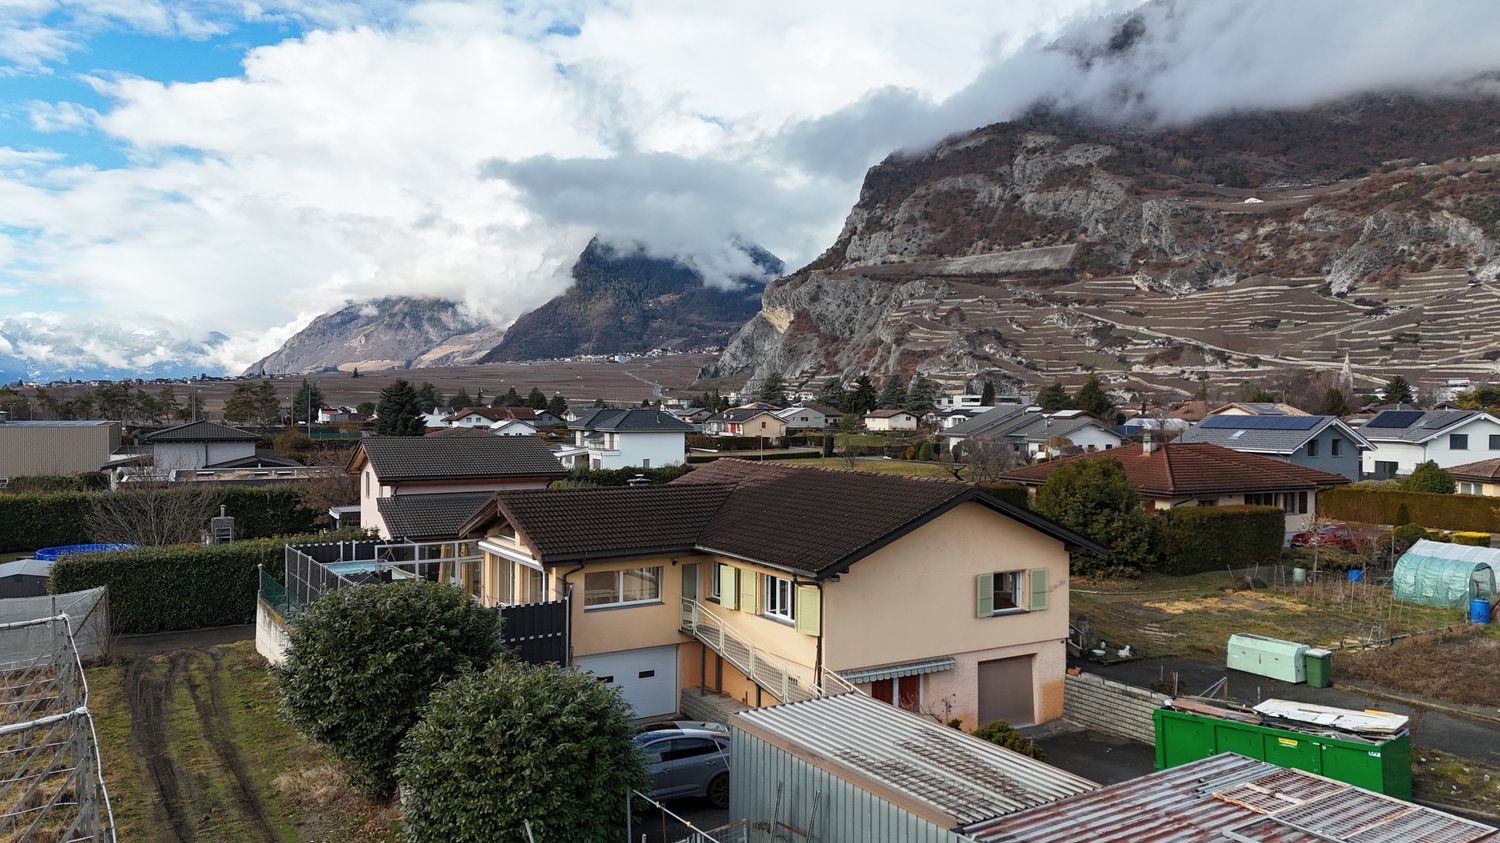
Avec une magnifique ouverture sur la vallée, ce chalet de 92 m2 refait à neuf en 2020 se compose de deux appartements.RDC- Salon - Salon à manger - Cuisine - Poele- Chambre- Salle de douche - WC - Machine à laver- Dressing- TerrasseEtage- Veranda- Cuisine- Salon avec cheminé - Salle à manger- Salle de douche - WC- Chambre- Dressing- Cave . Cave à vin- Couvert pour voiture- Place de parking- Terrain de pétanque- BarbecueParcele de 1'374 m2Prix de vente : CHF 645'000Mit einer herrlichen Öffnung zum Tal besteht dieses 92 m2 große Chalet, das 2020 neu renoviert wurde, aus zwei Wohnungen.ERDGESCHOSS- Wohnzimmer - Esszimmer - Küche - Ofen- Schlafzimmer- Duschraum - WC - Waschmaschine- Ankleidezimmer- TerrasseEtage- Veranda- Küche- Wohnzimmer mit Kamin - Esszimmer- Badezimmer - WC- Schlafzimmer- Ankleidezimmer- Keller . Weinkeller- Überdachung für Auto- Parkplatz- Spielfeld für Petanque- GrillGrundstück von 1'374 m2Verkehrswert: CHF.645'000With a magnificent view over the valley, this 92 m2 chalet, refurbished in 2020, comprises two apartments.GROUND FLOOR- Living room - Dining room - Kitchen - Stove- Bedroom- Shower room - WC - Washing machine- Dressing room- TerraceFloor- Veranda- Kitchen- Living room with fireplace - Dining room- Bathroom - WC- Bedroom- Dressing room- Cellar . Wine cellar- Carport- Parking space- Petanque court- Barbecue area1'374 m2 plotPrice: CHF.645'000

1 / 1
6.5 rooms160m²CHF 980,000.–
1955 Mayens-de-Chamoson

Exceptional chalet with panoramic views

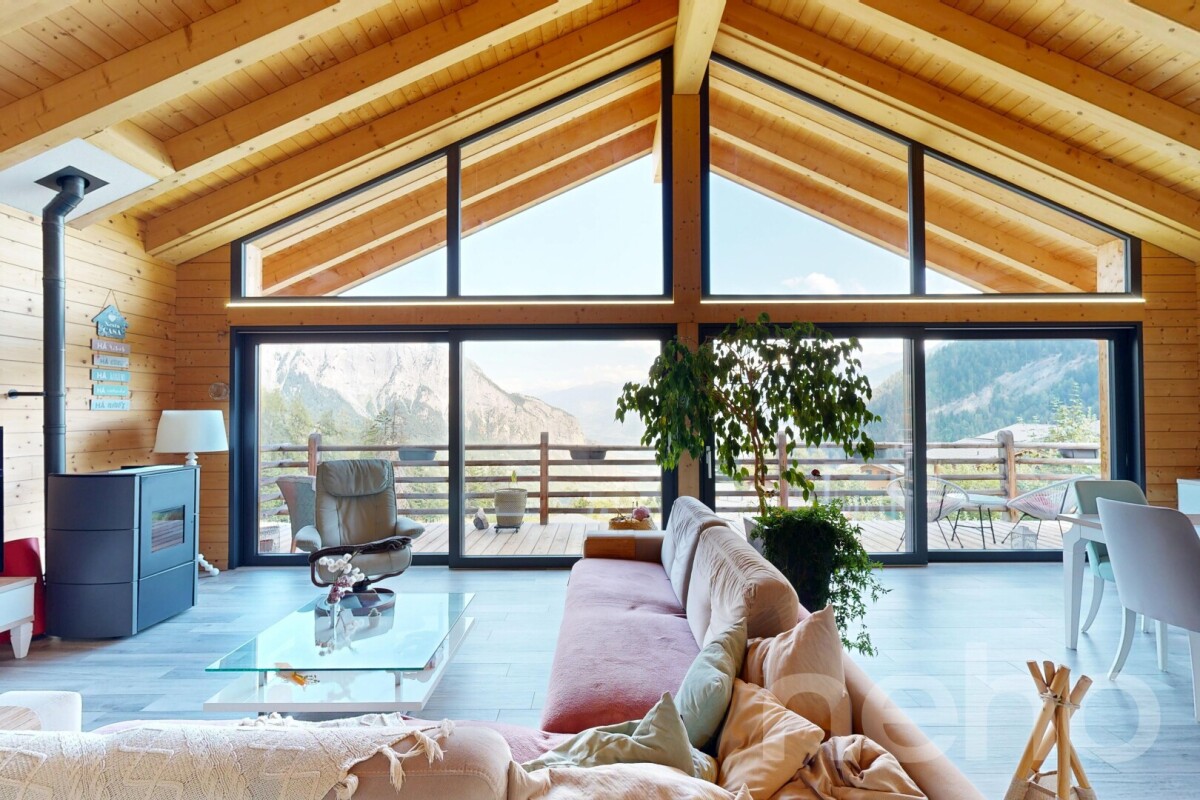
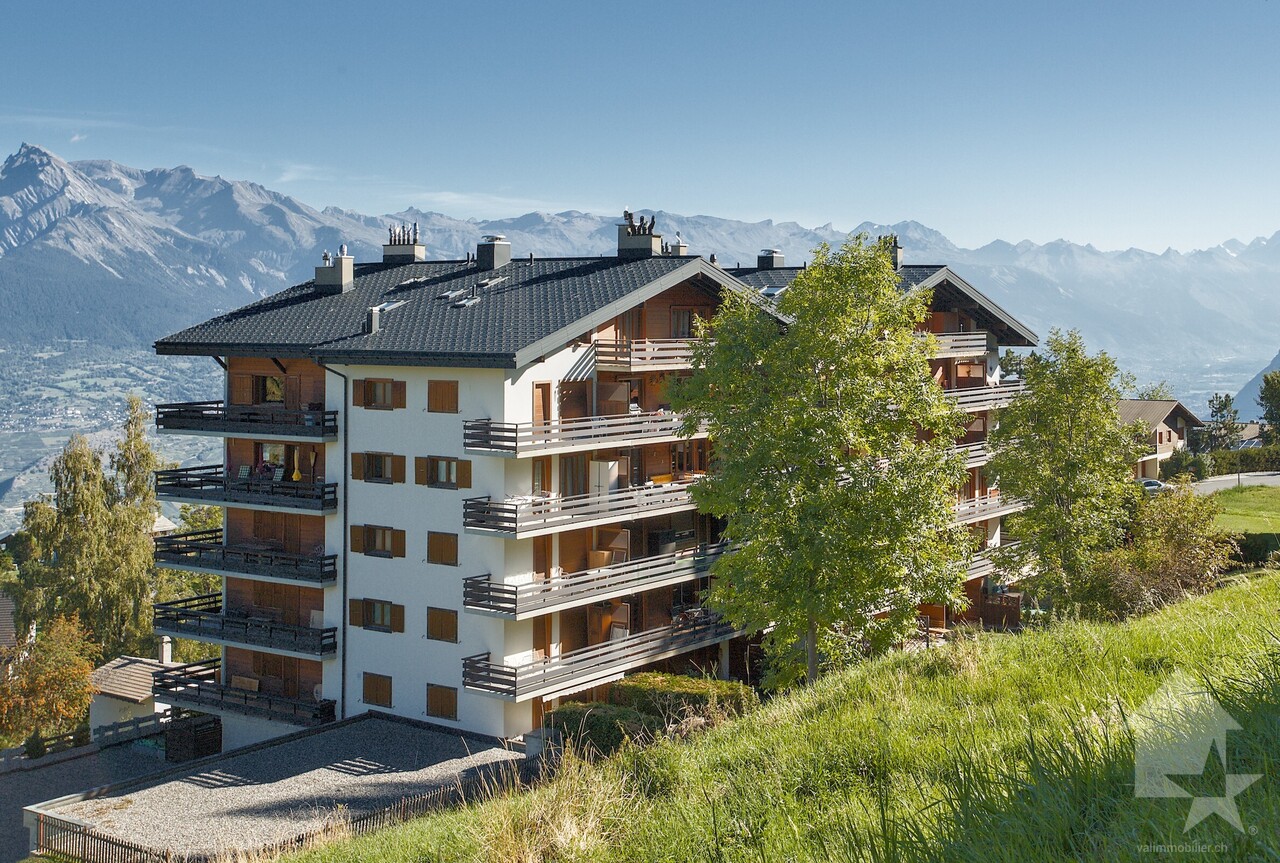
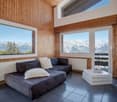
Nestled in an exceptional natural environment, this Alpine property combines authenticity, comfort, and serenity. Entirely independent, it seduces with its traditional Valaisan architecture, its generous volumes, and its breathtaking panoramic view of the Alps, offering a changing spectacle throughout the seasons.Designed as a true place of rejuvenation, this chalet benefits from a warm atmosphere and omnipresent natural light, inviting relaxation and well-being. It thus offers a privileged living space, ideal for both a main and secondary residence, or as a quality investment.Space distributionUpper ground floor: • Entrance hall with guest toilet and access to the garage • Spacious, light-filled living room with fireplace and convivial dining area • Open, functional, and perfectly integrated kitchen • Second living room / reading corner, ideal for relaxation • Direct access to the outside from all rooms, extending the living spaces Lower ground floor: • Distribution area harmoniously distributing the spaces • One bedroom with private bathroom • Two additional bedrooms • One complete bathroom with bathtub, shower, toilet, and sink • One multipurpose room arranged as a guest room • A sauna, a true wellness space • One bathroom with laundry area Exterior and annexes • Balcony and terrace offering a breathtaking panoramic view of the Alps • One garage • Two outdoor parking spaces Major advantages • Individual, fully independent chalet, guaranteeing perfect privacy without vis-à-vis • Optimal exposure ensuring generous sunlight throughout the day • Unobstructed, spectacular view of the surrounding mountains • Spacious plot offering many possibilities for outdoor arrangements • Quiet, preserved environment, in the heart of nature • Easy and practical access in all seasons • Comfortable accommodation for up to 11 people We are at your entire disposal for any additional information or to organize a visit at your convenience.

More objects in your automatically expanded search area
20 results - Radius: + 10km
1 / 13
  • Parking space
  • Balcony / Terrace
  • View
9 rooms374m²CHF 2,498,000.–
Premium
La Tzoumaz, 1918 La Tzoumaz

Exceptional 11-room property - La Tzoumaz

Discover an exceptional residence with authentic Alpine charm, offering a breathtaking view of the surrounding peaks. Enjoy a magical panorama of the surrounding peaks. Located in the La Tzoumaz area, the property is directly connected to the 410 kilometers of slopes in the 4 Vallées, a true paradise for ski enthusiasts, but also a pleasant vacation spot in summer and spring. With high-quality materials and impeccable maintenance, this three-level house reveals remarkable potential. It spans over a living area of over 350 m² and offers two separate and independent living units, a bright and family-friendly ambiance: An independent apartment of over 100 m² on the upper floor. Composed of two large bedrooms and two additional sleeping areas, its living space of over 30 m² guarantees friends, family, or future tenants warm moments after their mountain adventures, in summer and winter. The main chalet is distributed over two floors, offering 4 large bedrooms and 4 bathrooms, all centered around a main area, a major asset of this family residence: over 80 m² to receive, exchange, and create memorable memories. Each level is designed to offer comfort and functionality. There are sufficient parking spaces available on the property. Don't miss the unique opportunity to explore this exceptional property. Contact us today to organize a visit and experience the charm of this exceptional house for yourself. Exact address available after registration on neho.ch.DO YOU WANT TO VISIT? PLEASE REGISTER FIRST: https://neho.ch/b/1918-25-5

  • Parking space
  • Balcony / Terrace
  • View
Vanessa Moret

Vanessa Moret

Agente locale

1 / 13
  • Parking space
  • Balcony / Terrace
  • Garage
  • +1
9 rooms426m²CHF 3,295,000.–
Premium
Haute-Nendaz, 1997 Haute-Nendaz

Exclusive: Prestige Chalet in Haute-Nendaz / 4 Vallées

Discover an exceptional home nestled in the prestigious setting of Haute-Nendaz. A true haven of peace suspended between sky and mountains, this majestic chalet offers a breathtaking panorama of the Rhone Valley. Designed with noble materials and superior finishes, this property perfectly combines the timeless elegance of Alpine architecture with an ingenious optimization of space, guaranteeing absolute comfort in everyday life.The art of family living: Space and LightDeployed magnificently over three levels, the residence offers nine spacious rooms bathed in natural light: • The night space : Six spacious bedrooms, including a superb suite on the ground floor. This versatile space will adapt to your desires: a prestigious office for your professional activities, a creative workshop or a warm refuge for your guests. • Absolute comfort : Three contemporary bathrooms and a guest bathroom are subtly distributed on each floor, combining modern aesthetics and functionality. Between heaven and earth: The outdoorsThe chalet's vast terraces are true open-air lounges. Designed to contemplate the changing beauty of nature, they offer an idyllic setting to admire the sunrise over the peaks or share moments suspended in front of the vastness of the landscape.A privileged and exclusive locationLocated in a high-end residential area where calm and serenity reign, the chalet is just five minutes from the Tracouet departure point, opening the doors to the 410 km of slopes in the ski area. To perfect this exceptional property, a large integrated double garage ensures practical, smooth and secure access in all seasons. Exact address available after registration on neho.ch.DO YOU WANT TO VISIT ? PLEASE REGISTER FIRST : https://neho.ch/b/1997-26-5

  • Parking space
  • Balcony / Terrace
  • Garage
  • +1
Vanessa Moret

Vanessa Moret

Agente locale

1 / 12
  • Parking space
  • Garage
  • View
8 rooms280m²CHF 2,300,000.–
Premium
Gryon, 1882 Gryon

La Bonne Étoile ? Chalet incluant 3 parcelles constructibles

Ce magnifique chalet séduit par son charme alpin, ses volumes généreux et son atmosphère chaleureuse. Idéal pour une grande famille ou pour ceux qui aiment recevoir amis et proches, il offre un cadre de vie paisible dans un environnement naturel préservé. La propriété s'étend sur trois parcelles constructibles, offrant un fort potentiel d'extension ou de développement selon vos projets futurs. Situé dans un quartier résidentiel prisé, à deux pas du centre de Barboleuse, des commerces, des restaurants, des transports et des remontées mécaniques, ce bien bénéficie d'un emplacement privilégié au c?ur des Alpes vaudoises. Son exposition plein sud lui garantit un ensoleillement optimal tout au long de la journée, tandis que ses différents espaces extérieurs ? terrasses, balcon, jardin ? permettent de profiter pleinement de ce décor de carte postale. Une distribution harmonieuse sur trois niveaux : Le rez-de-chaussée inférieurPensé comme un espace autonome et polyvalent, ce niveau accueille un vaste salon/salle à manger ouvrant sur une superbe terrasse de plus de 40 m². Une chambre, une buanderie, une salle de bains, une cave à vin ainsi qu'un espace de rangement complètent cet étage. Il peut facilement être transformé en logement indépendant, salle de jeux, salle de sport ou atelier de création, selon vos besoins. Le premier étage ? pièce maîtresse du chaletBaigné de lumière grâce à ses nombreuses ouvertures, cet étage offre un vaste séjour avec poêle à bois, une salle à manger conviviale et une cuisine semi-ouverte. L'ensemble donne accès à un balcon ensoleillé de plus de 17 m². Un bureau confortable, une chambre avec sa salle d'eau, des toilettes visiteurs et l'entrée principale avec penderie complètent cet espace à la fois fonctionnel et accueillant. Le sas d'entrée avec son perron couvert rendent le tout fonctionnel en toute saison. Le deuxième étage ? espace nuitEntièrement dédié au repos, ce niveau comprend trois grandes chambres avec armoires encastrées, une élégante salle de bains familiale et un balcon supplémentaire avec une vue imprenable sur les montagnes. Calme et intimité sont au rendez-vous. Un cadre extérieur soigné et évolutifUn vaste garage double avec atelier attenant vient compléter l'ensemble. Ce dernier s'ouvre sur un espace de culture comprenant serres et potager, entretenu avec le même soin que l'ensemble du jardin paysager, véritable écrin de verdure rare à cette altitude. La propriété s'étend sur trois parcelles constructibles, offrant un fort potentiel d'extension ou de développement selon vos projets futurs.Adresse exacte disponible après inscription sur neho.ch.VOUS SOUHAITEZ VISITER ? MERCI DE BIEN VOULOIR VOUS INSCRIRE D'ABORD : https://neho.ch/b/1882-26-4This magnificent chalet charms with its Alpine character, generous volumes, and warm atmosphere. Perfect for a large family or for those who love to host friends and loved ones, it offers a peaceful lifestyle in a pristine natural setting. The property extends over three constructible plots, offering significant potential for extension or furt...

  • Parking space
  • Garage
  • View
Adrien Grelaud

Adrien Grelaud

Agent immobilier

  • Aerial view of a modern two-story house with a grey tiled roof, surrounded by a well-maintained garden, a covered patio with outdoor furniture, and solar panels on the roof of a neighboring house.
  • Aerial view of a modern house with a grey roof, surrounded by a well-maintained garden and a yellow awning. The house is situated in a suburban area with other houses, a sports field, and a scenic mountain backdrop.
  • Modern two-story house with a covered garage, two parked cars, and a view of mountains in the background.
  • Modern two-story house with wooden facade, large windows, and solar panels on the roof, situated in a lush green garden with a covered patio area.
  • Well-maintained garden with a modern patio area, outdoor furniture, and a covered seating area attached to a contemporary house.
  • Well-maintained garden with a covered patio area, dining table, chairs, and a barbecue. The patio is adjacent to a modern house with wooden siding and large windows. The garden is enclosed by a wooden fence and features a neatly trimmed lawn.
  • Aerial view of a modern two-story house with a garage, surrounded by a well-maintained garden and neighboring houses.
  • Aerial view of a residential neighborhood with multiple houses, solar panels, and well-maintained gardens.
  • {"type": "Furnished Room", "objects": ["sofa", "coffee table", "chair", "table", "stool", "stool", "stool", "stool", "stool", "stool", "stool", "stool", "stool", "stool", "stool", "stool", "stool", "stool", "stool", "stool", "stool", "stool", "stool", "st
  • Modern kitchen and dining area with white cabinets, a central island, and a glass dining table surrounded by chairs. The space features wooden beams on the ceiling and a sleek, contemporary design.
  • Modern kitchen with white cabinets, a central island, and a sink. Features include a built-in oven, a sleek faucet, and a bookshelf with books and decorative items.
  • Modern kitchen with white cabinets, a central island, pendant lights, and a dining area with a glass table and black chairs.
  • Modern covered balcony with wooden decking, glass sliding doors leading to a living space, outdoor dining table and chairs, and a view of a well-maintained garden.
  • A modern, well-lit room with a wooden ceiling, white walls, and a large window with white curtains. It features a wooden desk with a computer monitor, a black office chair, a round wall shelf with books and decorative items, and a white shelving unit with
  • Bright hallway with white walls, wooden ceiling, and tiled floor. Features a staircase leading upwards, a small console table with a decorative tray, and a framed artwork on the wall.
  • Modern hallway with wooden staircase, white walls, and visible rooms including a living area with a sofa and dining area with chairs and table.
  • Bright, minimalist hallway with light wooden flooring, white walls, and several doors leading to other rooms.
  • Bright room with wooden floor, large windows, bookshelf, telescope, and a modern chair.
  • Bright bedroom with a double bed, desk with a computer, chair, and a small cabinet. The room features wooden flooring, white walls, and a large window with sheer curtains.
  • Modern bedroom with a wooden bed, white bedding, nightstands, and lamps. The room features light wooden flooring and white walls, with a small adjacent bathroom visible through an open doorway.
  • Bright, minimalist bedroom with wooden flooring, white walls, and a slanted wooden ceiling. Features a single bed with light blue bedding, a bean bag chair, a small shelf, and sheer white curtains on the windows.
  • Modern bathroom with a black vanity, white sink, mirror, glass shower enclosure, and a toilet visible through an open door.
  • Modern bathroom with a dark vanity, white sink, bathtub, and a large mirror with a decorative frame. The room features a window and a towel hanging on a rack.
  • Modern bathroom with white sink, toilet, dark tiles, and a round mirror above the sink.
  • Utility room with wooden ceiling, white walls, washing machine, ironing board, shelves with folded towels, storage bins, and a small window.
  • A small, furnished room with wooden shelves, a black chair, a refrigerator, and a lamp. The room has a slanted wooden ceiling and a window letting in natural light.
1 / 26
Aerial view of a modern house with a grey roof, surrounded by a well-maintained garden and a yellow awning. The house is situated in a suburban area with other houses, a sports field, and a scenic mountain backdrop.
Modern two-story house with a covered garage, two parked cars, and a view of mountains in the background.
Modern two-story house with wooden facade, large windows, and solar panels on the roof, situated in a lush green garden with a covered patio area.
5.5 rooms162m²CHF 1,070,000.–
Premium
1913 Saillon

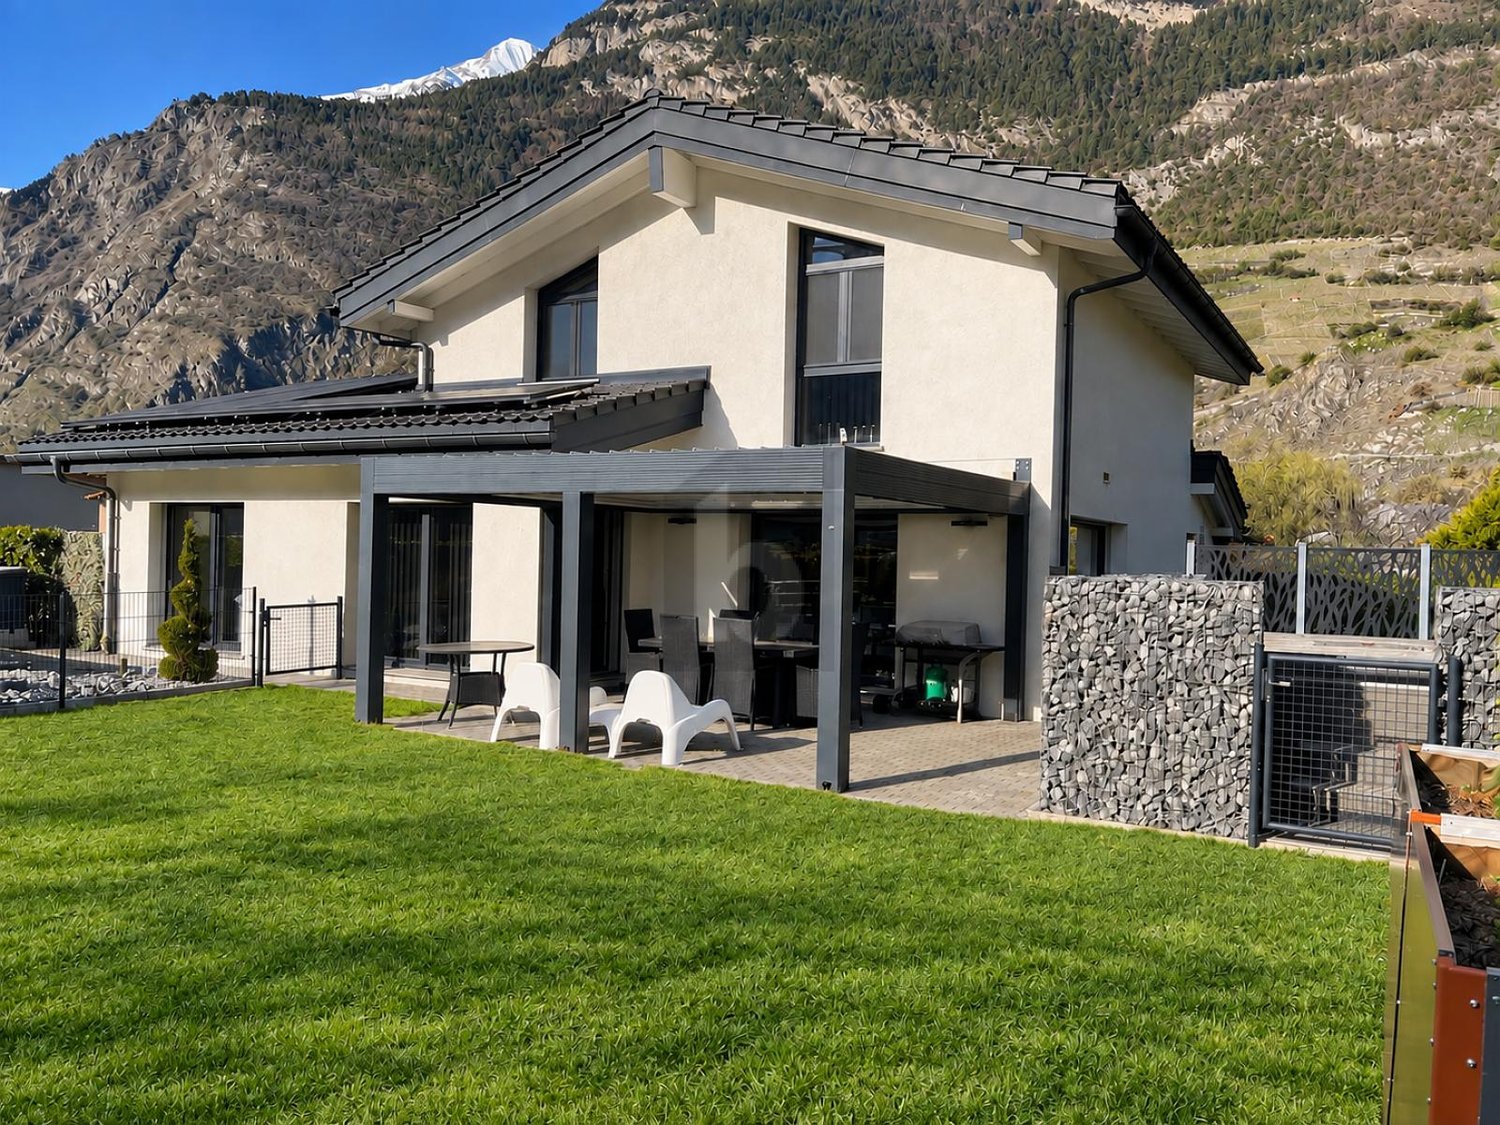
Charming individual modern house in Saillon, Valais

Discover this beautiful individual modern house with 5.5 rooms, ideally located in Saillon, in the canton of Valais. In the immediate vicinity of the historic town center, this property combines comfort, energy efficiency, and exceptional living quality.The house offers you: • Generous living area: 162 m² of living space spread over 2 levels, for a total of 174 m² of floor space. Bright and spacious rooms that convey a soft and peaceful atmosphere. • Private plot: A 524 m² plot with a carefully maintained garden and a covered terrace with outdoor furniture, ideal for enjoying the beautiful days. • Pergola: An additional outdoor space to relax and enjoy the view. • Panoramic view of the mountains: An exceptional natural setting with a majestic alpine backdrop, visible from the house and garden. • With covered parking: With 3 parking spaces for your daily comfort. • Quiet environment: The house benefits from remarkable tranquility, both day and night. • Family-friendly: A secure and convivial environment, primary school and shops within 5 minutes' walk. • Construction quality: This modern house, Minergie, guarantees excellent thermal insulation and optimized energy consumption, for comfort in all seasons and reduced charges.Situation: Nestled in a peaceful residential area of Saillon, close to the thermal baths, this property offers a privileged living environment in the heart of Valais. Surrounded by mountains and benefiting from a green environment, it represents a rare opportunity for families or nature lovers seeking a high-quality main or secondary residence.

New building
1 / 6
  • Garage
  • View
  • Child-friendly
5.5 rooms216m²CHF 1,990,000.–
Premium
Chemin de gravelone, 1950 Sion

Contemporary new villa - South-West orientation - Start of construction

Contemporary new villa - South-West orientation - Start of constructionLocated in the heights of Gravelone in Sion, this semi-detached villa, built on an individual plot, benefits from a quiet residential environment, optimal sunlight throughout the day, and a panoramic view of the Rhone plain and the surrounding mountains.Its South-West orientation, combined with a slightly elevated position compared to the other villa, gives it remarkable brightness as well as a feeling of intimacy that is particularly appreciable.Key features • Unobstructed view and privileged environment • Imminent start of construction • Possible interior customization • Very good potential for appreciation at delivery • Rare property for sale in this sector Main characteristics • Modern architecture with clean lines • South-West orientation, excellent brightness • Semi-detached villa on individual plot • Living area approx. 216 m² In brief... • Living/dining room of approx. 45 m² • 4 bedrooms • 2 bathrooms + 1 guest toilet • Independent laundry room • Private terrace and garden • Garage and technical rooms in the basement • Air-water heat pump and underfloor heating • Photovoltaic installation • Finishes to the buyer's liking (kitchen, sanitary, floors) with allocated budgets DistributionGround floor • Entrance hall • Guest toilet • Distribution/staircase • Storage room • Large living area with direct access to the terrace and garden First floor • Parental bedroom • Two additional bedrooms • Office/bedroom • Two bathrooms • Laundry room Construction and servicesThe construction meets the current standards, with efficient insulation, triple glazing, low-temperature heating, and carefully selected materials for their durability and energy efficiency.LocationThe plot is located on the Chemin de Gravelone in Sion and benefits from a sought-after residential area near the city center, schools, and amenities, while preserving a green and peaceful character.Full documentation available upon request! Do not hesitate to contact us for a visit request.All our properties on www.berra-immonilier.ch

  • Garage
  • View
  • Child-friendly
Cyril Bieckens

Cyril Bieckens

Agent Immobilier

New building
1 / 9
5.5 rooms180m²CHF 3,300,000.–
Premium
1918 La Tzoumaz

LA TZOUMAZ - Prestige Chalet Myosotis with unobstructed view

When the mountain becomes a signature of prestigeA spectacular setting, a rare silence, a mastered elegance. The Myosotis chalet embodies a contemporary vision of the art of living in the Alps, in the heart of the 4 Valleys.Here, luxury is not shown - it is felt. Authentic architecture, pure lines, noble materials like brushed larch and natural stone: every detail has been thought out with exigence to create an atmosphere that is both warm and decidedly high-end.Spread over three bright levels, the chalet offers a fluid and functional organization:Lower levelEntrance with storage, garage, ski room, laundry roomTwo bedrooms with built-in wardrobesBathroomWellness area with saunaWine cellarGround floorLarge open living area with fireplace, lounge, dining room and equipped kitchenGuest toiletDirect access to a covered terrace and an outdoor jacuzzi facing the peaksAtticTwo additional bedroomsShower, separate toiletStorage space (attic)Balcony with panoramic viewDesigned for absolute comfort in every season: underfloor heating with heat pump, domotics, efficient insulation, high-end equipment. Each space combines aesthetics, intimacy and functionality.Finally, because an exceptional property should resemble you, the interior finishes remain entirely customizable according to your desires.A rare property, for a clientele that is not simply looking for a chalet, but an experience.Selling price: CHF 3'300'000

1 / 13
5.5 rooms180m²CHF 595,000.–
Top
1996 Brignon (Nendaz)

Chalet with 5.5 rooms and charm, 180 m2, sunny location

This spacious chalet is ideal for a family: located in a sunny village where you can live well all year round, easily accessible and close to the post bus stop, large rooms, several storage areas. Additionally, with its natural stone and beautiful exposed beams, it offers an authentic and warm atmosphere.Accommodation accessible as a secondary residence for your vacationChalet with 5.5 rooms: • Living area of approximately 180 m² (interior 170 m², lower floor 63 m², balconies 10 m²) • Furniture negotiable Upper ground floor: • Entrance hall • Large living room with beautiful corner fireplace, French door opening onto the southwest balcony • Beautiful open kitchen in wood, well-equipped (induction hob, oven, steam cooker, extractor hood, dishwasher, refrigerator), large northeast window • Dining room, southwest and northwest windows • Separate toilet with sink First floor: • Large space with office area • Spacious master bedroom with en-suite bathroom (bathtub, double sink, toilet, storage, window) with southeast windows, French door opening onto the southwest balcony • Double bedroom with passage, northwest and northeast windows • Bathroom with window (shower, toilet, sink) Attic: • Bright and spacious attic bedroom, windows and skylights, built-in wardrobes and shelves • Second attic bedroom, windows and skylights, built-in wardrobes and shelves Lower ground floor: • Laundry room with sink, separate entrance and window • Large room with separate entrance and window • Large cellar Exterior: • Flat garden • 2 balconies Parking: • 2 outdoor parking spaces in a row Location: • Village location with sunny surroundings all year round • Easy vehicle access all year round • Post bus stop 170 m • Basse-Nendaz 2.6 km • Veysonnaz village 4.5 km • Veysonnaz cable car 5.7 km • Haute-Nendaz station 7.7 km • Haute-Nendaz cable car 8.4 km • Sion 6.3 km • Bisse 270 m • Plot of 403 m² • Building zone H80 • Altitude 880 m Particularities: • Chalet with a lot of charm, combining stone and wood: exposed beams and natural stone walls • Beautiful carpentry • Many built-in cupboards • Sunshine all year round • The fireplace needs to be brought up to standard Heating: • Electric heating (radiators) • Fireplace in the living room (needs to be brought up to standard) • A second chimney flue is available to install a wood or pellet stove on the first floor Renovations: • Built in 1915 • Laminate flooring in the attic bedrooms (2010) • Floors in the first-floor bedrooms (2005) • Kitchen (2005) • External sanding (1985) • Perimeter insulation (1985) • Double-glazed windows (1985) • Roof (1985) You would like to know more, the complete dossier? Contact me by phone or email and I will be happy to provide you with information. I am also at your disposal for a visit on siteBrignon (Nendaz): • Sunny village located at an altitude of 895 m between Beuson and Baar • Very well served by the Sion-Nendaz bus line and easily accessible by car, in winter as in summer, via a pleasant road • Amenities in Basse-Nendaz: schools...

Eugène Fournier

Eugène Fournier

Courtier agréé et responsable de l'agence de Nendaz

1 / 13
  • Balcony / Terrace
  • Garage
  • View
7.5 rooms280m²CHF 4,250,000.–
Top
1993 Veysonnaz

Magnifique chalet de grand standing directement sur les pistes de ski

A vendre à Veysonnaz au coeur du domaine des 4 Vallées directement sur les pistes de ski magnifique chalet de grand standing offrant à ses propriétaires un confort de vie optimum et une ambiance incomparable.Ce chalet construit avec des matériaux nobles bénéficie de par ses grandes surfaces vitrées d'une luminosité exceptionnelle. Profitez de la tranquillité absolue de cette résidence de prestige dotée de grandes terrasses offrant des vues spectaculaires sur les montagnes environnantes. Il est assurément l'un des plus beaux chalets de la région.Rez inférieur: • Hall d'entrée • Local à ski • Cave • Grande pièce polyvalente • Local chauffage • Buanderie • WC visiteurs • Chambre à coucher parentale avec armoires • Salle d'eau avec WC, double vasque, baignoire et douche italienne • Chambre à coucher double avec armoires • Salle d'eau avec WC et douche italienne • Chambre à coucher double avec armoires • Salle d'eau avec WC, baignoire et douche italienne • Chambre à coucher double avec armoires • Salle d'eau avec WC et douche italienne • Salle de cinéma Rez-de-chaussée: • Hall d'entrée avec armoires • Beau living avec cheminée, accès terrasses • Coin bureau • Salle à manger ouverte • Magnifique cuisine ouverte avec bar Etage: • Grande mezzanine avec coin télévision et billard (possibilité chambre à coucher supplémentaire) • Salle d'eau avec WC, baignoire et douche italienne • Sauna Extérieur: • Garage double • Places de parc • Grandes terrasses, jacuzzi Particularités: • Construction de grande qualité • Situation exceptionnelle directement sur les pistes de ski • Frais réduits (isolation optimale, pompe à chaleur) • Un des plus beaux chalets de la région Vous souhaitez obtenir des précisions, le dossier complet ? Contactez-moi par téléphone ou par E-mail et je vous renseignerai très volontiers. Je me tiens également à votre disposition pour une visite sur place.Zu verkaufen in Veysonnaz, im Herzen des Skigebiets ,,Les 4 Vallées", direkt an den Skipisten: ein wunderschönes Luxus-Chalet, das seinen Eigentümern höchsten Wohnkomfort und ein unvergleichliches Ambiente bietet.Dieses aus edlen Materialien erbaute Chalet besticht durch seine großen Fensterfronten, die für außergewöhnlich viel Licht sorgen. Genießen Sie die absolute Ruhe dieser prestigeträchtigen Residenz mit großen Terrassen, die einen spektakulären Blick auf die umliegenden Berge bieten. Es ist zweifellos eines der schönsten Chalets der Region.Untergeschoss: • Eingangshalle • Skiraum • Keller • Großer Mehrzweckraum • Heizungsraum • Waschküche • Gästetoilette • Elternschlafzimmer mit Einbauschränken • Badezimmer mit WC, Doppelwaschbecken, Badewanne und italienischer Dusche • Doppelzimmer mit Einbauschränken • Badezimmer mit WC und italienischer Dusche • Doppelzimmer mit Einbauschränken • Badezimmer mit WC, Badewanne und ebenerdiger Dusche • Doppelzimmer mit Einbauschränken • Badezimmer mit WC und ebenerdiger Dusche • Heimkino Erdgeschoss: • Eingangsbereich mit Einbauschränken • Schönes Wohnzimmer mit Kamin, Zugang zu den Terrassen • Büroecke • Offener Essbereich • Wunderschöne offene Küche mit Bar Obergeschoss: • Großes Zwischengeschoss mit TV- und Billardecke (Möglichkeit für ein zusätzliches Schlafzimmer) • Badezimmer mit WC, Badewanne und...

  • Balcony / Terrace
  • Garage
  • View
Grégoire Zimmermann

Grégoire Zimmermann

Courtier en immobilier agréé

1 / 13
  • Balcony / Terrace
  • View
  • Child-friendly
5.5 rooms190m²CHF 1,520,000.–
Top
1963 Vétroz

Magnifique villa en PPE avec grand jardin et sous-sol

Magnifique villa contemporaine de 290 m2 utiles avec très grand sous-sol et magnifique jardin paysagé et entièrement clôturéDe construction récente, sur 1 niveau + sous-sol, construite avec des matériaux luxueux, cette maison va offrir à ses futurs propriétaires un cadre de vie très agréable.Son aménagement extérieur et sa terrasse couverte sont des atouts supplémentaires, sans parler de sa magnifique et imposante cheminée qui vient lui donner un cachet tout particulier.Pour plus de détails, visitez notre site : www.valimmobilier.chElle est composée comme suit :Espace jour : • Hall d'entrée avec rangement • Grand et lumineux séjour avec cheminée de luxe • Salle à manger entièrement vitrée avec des verres anti-UV • Cuisine moderne avec de nombreux rangement • WC visiteurs et lavabo Espace nuit : • Dégagement • Suite parentale avec dressing et salle d'eau privé avec douche, WC et lavabo • Salle d'eau avec baignoire balnéo, WC et lavabo • 3 chambres Sous-sol : • Hall avec rangement • Disponible de plus de 24 m2 actuellement utilisé comme chambre • Disponible de 11 m2 • Buanderie • Réduit et cave N1 • Très grand disponible de plus de 46 m2 équipé d'une cuisine et d'un WC, lavabo actuellement utilisé pour une salle de jeux, salle de fêtes (accès direct de l'extérieur possible) • Disponible actuellement utilisé comme bureau • Cave N2 Extérieur : • Grande terrasse couverte de 80 m2 • Terrasse • Pelouse arborée et paysagée • Clôturé entièrement • De nombreuses places de parc ext. • 2 places couvertes • 2 accès au sous-sol direct depuis l'extérieur • Arrosage automatique - aspersion pour pelouse et gouttes-à-gouttes pour plantations • Grande terrasse dallée • Radié pour piscine déjà réalisé sous le dallage • Robot tondeuse Particularités : • Aspirateur central dont 1 prise aussi à l'extérieur sous le couvert • Borne de recharge pour voiture sous le couvert • Sous-sol en grande partie habitable • Propriété complètement clôturée (idéal avec des enfants en bas âges ou des animaux) • Film de protection UV sur les verres au sud • Qualité de construction et finitions luxueuse • Four autonettoyant et four vapeur dans la cuisine • Panneaux solaires thermique et double boiler • Prises à l'extérieur • Tube électrique en attente pour éclairage dans la zone jardin • Porte d'entrée avec code à chiffres • Adoucisseur d'eau En résumé, cette villa en PPE (2 logements) est un bien d'exception et ravira ses nouveaux propriétaires.N'hésitez plus à demander un dossier et surtout, venez la visiterWunderschöne, moderne Villa mit 290 m2 Wohnfläche, sehr grossem Untergeschoss und wunderschönem, komplett eingezäuntem LandschaftsgartenNeu gebaut, auf 1 Etage + Untergeschoss, mit luxuriösen Materialien errichtet, wird dieses Haus seinen zukünftigen Eigentümern ein sehr angenehmes Wohnen bieten.Der Aussenbereich und die überdachte Terrasse sind weitere Pluspunkte, ganz zu schweigen von der prächtigen und imposanten Cheminée, die dem Haus einen ganz besonderen Charme verleiht.Weitere Informationen finden Sie auf unserer Website: www.valimmobilier.chSie setzt sich wie folgt zusammen:Tagesbereich: • Eingangshalle mit Stauraum • Grosser und heller Wohnraum mit Luxus-Kamin • Vollverglaste Esszimmer mit UV-Schutzgläsern • Moderne...

  • Balcony / Terrace
  • View
  • Child-friendly
Cindy Bonvin

Cindy Bonvin

Courtière agréée et responsable de l'agence de Sion

  • Detached house, brown roof, large yard, garage, located in a hilly, rural area, mountains in the background
  • wooden ceiling, large windows, beige tiled floor, two armchairs, central couch, coffee table, center rug, warm lamp
  • large bed, nightstands, lamps, wall art, floor lamp, closet, hanging ladder, rug, plant
  • orange cabinets, white tiles, open sliding door leading to a patio
  • modern living room, beige couch, round coffee table, rug, wall mounted lighting
  • Living Room: bean bag chair, rug, bookshelf, picture frame, small table with plant, wall
  • small bathroom with sink, mirror, open shower and yellow tiled walls
  • Bathroom with yellow tiles, sink, mirror, toilet, roll of toilet paper, soap dispenser
  • Bathroom: blue tiled floor, large mirror, wooden cabinets, white sink, white bathtub, shower enclosure, radiator
  • modern bedroom, blue walls, white wardrobe, double bed with pillows, nightstand with lamp and plant, wooden floor, ceiling light fixture, window with views
  • king size bed, pillows, night tables, lamps, open windows, parquet floor
  • yellow walls, parquet flooring, desk with books, white chair, radiator, window, lamp, picture frame, plant
  • Wooden dining table, white chairs, beige carpet, yellow walls, windows, decorative items on the table, plants
  • Entrance hall with beige carpet, yellow walls, row of storage cabinets, mirror, wooden shelf, and wicker basket
  • modern kitchen, central island, yellow walls, green cupboards, tile floor, open sliding doors to patio
  • Aerial view of a modern house, two story, garage, outdoor pool, driveway
  • House with brown roof, solar panels, swimming pool, car parked outside, small garden, surrounded by a fence
  • Single family house, brown roof, beige walls, entrance gate, car parking, paved driveway, neighboring houses, shrubs, fenced garden, shed
  • Detached house with brown roof, 3 windows, parking place, swimming pool in the garden
  • Two houses, brown roofs, gardens, swimming pool, garage, parking space
  • single-family house, brown roof, solar panels, swimming pool, mountain view
  • detached house, single family home, garden, mountain view
  • One story house, brown roof, pool, fenced yard, car parked
  • detached house, brown roof, beige wall, driveway, pool, solar panels, fenced garden
  • Detached houses, single-family homes, surrounded by fields, driveway, detached garages, small garden
1 / 28
wooden ceiling, large windows, beige tiled floor, two armchairs, central couch, coffee table, center rug, warm lamp
large bed, nightstands, lamps, wall art, floor lamp, closet, hanging ladder, rug, plant
orange cabinets, white tiles, open sliding door leading to a patio
  • Parking space
  • Balcony / Terrace
  • Garage
  • +5
7 roomsCHF 1,100,000.–
Top
Rue des Epetys 1, 1957 Ardon

Single-family house in Ardon

Single-family house with two apartments, pool and large plot – ArdonLocated in a quiet and sought-after residential area in Ardon, this beautiful house offers an excellent opportunity for a family or an investor thanks to its two independent apartments and spacious outdoor areas.The property consists of: • Basement: A 2.5-room apartment, ideal for rental income, a space for relatives or an independent activity. • Main floor: A spacious 5.5-room apartment, bright and well-arranged, offering a comfortable living space. The house has a living area of approximately 220 m², built on a large plot of 1'139 m², and offers space, intimacy, and potential.Outside, you can enjoy a 40 m² terrace, an 80 m² lawn area, and a pool with a heat pump, ideal for beautiful days.In terms of parking, the property is perfectly equipped with a garage and three car boxes.Highlights: • Two independent apartments (2.5 rooms + 5.5 rooms) • 220 m² living area • Plot of 1'139 m² • 40 m² terrace and garden with pool • Garage + 3 car boxes • Quiet environment, close to amenities, schools, and highways A versatile house, ideal for a large family, an intergenerational project, or an investment with high potential in the Ardon region.DESCRIPTION:House of 220 m² in Ardon with two apartments.Surfaces:Basement apartment: 62 m²Main floor apartment: 133 m²Green area: 434 m²Parking spaces (10 spaces): 503 m²Garage/car boxes (3 boxes): 60 m²Basement:Cellar: 8.6 m²Heating room/laundry room: 19.3 m²Garage: 26.4 m²2.5-room apartment:Living room: 23.7 m²Bedroom/office: 6.3 m²Kitchen: 10.7 m²Bedroom: 9.4 m²Shower room: 3.7 m²Main floor:Entrance hall: 5.8 m²Kitchen: 14.8 m²Dining room with fireplace: 28.8 m²Living room: 25.3 m²Bathroom: 4.9 m²Bedroom/office: 7.7 m²Bedroom 1: 16.1 m²Bedroom 2: 13.4 m²Lawn/pool area: 80 m²Terrace: 40 m²Miscellaneous:Built in 1979Renovated in 2006BrightSpaciousHigh potentialClose to amenitiesLiving in Ardon – A privileged living environment in the heart of ValaisArdon is located between Sion and Martigny and benefits from a strategic location in the heart of the Rhone plain. The municipality is appreciated for its calm and family-friendly atmosphere and offers a perfect balance between nature, quality of life, and urban proximity.Ardon has all the essential amenities: schools, shops, sports facilities, restaurants, and public transport, and is only a few minutes away from the urban centers of Sion and Martigny. The quick access to the highway also facilitates daily commuting.The surrounding area, surrounded by vineyards and Alpine landscapes, seduces nature lovers with numerous possibilities for hiking, walking, cycling, and sports activities. The sunny climate and mild temperature make the region a particularly sought-after place to live.Choosing Ardon means opting for a dynamic, convivial, and family-friendly municipality that is ideal for families and people who want to enjoy a peaceful living environment without giving up the advantages of the city.*Photos reworked with home staging for a better perception of the spaces.

  • Parking space
  • Balcony / Terrace
  • Garage
  • +5
Jordan Comby

Jordan Comby

Directeur

Travel time
-
1 / 13
8.5 rooms467m²CHF 5,300,000.–
Top
Vaud, 1884 Villars-sur-Ollon

A Chalet Bayrou for sale in the Villars-sur-Ollon region - The art of alpine construction from Megève to Crans-Montana

Signed Chalet Bayrou, an alpine builder founded in 1890, this remarkable 467 m² chalet embodies more than four generations of know-how and a tradition that has given birth to iconic achievements from Megève to Crans-Montana. Regularly honored in reference books and publications dedicated to mountain architecture, the Chalet Bayrou benefits from a provenance and authenticity that have become rare on the market for contemporary alpine properties.Bathed in natural light and characterized by spectacular volumes, the chalet offers an alpine living experience based on space, elegance, and a remarkable continuity between interior and exterior.At the heart of the property is a majestic cathedral-style reception room that spans nearly two and a half levels. Large floor-to-ceiling windows flood the spaces with light throughout the day, while the living areas naturally open onto a generous sun-exposed terrace, extended by the garden and its pergola. As the hours pass, the light transforms the places, from the first rays of morning illuminating the kitchen and dining area to the soft light of the afternoon enveloping the main reception areas. The terrace and pergola then become the ideal setting for receiving or enjoying long summer evenings facing the surrounding nature.Built on a beautiful 1,907 m² plot and benefiting from a vast adjacent natural space of comparable size, the property enjoys a sense of space that is particularly rare in the Villars region.Located in one of the most sought-after international residential environments in the region, the Chalet Bayrou combines prestige, space, and quality of life with elegance. Renowned restaurants, cafes, and local services are just a few minutes away, while the center of Villars is accessible in 8 to 10 minutes by car.The property can be acquired as either a primary or secondary residence.About Chalets Bayrou: https://www.chalets-bayrou.com/presse-media-revue-chalets-bayrou/Responsible broker: Sébastien Rota - Tel. +41 76 583 93 32

1 / 13
6.5 rooms290m²CHF 1,750,000.–
Top
1926 Fully

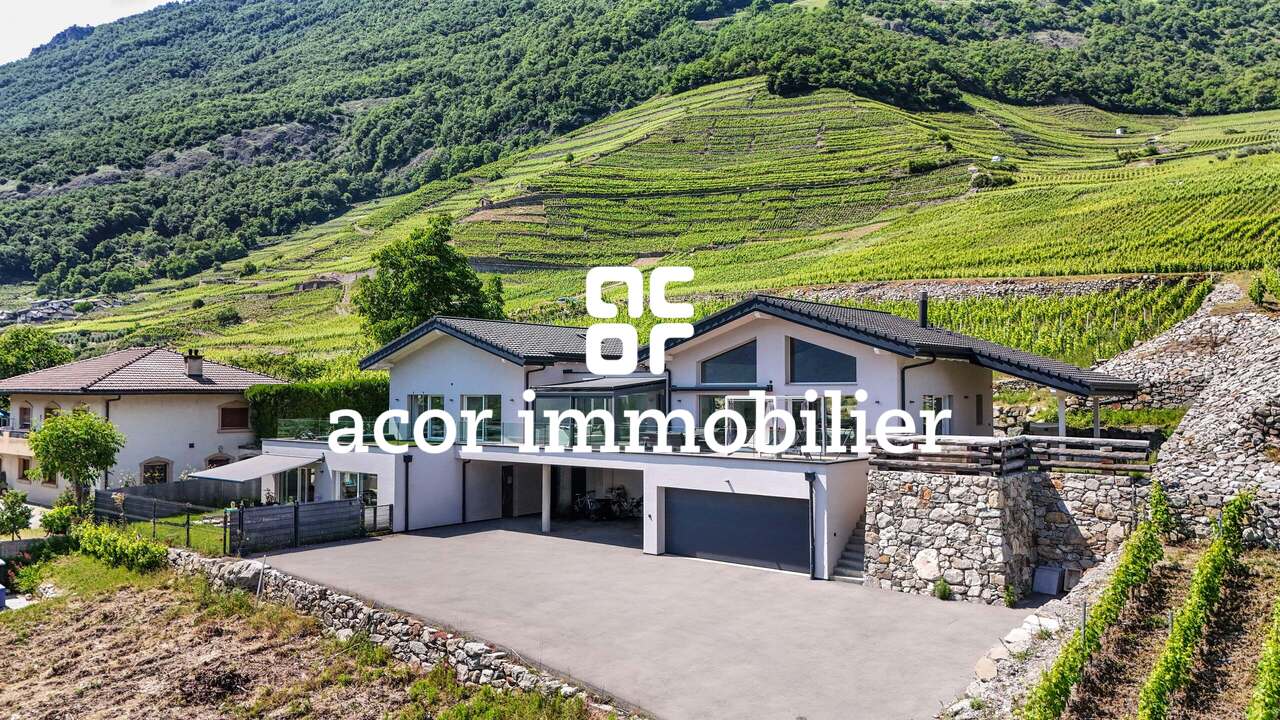
Contemporary villa with panoramic view

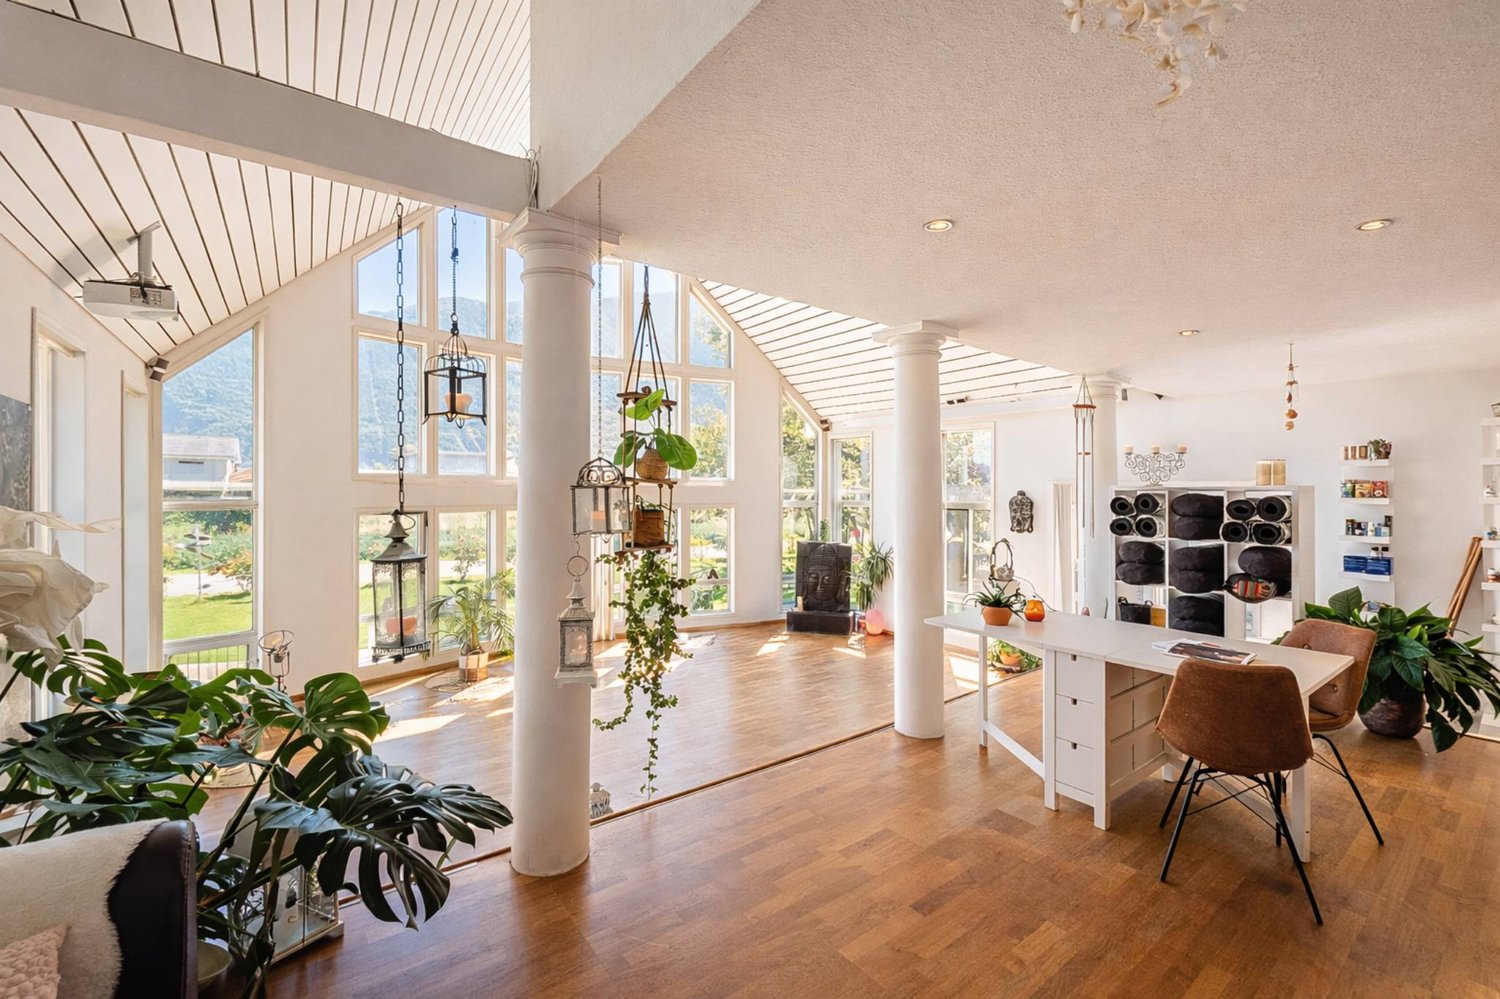
Exclusivity at ACOR ImmobilierBuilt in 2020, this beautiful individual villa immediately seduces with its elegant architecture, generous volumes, and calm, green environment.The living room is the true masterpiece of the property. It stands out for its impressive ceiling height and its large glass facade, offering a panoramic view of the surrounding mountains. This living space, both warm and contemporary, is sublimated by a filigree terrace and an intimate garden.The exteriors have been carefully designed to offer a particularly pleasant living space. The large filigree terrace harmoniously connects the different spaces of the property and creates a green, peaceful atmosphere. Its main south-facing orientation allows you to fully enjoy the beautiful days as well as the magnificent sunsets in a calm and privileged environment.Spread over two levels, the villa consists of:Ground floorEntrance hall with storage closetsHigh-end wine cellar with glazed wine cellarGuest toiletDouble garage1st floorSpacious living room with fireplace and direct access to the garden and the south-facing terraceFully equipped open kitchen with central islandLaundry roomTwo bedrooms with access to the south-facing terraceParental suite with access to the south-facing terrace, private bathroom with shower and toiletOne bedroom with mezzanine and direct access to the west gardenExteriorsA garden, a large south-facing filigree terrace with a panoramic view of the mountainsJacuzzi areaWinter gardenDouble garageOne outdoor parking spaceOpportunity!Rental unitIt is possible to acquire, in addition to the sale price, a 4.5-room rental unit on the ground floor (purchase not obligatory)This unit currently generates a gross rental income of CHF 30,000.-/year, allowing a significant part of the total financial costs for a buyer using mortgage financing to be compensated.This property offers a privileged living space, ideal for an entrepreneur or a family looking for tranquility, comfort, and space in a natural environment, while remaining close to amenities.Do not hesitate to contact us to organize a visit and discover the full potential of this beautiful villa.

Florian Bureau

Florian Bureau

Courtier en Immobilier Responsable secteur Bas-Valais

1 / 21
5 rooms152m²CHF 680,000.–
Top
1880 Bex

Renovated village house from 2019, triplex 5 rooms, view, character

In the heart of Bex, a rare property with five rooms, 152 m² on three levels, three bedrooms, through from east to west, in a classified village house with Vaudois heritage and a completely renovated interior from 2019. Three exterior facades, no neighbor above, only one neighbor behind a very thick wall. You live here like in a house, not like in an apartment.On the first level, the living room sets the tone. 54 m² in one room, }, exposed beams, original fireplace still in use. The open kitchen is integrated into the room with an island with black fronts and a granite worktop. A large loggia, an adjacent storage room, and a guest toilet complete the level.On the upper levels, everything is organized around a large, through hallway on two levels. Center of life, play area, second living room: everyone can find their own use. On the second level, there is the main bedroom of 16 m², a second bedroom of 14 m², and a large bathroom with washing machine connection. In the attic, a third bedroom with a sloping ceiling opens onto a mezzanine office that overlooks the hallway. Large Velux window, zenith light, varying heights that shape the space. The original roof structure was preserved and highlighted, in dialogue with the light finishes of the renovation.Adding to this is a lockable, convertible storage room of 19 m² and, for an additional 30,000 francs, an individual, lockable garage of 24 m². Precious in the old town.The renovation allowed the insulation of the entire interior envelope and brought the energy efficiency to class C, rare for old buildings. The gas heating is recent (2016) and in good condition. The municipality is studying the connection of the district to the district heating.The building is located in the Ruelle de l'Echaud, in the heart of the center. One minute's walk from the BVB train station, two minutes from the Avançon quays and shops, five minutes by car from the A9 motorway.An independent commercial property of 50 m² is also available for sale on the ground floor of the same building. Both units can communicate directly with each other and can be acquired separately or together. A rare configuration for those who want to live above their business.At this price, this combination of area, volume, and amenities is rarely found in Bex.Contact us to organize a visit (by appointment) and to obtain more information.The interior views are from a virtual home staging intended to give the scale of the rooms. The apartment is delivered unfurnished.

1 / 8
  • Parking space
  • Balcony / Terrace
  • Garage
  • +6
5.5 rooms126m²CHF 775,000.–
Top
1912 Leytron

Résidence "The Golden Bunch"

Résidence "The Golden Bunch"*** Directly from the builder ***We have the pleasure of presenting our new real estate project of high standing comprising 2 small residential buildings located in Leytron, a charming wine-growing commune in the heart of Valais, in a calm and authentic village environment.Discover this beautiful 5.5-room apartment (convertible into 4.5 rooms) on the 1st floor which consists of: • Entrance hall with large built-in wardrobe • Bright and spacious living-kitchen room of over 42 m2 leading to a spacious balcony • Parental suite with dressing room and adjacent bathroom with double sink of nearly 20 m2 • 3 spacious bedrooms ///Possibility of converting a bedroom into a large storage room and a separate laundry room • Large bathroom with space for a washing machine and a large, walk-in shower • Spacious, covered balcony of , oriented sunset and south • Large, private cellar of nearly 8 m2 *** Apartments identical to this beautiful property are also available on the 2nd floor or on the ground floor (with a private lawn of over 100 m2) ***The advantages of « The Golden Bunch »: • Floor heating with geothermal heat pump and freecooling (allowing a temperature reduction in the apartment of about 5 degrees ) • Secure underground parking • Outdoor parking spaces • Stores:Electrically operated slats in the day roomsElectrically operated blackout roller blinds in the bedrooms • Solar panels on the roof for optimized energy consumption • Privileged, central, quiet and sunny location in the village • All amenities are within walking distance « The Golden Bunch » offers a pleasant living environment in immediate proximity to shops, schools, public transport, and the Bains de Saillon as well as the major highways. The central location in the heart of the village combines practicality, charm, and quality of life.The work is currently in progress. Do not miss this opportunity to acquire a beautiful apartment in a privileged environment!Do not hesitate to contact us to arrange a meeting or for any additional questions.

  • Parking space
  • Balcony / Terrace
  • Garage
  • +6
1 / 1
  • Balcony / Terrace
  • View
7.5 rooms380m²Price on request
Top
1963 Vétroz

Exceptional contemporary villa in Vétroz!

Located in the heart of the village of Vétroz, this contemporary property seduces with its architecture, construction, and finishes of remarkable elegance. Designed to offer absolute comfort, it marries with finesse design, generous volumes, and high-end amenities in a peaceful and privileged setting. Thanks to its solar panels and heat pump, it benefits from optimal energy efficiency.The carefully designed exterior spaces offer vast green areas as well as a large lawn. A north-facing terrace reveals an unobstructed view of the mountains, while a south-facing terrace allows you to enjoy generous sunlight throughout the day. The ensemble creates a harmonious atmosphere, ideal for savoring each season.Spread over three levels, the house offers a perfectly thought-out distribution:Ground floor:- Entrance with wardrobe and built-in cupboards- Guest toilet- Spacious, open-plan kitchen fully equipped with central island- Utility room with sink- Bright dining room - Convivial living area with custom-made library- Office- Room with independent entrance and adjacent bathroom with shower, offering multiple possibilities for use1st floor:- Master suite with dressing room, lounge area, bathroom with bathtub and Italian shower, and private, vegetated terrace with breathtaking views- 3 additional bedrooms- Corridor equipped with integrated cupboards- Bathroom with bathtub- Laundry roomBasement:- Technical room- Wine cellarExterior spaces:- North-facing terrace with unobstructed mountain views- Carnotzet equipped with toilet, kitchen, and wine cellar- Large, carefully maintained green area- South-facing terrace- Storage room- Covered parking spaces- Outdoor parking spacesWith its contemporary architecture, noble materials, generous volumes, brightness, and exterior spaces, this property offers a rare living environment, designed for a discerning clientele seeking elegance, comfort, and exclusivity. A unique opportunity to acquire a residence where every detail has been imagined to sublimate everyday life.Do not wait and contact us for more information!

  • Balcony / Terrace
  • View
Romaine Christen-Studer

Romaine Christen-Studer

Courtière en Immobilier

1 / 13
  • Parking space
  • Balcony / Terrace
  • Garage
  • +2
5.5 rooms255m²CHF 1,749,000.–
Rue des Troeys 78, 1913 Saillon

Exceptional villa where elegance meets functionality!

Some houses are not visited... they are lived.And this one is the perfect example.In Saillon, on a plot of 1,042 m², stands this individual exceptional villa. Built in 2003, then completely renovated and expanded between 2021 and 2025, it has been thought out in every detail, nothing has been left to chance.More than 255 m² of living space, 5.5 rooms: a house where architecture, light, and materials elegantly converse. Let yourself be surprised.The entrance hall - the tone is setAs soon as you enter, a bright entrance hall of 14 m² welcomes you.A breathing space, fluid and perfectly designed. • Triple glazing with remote control • Cloakroom and bench in solid oak • Wall in concrete/natural stone • Pass-through niche to the living room, ready to receive a 2 m aquarium (connections, sockets, drainage already prepared) • Triple socket on the floor An entrance that immediately announces the level of amenities.The living room - a place where you lingerAs you move forward, you come to the living room: a true relaxation space, warm and bright. • Fireplace with double fan • Furniture in solid oak with integrated storage • Modular LED lighting • Large windows open to the outside A place where you breathe, where you sit... simply.The kitchen - a masterpieceThen comes the kitchen: not just a kitchen, but a true showpiece. Designed with premium materials and fully equipped with Siemens Studioline: oven, microwave, fridge, freezer with drawers, built-in coffee machine, vacuum drawer, dishwasher, and induction cooktop with integrated extractor hood in the island block with exterior extraction. • Worktop in Dekton • Island of 3 m with solid wood bar • Culligan water system • Exposed natural stone A space designed for cooking, receiving, and sharing.The multipurpose room - 43 m² of freedomAn additional room, bathed in light.A space that adapts to you: office, playroom, fitness room, home cinema, bedroom... • Built-in wardrobe with convertible sofa • Secret passage to a secondary garage • 3 fiber optic connections A place that opens up possibilities.Guest bathroom - elegance and comfortModern, functional, discreetly luxurious. • Shower with hydromassage column • Resin base • Cabinet in solid oak • Anti-fog mirror • Sliding glass doors • Wall-mounted toilet Geberit Monolith • Wall-mounted faucet Details that make the difference.Laundry room / utility room - designed for everyday lifeAccessible from the outside, fully optimized thanks to its built-in furniture. • Custom-made storage (drawers + shelves) • Vacuum cleaner location with integrated socket • Worktop in Silestone • Sink with folding faucet • Prepared for a washing machine Practical, functional... indispensable.Upstairs - an intimate and refined worldParental bedroom - a true cocoonBright, elegant, perfectly thought out. • Custom-made dressing room of 7 m • Integrated bathroom: resin bathtub, wall-mounted toilet Monolith, wall-mounted faucets, resin sink, Bluetooth mirror • Exclusive access to a 50 m² terrace A space just for you.Bedrooms and bathroomTwo other cozy bedrooms, bathed in light.A shared bathroom with high-end amenities: • Resin shower • Hydromassage • Glass shower door • Wall-mounted toilet Monolith • Storage column with integrated socket Large landing with...


  • Parking space
  • Balcony / Terrace
  • Garage
  • +2
Daniela Trindade

Daniela Trindade

Agent immobilier

Travel time
-

Suggested properties for you based on search results

Other interesting objects