Mayens-de-Chamoson - Properties for sale with Elevator

We recommend expanding your search criteria to get similar results. The current filters didn’t return any matches.

If you don’t want to change your current search criteria, we recommend creating a search alert, so you’ll be notified when matching offers become available.

More objects in your automatically expanded search area
30 results - Radius: + 10km
Alban Four

Alban Four

1 / 13
Alban Four

Alban Four

  • Balcony / Terrace
  • View
  • Elevator
  • +1
5.5 rooms, CHF 870,000.–
Adresse sur demande 1, 1955 Chamoson

Beautiful duplex

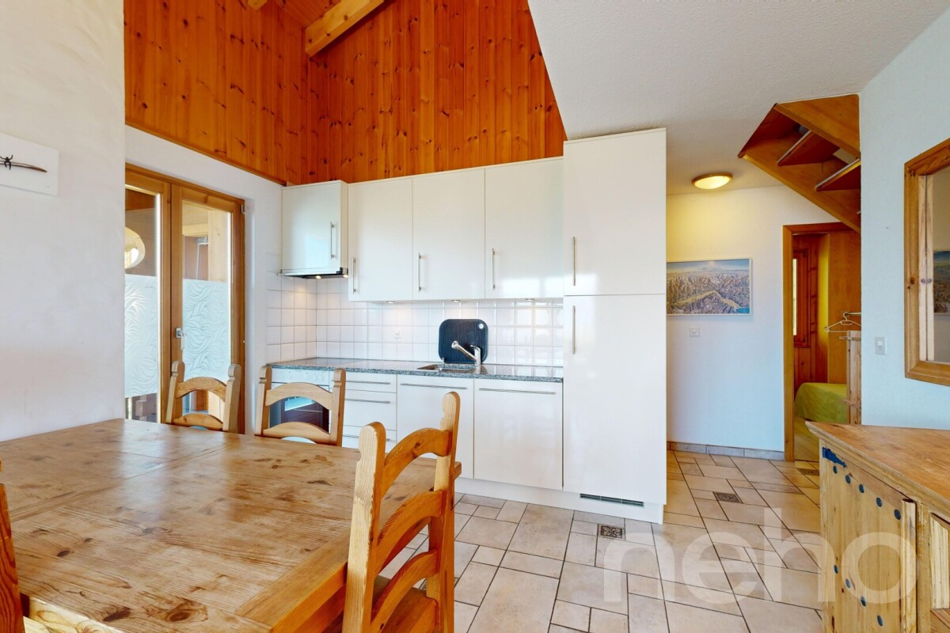
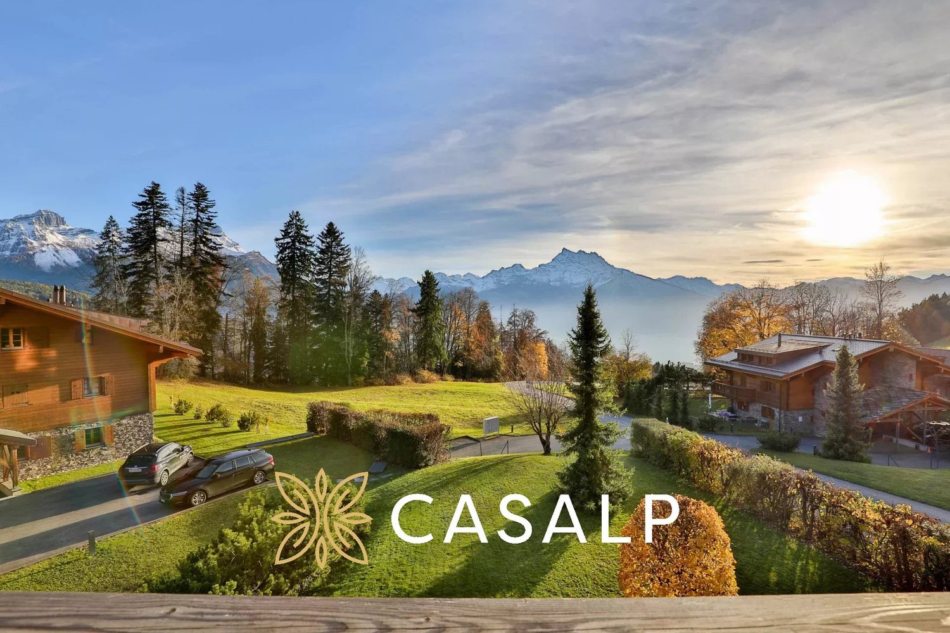
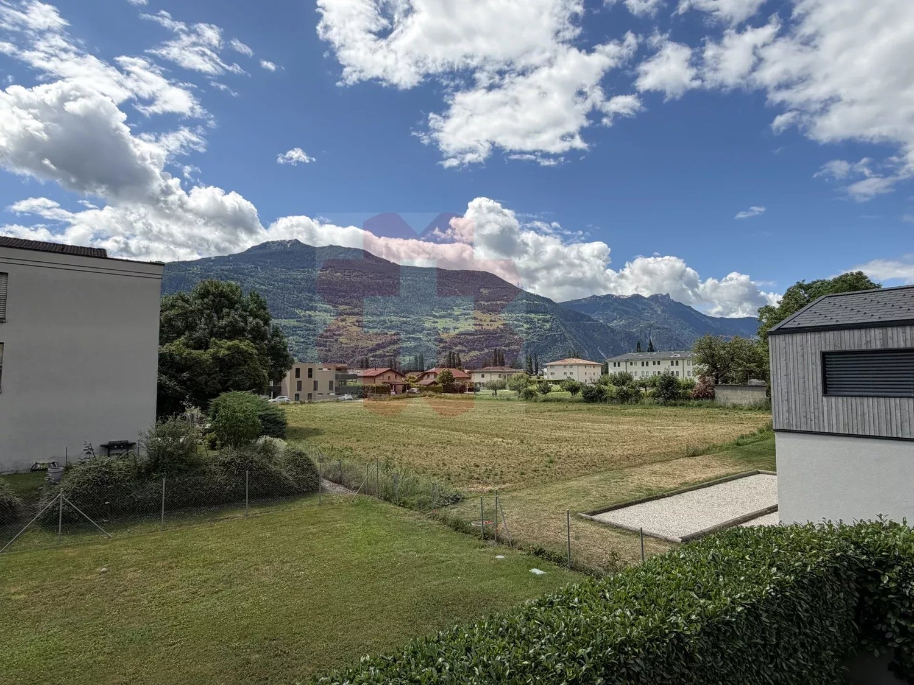
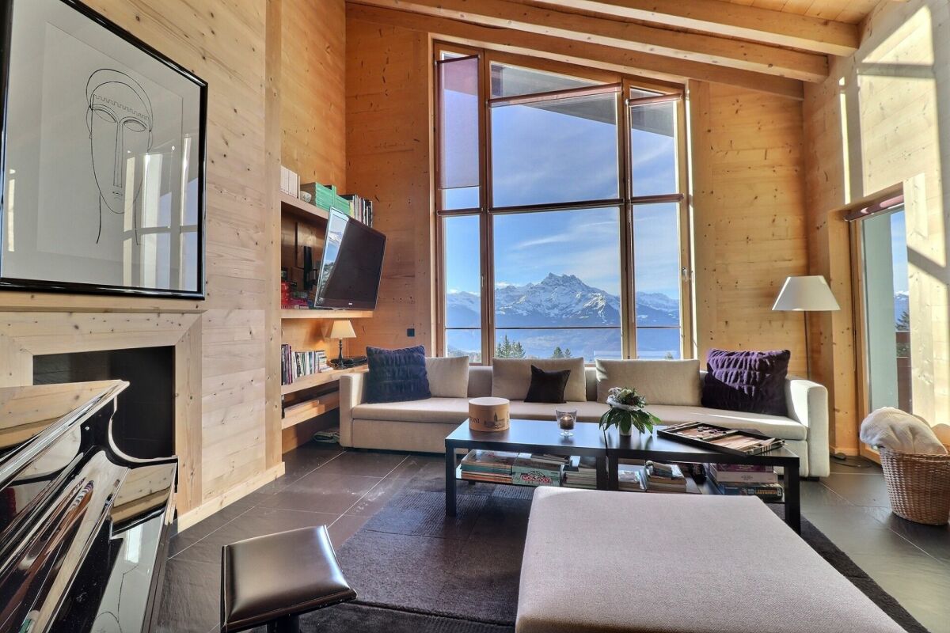
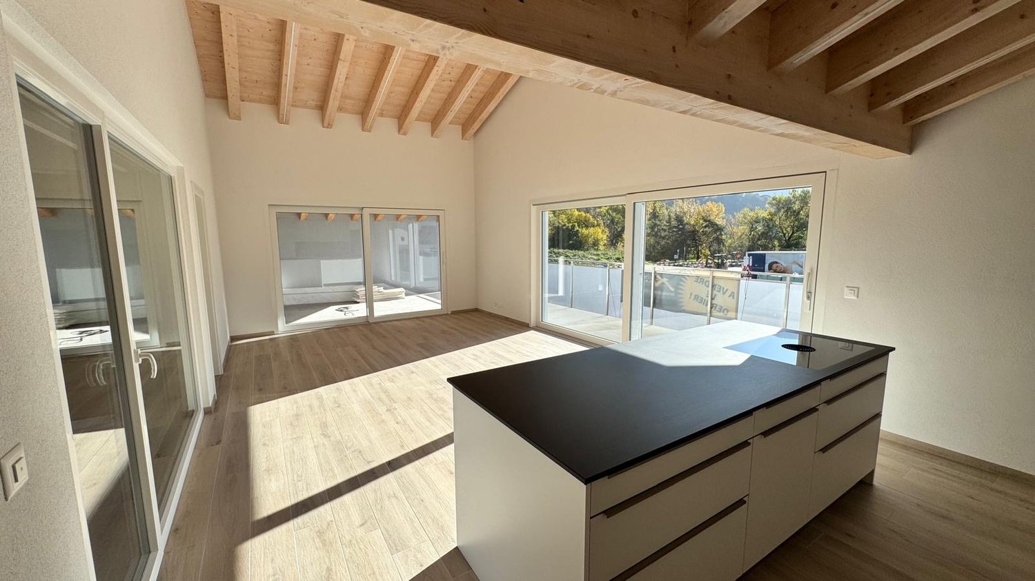
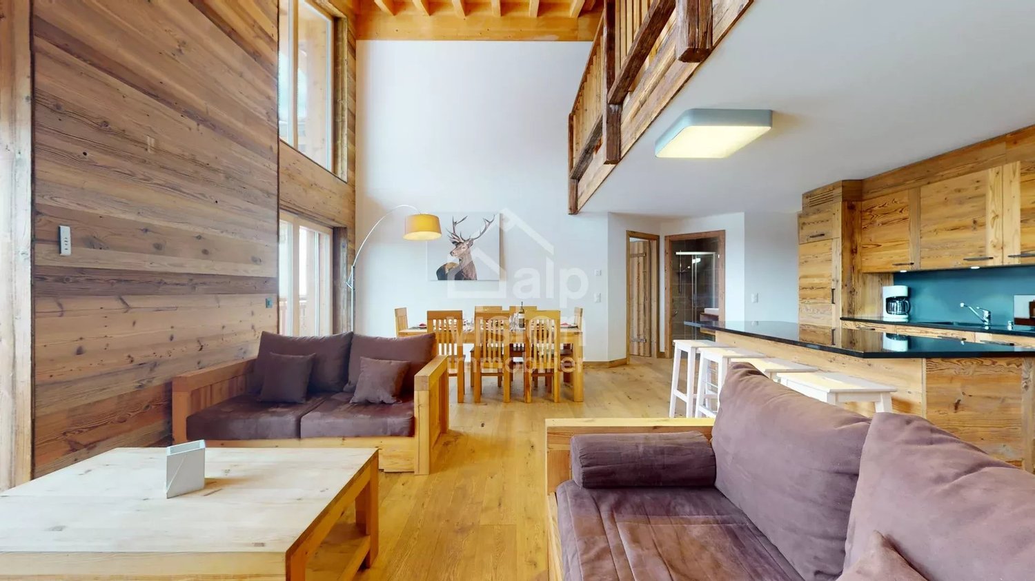
Falling in love with Chamoson!Discover this magnificent 5.5-room duplex offering generous volumes, remarkable brightness, and authentic charm. Adorned with beautiful exposed beams in the attic, it benefits from a beautiful view and a pleasant clearance. Its large mezzanine brings a unique cachet to the whole and offers an additional space particularly appreciated in everyday life.Perfectly maintained, this apartment seduces with its warm atmosphere, comfortable living spaces, and functional distribution. An ideal property for families looking for a pleasant living environment that combines character, comfort, and quality of life.The advantages of this property • Beautiful view and clearance over the Rhone plain and surrounding mountains • Beautiful volumes • Very bright • A lot of character • Exposed beams in the attic • Private laundry room in the apartment • Heating by heat pump (PAC) • Cellar • Elevator • Bicycle/stroller room • Visitor spaces available • Availability to be agreed DistributionMain floor • Entrance hall • Spacious living room with dining area • Equipped open kitchen to the living room • Parental bedroom with private shower room (shower, WC, and sink) • Two bedrooms • Bathroom with WC and sink • Laundry room • Large balcony of approximately 23 m² Attic • Large, versatile mezzanine offering many possibilities for layout (office space, relaxation area, playroom, library, etc.) • Balcony • One bedroom with access to a large attic • Shower room with WC and sink ParkingTwo indoor parking spaces are available at an additional cost to the sale price and are mandatory.Price: CHF 30,000.- per spaceInformation and visits: 079 464 11 48

  • Balcony / Terrace
  • View
  • Elevator
  • +1
Geoffroy Louvet

Geoffroy Louvet

1 / 12
Geoffroy Louvet

Geoffroy Louvet

  • Parking space
  • Balcony / Terrace
  • Garage
  • +3
5 rooms, 118m², CHF 820,000.–
Veysonnaz, 1993 Veysonnaz

Duplex Apartment in Veysonnaz with 3 Parking Spaces

Discover this superb apartment located in the popular Veysonnaz resort, offering a privileged lifestyle between nature, comfort, and Alpine panoramas. Nestled in the heart of the famous 4 Vallées ski area, it constitutes an ideal opportunity as a main or secondary residence (depending on applicable regulations), or as a quality investment. Bathed in light thanks to its excellent exposure, this property seduces with its generous volumes, its convivial living space, and its breathtaking view of the Valaisan mountains as well as the Rhone Valley. The spaces have been designed to offer optimal comfort in all seasons, in a warm, typically Alpine atmosphere. Just a few minutes from the ski lifts, shops, restaurants, and all the amenities of the village, the apartment allows you to fully enjoy the pleasures of the mountains. In winter, the 4 Vallées domain offers over 400 km of ski slopes, while in summer, hiking, mountain biking, bisses, and numerous outdoor activities make Veysonnaz a sought-after destination all year round. • Panoramic view of the Alps and the Rhone Valley. • Beautiful brightness thanks to optimal exposure. • Comfortable and functional living areas. • Quiet and sought-after environment. • Immediate proximity to ski lifts, shops, and the free shuttle bus. • Renowned family ski resort, active in summer and winter. • Quick access to Sion and all infrastructure. A rare property that combines quality of life, nature, and authenticity, within one of the most appreciated resorts in Valais. 820,000-.CHF + Underground parking space: +35,000-CHF. 2 outdoor parking spaces 10,000-CHF/spaceExact address available after registration on neho.ch.DO YOU WANT TO VISIT? PLEASE REGISTER FIRST: https://neho.ch/b/1993-26-1

  • Parking space
  • Balcony / Terrace
  • Garage
  • +3
Emilien Sommier

Emilien Sommier

1 / 12
Emilien Sommier

Emilien Sommier

  • Balcony / Terrace
  • Garage
  • View
  • +1
5 rooms, 123m², CHF 1,090,000.–
Villars-sur-Ollon, 1884 Villars-sur-Ollon

Family apartment with panoramic view - Villars-sur-Ollon

Offer yourself an unbeatable view of the mountains from this exceptional apartment located in the heights of Villars-sur-Ollon. Benefiting from a beautiful south exposure, this high-standard residence is bathed in natural light, offering a bright and pleasant living atmosphere, ideal for families. Designed with quality materials and good space optimization, the apartment has 123 m² of net living area. Enjoy a spacious living room with a fireplace, a kitchen with refined finishes, and four comfortable bedrooms, including two large parental suites. Three bathrooms complete this space designed for comfort and relaxation. The generous 17 m² terrace invites you to savor privileged moments with the family facing the Alpine panoramas. A cellar and an underground parking complete this property, bringing practicality and convenience to everyday life. Its location is ideal: close to sports facilities, childcare areas, and just a few steps from the train to the slopes and hiking trails. Seize this unique opportunity to acquire an exceptional real estate property with an incomparable situation. Contact us today to organize a visit and discover it for yourself. • Underground parking for an additional CHF 50,000. Exact address available after registration on neho.ch.DO YOU WANT TO VISIT? PLEASE REGISTER FIRST: https://neho.ch/b/1884-26-4

  • Balcony / Terrace
  • Garage
  • View
  • +1
1 / 13
  • Parking space
  • Balcony / Terrace
  • Elevator
  • +3
5 rooms, 119m², CHF 775,000.–
Rue de l'Envol 9, 1950 Sion

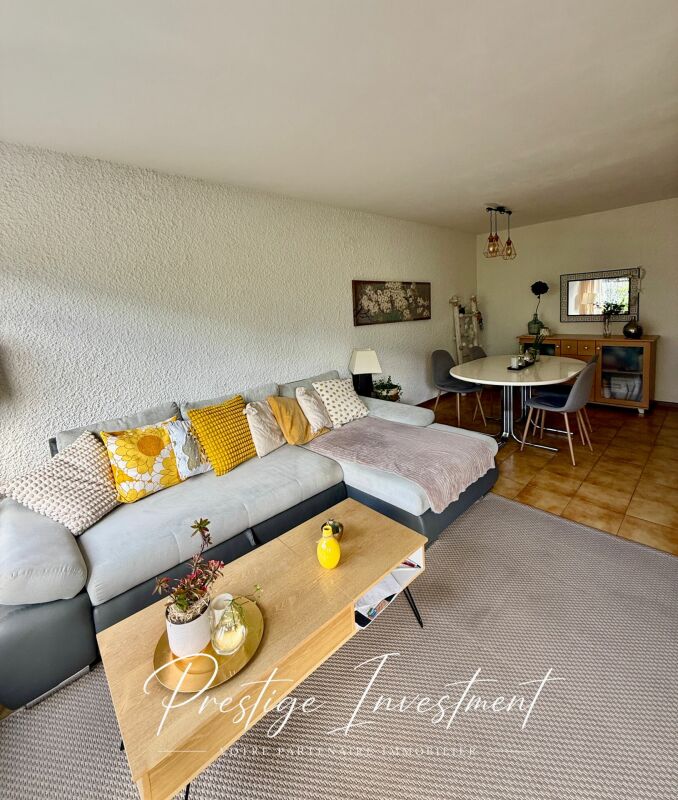
Bright 5-room apartment, 119 m2, Sion

Magnificent 5-room apartment, in the heart of Sion! Located on the third floor of a very well-maintained residence, built in the 1990s. This beautiful 5-room apartment of 119 m2 will seduce you with its exceptional situation!Situation: Just 10 minutes' walk from the train station, in the heart of Sion, you have immediate access to all amenities: supermarket, highway access, medical office, schools, and public transport. The apartment offers optimal exposure throughout the day thanks to its southwest-facing balcony.Characteristics: • Area: 119 m2 • Entrance hall with built-in cupboards • Spacious living room of 25 m2 with access to the 6 m2 balcony, facing south/southwest. • Fully equipped kitchen of 10 m2 with access to the balcony. • Bedroom 1 of 18 m2 with bathroom (bathtub + sink + WC) • Bedroom 2 of 10 m2 • Bedroom 3 of 13 m2 • Shower room with sink + WC • Guest toilet • Ceiling height of 2.55 m • Double glazing • Flooring in tiles and parquet • Manual shutters • Central heating with oil Amenities: • Outdoor parking space included • Private cellar of 6 m2 • Annual fees: 4800 CHF Building: • Residence consisting of 24 apartments • Secure building with concierge desk • Rennovation fund: + 100,000 CHF • New elevator Complete file on request. For more information or to organize a visit on site, contact us now. Audric Aguillon Sales Manageraudric@prestigeinvestment.ch +41.78.201.96.98

  • Parking space
  • Balcony / Terrace
  • Elevator
  • +3
Travel time
-
Jonathan Frossard

Jonathan Frossard

1 / 21
Jonathan Frossard

Jonathan Frossard

  • Parking space
  • Balcony / Terrace
  • Elevator
  • +2
5.5 rooms, 110m², CHF 920,000.–
Rte des Ecluses 5, 1997 Haute-Nendaz

A bright duplex apartment in the centre of Nendaz-Station!

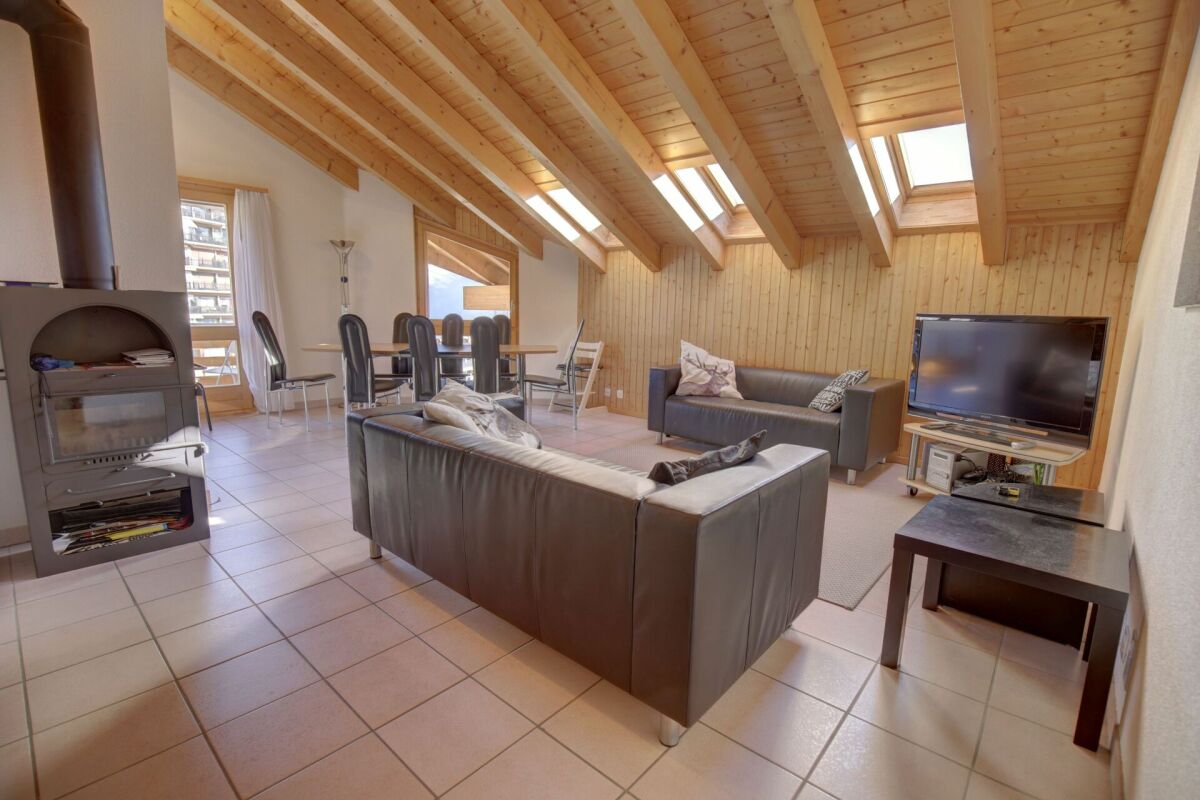
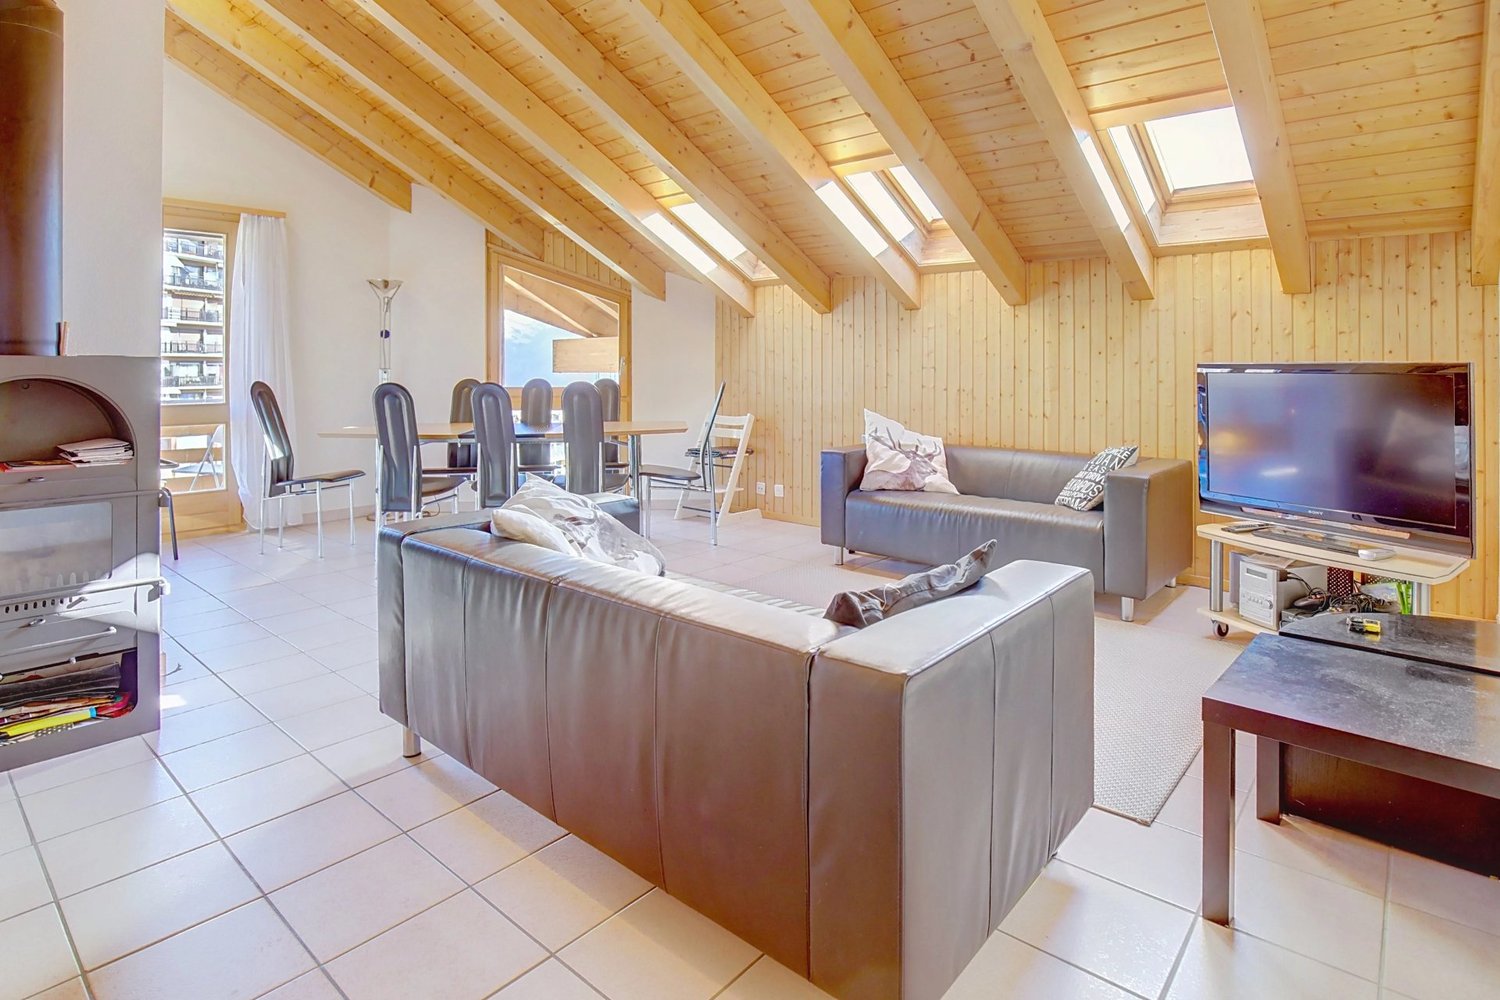
Ideally situated in the centre of Nendaz-Station, this magnificent duplex penthouse is captivating, with its exceptional light and alpine charm. Being a dual-aspect property with numerous skylights, it enjoys plenty of sunlight throughout the day.This property offers breathtaking views over the resort centre and the Bernese Alps.The apartment stands out for its high sloping ceilings and exposed beams, which lend it a warm and authentic atmosphere. The spacious living room with an open-plan kitchen creates a convivial living space, with direct access to the south-facing balcony. An entrance hall with a built-in wardrobe completes this area.The sleeping area comprises three comfortable bedrooms, a bathroom fitted with a bath and shower, and a guest toilet with washbasin. Upstairs, a superb attic bedroom completes this property.Comfort and amenities:Wood-burning stove for a cosy atmosphereUnderfloor heatingTwo balconies (north and south)Parking space in the underground garageCellar, ski storage and communal laundry roomPrime location: immediate access to all amenities, the ski lifts and public transport (postal bus to Sion and ski bus).A rare property, ideal as a main residence, second home or mountain investment.

  • Parking space
  • Balcony / Terrace
  • Elevator
  • +2
Travel time
-
Sven Dutoit

Sven Dutoit

1 / 13
Sven Dutoit

Sven Dutoit

  • Parking space
  • Balcony / Terrace
  • Garage
  • +2
9.5 rooms, 340m², CHF 5,350,000.–
Villars-sur-Ollon, 1885 Villars-sur-Ollon

The Alpine Excellence: A Prestige Chalet in Villars-sur-Ollon

Ideally located in the heart of the Vaud Alps, the Villars-sur-Ollon resort stands out for its refined way of life and prestigious international schools. This privileged site offers easy access to major roads and transportation, while ensuring absolute quietness. A true land of leisure, the destination offers a complete range of sports throughout the year, including skiing, golf, tennis, as well as exceptional hiking and horseback riding trails. Just a few minutes from the ski lifts, this chalet benefits from a strategic location combining serenity and immediate proximity to the village's amenities.A contemporary realization of exception Built in 2021 on a vast plot of 2099 m², this property embodies a demanding vision of luxury in the mountains. This prestige chalet, with a living area of 340 m² and a generous volume of 1651 m, deploys its 9.5 rooms with a rare elegance. The modern architecture, characterized by noble materials and finishes of great precision, integrates harmoniously into its preserved natural environment.High-end amenities The interior layout, served by a private elevator, offers living spaces bathed in light thanks to imposing glass windows opening onto a spectacular panorama. The home consists of 4 bedrooms and 4 bathrooms, designed to offer absolute comfort and a warm atmosphere.At the cutting edge of technology and sustainability, the property features a high-performance solar installation and an advanced security system. The exclusive wellness area, including a sauna and fitness room, ensures absolute relaxation.Versatility and comfort The chalet also includes an independent 2.5-room apartment, furnished with the same level of exigence, guaranteeing perfect autonomy for your guests or staff.Outside, the vast terraces invite contemplation facing the Alpine peaks. This exceptional residential complex is completed by a heated garage directly connected to the property, a second garage, as well as several outdoor parking spaces, ensuring optimal logistical comfort.

  • Parking space
  • Balcony / Terrace
  • Garage
  • +2
1 / 4
  • Parking space
  • Balcony / Terrace
  • Garage
  • +7
5.5 rooms, 257m², CHF 1,895,000.–
Route de la Muraz, 1965 La Muraz (Savièse)

The "Les Terrasses de Diolly" Residence

High-end attic CHF 1'895'000.- *** Directly from the constructor ***Exclusively, we offer for sale a superb 5.5-room attic, offering a generous area of over 257 m².Benefiting from a private and direct access by elevator, this exceptional property seduces with its spacious volumes, high-end comfort, and the possibility of arranging a private pool.Located within a high-end residence composed of two small buildings with three apartments each, this attic benefits from a calm and privileged residential environment in Savièse, as well as a panoramic view.This magnificent apartment is distributed as follows: • Spacious entrance hall with wardrobes/dressing room and bench • Private access by elevator directly into the apartment • Access by stairs from the lower floor • Bright living/kitchen area of approximately 50 m² with integrated economat in the kitchen • 2 large covered balconies of 45.30 and 44.40 m² with a magnificent view • Terrace of over 94 m² • Pool of over 37 m² optional • A parental suite with dressing room of approximately 22 m² with private bathroom including bathtub and double sink • Two large bedrooms of over 12 m² • A study or small bedroom of 8.30 m² • A second bathroom with walk-in shower and double sink • A laundry room with space for a washing machine • Technical storage room (pool) of approximately 10 m² • A large cellar with a complete storage space completes this property • A private garage closed for 3 vehicles with storage is available at an additional cost. The high-end finishes will be realized according to your tastes, with a very comfortable budget allocated to allow you to create the interior of your dreams.The interior of this attic is modifiable to your specifications.The building benefits from a privileged, sunny, and calm location, and you have all the necessary amenities nearby: • Shops and village center of Savièse, 4 minutes by car • Coop, accessible on foot in a few minutes • Highway access in 10 minutes • Cradle - UAPE, 4 minutes by car • Primary school, 4 minutes by car • Secondary school, 5 minutes by car • Bus stop, 1 minute on foot Don't miss this unique opportunity!Do not hesitate to contact us for a site visit or for more information!

  • Parking space
  • Balcony / Terrace
  • Garage
  • +7
Travel time
-
1 / 23
7 rooms, 248m², CHF 2,200,000.–
Route de la Résidence 174, 1884 Villars-sur-Ollon

Schuss 41

Apartment located at the top of the Domaine de la Résidence, close to the ski slope, a few minutes drive from the center of Villars, shops, train station and cable cars, while enjoying a quiet and sunny location with panoramic views of the Dents-du-Midi. DESCRIPTION OF 6 BEDROOM TRIPLEX APARTMENT : Floor : • Entrance hall with cupboards, leading to the living room • Spacious living room with fireplace and panoramic South-facing window • Dining room opening onto the living room with French windows leading to the South-facing balcony • Fully equipped kitchen with French windows leading to the North-facing balcony • Double bedroom with cupboards, North-facing window and en-suite bathroom with shower • Separate toilet • Stairs leading to the upper floor Attic : • Spacious master bedroom with small sitting area and bathtub, French doors leading to large South-facing balcony with panoramic views, walk-in closet, shower and separate toilet • Double bedroom with cupboards, West-facing window and en-suite bathroom with shower and bathtub • Double bedroom with cupboards, French windows leading to the North-facing balcony and en-suite bathroom with showerStairs leading to the attic Loft : • Double bedroom under the eaves with skylight and en-suite bathroom with shower • Double bedroom under the eaves with skylight and en-suite bathroom with shower A parking space in the garage completes this property. Le Schuss is a real estate company owned by shareholders/tenants and is not a condominium. Technical data South exposureHeating : fuel oilAnnual charges 2026 : Sfr 32'815.20 Amenities • Cellar • Laundry room • Ski room

Travel time
-
1 / 8
  • Parking space
  • Balcony / Terrace
  • Garage
  • +6
5.5 rooms, 194m², CHF 1,150,000.–
1912 Leytron

Penthouse of 5.5 rooms - Residence "La Grappe d'Or"

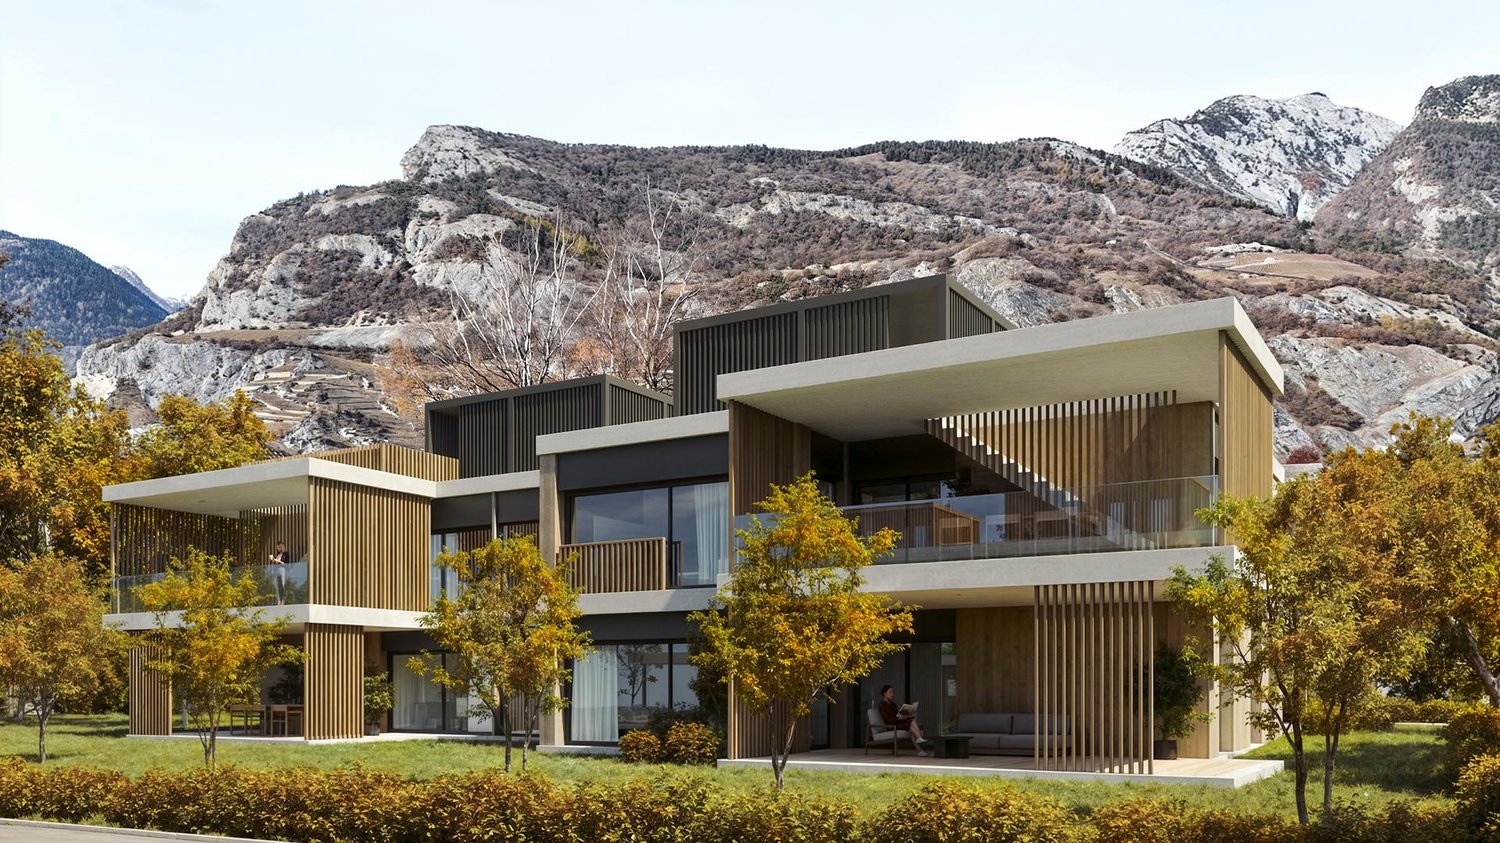
Penthouse of 5.5 rooms - Residence "La Grappe D'Or"*** Directly from the constructor ***We have the pleasure of presenting to you exclusively this superb penthouse of 5.5 rooms in our new real estate project of high standing comprising 2 small residential buildings located in Leytron, a charming wine-growing commune in the heart of Valais, in a quiet and authentic village environment.This penthouse on the 3rd floor is composed as follows: • Entrance hall with large wardrobe/entrance closet • Guest toilet • Large laundry room • Bright and spacious living-kitchen area of approximately 76 m2, with exposed beams and a ceiling height of approximately 4 meters (under the main beam) and giving onto a spacious balcony • Separate storage room integrated into the kitchen • Reading corner • Master suite of approximately 23 m2 with walk-in closet and en-suite bathroom with double sink and a walk-in shower or bathtub • 3 spacious bedrooms • Large bathroom with walk-in shower or bathtub • A large, covered balcony/terrace of over 31 m2 facing south • A private cellar completes this property The major advantages of « La Grappe d'Or »: • Floor heating with geothermal heat pump and freecooling (allowing a temperature reduction in the apartment of about 5 degrees ) • Underground parking • Outdoor parking spaces • Windows:Electrically operated slatted blinds in the day roomsElectrically operated roller shutters in the bedrooms • Solar panels on the roof for optimized energy consumption • Privileged, central, quiet and sunny location • All amenities within walking distance « La Grappe d'Or » offers a pleasant living environment, in immediate proximity to shops, schools, public transport, and the Bains de Saillon, as well as the main motorway axes. The central location in the heart of the village combines practicality, charm, and quality of life.The work is currently in progress. Do not miss this opportunity to acquire a superb apartment in a privileged environment!Do not hesitate to contact us to arrange a meeting or for any additional questions.

  • Parking space
  • Balcony / Terrace
  • Garage
  • +6
1 / 8
  • Parking space
  • Balcony / Terrace
  • Garage
  • +6
5.5 rooms, 126m², CHF 775,000.–
1912 Leytron

Résidence "The Golden Bunch"

Résidence "The Golden Bunch"*** Directly from the constructor ***We have the pleasure of presenting to you our new real estate project of high standing composed of 2 small residential buildings located in Leytron, a charming wine-growing commune in the heart of Valais, in a quiet and authentic village environment.Discover this beautiful 5.5-room apartment (transformable into 4.5 rooms) located on the 1st floor which consists of: • Entrance hall with large built-in closet • Bright and spacious living-kitchen room of over 42 m2 giving onto a spacious balcony • Parental suite with dressing room and adjacent bathroom with double sink of nearly 20 m2 • 3 spacious bedrooms ///Possibility of transforming a bedroom into a large storage room and a separate laundry room • Large bathroom with space for a washing machine and a large, walk-in shower • Spacious, covered balcony of nearly 17 m2 , oriented sunset and south • Large, private cellar of nearly 8 m2 *** Apartments identical to this beautiful property are also available on the 2nd floor or on the ground floor (with a private lawn of over 100 m2) ***The major advantages of « The Golden Bunch »: • Floor heating by geothermal heat pump with freecooling (allowing to decrease the temperature of the apartment by about 5 degrees) • Enclosed underground parking • Outdoor parking spaces • Stores:Electrically operated slats in the day roomsBlackout stores in the bedrooms • Solar panels on the roof for optimized consumption • Privileged, central, quiet and sunny location in the village • All amenities are within walking distance « The Golden Bunch » offers a pleasant living environment, in immediate proximity to shops, schools, public transport, and the Bains de Saillon, as well as the major highway axes. The central location in the heart of the village combines practicality, charm, and quality of life.The work is currently in progress. Do not miss this opportunity to acquire a beautiful apartment in a privileged environment!Do not hesitate to contact us to arrange a meeting or for any additional questions.

  • Parking space
  • Balcony / Terrace
  • Garage
  • +6
1 / 13
5.5 rooms, 153m², CHF 810,000.–
Rue des Essert 11, 1957 Ardon

Ground floor 5.5 rooms with large terrace and spacious garden

!!! ONLY 3 APARTMENTS LEFT OUT OF 8 !!!Beautiful ground floor apartment with 5.5 rooms, large terrace and impressive garden area - DELIVERY START 2028Discover this new ESSERTIA release, realized by an architectural firm and renowned promoters of the region! This future new construction is located in a totally peaceful atmosphere, characteristic of the village of Ardon. The thoughtful positioning of this apartment offers a pleasant relaxation and at the same time a gentle intimacy.CONSTRUCTION WORK STARTED IN MAY 2026The project includes 2 small buildings with 4 apartments. Each building has a 4.5-room and a 5.5-room apartment on the ground floor. The same applies to the attic area. This realization, which is extremely well located, benefits from a lasting and uninterrupted sunshine. Its location, close to public transportation and all the amenities offered by the village of Ardon, gives it an important added value. Thanks to its location, it benefits from calmness and also offers quick access to the Conthey highway axes, just a few minutes away. Ardon train station is nearby and a postal service regularly serves the village to reach the surrounding towns and villages. The village of Ardon also has various local shops that make daily life easier. The school is just a few meters from the residence.Intimacy, exposure, open view, peacefulness,... are some of the key words of this project.Particular emphasis will be placed on the outdoor facilities, including spacious green spaces.Apartment 112 in Building Number I with 5.5 rooms on the ground floor is distributed as follows :Entrance hall with built-in closets giving access to a room for the private laundry and storage Open kitchen with islandVery comfortable living room with access to the covered terrace of 33 m2 and to the 199 m2 private gardenBathroom with WC and bathtub Three bedroomsSpacious parental bedroom with dressing room and bathroom (WC and shower)A cellar, as well as 2 covered parking spaces (CHF 25,000.00 per unit), complete this propertyMain characteristics :Total living area : 173 m2Living area : 136.50 m2Terrace : 33 m2Private garden : 199 m2Motorized shutters in all roomsPrivate laundry roomFinishes chosen by the buyerPACPhotovoltaic panelsFree Cooling Room details • Private laundry room • Cellar | Storage • Kitchen • Entrance hall • Storage | Storage • Dining room • Living room • Terrace Bedrooms • Double bedroom / parental bedroom : 1 • Single bedroom / children's bedroom : 3 Bathrooms • Bathroom : 1 • Shower room : 1 • Total WC : 2 Prices for box, garage and parking space Covered parking space (x2) CHF 25,000.- / unit Environment • Green surroundings • Quiet | Peaceful • Countryside • Villa district • Village View • Open view • Unobstructed • On the valley • On the mountains Exposure • East • South Proximity • Airport • Playground • Banks • Sports center • Shopping centers • Shops • Nursery • Primary schools • Secondary schools • Train station • Leisure • Restaurant • Highway exit Outdoor • Equipped • Garden Indoor • Through apartment • Modern • Equipped kitchen • Spacious master bedroom • Large glazed area • Spacious rooms Primary equipment Secondary energy Solar energy photovoltaic Technical equipment Elevator Yes Equipped laundry room Yes Dishwasher Yes Main heating Heat pump air-water Floor heating Do not hesitate to contact us for more information.Looking forward to meeting you.Best regards.

Travel time
-
1 / 13
5.5 rooms, 155m², CHF 840,000.–
Rue des Essert 11, 1957 Ardon

Attic 5.5 rooms with large terrace

!!! ONLY 3 APARTMENTS LEFT OUT OF 8 !!!Beautiful attic of 5.5 rooms with a large terrace - DELIVERY START 2028Come and discover this new ESSERTIA promotion, carried out by an architectural firm and renowned promoters in the region! This future new construction is located in a totally peaceful atmosphere, characteristic of the village of Ardon. The thoughtful positioning of this apartment offers a pleasant clearance while giving it a gentle intimacy.WORK STARTED IN MAY 2026The project includes 2 small buildings with 4 apartments. Each building has a 4.5-room and a 5.5-room apartment on the ground floor. The same applies to the attic floor. This realization, extremely well located, will benefit from lasting and uninterrupted sunshine. Its location, close to public transport and all the amenities offered by the village of Ardon, gives it an important added value. Thanks to its location, it benefits from calmness and also offers quick access to the Conthey motorway axes, just a few minutes away. Ardon station is nearby and a postal service regularly serves the village to reach the surrounding towns and villages. The village of Ardon also has various local shops that make daily life easier. The school is just a few meters from the residence.Intimacy, exposure, clear view, peacefulness,... are some of the keywords of this project.Particular emphasis will be placed on the outdoor facilities, including spacious landscaped areas.Apartment 221 in Building Number II with 5.5 rooms in the attic is distributed as follows :Entrance hall with built-in cupboards giving access to a room for private laundry and storage Open kitchen with islandVery comfortable living room with access to the covered terrace of 33 m2Bathroom with WC and bathtub Three bedroomsSpacious parental bedroom with dressing room and bathroom (WC and shower)A cellar, as well as 2 covered parking spaces (CHF 25,000.00 per unit), complete this propertyMain characteristics :Total sales area: 155 m2Habitable surface: 138 m2Terrace: 33 m2Motorized shutters in all roomsPrivate laundry roomFinishes chosen by the buyerPACPhotovoltaic panelsFree Cooling Room details • Private laundry room • Cellar | Storage room • Kitchen • Entrance hall • Reduced storage • Dining room • Living room • Terrace Bedrooms • Double bedroom / parental bedroom: 1 • Single bedroom / child's bedroom: 3 Bathrooms • Bathroom: 1 • Shower room: 1 • Total WC: 2 Prices for box, garage and parking space Covered parking space (x2) CHF 25,000.- / unit Environment • Green surroundings • Calm | Peaceful • Countryside • Villa district • Village View • Clear view • Unobstructed • On the valley • On the mountains Exposure • West • South Proximity • Airport • Playground • Banks • Sports center • Shopping centers • Shops • Nursery • Primary schools • Secondary schools • Train station • Leisure • Restaurant • Highway exit Outdoor • Landscaped • Garden Indoor • Through apartment • Modern • Equipped kitchen • Spacious main bedroom • Large glazed area • Large rooms Primary equipment Secondary energy Solar energy photovoltaic Technical equipment Elevator Yes Equipped laundry room Yes Dishwasher Yes Heating mode Floor heating Do not hesitate to contact us for more information.We look forward to meeting you.Best regards.

Travel time
-
1 / 13
5.5 rooms, 195m², CHF 1,560,000.–
1993 Veysonnaz

UNIQUE DUPLEX 5.5 ROOMS SKI IN / SKI OUT

An Exceptional Refuge for Magical Moments in the Mountains Immerse yourself in the authenticity and warmth of an exceptional apartment, designed to accommodate your loved ones in a unique alpine setting. Nestled in Veysonnaz, in the heart of the Swiss Alps, this spacious duplex apartment is the dream destination for a vacation with your loved ones, where comfort, luxury, and conviviality blend to offer unforgettable memories. With a capacity for 18 people, it is perfect for those seeking an authentic mountain experience, while having the opportunity to recharge in a serene and peaceful environment. YOUR HAVEN OF PEACE IN THE MOUNTAINS: This superb 195 m² apartment invites you to relaxation and conviviality. The large, bright living room creates an ideal space to gather after a day filled with activities on the slopes. The open, equipped kitchen offers everything needed to prepare warm meals with family or friends. Its modern design and high-end equipment will provide you with the necessary comfort for memorable stays. SPACES DESIGNED FOR YOUR WELL-BEING: The 4 spacious bedrooms are ideal for resting in complete quiet, each offering a soothing atmosphere after a day of adventure. The mezzanine offers a sleeping area complemented by an open and cozy space, separated by a wall, with a small lounge and a sofa bed, ideal for moments of relaxation or game nights in good company. The apartment also features two modern and functional bathrooms, one with a bathtub, the other with a shower, offering each person the necessary comfort and intimacy after a day on the slopes. AN EXCEPTIONAL FRAMEWORK FOR YOUR ESCAPE: Imagine yourself sitting on the balcony, a cup of hot chocolate in hand, admiring the breathtaking view of the ski slopes and the majestic mountains that surround you. The residence benefits from a privileged location, with direct access to the slopes (ski-in / ski-out), allowing you to fully enjoy the joys of the mountain at any time of day. After a day outdoors, you will return to the warmth and comfort of your apartment, a true refuge where you can recharge and be with family or friends. EXCEPTIONAL AMENITIES FOR A CAREFREE STAY: A private balcony with a magnificent view of the mountains and the slopes, for moments of calm and contemplation. A secure ski room in the building, to store your equipment safely. COMMON SPACES: Laundry room 2 covered parking spaces (with supplement) Elevator YOUR ALPINE ADVENTURES WITHIN REACH: The Veysonnaz ski resort offers a multitude of activities to be experienced with family or friends, whether skiing, hiking, or simply exploring the surrounding natural beauty. Access to the slopes is facilitated by the cable car, located just 150 meters (1.2 km by road) away, allowing you to enjoy an exceptional ski area. The shops and leisure facilities are 700 meters away, offering everything you need for an unforgettable stay. This superb apartment combines luxury, space, and comfort in an exceptional natural and mountainous setting. It represents the ideal place for privileged moments with your loved ones in one of the most beautiful corners of Switzerland. Come and discover this gem, where luxury and nature meet to offer you a unique experience, marked by serenity and emotions.


Other interesting objects