Rooms
5.5
Living space
390 m2
Selling price
On request
"Beautifully renovated ski IN/OUT duplex"
Address
1997 Haute-NendazPrice
- Purchase price:
- On request
Main information
- Availability:
- By agreement
- Type:
- Apartment
- No. of rooms:
- 5.5
- Number of floors:
- 7
- Surface living:
- 390 m2
- Last refurbishment:
- 2024
- Year built:
- 1973
Characteristics
Elevator
Documents (0)
Description
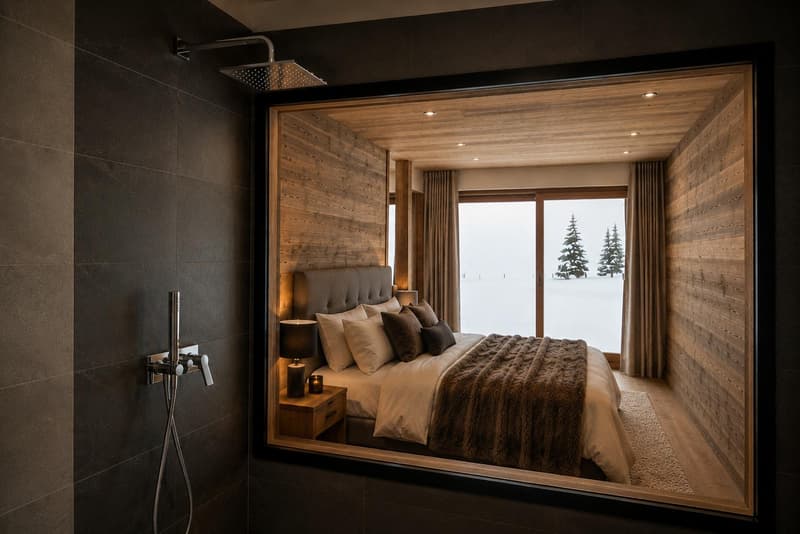
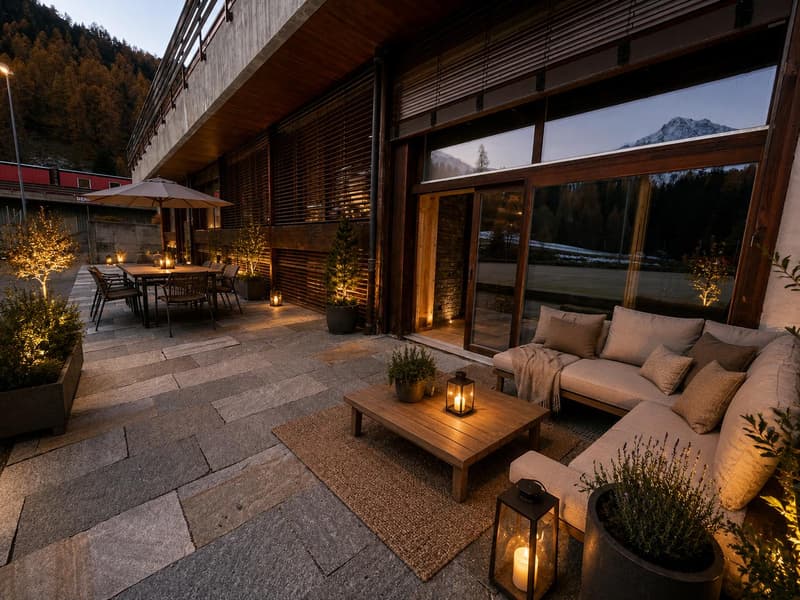
Magnificent fully renovated duplex located in Siviez at the foot of the 4 Vallées ski slopes.
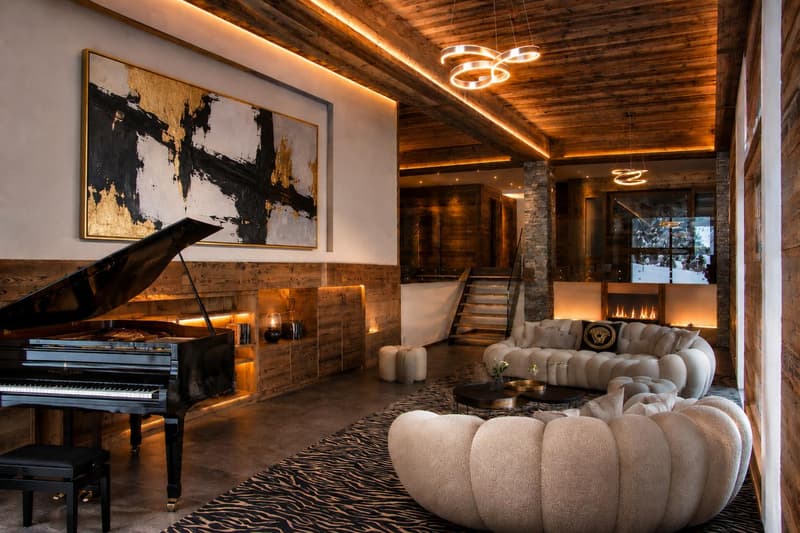
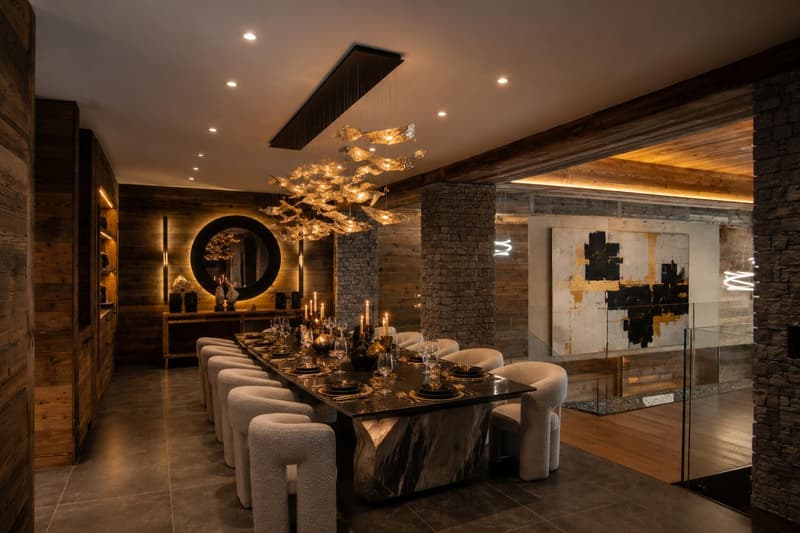
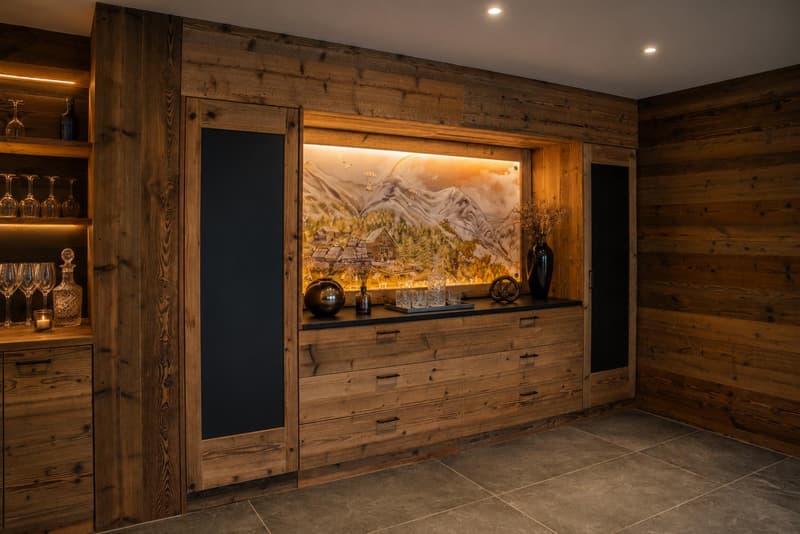
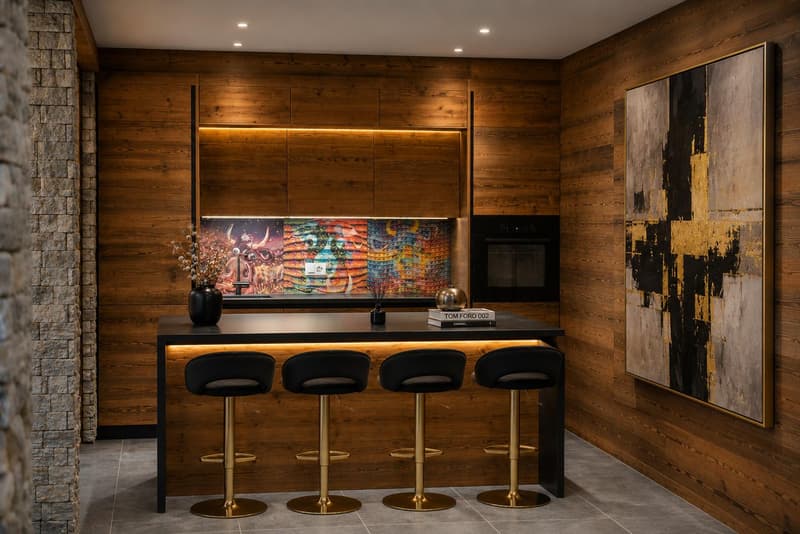

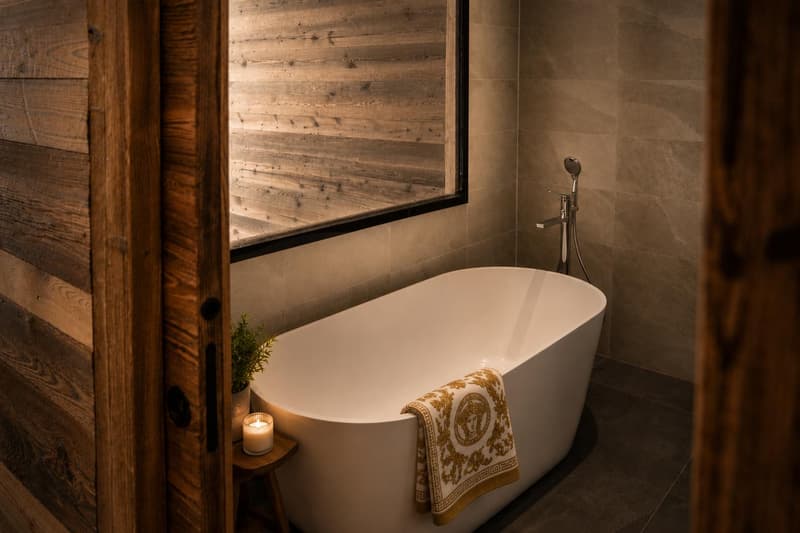
The old wood, stone, and glass are the guiding thread of this prestigious apartment spread over two levels: ground floor and lower ground floor, totaling 390 m2.
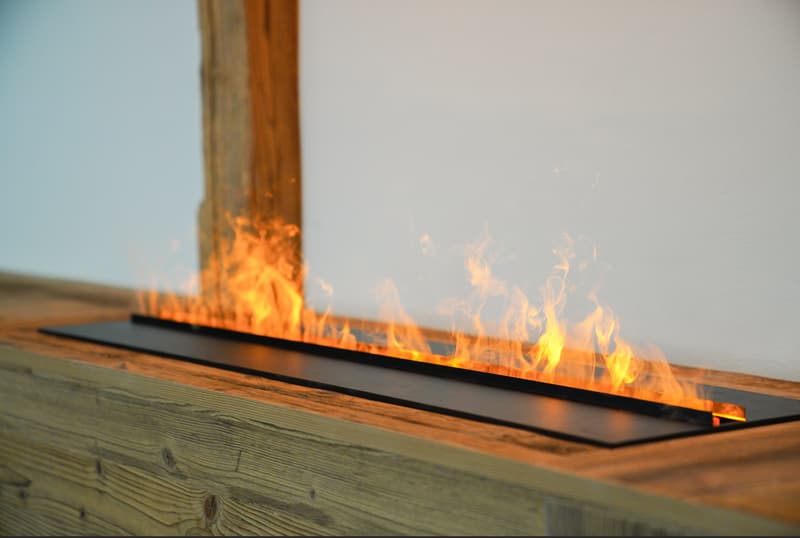
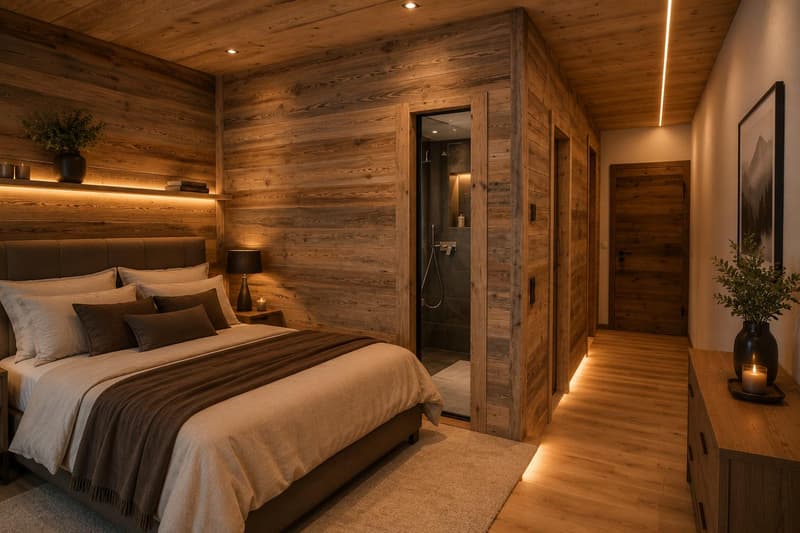
The numerous indirect lights enhance the noble materials of this apartment and give it a warm atmosphere.
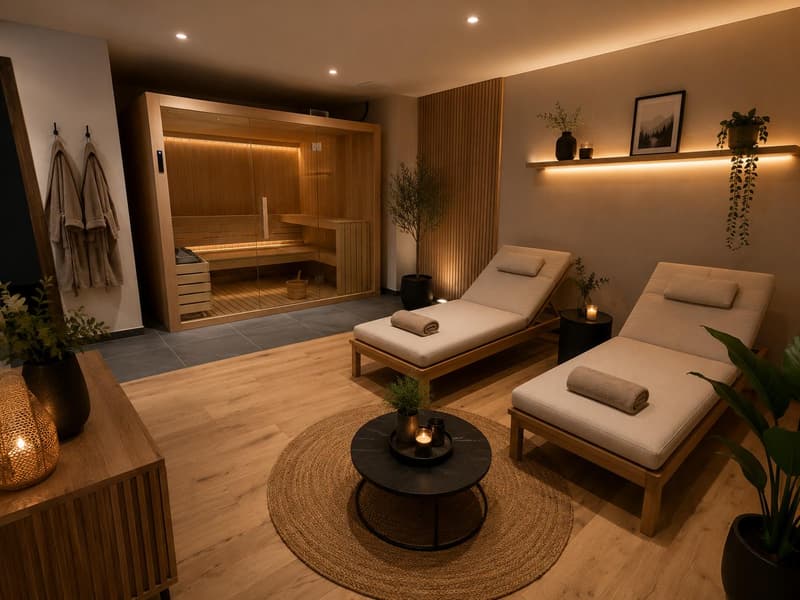
The ground floor consists of an entrance hall that gives access to a SPA with locker room, relaxation room, shower, and sauna. A guest toilet is also present. A fully wooden kitchen open to the dining room gives access to a large living room of over 58 m2. A distribution area allows access to the two parental suites, each with a bathroom and dressing room.
From the distribution area, a ramp leads down to the lower ground floor where a living/office area and two bedrooms with en-suite bathroom are located, one with a dressing room.
A parking space in the underground garage is available in addition to the sale price.
Available as a secondary or primary residence for our Swiss or international clientele with permit B or C.
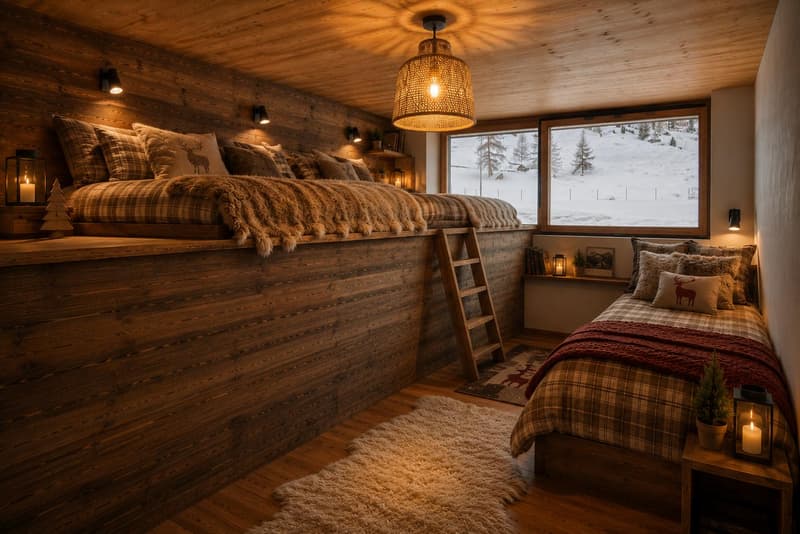
Some images have been generated by AI.
The old wood, stone, and glass are the guiding thread of this prestigious apartment spread over two levels: ground floor and lower ground floor, totaling 390 m2.
The numerous indirect lights enhance the noble materials of this apartment and give it a warm atmosphere.
The ground floor consists of an entrance hall that gives access to a SPA with locker room, relaxation room, shower, and sauna. A guest toilet is also present. A fully wooden kitchen open to the dining room gives access to a large living room of over 58 m2. A distribution area allows access to the two parental suites, each with a bathroom and dressing room.
From the distribution area, a ramp leads down to the lower ground floor where a living/office area and two bedrooms with en-suite bathroom are located, one with a dressing room.
A parking space in the underground garage is available in addition to the sale price.
Available as a secondary or primary residence for our Swiss or international clientele with permit B or C.
Some images have been generated by AI.

Free
Create an account for more options
Create your account to manage your favorites across all devices, keep track of your search alerts, and never miss an update. Everything you need for your home search, all in one place!
Viewing
Contact for viewing
Cécile Tosetti
Advertiser


Alp Real Estate SA
Route des Ecluses 19
1997Haute-Nendaz
Contact
Alp Real Estate SA
- Listing ID
- 4002383799
- Object ref.
- ALP-11196