






















































































Quick Filters for your search (1)

Quick-filters

We show you quick-filters based on the most used filters by location.

By using these, you can enhance your search experience by finding new and interesting properties to your likings.

5 results - Balcony / Terrace buy: Mayens-de-Chamoson

1 / 13
  • Balcony / Terrace
  • Child-friendly
5.5 rooms147m²CHF 895,000.–
1955 Mayens-de-Chamoson

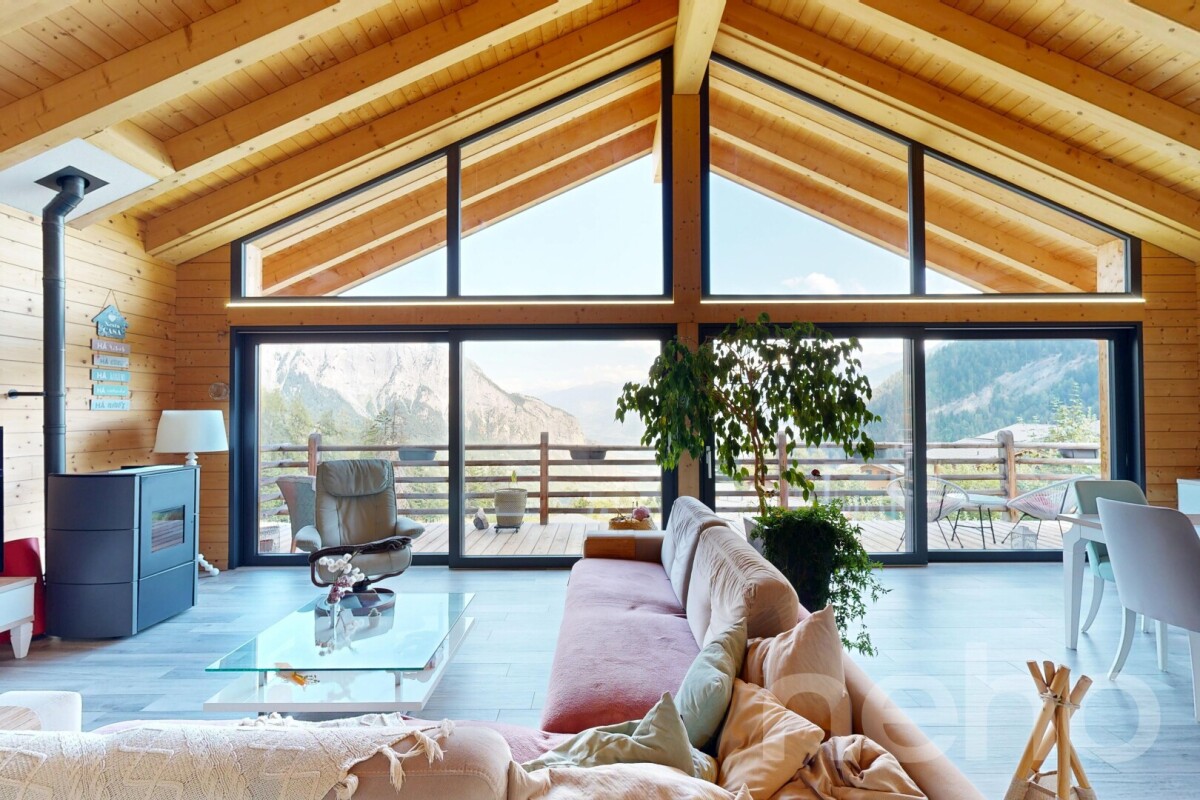
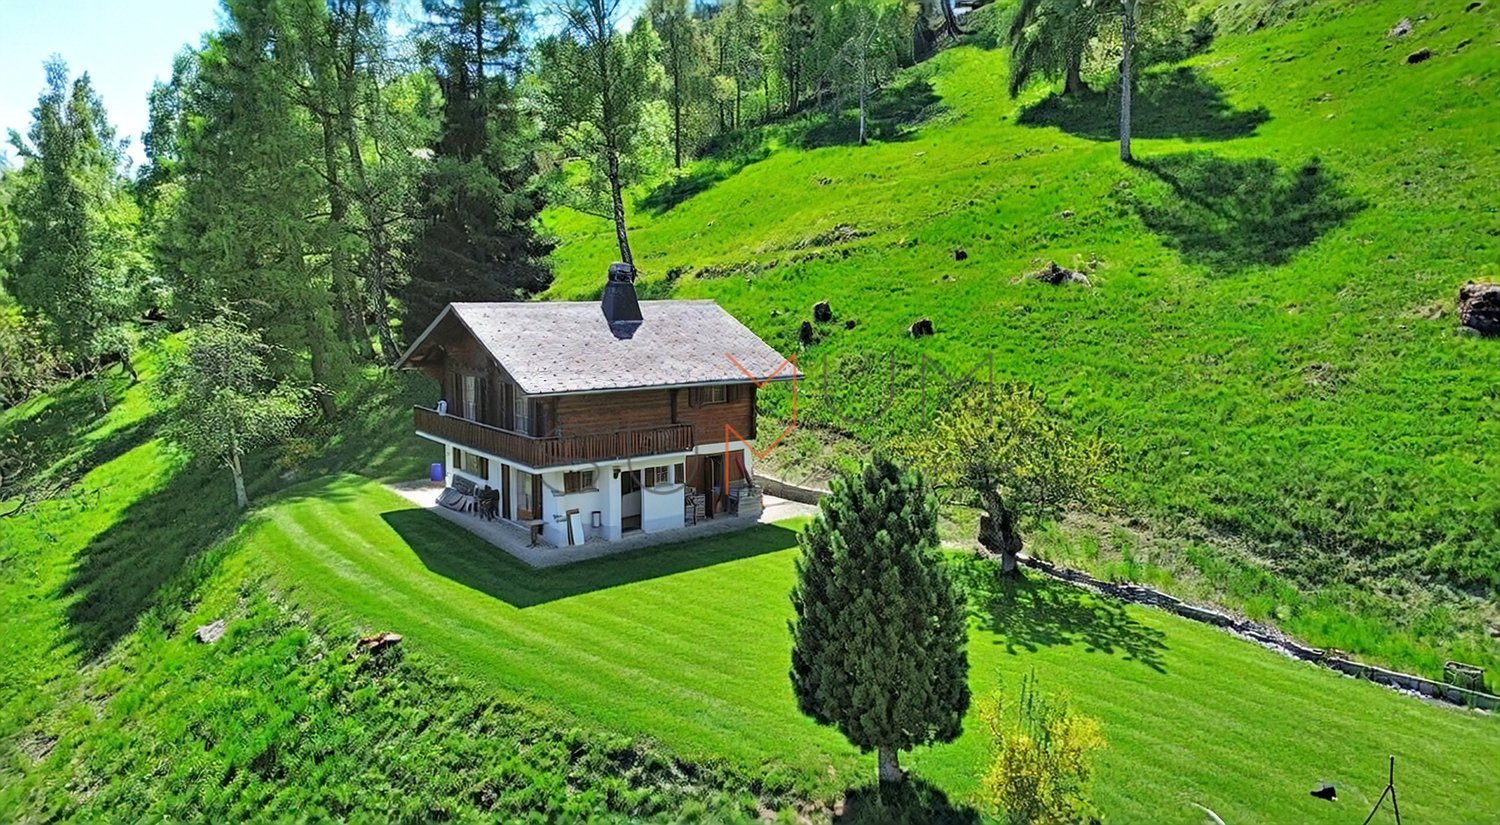
Magnifique chalet de 5.5 pièces

Situé aux Mayens-de-Chamoson, à quelques minutes d'Ovronnaz, ce chalet individuel de 5.5 pièces offre 147 m² habitables (185 m² utiles) dans un environnement calme, verdoyant et bénéficiant d'un ensoleillement optimal toute l'année. Bien autorisé à la vente en résidence secondaire et accessible aux personnes domiciliées à l'étranger, il représente une opportunité rare dans la région, tant pour y vivre que pour investir.Implanté sur une parcelle d'environ 1'000 m², il dispose d'une grande terrasse, d'un vaste espace pelouse, d'un coin potager et d'un atelier. Un couvert pour deux voitures ainsi que deux places extérieures complètent ce bien. L'intérieur propose un séjour lumineux avec accès direct à la terrasse, une cuisine ouverte avec salle à manger, trois chambres à l'étage, ainsi qu'une grande chambre indépendante avec accès séparé - idéale pour une suite parentale, un bureau ou pour accueillir des hôtes en toute autonomie.L'accès est garanti toute l'année en véhicule. Les commodités, l'autoroute et les centres commerciaux de Riddes sont rapidement accessibles, tout comme les bains thermaux et les remontées mécaniques d'Ovronnaz.Il se compose comme suit :Rez-de-jardin : • Hall d'entrée avec armoires de rangement • Cuisine équipée, ouverte avec salle à manger, donnant accès direct sur la terrasse • Grand salon lumineux • Salle de bains avec douche • Réduit/cave Etage : • 1 chambre parentale avec accès au balcon • 2 chambres d'enfants • Salle de bains avec baignoire • Grand balcon Annexe : • Grande chambre avec accès indépendant par l'escalier situé dans l'annexe (idéal comme suite parentale ou bureau indépendant) Exterieurs : • Terrasse • Grande espace pelouse • Coin potager • Atelier ( espace de bricolage, matériel de jardin ) • Couvert pour deux voitures inclus + deux places extérieures Situation : • Environnement privilégié et calme • Ensoleillement optimal • Accès en véhicule toute l'année • Proche accès autoroute et des centres commerciaux de Riddes • Proximité de l'arrêt de bus • Proximité des bains thermaux et des remontées mécaniques d'Ovronnaz Particularité: • Possibilité de reprendre deux hypothèques (CHF 300'000.- à 1,2% et CHF 100'000.- à 1%) Vous souhaitez obtenir des précisions, le dossier complet ? Contactez-moi par téléphone ou par E-mail et je vous renseignerai très volontiers. Je me tiens également à votre disposition pour une visite sur place.In Les Mayens-de-Chamoson, nur wenige Minuten von Ovronnaz entfernt, bietet dieses freistehende 5,5-Zimmer-Chalet 147 m² Wohnfläche (185 m² Nutzfläche) in einer ruhigen, grünen Umgebung, die das ganze Jahr über von einer optimalen Sonneneinstrahlung profitiert. Gut genehmigt für den Verkauf als Zweitwohnsitz und zugänglich für Personen mit Wohnsitz im Ausland, stellt es eine seltene Gelegenheit in der Region dar, sowohl zum Wohnen als auch zum Investieren.Implantiert auf einem Grundstück von ca. 1'000 m², verfügt es über eine grosse Terrasse, eine grosse Rasenfläche, eine Gemüseecke und eine Werkstatt. Eine Überdachung für zwei Autos sowie zwei Außenstellplätze vervollständigen diese Immobilie. Das Innere bietet ein helles Wohnzimmer mit direktem Zugang zur Terrasse, eine offene Küche mit Esszimmer, drei Schlafzimmer im Obergeschoss sowie ein großes unabhängiges Zimmer mit separatem Zugang - ideal für eine Elternsuite, ein Büro oder um Gäste unabhängig zu empfangen.Die Zufahrt ist das ganze Jahr...

  • Balcony / Terrace
  • Child-friendly
Grégoire Zimmermann

Grégoire Zimmermann

Courtier en immobilier agréé

1 / 13
5.5 rooms253m²CHF 1,190,000.–
Chemin de la Chapelle 25, 1955 Mayens-de-Chamoson

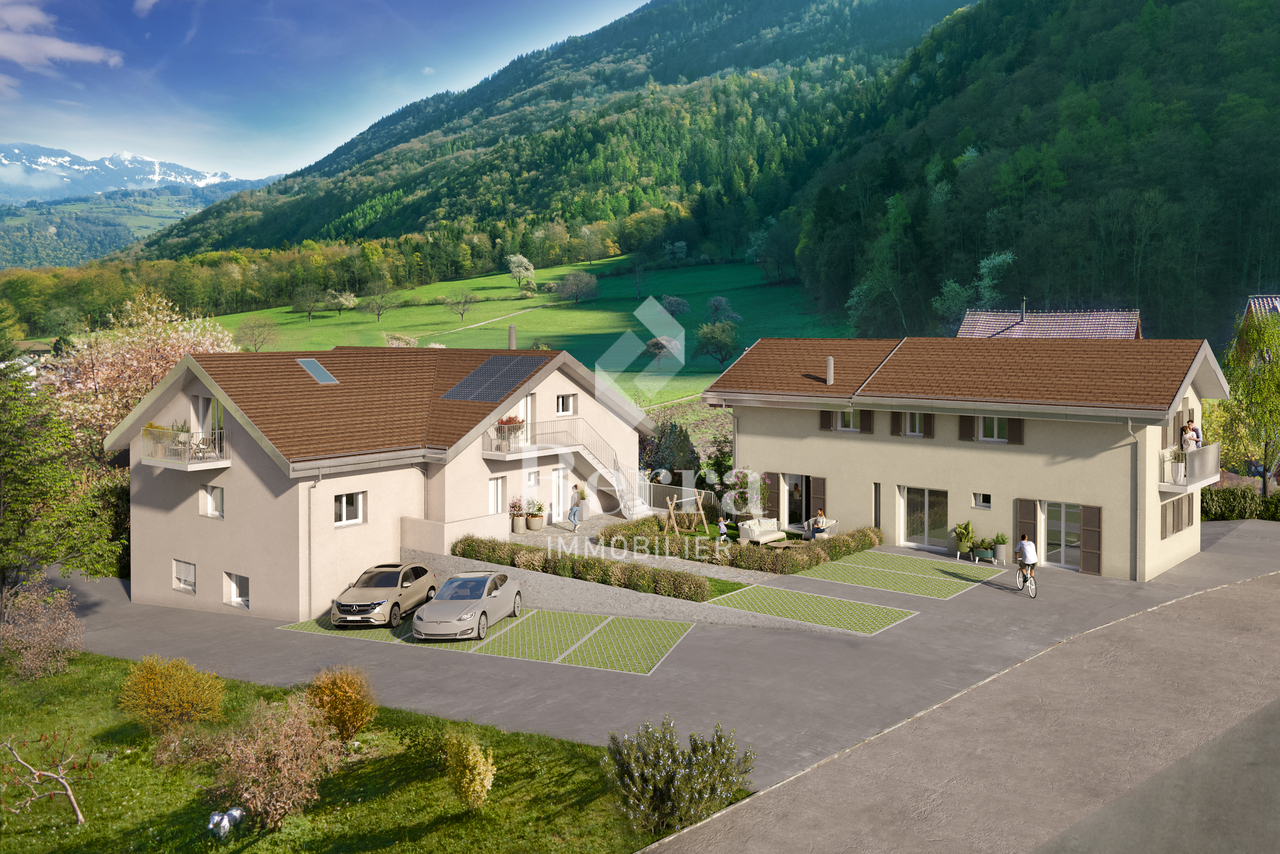
Beautiful recent villa, composed of two apartments

Nestled in an idyllic setting, in the heart of the charming and bucolic village of Mayens-de-Chamoson, this magnificent 1008m2 property, composed of two apartments (with the possibility of connecting them to create a single 5.5-room apartment), built in 2017 with particular care and high-quality materials, will seduce nature lovers, tranquility, and modern comfort.Located near a stream, in an exceptionally green environment, this villa benefits from a superb south-facing exposure, offering luminosity, generous sunshine, and a peaceful atmosphere throughout the year.Thought out in the smallest details, this construction combines elegance, comfort, and energy performance thanks to quality equipment such as solar panels, heat pumps, triple glazing, or a fireplace with heat recovery.4.5-room duplex apartment of 189 m2:Upper ground floor:- Welcoming entrance hall- Guest toilet- Spacious and bright living room with a fireplace, benefiting from a beautiful ceiling height- Large kitchen with high-end equipment- Beautiful master suite including a large dressing room, a spacious private bathroom with an Italian shower, and space for the washing machine;Upper floor:- Large and bright mezzanine, which can easily be closed to create an additional bedroom- Open office- Attic bedroom with integrated storage spaces- Bathroom with a bathtub2.5-room apartment on the ground floor:Beautiful 2.5-room apartment on the ground floor, independent entrance, equipped kitchen, laundry room, shower room, and bedroom.Possibility of connecting it to the main residence or renting it, estimated return of around CHF 1,100.-/month including charges.Storage spaces:Beautifully appointed wine cellarBasement/Workshop/Hobby roomOutbuildings and outdoor areasCarefully landscaped charming garden with a vegetable patchCovered parking for 2 vehicles with draining paversSeveral outdoor parking spacesThe advantages:Exceptional natural environmentUnobstructed view and south-facing exposureRecent construction (2017)Excellent energy performanceHigh-quality materials and finishesIndependent apartment with rental potentialEasy access all year roundPeaceful and sought-after environmentA rare property, combining alpine charm, contemporary comfort, and rental potential.The Mayens-de-Chamoson are a charming mountain hamlet, located between 1,200 and 1,400 meters above sea level. This peaceful and authentic setting is perfect for nature lovers, offering numerous possibilities for hiking and outdoor activities. The pedestrian paths and mountain bike routes allow you to explore the surrounding forests and enjoy the panoramic view of the Rhone Valley and the Alps.Nearby, you will find:- Local amenities (bus and school bus);- Quick access to Ovronnaz (3 minutes by car) and the Rhone plain- Chamoson, just 12 minutes by car, with its shops, schools, restaurants, and sports facilities

Travel time
-
1 / 13
6 rooms92m²CHF 645,000.–
1955 Mayens-de-Chamoson

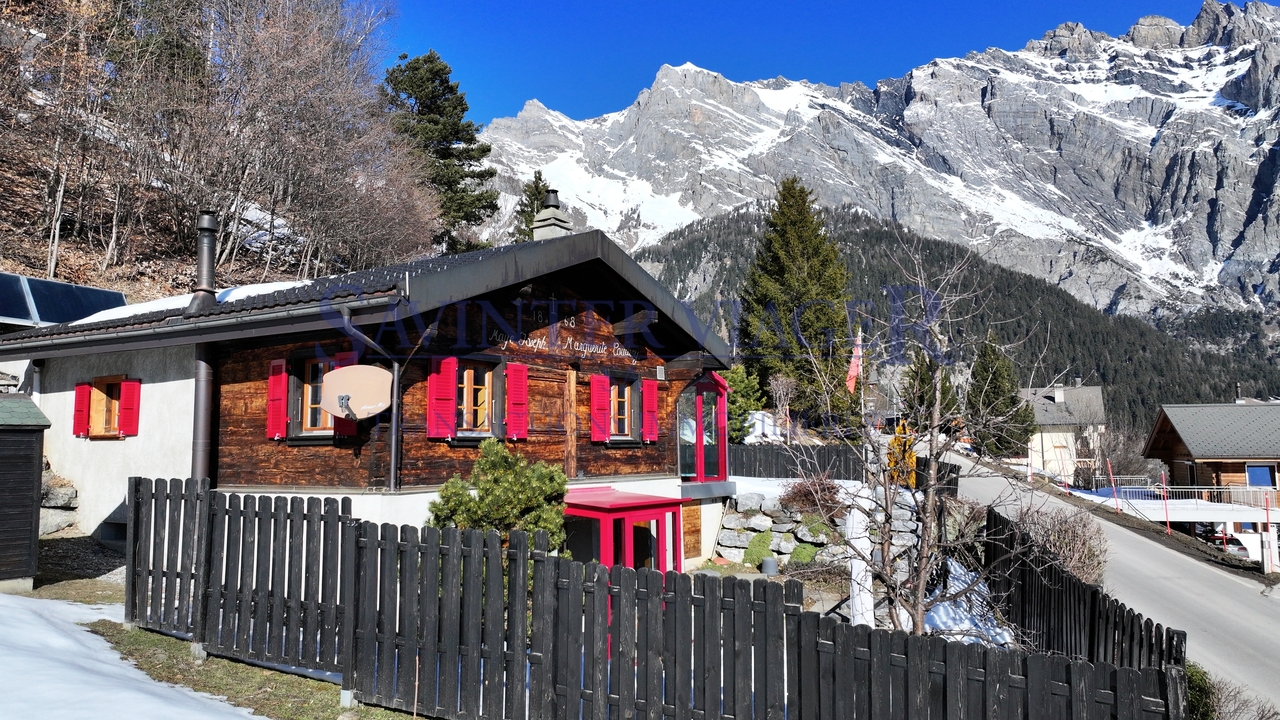
Mayens-de-Chamoson, Chalet Authentique

Avec une magnifique ouverture sur la vallée, ce chalet de 92 m2 refait à neuf en 2020 se compose de deux appartements.RDC- Salon - Salon à manger - Cuisine - Poele- Chambre- Salle de douche - WC - Machine à laver- Dressing- TerrasseEtage- Veranda- Cuisine- Salon avec cheminé - Salle à manger- Salle de douche - WC- Chambre- Dressing- Cave . Cave à vin- Couvert pour voiture- Place de parking- Terrain de pétanque- BarbecueParcele de 1'374 m2Prix de vente : CHF 645'000Mit einer herrlichen Öffnung zum Tal besteht dieses 92 m2 große Chalet, das 2020 neu renoviert wurde, aus zwei Wohnungen.ERDGESCHOSS- Wohnzimmer - Esszimmer - Küche - Ofen- Schlafzimmer- Duschraum - WC - Waschmaschine- Ankleidezimmer- TerrasseEtage- Veranda- Küche- Wohnzimmer mit Kamin - Esszimmer- Badezimmer - WC- Schlafzimmer- Ankleidezimmer- Keller . Weinkeller- Überdachung für Auto- Parkplatz- Spielfeld für Petanque- GrillGrundstück von 1'374 m2Verkehrswert: CHF.645'000With a magnificent view over the valley, this 92 m2 chalet, refurbished in 2020, comprises two apartments.GROUND FLOOR- Living room - Dining room - Kitchen - Stove- Bedroom- Shower room - WC - Washing machine- Dressing room- TerraceFloor- Veranda- Kitchen- Living room with fireplace - Dining room- Bathroom - WC- Bedroom- Dressing room- Cellar . Wine cellar- Carport- Parking space- Petanque court- Barbecue area1'374 m2 plotPrice: CHF.645'000

1 / 1
6.5 rooms160m²CHF 980,000.–
1955 Mayens-de-Chamoson

Exceptional chalet with panoramic views

Nestled in an exceptional natural environment, this Alpine property combines authenticity, comfort, and serenity. Entirely independent, it seduces with its traditional Valaisan architecture, its generous volumes, and its breathtaking panoramic view of the Alps, offering a changing spectacle throughout the seasons.Designed as a true place of rejuvenation, this chalet benefits from a warm atmosphere and omnipresent natural light, inviting relaxation and well-being. It thus offers a privileged living space, ideal for both a main and secondary residence, or as a quality investment.Space distributionUpper ground floor: • Entrance hall with guest toilet and access to the garage • Spacious, light-filled living room with fireplace and convivial dining area • Open, functional, and perfectly integrated kitchen • Second living room / reading corner, ideal for relaxation • Direct access to the outside from all rooms, extending the living spaces Lower ground floor: • Distribution area harmoniously distributing the spaces • One bedroom with private bathroom • Two additional bedrooms • One complete bathroom with bathtub, shower, toilet, and sink • One multipurpose room arranged as a guest room • A sauna, a true wellness space • One bathroom with laundry area Exterior and annexes • Balcony and terrace offering a breathtaking panoramic view of the Alps • One garage • Two outdoor parking spaces Major advantages • Individual, fully independent chalet, guaranteeing perfect privacy without vis-à-vis • Optimal exposure ensuring generous sunlight throughout the day • Unobstructed, spectacular view of the surrounding mountains • Spacious plot offering many possibilities for outdoor arrangements • Quiet, preserved environment, in the heart of nature • Easy and practical access in all seasons • Comfortable accommodation for up to 11 people We are at your entire disposal for any additional information or to organize a visit at your convenience.

More objects in your automatically expanded search area
20 results - Radius: + 10km
1 / 13
  • Parking space
  • Balcony / Terrace
  • View
9 rooms374m²CHF 2,498,000.–
Premium
La Tzoumaz, 1918 La Tzoumaz

Exceptional 11-room property - La Tzoumaz

Discover an exceptional residence with authentic Alpine charm, offering a breathtaking view of the surrounding peaks. Enjoy a magical panorama of the surrounding peaks. Located in the La Tzoumaz area, the property is directly connected to the 410 kilometers of slopes in the 4 Vallées, a true paradise for ski enthusiasts, but also a pleasant vacation spot in summer and spring. With high-quality materials and impeccable maintenance, this three-level house reveals remarkable potential. It spans over a living area of over 350 m² and offers two separate and independent living units, a bright and family-friendly ambiance: An independent apartment of over 100 m² on the upper floor. Composed of two large bedrooms and two additional sleeping areas, its living space of over 30 m² guarantees friends, family, or future tenants warm moments after their mountain adventures, in summer and winter. The main chalet is distributed over two floors, offering 4 large bedrooms and 4 bathrooms, all centered around a main area, a major asset of this family residence: over 80 m² to receive, exchange, and create memorable memories. Each level is designed to offer comfort and functionality. There are sufficient parking spaces available on the property. Don't miss the unique opportunity to explore this exceptional property. Contact us today to organize a visit and experience the charm of this exceptional house for yourself. Exact address available after registration on neho.ch.DO YOU WANT TO VISIT? PLEASE REGISTER FIRST: https://neho.ch/b/1918-25-5

  • Parking space
  • Balcony / Terrace
  • View
Vanessa Moret

Vanessa Moret

Agente locale

1 / 13
  • Parking space
  • Balcony / Terrace
  • Garage
  • +1
9 rooms426m²CHF 3,295,000.–
Premium
Haute-Nendaz, 1997 Haute-Nendaz

Exclusive: Prestige Chalet in Haute-Nendaz / 4 Vallées

Discover an exceptional home nestled in the prestigious setting of Haute-Nendaz. A true haven of peace suspended between sky and mountains, this majestic chalet offers a breathtaking panorama of the Rhone Valley. Designed with noble materials and superior finishes, this property perfectly combines the timeless elegance of Alpine architecture with an ingenious optimization of space, guaranteeing absolute comfort in everyday life.The art of family living: Space and LightDeployed magnificently over three levels, the residence offers nine spacious rooms bathed in natural light: • The night space : Six spacious bedrooms, including a superb suite on the ground floor. This versatile space will adapt to your desires: a prestigious office for your professional activities, a creative workshop or a warm refuge for your guests. • Absolute comfort : Three contemporary bathrooms and a guest bathroom are subtly distributed on each floor, combining modern aesthetics and functionality. Between heaven and earth: The outdoorsThe chalet's vast terraces are true open-air lounges. Designed to contemplate the changing beauty of nature, they offer an idyllic setting to admire the sunrise over the peaks or share moments suspended in front of the vastness of the landscape.A privileged and exclusive locationLocated in a high-end residential area where calm and serenity reign, the chalet is just five minutes from the Tracouet departure point, opening the doors to the 410 km of slopes in the ski area. To perfect this exceptional property, a large integrated double garage ensures practical, smooth and secure access in all seasons. Exact address available after registration on neho.ch.DO YOU WANT TO VISIT ? PLEASE REGISTER FIRST : https://neho.ch/b/1997-26-5

  • Parking space
  • Balcony / Terrace
  • Garage
  • +1
Vanessa Moret

Vanessa Moret

Agente locale

New building
1 / 13
  • Balcony / Terrace
  • Garage
  • View
  • +1
2.5 rooms71m²CHF 475,000.–
Premium
1963 Vétroz

VETROZ - Modernity, comfort, and environmental respect in the heart of Valais!

This residential project offers a unique living experience, combining modernity, comfort, and environmental respect.Located in the heart of the Vétroz commune, this building stands out for its contemporary architecture and harmonious integration into the surrounding urban landscape. Close to local amenities, it offers its residents easy access to shops, schools, and transportation infrastructure.26 apartments with balconies, terraces, or garden entrances to extend well-being outdoors, distributed across 3 buildings with 15, 9, and 2 units. A fluid architecture open to the surrounding nature. Each apartment, from the studio to the 4.5-room apartment, offers spacious, light-filled rooms with beautiful openings that extend onto balconies, terraces, or garden entrances to reinforce the sense of space. This 2.5-room apartment on the ground floor is composed as follows:Entrance hall with custom-built storageBeautiful, bright living area with access to the terrace and gardenOpen kitchen to the living area, fully equippedBeautiful bedroomBathroom with shower, WC, sink, and space for a washing machineSouth-facing terraceLawn for relaxation momentsHabitable surface area: 67 m2Terrace area: 13.6 m2Garden area: 107.3 m2Weighted area: 71.49 m2Total usable area: 187.9 m2AESTHETICS:This "Les Ailes" realization benefits from the advantages of its location and takes advantage of the environment and a very favorable south orientation for real comfort. Large openings in all rooms allow natural light to flood the through rooms, promoting the well-being of the occupants. These spaces all extend onto terraces or balconies. The outdoor areas include private gardens or common areas for the residences.COMFORT:- Construction to Minergie standards, simple flow- South orientation- Through apartments- Windows and glazing with triple glazing- Floor heating and hot water production by heat pump - Photovoltaic panels for part of the electricity production- Separate meters for each apartment- Space for a washing machine in each apartment- Adjustments and finishes to choice- Elevator- Individual storage room for each apartment with individual meter.- Underground parking spaces with tubing for the installation of charging points for electric vehicles. - Visitor spaces- Green area for childrenSECURITY:- Access control to the building by intercom- Automatic lighting with presence detector in the common areasANNEXES AND SURROUNDINGS:- Indoor parking space: CHF 35,000.- additional and mandatory- Outdoor parking spaces: CHF 10,000.- (additional and not mandatory)- Bus stop 100 meters away- Schools and kindergartens within 2 steps- 5 minutes from the highway entrances - Close to Sion and all amenities- Sellable as a main or secondary residence! - Ideal as a Valaisan foothold- Delivery: 24 months from the start of work. Start expected end of January 2025VÉTROZ, CAPITAL OF AMIGNE... YES, BUT NOT ONLY!Vétroz has experienced impressive demographic growth, due to its proximity to Sion and the Conthey business district, its wide plain, but above all its quality of life. Under the pressure of a galloping demographic, significant investments have been made in recent years in high-performance infrastructure such as school complexes,...

  • Balcony / Terrace
  • Garage
  • View
  • +1
Christophe Berdot

Christophe Berdot

Agent Immobilier

  • Aerial view of a modern two-story house with a grey tiled roof, surrounded by a well-maintained garden, a covered patio with outdoor furniture, and solar panels on the roof of a neighboring house.
  • Aerial view of a modern house with a grey roof, surrounded by a well-maintained garden and a yellow awning. The house is situated in a suburban area with other houses, a sports field, and a scenic mountain backdrop.
  • Modern two-story house with a covered garage, two parked cars, and a view of mountains in the background.
  • Modern two-story house with wooden facade, large windows, and solar panels on the roof, situated in a lush green garden with a covered patio area.
  • Well-maintained garden with a modern patio area, outdoor furniture, and a covered seating area attached to a contemporary house.
  • Well-maintained garden with a covered patio area, dining table, chairs, and a barbecue. The patio is adjacent to a modern house with wooden siding and large windows. The garden is enclosed by a wooden fence and features a neatly trimmed lawn.
  • Aerial view of a modern two-story house with a garage, surrounded by a well-maintained garden and neighboring houses.
  • Aerial view of a residential neighborhood with multiple houses, solar panels, and well-maintained gardens.
  • {"type": "Furnished Room", "objects": ["sofa", "coffee table", "chair", "table", "stool", "stool", "stool", "stool", "stool", "stool", "stool", "stool", "stool", "stool", "stool", "stool", "stool", "stool", "stool", "stool", "stool", "stool", "stool", "st
  • Modern kitchen and dining area with white cabinets, a central island, and a glass dining table surrounded by chairs. The space features wooden beams on the ceiling and a sleek, contemporary design.
  • Modern kitchen with white cabinets, a central island, and a sink. Features include a built-in oven, a sleek faucet, and a bookshelf with books and decorative items.
  • Modern kitchen with white cabinets, a central island, pendant lights, and a dining area with a glass table and black chairs.
  • Modern covered balcony with wooden decking, glass sliding doors leading to a living space, outdoor dining table and chairs, and a view of a well-maintained garden.
  • A modern, well-lit room with a wooden ceiling, white walls, and a large window with white curtains. It features a wooden desk with a computer monitor, a black office chair, a round wall shelf with books and decorative items, and a white shelving unit with
  • Bright hallway with white walls, wooden ceiling, and tiled floor. Features a staircase leading upwards, a small console table with a decorative tray, and a framed artwork on the wall.
  • Modern hallway with wooden staircase, white walls, and visible rooms including a living area with a sofa and dining area with chairs and table.
  • Bright, minimalist hallway with light wooden flooring, white walls, and several doors leading to other rooms.
  • Bright room with wooden floor, large windows, bookshelf, telescope, and a modern chair.
  • Bright bedroom with a double bed, desk with a computer, chair, and a small cabinet. The room features wooden flooring, white walls, and a large window with sheer curtains.
  • Modern bedroom with a wooden bed, white bedding, nightstands, and lamps. The room features light wooden flooring and white walls, with a small adjacent bathroom visible through an open doorway.
  • Bright, minimalist bedroom with wooden flooring, white walls, and a slanted wooden ceiling. Features a single bed with light blue bedding, a bean bag chair, a small shelf, and sheer white curtains on the windows.
  • Modern bathroom with a black vanity, white sink, mirror, glass shower enclosure, and a toilet visible through an open door.
  • Modern bathroom with a dark vanity, white sink, bathtub, and a large mirror with a decorative frame. The room features a window and a towel hanging on a rack.
  • Modern bathroom with white sink, toilet, dark tiles, and a round mirror above the sink.
  • Utility room with wooden ceiling, white walls, washing machine, ironing board, shelves with folded towels, storage bins, and a small window.
  • A small, furnished room with wooden shelves, a black chair, a refrigerator, and a lamp. The room has a slanted wooden ceiling and a window letting in natural light.
1 / 26
Aerial view of a modern house with a grey roof, surrounded by a well-maintained garden and a yellow awning. The house is situated in a suburban area with other houses, a sports field, and a scenic mountain backdrop.
Modern two-story house with a covered garage, two parked cars, and a view of mountains in the background.
Modern two-story house with wooden facade, large windows, and solar panels on the roof, situated in a lush green garden with a covered patio area.
5.5 rooms162m²CHF 1,070,000.–
Premium
1913 Saillon

Charming individual modern house in Saillon, Valais

Discover this beautiful individual modern house with 5.5 rooms, ideally located in Saillon, in the canton of Valais. In the immediate vicinity of the historic town center, this property combines comfort, energy efficiency, and exceptional living quality.The house offers you: • Generous living area: 162 m² of living space spread over 2 levels, for a total of 174 m² of floor space. Bright and spacious rooms that convey a soft and peaceful atmosphere. • Private plot: A 524 m² plot with a carefully maintained garden and a covered terrace with outdoor furniture, ideal for enjoying the beautiful days. • Pergola: An additional outdoor space to relax and enjoy the view. • Panoramic view of the mountains: An exceptional natural setting with a majestic alpine backdrop, visible from the house and garden. • With covered parking: With 3 parking spaces for your daily comfort. • Quiet environment: The house benefits from remarkable tranquility, both day and night. • Family-friendly: A secure and convivial environment, primary school and shops within 5 minutes' walk. • Construction quality: This modern house, Minergie, guarantees excellent thermal insulation and optimized energy consumption, for comfort in all seasons and reduced charges.Situation: Nestled in a peaceful residential area of Saillon, close to the thermal baths, this property offers a privileged living environment in the heart of Valais. Surrounded by mountains and benefiting from a green environment, it represents a rare opportunity for families or nature lovers seeking a high-quality main or secondary residence.

  • Modern two-story building with balconies, surrounded by greenery and a paved driveway.
  • Bright, spacious balcony with large glass doors opening to a scenic mountain view. The balcony features a modern metal railing and tiled flooring.
  • Empty room with wooden ceiling beams, grey tiled floor, large window with blinds, and a partially visible kitchen area with a stainless steel appliance.
  • Modern kitchen with grey and white cabinets, stainless steel appliances, island countertop, and open refrigerator.
  • Empty room with wooden flooring, white walls, and two doors (one open, one closed).
  • Modern bathroom with white tiles, a toilet, a sink with a chrome faucet, and a glass-enclosed shower area.
  • Modern hallway with wooden slatted ceiling, large window with blinds, tiled floor, and two open doors on either side.
  • Balcony with modern metal railing and perforated panels, tiled floor, overlooking a scenic valley with houses and mountains.
  • Empty room with white walls, dark tiled floor, and two large windows with blinds, offering a view of the mountains.
  • Bathroom with tiled floor and walls, a shower stall, a toilet, and a sink.
1 / 10
Bright, spacious balcony with large glass doors opening to a scenic mountain view. The balcony features a modern metal railing and tiled flooring.
Empty room with wooden ceiling beams, grey tiled floor, large window with blinds, and a partially visible kitchen area with a stainless steel appliance.
Modern kitchen with grey and white cabinets, stainless steel appliances, island countertop, and open refrigerator.
3.5 rooms95m²CHF 715,000.–
Premium
Saladey 2, 1976 Erde

Magnificent 3.5-room attic apartment with panoramic views of the mountains in Erde

Discover this exceptional attic apartment with 3.5 rooms located on the 3rd floor of a modern building in Erde (1976) in the canton of Valais. Built in 2011 and fully renovated in 2026, this exceptional property combines contemporary comfort and privileged natural surroundings.The highlights of this apartment: • Generous living area: 95 m² carefully designed for optimal comfort. • Spacious and bright balcony (12 m2): With large glass doors opening onto a breathtaking panoramic view of the mountains, a modern metal railing, and a tiled floor. • Living room with character: Bright room with wooden beams on the ceiling, gray tiled floor, and a large window with blinds, offering a warm and authentic atmosphere. • Equipped kitchen: Functional kitchen area with stainless steel appliances. • Full accessibility: Elevator and wheelchair access available. • Parking and garage: Covered and outdoor parking spaces included. • Minergie certification: High-energy-efficient building for sustainable comfort and reduced costs. Sunlight and tranquility: Enjoy generous sunlight in summer and pleasant warmth in winter. At night, the neighborhood is quiet and peaceful, ideal for a well-deserved rest.Location and environment: Nestled in a green setting, this apartment benefits from a practical location with the Erde bus stop just 1 minute on foot and the Erde school accessible in 7 minutes on foot. The modern building is surrounded by greenery and has a paved driveway, offering a pleasant and family-friendly living environment.Available immediately, this attic apartment is a rare opportunity in Valais, combining modernity, comfort, accessibility, and exceptional Alpine panoramas. Ideal for families or individuals seeking an exceptional living environment.

Travel time
-
New building
1 / 5
  • Balcony / Terrace
  • Garage
  • View
  • +3
2.5 rooms61m²CHF 350,000.–
Premium
1907 Saxon

Imminent start of work - Authorization in progress

AN EXCLUSIVITY BERRA IMMOBILIER***Imminent start of work - Authorization in progress***Berra Immobilier presents you with an exclusive new residence of 25 apartments, offering 1.5, 2.5, and 3.5 room accommodations, combining comfort and modernity.20 indoor parking spaces and 13 outdoor parking spaces are available, as well as a cellar for each apartment.This project is located in a quiet and family-friendly neighborhood, offering a pleasant living environment with all amenities in the immediate vicinity.FEATURES- Sufficient parking spaces- Close to all amenities- Bright and sunny- PAC- Underfloor heating- Common play area- Space for a washing column in all apartments- Large balconies or terraces- ...WORKS - FINISHINGSFinishes to the taste of the tenants (tiling, parquet, kitchen, sanitary, etc...) according to budgets defined by the promoterTECHNICAL- Heat pump- Contracting Genesis SA or EKZ- Distribution through the floor- Sliding door with lift- SIA standardsEach apartment has a private cellar (included in the price) and one or more parking spaces (in addition).AMENITIES- Close to all amenities- Saxon railway station 5 minutes on foot- Shops, school, banks, ... nearby- Highway entrance 3 minutes awayOUTDOOR & PARKING- Children's play area- Underground parking (indoor parking space: CHF 30,000.- extra)- Outdoor parking (outdoor parking space: CHF 15,000.- extra)- Several outdoor visitor parking spaces (none for sale)Brochure and plans only on request !With us, curiosity is a nice fault ! Do not hesitate to contact me for more information at 079 464 11 35 (Cyril)!!! FIND ALL OUR PROPERTIES FOR SALE ON WWW.BERRA-IMMOBILIER.CH !!!

  • Balcony / Terrace
  • Garage
  • View
  • +3
Estelle Salomon

Estelle Salomon

Assistante de vente

New building
1 / 9
5.5 rooms180m²CHF 3,300,000.–
Premium
1918 La Tzoumaz

LA TZOUMAZ - Prestige Chalet Myosotis with unobstructed view

When the mountain becomes a signature of prestigeA spectacular setting, a rare silence, a mastered elegance. The Myosotis chalet embodies a contemporary vision of the art of living in the Alps, in the heart of the 4 Valleys.Here, luxury is not shown - it is felt. Authentic architecture, pure lines, noble materials like brushed larch and natural stone: every detail has been thought out with exigence to create an atmosphere that is both warm and decidedly high-end.Spread over three bright levels, the chalet offers a fluid and functional organization:Lower levelEntrance with storage, garage, ski room, laundry roomTwo bedrooms with built-in wardrobesBathroomWellness area with saunaWine cellarGround floorLarge open living area with fireplace, lounge, dining room and equipped kitchenGuest toiletDirect access to a covered terrace and an outdoor jacuzzi facing the peaksAtticTwo additional bedroomsShower, separate toiletStorage space (attic)Balcony with panoramic viewDesigned for absolute comfort in every season: underfloor heating with heat pump, domotics, efficient insulation, high-end equipment. Each space combines aesthetics, intimacy and functionality.Finally, because an exceptional property should resemble you, the interior finishes remain entirely customizable according to your desires.A rare property, for a clientele that is not simply looking for a chalet, but an experience.Selling price: CHF 3'300'000

New building
1 / 5
  • Balcony / Terrace
  • Garage
  • View
  • +3
2.5 rooms56m²CHF 330,000.–
Premium
1907 Saxon

Imminent start of work - Authorization in progress

AN EXCLUSIVITY BERRA IMMOBILIER***Imminent start of work - Authorization in progress***Berra Immobilier presents you with an exclusive new residence of 25 apartments, offering 1.5, 2.5, and 3.5 room accommodations, combining comfort and modernity.20 indoor parking spaces and 13 outdoor parking spaces are available, as well as a cellar for each apartment.This project is located in a quiet and family-friendly neighborhood, offering a pleasant living environment with all amenities in the immediate vicinity.FEATURES- Sufficient parking spaces- Close to all amenities- Bright and sunny- PAC- Underfloor heating- Shared play area- Space for a washing column in all apartments- Large balconies or terraces- ...WORKS - FINISHESFinishes to the tenant's liking (tiling, parquet, kitchen, sanitary, etc...) according to budgets defined by the promoterTECHNICAL- Heat pump- Contract with Genesis SA or EKZ- Distribution through the floor- Sliding door with lift- SIA standardsEach apartment has a private cellar (included in the price) and one or more parking spaces (in addition).AMENITIES- Close to all amenities- Saxon railway station within 5 minutes' walk- Shops, school, banks, ... nearby- Highway entrance within 3 minutesOUTDOOR & PARKING- Children's play area- Underground parking (indoor parking space: CHF 30,000.- extra)- Outdoor parking (outdoor parking space: CHF 15,000.- extra)- Several outdoor visitor parking spaces (none for sale)Brochure and plans available upon request only!With us, curiosity is a nice fault! Do not hesitate to contact me for more information at 079 464 11 35 (Cyril)!!! FIND ALL OUR PROPERTIES FOR SALE ON WWW.BERRA-IMMOBILIER.CH !!!

  • Balcony / Terrace
  • Garage
  • View
  • +3
Estelle Salomon

Estelle Salomon

Assistante de vente

New building
1 / 5
  • Balcony / Terrace
  • Garage
  • View
  • +3
2.5 rooms60m²CHF 360,000.–
Premium
1907 Saxon

Imminent start of work - Authorization in progress

AN EXCLUSIVITY BERRA IMMOBILIER***Imminent start of work - Authorization in progress***Berra Immobilier presents you with an exclusive new residence of 25 apartments, offering 1.5, 2.5, and 3.5 room accommodations, combining comfort and modernity.20 indoor parking spaces and 13 outdoor parking spaces are available, as well as a cellar for each apartment.This project is located in a quiet and family-friendly neighborhood, offering a pleasant living environment with all amenities in the immediate vicinity.FEATURES- Sufficient parking spaces- Close to all amenities- Bright and sunny- PAC- Underfloor heating- Shared play area- Space for a washing machine in all apartments- Large balconies or terraces- ...WORKS - FINISHESFinishes to the tenant's liking (tiling, parquet, kitchen, sanitary, etc...) according to budgets defined by the promoterTECHNICAL- Heat pump- Contracting Genesis SA or EKZ- Distribution through the floor- Sliding door with lift- SIA standardsEach apartment has a private cellar (included in the price) and one or more parking spaces (additional).AMENITIES- Close to all amenities- Saxon railway station within a 5-minute walk- Shops, school, banks, ... nearby- Highway entrance within 3 minutesOUTDOOR & PARKING- Children's play area- Underground parking (indoor parking space: CHF 30,000.- extra)- Outdoor parking (outdoor parking space: CHF 15,000.- extra)- Several outdoor visitor parking spaces (none for sale)Brochure and plans available upon request only!With us, curiosity is a nice flaw! Do not hesitate to contact me for more information at 079 464 11 35 (Cyril)!!! FIND ALL OUR PROPERTIES FOR SALE ON WWW.BERRA-IMMOBILIER.CH !!!

  • Balcony / Terrace
  • Garage
  • View
  • +3
Estelle Salomon

Estelle Salomon

Assistante de vente

1 / 13
  • Parking space
  • Balcony / Terrace
  • View
  • +1
4.5 rooms115m²CHF 660,000.–
Top
1913 Saillon

The perfect balance between comfort, modernity and quality of life

There are houses that meet the needs of everyday life... and others in which you can imagine living from the first lines.Located in a quiet and sought-after residential area of Saillon, this elegant semi-detached villa with 4.5 rooms offers a privileged living space where comfort, brightness and functionality come together wonderfully.Just a few minutes from Martigny and Sion, Saillon seduces with its excellent sunshine, its famous thermal baths and the quality of its infrastructure. A dynamic commune where it is good to live, ideal for families and anyone looking for serenity.A house designed for well-being. From the entrance, the villa reveals a warm and welcoming atmosphere. The spaces have been designed to offer a fluid circulation and a comfortable daily life.Ground floorThe heart of the house is centered around a beautiful, bright living area comprising: • An open kitchen opening onto the dining room • A cozy living room with direct access to the terrace • A shower room with WC • A storage room offering practical storage space Outside, a beautiful terrace of approximately 50 m² naturally extends the living areas. A true place of relaxation, it invites you to share meals with the family, receive friends or simply enjoy the beautiful days in a peaceful environment.First floorThe floor is entirely dedicated to the sleeping area and includes: • Three bright rooms with pleasant volumes • A second shower room with WC Each space has been designed to meet the needs of family life while offering comfort and intimacy.The advantages of this villa • Quiet and sought-after residential area • Excellent sunshine • Recent and perfectly maintained villa • Beautiful terrace of approximately 50 m² • Garage: CHF 30'000.- • Two outdoor parking spaces: CHF 10'000.- each The parking spaces are sold in addition to the sale price and are obligatory.Whether you are looking for your future main residence or a high-quality investment, this villa will seduce you with its privileged environment, its functional living areas and its generous exterior.Contact us today to organize a visit and let yourself be seduced by this beautiful opportunity in Saillon.Additional information and complete dossier on request.Find all our ads on www.mawee.chmawee, it all starts here !

  • Parking space
  • Balcony / Terrace
  • View
  • +1
Daniela Trindade

Daniela Trindade

Agent immobilier

1 / 13
  • Balcony / Terrace
  • Elevator
  • Child-friendly
  • +1
3.5 rooms108m²CHF 665,000.–
Top
1912 Leytron

Elegance, comfort and exceptional terrace in the heart of Leytron!

Mawee exclusivity!Discover this beautiful 3.5-room apartment on the 1st floor of a contemporary residence built in 2023. Designed to offer optimal living comfort, it seduces with its high-end amenities, spacious, light-filled rooms, and superb terrace of over 43 m² with a 6-person jacuzzi, a true invitation to relaxation.Ideally located in the heart of the charming commune of Leytron, this property benefits from a privileged location allowing you to reach on foot the shops, restaurants, schools, bank, and post office. The highway access is just 3 minutes away, offering an excellent connection to Martigny and the main axes of the region. A living environment that combines comfort, practicality, and quality of life.Distribution • Entrance hall with built-in cupboards • Large, fully equipped kitchen with high oven, granite countertop, and induction hob with centralized extraction • Bright living room with dining area and direct access to the terrace • Parental bedroom of 13.5 m² with private bathroom and access to a covered balcony of 5 m² • Child's bedroom • Shower room with space for a washing machine • Spacious, southwest-facing terrace of over 43 m² • Cellar The property's assets • 6-person jacuzzi • Terrace of over 43 m² • Recent construction • Possibility of taking over the existing mortgage at an exceptional rate of 1.30 % until 2032 • Photovoltaic panels • Floor heating with heat pump • Integrated electric shutters • Lift • Fiber optic • Contemporary architecture • Privileged location in immediate proximity to all amenities Parking (additional and mandatory)Two spacious, covered parking spaces are available at a price of CHF 25'000.- each.A visit will allow you to fully appreciate the quality of the finishes, the generous volumes, and the warm atmosphere of this property.Additional information and detailed presentation on request.Find all our ads on www.mawee.chmawee, where it all starts!

  • Balcony / Terrace
  • Elevator
  • Child-friendly
  • +1
Franck Chesaux

Franck Chesaux

Directeur - Agent immobilier

1 / 13
  • Balcony / Terrace
  • Garage
  • Elevator
  • +4
692m²CHF 3,300,000.–
Top
Chemin des Bornes 105, 1997 Haute-Nendaz

Chalet-Villa with three residential units and wellness area

Are you looking for a suitable holiday home for the whole family? Then this property, built in 1976-1977, is just right. The object is wonderfully situated in a privileged hillside location, enjoys an unobstructed view of the village and the Valais mountains, and offers above-average space for young and old. When building the entire property, attention was paid to hand-picked and high-quality materials, so that the substance and general condition of this unique chalet can be described as absolutely flawless and very well-maintained.From the entrance, you can directly access the house's own garage with space for up to eight vehicles. From there, you have convenient access to all five floors with the lift or stairs. Visitors can reach the main entrance area with a large forecourt via the footpath that runs past the property. From the modernized entrance hall, you can again access the desired living floor with the lift or stairs.On this floor, there is also the house's own wellness area. This includes a separate shower, a changing room, a toilet, a spacious sauna, and a remarkable swimming pool with two counter-current systems. Due to the many window fronts, this relaxation and recreation area is very bright and friendly. The entire ceiling was also renovated in 2019. Also on this floor, there is a spacious air raid shelter and an extremely generous wine cellar with a natural floor.On the ground floor, there is the heating room, the tank room, a Carnotzet, the laundry room, and a separate toilet. Furthermore, the property has a newly renovated 4.5-room apartment of 96.4 m² with a terrace and balcony on this floor. On the first upper floor, the impressive and extremely spacious main living area of the property presents itself to the occupants with an unparalleled sense of space. The bright and spacious kitchen offers everything that was conceivable in the 1970s and is open to the dining area.The centrally located and rustic chimney with natural stone cladding optically separates the living from the dining area. The living room impresses with its imposing ceiling height and size, providing enough space for a cozy get-together of the whole family with guests.From the adjacent balcony with various accesses, which runs from the west to the east facade and is over 67 m² in size, the mountain panorama shines again in its most beautiful form. The unique Arven room was equipped with elaborate and nowadays hardly affordable, hand-carved ornaments and shines in the typical chalet character with a lot of charm.The built-in tile stove provides a lot of warmth on colder days and invites you to rest. The bedroom has direct access to the bathroom, which is divided into three parts. On the left, there is a toilet with a sink, in the middle, there is a nearly floor-level shower, and on the right, a bathroom with a bathtub, toilet, and sink was installed.Near the entrance hall, there is also a guest toilet and the laundry room.From the entrance area of the guest apartment on the second upper floor, the kitchen with a separate dining area and access to the balcony is located on the left. On the opposite side, you can enter the spacious living and dining area, which also has an exceptional ceiling height and an expressive chimney.Both bedrooms have direct access to the U-shaped balcony with a view over the Rhone Valley. In addition to the separate guest toilet with a shower, there is a bathroom with a bathtub, separate shower, and another toilet in this apartment.In 2019, various renovations were carried out on the property in the high six-figure range.Whether as self-use or as a holiday home, due to the phenomenal size, the best possible division of the apartments, and the stunning location, this property is optimally suited.Request our detailed sales documentation for more interesting information.Haven't found the right thing yet? The IMMOSEEKER team is happy to help.

  • Balcony / Terrace
  • Garage
  • Elevator
  • +4
Roberto Triulzi

Roberto Triulzi

Filialleiter Wallis

Travel time
-
1 / 13
  • Parking space
  • Balcony / Terrace
  • View
  • +3
3.5 rooms127m²CHF 805,000.–
Top
1913 Saillon

Spacieux appartement traversant dans les bains de Saillon

Magnifique appartement traversant de 3,5 pièces avec accès direct aux Bains de Saillon.Offrez-vous un cadre de vie privilégié où bien-être, confort et qualité de vie se conjuguent au quotidien. Situé au 2e étage de la renommée résidence des Bains de Saillon, ce spacieux appartement traversant développe une généreuse surface habitable de 127 m2, pour une surface totale d'environ 140 m2.Dès votre arrivée, vous serez séduit par ses beaux volumes, sa luminosité exceptionnelle et son agencement harmonieux. Grâce à sa configuration traversante, l'appartement bénéficie d'un ensoleillement optimal tout au long de la journée, créant une atmosphère chaleureuse et agréable.Ses deux grands balcons entièrement vitrés, aménagés en véritables loggias, prolongent les espaces de vie et permettent de profiter pleinement de l'extérieur en toute saison. Ils offrent un cadre idéal pour se détendre tout en admirant la vue dégagée sur les environs.À seulement quelques pas des célèbres bains thermaux, ce bien rare vous permettra de profiter toute l'année d'un environnement propice à la détente, dans l'un des emplacements les plus recherchés de la région.L'appartement se compose de : • Grand hall d'entrée avec armoire encastré • Un vaste séjour lumineux avec accès au balcon • Balcon vitré de 16,5 m2 • Une cuisine fonctionnelle ouverte sur les espaces de vie • Un chambre avec armoire encaster et accès au second balcon • Salles d'eau avec douche et WC • Suite parentale avec salle de bain, armoire encastré et dressing donnant accès au balcon • Balcon vitré de 9 m2 Complètent ce bien : • Deux caves offrant un important espace de rangement. • Une place de parc intérieur en sup. et obligatoire (CHF 35'000.-) Les atouts : • Les résidents bénéficient d'un accès privilégié aux Bains de Saillon • Vendable en résidence secondaire • Vendable aux personnes domiciliées à l'étranger • Appartement traversant très lumineux • Deux chambres • Deux caves • Place de parc intérieure disponible en supplément • Place de parc extérieure Saillon :Situé sur la rive droite du Rhône, le village de Saillon se décline en des quartiers modernes, dans la plaine, et en un bourg médiéval parmi les mieux conservés de Suisse, dominé par la Tour Bayart et ses remparts. Une particularité qui lui a valu d'être élu plus beau village de Suisse romande par les lecteurs du magazine l'Illustré, en 2013. https://www.valais4you.chVous souhaitez obtenir des precisions ? Contactez-moi par telephone, courriel ou passez me rencontrer (sur rendez-vous) dans notre agence de Martigny !Wunderschöne 3,5-Zimmer-Durchgangswohnung mit direktem Zugang zu den Bains de Saillon.Gönnen Sie sich ein privilegiertes Wohnumfeld, in dem sich Wohlbefinden, Komfort und Lebensqualität im Alltag vereinen. Diese geräumige Durchgangswohnung befindet sich im 2. Stock der renommierten Residenz ,,Les Bains de Saillon" und verfügt über eine großzügige Wohnfläche von 127 m² bei einer Gesamtfläche von ca. 140 m².Schon bei Ihrer Ankunft werden Sie von den großzügigen Räumlichkeiten, der außergewöhnlichen Helligkeit und der harmonischen Raumaufteilung begeistert sein. Dank ihrer durchgehenden Ausrichtung profitiert die Wohnung den ganzen Tag über von optimaler Sonneneinstrahlung, was eine warme und angenehme Atmosphäre schafft.Die beiden großen, vollständig verglasten Balkone, die als echte Loggien gestaltet sind, erweitern die Wohnbereiche und ermöglichen es, zu jeder Jahreszeit den...

  • Parking space
  • Balcony / Terrace
  • View
  • +3
Emilie Sannié

Emilie Sannié

Courtière agréée et responsable de l'agence de Martigny

1 / 12
  • Parking space
  • Balcony / Terrace
  • View
  • +3
4.5 rooms131m²CHF 690,000.–
Top
Rte du Simplon 23, 1907 Saxon

Your new cocoon between modern comfort and quality of life

Discover the new Clos du Luizet residence in Saxon, a modern project ideally located in a pleasant environment, close to amenities, transportation, and highways.This superb 4.5-room apartment seduces with its bright volumes, quality finishes, and modern comfort. Designed with care, it offers excellent thermal and acoustic insulation as well as underfloor heating with an air/water heat pump for optimal comfort in all seasons.The apartment consists of: • An entrance hall with integrated wardrobe • A beautiful open kitchen fully equipped with a granite countertop • A spacious living/dining room bathed in light • Three comfortable bedrooms • A shower room/WC • A bathroom/WC with space for a washing column • A pleasant balcony to enjoy the outdoors The materials and equipment have been selected with taste: • Insulating and acoustic triple glazing • Photovoltaic solar panels • Cooling system for summer • Empty pipes for electric cars on demand • Aluminum slat blinds, the living room glazing will be electric • Oak parquet in the bedrooms • Ceramic tiles in the living areas and bathrooms • Lift adapted for people with reduced mobility • Centralized vacuum cleaner • Interior and exterior parking spaces available as an option: exterior 12'000 CHF & interior 35'000 CHF • Private cellar This contemporary residence of 16 apartments offers a privileged living environment between mountain and plain, in the heart of Valais. An ideal property for both a main residence and an investment.Do not hesitate to contact us to receive the plans or organize a visit.Discover our other properties on mawee.chmawee - it all starts here!

  • Parking space
  • Balcony / Terrace
  • View
  • +3
Travel time
-
1 / 13
  • Balcony / Terrace
  • Garage
  • View
7.5 rooms280m²CHF 4,250,000.–
Top
1993 Veysonnaz

Magnifique chalet de grand standing directement sur les pistes de ski

A vendre à Veysonnaz au coeur du domaine des 4 Vallées directement sur les pistes de ski magnifique chalet de grand standing offrant à ses propriétaires un confort de vie optimum et une ambiance incomparable.Ce chalet construit avec des matériaux nobles bénéficie de par ses grandes surfaces vitrées d'une luminosité exceptionnelle. Profitez de la tranquillité absolue de cette résidence de prestige dotée de grandes terrasses offrant des vues spectaculaires sur les montagnes environnantes. Il est assurément l'un des plus beaux chalets de la région.Rez inférieur: • Hall d'entrée • Local à ski • Cave • Grande pièce polyvalente • Local chauffage • Buanderie • WC visiteurs • Chambre à coucher parentale avec armoires • Salle d'eau avec WC, double vasque, baignoire et douche italienne • Chambre à coucher double avec armoires • Salle d'eau avec WC et douche italienne • Chambre à coucher double avec armoires • Salle d'eau avec WC, baignoire et douche italienne • Chambre à coucher double avec armoires • Salle d'eau avec WC et douche italienne • Salle de cinéma Rez-de-chaussée: • Hall d'entrée avec armoires • Beau living avec cheminée, accès terrasses • Coin bureau • Salle à manger ouverte • Magnifique cuisine ouverte avec bar Etage: • Grande mezzanine avec coin télévision et billard (possibilité chambre à coucher supplémentaire) • Salle d'eau avec WC, baignoire et douche italienne • Sauna Extérieur: • Garage double • Places de parc • Grandes terrasses, jacuzzi Particularités: • Construction de grande qualité • Situation exceptionnelle directement sur les pistes de ski • Frais réduits (isolation optimale, pompe à chaleur) • Un des plus beaux chalets de la région Vous souhaitez obtenir des précisions, le dossier complet ? Contactez-moi par téléphone ou par E-mail et je vous renseignerai très volontiers. Je me tiens également à votre disposition pour une visite sur place.Zu verkaufen in Veysonnaz, im Herzen des Skigebiets ,,Les 4 Vallées", direkt an den Skipisten: ein wunderschönes Luxus-Chalet, das seinen Eigentümern höchsten Wohnkomfort und ein unvergleichliches Ambiente bietet.Dieses aus edlen Materialien erbaute Chalet besticht durch seine großen Fensterfronten, die für außergewöhnlich viel Licht sorgen. Genießen Sie die absolute Ruhe dieser prestigeträchtigen Residenz mit großen Terrassen, die einen spektakulären Blick auf die umliegenden Berge bieten. Es ist zweifellos eines der schönsten Chalets der Region.Untergeschoss: • Eingangshalle • Skiraum • Keller • Großer Mehrzweckraum • Heizungsraum • Waschküche • Gästetoilette • Elternschlafzimmer mit Einbauschränken • Badezimmer mit WC, Doppelwaschbecken, Badewanne und italienischer Dusche • Doppelzimmer mit Einbauschränken • Badezimmer mit WC und italienischer Dusche • Doppelzimmer mit Einbauschränken • Badezimmer mit WC, Badewanne und ebenerdiger Dusche • Doppelzimmer mit Einbauschränken • Badezimmer mit WC und ebenerdiger Dusche • Heimkino Erdgeschoss: • Eingangsbereich mit Einbauschränken • Schönes Wohnzimmer mit Kamin, Zugang zu den Terrassen • Büroecke • Offener Essbereich • Wunderschöne offene Küche mit Bar Obergeschoss: • Großes Zwischengeschoss mit TV- und Billardecke (Möglichkeit für ein zusätzliches Schlafzimmer) • Badezimmer mit WC, Badewanne und...

  • Balcony / Terrace
  • Garage
  • View
Grégoire Zimmermann

Grégoire Zimmermann

Courtier en immobilier agréé

Suggested properties for you based on search results

Other interesting objects