138 results - Properties for sale: Martigny

Melvin Merola

Melvin Merola

1 / 8
Melvin Merola

Melvin Merola

  • Balcony / Terrace
  • Garage
  • Elevator
  • +1
2.5 rooms58m²CHF 513,000.–
Rue de l'Hôpital 12, 1920 Martigny

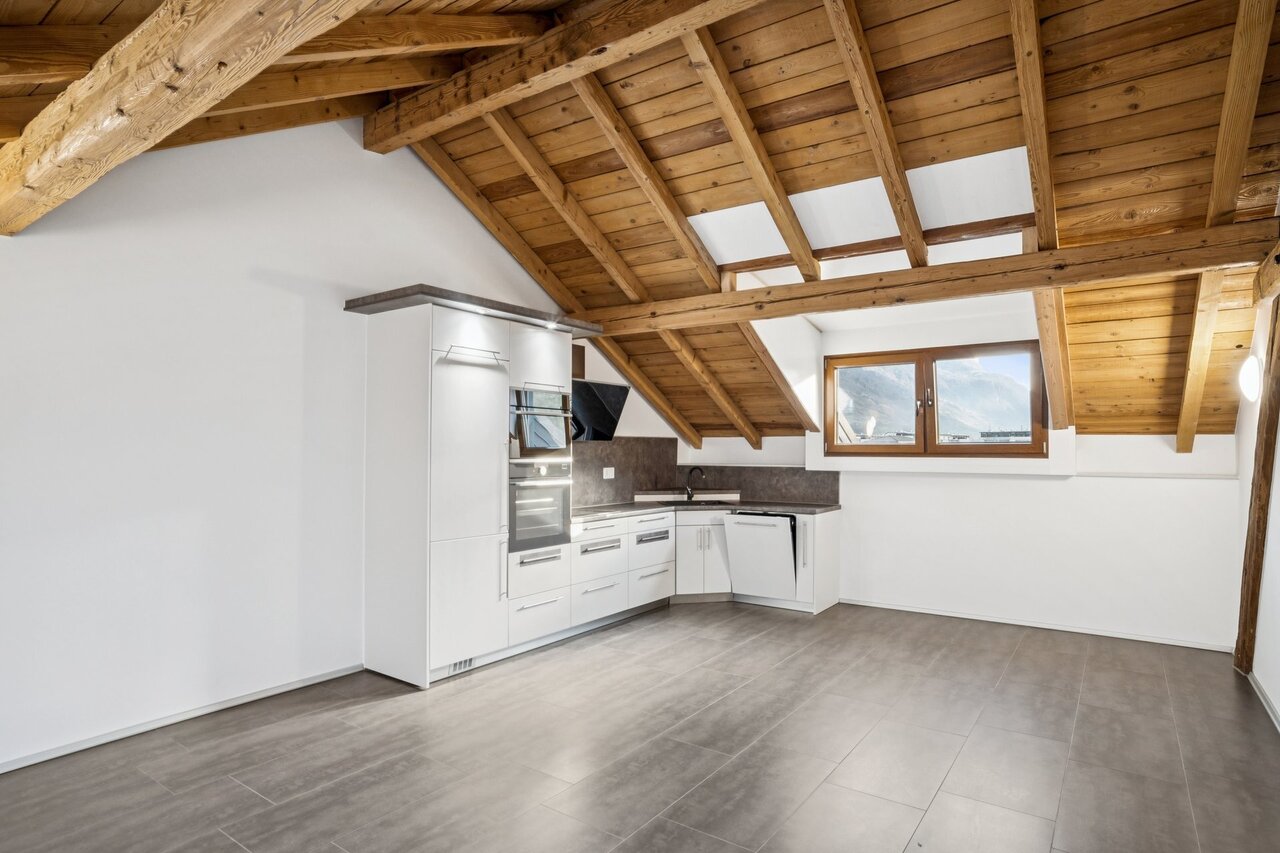
2.5 rooms of high standard on the 2nd floor west - Residence La Romande XXV

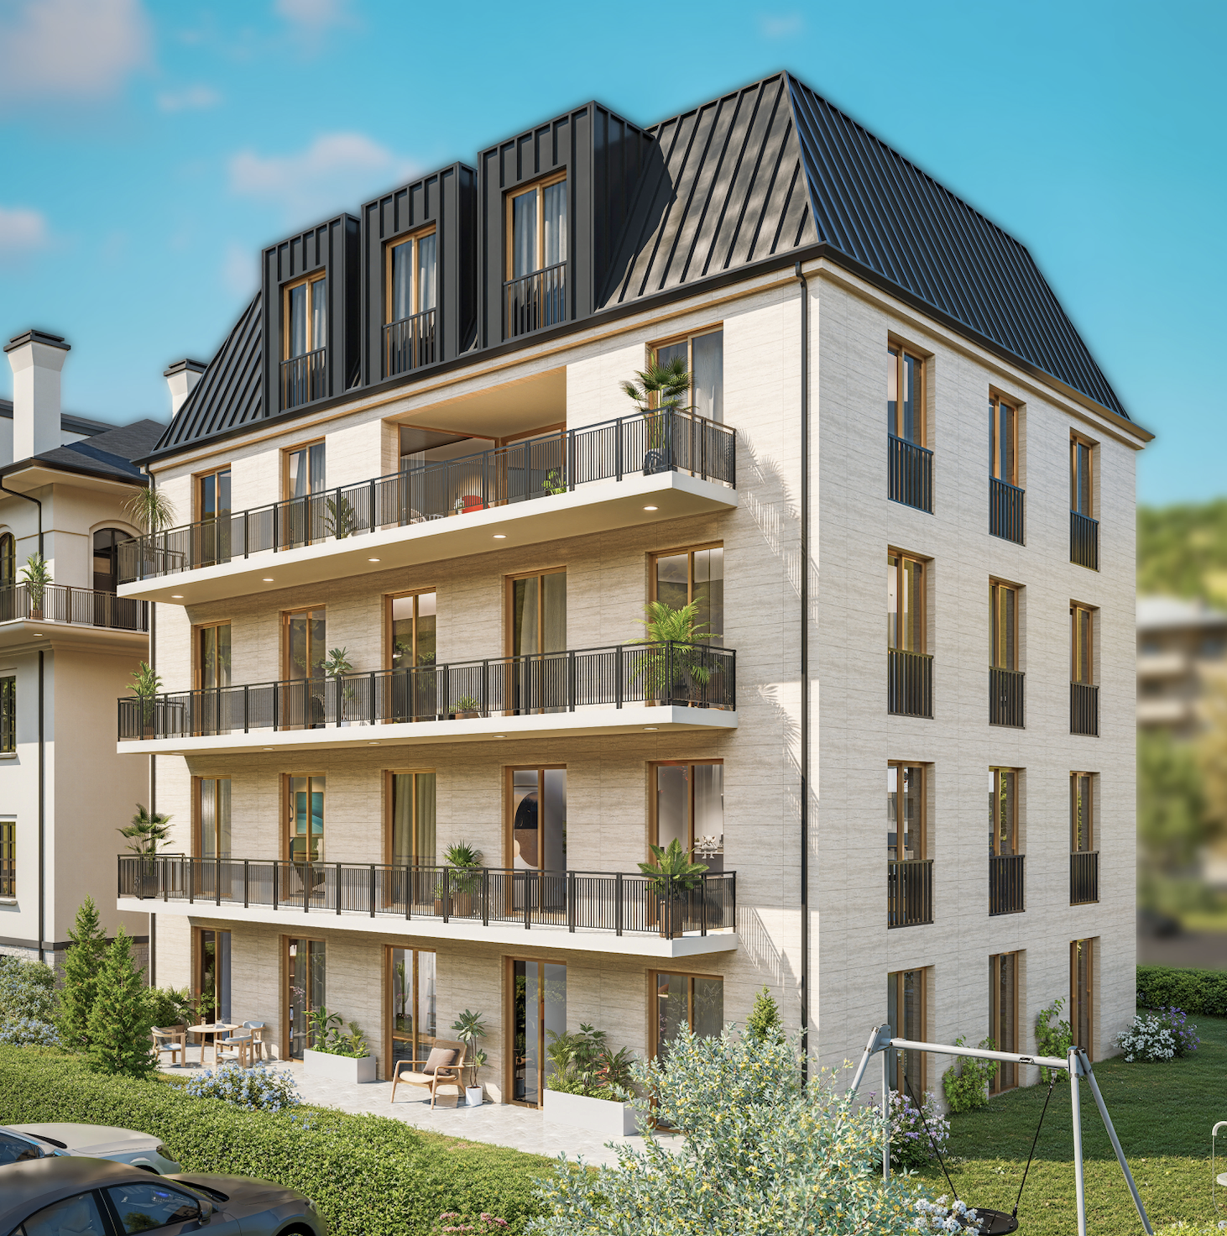
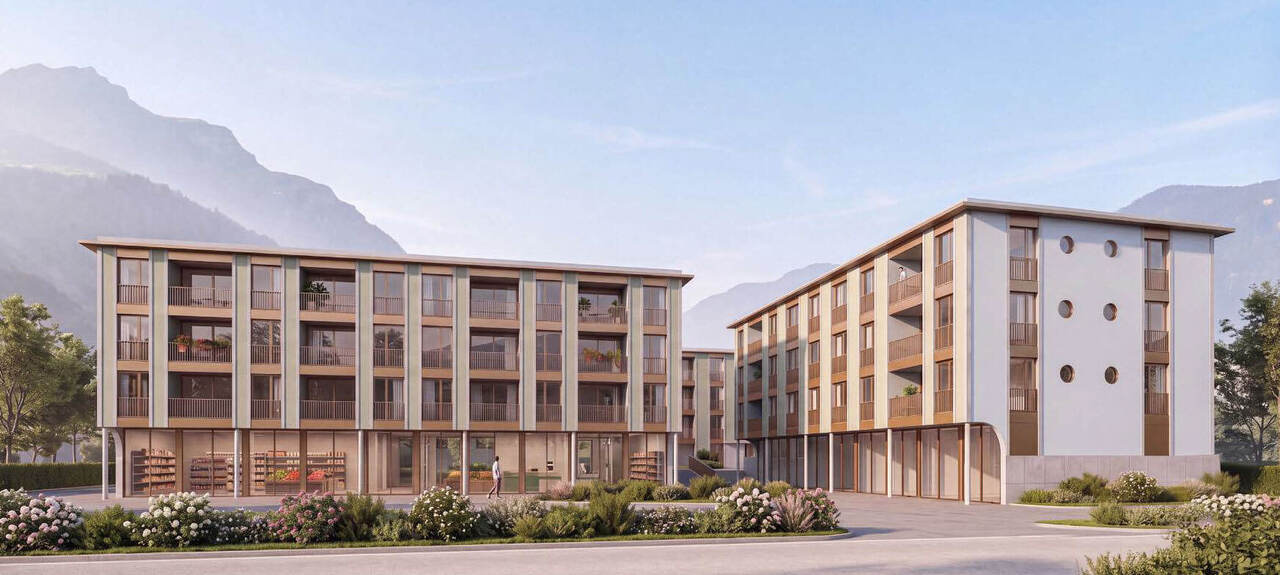
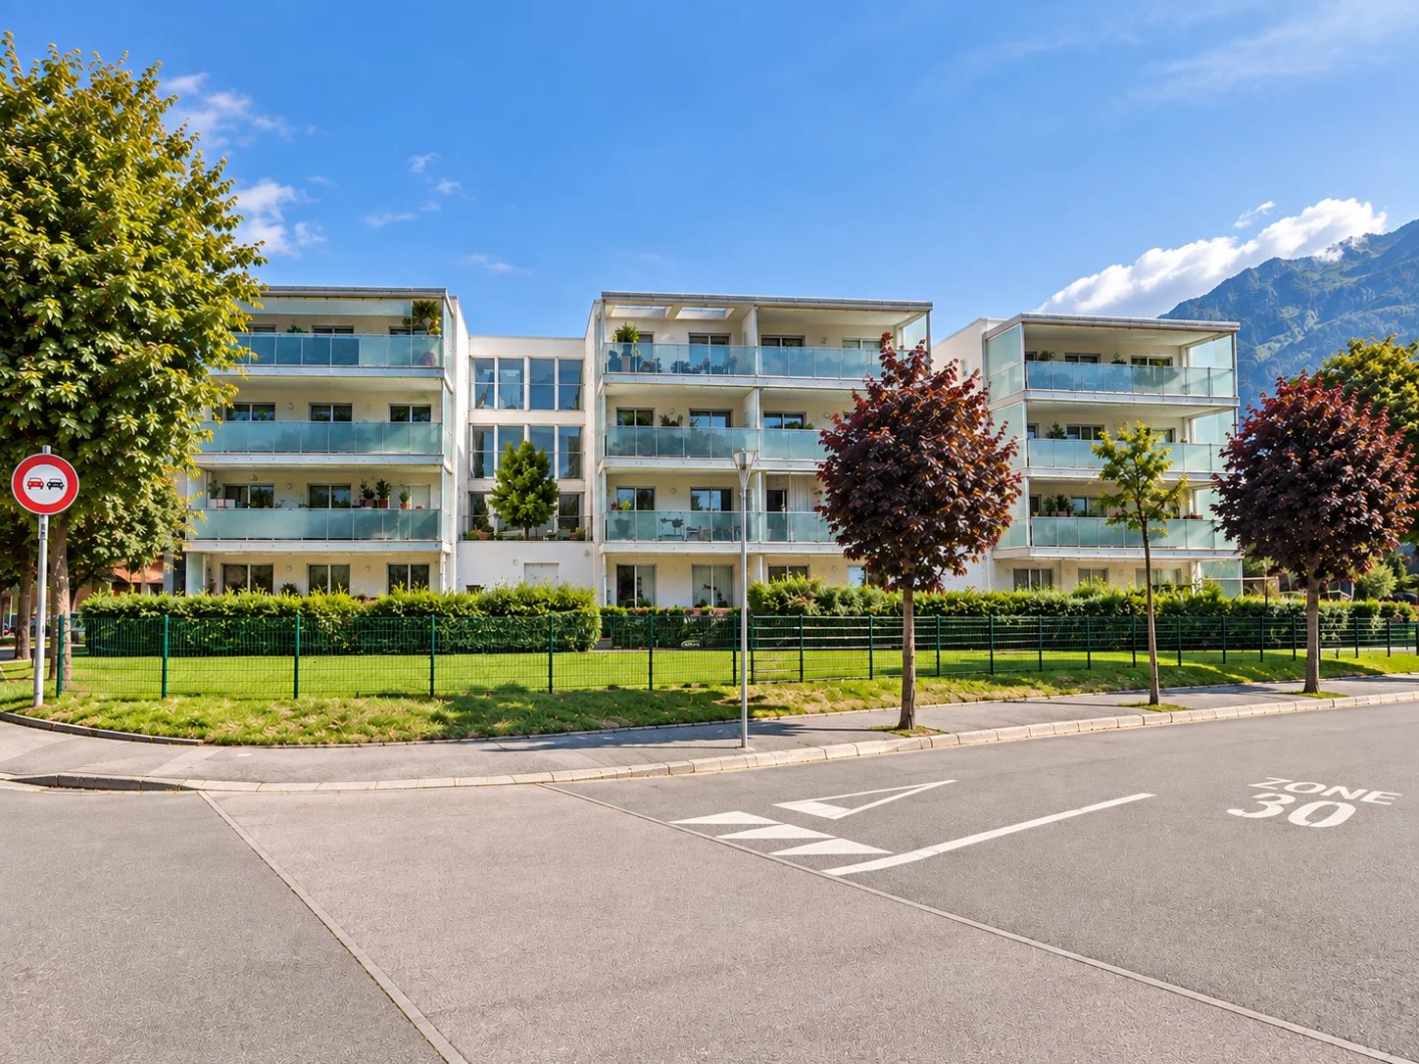
RESIDENCE LA ROMANDE XXV - RESIDENTIAL BUILDINGAcor Immobilier is pleased to present its new real estate promotion, ideally located in the heart of Martigny, in a quiet, practical and particularly pleasant neighborhood. The building permit is in force and the work will begin as soon as the first reservations are made.Apartments designed for all lifestyles.The residence offers a wide range of apartments, from 1.5 to 5.5 rooms, perfectly suited for a main residence or a high-quality real estate investment.A privileged living environmentBenefiting from a superb opening to the West, the building offers an exceptional view of the Château de la Bâtiaz, one of the most emblematic panoramas of Martigny.Comfort and personalizationThe apartments have been designed to offer great flexibility in interior layout, with several possible variants. The finishes are fully customizable, allowing each person to create a living space in their image.An ideal situationThe strategic location of the residence allows for quick access to ski resorts, Lake Geneva and the main international axes. All amenities are accessible in the immediate vicinity: schools, shops, restaurants, public transport, as well as numerous sports and cultural facilities.Possibility of acquiring one or more covered parking spaces as well as a cellar (large or small) as an additional feature.Contact us today to receive the complete dossier or to organize a meeting in our offices or directly on the site.

  • Balcony / Terrace
  • Garage
  • Elevator
  • +1
Travel time
-
Melvin Merola

Melvin Merola

1 / 8
Melvin Merola

Melvin Merola

  • Balcony / Terrace
  • Garage
  • Elevator
  • +1
2.5 rooms55m²CHF 477,000.–
Rue de l'Hôpital 12, 1920 Martigny

2.5 rooms of standing with garden - Residence La Romande XXV

RESIDENCE LA ROMANDE XXV - RESIDENTIAL BUILDINGAcor Immobilier is pleased to present its new real estate promotion, ideally located in the heart of Martigny, in a quiet, practical and particularly pleasant neighborhood. The building permit is in force and the works will start as soon as the first reservations are made.Apartments designed for all lifestyles.The residence offers a wide range of apartments, from 1.5 to 5.5 rooms, perfectly suited for a main residence or a high-quality real estate investment.A privileged living environmentThe building benefits from a superb opening to the West, offering an exceptional view of the Château de la Bâtiaz, one of the most emblematic panoramas of Martigny.Comfort and personalizationThe apartments have been designed to offer great flexibility in interior layout, with several possible variants. The finishes are fully customizable, allowing each person to create a living space in their image.An ideal situationThe strategic location of the residence allows for quick access to ski resorts, Lake Geneva and the main international axes. All amenities are accessible in the immediate vicinity: schools, shops, restaurants, public transport, as well as numerous sports and cultural facilities.Possibility of acquiring one or more covered parking spaces as well as a cellar (large or small) as an extra.Contact us today to receive the complete dossier or to organize a meeting in our offices or directly on the site.

  • Balcony / Terrace
  • Garage
  • Elevator
  • +1
Travel time
-
Melvin Merola

Melvin Merola

1 / 8
Melvin Merola

Melvin Merola

  • Balcony / Terrace
  • Garage
  • Elevator
  • +1
1.5 rooms37m²CHF 305,000.–
Rue de l'Hôpital 12, 1920 Martigny

High-end studio on the 2nd floor south - Residence La Romande XXV

RESIDENCE LA ROMANDE XXV - RESIDENTIAL BUILDINGAcor Immobilier is pleased to present its new real estate project, ideally located in the heart of Martigny, in a quiet, practical, and particularly pleasant neighborhood. The building permit is in force and the work will begin as soon as the first reservations are made.Apartments designed for all lifestyles.The residence offers a wide range of apartments, from 1.5 to 5.5 rooms, perfectly suited for a main residence or a high-quality real estate investment.A privileged living environmentThe building benefits from a superb opening to the West, offering an exceptional view of the Château de la Bâtiaz, one of the most emblematic panoramas of Martigny.Comfort and personalizationThe apartments have been designed to offer great flexibility in interior layout, with several possible variants. The finishes are entirely customizable, allowing each person to create a living space in their image.An ideal situationThe strategic location of the residence allows for quick access to ski resorts, Lake Geneva, and major international routes. All amenities are accessible in the immediate vicinity: schools, shops, restaurants, public transport, as well as numerous sports and cultural facilities.Possibility of acquiring one or more covered parking spaces as well as a cellar (large or small) as an extra.Contact us today to receive the complete dossier or to organize a meeting in our offices or directly on the site.

  • Balcony / Terrace
  • Garage
  • Elevator
  • +1
Travel time
-
Touam Dalila

Touam Dalila

1 / 13
Touam Dalila

Touam Dalila

14 rooms411m²Price on request
A Martigny, 1920 Martigny

Prestigious residence in a sought-after neighborhood

Ideally located in one of the most sought-after neighborhoods of Martigny, this superb prestige residence offers a rare living environment, combining elegance, comfort, and tranquility. Built on a beautiful plot of 1,800 m², it has a living area of 411 m² and a volume of 3,080 m, spread over 14 bright and generously proportioned rooms.As soon as you enter, the tone is set: impressive volumes, quality materials, and a welcoming atmosphere. The vast reception area includes a double living room with a fireplace and a convivial dining room. The kitchen area presents generous potential for future renovation. In this centenary property of character, the charm operates from the entrance hall thanks to a magnificently preserved period staircase, adorned with handrails and wrought-iron railings. Worked by hand by craftsmen of yesteryear, the wrought iron reveals all its finesse here: delicate volutes, floral motifs, and patinated details testify to traditional know-how and the quality of the original materials. The staircase, a true masterpiece of the residence, connects the floors with elegance and contributes to the refined and warm atmosphere of the place. Its French parquet floor, typical of castle residences, gives each room a cozy and refined ambiance.These carefully maintained architectural elements offer the residence a rare authenticity and timeless nobility, while integrating harmoniously with contemporary renovations.Outside, the carefully landscaped park offers a true haven of peace, enhanced with relaxation areas and leisure facilities, with the possibility of installing a swimming pool. All this in total intimacy, in immediate proximity to the center of Martigny, schools, and amenities.A garage and several parking spaces complete this exceptional property, combining charm, space, and privileged location.

1 / 10
  • Parking space
  • Balcony / Terrace
  • Elevator
  • +4
2.5 roomsCHF 500,000.–
Rue des Prés-Aubert, 1920 Martigny

Apartment 2.5 rooms - From CHF 500,000.-

Martigny - Residence "L'Écrin du Rhône"*** EXCLUSIVITY *** DIRECTLY FROM THE DEVELOPER *** Beautiful 2.5-room apartments from 64.40 m2 in a new high-standard residence in MartignyDiscover these beautiful 2.5-room apartments located within the Residence "L'Écrin du Rhône", an exclusive real estate project comprising 16 high-end apartments. Ideally situated in the quiet and sought-after Prés-Auberts neighborhood in Martigny, this new construction offers a living environment that combines tranquility, proximity to amenities, and exceptional quality of life.****** Discover the project in detail on the website dedicated to the Residence "L'Ecrin du Rhône": www.lecrindurhone.ch ******This modern residence seduces with its elegant architecture, superior quality amenities, and certified Minergie design. Each apartment has been designed to offer comfort, brightness, and functionality, with carefully selected, fully customizable finishes.These beautiful 2.5-room apartments are distributed as follows: • Open kitchen overlooking a bright living room of over 25 m2 • Direct access from the living room to the covered balcony through large sliding glass doors • 1 large bedroom of 14 m2 with large triple-glazed windows • 1 bathroom with a walk-in shower and space for a washing machine • Entry-level closets • 1 covered loggia of almost 15 m2 with the possibility of closing it with sliding glass doors and motorized awnings • 1 cellar Here are the advantages of the "Écrin du Rhône" residence: • Privileged location • Minergie certification: each apartment is equipped with a double-flow ventilation system with an independent monobloc unit, guaranteeing healthy air and the total absence of noise or odor pollution between neighbors • Heat pump, underfloor heating with a freecooling system (natural cooling up to 5°C in summer) • Triple glazing on all windows for optimal thermal and acoustic comfort • Electric blinds throughout the apartment:° Orientable blinds in the day rooms° Blackout blinds in the bedrooms • Covered terraces and balconies with the option of closing them with sliding glass doors and motorized awnings • Bright apartments, large windows with level loggia • 2 stairwells with an elevator, only 16 apartments (8 per elevator), ensuring tranquility and accessibility • Video intercom for each apartment • Secure room for bicycles and strollers • Private cellar for each unit, possibility of acquiring an additional storage room • Solar panels on the roof for better energy efficiency • Domotics option for intelligent and personalized apartment management Generous budgets have been allocated to the various items, allowing you to realize your apartment according to your needs.We would be delighted to provide you with further information and organize a visit to the site or a meeting in our offices to present this exceptional project in detail.

  • Parking space
  • Balcony / Terrace
  • Elevator
  • +4
Travel time
-
1 / 9
  • Parking space
  • Balcony / Terrace
  • Elevator
  • +4
3.5 rooms97m²CHF 695,000.–
Rue des Prés-Aubert, 1920 Martigny

Apartment 3.5 rooms - CHF 695'000.-

Martigny *** EXCLUSIVITY *** DIRECTLY FROM THE DEVELOPER *** Beautiful 3.5-room apartment with 97.20 m² in a new high-standard residence in Martigny.Discover this magnificent 3.5-room apartment located in the "L'Écrin du Rhône" residence, an exclusive real estate project composed of 16 high-end apartments. Ideally situated in the quiet and sought-after Prés-Auberts neighborhood in Martigny, this new construction offers a living environment that combines tranquility, proximity to amenities, and exceptional quality of life.****** Discover the project in detail on the website entirely dedicated to the "L'Écrin du Rhône" residence: www.lecrindurhone.ch ******This modern residence seduces with its elegant architecture, its superior quality amenities, and its certified sustainable design, Minergie standard. Each apartment has been designed to offer comfort, luminosity, and functionality, with carefully crafted, fully customizable finishes.This beautiful 3.5-room apartment is distributed as follows: • Entrance hall with planned closets • Open kitchen onto a bright living room of over 30 m2 • 1 large pantry • Direct access from the living room to the balcony through large, electrically operated windows • 2 large bedrooms, one of which is 14 m2 with large, triple-glazed windows • 1 bathroom with a walk-in shower • 1 bathroom with space for a washing machine • 1 covered loggia of approximately 15 m2 with the possibility of closing with electrically operated glass walls and awnings • 1 cellar located on the ground floor The advantages of the "Écrin du Rhône" residence are: • Privileged location • Minergie certification: each apartment is equipped with a double-flow ventilation system with an independent monobloc unit, guaranteeing healthy air and the total absence of noise or odor nuisance between neighbors • Heat pump, underfloor heating with a freecooling system (natural cooling up to 5°C in summer) • Triple glazing on all windows for optimal thermal and acoustic comfort • Electric blinds throughout the apartment: ° Orientable slat blinds in the day rooms ° Blackout roller blinds in the bedrooms • Covered terraces and balconies with the option of closing with electrically operated glass walls and awnings • Bright apartments, large windows with a walk-out loggia • 2 stairwells with elevators, only 16 apartments (8 per elevator), ensuring tranquility and accessibility • Video intercom for each apartment • Secure storage room for bicycles and strollers • Private cellar for each unit, possibility of acquiring an additional storage room • Solar panels on the roof for better energy efficiency • Option for intelligent, personalized home automation Generous budgets have been allocated to the various items, allowing you to create your apartment to measure.We would be delighted to provide you with further information and organize a visit to the site or a meeting in our offices to present this exceptional project in detail.

  • Parking space
  • Balcony / Terrace
  • Elevator
  • +4
Travel time
-
1 / 8
  • Parking space
  • Balcony / Terrace
  • Pets allowed
  • +5
4.5 rooms175m²CHF 1,800,000.–
Rue des Prés-Aubert, 1920 Martigny

Beautiful 4.5-room attic apartment

Attic with 4.5 rooms - Residence "L'Ecrin du Rhône"***EXCLUSIVITY DIRECTLY FROM THE CONSTRUCTOR *** This 4.5-room attic of 204.40 m2 is a true gem in a new, high-end residence in Martigny.Discover this beautiful attic with 4.5 rooms located in the Residence "L'Écrin du Rhône", an exclusive real estate project consisting of 18 high-end apartments. Ideally situated in the quiet and sought-after neighborhood of Prés-Auberts in Martigny, this new construction offers a living environment that combines tranquility, proximity to amenities, and exceptional quality of life.****** Discover the project in detail on the website entirely dedicated to the Residence "L'Ecrin du Rhône": www.lecrindurhone.ch ******This modern residence seduces with its elegant architecture, its superior quality amenities, and its sustainable, Minergie-certified design. Each apartment has been designed to offer comfort, brightness, and functionality, with carefully crafted, fully customizable finishes.This beautiful attic apartment with 4.5 rooms and 180-degree orientation is distributed as follows: • Private access by elevator • Entrance hall with access from the lower floor by stairs (double height) • Closed wardrobe • Magnificent open kitchen opening onto a bright living room of nearly 65 m2 • Integrated pantry in the kitchen • Direct access from the living room to the semi-covered terrace through large, electrically operated windows • Parental suite of nearly 24 m2 with direct access to the terrace with walk-in shower and dressing room • 2 large bedrooms • A bathroom with bathtub • A separate laundry room with space for the washing machine • A sublime terrace of nearly 65 m2 with breathtaking views of the Batia and the Rhône Valley, with space for a jacuzzi and option for the installation of a Biosun/veranda 2 covered parking spaces, very sheltered with side walls for CHF 25,000.- per space, complete this exceptional property. Here are the advantages of the "Écrin du Rhône" residence: • Privileged location • Minergie certification: each apartment is equipped with a double-flow ventilation system with an independent monobloc unit, guaranteeing healthy air and the total absence of noise or odor nuisance between neighbors • Heat pump, underfloor heating with freecooling system (natural cooling up to 5°C in summer) • Triple glazing on all windows for optimal thermal and acoustic comfort • Electric shutters throughout the apartment:° Adjustable shutters in the day rooms° Blackout shutters on rollers in the bedrooms • Covered terraces and balconies with option to close with sliding glass partitions and motorized fabric shutters • Bright, through apartments • 2 stairwells with elevator, for only 18 apartments (9 per elevator), ensuring tranquility and accessibility • Video intercom for each apartment • Secure storage room for bicycles and strollers • Private cellar for each unit • Solar panels on the roof for better energy efficiency • Option domotics for intelligent and personalized apartment management Generous budgets have been allocated to the various items, allowing you to realize your custom-made apartment.We would be delighted to provide you with further information and organize, at your convenience, a visit to the site or a meeting in our offices to present this exceptional project to you in detail.

  • Parking space
  • Balcony / Terrace
  • Pets allowed
  • +5
Travel time
-
1 / 13
3.5 rooms93m²CHF 830,000.–
1920 Martigny

Modern 3.5 room apartment - apartment with private terrace in Martigny

A bright and refined living environment awaits you in this beautiful 3.5 room apartment in the heart of Martigny. Nestled in a quiet and sought-after environment, this accommodation seduces with its convivial atmosphere and modern design.Within walking distance are the amenities and transportation, it embodies a true balance between contemporary comfort and everyday practicality.General Description • Area of approximately 93 m² • Peaceful and well-served residential area • Ideal for a family, a couple or an investment Living Areas • Spacious and very bright living room with large windows • Open, fully equipped modern kitchen • Contemporary finishes and quality materials • Warm parquet in the living areas Sleeping Area • Two comfortable bedrooms • Parental bedroom with private bathroom • Second functional bathroom Exteriors • Private terrace • Quiet and pleasant environment Comfort & Equipment • Economical and efficient underfloor heating • Elevator in the building • Access for people with reduced mobility • Covered garage included • New apartment, no renovation work required Location • Public transportation in immediate proximity • Train station quickly accessible on foot • Schools, shops and services within minutes • Practical environment for everyday life A Property with Great Potential • Recent and energy-efficient housing • Dynamic and sought-after region in Valais • Ideal opportunity to live or invest Interested? Contact us for a non-binding consultation

1 / 13
5.5 rooms162m²CHF 1,150,000.–
1920 Martigny

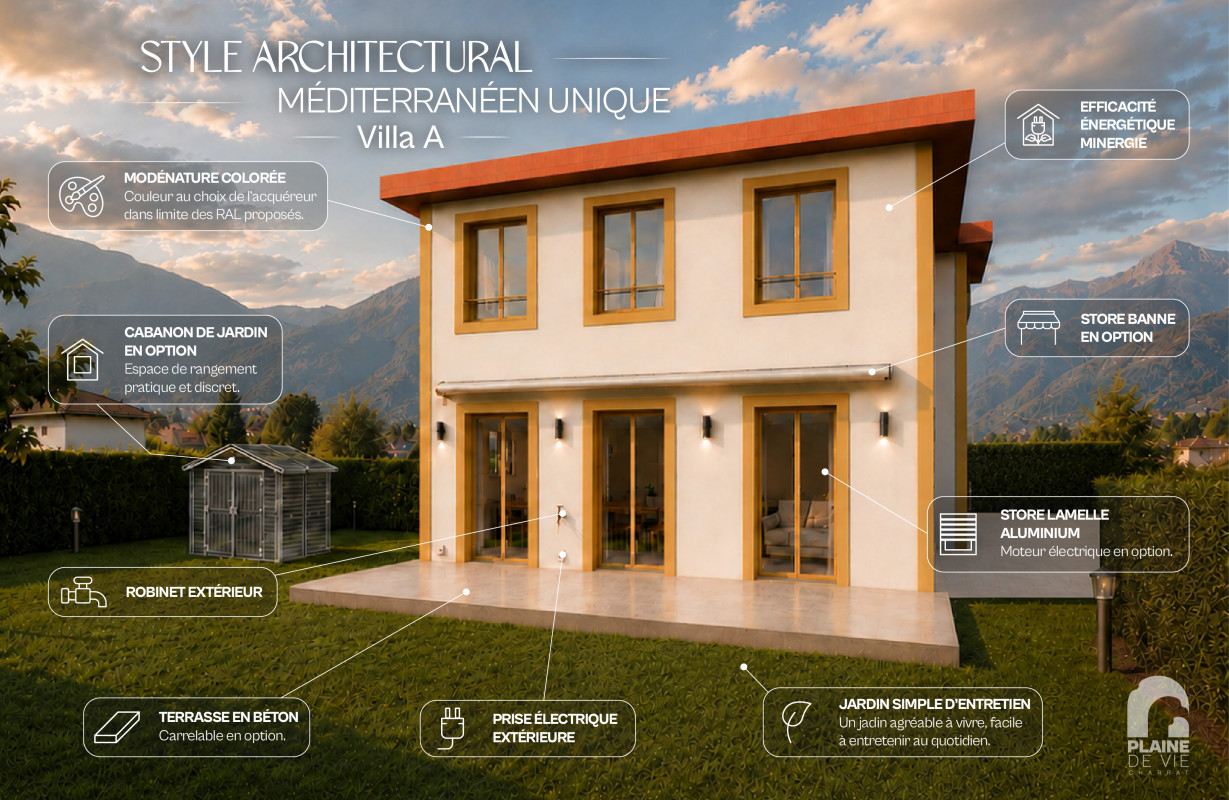
Villa 5,5 pièces au charme méditerranéen avec jardin et cuisine d'été

Magnifique villa contiguë de 5,5 pièces au charme méditerranéenSituée dans un environnement résidentiel privilégié, cette superbe villa contiguë de 5,5 pièces séduira les familles en quête d'un cadre de vie à la fois luxueux, chaleureux et convivial.Répartie sur deux niveaux, elle offre dès l'entrée un hall accueillant ainsi qu'un pratique économat-buanderie. Une salle de douche, Meuble de bains, WC et bidet. Le vaste séjour, baigné de lumière naturelle grâce à ses généreuses ouvertures, s'ouvre sur une spacieuse véranda prolongeant harmonieusement les espaces de vie vers l'extérieur.Le jardin arboré et entièrement clôturé constitue un véritable havre de paix. Il est agrémenté d'une cuisine d'été, idéale pour partager d'agréables moments en famille ou entre amis.À l'étage, l'espace nuit se compose de trois belles chambres à coucher, de nombreuses armoires encastrées. deux chambres ont un dressing. Une salle d'eau, avec une grande douche, meuble de bains avec double lavabo ainsi qu'un bidet.Inspirée de l'architecture méditerranéenne, cette propriété allie élégance, confort et qualité de vie dans un cadre verdoyant.Un garage box ainsi que deux places de parc extérieures complètent avantageusement ce bien d'exception.Une opportunité rare à découvrir sans tarder.Beautiful 5.5-room contiguous villa with Mediterranean charmLocated in a privileged residential environment, this superb 5.5-room contiguous villa will appeal to families looking for a luxurious, warm and friendly living environment.Spread over two levels, it offers a welcoming entrance hall and a practical pantry-laundry room. The spacious living room, bathed in natural light thanks to its generous openings, opens onto a spacious veranda harmoniously extending the living spaces outwards.The wooded and fully enclosed garden is a true haven of peace. It is equipped with a summer kitchen, ideal for sharing pleasant moments with family or friends.Upstairs, the sleeping area consists of three beautiful bedrooms, numerous built-in wardrobes, a dressing room and two bathrooms, one of which is a bathroom and the other a shower room.Inspired by Mediterranean architecture, this property combines elegance, comfort and quality of life in a green setting.A garage box and two outdoor parking spaces are an advantageous addition to this exceptional property.A rare opportunity to discover without delay.

1 / 16
6.5 rooms218m²CHF 1,350,000.–
1920 Martigny

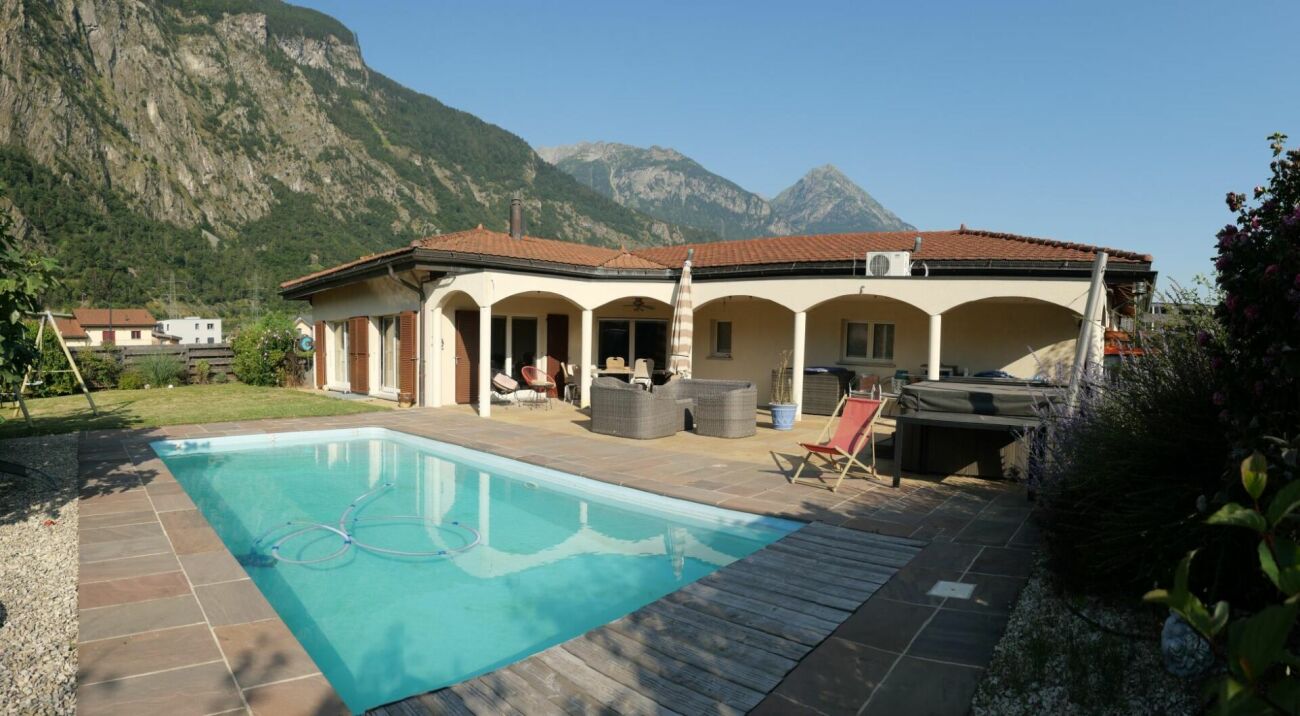
Detached house 6.5 rooms in Martigny

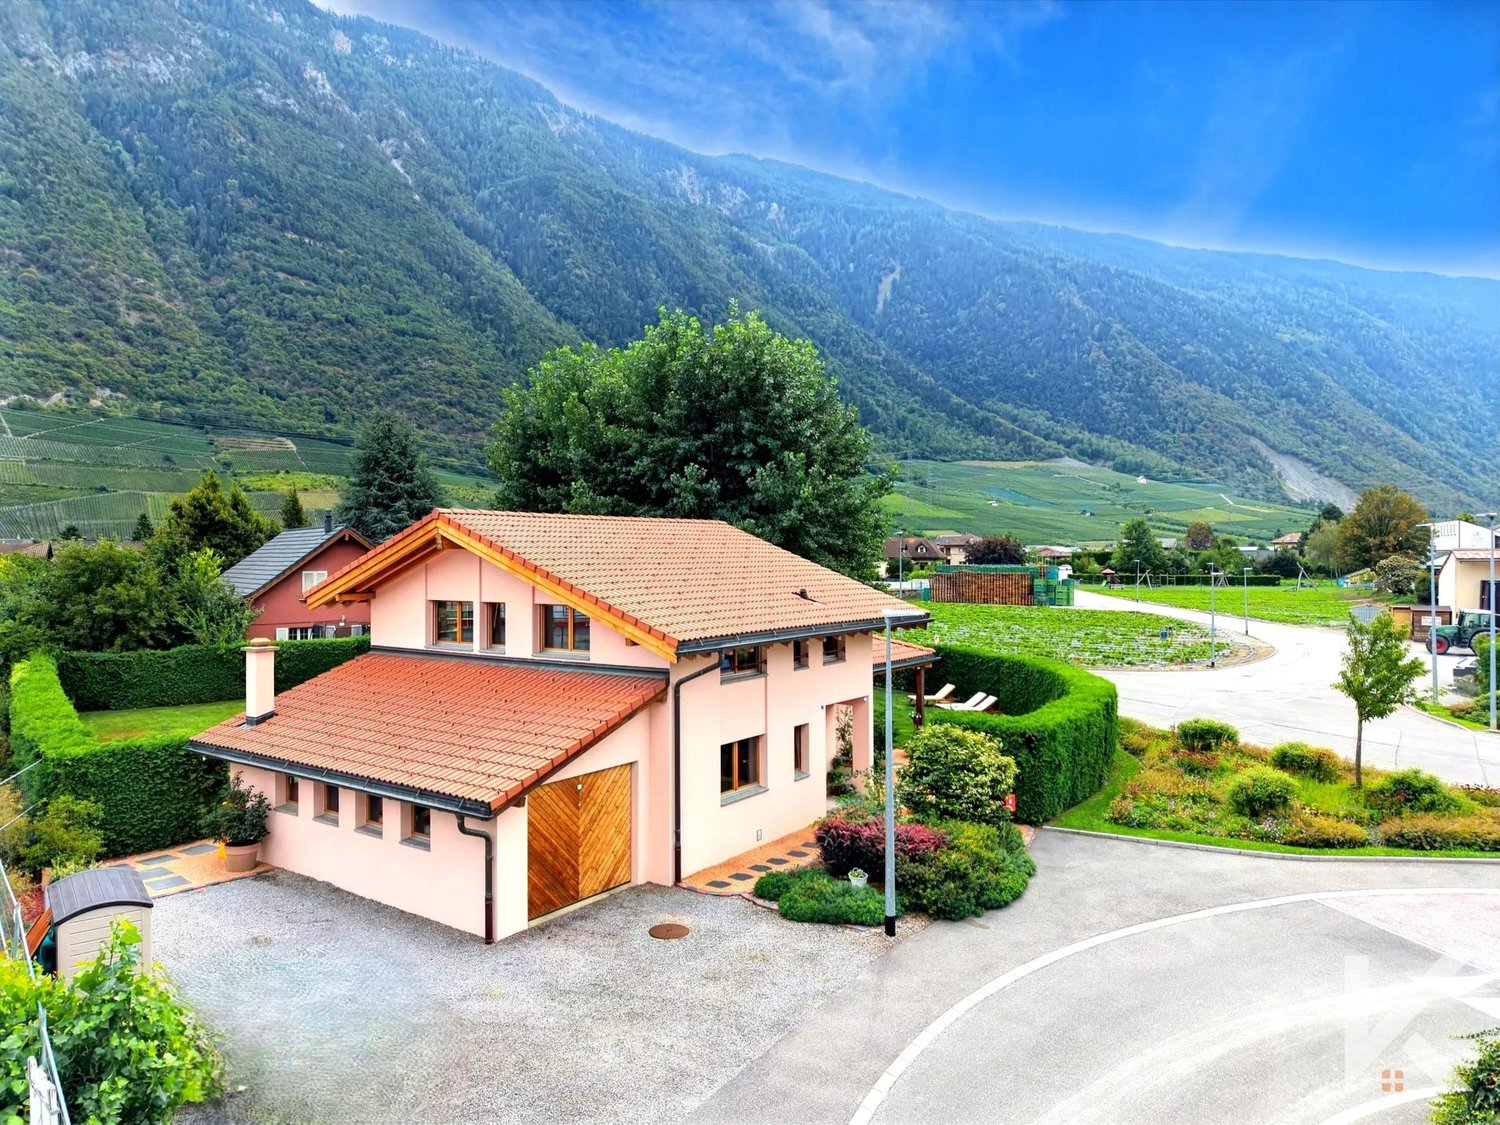
TAKE ADVANTAGE OF LOW MORTGAGE INTEREST RATES!Villa with approx. 310 m2 of usable space built on a magnificent plot of 898 m2!!!In Martigny, in a quiet, residential area, chemin du Milieu 160Magnificent villa with separate bedroom/office, fitness area, closed garage for 2 vehicles, heated swimming pool and beautiful private space!With a total usable interior surface area of approximately 310 m2, spread over 2 levels, it offers generous spaces.It will seduce you with its open and airy living space, its beautiful volumes - the entire ground floor benefits from superb heights under exposed roof timbers - and the generous dimensions of the different rooms, both in the daytime and nighttime areas and the annexes.You will also like its functionality and attention to detail.It is intended as a family villa where the living area, articulated around a through fireplace (hearth visible from the kitchen/dining area and the living room) is the heart. This magnificent space extends towards the outside, with a large covered terrace giving access to the lawn and the spacious in-ground swimming pool of 8m by 4m, fully automated.The ground floor layout includes three large bedrooms, a bathroom with a bathtub and shower, a guest toilet, and an entrance hall with a cloakroom. A one-level layout that will appeal to families and those with reduced mobility!On the lower ground floor, the spaces are also generous and include: 1 guest bedroom that can be used as an office/beauty salon, 1 bedroom/office/fitness room, 1 large private garage for 2 vehicles (each space having an individual automatic door), 1 bathroom, 1 laundry room, 1 cellar and 1 technical room are available to the owners.The exterior fittings were also carried out with the greatest care and quality materials: • wrought iron barriers on bases and reinforced concrete walls • automatic wrought iron gate • covering in solid paving stones, cut from the block • stone retaining walls • fully fenced plot Interested? Contact us!All our properties at a glance on www.laurent-g.chOur business card is YOU!Interested? Contact us!All our properties at a glance on www.laurent-g.chOur business card is YOU! Technical data • reinforced concrete construction • external peripheral insulation • roof insulation • roof with exposed interior frame heating by water-water heat pump, with heat distribution by floor coil fireplace with motorized blower fully equipped kitchen with central island and direct access to the commissary reversible air conditioning in the rooms windows with double glass, thermopan on wood-aluminum frame swimming pool with 32 m2 pool, fully automated with filtration system, oxygen and PH adjustment. Motorized security blinds swimming pool heated by independent heat pumpIn its current interior distribution the villa includes:- ground: • day area with large living room, dining area and kitchen: approx. 74.5 m2 • bedroom 1: approx. 15.5 m2 • bedroom 2: approx. 15.8 m2 • bedroom 3: approx. 11.6 m2 • bathroom: approx. 9.2 m2 • visitor toilet: approx. 3.4 m2 • Entrance, clearance and stairs: approx. 28.2 m2 - lower ground floor: • beauty salon (guest room): approx. 25.8 m2 • fitness room/office: approx. 14.3 m2 • bathroom: approx. 6.9 m2 • clearance: approx. 12 m2 • garage 1: approx. 24.7 m2 • garage 2: approx. 33.4 m2 • space for bicycles and DIY: approx. 7.7 m2 • laundry room: approx. 12 m2 • cellar: approx. 14.9 m2 • technical room: approx. 6.5 m2 Amenities • quiet neighborhood • easy and quick access to main roads and motorways • municipal public bus Outside • lawn and shrub • live hedge • covered terrace, paved Works • replacement of the heat pump in 2010 • modernization of the interior (day part) in 2013 Remarks Gross floor area on the ground floor: 187 m2Gross floor area lower ground floor: approx. 187.5 m2Net habitable surface area on the ground floor: approx. 158.2 m2Net living space on the lower ground floor (2 bedrooms, bathroom and hallway): approx. 59 m2Total living space: approx. 217.2 m2Net useful surface area on the lower ground floor (incl. garages and ancillary premises): approx. 158.2Total net useful surface: approx. 316.4 m2Exploitation charges :approx. 3500 - 4000 frs per year (electricity, water, heating, air conditioning and swimming pool)

Suggested properties for you based on search results

Other interesting objects