4 results - Attic flat buy: Martigny

1 / 8
  • Parking space
  • Balcony / Terrace
  • Pets allowed
  • +5
4.5 rooms, 175m², CHF 1,800,000.–
Rue des Prés-Aubert, 1920 Martigny

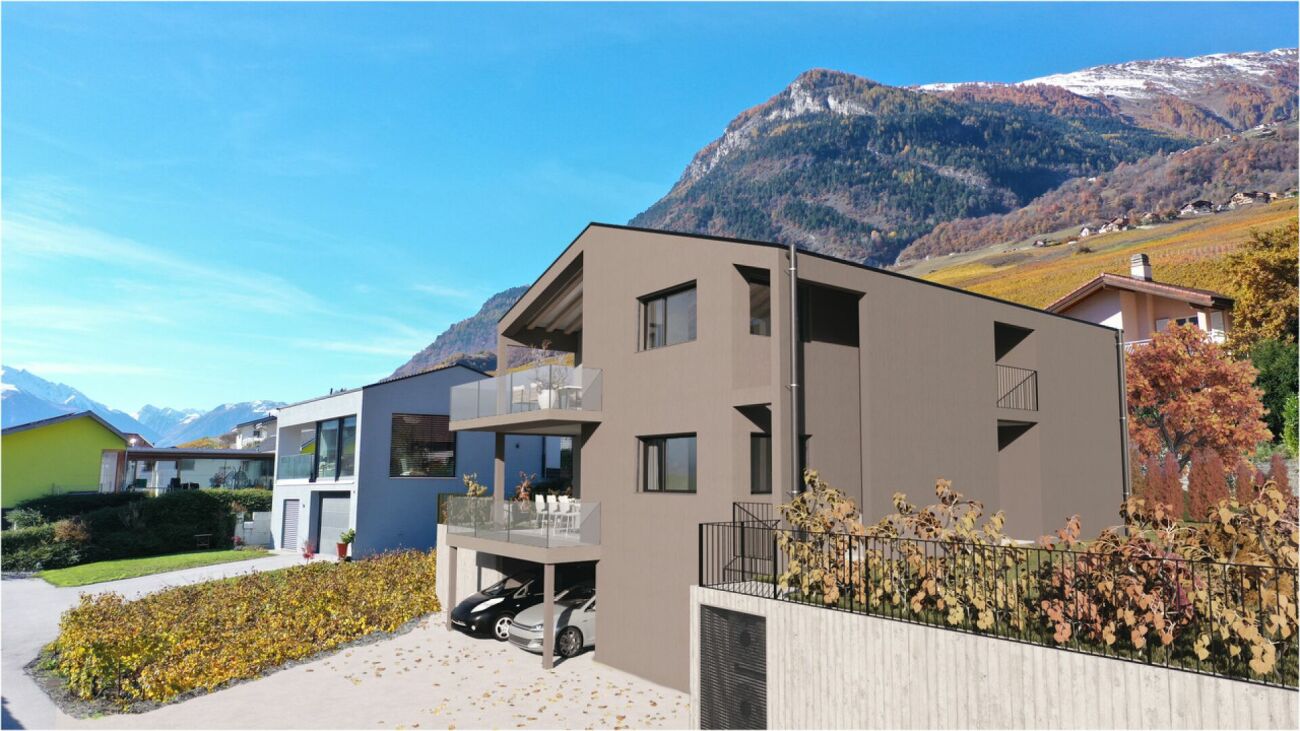
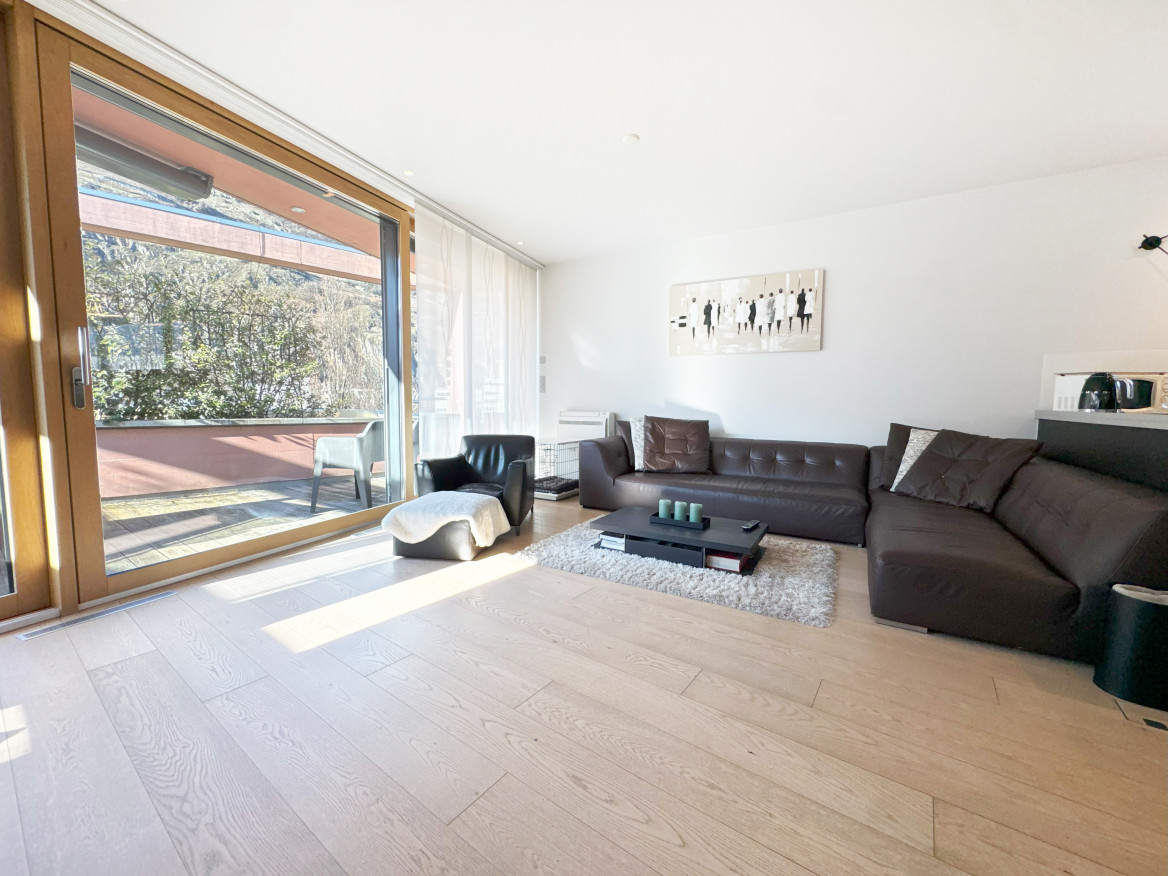
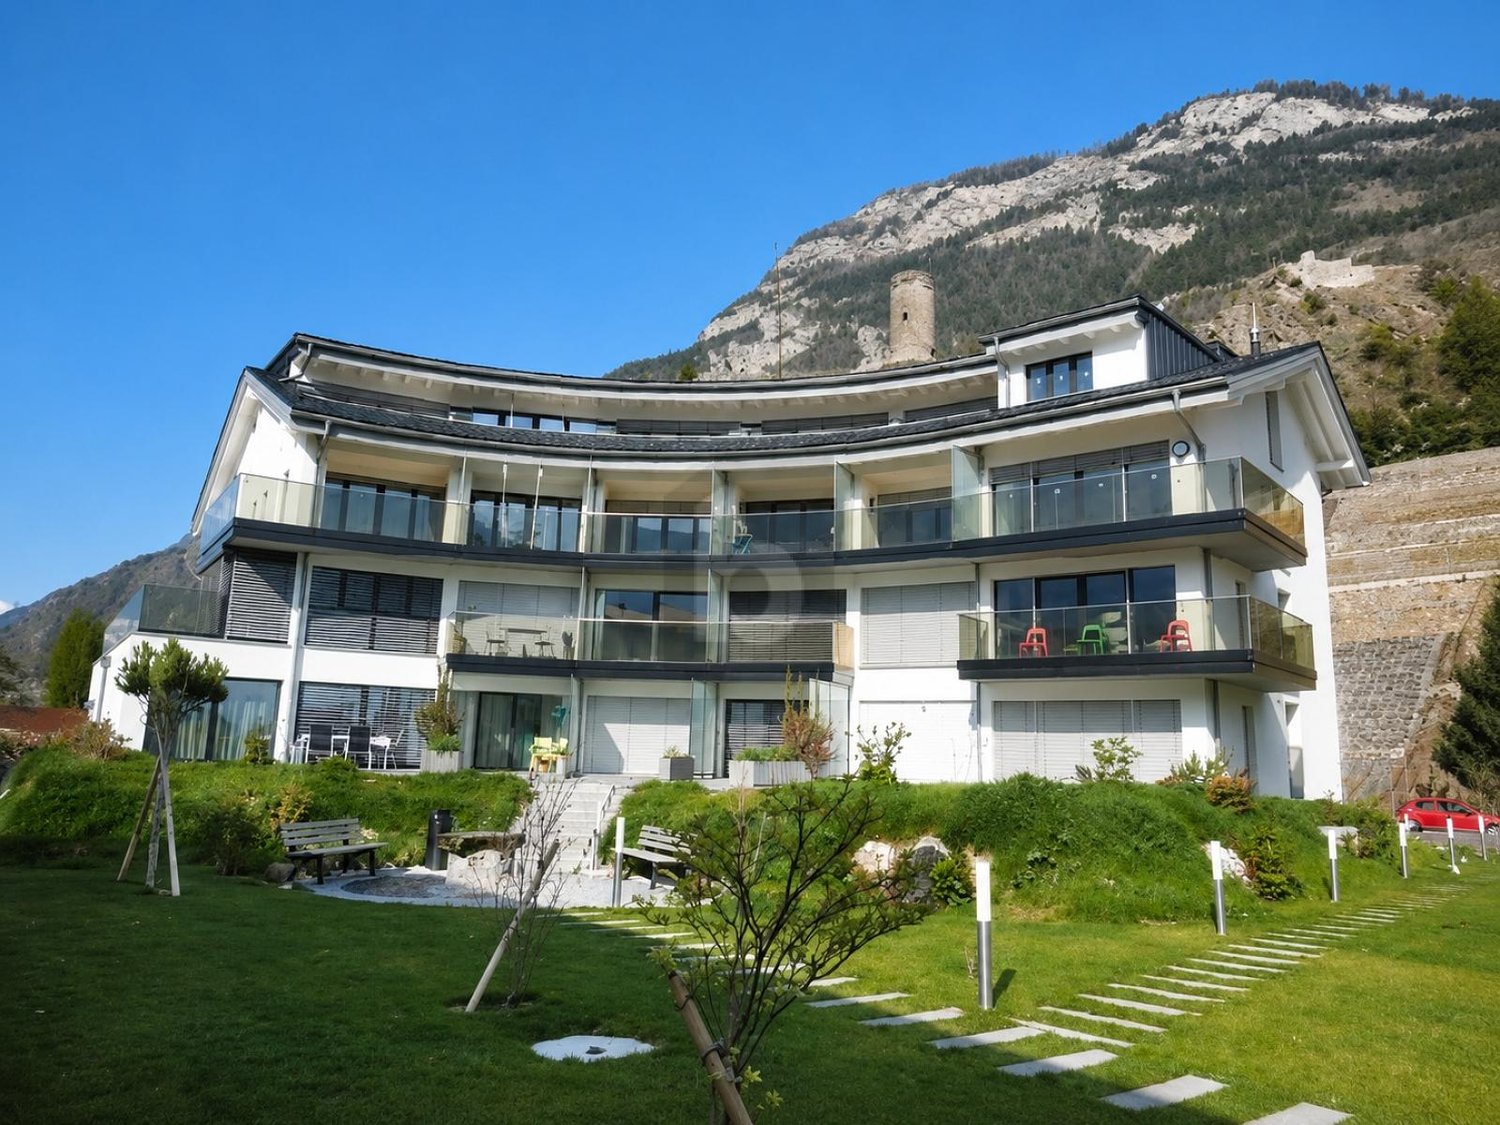
Superb 4.5-room crossing attic

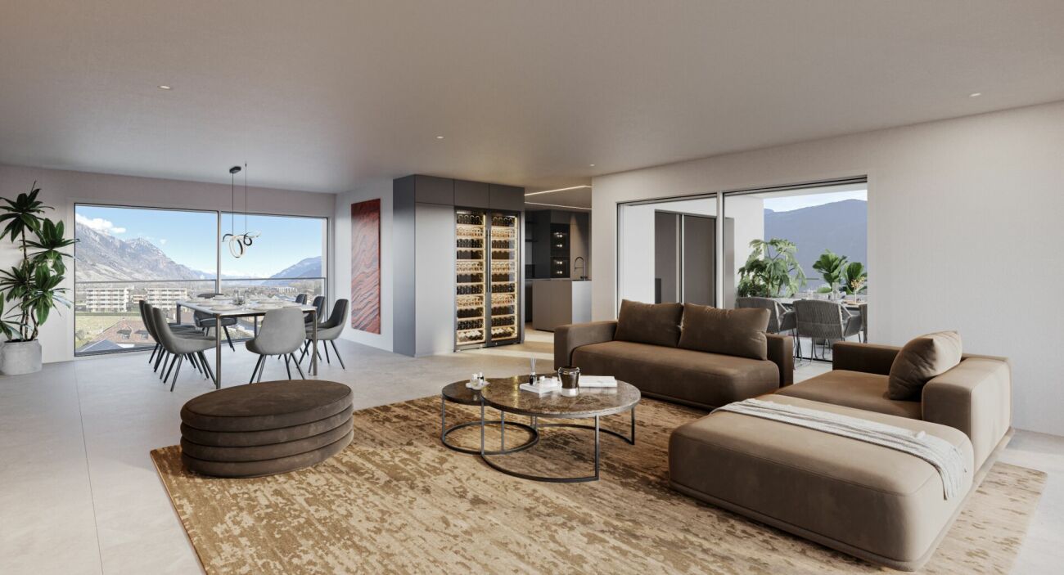
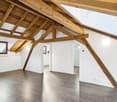
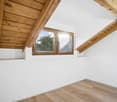
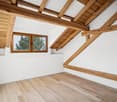
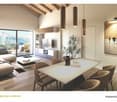
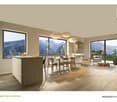
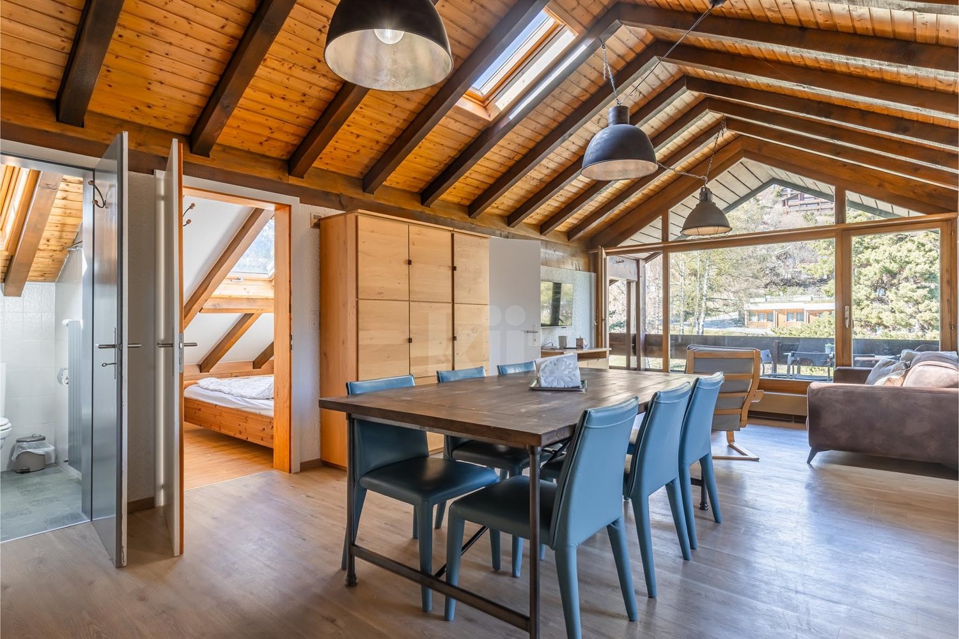
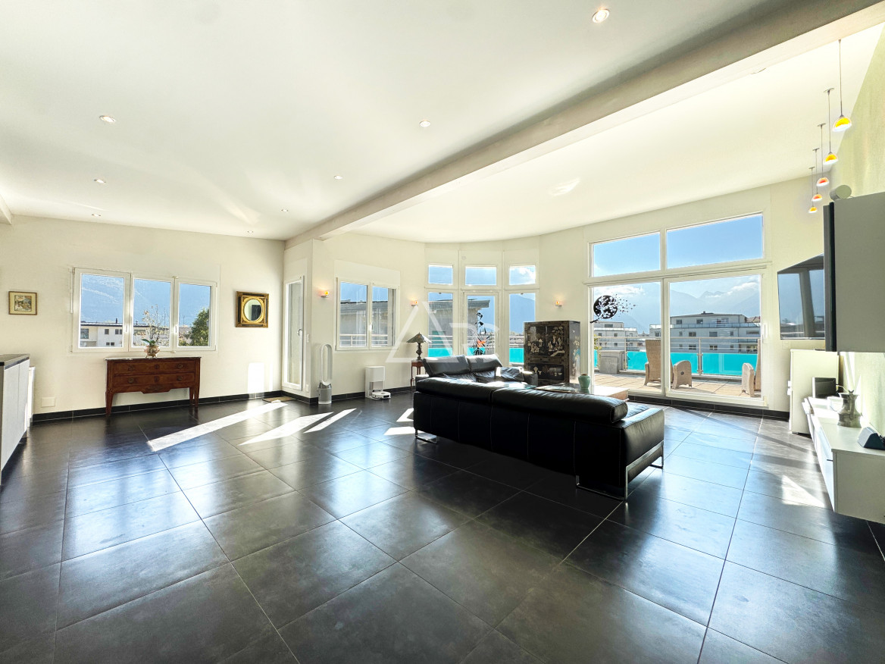
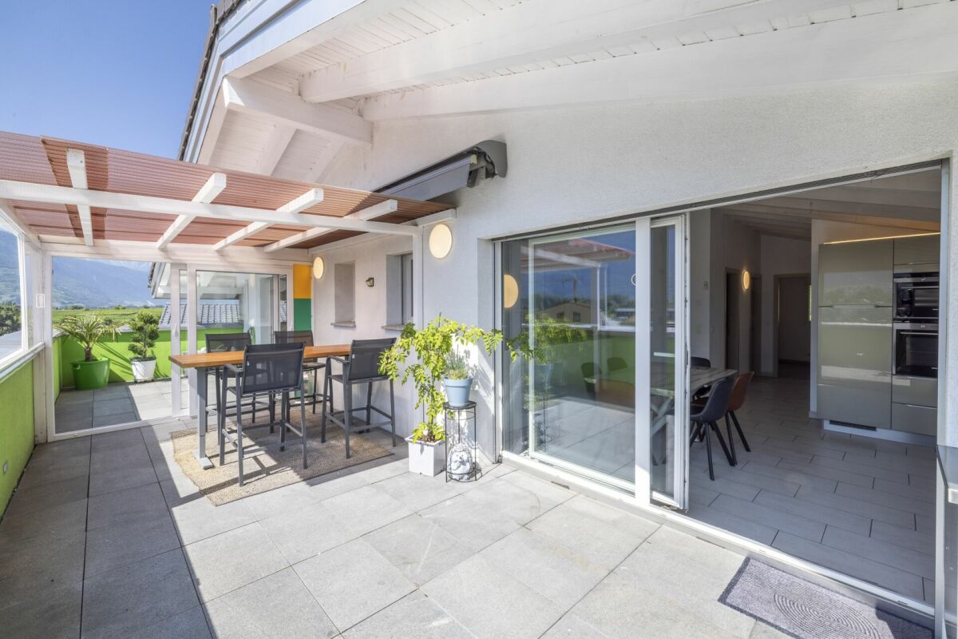
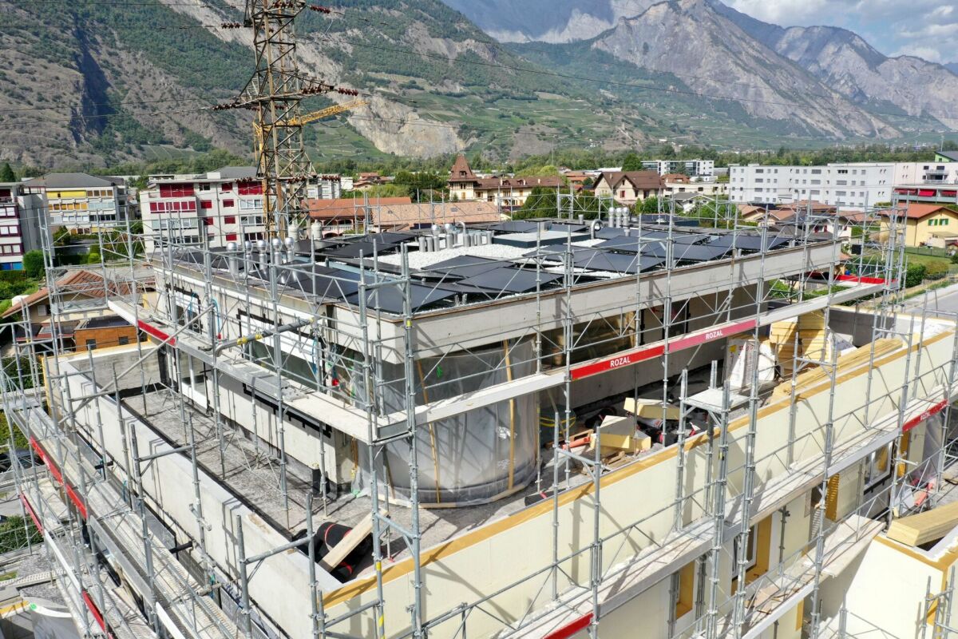
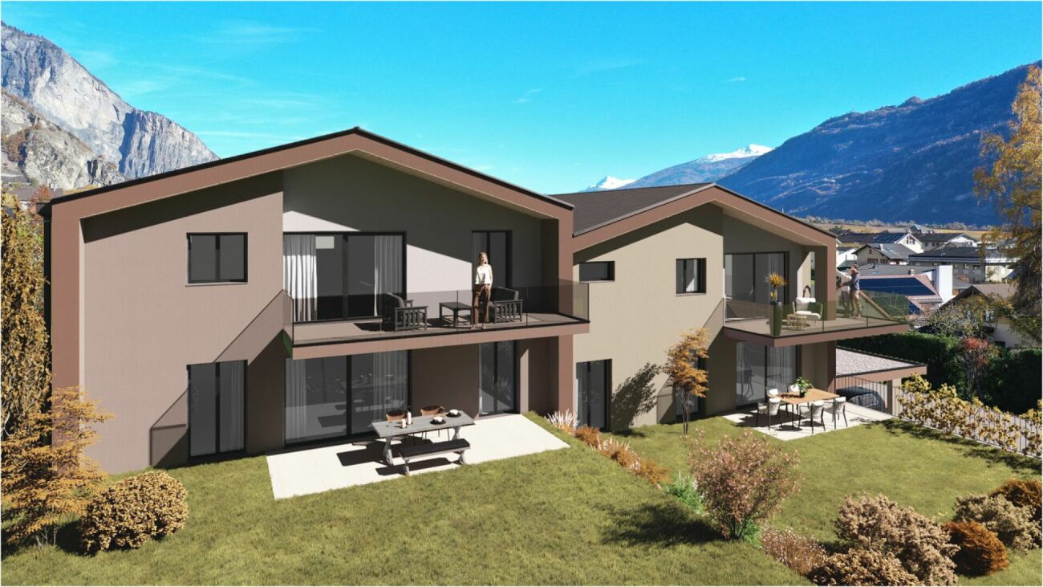
4.5-room attic - "L'Ecrin du Rhône" residence***EXCLUSIVITY DIRECTLY FROM THE CONSTRUCTOR *** This 4.5-room crossing attic of 204.40 m2 is a true gem in a new, high-end residence in Martigny.Discover this magnificent 4.5-room attic located in the heart of the "L'Écrin du Rhône" residence, an exclusive real estate project composed of 18 high-end apartments. Ideally situated in the quiet and sought-after Prés-Auberts neighborhood in Martigny, this new construction offers a living environment that combines tranquility, proximity to amenities, and exceptional quality of life.****** Discover the project in detail on the website entirely dedicated to the "L'Ecrin du Rhône" residence: www.lecrindurhone.ch ******This modern residence seduces with its elegant architecture, superior quality amenities, and sustainable design certified Minergie. Each apartment has been designed to offer comfort, luminosity, and functionality, with carefully selected, fully customizable finishes.This magnificent 4.5-room attic apartment with 180-degree orientation is distributed as follows: • Private access by elevator • Entrance hall with access from the lower floor by stairs (double height) • Closed wardrobe • Magnificent open kitchen opening onto a bright living room of nearly 65 m2 • Integrated economat in the kitchen • Direct access from the living room to the semi-covered terrace through large, electrically operated windows • Parental suite of nearly 24 m2 with direct access to the terrace, with a walk-in shower and dressing room • 2 large bedrooms • A bathroom with a bathtub • A separate laundry room with space for the washing machine • A sublime terrace of nearly 65 m2, with unobstructed views of the Batia and the Rhône valley, with space for a jacuzzi and option for the installation of a Biosun / veranda 2 covered parking spaces, very sheltered with side walls, at a price of CHF 25,000.- per space, complete this exceptional property. Here are the advantages of the "Écrin du Rhône" residence: • Privileged location • Minergie certification: each apartment is equipped with a double-flow ventilation system with an independent monobloc unit, guaranteeing healthy air and the total absence of noise or odor pollution between neighbors • Heat pump, underfloor heating with freecooling system (natural cooling up to 5°C in summer) • Triple glazing on all windows for optimal thermal and acoustic comfort • Electric shutters throughout the apartment:° Slatted shutters that can be oriented in the day rooms° Blackout shutters with roller shutters in the bedrooms • Covered terraces and balconies with option to close with sliding glass partitions and motorized fabric shutters • Bright, through apartments • 2 stairwells with elevator, for only 18 apartments (9 per elevator), ensuring tranquility and accessibility • Video intercom for each apartment • Secure storage room for bicycles and strollers • Private cellar for each unit • Solar panels on the roof for better energy efficiency • Option domotics for intelligent and personalized apartment management Generous budgets have been allocated to the various items, which will allow you to realize your apartment tailored to your needs.We would be delighted to provide you with any additional information and organize, at your convenience, a visit to the site or a meeting in our offices to present this exceptional project in detail.

  • Parking space
  • Balcony / Terrace
  • Pets allowed
  • +5
Travel time
-
1 / 11
3.5 rooms, 175m², CHF 1,090,000.–
1920 Martigny

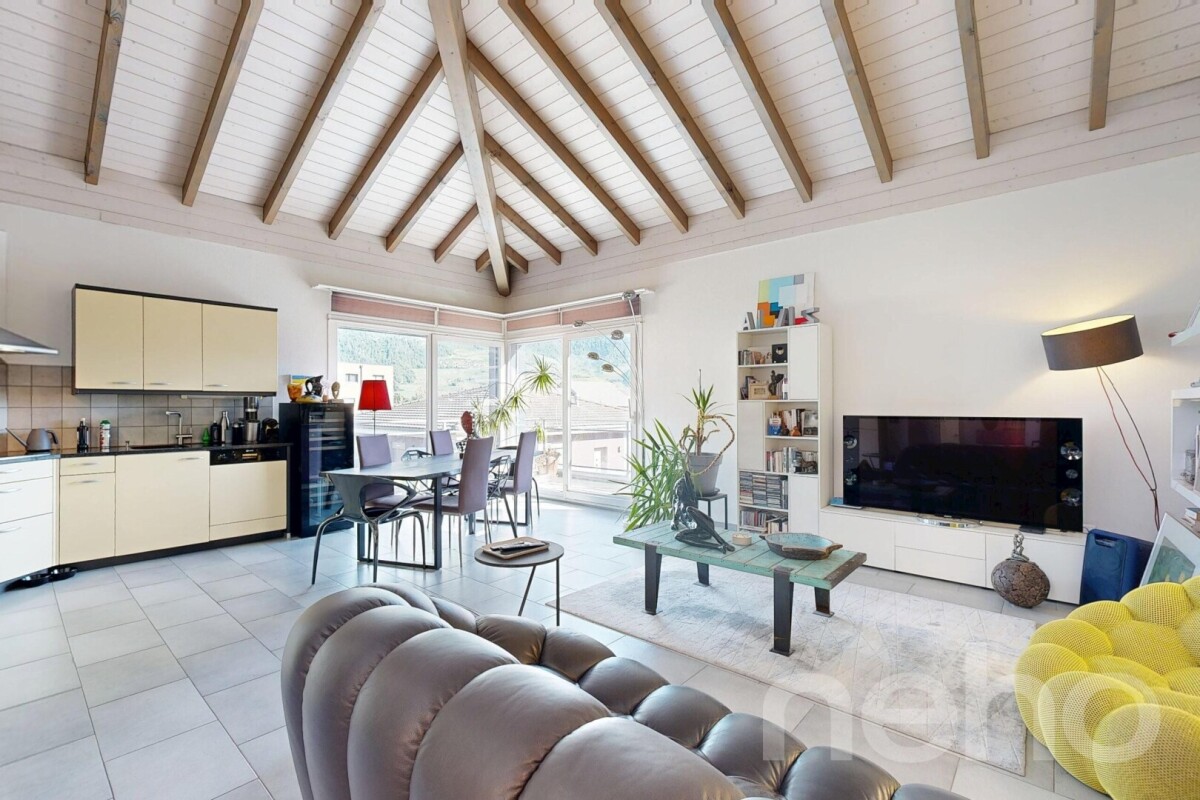
Luxurious 3.5-room attic apartment in Martigny

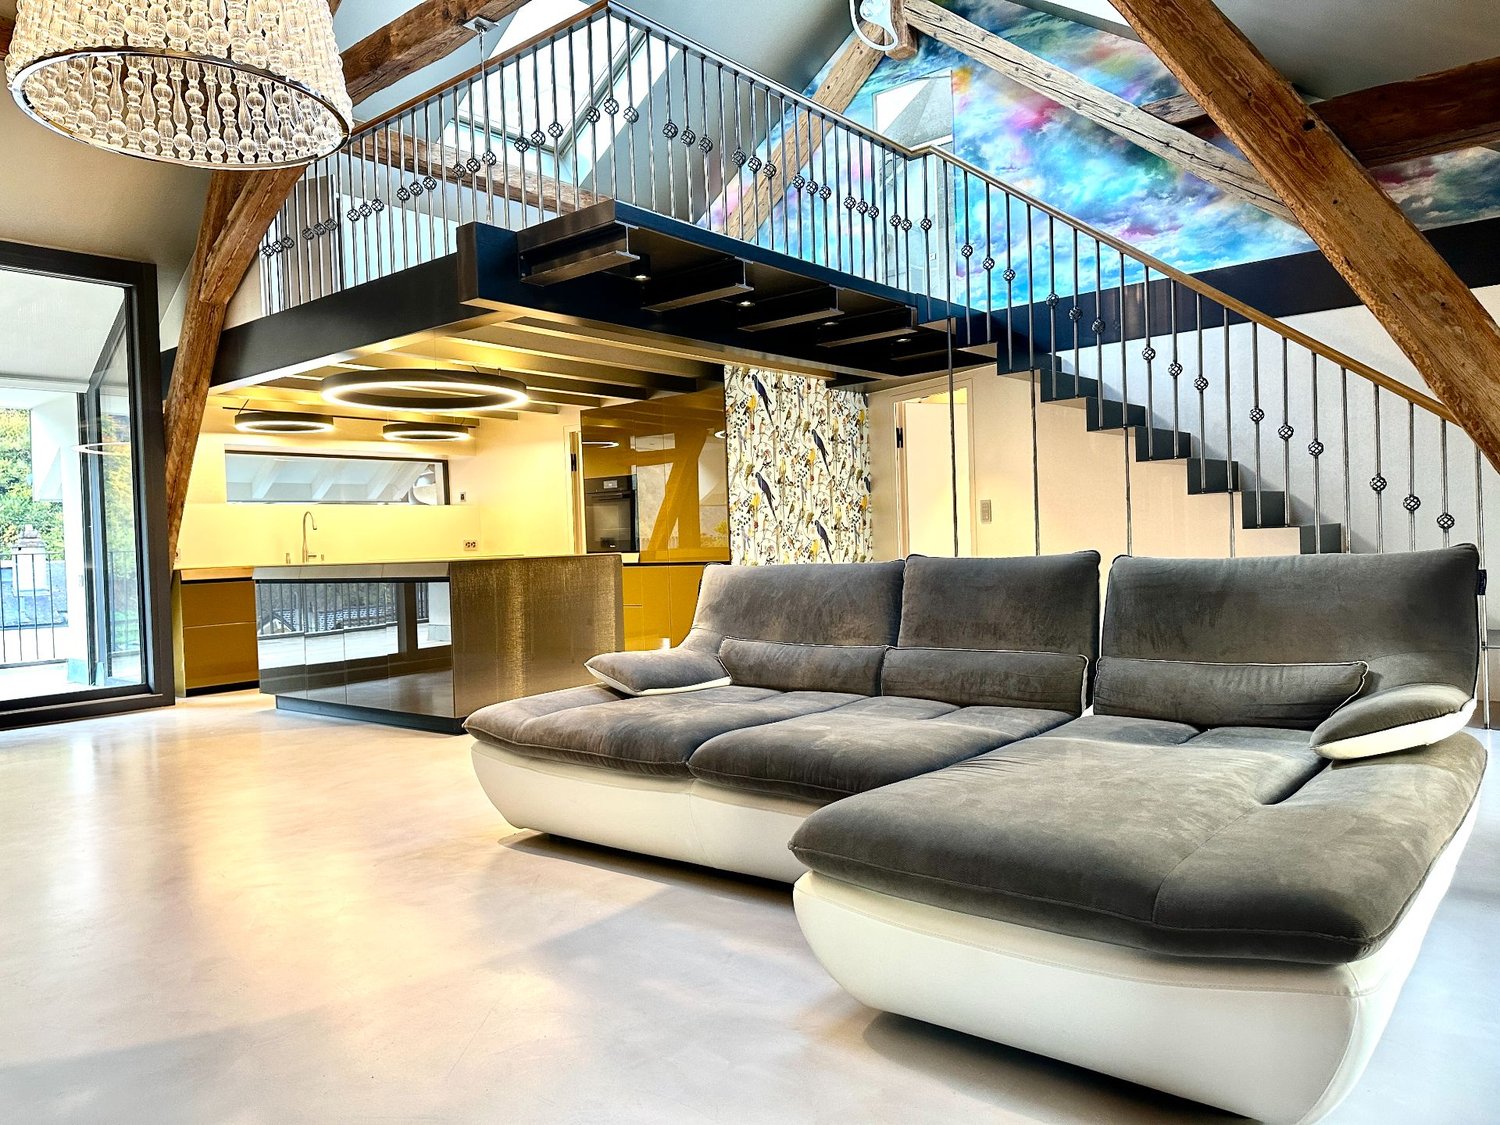
PRICE REDUCTION - RARE OBJECT - EXCEPTIONAL PROPERTY !This duplex attic apartment located in Martigny Bourg is a rare property in the heart of the Alps.Designed by a renowned architect, this exceptional apartment combines modern design and noble materials of the highest quality, offering a unique and refined living space. Ideally located, close to amenities and transportation, it offers all the modern comfort in the heart of Martigny Bourg. Main features : • Generous living area with spacious rooms and abundant light • A large bedroom with bathroom and dressing room • A mezzanine with private bathroom and dressing room • Three luxurious bathrooms with large Italian showers • Modern open kitchen, fully equipped with high-end appliances • Large, bright living room, ideal for receiving • Private terrace to enjoy relaxed moments outdoors, in peace • High-end finishes: polished concrete, exposed beams, luxury joinery and domotics The apartment is distributed as follows: • Entrance hall with built-in wardrobes • Guest toilet • Living room with high ceiling • Terrace • Open kitchen with storage room • Master bedroom with dressing room and bathroom • Bathroom with toilet and large Italian shower • Mezzanine with storage • Bathroom with toilet and shower One indoor and one outdoor parking space, as well as two large cellars, complete this apartment. Room details • Living room • Kitchen • Private laundry room • Balcony | Loggia • Living room • Storage room • Kitchen with dining area Bedrooms • Single bedroom / child's room: 1 • Double bedroom / master bedroom: 1 Bathrooms • Total toilets: 2 • Shower rooms: 2 • Toilet sink: 1 Price extra per box, garage and parking space Single garage (x1) CHF 45'000.- / unit Outdoor parking space (x1) CHF 15'000.- / unit Environment • Quiet | Peaceful • Urban View • Unobstructed Proximity • Banks • City center • Shopping centers • Shops • Train station • Hospital • Post office • Public transportation Interior • Built-in wardrobe • Bedroom wardrobe • Hall wardrobe • Living room wardrobe • Equipped kitchen • Open kitchen • Dressing room • Large living room • Large master bedroom • Mezzanine Technical equipment Elevator Yes, main heating Gas, dishwasher Yes Do not hesitate to contact us for more information.Looking forward to meeting you.Best regards.

More objects in your automatically expanded search area
19 results - Radius: + 10km
1 / 6
  • Parking space
  • Balcony / Terrace
  • Elevator
  • +1
4.5 rooms, 144m², CHF 1,099,000.–
Top
1913 Saillon

ATTIC, LIGHT, SPACE AND EXCEPTIONAL VOLUMES

Discover this superb attic of 4.5 rooms in a triplex of approximately 144 m² of living space, offering beautiful volumes and remarkable brightness.Spread over three levels, it benefits from several balconies, a pleasant unobstructed view, and excellent separation between living and sleeping areas. A private lift serves the different levels for optimal comfort.Located in a MINERGIE-certified residence, this rare property in Saillon combines space, comfort, and originality.This offer from BETTERHOMES is characterized by the following advantages: - beautiful volumes and large living areas- attic location with unobstructed views of the mountains- proximity to the Bains de Saillon and the many activities of the region- several balconies offering generous outdoor spaces- very bright thanks to its many openings- triplex offering a pleasant sense of space- private lift serving the different levels- excellent separation between living and sleeping areas- MINERGIE-certified residence with heat pump and underfloor heating- atypical configuration offering the spirit of a house with the advantages of an apartment- etc., etc., etc. ...Interested? Contact us for a non-binding visit - online visit also possible!Nothing that matches your expectations? You will find over 2,000 other objects on: www.betterhomes.ch - The Swiss specialist in real estate transactions.Do you have a property to sell?Take advantage of our expertise: https://www.betterhomes.ch/en/profitierenDo you want to know the value of your property?Discover its value now with our free, non-binding, and immediate estimate!https://www.betterhomes.ch/en/knowledge/estimationMore detailsLocation: town centerBuilding condition: goodBathrooms: 2 (2 x WC / shower / bathtub / sink)Heating system: heat pumpPublic transport: bus, 200 mSchool: primary school, 100 mShopping: shops, 100 m

  • Parking space
  • Balcony / Terrace
  • Elevator
  • +1
Vincent Pannatier

Vincent Pannatier

1 / 11
Vincent Pannatier

Vincent Pannatier

  • Parking space
  • Balcony / Terrace
  • Mountain view
  • +2
3.5 rooms, 102m², CHF 725,000.–
En Arche, 1912 Leytron

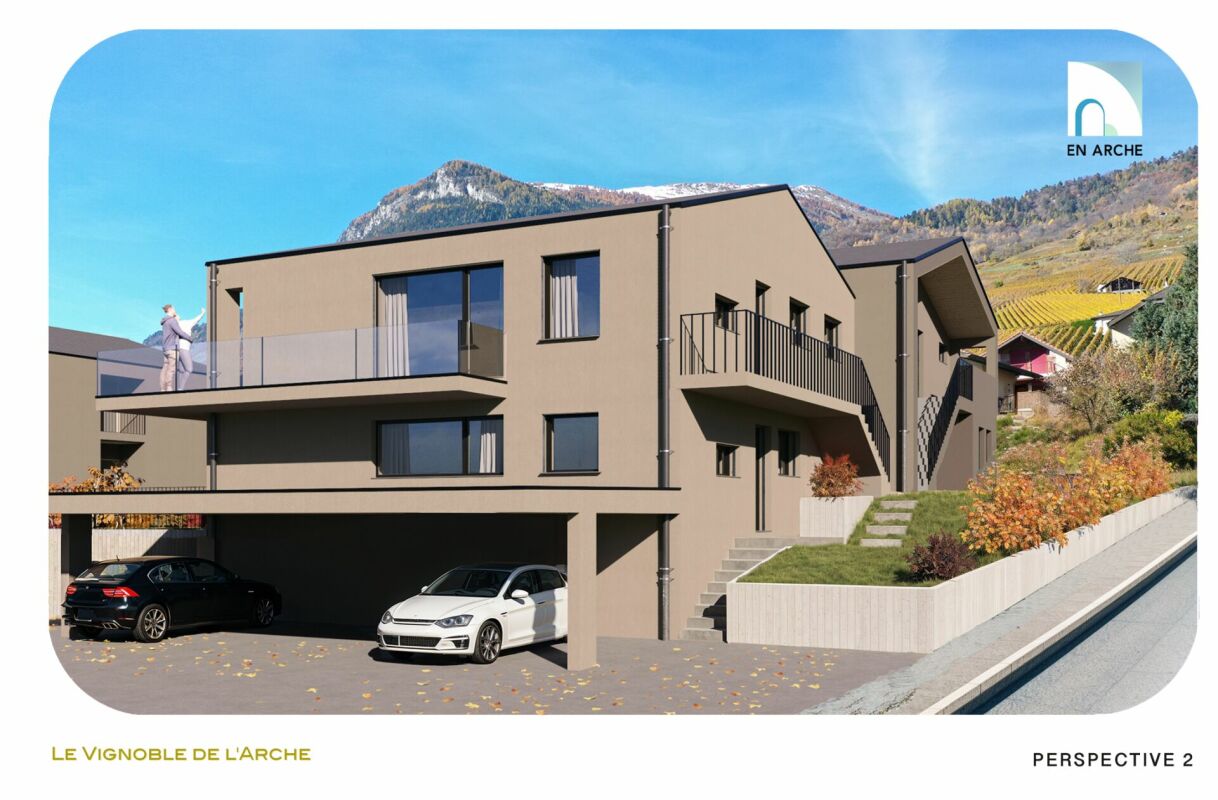
The Vineyards of l'Arche - Lot No. 3

Nestled in a calm, green, and particularly sunny residential environment in Leytron, this superb high-end realization, consisting of only four apartments in PPE, will seduce lovers of comfort, modernity, and tranquility.Thoughtfully designed and built with quality materials, these spacious apartments offer a contemporary architecture as well as a harmonious distribution of living spaces. Their through configuration, combined with generous windows and an ideal orientation, guarantees optimal sunlight throughout the day as well as beautiful natural light in each room, creating a warm and pleasant atmosphere to live in.Each apartment benefits from magnificent private outdoor spaces, perfect for fully enjoying the beautiful days in a peaceful and privileged setting.The construction meets current standards in terms of comfort and energy efficiency, notably thanks to high-performance peripheral insulation, PVC windows with insulating glazing, electric shutters, and a low-temperature underfloor heating system powered by an air/water heat pump. Solar panels also complement the building's energy performance.Future owners will also have the advantage of being able to personalize the finishes according to their tastes, thanks to generous budgets allocated to kitchens, bathrooms, and coatings.Access to the various apartments is via an external staircase serving the floors. The building does not have a lift.A unique opportunity to live in a privileged setting, combining elegance, serenity, and construction quality.Each apartment also benefits from a private cellar. The various parking spaces available, detailed below, are offered in addition to the sale price.Row parking spaces 2x: CHF 20'000.- Uncovered parking spaces: CHF 15'000.-/unit Covered parking spaces: CHF 30'000.-/unitTo obtain a complete dossier or to organize a meeting, do not hesitate to contact us!

  • Parking space
  • Balcony / Terrace
  • Mountain view
  • +2
Travel time
-
Vincent Pannatier

Vincent Pannatier

1 / 13
Vincent Pannatier

Vincent Pannatier

4 rooms, CHF 490,000.–
Châtelard-Frontière 5, 1925 Finhaut

Four-room duplex apartment in the attic in Le Châtelard - An alpine pied-à-terre in the heart of a popular region

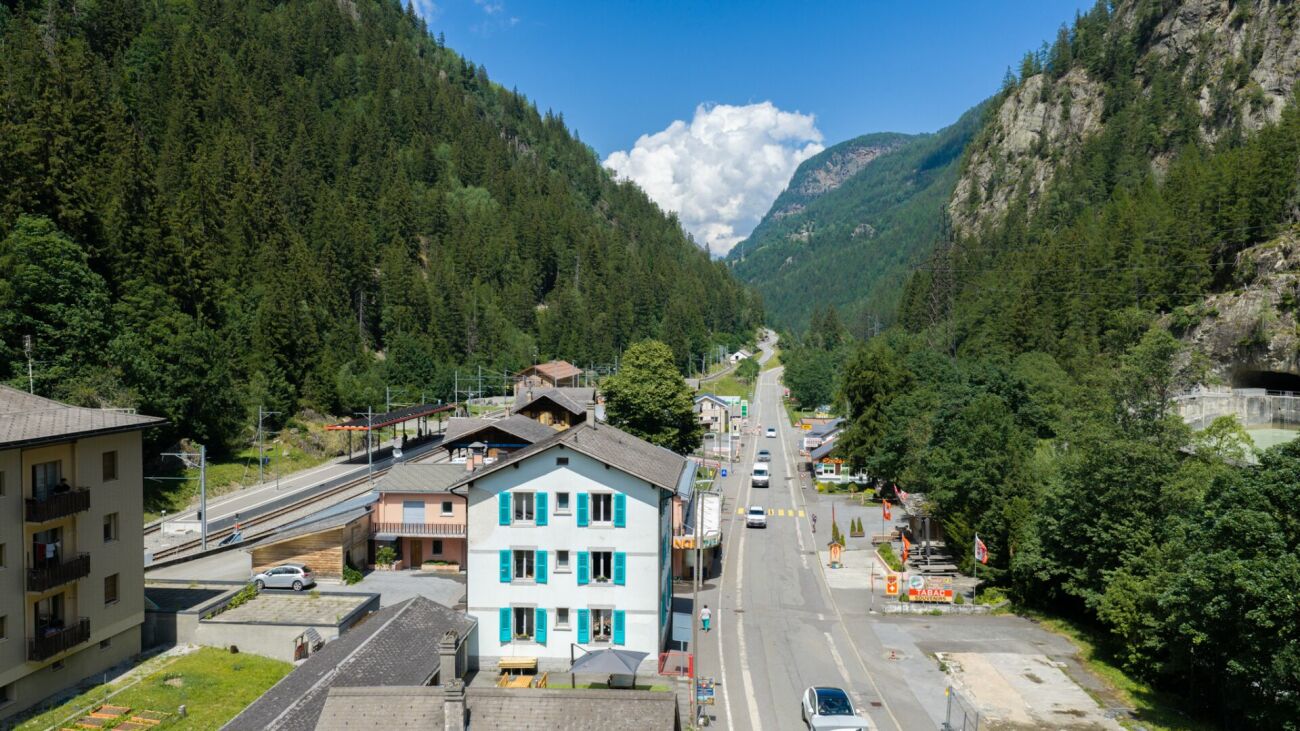
On the border between Switzerland and France, where the mountains open the gates to the mythical Mont Blanc massif, discover a 3-room apartment nestled in a building with a rich history.The former customs office, built in the 1950s, has been entirely rethought with care to offer today apartments that combine alpine charm, modern comfort, and quality of life.Located in Le Châtelard, just a few meters from the train station, this apartment benefits from a privileged situation. Thanks to public transportation, it is easy to reach Martigny, Chamonix-Mont-Blanc, or the famous ski resorts of the region, making this address a true starting point for enjoying the mountains in every season.An apartment that combines authenticity and modernityThis 3-room apartment offers a warm, alpine atmosphere.It consists of: • a bright living room with a beautiful living space • a functional kitchen • two comfortable bedrooms • a bathroom with WC/shower The entire apartment benefits from the special charm of this historic building while offering the necessary amenities for daily comfort.A strategic location for living or investingThanks to its exceptional location, this apartment represents an ideal opportunity, both as a main residence and as a mountain pied-à-terre.The Trient Valley attracts many visitors each year, particularly hikers who take the famous Tour du Mont Blanc, some of whose routes pass directly through the region. This constant attractiveness reinforces the interest in this address for tourist or rental use.In winter, the proximity to Chamonix is a major advantage. Ski enthusiasts can enjoy privileged access to the renowned ski resorts of the Mont Blanc massif while benefiting from a calmer and more authentic environment.A rare opportunity to acquire a character apartment in a sector where demand is constantly growing.A garage box can be purchased for an additional CHF 30,000.-.To receive a complete dossier or organize a visit, do not hesitate to contact us.

Travel time
-
Vincent Pannatier

Vincent Pannatier

1 / 13
Vincent Pannatier

Vincent Pannatier

3 rooms, CHF 370,000.–
Châtelard-Frontière 5, 1925 Finhaut

3-Room Apartment in Le Châtelard - An Alpine Pied-à-Terre in the Heart of a Popular Region

On the border between Switzerland and France, where the mountains open the doors to the mythical Mont Blanc massif, discover a 3-room apartment nestled in a building steeped in history.Former customs office built in the 1950s, this building has been entirely rethought with care to offer today accommodations that combine alpine charm, contemporary comfort, and quality of life.Located in Le Châtelard, just a few meters from the train station, this apartment benefits from a privileged situation. Thanks to public transportation, it is possible to easily reach Martigny, Chamonix-Mont-Blanc, or the famous ski resorts of the region, making this address a true starting point for enjoying the mountains in every season.An ideal apartment between authenticity and modernityThe 3-room apartment offers a warm alpine atmosphere.It consists notably of: • a bright living room offering a beautiful living space • a functional kitchen • two comfortable bedrooms • a bathroom with WC/bathtub The entire apartment benefits from the particular charm of this historic building, while also enjoying the necessary amenities for daily comfort.A strategic location for living or investingThanks to its exceptional location, this apartment represents an ideal opportunity, both as a main residence and as a mountain pied-à-terre.The Trient Valley attracts many visitors each year, particularly hiking enthusiasts who undertake the famous Tour du Mont Blanc, some of whose routes pass directly through the region. This constant attractiveness reinforces the interest of this address for tourist or rental use.In winter, the proximity to Chamonix constitutes a major advantage. Ski enthusiasts can enjoy privileged access to the renowned ski resorts of the Mont Blanc massif, while also benefiting from a calmer and more authentic environment.A rare opportunity to acquire a character apartment in a sector where demand is constantly growing.A garage box can be purchased in addition to the sale price for CHF 30,000.-To receive a complete dossier or organize a visit, do not hesitate to contact us.

Travel time
-
Vincent Pannatier

Vincent Pannatier

1 / 13
Vincent Pannatier

Vincent Pannatier

CHF 1,320,000.–
Châtelard-Frontière 5, 1925 Finhaut

Rental property in close proximity to Chamonix

On the border between Switzerland and France, where the mountains open the doors to Chamonix, stands a building with a rich history. The former customs office, built in the 1950s, has been carefully transformed into a real estate complex offering high rental potential in one of the most frequently visited regions of the Alps.Ideally located in Le Châtelard, just a few meters from the train station, it benefits from exceptional accessibility. In a short time, the train allows you to reach Martigny, Chamonix-Mont-Blanc, or the Verbier ski resorts, making this address a privileged starting point in any season.A building with multiple possibilitiesThe building consists of: • three apartments of approximately 100 m² each, including a duplex in the attic • an office in the basement • a laundry room/shower in the basement • some storage rooms • three garages The apartments offer a warm atmosphere and a renovation that combines contemporary comfort and Alpine charm.Thanks to its strategic location, this property perfectly meets the new expectations of the tourism market.Every year, thousands of hikers cross the mythical Tour du Mont-Blanc, one of whose unavoidable passages crosses the Trient Valley directly. This sustained attendance constitutes a particularly attractive opportunity for the development of short-term rentals.In winter, the immediate proximity to Chamonix represents an additional asset. Travelers seeking quality accommodation, more affordable than in the resort, will find an ideal alternative here, just a few minutes from the ski lifts.The apartments will also be perfectly suited as second homes for mountain enthusiasts who want to enjoy both the Chamonix slopes and the many activities offered throughout the year.Between the mythical peaks of the Mont-Blanc massif, the international resorts, the most famous hiking trails in Europe, and the world-renowned ski resorts, this location constitutes an investment that is both seductive and intelligent.A rare opportunity to acquire a character building with high potential for appreciation in a sector where tourism is constantly growing.Three garages are available for purchase at an additional cost of CHF 90,000.-To obtain a complete dossier or to organize a visit on site, do not hesitate to contact us!

Travel time
-
1 / 16
3.5 rooms, 110m², CHF 745,000.–
Route du Chavalard 53, 1926 Fully

Beautiful 3.5 room attic in Fully - charm, light and quality of life

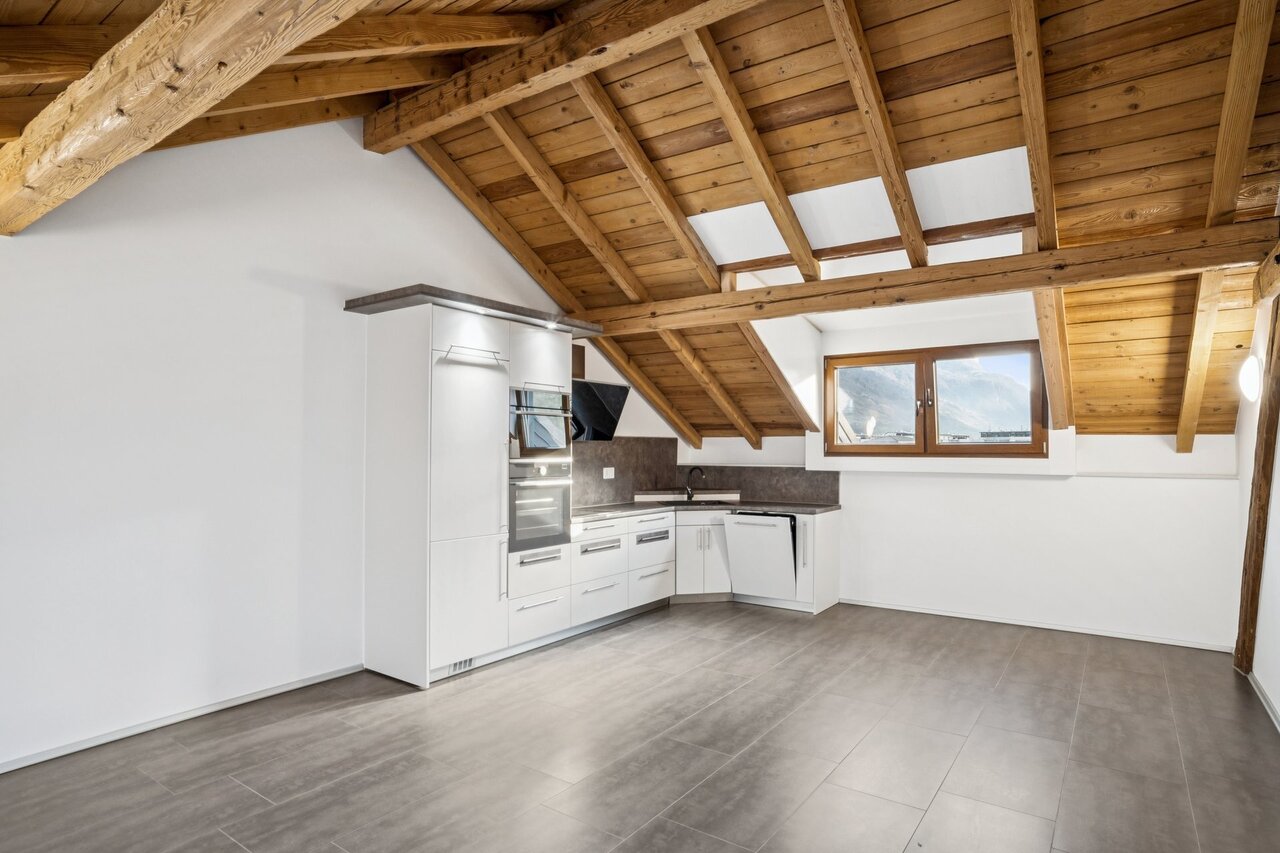
Located in the heart of the Rhône plain, Fully seduces with its pleasant living environment, generous sunshine, and village atmosphere, while remaining close to the main axes, shops, and services. Between vineyards, nature, and mountains, the commune offers a sought-after environment for those who wish to combine tranquility, comfort, and proximity. In a calm and pleasant environment, within a small PPE of only four apartments, this beautiful attic of 3.5 rooms immediately seduces with its warm atmosphere, brightness, and generous volumes.It is a recent construction, carefully carried out, which distinguishes itself by the quality of its execution, the choice of its materials, and the level of its finishes. Each detail contributes to creating an ensemble that is both elegant, durable, and comfortable, with a true sensation of quality from the moment you enter the apartment.The living area constitutes the true heart of the accommodation. Spacious, open, and bathed in light, it benefits from a beautiful ceiling height and magnificent exposed beams that give it a lot of character. The ensemble creates a refined and convivial atmosphere, while highlighting the quality of the materials and finishes.The open kitchen integrates harmoniously into the living, dining, and lounge area, offering an ideal place to receive, share, and fully enjoy indoor life.The apartment also benefits from a closed mezzanine area, equipped to offer additional storage space, which is particularly appreciated. A discreet and practical solution that allows you to maintain purified living spaces while intelligently optimizing the available surface area.Outside, the terrace naturally extends the living space. It is equipped with a recently installed bioclimatic pergola with adjustable slats and fully retractable, as well as 4 lateral electric fabric awnings and LED lighting, allowing you to comfortably enjoy this space for a large part of the year.The sleeping area offers two pleasant bedrooms, as well as a functional and comfortable layout. The excellent general condition of the property, the quality of construction, and the care taken in the finishes reinforce the particularly successful character of this apartment.The PPE also benefits from photovoltaic panels, giving the ensemble a modern and efficient dimension.Two outdoor parking spaces, equipped with an electric vehicle charging station, are sold separately for CHF 50,000.-, with the obligation to purchase them with the apartment.This property thus distinguishes itself by a particularly sought-after combination: recent construction, high-quality materials, careful finishes, beautiful volumes, brightness, and modern equipment.An attic with character, designed to offer a high level of comfort and sustainable quality of life.I remain at your disposal to provide any additional information and to organize a visit to this property.

Travel time
-
Kenny Parvex

Kenny Parvex

1 / 9
Kenny Parvex

Kenny Parvex

  • Balcony / Terrace
  • Elevator
  • Child-friendly
3.5 rooms, 60m², CHF 325,000.–
1890 St-Maurice

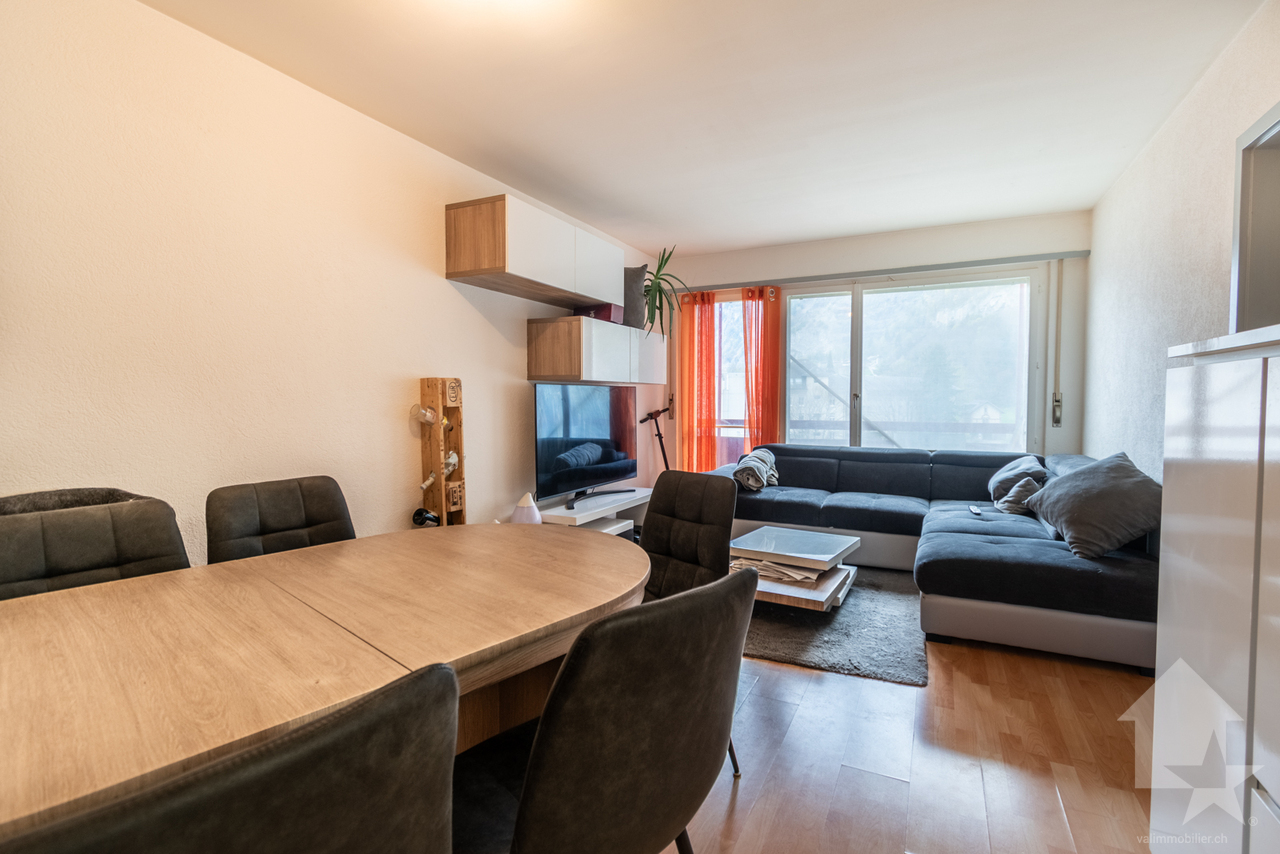
Saint-Maurice, appartement 3.5 pièces en attique

Exclusivité Valimmobilier SAIdéal pour un investissement ou pour un premier achat, venez découvrir ce bel appartement de 3.5 pièces situé au dernier étage d'un immeuble de Saint-Maurice.En plus de ces 60 m2 de surface habitable, cet appartement dispose d'une grande cave. À deux pas des écoles, de la gare CFF et des commerces, il bénéficie d'un emplacement privilégié à moins de deux minutes de la sortie d'autoroute. Cet appartement est vendu sans place de parc, mais il est possible d'acquérir une place de parc directement auprès de la PPE pour un montant de CHF 5'000.-L'immeuble a bien été entretenu avec les années, notamment avec le rafraichissement des façades, le remplacement de la chaudière à gaz ainsi que la pose d'un nouvel ascenseur.La distribution de cet appartement de 60 m2 est la suivante : • Hall d'entrée avec armoire de rangement de 3.5 m2 • Séjour, salle à manger de 18 m2 • Cuisine de 7 m2 • 2 chambres de 14 et 10 m2 • Salle de bain de 3.5 m2 Une cave privative complète ce bien.En option, une place de parc extérieure en sus et non obligatoire : CHF 5'000.-Charges mensuelles de PPE : CHF 350.-Prix de vente : CHF 325'000.-Cet appartement se situe à 2 minutes de la sortie d'autoroute de St-Maurice. Le canton du Valais est renommé pour ses nombreux avantages sociaux et ses taxes modestes (caisse-maladie, impôt sur les véhicules, prestation en capital et autres impôts). Cette commune offre de nombreux avantages pour les familles. (Sociétés sportives et culturelles, écoles, etc. ). La commune est également connue pour sa vocation culturelle avec ses écoles supérieures et son théâtre du Martolet. Egalement à quelques minutes de son Abbaye millénaire, des bains thermaux de Lavey, à dix kilomètres de Martigny et de la Fondation Gianadda, proche de Monthey et de son théâtre du Crochetan, à trente kilomètres de Montreux et de son Jazz Festival de réputation internationale. En 30 minutes, vous pouvez également rejoindre le village du Bouveret qui est très connu pour ses parcs de loisirs Aquaparc et Swiss Vapeur Parc ainsi que pour sa plage, son port et sa Marina.Ce bien est vendable comme résidence secondaire ou principale mais PAS pour les personnes domiciliées à l'étranger.Vous souhaitez obtenir des précisions, le visiter ? Contactez-moi par téléphone, courriel ou passer nous rencontrer (sur rendez-vous) dans l'une de nos agences du Chablais (Collombey-Muraz ou Torgon) et nous vous renseignerons très volontiers. Retrouvez tous nos biens surwww.valimmobilier.ch - estimation gratuite de votre bien, photos professionnelles lumineuses et de qualité, photographie 3D, photos aériennes et mise en valeur optimale du bien.Exklusivität Valimmobilier SAPerfekt für eine Investition oder für einen Erstkauf, kommen Sie und entdecken Sie dieses schöne 3.5-Zimmer-Apartment im obersten Stockwerk eines Gebäudes in Saint-Maurice.Zusätzlich zu den 60 m2 Wohnfläche verfügt die Wohnung über einen grossen Keller. Das Apartment befindet sich in bester Lage, nur wenige Schritte von den Schulen, dem SBB-Bahnhof und den Geschäften entfernt und weniger als zwei Minuten von der Autobahnausfahrt entfernt. Die Wohnung wird ohne Parkplatz verkauft, aber es besteht die Möglichkeit, einen Parkplatz direkt bei der Genossenschaft zu erwerben, für CHF 4 000.-Die Aufteilung dieses 60 m2 grossen Apartments ist wie folgt: • Eingangshalle mit Schrank 3.5 m2 • Wohnzimmer, Esszimmer 18 m2 • Küche von 7 m2 • 2 Schlafzimmer von 14 und 10 m2 • Badezimmer 3.5 m2 Eine eigene Kellerabstellfläche rundet das Angebot ab. Option einer...

  • Balcony / Terrace
  • Elevator
  • Child-friendly
1 / 21
4.5 rooms, 146m², CHF 680,000.–
Route de Saillon 118, 1912 Leytron

Spacious attic apartment with 4.5 rooms and 146 m2, benefiting from a breathtaking view of the Alps

Leytron RESERVEDDiscover quickly this true gem in Leytron!I am a magnificent attic apartment with 4.5 rooms and 146 m2, filled with light. Built in 2015, I enjoy a privileged location in the west of the village of Leytron, just 2 minutes by car from the famous Saillon thermal baths.As soon as you enter, my contemporary architecture, my spacious rooms, and my high-quality amenities will seduce you. With my private elevator that takes you directly from the garage to the attic apartment without even meeting your neighbors. I also benefit from an impressive ceiling height of over 3.50 meters, a parental suite with dressing room and private bathroom, two other bedrooms, a bathroom, a guest toilet, as well as a large south-facing terrace.I have an ideal environment for your family, as I am only 600 meters from the primary school and kindergarten, allowing your children to walk there safely, with a simple route that only requires crossing one pedestrian crossing. Discover me in video and virtual visit:Video: https://youtu.be/X-VKl0gkR0gVirtual visit: https://bit.ly/3Sk7IZR My composition is as follows:? A private entrance with direct access from the elevator? A welcoming entrance hall with built-in wardrobes? A spacious living room with direct access to the balcony? An open kitchen leading to the dining room and balcony? A parental suite with dressing room and private bathroom? Two large bedrooms? A second bathroom? A guest toilet? A magnificent balcony of 40 m² to fully enjoy the outdoors? A second entrance dedicated to your guests My advantages? A south-facing exposure offering exceptional brightness? A large terrace surrounding the entire attic apartment, with two separate accesses? An electric awning allowing you to comfortably enjoy the outdoors in the shade? A panoramic view of over 180° of the Valais Alps? Electric shutters in all rooms? Air conditioning in the living room for optimal comfort I also have? A large garage that can accommodate two cars (55,000 Fr. extra)? Two outdoor parking spaces (20,000 Fr. extra) My surfaces? Gross floor area of the attic apartment: 126 m²? Balcony: 41 m²? Weighted area: 146 m² I will be available from August 15, 2026.Would you like to discover me live?Please send me your complete mailing address, your email address, and your phone number. I will then send you my detailed dossier by email.I look forward to meeting you soon!Your future cozy nest,1912 Leytron is located in the district of Martigny, in the canton of Valais. The population in the political municipality of Leytron has changed by an average of 1.8% per year over the last five years, with 3,529 inhabitants (as of December 31, 2024). The tax rate is 12.6% (canton: 12.4%). Over the last five years, the average annual increase in housing construction projects in the municipality was 1.3%, while the current vacancy rate is 1.6% (as of June 1, 2025). Property prices have changed by 19.8% over the last five years (canton: +22.0%).

Travel time
-
1 / 13
4.5 rooms, 137m², CHF 764,000.–
Route des Pras-Longs 16a, 1907 Saxon

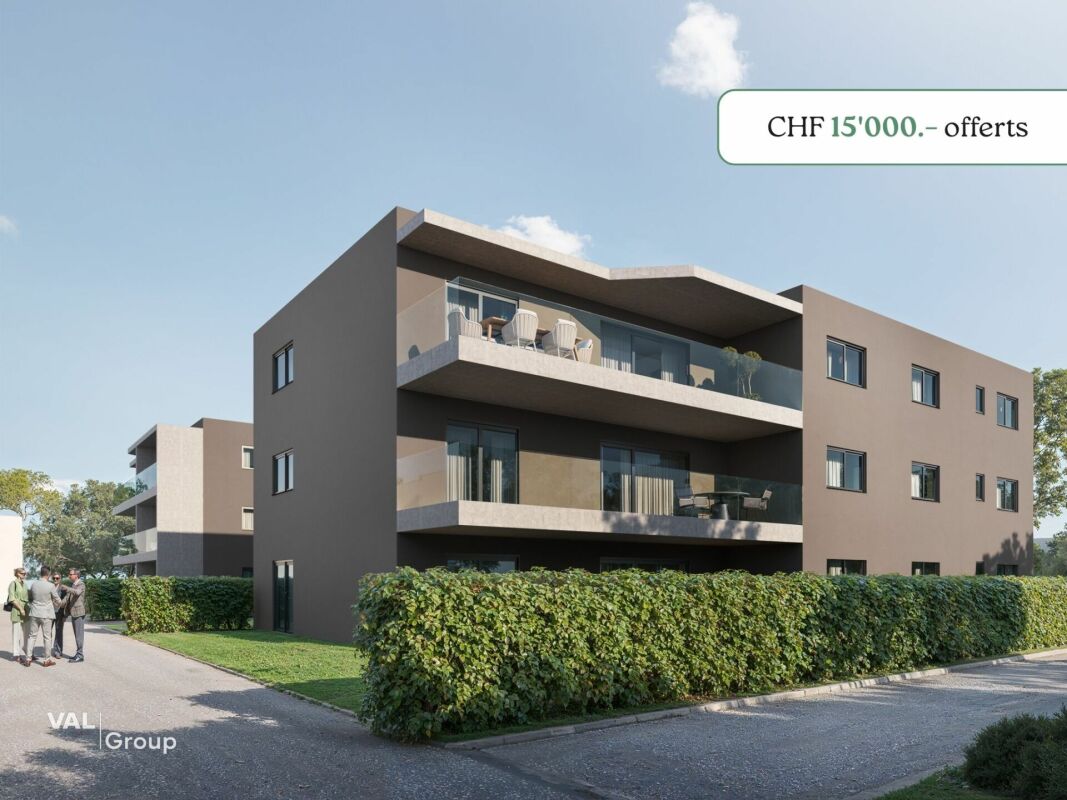
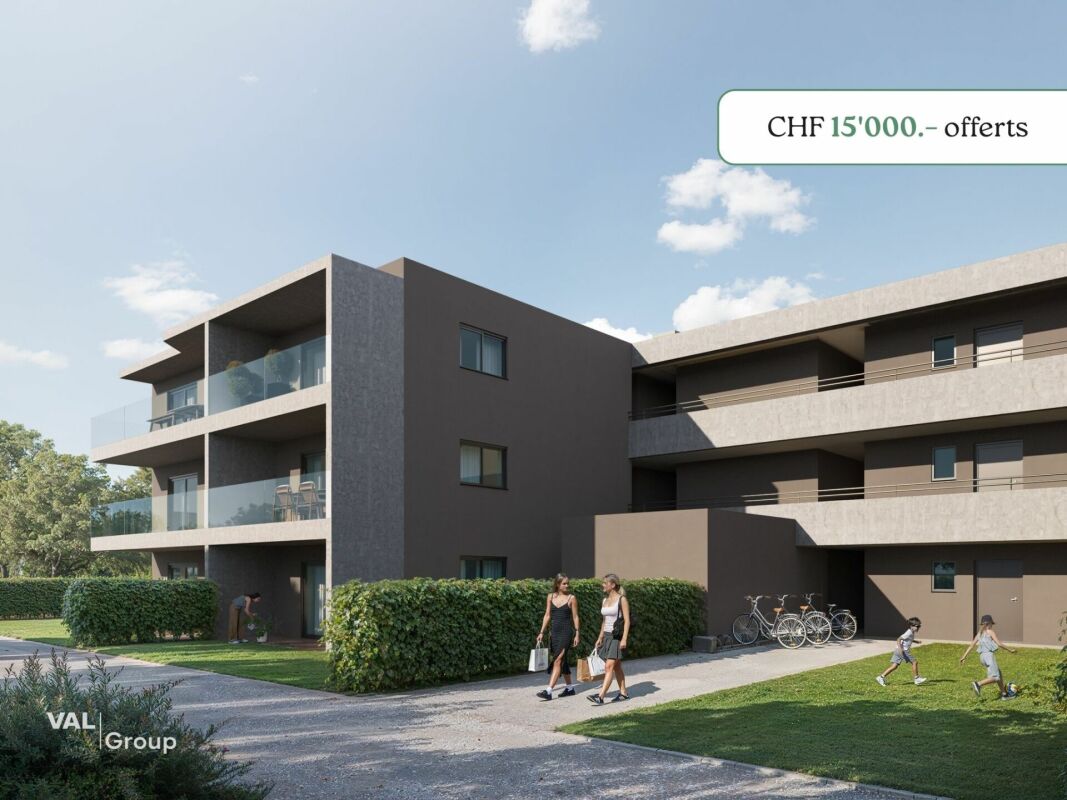
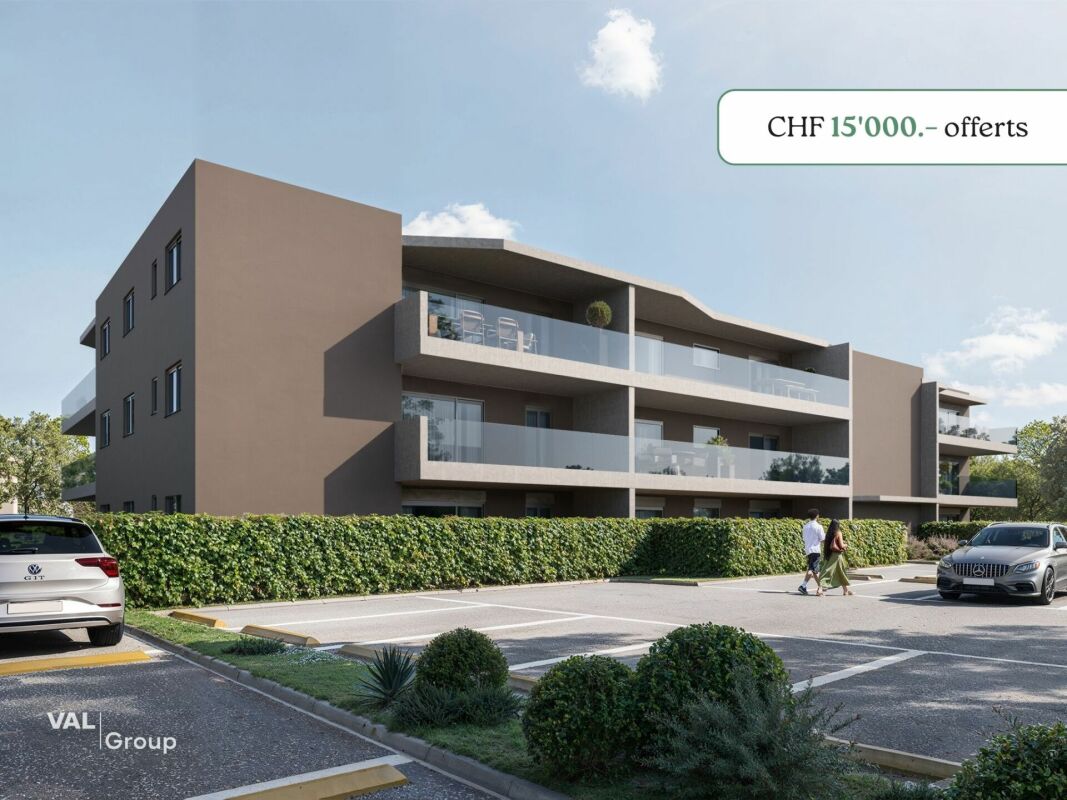
Superb 4.5 room attic apartment new - Space, light and CHF 15'000.- savings

-- LAUNCH OFFER -- For every booking, an outdoor parking space worth CHF 15'000.- is offered to you. Discover this superb 4.5 room attic apartment on the top floor of the Althéa Residence in Saxon. Its south-facing orientation, exceptional brightness, and 27 m² balcony make it a particularly sought-after property. As soon as you enter the apartment, it convinces with its generous spaces and perfectly thought-out layout. The living area is spacious and flooded with light, offering a warm and convivial atmosphere, ideal for family life and for receiving guests. The large windows naturally extend the living area to a 27 m² balcony with a south-facing orientation. A true additional living space, perfect for enjoying the sun, sharing a meal outdoors, or creating a private relaxation area. The sleeping area includes three comfortable bedrooms, offering each individual calm and intimacy. The sanitary facilities, storage spaces, and interior circulation have been designed to guarantee a practical, fluid, and pleasant daily life. The Althéa Residence stands out for its contemporary architecture, careful finishes, and high-performance energy systems. Photovoltaic panels, air-water heat pumps, underfloor heating, and effective thermal insulation ensure optimal comfort throughout the year. An elevator serves all levels, and a private basement completes this property. A new, bright, and family-friendly attic apartment, with a privileged position on the top floor, a south-facing orientation, and a generous 27 m² balcony. A rare opportunity in Saxon, ideal for those looking for a modern, comfortable, and sustainable apartment in the immediate vicinity of all amenities. Contact us today to receive the complete dossier or organize a presentation of the Althéa Residence.

Travel time
-
1 / 13
3.5 rooms, 107m², CHF 623,000.–
Route des Pras-Longs 16a, 1907 Saxon

Attic 3.5 rooms new - CHF 15'000.- offered immediately

-- LAUNCH OFFER -- For every booking, an outdoor parking space worth CHF 15'000.- is offered. Located on the top floor of the residence, this magnificent 3.5-room attic apartment benefits from a privileged situation, a south-facing orientation, and optimal sunlight throughout the day. A rare property, designed for those who want to combine comfort, light, and tranquility. Situated in the heart of Saxon, in a peaceful residential area and a cul-de-sac, the Althéa Residence consists of 18 contemporary apartments. Its location allows easy access to schools via a secure footpath, as well as the train station, public transport, shops, banks, and various services of the village. The interior immediately seduces with its harmonious organization and spacious rooms. The open living area offers a welcoming and convivial setting, perfectly suited for daily life as well as shared moments with family or friends. Thanks to its large windows, the living room benefits from abundant natural light and communicates directly with a 27 m² south-facing balcony. This outdoor space becomes a true extension of the apartment, ideal for taking meals, setting up a relaxation area, or simply enjoying the sun and quietness of the surroundings. The sleeping area consists of two comfortable bedrooms, positioned away from the living room to preserve calm and intimacy. The sanitary facilities and annexes have been designed to offer practical, pleasant, and functional use on a daily basis. The residence stands out for its modern lines and sober architecture, elegantly integrated into its environment. The quality of the realization, the choice of sustainable materials, and the care given to the finishes allow for a current, comfortable, and durable apartment to be proposed. The building benefits from high-performance thermal insulation, photovoltaic panels, and a heating system with air-water heat pump with floor distribution. These equipments contribute to ensuring a pleasant temperature in all seasons, while also promoting efficient energy management. An elevator serves all floors, while the designed outdoor areas and the calm atmosphere of the residence further enhance the living comfort. A private cellar in the basement also completes this property. A bright and carefully designed attic apartment, offering a south-facing orientation, a generous 27 m² balcony, and the benefits of a new construction, in immediate proximity to all the amenities of Saxon. Contact us to obtain the complete documentation or to arrange a meeting to discover the Althéa Residence.
Travel time
-
1 / 13
3.5 rooms, 110m², CHF 638,000.–
Route des Pras-Longs 16a, 1907 Saxon

Your 3.5-room attic apartment with terrace and CHF 15'000.- offered

-- LAUNCH OFFER -- For every booking, an outdoor parking space worth CHF 15'000.- is offered to you. Discover this beautiful 3.5-room attic apartment on the top floor of the Althéa Residence in Saxon. The west-facing orientation, generous lighting, and 24 m² balcony make it an ideal property to fully enjoy the sun in the late afternoon and the magnificent sunsets. As soon as you enter the apartment, it seduces you with its warm atmosphere, balanced spaces, and perfectly thought-out layout. The living area, open and bright, offers a convivial and pleasant space, both for everyday life and for receiving guests. The large windows naturally extend the living area to the 24 m² balcony. This outdoor space allows you to create a dining area, a relaxation lounge, or a privileged area to enjoy the long summer evenings. The sleeping area consists of two comfortable bedrooms, arranged to preserve calm and intimacy. The sanitary facilities, storage spaces, and interior circulation have been designed to offer maximum comfort without losing surface area. The Althéa Residence stands out for its contemporary architecture, elegant lines, and the quality of its services. The building benefits from high-performance thermal insulation, sustainable materials, and meticulous finishes. The building is equipped with photovoltaic panels and an air-water heat pump that heats the floor. These facilities ensure optimal comfort throughout the year while promoting controlled energy management. An elevator serves all levels, and a private basement completes this property. A new, bright, and perfectly laid-out attic apartment, benefiting from a west-facing orientation, a generous 24 m² balcony, and a privileged position on the top floor. A great opportunity in Saxon for those looking for the comfort of a new building, a pleasant outdoor space, and a particularly enjoyable atmosphere in the evening. Contact us to receive the complete dossier or organize a presentation of the Althéa Residence.
Travel time
-
1 / 13
3.5 rooms, 99m², CHF 530,000.–
Rue de la Toule 1, 1907 Saxon

Beautiful 3.5-room attic apartment with breathtaking views of Saxon!

EXCEPTIONAL ATTIC APARTMENT IN SAXON: LARGE TERRACE AND UNOBSTRUCTED VIEW! Real estate promotion in Saxon – 9 apartments available! Discover this exceptional project in the heart of Saxon, in the Valais, in a quiet and sunny environment. This modern building includes 9 apartments, including 2 magnificent attics, and offers living spaces designed for comfort and modernity. An ideal living environment: This modern building was developed to offer bright and functional living spaces, suitable for both families and investors looking for a high-quality property. • Apartment sizes from 2.5 to 4.5 rooms with beautiful living and outdoor areas. • Spacious terraces and balconies, ideal for enjoying the surroundings. • Two exclusive attics with a breathtaking panoramic view. • High-quality finishes, adaptable to your preferences. • Elevator, ensuring easy access to all floors. • Shared play area, ideal for families. A strategic location: This project is located in close proximity to all necessary amenities for a pleasant and practical daily life: • Schools and kindergartens within 4 minutes' walk, a great advantage for families. • Saxon train station within 7 minutes' walk, making it easy to get around. • Shopping and supermarkets nearby, for an uncomplicated daily life. • Highway access within 3 minutes, offering excellent connections to surrounding cities. Whether you're looking for a main residence or a real estate investment, these apartments offer a rare opportunity in Saxon. Over 7 units still available: • Lot 1 - 3.5 rooms on the ground floor - 90m2 + 87m2 terrace/lawn - SVB 112m2 - CHF 575,000 • Lot 4 - 3.5 rooms on the 2nd floor - SVB 99.6m2 - CHF 522,500 • Lot 5 - 3.5 rooms on the 2nd floor - SVB 101.9m2 - CHF 535,000 • Lot 6 - 3.5 rooms on the 3rd floor - SVB 99.6m2 - CHF 528,000 • Lot 7 - 3.5 rooms on the 3rd floor - SVB 101.9m2 - CHF 540,000 • Lot 8 - 2.5 room attic - 48m2 + 33m2 terrace - SVB 65m2 - CHF 345,000 • Lot 9 - 3.5 room attic - 66m2 + 67m2 terrace - SVB 99m2 - CHF 530,000 Planned completion winter 2026 Don't miss this opportunity to acquire a new apartment in an idyllic setting, offering modern comfort and proximity to amenities. Ideal for families, couples, or investors looking for a high-quality property in a growing region. Contact me today to get more information, detailed plans, or to organize a visit to the project! 076 237 54 45 info@rsmimmobilier.ch https://rsm-immobilier-sarl.com
Travel time
-
1 / 13
3.5 rooms, 119m², CHF 725,000.–
Sur demande 1, 1912 Leytron

The Vineyards of the Ark - 3.5 rooms in a building with 4 apartments

Leytron Leytron - The Vineyards of the Ark - (Unit 3 attic)Superb architect's project - new attic with 3.5 rooms and balcony in a small PPE with 4 apartments.Imagine a life where contemporary elegance meets absolute comfort.With its green and quiet environment in close proximity to the village center and quick access to the highways, this beautiful apartment is a true haven of peace for a family seeking calm and serenity.By meeting quality and comfort criteria, this beautiful apartment offers all the advantages sought by future owners who want to enjoy a privileged environment for their family while taking advantage of the undeniable benefits.The apartment has been perfectly configured and intelligently designed to optimize the spaces highlighted by constant natural light throughout the day, thanks to perfect exposure. The interior distribution is functional and optimal, offering a very beautiful brightness.With its 103 m2 of gross living area, this attic with 3.5 rooms consists of: • Entrance hall • Beautiful open kitchen, fully equipped with central island • Utility room • Spacious and bright living room with access to the balcony-terrace. • 2 beautiful bedrooms with 12 m2 • 1 bathroom with shower, WC, and sink • 1 bathroom with bathtub, WC, and sink • 1 cellar with 5 m2 and space for a washing machine • Balcony with 13 m2 Exterior and annexes: • Beautiful terrace with breathtaking views, south-facing • 2 uncovered parking spaces in a row (CHF 20'000.- for both, extra and mandatory) • 1 cellar with 5 m2 is included in the price Remarks: • Structure: Concrete, reinforced concrete, and masonry / frame • Small PPE with 4 apartments • Floor heating with heat pump • Photovoltaic panels • Separate meters for each apartment • Temperature regulators in each room • Space for a washing machine • Electric shutters in the living room • Visible roof structure • Playground for children in the community • Privileged and green environment in a residential area • Very sunny area with beautiful panoramic views of the mountains and the Rhone plain. • This property will delight families with children and/or pets. • Delivery: winter 2027 • Construction period: 14 months • Gross floor area: 96 m2 • Balcony area: 13 m2 • Gross living area: 103 m2 • Total living area: 109 m2 Situation:Easy access, very well-exposed terrace.Quiet residential areaYou will be close to shops, schools, and benefit from easy access to public transportation. The village, known for its attractive environment, offers a perfect balance between nature and urban life.Everything about Leytron: https://leytron.ch/vie-locale/la-region/en-brefDo not hesitate to contact me to obtain a detailed dossier or an on-site interview at 077 405 02 36AND IF YOU WANTED TO CHANGE THE AIR?....

Travel time
-
1 / 13
4.5 rooms, 139m², CHF 995,000.–
Sur demande 1, 1912 Leytron

B - Les Coteaux de l'Arche - Attic 4.5 rooms in a building with 2 apartments

Leytron Leytron - Les Coteaux de l'Arche - (Lot 2 Attique)Superb architect project - new 4.5 room apartment with balcony and garden in a building with 2 apartments and elevator.Imagine a life where contemporary elegance meets absolute comfort.With its green and quiet environment in close proximity to the village center and quick access to highways, this superb apartment is a true haven of peace for a family looking for calm and serenity.Responding to quality and comfort criteria, this superb apartment offers all the advantages sought by future owners who want to benefit from a privileged environment for their family while enjoying the undeniable advantages.The apartment has been perfectly configured and intelligently designed to optimize the spaces highlighted by constant natural light throughout the day thanks to perfect exposure. The interior distributions are functional and optimal, offering a very beautiful brightness.With its 139.5 m2 of gross living area and its garden, this 4.5 room attic apartment is composed as follows : • Elevator with direct access to the apartment • Entrance hall with cloakroom • Beautiful open kitchen, fully equipped with central island • Dining area with access to the terrace • Spacious and bright living room with access to the balcony-terrace. • Beautiful parental suite of 15 m2 with dressing room and private bathroom with bathtub • 2 beautiful children's rooms of 11 m2 • 1 bathroom with shower, WC, and sink • Laundry room with space for a washing machine • Balcony of 18 m2 • Lawn-garden of 90 m2 Exteriors and annexes : • Beautiful balcony-terrace with breathtaking views, south-facing • 1 uncovered parking space (CHF 15'000.- extra and mandatory) • 1 covered parking space (CHF 30'000.- extra and mandatory) • 1 cellar of 8 m2 is included in the price • 2 visitor parking spaces Remarks : • Structure: Concrete, reinforced concrete and masonry / frame • Small PPE with 2 apartments • Floor heating with heat pump • Photovoltaic panels • Temperature regulators in each room • Space for a washing machine • Electric shutters • Building with elevator • Preliminary installation for the installation of a charging station for electric vehicles • Visible frame • Playground for children and visitor parking spaces in common • Privileged and green environment in a residential area • Very sunny neighborhood with beautiful panoramic views of the mountains and the Rhone plain. • This property will delight families with children and/or animals. • Planned construction start: spring 2026 • Construction period: 14 months • Gross floor area: 121.5 m2 • Balcony area: 18 m2 • Area of the private garden: 90 m2 • Gross living area: 139.5 m2 • Total living area: 229.5 m2 Location:Easy access, very well exposed terrace.Quiet residential neighborhoodYou will be close to shops, schools, and have easy access to public transportation. The village, known for its attractive living environment, offers a perfect balance between nature and urban life.Everything about Leytron: https://leytron.ch/vie-locale/la-region/en-brefDo not hesitate to contact me for a detailed dossier or an on-site interview at 077 405 02 36AND IF YOU CHANGED AIR ?....

Travel time
-

Suggested properties for you based on search results

Other interesting objects