Charrat - Attic flat buy

We recommend expanding your search criteria to get similar results. The current filters didn’t return any matches.

If you don’t want to change your current search criteria, we recommend creating a search alert, so you’ll be notified when matching offers become available.

More objects in your automatically expanded search area
45 results - Radius: + 10km
1 / 6
  • Parking space
  • Balcony / Terrace
  • Garage
  • +6
3 rooms70m²CHF 495,000.–
Top
1955 Chamoson

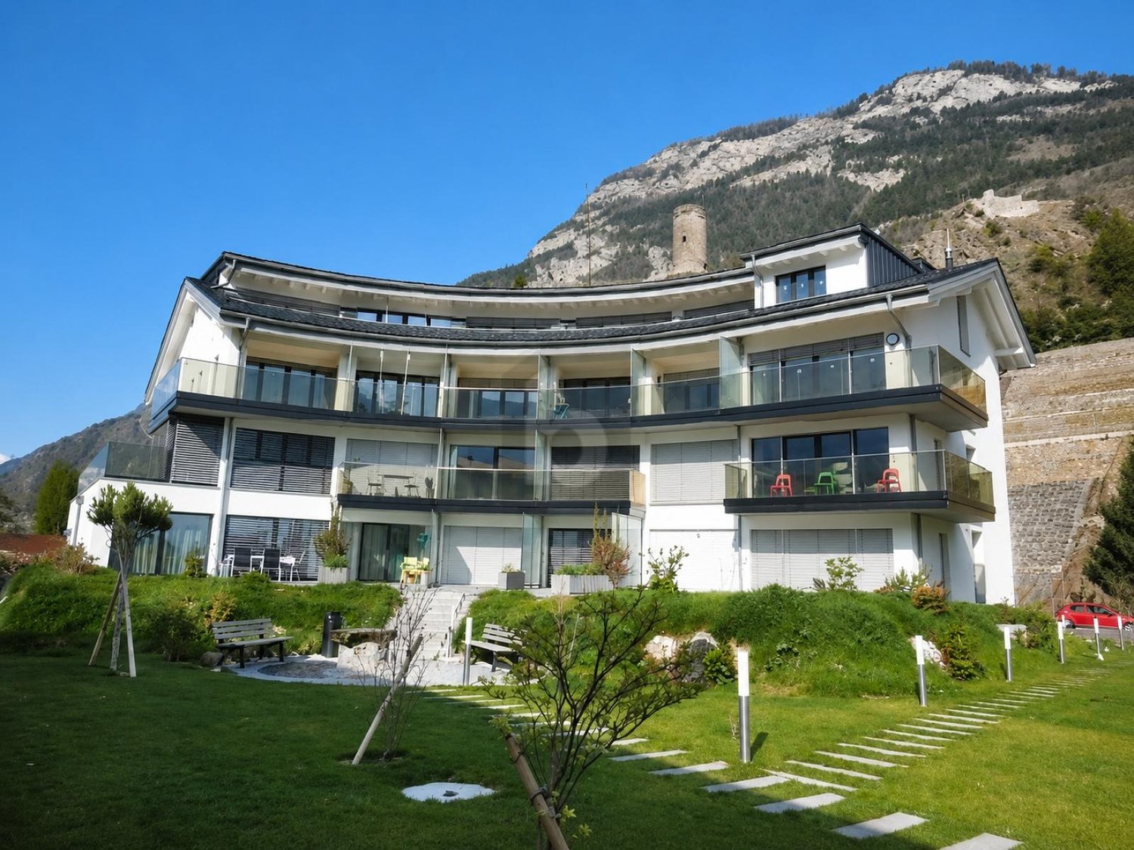
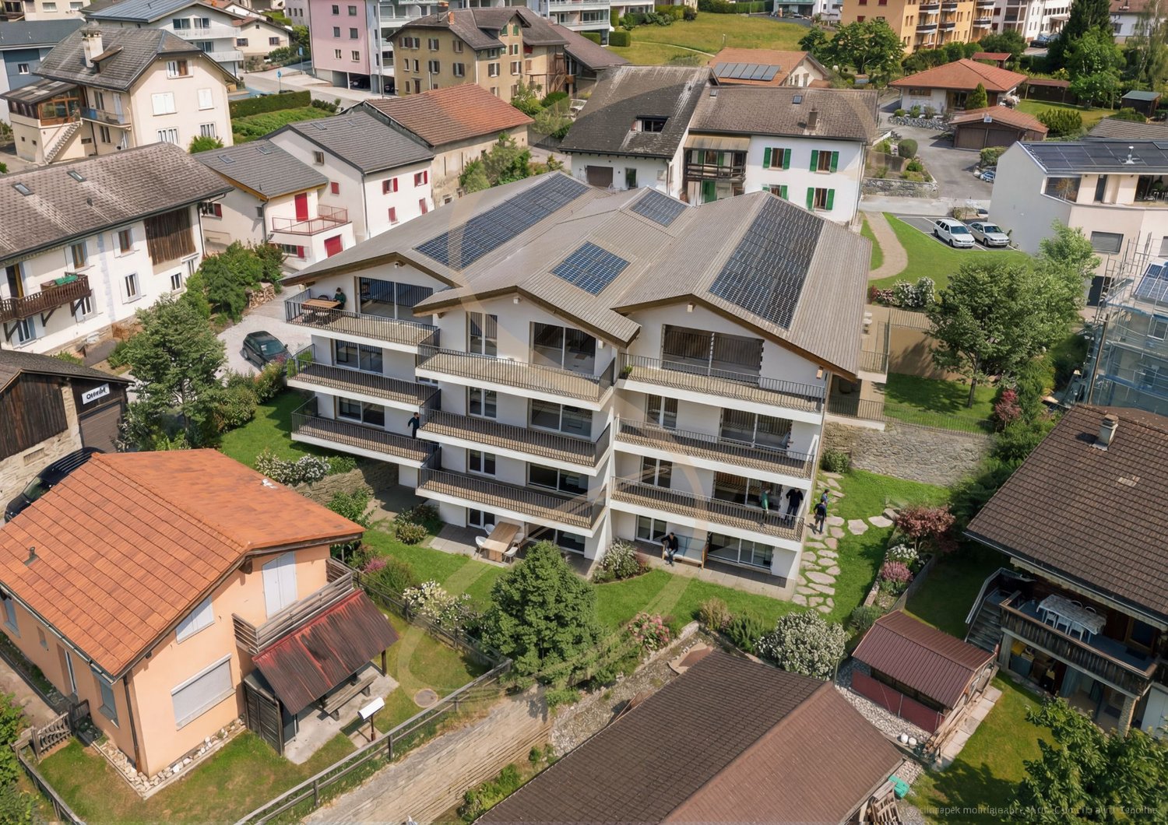
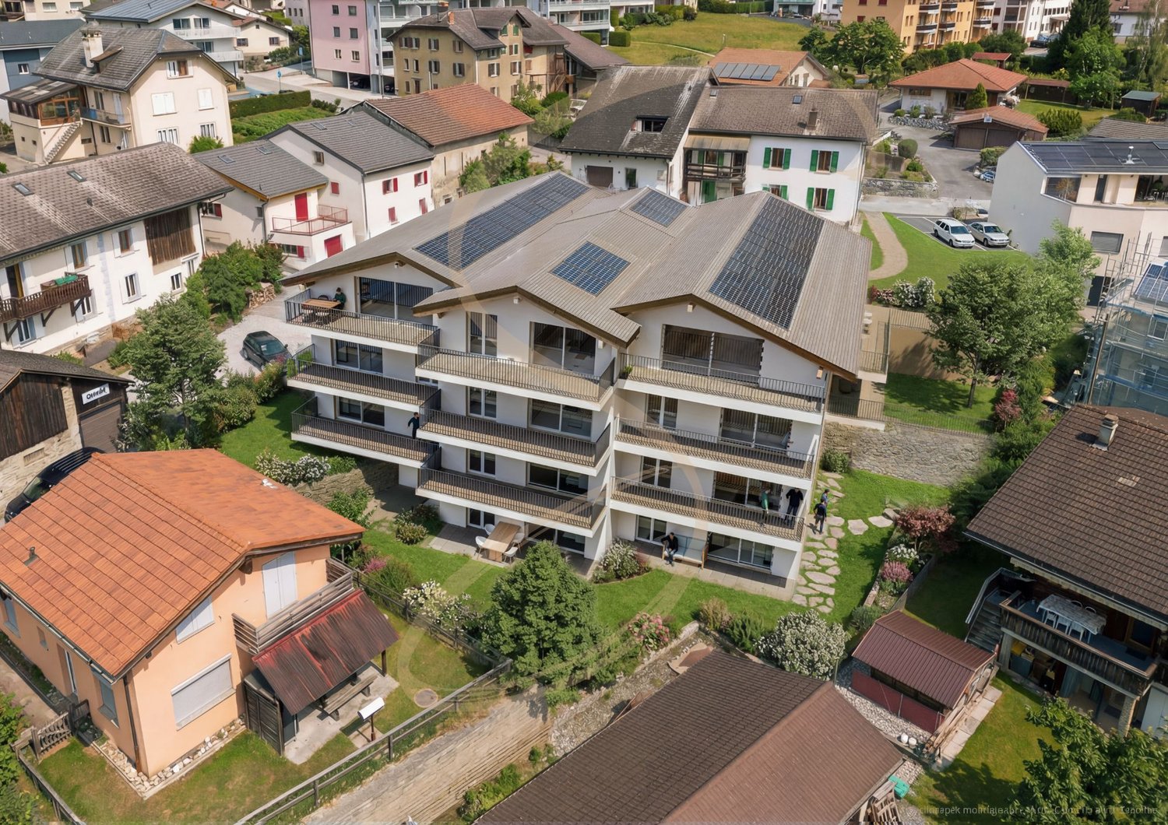
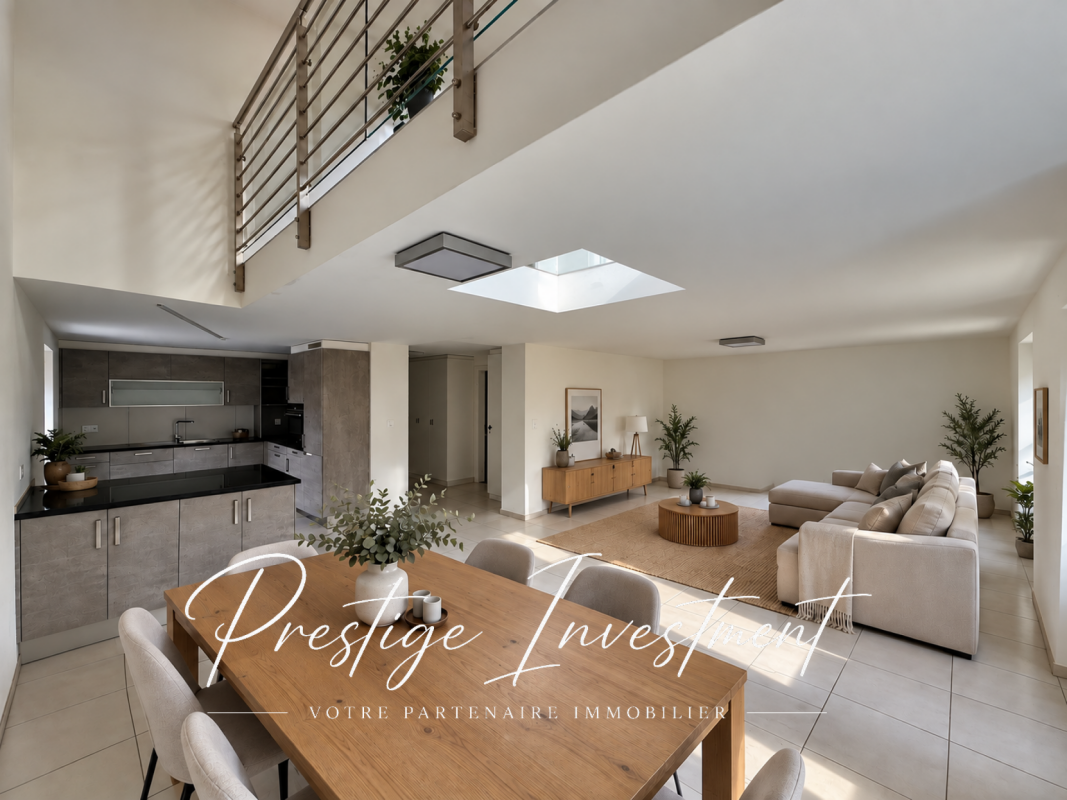
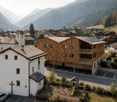
The Winds of Angel - 3 rooms in the attic

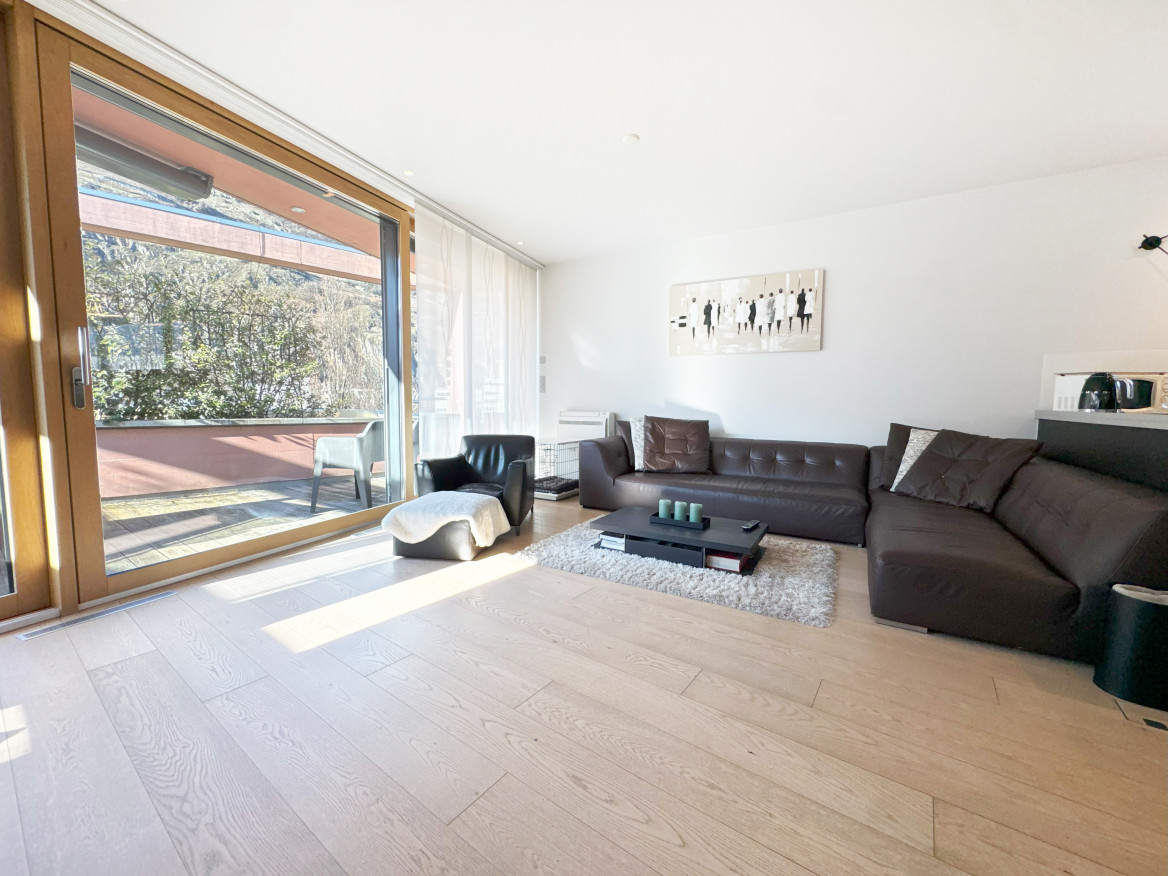
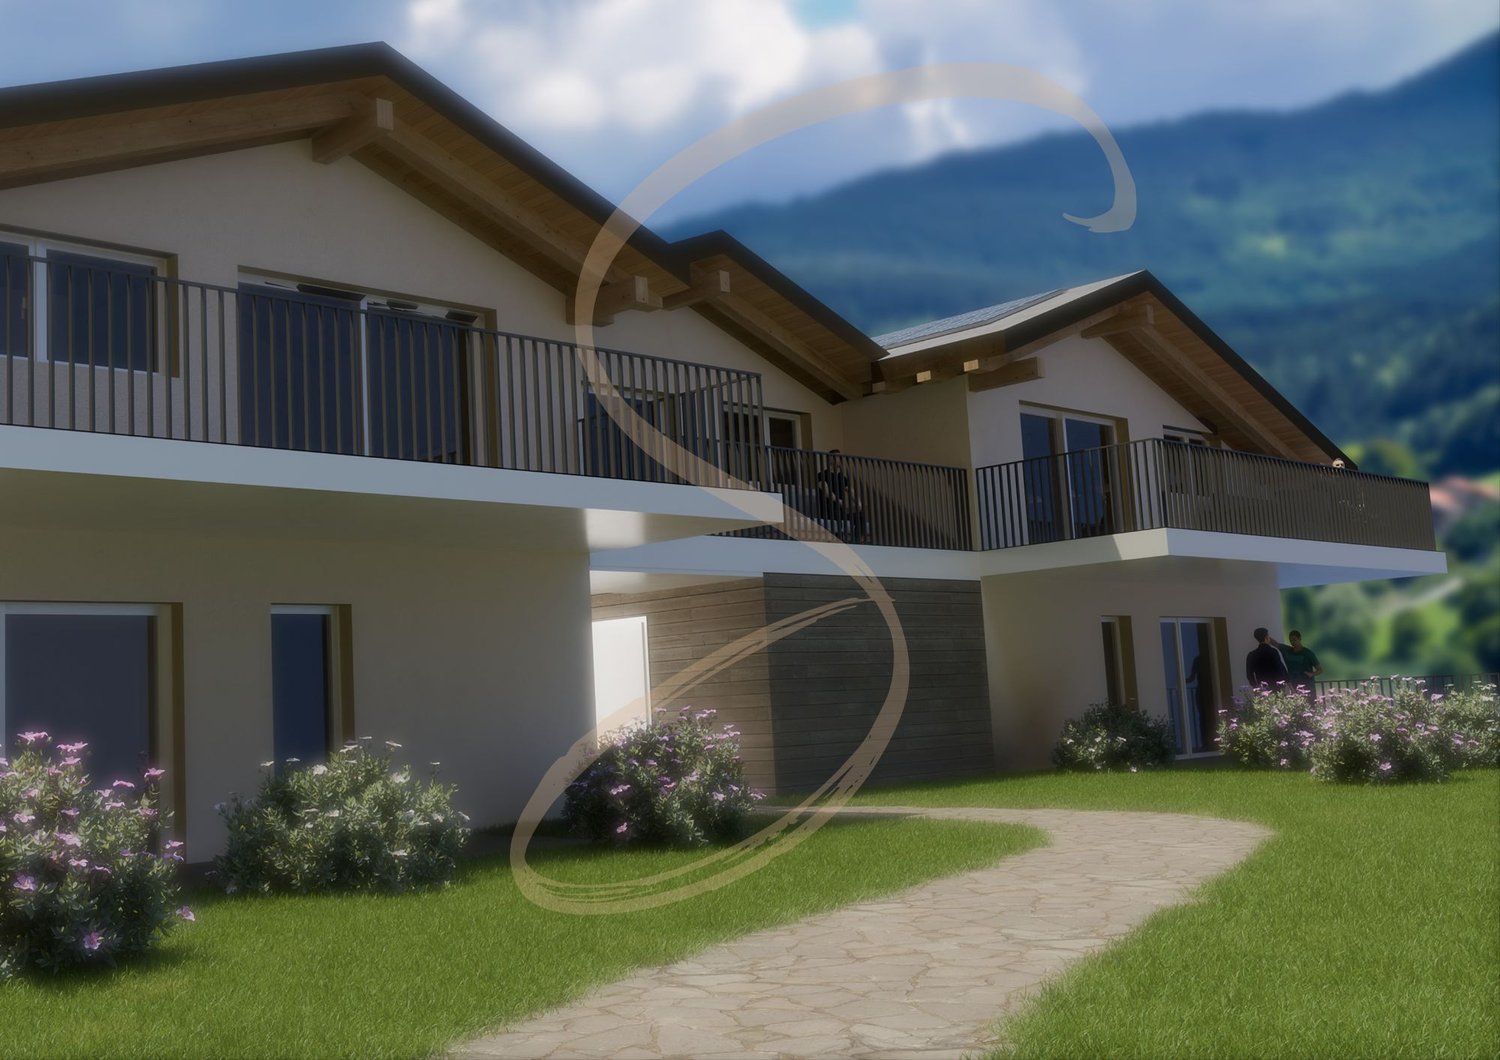
Residence "The Winds of Angel" - Chamoson *** Directly from the constructor ***Exclusively, we offer for sale a superb apartment of 3 rooms located in the attic, offering a surface of over 70 m2. This high-end residence is composed of 10 apartments spread over a semi-level building, located in a quiet residential area of Chamoson, on the edge of a building zone and benefiting from a magnificent view. This superb attic is distributed as follows: • Entrance hall with cupboards/dressing room • Bright living room/kitchen of nearly 28 m2 with a ceiling height approaching 4 meters high • Covered terrace of nearly 13 m2 • A large bedroom of nearly 15 m2 • A second small bedroom or office of over 7 m2 • A bathroom with shower and space for a washing machine • A large cellar completes this property • A locked bicycle/stroller room is available to all co-owners The high-end finishes will be carried out according to your tastes, with a comfortable budget allocated to allow you to create the interior of your dreams.The interior of the apartment is modulable according to your wishes, as far as possible. The building benefits from a privileged location, sunny and quiet, and you have all the necessary amenities nearby: • Shops (Migros) and village center of Chamoson, 6 minutes on foot • Many restaurants/cellars, a few minutes on foot • Bus stop, 2 minutes on foot • Chamoson/St. Pierre-de-Clages train station, 5 minutes by car or 10 minutes by bus • Highway access, 9 minutes by car • Primary school, 8 minutes on foot The double outdoor parking space is available for an additional price of CHF 20'000.-.Don't miss this unique opportunity!Do not hesitate to contact us for a site visit or for more information!

  • Parking space
  • Balcony / Terrace
  • Garage
  • +6
1 / 8
  • Parking space
  • Balcony / Terrace
  • Garage
  • +6
4.5 roomsCHF 665,000.–
Top
1912 Leytron

"La Grappe d'Or" Residence

Résidence "La Grappe D'Or"*** Directly from the builder ***We have the pleasure of presenting to you our new real estate project of high standing in Leytron, a charming wine-growing commune in the heart of Valais, in a quiet and authentic village environment, in exclusivity.Discover our beautiful 4.5-room apartments which are composed, among other things, as follows: • Entrance hall with large built-in cupboards • Bright and spacious living-kitchen area giving onto the private terrace and lawn or onto the spacious balconies • Large pantry adjacent to the kitchen • Laundry room with space for a washing machine • Parental suite with adjacent bathroom and double sink • 2 other large bedrooms • Large bathroom with double sink and a large walk-in shower • Large terraces or covered balconies • The apartments on the ground floor have a very large private lawn • Large private cellar The major advantages of « La Grappe d'Or »: • Privileged village location, central, quiet and sunny • Through and bright apartments • Balconies or covered terraces for the apartments on the upper floors and beautiful private lawns for the apartments on the ground floor • Underground closed parking • Private cellar for each unit • Floor heating with geothermal heat pump and freecooling (possibility of lowering the apartment temperature by about 5 degrees) • Electric shutters in all rooms:Shutters with orientable slats in the day roomsShutters with blackout function in the bedrooms • Solar panels on the roof for optimized energy consumption « La Grappe d'Or » offers you a pleasant living environment, in immediate proximity to shops, schools, public transport, as well as the Bains de Saillon and the major highways. The central location in the village center combines practicality, charm and quality of life.The work is currently in progress. Don't miss this opportunity to acquire a beautiful apartment in a pleasant living environment!Do not hesitate to contact us to arrange a meeting or for any additional questions.

  • Parking space
  • Balcony / Terrace
  • Garage
  • +6
1 / 8
  • Parking space
  • Balcony / Terrace
  • Garage
  • +6
3.5 roomsCHF 535,000.–
Top
1912 Leytron

Résidence "La Grappe d'Or"

Résidence "La Grappe D'Or"*** Directly from the constructor ***We have the pleasure of presenting to you our new real estate project of high standing in Leytron, a charming wine-growing commune in the heart of Valais, in a quiet and authentic village environment, in exclusivity .Discover our superb 3.5-room apartments which are composed, among other things, as follows: • Entrance hall with built-in wardrobe • Bright and spacious living room-kitchen giving onto the terrace and private lawn or spacious balconies • Pantry adjacent to the kitchen • Parental bedroom with adjacent bathroom and double basin, with access to the terrace/balcony • 2nd large bedroom • Spacious bathroom with space for a washing machine and a large walk-in shower • Spacious covered terraces or spacious balconies oriented south • The apartments on the ground floor have a private lawn • Private cellar The major advantages of « La Grappe d'Or »: • Privileged, central, quiet and sunny location • Through and bright apartments • Covered balconies or terraces for the apartments on the upper floors and beautiful private lawns for the apartments on the ground floor • Enclosed underground parking • Private cellar for each unit • Floor heating by geothermal heat pump with freecooling (possibility of lowering the apartment temperature by about 5 degrees ) • Electric shutters in all rooms:Shutters with orientable slats in the day roomsShutters with blackout in the bedrooms • Solar panels on the roof for optimized consumption « La Grappe d'Or » offers you a pleasant living environment, in immediate proximity to shops, schools, public transport, as well as the Bains de Saillon and the major motorway axes. The central location in the heart of the village combines practicality, charm and quality of life.The work is currently in progress. Do not miss this opportunity to acquire a superb apartment in a pleasant living environment!Do not hesitate to contact us to arrange a meeting or for any additional questions.

  • Parking space
  • Balcony / Terrace
  • Garage
  • +6
Vincent Pannatier

Vincent Pannatier

1 / 11
Vincent Pannatier

Vincent Pannatier

  • Parking space
  • Balcony / Terrace
  • Mountain view
  • +2
3.5 rooms102m²CHF 725,000.–
En Arche, 1912 Leytron

The Vineyards of L'Arche - Lot No. 3

Nestled in a calm, green, and particularly sunny residential environment in Leytron, this superb achievement of standing, composed of only four apartments in PPE, will seduce lovers of comfort, modernity, and tranquility.Thought out with care and realized with quality materials, these spacious apartments offer a contemporary architecture as well as a harmonious distribution of living spaces. Their crosswise configuration, associated with generous bay windows and an ideal orientation, guarantees optimal sunlight throughout the day as well as beautiful natural brightness in each room, creating a warm and pleasant atmosphere to live in.Each accommodation benefits from magnificent private outdoor spaces, perfect for fully enjoying the beautiful days in a peaceful and privileged setting.The construction meets current standards in terms of comfort and energy efficiency, notably thanks to high-performance peripheral insulation, PVC windows with insulating glazing, electric shutters, as well as a low-temperature underfloor heating system powered by an air/water heat pump. Solar panels also complement the building's energy performances.Future owners will also have the advantage of being able to personalize the finishes according to their tastes, thanks to generous budgets allocated to kitchens, bathrooms, and coatings.Access to the different accommodations is via an external staircase serving the floors. The building does not have a lift.A unique opportunity to live in a privileged setting, combining elegance, serenity, and quality of construction.Each apartment also benefits from a private cellar. The various parking spaces available, detailed below, are offered in addition to the sale price.Parking spaces in a row 2x: CHF 20'000.- Uncovered parking spaces: CHF 15'000.-/unit Covered parking spaces: CHF 30'000.-/unitTo obtain a complete dossier or to organize a meeting, do not hesitate to contact us!

  • Parking space
  • Balcony / Terrace
  • Mountain view
  • +2
Travel time
-
Jordan Comby

Jordan Comby

1 / 14
Jordan Comby

Jordan Comby

  • Parking space
  • Balcony / Terrace
  • Pets allowed
  • +7
4.5 rooms132m²CHF 809,000.–
Rue Plane Ville 20, 1955 Chamoson

Apartment 4.5 rooms in Chamoson

Apartment 4.5 rooms in Chamoson atticLocated in a beautiful residential area in Chamoson, immediate proximity to the Ovronnaz station (thermal baths, ski slope), shops and all other amenities. We offer you this apartment in a quiet and ideal environment for families. You benefit from good sunlight and an unobstructed view of the Rhone plain.You will find an entrance hall, an open kitchen to the dining room and the living room with direct access to the balcony, a master bedroom and a bathroom, a room, a bathroom with washing machine. A building with 7 apartments with elevator, a basement per apartment, and a common bicycle room.Area: • Living room/kitchen: 39 m2 • Master bedroom with bathroom: 14.3 m2 + 3.2 m2 • Room No. 2: 12.2 m2 • Bathroom/WC: 5.8 m2 • Hall: 5.8 m2 • Balcony: 17.4 m2 • Room in the attic: 33 m2 • Basement: 4.0 m2 Information per apartment:Condition: New / Under constructionYear of construction: 2026Availability: Construction in progressSale as main residence: ObligatoryNumber of rooms: 4.5Number of floors: 2Number of bedrooms: 2Number of bathrooms: 2Heating type: Heat pumpOutdoor parking space(s): 2Outdoor: BalconyAltitude: 550 mExposure: SouthSunlight: Optimal all dayView: Beautiful and unobstructedConstruction standard: HPE (high energy performance)Selling price: 809,000 (2 parking spaces obligatory, 15,000.- per parking space, included in the price.)Distances:Train station: 1.6 kmPublic transport: 200 mPrimary school: 600 mShops: 90 mRestaurants: 80 mHighway: 3.2 km

  • Parking space
  • Balcony / Terrace
  • Pets allowed
  • +7
Travel time
-
Jordan Comby

Jordan Comby

1 / 14
Jordan Comby

Jordan Comby

  • Parking space
  • Balcony / Terrace
  • Pets allowed
  • +7
4.5 rooms105m²CHF 739,000.–
Rue Plane Ville 20, 1955 Chamoson

4.5-room apartment in Chamoson

4.5-room apartment in Chamoson on the top floorLocated in a beautiful residential area in Chamoson, in close proximity to the Ovronnaz station (thermal baths, ski slope), shops, and all other amenities. We offer you this apartment in a quiet and ideal environment for families. You benefit from good sunshine and an unobstructed view of the Rhone plain.You will find an entrance hall, an open kitchen to the dining room and the living room with direct access to the balcony, a master bedroom and a bathroom, another room, a bathroom with washing machine. A building with 7 apartments, elevator, a basement per apartment, and a shared bicycle room.Area: • Living/dining room: 41.7m2 • Master bedroom with bathroom: 14.4m2 + 3.8m2 • Second room: 10.3m2 • Bathroom/WC: 4.2m2 • Hall: 5.8 m2 • Balcony: 14.9 m2 • Room in the attic: 17.5 m2 • Basement: 4.0m2 Information per apartment:Condition: New / Under constructionYear of construction: 2026Availability: Construction in progressSale as main residence: ObligatoryNumber of rooms: 4.5Number of floors: 2Number of bedrooms: 2Number of bathrooms: 2Heating type: Heat pumpOutdoor parking spaces: 2Outdoor area: BalconyAltitude: 550mExposure: SouthSunshine: Optimal all dayView: Beautiful and unobstructedConstruction standard: HPE (high energy performance)Selling price: 739'000 (2 parking spaces obligatory, 15'000.- per parking space, included in the price.)Distances:Train station: 1.6 kmPublic transport: 200 mPrimary school: 600 mShops: 90 mRestaurants: 80 mHighway: 3.2 km

  • Parking space
  • Balcony / Terrace
  • Pets allowed
  • +7
Travel time
-
1 / 10
2.5 rooms80m²CHF 469,000.–
Route des Pras-Longs 16a, 1907 Saxon

Your new 2.5-room attic apartment with CHF 15'000.- savings

-- LAUNCH OFFER -- For every booking, an outdoor parking space worth CHF 15'000.- is offered to you. Discover this beautiful 2.5-room attic apartment, located on the top floor of the Althéa Residence in Saxon. Bright, perfectly designed and extended by a generous 21 m² balcony, it combines all the advantages of a modern, comfortable and easy-to-live-in property. As soon as you enter the apartment, it impresses with its beautiful sense of space and natural light. The living area, open and well-proportioned, offers a warm and convivial atmosphere, ideal for everyday life and for receiving guests. The wide openings naturally extend the living room to a 21 m² balcony. Particularly generous for a 2.5-room apartment, this outdoor space becomes a true additional room on beautiful days. It allows you to easily set up a dining area, a relaxation lounge or a privileged area to enjoy the calm and light. The bedroom, comfortable and peaceful, offers a pleasant setting to recharge. The sanitary and various areas have been carefully designed to optimize every square meter, while maintaining a fluid and functional circulation. The Althéa Residence stands out for its contemporary architecture, its meticulous finishes and its current energy-efficient equipment. The building benefits from high-performance thermal insulation, photovoltaic panels and air-water heat pumps distributed on the floor. These facilities guarantee optimal comfort in all seasons, while promoting better control of energy consumption. An elevator serves all levels and a private basement completes this property. A new, bright and perfectly optimized attic apartment, benefiting from the privilege of the top floor and a remarkable 21 m² balcony. A particularly attractive opportunity in Saxon, ideal as a main residence or as a real estate investment. Contact us to receive the complete dossier or to organize a presentation of the Althéa Residence.
Travel time
-
1 / 21
4.5 rooms146m²CHF 750,000.–
Route de Saillon 118, 1912 Leytron

Spacious attic apartment with 4.5 rooms and 146 m2, benefiting from a breathtaking view of the Alps

Leytron Discover quickly this true gem in Leytron!I am a magnificent attic apartment with 4.5 rooms and 146 m2, filled with light. Built in 2015, I enjoy a privileged location in the west of the village of Leytron, just 2 minutes by car from the famous Saillon thermal baths.From the first moments, my contemporary architecture, my spacious rooms, and my high-quality amenities will seduce you. With my private elevator that takes you directly from the garage to the attic apartment without even meeting your neighbors. I also benefit from an impressive ceiling height of over 3.50 meters, a parental suite with dressing room and private bathroom, two other bedrooms, a bathroom, a guest toilet, as well as a large terrace with south orientation.I have an ideal living space for your family, as I am only 600 meters from the primary school and kindergarten, allowing your children to go there on foot without worrying. Discover me in video and virtual visit:Video: https://youtu.be/X-VKl0gkR0gVirtual visit: https://bit.ly/3Sk7IZR My composition is as follows:? A private entrance with direct access from the elevator? A welcoming entrance hall with built-in wardrobes? A spacious living room with direct access to the balcony? An open kitchen with access to the dining room and balcony? A parental suite with dressing room and private bathroom? Two large bedrooms? A second bathroom? A guest toilet? A magnificent balcony of 40 m² to fully enjoy the outdoors? A second entrance dedicated to your guests My advantages? A south orientation offering exceptional brightness? A large terrace surrounding the entire attic apartment with two separate accesses? An electric awning allowing you to comfortably enjoy the outdoors in the shade? A panoramic view of over 180° of the Valais Alps? Electric shutters in all rooms? Air conditioning in the living room for optimal comfort I also have? A large garage that can accommodate two cars (55,000 Fr. extra)? Two outdoor parking spaces (20,000 Fr. extra) My areas? Gross floor area of the attic apartment: 126 m²? Balcony: 41 m²? Pondered area: 146 m² I am available immediately.Would you like to discover me live?Please send me your complete postal details, your email address, and your phone number. I will then send you my detailed dossier by email.I look forward to meeting you soon!Your future cozy nest, 1912 Leytron is located in the district of Martigny, in the canton of Valais. The population in the political municipality of Leytron has changed over the last five years by an average of 1.8% per year, with 3,529 inhabitants (as of December 31, 2024). The tax rate is 12.6% (canton: 12.4%). Over the last five years, residential construction in the municipality has increased by an average of 1.3% per year, while the current vacancy rate is 1.6% (as of June 1, 2025). Real estate prices have changed by 20.6% over the last five years (canton: +23.3%).

Travel time
-
1 / 21
5.5 roomsCHF 990,000.–
31, rue de l'Eglise, 1926 Fully

In the center of Fully/VS, incredible 5.5-room attic apartment

Just two steps from Martigny, Fully is a town of over 9,500 inhabitants, situated at an altitude of 460 m.Thanks to its southern climate, it's a place where it's good to live.To meet the needs of its inhabitants, Fully, dynamic, has developed its school and sports infrastructures.There, you'll find a dozen public parks, two nurseries, a home for the elderly, a multipurpose room, schools, and an orientation cycle, and of course, a large number of shops of all kinds.So, it's here that this incredible 5.5-room apartment is located, with 1 very large suite with a private balcony, 1 other more modest suite, and 2 other rooms.Located in the heart of the village, it has no vis-à-vis, but a breathtaking view.Distribution:Entrance with closetLarge living room with access to the balconyOpen kitchen1 suite with bathroom and shower, WC and sink, private balcony1 suite with bathroom2 rooms currently used as an office and laundry room1 WC and sink for visitors2 balconiesSurfaces:Apartment: approx. 168 m2Balconies: approx. 16 m2Annexes:1 outdoor parking space1 cellarShared bike shedVarious:UnfurnishedElevatorLast floorSwisscom entranceConnected to the TV networkWell maintainedParquet, 2024Wallpaper in the living room, dining room, and suite, 2024Tiles and painting in the bathroom, 2024Gas heating, 2022Shops in the immediate vicinityAvailability to be agreed uponFiles, virtual visit, and visit on requestIndications subject to changes, do not constitute a contractual commitment.

Travel time
-
1 / 13
3.5 rooms99m²CHF 530,000.–
Rue de la Toule 1, 1907 Saxon

Beautiful 3.5-room attic apartment with breathtaking views of Saxon!

EXCEPTIONAL ATTIC APARTMENT IN SAXON: LARGE TERRACE AND UNOBSTRUCTED VIEW! Real estate promotion in Saxon – 9 apartments for sale! Discover this exceptional project located in the heart of Saxon, in the Valais, in a quiet and sunny setting. This modern building comprises 9 apartments, including 2 sumptuous attics, and offers living spaces designed to combine comfort and modernity. An ideal living environment: This contemporary building has been designed to provide bright and functional living spaces, suitable for both families and investors looking for a quality property. • Apartment sizes from 2.5 to 4.5 rooms with beautiful living and outdoor areas. • Spacious terraces and balconies, perfect for enjoying the surroundings. • Two exclusive attics with an exceptional panoramic view. • High-end finishes, customizable to your preferences. • Elevator, ensuring easy access to all floors. • Common play area, ideal for families. A strategic location: This project is located in close proximity to all the necessary amenities for a pleasant and practical daily life: • Schools and kindergartens within 4 minutes' walk, a major advantage for families. • Saxon train station within 7 minutes' walk, facilitating travel. • Shops and supermarkets nearby, for an uncomplicated daily life. • Highway entrance within 3 minutes, offering excellent accessibility to surrounding cities. Whether you're looking for a main residence or a real estate investment, these apartments represent a rare opportunity in Saxon. More than 7 units available: • Lot 1 - 3.5 rooms on the ground floor - 90m2 + 87m2 terrace/lawn - SVB 112m2 - CHF 575’000 • Lot 4 - 3.5 rooms on the 2nd floor - SVB 99.6m2 - CHF 522'500 • Lot 5 - 3.5 rooms on the 2nd floor - SVB 101.9m2 - CHF 535’000 • Lot 6 - 3.5 rooms on the 3rd floor - SVB 99.6m2 - CHF 528’000 • Lot 7 - 3.5 rooms on the 3rd floor - SVB 101.9m2 - CHF 540’000 • Lot 8 - 2.5 rooms attic - 48m2 + 33m2 terrace - SVB 65m2 - CHF 345'000 • Lot 9 - 3.5 rooms attic - 66m2 + 67m2 terrace - SVB 99m2 - CHF 530'000 Planned completion winter 2026 Don't miss this opportunity to acquire a new apartment in an idyllic setting, combining modern comfort and proximity to amenities. Ideal for families, couples, or investors looking for a quality property in a growing region. Contact me today to receive more information, detailed plans, or to organize a visit to the project! 076 237 54 45 info@rsmimmobilier.ch https://rsm-immobilier-sarl.com

Travel time
-
1 / 17
3.5 rooms119m²CHF 725,000.–
Sur demande 1, 1912 Leytron

The Vineyards of the Ark - 3.5 rooms in a building with 4 apartments

Leytron Leytron - The Vineyards of the Ark - (Unit 3 attic)Unique architectural project - new attic with 3.5 rooms and balcony in a small building with 4 apartments.Imagine a life where contemporary elegance meets absolute comfort.With its green and quiet environment in close proximity to the village center and quick access to the highways, this beautiful apartment is a true haven of peace for a family seeking calm and serenity.The apartment meets high-quality and comfort criteria and offers all the advantages sought by future owners who want to enjoy a privileged environment for their family while taking advantage of the undeniable benefits.The apartment is perfectly configured and intelligently designed to optimize the spaces highlighted by constant natural light, thanks to perfect exposure. The interior distribution is functional and optimal, offering a very beautiful brightness.With its 103 m2 of gross living area, this attic with 3.5 rooms consists of: • Entrance hall • Beautiful, open kitchen, fully equipped with central island • Storage room • Spacious and bright living room with access to the balcony/terrace. • 2 beautiful bedrooms with 12 m2 • 1 bathroom with shower, toilet, and sink • 1 bathroom with bathtub, toilet, and sink • 1 cellar with 5 m2 and space for a washing machine • Balcony with 13 m2 Exterior and annexes: • Beautiful terrace with breathtaking views, south-facing • 2 non-covered parking spaces in a row (CHF 20'000.- for both, additional and mandatory) • 1 cellar with 5 m2 is included in the price Remarks: • Structure: Concrete, reinforced concrete, and masonry / roof structure • Small building with 4 apartments • Underfloor heating with heat pump • Photovoltaic panels • Separate meters for each apartment • Temperature regulators in each room • Space for a washing machine • Electric shutters in the living room • Visible roof structure • Playground for children in the community • Privileged and green environment in a residential area • Very sunny neighborhood with a beautiful panoramic view of the mountains and the Rhone plain. • This property will delight families with children and/or pets. • Delivery: winter 2027 • Construction period: 14 months • Gross floor area: 96 m2 • Balcony area: 13 m2 • Gross living area: 103 m2 • Total living area: 109 m2 Location:Easy access, very well-exposed terrace.Quiet residential areaYou will be close to shops, schools, and have easy access to public transportation. The village, known for its attractive environment, offers a perfect balance between nature and urban life.Everything about Leytron: https://leytron.ch/vie-locale/la-region/en-brefDo not hesitate to contact me to receive a detailed dossier or an on-site interview at 077 405 02 36AND IF YOU WANTED TO CHANGE AIR?....

Travel time
-
1 / 14
4.5 rooms139m²CHF 995,000.–
Sur demande 1, 1912 Leytron

B - Les Coteaux de l'Arche - Attic 4.5 rooms in a building with 2 apartments

Leytron Leytron - Les Coteaux de l'Arche - (Lot 2 Attic)Superb architect project - new 4.5 room apartment with balcony and garden in a building with 2 apartments and elevator.Imagine a life where contemporary elegance meets absolute comfort.With its green and quiet environment in close proximity to the village center and quick access to highways, this superb apartment is a true haven of peace for a family looking for calm and serenity.Responding to quality and comfort criteria, this superb apartment offers all the advantages sought by future owners who want to benefit from a privileged environment for their family while enjoying the undeniable advantages.The apartment has been perfectly configured and intelligently designed to optimize the spaces highlighted by constant natural light throughout the day, thanks to perfect exposure. The interior distribution is functional and optimal, offering a very beautiful light.With its 139.5 m2 gross living area and its garden, this 4.5 room attic apartment is composed as follows : • Elevator with direct access to the apartment • Entrance hall with cloakroom • Beautiful open kitchen, fully equipped with central island • Dining area with access to the terrace • Spacious and bright living room with access to the balcony-terrace. • Beautiful parental suite of 15 m2, with dressing room and private bathroom with bathtub • 2 beautiful children's rooms of 11 m2 • 1 bathroom with shower, WC, and sink • Laundry room with space for a washing machine • Balcony of 18 m2 • Lawn-garden of 90 m2 Exteriors and annexes : • Beautiful balcony-terrace with breathtaking view, south-facing • 1 non-covered parking space (CHF 15'000.- extra and mandatory) • 1 covered parking space (CHF 30'000.- extra and mandatory) • 1 cellar of 8 m2 is included in the price • 2 visitor parking spaces Remarks : • Structure: Concrete, reinforced concrete and masonry / frame • Small PPE with 2 apartments • Underfloor heating with heat pump • Photovoltaic panels • Temperature regulators in each room • Space for a washing machine • Electric shutters • Building with elevator • Preliminary installation for the installation of a charging station for electric vehicles • Visible frame • Playground for children and visitor parking spaces in the community • Privileged and green environment in a residential area • Very sunny area with beautiful panoramic view of the mountains and the Rhone plain. • This property will delight families with children and/or animals. • Planned construction start: spring 2026 • Construction period: 14 months • Gross floor area: 121.5 m2 • Balcony area: 18 m2 • Area of the private garden: 90 m2 • Gross living area: 139.5 m2 • Total usable area: 229.5 m2 Location:Easy access, very well exposed terrace.Residential and quiet neighborhoodYou will be close to shops, schools and have easy access to public transportation. The village, known for its attractive living environment, offers a perfect balance between nature and urban life.Everything about Leytron: https://leytron.ch/vie-locale/la-region/en-brefDo not hesitate to contact me for a detailed dossier or an on-site interview at 077 405 02 36AND IF YOU WANTED TO CHANGE AIR ?....

Travel time
-
1 / 6
  • Parking space
  • Balcony / Terrace
  • View
  • +5
4.5 rooms131m²CHF 1,390,000.–
Chemin de Surfrête 36, 1920 Martigny

Magnificent attic in a quiet neighborhood of Martigny

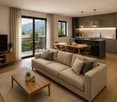
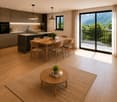
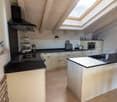
Become the owner of one of our two attics in a new promotion ideally located in a quiet and residential neighborhood of Martigny.This project with contemporary architecture emphasizes comfort, light, and intimacy.Composed of two small buildings, the promotion welcomes only 8 apartments, guaranteeing a peaceful and exclusive atmosphere. Each accommodation benefits from large terraces oriented in an optimal way, to fully enjoy the sunshine and the view.The apartment includes: • Main living space: A modern and spacious living room bathed in natural light thanks to the large sliding glass doors. • 2 bedrooms: Spacious and bright. • 1 suite: With dressing room and private bathroom. • 1 bathroom: Modern and functional. • Equipped kitchen: Open to the living space. • Terrace: Approx. 110m2 of terrace all around the apartment with greenery to fully enjoy the outdoors. • Parking space: • Basement storage: The environment is particularly calm and sunny in summer, offering an ideal living space.Privileged situation: Ideally located with the Martigny-Bourg train station just a 5-minute walk away, a bakery at the end of the street, the Bourg school 7 minutes away, the Martigny swimming pool 9 minutes away, and the Rue du Castel bus stop 2 minutes away. Daily amenities like La Migros are easily accessible. Additionally, the mythical village of Bourg with its many restaurants and bars is just a few steps away.These new, environmentally friendly apartments, suitable for families, represent a unique opportunity to acquire an exceptional property in a calm and serene environment. Available from March 2028.
  • Parking space
  • Balcony / Terrace
  • View
  • +5
Travel time
-
  • Open concept layout, wooden dining table, modern kitchen with granite countertop, modern staircase, wooden beams, cozy living area with sofa, glass windows, white walls
  • wooden ceiling, modern living room, dining area, glass windows, open staircase, kitchen, couch, TV, table, chairs, cabinet, lamp, rug, and picture
  • modern kitchen, white cabinets, black countertops, wooden table, stainless steel sink, under-mount sink, dishwasher, coffee machine, built-in oven, window with red and white curtains, wooden ceiling
  • Wooden floor, white walls, wooden ceiling, bed, cabinet, bedspread, pillows, window, wall decorations
  • wood panel walls, wooden floor, double bed, white linens, 2 night lamps, nightstand with drawers, large window with shutters
  • wooden walls, wooden floors, two single beds, nightstands, wardrobe, radiators, window with curtains, framed pictures on the wall, smiley face pillows
  • a room with wooden floor, wooden wardrobe, high ceiling, windows, dining chairs, storage box, lamp, mirror
  • white porcelain sink, wooden bathroom cabinet, chrome faucet, large grey tile walls, white porcelain toilet, shower cubicle with glass door, towel on floor
  • Bathroom with shower, toilet, and wooden vanity with sink and drawers, mirror, and soap dish
  • Wooden railings, chairs, wooden floor, open terrace, scenic mountain view
  • balcony with a wooden railing, wooden wall, stack of plastic chairs, covered grill, outdoor table, and lantern on top of the table
  • wooden fence, a chair, a table, a lantern
  • Two-story chalet, wooden exterior, snow-covered roof, large balcony with railing, multiple windows, chimney, driveway leading to the house, car parked nearby, surrounded by snow and trees, mountains in the background
  • Two-story chalet, wooden exterior, snow on roof, balcony on second floor, snow-covered surroundings, red car parked nearby, surrounded by trees and mountains in the background
  • Mountain homes surrounded by snow, wooden structures, mountain view, clear blue sky
1 / 18
Open concept layout, wooden dining table, modern kitchen with granite countertop, modern staircase, wooden beams, cozy living area with sofa, glass windows, white walls
wooden ceiling, modern living room, dining area, glass windows, open staircase, kitchen, couch, TV, table, chairs, cabinet, lamp, rug, and picture
6.5 roomsCHF 698,000.–
1911 Ovronnaz

Magnificent 6.5-room duplex renovated, very well located in Mayens-de-Chamoson - Ovronnaz/VS

In a secondary residence & sale authorized to foreigners At the top of the Mayens-de-Chamoson, just 10 m from Ovronnaz, ski resort and thermal spa, for sale is a magnificent and bright 6.5-room apartment renovated in 2020 with a lot of taste in a small co-ownership. Its east orientation and the sympathetic balcony will allow you to enjoy the sun for a long time and have an exceptional view of the mountains and the valley, while the north part of the balcony will allow you to enjoy a bit of coolness in the summer. It is located 230 m from the post bus stop, 110 m from the winter shuttle, and about 700 m on foot from the Thermal Baths. One of its strengths is that despite its location in the Mayens-de-Chamoson, it is only 1 km from the village center and shops, which is much closer than if it were located further down in the Ovronnaz station. Distribution Ground floor - Entrance - Very well equipped open kitchen - Living room with access to the balcony - 2 large bedrooms - 1 small bedroom currently used as a dressing room - Bathroom with WC and sink - Balcony 1st floor - 2 large bedrooms - 1 shower room with WC and sink - 1 small attic Surfaces Apartment: approx. 125 m2 Balcony: approx. 20 m2 Annexes - 2 outdoor parking spaces - 1 cellar - Common laundry room Various Well-maintained property Furnished & partially equipped Possibility to buy without furniture Electric heating, by thousandths Telecom network Renovations: - Insulation (from the inside) of the exterior walls - Bathroom with WC and sink (tiling, sanitary appliances, etc.) - Shower room with WC and sink (tiling, sanitary appliances, etc.) - Ground floor floors, waterproof flooring - 1st floor floors, flooring - Painting - Woodwork - Boiler - Kitchen (Cuisinella) - Convective radiators, programmable remotely - Tubed chimney (currently without a connected stove) Availability to be agreed File, virtual tour and visit on request Indications subject to changes, do not constitute a contractual commitment.

Other interesting objects