1 result - Buy a new build apartment: Malvaglia

More objects in your automatically expanded search area
19 results - Radius: + 10km
New building
1 / 8
3.5 rooms78m²CHF 790,000.–
Premium
Via Quinta, 6710 Biasca

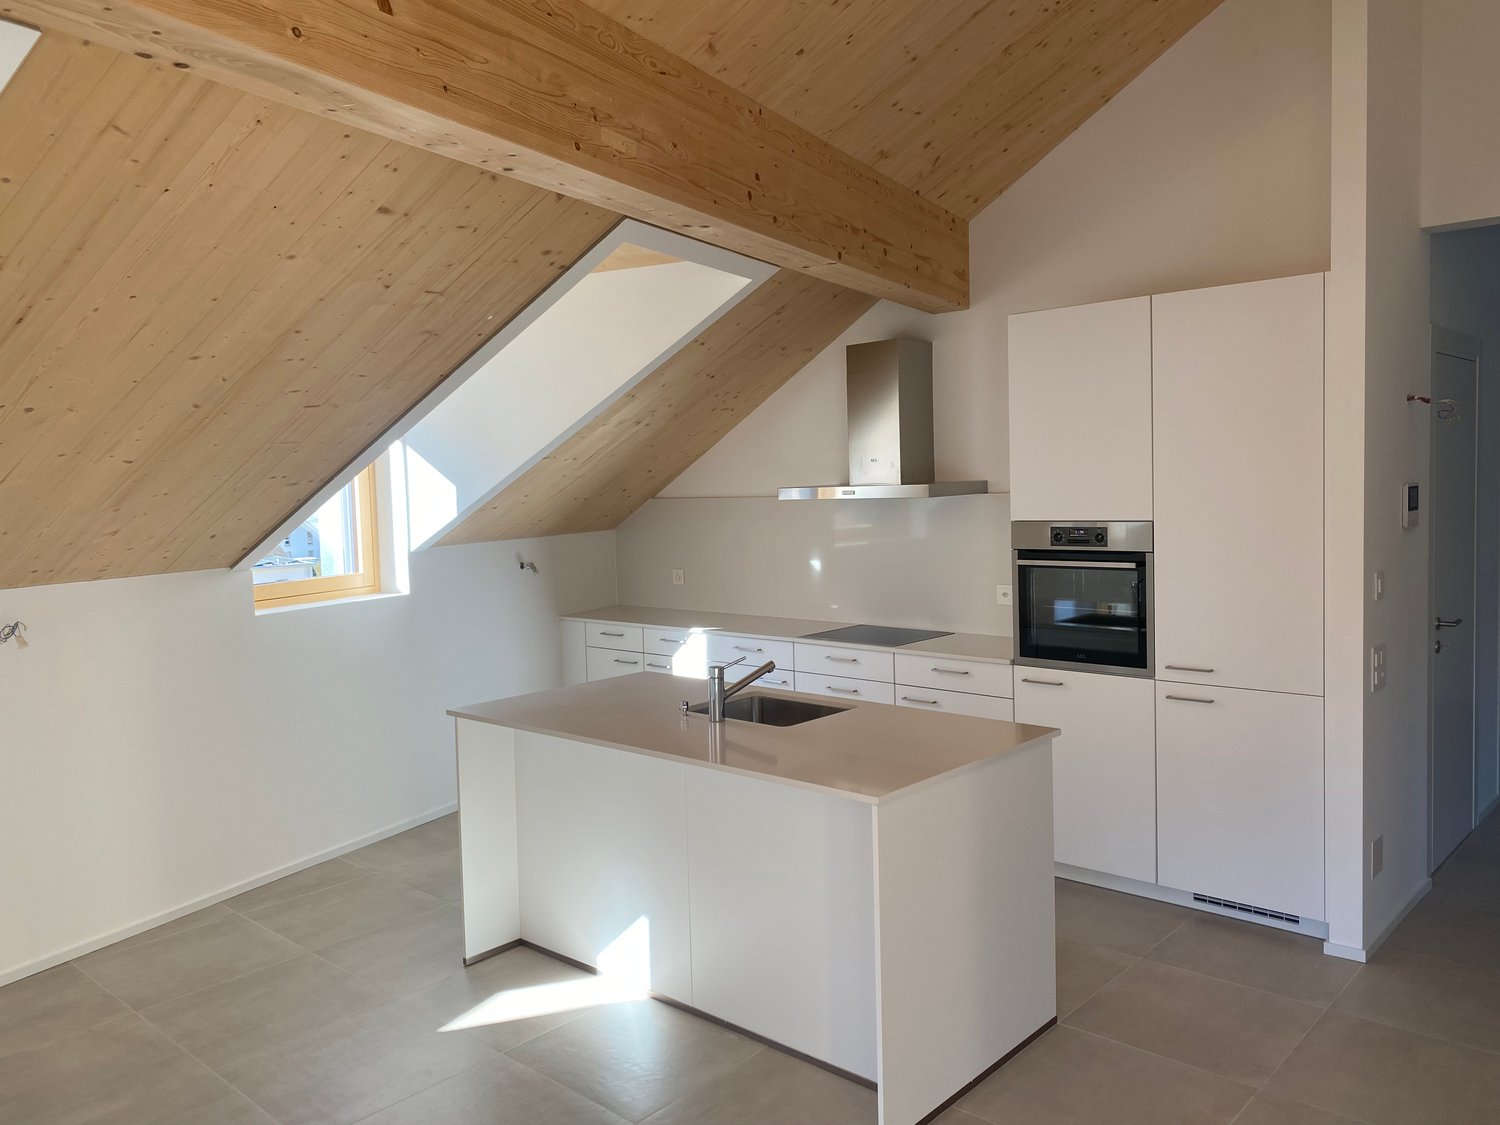
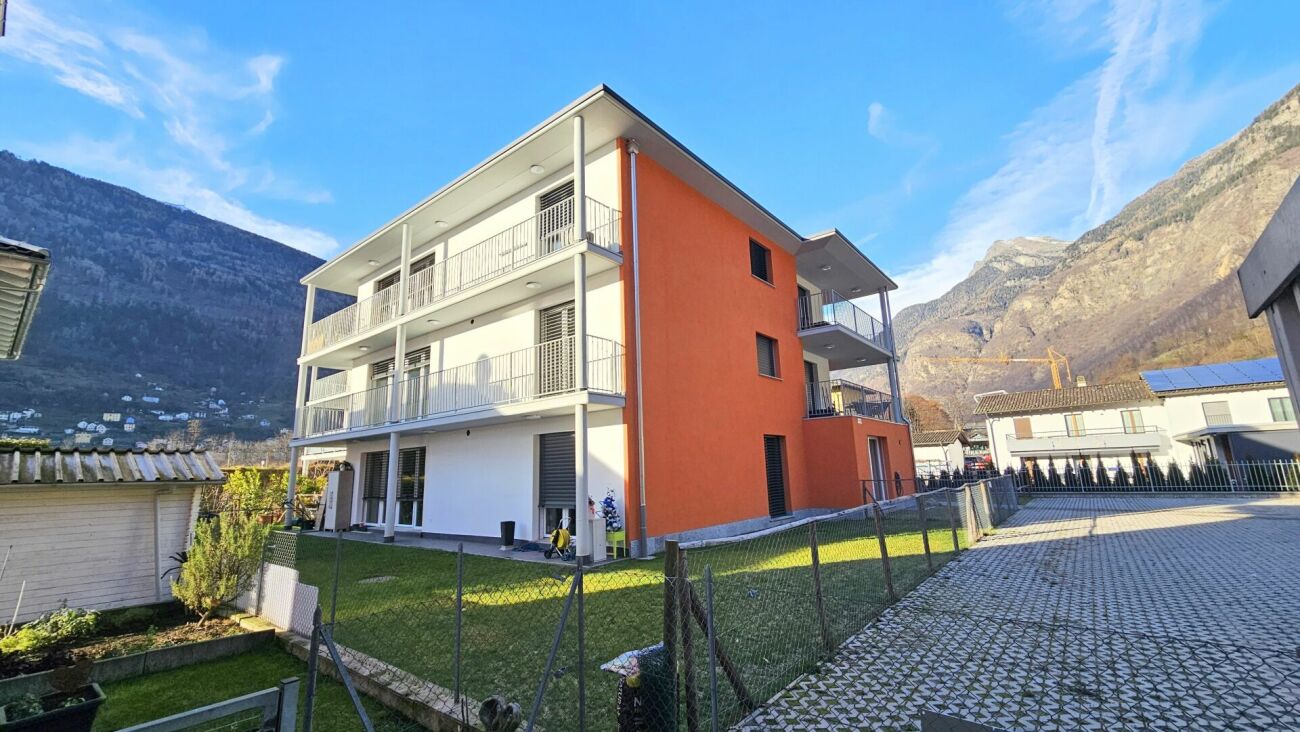
Residence in the Park, 3.5-Room Penthouse with Large Terrace, Biasca

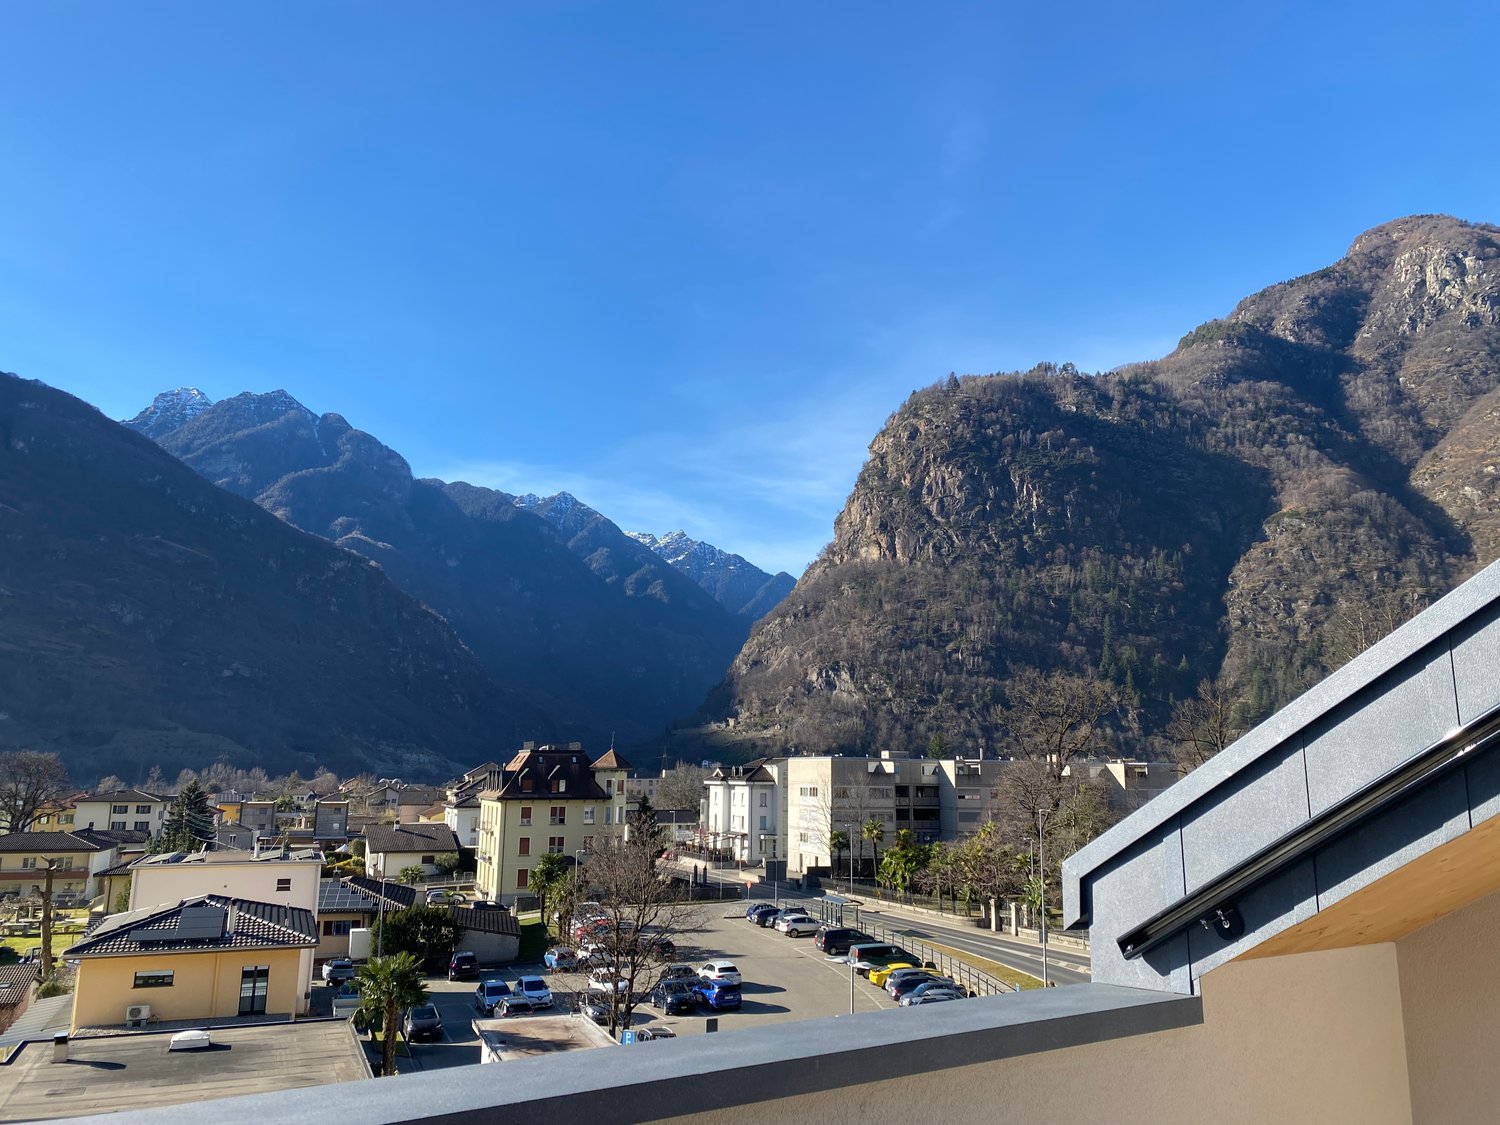
If you want to live in an elegant and refined environment, surrounded by a private park of 3000 m², where beauty and tranquility come together, this beautiful penthouse deserves your attention.We're talking about a modern and functional structure, equipped with comfort and attention to environmental sustainability, thanks to the biomass heating system with floor heating.The fiber optic network allows for a fast and stable connection, ideal for working from home.The split air conditioning ensures maximum comfort, even on hot days.The absence of architectural barriers, the private laundry room, the underground garage with provision for electric vehicles, the bicycle room, a play area for children, perfect for stimulating their creativity and sociality: everything is designed to guarantee maximum comfort.Access is exclusively reserved for those who choose the primary residence, to ensure a quiet and safe environment.Don't miss the opportunity to live in a place where elegance, nature, and comfort blend perfectly.Selling price CHF 790,000.- including 2 parking spaces in the garage.Features and extrasNet apartment area 78 m²Net terrace area 85 m²Year of construction: 2025 - Availability: from 01.01.2026· Pets allowed· Balcony/Terrace· Dishwasher· Wheelchair access· Quiet neighborhood· Child-friendly· Parking· Garage· Elevator· New constructionContact us for more information and to book a visit!

Travel time
-
Marco Tresoldi

Marco Tresoldi

1 / 13
Marco Tresoldi

Marco Tresoldi

  • Parking space
  • Balcony / Terrace
  • Elevator
3.5 rooms98m²CHF 505,000.–
Via Verbano 20, 6710 Biasca

Biasca - Modern 3.5-room apartment in new construction

In a modern building of recent construction, completed in 2024, we propose for sale an elegant 3.5-room apartment with a commercial area of 98.41 m².A modern and functional solution, ideal for those seeking comfort, building quality, and tranquility, just a few minutes from the center and main services of Biasca.The apartment is composed of:Bright living room with open kitchen and direct access to the covered balcony;Master bedroom with en-suite bathroom featuring a modern shower cabin;Second double bedroom;Second separate bathroom;Practical storage room;Private laundry room inside the apartment;Private cellar on the ground floor.The property is completed by a parking space in the garage, which can be purchased at a price of CHF 40,000..Apartment price: CHF 505,000.Parking space in the garage: CHF 40,000.Total price: CHF 545,000.Characteristics of the buildingDelivered in 2024;Construction in solid wood of high standard;Elegant ventilated facade in natural stone;Photovoltaic system for energy production;Reversible air-water heat pump for heating and cooling;Low ancillary costs thanks to high energy efficiency.A modern, efficient, and comfortable housing solution, ideal both as a primary residence and as a real estate investment, in a convenient and quiet location in the heart of the Ticino Riviera.

  • Parking space
  • Balcony / Terrace
  • Elevator
Travel time
-
Marco Tresoldi

Marco Tresoldi

1 / 12
Marco Tresoldi

Marco Tresoldi

  • Parking space
  • Balcony / Terrace
  • Elevator
3.5 rooms89m²CHF 505,000.–
Via Verbano 20, 6710 Biasca

Biasca - New 3.5-room apartment in modern residence

In a modern and refined palazzina of recent construction, we propose for sale an elegant apartment of 3.5 rooms, with a commercial area of 88.77 m², ideal for those who desire comfort, building quality, and energy efficiency just a few minutes from the center of Biasca.The accommodation is composed of:Bright living room with open-plan kitchen and direct access to the covered balcony;Master bedroom with wall-to-wall closets;Bathroom with shower;Second double bedroom;Second guest bathroom;Practical storage room;Private laundry room inside the apartment;Private cellar on the ground floor.To complete the property, a parking space in the garage is available at a price of CHF 40,000.. Apartment price: CHF 505,000. Parking space in the garage: CHF 40,000. Total price: CHF 545,000. Characteristics of the palazzinaDelivered in 2024;Construction in solid wood of high standard;Elegant ventilated facade in natural stone;Photovoltaic system for energy production;Reversible air-water heat pump for heating and cooling;Low ancillary costs thanks to high energy efficiency.A modern, efficient, and comfortable housing solution, ideal both as a primary residence and as a real estate investment, in a convenient and quiet location in the heart of the Ticino Riviera.

  • Parking space
  • Balcony / Terrace
  • Elevator
Travel time
-
Marco Tresoldi

Marco Tresoldi

1 / 12
Marco Tresoldi

Marco Tresoldi

  • Parking space
  • Balcony / Terrace
  • Elevator
3.5 rooms148m²CHF 760,000.–
Via Verbano 20, 6710 Biasca

Biasca - 3.5 room penthouse, recently built, with panoramic terrace

In a modern building, completed in 2024, we propose for sale an exclusive 3.5 room penthouse, with a generous commercial area of 148.17 m².A modern and refined solution, characterized by spacious and bright rooms, high-quality finishes, and a high level of comfort, ideal for those seeking privacy and tranquility just a few minutes from the center and main services of Biasca.A distinctive feature of the penthouse is the direct access via elevator, which leads to the private entrance hall of the apartment.The penthouse is composed of:A spacious and bright living room with open-plan kitchen and direct access to the panoramic terrace;A master bedroom with walk-in closet and en-suite bathroom;A second double bedroom;A separate second bathroom;A practical storage room;A private laundry room inside the apartment;A private cellar on the ground floor.Two parking spaces in the garage, which can be purchased for CHF 40,000 each, complete the property.Penthouse price: CHF 760,000.Two parking spaces in the garage: CHF 80,000.Total price: CHF 840,000.Characteristics of the buildingDelivered in 2024;Construction in solid wood of high standard;Elegant ventilated facade in natural stone;Photovoltaic system for energy production;Reversible air-water heat pump for heating and cooling;High energy efficiency and consequent low ancillary costs.An exclusive, bright, and modern penthouse, designed for those seeking large spaces, privacy, and quality of life in the heart of the Ticino Riviera.

  • Parking space
  • Balcony / Terrace
  • Elevator
Travel time
-
New building
  • large table with chairs, modern kitchen island, white kitchen cabinets, light fixtures, window with view
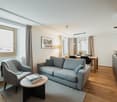
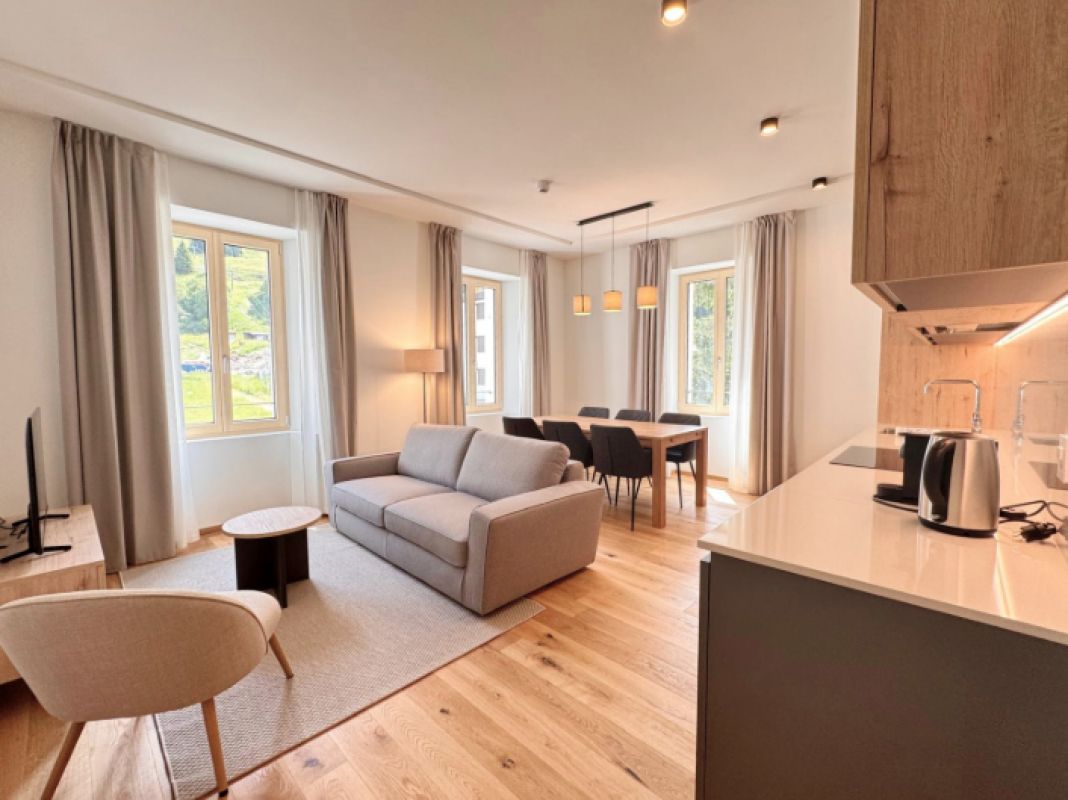
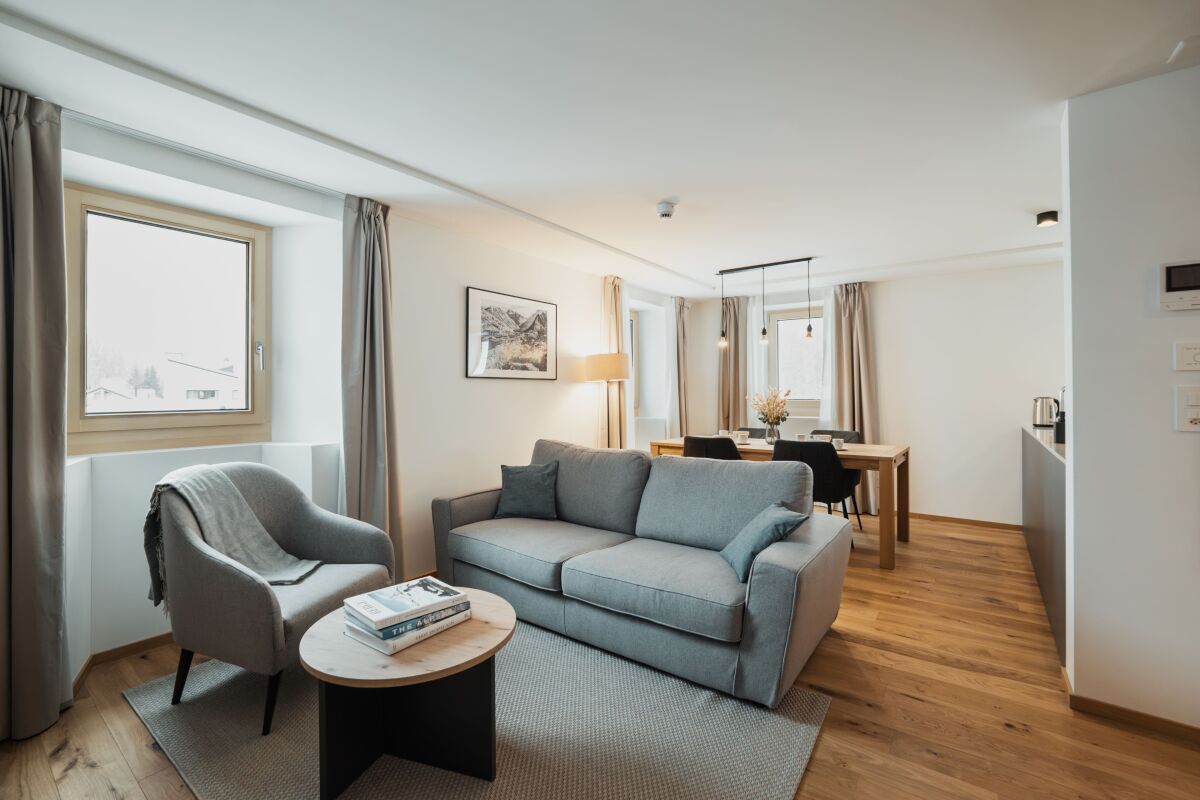
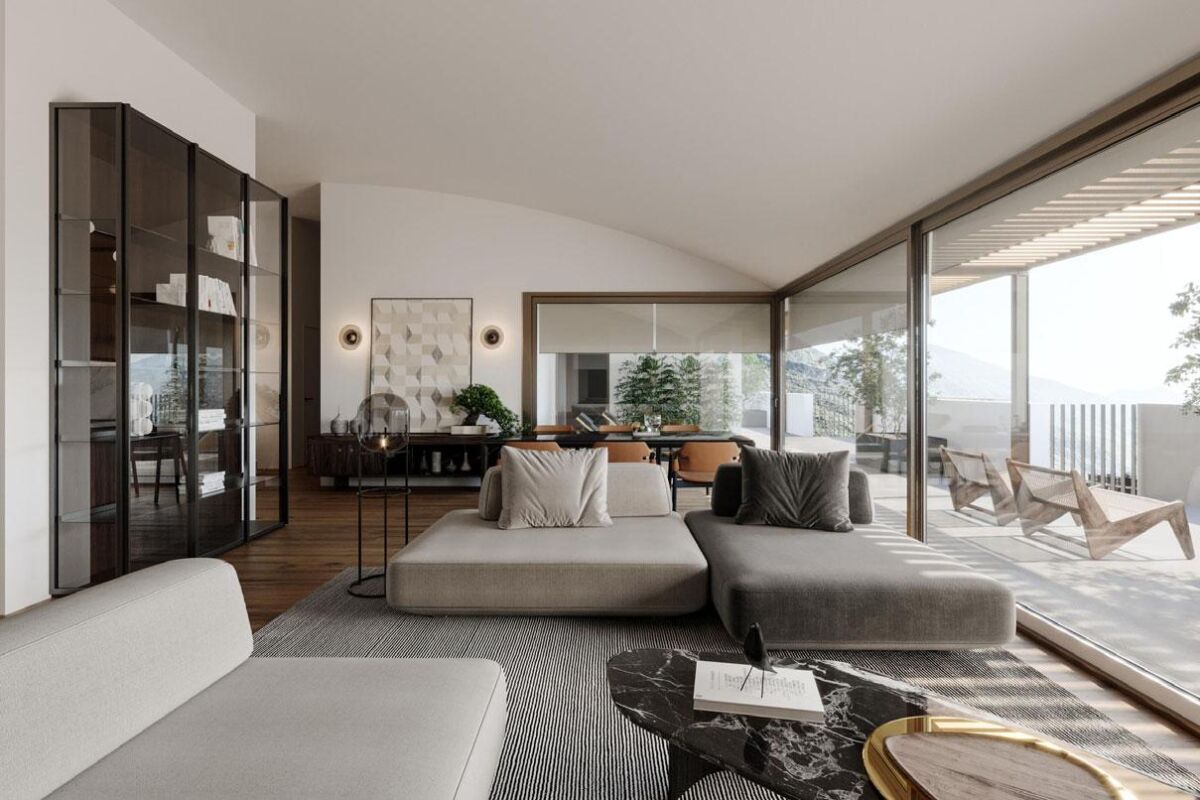
  • Large windows, gray sofa, armchair, wooden coffee table, rug, wooden floor, lamp, picture frame, dining table, chairs
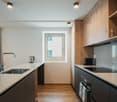
  • Modern kitchen with wooden floors, white countertops, large sink, and ample cabinet space.
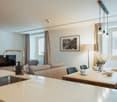
  • open kitchen and living room, couch, tv, dining table, window, dining chairs
  • Modern kitchen with dining area, granite countertops, stainless steel sink, wooden dining table, dining chairs, kitchen faucet with a bottle of hand soap, a dining table with place settings, and a window with a view outside
  • multistory beige building, large windows, flowers, iron fences, gray roof, street sign, stone pavement, stairs, mountain background
  • Two beds, pillows, bedside lamp, windows with curtains
  • Bedroom with two twin beds, lamps, side tables, gray headboard, white walls, carpet, large window with view of snowy mountains
  • Modern bathroom with wood-paneled walls, large walk-in shower, white toilet and bidet, wooden vanity with vessel sink, and a window
  • Building: Three-story structure, gray exterior, rectangular windows, two entrances, sign 'HOTEL BELLEVUE', greenery in front, two smaller buildings on the right.
1 / 12
Large windows, gray sofa, armchair, wooden coffee table, rug, wooden floor, lamp, picture frame, dining table, chairs
Modern kitchen with wooden floors, white countertops, large sink, and ample cabinet space.
open kitchen and living room, couch, tv, dining table, window, dining chairs
  • Parking space
  • View
  • Elevator
  • +2
3.5 rooms77m²CHF 670,000.–
Via Cantonal 110A, 6565 S. Bernardino

S. Bernardino – MODERN 3.5 ROOMS

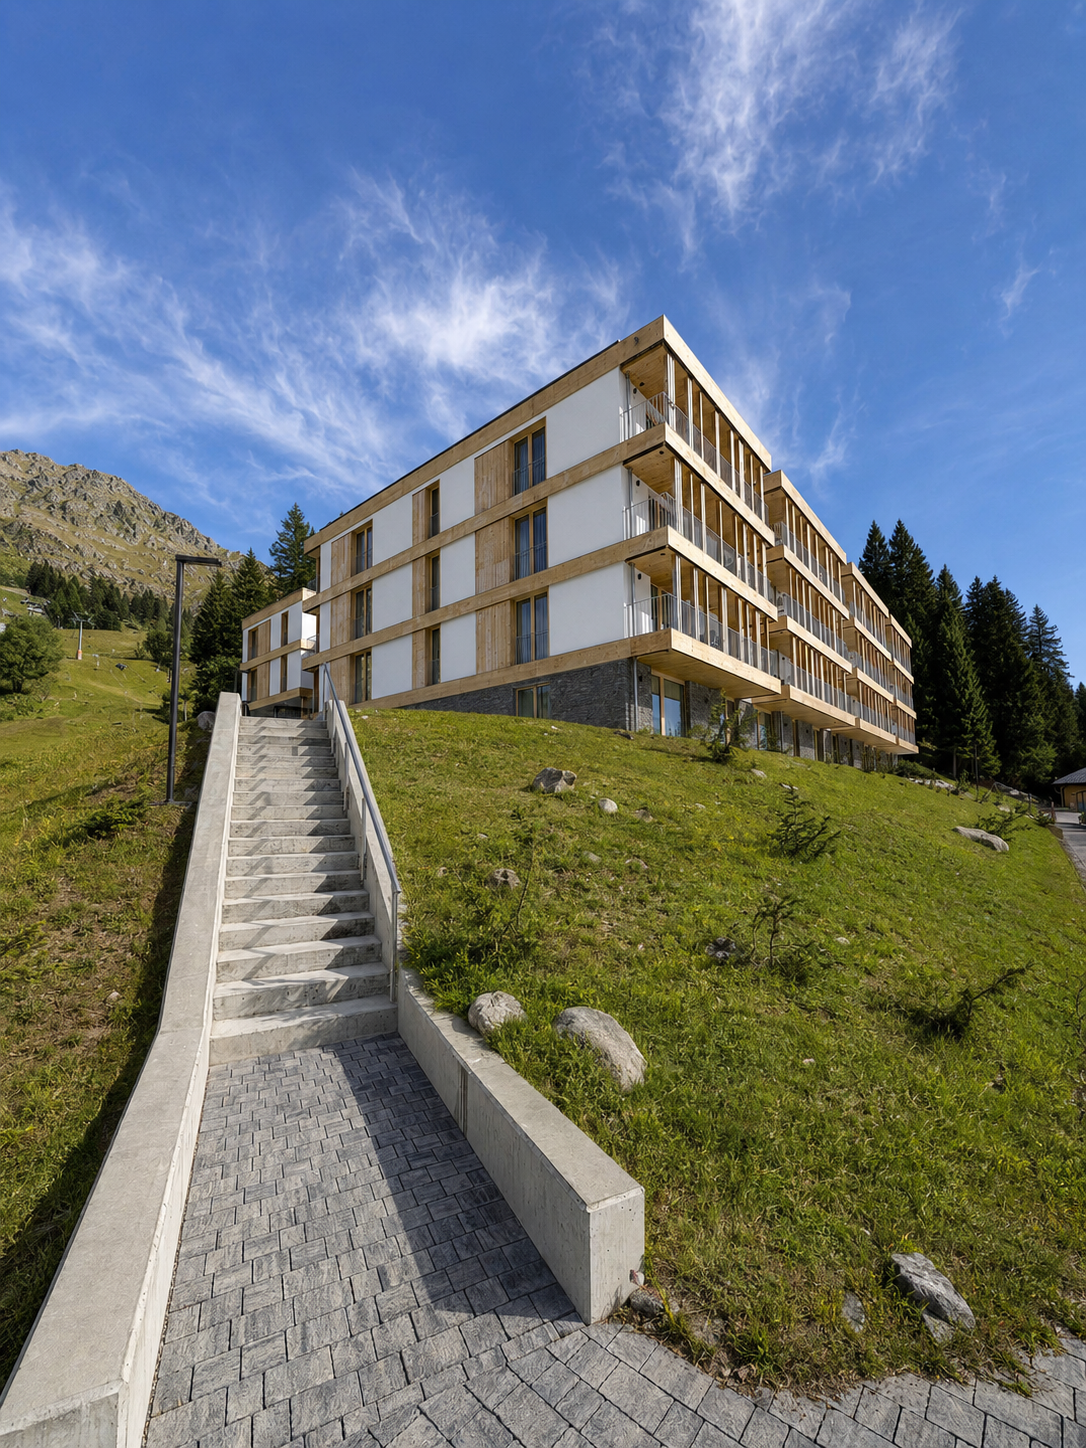
NEW RESIDENCE CASA MONTANAImagine being able to combine all the advantages and privacy of owning a home with the exclusivity of a range of comforts of a hotel structure. All this combined with the possibility of generating a source of income without having to worry about management. The pleasure of being owners in San Bernardino of elegantly furnished apartments where you can enjoy moments of relaxation and pleasure in the heart of a mountain villageWe are excited to introduce you to the Casa Montana Residence located at the entrance of the village!This charming residence consists of 10 apartments that combine the intimacy of a fully equipped private home with access to a wide range of tourist services.Each apartment will have a convenient, exclusive cellar.Additionally, owners will have the opportunity to access the Spa inside the Castanea residence, the fun Kids Room, as well as the ski and mountain bike storage. And if you're winter sports enthusiasts, you'll be happy to know that you can access the Pian Cales and Confin ski lifts.For more information, you can contact us at the following email address: realestate@sbswissalps.comDo not hesitate to contact us for further information. We are at your disposal to answer all your questions and if you wish, to organize a meeting at our offices.

  • Parking space
  • View
  • Elevator
  • +2
Travel time
-
Marco Tresoldi

Marco Tresoldi

1 / 9
Marco Tresoldi

Marco Tresoldi

  • Parking space
  • Balcony / Terrace
  • Elevator
3.5 rooms147m²CHF 760,000.–
Via Verbano 20, 6710 Biasca

Biasca - 3.5-room penthouse from recent construction

In a modern building from recent construction, completed in 2024, we propose for sale an exclusive 3.5-room penthouse with a commercial area of 146.58 m², designed to offer spacious rooms, contemporary finishes, and maximum brightness.The residential unit, accessible by elevator with direct access to the inside of the apartment, consists of:A spacious living room with open-plan kitchen and direct access to the panoramic terrace, ideal for relaxation and conviviality;A master bedroom with walk-in closet and en-suite bathroom;A second double bedroom;A separate guest bathroom;A practical and functional storage room;A private laundry room inside the apartment;A private cellar on the ground floor.Two parking spaces in the garage, which can be purchased at a price of CHF 40,000 each, complete the property.Penthouse price: CHF 760,000.2 parking spaces in the garage: CHF 40,000 eachTotal price: CHF 840,000.Characteristics of the buildingDelivered in 2024;Construction in solid wood of high standard;Elegant ventilated facade in natural stone;Photovoltaic system for energy production;Reversible air-water heat pump for heating and cooling;High energy efficiency, resulting in low ancillary costs.An exclusive, bright, and modern penthouse, designed for those looking for large spaces, privacy, and high-quality living in the heart of the Ticino Riviera.

  • Parking space
  • Balcony / Terrace
  • Elevator
Travel time
-
1 / 9
3.5 roomsCHF 700,000.–
Strada Del Curill 10C, 6565 S. Bernardino

Residence Albarella A0.08

Residence Albarella Imagine an exclusive retreat in the Swiss mountains, where the comfort of a privately owned home blends seamlessly with the services of a high-end hotel residence. A place designed to offer relaxation, wellness, and an attractive income opportunity. This is the concept behind Residenza Albarella in San Bernardino.The project features 44 elegant and modern apartments, including 38 fully furnished aparthotels, set in the heart of the village with breathtaking views of the Alpine range. Created through the redevelopment of the historic Torre Albarella, a symbol of mountain hospitality, the residence has been reimagined in a contemporary style, offering a new way to experience mountain living.Each apartment is designed for comfort and quality, with refined interiors, equipped kitchens, premium materials, and a warm, modern alpine aesthetic. The property also offers covered parking, private storage rooms for skis and sports equipment, and exclusive access to a beautiful wellness area with swimming pool, ideal for unwinding after a day outdoors.The offering is further enhanced by two restaurants, an elegant lounge bar, modular event spaces, a club for exclusive evenings, and a play area for children.Thanks to the “Buy to use and let” model, owners can enjoy their apartment during selected periods and rent it out for the rest of the year, with management handled by a dedicated company.Within this exceptional setting, a welcoming 3.5-room apartment on the lower ground floor offers generous space, natural materials, and a large private terrace, perfect for enjoying the peace and fresh Alpine air.Residenza Albarella is more than a home – it is a complete alpine lifestyle experience.Highlights: • Central location in the heart of San Bernardino • 3.5-room apartment • Wellness and swimming pool • Aparthotel • Expected delivery: Autumn 2026

Travel time
-
Sarah Ferrari Giussani

Sarah Ferrari Giussani

  • light-filled room, wooden chair, TV, wooden side table with flowers, light curtains, light wooden floor
  • 4 story building, modern design, windows with plants, bridge over river
  • Mountain village at base of snow covered mountain, snow blanketing landscape, clusters of buildings
  • pond reflecting the mountains, dry grass
  • modern living room with glass doors, wooden floor, large windows, gray couch, wooden chair, beige floor lamp, side table, TV, and a carpet
  • Open plan living and kitchen area with a couch and a glass door to a balcony
  • Spacious bedroom with a large bed, wooden accents, white linens, nightstand, window with a view of the mountains, rug
  • dining room with wooden floor, wooden table, chairs, plate and glasses
  • modern design, white ceramic sink, glass door shower, wooden walls
  • dining table, 4 chairs, white bowls, wine glasses, forks, knives, placemats, lamps, TV
  • Mountainous region with a lake, dense forests, a road with cars, and a small building on the right.
  • Living room, kitchen, dining area, bathroom, 2 bedrooms, balcony
1 / 13
4 story building, modern design, windows with plants, bridge over river
Mountain village at base of snow covered mountain, snow blanketing landscape, clusters of buildings
pond reflecting the mountains, dry grass
Sarah Ferrari Giussani

Sarah Ferrari Giussani

  • Parking space
  • View
  • Elevator
  • +3
3.5 rooms77m²CHF 690,000.–
6565 S. Bernardino

SAN BERNARDINO – 3.5 LOC. ALPINE REFINEMENT IN A MOUNTAIN HOUSE

In an alpine village surrounded by surprising nature and an amphitheater of imposing mountains, ideal for living outdoor adventures throughout the year.Where:The Casa Montana residence is located in the heart of the village of San Bernardino, a town at 1600 meters of altitude in the Grisons canton, part of the Italian Grisons. San Bernardino offers a wide range of activities and is located in an enviable position, easily accessible from the main centers of Milan, Lugano, Zurich.What: Apartment 3.2 (D), 3.5 rooms, third floor, 77.3 m² commercial areaCasa Montana is composed of 10 apartments, all finely furnished and designed with natural materials, soft colors, and contemporary mountain design.The types present in the residence are 2.5 rooms and 3.5 rooms.Each apartment also has a private cellar.Complete management of the apartment by a company of the San Bernardino Swiss Alps group, possibility of generating income through rental to third parties, innovative model of income sharing (pooling), total transparency on costs and occupation of the apartment, access to the future Wellness & Spa area, unique reception for the concierge service, ski deposit, children's play area, possibility of on-demand services, such as breakfast in the room and refilled fridge, discounts on restaurants, bars, events, shops, and sports activities, 3-year membership for the ski lifts.You will like it because: • A elegant space that combines contemporary mountain design and open living areas. • Kitchens designed with taste, complete, intuitive, and elegant. • Bright living rooms and bedrooms, with natural light that floods the environment. • New apartments within the San Bernardino Alpine Apartments project to revitalize the location (Casa Montana, Castanea, Larix, and Tilia) • Central position, just a few steps from the ski lifts and the main points of the village SALES PRICE CHF 690’000.00

  • Parking space
  • View
  • Elevator
  • +3
Sarah Ferrari Giussani

Sarah Ferrari Giussani

  • Wooden table and chairs, dining set, lamps hanging from the ceiling, couch, wooden floor, white walls, door, and window
  • A multi-story building, balconies, mountain view
  • Mountain village covered in snow, alpine architecture, ski slopes, pine trees, large mountain range in the background.
  • a pond with grass on both sides, mountains in the background, clouds in the sky
  • Wooden floor, large windows, couch, armchair, TV, rug, decorative plants, wooden cabinet, view of the mountains
  • Open plan living area with a kitchen. A grey sofa, and a couch are in the living area with large windows.
  • Wooden bed, white linen, pillows, bedside table, window, curtains, wooden floor
  • Wooden dining table, black chairs, wooden cabinet, chandelier, wine glasses, plates, bowls, white walls, windows
  • modern bathroom, glass shower enclosure, wall mounted toilet, washbasin, tiled floor, wooden wall
  • wooden floor, wooden chair, decorative cushion, flat screen TV, window, natural light
  • Dining area with a wooden table and four chairs, pendant lights, bowl, plate, spoon, knife, and glass, and a door leading to a bedroom with a bed.
  • lake, green grass, mountain, trees, clear sky
  • Main room, bedroom, terrace, living room, dining room, kitchen
1 / 13
A multi-story building, balconies, mountain view
Mountain village covered in snow, alpine architecture, ski slopes, pine trees, large mountain range in the background.
a pond with grass on both sides, mountains in the background, clouds in the sky
Sarah Ferrari Giussani

Sarah Ferrari Giussani

  • Parking space
  • View
  • Elevator
  • +3
3.5 rooms77m²CHF 680,000.–
6565 S. Bernardino

SAN BERNARDINO – 3.5 ROOMS. LIVE WITH STYLE IN CASA MONTANA

In an alpine village surrounded by surprising nature and an amphitheater of imposing mountains, ideal for living outdoor adventures throughout the year.Where:The Casa Montana residence is located in the heart of the village of San Bernardino, a town at 1600 meters above sea level in the canton of Grisons, part of the Italian Grisons. San Bernardino offers a wide range of activities and is located in an enviable position, easily accessible from the main centers of Milan, Lugano, Zurich.What: Apartment 2.2 (D), 3.5 rooms, second floor, 77.3 m² commercial areaCasa Montana is composed of 10 apartments, all finely furnished and designed with natural materials, soft colors, and contemporary mountain design.The types present in the residence are 2.5 rooms and 3.5 rooms.Each apartment also has a private cellar.Complete management of the apartment by a company of the San Bernardino Swiss Alps group, possibility of generating income through rental to third parties, innovative model of income sharing (pooling), total transparency on costs and occupancy of the apartment, access to the future Wellness & Spa area, unique reception for the concierge service, ski deposit, children's play area, possibility of on-demand services, such as breakfast in the room and stocked fridge, discounts on restaurants, bars, events, shops, and sports facilities, 3-year membership for the ski lifts.You will like it because: • A elegant space that combines contemporary mountain design and open living areas. • Kitchens designed with taste, complete, intuitive, and elegant. • Bright living rooms and bedrooms, with natural light that floods the environment. • New apartments within the San Bernardino Alpine Apartments project to revitalize the location (Casa Montana, Castanea, Larix, and Tilia) • Central position, just a few steps from the ski lifts and the main points of the village SALES PRICE CHF 680’000.00

  • Parking space
  • View
  • Elevator
  • +3
1 / 11
  • Parking space
  • Balcony / Terrace
  • View
  • +3
3.5 rooms75m²CHF 560,000.–
6705 Cresciano

NEW 3.5-ROOM APARTMENT IN A BIFAMILIAR VILLA IN CRESCIANO – GROUND FLOOR

We are offering for sale in Cresciano a bright 3.5-room apartment on the ground floor of a newly built bifamilial villa, constructed and designed according to high building standards to offer maximum living comfort, high energy efficiency, and high-quality spaces.The property is the result of a careful renovation and new construction project, characterized by the use of high-quality materials, modern technical solutions, and carefully thought-out details.The apartment is situated in a quiet and secluded residential area, completely surrounded by greenery, ideal for those who want to live in a peaceful environment without giving up the convenience of the main services.The living unit extends over approximately 75 sqm and includes a large open-plan living area with living room and modern kitchen, two bedrooms, and a windowed bathroom with shower, with preparation for a washing machine.The apartment also has a pleasant private outdoor area, ideal for relaxation and conviviality in the open air.A cellar, a technical room, a garage, and the common areas of the villa complete the floor, designed to guarantee functionality and practicality in daily life. The solution is finished with high-quality gres floors, latest-generation systems, and construction solutions oriented towards energy saving.The structure is equipped with advanced thermal and acoustic insulation, underfloor heating with serpentine, waterproofing according to SIA regulations, and stratified studies to guarantee comfort, durability, and high efficiency over time.This proposal represents an ideal solution for those who want to live in an elegant, modern, and ready-to-live-in residence, with bright, harmonious, and functional spaces, in one of the quietest and most appreciated areas of Ticino.

  • Parking space
  • Balcony / Terrace
  • View
  • +3
1 / 28
3.5 rooms80m²CHF 730,000.–
San Bernardino 30, 6565 S. Bernardino

New 3.5-room apartment at Residenza Castanea, San Bernardino (GR)

FOR SALE Price CHF 730 000.- Address: Via San Bernardino 30 ZIP 6565 PPP no 51163 on the 2nd floor Sales area: 80 m2 Parking in the underground garage included in the price! CONTEXT The new Residenza Castanea consists of 40 exclusive apartments and is spread over 4 above-ground floors. The elegant residential building is part of the new revival project of the mountain village of San Bernardino. This village, located at 1600 m above sea level, is easily accessible from the main Swiss and Italian cities: 1 hour from Lugano, 2 hours from Milan, 2.5 hours from Zurich, 3 hours from Basel. San Bernardino offers sports activities for young and old during the 4 seasons, a breathtaking panorama, a quiet and mountainous context where you can spend peaceful moments with family or friends. DESCRIPTION Located next to the "Piancales" ski slopes, Residenza Castanea offers numerous services to its owners. A unique reception for the concierge service, a ski and mountain bike depot, access to the exclusive wellness and fitness area, and the possibility of using the Kids Room, which is part of the Sanbe Kids project. This beautiful apartment offers: - a large entrance hall with a practical built-in wardrobe with three doors - a large, bright and elegantly furnished kitchen and living room in an open space; - a bedroom with a double bed, a four-door wardrobe, a bedside table, and a padded bench; - a room with two single beds and a two-door wardrobe; - a furnished balcony, 7.85 m2 in size, with a view of the mountains and the Pian Cales slopes; - a washing machine directly in the apartment; - a convenient parking space in the underground garage; - a cellar; Also available: - a large spa with sauna, steam bath, fitness room, a large relaxation area, and an outdoor area; - a large, fully equipped room with lockers for storing sports equipment and bicycles; This purchase formula allows the owner to use the apartment up to 35 weeks a year. During the high season (December-March), the period is limited to 3 weeks. Outside the high season, the owner's occupation is unlimited. The management of the apartment is guaranteed by San Bernardino Swiss Alps, as well as the maintenance service, cleaning, and linen change. The occupation of the apartment guarantees the owner a profit. Don't miss the opportunity to be part of this innovative and forward-thinking project in a wonderful alpine setting! Call us to get all the information and organize a visit!
Travel time
-

Suggested properties for you based on search results

Other interesting objects