2 results - Bifamiliar house buy: Malvaglia

1 / 26
9 rooms240m²CHF 740,000.–
6713 Malvaglia

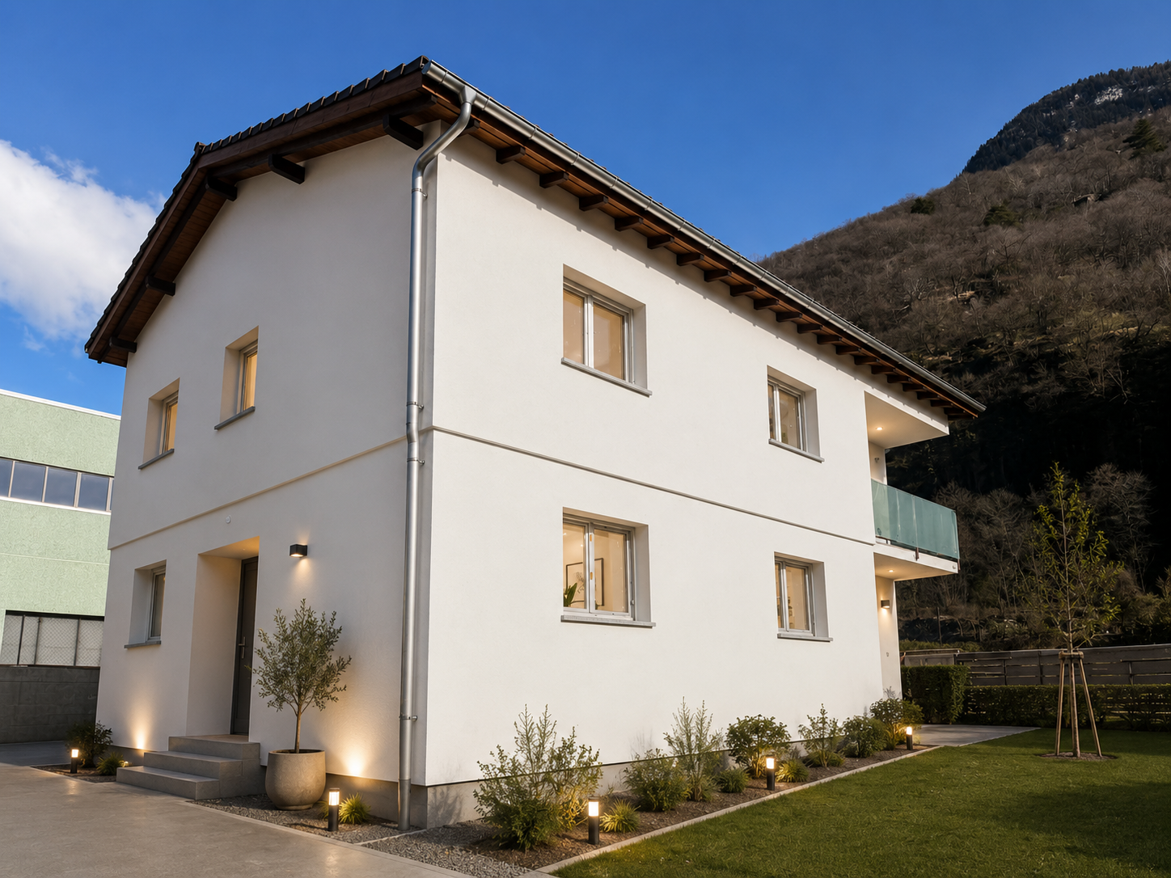
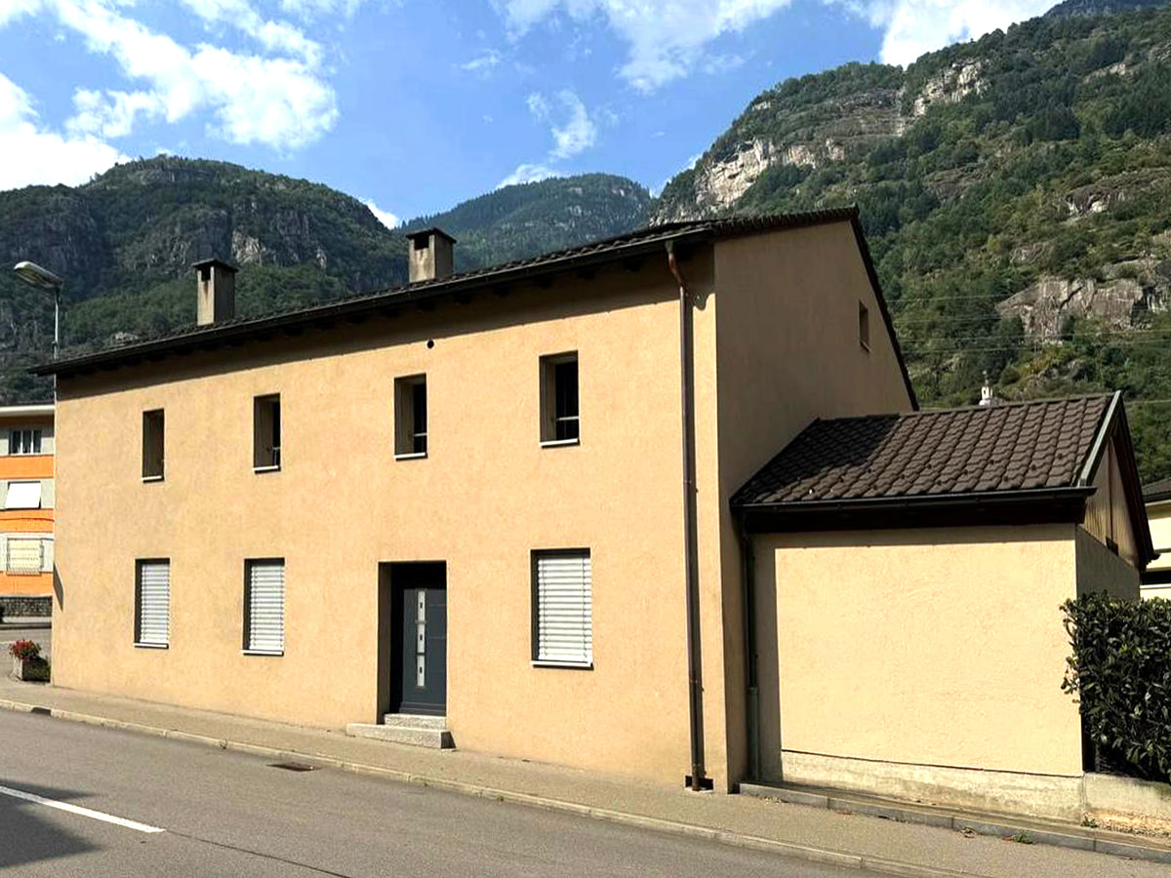
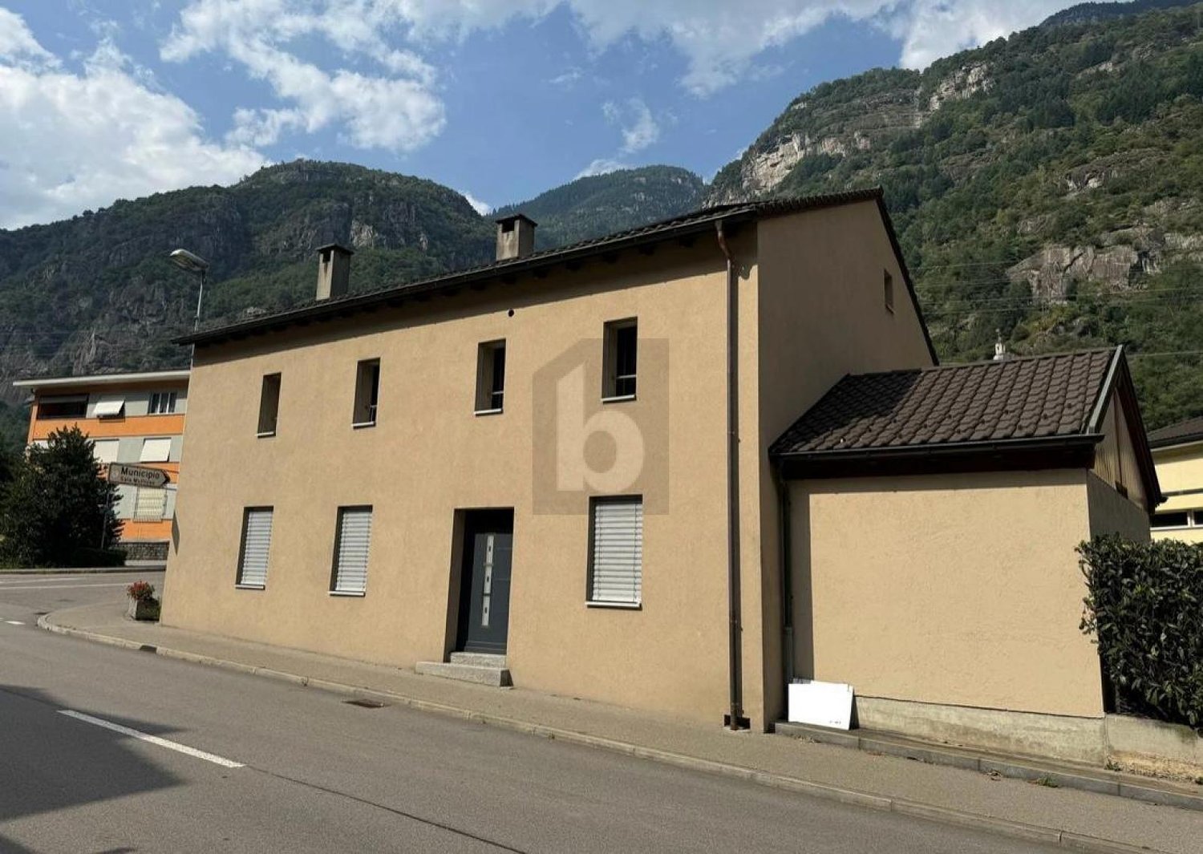
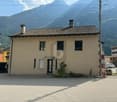
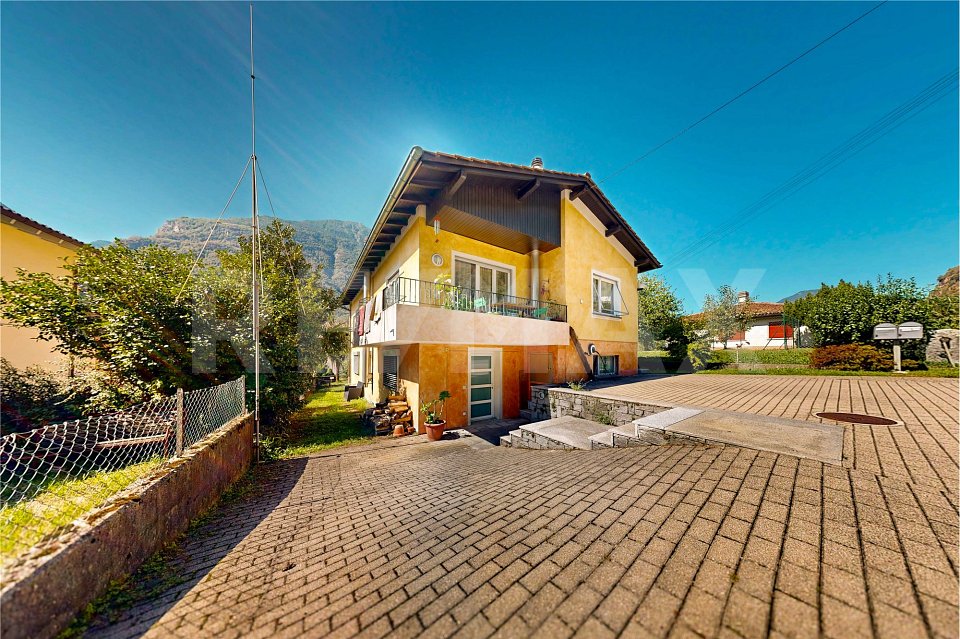
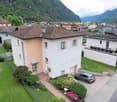
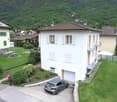
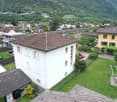
Grande Casa Bifamiliare di 9 locali da rinnovare, con terreno edificabile

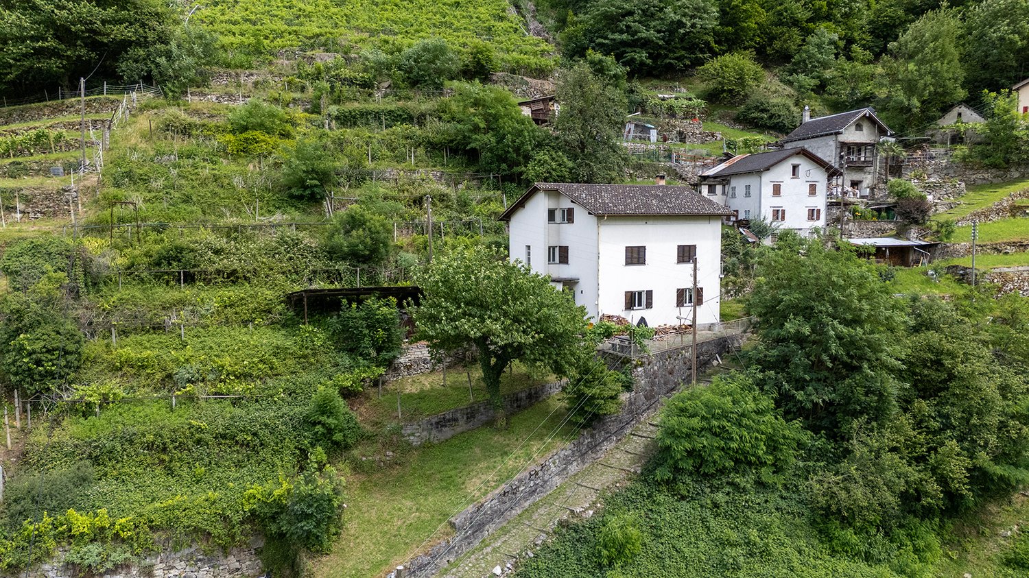
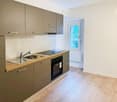
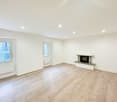
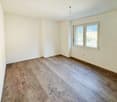
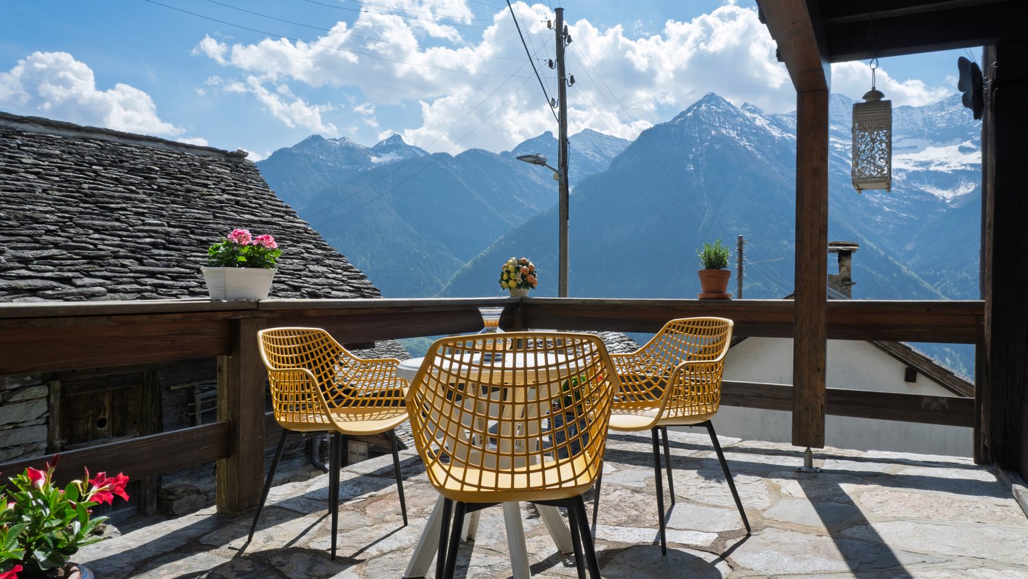
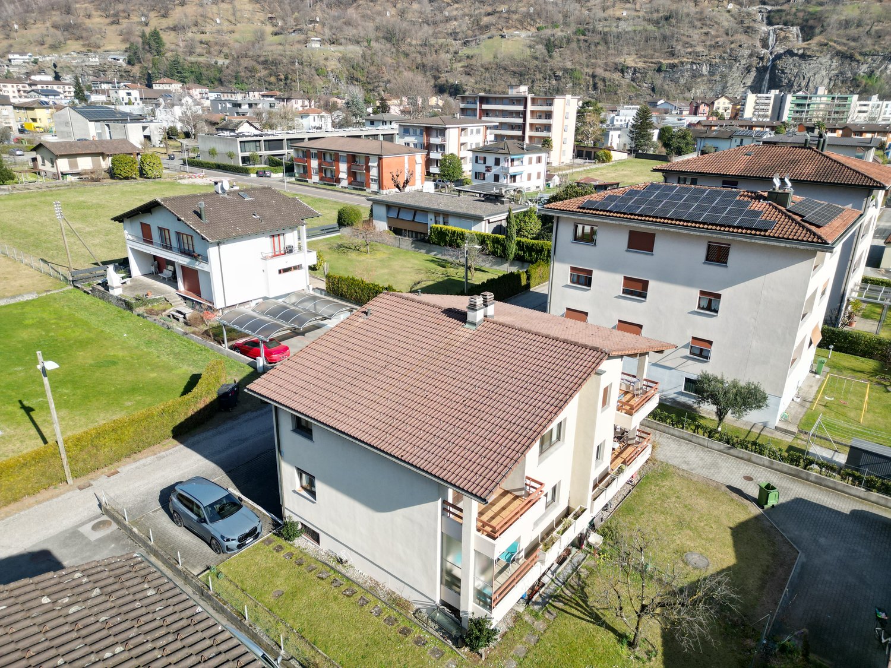
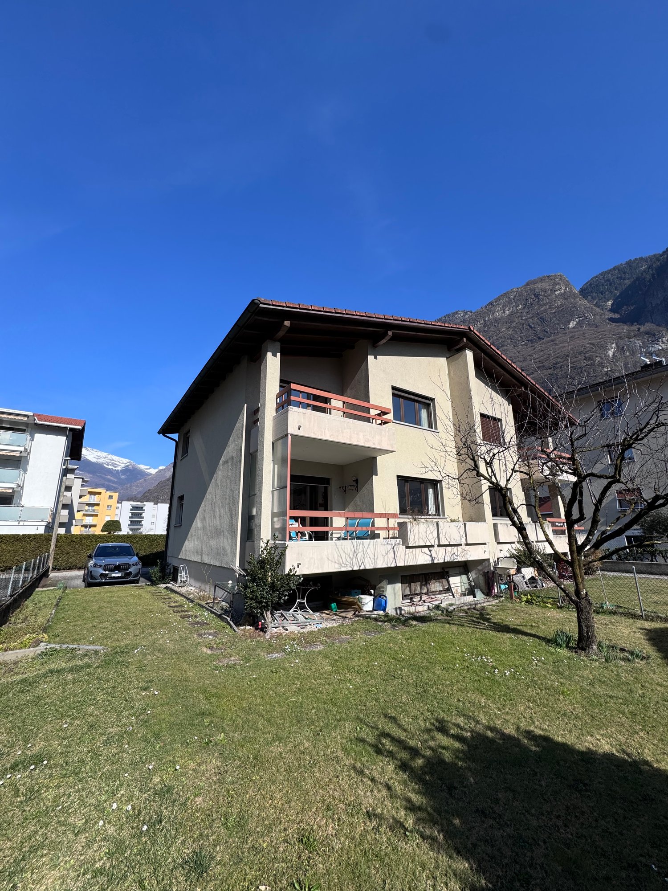
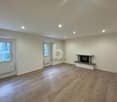
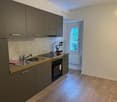
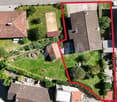
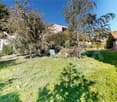
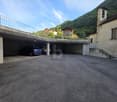
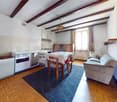
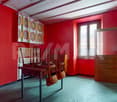
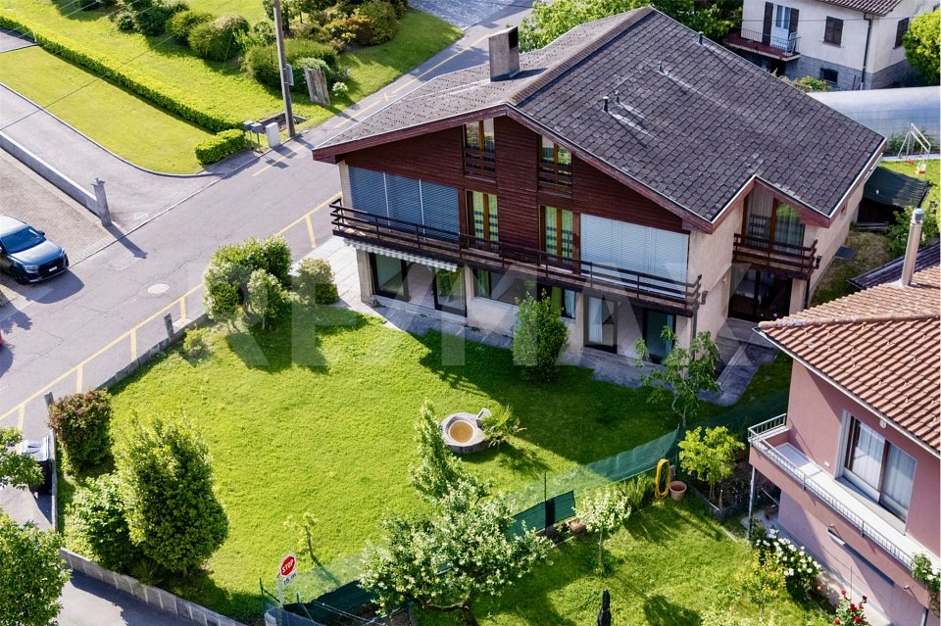
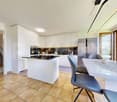
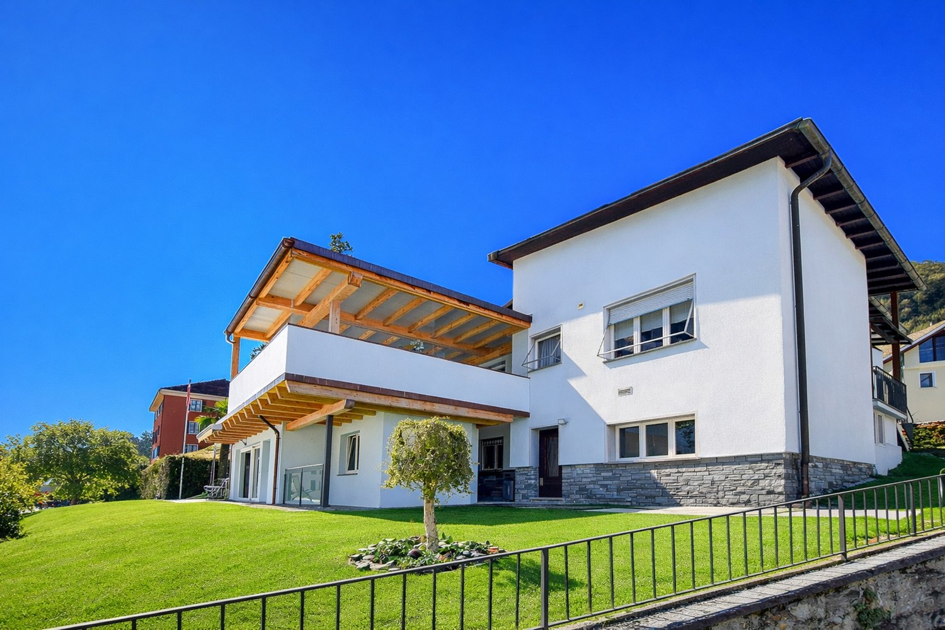
Nel borgo di Malvaglia, immersa nella tranquillità della natura e circondata da un ampio terreno, proponiamo una grande casa dalle generose dimensioni, ideale per chi desidera realizzare un importante progetto di ristrutturazione.L’immobile è attualmente suddiviso in due appartamenti indipendenti, offrendo interessanti possibilità di utilizzo per una famiglia numerosa, due nuclei familiari oppure come investimento.Il primo appartamento si sviluppa tra il piano terreno e il primo piano. La zona giorno comprende una cucina abitabile, un soggiorno, una camera da letto e un bagno. Al piano superiore trovano spazio quattro ulteriori camere da letto e un secondo bagno.Il secondo appartamento dispone di soggiorno con cucina, una camera da letto e, al piano mansardato, due camere aggiuntive e un bagno.La proprietà è completata da numerosi locali accessori e polifunzionali, facilmente adattabili a deposito, laboratorio, hobby room o atelier. All’esterno si trovano ampie terrazze, un piacevole giardino, un orto, posti autoe un caratteristico tavolo in sasso.Di particolare interesse è il piano cantinato, dove è presente una sorgente d’acqua naturale a disposizione della proprietà.La casa necessita di un rinnovo completo, rappresentando un’ottima opportunità per personalizzare gli spazi secondo le proprie esigenze e valorizzarne il grande potenziale.Il terreno che circonda l’abitazione è composto in parte da superficie edificabile e in parte da bosco, garantendo un contesto naturale, privacy e ulteriori possibilità di sviluppo.---------------Grosses Renovationsobjekt mit Bauland, Garten, Parkplätzen und Wald in MalvagliaIm Dorf Malvaglia, eingebettet in die Ruhe der Natur und umgeben von einem grosszügigen Grundstück, bieten wir ein geräumiges Haus mit viel Potenzial an – ideal für alle, die ein anspruchsvolles Renovationsprojekt verwirklichen möchten.Die Liegenschaft ist derzeit in zwei unabhängige Wohnungen aufgeteilt und bietet vielseitige Nutzungsmöglichkeiten – sei es für eine grosse Familie, zwei separate Haushalte oder als interessante Investitionsobjekt.Die erste Wohnung erstreckt sich über das Erdgeschoss und das erste Obergeschoss. Der Wohnbereich umfasst eine Wohnküche, ein Wohnzimmer, ein Schlafzimmer sowie ein Badezimmer. Im Obergeschoss befinden sich vierweitere Schlafzimmer und ein zweites Badezimmer.Die zweite Wohnung verfügt über ein Wohnzimmer mit Küche, ein Schlafzimmer sowie im Dachgeschoss zwei zusätzliche Schlafzimmer und ein Badezimmer.Ergänzt wird die Liegenschaft durch zahlreiche Neben- und Mehrzweckräume, die sich ideal als Abstellraum, Werkstatt, Hobbyraum oder Atelier nutzen lassen. Im Aussenbereich stehen grosszügige Terrassen, ein gepflegterGarten, ein Gemüsegarten, mehrere Parkplätze sowie ein charakteristischer Steintisch zur Verfügung – der perfekte Ort für gesellige Stunden im Freien.Ein besonderes Highlight ist das Untergeschoss, in dem sich eine natürliche Wasserquelle befindet, die der Liegenschaft zur Verfügung steht.Das Haus ist vollständig renovationsbedürftig und bietet dadurch die ideale Gelegenheit, die Räume nach den eigenen Vorstellungen zu gestalten und das grosse Potenzial der Immobilie voll auszuschöpfen.Das Grundstück rund um das Haus besteht teilweise aus Bauland und teilweise aus Wald, wodurch eine naturnahe Umgebung, viel Privatsphäre und zusätzliches Entwicklungspotenzial gewährleistet sind.

1 / 6
7 rooms180m²CHF 400,000.–
Auf Anfrage 1, 6713 Malvaglia Rongie

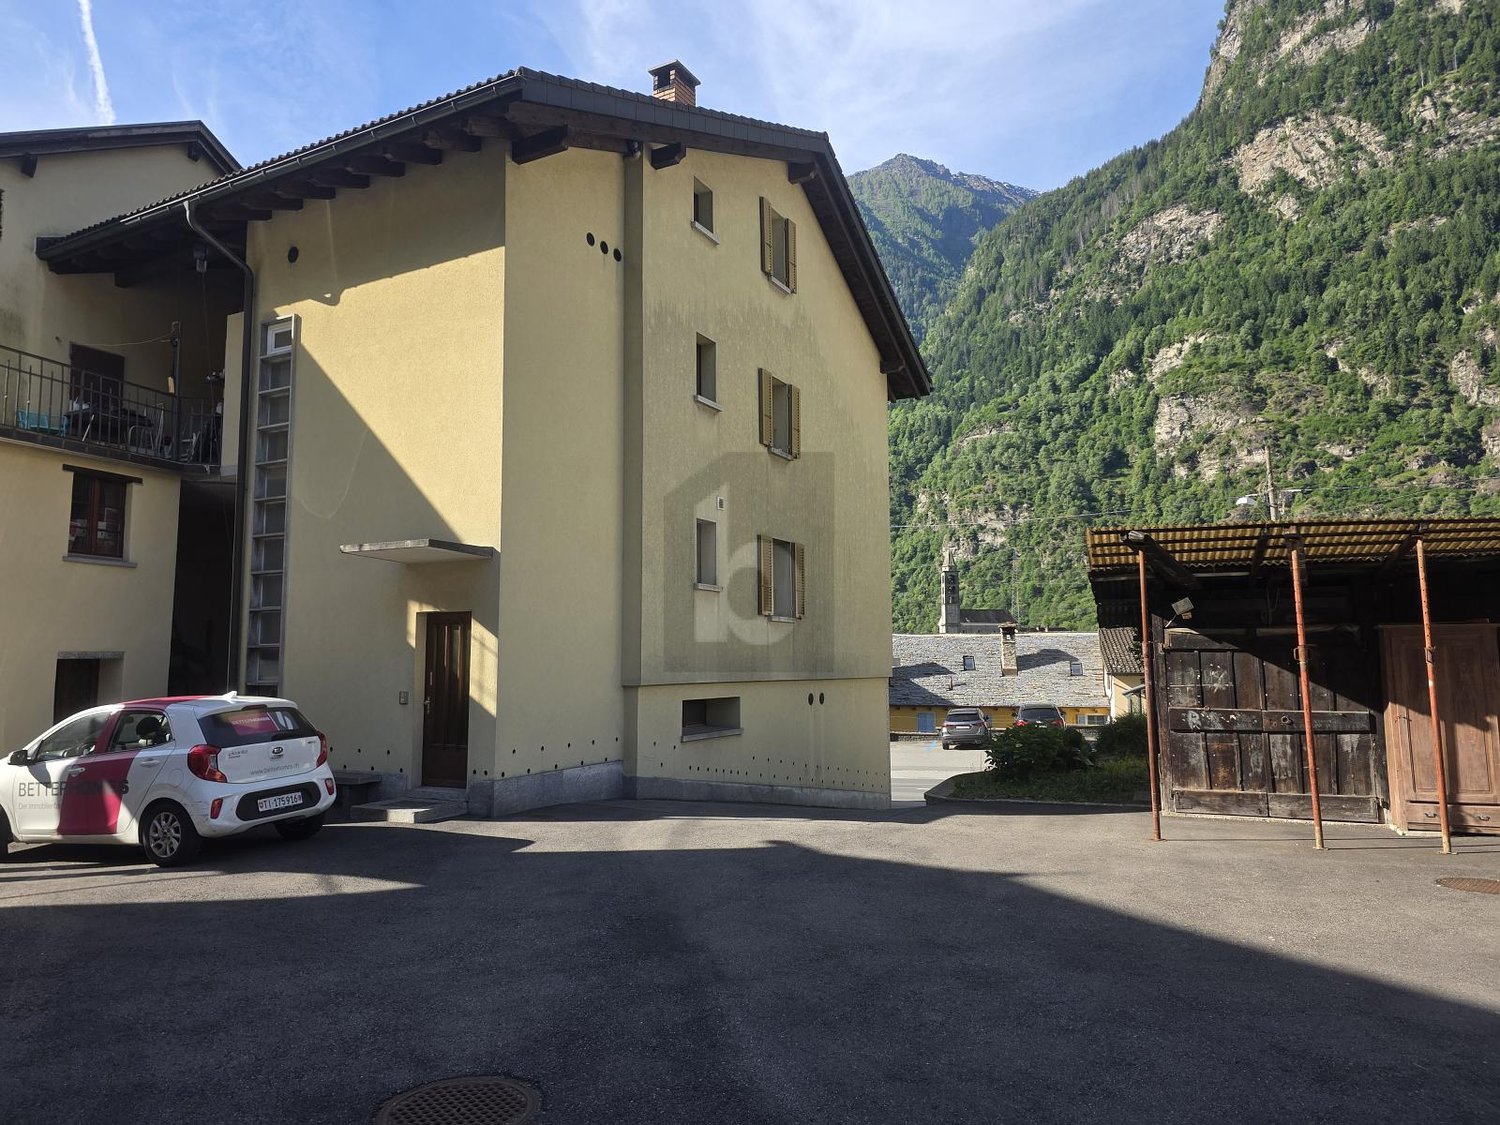
Posizione centrale con servizi nelle vicinanze

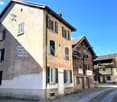
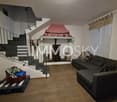
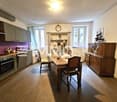
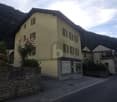
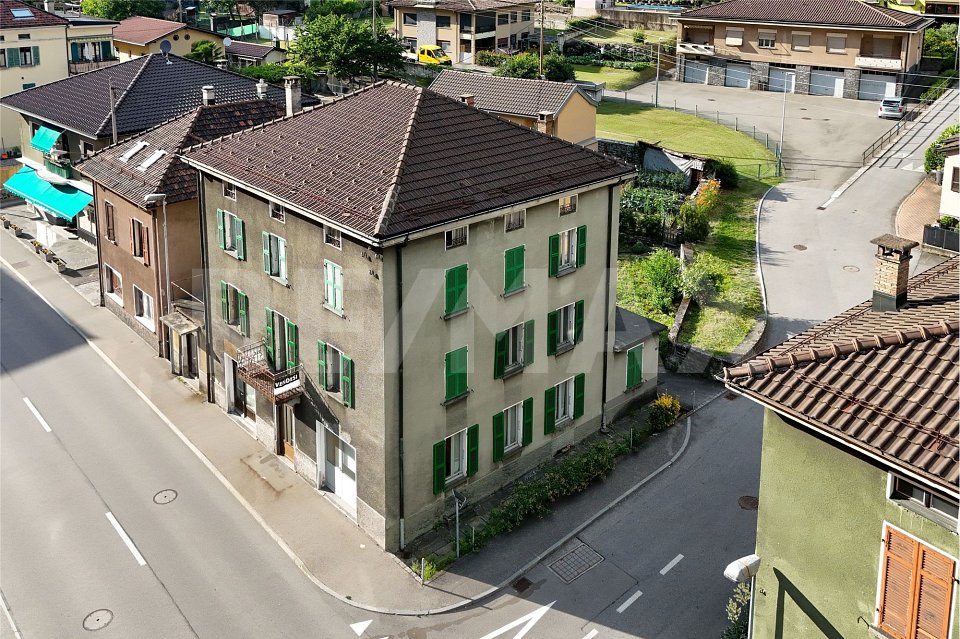
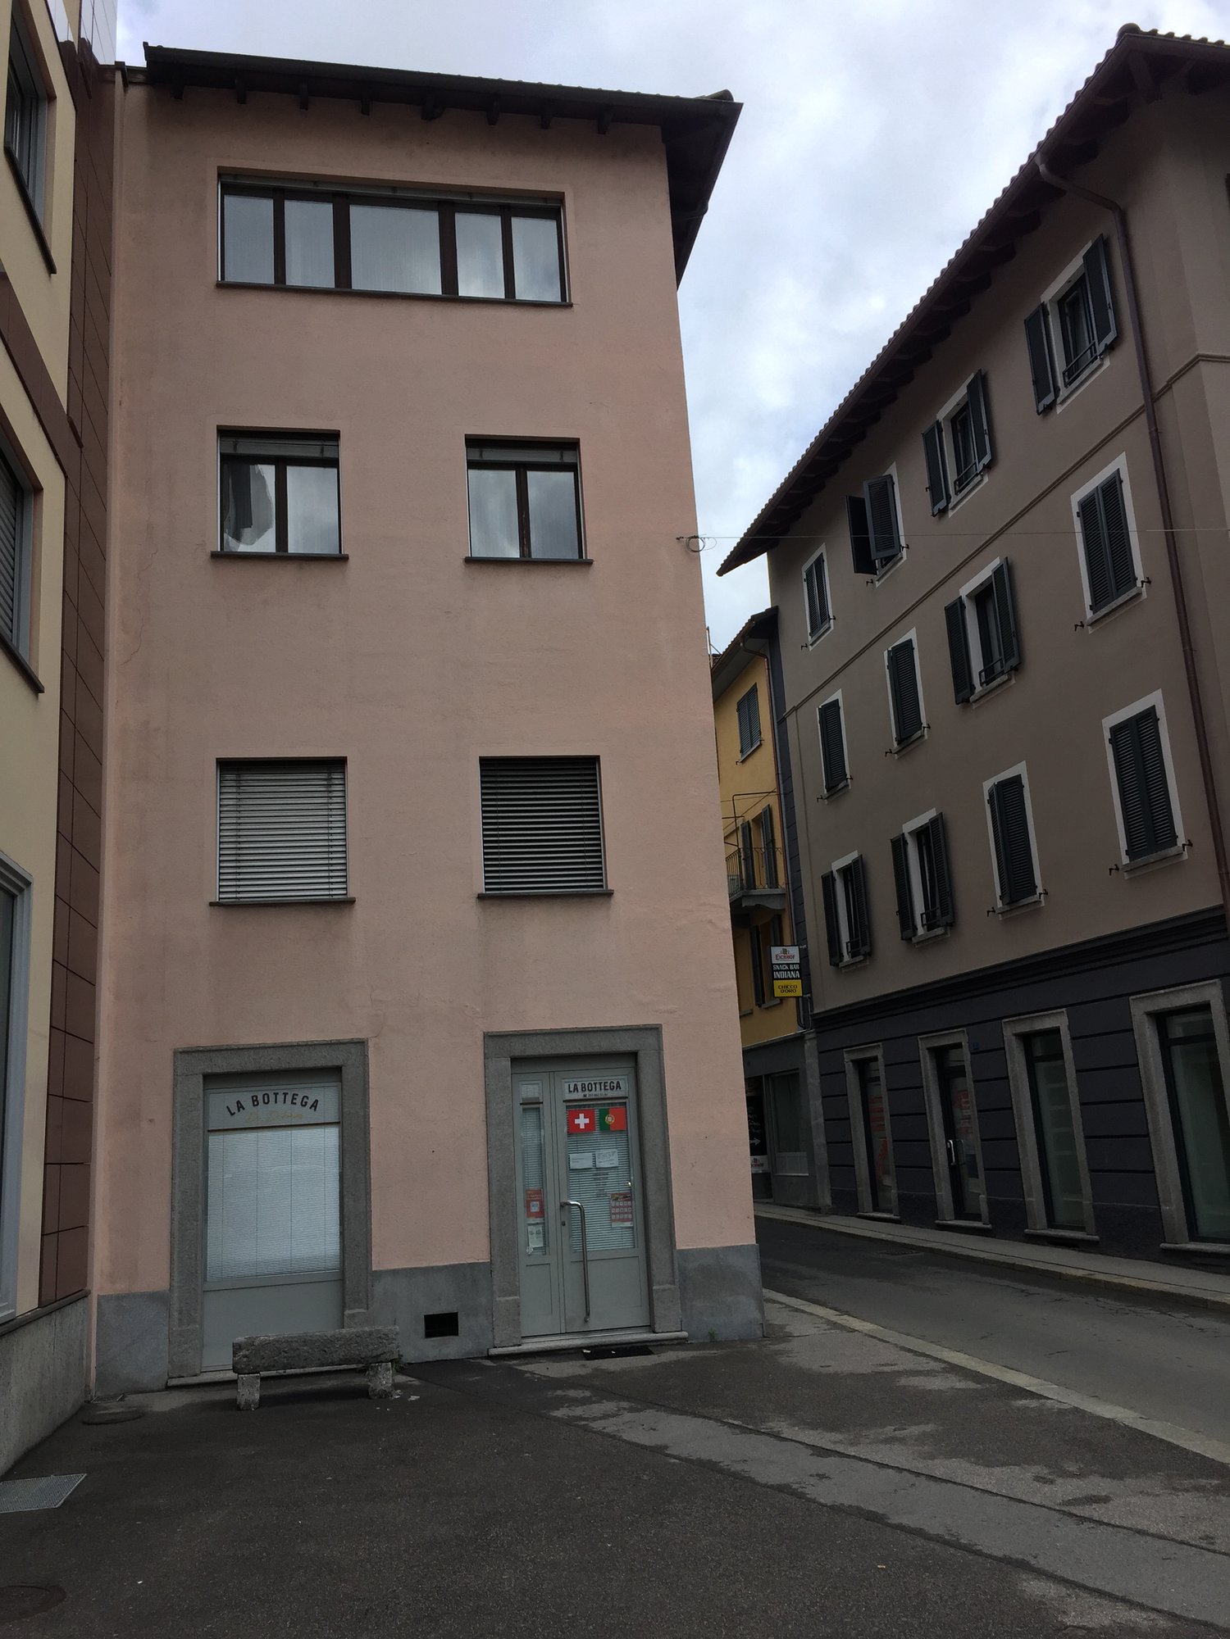
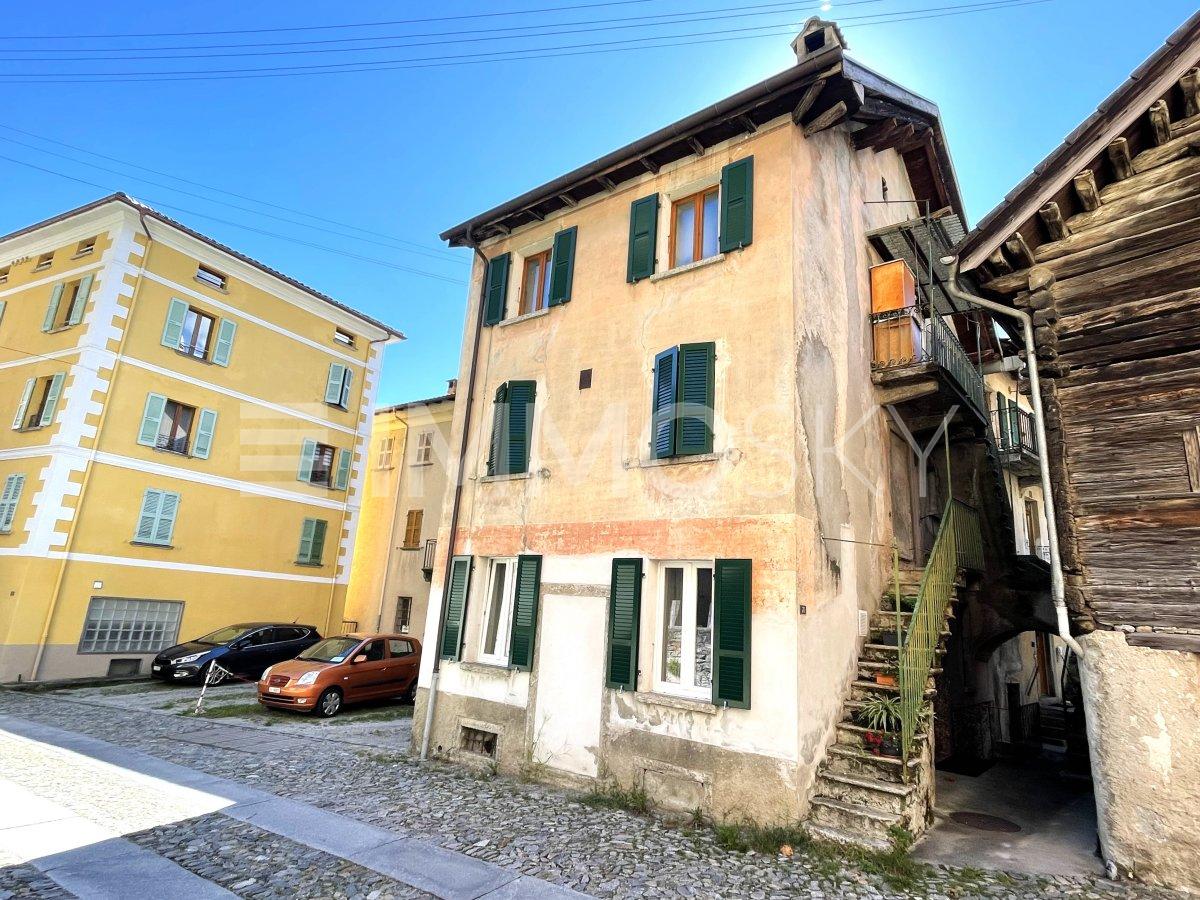
Nel caratteristico ed affascinante nucleo antico di Malvaglia, vi proponiamo in vendita una casa bifamiliare con un appartamento duplex (PT - 1. piano) totalmente rinnovato ed un appartamento da ristrutturare al 3. piano. L'edificio dispone inoltre di 2 cantine con volte, 1 ulteriore cantina, 1 edificio accessorio di 2 piani ed un ulteriore piccolo edificio. Questa offerta ImmoSky offre i seguenti vantaggi:+ Appartamento duplex completamente ristrutturato, appartamento al 3. piano da ristrutturare+ 2 edifici accessori da utilizzare quale locale hobby e/o ripostiglio ed un ulteriore piccolo edificio + giardino soleggiato+ Tutti i principali servizi nelle immediate vicinanze+ 2 caratteristiche cantine con volte in sasso + Numerosi posteggi comunali nelle vicinanze I nostri consulenti sono con piacere a vostra disposizione per maggiori informazioni e vi invitano a prendere un appuntamento per una visita senza impegno. Ulteriori proposte residenziali e commerciali sul nostro portale: immosky.ch*****Im charakteristischen und charmanten historischen Ortskern von Malvaglia bieten wir Ihnen ein Zweifamilienhaus mit einer komplett renovierten Maisonette-Wohnung (Erdgeschoss 1. Stock) und einer zu renovierenden Wohnung im 3. Stock zum Verkauf an. Das Gebäude verfügt ausserdem über 2 Kellerräume mit Gewölbedecken, 1 weiteren Kellerraum, 1 zweistöckiges Nebengebäude und ein weiteres kleines Gebäude. Dieses Angebot von ImmoSky bietet folgende Vorteile:+ Komplett renovierte Maisonette-Wohnung, zu renovierende Wohnung im 3. Stock+ 2 Nebengebäude, die als Hobbyraum und/oder Abstellraum genutzt werden können, und ein weiteres kleines Gebäude + Sonniger Garten+ Alle wichtigen Dienstleistungen in unmittelbarer Nähe+ 2 charakteristische Keller mit Steingewölben + Zahlreiche kommunale Parkplätze in der Nähe Unsere Berater stehen Ihnen gerne für weitere Informationen zur Verfügung und laden Sie ein, einen Termin für eine unverbindliche Besichtigung zu vereinbaren. Weitere Wohn- und Gewerbeimmobilien finden Sie auf unserem Portal: immosky.ch

More objects in your automatically expanded search area
18 results - Radius: + 10km
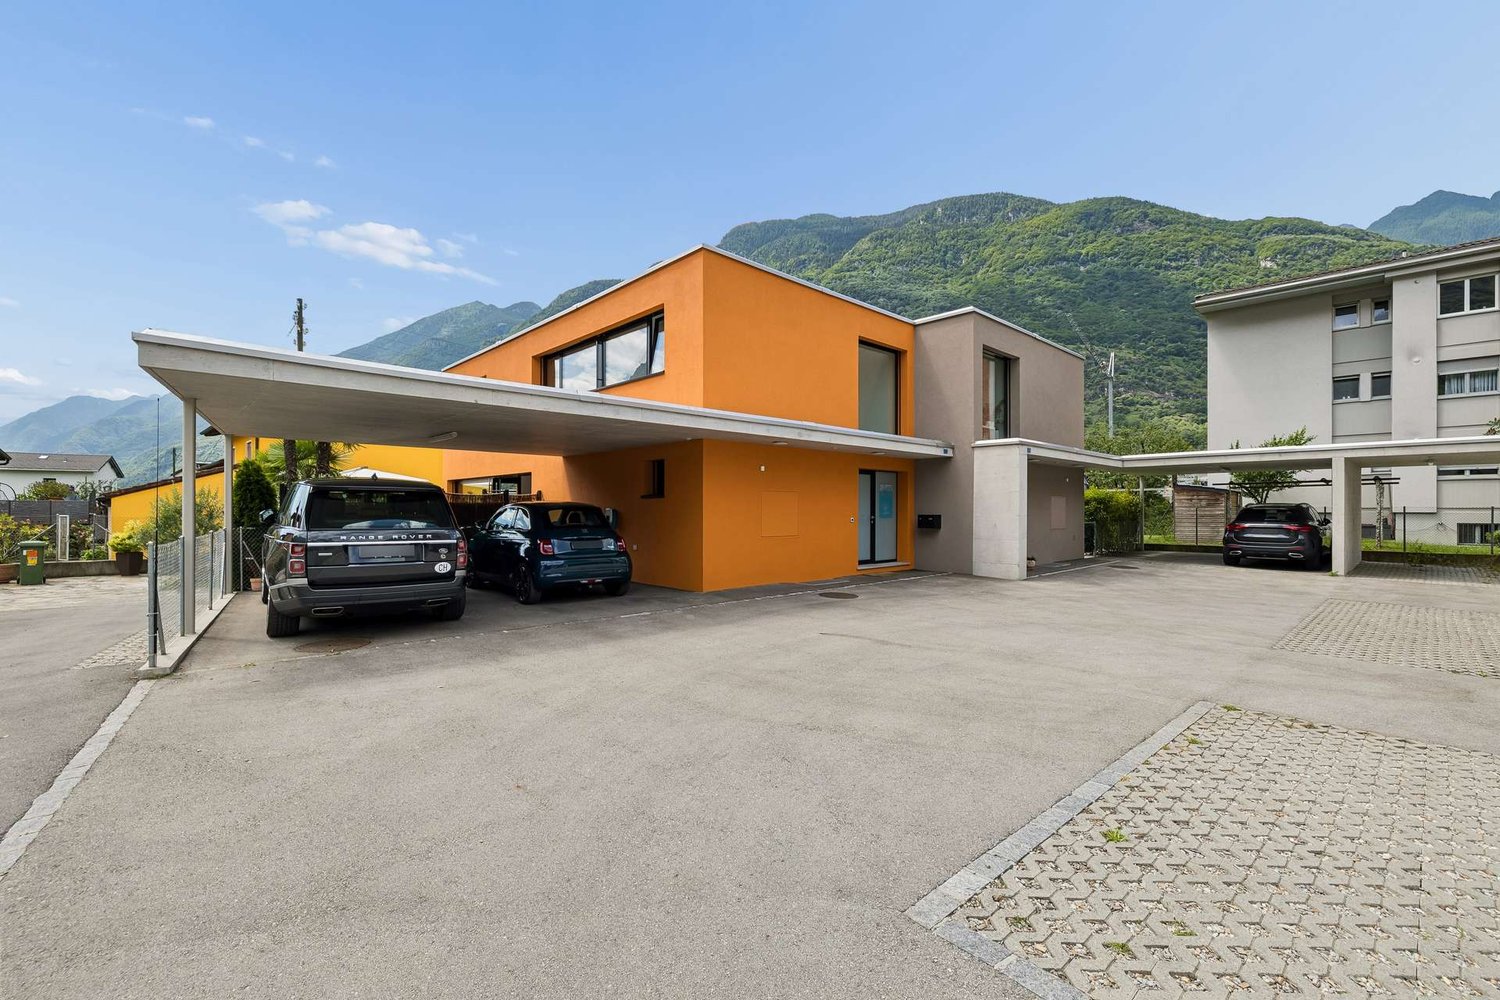
  • Modern white villa with large windows, patio with outdoor furniture, terrace, and mountain view.
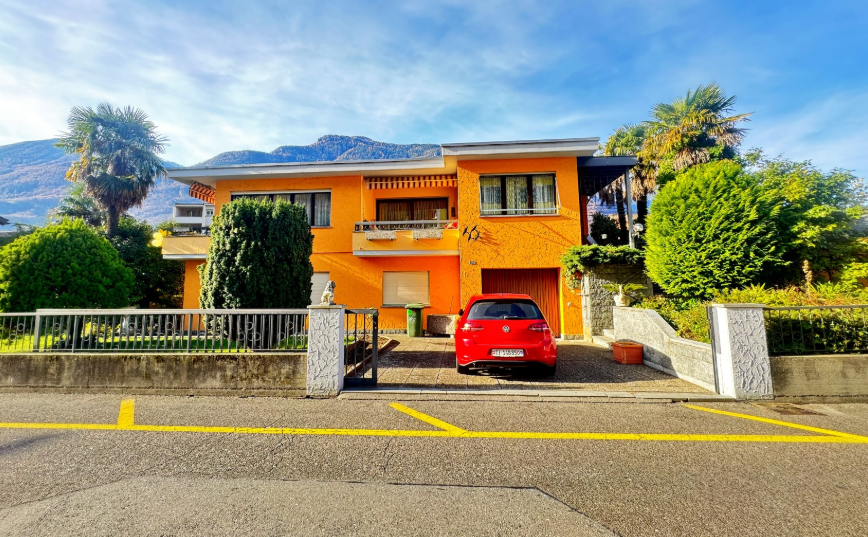
  • Modern house with two floors, stone wall entrance, balcony, car in the garage, garden, mountains in the background
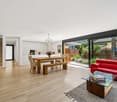
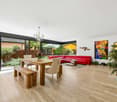
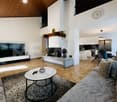
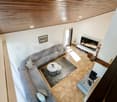
  • sliding glass doors, wooden floor, white sofa, round table, dining table with chairs, white curtains, scenic mountain view
  • Modern styled bedroom with bed, pillows, books on table, large white windows, and mountain view.
  • Modern house, gray driveway, car parked, brick wall, concrete pavement, trees, mountain in the background
  • 2-story house, modern architecture, large windows, private parking space, stone wall, elevated driveway
  • Modern style living room with sofa, chairs, coffee tables, television mounted on wall, large window with mountain view
  • modern kitchen and dining area, wooden floors, white walls, central staircase, living area with gray sofa, dining table, and chairs
  • Dining room with a marble table and chairs, open kitchen, TV and bookshelf
  • residential building
  • Residence Riviera is located in the Municipality of Biasca, in Case Tineffti. It is situated in a strategic position, very close to the center of the village.
  • 4 story building with balcony
1 / 12
Modern house with two floors, stone wall entrance, balcony, car in the garage, garden, mountains in the background
sliding glass doors, wooden floor, white sofa, round table, dining table with chairs, white curtains, scenic mountain view
Modern styled bedroom with bed, pillows, books on table, large white windows, and mountain view.
  • Parking space
  • Balcony / Terrace
  • View
  • +2
4.5 rooms238m²CHF 1,150,000.–
Via Case Tinetti, 6710 Biasca

Residence Riviera

Two independent towns of the new generation. Comfort, light and design in an exclusive setting.In the reserved green of Case Tinetti a Biasca, Residence Riviera is born: a refined project composed of two single-family villas that are specular, adjacent but completely independent, designed to offer maximum comfort, privacy and living quality.Spread over three levels, with 238 m² of gross floor area each, these homes boast large panoramic windows, covered terraces, private gardens and ideal spaces for family life.Precious materials, latest generation technological equipment and complete predisposition for smart working make these villas a unique and modern proposal, perfect for those looking for an elegant, efficient and future-proof home.VILLA A • Surface: 238 m² • Garden: 111 m² • Price: CHF 1’125’000 • Parking spaces: 1 covered (CHF 30’000) + 2 uncovered (CHF 15’000 each) VILLA B • Surface: 238 m² • Garden: 199 m² • Price: CHF 1’175’000 • Parking spaces: 2 covered (CHF 30’000 each) Strategic location: a stone's throw from the center of Biasca, immersed in tranquility and greenery, but optimally connected to Bellinzona, Lugano and the main alpine and tourist destinations.📅 Available from December 1, 2026, they are the ideal choice for those looking for a prestigious residence in a reserved, panoramic and perfectly served area.📞 Contact us today for more information or to book a personalized visit.

  • Parking space
  • Balcony / Terrace
  • View
  • +2
Travel time
-
1 / 44
12 rooms331m²CHF 690,000.–
in Víli 9, 6749 Faido

New Price: Income-Generating Property (7.1% Yield)

Selling Price: CHF 690,000.– (CHF 310,000.– less!)Appraised Value: CHF 1,000,000.–Potential Rental Income: CHF 49,000.– / yearReturn on Equity (at 30%): 23.7%Gross Yield: 7.1%Floors: 4Apartment: 4THE PROPERTY IN BRIEFIn the picturesque mountain village of Sobrio (Faido municipality), at an altitude of 1,120 m, we offer a unique property for sale. It is a historic multi-family house (typical Leventina chalet dating back to before 1700), which boasts an exceptional state of maintenance.The charm of the historic wooden and stone structure, the spacious interiors, and the spectacular open views make this property a true investment gem.The property, with approximately 360 m² of usable space, is divided into 4 independent apartments, currently free and ready to be occupied or rented immediately: • Ground Floor (89 m²): 3.5 rooms with separate entrance, kitchen with fireplace, living room, 2 large bedrooms, bathroom, laundry room, and south-facing terrace (18 m²). • 1st Floor (72 m²): 3.5 rooms with kitchen, living room with fireplace, south-facing balcony, 2 large bedrooms, bathroom, and laundry room. • 2nd Floor (85 m²): 3.5 rooms with kitchen, living room with fireplace, southwest-facing balcony, 2 large bedrooms, bathroom, and laundry room. • 3rd Floor (Attic): Apartment with kitchen, living room, storage room, large bedroom with covered southwest-facing panoramic terrace and bathroom. • Additional Features: Two large, separate cellars (dry) and an original wine cellar, a plot of land for the ground-floor terrace. As typical for historic village centers, there are no private parking spaces, but access is guaranteed via an asphalted municipal road with public parking spaces in the immediate vicinity. SOBRIO: THE "MUSIC VILLAGE" AND ITS CHARMSobrio is not just an oasis of tranquility immersed in unspoiled nature. It is internationally renowned as the "Music Village". Every year, from spring to autumn, the village comes alive thanks to the Sobrio Festival, a prestigious event dedicated to classical music.Activities revolve around the Gustav Mahler House and the historic Church of San Lorenzo, hosting concerts, masterclasses, and international competitions that attract music conservatory students, music lovers, and world-renowned artists.This cultural uniqueness, combined with the strategic location on the renowned "High Road" for hiking, generates a strong demand for accommodations. The property lends itself exceptionally well not only for traditional rental but also as a Bed & Breakfast, holiday home, or retreat for musicians and digital nomads, ensuring a significant cash flow in an exclusive context.INVESTMENT AND VALUEIn a competitive real estate market, the numbers speak for themselves. The property is offered for only CHF 690,000.–, against a certified appraised value of CHF 1,000,000.– for the property in its current state. This immediate discount of CHF 310,000 guarantees the investor the acquisition of significant intrinsic capital from the signing of the deed, laying the foundation for an even greater future appreciation.ENERGY UPGRADE ALREADY PLANNEDThe building is currently equipped with electric heating. To facilitate the transition to state-of-the-art systems, we have already prepared and attached to the documentation complete estimates (approximately CHF 124,000 total) for the installation of a modern heat pump and photovoltaic system.Since the estimated value of 1 million francs reflects the current situation (without energy improvements), the execution of these works will further increase the value of the property beyond CHF 1.2 million. The substantial initial margin allows for these interventions to be carried out with full serenity, also benefiting from cantonal incentives (FER) to drastically reduce future energy costs and maximize the final return on investment.TECHNICAL CONDITION AND MAINTENANCE: MAXIMUM SOLIDITYThe property has benefited from constant care over time, with a significant package of technical interventions completed in 2022. These works guarantee the investor a structurally sound and technically up-to-date building, minimizing the risk of unforeseen expenses on the main components: • Envelope and Structure: The roof has been revised with reinforcements, new skylights, and replacement of tiles. The facades have been renovated (including a new wooden cladding on the north facade) and the first-floor terrace has received a new supporting structure. • Hydraulic Systems: A new sanitary installation with external pipes, new boilers, and a new heat distribution system has been installed in all apartments to facilitate the transition to the heat pump. • Windows and Safety: All windows (windows and shutters) are new, ensuring better thermal insulation. The entrance doors to the apartments have been replaced with fire-resistant wooden doors (EI30). • Additional Areas and Cellars: The cellars have been renovated, equipped with natural ventilation and new doors. A new external lighting system has also been installed and new internal and external floors have been laid. • Technology and Connectivity: The property is already fully cabled with a new telephone system and a professional Wi-Fi system covering the entire house, a fundamental asset for renting to digital nomads or tourists. • Functional Interiors: The apartments have fully equipped kitchens and included furniture, ready for immediate rental. Although some rooms maintain a more traditional style, the solidity of the structural interventions (floors, systems, and roofs) allows for the property to be managed without the need for heavy renovations in the near future. Do not miss this unique opportunity. To schedule a visit or receive the complete information package including appraisal and energy estimates, contact the advisor responsible for the property:The new price is valid only until the end of June.ARBËR KQIKU+41 76 343 24 93arber.k@ljama-immobiliare.ch
Travel time
-
1 / 17
  • Parking space
  • Balcony / Terrace
  • View
  • +3
8 roomsCHF 1,200,000.–
6705 Cresciano

VILLA WITH TWO INDEPENDENT APARTMENTS IN CRESCIANO, NEW CONSTRUCTION

We are offering for sale in Cresciano a stunning villa with two independent apartments, built according to high construction standards and designed to provide maximum living comfort, high energy efficiency, and high-quality spaces.The property is the result of a careful renovation and new construction project, characterized by the use of high-quality materials, modern technical solutions, and careful attention to detail.The building is located in a quiet and reserved residential area, completely surrounded by greenery, ideal for those who want to live in a serene environment without giving up the convenience of the main services.The villa spans two levels and hosts two distinct residential units, both designed to guarantee privacy, brightness, and functionality.- On the ground floor, there is a 3.5-room apartment with a surface area of approximately 75 square meters, consisting of a large open living area with living room and modern kitchen, two bedrooms, and a windowed bathroom with shower and preparation for a washing machine. The unit also has a pleasant private outdoor area, ideal for relaxation moments. The rooms are designed to offer comfort and practicality in daily life, while a basement, a technical room, a garage, and common areas complete the ground floor.- On the first floor, there is a 4.5-room apartment with approximately 94 square meters, accessible via an independent external staircase or an internal staircase. The apartment includes a bright open living area with a well-equipped kitchen and direct access to the terrace with an open view, three well-sized bedrooms, two windowed bathrooms with shower, corridor, and entrance hall. The rational distribution of spaces and large glass surfaces enhance the natural light, making the environment particularly welcoming, harmonious, and functional.Outside the building, the property has a green area, a forecourt, parking spaces, garages, and designed spaces, intended to offer functionality, practicality, and pleasant moments in the open air in total privacy.Both units are finished with high-quality gres floors, modern systems, and construction solutions oriented towards energy saving.The structure is equipped with advanced thermal and acoustic insulation, underfloor heating with serpentine, waterproofing according to SIA regulations, and stratigraphy designed to guarantee comfort, durability, and high efficiency over time.This two-apartment villa represents an ideal solution for two family nuclei, parents and children, or for those who want to live in one unit and rent out the other, benefiting from a recent, modern, and highly performing construction.An exclusive proposal for those looking for an elegant, independent, and ready-to-live-in residence in one of the most peaceful and appreciated areas of Ticino.

  • Parking space
  • Balcony / Terrace
  • View
  • +3
1 / 13
8 rooms211m²CHF 985,000.–
Via Quinta 44, 6710 Biasca

Two-family house with R4 land in the center

The property for sale is located in the center of Biasca, in a quiet and sunny residential area, perfect for families who want to live in a peaceful context but well served. The FFS station and the public transport stop are within a few minutes' walk; shops and services are nearby, the highway exit is 5 minutes by car and Bellinzona can be reached in about 15 minutes, thanks to the excellent road and rail connections.The property, a two-family house with the possibility of expansion, thanks to the beautiful flat land R4, which allows the construction of two additional floors. Currently, it consists of two apartments with a beautiful flat garden and is composed as follows; Ground floor, 3.5-room apartment, comfortable living area, open kitchen to the living room and a WC with shower, two double bedrooms. Separate from the apartment, we have the technical room, cellar, grotto and a garage. First floor, 4.5-room apartment, entrance with wall cabinets, large living room very bright thanks to the many windows that give onto the large terrace. Separate kitchen and guest WC. In the sleeping area, we find two spacious rooms and a double bedroom with a WC and shower. Heating by oil-fired boiler with heat distribution through serpents and wall radiators. The property is completed by the large garage and two external parking spaces.An ideal solution for those looking for a large property for their family, with the possibility of transformation and expansion for a long-term investment.An ideal solution for those looking for a large property for their family, with the possibility of transformation and expansion. This real estate proposal may be suitable for you. I will be happy to present it to you. I look forward to your call!

Travel time
-
1 / 17
156m²CHF 880,000.–
Via ai Chiabi 15C, 6710 Biasca

Modern semi-detached house, 4.5 + 3.5 rooms with large garden

General In Biasca, in a quiet residential area, we are selling this modern semi-detached house with a large garden,This beautiful semi-detached house is newly built and offers spacious, bright and welcoming rooms, with high-quality finishes and a modern, functional design.The accommodation is divided into two independent units, ideal for large families, two households or as an investment.On the ground floor, we find the 4.5-room apartment, with a large garden at our disposal, while on the first floor we have the 3.5-room apartment with two large, panoramic terraces at our disposal.On the lower floor, we find the technical room, with separate laundry rooms and cellars.At our disposal, we have a covered parking space and 3 uncovered parking spaces.This property is perfect for those looking for a multifunctional house in a peaceful setting, without giving up the convenience of nearby services. Description of the property The house is composed as follows:Basement • Laundry rooms • Technical room • 2 separate cellars Ground floorApartment 4.5 rooms • Entrance from street level • Living room with open kitchen and direct access to the covered terrace and garden • Covered terrace of 20 m2 • Hallway • Bedroom • 2 single rooms • Bathroom with shower • Garden of 180 m2 First floorApartment 3.5 rooms • Separate entrance from the ground floor with external staircase • Living room with open kitchen and direct access to the terrace • South-facing terrace of 13 m2 • Hallway • Bedroom with direct access to the north-facing terrace • Room with direct access to the north-facing terrace • Terace of 21 m2 • Bathroom with shower

Travel time
-
1 / 13
7 rooms130m²CHF 530,000.–
6743 Bodio

Two-family house with two apartments and storage space

In Bodio, a sunny town in the Ticino region, located in the Sopra Ceneri area, we offer for sale a beautiful two-family house with a 4.5-room apartment, a 2.5-room apartment, and a storage room.The two apartments are completely independent of each other, each with its own separate entrance, which offers great flexibility in use, privacy, and interesting prospects from a rental income point of view.On the first floor, the living room of the larger apartment benefits from a cozy fireplace, a detail that gives the environment a special charm and creates a warm and cozy atmosphere, ideal for romantic moments of relaxation.The building, constructed in 1985, was completely renovated in 2022, both externally and internally. On this occasion, the facade, electrical system, and plumbing were renewed, the windows were replaced, and the floors were redone, resulting in a house that is up-to-date in its technical components and interior spaces, offering modern comfort in a solidly built original structure.The heating is provided by an efficient autonomous electric system with radiators, supplemented by solar panels and aided by good PVC windows and insulating glass. The flooring is mostly practical laminate and tile in the bathrooms.From an economic point of view, the offer is particularly interesting because the house is fully rented: both apartments are currently rented, as well as the storage room, providing a solution that is capable of generating interesting income, starting immediately.The exact current returns are documentable and transferable upon request.The house consists of a 2.5-room apartment with living room, kitchenette, bedroom, and bathroom on the ground floor. The first floor hosts a 4.5-room apartment composed of living room, kitchen, three bedrooms, and two bathrooms. There is also a storage room of about 50 m².The building is located in an area that has several free parking spaces adjacent to the house, making daily trips and guest hospitality particularly easy.YOUR PERFECT INCOME OPPORTUNITY!!

1 / 17
8.5 rooms208m²CHF 750,000.–
Salita alla Cava 7, 6743 Bodio

Detached two-family house 5.5 and 3.5 rooms with garden and garage in Bodio

We are selling in Bodio, in a hilly, dominant and sunny area, a detached two-family house with a 5.5-room apartment and a 3.5-room apartment, garden and 4 garages.The house, of classic and solid construction, has been modernized with various interventions and finishes and in 2003 was expanded by integrating two additional rooms into the owner's apartment on the ground floor and a corresponding basement-laundry room on the semi-basement floor.Owner's apartment with 5.5 rooms and 134 m² gross floor area:entrance, corridor, semi-open kitchen, living room with fireplace and exit to the balcony, bedroom, WC bathroom, bedroom, double bedroom with wardrobe, studio room;Apartment with 3.5 rooms (currently rented) and 74 m² gross floor area:entrance, corridor, living-dining-kitchen with stove and exit to the garden, double bedroom, bedroom, WC shower;Owner's area on the semi-basement floor: laundry room, technical room. External access to the atelier consisting of 2 spaces (basement);Lower outdoor area:suspended garden with 3 garages below and corresponding forecourt. 1 garage is externally rented, 1 garage is assigned to the rented apartment and 1 garage is for the owner's apartment;Upper outdoor area: owner's garage + woodshed (rented to the patriciate) Available also on short notice and possibility of purchasing furnished.For information and visits: 078 898 55 49 (Mr. Sciaroni)

Travel time
-
1 / 4
10 rooms231m²CHF 998,000.–
Via Stradone Vecchio Nord 11, 6710 Biasca

Casa ideale per vivere o investire

Questo e tanti altri immobili e foto sono visibili su remax.ch e newhome.ch. Spazio, sole e tranquillità a Biasca.Residenza secondaria e primaria.Visiti immediatamente la proprietà tramite il tour virtuale: https://my.matterport.com/show/?m=NJA5gAz4MGMA Biasca, in zona residenziale tranquilla e ben soleggiata, questa casa bifamiliare con vista aperta sulle montagne offre comfort, spazio e versatilità. Distribuita su tre livelli e composta da due unità abitative con accessi indipendenti, è ideale per una famiglia numerosa, per due nuclei familiari o come investimento a reddito. Limmobile, edificato nel 1980, è stato mantenuto con cura e recentemente migliorato grazie allinstallazione di una termopompa aria-acqua con riscaldamento a pavimento.Al pianterreno si trova un appartamento di circa 66 m² con soggiorno e cucina open space (rinnovata di recente), due camere e bagno con doccia. Lunità è abitabile, ma beneficerebbe di un ammodernamento parziale. Completano il piano locali tecnici, rifugio e lavanderia.Al piano superiore si sviluppa lunità principale di circa 165 m², quasi completamente rinnovata, composta da ampio soggiorno con camino, cucina abitabile, zona pranzo, tre camere, bagno, WC separato e una spaziosa mansarda con soppalco e balconata esposta a sud.Il giardino ospita pergolato, grill in muratura, due casette per attrezzi e tanto spazio verde. Sono disponibili circa due posteggi coperti e tre-quattro scoperti, con accesso diretto dalla strada e posteggi pubblici nelle vicinanze. Una soluzione completa, soleggiata e ricca di potenziale.Tutte le informazioni sono senza garanzia.Vuole saperne di più sulla proprietà? Ci contatti! Siamo con piacere a sua disposizione per ulteriori informazioni e/o per una visita e le invieremo volentieri una documentazione dettagliata.-Diese und weitere Immobilien und Bilder können Sie unter remax.ch und newhome.ch besichtigen. Raum, Sonne und Ruhe in BiascaErst- und ZweitwohnsitzBesichtigen Sie die Immobilie sofort über den virtuellen Rundgang: https://my.matterport.com/show/?m=NJA5gAz4MGMIn Biasca, in einem ruhigen und sonnigen Wohnquartier gelegen, bietet dieses Zweifamilienhaus mit freier Sicht auf die umliegenden Berge Komfort, Platz und vielseitige Nutzungsmöglichkeiten. Die Liegenschaft erstreckt sich über drei Etagen und verfügt über zwei Wohneinheiten mit separaten Eingängen ideal für eine grosse Familie, zwei Haushalte oder als Renditeobjekt. Das 1980 erbaute Haus wurde stets gut unterhalten und kürzlich durch eine moderne Luft-Wasser-Wärmepumpe mit Bodenheizung energetisch aufgewertet.Im Erdgeschoss befindet sich eine ca. 59 m² grosse Wohnung mit offenem Wohn- und Essbereich (Küche kürzlich erneuert), zwei Schlafzimmern und einem Badezimmer mit Dusche. Die Einheit ist bewohnbar, könnte jedoch von einer teilweisen Modernisierung profitieren. Zusätzlich gibt es Technikräume, einen Schutzraum und eine Waschküche.Die Hauptwohnung im Obergeschoss mit ca. 162 m² wurde weitgehend renoviert und bietet ein grosszügiges Wohnzimmer mit Cheminée, moderne Wohnküche, Essbereich, drei Schlafzimmer, Bad, separates WC sowie ein geräumiges Dachgeschoss mit Galerie und südlich ausgerichtetem Balkon.Der gepflegte Garten bietet eine Pergola, gemauerten Grill, zwei Geräteschuppen und viel Grünfläche. Es stehen ca. zwei überdachte und drei bis vier offene Parkplätze zur Verfügung, mit direktem Zugang von der Strasse sowie zusätzlichen öffentlichen Parkmöglichkeiten in der Nähe. Eine sonnige, durchdachte und flexible Immobilie mit viel Potenzial.Alle Angaben sind ohne Gewähr.Sie möchten mehr über das Objekt erfahren? Kontaktieren Sie uns! Wir stehen Ihnen sehr gerne für weitere Auskünfte und/oder eine Besichtigung zur Verfügung und senden Ihnen eine ausführliche Dokumentation zu. Wir freuen uns auf Ihre Kontaktaufnahme.
Travel time
-
1 / 18
6 rooms115m²CHF 375,000.–
Rossa, Via Mondetta, 6548 Rossa

Your holidays in Calancatal. Enjoy nature and tranquility.

In the authentic heart of Rossa, surrounded by nature and tranquility in the untouched Valle Calanca, it is possible to live or spend relaxing weekends and holidays. The property is located in the picturesque historic village center, just 10 minutes by car from Grono and about 20 minutes from Bellinzona.For joint sale is a charming Rustico house and an adjacent studio apartment - ideal both as a holiday residence and as a living solution with an independent area for guests or family.Main house (approx. 70 m²) • On the ground floor: large kitchen with traditional wood stove and cozy living room in rustic style. • On the upper floor: small bedroom with bed and large built-in wardrobe; spacious bedroom in alpine style furnished; bathroom with window, bathtub and bidet. • A large insulated attic and a cellar accessible from the outside offer additional storage space. Adjacent apartment (approx. 45 m²) • Separate entrance with bright living area. • Option to install a kitchenette or combine both units into one house. • Bedroom and bathroom with shower. The property does not have a private garden, but is surrounded by lush and untouched nature.Public parking spaces are located in the immediate vicinity. • Land area: 150 m² • Cadastral number: 628 • Total purchase price for both units: CHF 375,000.– Arrange a viewing or request the complete documentation.

Travel time
-
1 / 15
8 rooms170m²CHF 1,190,000.–
6705 Cresciano

NUOVA EDIFICAZIONE A CRESCIANO – CASA BIFAMILIARE CON DUE APPARTAMENTI INDIPENDENTI

In una zona residenziale tranquilla e riservata del comune di Cresciano, proponiamo in vendita una moderna casa bifamiliare di nuova costruzione, composta da due appartamenti indipendenti e progettata per garantire comfort, efficienza energetica e un’elevata qualità abitativa.Al piano terra si trova un appartamento di 3.5 locali, composto da una luminosa zona giorno con cucina open space, due camere da letto, bagno finestrato con doccia e spazio esterno privato.Al primo piano è situato un appartamento di 4.5 locali, accessibile anche tramite ingresso indipendente, con soggiorno e cucina open space, terrazza con vista aperta, tre camere da letto e due bagni finestrati.Completano la proprietà un giardino, posti auto, garage, cantina e locale tecnico.Entrambe le unità sono dotate di riscaldamento a pavimento, isolamento termico e acustico, impianti di ultima generazione e finiture di qualità.Una soluzione ideale per due nuclei familiari oppure per chi desidera abitare in un appartamento e destinare l’altro alla locazione, ottenendo un’interessante opportunità di reddito.Non esitate a contattarci per ricevere la documentazione completa e fissare una visita: saremo lieti di assistervi in qualità di responsabili dell'immobile.______________________________________________________________________NEUBAU IN CRESCIANO – ZWEIFAMILIENHAUS MIT ZWEI UNABHÄNGIGEN WOHNUNGENIn einer ruhigen und privaten Wohngegend der Gemeinde Cresciano bieten wir ein modernes, neu erbautes Zweifamilienhaus zum Verkauf an. Die Immobilie besteht aus zwei unabhängigen Wohnungen und wurde konzipiert, um hohen Wohnkomfort, Energieeffizienz und eine ausgezeichnete Lebensqualität zu gewährleisten.Im Erdgeschoss befindet sich eine 3,5-Zimmer-Wohnung mit einem hellen Wohnbereich und offener Küche, zwei Schlafzimmern, einem Badezimmer mit Fenster und Dusche sowie einem privaten Aussenbereich.Im ersten Obergeschoss liegt eine 4,5-Zimmer-Wohnung, die ebenfalls über einen separaten Eingang zugänglich ist. Sie verfügt über ein Wohnzimmer mit offener Küche, eine Terrasse mit freier Aussicht, drei Schlafzimmer und zwei Badezimmer mit Fenstern.Zur Liegenschaft gehören zudem ein Garten, Aussenparkplätze, eine Garage, ein Keller und ein Technikraum.Beide Wohneinheiten sind mit Fussbodenheizung, Wärme- und Schalldämmung, modernster Haustechnik sowie hochwertigen Ausstattungen versehen.Eine ideale Lösung für zwei Familien oder für Personen, die eine Wohnung selbst bewohnen und die andere vermieten möchten, wodurch sich eine attraktive Einkommensmöglichkeit ergibt.Kontaktieren Sie uns gerne, um die vollständigen Unterlagen zu erhalten und einen Besichtigungstermin zu vereinbaren: Wir stehen Ihnen als Immobilienverwalter gerne zur Verfügung.

1 / 24
7 rooms230m²CHF 900,000.–
6716 Acquarossa

Detached house with 7 rooms and panoramic view in Acquarossa

In Acquarossa, in the green and sunny context of the Blenio Valley, we propose a detached house with a garden that stands out for its high residential versatility, the result of important expansion and renovation work carried out in 2023.The building, originally constructed in 1961, develops on three levels and offers a total living area of approximately 230 m², in addition to 50-meter terraces and accessory rooms. Currently, the house is divided into two independent apartments, an ideal solution for both dual-family use and for those who want to combine housing and income.The 4.5-room apartment is characterized by large, bright rooms: a large living room with a fireplace and open kitchen, modern and fully equipped, with direct access to a beautiful terrace of over 40 m², newly built, and to the garden.The sleeping area includes two bedrooms and two bathrooms. The floor is connected to the attic, where there are additional rooms that can be used as a studio, office, or hobby spaces. On the lower level, connected by an internal staircase, there is a guest room and the entire service area of the house, with an office, laundry room, cellar, and technical rooms.On the garden level, with an independent entrance, there is a 2.5-room apartment, newly built, currently rented, ideal as a rental unit or for guests or family members. This apartment has been enhanced with wood paneling that recalls the typical atmosphere of a chalet.One of the main strengths of the property is the large, covered, and panoramic terrace of the main apartment, which can be enjoyed in every season and is able to enhance the entire property. The surrounding garden, in continuity with those of the neighboring properties, also guarantees high privacy.Outside, the house is surrounded by a flat garden of about 600 m², with terraces, lawn, and garden area.The property is completed by a large, covered garage for up to three cars, with additional space for motorcycles, bicycles, and wood storage.Heating is electric, with heating coils and accumulators, supplemented by a wood fireplace. Photovoltaic panels have also been installed, which contribute to covering domestic consumption and allow generating income through the sale of energy produced and fed into the grid.Although the house needs some improvements, it represents a very interesting solution both as a primary residence and as a secondary residence, with the added value of a rental unit. The price is negotiable.The location is quiet, very sunny, and well-served: the public transport stop is just a few meters away, while schools and shops are easily accessible.

1 / 4
11 rooms440m²CHF 1,590,000.–
6722 Cumiasca

Dimora storica del 1886 con giardino e vista sulle montagne

Questo e tanti altri immobili e fotografie sono visibili su www.remax.ch e www.newhome.chResidenza primaria e secondaria.La Casa Grande è una dimora storica del 1886 situata nel pittoresco borgo di Cumiasca, sopra Corzoneso, in Valle di Blenio.Costruita da una famiglia di emigranti ticinesi rientrati da Londra, la casa rappresenta un raro esempio di architettura signorile ispirata allo stile lombardo nel contesto di un piccolo nucleo alpino.Negli anni Ottanta ledificio è stato acquistato da un noto architetto e gallerista svizzero e restaurato con grande sensibilità, preservando i pavimenti in legno originali, i camini storici e le pitture decorative dei soffitti.Gli spazi interni sono luminosi e armoniosi e trasmettono unatmosfera unica, arricchita da elementi architettonici autentici e opere darte contemporanea.La proprietà si trova a 838 metri di altitudine, in posizione estremamente tranquilla e soleggiata con splendida vista sulle montagne della valle.Davanti alla casa si trova un piccolo giardino francese, mentre sul retro si sviluppa un terreno con terrazze naturali, pergola e alberi maturi, ideale per vivere momenti di relax immersi nella natura.La casa è perfetta come:- elegante residenza di vacanza- rifugio immerso nella natura- residenza per artisti- seconda casa di charme in TicinoIdeale anche come casa multigenerazionale: il piano mansardato con cucina e bagno offre uno spazio abitativo indipendente per familiari oppure ospiti.Tutte le informazioni sono senza garanzia.Vuole saperne di più sulla proprietà? Ci contatti! Siamo con piacere a sua disposizione per ulteriori informazioni e/o per una visita e le invieremo volentieri una documentazione dettagliata.-Dieses und viele weitere Objekte und Bilder finden Sie unter www.remax.ch und www.newhome.chErst- und ZweitwohnsitzDie Casa Grande ist ein aussergewöhnliches historisches Wohnhaus aus dem Jahr 1886 und gehört zu den architektonischen Besonderheiten des Bleniotals im Tessin.Erbaut von einer wohlhabenden Emigrantenfamilie, die nach erfolgreichen Jahren in London in ihre Heimat zurückkehrte, verbindet das Haus auf eindrucksvolle Weise lombardisch geprägte Architektur mit der Atmosphäre eines alpinen Dorfes.In den 1980er-Jahren wurde die Liegenschaft von einem bekannten Schweizer Architekten und Galeristen erworben und sorgfältig restauriert. Ziel der Renovation war es, die ursprüngliche Substanz zu bewahren und gleichzeitig zeitgemässen Wohnkomfort zu integrieren.Die Räume beeindrucken durch ihre Grosszügigkeit, die originalen Holzböden, historische Cheminées sowie kunstvoll bemalte Decken und Wände.Die Casa Grande liegt auf 838 Metern über Meer in absolut ruhiger und sonniger Lage und bietet einen wunderbaren Blick auf die umliegende Berglandschaft der Valle di Blenio.Vor dem Haus befindet sich ein romantischer französischer Garten, während sich auf der Rückseite ein parkähnliches Grundstück mit Terrassen, Pergola und altem Baumbestand erstreckt.Das Haus eignet sich ideal als:- exklusives Ferienhaus- inspirierender Rückzugsort- Künstlerresidenz- stilvoller Zweitwohnsitz im TessinIdeal auch als Mehrgenerationenhaus: Das Dachgeschoss mit eigener Küche und eigenem Bad ermöglicht unabhängiges Wohnen für Familie oder Gäste. Alle Angaben erfolgen ohne Gewähr.Sie möchten mehr über das Objekt erfahren? Kontaktieren Sie uns! Wir stehen Ihnen sehr gerne für weitere Auskünfte und/oder eine Besichtigung zur Verfügung und senden Ihnen eine ausführliche Dokumentation zu. Wir freuen uns auf Ihre Kontaktaufnahme.
1 / 33
7.5 rooms200m²CHF 850,000.–
6745 Giornico

Moderna villa bifamiliare con ampio giardino

ITALIANOAltri immobili trovate sul nostro sito www.generaldeal.chIn uno dei villaggi più belli di Svizzera, esattamente a Giornico, proponiamo questa moderna villa con ampio giardino. La villa si trova in una posizione molto verde, soleggiata e tranquilla del paese. La villa è stata costruita in cemento armato circa 25 anni fa e si trova in ottimo stato. Gli ambienti sono molto alti, ampi e luminosi, ben distribuiti all’interno per vivere con tutto il comfort. La casa è così composta. Al piano terra si trova ampio ingresso con armadi a muro, bagno di servizio, cucina attrezzata-zona pranzo, e ampio soggiorno con camino. Da qui si accede alla terrazza e poi al giardino. AL piano superiore trovano spazio quattro camere da letto e due bagni: con doccia e con vasca. Al piano seminterrato troviamo grande locale-ripostiglio, locale tecnico, lavanderia, bagno di servizio e altre due camere adibite all’attività commerciale. Questo studio può essere facilmente trasformato in un appartamento indipendente (esiste già un ingresso separato). Completa la proprietà ampio giardino pianeggiante con alberi di frutto. Qui c’è abbastanza spazio per fare le grigliate o godere il sole.Nelle giornate più calde si può fare il bagno nel fiume che attraversa il paese. Da ogni parte si gode di una bella vista sulle montagne e sui vigneti. Vi sono 2-3 posti auto di proprietà. La fermata di bus e supermercato distano a 150 m dalla casa. Le scuole elementari e medie sono raggiungibili a piedi. L'autostrada A2 dista a 2 km dalla casa, Biasca con tanti negozi - a 5 min e Bellinzona a 20 min di auto.Altri immobili trovate sul nostro sito www.generaldeal.chDEUTSCHWeitere Immobilien finden Sie auf unserer Website www.generaldeal.chIn einem der schönsten Dörfer der Schweiz, genauer gesagt in Giornico, bieten wir diese moderne Villa mit großem Garten an. Die Villa befindet sich in einer sehr grünen, sonnigen und ruhigen Lage des Ortes. Die Villa wurde vor etwa 25 Jahren aus Stahlbeton erbaut und befindet sich in einem ausgezeichneten Zustand. Die Räume sind sehr hoch, großzügig und hell und im Inneren gut aufgeteilt, um mit allem Komfort zu wohnen. Das Haus ist wie folgt aufgeteilt: Im Erdgeschoss befinden sich ein großzügiger Eingangsbereich mit Einbauschränken, ein Gäste-WC, eine ausgestattete Küche mit Essbereich sowie ein geräumiges Wohnzimmer mit Kamin. Von hier aus gelangt man auf die Terrasse und weiter in den Garten. Im Obergeschoss befinden sich vier Schlafzimmer und zwei Badezimmer: eines mit Dusche und eines mit Badewanne. Im Untergeschoss befinden sich ein großer Abstellraum, ein Technikraum, eine Waschküche, ein Gäste-WC und zwei weitere Räume, die für gewerbliche Zwecke genutzt werden. Dieser Raum lässt sich leicht in eine eigenständige Wohnung umwandeln (ein separater Eingang ist bereits vorhanden). Zum Anwesen gehört ein großer, ebener Garten mit Obstbäumen. Hier gibt es genügend Platz zum Grillen oder um die Sonne zu genießen. An heißen Tagen kann man im Fluss baden, der durch den Ort fließt. Von allen Seiten hat man einen schönen Blick auf die Berge und die Weinberge. Es stehen 2–3 eigene Parkplätze zur Verfügung. Die Bushaltestelle und der Supermarkt sind 150 m vom Haus entfernt. Die Grund- und Mittelschulen sind zu Fuß erreichbar. Die Autobahn A2 ist 2 km vom Haus entfernt, Biasca mit seinen zahlreichen Geschäften ist in 5 Minuten und Bellinzona in 20 Minuten mit dem Auto zu erreichen.Weitere Immobilien finden Sie auf unserer Website www.generaldeal.ch

1 / 6
7 rooms180m²CHF 490,000.–
6743 Bodio TI

SUITABLE FOR FAMILIES, MODERN AND RENTAL

Let yourself be fascinated by this semi-detached house in Bodio, a unique opportunity of its kind! With 7 rooms and a surface area of 195 m², this spacious property is centrally located, perfect as an investment. Renovated in 2022, the apartments and storage room are already rented out, guaranteeing you a certain income. Composed of two apartments, one with 4.5 rooms and the other with 2.5 rooms, and a storage room already generating income. This semi-detached house is ideal for those looking for a property with great potential for gain. Don't miss out on this opportunity!This offer from BETTERHOMES is highlighted for the following advantages: - spacious and centrally located- ideal as an investment- renovated in 2022- the apartments and storage room are already rented out and therefore generating income- composed of 2 apartments, one with 4.5 rooms and one with 2.5 rooms + storage room already generating income- etc., etc., etc. ...Interested? Contact us for a non-binding visit!No corresponding object found? Over 1,900 offers on: www.betterhomes.chThe Swiss specialist for real estate brokerageDo you have a property to sell?Take advantage of our know-how: https://www.betterhomes.ch/en/benefitWould you like to know what your property is worth?Discover its value immediately with our free and non-binding estimate!https://www.betterhomes.ch/en/knowledge/estimationFurther dataLocation: centralCondition of the object: renovatedBathrooms/Showers: 2 (1x WC/Shower, 1x WC/Bathtub)Public transport: Bus stop, 200 mSchools: School in Giornico, 4.5 kmShops: Bar/Restaurant/Pharmacy/Bank, 500 m

Suggested properties for you based on search results

Other interesting objects