1 result - Properties for sale: Maisprach

More objects in your automatically expanded search area
20 results - Radius: + 10km
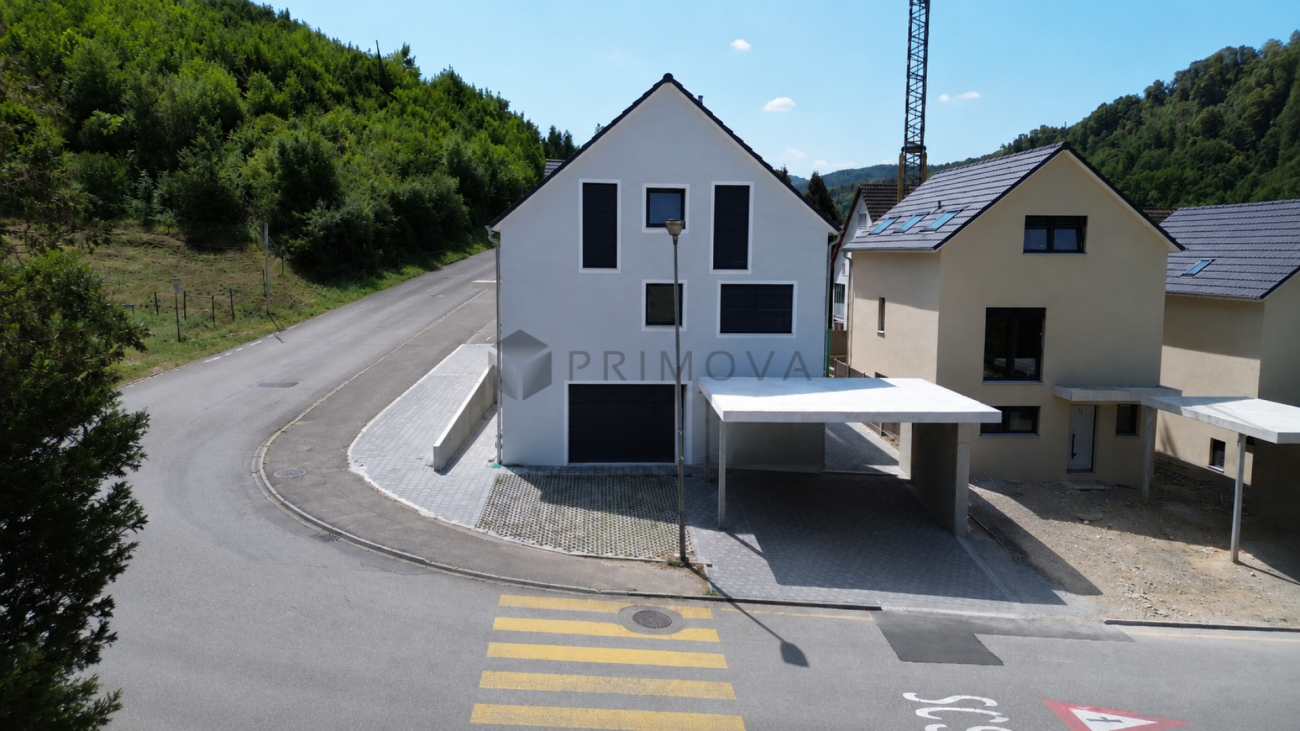
  • Aerial view of four modern, two-story residential buildings with balconies, surrounded by greenery and a curved driveway.
  • Aerial view of a modern, multi-story residential complex with white and black exterior, featuring balconies, large windows, and a landscaped garden area.
  • Modern three-story house with white exterior, black accents, large windows, balconies, and landscaped garden.
  • Modern two-story house with white exterior, black accents, multiple balconies, and large windows. The house is situated on a grassy hillside with a curved pathway leading to the entrance.
  • Modern three-story house with white exterior, black accents, multiple balconies, and well-lit windows. The house is surrounded by a landscaped garden with shrubs and trees.
  • Modern living room with a grey sectional sofa, coffee table, armchair, and large potted plant. The room features wooden flooring, large windows with sheer curtains, and artwork on the walls.
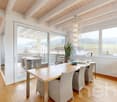
  • Modern living and dining area with a sofa, coffee table, dining table, chairs, teapot, cups, and plants. Large windows with curtains and a view of greenery.
  • Modern living room with a large sectional sofa, coffee table, armchairs, and a TV screen. The space features wooden flooring, large windows with curtains, and decorative plants.
  • {"type": "Kitchen", "objects": ["stool", "stool", "coffee machine", "cupboard", "cupboard", "cupboard", "cupboard", "cupboard", "cupboard", "cupboard", "cupboard", "cupboard", "cupboard", "cupboard", "cupboard", "cupboard", "cupboard", "cupboard", "cupboa
  • Modern kitchen and dining area with sleek cabinets, a wooden dining table, and contemporary chairs. The kitchen features a coffee machine, a faucet, and decorative vases on the shelves.
  • Modern bedroom with a large bed, nightstand, chair, table, mirror, lamp, and plants.
  • Modern bedroom with a large bed, nightstand, armchair, round mirror, and a sleek wardrobe with built-in lighting. The room features warm lighting and a cozy, minimalist design.
  • Floor plan of a residential area with four buildings named Diana, Fortuna, Luna, and Aurora, each with a number and a small icon, surrounded by trees and a road.
1 / 13
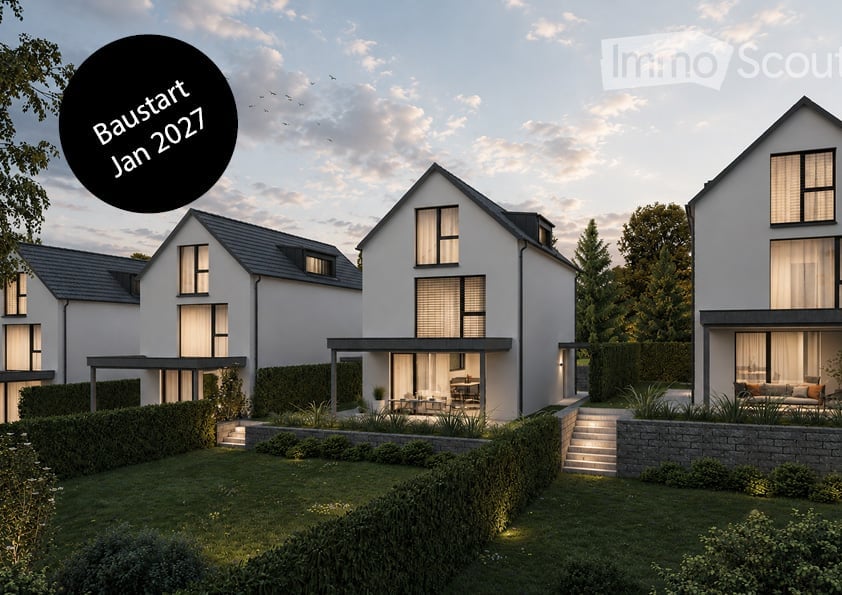
Aerial view of a modern, multi-story residential complex with white and black exterior, featuring balconies, large windows, and a landscaped garden area.
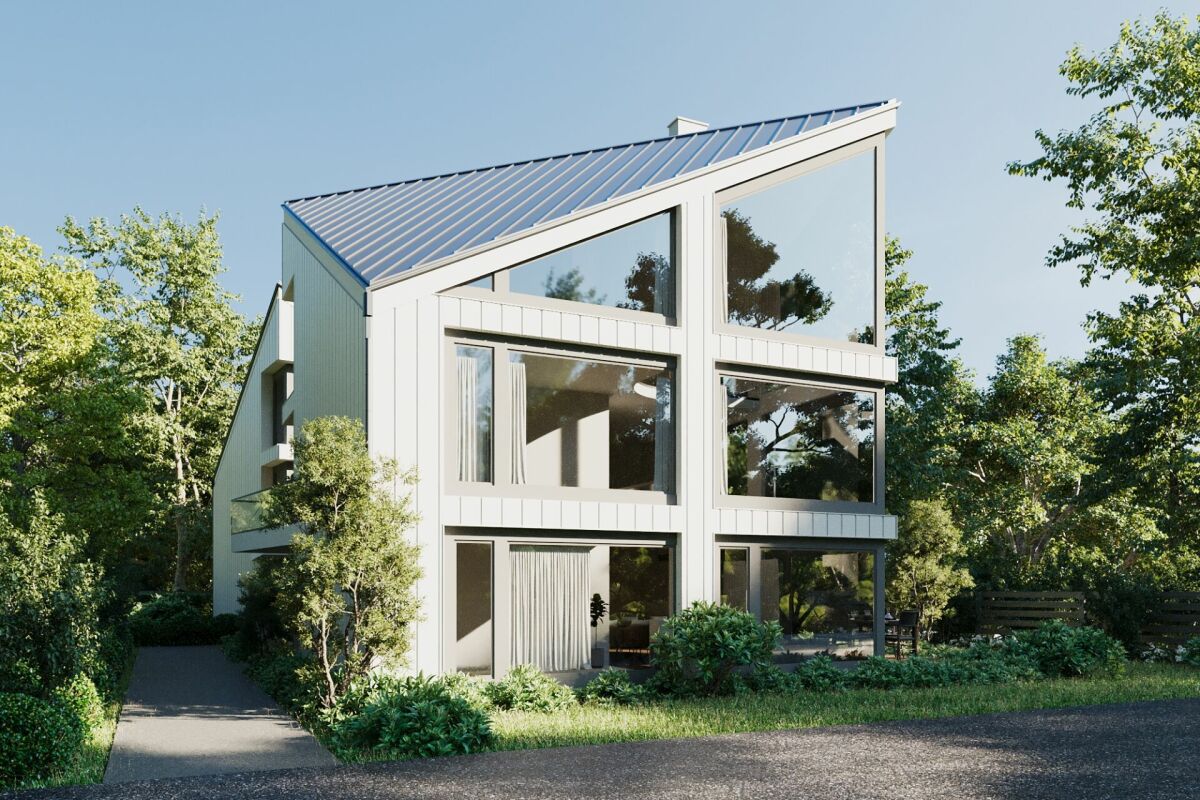
Modern three-story house with white exterior, black accents, large windows, balconies, and landscaped garden.
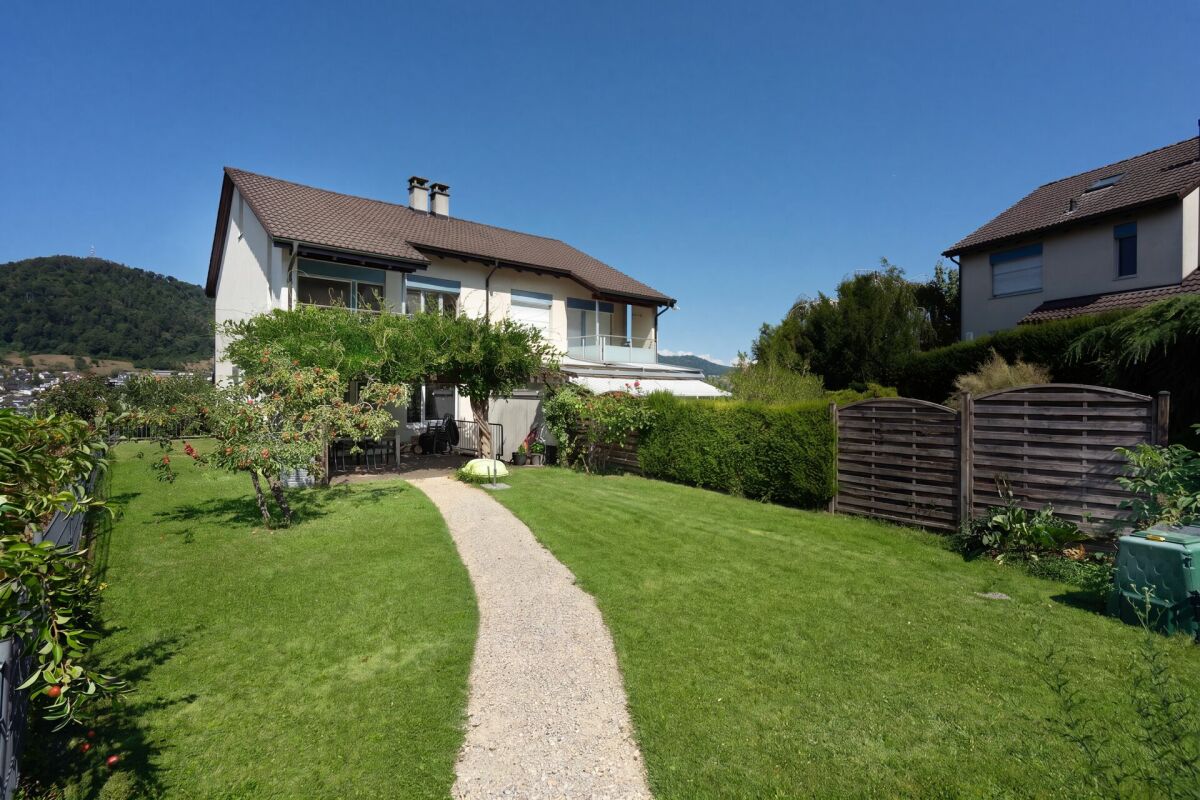
Modern two-story house with white exterior, black accents, multiple balconies, and large windows. The house is situated on a grassy hillside with a curved pathway leading to the entrance.
5.5 rooms, 169m², CHF 1,250,000.–
Premium
Kirchgasse, 4315 Zuzgen

Your new home in Zuzgen – modern, high-quality, and with a high quality of life

Your new home in Zuzgen – where modern living meets quality of lifeWelcome to your new home. In a quiet and family-friendly residential area of Zuzgen, four modern single-family homes are being built, combining timeless architecture, high-quality construction, and a well-thought-out living concept.Spacious window fronts let in plenty of daylight and create a bright, pleasant living atmosphere. The openly designed living, dining, and kitchen area forms the center of the house – a place for shared moments with family and friends.The sunny terrace with garden invites you to relax and extends the living space outdoors. Here, you can enjoy peace, privacy, and proximity to nature without having to sacrifice good accessibility.Zuzgen combines rural idyll with an excellent infrastructure. Schools, shopping opportunities, and the surrounding centers are easily accessible in a short time – ideal for those who want to live close to nature and yet be well connected.Your highlights• Modern, timeless architecture• High-quality construction and stylish materials• Bright, light-filled living rooms• Spacious and well-thought-out floor plans• Sunny terrace with garden• Quiet and family-friendly location• New building with first occupancyDetailed project documents, floor plans, visualizations, and further information can be found on our website at www.prima-immobilien.ch⁠A home is not decided based on plans – you have to experience it. We look forward to presenting this special new building project to you in person during a viewing.

Travel time
-
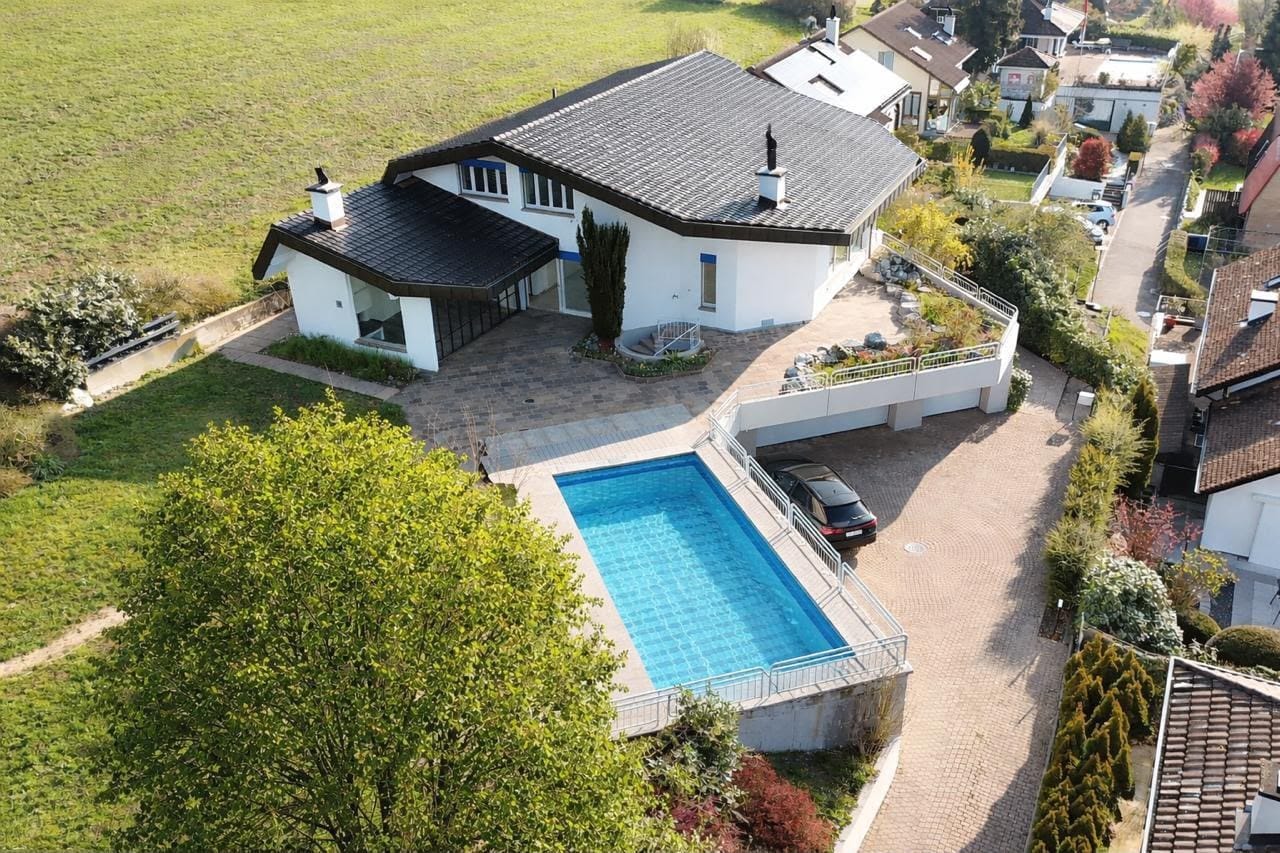
  • Modern two-story house with a raised ground floor, garage, swimming pool, and balconies.
  • Modern two-story house with large windows, balconies, swimming pool, and garage.
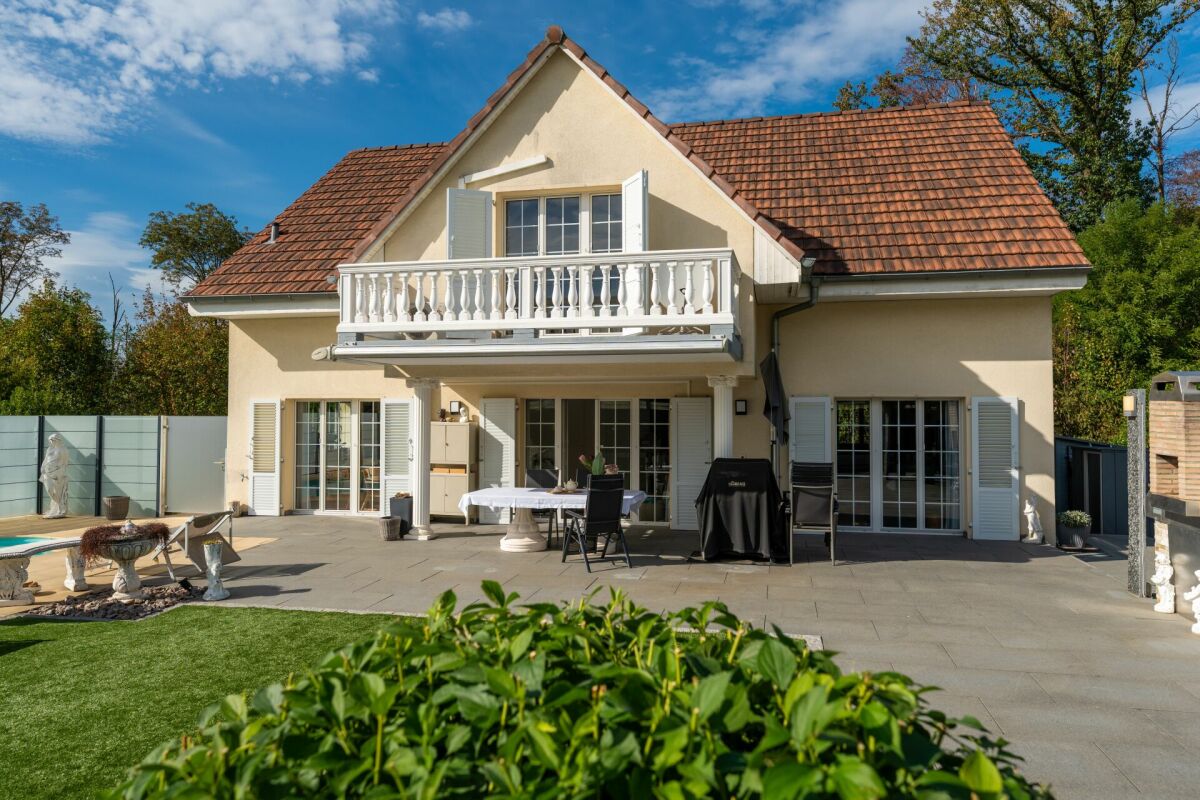
  • Modern house exterior with a swimming pool, lounge chairs, and a balcony with glass railings. The house features large windows and a contemporary design with a raised ground floor.
  • Outdoor patio area with a dining table and chairs, surrounded by greenery and flowers, adjacent to a modern house with wooden siding.
  • Modern hallway with wooden flooring, white walls, built-in storage units, and a large abstract painting on one wall. A potted plant is placed near the storage units.
  • Modern home gym with wooden flooring, large mirror, dumbbells, punching bag, weight bench, and weight machine.
  • Modern bathroom with grey tiles, white toilet, sink, wooden cabinet, and wooden shelves. Features a large mirror and a shower area.
  • Modern office space with large windows offering a scenic view, featuring a desk, ergonomic chair, bookshelf, screen, lamp, plant, and decorative sculpture.
  • Modern living room with white walls, wooden flooring, and large windows. Features a black sofa, coffee table, red round stool, leather chair, and decorative items including a vase, sculpture, and artwork.
  • Modern open-plan living and dining area with a fireplace, dining table, chairs, laptop, kitchen appliances, and a large plant near the window.
  • Modern hallway with wooden flooring, a staircase leading upwards, and a view into a kitchen area with white cabinets and a dining table with chairs. A child is seen sitting on the floor near a wall with a wood storage display.
  • Modern hallway with wooden flooring, white walls, recessed lighting, and large windows offering a scenic view of the landscape.
  • Modern bathroom with a freestanding bathtub, toilet, sink, and a large window offering a scenic view of the landscape.
  • Modern bedroom with wooden flooring, large bed, nightstand, chair, plant, and a scenic view through large windows.
  • Modern rooftop terrace with tiled flooring, a red wireframe chair, a small table with four chairs, and a toy car. Potted plants and shrubs line the edge, with a view of neighboring balconies and a clear sky.
1 / 15
Modern two-story house with large windows, balconies, swimming pool, and garage.
Modern house exterior with a swimming pool, lounge chairs, and a balcony with glass railings. The house features large windows and a contemporary design with a raised ground floor.
Outdoor patio area with a dining table and chairs, surrounded by greenery and flowers, adjacent to a modern house with wooden siding.
6.5 rooms, 423m², Price on request
Premium
Sonnhaldenweg, 4450 Sissach

Exclusive 6.5-room villa on the south slope of Sissach

Exclusive 6.5-room villa on the south slope of Sissach Spacious living with a far-reaching view, pool, and plenty of privacy In an attractive and quiet residential area on the south slope of Sissach, two exclusive, detached houses are being built. Modern architecture, spacious rooms, and extensive outdoor areas combine high living comfort with natural living and good accessibility to Basel. On four floors, there are 6.5 rooms and a spacious net floor area of approximately 423 m². The extensive plots offer plenty of space and privacy. Individually tailored to your ideas A particular advantage of the current project phase is the high degree of design freedom. In addition to materials and equipment, fundamental adjustments can also be made to room layout and living concept. The room concept can be adapted to personal needs in essential areas. Living on four levels The basement offers a spacious entrance area, a large garage for several vehicles, cellar, technical and laundry room. On the ground floor, there are bedrooms and living rooms, a fitness area, garden room, and shower/WC. The terrace with a private swimming pool and garden extends the living space outdoors. The ground floor forms the heart of the house with the extensive living, dining, and kitchen area, as well as several terraces. On the top floor, there are bedrooms, a dressing room, and a spacious bathroom. A highlight is the approximately 84 m² large terrace. A passenger elevator connects all four floors. High-quality equipment • Private swimming pool • Passenger elevator on all floors • Spacious garage for several vehicles • Individually selectable kitchen with natural stone cladding • Wood-metal windows with 3-fold thermal insulation glazing • Floor heating and air-water heat pump • Free-Cooling function • Photovoltaic system • Video intercom system with app control • Parquet and ceramic tile construction • Swedish stove • Spacious terrace and garden areas • Sauna optional Attractive residential location on the south slope of Sissach The property is located in a quiet residential area on the south slope of Sissach. Nature and recreation are practically on the doorstep, while the center, shopping facilities, schools, and public transport are quickly accessible. Sissach offers excellent transport links. Basel can be reached in around 30 minutes, Bern and Lucerne in about an hour. Facts and figures Object type: Detached villa Rooms: 6.5 Floors: 4 Total net floor area: approximately 423 m² House 1: Plot approximately 758 m² House 2: Plot approximately 812 m² We would be happy to present the property and the extensive possibilities for individual design and adaptation to you in person. If desired, there is also the possibility to visit a comparable, already realized house. Further information, floor plans, visualizations, and detailed information on the equipment can be found in the sales documentation.

Travel time
-
New building
1 / 12
6.5 rooms, 175m², CHF 2,300,000.–
Premium
Friedhofstrasse, 4303 Kaiseraugst

Exclusive new building in a dream location

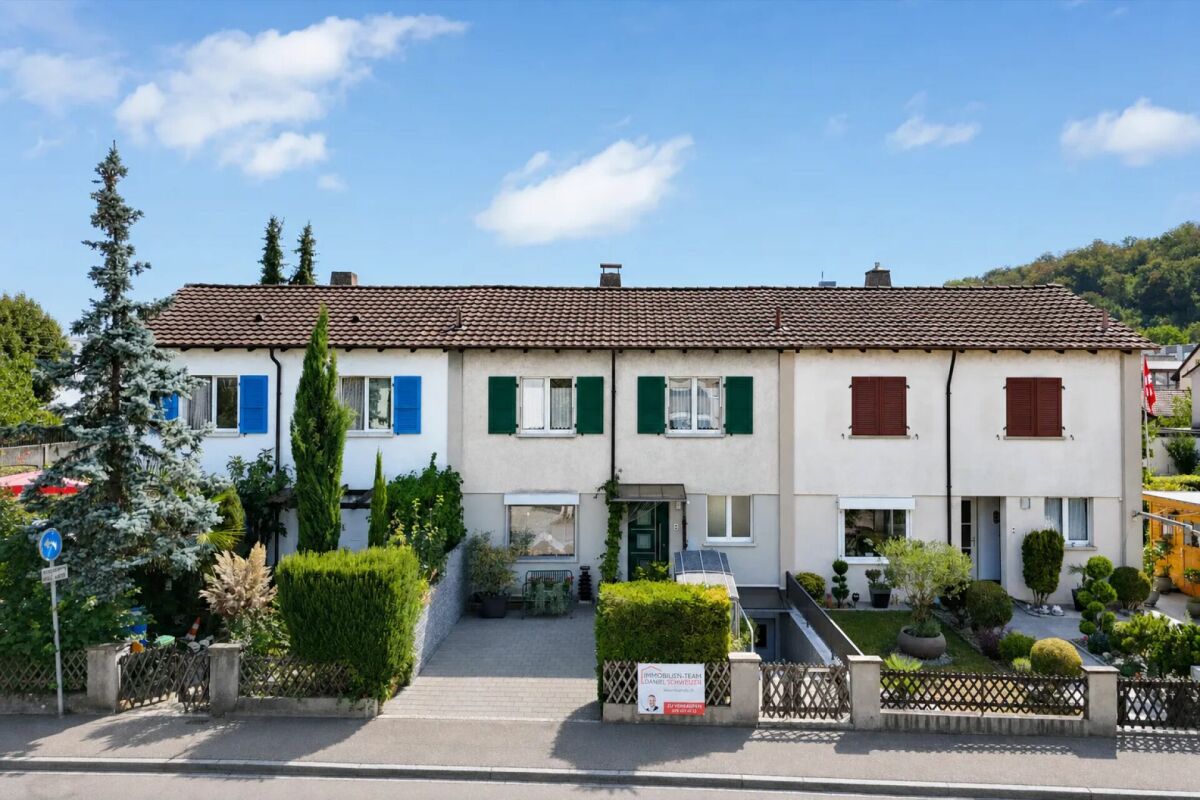
Are you looking for a modern new single-family home in a dream location in Kaiseraugst? Do you value a quiet, family-friendly environment? And do you wish for a tax-friendly, centrally located municipality? If you answer these questions with yes, your search may end here. The IMMOBILIEN-TEAM DANIEL SCHWEIZER (Tel. 061 415 30 30) offers you this exclusive new construction project for sale. Object When entering the property, you enter the entrance area with a practical wardrobe. Further ahead, the modern, open kitchen opens up to the bright living and dining area. A réduit directly next to the kitchen, a bathroom with shower, toilet, and sink, as well as another room (ideal as a bedroom or office) complete the room offer on this floor. The staircase at the entrance leads to the upper floor. There, two spacious rooms and a shared bathroom, which can be accessed from both rooms, await you. This has a shower, a bathtub, a toilet, and a sink. On the top floor, there is an open, versatile room - ideal as a bedroom with a dressing area. Here, you also have another bathroom with shower, bathtub, toilet, and sink at your disposal. The basement includes a corridor, a fourth bathroom with shower, a spacious utility room, and a hobby room with approximately 29 m² of space. Note: This project was only created in a planning capacity. A building application has not yet been made. Accordingly, your individual wishes can be taken into account, and the price is to be understood as a guideline. Location The property on Friedhofstrasse convinces with its excellent location: The outdoor pool is only a few steps away, and the Kaiseraugst train station can be reached in about five minutes on foot. Shopping facilities, kindergarten, and primary school are easily accessible by bike in five to six minutes. The surrounding municipalities and the German border can be reached quickly by car or by well-developed public transport. If you would like more information or would like to arrange a viewing appointment, the IMMOBILIEN-TEAM DANIEL SCHWEIZER looks forward to your contact.

Daniel Schweizer

Daniel Schweizer

Travel time
-
New building
1 / 18
7 rooms, 203m², CHF 1,830,000.–
Top
Mühlemattstrasse 28, 4414 Füllinsdorf

Your spot in the sun – construction starts, now secure your dream home

Exclusive, sustainable, individual – your new home in the best locationThese four bank-approved single-family homes convince with their quiet, sunny slope location and at the same time excellent traffic connection. The IAZI micro-location rating classifies the location as very good to good – an ideal combination of quality of life and value retention.Sustainable living with a viewThe houses are based on a well-thought-out, energy-efficient concept and meet the demanding Minergie-P standard. Excellent thermal insulation, heat recovery, and controlled residential ventilation guarantee a pleasant room climate with minimal energy consumption. The operation is completely CO₂-free.A special highlight: The photovoltaic systems use the solar potential optimally and enable largely self-sufficient power generation – sustainable, economical, and independent of the public grid.Individual living with styleThe bright, spacious rooms offer modern living comfort at a high level. High-quality kitchens and stylish bathrooms are already included in the concept. Currently, individual adjustments to the floor plan and materials are still possible – so you can design your new home entirely according to your wishes.Well-planned – inside and outA low-maintenance private garden invites you to linger – without much effort. This house includes two comfortable underground parking spaces.Conclusion: These exclusive properties combine sustainability, quality, and personal design freedom – perfect for people who want to live in a future-oriented way without making compromises in style and comfort.

Travel time
-
New building
1 / 18
5.5 rooms, 159m², CHF 1,480,000.–
Top
Mühlemattstrasse 28, 4414 Füllinsdorf

Minergie-P living at the highest level – construction started

Exclusive, sustainable, individual – your new home in a prime locationThese four bank-approved single-family homes convince with their quiet, sunny hillside location and at the same time excellent transport links. The IAZI micro-location rating classifies the location as very good to good – an ideal combination of quality of life and value retention.Sustainable living with a view to the futureThe houses are based on a well-thought-out, energy-efficient concept and meet the demanding Minergie-P standard. Excellent thermal insulation, heat recovery, and controlled residential ventilation guarantee a pleasant room climate with minimal energy consumption. The operation is completely CO₂-free.A special highlight: The photovoltaic systems utilize the solar potential optimally and enable largely self-sufficient power generation – sustainable, economical, and independent of the public grid.Individual living with styleThe brightly lit, spacious rooms offer modern living comfort at a high level. High-quality kitchens and stylish bathrooms are already included in the concept. Currently, individual adjustments to the floor plan and materials are still possible – so you can design your new home entirely according to your wishes.Well-planned – inside and outA low-maintenance private garden invites you to linger – without much effort. This house includes a parking space and a garage space.Conclusion: These exclusive properties combine sustainability, quality, and personal design freedom – perfect for people who want to live in a future-oriented way without making compromises in style and comfort.

Travel time
-
New building
1 / 22
6.5 rooms, 196m², CHF 1,650,000.–
Top
Mühlemattstrasse 28, 4414 Füllinsdorf

Construction start - Exclusive Minergie-P single-family homes

Exclusive, sustainable, individual – Your new home in a prime locationThese four bank-approved single-family homes convince with their quiet, sunny hillside location and at the same time excellent traffic connections. The IAZI micro-location rating classifies the location as very good to good – an ideal combination of quality of life and value retention.Sustainable living with a view to the futureThe houses are based on a well-thought-out, energy-efficient concept and meet the demanding Minergie-P standard. Excellent thermal insulation, heat recovery, and controlled residential ventilation guarantee a pleasant room climate with minimal energy consumption. The operation is completely CO₂-free.A special highlight: The photovoltaic systems use the solar potential optimally and enable largely self-sufficient power generation – sustainable, economical, and independent of the public grid.Individual living with styleThe bright, spacious rooms offer modern living comfort at a high level. High-quality kitchens and stylish bathrooms are already included in the concept. Currently, individual adjustments to the floor plan and materials are still possible – so you can design your new home entirely according to your wishes.Well-planned – inside and outA low-maintenance private garden invites you to linger – without much effort. This house includes two comfortable underground parking spaces.Conclusion: These exclusive properties combine sustainability, quality, and personal design freedom – perfect for people who want to live in a future-oriented way without making compromises in style and comfort.

Travel time
-
Rümeysa Tunc

Rümeysa Tunc

1 / 13
Rümeysa Tunc

Rümeysa Tunc

  • Tumble dryer
  • Washing machine
  • Child-friendly
  • +1
6.5 rooms, 159m², CHF 1,295,000.–
Top
4434 Hölstein

Living with style, light and generosity

New building with generous space offer The house combines modern living with a well-thought-out room layout and a bright living feeling. The generous floor-to-ceiling window fronts flood the rooms with daylight and create a pleasant atmosphere at any time of day. Clear lines and a contemporary construction standard give the house a modern appearance.On the two living floors, there is a bathroom with WC, providing sufficient comfort even in family everyday life. In the basement, a separate guest toilet complements the space offer. The cellar is divided into three rooms and offers plenty of space - whether for a home office, a hobby room, a fitness area or simply additional storage space.A house that combines modern living with functionality and offers enough free space for different life situations.Note: Please note that we have virtually furnished the pictures. The room layout and room sizes, of course, correspond to the actual circumstances.The following highlights are offered by this property: • Modern new building • Floor-to-ceiling window fronts • Two bathrooms with WC • Separate guest toilet • Basement with three versatile rooms • Bright and open living areas • 1 x carport CHF 20'000.- excl. • 1 x outdoor parking space CHF 20'000.- excl. • Quiet location Seize this rare opportunity and let yourself be convinced of the uniqueness and potential of this exceptional property during a personal viewing.

  • Tumble dryer
  • Washing machine
  • Child-friendly
  • +1
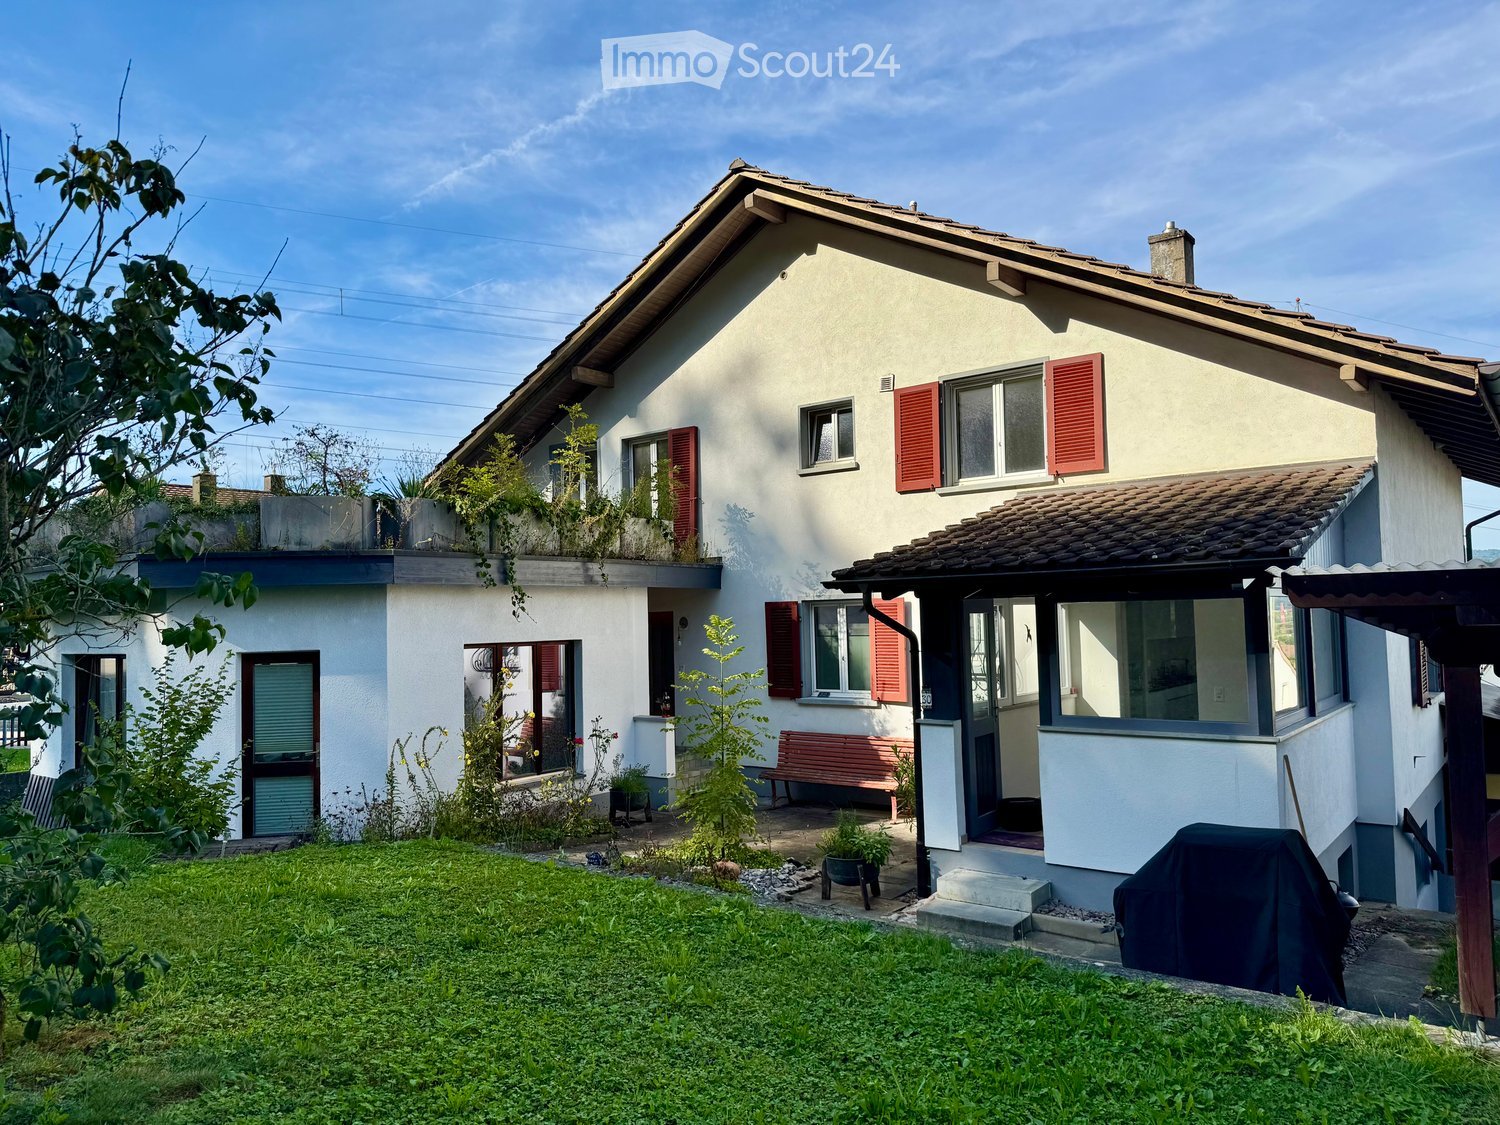
  • Two story house, white walls, red shutters, covered front porch, garden, bench, BBQ cover
  • Long hallway with hardwood floors, white walls, ceiling lights, power outlets, and an open doorway at the end.
  • white walls, wooden floor, double bed with teal bedding, bedside tables with lamps, small cabinet, side window
  • empty office, glass desk, black chair, computer monitor, keyboard, mouse, organized bookshelf, various storage boxes, clean hardwood floor, large window with white blinds
  • A bathroom with a modern vanity, a window overlooking a garden, white tiled walls, and a towel hanging on the wall.
  • Bathroom with a sink, mirror, potted plants, wooden vanity, and tiled floor
  • modern bathroom, white tiles, glass shower enclosure, white toilet, window, rug, white fixtures
  • Blue couch, TV, lamp, wooden floor, potted plant
  • {"visible_features": ["Balcony / Terrace"],    "type": "Room",    "description": "Open living room, white walls, wooden floor, large glass windows, balcony, table with 6 chairs, couch, lamp, plant, and storage chest.",    "localized_descriptions":
  • modern kitchen, white cabinets, black countertops, ceiling lights, open door to backyard
  • modern minimalist kitchen with granite countertop, white cabinetry, island sink, track lighting, potted plant, windows, and a balcony visible through the windows
  • modern white kitchen, black marble countertop, integrated appliances, modern cabinets
  • Corridor with wooden floor, white walls, glass doors, entrance mat, white door, white rack, stairs, and window
  • Long corridor, white walls, concrete floor, yellow door at the end
  • Empty room with white walls, wooden parquet floor, large window, radiator under the window, and a door.
  • empty room, white walls, parquet floor, white radiator, window
  • An empty room with a white wall and floor, a large window with a radiator below, a ceiling light fixture, and an electric outlet on the wall. The room has a clean, minimalistic look.
  • empty room, cement floor, white walls, white door, window with radiator, mountain view
  • Red and blue appliances mounted on brick wall, connected by black and white pipes, steel floor
  • unfinished attic room with wooden beam, brick wall, hatch
  • large garden with trees, overlooking a hill and fields, clear blue sky
  • green field, row of trees, blue sky, sun, plants, plants
1 / 22
8 rooms, 231m², CHF 1,240,000.–
Top
5074 Eiken

Unique property - perfect for two families, spacious single-family or multi-generational house

This exceptional house in a quiet, elevated location in Eiken offers a rare combination of modern living comfort, flexibility, and expansion potential. The property is ideal for two families, multi-generational living, as a spacious single-family home, or as an investment object with two separate residential units.Kindergarten, school, and shopping facilities are within walking distance.A bus stop is only about 3 minutes' walk away and offers connections to Frick and Stein with many shopping opportunities. From the Eiken motorway exit, Basel can be reached in 20 minutes and Zurich in 35 minutes.Room layout:Ground floor: • 2 bedrooms (approx. 15.5m2 and 13.5m2) • Spacious living-dining room with open kitchen (approx. 47m2) • Bathroom with shower (approx. 6.6 m2) • Household room including washing machine and dryer (approx. 4.8m2) • Cozy balcony and covered seating area First floor (currently in raw construction state - expansion according to your wishes): • 3 bedrooms (approx. 11.4m2, 13.3m2, and 12.9m2) • Living-dining area (approx. 32m2) • Bathroom (approx. 10m2) • Attic • Large roof terrace (approx. 25m2) Basement: • Single garage • Hobby room • Heating room • Former tank room • 2 natural cellars Further highlights: • Separate annex/studio with own toilet, ideal as an office, practice, or granny flat - individually expandable • Sunny roof terrace with a far-reaching view • Covered seating area (pergola) • Garden with many design possibilities (e.g., pool or playground) • 2 outdoor parking spaces Renovations 2023 • Replacement of the oil heating system with an energy-efficient heat pump • New boiler for hot water • Renewal and replacement of all electrical installations and lines including the switchboard • New, high-quality kitchen in the ground floor with cooking island • New floor coverings (solid wood parquet and plates) in the ground floor • Replacement of radiators in the ground floor with comfortable underfloor heating • Completely renovated bathroom with shower • Renewal of all water pipes including the main connection • The first floor is in a raw construction state, ideal for expansion according to your ideas, e.g., as a separate apartment, home office, or additional bedrooms Take the opportunity and design your new home according to your ideas. Arrange a viewing appointment and convince yourself of the unique potential of this property.

Simon Schweizerhof

Simon Schweizerhof

1 / 13
Simon Schweizerhof

Simon Schweizerhof

  • Balcony / Terrace
  • View
  • Swimming pool
  • +1
9 rooms, 261m², CHF 2,480,000.–
Blözenweg 42, 4133 Pratteln

9-Room Villa with Tower and Dreamlike Garden with Pool

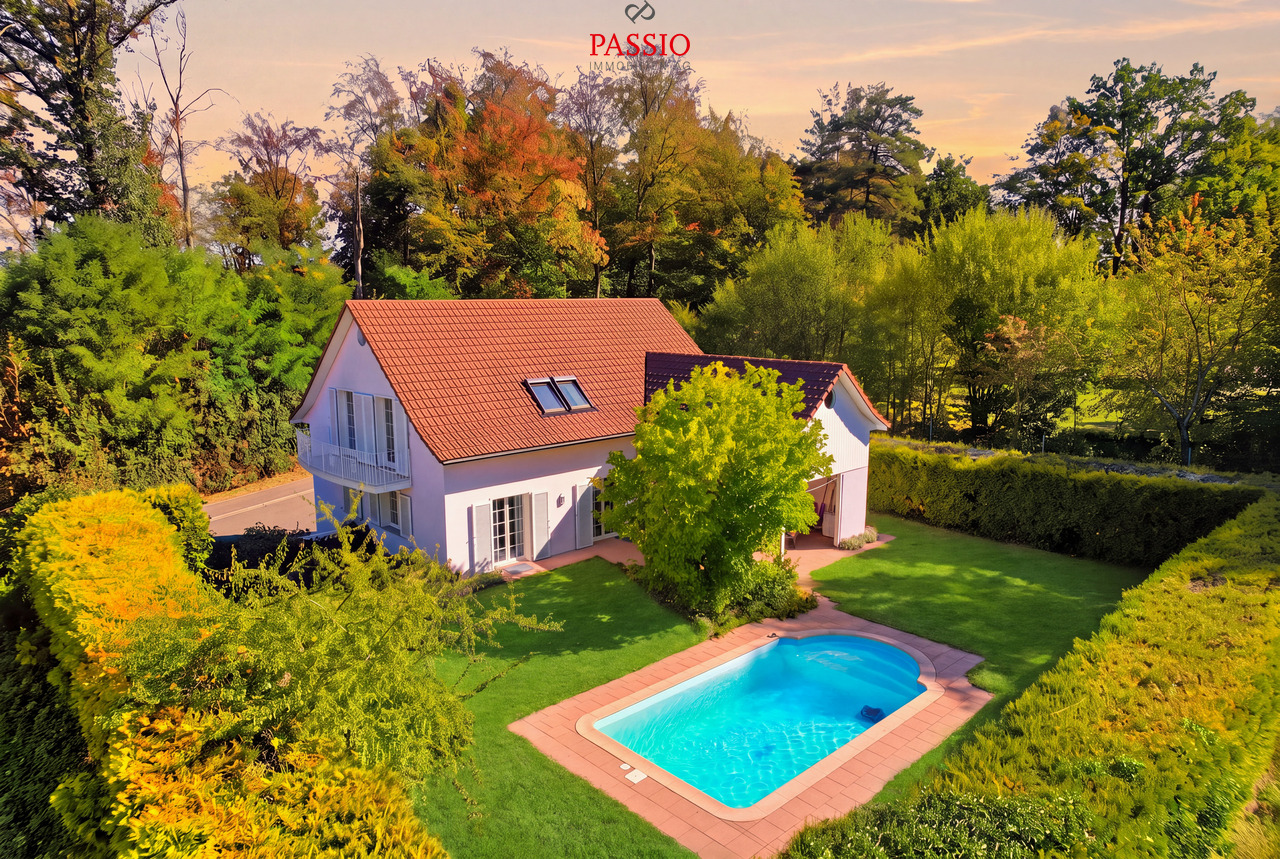
Welcome to Blözenweg 42 in PrattelnQuiet, sunny and embedded in a green living environment - and yet pleasantly central: My location combines privacy with the advantages of an excellently connected community. Pratteln offers a wide range of shopping and leisure opportunities, schools and good connections with public and private transport. At the same time, the forest and nearby recreational areas are in the immediate vicinity and create an attractive balance to everyday life.I may introduce myself: an exceptional 9-room villa with around 261 m² of living space on a generous plot of 829 m². My distinctive architecture with the characteristic tower, the spacious room layout and my garden with pool give me a very special aura. Originally built in 2000 and extensively modernized, I combine individual character with upscale, contemporary living comfort.My highlights at a glance • Representative 9-room villa with distinctive tower • 261 m² of living space on 829 m² plot • Spacious room offer for family, work and guests • Upscale, modern kitchen equipment • Air heat pump and underfloor heating • Two additional heated rooms in the basement • Three bathrooms with shower or bathtub • Balcony with beautiful views of the forest and greenery • Partly covered terrace and well-kept garden • Spacious outdoor pool • Very sunny and quiet living location • 2 garage spaces and 3 outdoor parking spaces My renovations • 2023: Installation of a new air heat pump • 2024: Renewal of the kitchen • 2024: New parquet and tile floors • 2024: Renewal of the bathrooms • 2024: Renewal of the skylights My ground floor welcomes you with a spacious entrance area and practical built-in closets. The open, modern kitchen harmoniously transitions into the dining area, while the bright living area provides direct access to the terrace and garden. Another bright room and a bathroom with shower complete this living level.On the upper floor, four bright rooms are available. Two of them open directly onto the balcony, from which you can enjoy a beautiful view of the forest and the green surroundings. Two additional bathrooms, one with a shower and one with a bathtub, provide extra comfort and make this floor particularly family-friendly.My basement also offers more than just classic secondary rooms: Two heated rooms can be flexibly used as an office, hobby room, guest room or additional bedroom. The room offer is complemented by a private laundry room with washing machine and dryer, a storage room and a shelter.My outdoor area is a special retreat. The partly covered terrace creates a protected spot for cozy hours, while the spacious garden offers plenty of space to relax and enjoy. The large outdoor pool is the heart of it all and brings a real vacation feeling home on warm summer days. Two garage spaces and three outdoor parking spaces round out my offer.I am a home for people who are looking for generosity, upscale living comfort and architecture with recognition value. My distinctive tower, my versatile rooms and the private garden with pool make me a villa that clearly stands out from the ordinary.Discover this special home during a personal viewing. The team of PASSIO Immobilien AG is looking forward to showing you the villa at Blözenweg 42 in person and guiding you through its versatile rooms.

  • Balcony / Terrace
  • View
  • Swimming pool
  • +1
Travel time
-
1 / 13
8 rooms, 308m², Price on request
Blözenweg 38, 4133 Pratteln

Villa Segreta | Its true size is only revealed at second glance.

Villa Segreta - Its true size is only revealed at second glance. 308 m² of living space, 8 to 10 rooms, private pool, Italian-inspired details and an exceptionally large space for family, guests, and personal passions.There are properties whose special features cannot be explained with just a few pictures and key data. The Villa Segreta in Pratteln is one of them.On approximately 308 m² of living space, the villa offers an exceptionally versatile range of rooms. Spacious living areas meet several bedrooms and retreat rooms, as well as additional spaces for fitness, music, and hobbies. Additionally, there are garages and parking facilities with space for up to ten vehicles.The house also bears an unmistakable signature in its design. Olive wood parquet from Calabria, Gres Porcellanato from Modena, and columns and landscape elements from Como bring Italian influences to Pratteln. Even the private bathroom on the upper floor was designed after a model from Tuscany.Behind the house, a small private world opens up. A protected garden, spacious terrace areas, and the private pool with a counter-current system create a retreat for long summer days and evenings with family and friends. A brick barbecue and chimney complement the outdoor area.Technically, it was also thought ahead. Empty pipes for later Smart Home integration and a photovoltaic system are already available, as is the preparation for future heating of the pool. The garden and privacy screen were completely redesigned in 2021, and the pool was renovated in 2025 and equipped with a counter-current system.The elevated location combines tranquility, privacy, and plenty of greenery with proximity to Pratteln, Basel, and the important centers of northwest Switzerland.And that's just the short version.Because reducing the Villa Segreta to room numbers and square meters would not do it justice. Too many rooms, materials, and special features inevitably remain on the surface in a classic real estate ad.That's why we've created a detailed exposé. It includes detailed floor plans and area specifications, all living and secondary areas, high-quality interior, exterior, and aerial photos, information on materials and custom-made products, as well as an overview of renovations and investments.Request the complete exposé and discover the Villa Segreta in all its dimensions.We would be happy to show you this exceptional property in person afterwards. We look forward to seeing you!

Travel time
-
1 / 13
6.5 rooms, 155m², CHF 1,499,000.–
4414 Füllinsdorf

Freshly renovated 6.5-room single-family house with south-facing slope and far-reaching views in Füllinsdorf

A home with sun, peace, and modern living comfort At Drosselstrasse 18 in Füllinsdorf, a single-family house awaits you, which, with its quiet south-facing slope, far-reaching views, and comprehensive renovation in the second half of 2025, leaves no wishes unfulfilled. On 155 m² of living space spread over three floors, the 6.5-room house offers spacious rooms for family life - newly renovated, ready for occupancy, and with a modern standard of equipment at the highest level.Already at first glance, the pleasant living atmosphere of this property is noticeable. The combination of bright rooms, quiet location, and modern equipment creates a home with a special character. Be sure to also watch the object video to fully experience the living feeling of this property. Arrival with light and opennessThe entire house is connected by a beautiful open wooden staircase, which, together with the also open living and dining area, forms the heart of the property. Thanks to the sunny south orientation, the living area is bathed in warm daylight throughout the year and conveys a bright and friendly living feeling.The open room design creates a harmonious interplay between living, eating, and everyday life, ensuring a pleasant feeling of width and coziness. Spacious living with modern atmosphereThe living and dining area convinces with its openness and spacious room effect. The modern kitchen fits harmoniously into the living concept and is equipped with high-quality built-in appliances, including a ceramic hob, oven, microwave, and dishwasher - ideal for everyday life and social evenings with family and friends.On the upper floor, a spacious, bright winter garden invites you to linger and creates an inviting connection between the interior and exterior. The open living atmosphere comes into impressive effect, especially in the object video. Retreats with charmThe bedrooms are distributed harmoniously over the different floors and offer versatile usage possibilities. Thanks to the individual attic architecture with a balcony, a special charm is created with pleasant coziness and a lot of privacy.A separate office or home office room makes the house ideal for modern working from home.The quiet slope location ensures a relaxed living atmosphere and a pleasant feeling of security in all rooms. Modern comfort in everyday lifeThree fully equipped bathrooms ensure that even in large families, everyday life remains relaxed. The bathrooms were modernized with high-quality materials during the overall renovation in 2025 and present themselves in contemporary design.The washing machine and tumble dryer are practically integrated into the house and optimally complement the high everyday suitability of the property.Technically, the property also convinces with a modern standard. The heat pump, together with the efficient heat distribution, ensures comfortable living comfort and sustainable heating. Outdoor area with peace and viewThe garden on the 413 m² large plot offers children space to play and adults a green retreat. The outdoor area is complemented by the charming winter garden and the balcony with a beautiful view over the Baselbieter landscape.The sunny south-facing slope creates ideal conditions for relaxed hours outdoors and at the same time ensures a high level of privacy.The property also includes a double garage and additional outdoor parking spaces. Quiet location with high quality of lifeThe family-friendly location in Füllinsdorf combines natural living with an excellent connection to Liestal and the Basel region. Shopping facilities, schools, public transport, and leisure activities are within comfortable reach.The combination of peace, good infrastructure, and natural living makes this location particularly attractive for families and commuters. A home with perspectiveThis freshly renovated single-family house combines modern living comfort with a sunny south-facing slope and high-quality equipment. The spacious room layout, comprehensive renovation, and attractive location make this property a special home with long-term living quality. Become curious?? Be sure to also watch the object video to fully experience the special atmosphere and location of this property.We are happy to provide you with a non-binding viewing appointment.If you have any questions or would like further information, please do not hesitate to contact us.Upon request, we will also advise you competently and individually on suitable financing options.The Immoanker team looks forward to you.

1 / 31
7.5 rooms, 400m², Price on request
Eichmattweg 128, 4469 Anwil

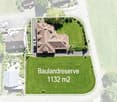
Villa with private spa & 1,132 m² building land reserve

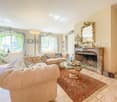
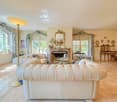
This villa in Anwil (BL) is an exceptional testament to uncompromising material and construction quality. Designed by the renowned architect Diether Th. Rohner, the property combines the manual solidity of a classic country house with a generous, modern spatial structure and a first-class technical infrastructure. The stately property comprises a total of 2,305 m². A significant substance value of this property is the integrated, fully developed building land reserve of 1,132 m², which guarantees maximum privacy or enables future parceling. Architecture and building structureAlready when driving up, the manufactory character of the villa becomes visible. The plastered facade exudes stability and blends harmoniously into the rural surroundings. The masterful hipped roof, covered with antique hand-stroked Biberschwanzziegel, underlines the demanding character of the building envelope. While the ground floor has traditional wooden shutters, the upper floor is discreetly equipped with electric roller and slat shutters for modern comfort. A staircase integrated into the striking tower connects all three floors fluidly. Ground floor - representation and livingThe elegant entrance hall leads directly into the spacious living and dining area, which is zoned by an open fireplace. The select Rosa Portogallo marble makes a clear design statement here and covers the entire floor of this floor. Large windows open onto the covered seating area, which is paved with massive sandstone slabs. The kitchen is designed for upscale hospitality and has its own, directly accessible storage room (pantry). A study and a bedroom with en-suite bathroom complete the room offer on the ground floor.Upper floor - privacy and wood characterOn the upper floor, an attractive architectural turn becomes apparent: the rooms are characterized by beautiful, planed visible beams, which give the rooms a warm and cozy note. The anteroom opens up to another study and four spacious bedrooms. Each of these rooms is designed as a private suite with its own, fully stone-covered bathroom (shower/WC or bathtub/WC). The floors of the bedrooms and the anteroom are covered with high-quality carpeting.Basement - functionality and private spaThe basement is characterized by consistent structural insulation against water and temperature (basement walls in concrete or sand-lime brick masonry). In addition to the classic utility rooms (cellar, heating, insulated air raid shelter, and integrated garage), this floor houses a fully-fledged wellness area. The spacious, separate swimming pool with indoor pool and the directly connected sauna with its own shower and WC offer absolute discretion. A separate external access enables discreet access to the wellness area without affecting the privacy in the upper living areas.Strategic investment: the building land reserveWith a total property area of 2,305 m², you are not only acquiring an exclusive home but also a strategic asset. The integrated building land reserve of 1,132 m² leaves all options open to you: whether as a spacious park area to preserve absolute anonymity, as a building plot for another generation house, or as a high-quality investment for later parceling and sale. This VELOR Immobilien offer is characterized by:? Architecture: Design by Diether Th. Rohner. Striking tower staircase, plastered visible masonry facade, and multi-paned windows with classic shutters.? Roof construction: Hipped roof with historic, handmade Biberschwanzziegel in elaborate double covering (cemented) and planed visible beams in the upper floor.? Material excellence: High-quality Rosa Portogallo marble in the entire ground floor (entrance, kitchen, living and dining area) as well as fully in the lower wet cells.? Privacy & comfort: 5 bedrooms, designed as exclusive suites - each room has its own en-suite bathroom.? Wellness infrastructure: Private separate swimming pool with large indoor pool, Finnish sauna, own shower, dressing room, and solarium area.? Electro- & media technology: Forward-looking multimedia cabling with 4 sockets, TV and telephone connection in each living and bedroom.

Travel time
-
1 / 19
5.5 rooms, 78m², CHF 690,000.–
In den Oberfeldreben 3, 4133 Pratteln

Well-maintained single-family house with forecourt and terrace

Are you looking for an affordable single-family house in a family-friendly location? Do you wish for several flexibly usable rooms and a cozy seating area? A spacious forecourt with enough space for your car, motorcycle, and bike meets your expectations? If you can answer these questions with yes, your search may end here. The IMMOBILIEN-TEAM DANIEL SCHWEIZER (061 415 30 30) is selling this wonderful property. Object When entering the property, you enter the entrance area, from which a wet cell with shower, toilet, and sink is located on the right-hand side. On the left-hand side, you enter the living room, which offers enough space for a living and dining area. The separate kitchen is well-equipped and is also located on the ground floor. From here, you can also directly access the cozy seating area, which is spacious and offers a lot of privacy. via the staircase, you reach the upper floor. Here are four separate rooms that can be flexibly used as bedrooms, children's or workrooms. For additional storage space, several basement rooms and a laundry room are available in the basement. The spacious forecourt offers enough space for at least one car and additional motorcycles and bicycles. Location The property in Oberfeldreben 3 is located in the Gehrenacker-/Rankacker quarter in the eastern settlement area of Pratteln. The immediate surroundings are predominantly characterized by residential buildings and quarter streets.The Migros partner on Gehrenackerstrasse can be reached within about three walking minutes. Further shopping and dining options are located in the village center and around the train station. The bus stop Pratteln, Gehrenacker can be reached within about three walking minutes. The bus line 83 connects the quarter with the Pratteln train station as well as Augst and Kaiseraugst. The kindergarten Gehrenacker is only a few walking minutes away. The primary school Erlimatt is also easily accessible on foot. The Pratteln outdoor pool, the Robinson playground, and the sports facilities in the Sandgruben are located in the nearby area. Hiking and walking trails lead in the direction of Talweiher, Rebberg, and Adlerberg. Do you want more information or would you like to arrange a viewing appointment? We look forward to your contact!

Travel time
-
1 / 13
  • Parking space
  • Balcony / Terrace
  • Garage
  • +2
6.5 rooms, 336m², CHF 3,100,000.–
4402 Frenkendorf

RESERVED Luxury Villa with Unobstructable View and Plenty of Privacy in Frenkendorf

Luxury Villa with unobstructable view and plenty of privacy in Frenkendorf This impressive villa in 4402 Frenkendorf offers you a luxurious living experience on three floors. With a spacious living area of 336 m² and a total of 6 rooms, this house is ideal for families who value space, comfort, and an exceptional living location.This exclusive villa combines timeless elegance with living comfort and leaves no wishes unfulfilled. Particular emphasis is placed on the quiet and family-friendly environment as well as the beautiful, unobstructable view, which gives you a feeling of width and privacy. Thanks to the optimal orientation, you benefit from as much sunlight as possible throughout the day and an impressive view of the green surroundings.The house, built in 1986, was completely renovated in 2024 and at the same time offers the possibility of designing individual areas according to your personal ideas and needs.The spacious window fronts bring nature into the house and create a bright living atmosphere. In summer, the extensive garden with a swimming pool invites you to linger and enjoy, while in the cooler months you can use the heated winter garden with a chimney as a light-flooded wellness oasis. The elevated location and the unobstructable view ensure a special living feeling at any time of the year.• Spacious 336 m² living area• Three floors for maximum comfort• Large gallery• Three bathrooms• Spacious balcony• Sauna• Fitness room• Extensive garden• Swimming pool• 5 garage parking spaces and 3 outdoor parking spaces• Child-friendly environment• Quiet location• Unobstructable view• New laundry tower• Winter garden with chimneyThe well-thought-out room layout over three floors offers you and your family enough space for individual retreats and joint togetherness. The three bathrooms provide additional comfort and flexibility in everyday life. The combination of spacious areas, plenty of privacy, and a unique view makes this property a very special home.All information about the property at a glanceFill out the contact form and get direct access to the personal object area. There you will find all pictures, floor plans, documents, videos, and 360° tours of the property. You can also book available viewing dates directly or request an individual appointment.Get access to the property now.

  • Parking space
  • Balcony / Terrace
  • Garage
  • +2
Manuel Cacciola

Manuel Cacciola

1 / 13
Manuel Cacciola

Manuel Cacciola

  • Parking space
  • Garage
6.5 rooms, 243m², CHF 1,890,000.–
Liestal, 4410 Liestal

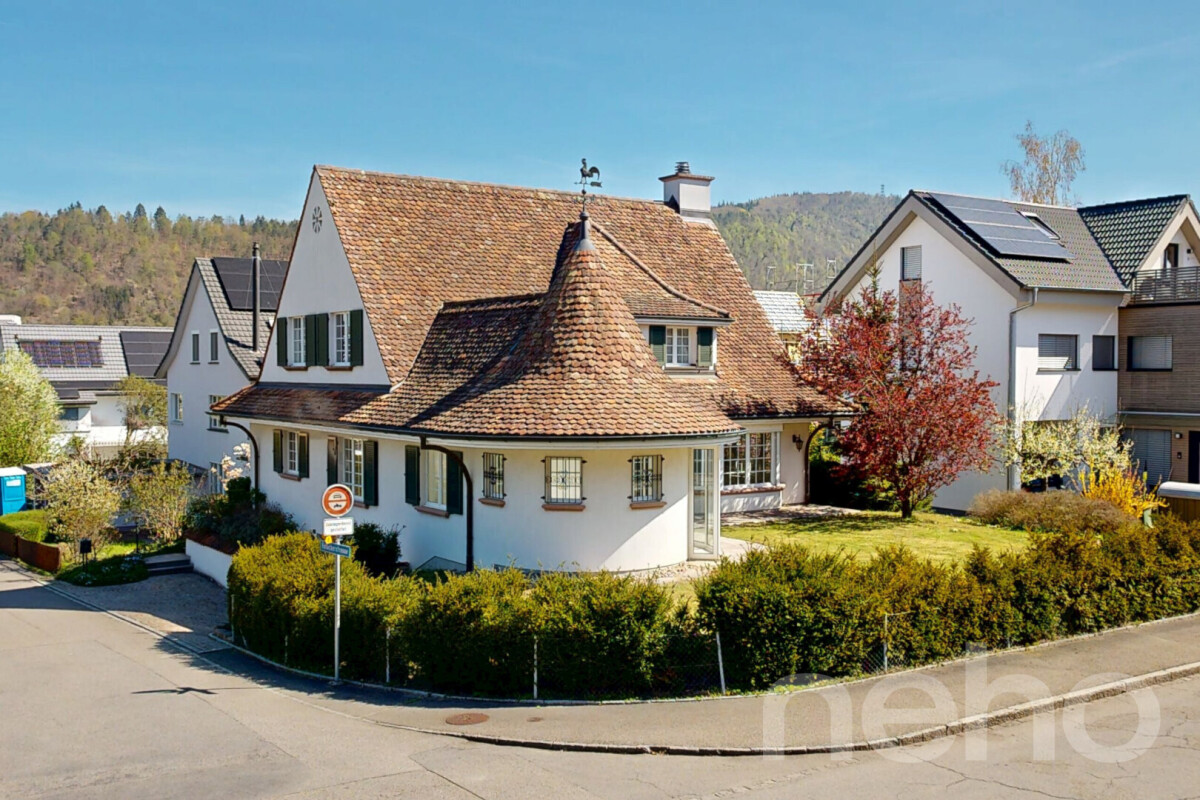
Exklusives 6.5-Zimmer-Landhaus an zentraler und dennoch ruhiger Lage

Willkommen in Ihrem neuen Zuhause - grosszügig, stilvoll und auf drei Etagen durchdacht geplant! Dieses englische Landhaus überzeugt auf Anhieb durch seinen einladenden Charakter und seine hochwertige Ausstattung. Das Herzstück bildet der grosszügige Wohn- und Essbereich mit beeindruckendem Turm (beheizter Wintergarten) und heimeligem Cheminée. Die Küche mit hochwertigen Geräten und reichlich Stauraum rundet das Erdgeschoss ab, das zudem ein grosszügiges Entrée, ein Gäste-WC sowie ein flexibel nutzbares Zimmer, ideal als Gästezimmer oder Homeoffice, umfasst.Im Obergeschoss erwarten Sie vier geräumige Schlafzimmer sowie zwei Badezimmer, darunter ein stilvoll ausgestatteter Masterbedroom mit eigenem Bad en Suite.Das Untergeschoss bietet zusätzlichen Komfort mit je einem grosszügigen Fitness-und Hobbyraum, einem separaten Keller sowie einer Waschküche. Die grosse Doppelgarage mit integriertem Veloabstellbereich und zwei weiteren Aussenparkplätzen vor der Garage rundet dieses attraktive Gesamtpaket ab.Lassen Sie sich diese aussergewöhnliche Wohngelegenheit nicht entgehen. Wir freuen uns auf Ihre Kontaktaufnahme!Genaue Adresse verfügbar nach Registrierung auf neho.ch.AN EINER BESICHTIGUNG INTERESSIERT? BITTE ANMELDEN: https://neho.ch/b/4410-26-11 Adresse exacte disponible après inscription sur neho.ch.VOUS SOUHAITEZ VISITER ? MERCI DE BIEN VOULOIR VOUS INSCRIRE D'ABORD : https://neho.ch/b/4410-26-11

  • Parking space
  • Garage
Sidya Diouf

Sidya Diouf

1 / 13
Sidya Diouf

Sidya Diouf

  • Parking space
  • Garage
5.5 rooms, 133m², CHF 980,000.–
Gelterkinden, 4460 Gelterkinden

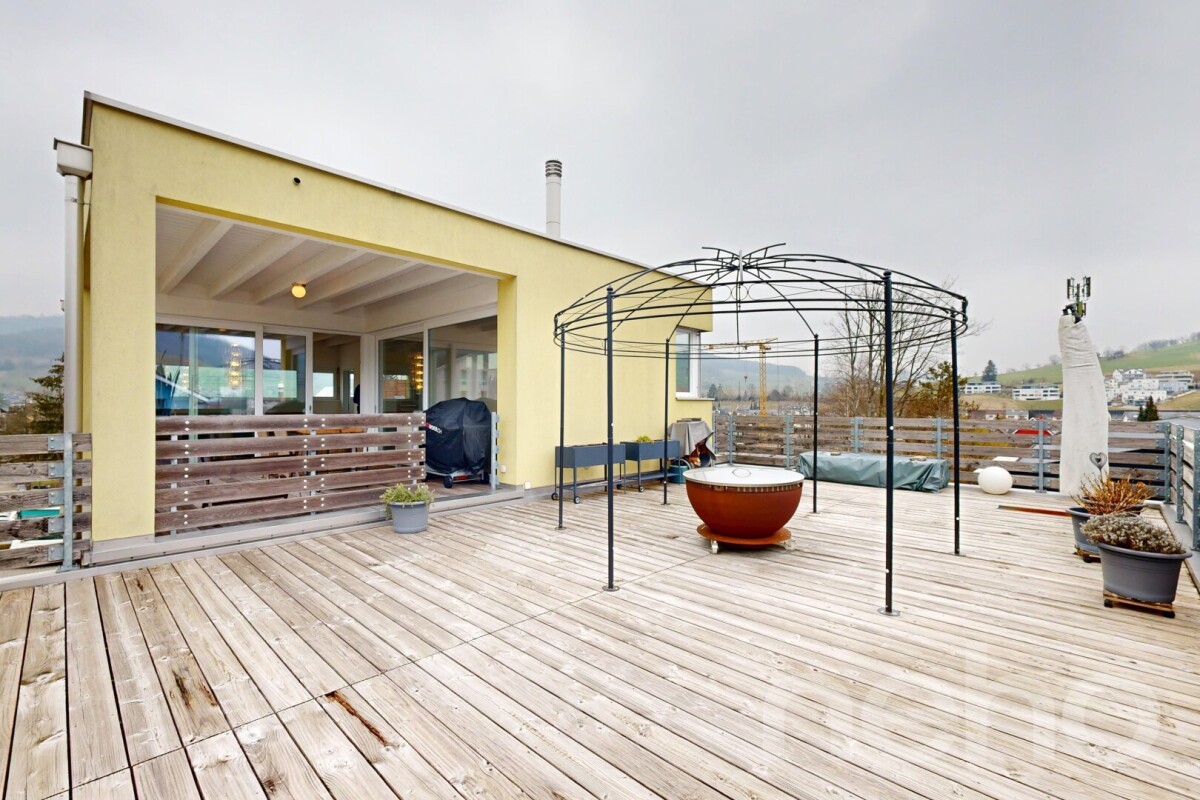
Einfamilienhaus mit vermieteter Werkhalle, PV-Anlage und Potenzial

Diese vielseitige Liegenschaft in Gelterkinden verbindet Wohnen, Gewerbe und interessante Ertragsmöglichkeiten auf einem Grundstück. Das Einfamilienhaus steht aktuell leer und ist damit kurzfristig verfügbar, während die offene Werkhalle vollständig als gedeckte Parkfläche vermietet ist und bereits regelmässige Mieteinnahmen generiert.Das 5.5-Zimmer-Einfamilienhaus bietet rund 133 m² Nettowohnfläche und überzeugt mit grosszügigen, hellen Räumen und hohen Decken. Mittelpunkt ist der offene Wohn- und Essbereich mit Schwedenofen, der an den Wasserspeicher angeschlossen ist. Eine moderne Luft-Luft-Wärmepumpe ergänzt die Haustechnik.Besonders vielseitig präsentiert sich die grosszügige Werkhalle. Sie verfügt über einen Starkstromanschluss und eignet sich je nach Bedarf als Werkstatt, Lager, Produktionsfläche oder für andere gewerbliche Nutzungen. Aktuell sind die gedeckten Flächen vollständig als Parkplätze vermietet und sorgen dadurch vom ersten Tag an für laufende Einnahmen. Diese können beispielsweise einen Teil des anfallenden Baurechtszinses mitfinanzieren.Für die Käuferschaft bleibt die zukünftige Nutzung flexibel. Die bestehenden Mietverhältnisse können weitergeführt oder im Rahmen der vertraglichen und gesetzlichen Möglichkeiten beendet werden, falls die Halle künftig selbst genutzt werden soll.Eine Photovoltaikanlage unterstützt die eigene Energieversorgung und reduziert die laufenden Energiekosten. Eine grosszügige Garage sowie rund 20 Aussenparkplätze bieten zusätzliche Möglichkeiten und sind insbesondere für eine gewerbliche Nutzung ein grosser Vorteil.Die Liegenschaft befindet sich in der WG 2 B-Zone und steht bis 2060 im Baurecht. Der monatliche Baurechtszins für die gewerbliche Nutzung beträgt CHF 640. Der Baurechtszins ermöglicht gleichzeitig einen attraktiveren Einstiegspreis gegenüber vergleichbaren Liegenschaften mit eigenem Grundstück.Auch die Lage überzeugt mit guter Erreichbarkeit sowie kurzen Wegen zu Einkaufsmöglichkeiten, Schulen und öffentlichem Verkehr.Ob eigener Firmenstandort, Kombination aus Wohnen und Arbeiten oder Liegenschaft mit bestehenden Mieteinnahmen: Hier eröffnet sich viel Raum für individuelle Ideen und zukünftige Nutzungsmöglichkeiten.Genaue Adresse verfügbar nach Registrierung auf neho.ch.AN EINER BESICHTIGUNG INTERESSIERT? BITTE ANMELDEN: https://neho.ch/b/4460-26-3 Adresse exacte disponible après inscription sur neho.ch.VOUS SOUHAITEZ VISITER ? MERCI DE BIEN VOULOIR VOUS INSCRIRE D'ABORD : https://neho.ch/b/4460-26-3 Exact address available upon registration on neho.ch.INTERESTED IN VISITING THE PROPERTY? PLEASE REGISTER FIRST : https://neho.ch/b/4460-26-3

  • Parking space
  • Garage

Suggested properties for you based on search results

Other interesting objects