19 results - Properties for sale: Lucerne

New building
1 / 5
  • Parking space
  • Balcony / Terrace
  • View
  • +3
4.5 rooms, 120m², CHF 1,615,000.–
Premium
Eggen, 6006 Luzern

4 ½-room apartment with a view of the green

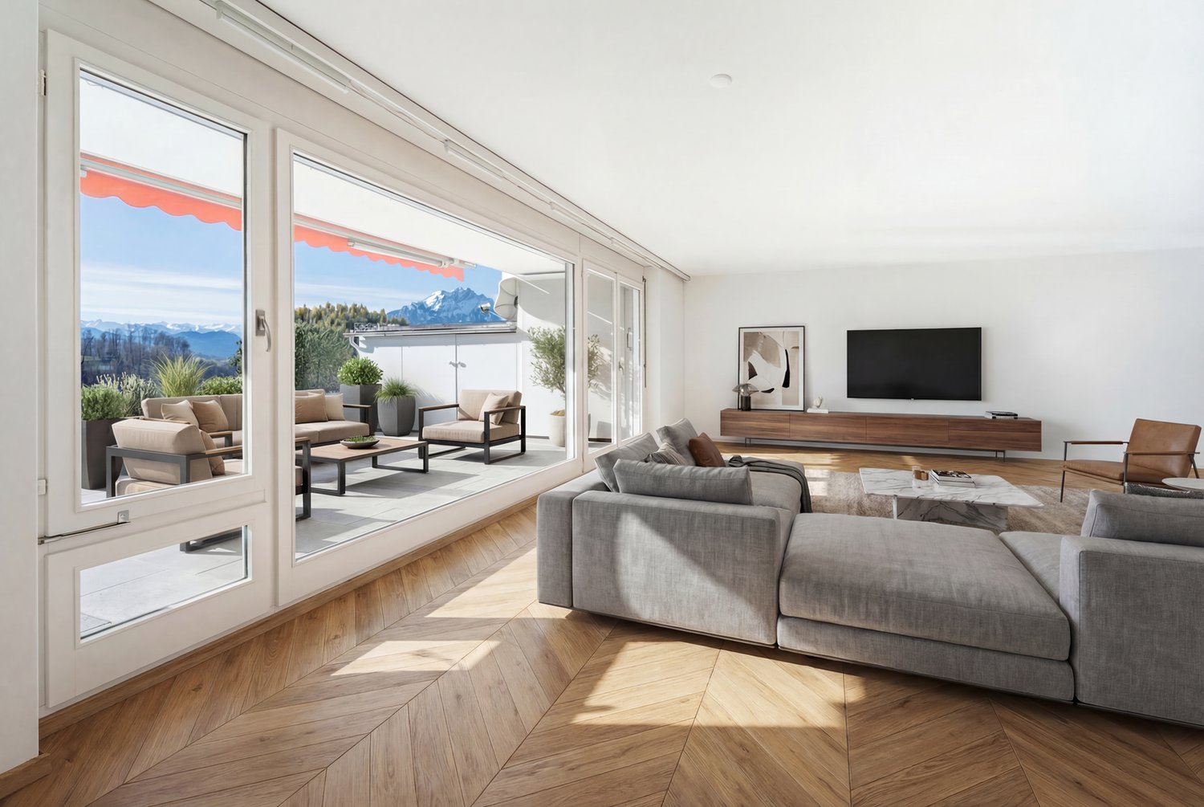
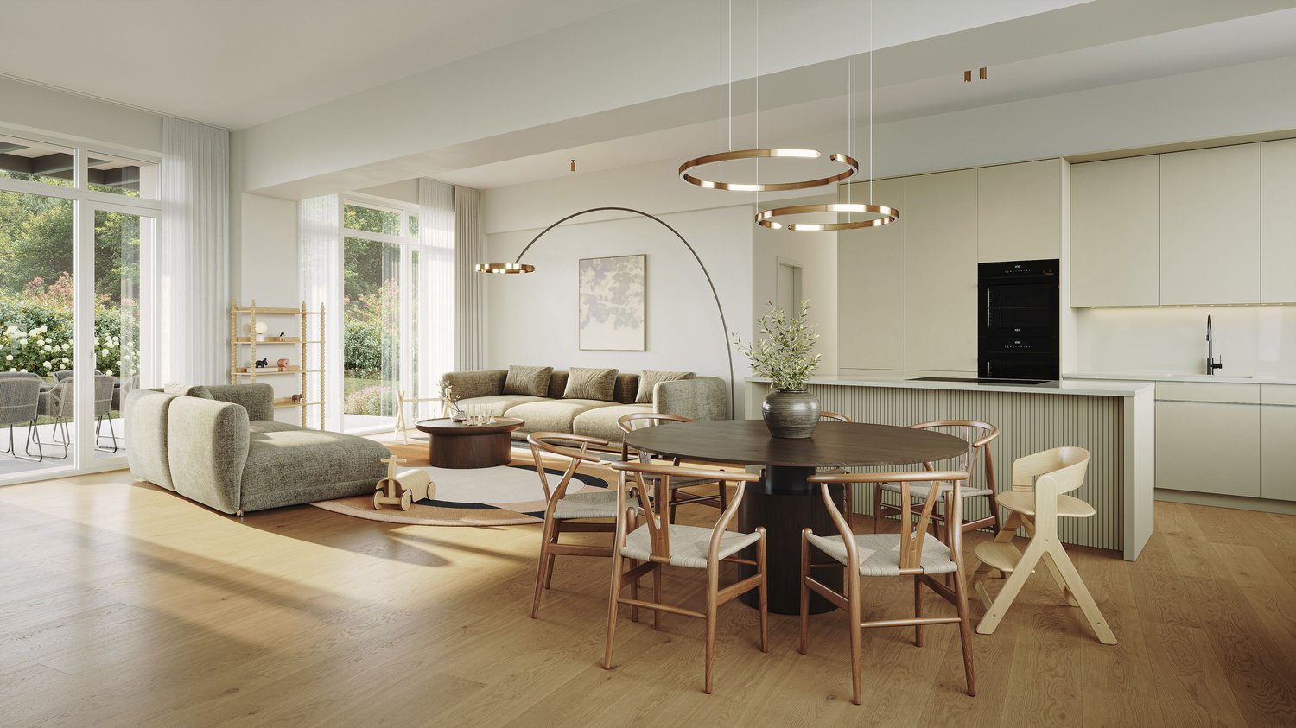
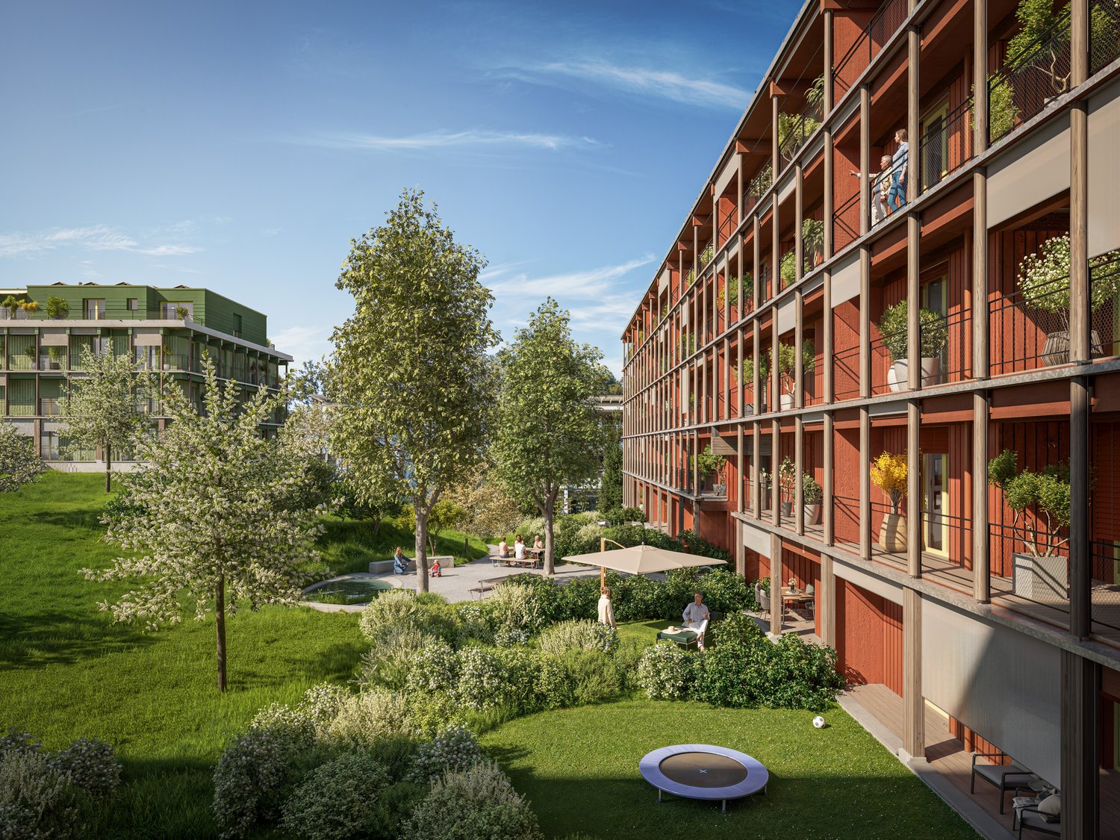
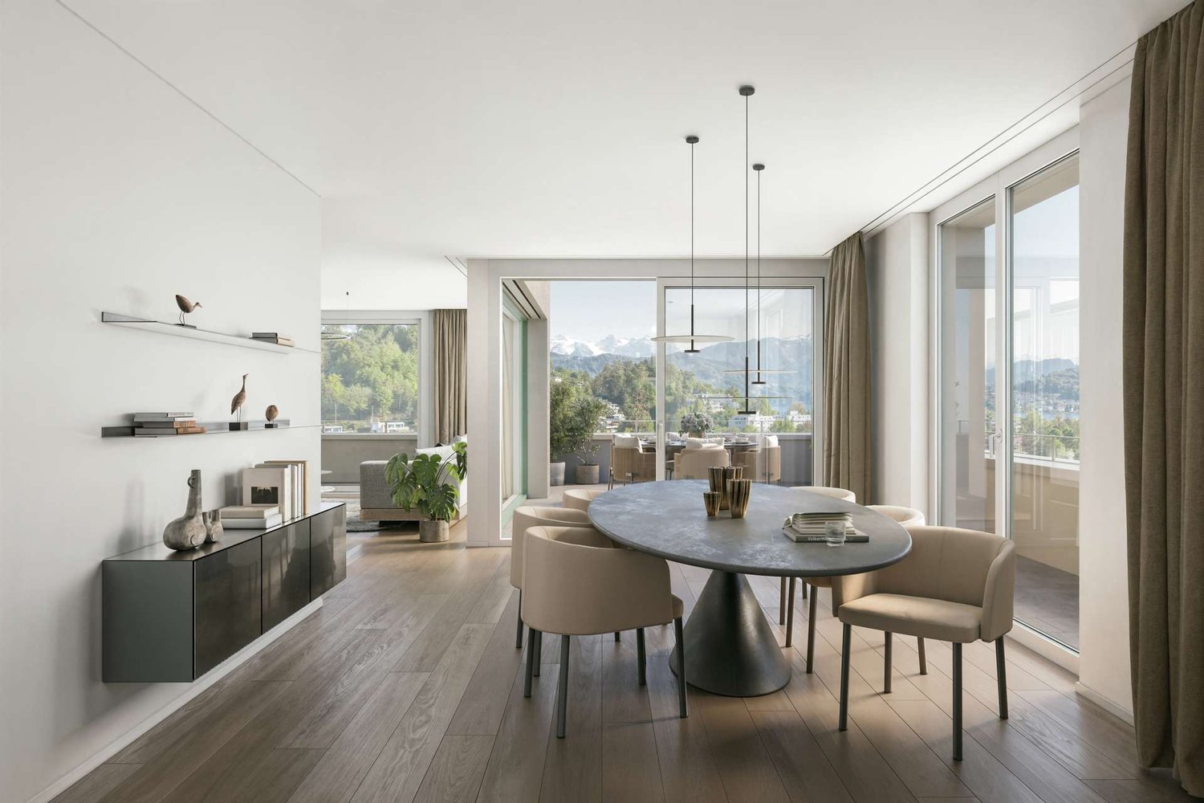
Elevated and quietly located, a five-story residential building with attractive condominiums, spacious green areas, and two courtyard areas connected by a passage is being built in Lucerne.This apartment offers three well-furnished bedrooms, two bathrooms, and a spacious kitchen on 120 m2. The large window areas allow plenty of light into the open living and dining area. On the loggia facing west, you can enjoy quiet and sunny summer evenings. On the opposite balcony, you can start your day relaxed and with a view of the agricultural area of Meggen.As a buyer, you can co-determine the modern and contemporary interior design. There is the possibility to purchase a parking space prepared for electric mobility.The building will be constructed in the Minergie-P-Eco standard; the heating will be environmentally friendly with geothermal probes and part of the electricity will be generated with photovoltaic systems.Don't miss out on this offer. Visit our project website. There you will find the still available objects, the brief construction description, and all floor plans. You can also experience panoramic tours through two apartments. Additionally, you will find many more information about the project and your future home.If you are interested in our offer, please fill out the adjacent form completely or contact us directly by phone at the given number.

  • Parking space
  • Balcony / Terrace
  • View
  • +3
Travel time
-
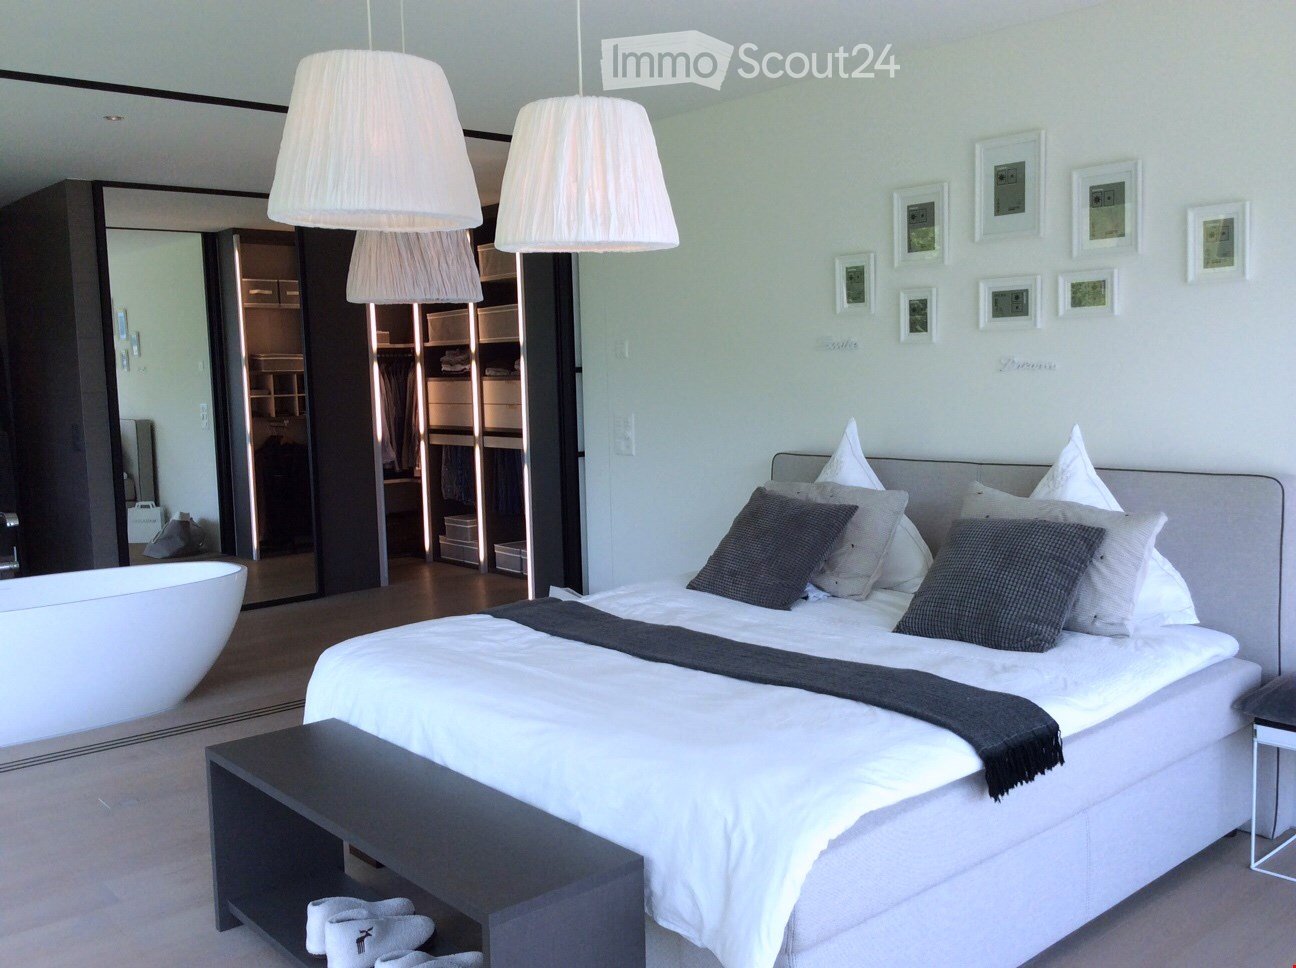
  • Bedroom with a large bed, pendant lamps, a freestanding bathtub, and a walk-in wardrobe behind glass doors.
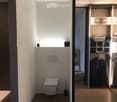
  • Small toilet room with a wall-mounted toilet and a closet with shelving and hanging suits beside it.
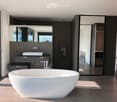
  • Bathroom with a freestanding white bathtub, a wall-mounted vanity with a vessel sink, and a mirror reflecting a window with a landscape view.
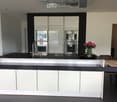
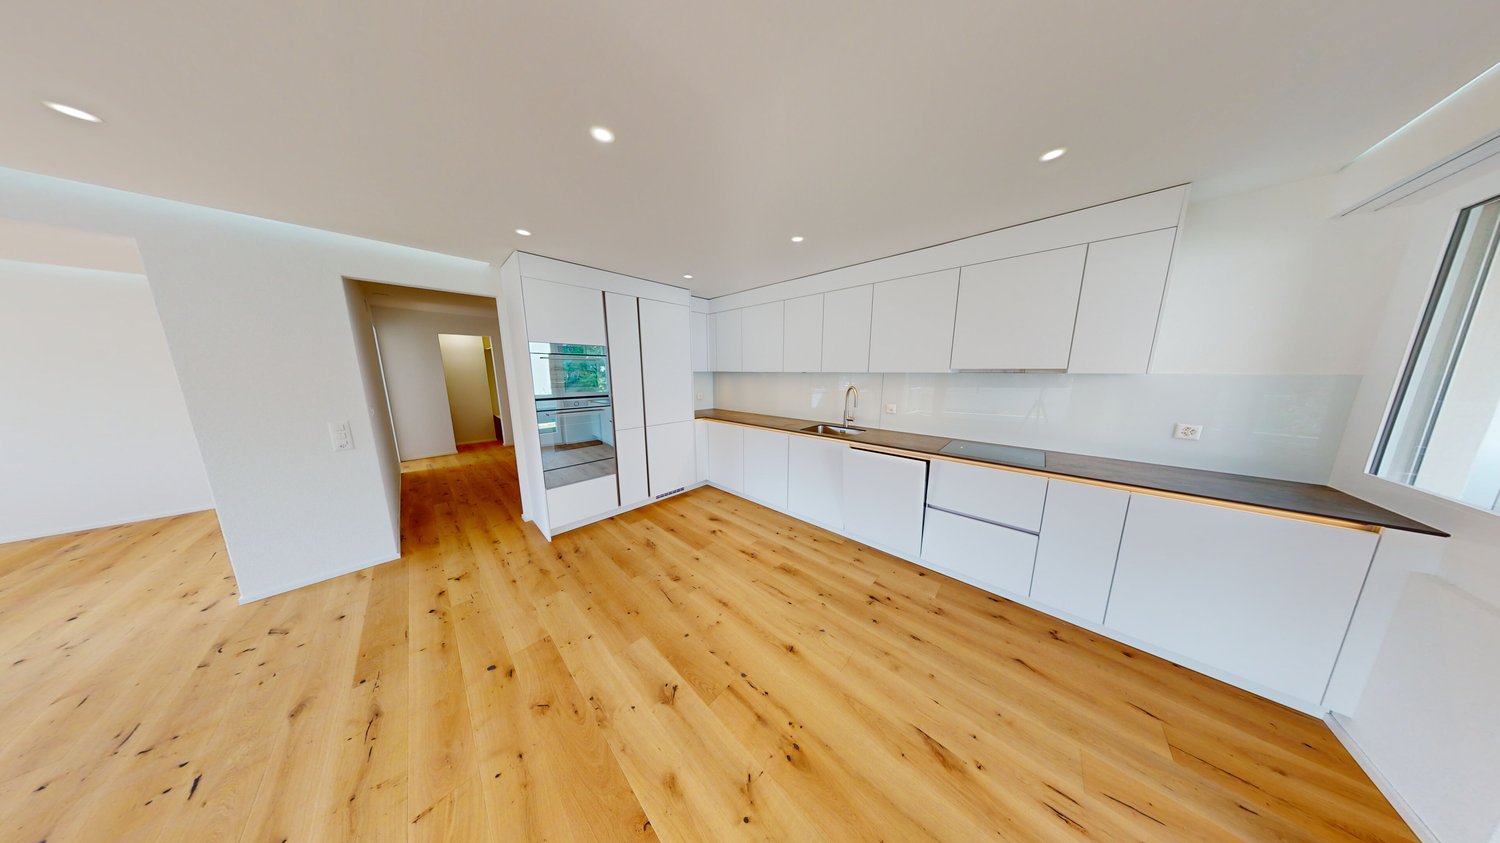
  • Kitchen with white cabinets, a central island with a sink and induction hob, built-in ovens and a coffee machine, and a dining chair nearby.
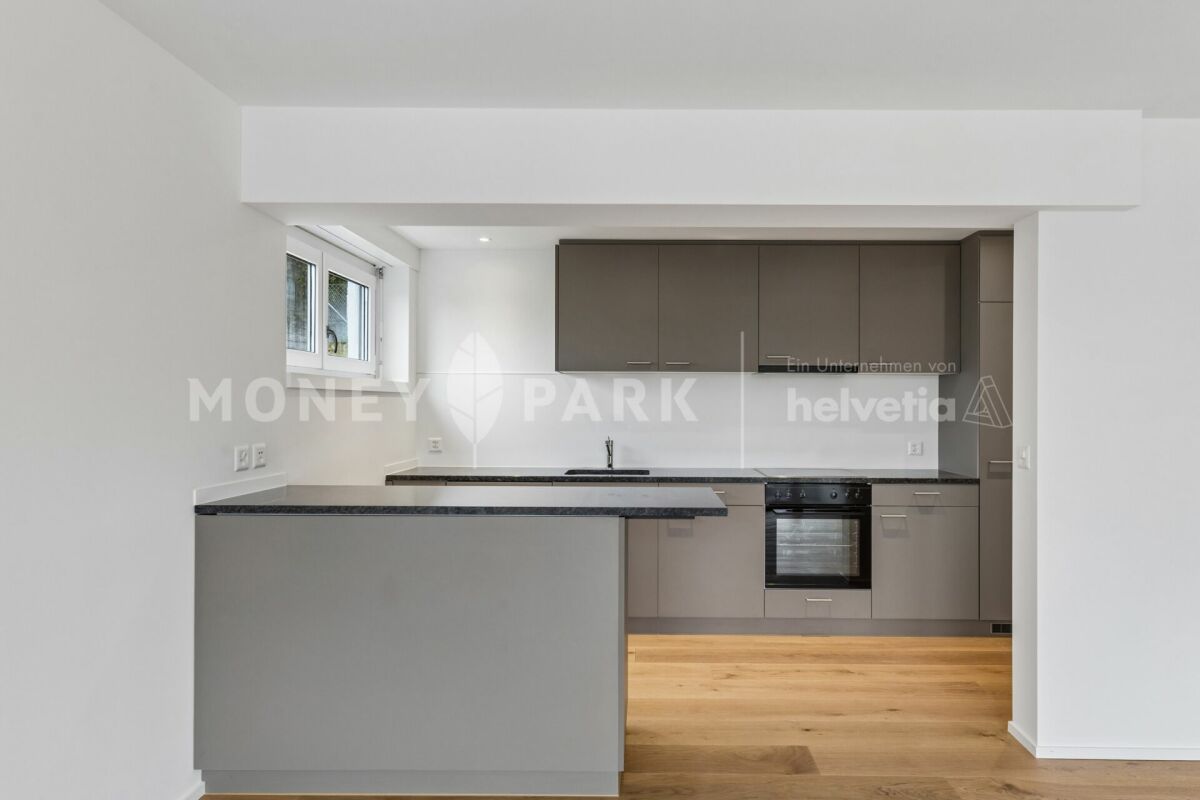
  • Modern kitchen with white glossy cabinets, built-in ovens and coffee machine, a stainless steel sink on a dark island countertop, and a ceiling extractor hood.
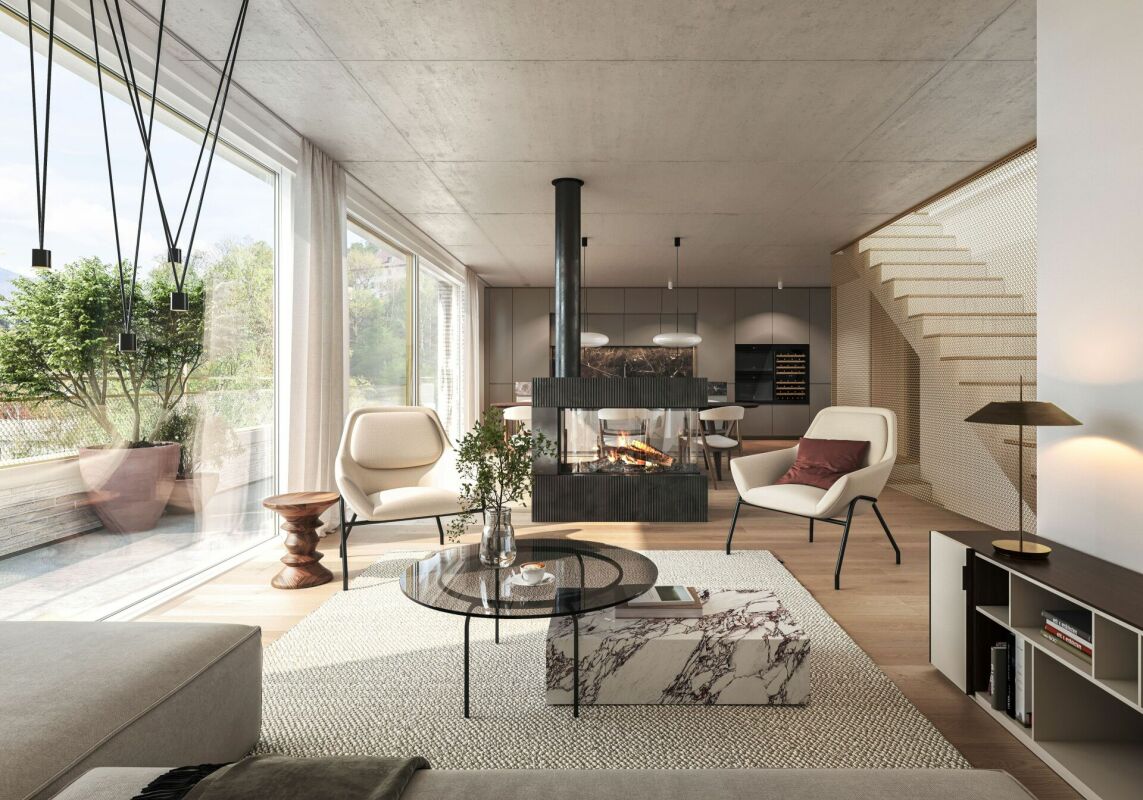
  • Living room with a grey sofa, armchairs, a wall-mounted fireplace, and a large window overlooking forested hills and green valleys.
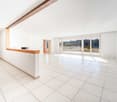
  • Open-plan living room with grey sofas, armchairs, a coffee table, a dining area with pink chairs, and large windows with a bright outlook.
  • Covered balcony with grey outdoor sofa and armchair, opening through glass doors to a kitchen and living area, with a green hillside view outside.
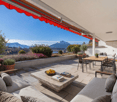
  • Balcony with grey decking, white outdoor chairs and sofa, and a view of hills and valley through a glass railing.
  • Bedroom with a large bed, a freestanding bathtub beside it, and a glass wall opening onto a terrace with white chairs and a hedge outside.
  • Balcony with a glass railing, white woven lounge chairs, a side table, and a cowhide rug, overlooking dense green trees.
  • Bathroom with a glass-walled shower, a wall-mounted tap above a white basin on a grey vanity, and a wooden towel ladder.
  • Room corner with a black desk with gold trim, a round gold-framed mirror, and a grey upholstered chair beside a glass door with a view of trees and green hills.
  • Sauna cabin with wooden slatted benches, a wooden bucket and ladle, a metal stove, and a glass door.
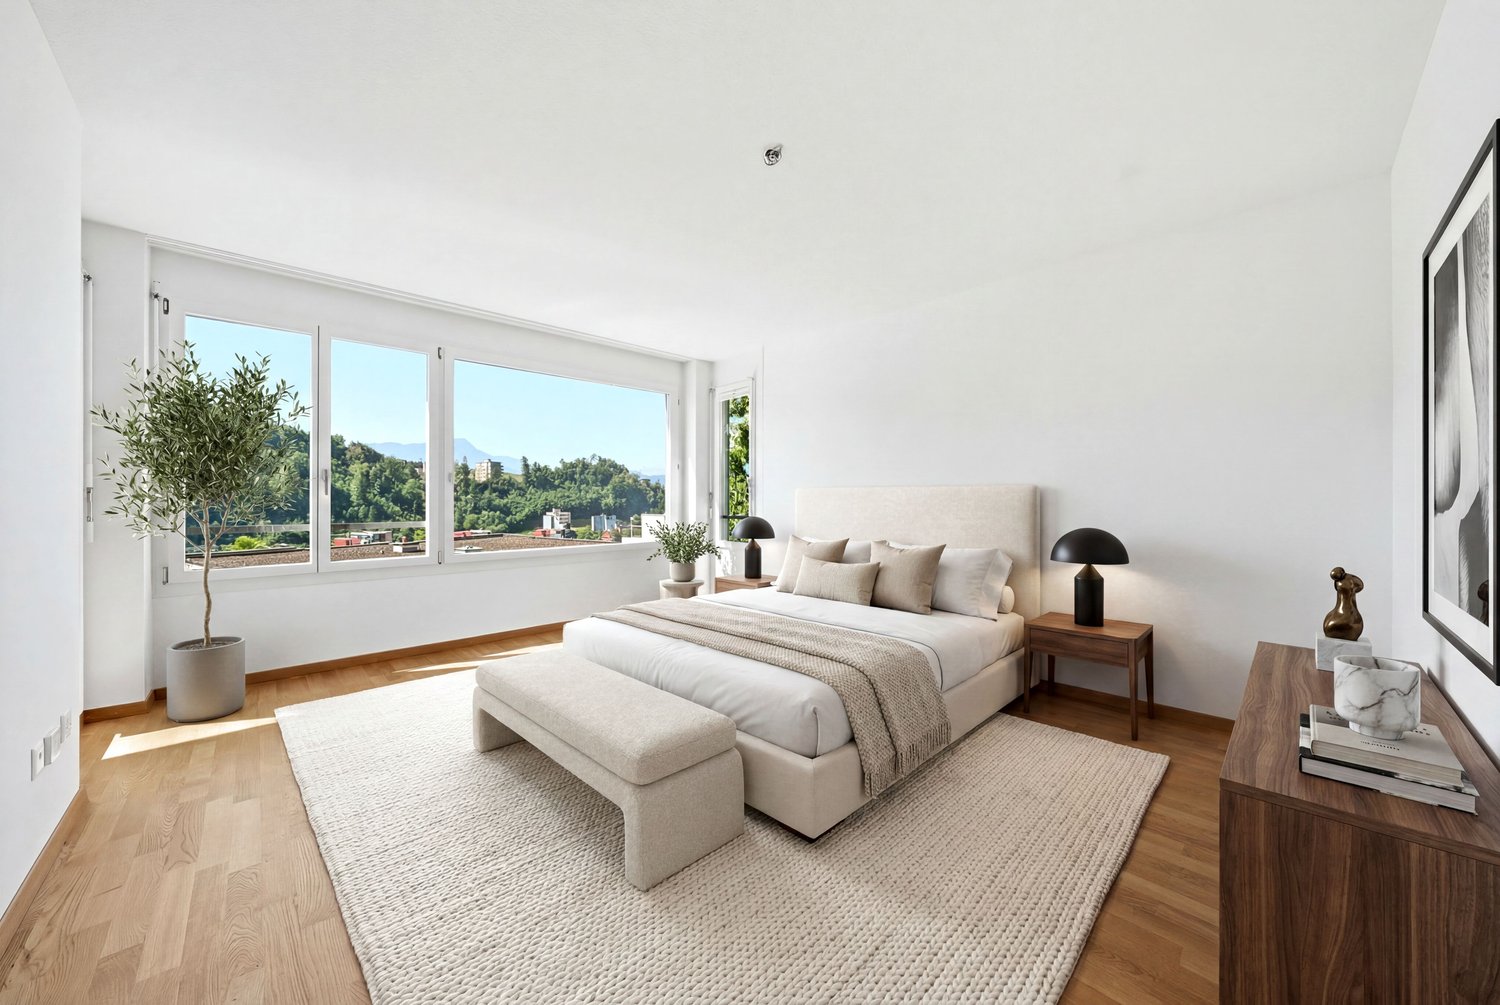
  • Bedroom with a made bed in grey linen facing a large window overlooking a valley with a town, green hills, and mountains.
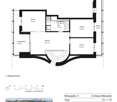
  • Floor plan with a living and dining room, a kitchen, 4 bedrooms, 2 bathrooms, a cellar, and covered terraces.
  • Promotional collage for Malters with a lake, a village aerial, a villa with garden, and a regional train.
1 / 18
Small toilet room with a wall-mounted toilet and a closet with shelving and hanging suits beside it.
Bathroom with a freestanding white bathtub, a wall-mounted vanity with a vessel sink, and a mirror reflecting a window with a landscape view.
Kitchen with white cabinets, a central island with a sink and induction hob, built-in ovens and a coffee machine, and a dining chair nearby.
4.5 rooms, 150m², CHF 1,690,000.–
Premium
6014 Luzern

Luxury apartment near Lucerne city

The 5 1/2 room terrace apartment on the second-highest residential floor has approximately 180m2 of living space, as well as two additional terraces (approximately 70m2, covered). It presents itself today as a spacious 4 1/2 room apartment with an open room concept. Here you live near the city in the green, in the neighboring municipality of Malters, adjacent to the city of Lucerne.The luxurious construction with continuous parquet flooring, private geothermal probe (heating/cooling), controlled apartment ventilation, central vacuum system, Gaggenau kitchen with additional reduction and laundry room/basement within the apartment (both with slab floors), fulfills the highest living dreams.The master bedroom can be completely separated from the main bathroom with three sliding elements. This area includes, in addition to the free-standing bathtub, a very large, floor-level rain shower, a concealed toilet, a walk-in closet, and a private sauna (outdoor).Additionally, there are two more bedrooms, a large guest bathroom with rain shower and toilet, as well as enough space for a potential, additional home office.Thanks to the very large window areas and the glass terrace railings, you have an unobstructed view from almost every angle of the apartment. This is not only impressive during the day but also, especially in the evening, with a view of the underlying sea of lights.The main train station in Lucerne can be reached in about 12 minutes (regional express without stopping from Malters). The same applies to the highway entrances in all directions. Welcome to Malters, near the city in the green. (Please no broker inquiries, thank you)

Martina Knobel

Martina Knobel

1 / 5
Martina Knobel

Martina Knobel

  • Parking space
  • Balcony / Terrace
  • Garage
  • +3
4.5 rooms, 159m², CHF 1,600,000.–
Premium
6006 Luzern

Spacious apartment with a sunny terrace

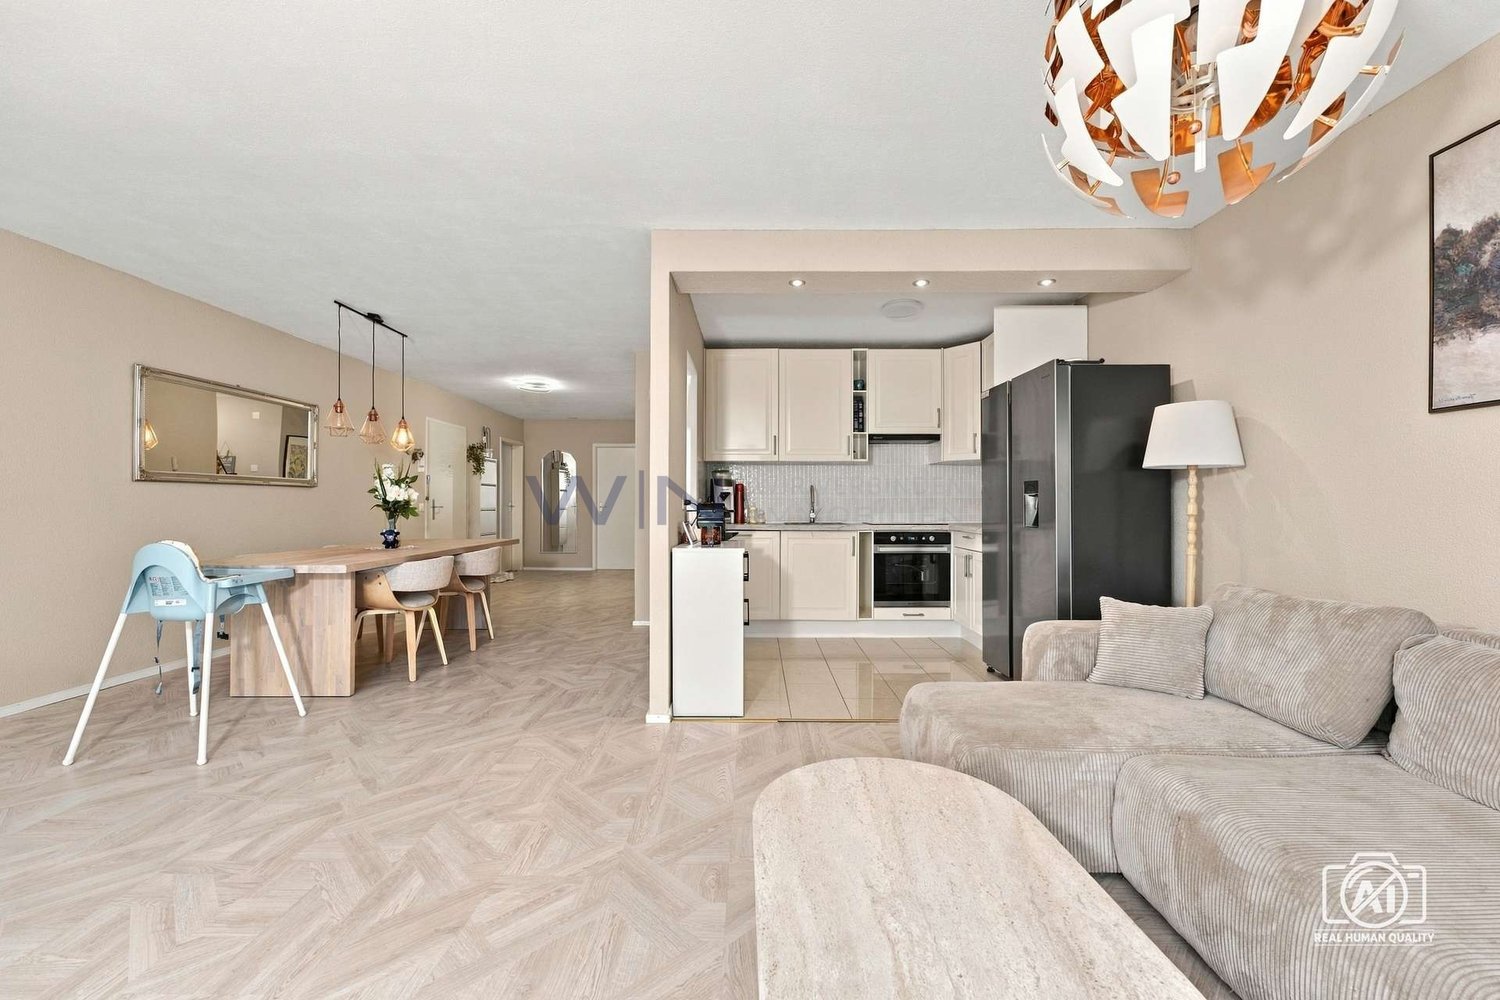
40 years of Doris Bader Immobilien. Celebrate with us.Discover on our anniversary page how sale prices have changed since 1986: www.domba.ch/de/unternehmen/jubilaeumIn an elevated, sunny location, you will find a home where peace, comfort and impressive views come together. The view stretches across the landscape to Lake Lucerne and the mountains, giving every day a special quality. The well-kept surroundings and pleasant residential atmosphere create a place you will be happy to come home to and stay.At around 159 m², the 4.5 rooms offer plenty of space for relaxed living. The rooms are bright and well-proportioned, creating a wonderful sense of space. The sunny terrace is the perfect place to enjoy nature in peace. A hobby room and a private laundry room add to everyday comfort.Highlights • Quiet and sunny residential location in the popular Schädrüti neighbourhood • Exceptionally large terrace with views of the lake and Mount Pilatus • Separate hobby room and private laundry room • Access to exclusive shared amenities such as an indoor pool, a fitness room and a sauna • Two underground parking spaces are available for purchase, each at a price of CHF 50'000.- Further information about this unique property, as well as an overview of the finest properties in Central Switzerland, can be found on our website at www.domba.ch. Order the detailed brochure for the dream home "Spacious apartment with a sunny terrace" now, or contact us with no obligation to arrange a viewing. You can view this property by video call. Ms Martina Knobel looks forward to supporting you on your journey to finding your dream home!

  • Parking space
  • Balcony / Terrace
  • Garage
  • +3
New building
1 / 5
4.5 rooms, 159m², Price on request
Premium
Kellerstrasse 46, 6005 Luzern

K46 LUCERNE - Exclusive attic living with 75 m² private rooftop terrace

Above the city roofs. Space for the highest living standards. An exceptional home for people looking for something special.In the heart of Lucerne, the new construction project K46 on Kellerstrasse 46 is creating an attractive residential ensemble that combines modern architecture with urban living quality.The exclusive 4.5-room attic apartment with south orientation spans two living levels with an additional rooftop terrace and offers a spacious, modern living concept on approximately 159 m² of net living space.A particular highlight is the three private outdoor areas with a total of 101 m². The centerpiece is the 75 m² large rooftop terrace with a high-quality stainless steel whirlpool - an exclusive wellness oasis above the roofs of Lucerne.Your highlights at a glance • Exclusive 4.5-room attic apartment with south orientation • 159 m² net living space on two or three living levels • 101 m² private outdoor areas, divided into:75 m² rooftop terrace with stainless steel whirlpool22 m² terrace on the living and dining level4 m² balcony on the sleeping level • Well-thought-out room concept with separate living and sleeping areas • Modern new building architecture with high-quality living comfort • Individual design options for the interior construction • Reserved parking space in the underground garage for the apartment • Central location on Kellerstrasse 46 in Lucerne Urban living. Exclusive living.The attic apartment combines spacious living with an exceptional offer of private outdoor areas. While the living and sleeping levels create space for shared moments and personal retreats, the extensive rooftop terrace with stainless steel whirlpool invites you to relax and enjoy.Thanks to the new building planning, individual wishes can be taken into account when materializing the interior construction within the framework of the construction progress.Discover a special residential refuge in the heart of Lucerne. We would be happy to present the project and further details to you in a personal conversation.

Travel time
-
1 / 13
4.5 rooms, 110m², CHF 1,300,000.–
Top
Schädrütistrasse 29, 6006 Luzern

Attractive rental property - High-quality renovated 4.5-room apartment with potential

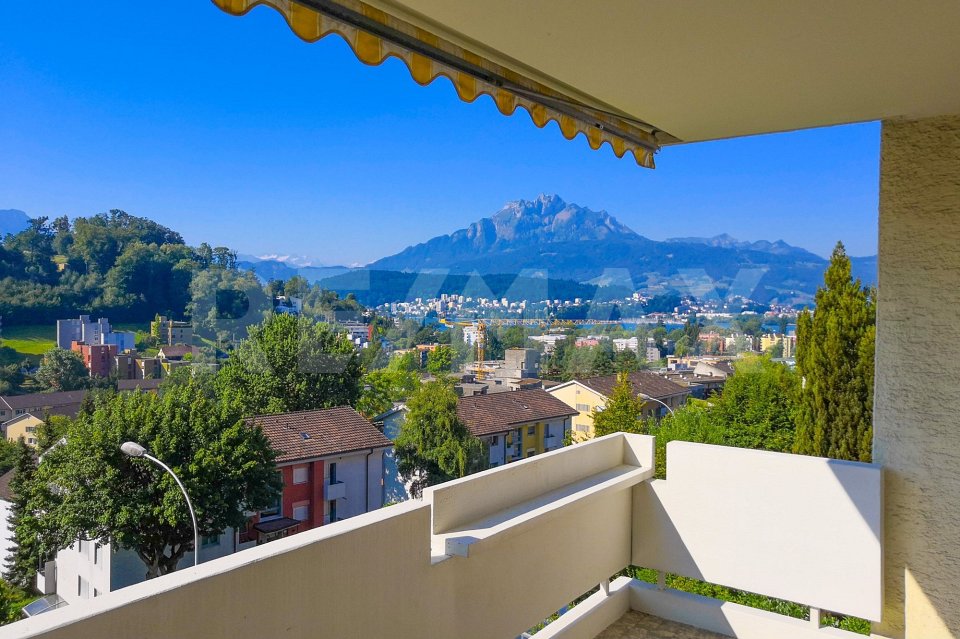
Highlights • Attractive investment opportunity in a sought-after location • Long-term potential for value appreciation • High rental attractiveness due to modern construction standard • South-facing balcony with impressive mountain and lake views • Parking space in the underground garage Attractive capital investment meets long-term return potential This high-quality renovated 4.5-room owner-occupied apartment in a sought-after location in Lucerne offers an interesting investment opportunity with long-term return potential. The modern construction standard and the sought-after residential location create good conditions for sustainable rentability.The apartment impresses with a well-thought-out room concept, generous space and an impressive view on around 110 m² of living space.Upon entering, you are greeted by an inviting entrance area with a stylishly designed wardrobe. The corridor offers ample storage space with numerous built-in closets and leads to the three versatile rooms. One of the bedrooms has a directly accessible bathroom with a floor-level shower and double sink. Another bathroom with a shower provides additional comfort. The separate laundry room with its own washing tower and practical storage spaces increases the apartment's suitability for everyday use and attractiveness for potential tenants.The heart of the apartment is the spacious, openly designed living and dining area. Extensive window surfaces provide plenty of daylight and offer a magnificent view of the mountain scenery and Lake Lucerne.The harmoniously integrated kitchen impresses with modern appliances and generous workspaces. Here, cooking, eating, and living come together to form a harmonious overall picture.From the living and dining area, you can directly access the sunny south-facing balcony. The impressive mountain and lake views offer an additional benefit and increase the apartment's attractiveness.The location also convinces from an investment perspective. The apartment is located in an attractive city location in Lucerne with excellent infrastructure. Shopping facilities, public transportation, as well as the city center and Lake Lucerne are easily accessible. These location qualities provide a solid basis for a long-term attractive capital investment.A comfortable parking space in the underground garage, which can be purchased separately, rounds off this attractive investment offer.Take advantage of this opportunity to invest in a high-quality renovated condominium in a sought-after location in Lucerne. We would be happy to present the property to you during a personal viewing and look forward to your contact.Note: Individual images show virtually furnished rooms and serve as a furnishing suggestion..

Travel time
-
1 / 12
4.5 rooms, 110m², CHF 1,300,000.–
Top
Schädrütistrasse 29, 6006 Luzern

Stylish Living - High-Quality Renovated 4.5-Room Apartment in Lucerne

Highlights • Freshly renovated with stylish living ambiance • Well-thought-out room concept with spacious room feeling • South-facing balcony with impressive mountain and lake views • Two bathrooms with shower, one of them en suite • Custom-made built-in closets in the corridor and réduit • Washing machine and dryer in the apartment • Desirable residential area with excellent infrastructure • 1 parking space in the underground garage Fresh living comfort meets magnificent views This renovated 4.5-room owner-occupied apartment in an attractive location in Lucerne combines modern living comfort and a stylish ambiance. On approximately 110 m² of living space, you can expect a well-thought-out room concept with a spacious room feeling and an impressive view. Already when entering, you are greeted by the inviting entrance area with a stylishly designed wardrobe. The corridor offers ample storage space with numerous built-in closets and leads to the three versatile rooms. One of the bedrooms has a directly accessible bathroom with a floor-level shower and double sink. Another bathroom with a shower provides additional comfort. The separate réduit with its own washing tower and practical storage spaces ensures functionality and order in everyday life. The heart of the apartment is the spacious, openly designed living and dining area. Extensive window surfaces provide plenty of daylight and open up a magnificent view of the surroundings up to the impressive mountain scenery and a view of Lake Lucerne. The harmoniously integrated kitchen convinces with modern appliances and ample working surfaces. Here, cooking, eating, and living come together to form a harmonious overall picture. From the living and dining area, you can directly access the sunny, south-facing balcony. The impressive view of the mountains and the lake creates a special retreat to enjoy relaxed hours. The location is also convincing. The apartment is located in an attractive city location in Lucerne and combines pleasant living with an excellent infrastructure. Shopping facilities, public transport, and everyday amenities are easily accessible. The city center with its diverse gastronomic, cultural, and shopping offerings as well as Lake Lucerne are also within easy reach. A comfortable parking space in the underground garage, which can be purchased separately, rounds off this residential offer. We would be happy to present this property to you during a personal viewing and look forward to your contact. Note: Individual images show virtually furnished rooms and serve as a furnishing suggestion.

Travel time
-
New building
1 / 4
4.5 rooms, 142m², CHF 1,890,000.–
Top
Würzenbachstrasse, 6006 Luzern

Garden apartment between city and nature

Living here is a pleasureThe Würzenbachstrasse 56 is located in a popular, family-friendly neighborhood on the right lake shore of Lucerne with beautiful views and many sunny hours. The bus stop is conveniently located in front of the property and offers a quick connection to the city center, while the highway connections Buchrain and Emmen-Süd are easily accessible.Shopping facilities, schools, kindergartens, and other services are within walking distance. The nearby lake shore, the Lido, the Swiss Transport Museum, and the Dietschiberg and Meggerwald offer a variety of opportunities for relaxation, sports, and leisure activities. The combination of a natural environment, good infrastructure, and proximity to the city makes the location particularly attractive for families and active city dwellers.Your new homeThis attractive 4½-room garden apartment combines a modern living concept with a spacious private outdoor area. Particular highlights are the exceptional room heights, which, together with the large window areas, create an open and inviting living atmosphere. The approximately 211 m² large private garden offers a variety of opportunities for relaxation and individual design. The adjacent outdoor area invites you to cozy hours with family and friends. Inside, you can expect a modern kitchen with brand-name appliances, stylish bathrooms, and high-quality flooring. Thanks to attractive construction budgets, you can choose numerous materials and equipment details according to your personal ideas. A separate basement compartment as well as separately purchasable garage and outdoor parking spaces complement the offer. Discover a home that harmoniously combines living quality, comfort, and a private garden. We look forward to your contact.Be inspired......by the homeownership in the Würzenbach quarter.Convinced?You have reached the end of the advertisement. • Everything is fine, but you want to sell your property first? We will be happy to support you. • The object fits well with good friends or acquaintances? Feel free to share! • Not your desired result? On arlewo.ch, you can benefit from a free search agent.

Travel time
-
New building
1 / 4
  • Parking space
  • Balcony / Terrace
  • Garage
  • +3
4.5 rooms, 136m², CHF 1,885,000.–
Eggen, 6006 Luzern

Family-friendly 4 ½-room maisonette apartment with garden

Elevated and quietly located, a five-story residential building with attractive condominiums, spacious green areas, and two courtyard areas connected by a passageway is being built in Lucerne.This maisonette apartment is particularly convincing due to the well-furnished rooms, a room height of around 2.6 m, and a separate kitchen with plenty of space. From the living and dining area on the ground floor, you can access the southwest-facing, covered outdoor area and from there into the private garden through a sliding door. On the first upper floor, there are three bedrooms, a second living area with access to a loggia, and a spacious bathroom.As a buyer, you can co-determine the modern and contemporary interior design. There is the possibility to purchase a parking space prepared for electric mobility.The building will be constructed in the Minergie-P-Eco standard; heating will be environmentally friendly using geothermal probes, and part of the electricity will be generated using photovoltaic systems.Don't miss out on this offer. Visit our project website, where you will find the still available objects, the brief construction description, and all floor plans. You can also experience panoramic tours of four apartments. Additionally, you will find much more information about the project and your future home.If you are interested in our offer, please fill out the adjacent form completely or contact us directly by phone at the given number.

  • Parking space
  • Balcony / Terrace
  • Garage
  • +3
Travel time
-
1 / 8
  • Parking space
  • Balcony / Terrace
  • Garage
  • +3
4.5 rooms, 106m², CHF 1,200,000.–
Schädrütistrasse 39, 6006 Luzern

2 Units at One Price - Apartment as Capital Investment

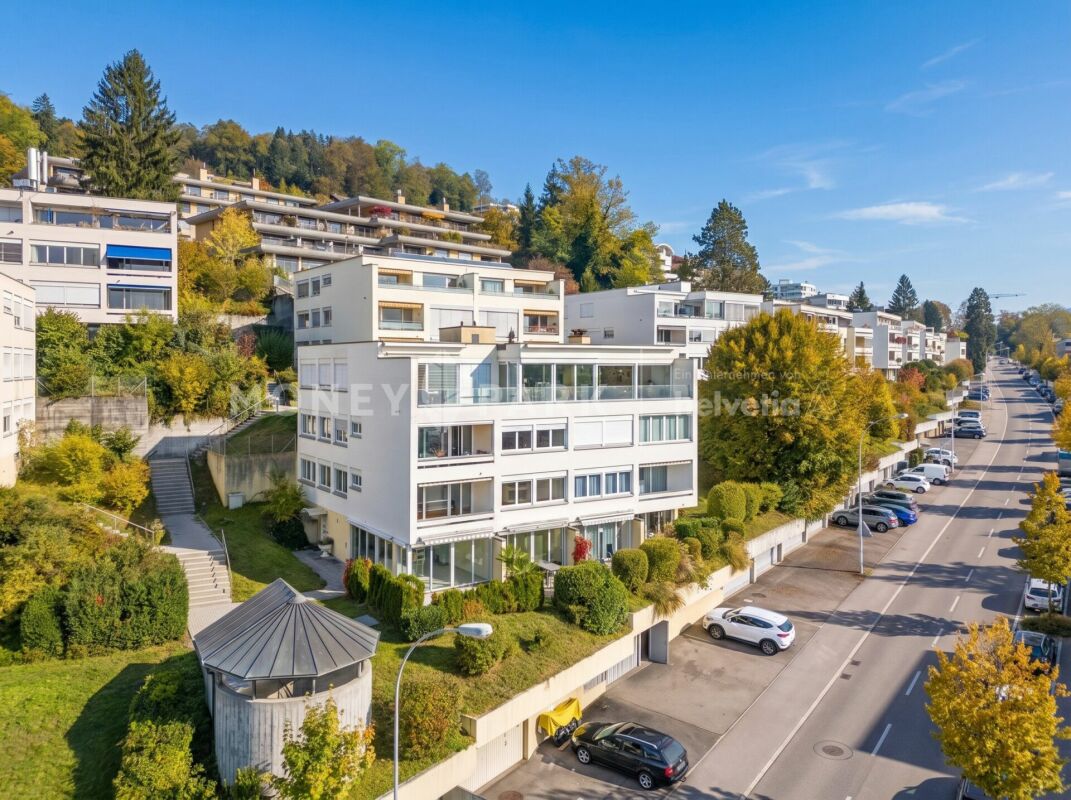
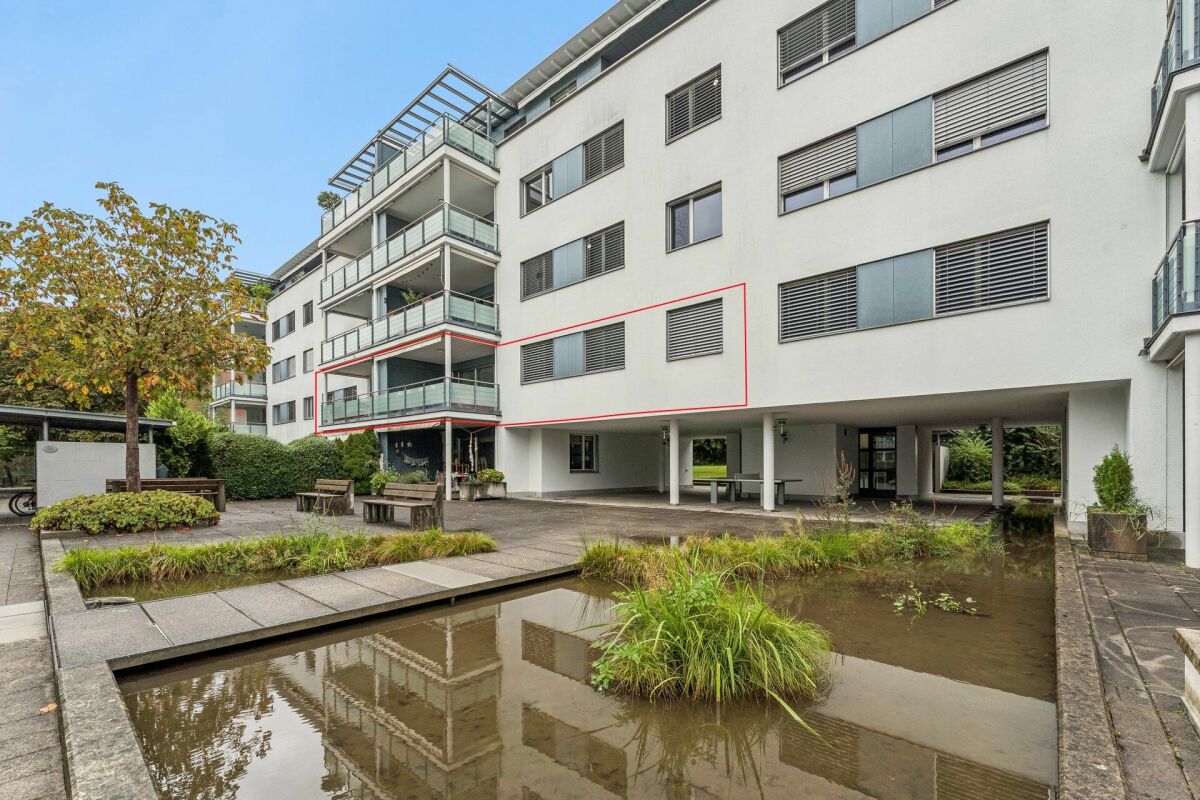
Apartment as Capital InvestmentScope of Purchase Offer: 3.5 room apartment (1st floor) 1 single room (ground floor)Private laundry room (ground floor) Garage box, as well as an additional parking space in front of the garage box Basement compartmentLink to 3D Tour: https://my.matterport.com/show/?m=X7ZU16p1EDb Discover this attractive 3.5-room apartment on the 1st floor, as well as the additional single room on the high ground floor at Schädrutistrasse 39 in Lucerne. The apartment, renovated in 2023, impresses with a spacious living area of 106 m² and offers a sunny, quiet home with a magnificent mountain view of the Pilatus.The apartment offers the following highlights: • Bright living and dining room: Open floor plan with wooden floor and large windows that let in plenty of daylight. • Modern kitchen: White cabinets, wooden floor, as well as stainless steel sink and integrated oven – functional and stylish at the same time. • Two modern bathrooms: One with elegant wooden washbasin console, round sink, bathtub, and large LED-lit mirror; the other with glazed shower area and high-quality equipment. • Balcony: With an impressive view of the Pilatus • Garage and parking space: Comfortable parking of the vehicle directly on site. • Washing machine and dishwasher: For maximum living comfort, including. Location and Environment: The apartment is located in a quiet residential area – during the day and at night, there is pleasant silence. The bus stop Schlösslihalde can be reached in just 2 minutes on foot, the Spar supermarket in 4 minutes. The Amavita pharmacy is within a 7-minute walk, as is the Würzenbach school house – ideal for families. The Lucerne Verkehrshaus train station is a 10-minute walk, and the Verkehrshaus-Lido ferry terminal is a 15-minute walk. The apartment is available immediately.This well-maintained and modernly renovated apartment is an excellent opportunity for families, couples, or anyone looking for comfortable living in one of the most beautiful cities in Switzerland. Arrange a viewing today!

  • Parking space
  • Balcony / Terrace
  • Garage
  • +3
Travel time
-
Christoph Schlösser

Christoph Schlösser

1 / 13
Christoph Schlösser

Christoph Schlösser

  • Parking space
  • Balcony / Terrace
  • Elevator
4.5 rooms, 121m², CHF 1,514,000.–
6006 Luzern

Living between city, lake, and nature

This attractive property combines bright living, spacious rooms, and plenty of potential to create a home with a special feel-good character. The light-filled living area is the heart of the home and opens directly onto the terrace. A beautiful spot for relaxed hours outdoors and cozy evenings with family and friends.The other rooms offer versatile possibilities for individual living needs. Two bathrooms, a practical retreat, the private laundry tower, and a basement compartment provide additional comfort in everyday life.Particularly exciting is the possibility of designing the apartment according to your own ideas and giving it a personal touch. A parking space, underfloor heating, and the attractive location near Lake Vierwaldstättersee make this home an interesting opportunity for all those who want to combine living quality with individual design freedom. Here, no wishes are left unfulfilled. Take advantage and convince yourself! This PREMIUM HOMES offer includes: • Desirable living location • Attractive design potential • Efficient district heating • Comfortable underfloor heating • Direct beach access • Modern PV system from 2026 • Private laundry tower • Spacious balcony • Practical retreat • Spacious basement compartment • Parking space excl. CHF 35'000.- Interested? We would be happy to take you on a non-binding tour! Do you want to sell your house or apartment worry-free? We will tell you the current market value of your property, discreetly and non-bindingly! Are you interested in a first non-binding exchange of ideas? Don't hesitate and contact us. We look forward to hearing from you.

  • Parking space
  • Balcony / Terrace
  • Elevator
New building
Martina Knobel

Martina Knobel

1 / 5
Martina Knobel

Martina Knobel

  • Balcony / Terrace
  • Garage
  • View
  • +1
4.5 rooms, 129m², CHF 3,150,000.–
6006 Luzern

Stylish new-build apartment

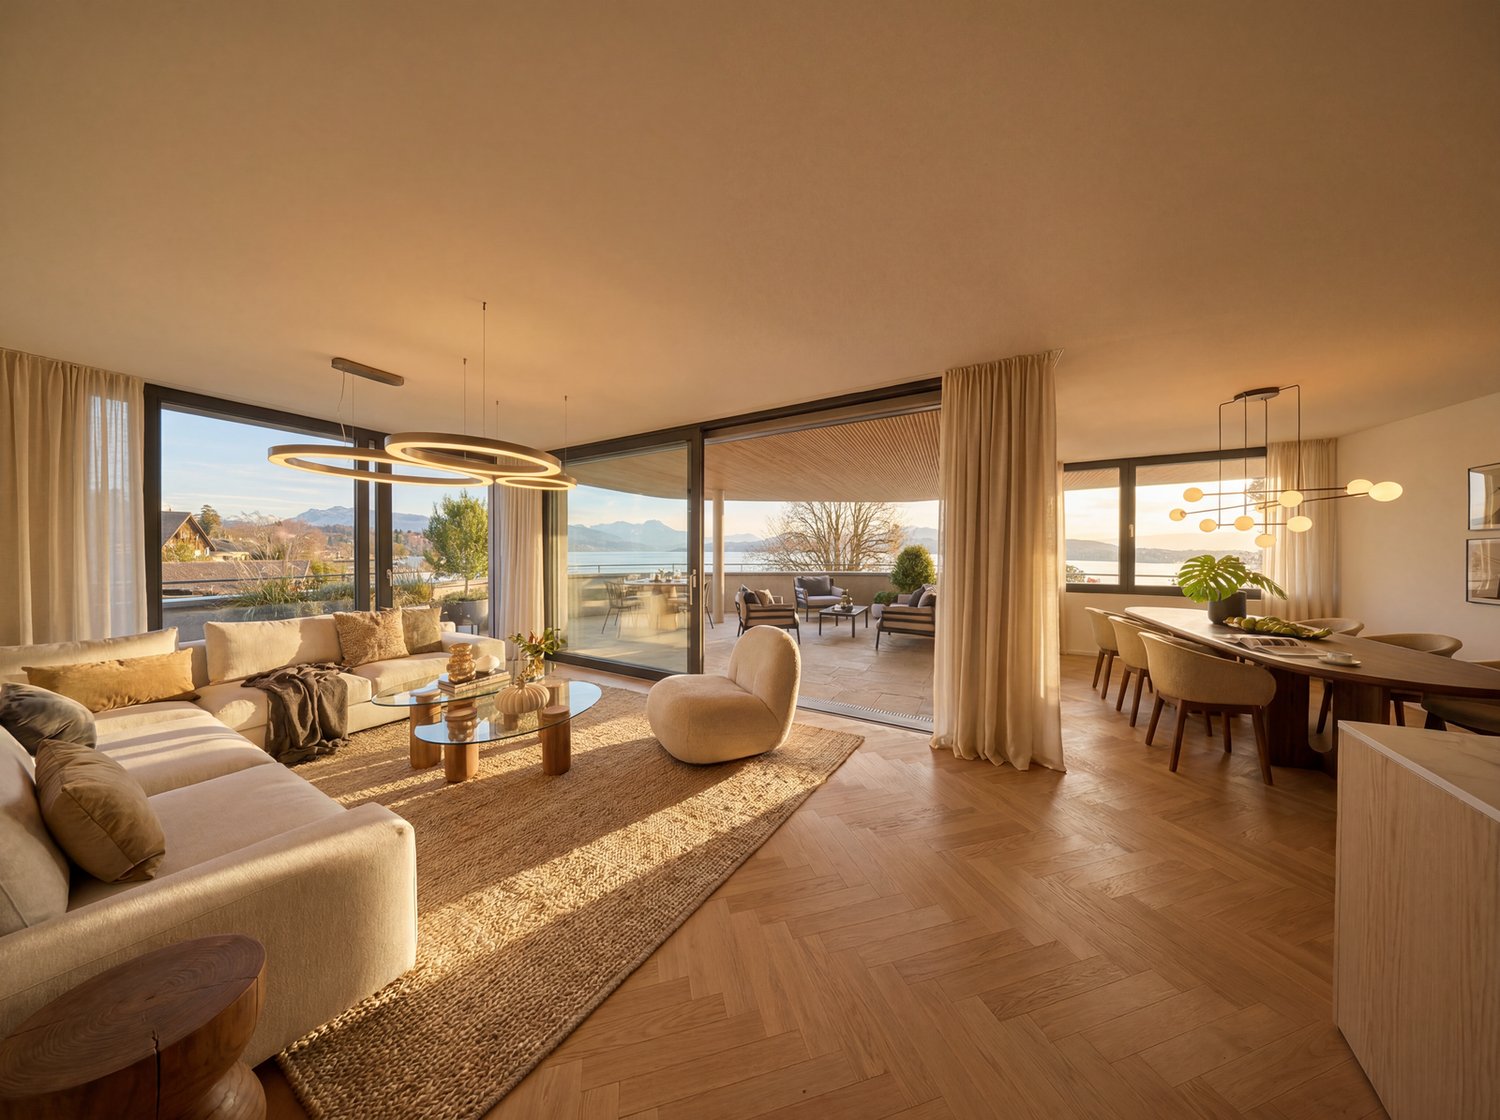
40 years of Doris Bader Immobilien. Celebrate with us.Discover on our anniversary page how sale prices have changed since 1986: www.domba.ch/de/unternehmen/jubilaeumThis stylish new-build apartment combines modern elegance with an outstanding location on Lake Lucerne. Large glass façades fill the rooms with natural light and create a seamless connection between indoor and outdoor spaces. The clean architectural lines and carefully selected materials give the home a timeless, high-quality feel. The unobstructed views of the lake and the surrounding Alps make this living experience especially appealing.Highlights • New-build project in a prime location in Lucerne • Exclusive location in Lucerne, close to the city centre and local recreation areas • Elegant finishes featuring high-quality materials and modern design • Bathing area on Lake Lucerne • The apartment includes a parking space in the elegant underground garage, available for purchase for CHF 120’000.- You can find further information about this new-build project, as well as an overview of the finest properties in Central Switzerland, on our website at www.domba.ch. Make your dream home a reality and order the detailed documentation now, or contact us without obligation to arrange a consultation. Martina Knobel looks forward to helping you on your journey towards your own dream home!Our Bader team is always happy to assist you by phone, WhatsApp, FaceTime and email.Martina Knobel+41 41 418 08 55+41 79 418 53 53info@domba.ch

  • Balcony / Terrace
  • Garage
  • View
  • +1
1 / 9
4.5 rooms, 97m², CHF 840,000.–
6006 Luzern

4.5-room apartment with lake and mountain view

In a well-connected location on Schädrütistrasse 35, we are selling this bright 4.5-room apartment on the 3rd floor. The property is perfect for commuters or people who appreciate a direct connection to the city of Lucerne and at the same time need a lot of space for their vehicles.Highlights of the apartment- Optimal accessibility: Located directly on Schädrütistrasse, you can reach the city center or the lake in a short time.- Two balconies: The apartment has two compact balconies, which offer additional outdoor retreats.- Parking wonder: A unique feature in this urban location is the associated parking facilities: - Two separate garage boxes with a forecourt, which can be used for secure parking or as storage space and can be purchased for CHF 50,000 each. - An additional large outdoor parking space, which is ideal for delivery vans or guests and leads to the apartment via a few stairs over the rear house entrance. - The house has no elevator.Room layout - Functional floor plan- Living area with access to both balconies- Kitchen with practical equipment and access to the second balcony - Bathroom/WC - Private basement compartment for additional storage space- Bedroom, with access to the balconyLocation & InfrastructureThe apartment on Schädrütistrasse benefits from its proximity to all amenities:- Mobility: The bus stop is virtually in front of the house, making it easy to connect to Lucerne train station.- Shopping: Various shopping facilities are within a few minutes' reach.- Leisure: Despite the central street location, you can reach the lake and the Dietschiberg recreational area for sports activities in a short time. Have we sparked your interest?Request the sales documentation today and let yourself be convinced.

1 / 6
4.5 rooms, 140m², CHF 1,890,000.–
6004 Luzern

Newly renovated maisonette apartment with a far-reaching view in the city of Lucerne

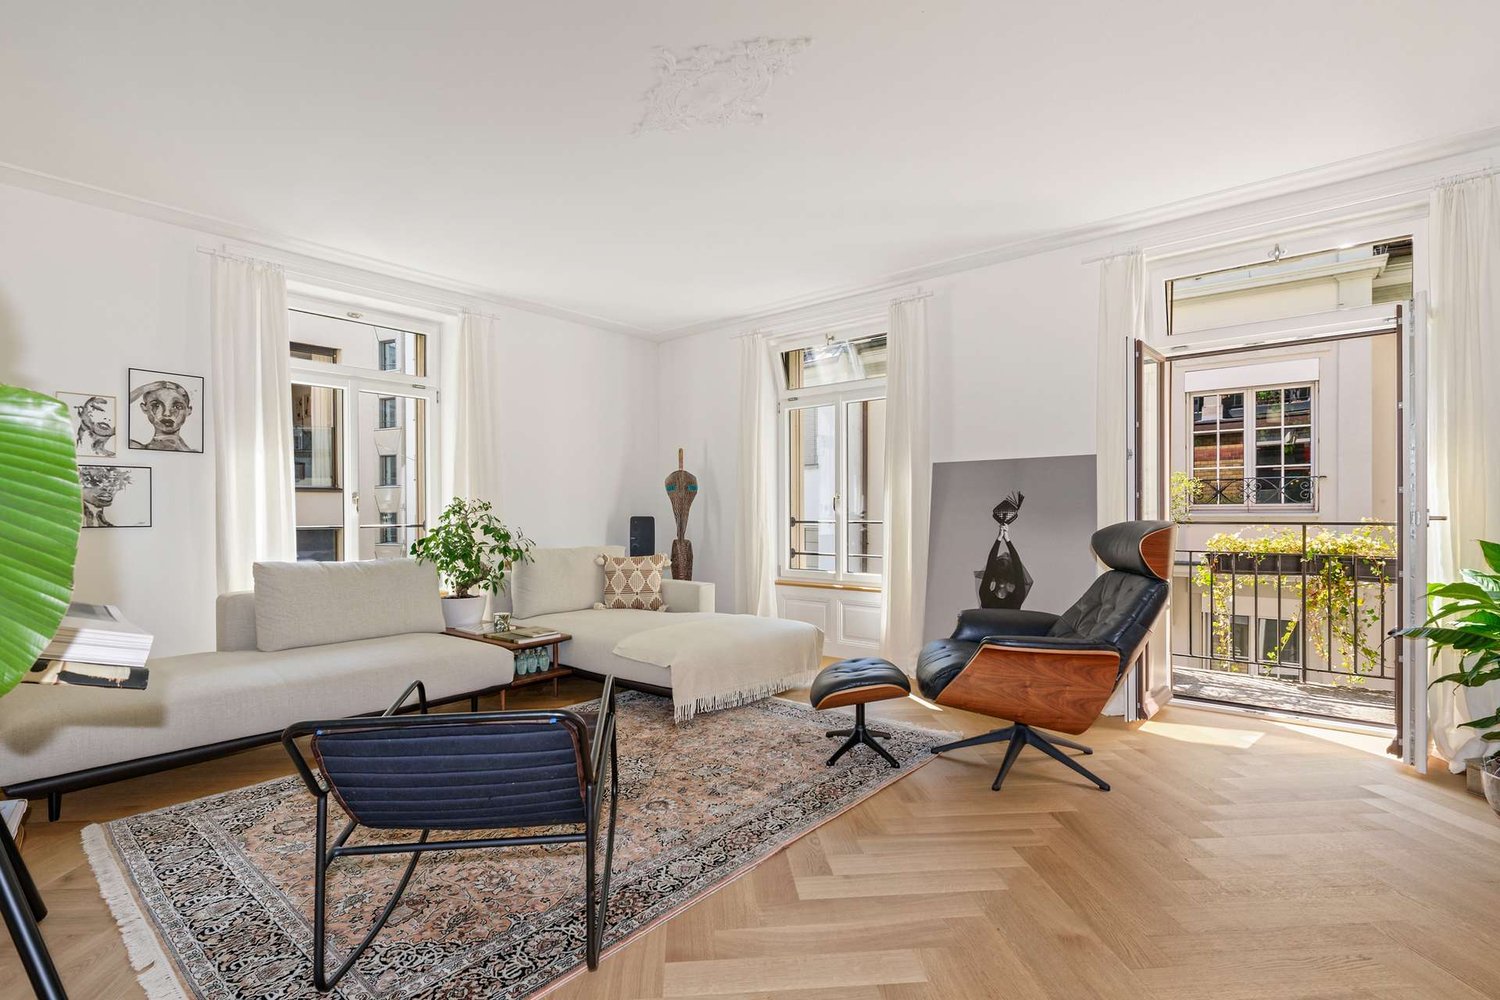
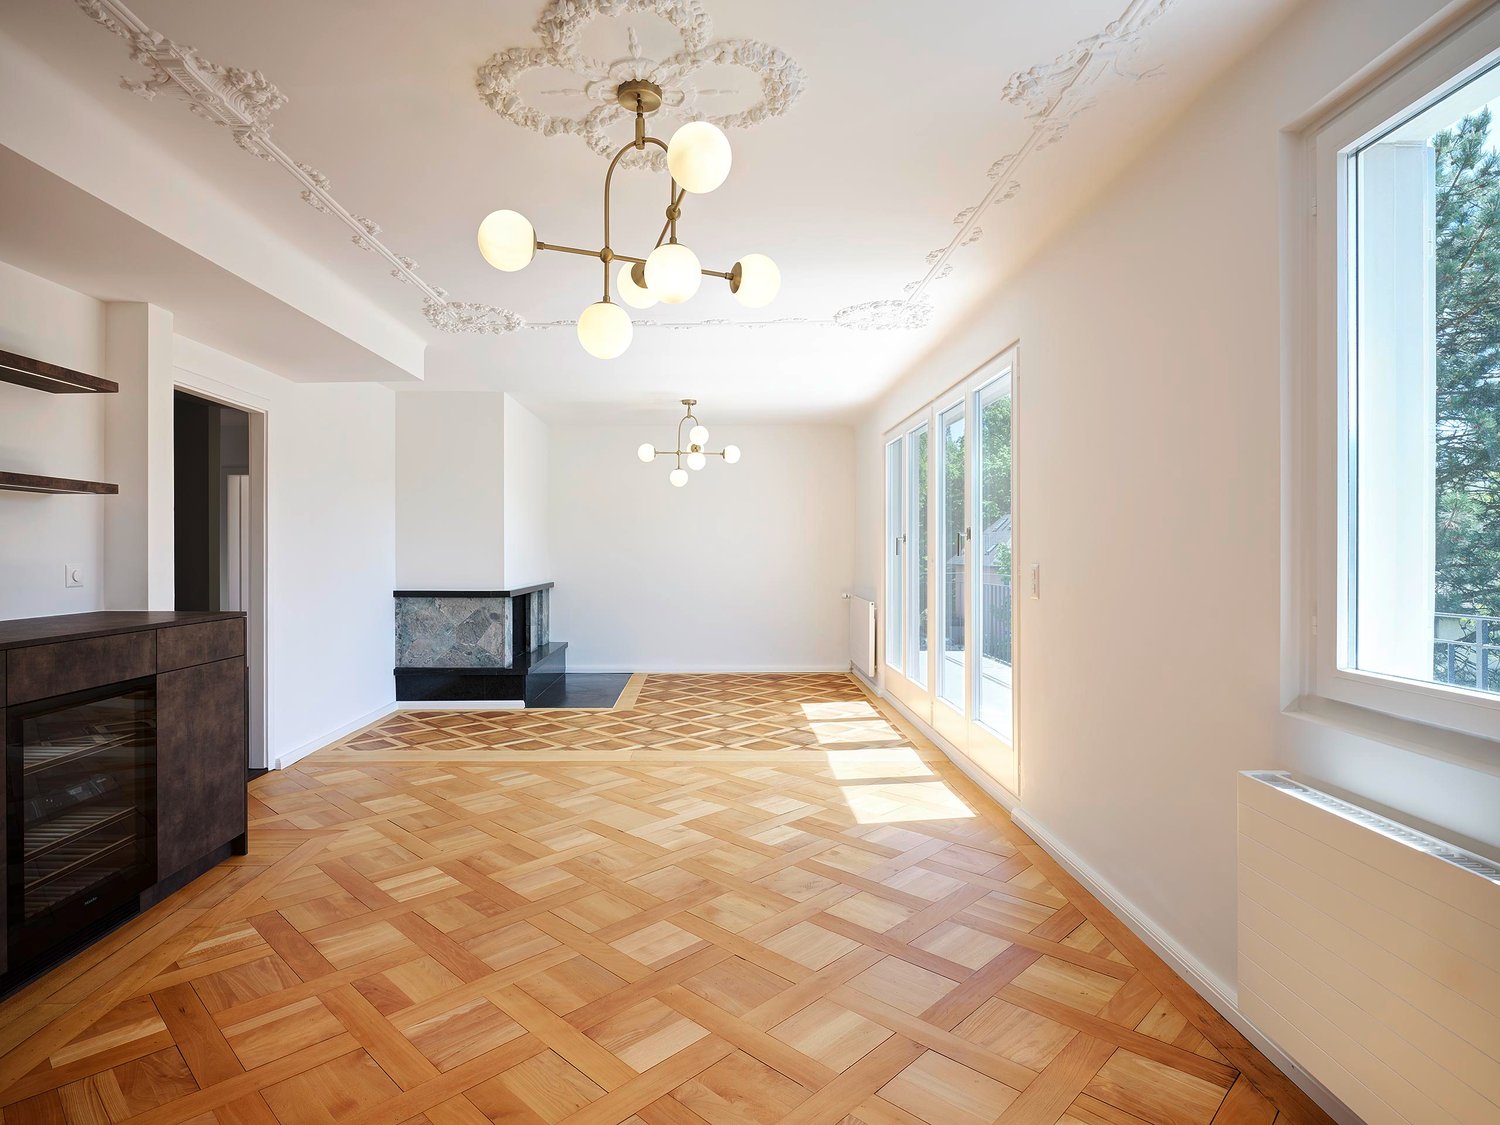
High above Lucerne, with a free view of Pilatus and Museggmauer, lies this exceptional 4.5-room maisonette apartment on the top floor of a well-maintained old building.Carefully and particularly stylishly renovated, this unique apartment on two floors combines the warm character of an old building with modern living comfort. Noble oak parquet, high ceilings with original stucco with a delicate vine motif, an elegant fireplace, and a nobly designed bar with a wine cooler create an atmosphere that conveys luxury and authentic charm.The flexibly usable attic with its own bathroom offers space for guests, a home office, children's room, or studio - according to your needs. Thanks to its south-facing orientation, you can enjoy all-day sunshine and an unrestricted panoramic view, just a few minutes' walk from Lucerne's old town.These highlights await you:- Central city location with an unobstructed view of Pilatus and the surrounding area- All-day sunshine thanks to the south-facing orientation- Flexibly usable attic with its own bathroom- Exceptional inlaid parquet with an intricate checkerboard pattern- Stylishly renovated: combination of light and dark wood tones, timeless and exclusive- Bar with integrated wine cooler- Private single garage with water and electricity connection- Immediate proximity to the old town, highway, and public transportationLet yourself be convinced of the numerous advantages of this exclusive apartment on site - we look forward to your contact.

1 / 9
4.5 rooms, 133m², Price on request
6006 Luzern

Elegant living in the Tivoli Residence - Exclusive location on Lake Lucerne

In the heart of the city of Lucerne, directly on Lake Lucerne and in one of the most exclusive residential areas in the region, is this exceptional apartment in the renowned Tivoli Residence. The property impresses with its privileged location and the magnificent view of the well-kept and quietly located garden area.The stylish apartment on the fourth floor boasts a well-thought-out floor plan, high-quality furnishings, and a modern living concept. With a total of 4.5 rooms, it offers generous space for individual living and the highest quality of life.The spacious living and dining area forms the heart of the apartment. The large window surfaces create a bright and friendly atmosphere and create an elegant living ambiance that invites both relaxation and social gatherings.The separately designed kitchen is located in direct proximity to the dining area and combines functionality with timeless aesthetics. High-quality materials and a well-thought-out room layout enable comfortable and efficient use.From the covered balcony, you can enjoy a quiet and relaxing view of the beautifully designed garden of the residence - an ideal place to leave the hustle and bustle behind and enjoy the special quality of life in this location.Two bathrooms offer high comfort and additional flexibility for residents and guests. Custom-made built-in cabinets provide practical and discreet storage space. Two separate laundry rooms - one of which is equipped with its own washing machine and dryer - complement the well-thought-out room offer optimally.A special highlight of the residence is the exclusive wellness area on the first floor, which is available to residents. This includes a spacious indoor pool, a sauna, and a modern fitness room. Additionally, there is the possibility to rent a private wine cellar.The Tivoli Residence impresses with a high level of privacy, elegant architecture, and high-quality construction. A concierge service is available to residents for various services such as errands, mail, or package delivery.The apartment also has a spacious underground parking garage, from which you can easily access your living floor with the elevator.This unique property combines an exclusive location, stylish architecture, and the highest living comfort, offering an exceptional quality of life in the heart of Lucerne.Highlights at a glance: • Attractive room layout over 4.5 rooms • Spacious living area • Exceptional living concept • Covered outdoor terrace • Access with the elevator directly to the living floor • Floor-to-ceiling windows in the living area • Bright and airy rooms • Integrated built-in cabinets • Electric shutters • Underfloor heating available • Private laundry room with washing machine and dryer • Two large wall shelves, washing machine & dryer, lighting/lamps available (including approx. value CHF 100,000) • Additional drying room for shared use • Bicycle room in the building • Basement room available • Beautiful indoor pool with sauna • Fitness area with modern fitness equipment • Beautifully designed garden area • Concierge service at the reception (errands, mail service, package delivery, etc., Mon-Fri) • Spacious underground parking garage (parking space 66)

Suggested properties for you based on search results

Other interesting objects