30 results - Properties for sale with Balcony / Terrace, Elevator: Lucerne

1 / 4
5.5 rooms, 239m², Price on request
6006 Luzern

Unique townhouse with a panoramic view of Lucerne

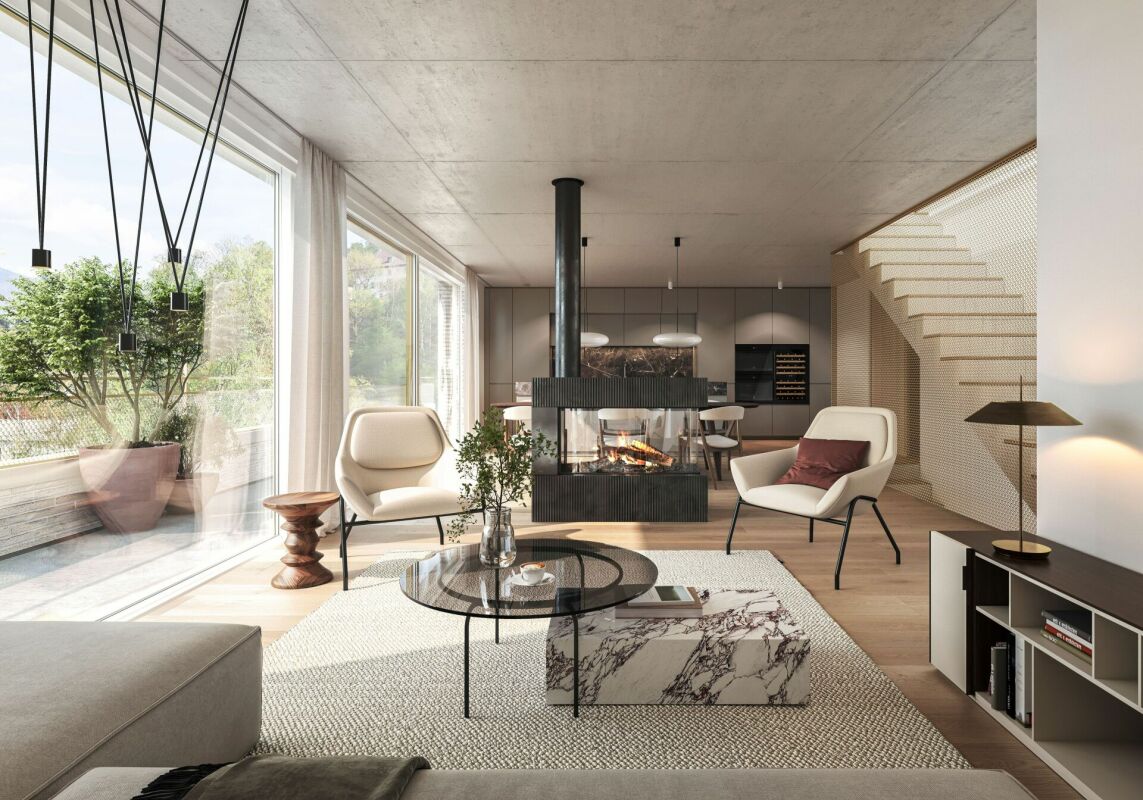
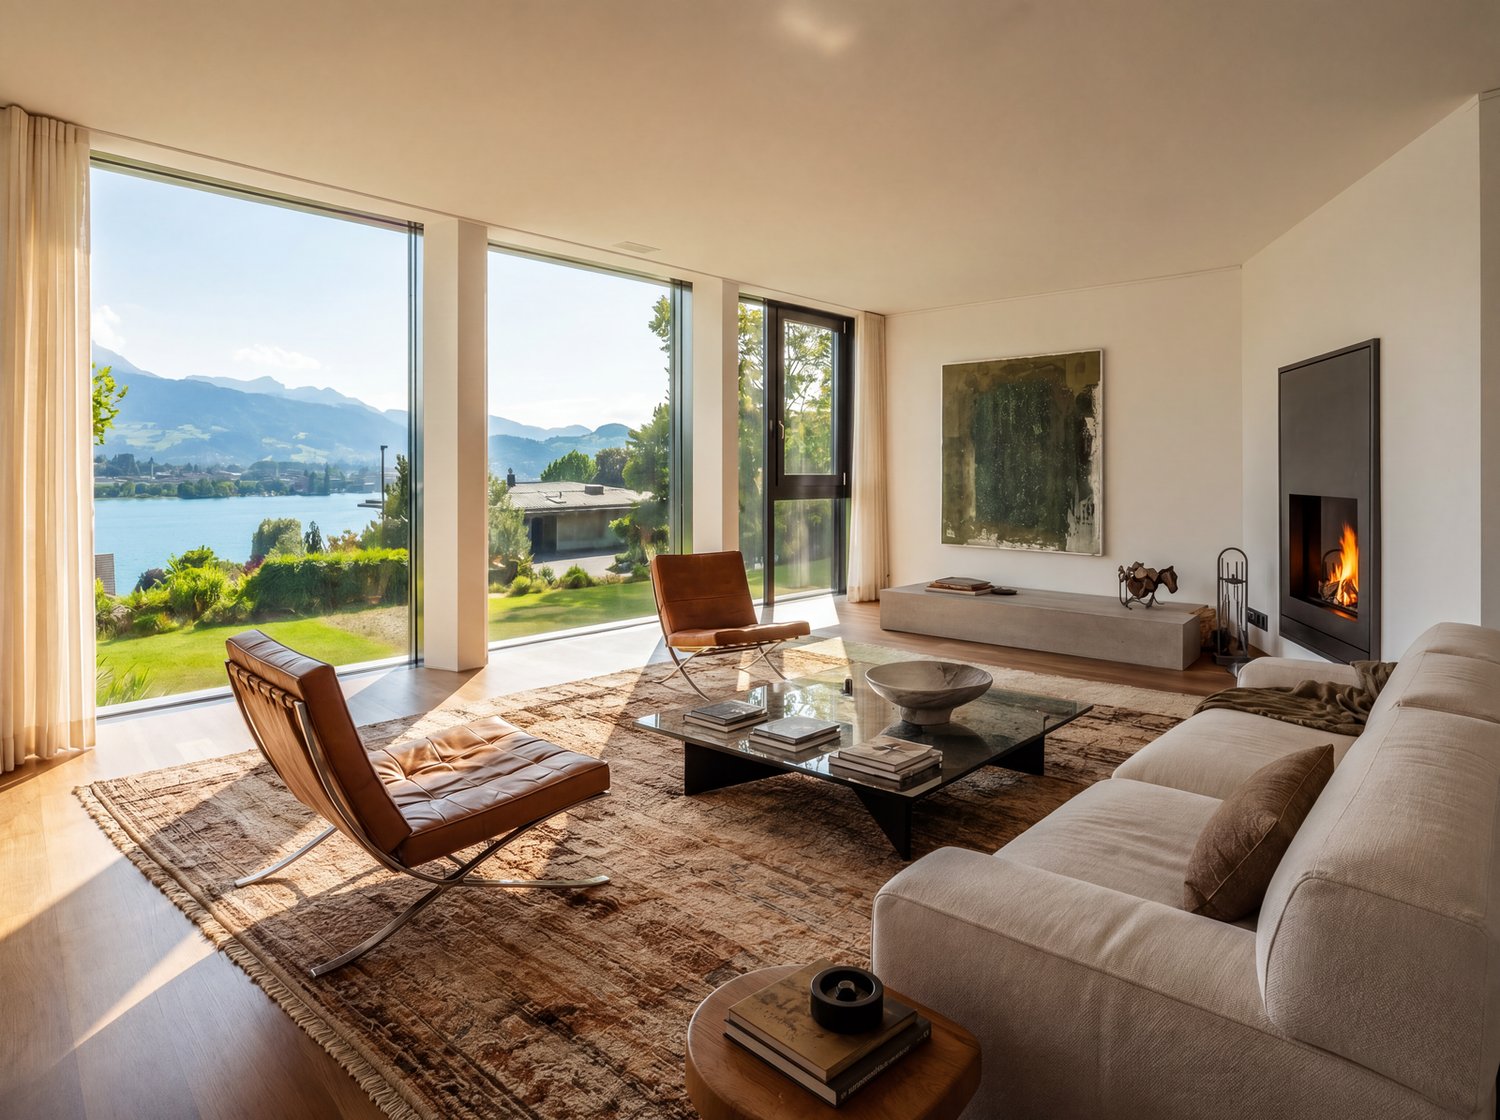
High above Lake Lucerne, in a privileged residential area, this 5.5-room townhouse unfolds over four floors, creating an effect that must be experienced. On the ground floor, a private wellness area with sauna and an atelier with direct garden access invite you to linger. Above, the living room with chimney and open kitchen opens up to the panorama from the lake to the Pilatus, with a seating area and berth extending it seamlessly into the outdoors. The second upper floor is dedicated to sleeping and working, while the attic floor is entirely devoted to private retreat with dressing room, elegant bathroom, and private rooftop terrace, where the view wanders over the lake until late in the evening. A personnel lift connects all floors. All around, 508 m² of private garden, where living and nature blend together. And despite all the tranquility, the Lucerne city center is only a few minutes away.Highlights • Unobstructed panorama over Lake Lucerne to the Pilatus • 508 m² private garden with sunny terrace, seating area, and berth • Private wellness area with sauna and atelier with garden access • Personnel lift over all floors, chimney, Minergie, and building automation • Additionally, two car parking spaces can be purchased for CHF 60,000 each For more information on this unique property and an overview of the most beautiful properties in Central Switzerland, please visit our website at www.domba.ch. Order the detailed documentation for the dream home "Unique townhouse with a panoramic view of Lucerne" now or contact us for a viewing appointment. This property can be viewed via video call. Ms. Martina Knobel is looking forward to supporting you on your way to your own dream home!Our Bader team is available at any time by phone, WhatsApp, FaceTime, and email.Martina Knobel+41 41 418 08 55+41 79 418 53 53info@domba.ch

New building
1 / 6
2.5 rooms, 117m², Price on request
6005 Luzern

2.5-room garden apartment with plenty of privacy and storage space

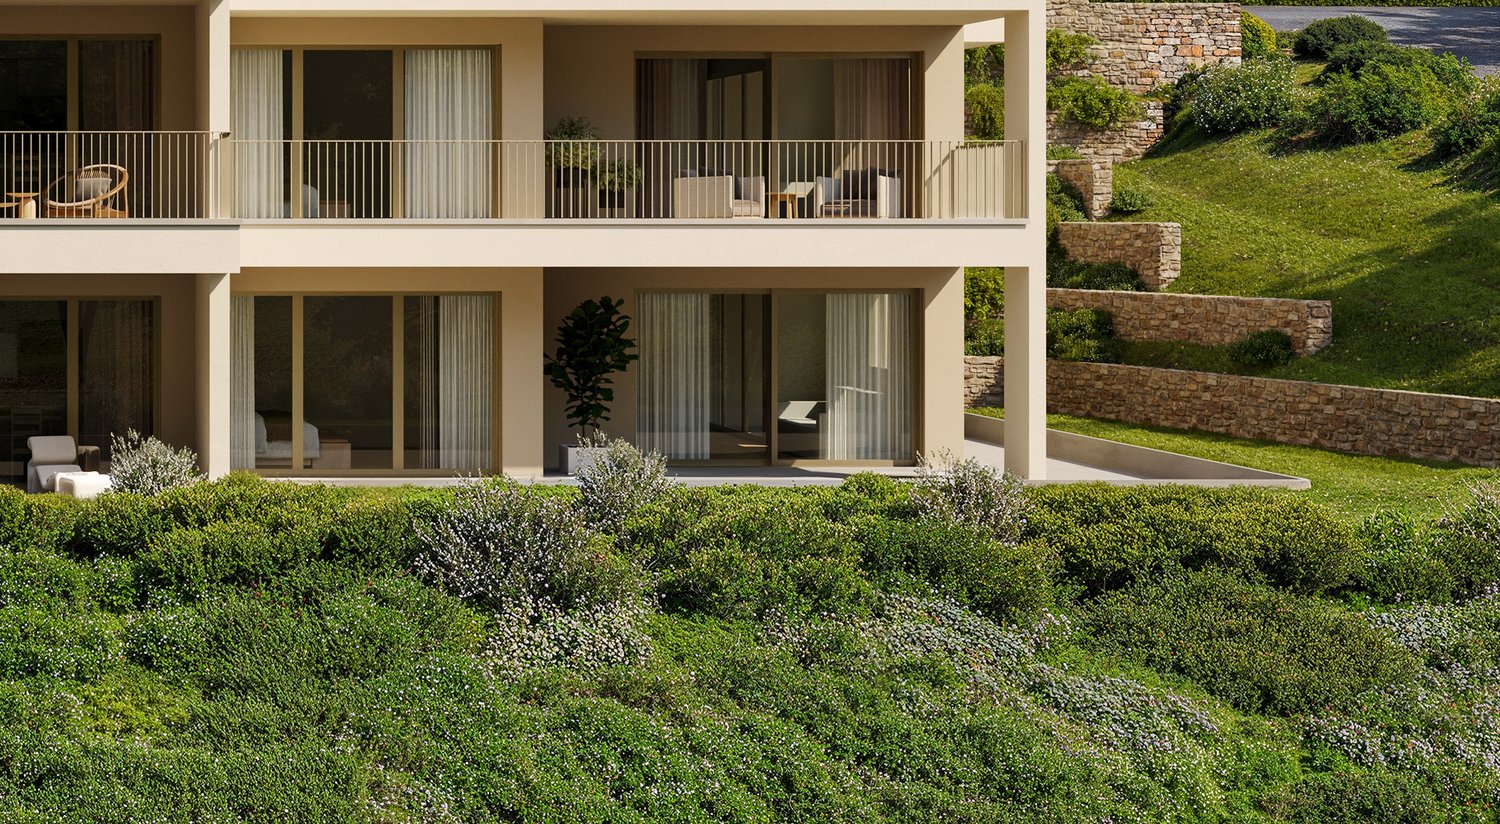
In a natural residential area near the city of Lucerne, this modern 2.5-room apartment on the garden floor with a view of the Pilatus awaits you. The property impresses with a spacious outdoor area, plenty of privacy, and a generous floor plan with plenty of storage space.Your highlights at a glance: • Panoramic view of the impressive mountain landscape • Spacious garden seating area with approximately 126 m² of space • Sun from morning to midday • Clear, timeless architecture with an optimally designed floor plan • High-quality interior design on a high level (co-design possible) • Separate hobby or craft room integrated directly into the apartment • Private laundry room and private basement compartment within the unit • Proximity to Lucerne city combined with immediate proximity to the Sonnenberg recreation area • Very good accessibility by individual and public transport New construction project Sonnenberg – living with a wide viewIn a privileged hillside location on the Sonnenberg, with a view towards the Pilatus, an exclusive residential project with a total of 13 condominiums is being built. The modern multi-family house stretches over five floors and combines architectural clarity with high-quality construction.The apartments impress with spacious living areas, open kitchen concepts, and intelligently designed floor plans that enable modern and comfortable living.Particular emphasis was placed on high-quality materials and first-class workmanship in the interior design. Here, a home is being created that harmoniously combines design, functionality, and well-being.Via the link below, you can access the project website with further information on all available apartments.We would be happy to send you the detailed documentation personally – we look forward to your inquiry via the contact form.Contact us – we will be happy to advise you.

New building
1 / 6
3.5 rooms, 130m², Price on request
6005 Luzern

Large 3.5-room maisonette apartment with 80m2 terrace & evening sun

This exceptional 3.5-room maisonette apartment combines modern living with a natural environment and immediate proximity to the city of Lucerne. The apartment convinces with its architectural design over two levels, a high-quality interior construction with plenty of storage space, and a very large terrace (80m2) with evening sun.Here you live comfortably, stylishly, and with a lot of privacy – embedded in one of the most attractive residential areas in the vicinity of the city.The most important advantages at a glance: • Distant view into the surrounding landscape • Large terrace with approximately 80 m² of space and pleasant evening sun • Elegant and timeless architecture • Plenty of storage space and a dressing room • High-quality interior construction (individual co-design possible) • Short distance to the city of Lucerne and the popular recreational area • Very good connection to the road network and public transport New construction project Sonnenberg – living in a privileged locationIn one of the most beautiful hillside locations on Sonnenberg, an exclusive residential project with a total of 13 high-quality condominiums is being built. Located opposite the impressive Pilatus, the apartments benefit from an ideal orientation and an impressive view.The modern multi-family house with five floors convinces with a clear architecture, spacious living areas, and carefully designed floor plans. The open living and kitchen areas create a modern sense of space and offer plenty of room for individual living ideas.Great importance was placed on quality and aesthetics in the materialization. High-quality materials, careful processing, and a well-thought-out living concept ensure an exclusive living ambiance.Fulfill your dream of owning a home in one of the most sought-after residential areas in the Lucerne region and experience a living feeling that perfectly combines comfort, design, and nature.Click on the link below to access the project website with further information about the new construction project Sonnenberg and all still available apartments.We would be happy to provide you with the complete sales documentation in person. Simply use the contact form.We look forward to your inquiry.

1 / 9
5.5 rooms, 135m², Price on request
Büttenenhalde, 6006 Luzern

Living in the green with a view of Pilatus: Bright 5.5-room apartment with two balconies

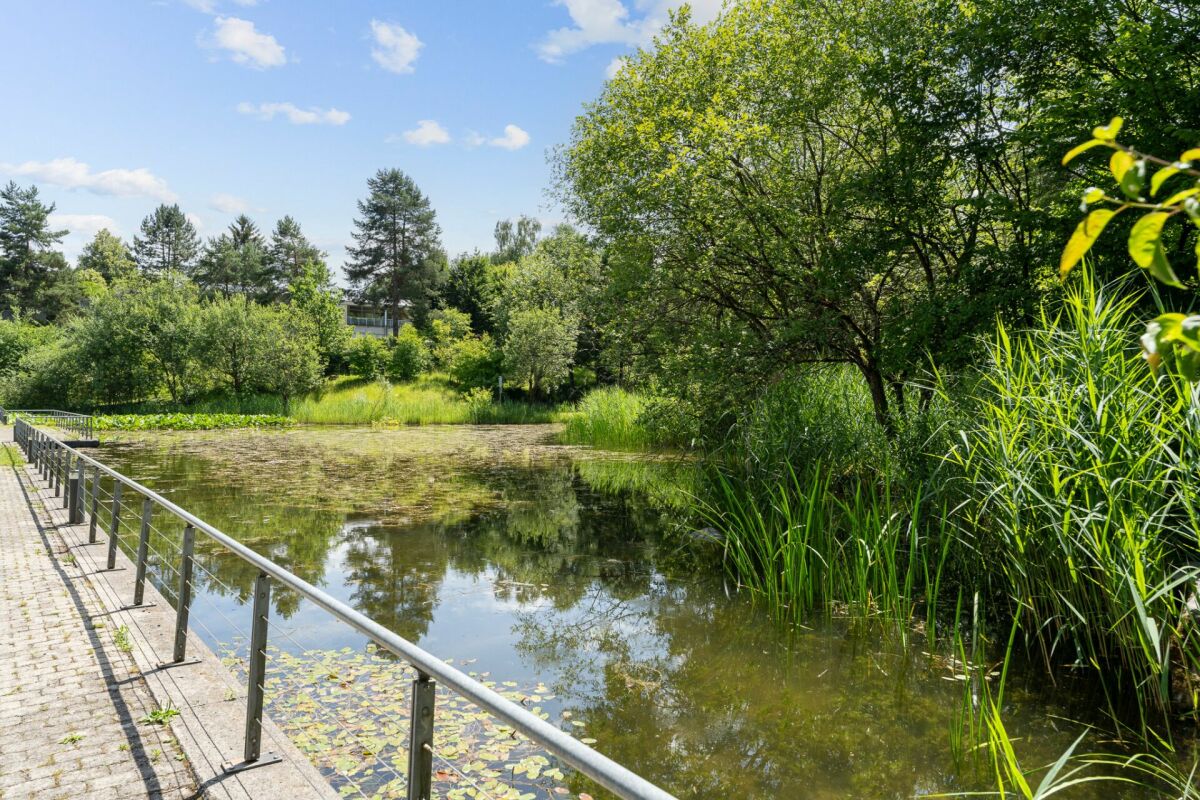
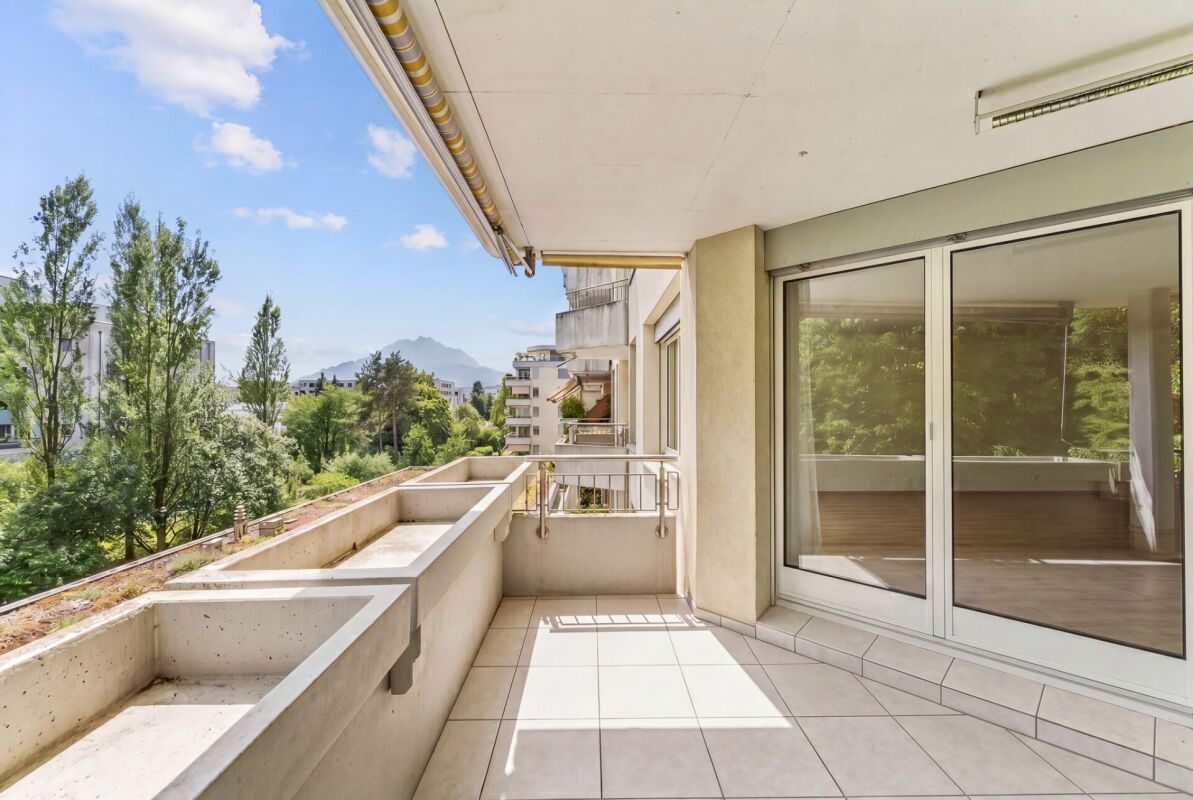
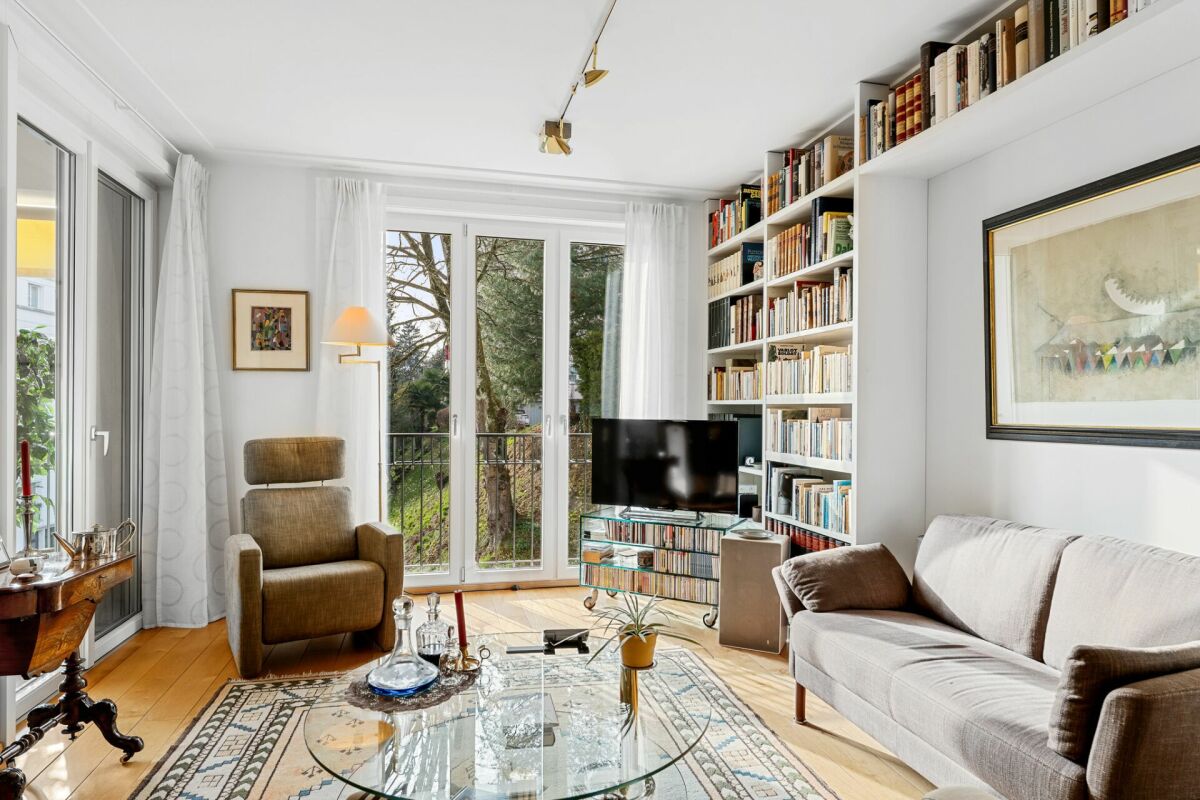
This attractive 5.5-room apartment convinces with a well-thought-out floor plan, bright living rooms, and high-quality equipment. The generous room layout offers versatile usage possibilities and creates a pleasant living feeling for families, couples, or people with increased space requirements.The heart of the apartment is the bright and airy living and dining area with large window fronts, which let in plenty of daylight and offer a beautiful view of the surrounding greenery. Two balconies extend the living space outward and invite you to linger and relax. From the balconies, you can also enjoy an attractive view of Pilatus. Thanks to the quiet location on the second floor, the apartment offers a pleasant and relaxed living environment.The apartment was partially modernized in 2020. During this time, the kitchen was renewed, the living rooms were repainted, high-quality parquet floors were laid, and the bedroom was renovated. Thanks to these investments, the apartment presents itself today in a very well-maintained and modern condition.The modern kitchen is functional and stylishly designed, equipped with high-quality Miele appliances. It offers plenty of storage space and ideal conditions for daily use and social cooking evenings.Additional living comfort is provided by the underfloor heating. Practical built-in closets create additional storage space and underline the well-thought-out planning of the apartment. Two comfortable bathrooms increase the living quality: one bathroom has a bathtub, and the second has a shower.The apartment also includes a basement compartment and a parking space in the underground garage, which offer additional comfort and practical usage possibilities.Highlights at a glance • Spacious 5.5-room apartment with optimal floor plan design • Quiet location on the second floor • Two balconies with a view of the surrounding greenery • View of Pilatus from the balcony • Bright living and dining area with large window fronts • Renovations in 2020 for around CHF 45,000 (kitchen, painting, parquet, and bedroom) • Modern kitchen with high-quality Miele appliances • Underfloor heating for comfortable living • Practical built-in closets available • Two bathrooms: bathtub/WC and shower/WC • Plenty of daylight and a pleasant living atmosphere • Basement compartment included • Underground parking space • Attractive living location with high quality of life • Direct proximity to Meggerwald and other recreational areas An apartment that convinces with its successful combination of spaciousness, comfort, quiet location, and high living quality, offering an ideal home for discerning residents.Further information at: www.immo-sp.chConsulting & SalesStutterheim & Partner Immobilien GmbHAlpenquai 4 - 6005 LucerneTel. 041 311 01 01www.immo-sp.ch

Travel time
-
1 / 9
5.5 rooms, 135m², Price on request
Büttenenhalde, 6006 Luzern

Living in the green with Pilatus view: Bright 5.5-room apartment with two balconies

This attractive 5.5-room apartment convinces with a well-thought-out floor plan, bright living rooms, and high-quality furnishings. The spacious room layout offers versatile usage possibilities and creates a pleasant living feeling for families, couples, or people with increased space requirements.The heart of the apartment is the bright and airy living and dining area with large window fronts, which let in plenty of daylight and offer a beautiful view of the surrounding greenery. Two balconies extend the living space outward and invite you to linger and relax. From the balconies, you can also enjoy an attractive view of the Pilatus. Thanks to the quiet location on the second floor, the apartment offers a pleasant and relaxed living environment.The apartment was partially modernized in 2020. During this time, the kitchen was renewed, the living rooms were repainted, high-quality parquet floors were laid, and the bedroom was renovated. Thanks to these investments, the apartment presents itself today in a very well-maintained and modern condition.The modern kitchen is functionally and stylishly designed and equipped with high-quality Miele appliances. It offers plenty of storage space and ideal conditions for daily use and social cooking evenings.Additional living comfort is provided by the underfloor heating. Practical built-in closets create additional storage space and underline the well-thought-out planning of the apartment. Two comfortable bathrooms increase the living quality: one bathroom has a bathtub, and the second has a shower.The apartment also includes a basement compartment and a parking space in the underground garage, which offer additional comfort and practical usage possibilities.Highlights at a glance • Spacious 5.5-room apartment with optimal floor plan design • Quiet location on the second floor • Two balconies with a view of the surrounding greenery • View of the Pilatus from the balcony • Bright living and dining area with large window fronts • Renovations in 2020 for around CHF 45,000 (kitchen, painting, parquet, and bedroom) • Modern kitchen with high-quality Miele appliances • Underfloor heating for comfortable living • Practical built-in closets available • Two bathrooms: bathtub/WC and shower/WC • Plenty of daylight and pleasant living atmosphere • Basement compartment included • Underground parking space • Attractive living location with high quality of life • Direct proximity to the Meggerwald and other recreational areas An apartment that convinces with its successful combination of spaciousness, comfort, quiet location, and high living quality, offering an ideal home for discerning residents.More information at: www.immo-sp.chConsulting & SalesStutterheim & Partner Immobilien GmbHAlpenquai 4 - 6005 LucerneTel. 041 311 01 01www.immo-sp.ch

Travel time
-
New building
1 / 5
3.5 rooms, 100m², CHF 1,220,000.–
Würzenbachstrasse, 6006 Luzern

Quality of living that convinces.

Living here is a pleasureThe Würzenbachstrasse 56 is located in a popular, family-friendly neighborhood on the right lake shore of Lucerne with beautiful views and many sunny hours. The bus stop is conveniently located in front of the property and offers a quick connection to the city center, while the highway connections Buchrain and Emmen-Süd are easily accessible.Shopping facilities, schools, kindergartens, and other services are within walking distance. The nearby lake shore, the Lido, the Swiss Transport Museum, and the Dietschiberg and Meggerwald offer a variety of opportunities for recreation, sports, and leisure. The combination of a natural environment, good infrastructure, and proximity to the city makes the location particularly attractive for families and active city dwellers.Your new homeAt Würzenbachstrasse 56, seven high-quality condominiums are being created through the redevelopment of an existing property. The former offices are being transformed into modern, bright apartments with well-thought-out floor plans and private outdoor areas. The apartment offer ranges from a 2½-room apartment to a 5½-attic-maisonette apartment, providing living space for every taste.The two 3½-room apartments will be realized on the 1st and 2nd upper floors. A living area of approximately 101 m² leaves no wishes unfulfilled in terms of living quality. A home with a feel-good factor and plenty of space to live.The property will be comprehensively energetically optimized: this includes the renewal of the building envelope, the installation of a photovoltaic system, and the complete renewal of the building services. High-quality materials, modern kitchens and bathrooms, parquet floors, and generous construction budgets ensure contemporary living comfort and offer room for individual design possibilities at the same time.The offer is complemented by basement compartments, an elevator, bicycle parking spaces, and separately purchasable garage and outdoor parking spaces. The garage spaces are prepared for future e-mobility.Arrange a consultation with us. We will be happy to advise you on the property.Convinced?You have reached the end of the ad. • Everything is fine, but you want to sell your property first? We will be happy to support you. • The object suits good friends or acquaintances? Feel free to share! • Not your desired result? On arlewo.ch, you benefit from a free search agent.

Travel time
-
1 / 5
4.5 rooms, 133m², Price on request
Haldenstrasse 57, 6006 Luzern

Exclusive living by the lake: Quiet premium residence with indoor pool, fitness & concierge

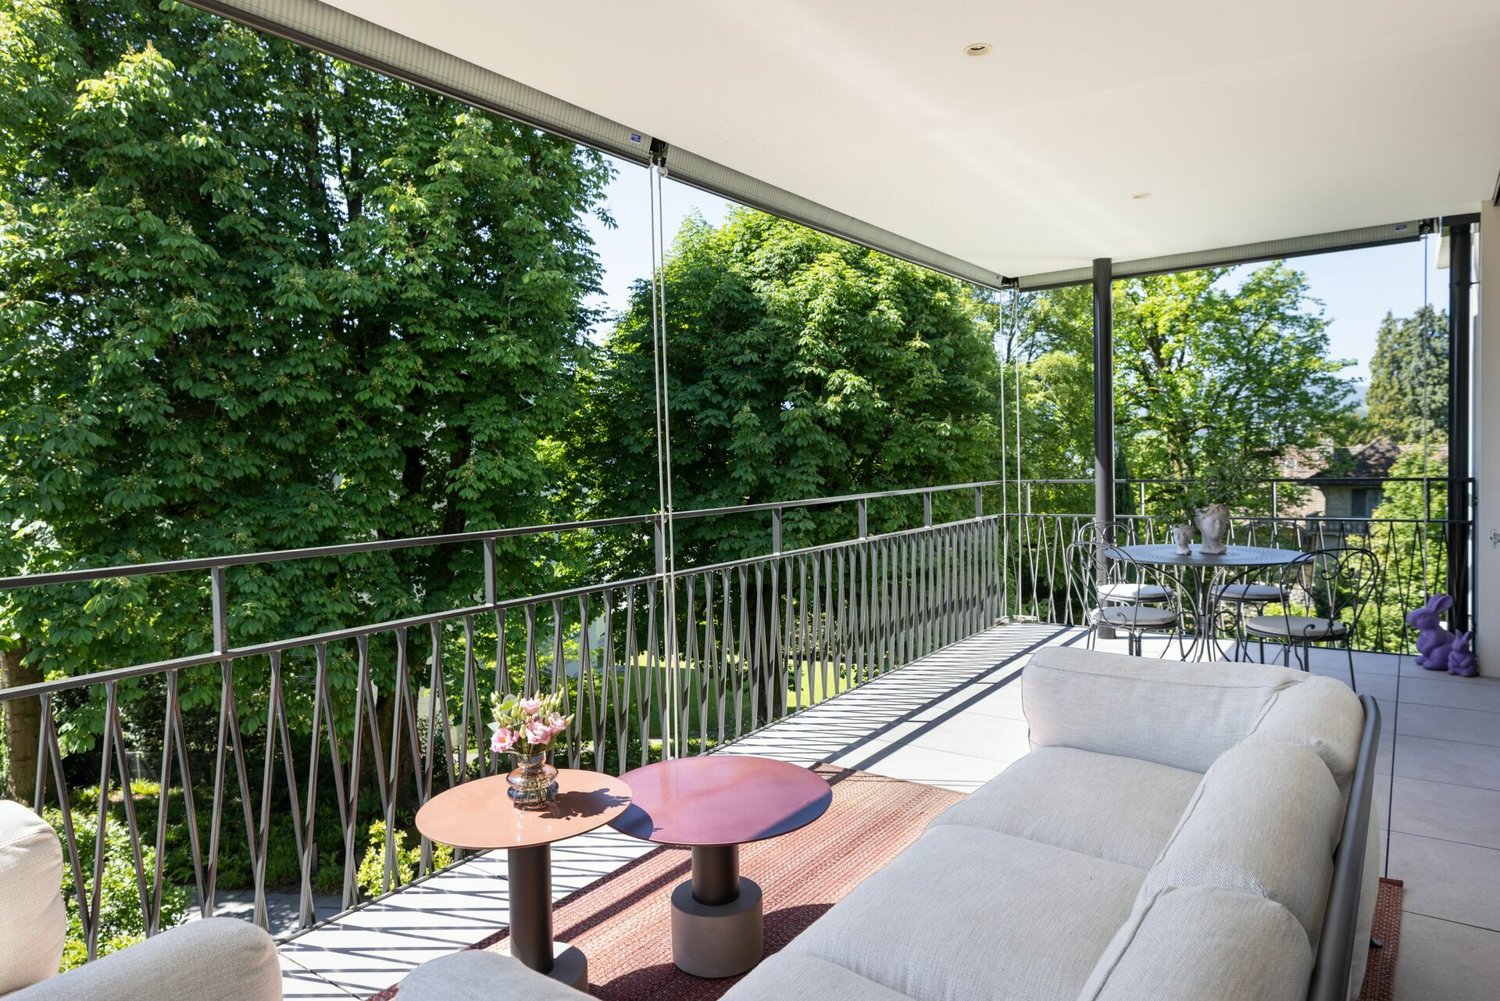
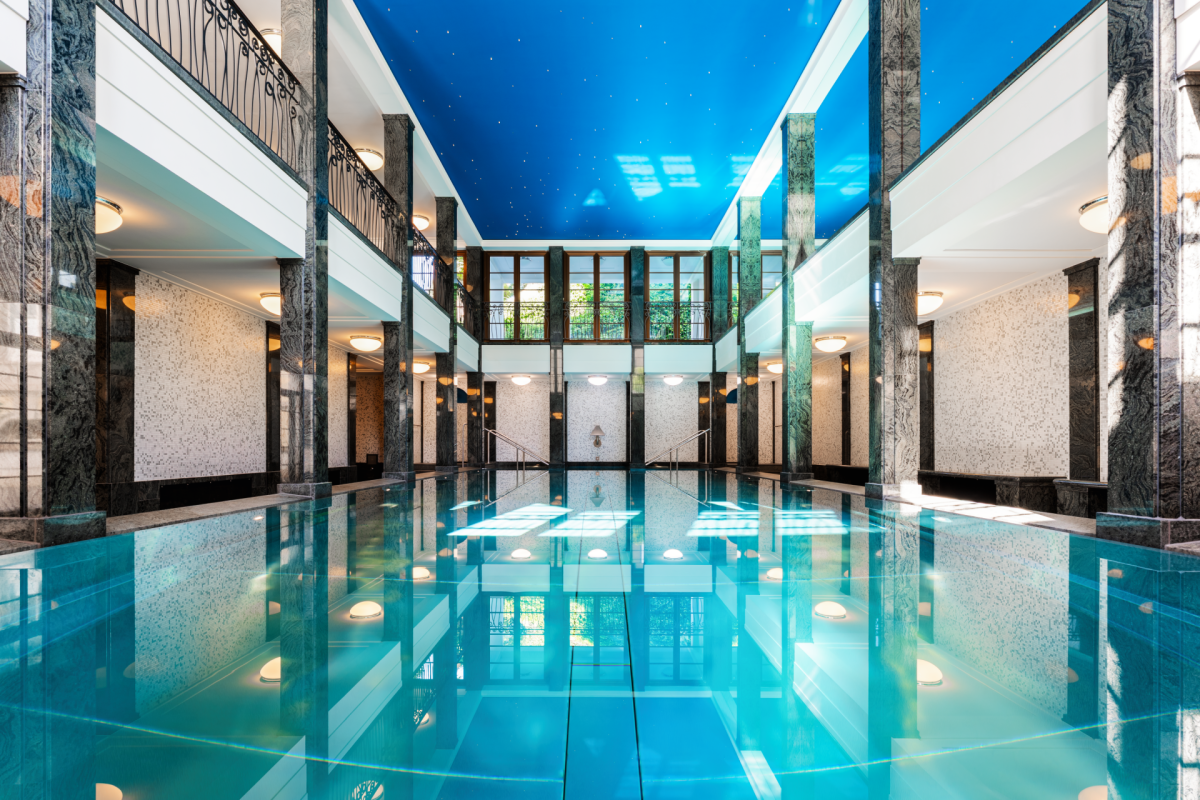
In the heart of the city of Lucerne, directly on Lake Lucerne and in one of the most exclusive residential areas in the region, is this extraordinary apartment in the renowned Tivoli residence. The property impresses with its privileged location and the beautiful view of the well-kept and quietly located garden area. The stylish apartment on the fourth floor boasts a well-thought-out floor plan, high-quality furnishings, and a modern living concept. With a total of 4.5 rooms, it offers spacious space for individual living and the highest quality of living. The extensive living and dining area forms the heart of the apartment. The large window surfaces create a bright and friendly atmosphere and create an elegant living ambiance that invites both relaxation and social gatherings. The separately designed kitchen is located in direct proximity to the dining area and combines functionality with timeless aesthetics. High-quality materials and a well-thought-out room layout enable comfortable and efficient use. From the covered balcony, you can enjoy a quiet and relaxing view of the beautifully designed garden of the residence - an ideal place to leave the daily routine behind and enjoy the special quality of living in this location. Two bathrooms offer high comfort and additional flexibility for residents and guests. Custom-made built-in cabinets provide practical and discreet storage space. Two separate Reduits - one of which is equipped with its own washing machine and tumble dryer - perfectly complement the well-thought-out room offer. A special highlight of the residence is the exclusive wellness area on the first floor, which is available to residents. This includes a spacious indoor pool, a sauna, and a modern fitness room. Additionally, there is the possibility to rent a private wine cellar. The Tivoli residence impresses with a high level of privacy, elegant architecture, and high-quality construction. A concierge service is available to residents for various services such as errands, mail, or package service. The apartment also has a spacious underground parking space, from which you can easily reach your living floor with the elevator. This unique property combines an exclusive location, stylish architecture, and the highest living comfort, offering an exceptional quality of living in the heart of Lucerne. Highlights at a glance: • Attractive room layout over 4.5 rooms • Spacious living area • Exceptional living concept • Covered outdoor terrace • Access with the elevator directly to the living floor • Floor-to-ceiling windows in the living area • Bright and airy rooms • Integrated built-in cabinets • Electric louvers • Underfloor heating available • Private Reduit with washing machine and tumble dryer • Two large wall shelves, washing machine & dryer, lighting/lamps available (including approx. value CHF 100,000.-) • Additional drying room for shared use • Bicycle room in the building • Basement room available • Beautiful indoor pool with sauna • Fitness area with modern fitness equipment • Beautifully and lovingly designed garden area • Concierge service at the reception (errands, mail service, package service, etc., each Mon-Fri) • Spacious underground parking space (parking space 66)
Travel time
-
1 / 3
4.5 rooms, 133m², Price on request
Haldenstrasse, 6006 Luzern

Exclusive living by the lake: Quiet premium residence with indoor pool, fitness & concierge

In the heart of the city of Lucerne, directly on Lake Lucerne and in one of the most exclusive residential areas in the region, is this extraordinary apartment in the renowned Tivoli residence. The property impresses with its privileged location and the beautiful view of the well-maintained and quiet garden area. The stylish apartment on the fourth floor boasts a well-thought-out floor plan, high-quality furnishings, and a modern living concept. With a total of 4.5 rooms, it offers spacious space for individual living and the highest living quality. The extensive living and dining area forms the heart of the apartment. The large window surfaces create a bright and friendly atmosphere and create an elegant living ambiance that invites both relaxation and social gatherings. The separately designed kitchen is located in direct proximity to the dining area and combines functionality with timeless aesthetics. High-quality materials and a well-thought-out room layout enable comfortable and efficient use. From the covered balcony, you can enjoy a quiet and relaxing view of the beautifully designed garden of the residence - an ideal place to leave the daily routine behind and enjoy the special living quality of this location. Two bathrooms offer high comfort and additional flexibility for residents and guests. Custom-made built-in cabinets provide practical and discreet storage space. Two separate Reduits - one of which is equipped with its own washing machine and dryer - optimally complement the well-thought-out room offer. A special highlight of the residence is the exclusive wellness area on the first floor, which is available to residents. This includes a spacious indoor pool, a sauna, and a modern fitness room. Additionally, there is the possibility to rent a private wine cellar. The Tivoli residence impresses with a high level of privacy, elegant architecture, and high-quality construction. A concierge service is available to residents for various services such as errands, mail, or package delivery. The apartment also has a spacious underground parking garage, from which you can easily reach your living floor with the elevator. This unique property combines an exclusive location, stylish architecture, and the highest living comfort, offering an exceptional living quality in the heart of Lucerne. Highlights at a glance: • Attractive room layout over 4.5 rooms • Spacious living area • Exceptional living concept • Covered outdoor terrace • Access with the elevator directly to the living floor • Floor-to-ceiling windows in the living area • Bright and light-filled rooms • Integrated built-in cabinets • Electric louvers • Underfloor heating available • Private Reduit with washing machine and dryer • Two large wall shelves, washing machine & dryer, lighting/lamps available (including approx. value CHF 100,000) • Additional drying room for shared use • Bicycle room in the building • Basement room available • Beautiful indoor pool with sauna • Fitness area with modern fitness equipment • Beautifully and lovingly designed garden area • Concierge service at the reception (errands, mail service, package service, etc., each Mon-Fri) • Spacious underground parking garage (parking space 66)

Travel time
-

Suggested properties for you based on search results

Other interesting objects