2 results - Properties for sale: Lufingen

Lukas Speck

Lukas Speck

1 / 11
Lukas Speck

Lukas Speck

  • Parking space
  • Garage
7.5 rooms, 215m², Price on request
Lufingen, 8426 Lufingen

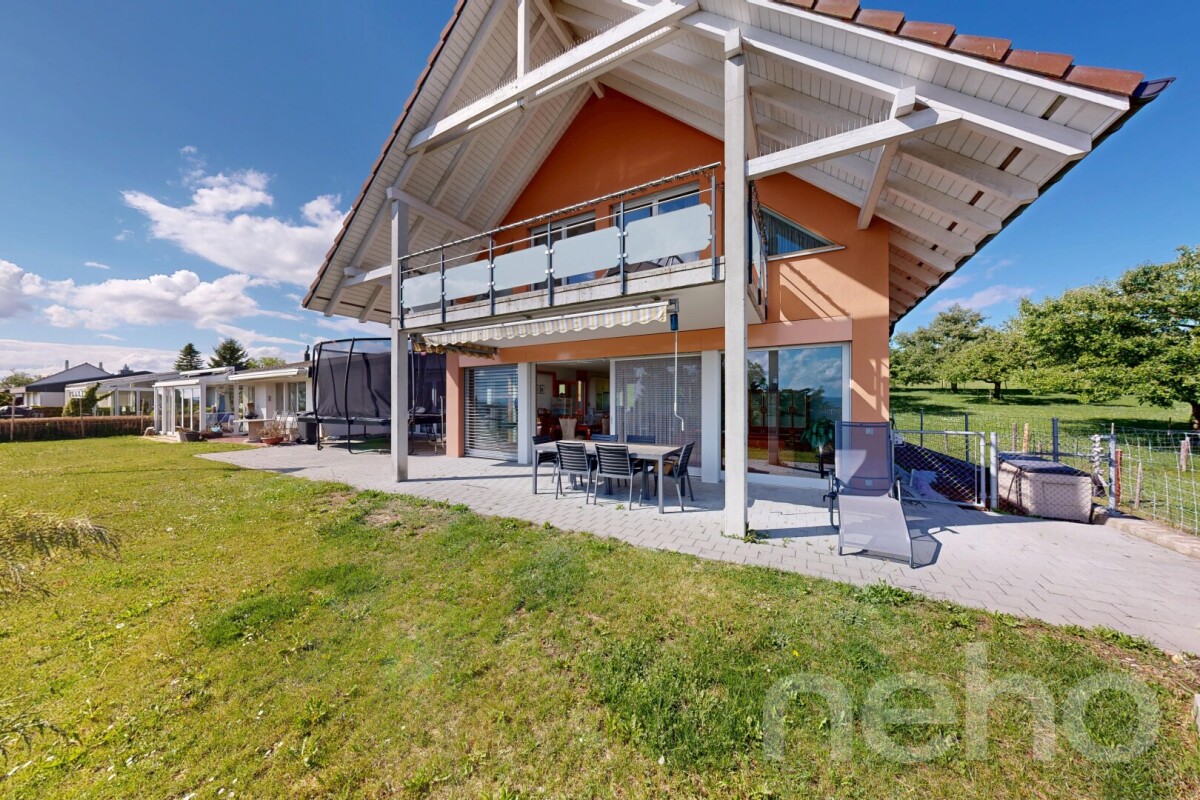
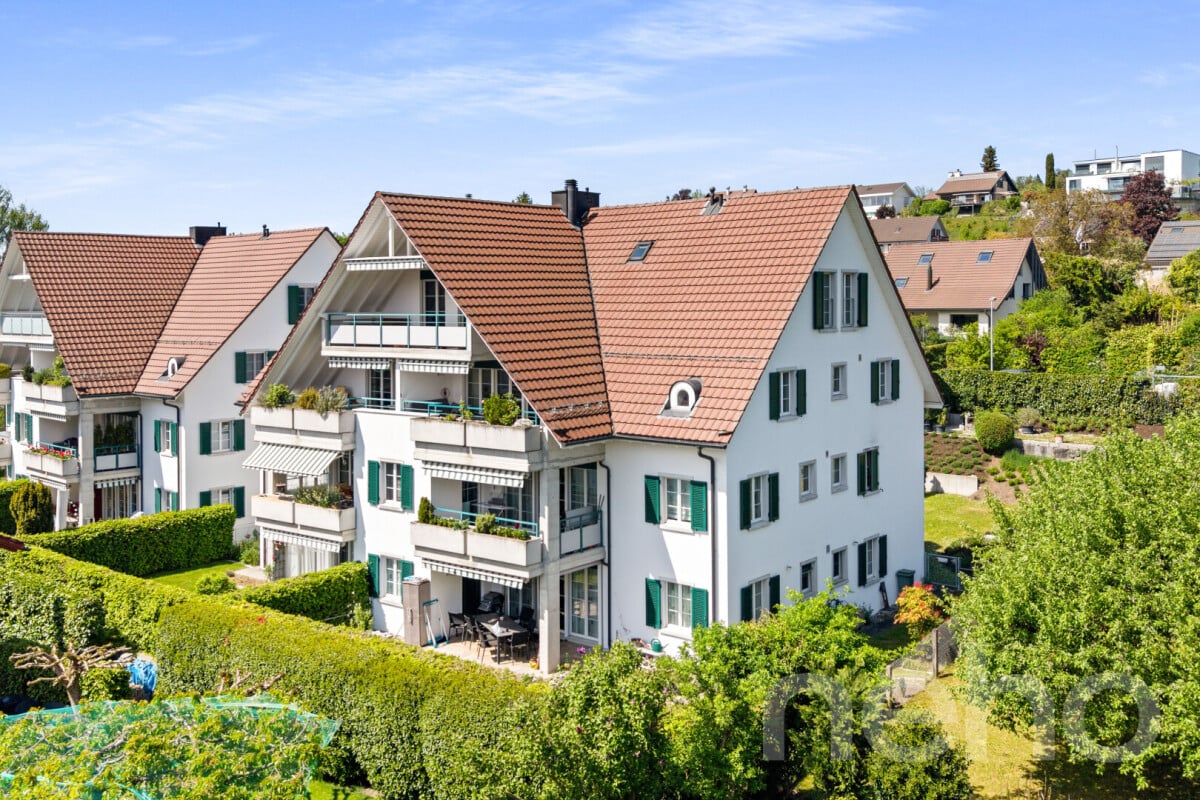
Erstklassiges 7.5-Zimmer-Einfamilienhaus mit unverbaubarer Aussicht

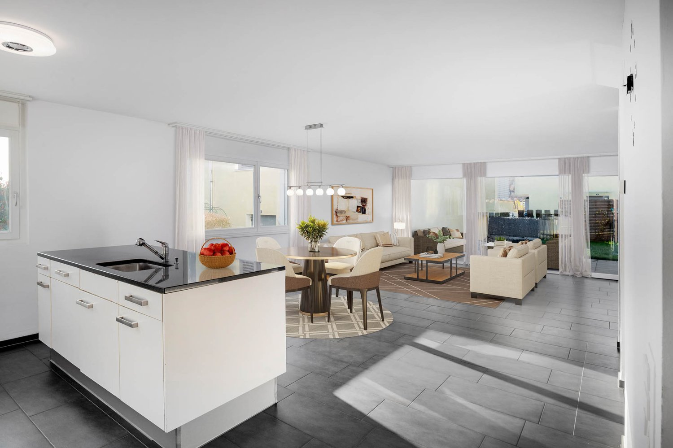
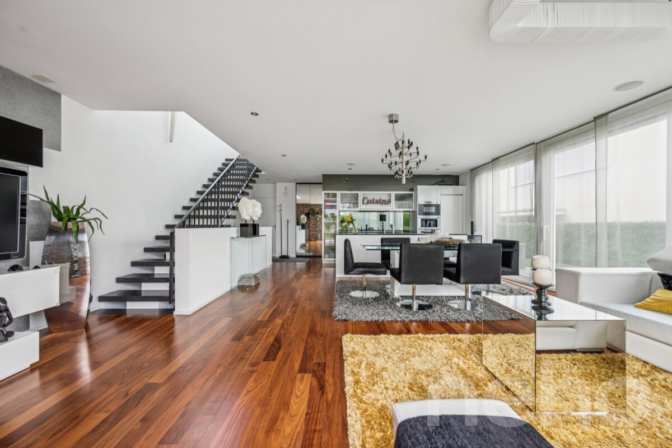
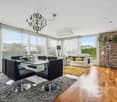
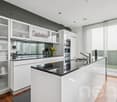
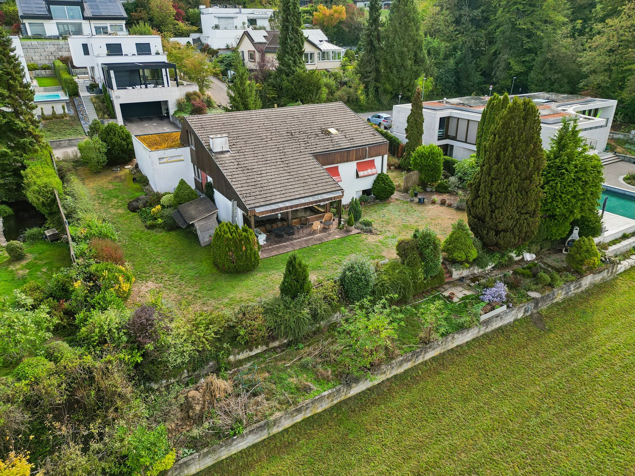
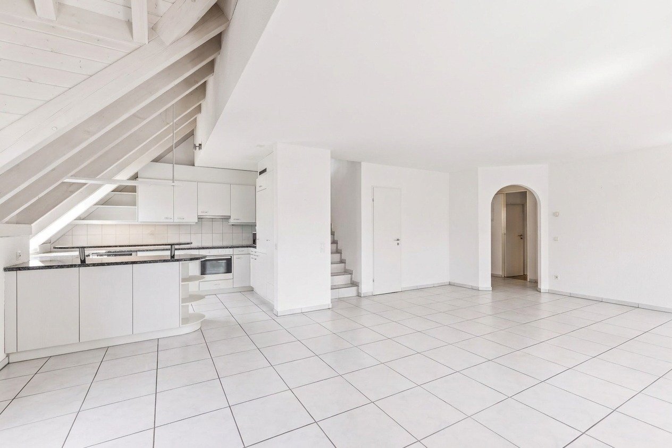
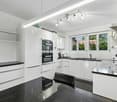
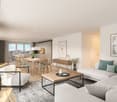
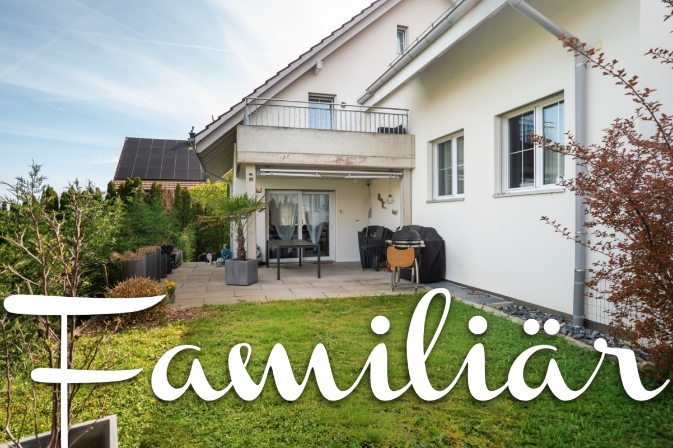
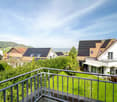
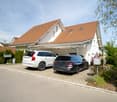
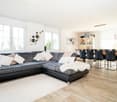
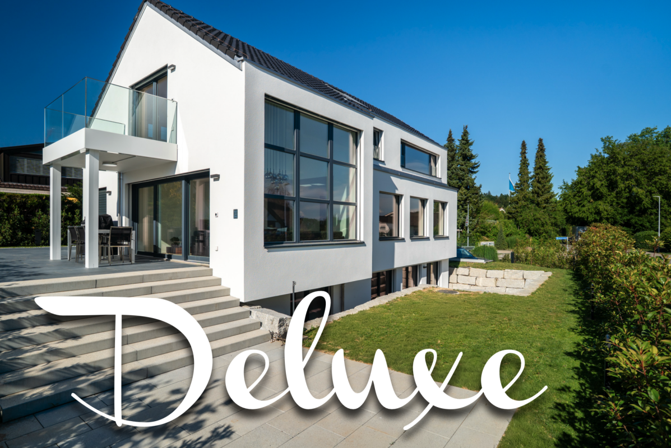
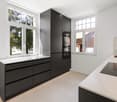
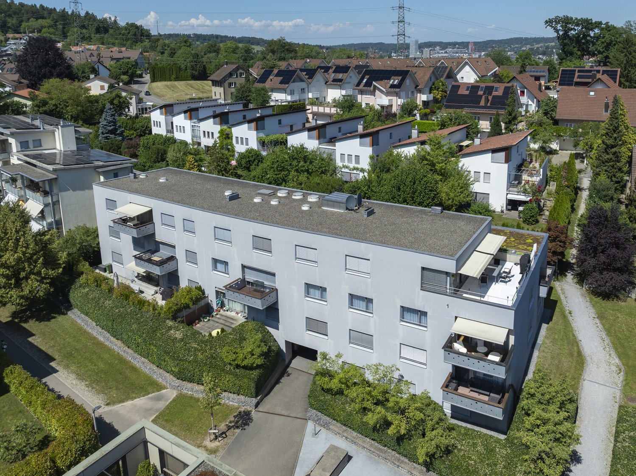
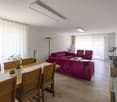
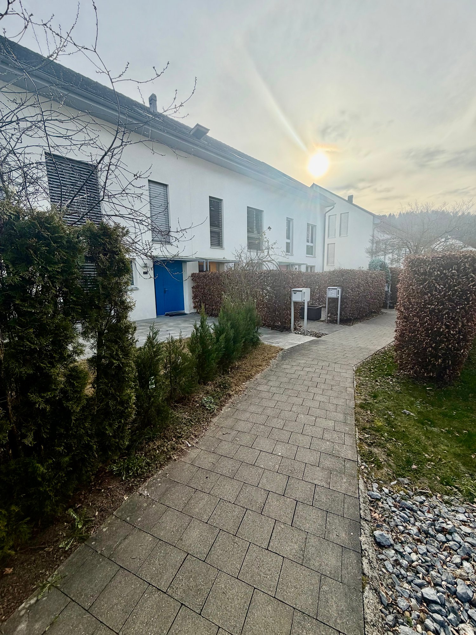
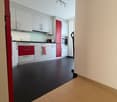
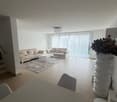
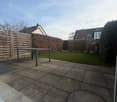
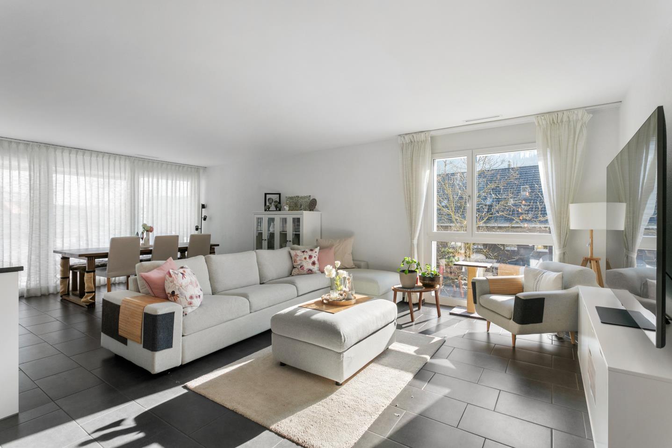
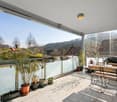
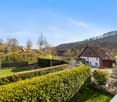
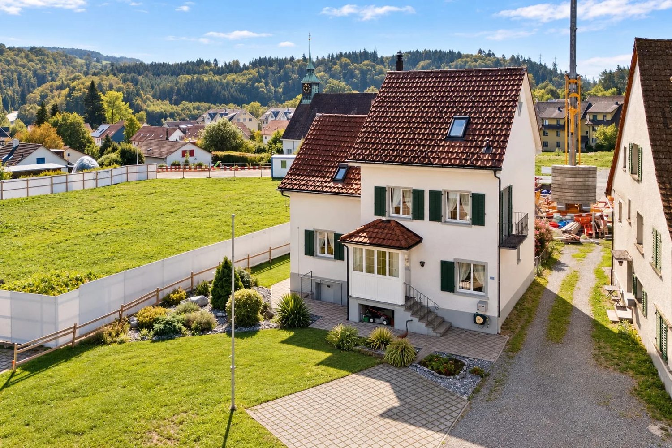
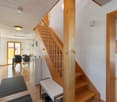
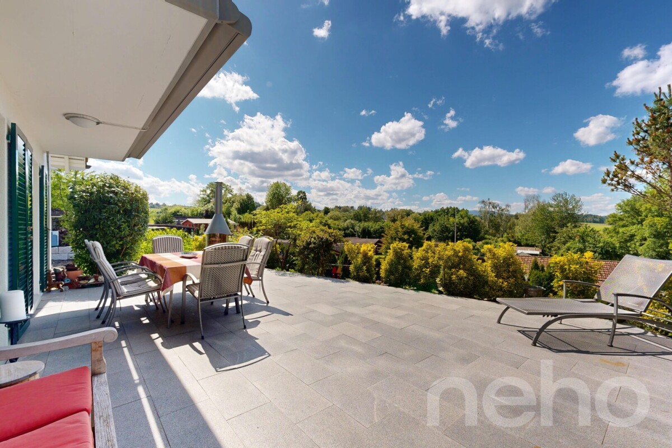
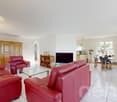
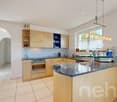
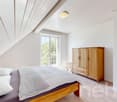
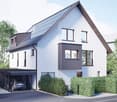
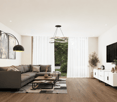
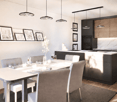
Dieses erstklassige 7.5-Zimmer-Einfamilienhaus befindet sich an einer absolut privilegierten, ruhigen und ganztägig besonnten Lage in einer Sackgasse. Ein exklusives Highlight ist die unverbaubare Aussicht mit direktem Blick auf die grüne Weide und den Abschlag 1 des Golfplatzes Augwil. Mit einer grosszügigen Wohnfläche von rund 215 m² bietet die Liegenschaft ein einzigartiges Wohnglück für Familien oder Personen, die Wohnen und Arbeiten elegant unter einem Dach kombinieren möchten. Dank des sorgfältigen und laufenden Unterhalts präsentiert sich das gesamte Objekt in einem sehr guten, rundum gepflegten Zustand.Beim Betreten der Immobilie empfängt Sie ein lichtdurchflutetes und einladendes Ambiente. Das Herzstück des Erdgeschosses bildet der grosszügige Wohn-/Essbereich mit einer halboffenen Küche, welche erst im Jahr 2025 hochwertig renoviert wurde. Insgesamt drei moderne Nasszellen sorgen für maximalen Komfort und Flexibilität im Alltag. Die grossen Fensterfronten holen das Tageslicht optimal nach drinnen und eröffnen einen herrlichen Blick ins Grüne.Auch in technischer und praktischer Hinsicht überzeugt das Haus auf ganzer Linie. Ein wertvolles Detail für nachhaltigen Wohnkomfort: Das gesamte Objekt ist bereits vorausschauend rollstuhl- und altersgerecht konzipiert ? so sind sowohl das Treppenhaus als auch alle Türen breiter als der Standard gebaut. Eine zukunftssichere Luft/Wasser-Wärmepumpe sorgt zudem für eine effiziente Beheizung der Räume. Ein absolutes Highlight für Fahrzeugliebhaber ist die grosszügige Garage mit drei Stellplätzen, die dank einer aussergewöhnlichen Einfahrtshöhe von rund 3 Metern problemlos Platz für SUVs, Vans oder Camper bietet und einen komfortablen, direkten Zugang ins Haus ermöglicht. Für Gäste oder weitere Fahrzeuge stehen auf dem Grundstück zudem drei zusätzliche Aussenparkplätze bereit. Im Untergeschoss rundet ein grosser Luftschutzkeller das Raumangebot ab, welcher sich hervorragend als riesiger Lagerraum, privates Fitnessstudio oder Weinkeller nutzen lässt.Neben der idyllischen Lage begeistert auch das erstklassige Wohnumfeld: Familien profitieren von der neu gebauten Schule für Kinder, die in einer ruhigen und sicheren Umgebung inmitten der Natur liegt. Das nahegelegene Zentrum The Circle am Flughafen Zürich garantiert zudem eine hervorragende Infrastruktur ? vielfältige Einkaufsmöglichkeiten, ein breites medizinisches Angebot durch das Universitätsspital Zürich sowie Restaurants sind in nur 10 Minuten erreichbar. Gleichzeitig profitieren Sie von einer perfekten Anbindung: Für Geschäftsreisende beträgt die Fahrzeit bis zum Gate am Flughafen lediglich 20 Minuten, und der Zug bringt Sie vom Flughafen-Bahnhof in maximal 10 Minuten direkt an den Zürcher Hauptbahnhof.Diese einzigartige Kombination aus idyllischer Ruhe, unverbaubarem Weitblick auf den Golfplatz und hervorragender Infrastruktur macht die Liegenschaft zu einer seltenen Gelegenheit auf dem Immobilienmarkt.Gerne senden wir Ihnen die detaillierte Verkaufsdokumentation zu oder zeigen Ihnen dieses Traumobjekt bei einer persönlichen Besichtigung vor Ort. Wir freuen uns auf Ihre Kontaktaufnahme!Genaue Adresse verfügbar nach Registrierung auf neho.ch.AN EINER BESICHTIGUNG INTERESSIERT? BITTE ANMELDEN: https://neho.ch/b/8426-26-1This premium 7.5-room detached house is situated in an absolutely privileged and peaceful cul-de-sac location, directly below the Augwil golf course. With a generous living space of approximately 215 m² and unobstructed panoramic views, the property offers an exclusive living experience for families or individuals looking to elegantly combine living and working under one roof. Thanks to meticulous and ongoing maintenance, the entire property is presented in excellent, pristine condition throughout.Upon entering the property, you are welcomed by a light-flooded and inviting ambiance. The heart of the ground floor is the spacious living/dining area featuring a semi-open kitc...

  • Parking space
  • Garage
More objects in your automatically expanded search area
19 results - Radius: + 10km
Thomas Hux

Thomas Hux

1 / 15
Thomas Hux

Thomas Hux

  • Parking space
  • Garage
  • Child-friendly
  • +1
5.5 rooms, 150m², CHF 1,100,000.–
Top
Dorfstrasse 58, 8454 Buchberg

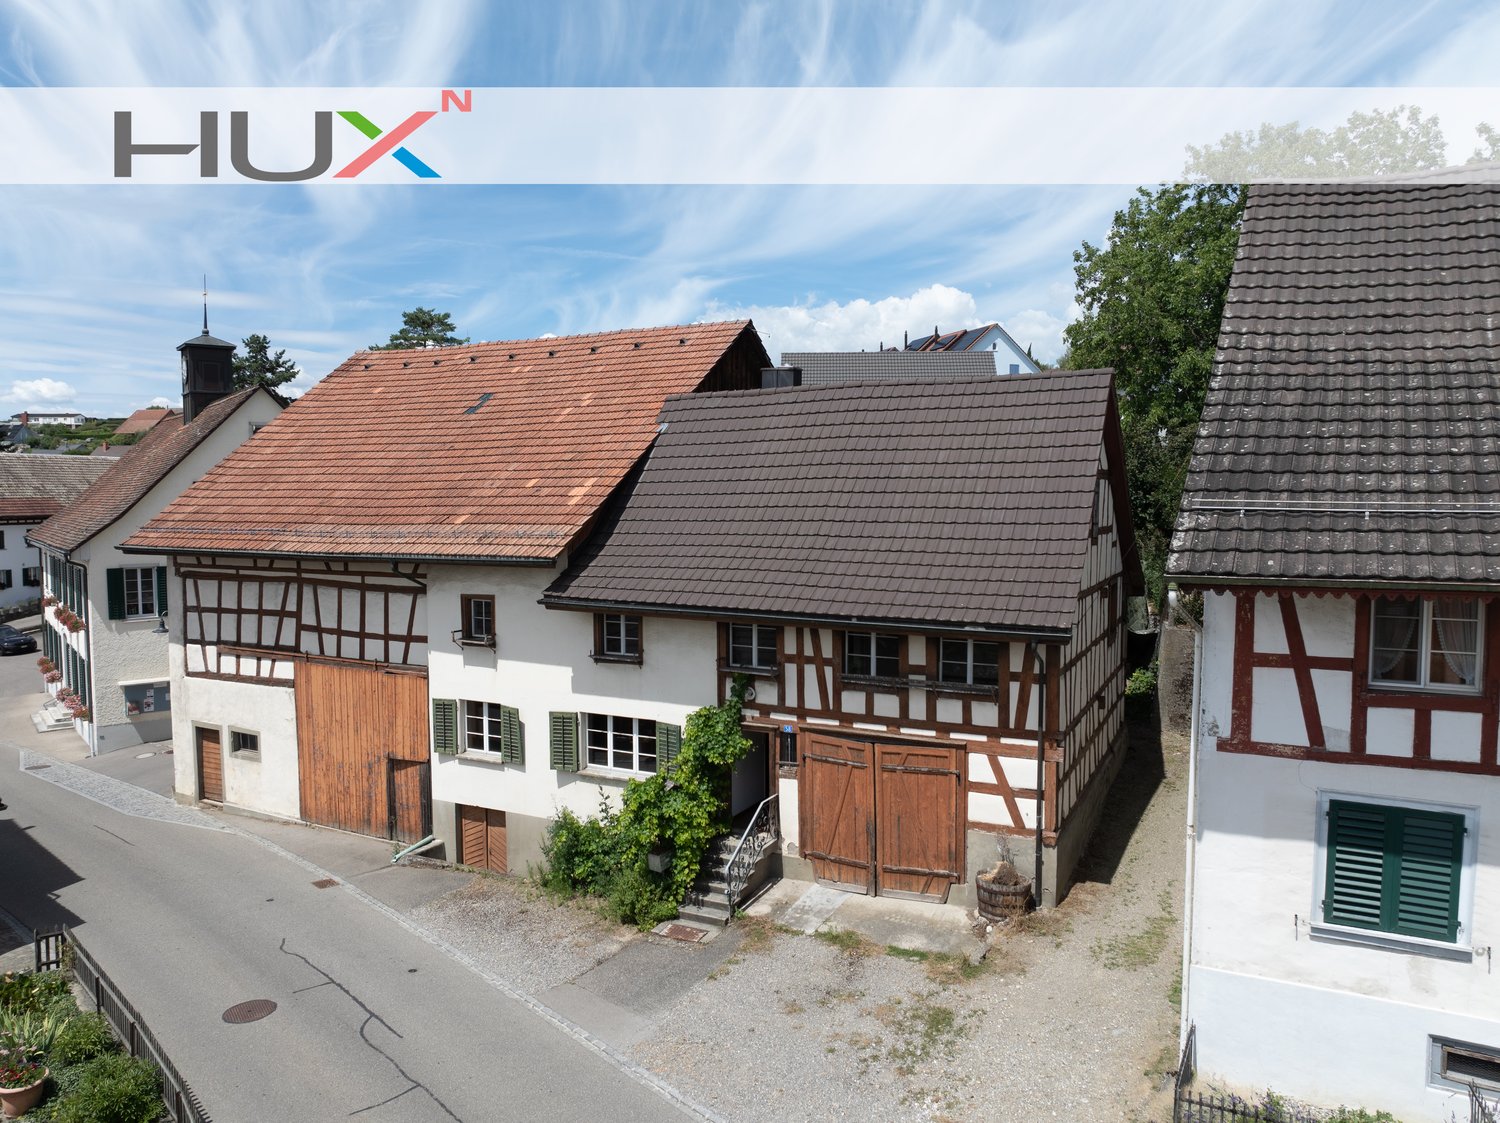
Interesting farm estate in Buchberg SH with building land reserve

In the idyllic village center of Buchberg, an exceptional property with diverse usage possibilities awaits you. The historic farmhouse with a spacious economy section, separate outbuilding, and a detachable building plot offers ideal conditions for lovers of historic building fabric, investors, or builders with visions. The total plot includes 1,312 m² and opens up additional development opportunities thanks to the northern building land reserve. At the same time, the existing building with its large economy section offers significant expansion potential. The most important key figures • detached farmhouse in the historic village center • plot area 1,312 m² • living area approx. 150 m² • spacious economy section with expansion reserves • spacious shed/garage • separate outbuilding with historic vaulted cellar • northern building land reserve of around 412 m² • core zone I • year of construction before 1900 • target price: CHF 1,100,000.– Plenty of room for your ideas The living area includes kitchen, living room, side room, bathroom, and four rooms on the upper floor. The voluminous barn, stable, and economy section offer a variety of possibilities for expansion or new use – naturally, taking into account the applicable building regulations. Particularly attractive is the elevated building plot in the rear part of the property, which offers additional perspectives for the future. The property is generally in a strongly renovation-requiring condition. On the other hand, this creates the opportunity to revitalize a characterful farmhouse according to your own ideas or – if the legal requirements are met – to develop a replacement project. Living in the most tax-friendly village in the canton of Schaffhausen Buchberg is one of the most popular residential communities in the region. The charming landscape above the Rhine, numerous hiking and cycling trails, and the proximity to Zurich, Winterthur, and Schaffhausen ensure a high quality of life. Particularly attractive are: • the very quiet village location without through traffic • good sunlight • distance to the bus stop and to the Volg with post office in a few minutes' walk • kindergarten, primary school, and upper school in the immediate vicinity • travel time to Zurich only around 30 minutes • to Zurich Airport approx. 20–25 minutes • lowest communal tax rate in the canton of Schaffhausen A rare opportunity Historic farmhouses with such a spacious plot and additional building land reserve are only rarely available on the market. This property offers enormous potential for buyers who want to combine the charm of a traditional farmhouse with long-term development opportunities.

  • Parking space
  • Garage
  • Child-friendly
  • +1
Travel time
-
Sina Murphy

Sina Murphy

1 / 13
Sina Murphy

Sina Murphy

  • Parking space
  • Garage
  • Pets allowed
  • +1
5.5 rooms, 155m², CHF 1,675,000.–
Top
Winkel, 8185 Winkel

Helle 5.5-Zimmer-Dach-Maisonette-Wohnung mit Ausblick

Der Wohn- und Essbereich mit Cheminée, halboffener Küche und direktem Zugang zum Balkon bildet das zentrale Herzstück der Wohnung. Ergänzt wird diese Ebene durch ein grosses Zimmer und Badezimmer mit Dusche. Ein heller Gang verbindet drei Schlafzimmer im Obergeschoss. Die Räume sind lichtdurchflutet, ruhig und vielseitig nutzbar - perfekt als Kinderzimmer, Büro oder Gästezimmer. Ein südlich ausgerichteter Giebelbalkon mit Sicht auf die Berge, der vom Hauptschlafzimmer direkt zugänglich ist, bietet einen zusätzlichen Rückzugsort mit erhöhter Privatsphäre ? ideal zum Entspannen und Geniessen ruhiger Momente. Im Untergeschoss befinden sich ein gemeinsamer Trocknungsraum, ein Kellerabteil, Veloraum sowie zwei Tiefgaragenplätze. Diese zusätzlichen Räumlichkeiten bieten hohen Komfort und sorgen für einen angenehmen und praktischen Alltag. Ideal für Paare oder Familien, die Ruhe und Lebensqualität schätzen. Profitieren Sie von einer attraktiven Steuerbelastung von 76% in 8185 Winkel. Bezugsbereit ab Januar 2027 oder nach Vereinbarung. Es handelt sich um einen Verkaufsrichtpreis. Kontaktieren Sie uns noch heute, um einen Besichtigungstermin zu vereinbaren und die besonderen Qualitäten dieser Wohnung selbst zu erleben!Genaue Adresse verfügbar nach Registrierung auf neho.ch.AN EINER BESICHTIGUNG INTERESSIERT? BITTE ANMELDEN: https://neho.ch/b/8185-26-2 Adresse exacte disponible après inscription sur neho.ch.VOUS SOUHAITEZ VISITER ? MERCI DE BIEN VOULOIR VOUS INSCRIRE D'ABORD : https://neho.ch/b/8185-26-2

  • Parking space
  • Garage
  • Pets allowed
  • +1
Sven Neeser

Sven Neeser

1 / 13
Sven Neeser

Sven Neeser

  • Parking space
  • Garage
  • View
5.5 rooms, 153m², CHF 2,485,000.–
Top
Rümlang, 8153 Rümlang

Detached single-family house in a sought-after residential area of Rümlang

This detached single-family house impresses with a well-thought-out room layout, high-quality materials, and excellent living comfort. The ground floor, with its spacious living and dining area, forms the heart of the house and offers a bright and inviting atmosphere thanks to the large window fronts. The modern kitchen with high-quality built-in appliances blends harmoniously into the living area and provides ideal conditions for family life. The room offer is complemented by a room on the ground floor, a bathroom, and direct access to the sunny garden with a seating area. On the upper floor, you will find three spacious bedrooms, including a parental area with a dressing room, as well as two further stylish bathrooms. A special highlight can be found in the basement: The exclusive wellness area with sauna, whirlpool, and separate shower creates a private oasis of well-being directly in your own four walls. This area is complemented by practical secondary rooms and two additional storage rooms, which offer versatile usage possibilities and plenty of storage space. Thanks to the high-quality interior design, the Minergie construction method, the geothermal heat pump, the comfort ventilation, and numerous technical extras, this property meets the highest standards of modern living. A rare opportunity to acquire a detached single-family house in one of the most sought-after residential areas of Rümlang. Highlights • Detached single-family house in a sought-after residential area • Exclusive wellness area with sauna, whirlpool, and shower • High-quality materials and well-maintained interior design • Minergie-certified • Geothermal heat pump and comfort ventilation • Sunny garden with a spacious seating area • Direct access from the underground garage to the house • Three bathrooms • Parental bedroom with dressing room • Two additional storage rooms • Water softening system and security system • Two underground parking spaces Exact address available after registration on neho.ch.DO YOU WANT TO VISIT? PLEASE REGISTER FIRST: https://neho.ch/b/8153-26-4This detached single-family house impresses with a well-thought-out room layout, high-quality materials, and excellent living comfort. The ground floor, with its spacious living and dining area, forms the heart of the house and offers a bright and inviting atmosphere thanks to the large window fronts. The modern kitchen with high-quality built-in appliances blends harmoniously into the living area and provides ideal conditions for family life. The room offer is complemented by a room on the ground floor, a bathroom, and direct access to the sunny garden with a seating area. On the upper floor, you will find three spacious bedrooms, including a parental area with a dressing room, as well as two further stylish bathrooms. A special highlight can be found in the basement: The exclusive wellness area with sauna, whirlpool, and separate shower creates a private oasis of well-being directly in your own four walls. This area is complemented by practical secondary rooms and two additional storage rooms, which offer versatile usage possibilities and plenty of storage space.

  • Parking space
  • Garage
  • View
1 / 15
6.5 rooms, 176m², CHF 2,800,000.–
Top
Obere Lättenstrasse 8, 8185 Winkel

6.5-room single-family house with a far-reaching view, sun, and unique potential

In a privileged location with a view in a quiet and sought-after residential area in the tax-friendly municipality of Winkel, you have an extraordinary opportunity: This detached 6.5-room single-family house impresses with a breathtaking view over the Zurich Unterland, a spacious plot of 1,031 m², and diverse potential for realizing individual living ideas. The single-family house, built in 1971, has a classic, family-friendly room layout. On the main level, there are three bedrooms, a bathroom, a guest toilet, a separate kitchen, and the bright living and dining area with direct access to the sunny terrace and large garden. The upper floor expands the room offer with another bedroom, an additional room, a spacious entrance area, and an attic with ample storage space. In the basement, there is a cellar, a natural cellar, the laundry room, and the technical rooms. An attached double garage and additional outdoor parking spaces provide comfortable parking options. The property presents itself today in an age-related condition and shows a comprehensive need for renovation. Essential components and technical installations largely date back to the year of construction. The existing oil heating system was taken out of operation in the summer of 2026 and needs to be replaced. It is precisely this that lies in the special potential of this property: Whether you want to preserve the character of the existing house and create modern living comfort with a comprehensive renovation or use the attractive plot as a basis for a new building - the possibilities are diverse. The exceptional location, the spacious plot, and the currently unobstructed view create ideal conditions for realizing a very personal dream home. Have we sparked your interest? We would be happy to invite you to a viewing! You can easily take a 360-degree tour online via the link in the ad. Please fill out the contact form completely. You will receive the sales documentation and information about the viewing appointment by email afterwards. Please contact us via the completed online form! Your Dietrich Liegenschaften GmbH

Travel time
-
1 / 6
5.5 rooms, 124m², CHF 899,000.–
Top
Oberseglingerstrasse 17, 8193 Eglisau

Spacious living on two floors - ideal for families

This attractive 5.5-room maisonette apartment on the second floor of a well-maintained multi-family house impresses with spacious proportions and a family-friendly location near the Rhine. Kindergarten, primary and secondary school, the train station, as well as shopping opportunities (e.g., a Denner just around the corner) are within comfortable walking distance. On the first living level, a welcoming entrance awaits you. Two cozy bedrooms and a bathroom with a shower offer a lot of comfort. The heart of the apartment is the spacious living/dining area with an adjacent kitchen. The open design creates a pleasant living feeling and invites you to linger. The sunny balcony provides additional free space for relaxed hours. A practical storage room under the stairs complements this level. On the upper floor, two more bedrooms with high ceilings and a spacious bathroom with a bathtub await you. A separate laundry room with its own washing tower provides additional comfort in everyday life. The surroundings are also excellent for families: the recently extensively renovated playground offers children plenty of space to play and romp. A basement compartment and a parking space in the underground garage for an additional CHF 35,000 complete this attractive offer. The apartment is ideal for families or couples who appreciate spacious living, practical room layout, and a well-connected location in Eglisau. Have you become curious? We look forward to your contact.

Travel time
-
1 / 7
5.5 rooms, 188m², CHF 4,550,000.–
Top
8006 Zürich

Historic Architecture. New Living Experience.

This exceptional duplex apartment combines the timeless charm of a renovated Art Nouveau house with modern living comfort. Spacious, light-filled rooms, high-quality materials, and stylish original details create a unique living ambiance. Thanks to its central location in Zürich-Unterstrass, you can enjoy urban living with short distances to the city center and excellent connections.- Direct lift access to the apartment- Spacious living on two levels with approximately 188 m² of net living space- Stylish combination of historic Art Nouveau charm and modern living comfort- Free-Cooling and controlled apartment ventilation- Central location with excellent infrastructure_Zurich is one of the most attractive residential and economic locations in Europe, convincing with an excellent infrastructure, high quality of life, and a diverse range of cultural and leisure activities. The exclusive duplex apartment is located in a central and yet quiet area in the popular Zürcher Kreis 6, on the border between Unterstrass and Oberstrass.The quarter is one of the most sought-after residential areas in the city and combines urban life with high living quality. Shopping opportunities at Rigiplatz and Schaffhauserplatz, cozy cafes, excellent restaurants, and numerous service providers are located in the immediate vicinity. At the same time, the extensive recreational areas at Zürichberg and Käferberg invite you to take walks, engage in sports activities, and enjoy relaxing hours in nature.The connection to public transportation is excellent. The Ottikerstrasse tram stop is within walking distance and offers a direct connection to Zurich's main train station and the city center. The ETH Zurich and the University of Zurich are also located at a short distance, underscoring the attractiveness of the location.Thanks to its proximity to the main train station, highway connections, and Zurich Airport, the apartment is optimally connected both nationally and internationally and is ideal for those who value a central living location with short distances and high quality of life.

Rolf Pfändler

Rolf Pfändler

1 / 13
Rolf Pfändler

Rolf Pfändler

  • Parking space
  • Balcony / Terrace
  • Garage
  • +3
5.5 rooms, 140m², CHF 650,000.–
Dorfstrasse 16, 8455 Rüdlingen

A house with history, character & a lot of heart!

Some houses are more than just four walls and a roof. They tell stories, exude their own unique charm, and let you feel, as soon as you enter, that they are something special. This house, built around 1900, is just such a property. Rustic, full of loving details, and with a very special atmosphere, it awaits you with a home that has preserved its original character and is waiting to continue its story with new inhabitants.The most important things at a glance: • Charming, around 1900-built house with a lot of history and original character • Own garage as well as additional parking space directly in front of the house • Cozy living and dining area with beautiful stone wall and chimney • Several rooms on different floors, including a spacious bedroom with its own bathroom in the attic • Small balcony with direct access to the private garden and secured sole usage rights • Modern heating solution: Connection to an air-water heat pump since 2023 instead of the previous oil heating A tour of your new homeAlready when entering, it becomes clear why we speak of a house with so much history. Here, you will encounter rustic charm, loving details, and an atmosphere that is rarely found today. Not everything is perfectly smooth and new, but that's exactly what makes the special charm of this property.Here, a spacious entrance hall welcomes you, from which you can access the kitchen and the cozy living and dining area. The beautiful stone wall particularly catches the eye, giving the room its unmistakable character. On cooler days, the chimney provides warm and cozy hours. A place where you like to come together, laugh, and enjoy life.One floor higher are the other living rooms. The bathroom is equipped with a shower and bathtub. The washing machine and dryer also find their place here. The characteristic tiles remind one of bygone times and are almost back in trend today. Everything is functional and ready for everyday life.The first room is not overly large but offers itself wonderfully as an office, guest room, or cozy children's room. The second room presents itself somewhat more openly and is directly connected to the room behind it. With simple structural means, a separation can be created here if needed. Alternatively, the area offers itself excellently as a dressing room or additional retreat.A special highlight is the small balcony with access to the private garden. The sole usage rights to this garden area were regulated a few years ago by a servitude contract. So, you can enjoy your very personal outdoor area, a place to relax, garden, or simply breathe.Finally, the largest bedroom in the house awaits you in the attic. With its own bathroom, it offers a wonderful private retreat and rounds off the room offer in a charming way.The basement should not be left unmentioned. Here, you have further practical usable areas at your disposal, which we would be happy to show you in a personal viewing.Maybe it's exactly this house where you want to continue writing your own story?We look forward to showing you this special gem personally!

  • Parking space
  • Balcony / Terrace
  • Garage
  • +3
Travel time
-
Michael Kämpf

Michael Kämpf

1 / 14
Michael Kämpf

Michael Kämpf

  • Parking space
  • Balcony / Terrace
  • Garage
  • +2
5.5 rooms, 159m², CHF 1,490,000.–
Billikon 40, 8314 Kyburg

Modern 5.5-room row house with sunny garden

This attractive row house in Billikon near Kyburg combines natural living with modern comfort and exceptionally low operating costs. The property has been continuously maintained and comprehensively modernized over the years. It presents itself today in an excellent condition and offers the new owners the opportunity to move in without extensive renovations and feel comfortable from the first day. Particularly pleasing are the low ancillary, heating, and management costs of less than 200 francs per month. Thus, the house not only offers high living comfort but also attractive ongoing costs in the long term. Spacious living with individual possibilitiesThe bright and inviting living and dining area with a cozy Swedish stove forms the heart of the ground floor. The renewed kitchen convinces with its high-quality equipment and thoughtful design, while large window fronts lead directly to the sunny garden seat. On the upper floor, there are two spacious rooms with elegant slate stone floors and a recently modernized bathroom. A highlight is the very spacious master bedroom with a balcony, which was created by combining two rooms. The attic impresses with its room height with visible wooden beams and is ideal as a parent's tract or second living room, which was supplemented by a new bathroom in 2024. Practically, all toilets in the entire house are equipped with a modern shower function. Additional space is offered by the basement with an 18 m² large room with underfloor heating and skylight. This flexibly usable room is excellent as an undisturbed home office, private fitness room, or creative hobby room. Sunny garden and relaxed living atmosphereThe lovingly maintained garden with a very sunny seat, wooden deck, and atmospheric lighting invites you to linger and relax. A small greenhouse offers space for your own herbs and plants. The quiet, family-friendly neighborhood with a pleasant mix of young families and long-term residents creates a particularly pleasant living atmosphere. Sustainable technology and low energy costsThe property also convinces technically through numerous investments in energy efficiency and living quality. The earth probe heat pump installed in 2021 efficiently supplies the underfloor heating with heat, while the solar thermal system supports the hot water preparation. The windows were also replaced in 2021. Renewed water pipes, a water softening system with additional water filtration, as well as electric sun blinds and low-maintenance aluminum window shutters complement the high-quality equipment. A video surveillance system and an alarm system provide additional security. The interior rooms have been freshly painted and present themselves as well-maintained and inviting. Two underground parking spaces with direct house access and their own charging station for electric vehicles round off the attractive offer. Three common visitor parking spaces are also available. Well-connectedBillikon near Kyburg offers a high quality of life in a green, quiet environment and belongs to the city of Illnau-Effretikon. The bus stop is only about 50 meters away from the house. Zurich, Winterthur, and Zurich Airport can be reached by public transport in about 30 minutes. The school bus stops practically in front of the house door, while the next highway access is only about five minutes away by car. Request our detailed sales documentation for more interesting information. Haven't found the right thing yet? The IMMOSEEKER team is happy to assist you.

  • Parking space
  • Balcony / Terrace
  • Garage
  • +2
Travel time
-
New building
1 / 10
  • Parking space
  • Balcony / Terrace
  • Garage
  • +5
6.5 rooms, 150m², CHF 2,036,000.–
Friedhofstrasse 21, 8180 Bülach

Modern 6.5-room attic new building apartment in Bülach

Welcome to your new dream home on Friedhofstrasse 21 in Bülach! This spacious 6.5-room apartment on the attic floor of a modern new building with a living area of 150 m² and a total area of 178 m² offers plenty of space for the whole family.The apartment impresses with: • spacious living/dining with large window fronts. • exclusive kitchen with kitchen island, professional combi-steamer, oven, Bora PURU cooktop and dishwasher. • bright rooms • bathroom and WC/SHOWER, shower with rain shower Hansgrohe, tiled floor and real glass partition wall. • large terrace with Feinsteinzeug plates. • electric sun and slat blinds • Minergie certified: High energy efficiency and sustainable living with modern standards. • individual comfort ventilation • 3-fold insulated wood/metal windows • increased thermal insulation • photovoltaic system for own power generation. • ground probes take over the heating together with the heat pump. • e-mobility connection is possible at every parking space. • Lift: Barrier-free and wheelchair accessible – comfortable access to the apartment. • Public transport: The Untertor bus stop is only 200 m and the Bülach train station is 1,000 m away. • Shopping: The Sonnenhof shopping center is 870 m away. • Schools: The cantonal school is 140 m, the vocational school is 220 m, the primary school Schwerzgrueb with kindergarten is 240 m, and the secondary school Mettmenriet is 720 m away – an ideal place to live for families with children. This exclusive new building apartment is available from September 30, 2027. Secure your new home in Bülach now and benefit from modern living comfort, sustainable construction, and excellent infrastructure.Interested?Contact us and come visit us for a non-binding conversation.

  • Parking space
  • Balcony / Terrace
  • Garage
  • +5
Travel time
-
1 / 20
5.5 rooms, 214m², CHF 1,390,000.–
Kählwiesstrasse 3, 8414 Buch am Irchel

Modern 5.5-room DEFH in a quiet location

Floor plans, more pictures, a video, and additional information can be found at www.stoehr-immobilien.ch In an attractive location in Buch am Irchel, this stylish 5.5-room semi-detached house from 2017 presents itself as an ideal home for people with a demand for comfort, quality, and living atmosphere. On a net living area of around 214 m² and a land share of 299 m², the property offers spacious room proportions and a harmonious living concept. Bright rooms, a Swedish stove in the living room, and cozy wooden ceilings in the bedrooms give the house a warm and inviting appearance. Two tasteful wet cells - including one with a comfortable corner bathtub and shower and one with a shower - as well as a separate guest toilet provide additional comfort. A highlight is the two balconies: one with a wonderful distant view (northwest orientation) and the other with east orientation, where you can enjoy the morning sun. The garden area with covered and uncovered seating areas as well as a well-maintained lawn offers space for relaxation and social hours outdoors. For vehicles, there is a carport and two parking spaces in front of the carport. Highlights: • Modern, well-maintained 5.5-room DEFH • Year of construction: 2017 • Cubature: 928 m³ • Net living area: approx. 214 m² • Land share: 299 m² • Swedish stove in the living room • Heating system: heat pump with underfloor heating • 2 wet cells • 1 guest toilet • Expansion possibility for a second toilet on the upper floor • Balcony with fantastic distant view • Garden with covered and open seating area • Fully developed basement • 1 carport and 2 outdoor parking spaces in front of the carport Location: The property is located in a quiet residential area in Buch am Irchel, a popular municipality with rural charm and high quality of life. The natural surroundings and numerous nearby recreational areas make this location particularly attractive. In Buch am Irchel, there is a Volg within walking distance (approx. 2 minutes). For everything else, Buch is oriented towards Neftenbach: there are various shopping facilities such as Coop, Denner, Volg, Landi, and a butcher's shop. Additionally, Pfungen offers a Migros. The bakery in Flaach is also highly valued in the region. The traffic connection is also a plus: the Wülflingen motorway access is reachable in around 9 minutes by car. Families benefit from a very good school offer: kindergarten and primary schools are located directly in Buch, while the upper school is attended in Flaach. The schools in the region enjoy an excellent reputation and are an important plus point of this residential area. We are happy to answer your questions or arrange a viewing. All information is subject to error and omission. Stöhr Immobilien GmbHwww.stoehr-immobilien.ch

Travel time
-
New building
1 / 37
7.5 rooms, 284m², CHF 3,490,000.–
Brunnenweg 1a, 8309 Nürensdorf

Stylish new building with a well-thought-out room concept and versatile usage possibilities

Floor plans, more pictures, a video, and additional information can be found on www.stoehr-immobilien.chThis detached 7.5-room single-family house from 2025 combines modern architecture, high-quality materials, and a generous space offer on approximately 285 m² of living space. It convinces with an elegant formal language, light-flooded rooms, and a living concept that meets the highest standards.The openly designed living and dining area forms the heart of the house. Generous window surfaces create a bright, airy ambiance with a view of the Alps and connect the interior with the exterior. The modern kitchen blends harmoniously into the living room and underlines the timeless character of the property.Warm parquet floors that run through the house and charming sloping ceilings give the house a special living atmosphere. The five stylish bathrooms present themselves in neutral color tones with elegant glass showers, while one also invites relaxation with a freestanding bathtub.An area of the house is equipped with a separate entrance, kitchen, and wet cell, offering a variety of possibilities - whether as a home office, practice, or studio.The space offer is complemented by flexibly usable rooms in the basement, for example, as a fitness, hobby, or workroom.In the outdoor area, several covered and uncovered seating areas as well as a sunny balcony invite you to linger and create the ideal framework for relaxed hours outdoors.The most important things in brief: • Detached 7.5-room single-family house • Year of construction: 2025 • Cubature: 1,350 m3 • Living space: 285 m² • Usable space: 340 m² • Plot: 566 m² • Open living and dining area with generous window fronts • Modern kitchen • High-quality materials and noble parquet floors • Five stylish bathrooms, one with a freestanding bathtub • Separate area with its own entrance - ideal for a home office, practice, or studio • Flexibly usable rooms in the basement • Practical built-in cabinets throughout the house • Sunny balcony and several covered and open seating areas • Double garage, outdoor parking, and visitor parking • Heating system: Air-water heat pump via underfloor heating • Preparation for a solar system available Location:The property is located in a quiet and natural residential area with a high quality of life. Shopping facilities, schools, and public transport are easily accessible, while numerous walking and leisure opportunities are right on the doorstep. An ideal combination of relaxation in nature and good connections to the surrounding centers.Detailed distances to schools and shopping can be found in the documentation on our website.We are happy to answer any questions or arrange a viewing.All information is subject to error and omission.Stöhr Immobilien GmbHwww.stoehr-immobilien.ch


Travel time
-
1 / 28
  • Parking space
  • Balcony / Terrace
  • Garage
  • +3
7.5 rooms, 180m², CHF 2,350,000.–
Bläsihofstrasse 2, 8312 Winterberg ZH

7.5-Room Villa – Historic Charm Meets Modern Elegance

Exceptional villa with 694 m² plot – almost completely renovated with great attention to detail In the idyllic village center of Winterberg, an exceptional 7.5-room villa from around 1910 awaits you, which was comprehensively modernized and almost completely renovated between 2022 and 2026 with great effort, high-quality materials, and great attention to detail. Practically all technical installations as well as the interior design were brought up to a modern, high-quality standard. Today, the property presents itself in a nearly new condition, without losing its special architectural charm. Spacious, open living areas, elegant herringbone parquet, an exclusive kitchen with high-quality Miele appliances, a stylishly integrated Swedish stove, and a spacious master suite with a walk-in closet create an exceptional living ambiance. The highlights of this special villa Living & Plot • 7.5 rooms with approximately 180 m² of living space • A spacious plot with 694 m² of land • Open, bright living and dining area • Two garden seating areas with approximately 70 m² and 15 m² • Direct access from the living room to the garden • Approximately 140 m² of paved outdoor areas with space for around four vehicles • An additional outbuilding with three rooms, versatile and usable as a studio, hobby, or work area. Great potential for expansion • Approximately 60 m² of cellar space, largely plastered and partially equipped with ceramic flooring Exclusive interior design • High-quality kitchen with Miele appliances, large refrigerator, separate freezer, XL dishwasher, combination steamer, and additional oven • Elegant natural stone cladding and kitchen backsplash in Taj Mahal • Spacious master suite with walk-in closet • High-quality herringbone parquet and carefully selected materials • Two spacious bathrooms with bathtub, walk-in rain shower, and high-quality equipment • Stylishly integrated Swedish stove between the kitchen and living area • Modern lighting concept with over 60, mostly dimmable, recessed spotlights Comprehensively modernized & technically renewed (2022–2026) • Practically completely renewed interior design • All electrical installations renewed • Extensive renewal of sanitary installations • Completely renewed roof, including sealing, new dormer windows, and large skylight • Underfloor heating on the ground floor and in the bathroom on the upper floor, partially supplemented by wall heating • New radiators in the other rooms • Existing oil heating with the possibility of conversion to a heat pump • Preparation for a photovoltaic system and an electric vehicle charging station • High-quality materials and careful execution down to the last detail Unique character – living comfort of today What's special about this villa is the successful combination of classic architecture and modern living comfort. During the comprehensive renovation, great importance was attached to preserving the original character of the house while creating a high-quality, modern living ambiance. The result is an exceptional home that combines the charm of a classic villa with the amenities of a largely renovated property. Attractive location between Zurich and Winterthur The villa is located in the village center of Winterberg, in the popular municipality of Lindau, and combines quiet, rural living with excellent transport links. Kindergarten and school are within walking distance. A bus stop is located right in front of the house. The most important transport connections are also quickly accessible: • Motorway access: approximately 3 minutes • Winterthur: approximately 10 minutes • Zurich Airport: approximately 15 minutes • City of Zurich: approximately 20 minutes A home for people who appreciate the special This villa is much more than a ordinary single-family home. It combines classic charm, comprehensive high-quality renovation, spacious living areas, and an attractive plot to create an exceptional overall offer. A rare opportunity for buyers looking for a characterful property with modern living comfort. We would be happy to provide you with the detailed sales documentation and show you this special villa during a personal viewing.


  • Parking space
  • Balcony / Terrace
  • Garage
  • +3
Travel time
-
Tobias Benz

Tobias Benz

1 / 13
Tobias Benz

Tobias Benz

  • Elevator
5.5 rooms, 135m², CHF 1,130,000.–
In Wannen 18, 8406 Winterthur

Modern 5.5 room apartment

Already when entering the apartment, the spacious entrance area conveys a pleasant living feeling. The intelligent room layout ensures short distances and at the same time offers a lot of privacy between the individual living areas. The openly designed living and dining area forms the heart of the apartment. Generous window surfaces let in a lot of daylight and, together with the direct access to the balcony, create a bright and friendly living atmosphere. The balcony invites you to linger and expands the living space ideally outdoors. With a total of four bedrooms, the apartment offers versatile usage possibilities and is suitable for both families and couples with increased space requirements or people who wish for a separate home office. All rooms convince with their pleasant proportions and versatile furnishing possibilities. A special highlight of this apartment is the comprehensive general renovation, which was realized in 2023 and 2024 with a lot of love for detail and investments of around CHF 126,000. During this time, practically all living areas were modernized and brought up to a contemporary standard. In addition to two fully renovated bathrooms with high-quality equipment and modern Geberit AquaClean shower toilets, all floor coverings were replaced with elegant Feinsteinzeug plates in wood optic. Furthermore, all walls, ceilings, doors, and windows were repainted, and the entire electrical installation, including a Smart Home system with Philips Hue and a CAT7 network cable in all rooms, was modernized. The apartment presents itself in an excellent and almost ready-to-move-in condition. The functional kitchen blends harmoniously into the living area and was supplemented with a new refrigerator and a new dishwasher. It is in a well-maintained condition and offers potential for later individual modernization at the same time. The residential building also convinces with its high-quality construction and a pleasant environment. An elevator comfortably connects all floors with the underground parking garage and the ancillary rooms. Two underground parking spaces and a private cellar compartment round off this attractive residential offer ideally. Thanks to the quiet and family-friendly location, you benefit from short distances to shopping facilities, schools, kindergartens, and public transportation. At the same time, you can reach the Winterthur city center and the highway access in just a few minutes. The surrounding recreational areas invite you to take walks, engage in sports activities, and enjoy relaxing hours in nature. This exceptional apartment convinces with its generosity, high-quality interior design, and excellent condition, offering an ideal home for all those who appreciate modern living in an attractive residential location in Winterthur. We would be happy to convince you of the numerous advantages of this attractive property during a personal viewing.

  • Elevator
Travel time
-
1 / 13
  • Balcony / Terrace
  • Garage
  • Child-friendly
  • +1
6.5 rooms, 152m², CHF 1,610,000.–
Bülacherstrasse 21C, 8424 Embrach

Charming 6.5-room row house in a quiet location in Embrach

Discover this beautiful 6.5-room row house from 2004 in the sought-after municipality of Embrach. With 152 m² of living space on three floors and a 182 m² large plot of land, this property offers perfect comfort for families.The house impresses with: • Spacious living and dining area: Open, bright living area with modern design and direct access to the terrace and private garden – ideal for relaxed hours with family and friends. • Upper floor: Three bright bedrooms offer plenty of space for family, guests or a home office. This floor is complemented by a spacious bathroom with a bathtub. • Attic: Exclusive parental area with its own bathroom, walk-in closet and a private terrace (26 m²) – perfect for quiet and relaxing evenings. • Fireplace: Stylish fireplace in the living area, which creates a warm and cozy atmosphere. • Private outdoor areas: Well-kept private garden with direct access to the children's playground – ideal for families with children. • Garage: 3 underground parking spaces with direct access to the house provide maximum comfort. • Craft room: Separate craft or hobby room, versatile as a workshop, storage room or creative workspace Location and surroundingsThe property at Bülacherstrasse 21c is located in an attractive and easily accessible location in Embrach. The surroundings are characterized by a pleasant mix of residential and smaller commercial uses, as well as proximity to green spaces and recreational areas.Shopping facilities, schools, kindergartens and various services are within a few minutes' reach. The nearby Embrach-Rorbas train station offers a good connection to the public transport network with connections to Zurich and Winterthur.Thanks to the good transport links, you can reach Zurich Airport and the cities of Bülach, Winterthur and Zurich in a short drive. At the same time, Embrach offers a quiet and natural living environment with a high quality of life.

  • Balcony / Terrace
  • Garage
  • Child-friendly
  • +1
Travel time
-
1 / 13
5.5 rooms, 128m², CHF 1,210,000.–
Hedy-Hahnloser-Strasse 10, 8406 Winterthur

Stylish family paradise in a quiet, central location

This attractive 5.5-room apartment is located in a quiet and family-friendly neighborhood in Winterthur-Töss. Shopping facilities, schools, public transport, and recreational areas are all nearby. The apartment impresses with a modern construction standard, a well-thought-out room concept, and bright, light-filled rooms.The open kitchen with a stylish cooking island forms the heart of the apartment and seamlessly merges with the spacious living and dining area. From here, you can directly access the balcony, which invites you to relax and unwind.Two comfortable bathrooms and a separate laundry room (washing tower possible) in the apartment provide additional comfort. A spacious hobby room with its own washing tower and a cellar provide valuable storage space and versatile usage options.Thanks to the Minergie standard and comfort ventilation, you can enjoy a pleasant room climate and energy-efficient living.Optional additional offers • Hobby room including washing room and own washing tower: CHF 35,000.- • Underground parking space with preparation for e-charging station: CHF 40,000.- Highlights • 5.5 rooms with spacious room concept • Modern open kitchen with cooking island • Bright living and dining area with balcony • Two bathrooms (1x shower, WC and 1x bath, shower, WC) • Minergie standard with comfort ventilation • Hobby room with washing tower and cellar • Family-friendly location An ideal home for all those who appreciate modern living, comfort, and a good location.Order the detailed sales documentation for this interesting property. After receiving the documentation, we will be happy to arrange a personal viewing appointment. We look forward to your contact inquiry.

Travel time
-
1 / 13
6.5 rooms, 153m², CHF 1,297,000.–
Dorfstrasse 39, 8310 Grafstal

6.5-room single-family house with winter garden in Grafstal

Charming single-family house with history and plenty of space in GrafstalThis 1923 built and 1996 renovated single-family house combines the charm of a grown house with modern living comfort. On three floors, you can expect 6.5 rooms and around 153 m² of living space. The house offers plenty of space for family, home office, and hobbies.The most important things at a glance: • 6.5 rooms on 3 floors • Living area approx. 153 m² • 3 bathrooms • Plot approx. 642 m² with garden • Chimney • Balcony approx. 2.5 m² • 3 outdoor parking spaces • Building volume approx. 898 m³ The chimney provides a cozy atmosphere in the colder months. Three bathrooms make everyday life for a family much easier. The small balcony invites you to take a break in the fresh air.The 642 m² large plot with garden share offers plenty of space for play, relaxation, and gardening pleasures in the green. The spacious building volume of around 898 m³ underlines the spaciousness of the house.The property is heated with an air-water heat pump, and the heat is distributed via radiators. Three outdoor parking spaces are available for your vehicles.Grafstal belongs to the municipality of Lindau and is located between Zurich and Winterthur. S-Bahn connection in Effretikon and Kemptthal, the A1 entrances, schools in the village, and shopping opportunities in the vicinity make the location suitable for everyday life.The house is available for occupancy from July 1, 2027. The purchase price is CHF 1,297,000. An attractive opportunity for all those looking for a house with character and plenty of outdoor space.

Travel time
-
Lukas Speck

Lukas Speck

1 / 13
Lukas Speck

Lukas Speck

  • Parking space
  • Garage
5.5 rooms, 166m², CHF 2,175,000.–
Rümlang, 8153 Rümlang

Detached single-family house with unobstructable view

In a prime and natural location in Rümlang, this charming 5.5-room single-family house in a timeless country style awaits you. Located directly on the building zone border, you can enjoy an unobstructable view into the green and wonderful sunshine until late in the evening. An ideal home for families who appreciate peace, privacy, and excellent infrastructure. Already when entering, the house conveys a bright and inviting living atmosphere. The well-thought-out floor plan separates the living and sleeping areas in an ideal way and offers plenty of space and privacy for the whole family with four bedrooms and two bathrooms. In 2024 and 2025, the property was comprehensively modernized. In addition to the new air/water heat pump and the new heat pump boiler, all electrical installations were renewed, the entire upper floor including the staircase was equipped with high-quality solid wood parquet, and the house was freshly painted inside and out. The property presents itself today in an excellent, ready-to-move-in top condition. The lovingly designed and maintained garden offers two attractive seating areas. On the southeast side, you can enjoy the morning sun while having breakfast or coffee in the green, while the spacious terrace with a new electrically controlled awning on the northwest side invites you to relax, grill, and linger - accompanied by a magnificent view and atmospheric sunsets. The property also convinces technically in every way. The solid double-shell masonry ensures a pleasant living climate, while the new air/water heat pump, the new heat pump boiler, and the completely renewed electrical installations guarantee modern living comfort and high energy efficiency. A modern, professional alarm system with video surveillance provides additional security. Another highlight is the exceptionally spacious garage with a area of 50 square meters and direct access to the house. It offers comfortable space for two cars as well as several bicycles, motorcycles, or additional storage or workshop space. The space offer is complemented by two outdoor parking spaces. Despite the quiet and natural location, you benefit from short distances: kindergarten and schools, shopping facilities, bus, and Rümlang train station are within a few minutes' reach. The proximity to Zurich (15 minutes to the main train station by train) and the airport makes the location particularly attractive for commuters. Don't hesitate and contact us today for a non-binding viewing appointment!Exact address available after registration on neho.ch.INTERESTED IN A VIEWING? PLEASE REGISTER: https://neho.ch/b/8153-26-6

  • Parking space
  • Garage
New building
1 / 12
  • Parking space
  • Balcony / Terrace
  • Garage
  • +2
5.5 rooms, 192m², CHF 2,790,000.–
Birkenweg 27, 8600 Dübendorf

Your new home with garden – 192 m² living space, building permit granted

At Birkenweg 27 in Dübendorf, an exclusive 5.5-room semi-detached house is being built, combining modern architecture, high-quality living comfort, and a private garden. One of the two halves of the house has already been sold – secure the remaining home for your next chapter now. Spacious living. Enjoying together. The ground floor forms the center of the house: The open kitchen with dining area and the bright living room create space for shared meals, social evenings, and relaxed hours. The garden with approximately 129 m² expands your living space outdoors – with space to play, enjoy, and unwind. On the 1st floor, you will find two rooms, a dressing room, and a bathroom. The attic offers a spacious private retreat with its own dressing room and master bathroom. In total, you have three bathrooms at your disposal. Additional space for your ideas A special plus is the renovated and heated hobby room/office/room in the basement. Whether for concentrated work, creative projects, or personal interests: Here you gain valuable flexibility in everyday life. High-quality construction with a harmonious overall concept High-quality materials, an elegant kitchen, and carefully coordinated flooring and sanitary facilities characterize the living experience. The selection is made by the builder in a high standard. An air-water heat pump and a photovoltaic system complement the contemporary energy concept. Your highlights at a glance • 5.5-room semi-detached house on four levels • 192 m² living space including renovated and heated basement area • Additionally 31 m² of other usable space • Private garden with approximately 129 m² • Three bathrooms and separate dressing areas • High-quality construction standard • Air-water heat pump and photovoltaic system • Garage box and parking lift included in the purchase price • Building permit granted • Expected move-in date: end of 2027 / beginning of 2028 Quiet living and well-connected The family-friendly location on a quiet neighborhood street combines pleasant living with short distances. Schools, kindergarten, shopping facilities, and Dübendorf train station are located in the surrounding area. The Glatt and surrounding green spaces offer opportunities for exercise and relaxation. Download the expose directly and arrange a meeting.

  • Parking space
  • Balcony / Terrace
  • Garage
  • +2
Travel time
-

Suggested properties for you based on search results

Other interesting objects