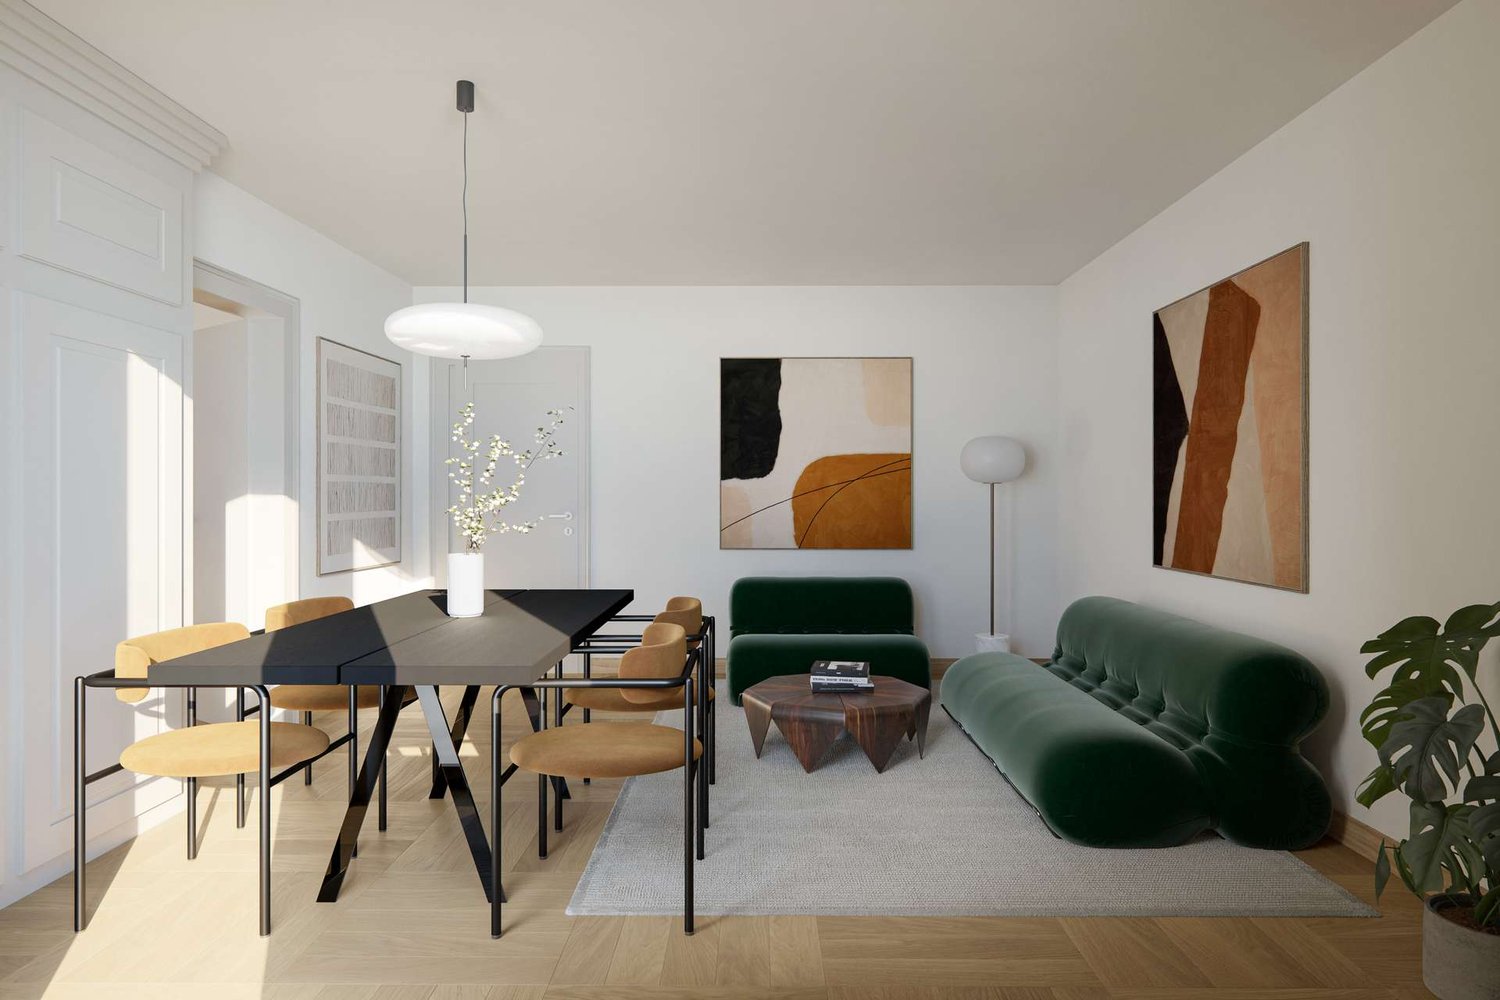
Lufingen - Properties for sale with Elevator

We recommend expanding your search criteria to get similar results. The current filters didn’t return any matches.

If you don’t want to change your current search criteria, we recommend creating a search alert, so you’ll be notified when matching offers become available.

More objects in your automatically expanded search area
19 results - Radius: + 10km
New building
1 / 5
  • Balcony / Terrace
  • Garage
  • Elevator
  • +2
2.5 rooms76m²CHF 1,955,000.–
Premium
Weizenstrasse 7, 8037 Zürich

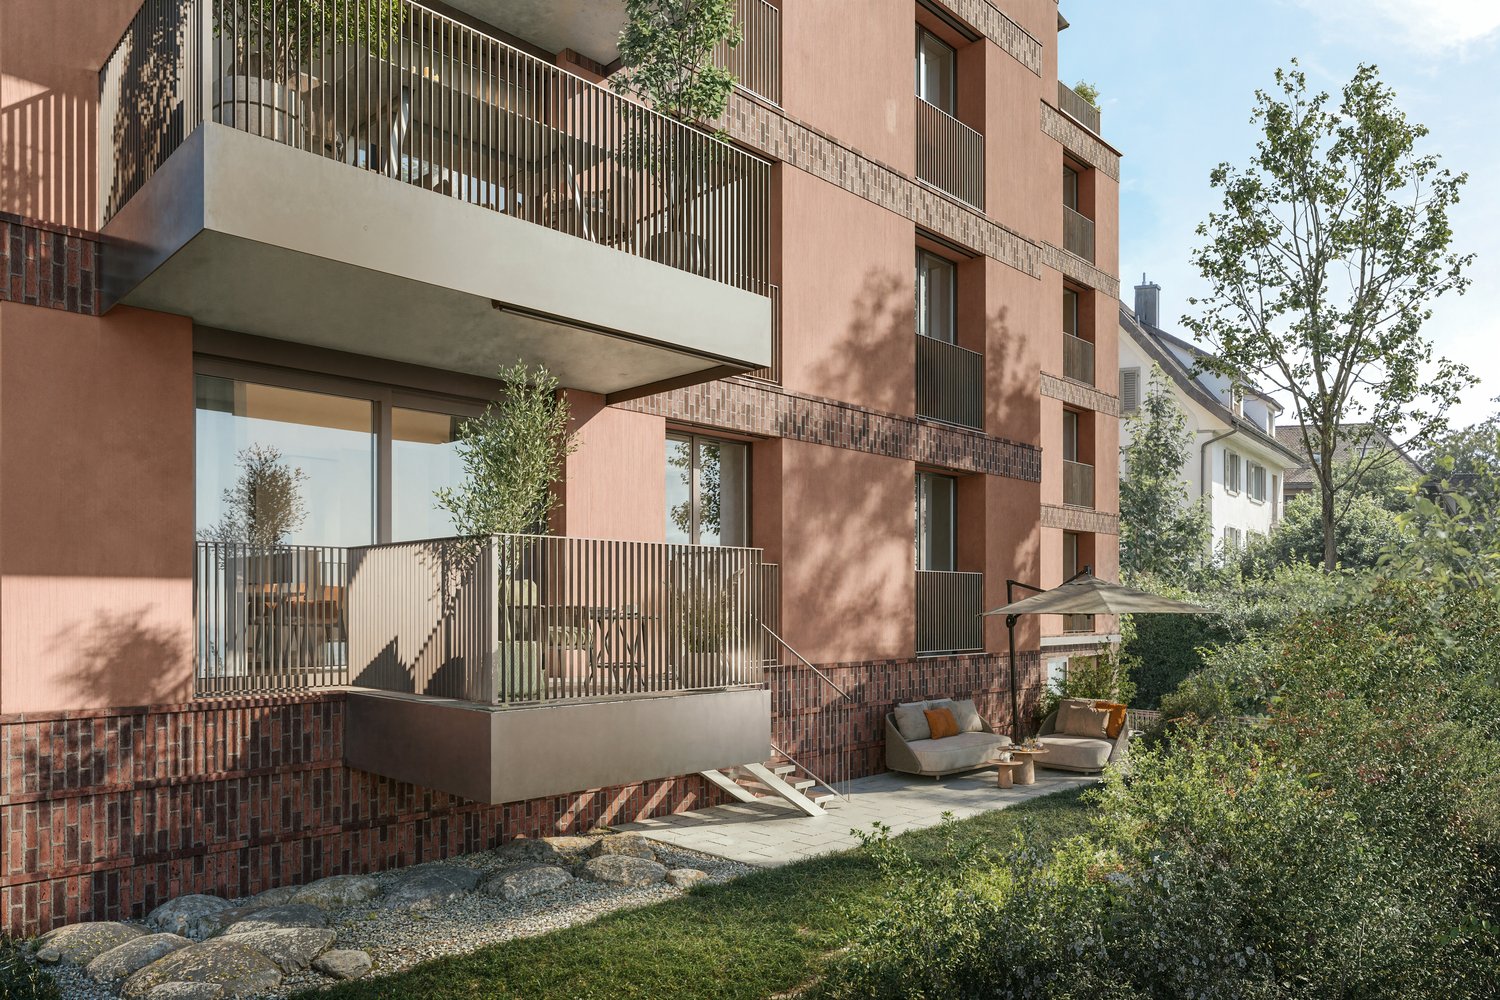
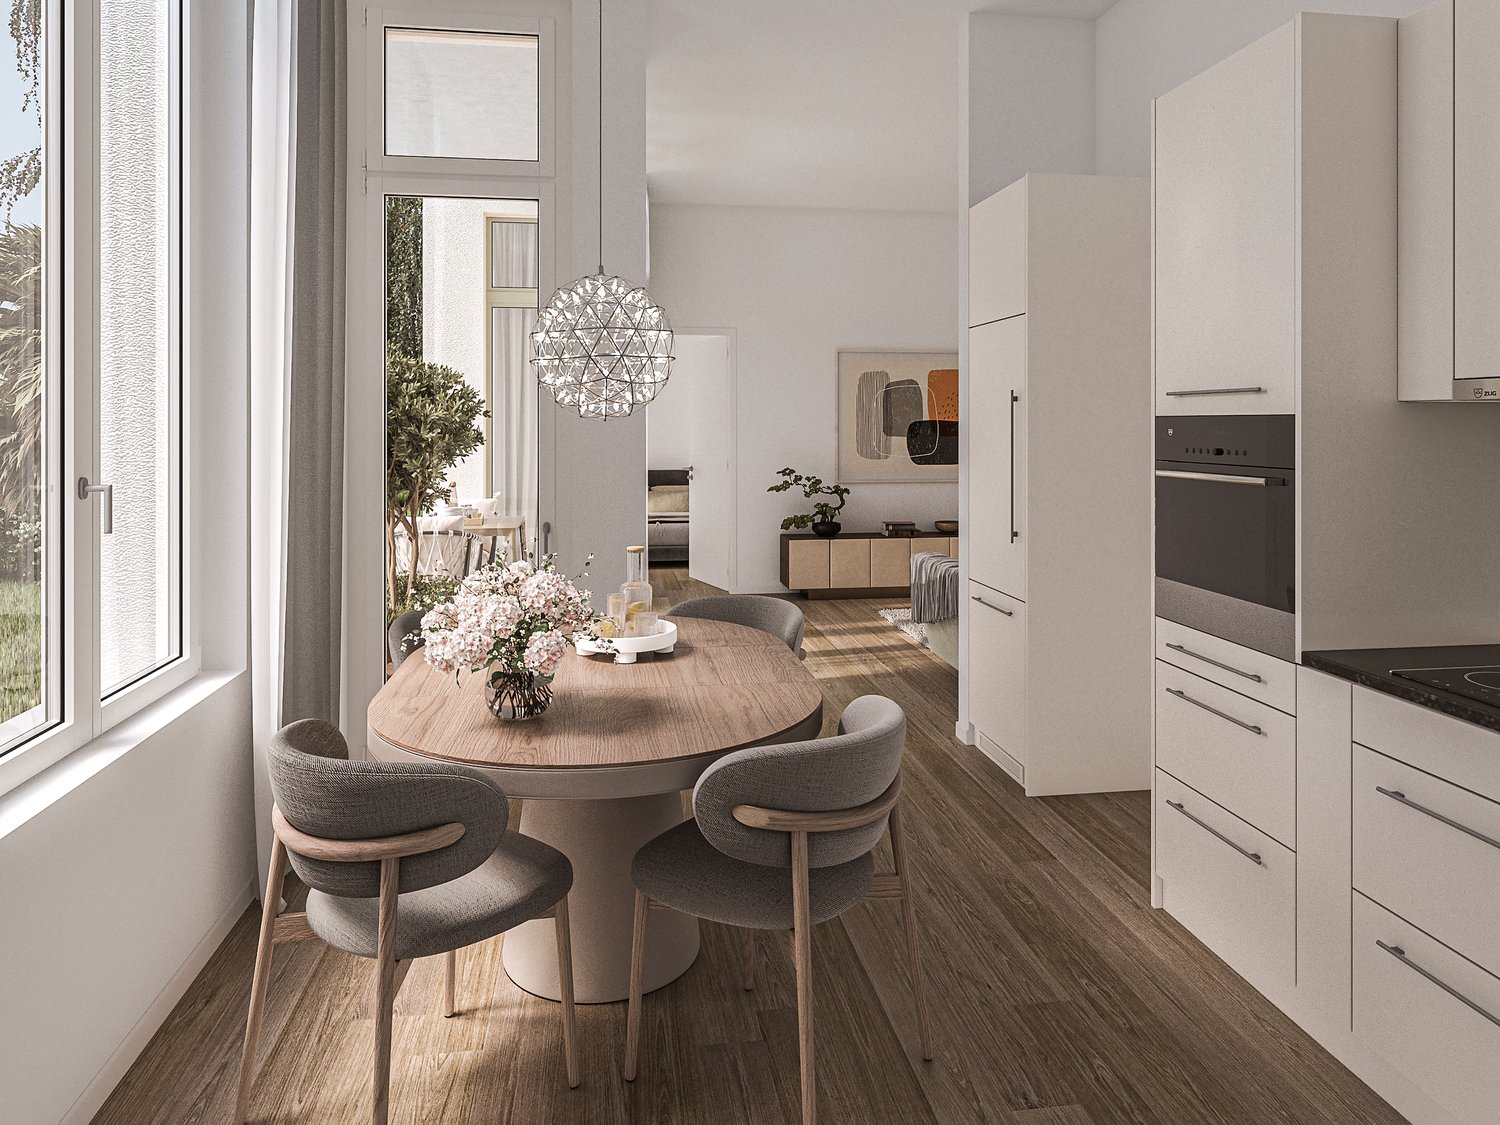
Modern living with private garden – in the heart of Wipkingen

Welcome to this exclusive 2.5-room new apartment on Weizenstrasse 7 in the popular Zürcher quarter of Wipkingen. The modern multi-family house with a total of 15 condominiums is being realized according to the highest energy standards, is Minergie-certified and is expected to be ready for occupancy by the end of 2028.The apartment combines contemporary architecture, high living comfort, and a private garden to create a special home – quiet and yet in the midst of urban life.The apartment impresses with the following highlights • Minergie-certified new building: Sustainable and energy-efficient living thanks to the latest Minergie standard and solar panels. • Bright living and dining area: The open floor plan and large windows create a light-filled and inviting ambiance. • Private garden & balcony: Approximately 30 m² of private garden offer a personal retreat in the city – perfect for relaxed hours outdoors. • High-quality comfort features: Elevator, Quooker, dishwasher, cable TV, and wheelchair-accessible entrance provide additional comfort in everyday life. • Quiet living location: Despite the central location, you can enjoy a pleasantly quiet living atmosphere both during the day and at night. • Summer in the city: The private garden invites you to linger on warm days. For a refreshing cool-down, the popular Flussbadi Letten is just a few minutes away. Attractive location in Zürich-WipkingenThe apartment is located in the immediate vicinity of the Limmat and benefits from the excellent infrastructure of the popular quarter. Shopping facilities, schools, public transport, and recreational areas are easily accessible on foot. • Letten school: approx. 5 minutes on foot • Migros: approx. 6 minutes on foot • Laubiweg tram stop: approx. 9 minutes on foot • Zürich Wipkingen train station: approx. 9 minutes on foot • Limmatplatz bus stop: approx. 9 minutes on foot Your new home in WipkingenThis modern 2.5-room garden apartment combines sustainable construction, contemporary architecture, and urban living comfort with a rare plus: a private garden in the heart of Zürich.A home for all those who appreciate modern living, value sustainability, and want to enjoy the proximity to the Limmat, quarter life, and Zürich's city center.We look forward to your inquiry. See you soon, Stefan Brogli

  • Balcony / Terrace
  • Garage
  • Elevator
  • +2
Travel time
-
New building
1 / 11
  • Balcony / Terrace
  • Garage
  • Pets allowed
  • +6
2.5 rooms95m²CHF 960,000.–
Schulweg 13, 8310 Grafstal

High up: modern attic apartment with special room height

In the heart of Grafstal, the Grastal project is being created, a residential ensemble with a total of 27 condominiums that harmoniously combines rural character and modern living.Large windows, private outdoor areas, and harmonious floor plans create a pleasant living feeling. High-quality kitchens (Herzog Küchen AG) with appliances from V-Zug, elegant bathroom furniture, and integrated smartphone networking provide comfort and quality in everyday life.With the first sales phase with the houses on Schulweg 7 and 9, construction will begin. We would be happy to invite you to the groundbreaking ceremony on Fri, August 28, 2026, from 4-6 pm. Join us and take the opportunity to inform yourself on site about the still available apartments in both phases.The 2nd phase consists of the houses on Schulweg 11 + 13. The sale of the 14 condominiums has just started. The construction start is planned for winter 2026/2027.All information about the project and the offer can be found at www.grastal.ch.Our highlights: • 2.5- to 4.5-room apartments with well-thought-out and versatile floor plans • Bright living rooms with spacious balconies, loggias, or garden shares • In the interior design, the project sets a high standard with plenty of room for individuality. Buyers can actively participate in shaping both the floor plan and the interior design - entirely according to their personal ideas • Sustainable energy thanks to geothermal heat pumps and PV systems, smart home networking • Underground parking with preparation for electric mobility • Quiet and yet central location. The Volg store is within walking distance. The schoolhouse and kindergarten are just around the corner. You can reach Effretikon by bus and from there also the cities of Winterthur and Zurich in a short time. • The move-in date for the 1st phase is planned for autumn 2027. This is for the 2nd phase in summer 2028. Would you like to learn more about our diverse offer in Grafstal? Then we look forward to your inquiry, the call to +41 55 610 47 46 or the direct appointment booking at www.grastal.ch.

  • Balcony / Terrace
  • Garage
  • Pets allowed
  • +6
Travel time
-
1 / 7
2 rooms53m²CHF 590,000.–
Müllackerstrasse 28, 8152 Glattbrugg

Near the airport

In a central location in Glattbrugg, at Müllackerstrasse 28, a 2-room apartment awaits you, which convinces with its practical room layout and its proximity to all important facilities. The apartment offers excellent connections and short distances in everyday life. The next bus stop "Riethofstrasse" is only a few steps away and takes you to Glattbrugg, Opfikon or directly to Zurich in just a few minutes. Zurich Airport is only about 10 minutes away by car and provides quick national and international connections. Various shopping options, restaurants, and leisure activities can be reached comfortably on foot or by bike. The bright 2-room apartment impresses with a well-cut floor plan: a friendly living/dining area, a separate bedroom, as well as a compact kitchen and a bathroom. The cozy balcony rounds off the offer.2-room apartment on the 3rd floor, approx. 53 m² - Entrance approx. 6 m², with built-in closet - Living/bedroom approx. 21.7 m² and 14.9 m², exit to the balcony approx. 21.7 m² and 14.9 m² - Kitchen approx. 6.3 m², exit to the balcony - Bath/WC approx. 3.6 m² The apartment is rented. An outdoor parking space belongs to the apartment. The parking space is not included in the purchase price. The construction is mostly from the year of construction (1970). Interested in further documents? We will be happy to provide you with the sales documentation and ask you to fill out the contact form.

Travel time
-
New building
1 / 6
2.5 rooms61m²CHF 1,315,000.–
Höhenring 26, 8052 Zürich

Idyllic 2.5-room apartment

Idyllic 2.5-room apartment The charming 2.5-room garden apartment combines comfortable living with an attractive outdoor area. The openly designed living, dining, and kitchen area forms the heart of the apartment and creates a bright and inviting living atmosphere thanks to generous window surfaces. From here, you can directly access the covered seating area and the private garden – ideal for relaxing, gardening, or for cozy hours outdoors.The spacious bedroom offers ample space for individual living needs and convinces with its quiet location. The room offer is complemented by a modern bathroom, a separate guest toilet, and a practical laundry room with washing machine and dryer.Highlights: • Private garden with approximately 31.5 m² of garden space • Spacious seating area as an extended living space outdoors • Bright living, dining, and kitchen area • Spacious bedroom • Bathroom with shower • Separate guest toilet • Well-thought-out and efficient room layout • Sustainable construction • Attractive meeting areas • Bicycle parking spaces in the underground and ground floor At Höhenring, you can expect a diverse range of living options – a true residential paradise for different demands. Whether 2.5- to 4.5-room apartments, attractive garden apartments with seating areas and inviting green spaces, or apartments with balconies and terraces: you'll find your new home here.Parking spaces in the underground garage can be purchased additionally.Lara Tunon is available to answer your questions at 044 802 20 45.

Travel time
-
1 / 16
2.5 roomsPrice on request
Alte Rheinstrasse 77, 8424 Embrach

Living with a wide view - dreamy view into the green

In the modern development in Embrach, this exceptional 2.5-room apartment presents itself as one of the exclusive offers of the entire area. The privileged south and west orientation, the immediate border with the agricultural zone, and the protected location within the complex create a rare amount of privacy, all-day sunshine, and an unobstructable, idyllic view into the green.The apartment convinces with an elegant living concept with high room heights, generous window fronts, and a well-thought-out floor plan that perfectly connects light, space, and openness. The stylish ambiance conveys a modern and at the same time timeless living feeling on the highest level.The high-quality equipped kitchen with first-class Siemens appliances meets high demands on design and functionality, and the good connection to public transport (ÖV) underlines the special character of this property and combines natural living with optimal accessibility.This AZ Immobilien offer is characterized by the following advantages: • Attractive location within the development • South/west orientation with evening sun • Large, forward-extended panoramic balcony • Maximum privacy • Direct location on the agricultural and green zone • Proximity to the recreational area • High room height and generous living feeling • Bright rooms with large window fronts • Modern kitchen with Siemens appliances • Bank-approved sales price • Attractive financing offer • Parking space No. 16 Room program: • Kitchen/living room: 46.5m2 • Bedroom: 16.7m2 • Bathroom: 4.7m2 • Reduit: 2.2m2 • Entrée: 5.7m2 • Balcony: 11.5m2 • Basement (A12): 13.4m2 Have we aroused your interest?If you are interested, we will be happy to provide you with the sales documentation and show you the apartment during a personal viewing appointment.We look forward to your contact via the portal or directly by phone and are available to answer questions.For further information, please visit our website www.azimmo.ch

Travel time
-
1 / 16
2.5 roomsPrice on request
Alte Rheinstrasse 77, 8424 Embrach

Living with a wide view - dreamy view into the green

In the modern development in Embrach, this exceptional 2.5-room apartment presents itself as one of the exclusive offers of the entire area. The privileged south and west orientation, the immediate border with the agricultural zone, and the protected location within the complex create a rare level of privacy, all-day sunshine, and an unobstructed, idyllic view into the green.The apartment convinces with an elegant living concept with high room heights, generous window fronts, and a well-thought-out floor plan that perfectly combines light, space, and openness. The stylish ambiance conveys a modern and at the same time timeless living feeling on the highest level.Living with a wide view - dreamy, unobstructed view into the green. The spacious balcony harmoniously extends the living space to the outside and offers the ideal place to enjoy the sun from the afternoon to the atmospheric sunset in an exclusive atmosphere.The high-quality equipped kitchen with first-class Siemens appliances meets high demands on design and functionality, and the good connection to public transport (ÖV) underlines the special character of this property and combines natural living with optimal accessibility.This AZ Immobilien offer is characterized by the following advantages: • Attractive location within the development • South/west orientation with evening sun • Large, forward-positioned panoramic balcony • Maximum privacy • Direct location on the agricultural and green zone • Proximity to the recreation area • High room height and generous living feeling • Bright rooms with large window fronts • Modern kitchen with Siemens appliances • Bank-approved sales price • Attractive financing offer • Parking space No. 16 Room program: • Kitchen/living room: 46.5m2 • Bedroom: 16.7m2 • Bathroom: 4.7m2 • Reduit: 2.2m2 • Entrée: 5.7m2 • Balcony: 11.5m2 • Basement (A12): 13.4m2 Have we sparked your interest?We would be happy to provide you with the detailed sales documentation. Experience the special room feeling and the unique location of this apartment during a personal viewing - we look forward to your contact.

Travel time
-
1 / 11
  • Balcony / Terrace
  • Garage
  • Elevator
2.5 rooms61m²CHF 650,000.–
8152 Opfikon

View into the distance - for self-occupation or investment

High above the roofs of Opfikon, this bright 2.5-room apartment on the 10th floor unfolds its full effect: wide views, plenty of sunshine, and a well-thought-out floor plan create a home that makes everyday life easy and beautiful. On approximately 61 m² of living space, you'll find clear lines, warm materials, and pleasant tranquility. Completed by a sunny balcony that extends the living space outdoors.Living & Floor PlanThe entrance welcomes you with a practical wardrobe; two storage rooms provide valuable storage space. The separate kitchen is conveniently located near the dining area, while the bright living area with large windows leads directly to the balcony, ideal for the first coffee in the morning or the sunset over the Glattal. A quiet bedroom and a bathroom/WC complete the room offer. The underfloor heating, combined with the large window fronts, creates a comfortable living climate.Building & EquipmentThe property (built in 1973) was recently renovated and presents itself as well-maintained. Two elevators take you comfortably to the 10th floor; the house has a total of 59 residential units. A spacious basement compartment is included and ideal for sports equipment, seasonal changes, or hobbies. Solar panels on the roof support the energy supply; currently, it is still heated with oil heating. An underground parking space can be purchased optionally for CHF 35,000.Location & MobilityUrbanly connected, yet relaxed: The S-Bahn (Opfikon station) is approximately 1.1 km away; the Glattbrugg motorway access can be reached in around 0.4 km, and Zurich Airport is about 4.4 km away. Tram lines 10/11/12 connect you closely with Oerlikon and the airport. You can find recreation at Glattparksee (approximately 0.5 km) - perfect for jogging rounds, lunch breaks in the green, or after-work relaxation.The Highlights at a Glance • 2.5 rooms, approximately 61 m² living space • Sunny balcony with a wide view • Underfloor heating, oil heating; solar panels on the roof • 2 storage rooms in the apartment; basement in the underground floor included • Optional underground parking space CHF 35,000 • Top connection: S-Bahn ~1.1 km, motorway ~0.4 km, airport ~4.4 km We are happy to provide further information or arrange a viewing at any time. We look forward to your contact - Your Viventa Real Estate Team.Do you want to know the value of your property? Now estimate for free at: http://www.viventa.ch/IMMOBILIENBEWERTUNG/

  • Balcony / Terrace
  • Garage
  • Elevator
1 / 12
  • Balcony / Terrace
  • Elevator
  • Wheelchair access
2.5 rooms102m²CHF 1,695,000.–
8052 Zürich

Own the Skyline in Oerlikon - Your Move!

This exclusive city apartment combines location, comfort, and privacy like no other. The "The Metropolitans" area shows nationwide what urban living really means and fulfills housing requirements in every respect.Two exterior facades of this corner apartment provide plenty of light, width, and a great sense of space. The terrace with almost 180-degree views further expands the living space outdoors, giving you relaxation, width, and sunsets.The interior design is uncompromisingly high-quality: herringbone parquet, a beautiful Bulthaup kitchen, and floor-to-ceiling doors create a clear, modern sense of space. The "The Metropolitans" ensemble offers high-level service, a unique design, stylish community areas, and a sky lounge as an absolute highlight.This is a place for an uncomplicated life: arrive, lock up, and focus immediately on your work, life, and freedom.In short: iconic, quiet, high-quality - a true Zurich residential statement with international appeal. Here, no wishes are left unfulfilled. Take advantage and convince yourself! This PREMIUM HOMES offer includes: • Top location in Zurich • 7 minutes by car from Zurich Airport • 14 minutes by car from ETH Hönggerberg Campus • Fantastic panoramic view (corner apartment) • Almost 30 m² large living room • 125 m² usable space • 102 m² gross living area • 89 m² net living area • 36 m² terrace / loggia • High privacy • High ceilings • Floor-to-ceiling windows • Floor-to-ceiling doors • Bulthaup kitchen • Herringbone parquet • Bedroom with en-suite bathroom • Bathroom with barrier-free shower and bathtub • Valentino details on the bathroom tiles • Representative living branding • Sky lounge / rooftop terrace for shared use • High-quality living service • Laundry tower in the apartment • Spacious wardrobe Interested? We would be happy to take you on a non-binding tour! Do you want to sell your house or apartment worry-free? We will tell you the current market value of your property, discreetly and non-bindingly! Are you interested in a first non-binding exchange of ideas? Don't hesitate and contact us. We look forward to seeing you.

  • Balcony / Terrace
  • Elevator
  • Wheelchair access
1 / 9
2.5 rooms83m²CHF 1,190,000.–
Katzenbachstrasse 213, 8052 Zürich

Peaceful living with excellent connections

This stylish apartment in Zürich-Seebach impresses with a modern construction standard, a well-thought-out room layout, and a spacious living feel. High-quality materials, bright rooms, and low-maintenance floor coverings throughout the apartment create a stylish home to feel good in. When entering the apartment, you are greeted by an inviting entrance area with a practical built-in closet that offers plenty of storage space for wardrobe and everyday items. Directly adjacent to this is the spacious living and dining area with plenty of daylight and an open room concept. From here, you can access the large balcony, which invites you to relax and linger. The elegant kitchen blends harmoniously into the living area and leaves no wishes unfulfilled. It features a large cooking island with a noble granite top, an oven, and high-quality kitchen appliances. Recessed built-in cabinets provide additional storage space and give the kitchen an elegant, tidy appearance. The bedroom impresses with a practical sliding door and offers direct access to the bathroom. This is equipped with a bathtub and also features a private washing machine and a tumble dryer, providing maximum comfort in everyday life. Some highlights of the apartment: - Modern construction standard - Floor coverings throughout the apartment - Entrance area with practical built-in closet - Spacious living and dining area with direct access to the large balcony - Modern kitchen with large cooking island and granite top - High-quality kitchen appliances - Bedroom with sliding door and direct access to the bathroom - Bathroom with bathtub - Private washing machine and tumble dryer - Cellar compartment available The apartment also includes a parking space in the shared underground garage, which is being sold together with the apartment. The property is located in a popular and well-connected neighborhood in Zürich-Seebach. Shopping facilities, public transportation, and recreational areas are all in the immediate vicinity, ensuring a high quality of living and life. Have we sparked your interest? We would be happy to hear from you and show you this attractive apartment in person during a viewing. MATMA MORE HUMAN MORE AT HOME

Travel time
-

Other interesting objects