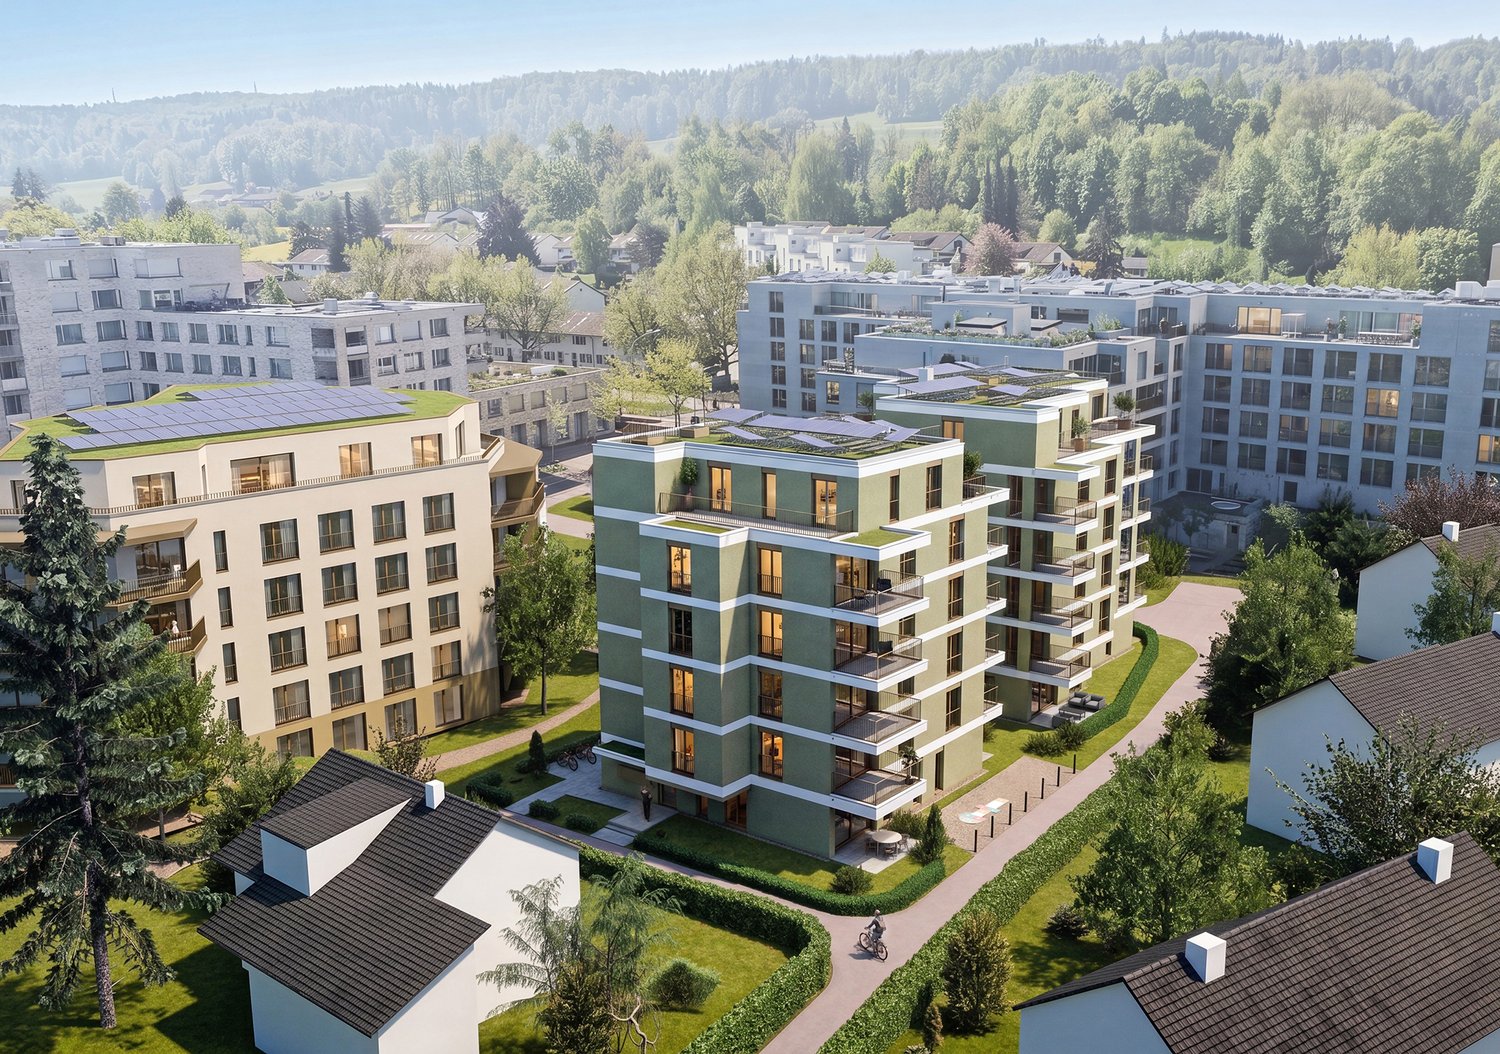
Lufingen - Properties for sale with Balcony / Terrace, Elevator

We recommend expanding your search criteria to get similar results. The current filters didn’t return any matches.

If you don’t want to change your current search criteria, we recommend creating a search alert, so you’ll be notified when matching offers become available.

More objects in your automatically expanded search area
19 results - Radius: + 10km
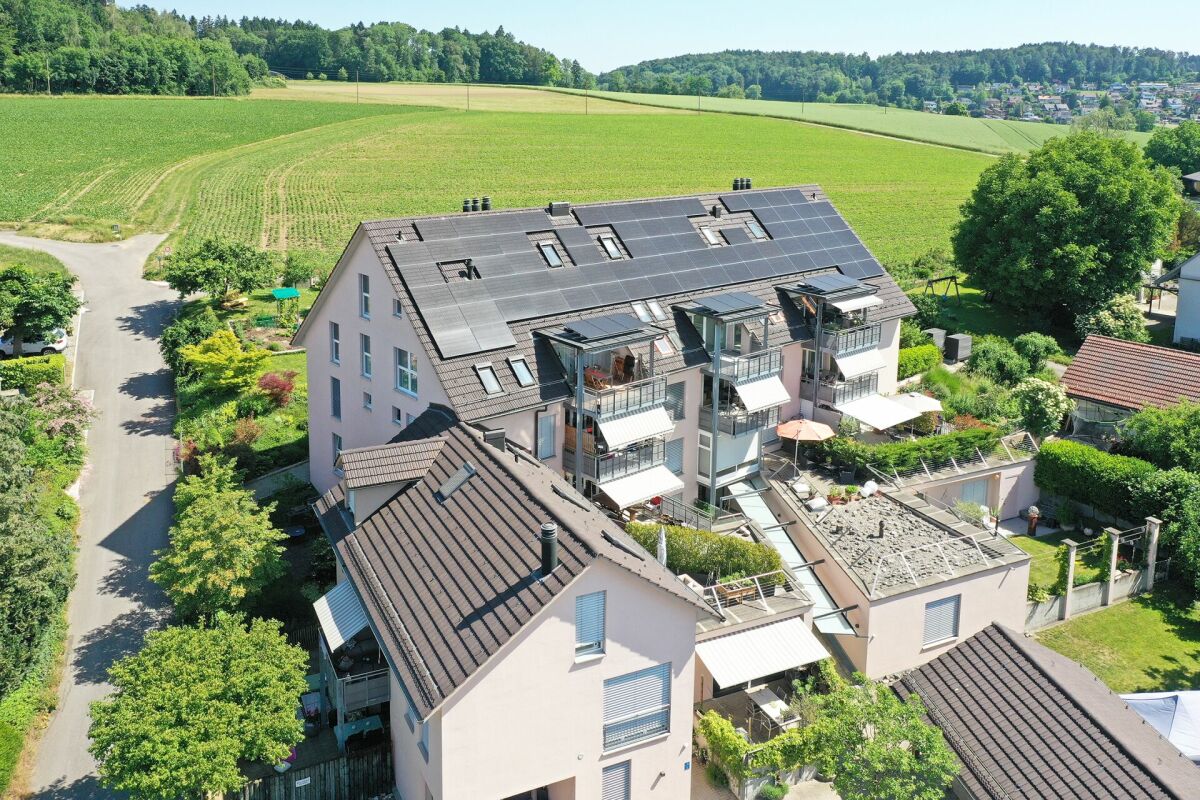
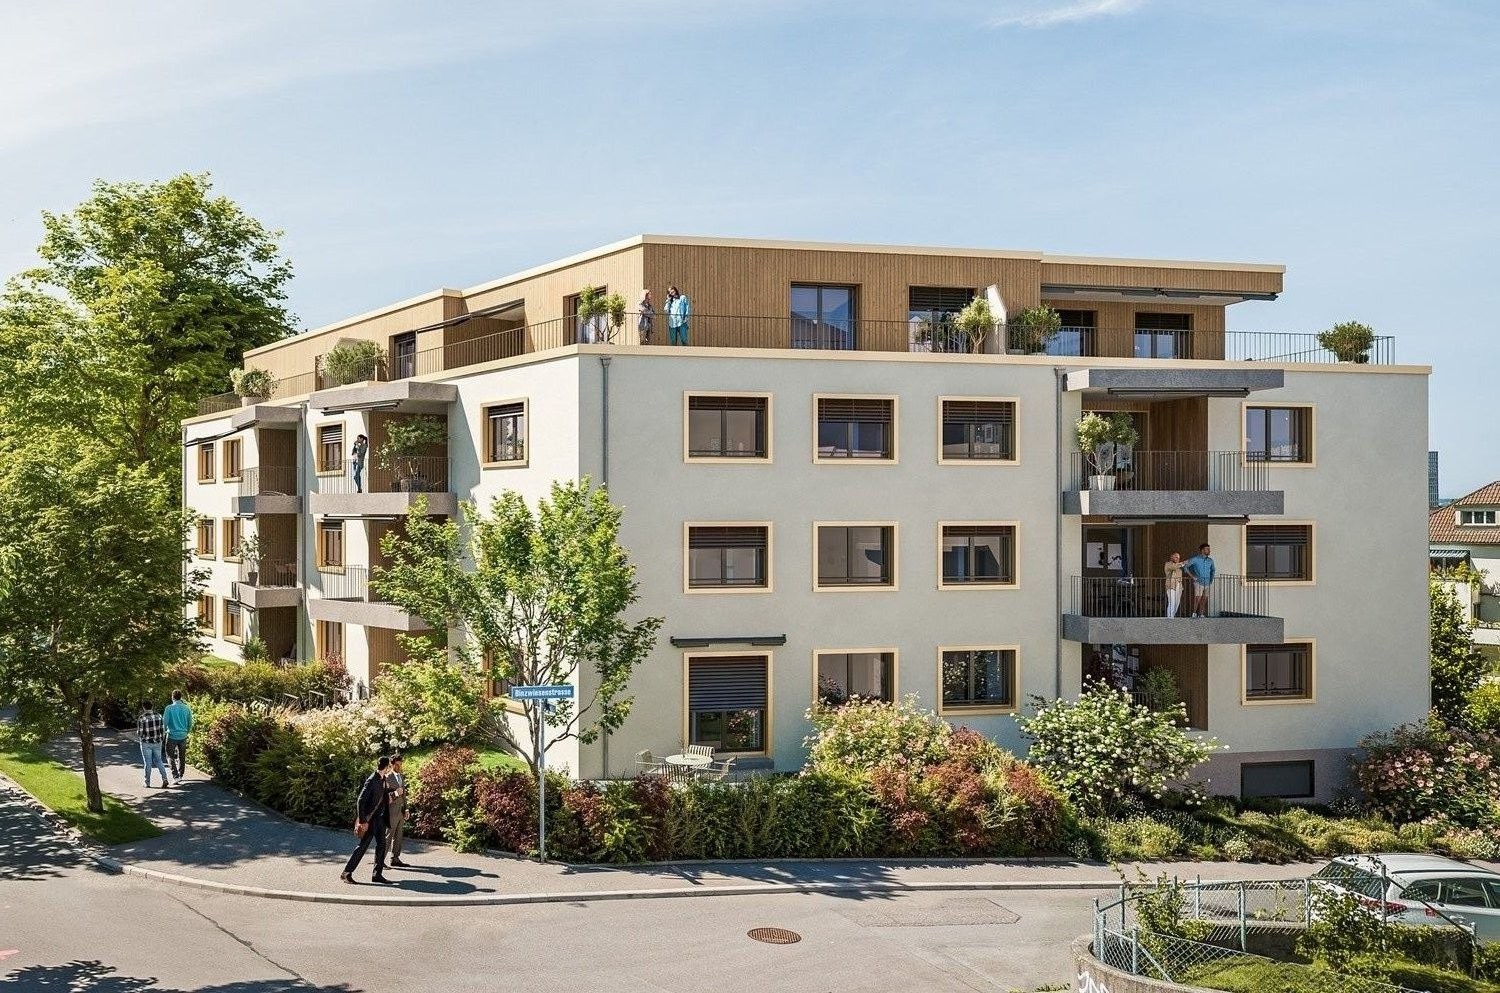
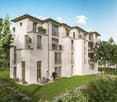
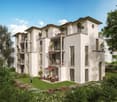
  • Multi-story brick apartment building with multiple windows, balconies, and a small garden area in front.
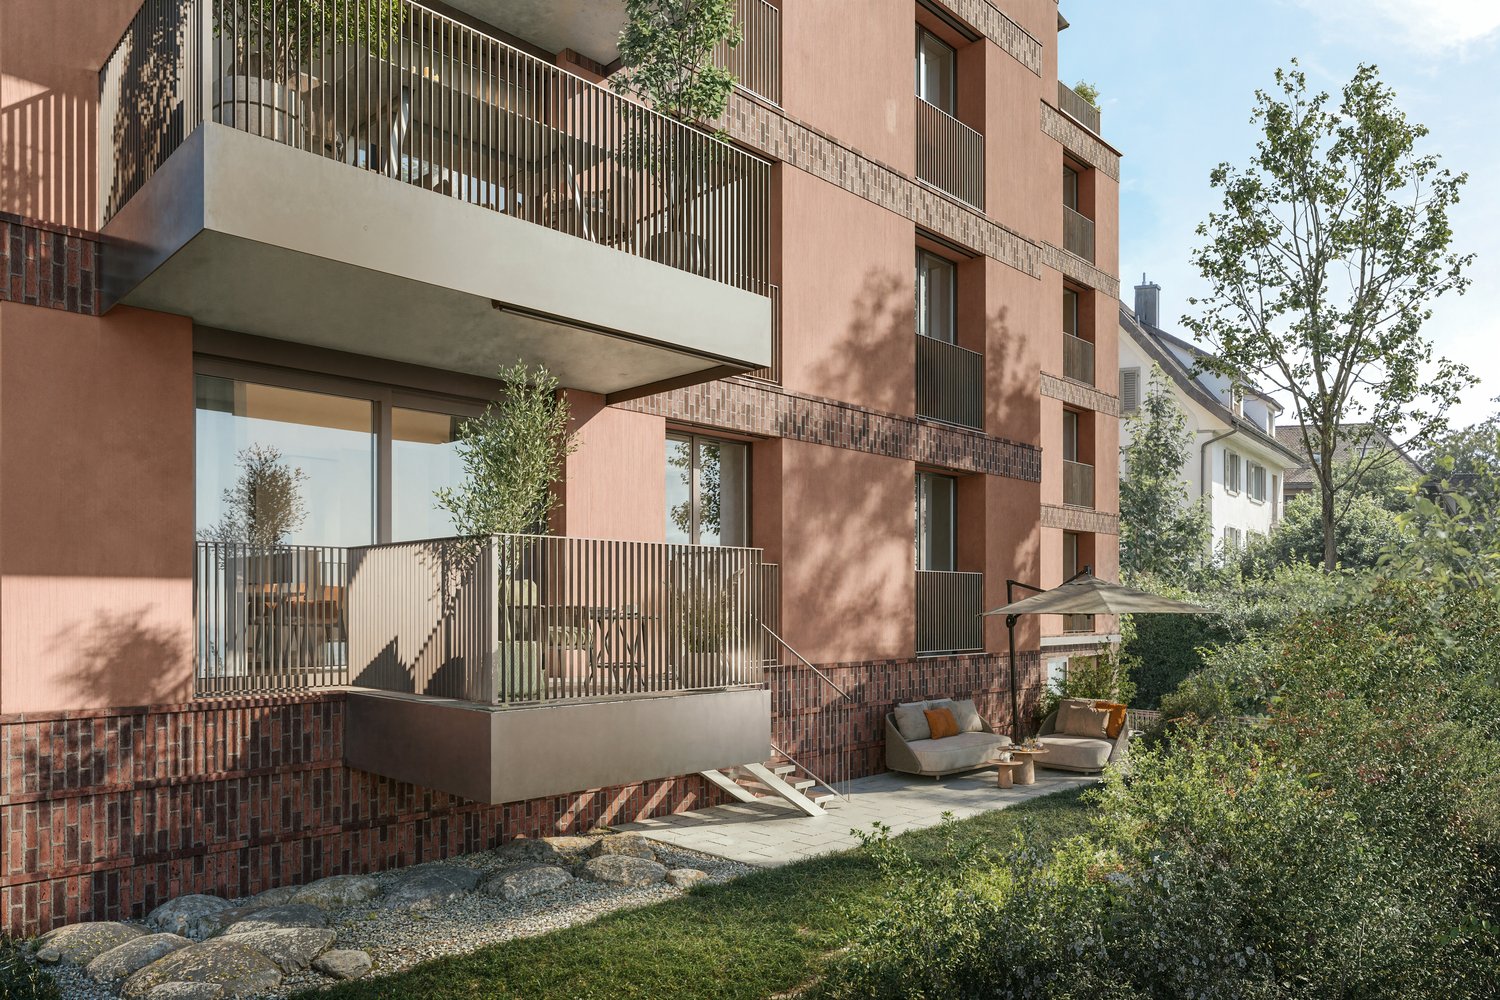
  • Balcony with wooden railing, striped awning, and view of a green lawn and trees.
  • Empty hallway with tiled floor, light-colored walls, and recessed ceiling lights. Features a closed wooden door on the right and a partially open door leading to another room on the left.
  • Empty room with white walls, dark grey wood-like flooring, a large window with white frame, and a white radiator below the window.
  • Empty room with tiled floor, white walls, fireplace with wooden mantel, large windows with wooden frames, and a sliding glass door leading to a balcony.
  • Empty room with tiled floor, white walls, fireplace, and large windows with a view of greenery outside.
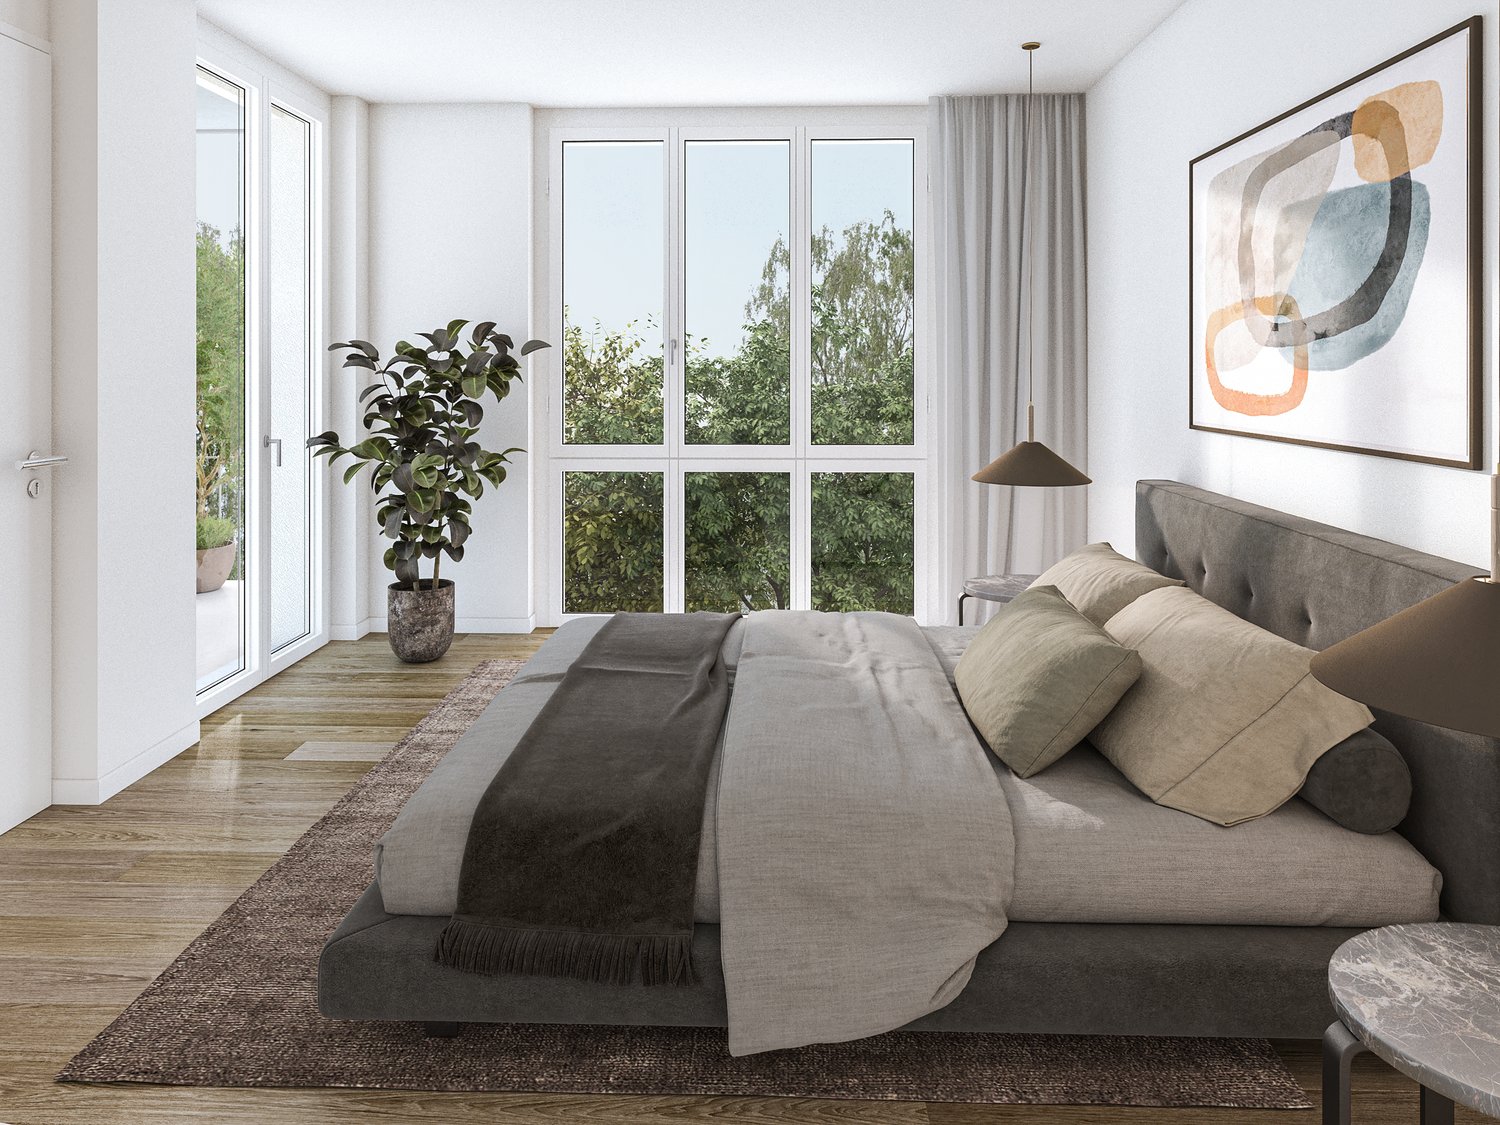
  • Cozy bedroom with a large bed, nightstands, a chair, a small table, lamps, a picture frame, and plants. Large windows offer a view of greenery outside.
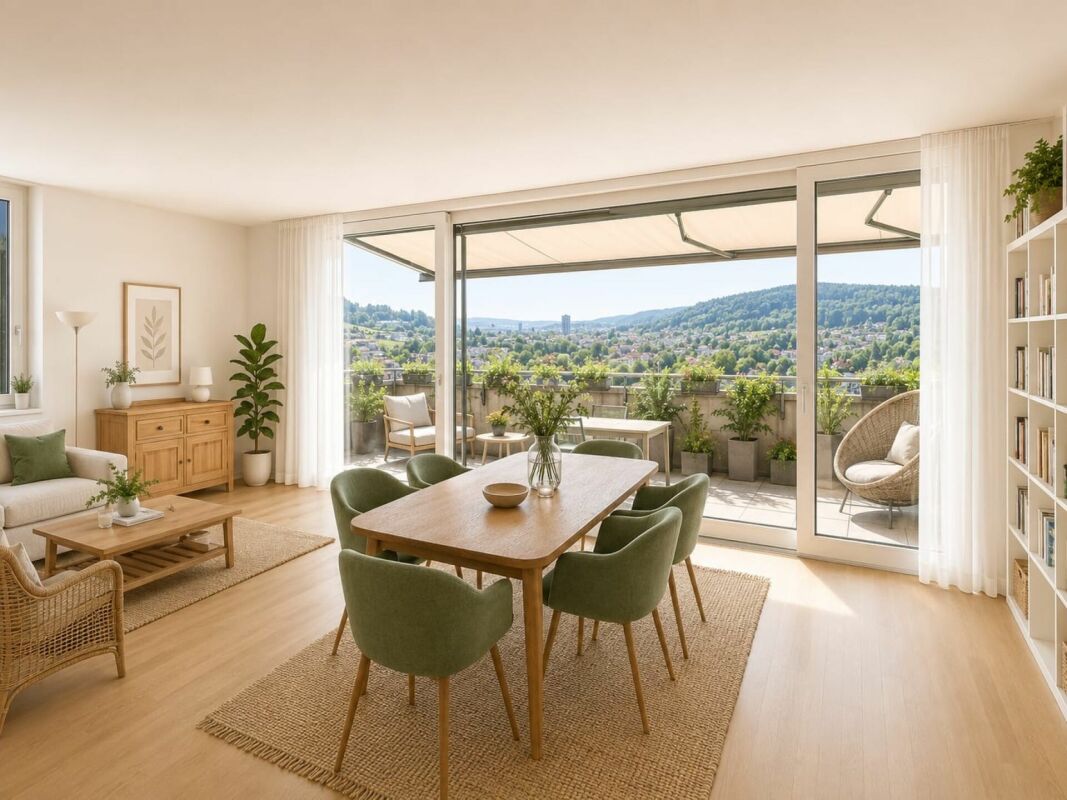
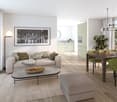
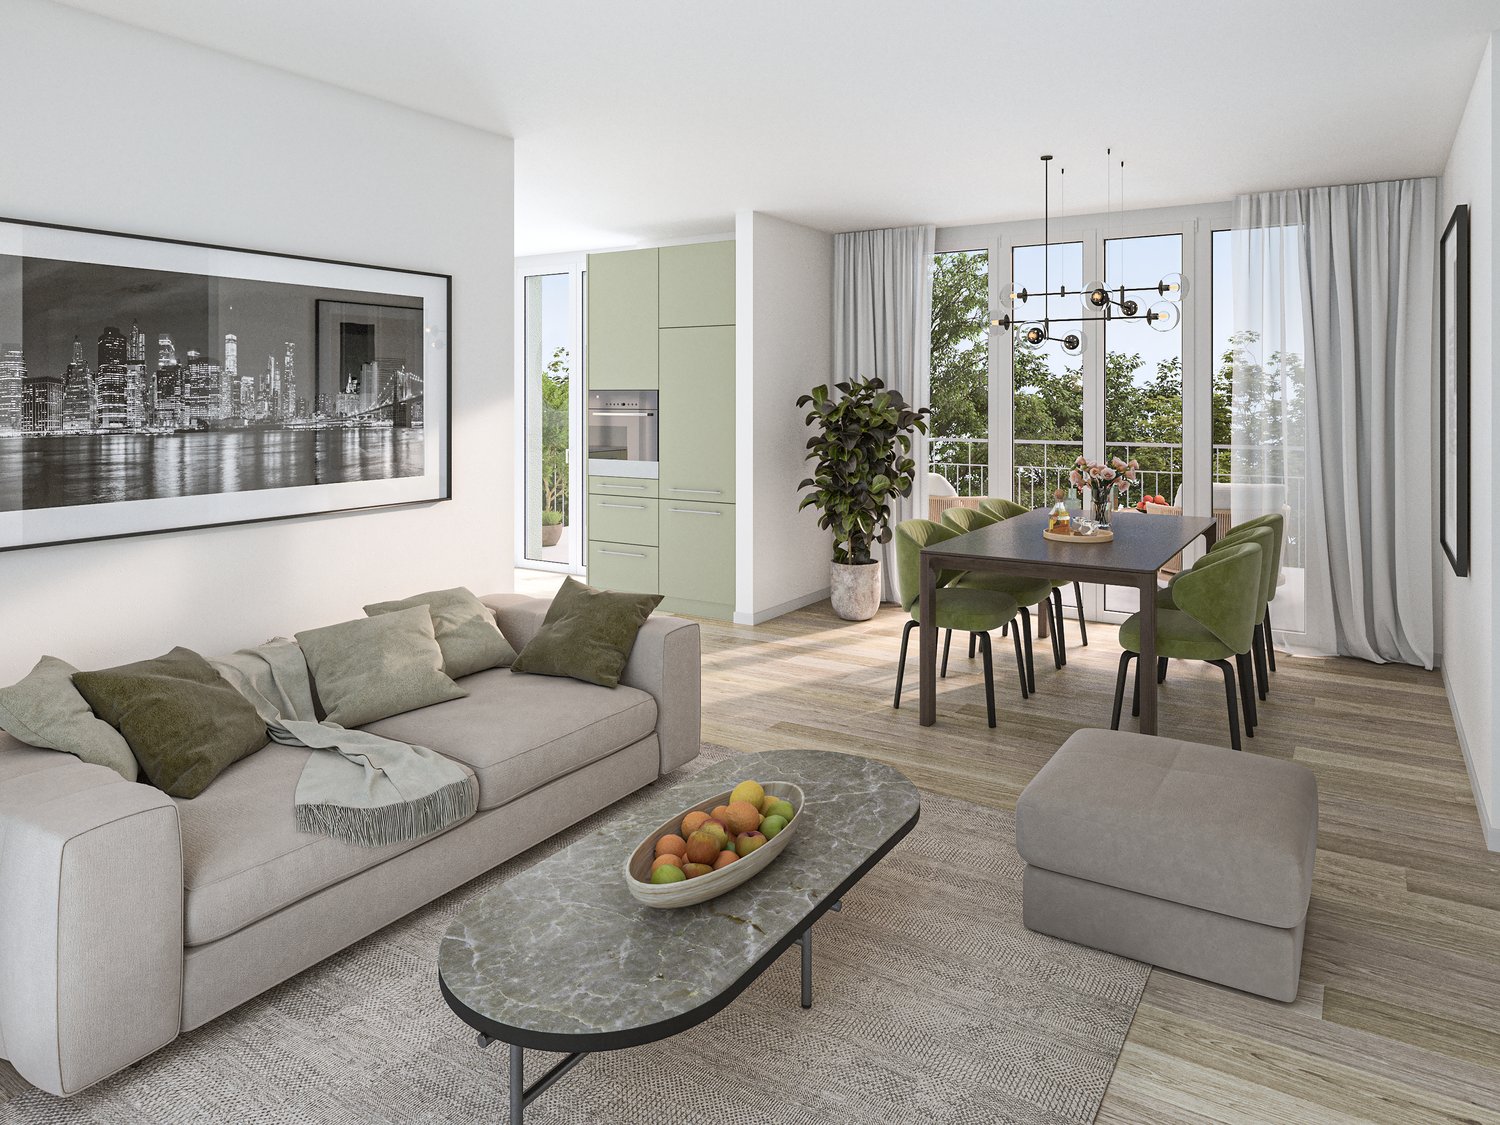
  • Modern living room with a beige sofa, coffee table, dining table, chairs, fireplace, and large windows offering a view of greenery outside.
1 / 8
2.5 rooms, 75m², CHF 610,000.–
Top
Lindenbuckweg 5, 8306 Wangen-Brüttisellen

2.5 Room Apartment in Brüttisellen

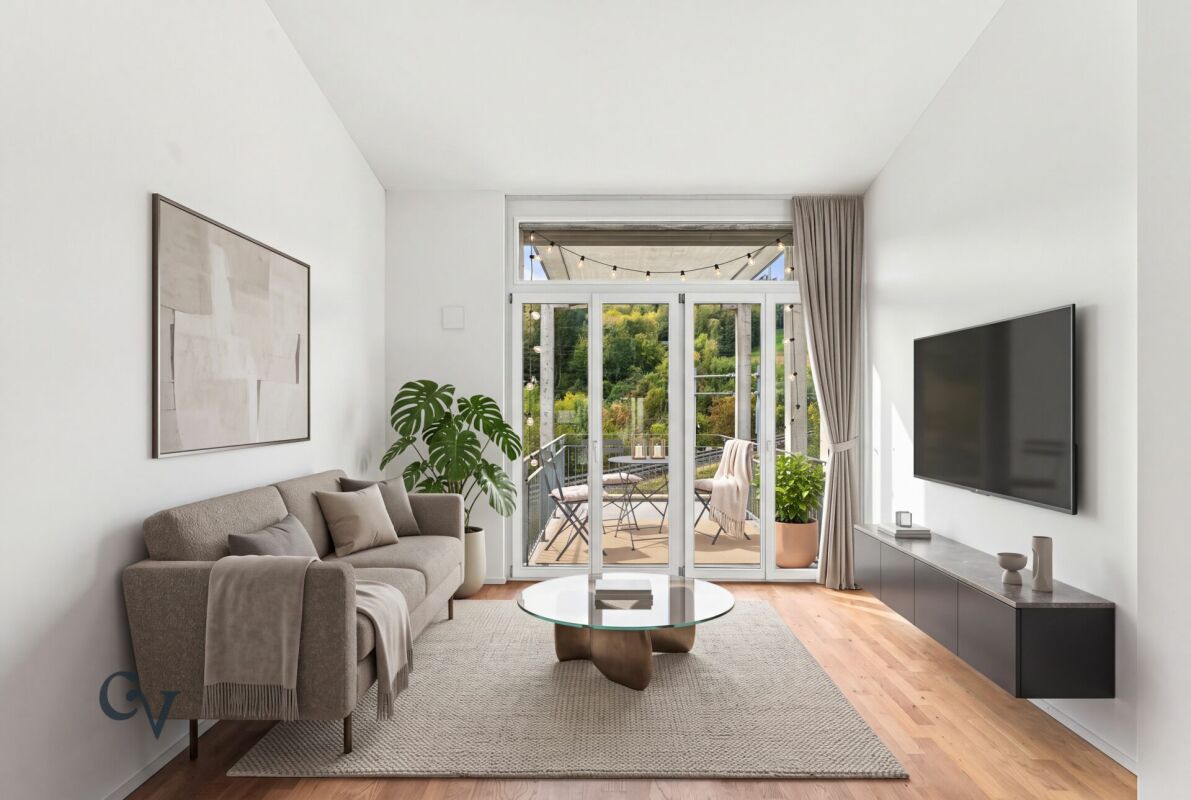
The 2.5-room apartment is located on the upper ground floor (1st floor) of the house Lindenbuckweg 5 and can be reached by lift or staircase. The floor plan is clearly structured: from the entrance with cloakroom, you enter the spacious, open living and dining area with fireplace and access to the covered balcony. The separate kitchen with window and small glazed annex (winter garden) as well as the bedroom and bathroom with bathtub complete the room offer.Highlights of the apartment: • Compact, sought-after size: With around 61 m² of net living space and a functional floor plan, the 2.5-room apartment is ideal for single people, couples, and older people – and as an investment object, it is easily rentable. • Living room with fireplace: The open living and dining area with fireplace forms the center of the apartment and offers space for living, eating, and cozy evenings by the fire. • Covered balcony overlooking the greenery: The approximately 10 m² large balcony with sunshade opens onto the lawn and tree population of the building – a quiet outdoor space without street noise. • Modern kitchen: The bright built-in kitchen with dark cover, glass ceramic, and oven is modernly equipped; the small glazed annex at the kitchen window serves as a winter garden and additional storage space. • Lift, cellar, and underground parking space: The apartment is accessible by lift. A cellar room and the parking space in the underground garage belong to it – from the parking hall, you can enter the apartment dry-shod. • Well-maintained property: Solid construction with visible masonry, thermally insulated building envelope, and continuously renewed building parts (heating 2007, pipes 2010, skylights 2018, windows and shutters 2018-2020, locking system 2019). • Garden pavilion: The residents of the property have the opportunity to use the spacious garden pavilion with its own kitchen and toilet for private parties. Note: The furnished photos were generated using AI. The apartment itself is unfurnished!

Travel time
-
1 / 16
  • Parking space
  • Balcony / Terrace
  • Garage
  • +7
2.5 rooms, 55m², CHF 220,000.–
APARTMENTS WERDEN IN DUBAI GEBAUT - DAMAC HILLS 2, 8050 Zürich

Luxury apartments in Dubai

APARTMENTS ARE BEING BUILT IN DUBAI - DAMAC HILLS 2 The ELO 3 Apartments in DAMAC Hills 2 are an excellent investment as well as a very good option for short- and long-term rentals. The many memorable places, the convenient location, and the developed infrastructure attract both tourists who love luxury vacations and families with children who prefer an active lifestyle. With a view of the breathtaking parklands of DAMAC Hills 2, you will experience the art of upscale living with ELO. With its curved lines, reminiscent of a modern sculpture, and private outdoor areas that extend along its side, ELO is a bold architectural statement in one of Dubai's most thriving communities. Prices: CHF 200,000 2.5-room apartment, 55 m² living area CHF 260,000 3.5-room apartment, 85 m² living area A DUBAI LIFESTYLE THAT IS A WORLD APART A rare and unique project in Dubai Land with a view of parkland and many benefits: • Modern equipment • Balcony • Great and panoramic view • Covered parking, fitness studio • 24-hour security • Floor-to-ceiling windows • Large kitchen • Large living and dining area • Kids' play area Environment: 2.5 & 3.5 ROOMS - APARTMENTS WITH LARGE BALCONIES IMPRESSIVE VIEWS - SURROUNDED BY GREEN PARKLANDS WORLD-CLASS AMENITIES - WITHIN MINUTES WATER CITY NEARBY - WITH WAVE POOL, LAZY RIVER, AND WATER SLIDES SUPERMARKET & CAFÉS - JUST 2 MINUTES AWAY MEDICAL CENTER - JUST 6 MINUTES AWAY Location Located in DAMAC Hills 2, a thriving community that is full of life, ELO is connected to four major highways and other transportation networks that make the city easily accessible. Take the Al Qudra Road and find yourself at the gates of DAMAC Hills 2 within 25 minutes. Developed Infrastructure We will be happy to guide you through the entire purchase process and look forward to your contact. Swiss Dubai Homes Team

  • Parking space
  • Balcony / Terrace
  • Garage
  • +7
Travel time
-
Vanessa Palinkas

Vanessa Palinkas

1 / 11
Vanessa Palinkas

Vanessa Palinkas

  • Balcony / Terrace
  • View
  • Elevator
  • +1
2.5 rooms, 76m², CHF 1,400,000.–
Schärenmoosstrasse 76, 8052 Zürich

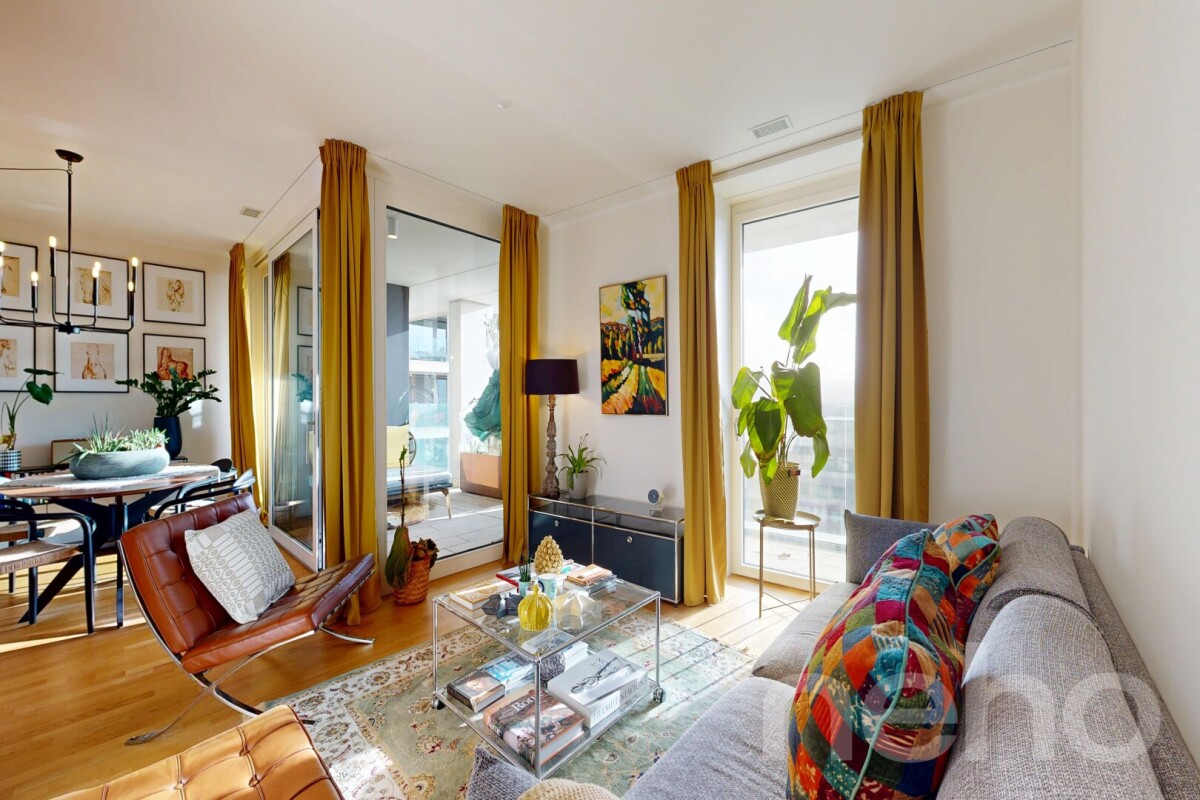
Modern 2.5-room apartment with skyline flair and far-reaching views

This high-quality 2.5-room apartment in the renowned residential high-rise The Metropolitans combines modern architecture, sustainable construction, and urban living comfort at the highest level. The openly designed living and dining area impresses with generous space and floor-to-ceiling wood-metal windows, providing plenty of daylight and a pleasant living atmosphere. The modern kitchen is elegantly integrated and high-quality equipped. Noble materials, clear lines, and carefully executed details characterize the entire interior design. The bedroom offers a quiet retreat, while the stylish bathroom and separate guest toilet convince with high-quality sanitary facilities. The existing furniture can be taken over optionally for a surcharge. The apartment meets the Minergie standard and has a comfortable floor heating, controlled apartment ventilation, and modern multimedia connections. The offer is complemented by a basement compartment, bike rooms, and the representative, two-story lobby. A special highlight is the communal rooftop terrace with spectacular panoramic views over Zurich to the Alps. An ideal apartment for all those who appreciate high-quality architecture, sustainable technology, and urban living in one of Zurich's most striking residential buildings.INTERESTED IN A VIEWING? PLEASE REGISTER: https://neho.ch/b/8052-26-4

  • Balcony / Terrace
  • View
  • Elevator
  • +1
Travel time
-
New building
1 / 11
  • Balcony / Terrace
  • Garage
  • Pets allowed
  • +6
2.5 rooms, 95m², CHF 960,000.–
Schulweg 13, 8310 Grafstal

High up: modern attic apartment with special room height

In the heart of Grafstal, the Grastal project is creating a residential ensemble with a total of 27 condominiums, harmoniously combining rural character and modern living.Large windows, private outdoor areas, and harmonious floor plans create a pleasant living feeling. High-quality kitchens (Herzog Küchen AG) with V-Zug appliances, elegant bathroom furniture, and integrated smartphone networking provide comfort and quality in everyday life.With the first sales phase with the houses on Schulweg 7 and 9, construction has started.The 2nd phase consists of the houses on Schulweg 11 + 13. The sale of the 14 condominiums has just started. The construction start is planned for winter 2026/2027.All information about the project and the offer can be found at www.grastal.ch.Our highlights: • 2.5- to 4.5-room apartments with well-thought-out and versatile floor plans • Bright living rooms with spacious balconies, loggias, or garden shares • In the interior design, the project sets a high standard with plenty of room for individuality. Buyers can actively participate in shaping both the floor plan and the interior design - entirely according to their personal ideas • Sustainable energy thanks to geothermal heat pumps and PV systems, smart home networking • Underground parking with preparation for electric mobility • Quiet and yet central location. The Volg store is within walking distance. The schoolhouse and kindergarten are just around the corner. You can reach Effretikon by bus and from there also the cities of Winterthur and Zurich in a short time. • The move-in date for the 1st phase is planned for autumn 2027. This is for the 2nd phase in summer 2028. Would you like to learn more about our diverse offer in Grafstal? Then we look forward to your inquiry, the call to +41 55 610 47 46 or the direct appointment booking under www.grastal.ch.

  • Balcony / Terrace
  • Garage
  • Pets allowed
  • +6
Travel time
-
1 / 21
2.5 rooms, CHF 790,000.–
Alte Rheinstrasse 77, 8424 Embrach

Bank-approved living with a far-reaching view - modern 2.5-room corner apartment in a green area

In a modern development in Embrach, this exceptional 2.5-room corner apartment awaits you in a protected location. The south and west orientation as well as the immediate proximity to the agricultural zone provide a great deal of privacy, optimal sunlight, and an unobstructable, idyllic view into the greenery.High ceilings, generous window fronts, and a well-thought-out floor plan create a bright, open living feeling. The stylish room concept combines modern architecture with timeless elegance.The spacious balcony extends the living area harmoniously to the outside. Here, you can enjoy the sun from the afternoon until the atmospheric sunset in a peaceful atmosphere.The high-quality kitchen with Siemens appliances meets high demands on design and functionality. Within walking distance, good public transport connections combine natural living with optimal accessibility.The sales documents are fully and bank-approved prepared - for a transparent and reliable purchase decision.Note: Individual photos were digitally staged for illustration of possible interior design ideas. This AZ Real Estate offer is characterized by the following advantages: • Attractive location within the development • South/west orientation with evening sun • Large, forward-extended panoramic balcony • Maximum privacy • Direct location on the agricultural and green zone • Proximity to the recreational area • High room height and generous living feeling • Bright rooms with large window fronts • Modern kitchen with Siemens appliances • Bank-approved sales price • Attractive financing offer • Parking space No. 16 available for CHF 40,000 Room program: • Kitchen/living room: 46.5m² • Bedroom: 16.7m² • Bathroom: 4.7m² • Reduit: 2.2m² • Entrée: 5.7m² • Balcony: 11.5m² • Basement (A12): 13.4m² Location:8424 Embrach is located in the Bülach district, in the canton of Zurich. The population in the political municipality of Embrach has changed by an average of +1.9% per year to 10,356 inhabitants over the last five years (as of December 31, 2024). The tax burden is 10.3% (canton: 10.0%). Over the last five years, the municipality has an average annual residential construction activity of 1.5%, while the vacancy rate is currently 0.4% (as of June 1, 2025). Real estate prices have changed by +21.5% over the last five years (canton: +28.4%).Public transport connections: • Direct train connections to Zurich and Winterthur • Bus line 530 with connections to Bülach • Bus line 550 with connections to Dättlikon, Dietlikon, and the Glatt center Highway connections: • In about 15 minutes to the A1 with connections to Zurich, Winterthur, St. Gallen, Bern, Lucerne, and Geneva • In about 15 minutes to the A51/A52 towards Zurich Airport, Oerlikon, Glatt center, and Opfikon Have we sparked your interest?If you are interested, we will be happy to provide you with the sales documentation and show you the apartment during a personal viewing appointment.We look forward to your contact via the portal or directly by phone and are available to answer questions.For more information, visit our website www.azimmo.ch

Travel time
-
1 / 11
  • Balcony / Terrace
  • Garage
  • Elevator
  • +4
2.5 rooms, 59m², CHF 830,000.–
Johannes-Beugger-Strasse 106, 8408 Winterthur

Zorra - living in the heart of Wülflingen

Modern, high-quality, and in the heart of Winterthur-Wülflingen: The "Zorra" project creates 13 attractive 2.5- and 3.5-room owner-occupied apartments for those who want to combine urban living with comfort, quality, and a personal touch.More information can be found at www.zorra-winterthur.chWhether as your own home or as a long-term investment in home ownership - the well-planned apartment sizes, good accessibility, and location in the city of Winterthur make Zorra interesting for different needs.The apartments convince with cleverly planned floor plans, open living, dining, and kitchen areas, as well as spacious private outdoor spaces. Whether a garden apartment, an apartment with a balcony and/or open loggia, or the exclusive attic apartment with a approximately 148 m² large roof terrace - here, every living style finds the right space.Particular attention is paid to the high-quality and individually selectable interior design. Generous selection budgets make it possible to design materials, colors, and surfaces according to your own ideas. High-quality kitchens with V-ZUG appliances, modern wet cells, as well as wardrobes and integrated dressing rooms already provide a convincing level of quality in the basic design.Highlights at a glance: • Interesting for owner-occupiers as well as for private small investors • Clever, well-utilizable floor plans with open living areas • Private garden areas, balconies, and/or open loggias • Attic apartment with approximately 148 m² large roof terrace and pergola • High-quality, individually selectable interior design - the planned budgets are generous • Built-in kitchens with V-ZUG appliances and high-quality Neolith coverings • Own washing machine and dryer in each apartment • Spacious built-in wardrobes and dressing room in the bedroom (included in the purchase price) • Smart home networking for lighting and blinds • Underground parking with preparation for electric mobility • Barrier-free elevator • Bus stop practically in front of the house door - approximately 15 minutes to Winterthur main station • Expected construction start in spring 2027, move-in from autumn 2028 Zorra is located in the popular Winterthur district of Wülflingen. Shopping facilities such as Coop and Migros, schools, kindergartens, as well as sports and leisure facilities are located in the nearby area. At the same time, the nearby motorway connection and direct bus connection provide short distances to the Winterthur city center and beyond.Thus, Zorra is suitable for people who are looking for their new home in Winterthur, as well as for buyers who want to invest specifically in a modern owner-occupied apartment in an urban location.We look forward to your inquiry and will be happy to provide you with further information.

  • Balcony / Terrace
  • Garage
  • Elevator
  • +4
Travel time
-
1 / 11
  • Balcony / Terrace
  • Garage
  • Elevator
  • +4
2.5 rooms, 51m², CHF 740,000.–
Johannes-Beugger-Strasse 106, 8408 Winterthur

Zorra - urban living. individual life.

Modern, high-quality, and right in the heart of Winterthur-Wülflingen: The "Zorra" project creates 13 attractive 2.5- and 3.5-room owner-occupied apartments for those who want to combine urban living with comfort, quality, and a personal touch.For more information, visit www.zorra-winterthur.chWhether as your own home or as a long-term investment in residential property - the well-planned apartment sizes, good accessibility, and location in the city of Winterthur make Zorra interesting for different needs.The apartments impress with cleverly planned floor plans, open living, dining, and kitchen areas, as well as spacious private outdoor spaces. Whether a garden apartment, an apartment with a balcony and/or open loggia, or the exclusive attic apartment with a approximately 148 m² large roof terrace - here, every living style finds the right space.Particular attention is paid to the high-quality and individually selectable interior design. Generous selection budgets allow materials, colors, and surfaces to be designed according to your own ideas. High-quality kitchens with V-ZUG appliances, modern wet cells, as well as wardrobes and integrated dressing rooms already provide a convincing level of quality in the basic design.Highlights at a glance: • Interesting for owner-occupiers as well as for private small investors • Clever, well-utilizable floor plans with open living areas • Private garden areas, balconies, and/or open loggias • Attic apartment with approximately 148 m² large roof terrace and pergola • High-quality, individually selectable interior design - the planned budgets are generous • Built-in kitchens with V-ZUG appliances and high-quality Neolith coverings • Own washing machine and dryer in each apartment • Spacious built-in closets and dressing room in the bedroom (included in the purchase price) • Smart home networking for lighting and blinds • Underground parking with preparation for electric mobility • Wheelchair-accessible elevator • Bus stop practically in front of the house door - approximately 15 minutes to Winterthur main station • Expected construction start in spring 2027, move-in from autumn 2028 Zorra is located in the popular Winterthur district of Wülflingen. Shopping facilities such as Coop and Migros, schools, kindergartens, as well as sports and leisure facilities are nearby. At the same time, the nearby motorway connection and direct bus connection provide short distances to the Winterthur city center and beyond.Thus, Zorra is suitable for people who are looking for a new home in Winterthur, as well as for buyers who want to invest specifically in a modern owner-occupied apartment in an urban location.We look forward to your inquiry and will be happy to provide you with further information.

  • Balcony / Terrace
  • Garage
  • Elevator
  • +4
Travel time
-
New building
Stefan Brogli

Stefan Brogli

1 / 5
Stefan Brogli

Stefan Brogli

  • Balcony / Terrace
  • Garage
  • Elevator
  • +2
2.5 rooms, 76m², CHF 1,955,000.–
Weizenstrasse 7, 8037 Zürich

Modern living with private garden – in the heart of Wipkingen

Welcome to this exclusive 2.5-room new apartment on Weizenstrasse 7 in the popular Zürcher quarter of Wipkingen. The modern multi-family house with a total of 15 condominiums is being realized according to the highest energy standards, is Minergie-certified and is expected to be ready for occupancy by the end of 2028.The apartment combines contemporary architecture, high living comfort, and a private garden to create a special home – quiet and yet in the midst of urban life.The apartment impresses with the following highlights • Minergie-certified new building: Sustainable and energy-efficient living thanks to the latest Minergie standard and solar panels. • Bright living and dining area: The open floor plan and large windows create a light-filled and inviting ambiance. • Private garden & balcony: Approximately 30 m² of private garden offer a personal retreat in the city – perfect for relaxed hours outdoors. • High-quality comfort features: Elevator, Quooker, dishwasher, cable TV, and wheelchair-accessible entrance provide additional comfort in everyday life. • Quiet living location: Despite the central location, you can enjoy a pleasantly quiet living atmosphere both during the day and at night. • Summer in the city: The private garden invites you to linger on warm days. For a refreshing cool-down, the popular Flussbadi Letten is just a few minutes away. Attractive location in Zürich-WipkingenThe apartment is located in the immediate vicinity of the Limmat and benefits from the excellent infrastructure of the popular quarter. Shopping facilities, schools, public transport, and recreational areas are easily accessible on foot. • Letten school: approx. 5 minutes on foot • Migros: approx. 6 minutes on foot • Laubiweg tram stop: approx. 9 minutes on foot • Zürich Wipkingen train station: approx. 9 minutes on foot • Limmatplatz bus stop: approx. 9 minutes on foot Your new home in WipkingenThis modern 2.5-room garden apartment combines sustainable construction, contemporary architecture, and urban living comfort with a rare plus: a private garden in the heart of Zürich.A home for all those who appreciate modern living, value sustainability, and want to enjoy the proximity to the Limmat, quarter life, and Zürich's city center.We look forward to your inquiry. See you soon, Stefan Brogli

  • Balcony / Terrace
  • Garage
  • Elevator
  • +2
Travel time
-
1 / 7
2.5 rooms, 70m², CHF 940,000.–
Fuchshalde 10, 8408 Winterthur

Stylish 2.5-room terrace apartment with panoramic view

This stylish 2.5-room terrace apartment is located on the 2nd floor of a new building completed in 2020 at Fuchshalde 10 in Winterthur-Wülflingen. It impresses with high-quality furnishings, spacious outdoor areas, plenty of daylight, and a magnificent panoramic view.The open living and dining area features large windows, a high-quality wooden floor, and a modern kitchen with white fronts and an integrated shelf. The adjacent terrace offers plenty of space for relaxed hours outdoors.The bright bedroom with wooden floor has direct access to the second balcony. The modern bathroom is equipped with a washbasin, a shower cubicle, and stylish tiles.The barrier-free apartment is easily accessible by lift. A parking space and a garage are available; preparation for a charging station is provided. The Minergie standard ensures energy-efficient construction.Shopping facilities are located in the immediate vicinity, while the nearby forest offers a variety of opportunities for recreation.To protect the privacy of the tenants, the interior photos have been digitally staged. The depicted furniture serves as an example of furnishings and is not part of the apartment. Room program: • WC/Bath: 7.03 m² • Entrée: 9.14 m² • Living/Dining: 39.75 m² • Bedroom: 14.03 m² • Terrace South/West 22.77 m² • Terrace North/East 18.00 m² Additional usable space: • Basement room: 11.08 m² • Laundry room: 6.97 m² • Basement compartment: 7.38 m² This AZ real estate offer is characterized by the following advantages: • Bright and light-filled rooms thanks to large windows • Spacious terrace with panoramic view of the surrounding landscape • Modern Minergie standard for energy-efficient living • Additional east balcony directly from the bedroom • High-quality, modern furnishings • Barrier-free apartment with lift • Garage for CHF 40,000.- can be taken over in addition to the purchase • Preparation for e-charging station available • Shopping facilities, school, and public transport can be reached on foot Location:8408 Winterthur is located in the district of Winterthur, in the canton of Zurich. The population in the political municipality of Winterthur has changed by an average of +1.2% per year to 120,376 inhabitants over the last five years (as of December 31, 2024). The tax burden is 10.7% (canton: 10.0%). For the last five years, the municipality has an average annual residential construction activity of 1.1%, while the vacancy rate is currently 0.2% (as of June 1, 2025). Real estate prices have changed by +26.9% over the last five years (canton: +26.6%).Public transport • Bus connections to Winterthur train station - good connection • Winterthur train station with S-Bahn and long-distance traffic to Zurich, airport, St. Gallen, and Schaffhausen Motorway • A1 via Winterthur-Wülflingen junction • A4 towards Schaffhausen • A7 towards Frauenfeld/Thurgau Have we sparked your interest?If you are interested, we will be happy to provide you with the sales documentation and show you the apartment during a personal viewing.We look forward to your contact via the portal or directly by phone and are available to answer questions.For further information, please visit our website www.azimmo.ch

Travel time
-
New building
Corinna  Hufschmid

Corinna Hufschmid

1 / 9
Corinna  Hufschmid

Corinna Hufschmid

  • Parking space
  • Balcony / Terrace
  • Garage
  • +4
2.5 rooms, 60m², CHF 770,000.–
Kaiserstuhlstrasse 60, 8154 Oberglatt

Modern 2.5-room new apartment in Oberglatt – Your new home from 2028

Haus Isolde – exclusive 2.5-room new apartment with private gardenWelcome to Haus Isolde at Kaiserstuhlstrasse 60 in Oberglatt. This high-quality 2.5-room new apartment on the ground floor combines modern architecture with spacious rooms and a special living feeling.Discover the entire project at haus-isolde.ch. There you can request our sales brochure with all 9 apartments and further information about Haus Isolde.Apartment 1 offers 60.2 m² of living space and a usable area of 76.6 m². A special highlight is the exceptional room height of approximately 3.25 m, which gives the living rooms a spacious and airy ambiance.The private garden with 51.4 m² and the associated seating area create a beautiful retreat outdoors.Highlights • 2.5 rooms with 60.2 m² of living space • 76.6 m² of usable area • Private garden with 51.4 m² • Exceptional room height of approximately 3.25 m • Modern new building with high-quality equipment • Lift and barrier-free access • Own cellar compartment • Private parking space available Haus Isolde is located in a pleasant area in Oberglatt with good public transport connections and shopping facilities nearby.Availability: expected autumn/winter 2028Do you have questions or would you like to get to know the project better? Feel free to contact us directly – we look forward to personal exchange. We also regularly organize sales events for Haus Isolde, where you can get to know us personally and learn more about the project and the available apartments.Further information and the sales brochure can be found at haus-isolde.ch.


  • Parking space
  • Balcony / Terrace
  • Garage
  • +4
Travel time
-
1 / 13
2.5 rooms, 75m², CHF 1,495,000.–
Sonnentalstrasse, 8600 Dübendorf

Breathtaking Panoramic View - 2.5-Room Dream Home in Dübendorf

Modern living with a far-reaching view - sustainable, stylish, and excellently connected.In the highest residential building in Switzerland, near the city of Zurich, modern architecture, ecological construction, and urban comfort come together in an impressive way.The THREE POINT development comprises three high-rise buildings of different heights, which blend harmoniously into the cityscape and offer an impressive view in all directions.The new building (House E), completed in 2024, with 38 floors, meets the Minergie standard and is heated by an environmentally friendly ground-source heat pump. Several elevators, a spacious underground garage, and barrier-free access ensure the highest level of living comfort - thought through to the last detail.The charming 2.5-room apartment convinces with a high-quality finish, bright rooms, and a spectacular panoramic view of the mountains and Lake Greifen. The apartment can be expanded to a 3.5-room apartment. On a net living area of approximately 72 m2 or a gross living area of 75 m2, the apartment offers an elegant, spacious room feeling - ideal for singles or couples with a sense of design and quality. The expansion standard is consistently luxurious: noble floor coverings, a top-equipped modern kitchen, underfloor heating, and a stylish wet cell with a walk-in shower and high-quality surfaces.Experience a rare combination of tranquility, panorama, and urban proximity - embedded in a bright environment with the highest living comfort and direct short connection to the center of Zurich. Perfect for couples or discerning individuals looking for something special.Have we sparked your interest?We look forward to your contact.

New building
Corinna  Hufschmid

Corinna Hufschmid

1 / 8
Corinna  Hufschmid

Corinna Hufschmid

  • Parking space
  • Balcony / Terrace
  • Garage
  • +4
2.5 rooms, 66m², CHF 860,000.–
Kaiserstuhlstrasse 60, 8154 Oberglatt

Attic new-build apartment with three balconies and a view in Oberglatt

Haus Isolde – high-quality 2.5-room attic apartment with direct lift accessWelcome to Haus Isolde at Kaiserstuhlstrasse 60 in Oberglatt. This special 2.5-room attic apartment convinces with an open room concept, three balconies, and a direct lift access to the apartment.Discover the entire project at haus-isolde.ch. There you can request our sales brochure with all 9 apartments and further information about Haus Isolde.The apartment offers 65.6 m² of living space and a usable area of 112.1 m². The open living, dining, and kitchen area forms the heart of the apartment and, together with the generous window areas, creates a bright and pleasant living atmosphere.A special highlight is the three balconies with a total of 36.6 m², which are oriented towards north, east, and south. This creates different outdoor areas for relaxation and enjoyment.Highlights • 2.5 rooms with 65.6 m² of living space • 112.1 m² of usable area • Direct lift access to the apartment • Three balconies with a total of 36.6 m² • Orientation towards north, east, and south • Open living, dining, and kitchen area • Room height of approximately 2.55 m • Bright rooms and well-thought-out floor plan • Modern new building • Private basement compartment with 9.9 m² • Parking space available in the garage Haus Isolde is located in a pleasant area in Oberglatt with good public transportation connections and shopping facilities nearby.Expected move-in date: autumn/winter 2028Do you have questions or would you like to get to know the project better? Feel free to contact us directly – we look forward to the personal exchange. We also regularly organize sales events for Haus Isolde, where you can get to know us personally and learn more about the project and the available apartments.Further information and the sales brochure can be found on haus-isolde.ch.

  • Parking space
  • Balcony / Terrace
  • Garage
  • +4
Travel time
-
New building
Corinna  Hufschmid

Corinna Hufschmid

1 / 6
Corinna  Hufschmid

Corinna Hufschmid

  • Parking space
  • Balcony / Terrace
  • Garage
  • +3
2.5 rooms, 51m², CHF 610,000.–
Kaiserstuhlstrasse 60, 8154 Oberglatt

Modern 2.5-room new apartment with balcony in Oberglatt

Haus Isolde – charming 2.5-room new apartment with balconyWelcome to Haus Isolde on Kaiserstuhlstrasse 60 in Oberglatt. This attractive 2.5-room apartment on the 2nd floor impresses with a compact, well-thought-out floor plan, plenty of daylight, and modern living comfort.Discover the entire project at haus-isolde.ch. There you can request our sales brochure with all 9 apartments and further information about Haus Isolde.The apartment offers 50.6 m² of living space and a usable area of 64.5 m². The open living, dining, and kitchen area forms the heart of the apartment and creates a pleasant, modern living atmosphere.The 8.1 m² large balcony extends the living space outdoors and offers a beautiful spot for relaxed hours.Highlights • 2.5 rooms with 50.6 m² of living space • 64.5 m² of usable area • Balcony with 8.1 m² • Location on the 2nd floor • Bright rooms and well-thought-out floor plan • Open living, dining, and kitchen area • Modern new building with high-quality construction standard • Elevator • Private basement compartment with 5.8 m² • Parking space available in the underground garage Haus Isolde is located in a pleasant area in Oberglatt with good public transportation connections and shopping facilities nearby.Expected move-in date: autumn/winter 2028Do you have questions or would you like to get to know the project better? Feel free to contact us directly – we look forward to personal exchange. We also regularly organize sales events for Haus Isolde, where you can get to know us personally and learn more about the project and the available apartments.

  • Parking space
  • Balcony / Terrace
  • Garage
  • +3
Travel time
-
Dominic Fink

Dominic Fink

1 / 12
Dominic Fink

Dominic Fink

  • Balcony / Terrace
  • Elevator
  • Wheelchair access
2.5 rooms, 102m², CHF 1,695,000.–
8052 Zürich

Own the Skyline in Oerlikon - Your Move!

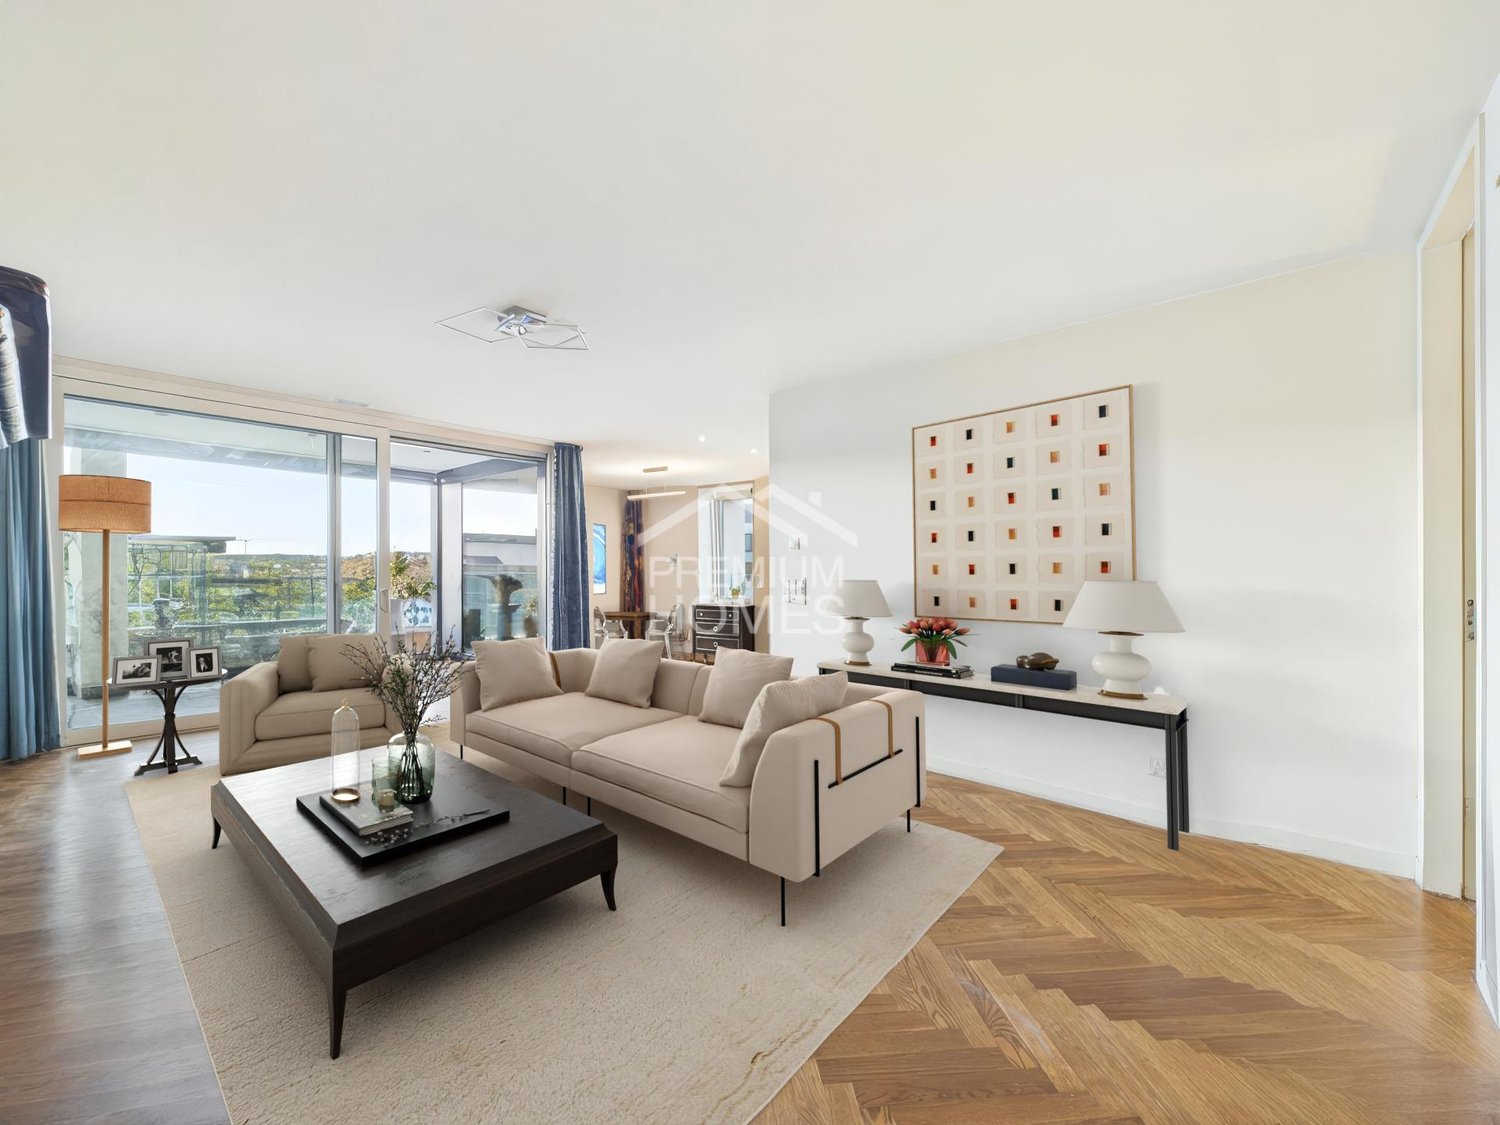
This exclusive city apartment combines location, comfort, and privacy like no other. The "The Metropolitans" area shows nationwide what urban living really means and fulfills housing requirements in every respect.Two exterior facades of this corner apartment provide plenty of light, width, and a great sense of space. The terrace with almost 180-degree views further expands the living space outdoors, giving you relaxation, width, and sunsets.The interior design is uncompromisingly high-quality: herringbone parquet, a beautiful Bulthaup kitchen, and floor-to-ceiling doors create a clear, modern sense of space. The "The Metropolitans" ensemble offers high-level service, a unique design, stylish community areas, and a sky lounge as an absolute highlight.This is a place for an uncomplicated life: arrive, lock up, and focus immediately on your work, life, and freedom.In short: iconic, quiet, high-quality - a true Zurich residential statement with international appeal. Here, no wishes are left unfulfilled. Take advantage and convince yourself! This PREMIUM HOMES offer includes: • Top location in Zurich • 7 minutes by car from Zurich Airport • 14 minutes by car from ETH Hönggerberg Campus • Fantastic panoramic view (corner apartment) • Almost 30 m² large living room • 125 m² usable space • 102 m² gross living area • 89 m² net living area • 36 m² terrace / loggia • High privacy • High ceilings • Floor-to-ceiling windows • Floor-to-ceiling doors • Bulthaup kitchen • Herringbone parquet • Bedroom with en-suite bathroom • Bathroom with barrier-free shower and bathtub • Valentino details on the bathroom tiles • Representative living branding • Sky lounge / rooftop terrace for shared use • High-quality living service • Laundry tower in the apartment • Spacious wardrobe Interested? We would be happy to take you on a non-binding tour! Do you want to sell your house or apartment worry-free? We will tell you the current market value of your property, discreetly and non-bindingly! Are you interested in a first non-binding exchange of ideas? Don't hesitate and contact us. We look forward to seeing you.

  • Balcony / Terrace
  • Elevator
  • Wheelchair access
1 / 10
2.5 rooms, 67m², CHF 710,000.–
Wehntalerstrasse 28, 8181 Höri

Modern 2.5-room new apartment in Höri – Sunny, quiet, and forward-looking

Welcome to VIVERA HÖRI – a modern new construction project in the idyllic municipality of Höri (8181).Your dream home. Your style. Your new home.A home that suits you from the very first moment: This new apartment on the 1st floor combines 66.88 m² of living space and 75.41 m² of total area with an open room concept, plenty of daylight, and 2.60 m high ceilings.Shape your tomorrow today. Warm wood tones, elegant surfaces, or modern accents – you can help design the interior within the offered options.A living area that invites you to stay. The open kitchen with kitchen island seamlessly transitions into the living and dining area. There's space for your first coffee in the morning, cooking together, and cozy evenings. A dishwasher provides additional comfort.Wake up and step outside. The bright bedroom with direct access to the balcony is your personal retreat. Open the door, enjoy the fresh air, and start your day relaxed.Your bathroom. Your wellness atmosphere. A glass-enclosed shower and a floating sink create a modern base. With your choice from the offered materials and surfaces, you give the room your own style.A favorite spot with a view of the greenery. Whether it's breakfast outdoors or a quiet evening after a long day: The balcony gives you valuable space to unwind and enjoy.Comfort that comes with it. Elevator, wheelchair-accessible access, and a child-friendly environment make everyday life pleasant. Solar panels on the roof complement the new construction concept with the use of renewable energy.Year of construction 2027 · Available from 2028Take the opportunity to help design your future home. Contact us and discover your personal construction options.Location and surroundings:The apartment is located in a quiet environment – both during the day and at night, it's pleasantly quiet. In the summer, the location benefits from plenty of sunlight, and even in winter, the sun's radiation is good. The Fuhrstrasse bus stop is just 1 minute's walk away, and the train station is in close proximity. For daily shopping, the Volg is available in just 5 minutes' walk. Families appreciate the proximity to the Pestalozzi Tagesschule Höri, which is accessible in about 11 minutes' walk.Prenaj Immobilien – Your partner for new construction and new living spaces.

Travel time
-
1 / 1
2.5 rooms, Price on request
Altwiesenstrasse 380, 8051 Schwamendingen

Project announcement - New building ensemble with quarter character

In the Zurich quarter of Hirzenbach on Altwiesenstrasse 380a/b, a high-quality residential project with a total of 22 units is being built with "Altwiesen380", designed as 2.5-, 3.5-, or 4.5-room apartments. The two elegant, differently dimensioned six-story buildings blend harmoniously into the existing quarter image and form a modern residential ensemble with high quality of stay.Construction is being carried out according to the latest technological standards with an energy-efficient building envelope, modern house technology, and GEAK-based execution - for comfortable and forward-looking living.Particular attention is paid to the private living feeling: The seats, balconies, and terraces are deliberately arranged to face away from each other and allow the residents to have a maximum amount of privacy. The property is surrounded by a lovingly designed green area with native shrubs, which gives the project a natural and quiet atmosphere.The Hirzenbach quarter is gaining popularity. Green spaces, recreational areas, sports facilities, and walking paths characterize the environment, just like shopping opportunities, schools, and a very good connection to public transportation. The Zurich city center and important traffic hubs can be reached quickly, while the quarter itself convinces with its pleasant and family-friendly character.Register now without obligation and receive floor plans and sales prices promptly at the start of sales.

Travel time
-

Other interesting objects