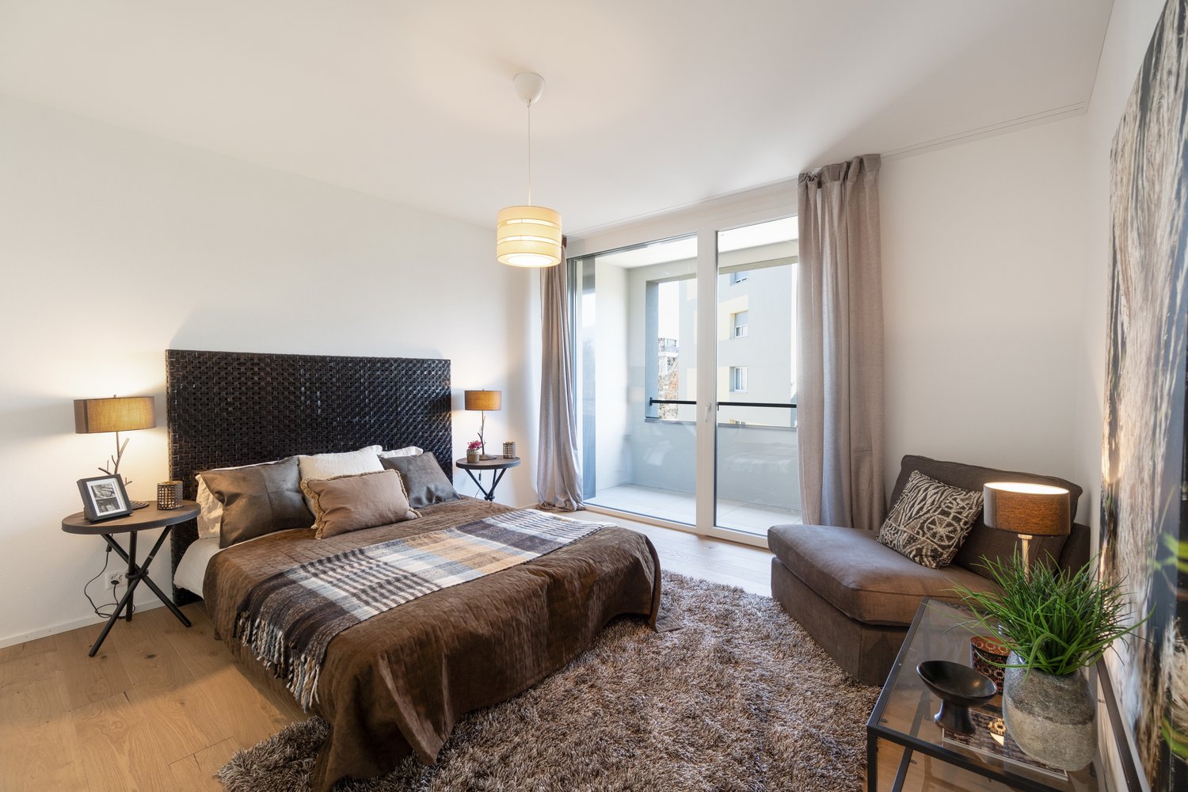
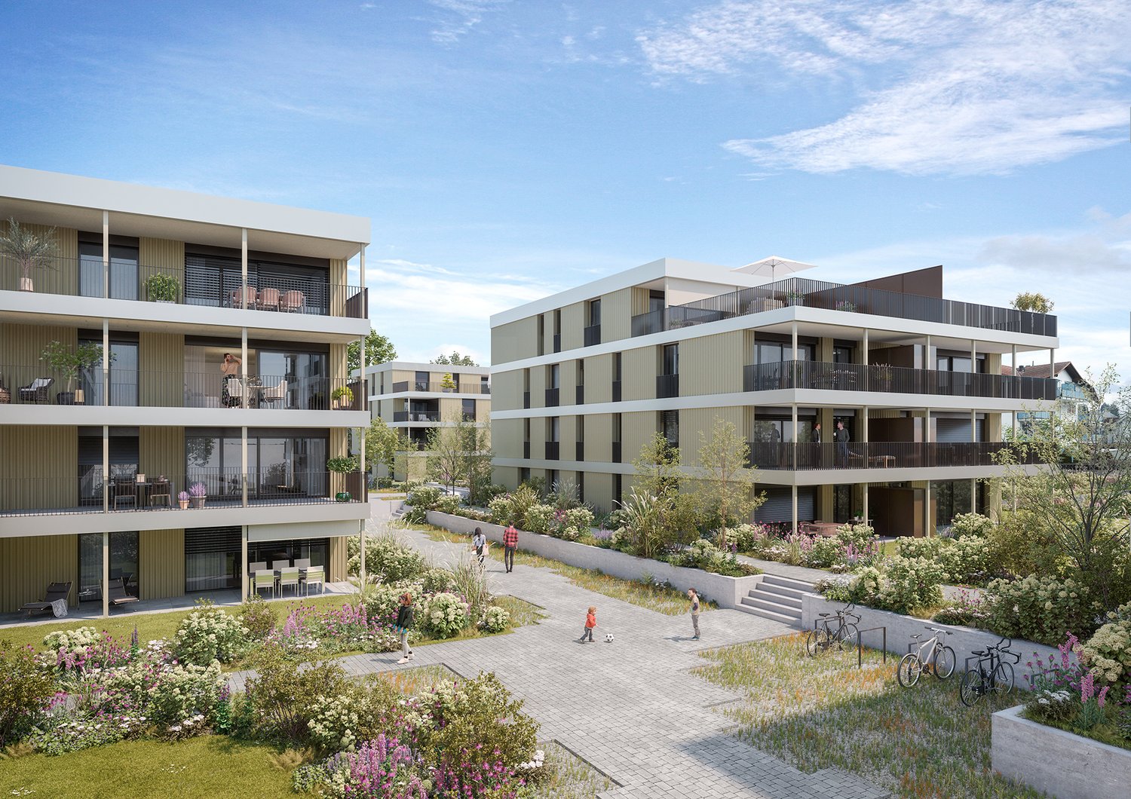
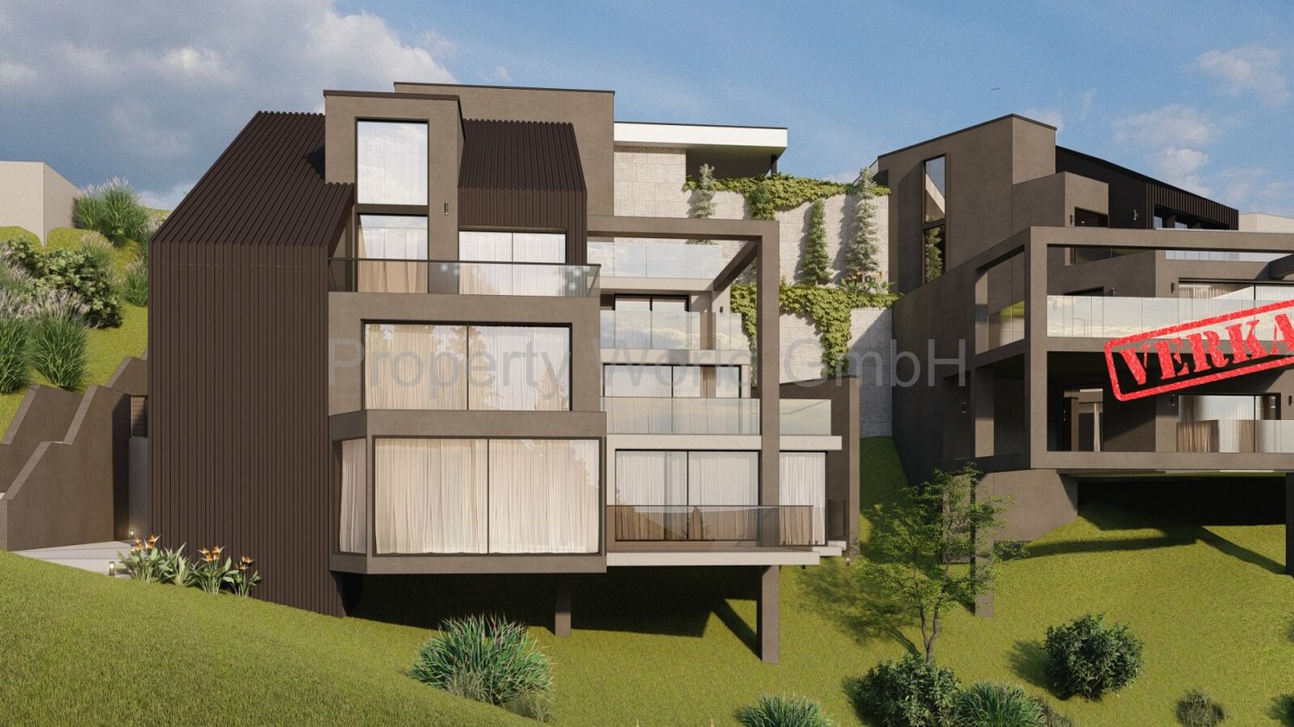
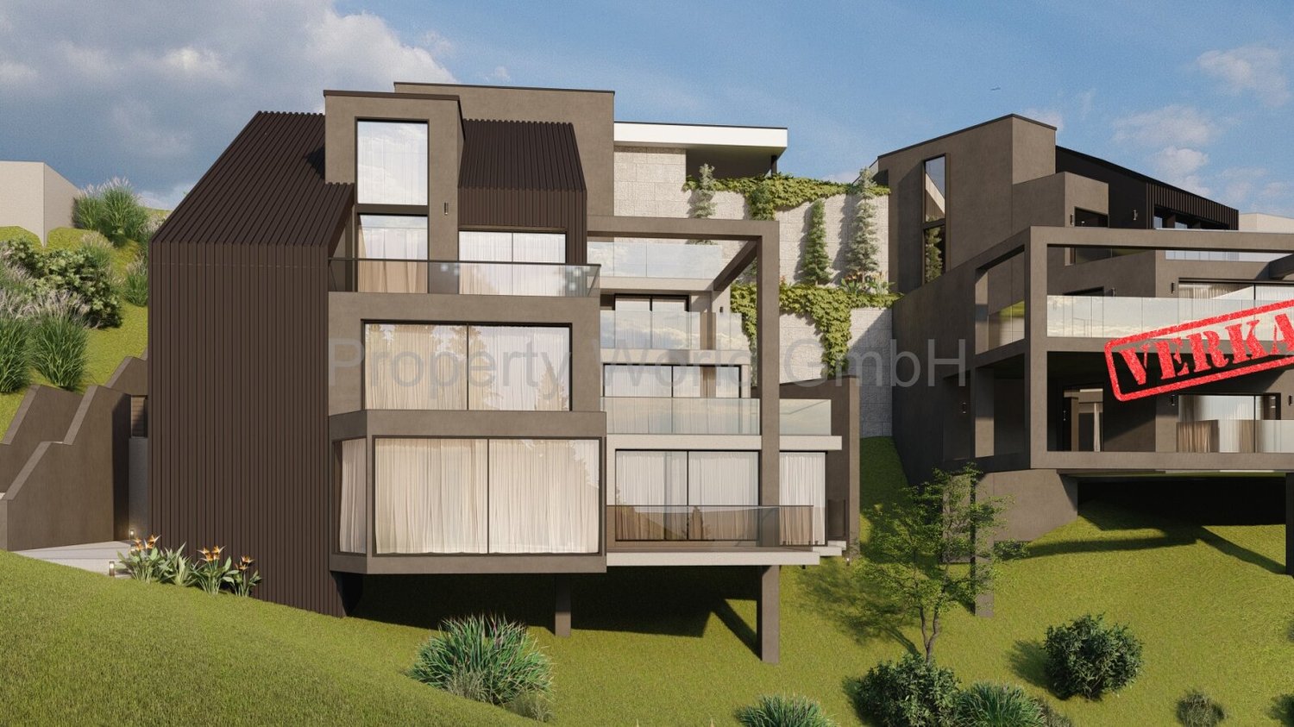
1 result - Properties for sale with Elevator, New building: Lüchingen

More objects in your automatically expanded search area
20 results - Radius: + 10km
New building
1 / 12
4.5 rooms, 149m², Price on request
Premium
Klosterstrasse 60, 9403 Goldach

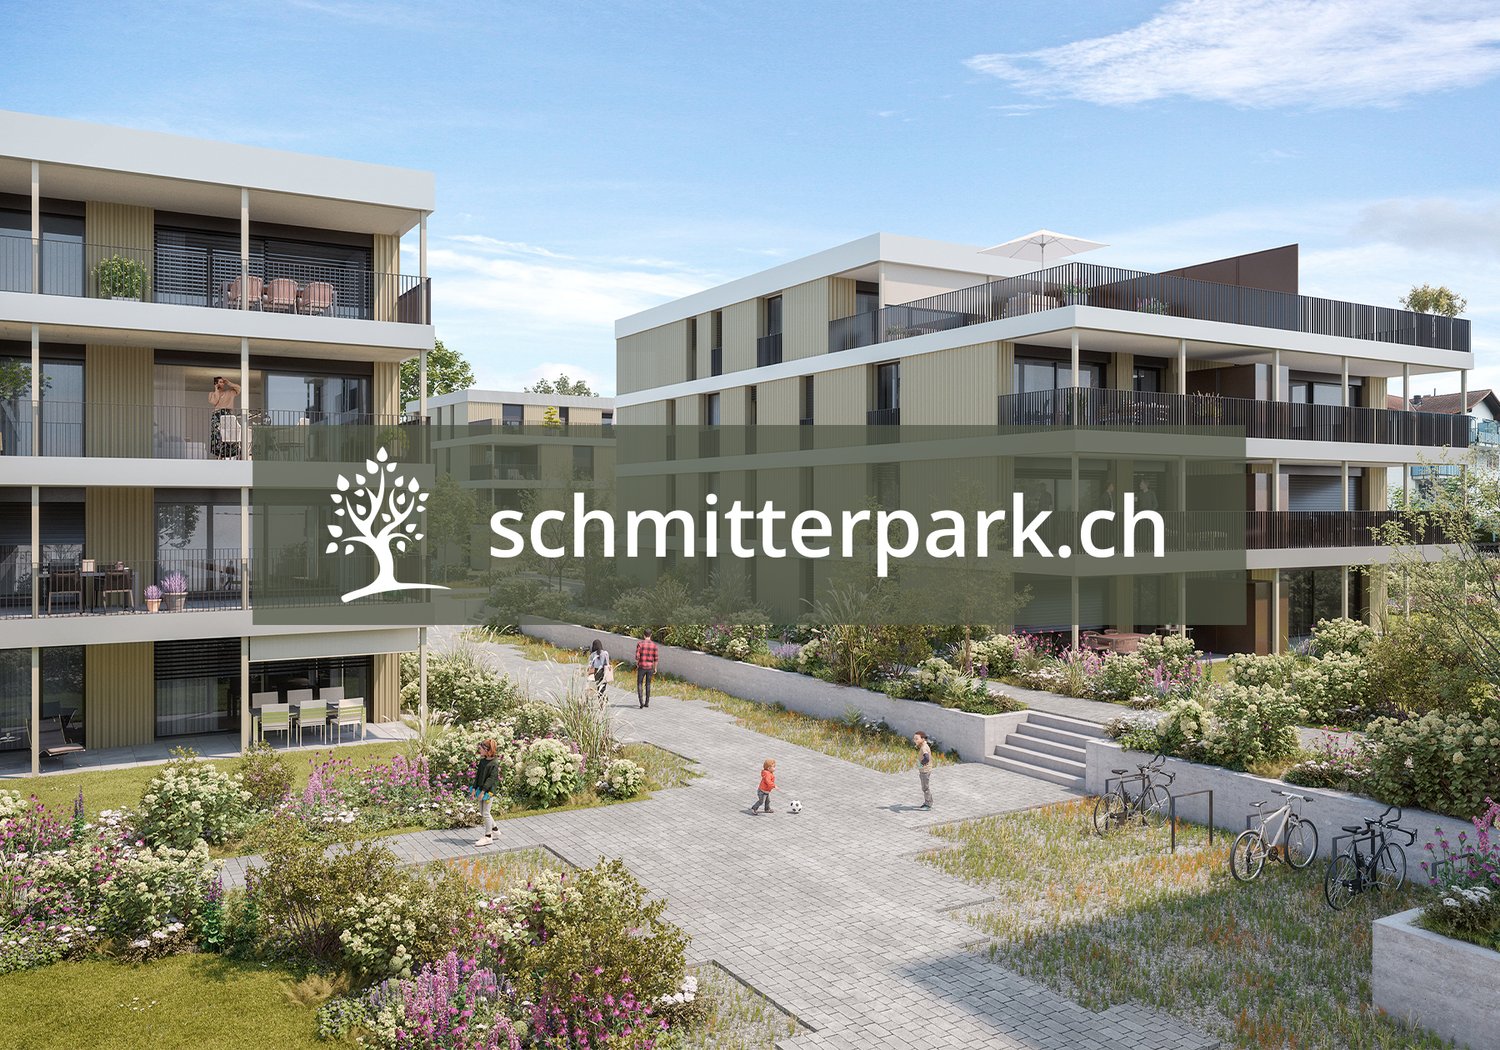
41.7 m² Winter Garden – Your Second Living Room with South Orientation

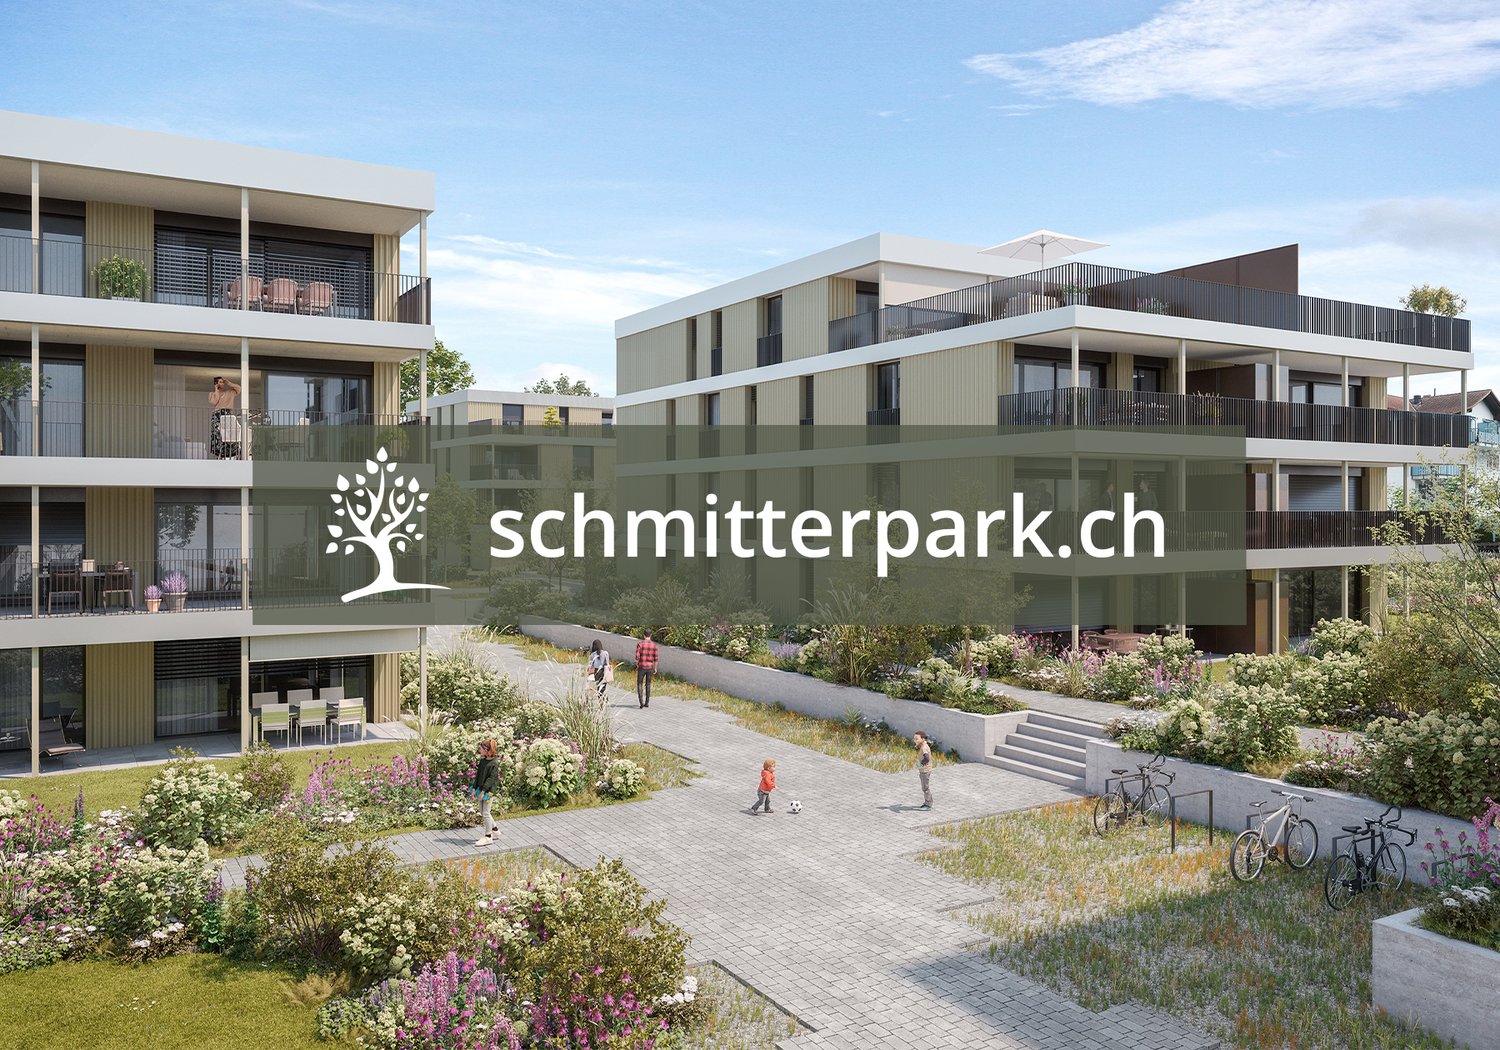
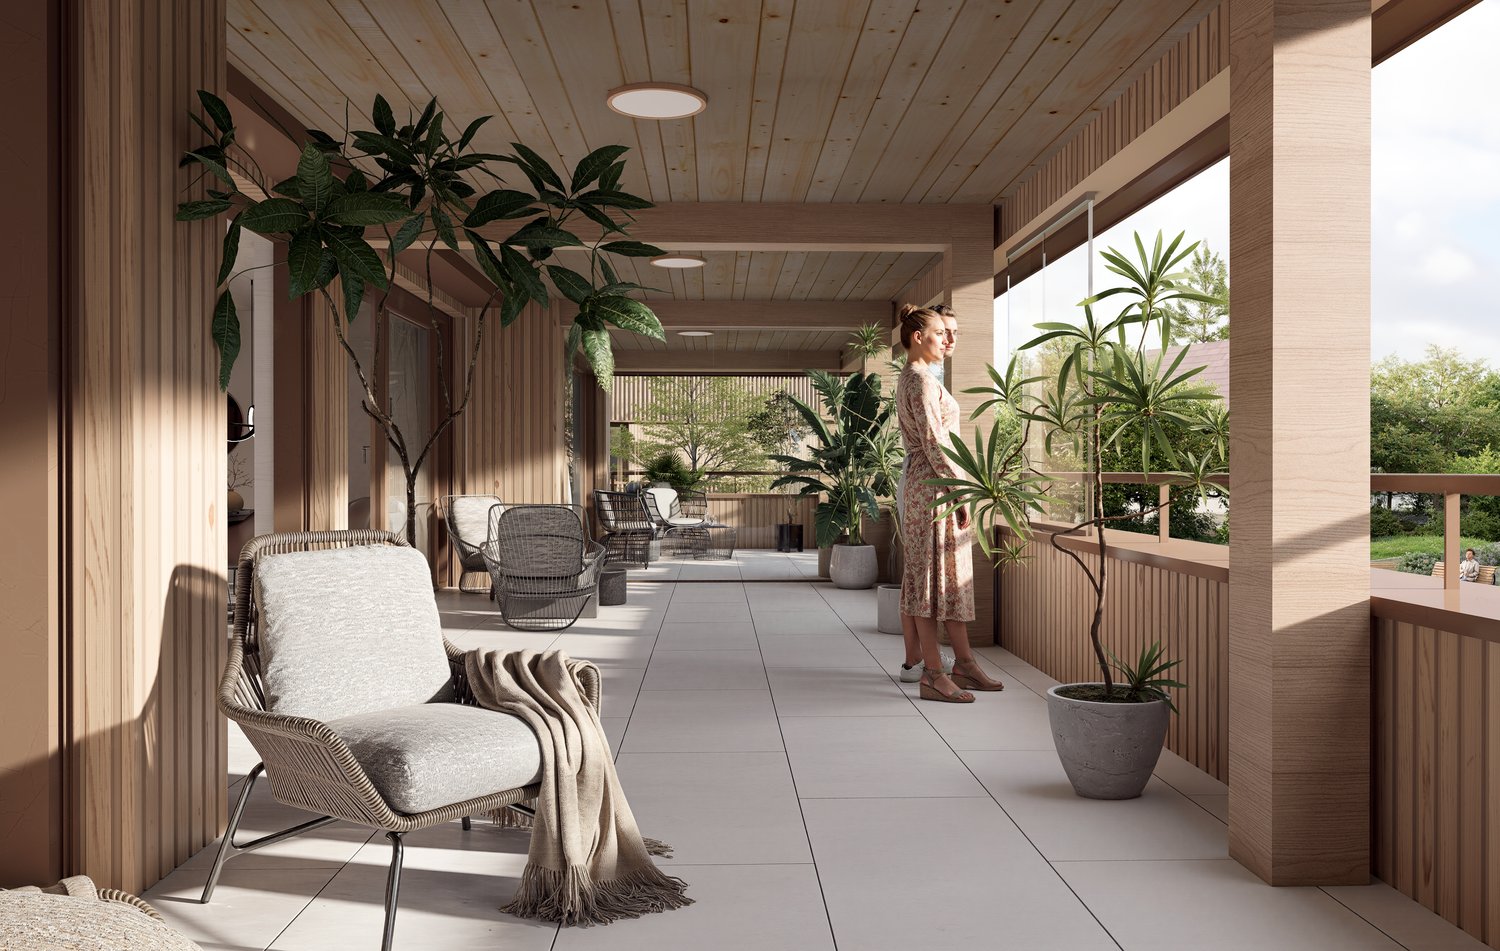
Do you want to live spaciously without having to maintain a house or garden?With 'Living in the Park', an exclusive new construction project with only five condominiums is being built in Goldach - embedded in a quiet, park-like environment. The combination of sustainable wooden construction, modern architecture, and spacious floor plans creates a living concept that combines comfort, aesthetics, and quality of life.Light-flooded rooms, high-quality materials, and well-thought-out details ensure a living feeling that exudes calmness and at the same time meets the highest standards.Apartment No. 3:This elegant 4.5-room apartment on the first floor with a south-facing orientation delights with a huge, glazed winter garden that can be used all year round as a retreat or pleasure room, with plenty of sunshine. The winter garden serves as a light-flooded extension of the living space and gives the apartment a special exclusivity. With 148.5m² of living space, it offers a spacious, open living concept and versatile usage possibilities with large bedrooms and a practical retreat. High-quality interior design and timeless elegance make this apartment a stylish home.Underground parking spaces can be purchased for CHF 40,000 each.You can find all the information at www.wohnenimpark.swissDo you want to sell your current home? If desired, we will coordinate the evaluation, sale, and timely transfer to your new home.We would be happy to advise you personally in our showroom. We look forward to your contact via the contact form.AdaCon Immobilien - Your Living Space Partner

Travel time
-
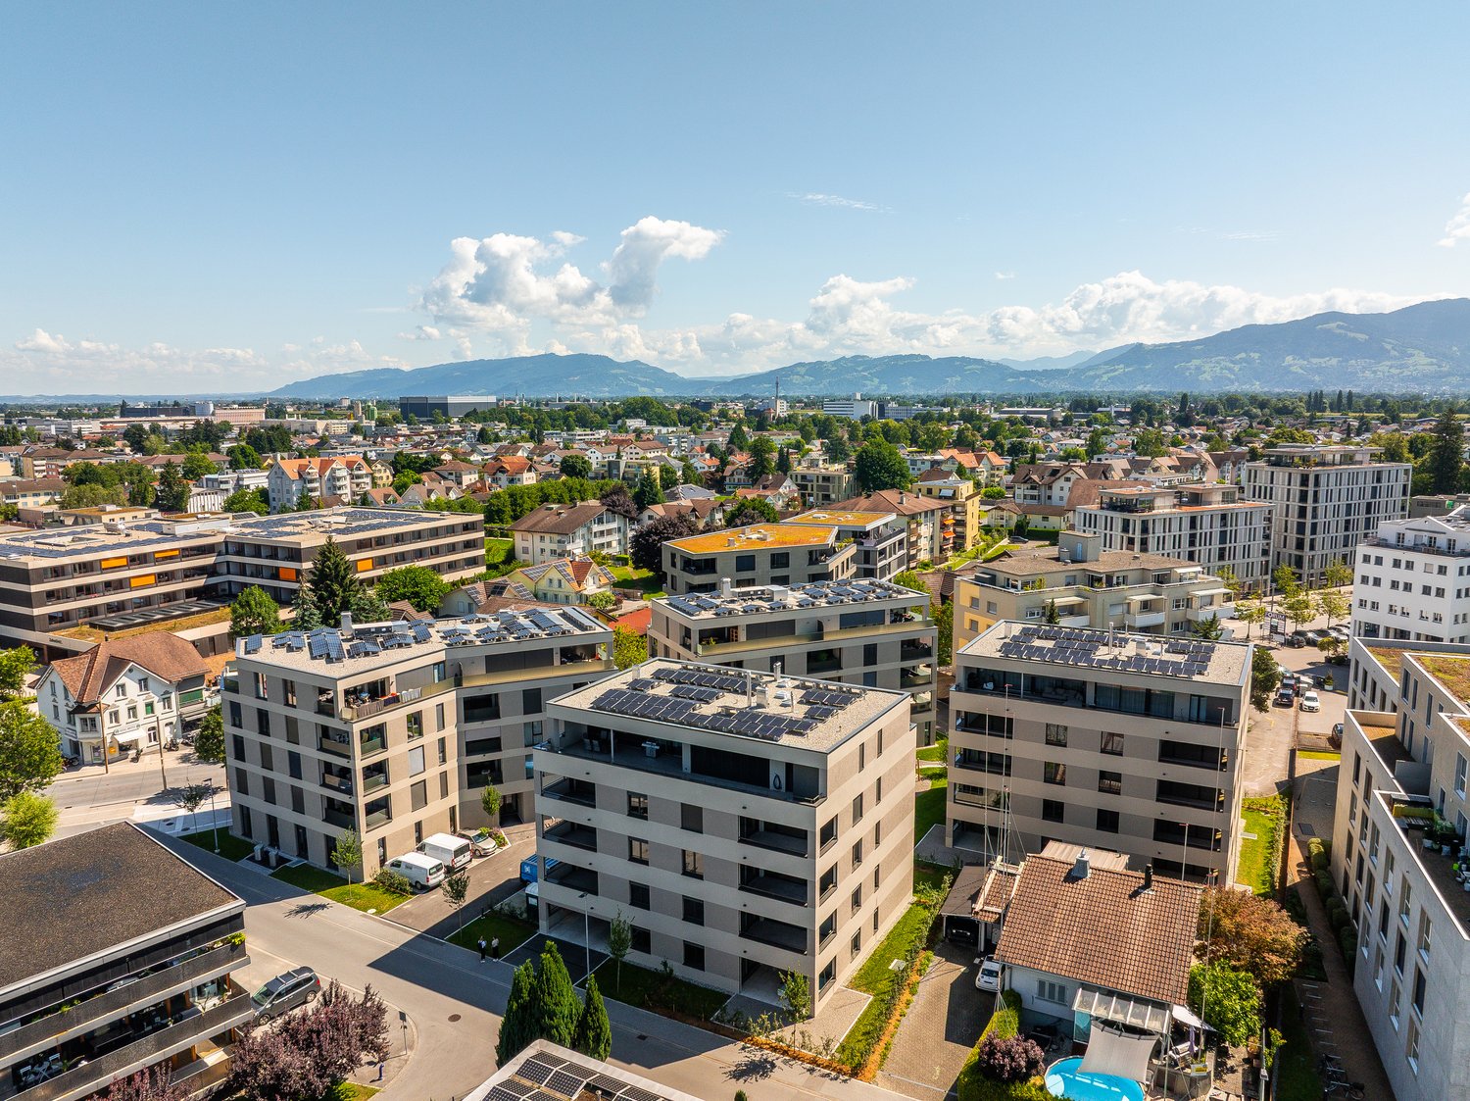
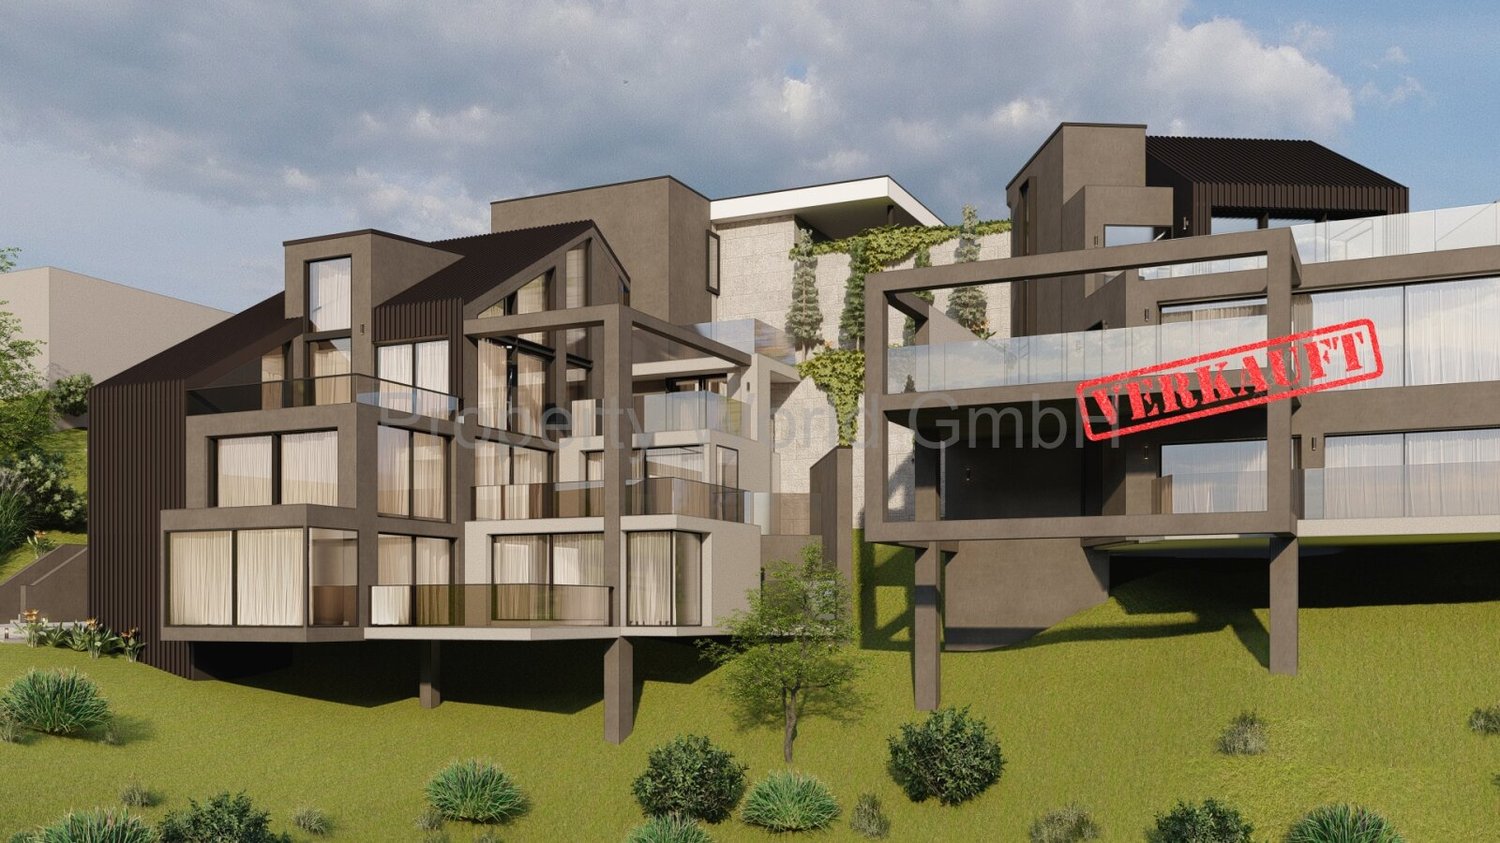
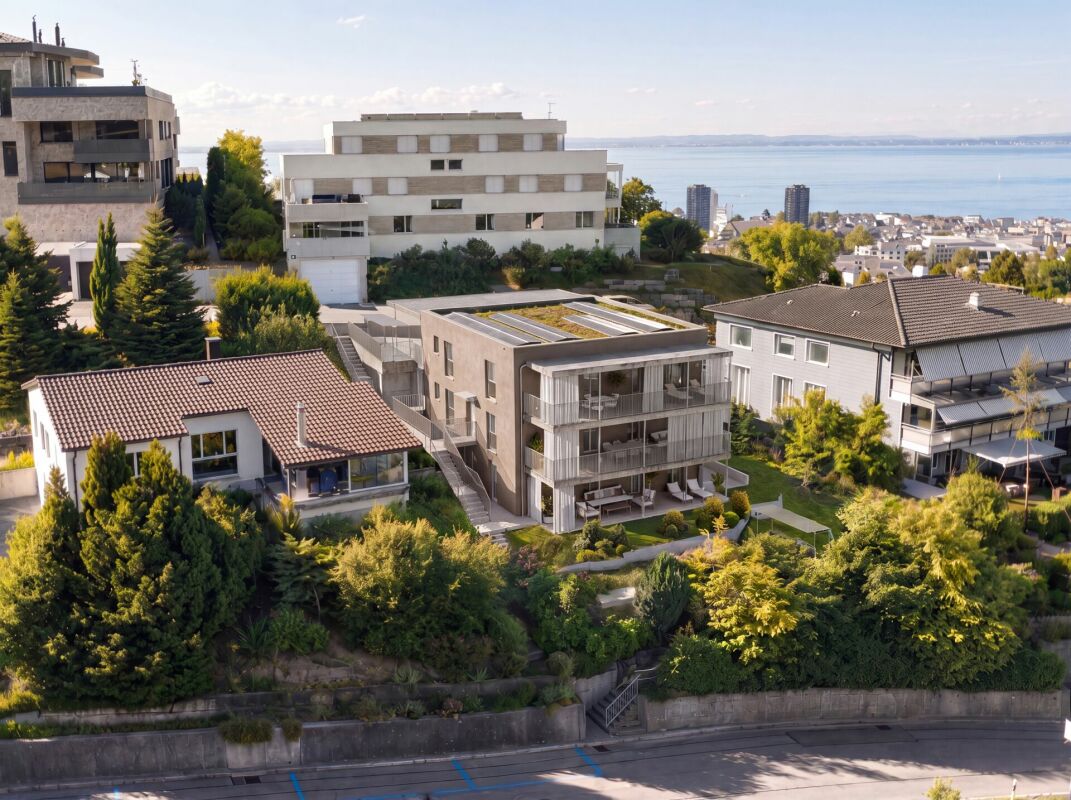
  • Modern multi-story building with a contemporary design, featuring large windows, balconies, and greenery integrated into the facade. The building is surrounded by trees and a paved area with a bench.
  • Modern multi-story building with balconies, greenery, and contemporary design. Features include large windows, a raised ground floor, and a landscaped area in front.
  • living room, 3 bedrooms, 2 bathrooms, kitchen, hall, balcony
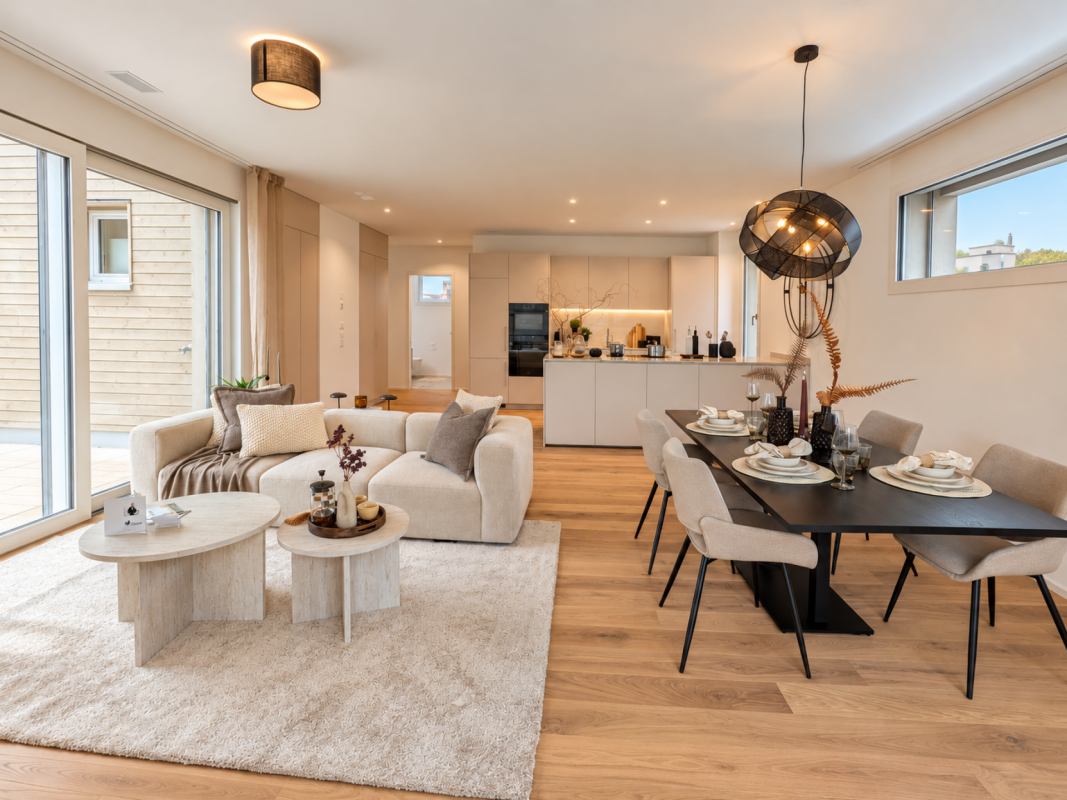
  • Open-plan living and dining area with wooden flooring, a dining table, and a couch.
  • Modern living room with wooden floor, large windows, dining table, and a couch with pillows.
  • Outdoor dining area with a red table and chairs, surrounded by potted plants and a wooden ceiling.
1 / 6
Modern multi-story building with balconies, greenery, and contemporary design. Features include large windows, a raised ground floor, and a landscaped area in front.
living room, 3 bedrooms, 2 bathrooms, kitchen, hall, balcony
Open-plan living and dining area with wooden flooring, a dining table, and a couch.
3.5 rooms, 86m², CHF 790,000.–
Premium
Rheinstrasse 17, 9443 Widnau

DOMUS - This is how living becomes a joy! East apartment on the 1st floor

Sustainable, family-friendly, innovativeNew residential and commercial building Rheinstrasse 173.5- & 4.5-room owner-occupied apartmentsPrivate client seeking co-owners: Multi-family house in a central location in Widnau, largely family-owned, seeking future apartment neighbors.The focus is on living comfort, soundproofing, and a healthy indoor climate through ecological element construction in wood-hemp lime construction Openly, interior walls with loam plaster, sustainable house technology, natural materials, excellent indoor climate, high standard of finish. Architecture N2A Nefail AdemiProjectMulti-family house with underground parking in a central location • 5 owner-occupied apartments (3.5-, 4.5-rooms) • Planned: Commercial space on the ground floor with separate access • Expected readiness for occupancy in autumn 2027 • E-mobility in underground parking • Controlled living room ventilation and night cooling in summer, Airbox system • Climate-friendly facade greening and shading • Sustainable electricity production thanks to a PV system • Spacious cellar compartment per apartment as well as a common bicycle/storage space in the underground parking • Barrier-free access via elevator to all floors including the roof garden • Rooftop garden for shared use, with a covered seating area and garden kitchen, garden shower, toilet ApartmentFunctional floor plans • Large covered outdoor areas with wooden grating and storage space as well as optional winter garden glazing (cover) • Open living and dining area with kitchen island with downdraft extractor / recirculation and high standard of finish, • Each apartment has a spacious sanitary area as well as a separate guest bathroom with shower • Apartment-internal storage room and cellar compartment in the basement • High-quality materials and individual interior design, parquet flooring More information at www.domus-widnau.ch Contact the client directly and arrange a non-binding meeting.

Travel time
-
1 / 3
4.5 rooms, 107m², CHF 1,190,000.–
Premium
Sulzbergstrasse 4, 9404 Rorschacherberg

Living at the top: 4.5-room owner-occupied apartment in the best sunny location on the 2nd floor

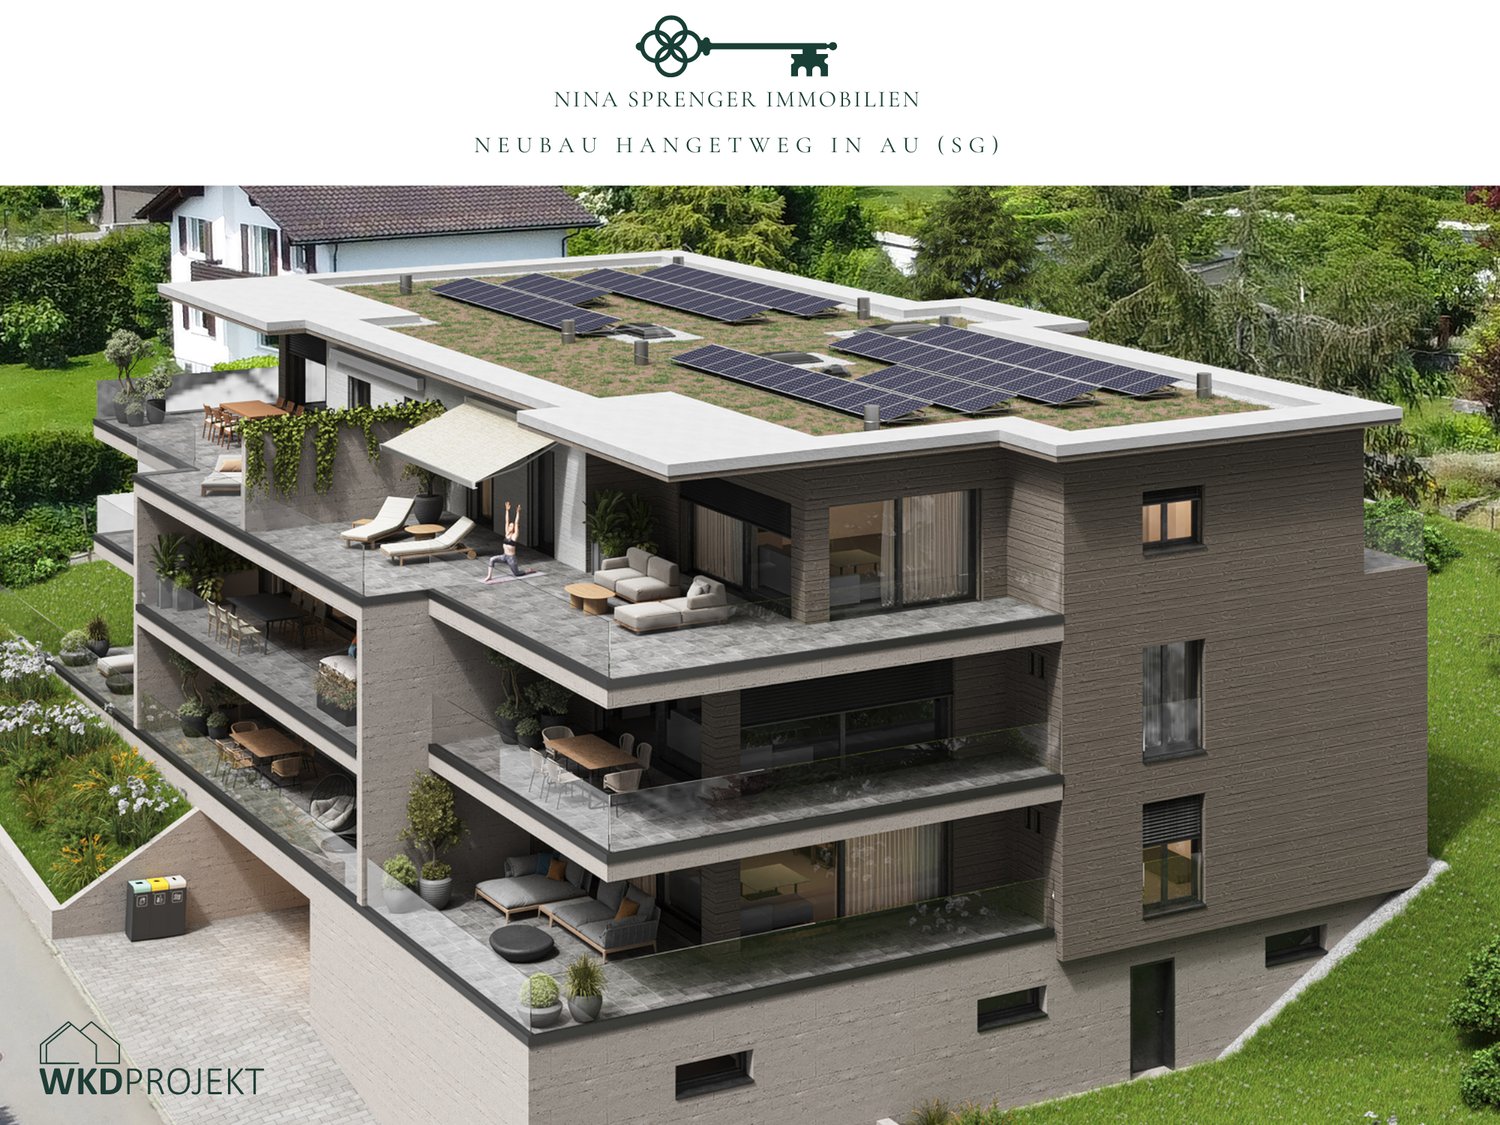
Maximum privacy in an exclusive new building - only 3 parties! This turnkey 4.5-room apartment on the 2nd floor offers you the rare privilege of owning a complete floor all to yourself. Benefit from optimal all-day sun, a large covered terrace, a private basement compartment, and modern house technology in a sought-after south-facing location in Rorschacherberg, with favorable tax conditions. The planned move-in date is in winter 2027. Your highlights on the 2nd floor: • Sales price: CHF 1'190'000.00 (turnkey) • High-quality construction: This new building project impresses with first-class architecture and uncompromising building quality. All details on the excellent materialization and execution as a solid Einstein wall are listed in the detailed construction description. • Move-in date: Plan your move-in for winter 2027. • Highest privacy: Since there is only one apartment per floor, you enjoy absolute peace and independence. • Living on one level: No need to climb stairs - thanks to the elevator, you can reach your home directly from the parking spaces and the basement area, completely barrier-free. • Large, covered terrace: Enjoy a spacious outdoor area that is optimally protected from prying eyes - your private outdoor living room. • Plus point basement compartment: The apartment includes a spacious, private basement compartment. This means valuable, additional storage space outside the living area - perfect for sports equipment, wine storage, or seasonal items, so your living dreams always remain tidy and free. • Communal garden area: In addition to the private terrace, a carefully designed green area on the ground floor is available for shared use by the residents. • Sun deck on the south slope: Thanks to the privileged slope location facing south, all three apartments enjoy a maximum of sun and a wonderful view. Sustainable & Modern Technology: • Future-proof heating: Environmentally friendly heat pump using geothermal drillings. • Summer highlight "Free Cooling": In combination with the massive Einstein wall and the optimized window arrangement, the apartment is excellently equipped to handle heat development in our latitude. Experience a pleasant reduction in room temperature by up to 3 degrees above the underfloor heating - completely without drafts. • Own electricity: High-performance photovoltaic system on the roof for permanently low ancillary costs. • All-inclusive: The apartment is handed over absolutely turnkey. You can currently still determine the interior design (kitchen, bathrooms, floors). Parking offer:For the three residential units, a total of 4 covered parking spaces are available for sale at a price of CHF 30'000.00 each - comfortable parking directly at the house. Project website:Visit the project website for all further information:www.sonnen-seite.ch We look forward to your contact. Fabrizio FacchinPhone: 071 845 48 48E-Mail: info@artestate.chwww.artestate.ch

Travel time
-
1 / 3
4.5 rooms, 107m², CHF 1,150,000.–
Premium
Sulzbergstrasse 4, 9404 Rorschacherberg

The Golden Middle: 4.5-room apartment in the best sunny location on the 1st floor

Maximum privacy in an exclusive new building - only 3 parties! This turnkey 4.5-room apartment on the 1st floor offers you the rare privilege of owning a complete floor all to yourself. Benefit from optimal all-day sun, a large covered terrace, a private basement compartment, and modern house technology in a sought-after south-facing location in Rorschacherberg, with favorable tax conditions. The planned move-in date is winter 2027. Your highlights on the 1st floor: • Sales price: CHF 1'150'000.00 (turnkey) • High-quality construction: This new building project impresses with first-class architecture and uncompromising building quality. All details on the excellent materialization and execution as a solid Einstein masonry are listed in the detailed building description. • Move-in date: Plan your move-in for winter 2027. • Highest privacy: Since there is only one apartment per floor, you enjoy absolute peace and independence. • Living on one level: No need to climb stairs - thanks to the elevator, you can access your home directly from the parking spaces and basement area, completely barrier-free. • Large, covered terrace: Enjoy a spacious outdoor area, optimally protected from prying eyes - your private open-air living room. • Plus point basement compartment: The apartment includes a spacious, private basement compartment. This means valuable, additional storage space outside the living area - perfect for sports equipment, wine storage, or seasonal items, so your living dreams always remain tidy and free. • Communal garden area: In addition to the private terrace, a carefully designed green area on the ground floor is available for shared use by the residents. • Sun deck on the south slope: Thanks to the privileged slope location facing south, all three apartments enjoy a maximum of sun and a wonderful view. Sustainable & Modern Technology: • Future-proof heating: Environmentally friendly heat pump using geothermal drillings. • Summer highlight "Free Cooling": In combination with the massive Einstein masonry and optimized window arrangement, the apartment is excellently equipped to handle heat development in our latitudes. Experience a pleasant reduction in room temperature by up to 3 degrees above the underfloor heating - completely without drafts. • Own electricity: High-performance photovoltaic system on the roof for permanently low ancillary costs. • All-inclusive: The apartment is handed over absolutely turnkey. You can currently still determine the interior design (kitchen, bathrooms, floors). Parking space offer:For the three residential units, a total of 4 covered parking spaces are available for sale at a price of CHF 30'000.00 each - comfortable parking directly at the house. Project website:Visit the project website for all further information:www.sonnen-seite.ch We look forward to your contact. Fabrizio FacchinPhone: 071 845 48 48E-Mail: info@artestate.chwww.artestate.ch

Travel time
-
1 / 3
4.5 rooms, 107m², CHF 1,190,000.–
Premium
Sulzbergstrasse 4, 9404 Rorschacherberg

Rare residential happiness: 4.5-room ownership apartment in the best sunny location on the ground floor

Maximum privacy in an exclusive new building - only 3 parties! This turnkey 4.5-room apartment on the ground floor offers you the rare privilege of owning a complete floor all to yourself. Benefit from optimal all-day sun, a large covered terrace, a private basement compartment, and modern house technology in a sought-after south-facing location in Rorschacherberg. The planned move-in date is in winter 2027. Your highlights on the ground floor: • Sales price: CHF 1'190'000.00 (turnkey) • High-quality construction: This new building project impresses with first-class architecture and uncompromising building quality. All details on the excellent materialization and execution as a solid Einstein wall are listed in the detailed construction description. • Move-in date: Plan your move-in for winter 2027. • Highest privacy: Since there is only one apartment per floor, you enjoy absolute peace and independence. • Living on one level: No stair climbing - thanks to the elevator, you can reach your home completely barrier-free from the parking spaces and the basement area. • Large, covered terrace: Enjoy a spacious outdoor area that is optimally protected from insight - your private outdoor living room. • Plus point basement compartment: The apartment includes a spacious, private basement compartment. This means valuable, additional storage space outside the living area - perfect for sports equipment, wine storage, or seasonal items, so your living dreams always remain tidy and free. • Communal garden area: In addition to the private terrace, a carefully designed green area on the ground floor is available for shared use by the residents. • Sun deck on the south slope: Thanks to the privileged slope location facing south, all three apartments enjoy a maximum of sun and a wonderful view. Sustainable & Modern Technology: • Future-proof heating: Environmentally friendly heat pump using geothermal drillings. • Summer highlight "Free Cooling": In combination with the massive Einstein wall and the optimized window arrangement, the apartment is excellently equipped to handle heat development in our latitudes. Experience a pleasant reduction in room temperature by up to 3 degrees via the underfloor heating - completely without drafts. • Own electricity: High-performance photovoltaic system on the roof for permanently low ancillary costs. • All inclusive: The apartment is handed over absolutely turnkey. You can currently still determine the interior design (kitchen, bathrooms, floors). Parking offer:For the three residential units, a total of 4 covered parking spaces are available for sale at a price of CHF 30'000.00 each - comfortable parking directly at the house. Project website:Visit the project website for all further information:www.sonnen-seite.ch We look forward to your contact. Fabrizio FacchinPhone: 071 845 48 48E-Mail: info@artestate.ch www.artestate.ch

Travel time
-
New building
1 / 12
3.5 rooms, 118m², CHF 1,480,000.–
Premium
Rütistrasse 3C, 9037 Speicherschwendi

Luxurious attic apartment with unobstructable Lake Constance panorama

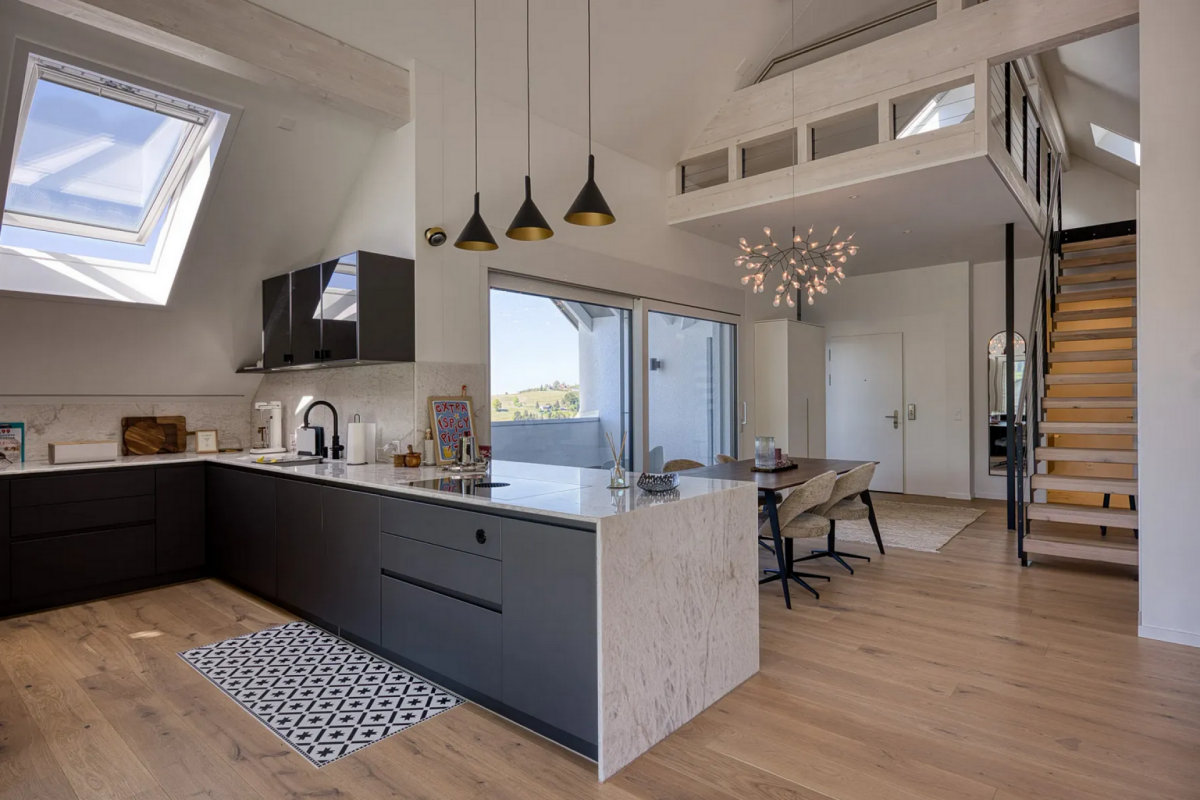
Highlights of this exclusive designer apartment • Two covered terraces with unobstructable, dreamy views of Lake Constance and the gentle hillside landscape • Open living and dining area with impressive ceiling height and plenty of daylight • Modern kitchen with high-quality materials and state-of-the-art appliances (including steamer, induction cooktop, dishwasher) • Two stylish bathrooms with luxurious fixtures (rain shower, bathtub, high-end fittings) • Expanded gallery with versatile usage options - ideal as a home office, • reading corner or guest room • Two underground parking spaces with additional storage room in the garage for practical storage • High-quality built-in cabinets and well-thought-out storage solutions throughout the apartment • Spacious basement room with power connection • Partially furnished - selected designer pieces can be taken over on request • Elegant wooden facade with timeless appearance and natural character Dream apartment with Lake Constance panorama view This stylish designer apartment in Speicherschwendi convinces with two covered terraces and unobstructable panoramic views of Lake Constance. The luxurious interior design, two elegant bathrooms, a modern kitchen, and an expanded gallery offer the highest level of comfort. Two underground parking spaces, a storage room, and a spacious basement room complement the well-thought-out space concept. The high-quality wooden facade rounds off the exclusive overall picture.

Travel time
-
New building
1 / 4
4.5 rooms, 125m², CHF 1,250,000.–
Premium
Allee, 9044 Wald AR

New Build - Attic Apartment with Dreamy View

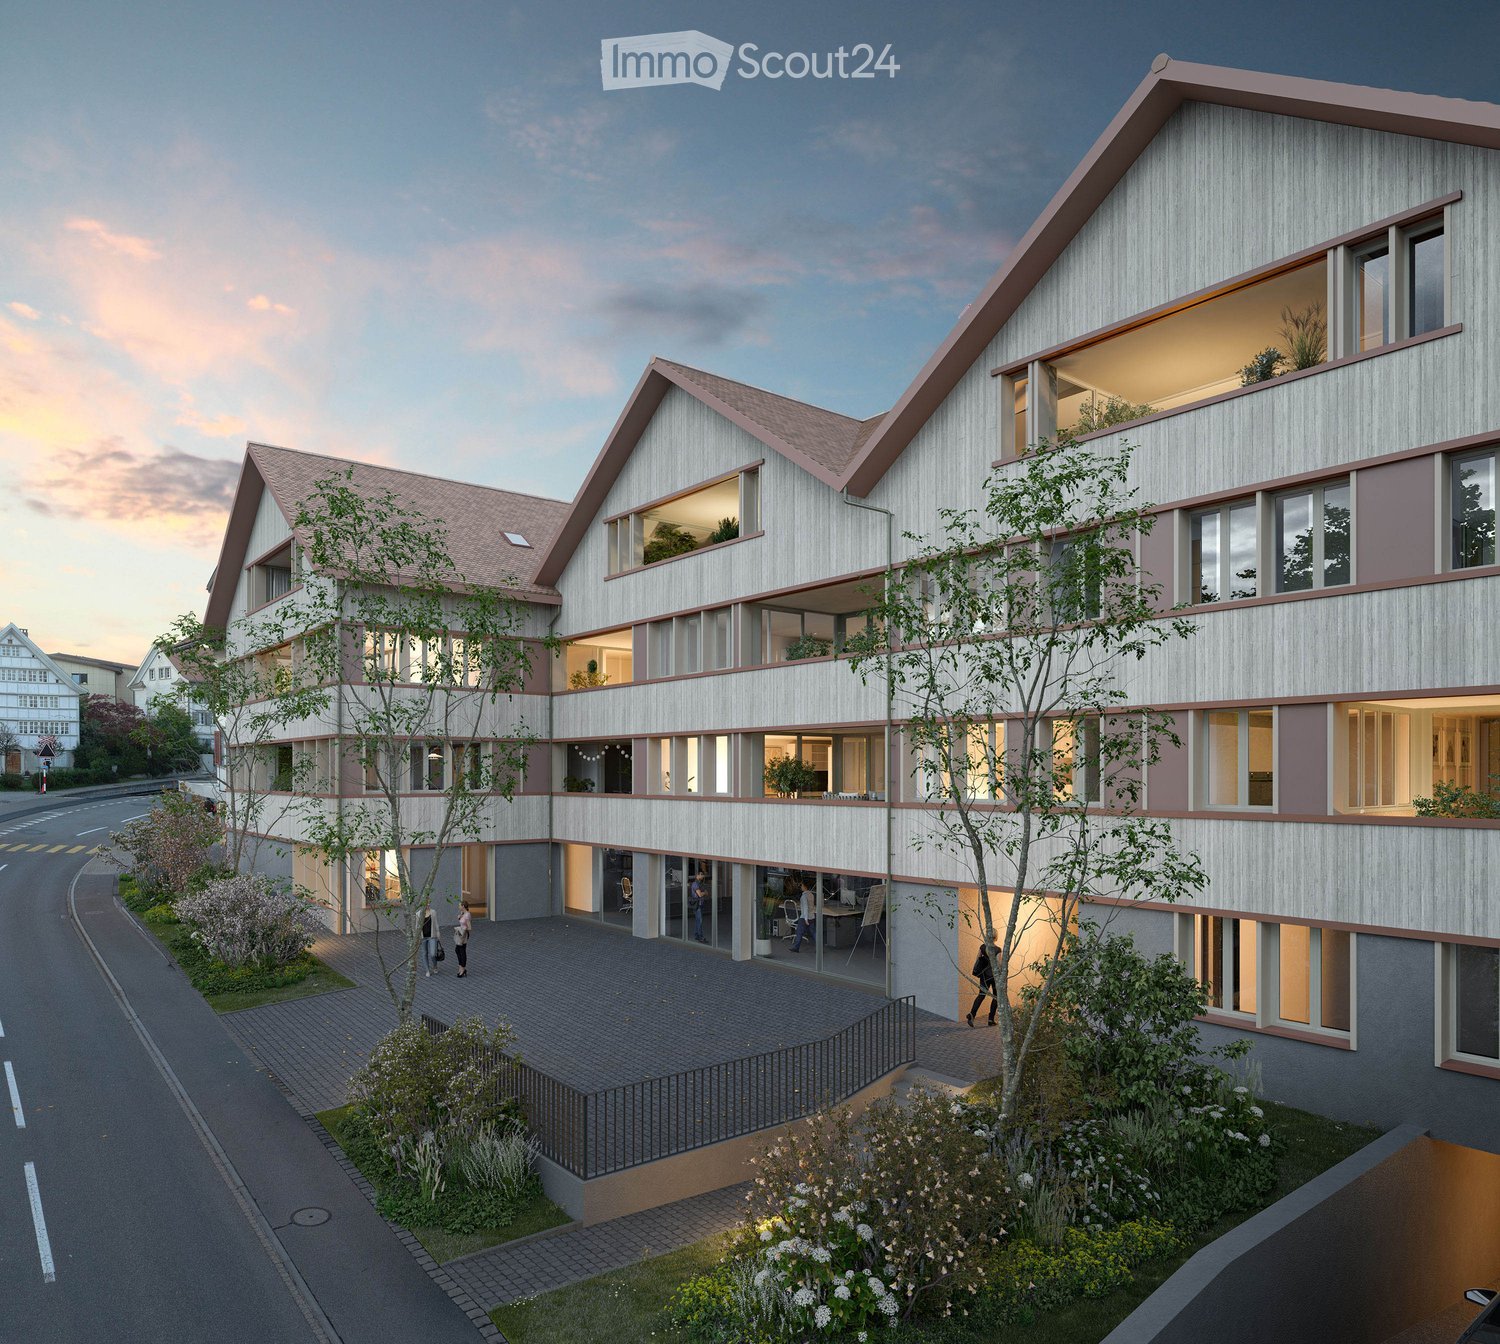
NEW BUILD QUARTER in Appenzellerland In the idyllic municipality of Wald AR, 24 modern new apartments are being built, which meet the highest living standards. The apartments offer maximum comfort thanks to the elevator and private garage, as well as a dreamy view of the picturesque surroundings. Here, living space is created for everyone: whether seniors, singles, or families - everyone finds their home in this forward-looking project. The well-thought-out architecture and high-quality construction enable modern living, which has not existed in this form in Wald before. An ideal place for all those who want to combine rural tranquility and modern life. The attic apartment This exclusive 4.5-room attic apartment will delight you with its generous space concept and abundance of daylight. Via the private elevator access, you can enter your personal penthouse directly. The 95 m² large terrace offers a dreamy view and invites you to relax - perfect for warm summer evenings or cozy hours with friends. In addition, there is an open living-dining area that creates plenty of space for socializing, three bright bedrooms, two modern bathrooms, and a spacious dressing room. The best part: if you decide on this apartment by the end of 2024, you can realize your design ideas and shape the apartment according to your very personal wishes. Your individual paradise is being created here!

Travel time
-
  • Modern multi-story residential building with a contemporary design, featuring large windows, a sloped roof, and a raised ground floor. The building is surrounded by greenery and has a paved entrance area.
  • A multi-story building with a red-tiled roof and white walls, surrounded by a well-maintained lawn, trees, and parked cars. The building is part of a larger complex with additional structures visible in the background, set in a rural, hilly landscape.
  • Modern multi-story residential building with white and pink facade, large windows, and balconies. The building is surrounded by greenery and a road runs alongside it.
  • Modern living room with large windows offering a scenic view, featuring a grey sofa, coffee table, side table, bookshelf, and potted plants.
  • Modern living room with white sofa, green armchair, coffee table, and large windows leading to a balcony. The space features a light-colored carpet, wooden flooring, and contemporary decor including artwork and plants.
1 / 5
3.5 rooms, 118m², CHF 960,000.–
Top
Hauptstrasse 6, 9042 Speicher

3.5-room apartment 1.02 in Speicher Appenzellerhof

In a quiet, sunny location in Speicher AR, 11 attractive owner-occupied apartments are being built, combining modern living comfort with high quality of life. The apartments will be ready for occupancy by the end of 2027.Large 3.5-room apartment with 117m2 on the 1st floor with loggia – ideal for couples and singles in SpeicherThis bright and modern owner-occupied apartment leaves nothing to be desired: plenty of space, a well-thought-out layout, and a central location.The open living and dining area is the heart of the apartment. Large windows let in plenty of daylight and create a cozy home for shared hours. From here, you can directly access the south-facing loggia with 13.1 m2, perfect for breakfast outside or relaxed moments after a long day.Particularly practical: the spacious bedroom with its own en-suite bathroom, which ensures peace and privacy. Another bright room is ideal as a children's room, guest room, or home office. An additional bathroom is equipped with a shower, sink, toilet, and washing machine/tumble dryerThe apartment is extremely family-friendly: schools, shopping facilities, and the train station are in the immediate vicinity and can be easily reached on foot. At the same time, you live quietly, surrounded by plenty of greenery, with the city of St. Gallen just a few minutes' drive away.Additional advantages: • Modern, energy-efficient construction with high-quality materials • Parking space in the underground garage, own cellar compartment, and large bicycle room • Elevator and barrier-free access Here, everyone will find a home who combines modern living with practical proximity to everything important – comfortably, brightly, and in the middle of beautiful Appenzellerland.

Travel time
-
  • Modern multi-story residential building with a contemporary design, featuring large windows, a sloped roof, and a raised ground floor. The building is surrounded by greenery and has a paved entrance area.
  • A multi-story building with a red-tiled roof and white walls, surrounded by a well-maintained lawn, trees, and parked cars. The building is part of a larger complex with additional structures visible in the background, set in a rural, hilly landscape.
  • Modern multi-story residential building with white and pink facade, large windows, and balconies. The building is surrounded by greenery and a road runs alongside it.
  • Modern living room with large windows offering a scenic view, featuring a grey sofa, coffee table, side table, bookshelf, and potted plants.
  • Modern living room with white sofa, green armchair, coffee table, and large windows leading to a balcony. The space features a light-colored carpet, wooden flooring, and contemporary decor including artwork and plants.
1 / 5
4.5 rooms, 116m², CHF 960,000.–
Top
Hauptstrasse 6, 9042 Speicher

4.5-Room Apartment 1.02 in Speicher Appenzellerhof

In a quiet, sunny location in Speicher AR, 11 attractive owner-occupied apartments are being built, combining modern living comfort with high quality of life. The apartments will be ready for occupancy by the end of 2027.4.5-room apartment on the 1st floor with loggia – ideal for families in SpeicherThis bright and modern owner-occupied apartment offers everything families could wish for: plenty of space, a well-thought-out layout, and a central, child-friendly location.The open living and dining area is the heart of the apartment. Large windows let in plenty of daylight and create a cozy home for shared hours. From here, you can directly access the south-facing loggia with 13.1 m2, perfect for a family breakfast outside or relaxed moments after a long day.Particularly practical for parents: the spacious bedroom with its own en-suite bathroom, which ensures peace and privacy. Two more bright rooms are ideal as children's rooms, guest rooms, or for a home office. An additional bathroom is equipped with a shower, sink, toilet, and washing machine/tumble dryer.The apartment is extremely family-friendly: schools, shopping facilities, and the train station are in the immediate vicinity and can be easily reached on foot. At the same time, you live quietly, surrounded by plenty of greenery, with the city of St. Gallen just a few minutes' drive away.Additional advantages: • Modern, energy-efficient construction with high-quality materials • Parking space in the underground garage, own cellar compartment, and large bicycle room • Elevator and barrier-free access Here, families will find a home that combines modern living with practical proximity to everything important – comfortably, brightly, and in the beautiful Appenzellerland.
Travel time
-
  • Modern living room with large windows offering a scenic view, featuring a grey sofa, coffee table, side table, bookshelf, and potted plants.
  • Modern multi-story residential building with a contemporary design, featuring large windows, balconies, and a mix of wood and concrete materials.
1 / 2
5.5 rooms, 187m², CHF 1,490,000.–
Top
Hauptstrasse 6, 9042 Speicher

5.5-Room Apartment 2.01 in Speicher

This elegant 5.5-room owner-occupied apartment on the 2nd floor combines modern living with comfort and privacy. The bright apartment convinces with a well-thought-out room layout, high-quality construction standard, and a quiet location. Ideal for families who want to combine stylish living with comfort.Apartment details:· Living area: 187.4 m2· Location: 2nd floor· Loggia: covered loggia 11.2m2 with a wide view· Year of construction: The apartments will be ready for occupancy at the end of 2027The spacious living and dining area with open kitchen forms the heart of the apartment. Thanks to large window areas, this area is particularly bright and friendly. The loggia is accessible from the living and dining area and offers a protected outdoor space with a view of the surrounding greenery and hills.Parent's bedroom with a feel-good factor: The spacious parent's bedroom has an integrated en-suite bathroom with a large shower, toilet, and double sink. The dressing room with 20m2 has large built-in closets. The connection between the bedroom, bathroom, and dressing room provides the highest living comfort and creates a private retreat.Bedrooms: In addition to the parent's bedroom, two more rooms are available - ideal as children's rooms, offices, or guest rooms. An additional bathroom has a toilet, sink, and bathtub. The guest toilet is located right next to the entrance.Laundry room: in a separate laundry room, there is enough space for the washing machine and dryerThe elevator takes you directly from the house entrance or the underground garage to the apartment.Underground garage: In the underground garage, parking spaces are available for purchase separately.Basement: Each apartment has a separate, locked basement room available in the basement.Location: Quietly and yet centrally located, with good connections to public transport, shopping facilities, schools, and recreational areas in the immediate vicinity.Documents: The floor plan is attached and can be downloaded. Buyer's wishes can still be taken into account. The visualization may differ from the construction.

Travel time
-
Jasmine Krecht

Jasmine Krecht

1 / 11
Jasmine Krecht

Jasmine Krecht

  • Garage
  • View
  • Elevator
  • +1
4.5 rooms, 188m², CHF 1,680,000.–
Güetli 1428, 9429 Walzenhausen

Luxury Single-Family Home in Walzenhausen with Lake and Mountain View

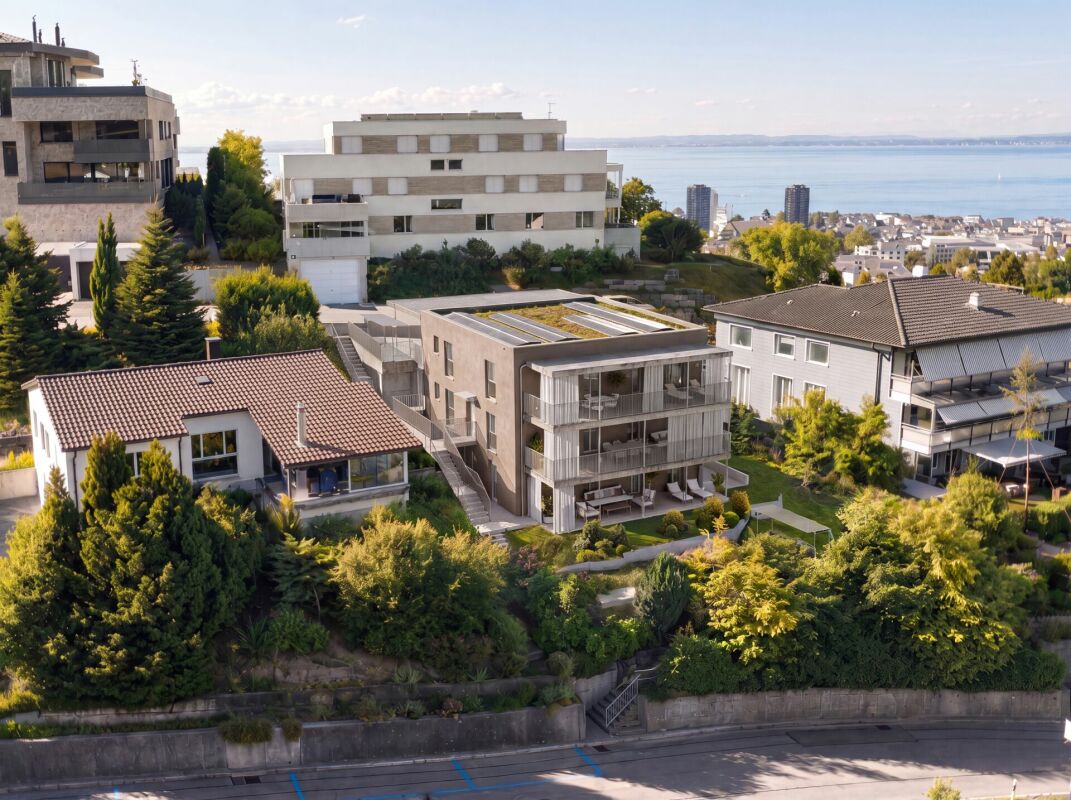
Walzenhausen takes a breath:Almost as if the Golden Coast of the eastern Lake Zurich shore had quietly moved to Walzenhausen.Three new apartments are being built.All with above-average living space and a view that connects the country and Lake Constance.Designed by a rising star architect, whose focus is clear: the essentials.Modern.Exceptional.FeaturesFor all those who don't want a house, but something better.Welcome to a league where square meters don't count, but impress.Up to 188 m² of living space. Open, spacious, uncompromisingly designed. Rooms that don't limit, but create possibilities. Family life, dinner with friends, retreat for two - all at the same time, all at the highest level.Kitchen: This is where evenings are created, not just food.Open design kitchen as an architectural statement.Individually plannable. Representative. Functional.The place where guests stay, children do their homework, and you eventually realize it's already midnight.Bathrooms: Spa? No. Home.Two wet cells - spacious, high-quality, with bathtub and shower - 1 guest toilet.Mornings without queues.Evenings with candlelight.And in between, just this quiet feeling of I'll stay for five more minutes.Terraces: Living room under the open sky.Up to 31 m² of outdoor spaceNot a balcony. Not a seating area.But a stage for sunsets over Lake Constance.Champagne. Children's laughter. Barefoot moments. Grill evenings. Peace.Architecture with attitude.Built into the slope with terracing.Maximum privacy.Minimal insights.Maximum views.Here, no one looks in - except you look out.Home feeling on a high level.This rare feeling of my own house combined with the comfort of a high-quality condominium.Discreet. Direct. Special.Comfort is not an extra. It's standard.1 double garageLift access. Spacious laundry and storage room.Reduit. Built-in closets. Technology neatly solved.Veloroom for active days.And enough storage space for everything you never want to give up again.Sustainability meets style.Modern energy supply.Well-thought-out construction.Light-filled rooms with width.A home that not only looks good but also feels right.In short:This is not a single-family home level.This is a statement.For families with expectations.For couples with style.For people who have arrived at the top and want to stay there.LocationThis apartment sets a statement - architecturally and geographically. Walzenhausen towers over Lake Constance, and you tower over Walzenhausen.Panoramic view, light, width.Privacy without isolation.Nature without sacrificing comfort.Here lives whoever has arrived at the top - in life and in location.OthersLet yourself be carried away. By images that don't explain, but invite. By an architecture that doesn't speak loudly, but works.Here you're not buying square meters - you're investing in a view, in peace, in the good feeling of having arrived.Living becomes a sensation. The view becomes a daily ritual. Luxury is not shown in excess, but in restraint.A place to enjoy, breathe, slow down. And maybe to stay.

  • Garage
  • View
  • Elevator
  • +1
Jasmine Krecht

Jasmine Krecht

1 / 11
Jasmine Krecht

Jasmine Krecht

  • Garage
  • View
  • Elevator
  • +1
4.5 rooms, 172m², CHF 1,580,000.–
Güetli 1428, 9429 Walzenhausen

Luxury Single-Family Home in Walzenhausen with Lake and Mountain View

Walzenhausen takes a break:Almost as if the Gold Coast of the eastern Lake Zurich shore had quietly moved to Walzenhausen.Three new apartments are being built.All with above-average living space and a view that connects the country and Lake Constance.Designed by a rising star architect, whose focus is clear: the essentials.Modern.Exceptional.FeaturesFor all those who don't want a house, but something better.Welcome to a league where square meters don't count, but impress.Up to 172 m² of living space. Open, generous, uncompromisingly designed. Rooms that don't limit, but create possibilities. Family life, dinner with friends, retreat for two - all at the same time, all at the highest level.Kitchen: This is where evenings are created, not just food.Open design kitchen as an architectural statement.Individually planned. Representative. Functional.The place where guests stay, children do their homework, and you eventually realize it's already midnight.Bathrooms: Spa? No. Home.Two wet cells - generous, high-quality, with bathtub and shower.Mornings without queues.Evenings with candlelight.And in between, just this quiet feeling of I'll stay five more minutes.Terraces: Living room under the open sky.Up to 38 m² of outdoor spaceNot a balcony. Not a seating area.But a stage for sunsets over Lake Constance.Champagne. Children's laughter. Barefoot moments. Grill evenings. Peace.Architecture with attitude.Built into the slope.Maximum privacy.Minimal insights.Maximum views.Here, no one looks in - except you look out.Home feeling on a high level.This rare feeling of my own home - combined with the comfort of a high-quality condominium.Discreet. Direct. Special.Comfort is not an extra. It's standard.2 carportsLift access. Spacious laundry and storage room.Reduit. Built-in closets. Technology neatly solved.Veloroom for active days.And enough storage space for everything you never want to give up again.Sustainability meets style.Modern energy supply.Well-thought-out construction.Light-flooded rooms with width.A home that not only looks good but also feels right.In short:This is not a single-family home level.This is a statement.For families with claims.For couples with style.For people who have arrived at the top and want to stay there.LocationThis apartment sets a statement - architecturally and geographically. Walzenhausen towers over Lake Constance, and you tower over Walzenhausen.Panoramic view, light, width.Privacy without isolation.Nature without sacrificing comfort.Here lives who has arrived at the top - in life and in location.OtherLet yourself be carried away. By pictures that don't explain, but invite. By an architecture that doesn't speak loudly, but works.Here you don't buy square meters - you invest in views, in peace, in the good feeling of having arrived.Living becomes a sensation. The view becomes a daily ritual. Luxury is not shown in excess, but in restraint.A place to enjoy, breathe, slow down. And maybe to stay.

  • Garage
  • View
  • Elevator
  • +1
Jasmine Krecht

Jasmine Krecht

1 / 12
Jasmine Krecht

Jasmine Krecht

  • Garage
  • View
  • Elevator
  • +1
5.5 rooms, 207m², CHF 1,990,000.–
Güetli 1428, 9429 Walzenhausen

Luxury Penthouse in Walzenhausen with Lake and Mountain View

Walzenhausen takes a break:Almost as if the golden coast of the eastern Lake Zurich shore had quietly moved to Walzenhausen.Three new apartments are being built, including a penthouse.All with above-average living space and a view that connects the country and Lake Constance.Designed by a rising star architect, whose focus is clear: the essentials.Modern.Exceptional.FeaturesFor all those who don't want a house, but something better.Welcome to a league where square meters don't count, but impress.Up to 207 m² of living space. Open, generous, uncompromisingly designed. Rooms that don't limit, but create possibilities. Family life, dinner with friends, retreat for two - all at the same time, all at the highest level.Kitchen: This is where evenings are created, not just food.Open design kitchen as an architectural statement.Individually planable. Representative. Functional.The place where guests stay, children do their homework, and you eventually realize it's already midnight.Bathrooms: Spa? No. Home.Three wet cells - generous, high-quality, with bathtub and shower.Mornings without queues.Evenings with candlelight.And in between, just this quiet feeling of staying five more minutes.Terraces: Living room under the open sky.Up to 68 m² of outdoor spaceNot a balcony. Not a seating area.But a stage for sunsets over Lake Constance.Champagne. Children's laughter. Barefoot moments. Grill evenings. Peace.Architecture with attitude.Built into the slope with terracing.Maximum privacy.Minimal insights.Maximum views.Here, no one looks in - except you look out.Home feeling on a penthouse level.Multi-story. Own private staircase.This rare feeling of my own house combined with the comfort of a high-quality condominium.Discreet. Direct. Special.Comfort is not an extra. It's standard.Double garage. Lift access. Generous laundry and storage room.Reduit. Built-in closets. Technology cleanly solved.Veloroom for active days.And enough storage space for everything you never want to give up again.Sustainability meets style.Modern energy supply.Well-thought-out construction.Light-flooded rooms with width.A home that not only looks good but also feels right.In short:This is not a penthouse.This is a statement.For families with expectations.For couples with style.For people who have arrived at the top and want to stay there.LocationThis penthouse makes a statement - architecturally and geographically. Walzenhausen towers over Lake Constance, and you tower over Walzenhausen.Panoramic view, light, width.Privacy without isolation.Nature without sacrificing comfort.Here lives whoever has arrived at the top - in life and in location.OtherLet yourself be carried away. By images that don't explain, but invite. By an architecture that doesn't speak loudly, but works.Here you're not buying square meters - you're investing in a view, in peace, in the good feeling of having arrived.Living becomes a sensation. The view becomes a daily ritual. Luxury is not shown in excess, but in restraint.A place to enjoy, breathe, slow down. And maybe to stay.

  • Garage
  • View
  • Elevator
  • +1

Suggested properties for you based on search results

Other interesting objects