Lostallo - Properties for sale with Balcony / Terrace

We recommend expanding your search criteria to get similar results. The current filters didn’t return any matches.

If you don’t want to change your current search criteria, we recommend creating a search alert, so you’ll be notified when matching offers become available.

More objects in your automatically expanded search area
11 results - Radius: + 10km
1 / 33
4.5 rooms, CHF 1,040,000.–
Top
Cornaa, 6535 Roveredo

Last Detached Single-Family Home Available

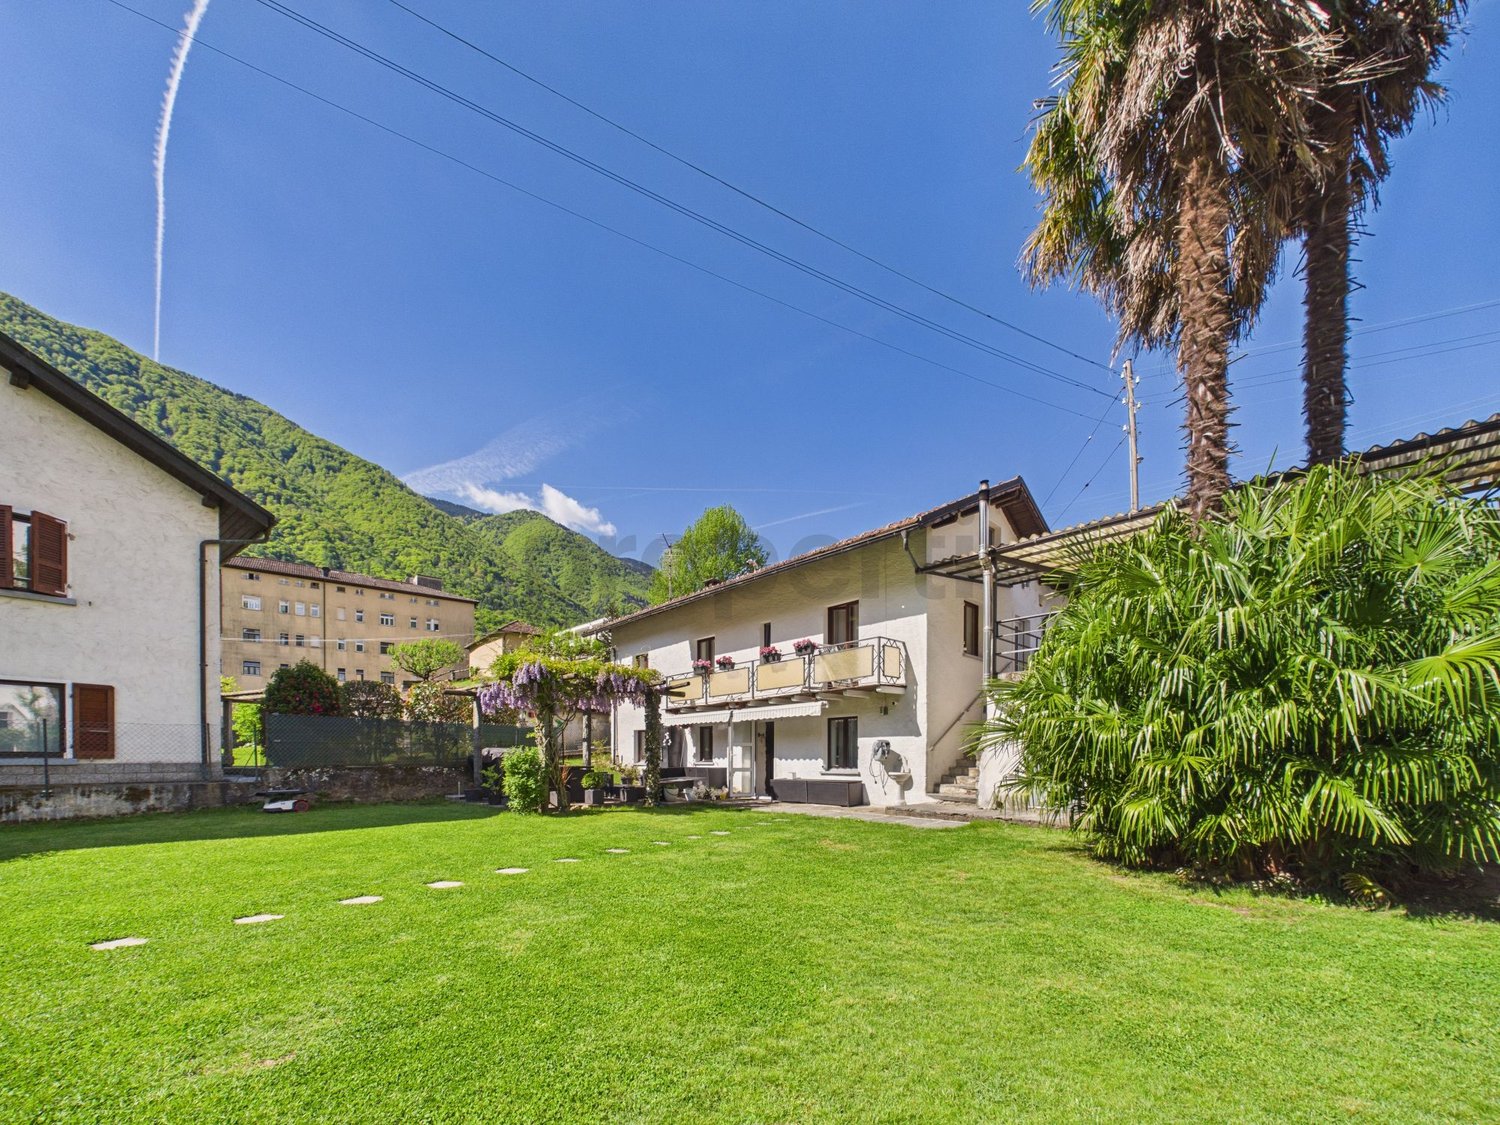
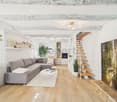
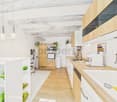
Three houses in Residenza Barie, only one is still available!Located in one of the most sought-after neighborhoods of Roveredo, these homes boast a contemporary and functional design.GROUND FLOOR: • Spacious open-plan living room with direct access to the terrace and garden. • High-end kitchen with V-ZUG appliances (oven, microwave, induction cooktop, dishwasher). • Liebherr refrigerator with 4 drawers and ice compartment. • Worktop and cladding in resistant and elegant quartz. • Modern bathroom with "slate-effect" shower and LED lighting. • Practical internal storage. • External paved area and private garden tool shed. FIRST FLOOR: • Master bedroom with private dressing room. • Two spacious single bedrooms. • Private balcony. • Second bathroom with skylight and white acrylic bathtub. • Design chrome finishes and White-Tech sink. BASEMENT (-1): • Equipped laundry room with white marble sink. • Technical room with heat pump. • Large, customizable space for hobbies, passions, or smart working. DETAILS: • 2 parking spaces (1 covered and 1 uncovered) included in the price. • High-end aluminum/PVC windows and doors with triple glazing. • Preparation for photovoltaic system and air conditioning. • Option to choose the preferred floor covering (included in the sale price). DETAILS OF HOUSE B FLOORS: • Ground floor: 75 m² / SPc: 65 m² • First floor: 80 m² / SPc: 72 m² • Total SPc: 137 m² • Basement: 46.5 m² • Terrace: 9.9 m² • Balcony: 2.1 m² • Garden: 68 m² • External storage room: 5.2 m² / SPc: 4 m² INVESTMENT DETAILS AND PRICES:HOUSE BCHF 1'040'000 (Including 2 parking spaces worth CHF 60,000) • Sale area: 188.22 m². • Price per square meter: CHF 5,525 / m². The sale area was calculated by applying the following coefficients: • Living area (SP floors): 100% • Basement (cellar and technical rooms): 50% • Outdoor areas, balconies, and outdoor storage rooms: 50% • Gardens: 10%

Travel time
-
1 / 13
  • Parking space
  • Balcony / Terrace
  • Garage
  • +3
4.5 rooms, 112m², CHF 750,000.–
via a la bolla 4, 6542 Buseno

Paradiso di 4.5 locali a Buseno / Paradies mit 4.5 Zimmern in Buseno


RES. SECONDARIA O PRIMARIAImmersa nella quiete dei Monti di San Vittore, nella suggestiva frazione di Giova, questa raffinata casa patriziale racconta il fascino autentico della montagna, reinterpretato con eleganza e sensibilità. Completamente ristrutturata, la proprietà accoglie con un’atmosfera calda e avvolgente, dove la luce naturale incontra i molteplici dettagli in legno e crea ambienti ricchi di charme. L’abitazione principale si sviluppa su due piani. Al pianterreno, la cucina abitabile invita a ritrovarsi attorno alla grande stufa a legna, il cuore della casa. Il soggiorno, luminoso e accogliente, si apre sul terrazzo, da cui lo sguardo si perde nel verde circostante. Completa il piano un comodo bagno per gli ospiti. Al piano superiore, un ambiente intimo e rilassante ospita una camera matrimoniale con accesso al balcone, perfetto per concedersi un momento di quiete e lasciarsi avvolgere dalla bellezza del paesaggio. Il piano comprende inoltre una seconda camera e un elegante bagno con vasca e doccia, oltre a lavatrice e asciugatrice. Al piano seminterrato due ampie cantine con affaccio sul rigoglioso e curato giardino. Completa questa particolare abitazione un secondo edificio disposto su due livelli che ospita un grande garage e un laboratorio/locale hobby: uno spazio versatile, pronto ad accogliere passioni e progetti. Una casa dal carattere unico, dove il fascino della tradizione incontra il comfort contemporaneo e dove ogni ambiente invita a rallentare, respirare e ritrovare il piacere dell’autenticità.ZWEIT - ODER ERSTWOHNSITZEingebettet in die Stille der Monti di San Vittore im malerischen Ortsteil Giova verkörpert dieses elegante Patrizierhaus den authentischen Charme der Berge, der hier mit Eleganz und Feingefühl neu interpretiert wurde. Die vollständig renovierte Liegenschaft empfängt seine Gäste mit einer warmen und einladenden Atmosphäre. Das natürliche Licht trifft auf die zahlreichen Holzdetails und schafft so Räume voller Charme. Das Haupthaus erstreckt sich über zwei Etagen. Im Erdgeschoss lädt die Wohnküche dazu ein, sich um den grossen Holzofen zu versammeln, der das Herzstück des Hauses bildet. Das helle und gemütliche Wohnzimmer öffnet sich zur Terrasse hin, von der aus dem Blick ins umliegende Grün schweift. Ein komfortables Gästebad rundet diese Etage ab. Im Obergeschoss befindet sich ein Doppelzimmer mit Zugang zum Balkon. Es bietet ein intimes und entspannendes Ambiente und ist ideal, um einen Moment der Ruhe zu geniessen und sich von der Schönheit der Landschaft verzaubern zu lassen. Zu diesem Stockwerk gehören ausserdem ein zweites Schlafzimmer, ein elegantes Badezimmer mit Badewanne und Dusche sowie eine Waschmaschine und ein Wäschetrockner. Im Untergeschoss befinden sich zwei geräumige Kellerräume mit Blick auf den üppigen und gepflegten Garten. Abgerundet wird diese besondere Liegenschaft durch ein zweistöckiges Nebengebäude mit einer grossen Garage und einem vielseitigen Raum, der als Werkstatt oder Hobbyraum genutzt werden kann. Ein Haus mit einzigartigem Charakter, in dem der Charme der Tradition auf modernen Komfort trifft und in dem jeder Raum dazu einlädt, einen Gang herunterzuschalten, durchzuatmen und die Freude an den authentischen Dingen wiederzuentdecken.

  • Parking space
  • Balcony / Terrace
  • Garage
  • +3
Travel time
-
Federico Salvetti

Federico Salvetti

1 / 13
Federico Salvetti

Federico Salvetti

  • Parking space
  • Balcony / Terrace
  • Elevator
4.5 rooms, 125m², CHF 580,000.–
6557 Cama

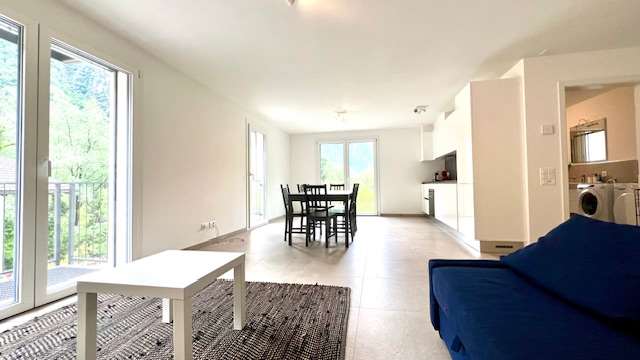
New 4.5-room apartment with garden

In the heart of Mesolcina, in the picturesque town of Cama (GR), we offer for sale an exclusive 4.5-room apartment with new construction and second residence.Located in a residential area surrounded by greenery, this property represents a perfect combination of modernity, comfort, and nature, with a private garden and open views, ideal as a main residence or vacation home with modern spaces, high-quality finishes, and optimal exposure.The apartment stands out for its completely open view of the surrounding Alpine landscape, which gives a unique feeling of peace and freedom. The glazed surfaces, optimal orientation, and flat private garden allow you to live every season in harmony with the surrounding environment.The entrance, served by a convenient elevator with direct access to the apartment, opens onto a bright living area with a modern open-plan kitchen, dining area, and living room with direct access to the garden, an external, reserved space that can be used all year round to relax, organize outdoor meals, or simply enjoy the tranquility of nature.Built according to modern criteria, it guarantees comfort and optimal efficiency for a sustainable and welcoming home.The finishes are modern and elegant, with high-quality materials, underfloor heating, high-performance windows, every detail has been carefully designed to ensure well-being and practicality..Direct access with private elevatorPrivate garden with open viewsInternal laundry room in the apartmentExternal uncovered parking spaceIndependent basement roomIn just a few minutes, you can reach the main communication routes to Bellinzona, Ticino, and the north of Grisons.The area is perfect for those who love hiking, mountain biking, outdoor sports, or simply the pleasure of living in a healthy and relaxed environment.Contact us to receive the complete documentation or to book a visit on site.For more information or to schedule a visit:Simone MezzapesaReal Estate AdvisorM: +41 76 4250334Office: +41 91 225 69 99 info@ebuyhouse.ch www.ebuyhouse.ch

  • Parking space
  • Balcony / Terrace
  • Elevator
1 / 10
4.5 rooms, 112m², CHF 715,000.–
Al Foss, 6557 Cama

Modern and spacious apartments in Cama

In the green and peaceful area of Cama, just 10 minutes from Bellinzona, a new high-quality residence is taking shape, which will offer modern apartments by the end of 2027, designed to guarantee comfort, construction quality, and residential well-being.Only three exclusive units are still available: two prestigious attic apartments with large panoramic terraces and a ground-floor apartment with a large private garden.The apartments are distinguished by bright rooms, generous spaces, and high-level contemporary finishes. Thanks to the wide possibility of customization, each apartment can be realized according to individual needs and lifestyle.MAIN FEATURESSpacious living area with living room and dining room of over 60 sqmModern fully equipped kitchen3 bedroomsMaster bathroom with bathtubService bathroom with showerPrivate laundry/storage roomCellarTwo exclusive attic apartments with large covered terraces from 26 to 33 sqmOne ground-floor apartment with private garden of 190 sqmThe ideal solution for those who want to live in a peaceful and green environment, without giving up the convenience of the main services and the rapid connections to Bellinzona.AREASNet living area: approx. 112 sqmNet usable area: approx. 160 sqmPrivate garden on the ground floor: 190 sqmCovered terraces: from 26 to 33 sqmContact us to receive the complete documentation or to schedule an appointment.

Travel time
-
1 / 13
4.5 rooms, 120m², CHF 405,000.–
6542 Buseno

Single-family house with peat, garden, and panoramic view PRIMARY AND SECONDARY RESIDENCE IN VAL CALANCA

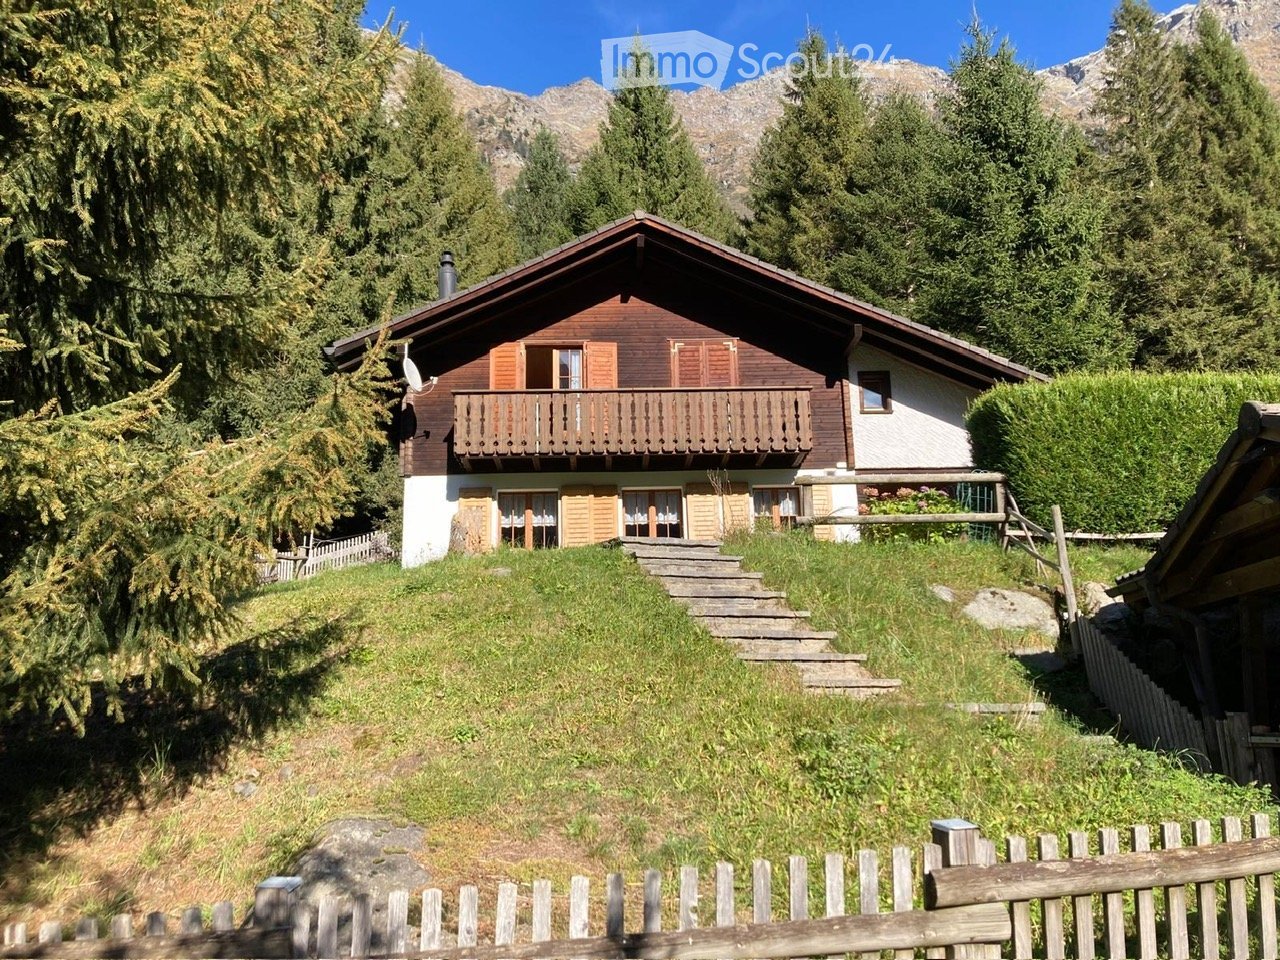
In Buseno, in a dominant and sunny position, awaits a characteristic single-family house with 5 rooms that dominates the suggestive Val Calanca. Located at 706 m above sea level, this property enjoys absolute tranquility while being easily accessible from the cantonal road and just a few minutes from the picturesque artificial lake. Immersed in a natural context of rare beauty, the residence stands out for the presence of an ancient peat nearby and a large garden that offers a splendid open view of the valley and the surrounding mountains.The main building, built in the 1960s, is in good condition and perfectly functional. The ground floor features a separate kitchen from the living room, providing practical spaces for daily life, while the upper floor hosts three bedrooms ideal for a family or for accommodating guests. Adjacent to the living area is an extension built in 2009, currently in a raw state. This annex offers interesting possibilities for customization and already has the preparation for two services, representing a perfect base for expanding the living area according to one's desires.During the expansion work, valuable structural interventions were carried out that increase the value of the building: the roof was completely redone with double beams and insulation, and all windows were replaced with modern triple-glazed models. Heating is guaranteed by a pellet stove on the ground floor. The outdoor spaces complete this oasis of peace with a granite-paved terrace, a renewed spring water fountain, and a large green area ideal for gardening or relaxation. The property includes a private parking space on the access square, with the possibility of further expansion.This property offer stands out for: • Dominant and sunny position in Buseno with a splendid panoramic view • Characteristic single-family house with 5 rooms and adjacent ancient peat • Living area from the 1960s in good condition and immediately habitable • Extension in a raw state (2009) with great potential for customization • Newly roofed with insulation and triple-glazed windows • Large garden with granite-paved terrace and spring water fountain • Private parking space with possibility of expansion • Eco-friendly heating through pellet stove • Suitable as a primary or secondary residence • Close to the artificial lake and beautiful natural paths Interested? Contact us for more information or to organize a visit!

1 / 13
4.5 rooms, 156m², Price on request
6535 Roveredo

Villa 4.5 Rooms with Pool in Roveredo GR

Welcome to your new serenity refuge in Roveredo: this beautiful single-family house with 4.5 rooms represents the perfect balance between modern comfort, large green spaces, and extraordinary growth potential. Located in a quiet and highly sought-after residential area, the property extends over a plot of approximately 680 m², bathed in sunlight throughout the day.The house, carefully renovated in 2015, welcomes you with current finishes and ready-to-live spaces. The heart of the house is the living area on the ground floor, where a bright living room with pellet fireplace creates a warm and convivial atmosphere, complemented by a modern and functional kitchen. From here, the gaze and step open directly onto the magnificent private garden: a true oasis of relaxation with pool, pergola with stone table, and barbecue area, ideal for unforgettable moments outdoors.The sleeping area on the first floor offers three bedrooms, including one with a balcony overlooking the green area, and a main bathroom with whirlpool and shower, designed for your daily well-being. An invaluable added value is given by the land located in zone R3: with the still available building index and the possibility of raising the structure up to three additional levels, this property is not only a dream home but also a far-sighted investment with very high development potential.This Properti offer is characterized by: • Large private garden with pool, pergola, and barbecue area • Recent renovation (2015) of kitchen, bathrooms, and floors • Cozy living room with pellet fireplace • Sleeping area with three rooms and bathroom with whirlpool • Land in zone R3 with significant remaining building rights • Eco-sustainable heating through pellet system • Modern paving with electric gate and maximum privacy • Two covered and one uncovered parking spaces included • Optimal solar exposure in a privileged residential area • Strategic proximity to all major services in Roveredo Interested? Contact us for a non-binding consultation!

1 / 13
4.5 rooms, 103m², EUR 480,000.–
23022 Chiavenna

The Sweet Life above the Roofs of Chiavenna

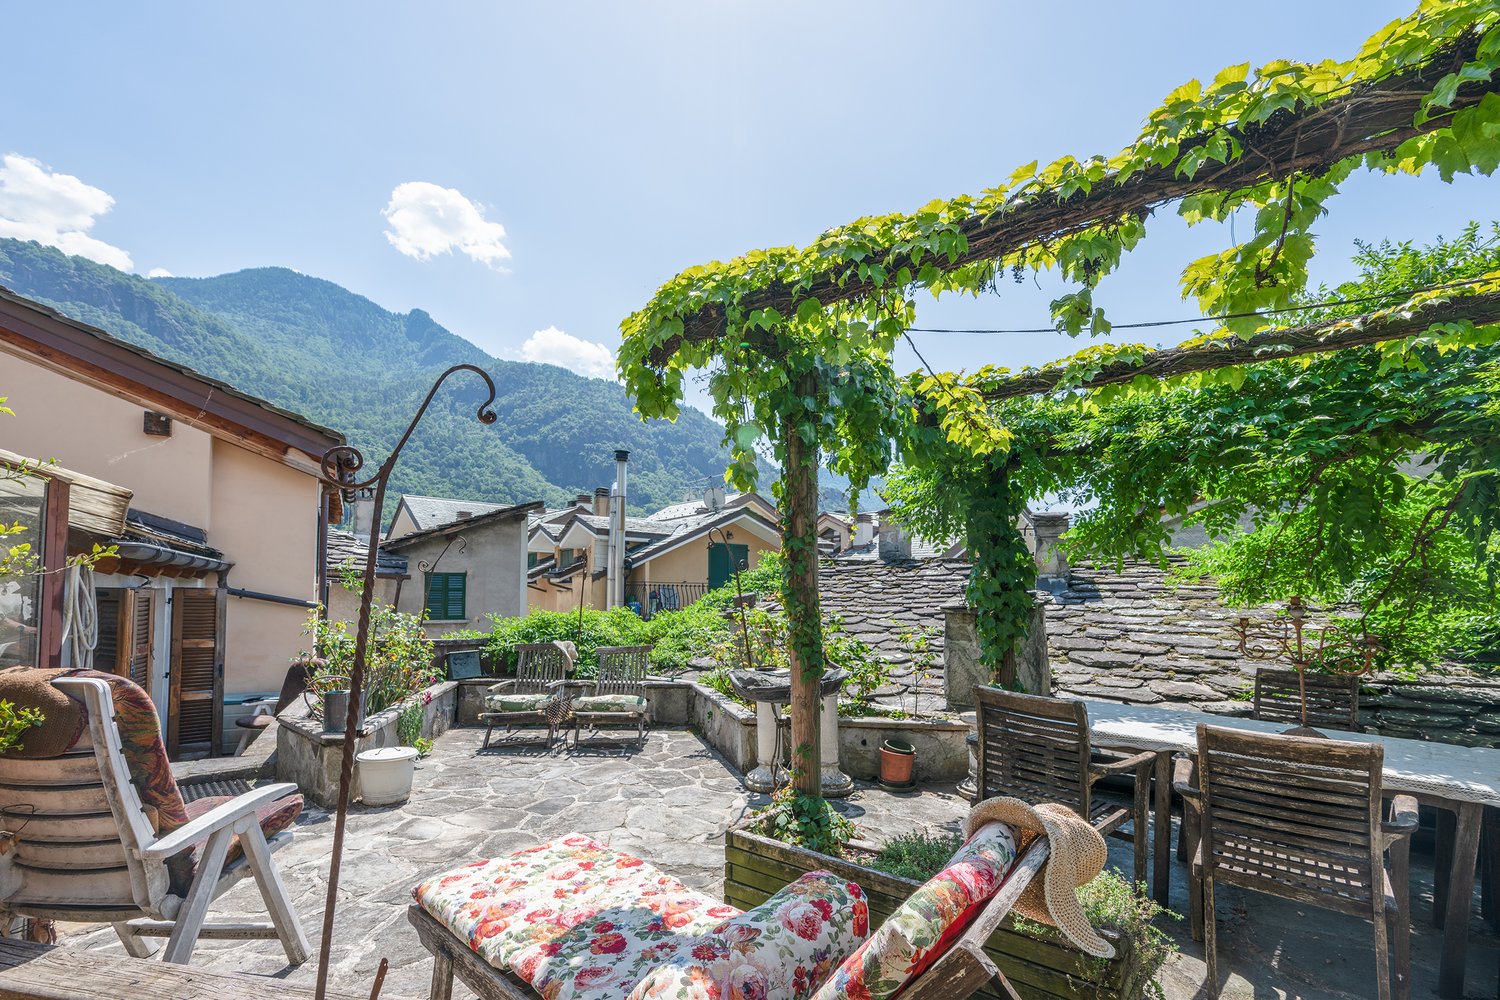
In a central location in the historic heart of Chiavenna, this characteristic 4.5-room apartment is located, which extends over three living levels and connects spacious interior spaces with several private outdoor areas.The apartment is located in a historic building from the 17th century and combines traditional materials, individual room design, and authentic Italian living character. The entrance is located on the 2nd floor. On this level are the spacious living area, the adjacent dining area, the separate kitchen, and one of the two bathrooms. The living room impresses with warm wooden floors and a striking chimney, which forms a characteristic centerpiece. The dining area is characterized by historic windows, visible wooden elements, and a pleasant room effect, offering enough space for shared meals and social evenings.Highlights: • Central location in the historic heart of Chiavenna • Historic building from the 17th century • Spacious 4.5-room apartment on three living levels • Bright living area with wooden floors and open chimney • Adjacent dining area with historic ambiance • Separate kitchen with additional dining area and balcony access • Two bedrooms with charm and individual atmosphere • Two bathrooms for high living comfort • Spacious roof terrace with green pergola and seating area • Panoramic view over the roofs of Chiavenna and the surrounding mountain world • Additional usable room with versatile usage possibilities • Ideal as a holiday apartment or personal retreat Location: This charming 4.5-room apartment is located in Vicolo dell’Uomo Selvatico, a characteristic alley in the historic center of Chiavenna. The central location combines the authentic ambiance of the old town with short distances to restaurants, cafes, local shops, and the most important facilities for daily needs. Chiavenna is one of the most traditional places in the valley and is characterized by historic facades, narrow streets, small squares, and a lively Italian atmosphere. The town is located on the Mera river, between the Bergell and the Val San Giacomo, and has been an important connection point between Northern Italy and the Alpine region for centuries. Thanks to the central location, everyday life can be largely managed on foot. The shops, restaurants, and traditional Crotti of the old town are in the immediate vicinity. The train station of Chiavenna, as well as bus and taxi connections, are also easily accessible.Have we sparked your interest? We look forward to your contact.
1 / 16
4.5 rooms, 137m², CHF 790,000.–
6556 Leggia

4.5 rooms new apartment with garden, 10 minutes from Bellinzona

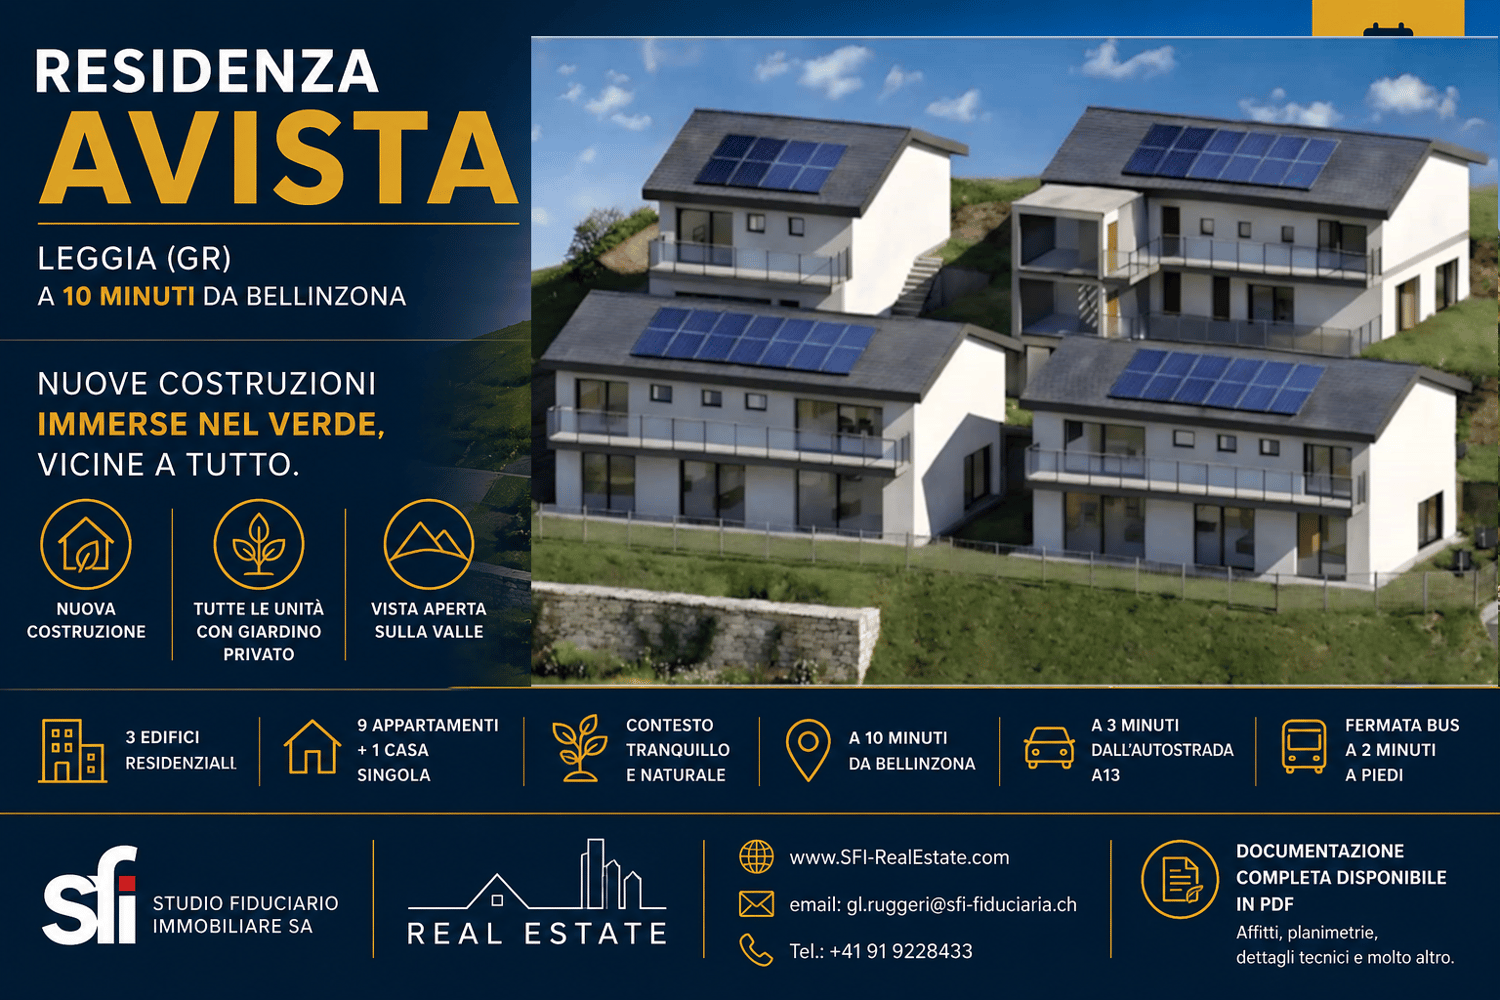
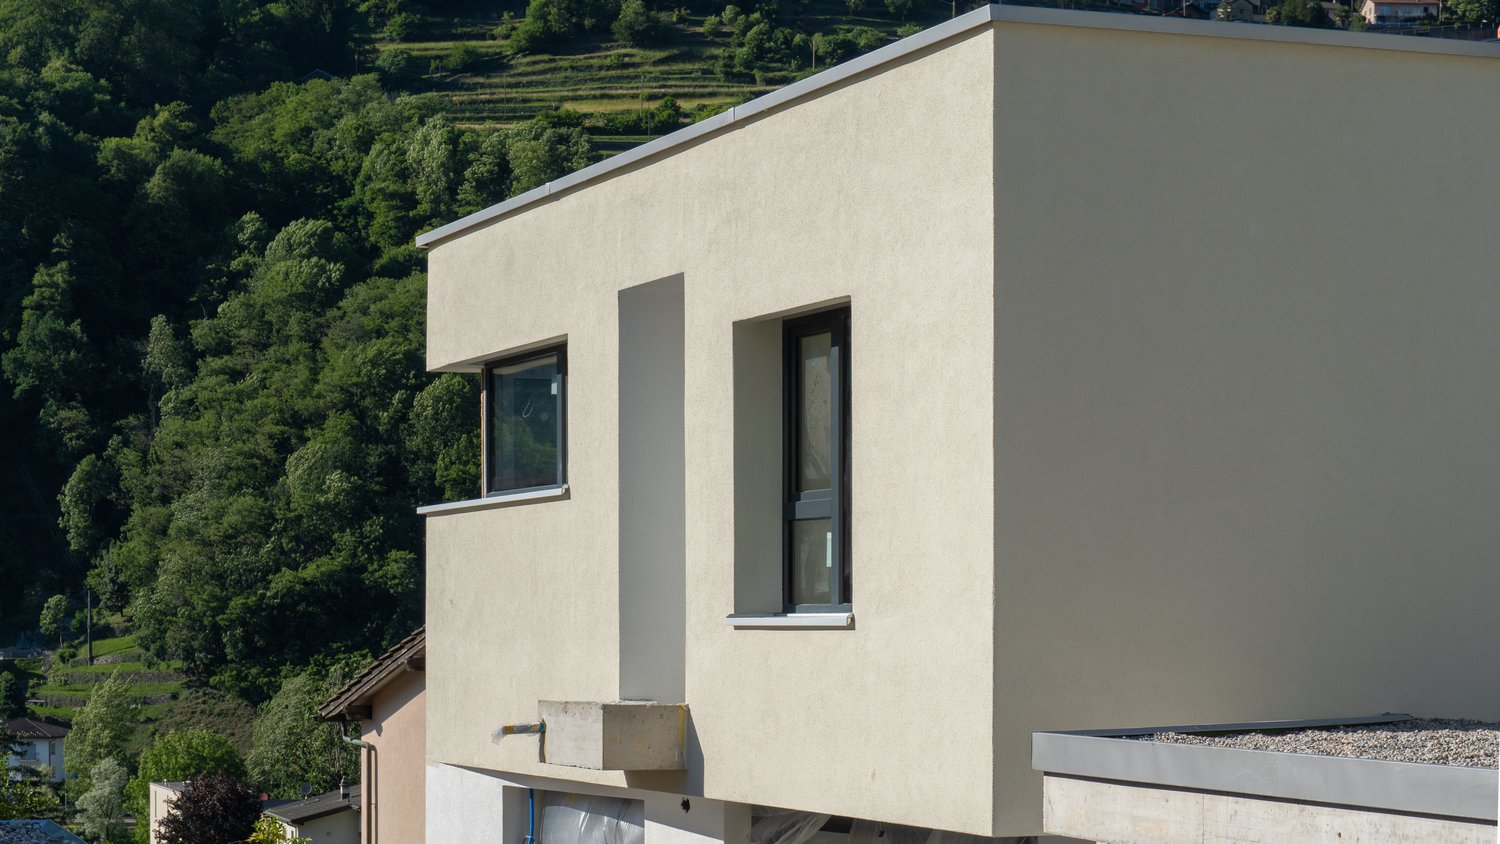
New 4.5-room apartment with private garden, just 10 minutes from Bellinzona.Located in a new Residence in Leggia (GR), in an area increasingly appreciated by Ticino residents who choose to move to Grisons for the quality of life and lower costs.👉 Several units are available in the same residence.🔹 DescriptionThe apartments offer modern, bright and well-distributed spaces, with a large living area and direct access to the private garden.The project consists of a few residential units immersed in greenery, in a quiet and reserved context but well connected to Ticino.🔹 Main features • 4.5 rooms • Living area: approx. 137 – 148 m² • Private garden • Basement included • 1–2 parking spaces • Elevator • New construction (start of work in spring 2026) 🔹 Energy efficiencyThe building is realized with modern technologies oriented towards energy saving: • Photovoltaic system • Heating with heat pump • Heat distribution through floor coils 👉 High comfort and low management costs🔹 Position • 10 minutes from Bellinzona • 3 minutes from the A13 highway • Bus stop nearby • Natural and quiet context 🔹 Ideal for • those who work in Ticino • families • smart working 🔹 Price💰 Starting from CHF 790’000.–(Several units are available with different sizes and configurations)🔹 ContactContact us for more information, plans or to receive the complete documentation.📞 091 922 84 33📧 gl.ruggeri@sfi-fiduciaria.ch
Other interesting objects