































3 results - Properties for sale: Longirod

Denis Veyrenche

Denis Veyrenche

1 / 12
Denis Veyrenche

Denis Veyrenche

  • Parking space
  • View
3.5 rooms85m²CHF 950,000.–
CH, 1261 Longirod

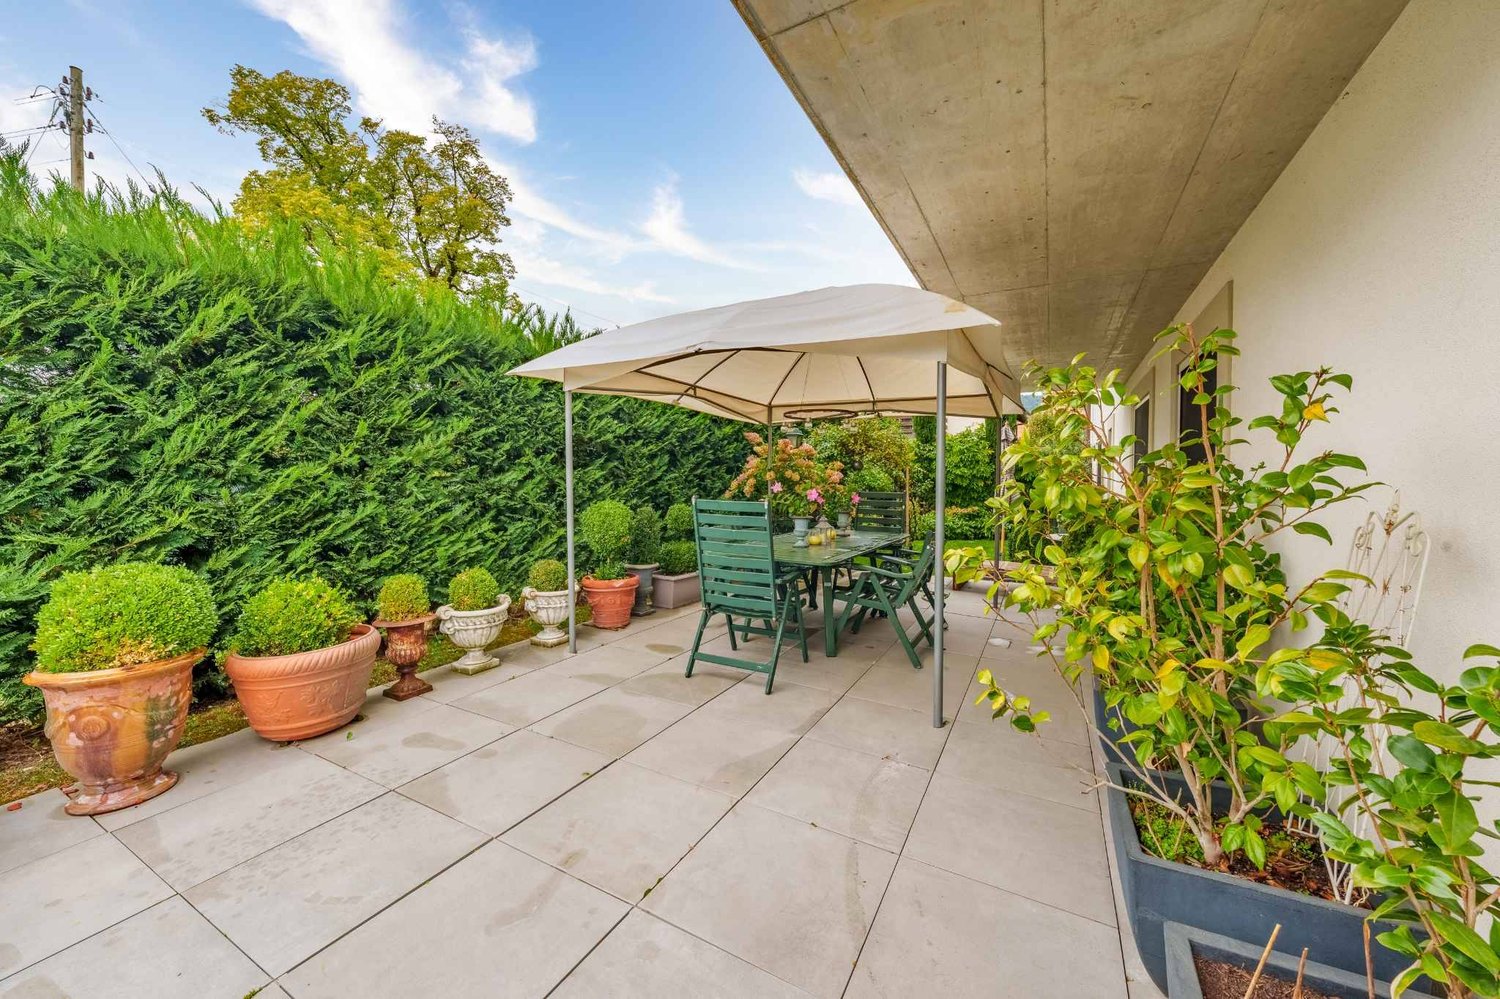
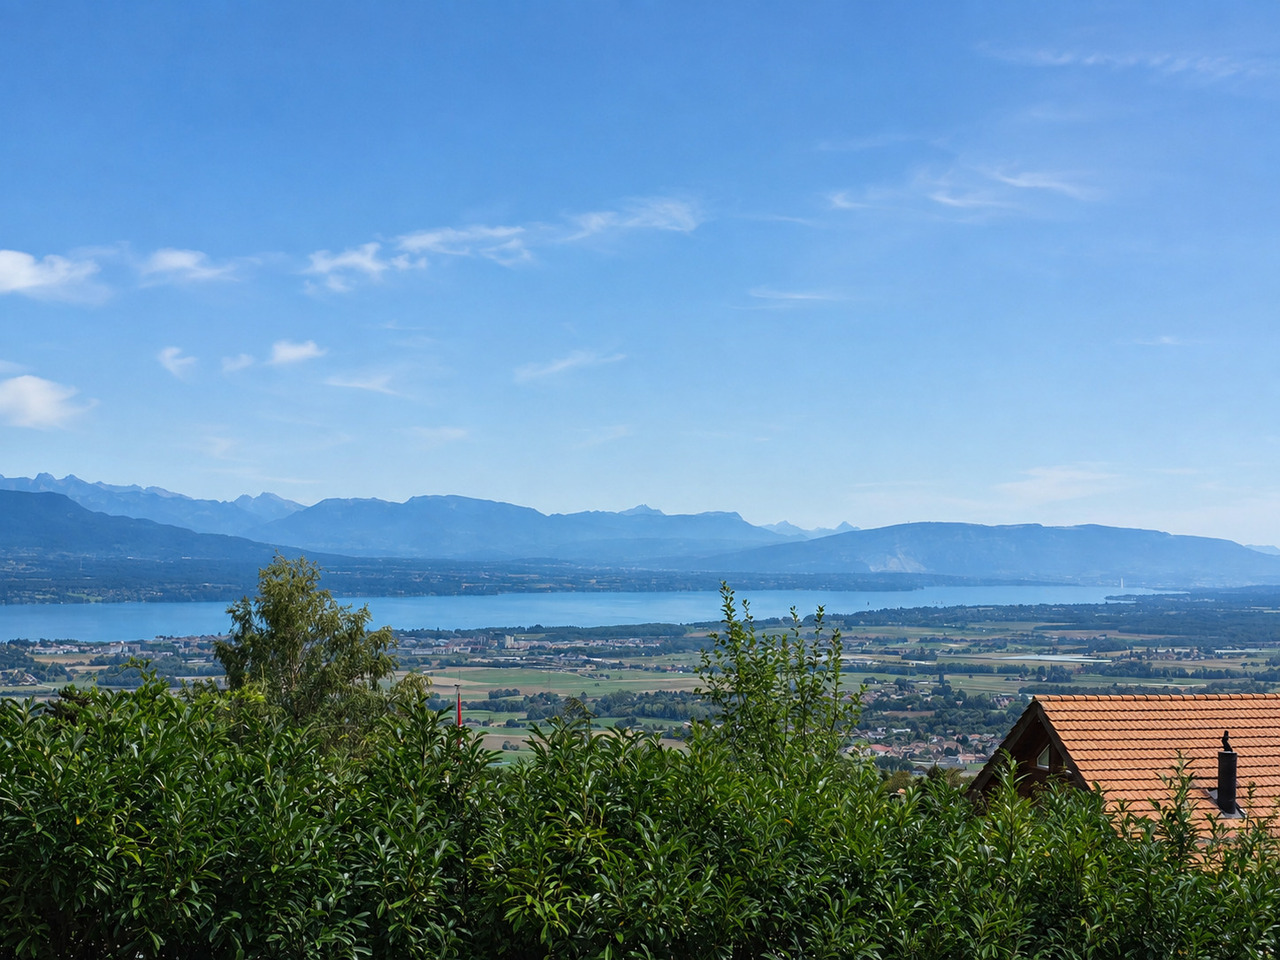
Elegant apartment with large garden, large terrace, and view of the Alps and the lake

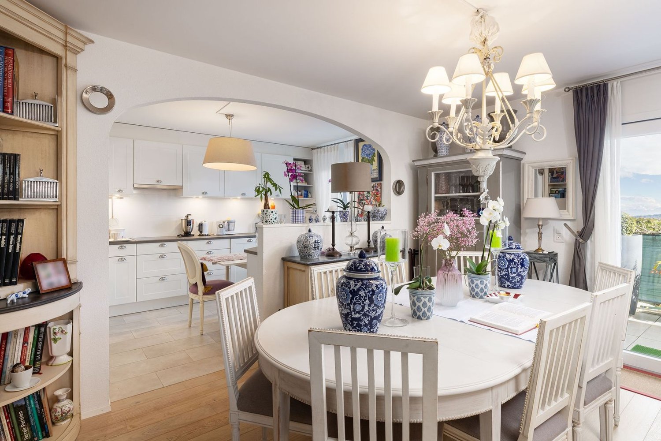
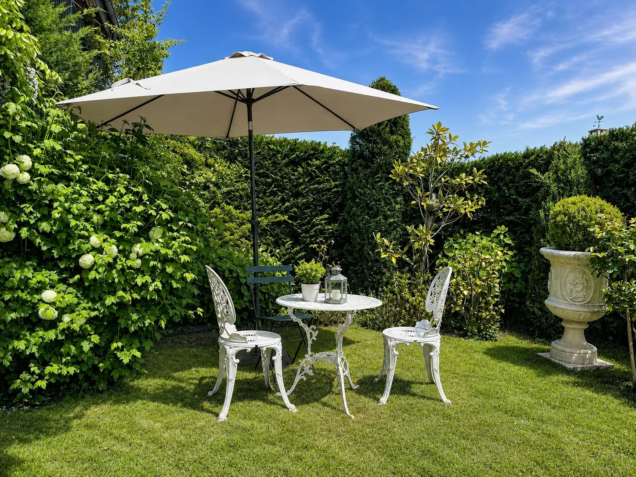
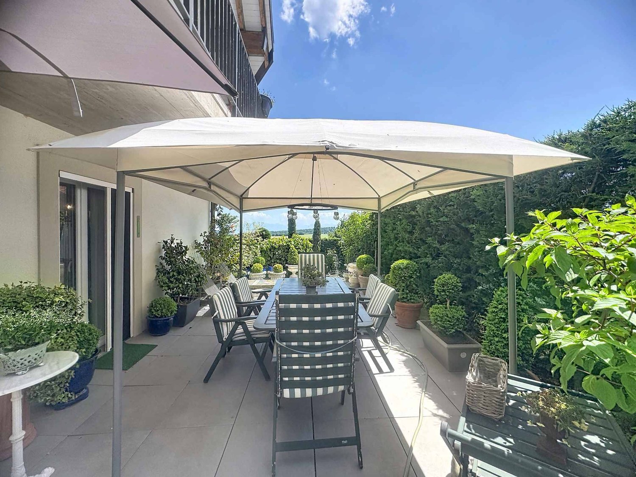
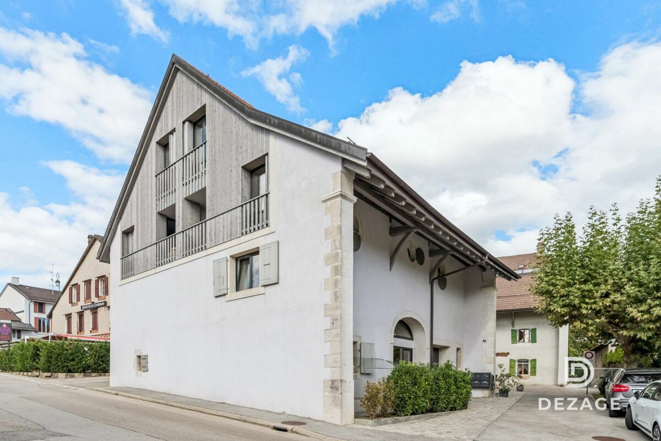
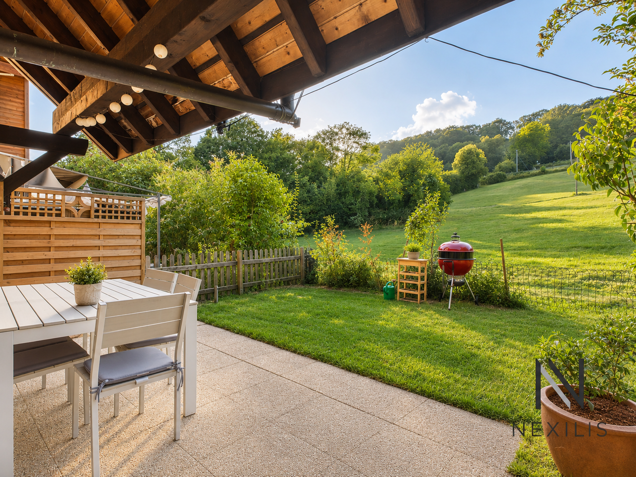
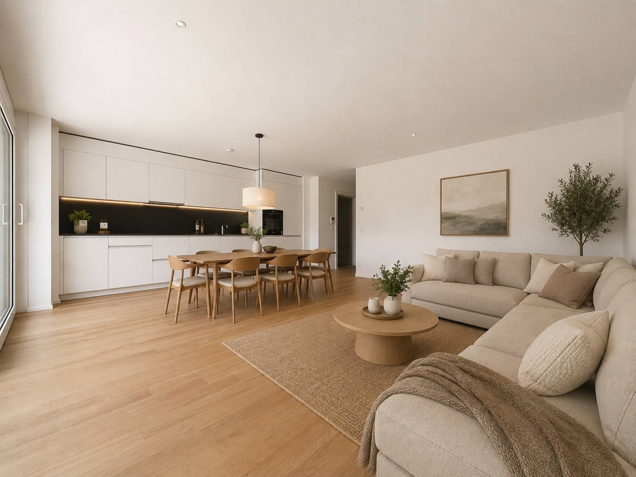
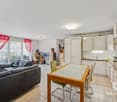
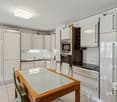
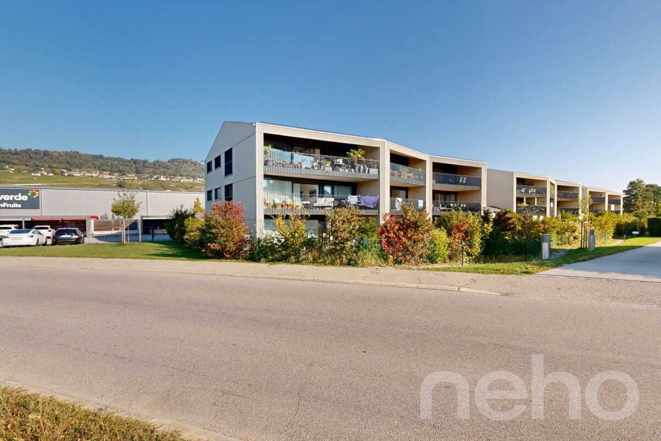
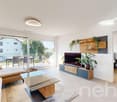
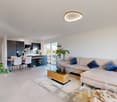
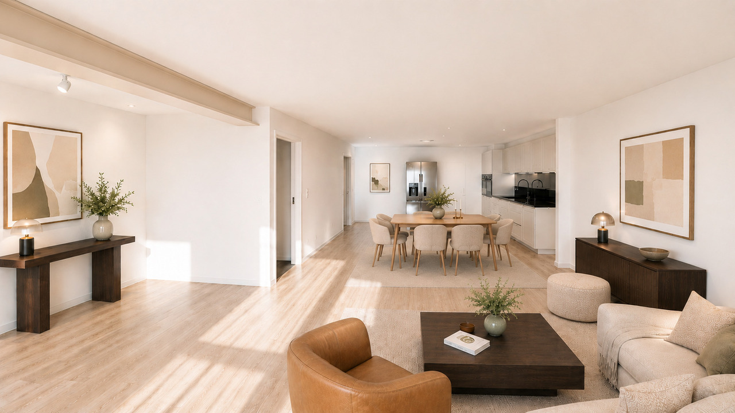
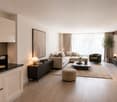
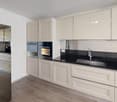
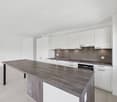
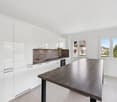
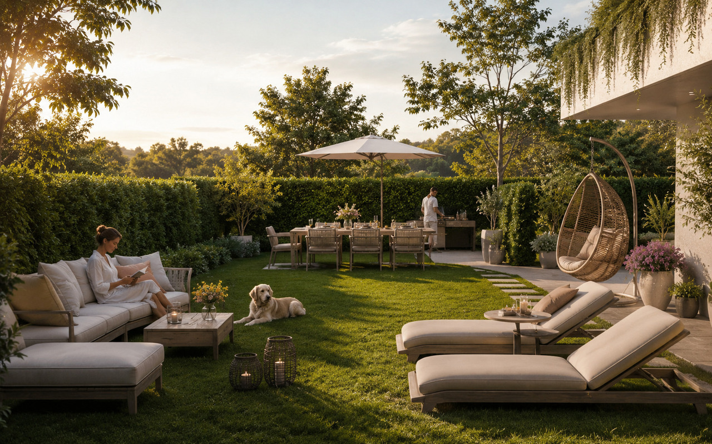
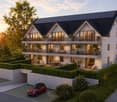
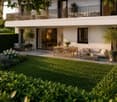
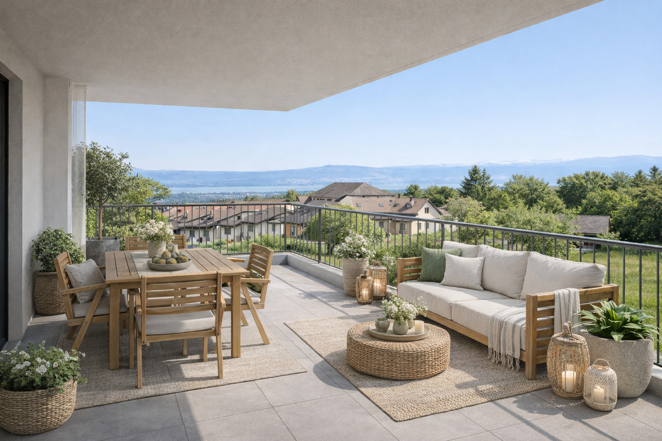
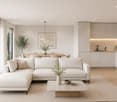
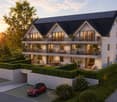
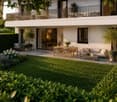
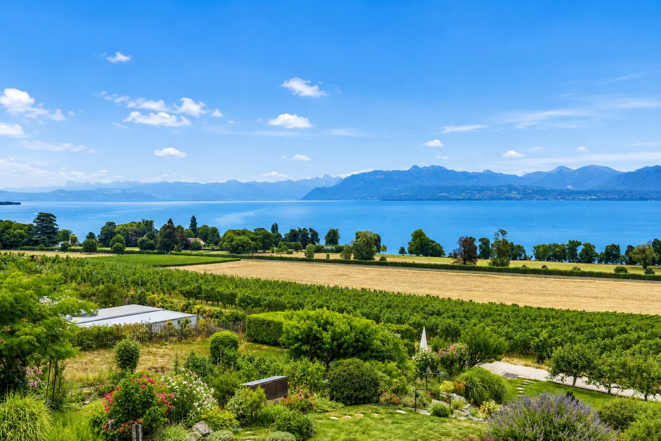
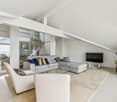
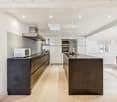
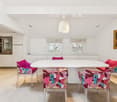
In a green and sought-after environment, away from any noise pollution, this 3.5-room apartment offers a high quality of life, where spacious outdoor areas, open views, and modern amenities come together in harmony. It is located in a small residential complex with only six units, known for its good maintenance and cozy atmosphere, guaranteeing daily peace and serenity.The exterior, a real asset of this property, naturally extends the living areas. A large terrace with a balcony, measuring approximately 55 m², allows you to fully enjoy the beautiful days, while a private garden of approximately 120 m², fully enclosed and carefully laid out, creates an intimate and soothing atmosphere. Pergola, hedges, outdoor lighting, and decorative fountains, controlled from the inside, form an aesthetic and functional unit, designed for relaxation and conviviality.Inside, the apartment offers a living area of approximately 85 m², with a fluid and optimized layout. The main living area, oriented southeast, benefits from beautiful brightness throughout the day and offers an open view combining countryside, lake, and Alps in the background. The open kitchen, with modern and sleek design, integrates elegantly into the dining room and living room, forming a warm space, ideal for shared moments.The sleeping area offers two spacious bedrooms, conducive to calm and rest, and a modern bathroom with an Italian shower. An additional room, currently used as a guest toilet and laundry room, has the necessary connections for the installation of an additional shower, making it easy to consider creating a second bathroom according to needs.Finally, two basement rooms complete the amenities of this property, offering valuable storage spaces, while two parking spaces – one covered with charging station for electric vehicles and one outdoor – optimize daily comfort.ANNEXES: 1 covered parking space + 1 outdoor parking space at a price of 40,000 CHF.TOTAL PRICE: 990,000 CHF

  • Parking space
  • View
Graham Alexandre

Graham Alexandre

1 / 10
Graham Alexandre

Graham Alexandre

  • Parking space
  • View
  • Elevator
3.5 rooms85m²CHF 990,000.–
A Longirod, 1261 Longirod

SUPERB APARTMENT WITH LARGE GARDEN, TERRACE AND VIEW OF THE LAKE AND THE ALPS

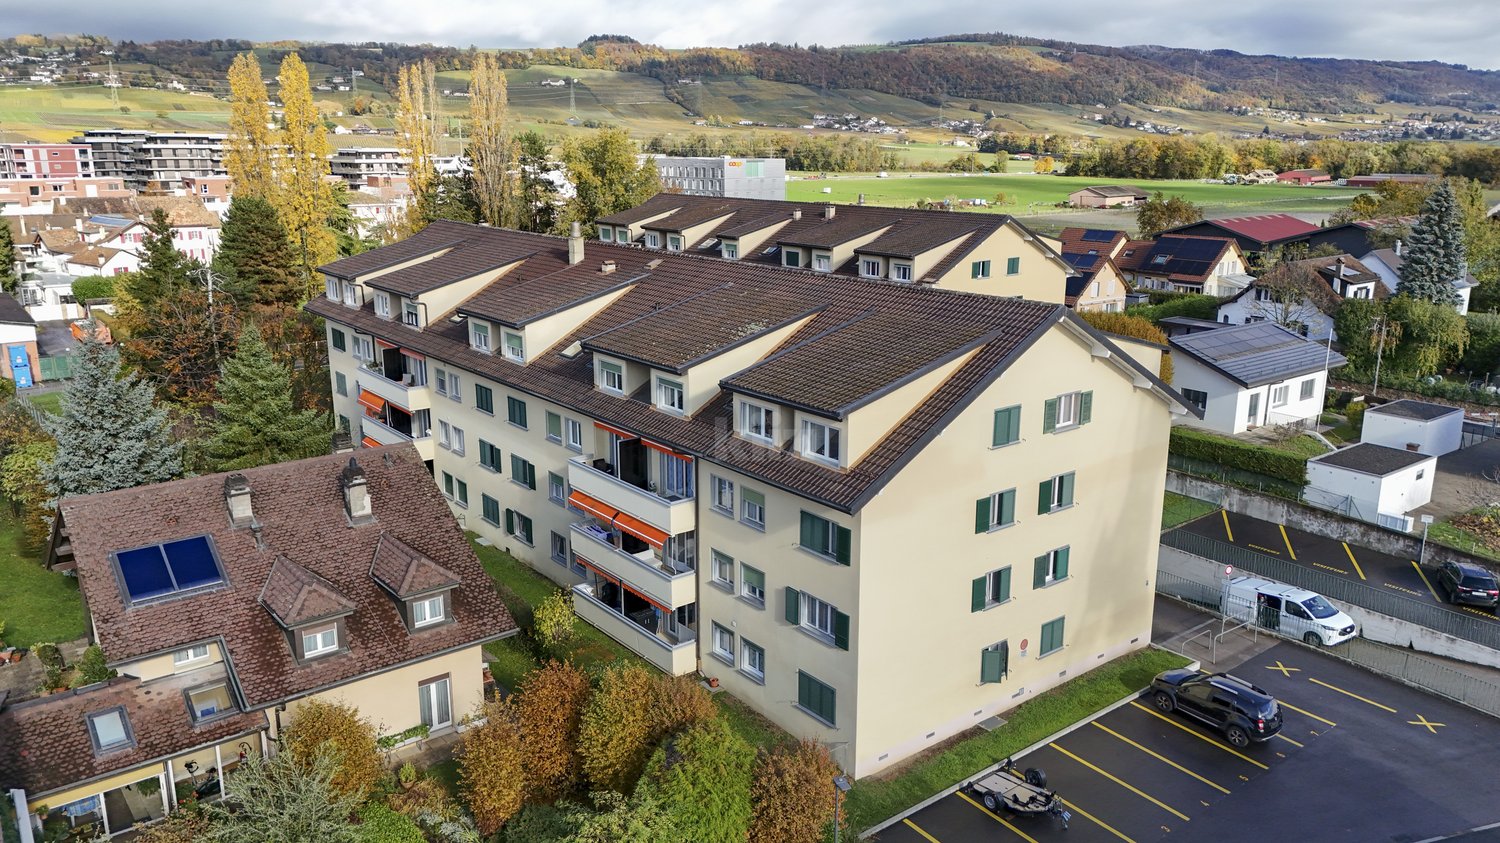
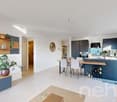
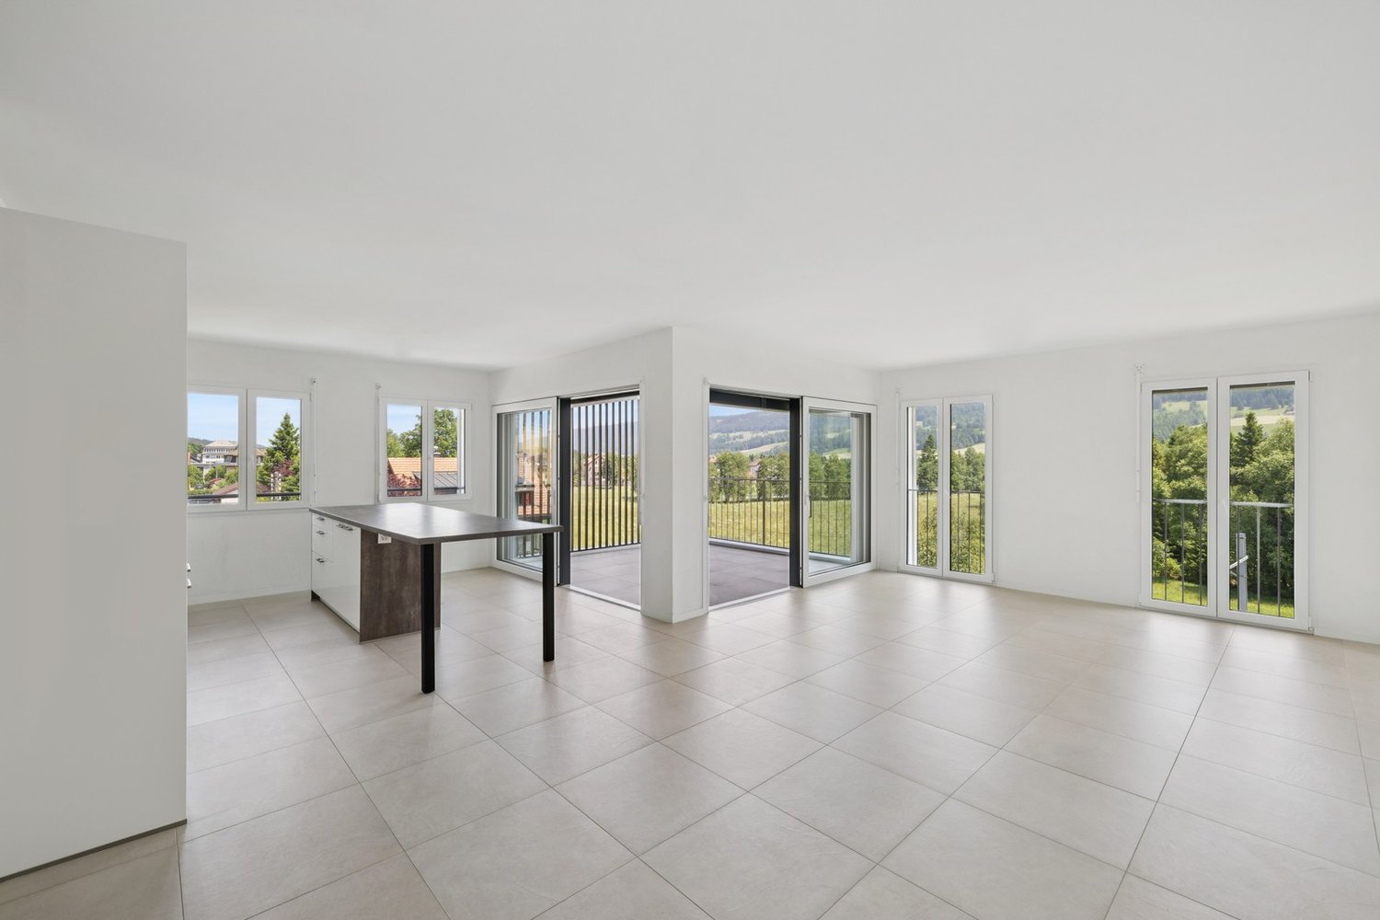
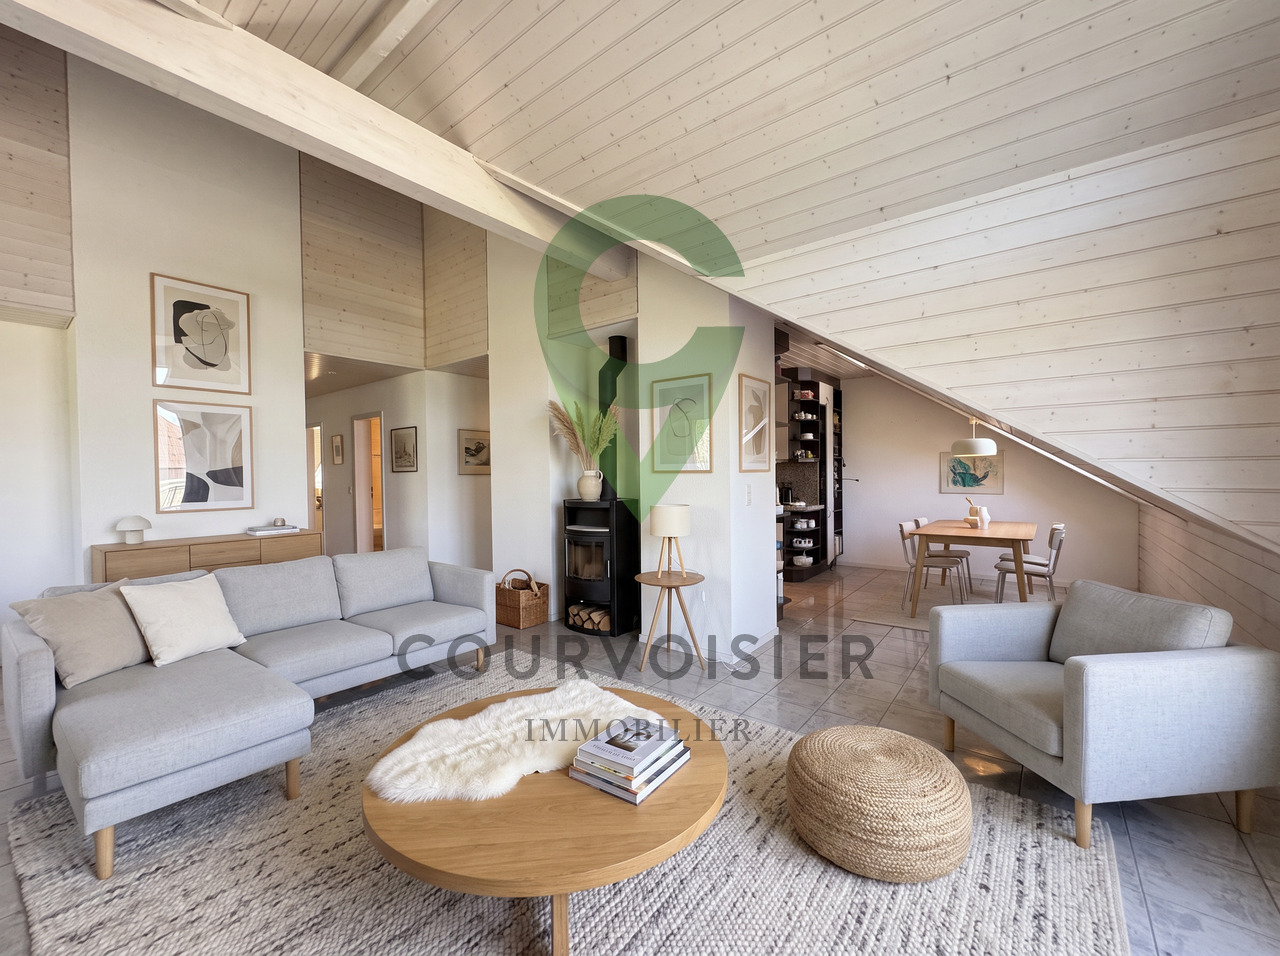
Away from any nuisance, in a green and sought-after setting, this charming 3.5-room apartment offers a remarkable quality of life, combining generous outdoor spaces, unobstructed views, and contemporary amenities. Located within a small co-ownership of only six apartments, perfectly maintained and convivial, it guarantees daily calm and serenity.The outdoor spaces are a major strong point of this property. A large terrace and balcony totaling approximately 55 m² harmoniously extend the living areas and allow you to fully enjoy the beautiful days. In addition, a private garden of approximately 120 m², entirely fenced and carefully landscaped, offers an intimate and soothing setting. Pergola, hedges, outdoor lighting, and decorative fountain controlled from the inside create an environment that is as pleasant as it is functional, ideal for relaxation and receiving guests.The interior develops a living area of approximately 85 m², with a fluid and optimized layout. The living space, oriented southeast, benefits from beautiful brightness and opens onto an unobstructed view of the countryside, the lake, and the Alps. The open kitchen, with a modern and sleek design, integrates perfectly into the dining room and living room, creating a convivial and warm space.The sleeping area consists of two spacious bedrooms, conducive to calm, as well as a contemporary bathroom equipped with an Italian shower. An additional room, currently arranged as a guest toilet with laundry room, has the necessary connections for the installation of a shower, offering the possibility of easily creating a second bathroom.Two cellars in the basement complete this property and offer appreciable storage spaces. Finally, two parking spaces, one covered and one outdoor (in addition to the sale price), perfect the comfort of this property.

  • Parking space
  • View
  • Elevator
Brulhart Cécile

Brulhart Cécile

1 / 7
Brulhart Cécile

Brulhart Cécile

  • Parking space
3.5 rooms85m²CHF 990,000.–
A Longirod, 1261 Longirod

Magnificent apartment with garden, 15 minutes from Nyon

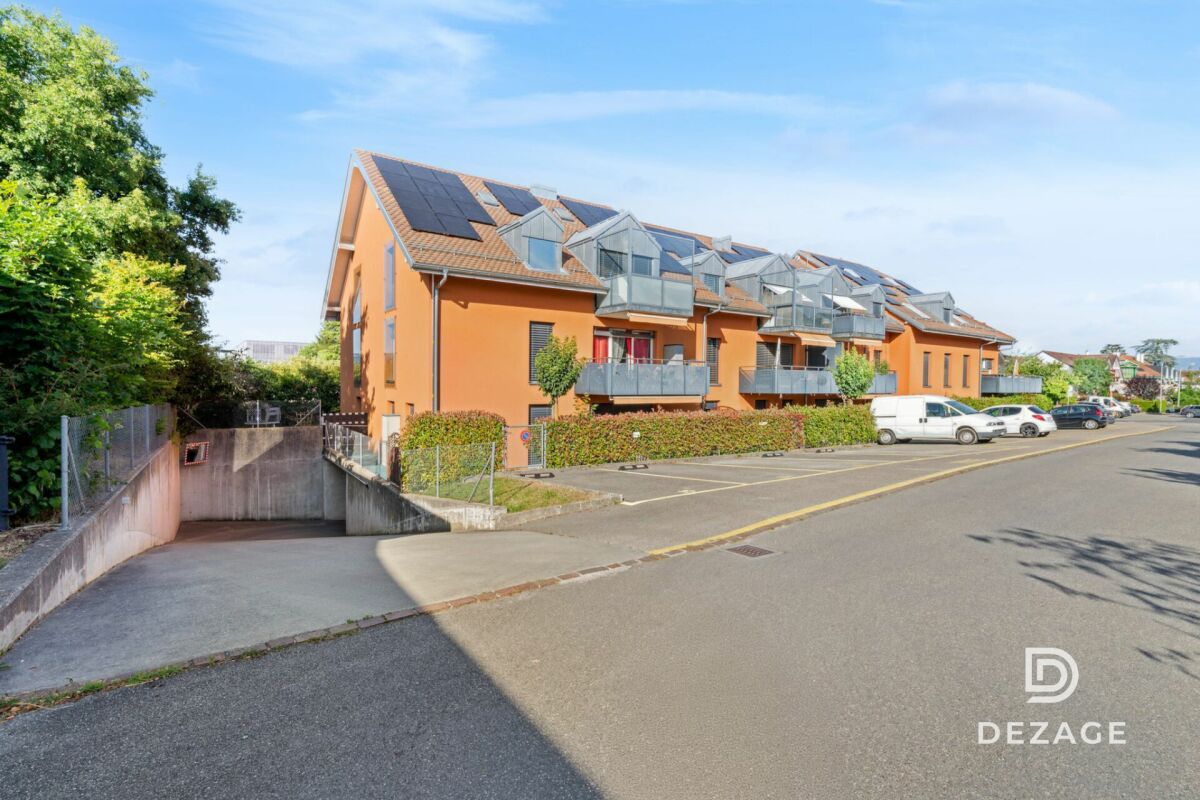
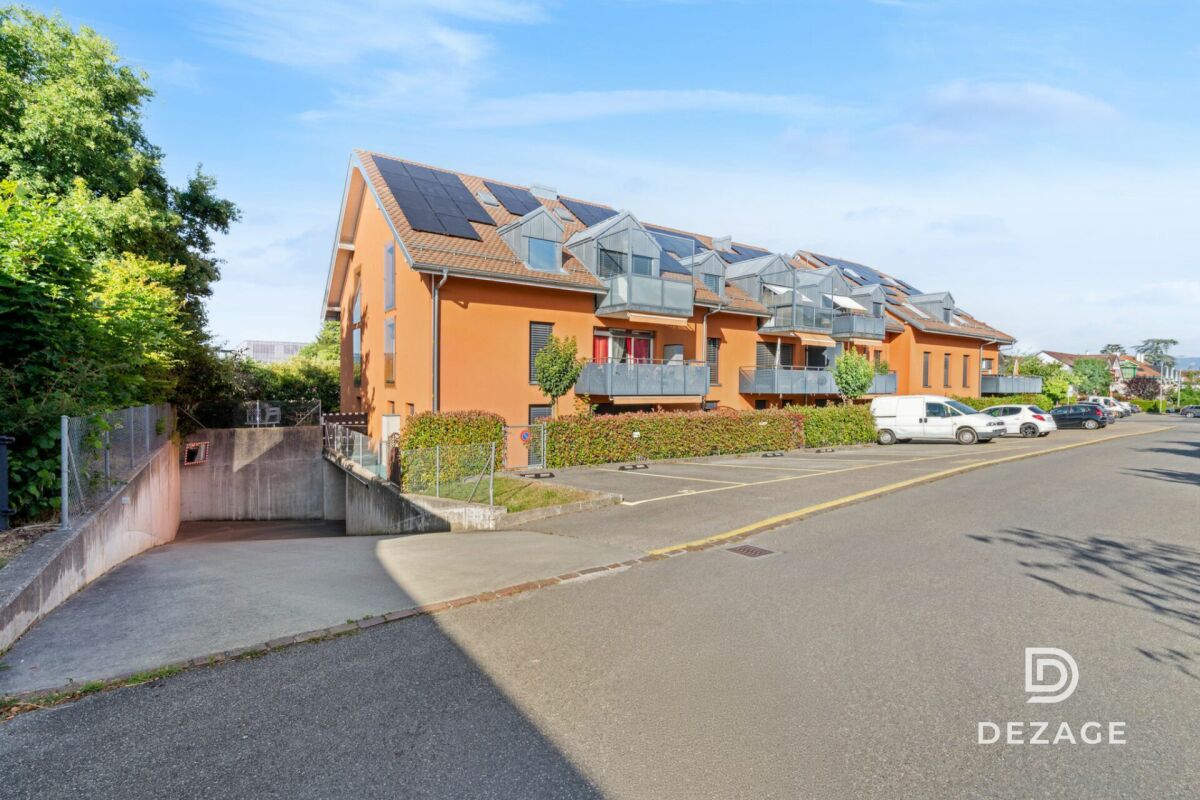
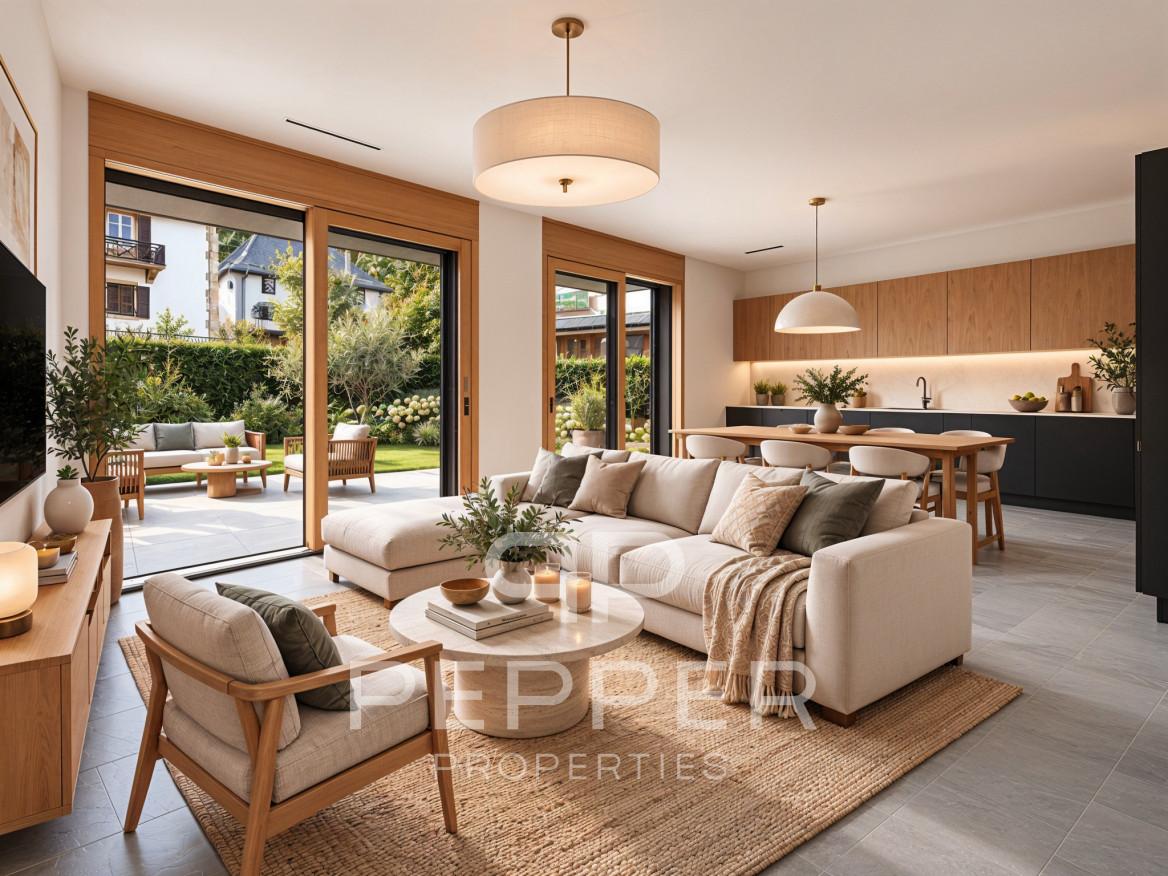
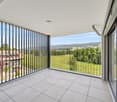
Located in a contemporary small PPE of only 6 apartments, built in 2020 and perfectly maintained, this superb 3.5-room apartment seduces with its quality amenities, generous outdoor spaces, and magnificent unobstructed view of the Alps and Mont-Blanc.With a living area of approximately 85 m2, this new property benefits from careful finishes, including beautiful solid wood flooring that adds elegance and warmth to the whole.The daytime area consists of a bright living room open to a fully equipped modern kitchen, with direct access to the vast 55 m2 terrace and the private 120 m2 garden, perfectly tree-lined and fully fenced, offering a peaceful and privileged living environment.The night area includes two comfortable bedrooms and a spacious bathroom equipped with an Italian shower. A guest toilet perfectly completes the apartment's layout.It is worth noting that the guest toilet is spacious and that connections are present to create a shower there. The apartment also has particularly appreciated daily amenities, such as electric shutters, mosquito nets installed on all windows and doors, and a private laundry column with washing machine and dryer.Two large cellars and two parking spaces complete this rare property, combining modern comfort, tranquility, and quality of life in a privileged environment.

  • Parking space
More objects in your automatically expanded search area
20 results - Radius: + 10km
New building
1 / 10
  • Parking space
  • Elevator
3.5 rooms84m²CHF 970,000.–
Premium
A Lavigny, 1175 Lavigny

Apartment with 3.5 rooms, terrace and garden

Bernard Nicod SA is pleased to present to you, in exclusivity, the La Clé des Champs project in the charming village of Lavigny.This project consists of 6 residential buildings totaling 52 apartments, as well as a commercial building.Among these, 3 buildings (A, D, and F) grouping 18 apartments from 3.5 to 5.5 rooms, offering weighted surfaces between 92 m² and 156 m², are currently being sold. Choose the ideal apartment! The finishes are at the choice of the future owners who will benefit from pleasant budgets made available to them.This 3.5-room apartment is located on the ground floor of building F and consists of:An entrance hall with wall cupboard leading to the open kitchen and living room giving access to the terrace and garden oriented southwest. Two bedrooms, one with a private bathroom, as well as a shower room with sink and toilet. It is possible to install a washing column in each apartment.A cellar and an indoor parking space (CHF 40,000.- extra) complete this property. The advantages: - Enjoy reduced purchase costs thanks to a sale in land share. - Minergie buildings- Air-water heat pump- Simple flow ventilation - Power supply network for electric charging stations- Photovoltaic panels - Highway axes between Geneva and LausanneLa Clé des Champs - available lots: 3.5 rooms: from CHF 970,000.- 4.5 rooms: from CHF 1,110,000.- 5.5 rooms: from CHF 1,390,000.- Your home will be realized by experienced specialists who will be there to answer all your questions and advise you throughout the selection process. They will guide and concretize your wishes!The basement will house the technical rooms, cellars, laundry room, and an indoor parking lot. Ask us for a dossier: we will send you a QR code allowing you to download all the documentation as well as all the prices and plans of the apartments in this promotion.Deliveries: Building A: December 2027Building F: January 2028Building D: March 2028For more information and visits: Alexandra JEREZ & Tania LEITE 024 424 24 26

  • Parking space
  • Elevator
New building
1 / 9
  • Parking space
  • View
3.5 rooms100m²CHF 970,000.–
Premium
A Lavigny, 1175 Lavigny

New Promotion! 3.5 to 5.5 room apartments with terraces and balconies

Located in the commune of Lavigny, close to amenities and public transport, this new project offers 18 apartments from 3.5 to 5.5 rooms, with areas ranging from 92 m² to 156 m².Realized according to Minergie standards, the complex offers modern and energy-efficient amenities, with reduced acquisition costs thanks to the sale in land shares.This spacious 3.5-room apartment, located on the ground floor, benefits from a weighted area of 100m² and a 59 m² garden. It consists of an entrance hall with storage space, as well as a bright living room with a dining area offering direct access to the terrace.The night area includes two bedrooms, a bathroom, and a shower. Outside, a private terrace and a large 59 m² garden are a real asset to fully enjoy the beautiful days.The apartment also has a basement cellar and a parking space, offered as an additional service for CHF 40,000..Delivery is planned for the end of 2027.The highlights:- Minergie construction- Heat pump heating- Double-flow ventilation- Pre-equipment for electric charging stations- Photovoltaic panels- Customizable finishes according to the buyers' choices, with allocated budgets.Indicative prices:3.5 rooms: from CHF 970,000.4.5 rooms: from CHF 1,110,000.5.5 rooms: from CHF 1,390,000.Basement with cellars, laundry room, technical rooms, and indoor parking.For more information, please contact:Isabelle Kotcharian +41(0)77 927 48 23

  • Parking space
  • View
New building
1 / 9
3.5 rooms84m²CHF 970,000.–
Premium
A Lavigny, 1175 Lavigny

New Promotion! 3.5-room apartment with terrace

Located in a new, harmonious neighborhood consisting of 6 residential buildings and a building dedicated to activities, Clés des Champs offers 18 apartments, combining architectural quality and privileged living.This residential project offers contemporary apartments, from 3.5 to 5.5 rooms, designed to meet the requirements of modern and comfortable housing. The apartments offer generous spaces, optimal lighting thanks to large openings, and a particularly calm and green environment.Each apartment benefits from a terrace or balcony, pleasantly extending the living spaces. The entire promotion has been designed to suit both families and couples, as well as seniors, with particular attention paid to comfort and functionality.The sale on plan offers the possibility of personalizing your future home according to your tastes. A budget for finishes is included in the sale price, allowing you to create an apartment in your image.The apartment consists of a spacious living room with open kitchen and central island, benefiting from a beautiful, bright and warm living space. It includes two bedrooms, including the parental bedroom with an adjacent bathroom and a shower room.You can fully enjoy the large 19 m2 southwest-facing terrace.Interior parking space available for an additional CHF 40,000.-.Delivery expected by the end of 2027.The building meets the Minergie standard. https://cle-des-champs.ch/

New building
1 / 8
  • Parking space
  • View
  • Elevator
3.5 rooms84m²CHF 980,000.–
Premium
A Lavigny, 1175 Lavigny

New promotion: 3.5 rooms new with private garden and 33 m² terrace

Designed to offer optimal living comfort, the residence combines tranquility, modernity, and natural surroundings. Here, everything is brought together to fully enjoy every moment, whether you are a young active person, a family, or a senior seeking serenity.Clé des Champs offers a wide range of apartments, from 3.5 rooms to 5.5 rooms for families. The apartments benefit from generous volumes and beautiful brightness, promoting a quality of life in everyday life.The apartment consists of a spacious living room with an open kitchen, offering a beautiful, bright, and convivial living space. A kitchen budget is provided, leaving the possibility to personalize the amenities according to your tastes.It has two comfortable bedrooms as well as two bathrooms, one equipped with a shower and the other with a bathtub.Outside, this property benefits from a magnificent 33 m² private space including a garden and a terrace, ideal for enjoying the beautiful days, receiving loved ones, or simply relaxing in complete tranquility.The building meets the Minergie standard, guaranteeing excellent energy performance. All windows are triple-glazed, and heating is provided by a heat pump and distributed through the floor.A cellar and an indoor parking space complete this property.Expected delivery:Building A: March 2028

  • Parking space
  • View
  • Elevator
1 / 11
  • Parking space
  • Balcony / Terrace
  • Garage
  • +3
3.5 rooms95m²CHF 1,050,000.–
Top
Route des Sendys 1, 1273 Arzier-Le Muids

L'art de vivre entre nature et élégance

Au coeur du village prisé d'Arzier-Le Muids, dans un environnement résidentiel recherché à proximité immédiate de Nyon, la Résidence de l'Ancienne Forge propose un cadre de vie privilégié où calme, nature et confort contemporain se rencontrent harmonieusement.Cette réalisation exclusive se compose de 9 appartements soigneusement conçus, offrant des espaces lumineux, des finitions de qualité et une architecture intégrée avec élégance dans son environnement. Chaque logement a été pensé pour répondre aux attentes d'une vie moderne tout en préservant une atmosphère chaleureuse et authentique.Les appartements du rez-de-chaussée bénéficient de vastes terrasses et de jardins privatifs, véritables prolongements des espaces de vie, idéals pour profiter pleinement des beaux jours dans un cadre verdoyant et paisible.Les appartements en attique séduisent par leurs volumes généreux et leur caractère unique. Leurs combles aménageables constituent un véritable atout, offrant un espace supplémentaire à façonner librement selon vos envies et vos projets de vie.Idéalement située, la résidence bénéficie d'une excellente accessibilité. La gare d'Arzier permet de rejoindre rapidement Nyon et l'ensemble de ses commodités, tandis que l'autoroute se trouve à seulement quelques minutes. Les écoles, commerces de proximité et infrastructures de loisirs viennent parfaire un quotidien alliant confort et praticité.La Résidence de l'Ancienne Forge offre une opportunité rare d'acquérir un bien neuf dans un environnement recherché, où la qualité de vie s'exprime au rythme de la nature, sans renoncer à la proximité des centres urbains.* Certaines images sont des visuels d'illustration non contractuels.Im Herzen des beliebten Dorfes Arzier-Le Muids, in einer begehrten Wohnlage in unmittelbarer Nähe von Nyon, bietet die ,,Résidence de l'Ancienne Forge" ein privilegiertes Wohnumfeld, in dem Ruhe, Natur und moderner Komfort harmonisch miteinander verschmelzen.Dieses exklusive Bauprojekt umfasst 9 sorgfältig gestaltete Wohnungen, die sich durch helle Räume, hochwertige Ausstattungsdetails und eine Architektur auszeichnen, die sich elegant in die Umgebung einfügt. Jede Wohnung wurde so konzipiert, dass sie den Ansprüchen des modernen Lebens gerecht wird und gleichzeitig eine gemütliche und authentische Atmosphäre bewahrt.Die Wohnungen im Erdgeschoss verfügen über großzügige Terrassen und private Gärten, die eine echte Erweiterung der Wohnräume darstellen und ideal sind, um die schönen Tage in einer grünen und ruhigen Umgebung in vollen Zügen zu genießen.Die Dachgeschosswohnungen bestechen durch ihre großzügigen Raummaße und ihren einzigartigen Charakter. Ihre ausbaubaren Dachböden sind ein echter Pluspunkt und bieten zusätzlichen Raum, den Sie ganz nach Ihren Wünschen und Lebensplänen gestalten können.Die Wohnanlage ist ideal gelegen und verfügt über eine hervorragende Anbindung. Vom Bahnhof Arzier aus gelangen Sie schnell nach Nyon mit all seinen Annehmlichkeiten, während die Autobahn nur wenige Minuten entfernt ist. Schulen, Geschäfte in der Nähe und Freizeiteinrichtungen runden einen Alltag ab, der Komfort und Praktikabilität vereint.Die "Résidence de l'Ancienne Forge" bietet die seltene Gelegenheit, eine Neubauimmobilie in einer begehrten Umgebung zu erwerben, in der sich die Lebensqualität im Rhythmus der Natur entfaltet, ohne auf die Nähe zu den Stadtzentren verzichten zu müssen.* Einige Bilder dienen lediglich der Veranschaulichung und sind nicht vertraglich bindendIn the heart of the sought-after village of Arzier-Le Muids, in a desirable residential setting just a stone's throw from Nyon, the Résidence de l'Ancienne Forge offers a privileged living environment where tranquility, nature, and contemporary comfort blend harmoniously.This exclusive development consists of 9 carefully designed apartments, offering bright spaces, high-quality finishes, and architecture that blends elegantly into its surroundings. Each residence has...

  • Parking space
  • Balcony / Terrace
  • Garage
  • +3
Travel time
-
1 / 11
  • Parking space
  • Balcony / Terrace
  • Garage
  • +3
3.5 rooms85m²CHF 960,000.–
Top
Route des Sendys 1, 1273 Arzier-Le Muids

L'art de vivre entre nature et élégance

Au coeur du village prisé d'Arzier-Le Muids, dans un environnement résidentiel recherché à proximité immédiate de Nyon, la Résidence de l'Ancienne Forge propose un cadre de vie privilégié où calme, nature et confort contemporain se rencontrent harmonieusement.Cette réalisation exclusive se compose de 9 appartements soigneusement conçus, offrant des espaces lumineux, des finitions de qualité et une architecture intégrée avec élégance dans son environnement. Chaque logement a été pensé pour répondre aux attentes d'une vie moderne tout en préservant une atmosphère chaleureuse et authentique.Les appartements du rez-de-chaussée bénéficient de vastes terrasses et de jardins privatifs, véritables prolongements des espaces de vie, idéals pour profiter pleinement des beaux jours dans un cadre verdoyant et paisible.Les appartements en attique séduisent par leurs volumes généreux et leur caractère unique. Leurs combles aménageables constituent un véritable atout, offrant un espace supplémentaire à façonner librement selon vos envies et vos projets de vie.Idéalement située, la résidence bénéficie d'une excellente accessibilité. La gare d'Arzier permet de rejoindre rapidement Nyon et l'ensemble de ses commodités, tandis que l'autoroute se trouve à seulement quelques minutes. Les écoles, commerces de proximité et infrastructures de loisirs viennent parfaire un quotidien alliant confort et praticité.La Résidence de l'Ancienne Forge offre une opportunité rare d'acquérir un bien neuf dans un environnement recherché, où la qualité de vie s'exprime au rythme de la nature, sans renoncer à la proximité des centres urbains.Im Herzen des beliebten Dorfes Arzier-Le Muids, in einer begehrten Wohnlage in unmittelbarer Nähe von Nyon, bietet die ,,Résidence de l'Ancienne Forge" ein privilegiertes Wohnumfeld, in dem Ruhe, Natur und moderner Komfort harmonisch miteinander verschmelzen.Dieses exklusive Bauprojekt umfasst 9 sorgfältig gestaltete Wohnungen, die sich durch helle Räume, hochwertige Ausstattungsdetails und eine Architektur auszeichnen, die sich elegant in die Umgebung einfügt. Jede Wohnung wurde so konzipiert, dass sie den Ansprüchen des modernen Lebens gerecht wird und gleichzeitig eine gemütliche und authentische Atmosphäre bewahrt.Die Wohnungen im Erdgeschoss verfügen über großzügige Terrassen und private Gärten, die eine echte Erweiterung der Wohnräume darstellen und ideal sind, um die schönen Tage in einer grünen und ruhigen Umgebung in vollen Zügen zu genießen.Die Dachgeschosswohnungen bestechen durch ihre großzügigen Raummaße und ihren einzigartigen Charakter. Ihre ausbaubaren Dachböden sind ein echter Pluspunkt und bieten zusätzlichen Raum, den Sie ganz nach Ihren Wünschen und Lebensplänen gestalten können.Die Wohnanlage ist ideal gelegen und verfügt über eine hervorragende Anbindung. Vom Bahnhof Arzier aus gelangen Sie schnell nach Nyon mit all seinen Annehmlichkeiten, während die Autobahn nur wenige Minuten entfernt ist. Schulen, Geschäfte in der Nähe und Freizeiteinrichtungen runden einen Alltag ab, der Komfort und Praktikabilität vereint.Die ,,Résidence de l'Ancienne Forge" bietet die seltene Gelegenheit, eine Neubauimmobilie in einer begehrten Umgebung zu erwerben, in der sich die Lebensqualität im Rhythmus der Natur entfaltet, ohne auf die Nähe zu den Stadtzentren verzichten zu müssenIn the heart of the sought-after village of Arzier-Le Muids, in a desirable residential setting just a stone's throw from Nyon, the Résidence de l'Ancienne Forge offers a privileged living environment where tranquility, nature, and contemporary comfort come together harmoniously.This exclusive development consists of 9 carefully designed apartments, offering bright spaces, high-quality finishes, and architecture that blends elegantly into its surroundings. Each residence has been designed to meet the demands of modern living while preserving a warm and authentic atmosphere.The ground-floor apartments feature spacious...

  • Parking space
  • Balcony / Terrace
  • Garage
  • +3
Travel time
-
  • Two-story house with white exterior, multiple balconies, and a small garden area with chairs and a table.
  • Two-story residential building with balconies, shutters, and a small garden area with potted plants and a mailbox.
  • Two-story house with red-tiled roof, multiple balconies, and solar panels on the roof. A black SUV is parked in front of the house.
  • Balcony area with tiled floor, wooden deck, wooden fence, and large windows with shutters leading to the interior.
  • A modern outdoor patio with a wooden deck, concrete walls, and small plants. The area is enclosed by a metal gate and features a tiled floor.
  • The room features wooden flooring, a bench, a stool, a screen, and a partially visible toilet in the background.
  • A modern living room with wooden flooring, a sofa, coffee table, bookshelf, and a TV. The room features a cozy seating area with a blanket and a small table, along with a workspace area visible through an open doorway.
  • A modern living room with a sofa, coffee table, television, bookshelf, and a small bed area visible through an open doorway.
  • Open-plan living and dining area with wooden flooring, a large central dining table, a sofa in the background, and a kitchen area with cabinets and a sink.
  • Open-plan living and dining area with wooden floors, modern furniture, and bookshelves. Features a glass coffee table, two patterned armchairs, a sofa, and a dining table with chairs.
  • Modern bathroom with a white sink, mirror, and wooden door. Includes a wicker basket and a black pendant light fixture.
  • Modern bathroom with grey tiled walls, a white bathtub, a toilet, a towel hanging on the wall, and a woven bath mat on the floor.
  • Modern bathroom with a toilet, sink, mirror, and a wooden door. The sink has a modern faucet, and there is a small cabinet above it. The room is well-lit with a ceiling light fixture.
  • Modern bathroom with a glass-enclosed shower, toilet, sink, and built-in shelf holding toilet paper and small items.
  • Cozy bedroom with a double bed, white bedding, wooden floor, and modern lighting.
  • Cozy bedroom with a wooden bed, white bedding, a nightstand with a lamp, a wooden drawer unit, and a world map on the wall.
  • A well-lit bedroom with a large bed, white bedding, a nightstand with a lamp, a floor lamp, and a decorative mannequin near the window.
  • A lush green grapevine with large leaves is growing in a garden area in front of a modern house with a balcony and large windows.
  • Garden area with dry grass, small tree, patio with chairs, and a building with balconies in the background.
1 / 19
3.5 rooms112m²CHF 800,000.–
Top
Route du Marchairuz 3, 1145 Bière

Apartment with terrace of 3.5 rooms in Bière – Renovated, bright and ideally located

Discover this elegant apartment with terrace of 3.5 rooms in the heart of Bière, in the canton of Vaud. With a living area of 112 m², this property combines the charm of the old with modernity after its renovation in 2023 and will seduce even the most demanding buyers.The two-story house, with a red tile roof and solar panels, offers a pleasant and environmentally friendly living space. The apartment benefits from generous sunlight in summer and beautiful brightness throughout the year. The neighborhood is quiet, both day and night, for optimal quality of life.Among the advantages of this apartment: • Comfortable bedroom: With parquet, for a warm and restful sleeping area. • Terrace and balconies: A modern outdoor terrace with a wooden floor, concrete walls, and small plants, as well as a balcony with a tiled floor, wooden railing, and large windows with shutters. • Outdoor space: A garden with a terrace, ideal for enjoying the beautiful days. • Accessibility: Elevator and access adapted for people with reduced mobility. • Parking space is included. • Family-friendly with children. Ideal situation: The apartment is remarkably well served. The Bière train station is accessible in just 3 minutes on foot, as is the Bière Gare bus stop. The Mojon Détaillant produits Migros supermarket is 2 minutes on foot away, and the Pharmacie de Bière-Capitole is 1 minute away. The Collège de Bière is accessible in 6 minutes on foot, making it a particularly family-friendly place to live.This rare property, combining modern comfort, architectural charm, and privileged location, represents an exceptional acquisition opportunity in the village of Bière. Not to be missed!

Travel time
-
David Lavignasse

David Lavignasse

1 / 13
David Lavignasse

David Lavignasse

  • Parking space
  • Balcony / Terrace
  • Garage
  • +2
3.5 rooms73m²CHF 820,000.–
Chem. de la Petolière 6, 1273 Arzier-Le Muids

3.5 rooms with garden, balcony and 2 parking spaces

In a pleasant and green environment, discover this 3.5-room apartment offering a particularly pleasant configuration thanks to its two outdoor spaces oriented East and West.The apartment benefits from, on one side, an East-facing balcony and, on the other, a terrace of approximately 15 m² extended by a private garden of approximately 50 m² oriented West. A true additional living space, ideal for enjoying the beautiful days, receiving friends or simply relaxing at the end of the day.The interior consists of a living room with dining area, an independent kitchen, two bedrooms and a bathroom with bathtub and WC.The ensemble is in good general condition and has been well maintained. Some refreshment works, mainly painting, will easily allow to put the apartment back in the day. The kitchen, functional but of older design, also offers an interesting potential for modernization.The through distribution brings a beautiful feeling of space and allows to enjoy two different orientations throughout the day.The highlights • 3.5-room apartment • Two bedrooms • East-facing balcony • Approximately 15 m² terrace • Approximately 50 m² private garden oriented West • Living room with dining area • Bathroom with bathtub and WC • Apartment in good general condition • Renovation works mainly limited to refreshment • Residential and green environment • Practical location between countryside and amenities • Pellet heating • Renovation fund in place. • 1 outdoor and 1 indoor parking space complete this offer (included in the price) A particularly practical situationThe apartment benefits from a location that allows to enjoy a more rural setting while remaining perfectly connected to the main axes and services.Highway access is about 7 minutes by car, while the center of Gland is accessible in about 14 minutes.School, train station, public transport, clinic and post office are just a few minutes away, offering a particularly comfortable daily organization.This situation will suit both a couple and a family looking for calm, generous outdoor spaces and good accessibility.The apartment is currently rented. The tenants being actively looking for a new home, the availability date will be agreed upon.Some photos have been treated with artificial intelligence to optimize their presentation, without modifying the actual characteristics or configuration of the property.Further information and visits by appointment.Financing study offered: https://ben.immo/en/nexilis-immobilier/appartement-arzier

  • Parking space
  • Balcony / Terrace
  • Garage
  • +2
Travel time
-
1 / 13
3.5 rooms95m²CHF 890,000.–
1196 Gland

Apartment for sale in Gland - 3.5 rooms, 95 m², balcony and tranquility

Just a few minutes' walk from the train station, town center, and schools, located in a sought-after neighborhood, on the edge of the agricultural area, this superb 3.5-room apartment offers an exceptional living environment.Bathed in natural light throughout the day, it perfectly combines the tranquility of the countryside and the immediate proximity to the city.An interior designed for your well-being: • Convivial living space: A spacious, bright living room opening onto an inviting balcony with an unobstructed view and a nice glimpse of the lake. • Pleasant kitchen: A perfectly laid out and equipped kitchen with its own dining area. • Intimate sleeping area: Two comfortable bedrooms, ideally separated from the living space to guarantee each person's intimacy. • Optimized storage: A welcoming entrance hall with several built-in cupboards. • Sanitary facilities: A bathroom (with space for a washing machine) and a separate toilet. • Outdoor area: 1 outdoor parking space Unique amenities in the condominium:Enjoy an exceptional relaxation area with a panoramic terrace and a sauna available to residents.An ideal location for daily needs:Everything is accessible within a few minutes on foot or by public transport: • Train station and city center: Just a few minutes' walk away. • Schools: Primary and secondary schools just a stone's throw away. • Shops: Shops about 10 minutes' walk away. • Public transport: Bus lines 831 and 836, and direct trains to Lausanne or Geneva. • Highways: Major highways can be reached in just a few minutes by car. Description1 entrance hall1 living/dining room1 kitchen2 bedrooms1 separate toilet1 bathroom with possibility of installing a washing machine1 cellarVisits and informationDalila Lugrin - 076 530 93 74Some photos have been retouched or modified by AI.The information contained in this description is indicative and not contractual. Visit our website for all our offers: www.nideal.chAre you planning to sell your property?Contact us for a free and non-binding evaluation, or visit our website foran online evaluation: https://www.nideal.ch/estimer-bien-immobilier/

Claudio Betti

Claudio Betti

1 / 10
Claudio Betti

Claudio Betti

  • Parking space
  • Balcony / Terrace
3.5 rooms118m²CHF 970,000.–
Grand Rue 7, 1188 Gimel

Elegance and comfort in the heart of Gimel - 3.5 rooms renovated

In the heart of the village of Gimel, on the Grand Rue, discover this 3.5-room apartment on the ground floor, entirely renovated in 2025 with particular care given to the finishes and choice of materials.As soon as you enter, the charm operates immediately. The generous volumes and natural light give the whole a warm and contemporary atmosphere. The day area, with an exceptional surface area of 47 m², offers a large living room opening onto a modern kitchen. This convivial space is ideal for receiving family and friends, while enjoying optimal comfort on a daily basis.The materials selected during the renovation reflect a high standard: quality coatings, careful finishes, contemporary equipment, and harmonious layout. The apartment benefits from a fluid organization of spaces, designed to optimize every square meter.The night area consists of two comfortable rooms: • A first room of 13.8 m² • A second room of 11 m² Each has its own private bathroom, offering intimacy and practicality, a rare and particularly sought-after asset. This configuration is ideal for a couple, a small family, or to accommodate guests in absolute comfort.With its 122 m² of living space, this apartment stands out for its volumes, recent renovation, and privileged location in the village center. It perfectly combines the charm of the old village setting with modern amenities that meet current requirements.A parking space in the inner courtyard and a beautiful 11 m² terrace complete the property.This unique property is offered to you by Rissim Immobilier.To organize a visit and discover all its potential, contact Claudio: cb@rissim.ch +41 79 8390555Property SituationLocated in the center of Gimel, this apartment benefits from a strategic and sought-after location. You enjoy an authentic, quiet, and green village atmosphere, while remaining close to essential amenities.Local shops, restaurants, and services are just a few steps away. The commune offers a peaceful environment, surrounded by nature, ideal for those who appreciate tranquility and quality of life.The city of Rolle is accessible in just 10 minutes by car or bus, allowing easy access to the shores of Lake Geneva and its numerous facilities.Some images and rooms have been furnished or equipped with the help of artificial intelligence and are presented for illustration purposes.

  • Parking space
  • Balcony / Terrace
Travel time
-
1 / 13
3.5 rooms65m²CHF 750,000.–
Auf Anfrage 1, 1170 Aubonne

Single-family house to renovate on agricultural plot in Aubonne

**PROJECTION HOME STAGING**Nestled in an exceptional environment, within the Aubonne region and close to the Arboretum du Vallon de l'Aubonne, this small residence offers a rare living environment, surrounded by nature, calm and greenery.Built in 1967 and renovated in 1996, the property is now entirely to be renovated, offering a beautiful opportunity to rethink the spaces according to your desires and create a tailor-made living space.Located on a vast plot of approximately 2600 m² in an agricultural area, this property benefits from a preserved environment and a south-east exposure, ideal for benefiting from excellent sunlight throughout the day. The land includes a garden of approximately 1312 m², offering a privileged setting for relaxation and outdoor activities.The house has a living area of approximately 65 m² and consists of 3.5 functional rooms. An independent annex of approximately 30 m², also registered in the cadastre, completes the property and offers multiple possibilities for development: workshop, office, storage space or space dedicated to an independent project.A terrace of approximately 15 m², located between the main house and the annex, completes the outdoor spaces pleasantly. Comfort is ensured by a pellet heating system.The property also has several outdoor parking spaces.A property with great potential, ideal for a complete renovation project, in a bright, peaceful and green environment, in the heart of the Vaud countryside.To organize a visit or obtain more information, we invite you to contact Simon Spasov at +41 76 209 80 64 or by email at simon.spasov@immosky.com.

1 / 13
  • Child-friendly
3.5 rooms85m²CHF 760,000.–
chemin du Closez 8- Bâtiment B, 1188 Gimel

A GIMEL : LUMIÈRE, CONFORT ET QUALITE DE VIE

A VENDRE - Gimel : écrin de calme et de lumière au pied du JuraCoup de coeur assuré pour ce superbe appartement de 3,5 pièces, aussi spacieux que lumineux, niché au premier étage d'un petit immeuble récent (2016) dans un quartier résidentiel paisible de Gimel. Ici, la campagne environnante s'offre à vous depuis une magnifique terrasse habitable de plus de 16 m², véritable prolongement de l'appartement -- sans aucune nuisance à l'horizon.Vos atouts : • Deux belles chambres à coucher et deux salles de bain • Grande terrasse de 16 m² avec vue dégagée sur la campagne • Environnement calme, verdoyant et bucolique • Immeuble récent (2016), état général impeccable, aucun travaux à prévoir • Panneaux photovoltaïques réduisant sensiblement les charges • Grand parking souterrain et galetas inclus dans le lot La localisation idéale :Toutes les commodités du village sont accessibles à pieds, et un accès rapide aux principaux axes autoroutiers pour vos déplacements professionnels ou de loisirs également.Un bien rare, alliant tranquillité, praticité et qualité de construction -- à découvrir sans tarder.ZU VERKAUFEN - Gimel: Oase der Ruhe und des Lichts am Fuße des JuraDiese herrliche, ebenso geräumige wie lichtdurchflutete 3,5-Zimmer-Wohnung im ersten Stock eines kleinen, neuen Gebäudes (2016) in einem ruhigen Wohnviertel von Gimel wird Sie garantiert begeistern. Von einer herrlichen, bewohnbaren Terrasse mit über 16 m², die eine echte Erweiterung der Wohnung darstellt, bietet sich Ihnen ein herrlicher Blick auf die umliegende Landschaft - ohne jegliche Sichtbeeinträchtigung.Ihre Vorteile: • Zwei schöne Schlafzimmer und zwei Badezimmer • Große Terrasse von 16 m² mit freiem Blick auf die Landschaft • Ruhige, grüne und idyllische Umgebung • Neues Gebäude (2016), in einwandfreiem Zustand, keine Renovierungsarbeiten erforderlich • Photovoltaikmodule, die die Nebenkosten deutlich senken • Große Tiefgarage und Dachboden im Kaufpreis inbegriffen Die ideale Lage:Alle Annehmlichkeiten des Dorfes sind zu Fuß erreichbar, und auch die wichtigsten Autobahnanschlüsse sind für Ihre Geschäfts- oder Freizeitfahrten schnell zu erreichen.Ein seltenes Objekt, das Ruhe, Praktikabilität und hochwertige Bauqualität vereint - entdecken Sie es unverzüglich.FOR SALE - Gimel: A haven of peace and light at the foot of the Jura MountainsYou're sure to fall in love with this superb 3.5-room apartment--as spacious as it is bright--nestled on the first floor of a small, recently built building (2016) in a peaceful residential neighborhood of Gimel. Here, the surrounding countryside unfolds before you from a magnificent, livable terrace of over 16 m², a true extension of the apartment--with no obstructions on the horizon.Highlights: • Two beautiful bedrooms and two bathrooms • Large 16 m² terrace with unobstructed views of the countryside • Quiet, green, and bucolic surroundings • New building (2016), in impeccable condition, no repairs needed • Solar panels significantly reducing utility costs • Large underground parking space and storage unit included in the sale The ideal location:All the village's amenities are within walking distance, and there's quick access to major highways for both business and leisure travel.A rare find, combining tranquility, convenience, and high-quality construction--don't wait to explore it.

  • Child-friendly
Travel time
-

Suggested properties for you based on search results

Other interesting objects