Les Verrières - Properties for sale

We recommend expanding your search criteria to get similar results. The current filters didn’t return any matches.

If you don’t want to change your current search criteria, we recommend creating a search alert, so you’ll be notified when matching offers become available.

More objects in your automatically expanded search area
32 results - Radius: + 10km
New building
Stéphane Langlois

Stéphane Langlois

1 / 15
Stéphane Langlois

Stéphane Langlois

  • Parking space
  • Balcony / Terrace
  • Pets allowed
  • +2
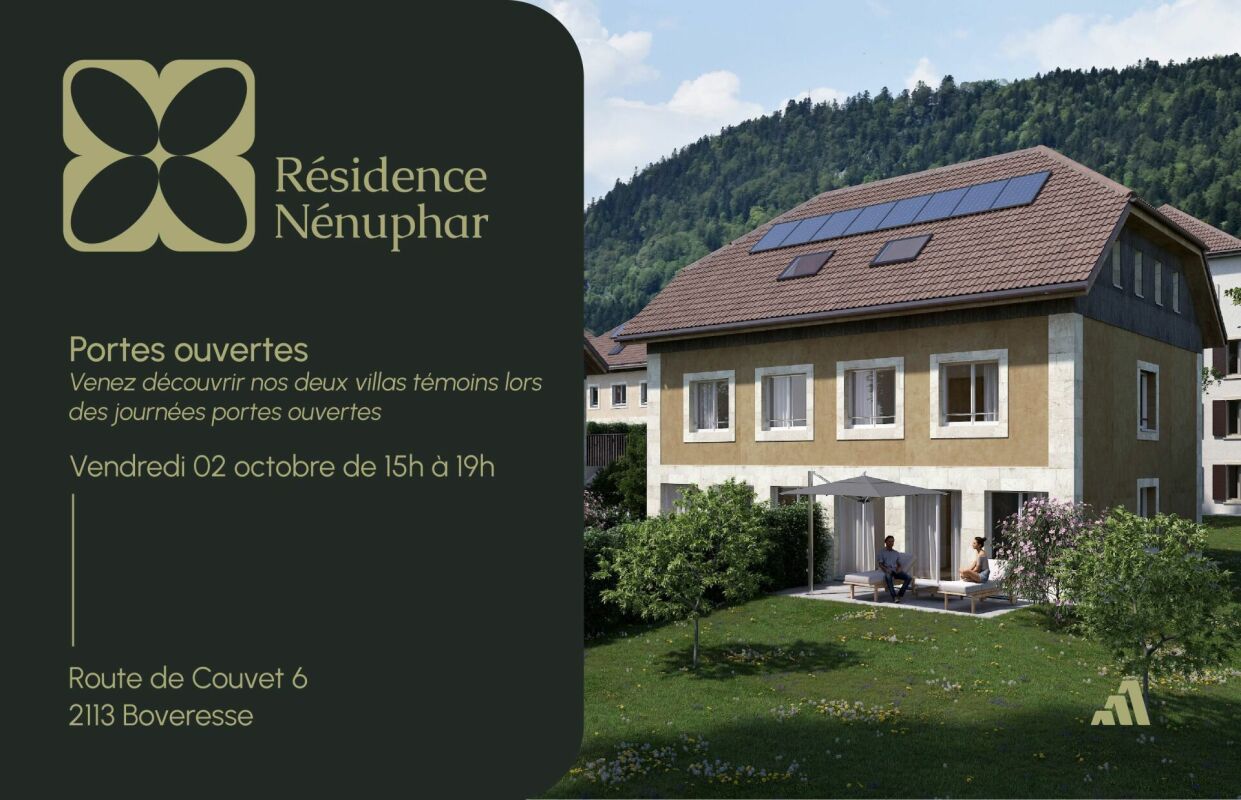
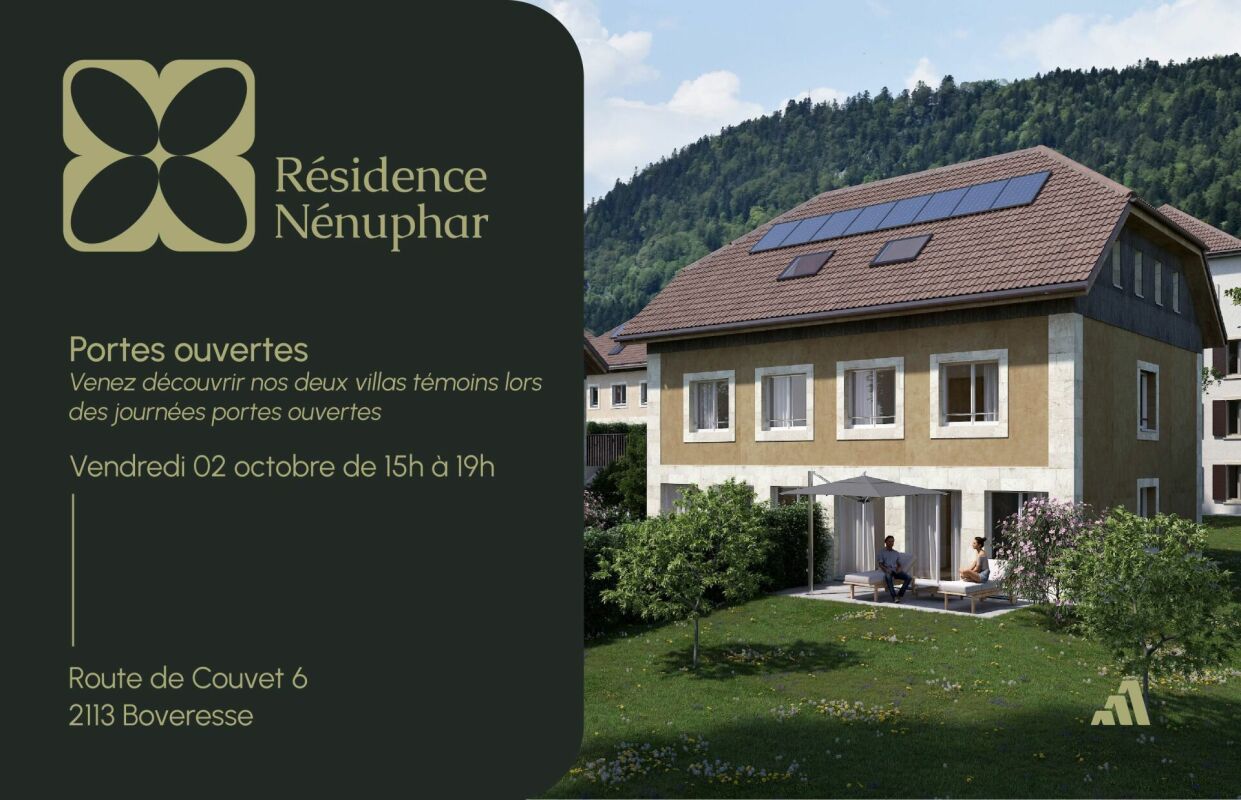
4.5 rooms, 132m², CHF 625,000.–
Premium
Route de Couvet 6, 2113 Boveresse

Adjoining Villas 4.5 Rooms - Nénuphar Residence - OPEN HOUSE - FRIDAY, OCTOBER 2ND FROM 3:00 PM TO 7:00 PM

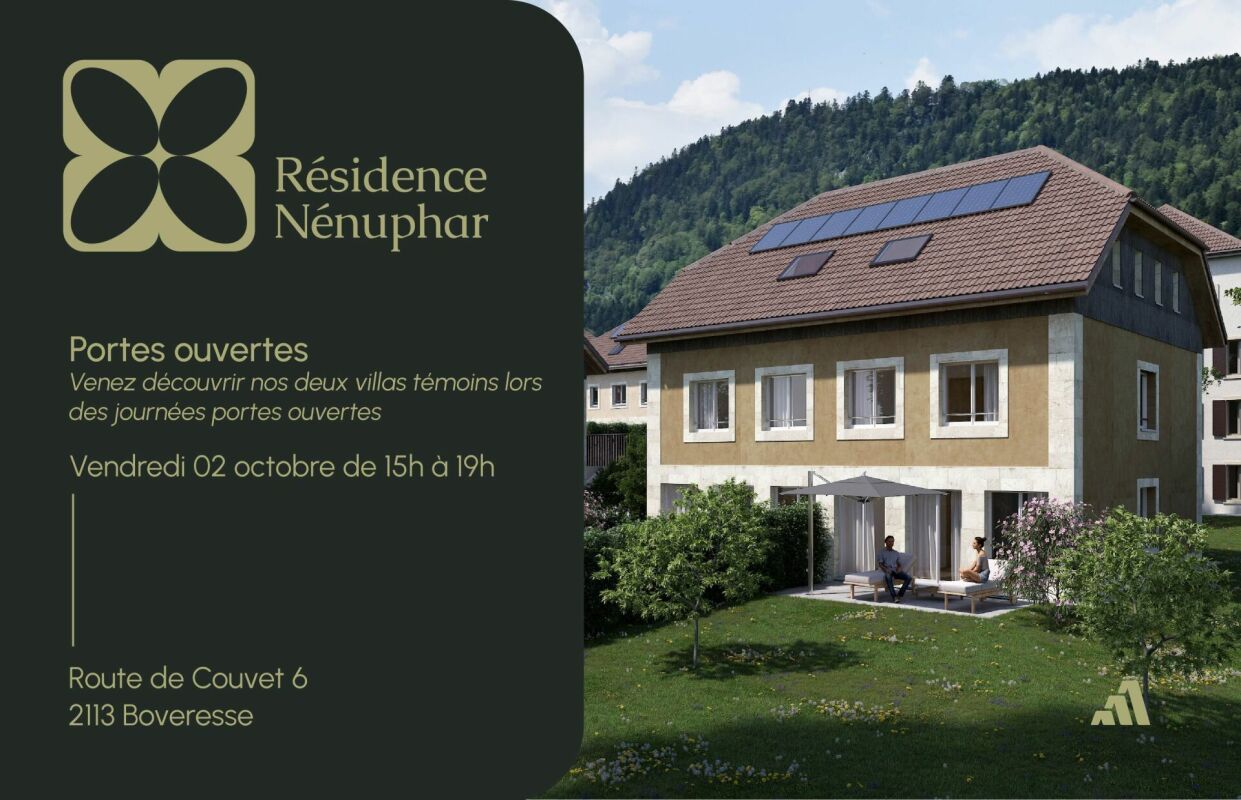
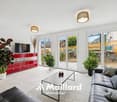
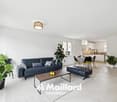
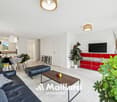
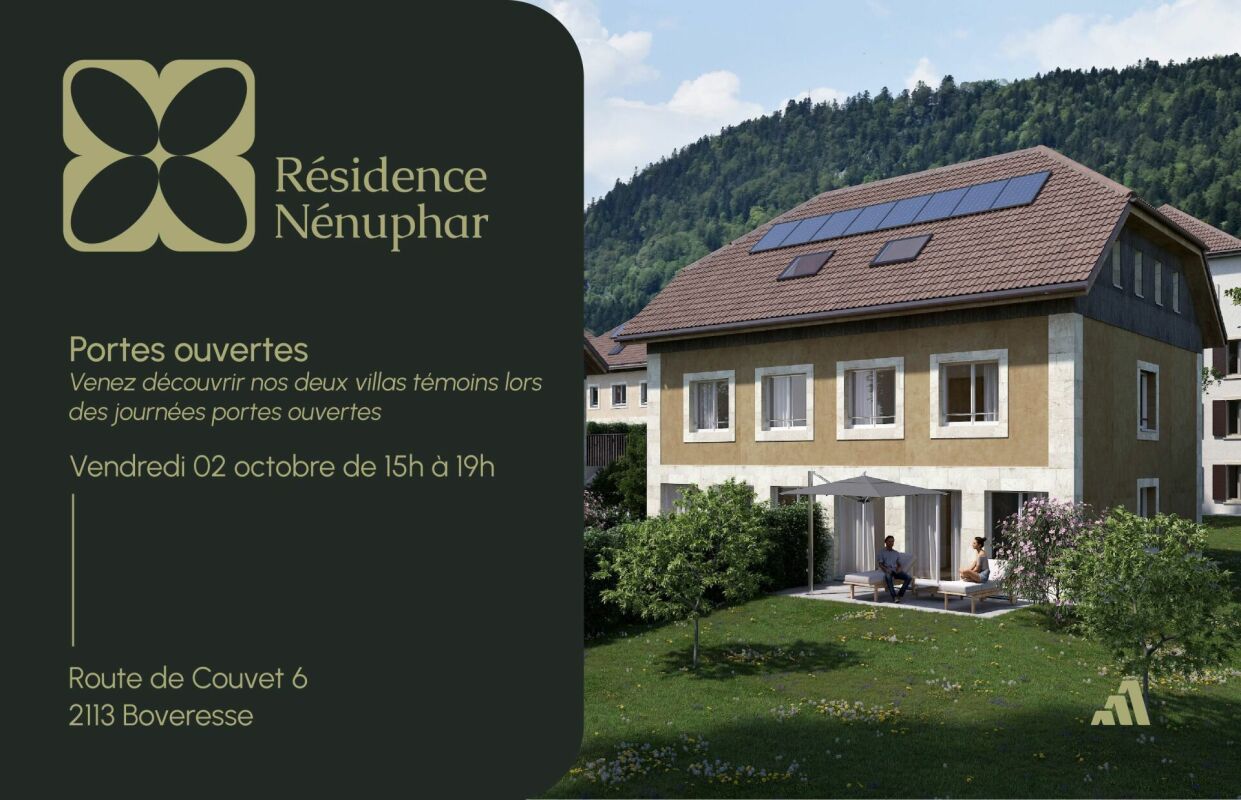
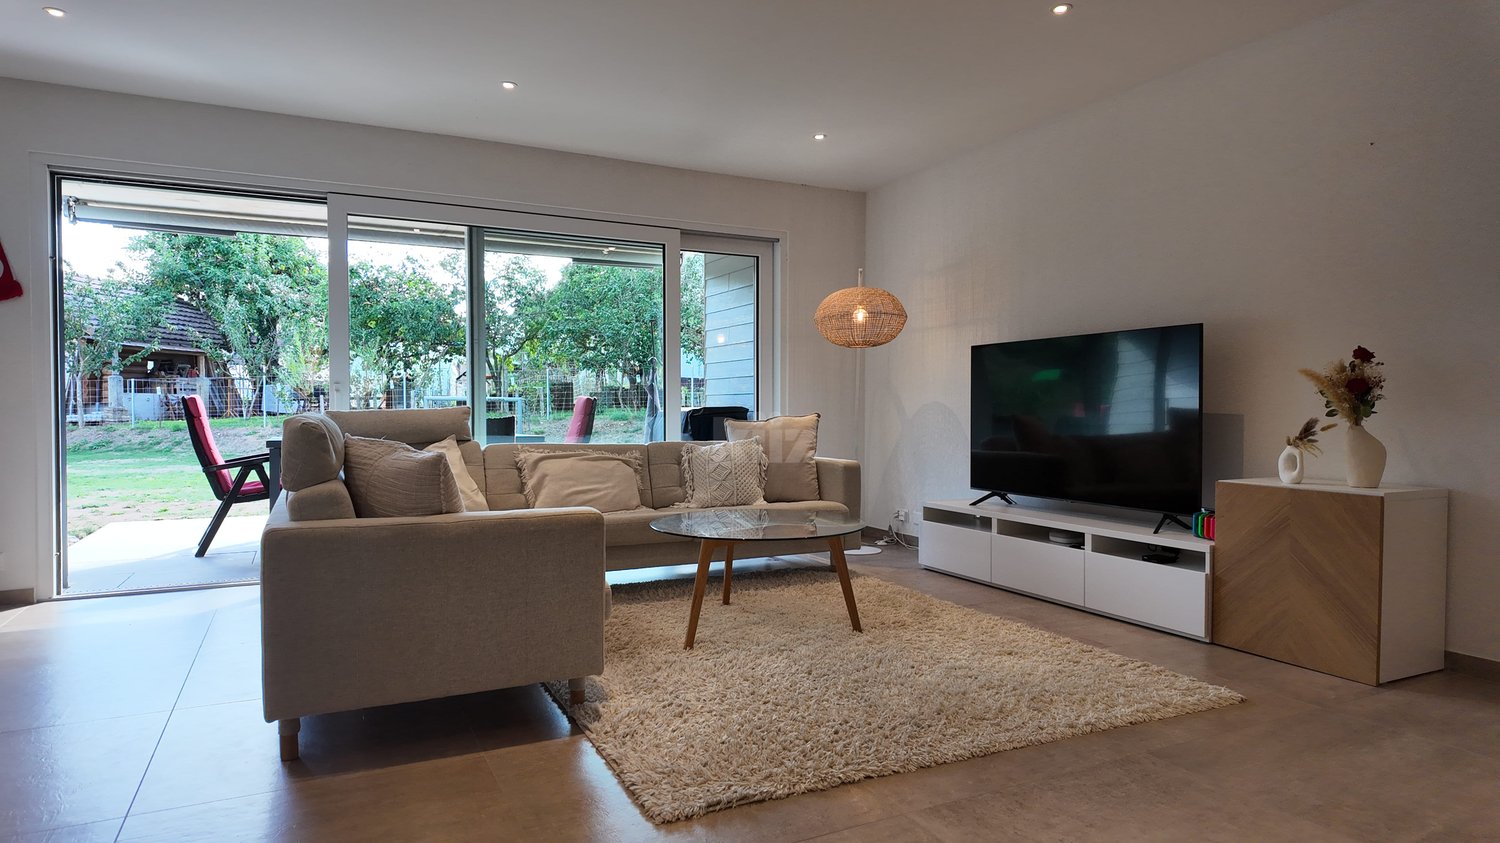
Adjoining Villas 4.5 Rooms - Nénuphar ResidenceOPEN HOUSE - FRIDAY, OCTOBER 2ND FROM 3:00 PM TO 7:00 PMCome and discover the Nénuphar Residence in Boveresse and visit the available villas, in a quiet, green and sunny environment in the heart of the Val-de-Travers.The Nénuphar Residence offers adjoining and semi-detached villas in several buildings (1 to 5), developed in stages, with apartments of 4.5 and 5.5 rooms.Villas available immediatelyBuildings 1 and 2 - villas ready for occupancy: • 4 adjoining villas with 4.5 rooms (Lots A, B, C, D) - approx. 132 m² • 2 semi-detached villas with 5.5 rooms (Lots E, F) - approx. 148 m² Each villa has an independent entrance, a terrace and a private garden. The spaces are bright and functional and offer a pleasant living space adapted to family life.Villas for sale on planBuildings 3, 4 and 5 - villas with 5.5 rooms: • Lots G, H, J, K, L, M - approx. 148 m² These villas allow for the customization of the finishes and fittings according to the wishes of each buyer. A new construction that meets current energy standards.General descriptionThe villas offer a functional distribution over several levels with: • bright living room with open kitchen • direct access to the terrace and garden • 3 to 4 bedrooms, depending on the typology • bathrooms and annexes Services • parking spaces, covered or outdoor, at an extra cost • covered parking space: CHF 18'200.- • outdoor parking space: CHF 6'280.- • central heating with pellet boiler • thermal sensors and high energy performance • durable and comfortable construction Nénuphar Residence - BoveresseA living space between nature, modern comfort and quality of life.OPEN HOUSEFRIDAY, OCTOBER 2ND | 3:00 PM TO 7:00 PMTake advantage of this opportunity to visit the villas on site and get a concrete idea of the spaces and their environment.

  • Parking space
  • Balcony / Terrace
  • Pets allowed
  • +2
Travel time
-
New building
Stéphane Langlois

Stéphane Langlois

1 / 15
Stéphane Langlois

Stéphane Langlois

  • Parking space
  • Balcony / Terrace
  • Pets allowed
  • +2
4.5 rooms, 132m², CHF 620,000.–
Premium
Route de Couvet 6, 2113 Boveresse

Adjacent Villas 4.5 Rooms - Nénuphar Residence - OPEN HOUSE - FRIDAY, OCTOBER 2ND FROM 3:00 PM TO 7:00 PM

Adjacent Villas 4.5 Rooms - Nénuphar ResidenceOPEN HOUSE - FRIDAY, OCTOBER 2ND FROM 3:00 PM TO 7:00 PMCome and discover the Nénuphar Residence in Boveresse and visit the available villas in a quiet, green and sunny environment in the heart of the Val-de-Travers.The Nénuphar Residence offers adjacent and semi-detached villas, divided into several buildings (1 to 5), developed in stages, with apartments of 4.5 and 5.5 rooms.Villas available immediatelyBuildings 1 and 2 - villas ready for occupancy: • 4 adjacent villas with 4.5 rooms (Lots A, B, C, D) - approx. 132 m² • 2 semi-detached villas with 5.5 rooms (Lots E, F) - approx. 148 m² Each villa has an independent entrance, a terrace and a private garden. The spaces are bright and functional and offer a pleasant living space adapted to family life.Villas for sale on planBuildings 3, 4 and 5 - villas with 5.5 rooms: • Lots G, H, J, K, L, M - approx. 148 m² These villas allow for the customization of finishes and fittings according to the wishes of each buyer. A new construction that meets current energy standards.General descriptionThe villas offer a functional distribution on several levels with: • bright living room with open kitchen • direct access to the terrace and garden • 3 to 4 bedrooms, depending on the type • bathrooms and annexes Services • parking spaces, covered or outdoor, at an extra cost • covered parking space: CHF 18'200.- • outdoor parking space: CHF 6'280.- • central heating with pellet boiler • thermal sensors and high energy performance • durable and comfortable construction Nénuphar Residence - BoveresseA living space between nature, modern comfort and quality of life.OPEN HOUSEFriday, October 2nd | 3:00 pm to 7:00 pmTake this opportunity to visit the villas on site and get a concrete idea of the spaces and their environment.

  • Parking space
  • Balcony / Terrace
  • Pets allowed
  • +2
Travel time
-
New building
Stéphane Langlois

Stéphane Langlois

1 / 15
Stéphane Langlois

Stéphane Langlois

  • Parking space
  • Balcony / Terrace
  • Pets allowed
  • +2
4.5 rooms, 132m², CHF 620,000.–
Premium
Route de Couvet 6, 2113 Boveresse

Adjoining Villas 4.5 Rooms - Nénuphar Residence - OPEN HOUSE - FRIDAY, OCTOBER 2ND FROM 3:00 PM TO 7:00 PM

Adjoining Villas 4.5 Rooms - Nénuphar Residence OPEN HOUSE - FRIDAY, OCTOBER 2ND FROM 3:00 PM TO 7:00 PM Come and discover the Nénuphar Residence in Boveresse and visit the available villas, in a quiet, green and sunny environment in the heart of the Val-de-Travers. The Nénuphar Residence offers adjoining and semi-detached villas, divided into several buildings (1 to 5), developed in stages, with apartments of 4.5 and 5.5 rooms. Villas available immediately Buildings 1 and 2 - villas ready for occupancy: • 4 adjoining villas with 4.5 rooms (Lots A, B, C, D) - approx. 132 m² • 2 semi-detached villas with 5.5 rooms (Lots E, F) - approx. 148 m² Each villa has an independent entrance, a terrace and a private garden. The spaces are bright and functional and offer a pleasant living space, adapted to family life. Villas for sale on plan Buildings 3, 4 and 5 - villas with 5.5 rooms: • Lots G, H, J, K, L, M - approx. 148 m² These villas allow for the customization of the finishes and fittings according to the wishes of each buyer. A new construction that meets current energy standards. General description The villas offer a functional distribution on several levels with: • bright living room with open kitchen • direct access to the terrace and garden • 3 to 4 bedrooms, depending on the type • bathrooms and ancillary spaces Services • Parking spaces, covered or outdoor, at an extra cost • Covered parking space: CHF 18'200.- • Outdoor parking space: CHF 6'280.- • Central heating with pellet boiler • Thermal sensors and high energy efficiency • Durable and comfortable construction Nénuphar Residence - Boveresse A living space between nature, modern comfort and quality of life. OPEN HOUSEFriday, October 2nd | 3:00 pm to 7:00 pm Take advantage of this opportunity to visit the villas on site and get a concrete idea of the spaces and their environment.

  • Parking space
  • Balcony / Terrace
  • Pets allowed
  • +2
Travel time
-
New building
Stéphane Langlois

Stéphane Langlois

1 / 16
Stéphane Langlois

Stéphane Langlois

  • Parking space
  • Balcony / Terrace
  • Pets allowed
  • +2
4.5 rooms, 132m², CHF 625,000.–
Premium
Route de Couvet 6, 2113 Boveresse

Adjacent Villas 4.5 Rooms - Nénuphar Residence - OPEN HOUSE - FRIDAY, OCTOBER 2ND FROM 15:00 TO 19:00

Adjacent Villas 4.5 Rooms - Nénuphar ResidenceOPEN HOUSE - FRIDAY, OCTOBER 2ND FROM 15:00 TO 19:00Come and discover the Nénuphar Residence in Boveresse and visit the available villas in a quiet, green, and sunny environment in the heart of the Val-de-Travers.The Nénuphar Residence offers adjacent and semi-detached villas in several buildings (1 to 5), developed in stages, with accommodations of 4.5 and 5.5 rooms.Villas Available ImmediatelyBuildings 1 and 2 - villas ready for occupancy: • 4 adjacent villas with 4.5 rooms (lots A, B, C, D) - approx. 132 m² • 2 semi-detached villas with 5.5 rooms (lots E, F) - approx. 148 m² Each villa has an independent entrance, a terrace, and a private garden. The spaces are bright and functional, designed to offer a pleasant living environment adapted to family life.Villas for Sale on PlanBuildings 3, 4, and 5 - villas with 5.5 rooms: • Lots G, H, J, K, L, M - approx. 148 m² These villas allow for customization of finishes and amenities according to the wishes of each buyer. A new construction that meets current energy standards.General DescriptionThe villas offer a functional distribution on several levels with: • bright living room with open kitchendirect access to the terrace and garden3 to 4 bedrooms, depending on the typologybathrooms and annexes Services • Covered or outdoor parking spaces, at an extra cost • Covered parking space: CHF 18'200.- • Outdoor parking space: CHF 6'280.- • Central heating with pellet boiler • Thermal sensors and high energy performance • Durable and comfortable construction Nénuphar Residence - BoveresseA living space between nature, modern comfort, and quality of life.OPEN HOUSEFriday, October 2nd | 15:00 to 19:00Take advantage of this opportunity to visit the villas on site and get a concrete idea of the spaces and their environment.

  • Parking space
  • Balcony / Terrace
  • Pets allowed
  • +2
Travel time
-
1 / 13
4 rooms, 105m², CHF 650,000.–
Av. des Alpes 1, 1450 Ste-Croix

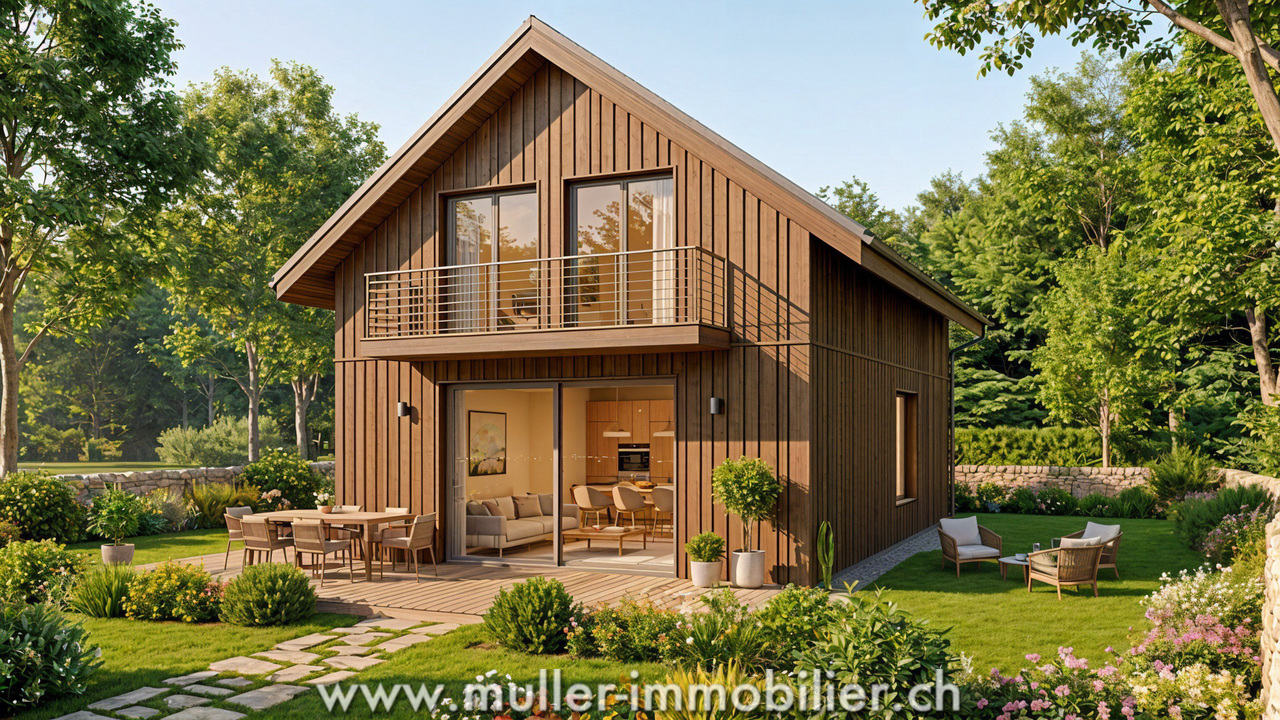
Beautiful wooden house on the forest edge in a quiet location

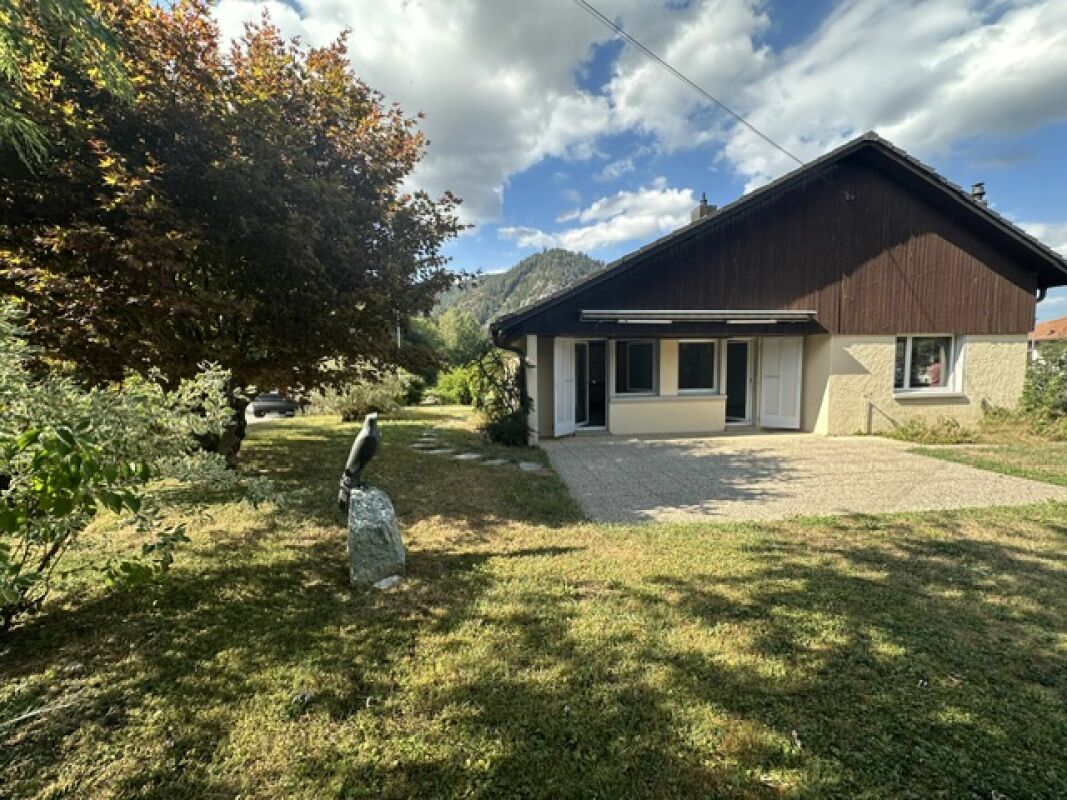
Beautiful ecological house with 4 rooms and 105 m2 in the middle of nature, on a plot of about 405 m2 in the fairy-tale village of La Côte-aux-Fées, 14 minutes from Ste-Croix.A perfect harmonious balance between sustainability, comfort and aesthetics in a quiet environment on the edge of the forest.35 minutes from the highway and 5 minutes from the post bus.COMFORT (Lot C)Quiet mountain environmentWooden frame constructionSolar panelsCistern for rainwater harvestingTriple glazingNatural insulation with wood woolGardenTerrace of 20 m2South-facing exposureKitchen, bathroom, floor and finishes to the tenant's liking.Car parking: 2 spacesAvailability: to be agreed.ACCESS10 minutes from Val-de-Travers25 minutes from Pontarlier35 minutes from the highway40 minutes from Yverdon-les-Bains45 minutes from NeuchâtelPublic transport5 minutes from the bus stopGROUND FLOORAn entrance hall with guest toilet, a large living room with open kitchen, dining room, living room and access to the terrace and garden.UPPER FLOOR3 beautiful bedrooms and a bathroom.OUTDOOR FACILITIESBeautiful garden with terrace of 20 m2, south-facing.Car parking for 2 cars of 30 m2.SITUATIONLocated in a protected natural area, quiet and silent, this project offers direct access to nature and numerous sports activities such as: hiking, skiing, mountain biking, etc.PARTICULARITIESIn addition to the ecological houses, the eco-district will include a Community Vegetable Garden, promoting exchanges between residents and strengthening bonds.REMARKS10 houses are offered for sale, discover them on our project page: www.muller-immobilier.ch/charmesAnd ask for a visit on site to feel the magic of the place!

Travel time
-
1 / 13
4.5 rooms, 95m², CHF 511,000.–
Chemin de Nessert 5, 2108 Couvet

New PPE apartment of 4.5 rooms with balcony Campagne Pernod, lot B6

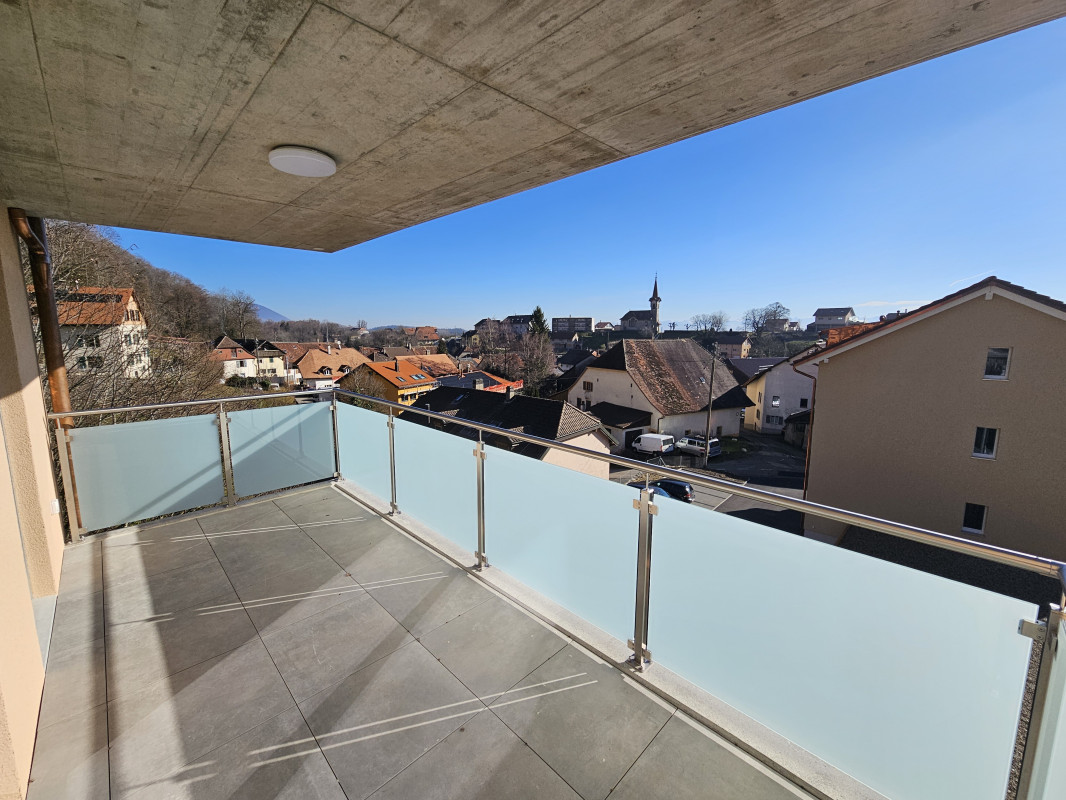
EXCLUSIVITY - CAMPAGNE PERNOD COUVET - NEW APARTMENT IN AN EXCEPTIONAL FRAMEWORKApartment of 4.5 rooms - lot B6 on the 1st floorThis new apartment, offering a living area of 95 m2 and a weighted area of 99.35 m2, perfectly combines modernity and comfort.It has all the necessary amenities for a pleasant and practical life in the heart of Val-de-Travers (30 minutes by car from Neuchâtel and Boudry).The apartment is distributed as follows: • Entrance hall opening onto the living room • Open, fully equipped kitchen • Living/dining room with patio doors giving access to the balcony • 1 parental suite with shower room • 2 bedrooms • Bathroom with pre-equipment for a washing column • Balcony of 8.70 m2 An exceptional framework and a rich heritageIdeally located in an exceptional natural environment, the building is situated in a green park with majestic trees that bring calm and serenity.Nearby, an elegant master house, a true witness to history, enriches this unique framework.Although this property is not for sale, it constitutes a major visual asset, bringing additional prestige and charm to the whole.Modern comfort and ecological commitmentDesigned according to the latest construction standards, this apartment benefits from a realization that combines optimal comfort and respect for the environment. Particular care has been taken to the ecological aspect of the project, with high-performance energy equipment (CECB with notes A and B).The excellent insulation, the connection to the wood-fired heating system with a remote network, as well as the photovoltaic panels will allow maintaining very low PPE charges.The architects have also ensured a harmonious integration of the building into the landscape, with a pentagonal shape offering an intimate terrace without vis-à-vis.

1 / 13
4.5 rooms, 86m², CHF 369,000.–
Chemin des Bosquets 3, 1450 Ste-Croix

Duplex PPE with 4.5 rooms and 2 balconies on the ground floor - splendid view

MAGNIFICENT VIEW OF THE ALPS - NATURE - SOUTH FACING - PERFECT MAINTENANCELocated in the heart of the Petites-Roches domain, this charming 4.5-room duplex benefits from an exceptional natural environment, just 2 kilometers from the amenities of Ste-Croix. Surrounded by greenery and calm, it offers a peaceful living space, ideal for people seeking tranquility, whether for a mountain pied-à-terre or for a main residence. This property is located on the ground floor of the Persée building and offers a living area of approximately 86 m2. It is distinguished by its very large interior volume, a rare feature in the Petites-Roches domain.Currently occupied as a secondary residence, it is carefully maintained.The apartment consists of:1ST LEVEL • Open, fitted kitchen opening onto the dining area • Living room with wood fireplace • South-facing balcony of 7 m2 • Bathroom with shower, sink, and toilet • Bedroom No. 1 facing North with built-in wardrobes 2ND LEVEL • Distribution corridor • Large bedroom No. 2 with access to the 2nd balcony of 7 m2, built-in wardrobes, and South facing • Bedroom No. 3 facing North with built-in wardrobes • Separate toilet • Bathroom with bathtub, sink, and old bidet (possibility of installing a washing column on the existing bidet drain) The apartment also includes an individual cellar and a ski locker. Additionally, a communal laundry room is available in the building.

Travel time
-
1 / 13
4.5 rooms, 127m², CHF 770,000.–
Chemin du Platon 4, 1450 Ste-Croix

Spacious 4.5-room apartment with 127 m2 and magnificent view

EXCLUSIVITY - MAGNIFICENT VIEW - ELEVATORLocated in a quiet and green residential area, on the edge of an agricultural zone, this spacious 4.5-room apartment with a living area of 127 m2 benefits from a privileged living environment. It enjoys an unobstructed view of the Alps as well as a pleasant panorama of Lake Neuchâtel.Built in 2020, the building meets current standards in terms of energy efficiency and comfort. It is equipped with an elevator and an underground parking lot offering direct access to the apartments.Located on the 1st floor of a condominium with 12 apartments, this property stands out for its generous volumes and brightness.Originally consisting of a 2.5-room apartment and a 3.5-room apartment, the two lots were combined to create a spacious 4.5-room apartment. This configuration offers great flexibility, since it is quite possible to restore the two original apartments by reinstalling a kitchen in the second lot.The apartment also benefits from numerous custom-made storage solutions, harmoniously integrated into the various rooms, offering practical storage solutions while optimizing spaces.The apartment is free of any lease, allowing acquisition for own use or investment.The apartment is distributed as follows: • Open entrance hall • Spacious living room exposed south • Dining room with access to the balcony • Fitted kitchen with pass-through • Bedroom 1 benefiting from access to the balcony • Bedroom 2 benefiting from access to the bathroom (bathtub, sink and toilet) and the balcony • Shower room • WC with sink • West-facing balcony equipped with a sunshade and lighting • Laundry room with sink and connection for washing machine (possible location for creating a second kitchen) • 2 private cellars with electricity 2 indoor parking spaces, with direct access to the building, are offered in addition to the sale price for an amount of CHF 60'000.-.

Travel time
-
1 / 8
4 rooms, 130m², CHF 320,000.–
1450 Ste-Croix

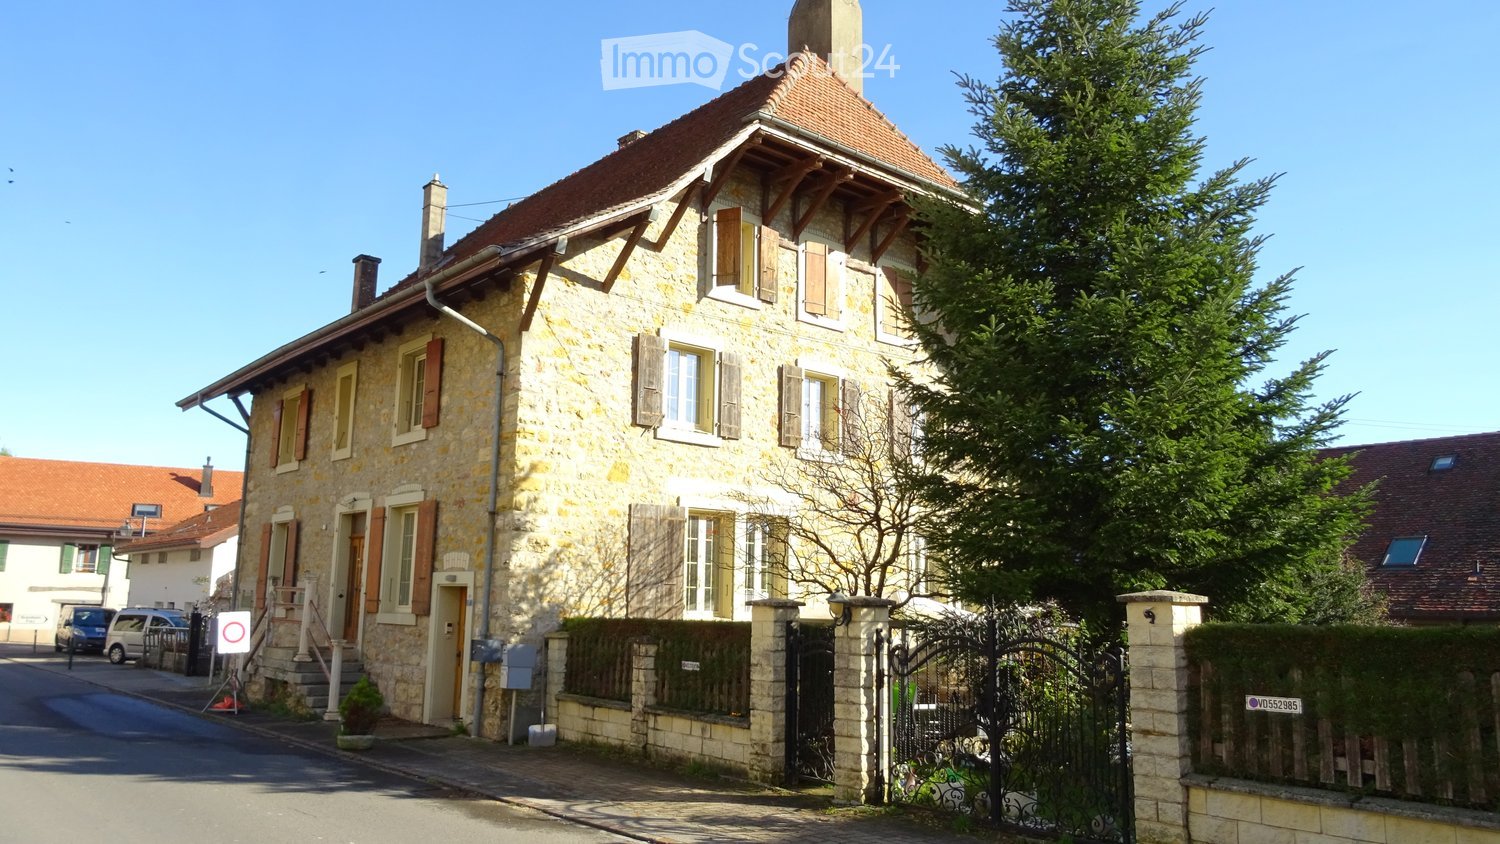
Large 4.5-room apartment in Saint-Croix

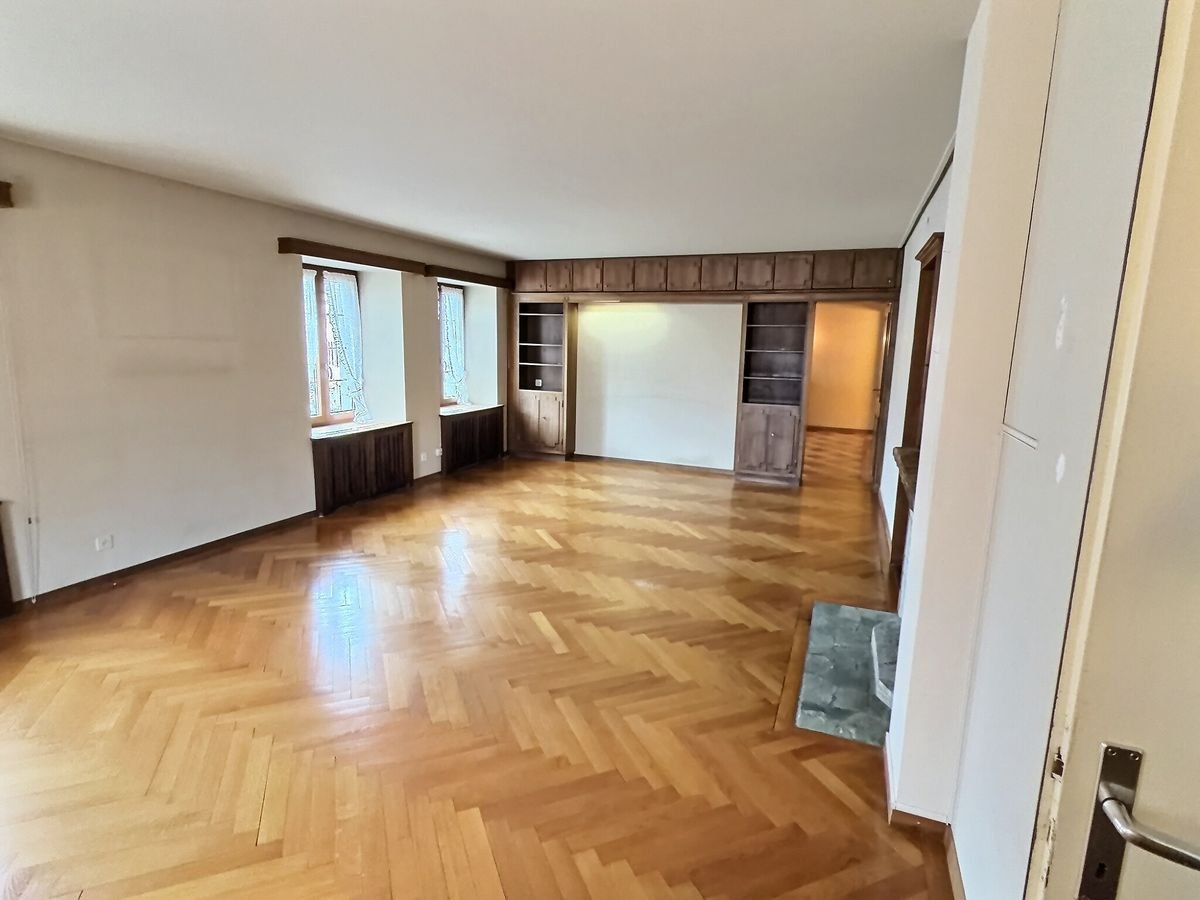
Charming Historic Apartment in the Heart of Sainte-CroixLocated in the picturesque town of Sainte-Croix, this 4-room apartment on the upper floor of a building dating back to 1820 and refreshed in 2015, combines the charm of the old with modern comfort. With a living area of 130 m², this property offers a rare opportunity to live in a piece of history in the heart of Switzerland.You will be seduced by a spacious, bright living room with elegant herringbone parquet and a fireplace that adds character and warmth to the room. Large windows let in plenty of natural light and emphasize the generous volumes.The separate, functional kitchen has numerous storage spaces and a practical workspace. It can easily be modernized to your taste.The sleeping area includes two comfortable bedrooms with integrated storage and a large walk-in closet, ideal for a peaceful sleeping area. A third bedroom with a water point is also present and accessible from the landing.Original wooden elements (cupboard, built-in shelves) add character to the whole and offer many possibilities for optimization.The advantages: • Beautiful rooms • Natural brightness • Parquet in excellent condition • Many integrated storage spaces + cellar • High renovation potential This apartment is perfect for a project of a main residence or investment.LocationSainte-Croix, renowned for its picturesque landscapes and rich cultural dynamism, offers many options for nature lovers and culture enthusiasts. This location benefits from easy access to public transport, allowing you to quickly reach the surrounding cities and main motorways. This apartment is an ideal opportunity for a real estate investment in a region in full expansion.Main features • 4.5-room apartment • Living area of 130 m² • Located on the 2nd floor • Recent renovation in 2015 • Equipped kitchen • Bedrooms with large integrated closets • Bathroom • Herringbone parquet in the living room • Building from 1820 • Gas heating connection made Contact us today to organize a private visit of this exceptional apartment in the heart of Sainte-Croix.

1 / 9
4.5 rooms, 102m², CHF 700,000.–
Route de Ste-Croix 12A, 1445 Vuiteboeuf

4.5 room apartment on the 1st floor

Magnificent 4.5 room apartment for sale in the heart of the PPE Les 3 Moulins in Vuiteboeuf.Vuiteboeuf is a small commune of about 600 inhabitants located at the foot of the Jura, just 8 minutes by car from the Yverdon-Ouest highway exit and the "En Chamard" commercial area in Montagny.Ideal for nature lovers, this green setting will seduce you. It's the perfect starting point to explore the magnificent Gorges de Covatannaz and the Jura summits. In summer as in winter, the region is full of activities for all outdoor enthusiasts.The 4.5 room apartment of 102 m2 is located on the 1st floor of a small building with 3 apartments. A spacious and bright living area:The master piece of the accommodation is its large living area of 34 m² accommodating the living room, the dining room and the kitchen. The latter is fully equipped and has numerous storage spaces for an ideal comfort in everyday life. From this room, you have direct access to an 11 m² balcony to admire the unobstructed view of the village and enjoy maximum sunshine throughout the day.A comfortable and perfectly arranged sleeping area:On the sleeping side, the apartment consists of a spacious parental bedroom of 17 m² with a private shower, as well as two comfortable rooms of 12 m². A second bathroom completes this property and directly integrates the connections for your washing column (washing machine and dryer). Annex and parking:A functional cellar of 9 m² completes this property. A covered parking space as well as an outdoor parking space are also included in the selling price.Are you interested in this property? Contact us now to get more details and plan a visit!

Travel time
-
1 / 9
4.5 rooms, 102m², CHF 860,000.–
Chem. de la Bourdonette 2, 1453 Mauborget

Attached house 4.5 rooms in Mauborget

EXCLUSIVE MORIER IMMOBILIER - MAGNIFICENT DEVELOPMENT IN MAUBORGET - 4 TWIN VILLAS!Charming new 4.5-room semi-detached house with panoramic views, large terrace and space for conversion.Ideally located in a quiet area, close to the village of Mauborget and the surrounding countryside!Spread over 3 levels, this spacious home will offer you all the comforts you need, including a lovely terrace and convertible space in the basement.Construction will start in spring 2026, with delivery scheduled for mid-2027.Excellent sunshine from morning to evening (south-facing).The property is in the immediate vicinity of the village of Mauborget and within easy reach of Yverdon and Neuchâtel.This unique property is composed as follows:Upper ground floor : • Large living/dining room with access to terrace • Open kitchen, fully equipped • Cellar • Guest toilet • Clearance space - stairwell • 31 m2 paved terrace (ideally south-facing) • Second terrace of 8 m2 First floor (attic) : • Master suite with dressing room and en-suite bathroom (shower, washbasin and wc), with balcony • 2 bedrooms • Bathroom (shower, washbasin and toilet) • Clearance area - stairwell Basement (ground floor): • Available / 12.5 m2 workshop (with optional separate entrance) • Entrance hall / checkroom • Cellar / bike room (15 m2) • Technical room (11 m2) • Access staircase Exterior : • 31 m2 terrace with view • 2 covered parking spaces The 3 covered parking spaces (sold in addition - CHF 15,000 per parking space).The good-sized terrace offers panoramic views!The villas are condominiums.Your piece of paradise in Mauborget!The surface areas shown in our brochure are approximate and for guidance only. Presentation images and this document are non-contractual. Technical data Heating : • Heat pump • Ground diffusion Miscellaneous information: • Personal income and wealth tax: 70% • Real estate contribution (calculated on the tax value): 1.2% SEE CONSTRUCTION DESCRIPTION FOR ADDITIONAL INFORMATION! Amenities NEARBY SHOPS AND INFRASTRUCTUREClose to Mauborget and Villars-Burquin amenities: cafés, restaurants, cheese shops, etc.Then shopping centers, specialty stores, theaters, cinemas, etc. in Grandson, Yverdon and Neuchâtel.Schools : • Nursery and primary in Bullet or Sainte-Croix • Secondary in Sainte-Croix • Gymnasiums, Hautes Ecoles or Universities in Yverdon, Neuchâtel and Lausanne AN EXCEPTIONAL MAIN RESIDENCE!Located in the canton of Vaud, the resort of Mauborget offers a peaceful, family-friendly setting in the heart of a preserved natural environment.With its magnificent scenery, serene atmosphere and proximity to amenities, this property is ideal for nature lovers and those seeking peace and quiet!The lovely terrace offers flexible, private outdoor space.A RARE OPPORTUNITY NOT TO BE MISSED!This unique property, combining nature, space and tranquility, is a real opportunity for your primary residence.Contact us now for more information and let yourself be seduced by this charming villa!


Travel time
-

Other interesting objects