Les Posses-sur-Bex - Properties for sale

We recommend expanding your search criteria to get similar results. The current filters didn’t return any matches.

If you don’t want to change your current search criteria, we recommend creating a search alert, so you’ll be notified when matching offers become available.

More objects in your automatically expanded search area
167 results - Radius: + 10km
New building
Christophe Berdot

Christophe Berdot

1 / 13
Christophe Berdot

Christophe Berdot

  • Parking space
  • Balcony / Terrace
  • View
4.5 rooms169m²CHF 945,000.–
Premium
Route du Châtel, 1880 Bex

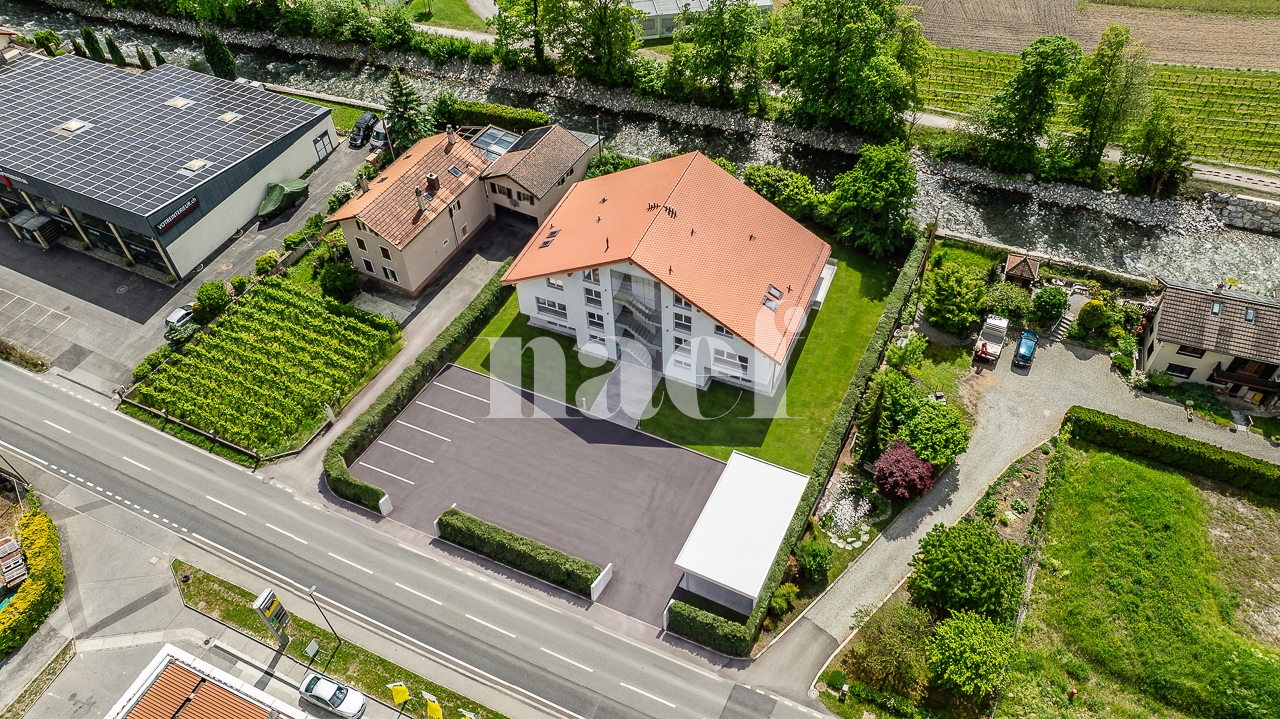
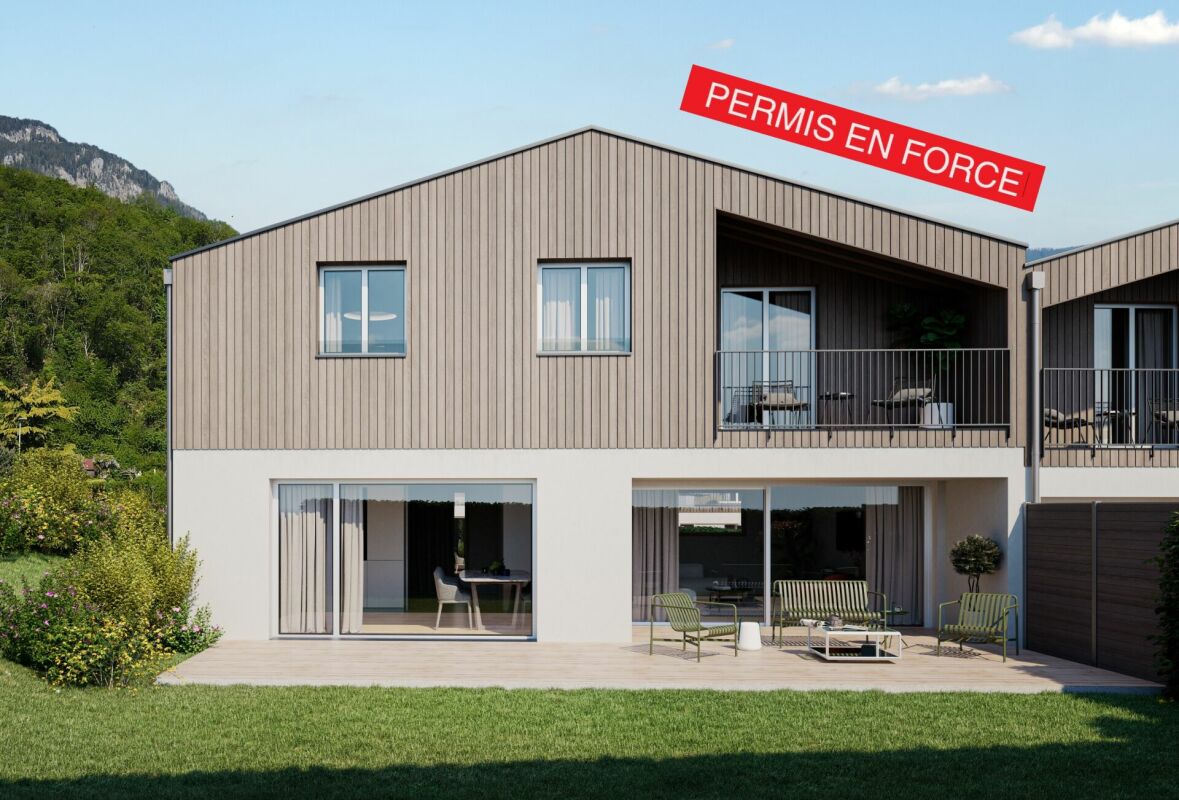
House in Châtel-sur-Bex, delivered with private vegetable garden

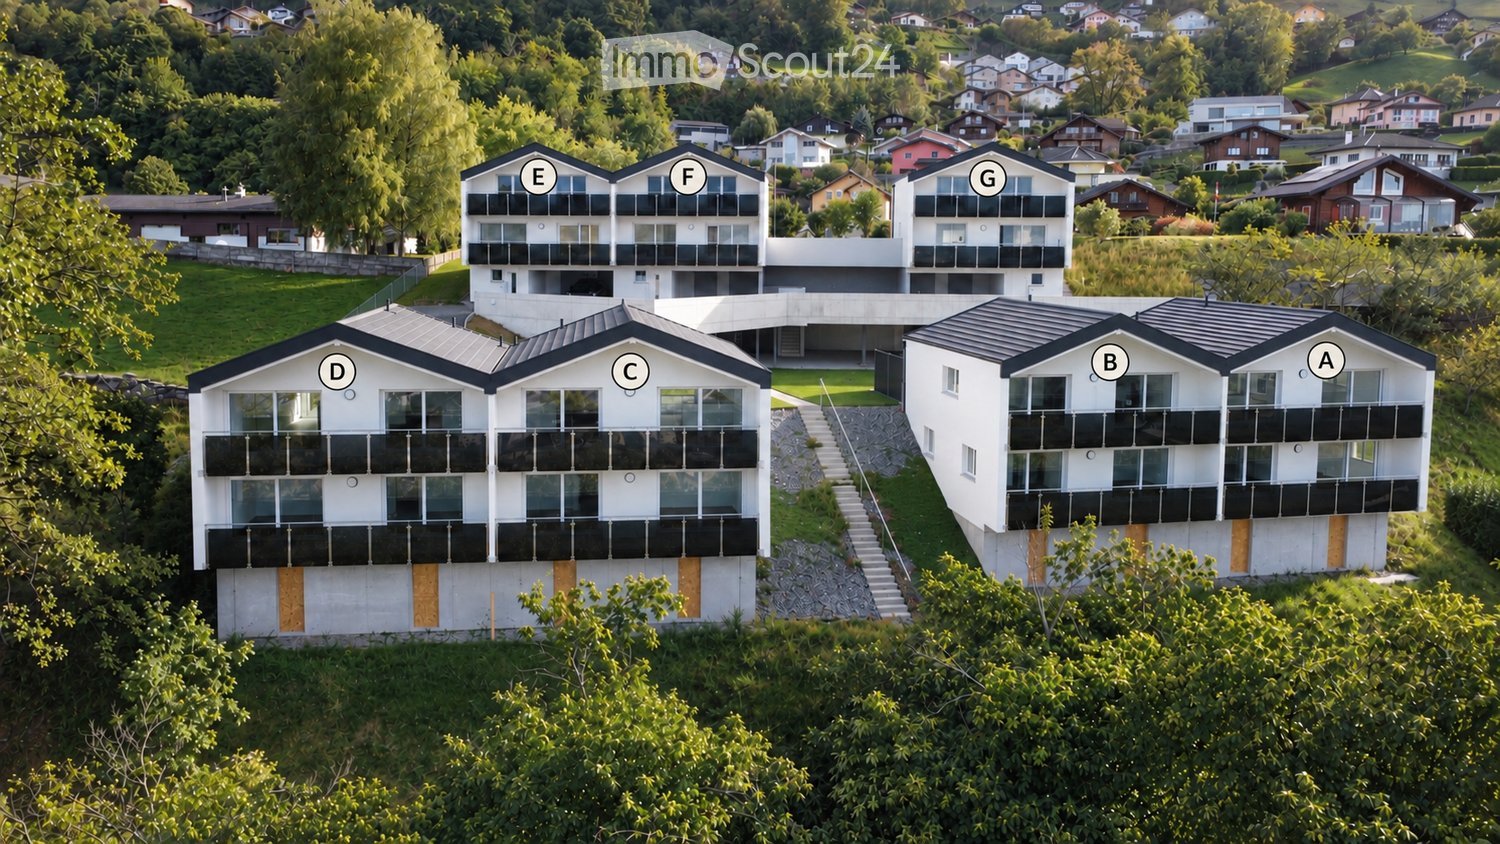
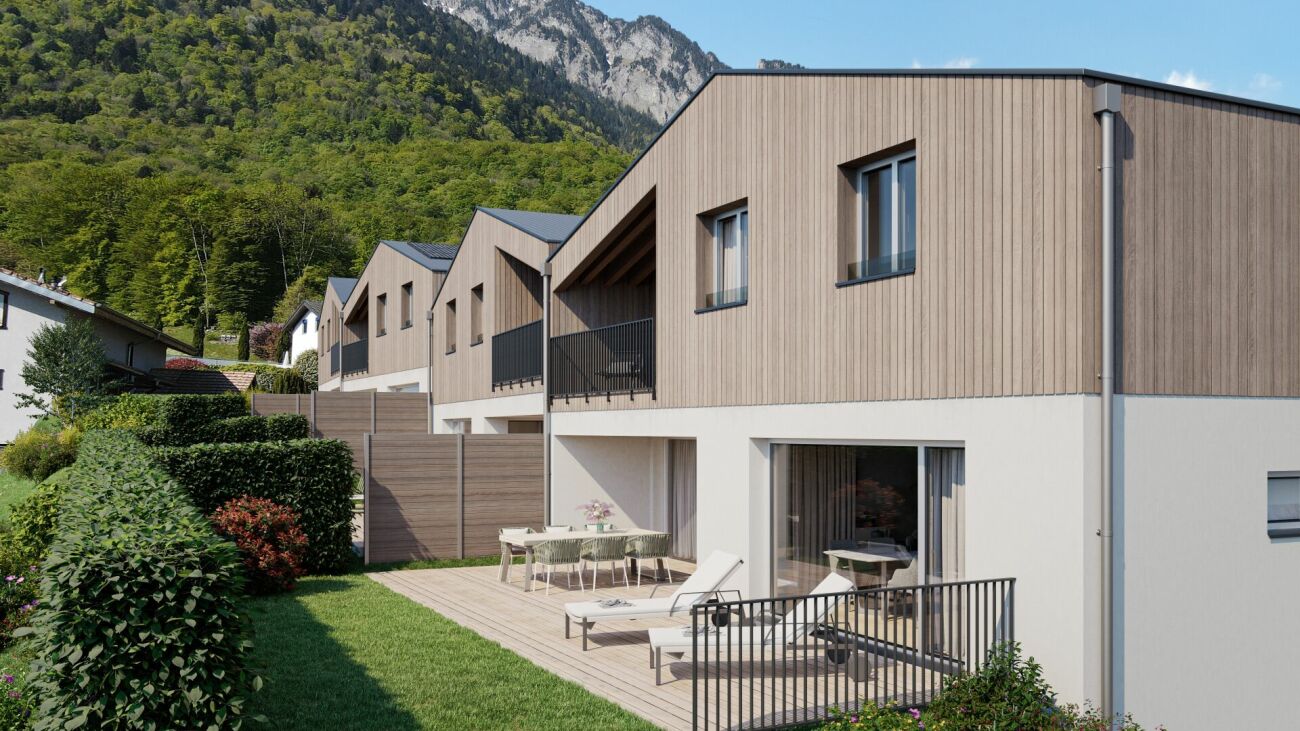
AN EXCLUSIVITY BERRA IMMOBILIER(3D images are mixed and concern all units)Construction-transformation almost completed or completed and visitable immediately, new apartments and villaWith large garden-vegetable gardenPleasant situation in a very quiet and restful rural setting, rural and greenNew with the charm of the oldCharming development consisting of:- 4 apartments from 2.5 to 4.5 rooms: ground floor-garden, upper floor, attic with charm- 1 villa on 3 levelsAmenities in Bex, 5 minutes by car or post bus: • school • train station • shops • post office, bank • restaurants • bus stop, CFF stationIn brief:- each unit, including the villa, includes a large garden-vegetable garden accessible below the main building (in addition to the price 10'000.-)- they all benefit from outdoor spaces, depending on the unit: clear balconies, large gardens, paved terraces- triple glazing- electric shutters in the day area- underfloor heating with PAC • - free cooling- photovoltaic solar panels- washing place in each apartment, no common laundry room- outdoor spaces in addition to the sale price (15'000.- per piece)- private cellar included- the units are raw, modifications are no longer possible, but the finishes remain to be chosenList of available units and plans on request. For more information, we are at your disposal by phone and by appointment.*** ALL OUR PROPERTIES FOR SALE ON WWW.BERRA-IMMOBILIER.CH

  • Parking space
  • Balcony / Terrace
  • View
New building
Cyril Bieckens

Cyril Bieckens

1 / 13
Cyril Bieckens

Cyril Bieckens

  • Parking space
  • Balcony / Terrace
  • Elevator
  • +1
4.5 rooms125m²CHF 795,000.–
Premium
1867 Ollon VD

Large new 4.5-room apartment on the 1st floor - Ollon

Located on the 2nd floor of a new development in Ollon, this spacious new 4.5-room apartment offers a modern, bright, and comfortable living space, ideal for a family, a couple looking for beautiful volumes, or a high-quality real estate investment.With a living area of 125.80 m², this apartment offers generous and functional spaces, perfectly adapted to a pleasant daily life. It also benefits from a balcony of 4.15 m², allowing you to enjoy an additional outdoor space.Two outdoor parking spaces are available at an additional cost of CHF 15'000.- each.A cellar and a communal laundry room complete this property.Main features: • New 4.5-room apartment • Located on the 2nd floor • Selling price: CHF 795'000.- • Living area: 125.80 m² • Balcony: 4.15 m² • Cellar • Communal laundry room • Two outdoor parking spaces: CHF 15'000.- each, optional • Available immediately • New development • Apartments available from 2.5 to 4.5 rooms Technical features: • Heating by heat pump • Underfloor heating • Thermostat in each room • Photovoltaic panels • Accessible elevator • Bicycle storage • Fenced gardens depending on the apartment Practical location between village, station, and plainThe commune of Ollon offers a sought-after living environment, combining village tranquility, proximity to the Chablais plain, and access to surrounding stations. It benefits from a good balance between nature, daily services, and mobility.The TPC network allows easy access to Ollon, Villars, and the plain thanks to the bus and train connections. This location is perfect for people looking for a quiet environment while remaining connected to amenities and the region's main axes.Nearby: • Daily shopping and services • Post office/postal point • ATM • Pharmacy • Gas station • Public schools in the commune • Collège de Perrosalle • School in Villars • TPC bus and train network • Practical connection to Aigle, Villars, and the Chablais • Reference hospitals in Aigle and Monthey • Nature, leisure, and mountain activities in the region This property represents a great opportunity to acquire a new, spacious, and immediately available apartment in a dynamic and appreciated commune in the Vaudois Alps.Contact us to receive the complete documentation or organize a visit.

  • Parking space
  • Balcony / Terrace
  • Elevator
  • +1
New building
Cyril Bieckens

Cyril Bieckens

1 / 13
Cyril Bieckens

Cyril Bieckens

  • Parking space
  • Balcony / Terrace
  • Elevator
  • +1
4.5 rooms133m²CHF 890,000.–
Premium
1867 Ollon VD

Large new 4.5-room apartment on the 2nd floor - Ollon

Located on the 2nd floor of a new building in Ollon, this spacious new 4.5-room apartment offers a modern, bright, and comfortable living space, ideal for a family, a couple looking for beautiful volumes, or a high-quality real estate investment.With a living area of 125.80 m², this property offers generous and functional spaces, perfectly adapted to a pleasant daily life. It also benefits from a balcony of 4.15 m², allowing you to enjoy an additional outdoor space.Two outdoor parking spaces are available at an additional cost of CHF 15'000.- each.A cellar and a common laundry room for residents complete this property.Main features: • New 4.5-room apartment • Located on the 2nd floor • Selling price: CHF 795'000.- • Living area: 125.80 m² • Balcony: 4.15 m² • Cellar • Common laundry room • Two outdoor parking spaces: CHF 15'000.- each, optional • Available immediately • New building • Available units from 2.5 to 4.5 rooms Technical features: • Heating with heat pump • Underfloor heating • Thermostat in each room • Photovoltaic panels • Accessible elevator • Bicycle storage • Fenced gardens, depending on the unit Practical location between village, station, and plainThe municipality of Ollon offers a sought-after living environment, combining village tranquility, proximity to the Chablais plain, and access to surrounding stations. It benefits from a good balance between nature, daily services, and mobility.The TPC network allows easy access to Ollon, Villars, and the plain with bus and train connections. This location is perfect for people looking for a quiet environment while remaining connected to amenities and the region's main axes.Nearby: • Daily shopping and services • Post office • ATM • Pharmacy • Gas station • Public schools in the municipality • Collège de Perrosalle • School in Villars • TPC bus and train network • Practical connection to Aigle, Villars, and Chablais • Reference hospitals in Aigle and Monthey • Nature, leisure, and mountain activities in the region This property represents a great opportunity to acquire a new, spacious, and immediately available apartment in a dynamic and appreciated municipality in the Vaudois Alps.Contact us to receive the complete documentation or organize a visit.

  • Parking space
  • Balcony / Terrace
  • Elevator
  • +1
New building
Estelle Salomon

Estelle Salomon

1 / 5
Estelle Salomon

Estelle Salomon

  • Balcony / Terrace
  • Garage
  • View
  • +2
4.5 rooms147m²CHF 985,000.–
Premium
Route des Aunaires 31A, 1870 Monthey

ATTIC - 4.5 rooms, southwest facing

AN EXCLUSIVITY BERRA IMMOBILIERSTART OF WORK: AUGUST 2026New promotion in Monthey: a contemporary building with 21 apartments from 1.5 to 4.5 rooms, with an underground parking lot with 39 spaces.Each apartment benefits from bright spaces, modern finishes, and generous budgets for kitchen, floor, and sanitary choices.LocationLocated under Hautavy, in the heart of a quiet residential area, the project benefits from an excellent orientation and immediate proximity to amenities.Address: Route des Aunaires, 1870 Monthey.Apartment layout- Entrance hall- Open kitchen on the living area- 1 parental bedroom with bathroom, WC, and sink- 2 bedrooms- Shower room with WC and sink + space for washing machine- BalconyParking- 2 indoor parking spaces at CHF 40,000 per space (in addition to the price and mandatory)Highlights- Modern architecture and quality services- Remote heating with partially solar hot water production (photovoltaic panels)- Elevator serving all levels- Private cellars and bicycle room- Balconies, terraces, or private gardens depending on the apartment- Playgrounds for children and landscaped areas- Secure underground parking + covered bicycle parkingAmenities- Transportation: bus stops nearby, Monthey train station 5 minutes away- Schools: kindergarten, primary and secondary schools accessible in a few minutes- Shopping: supermarkets, bakeries, restaurants, and Collombey shopping center 5 minutes away- Health: pharmacies, medical offices, and Chablais Hospital in immediate proximity- Access: A9 highway less than 5 minutes by carSales brochure only on request!With us, curiosity is a nice fault, so don't hesitate to call us for more information!Contact: Cyril 079 464 11 35

  • Balcony / Terrace
  • Garage
  • View
  • +2
Travel time
-
1 / 19
4.5 rooms173m²CHF 995,000.–
Route d'Outre-Vièze 100E, 1870 Monthey

Detached house 4.5 rooms in Choëx

At a place called "Champ-Rarin" in the charming village of Choëx in Valais, 11 individual villas will share a sunny plot of over 6,800 m². The plots are from 334 to 770 m² and can accommodate 2 types of housing: • 7 villas A with 4.5 rooms and ~173 m² of gross living area, i.e. ~613 m³ and 216.40 m² of useful space • 4 villas B with 5.5 rooms and ~182 m² of gross living area, i.e. ~778 m³ and 236.20 m² useful Villa A is accessible from a private road which leads to the top floor of the residence. Half of the east side is a covered two-car garage. The western half houses the main entrance, the staircase to reach the floors, the laundry room, a technical room and a cellar.On the intermediate floor, you arrive opposite the bay window which overlooks the Chablais. The L-shaped kitchen and the dining room occupy the west side on the left with two windows, while the living room extends to the east side. To this living space of ~48 m² is added a large covered balcony of ~13.60 m². Nearly half of this floor is glazed, which accentuates the panoramic effect. For practicality, it also benefits from a commissary next to the kitchen and a guest WC.The ground floor houses the three bedrooms. On the east side, two of them are symmetrical with ~11.50 m². They each have their own exterior access, independent access to reach the terrace nestled under the balcony on the upper floor. A bathroom-bathtub completes them while the master bedroom to the west has its private bathroom-shower. Access to the exterior as well as a dressing area complete this 17.20 m² suite. A small recess is provided under the stairs. Amenities • all amenities are accessible 3km away, including the Coop, pharmacy, bakery, bank, etc... • large Manor/Jumbo shopping center 4km away • UAPE crèche and Ecole de Choëx 7' away by bus (walking route included) • La Bâtarde bus stop 4' on foot • Monthey station 4 km away, or 13 minutes by bus • A9 motorway 6 km away to reach Sion in 40' and Lausanne in 55' Outside • balcony 13.60 m² • covered carport 32.10 m² • cellar 9.20 m² • reduced by 1.80 m² • terrace/garden ~45 m² Annexes • laundry room of 4.80 m² with window • technical room of 12.20 m² Remarks • grassed ground and embankment in meadow • terrace/balcony: slabs and tiles according to budget • entrance side: filter blocks

Travel time
-
1 / 14
4.5 rooms121m²CHF 795,000.–
Chemin de la Ruaz 3, 1880 Bex

Beautiful 4.5 room apartment on the 1st floor, PPE Joli Clos, lot 125-4

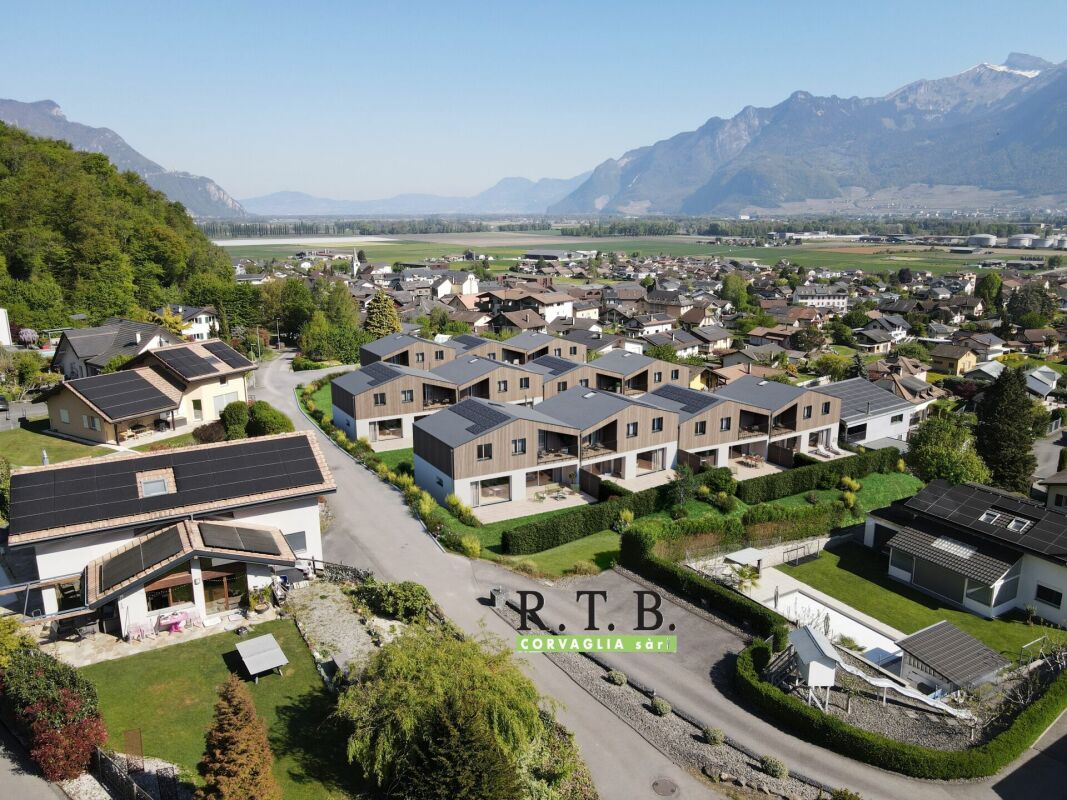
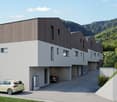
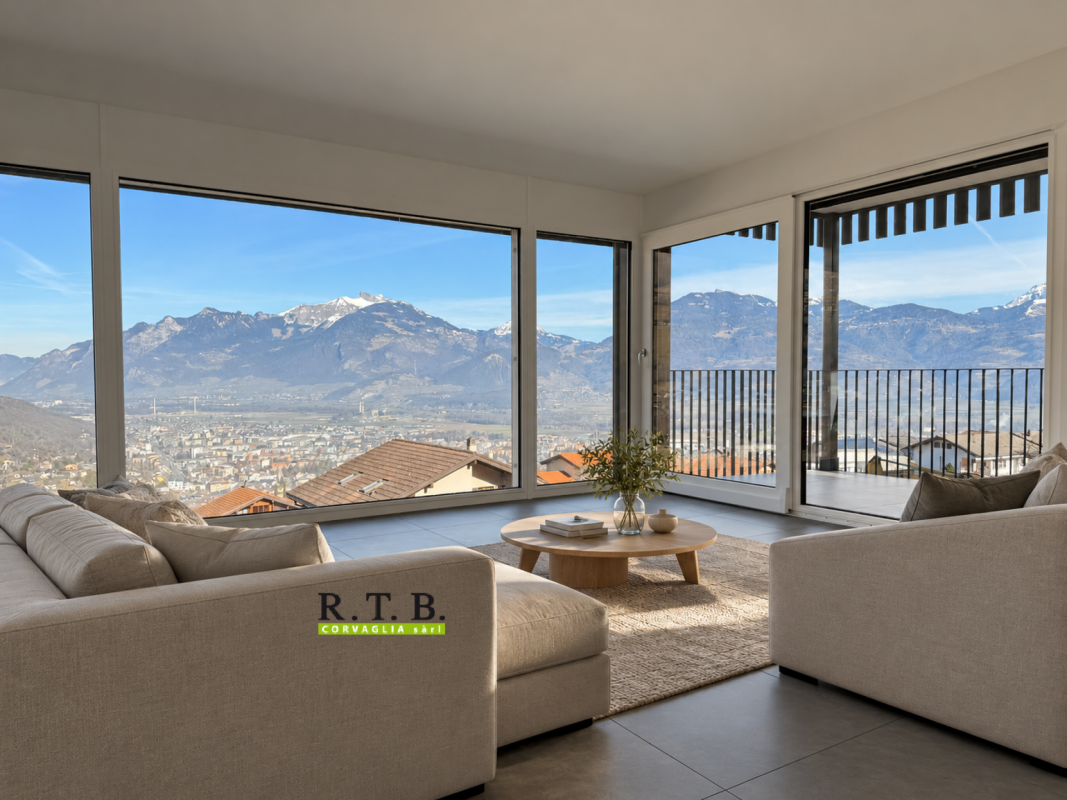
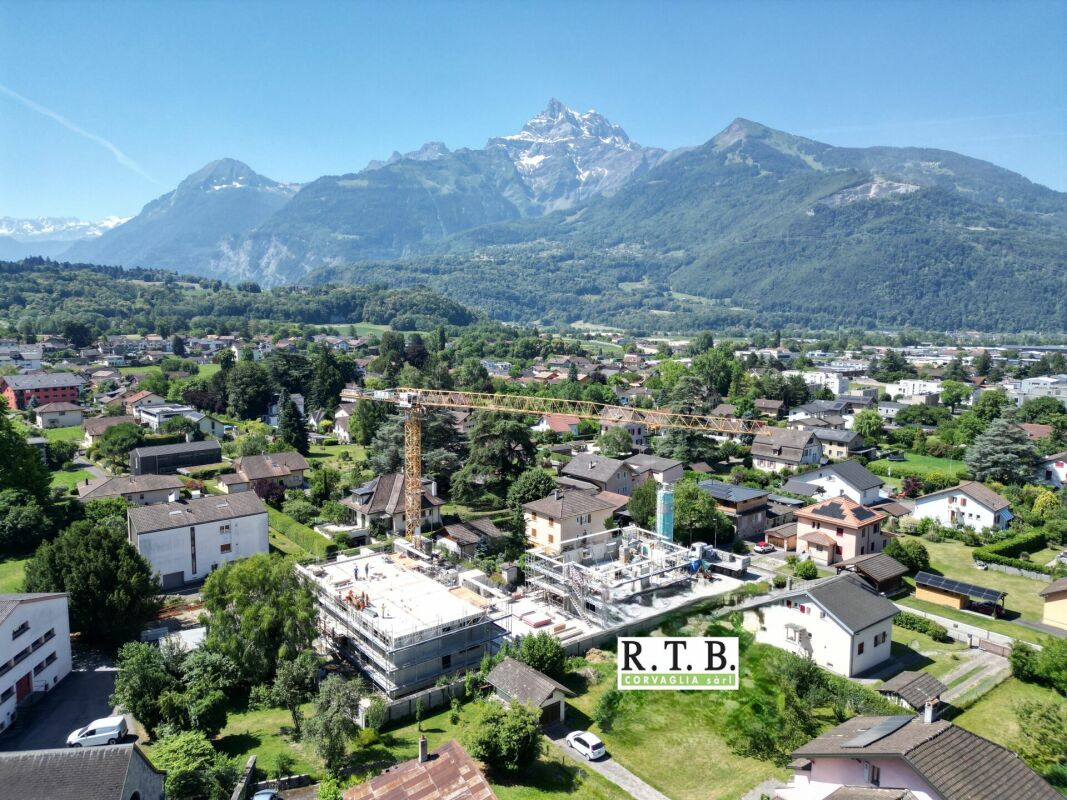
PPE Joli Clos, lot 4, 4.5 room apartment UNDER CONSTRUCTION: The new PPE Joli Clos project, offered by the builder, will seduce you with its ideal location in the small town of Bex, whose municipality extends from the banks of the Rhône to the summit of the Diablerets (3210 m). Located at the end of the central area and nestled between two areas of low density and public interest, this generous, sunny plot will accommodate 2 buildings in PPE, which will house 11 apartments.RTB Corvaglia Sàrl is pleased to provide you with the following details about this new, high-quality project: • A contemporary project with classic and elegant lines • Located on a sunny plot of over 2500 m² • 11 apartments from 2.5 to 4.5 roomsJoli Clos A building: 5x 4.5 rooms, 1 commercial spaceJoli Clos B building: 3x 3.5 and 3x 2.5 rooms • Beautiful terraces on the ground floor and generous balconies • Beautiful entrance • Flexibility in the finishes, which are left to the discretion of the buyers Lot 4 is a bright 4.5 room apartment on the 1st floor of building A. It is located on the right side of the building and offers a living area of approximately 116 m², complemented by a 9.30 m² west-facing balcony.Upon entering, a spacious vestibule with built-in closets provides access to a separate toilet, where a space is reserved for the installation of a washing machine. The corridor-shaped hallway distributes the various rooms, separating the sleeping area from the living area. The dining room with open kitchen leads to a large, bright living room of approximately 49.90 m², equipped with large windows that open onto the balcony.The sleeping area consists of a parental suite of 17.40 m² with a private shower of 5.40 m², as well as two rooms of 10.40 m² and 12.10 m², which share a bathroom with a bathtub of 4.50 m². The net selling area is estimated at approximately 120.50 m² (weighted area).The apartment also has a cellar. An indoor parking space can be purchased for CHF 38,000.-. Buyers also have the option to purchase an outdoor parking space for CHF 18,000.-.The total acquisition price starts at CHF 833,000.-.OTHER UNITS ARE AVAILABLE IN 2.5 AND 4.5 ROOMS. Contact us. Technical details • The weighted areas are calculated on the net selling area (SVN) • Flat roof on reinforced concrete slab • Peripheral insulation • Elevator • Heating system with underfloor heating • Solar thermal and photovoltaic system • Thermostat in each room and living room • Remote reading of individual meters • PVC windows with double or triple glazing • Aluminum blinds • 30x60 cm tiles on the floor in the living area • Laminate flooring in the rooms • Space for installing a washing machine • Our sales plans include the various areas: living area (measurable area), living area, and net selling area (weighted area). Amenities Immediate proximity (5-10 minutes on foot): grocery store, butcher, bakery, Coop, Migros, Denner, restaurant, post office, bank, pharmacy, hairdresserLife with children: • The "Le Mille-Pattes" nursery, 400 m away • The UAPE pop e poppa, 900 m away • The "Croc'Pom" nursery, 1.6 km away Education: • Primary and secondary school in Bex, 500-1000 m away • Ecole Professionnelle du Chablais, Aigle, 11 minutes by car and 23 minutes by public transport Distances: • Bex train station, 800 m away • Aigle, 6 minutes by train, Montreux, 20 minutes by train • Lausanne, 31 minutes by train, Geneva airport, 44 minutes by train Annexes • Spacious terraces on the ground floor • Relaxation area • Play area of approximately 95 m² • Cellar for each apartment • Underground parking with 13 parking spaces • 27 underground bicycle parking spaces • 7 external parking spaces • 4 visitor parking spaces Remarks • During the last five years, the average annual construction of new housing in the municipality has been 1.4%, while the current vacancy rate is 0.6% (as of June 1, 2024). • Property prices have changed by 8.3% over the last five years (canton: +20.6%). • The purchase is made through the acquisition of land shares and is linked to a general contractor contract. • This beautiful, high-quality residential complex is built and sold by R.T.B. Corvaglia Sàrl. • Construction management: Axel Bressoud

Travel time
-
1 / 14
4.5 rooms122m²CHF 810,000.–
Chemin de la Ruaz 3, 1880 Bex

PPE Joli Clos lot 125-5 4.5-room apartment on the 2nd and top floor

PPE Joli Clos lot 5 4.5-room apartment UNDER CONSTRUCTION: The new PPE Joli Clos project, offered by the builder, will seduce you with its ideal location in the small town of Bex, whose municipality extends from the banks of the Rhône to the summit of the Diablerets (3210 m). Located at the end of the central zone and nestled between two areas of low density and public interest, this generous, sunny plot will accommodate 2 buildings in PPE that will house 11 apartments.RTB Corvaglia Sàrl is pleased to provide you with the following details of this new, high-quality project: • A contemporary project with classic and elegant lines • Located on a sunny plot of over 2500 m² of land • 11 apartments from 2.5 to 4.5 roomsJoli Clos A building: 5x 4.5 rooms, 1 commercial unitJoli Clos B building: 3x 3.5 and 3x 2.5 rooms • Beautiful terraces on the ground floor and generous balconies • Nice entrance hall • Flexibility in the finishes, which are tailored to the buyers Lot 5 is a bright 4.5-room apartment located on the 2nd floor of building A. The apartment is oriented from east to west, occupies the left side of the building, and offers a living area of approximately 118 m², complemented by a 9.30 m² west-facing balcony.At the entrance, a spacious hallway with built-in cupboards provides access to a separate toilet, where a space is provided for the installation of a washing machine. The corridor-shaped hallway distributes the various rooms, separating the sleeping area from the living space. The dining room with open kitchen leads to a bright, approximately 49.90 m² living room, which has direct access to the balcony through large windows, creating a beautiful continuity between inside and outside.The sleeping area consists of a approximately 17.40 m² parental bedroom with private shower of 5.40 m², as well as two bedrooms of 10.30 m² and 12.10 m², which share a bathroom with bathtub of 4.50 m². The net sales area is estimated at approximately 122.20 m² (weighted areas).The apartment also has a cellar. An indoor parking space can be purchased for CHF 38,000.-. Buyers also have the option to purchase an outdoor parking space for CHF 18,000.-.The total acquisition price starts at CHF 848,000.-.OTHER UNITS ARE AVAILABLE IN 2.5 AND 4.5 ROOMS. CONTACT US. Technical details • The weighted areas are calculated on the net sales area (SVN) • Flat roof on reinforced concrete slab • Perimeter insulation • Elevator • Heat pump heating with underfloor heating • Thermal and photovoltaic solar installation • Thermostat regulation in each room and living room • Remote reading of individual meters • PVC windows with double or triple glazing • Aluminum blinds • 30x60 cm tiles on the floor in the day area • Stratified parquet floors in the bedrooms • Space for installing a washing machine • Our sales plans show the different areas: net living area (cut-off areas), living area, and net sales area (weighted areas). Amenities Immediate proximity (5-10 minutes on foot): grocery store, butcher, bakery, Coop, Migros, Denner, restaurant, post office, bank, pharmacy, hairdresserLife around the child: • The "Le Mille-Pattes" kindergarten, 400 m away • The UAPE pop e poppa, 900 m away • The "Croc'Pom" kindergarten, 1.6 km away Schooling: • Primary and secondary school in Bex, between 500 and 1000 m away • Berufsschule du Chablais in Aigle, 11 minutes by car and 23 minutes by public transport Distances: • Bex train station, 800 m away • Aigle, 6 minutes by train, Montreux, 20 minutes by train • Lausanne, 31 minutes by train, Geneva airport, 44 minutes by train Annexes • Spacious terraces on the ground floor • Relaxation area • Play area of approximately 95 m² • Cellar for each apartment • Underground parking with 13 parking spaces • 27 underground bicycle parking spaces • 7 outdoor parking spaces • 4 visitor parking spaces Remarks • During the last five years, the average annual increase in housing production in the municipality was 1.4%, while the current vacancy rate is 0.6% (as of June 1, 2024). • Real estate prices have changed by 8.3% over the last five years (canton: +20.6%). • The acquisition is made through land shares and is linked to a general contractor contract. • This high-quality residential complex is built and sold by R.T.B. Corvaglia Sàrl. • Construction management: Axel Bressoud

Travel time
-
1 / 19
4.5 rooms173m²CHF 995,000.–
Route d'Outre-Vièze 100E, 1871 Choëx

Detached house 4.5 rooms in Choëx

At a place called "Champ-Rarin" in the charming village of Choëx in Valais, 11 individual villas will share a sunny plot of over 6,800 m². The plots are from 334 to 770 m² and can accommodate 2 types of housing: • 7 villas A with 4.5 rooms and ~173 m² of gross living area, i.e. ~613 m³ and 216.40 m² of useful space • 4 villas B with 5.5 rooms and ~182 m² of gross living area, i.e. ~778 m³ and 236.20 m² useful Villa A is accessible from a private road which leads to the top floor of the residence. Half of the east side is a covered two-car garage. The western half houses the main entrance, the staircase to reach the floors, the laundry room, a technical room and a cellar.On the intermediate floor, you arrive opposite the bay window which overlooks the Chablais. The L-shaped kitchen and the dining room occupy the west side on the left with two windows, while the living room extends to the east side. To this living space of ~48 m² is added a large covered balcony of ~13.60 m². Nearly half of this floor is glazed, which accentuates the panoramic effect. For practicality, it also benefits from a commissary next to the kitchen and a guest WC.The ground floor houses the three bedrooms. On the east side, two of them are symmetrical with ~11.50 m². They each have their own exterior access, independent access to reach the terrace nestled under the balcony on the upper floor. A bathroom-bathtub completes them while the master bedroom to the west has its private bathroom-shower. Access to the exterior as well as a dressing area complete this 17.20 m² suite. A small recess is provided under the stairs. Amenities • all amenities are accessible 3km away, including the Coop, pharmacy, bakery, bank, etc... • large Manor/Jumbo shopping center 4km away • UAPE crèche and Ecole de Choëx 7' away by bus (walking route included) • La Bâtarde bus stop 4' on foot • Monthey station 4 km away, or 13 minutes by bus • A9 motorway 6 km away to reach Sion in 40' and Lausanne in 55' Outside • balcony 13.60 m² • covered carport 32.10 m² • cellar 9.20 m² • reduced by 1.80 m² • terrace/garden ~45 m² Annexes • laundry room of 4.80 m² with window • technical room of 12.20 m² Remarks • grassed ground and embankment in meadow • terrace/balcony: slabs and tiles according to budget • entrance side: filter blocks

Travel time
-
Daniela Trindade

Daniela Trindade

1 / 13
Daniela Trindade

Daniela Trindade

  • Parking space
  • Balcony / Terrace
  • Child-friendly
4.5 rooms107m²CHF 630,000.–
1890 St-Maurice

Imminent delivery - Magnificent new apartment with garden

Discover this superb contemporary 4.5-room apartment on the ground floor, currently in the final stages of construction, located in a quiet and sought-after residential area of Epinassey, in the municipality of Saint-Maurice.Located in a small PPE of only 4 apartments, this property offers a privileged living environment combining modern comfort, tranquility, and proximity to all amenities.An ideal situationIdeally situated between Martigny and Monthey, the municipality of Saint-Maurice benefits from a strategic location offering quick access to all essential infrastructure: • CFF train station at 500 meters • Highway at 3 minutes • Shops, restaurants, and bakeries • Crèche, UAPE, primary and secondary schools • Banks and post office • Sports center, swimming pool, and theater Distribution • Entrance hall with built-in cupboards • Beautiful living room with open kitchen • Parental bedroom • Two additional bedrooms • Bathroom with space for a washing machine • Shower with Italian shower • Terrace • Private garden • Cellar Services and equipment • High-quality new construction • Underfloor heating • Triple glazing • Electric shutters • Low charges thanks to current building standards • Modern finishes and high-quality materials Annexes: 1 large cellarParking spaces: 2 obligatory outdoor parking spaces for CHF 10,000.- per spaceEstimated PPE charges: CHF 250.- / monthThis property can be sold as a secondary or primary residence but NOT for people living abroad.The advertisement photos show an example of possible layout.Would you like to know more or organize a visit? Contact us today!Find all our ads on www.mawee.chmawee, it all starts here!

  • Parking space
  • Balcony / Terrace
  • Child-friendly
1 / 13
4.5 rooms131m²CHF 1,080,000.–
Chemin du Moulin 11, 1893 Muraz (Collombey)

PPE Clos des Combes in Muraz Villa 9

In the area « Pré du Moulin », in the heart of the picturesque village of Muraz, in Valais, a new real estate project of great scope will soon become a reality. This residential development includes 11 contiguous villas, harmoniously distributed over a large plot of almost 2,500 m², bathed in light and ideally exposed. The complex is organized into three rows oriented south, in order to maximize sunlight throughout the day. Each villa will have a private garden, a pleasant terrace, a balcony, as well as a shelter for cars and bicycles, perfectly meeting the needs of a comfortable family life. At this stage of marketing, only villas 8 to 11 are offered for acquisition.Among these homes, villa n°9 is located in the southeast of the project; it benefits from a location that ensures a very clear view.Access to the villa is via the lower ground floor, which accommodates a large entrance hall with built-in closets, combining functionality and elegance thanks to its generous storage spaces. This level also includes a cellar of over 9 m² and a technical room. An open garage that can accommodate two vehicles, as well as a space dedicated to bicycles, complete the amenities of this level.An interior staircase, both sober and elegant, leads to the upper floor, entirely dedicated to the living space. Developing a generous surface of over 48 m², this space seduces with its open volumes and beautiful luminosity. It accommodates an L-shaped kitchen, modern and functional, as well as a bright living room thanks to a large window giving access to the terrace and garden, creating a pleasant continuity between inside and outside. In addition, this level also includes a bathroom equipped with an Italian shower and a utility room, completing the layout of this living space.On the upper floor, the sleeping area consists of three comfortable bedrooms, including a parental suite of approximately 15 m² (~19 m² at floor level), enhanced with a dressing room and a balcony of nearly 7 m². Two other bedrooms, of more than 10 m² and 11.50 m² (~13 m² at floor level), offer ideal surfaces for children, guests, or the arrangement of a home office. It is noted that in the attic areas, the measurements are counted only from a height greater than 180 cm. The bedrooms share a spacious bathroom, equipped with a bathtub, an Italian shower, and a double sink. The distribution corridor also integrates a functional laundry room, designed to simplify daily life.Located in a quiet residential area, this project benefits from a privileged situation, with an unobstructed view of the surrounding mountains. It guarantees a calm and pleasant living environment, ideal for families wishing to settle in a place that combines harmony with nature, modern comfort, and energy efficiency.Technical elements • Masonry with peripheral insulation • Heat production by individual air/water heat pump and underfloor heating • Photovoltaic panels • Individual thermostats in rooms, except in bathrooms • Roof covering with tiles • Windows with white PVC frames and triple glazing • Flooring in living area with 30x60 cm tiles • Laminated parquet flooring in bedrooms • Aluminum blinds • High-quality kitchen equipment • Granite countertops • Finishes are chosen by the buyers • Kitchen budget: approximately CHF 21,000 • Sanitary budget: approximately CHF 13,400 Annexes • Open garage for 2 cars and bicycles on the lower ground floor • Possibility to acquire 1 to 2 covered parking spaces in addition, at CHF 28,000 each Remarks: • The measurements are calculated on the gross living area (GLA). Our sales plans also indicate the net habitable area (measured areas) of the rooms. The volume of the house does not include the carport. • The acquisition is made by purchasing land shares and is linked to a general contractor contract. • This quality promotion is realized, built, and sold by R.T.B. Corvaglia Sàrl. • Construction management: Axel Bressoud



Travel time
-
Carine Corvaglia

Carine Corvaglia

1 / 13
Carine Corvaglia

Carine Corvaglia

4.5 rooms161m²CHF 1,360,000.–
Route de la Fin 45a, 1868 Collombey-Muraz

Beautiful contemporary house with garden and two terraces

Located in a peaceful residential environment in the heart of the Valaisan Chablais, this magnificent semi-detached villa built in 2022 seduces with its modern architecture, careful finishes, and generous living spaces. Benefiting from a pleasant garden with an unobstructed view of the Dents-du-Midi, it offers a privileged living environment, ideal for a family.The spaces are distributed as follows: Ground floor: - Entrance hall with integrated storage - Living/dining room with access to the terrace, pergola, and garden - Open, fully equipped kitchen - Separate toilet - Laundry/technical room First floor: - Hall with integrated storage and access to the terrace - Parental suite with shower and toilet - Two bedrooms with integrated storage - Bathroom with toiletAttic: - GaletasSeveral outdoor parking spaces as well as a garage with direct access to the house complete this property.Good to know:- It is possible to take over the current mortgage at an advantageous rate of 1.05% with a maturity date in November 2032. - The house is equipped with photovoltaic panels for electricity production.- The house is fully equipped with a domotics system.- Speakers (home cinema) are integrated into the walls of the living room. - All windows are equipped with insect screens. - The garage as well as the garden shed are pre-equipped for the installation of charging stations for electric cars.

Travel time
-
Karyl  Chabloz

Karyl Chabloz

1 / 13
Karyl  Chabloz

Karyl Chabloz

  • Parking space
  • Balcony / Terrace
  • Garage
  • +2
4.5 rooms120m²CHF 1,590,000.–
Ch. des Râpes 35, 1882 Gryon

Un refuge alpin au coeur de la nature - clairière privée & art de vivre alpin Animaux alpins devant la fenêtre au quotidien !

Dans un environnement forestier exceptionnel, cette propriété dégage immédiatement une atmosphère de sérénité et d'authenticité. Ce charmant chalet individuel, construit dans un esprit alpin traditionnel, s'intègre harmonieusement à la nature environnante grâce à son architecture en bois massif, ses larges débords de toiture et ses façades chaleureuses aux teintes miel.Édifié sur une parcelle privative bordée de forêt, le chalet bénéficie d'une intimité rare ainsi que d'un cadre naturel préservé, idéal pour les amoureux de montagne et de tranquillité. Les terrasses en pierre naturelle et les espaces extérieurs soigneusement aménagés invitent à profiter pleinement du calme, du soleil et de la beauté du paysage. Grâce à une pierre à lécher située à proximité immédiate du chalet, il n'est pas rare d'apercevoir, au fil des saisons au quotidien, des chamois, des biches ou encore de nombreux oiseaux évoluer à quelques mètres de la propriété. La région est également connue pour accueillir une faune sauvage plus discrète, telle que le lynx, symbole emblématique des Alpes suisses. (photos et video sur demande)À l'intérieur, les volumes séduisent par leur ambiance chaleureuse et raffinée. Le séjour traversant, entièrement habillé de bois, offre un cadre cosy et lumineux, sublimé par une élégante cheminée centrale et de larges ouvertures sur la nature. L'espace salle à manger, convivial et parfaitement intégré, prolonge naturellement les pièces de vie vers l'extérieur. Le séjour, orienté sud-ouest et largement ouvert sur l'extérieur grâce à des fenêtres sur trois façades, bénéficie d'une luminosité exceptionnelle tout au long de la journée. La cheminée apporte une ambiance douce et enveloppante, idéale après une journée en montagne. Une large baie vitrée prolonge naturellement l'espace vers une magnifique terrasse en pierres sèches, dominant la forêt et les reliefs environnants -- un décor paisible et inspirant pour recevoir ou simplement profiter du silence de la nature.La cuisine, fonctionnelle et entièrement équipée, mêle charme montagnard et confort contemporain avec des finitions sobres et élégantes. Chaque espace a été pensé avec soin afin d'offrir une atmosphère accueillante et intemporelle.Un étage nuit élégant et apaisant, dévoile de belles chambres mansardées au cachet authentique, avec charpente apparente, boiseries sur mesure et vues apaisantes sur les forêts environnantes. Les matériaux nobles, les tons naturels et la lumière omniprésente créent une ambiance douce et reposanteStationnement et annexesUn garage box indépendant de style chalet, construit en 2001 et situé en contrebas de la propriété, permet de stationner un véhicule tout en offrant un vaste espace de rangement.La propriété dispose également :o d'une place couverte sous le chaleto ainsi que d'espaces extérieurs permettant le stationnement d'au moins deux véhicules supplémentaires, pour un total d'environ quatre places de parc..Ce chalet constitue un véritable refuge alpin, idéal tant en résidence principale qu'en résidence secondaire, pour profiter d'un art de vivre au rythme de la nature, dans un environnement exclusif et préservé. Vendu entièrement meublé avec des meubles de qualité provenant essentiellement de la maison Trisconi et meublerie de l'ours.In einer außergewöhnlichen Waldumgebung gelegen, strahlt dieses Anwesen sofort eine Atmosphäre der Gelassenheit und Authentizität aus. Dieses charmante freistehende Chalet wurde im traditionellen alpinen Stil erbaut und fügt sich dank seiner Massivholzarchitektur, der weiten Dachüberstände und der warmen Fassaden in Honigtönen harmonisch in die umliegende Natur ein.Errichtet auf einem privaten, vom Wald gesäumten Grundstück, genießt das Chalet eine seltene Privatsphäre sowie eine geschützte natürliche Umgebung, die ideal für Berg- und Ruheliebhaber ist. Die Terrassen aus Naturstein und die sorgfältig gestalteten Außenbereiche laden...

  • Parking space
  • Balcony / Terrace
  • Garage
  • +2
Travel time
-
1 / 13
4.5 rooms164m²CHF 1,100,000.–
Chemin du Moulin 11, 1893 Muraz (Collombey)

PPE Clos des Combes in Muraz Villa 8

In the « Pré du Moulin » area, in the heart of the picturesque village of Muraz, in Valais, a new real estate project of great scope will soon emerge. This residential development includes 11 contiguous villas, harmoniously distributed over a vast plot of almost 2,500 m², bathed in light and ideally exposed. The complex is organized into three rows oriented south, in order to maximize sunlight throughout the day. Each villa will enjoy a private garden, a pleasant terrace, a balcony as well as a shelter intended for cars and bicycles, perfectly meeting the needs of a comfortable family life. At this stage of marketing, only villas 8 to 11 are offered for acquisition.Among these homes, villa n°8 occupies a privileged position at the end of the row. Located in the southeast of the project, it benefits from a location that ensures enhanced privacy and a very clear view.Access to the villa is via the lower ground floor, which accommodates a large entrance hall with built-in cupboards, combining functionality and elegance thanks to its generous storage spaces. This level also includes a cellar of over 9 m² as well as a technical room. An open garage that can accommodate two vehicles and a space dedicated to bicycles complete the amenities of this level.An internal staircase, both sober and elegant, leads to the upper floor, entirely dedicated to the living space. Developing a generous surface of over 48 m², this space seduces with its open volumes and beautiful brightness. It accommodates an L-shaped kitchen, modern and functional, as well as a bright living room thanks to a large window giving access to the terrace and the garden, creating a pleasant continuity between inside and outside. In addition, this level also includes a bathroom equipped with an Italian shower as well as a utility room, completing the layout of this living space.On the upper floor, the sleeping area consists of three comfortable rooms, including a parental suite of approximately 15 m² (~19 m² on the floor), enhanced with a dressing room and a balcony of almost 7 m². Two other rooms, of more than 10 m² and 11.50 m² (~13 m² on the floor), offer ideal surfaces for children, guests or the arrangement of a home office. It is noted that in the attic areas, the measurements are counted only from a height above 180 cm. The rooms share a spacious bathroom, equipped with a bathtub, an Italian shower as well as a double sink. The distribution corridor also integrates a functional laundry room, designed to simplify daily life.Nestled in a quiet residential area, this project benefits from a privileged situation, with a clear view of the surrounding mountains. It guarantees a calm and pleasant living environment, ideal for families wishing to settle in a place that combines harmony with nature, modern comfort, and energy efficiency.Technical elements • Masonry with peripheral insulation • Heat production by individual air/water heat pump and underfloor heating • Photovoltaic panels • Individual thermostats in the rooms, except in the bathrooms • Roof covering with tiles • Windows in white PVC with triple glazing • Flooring in the living area in 30x60 cm large stoneware tiles • Laminated parquet flooring in the rooms • Aluminum blinds • High-quality kitchen equipment • Granite worktop • The finishes are chosen by the buyers • Kitchen budget CHF ~21'000.- • Sanitary budget CHF ~13'400.- Annexes • Open garage for 2 cars and bicycles on the lower ground floor • Possibility of acquiring 1 to 2 covered parking spaces for CHF 28'000.- each, in addition Remarks: • The measurements are calculated on the gross floor area (GFA). Our sales plans also indicate the net living area (measurable measurements) of the rooms. • The volume of the house does not include the car shelter. • The choice of finishes is made by the buyers and the budgets fixed by the construction description allow for the realization of a modern, high-quality dwelling. • The acquisition is made by land shares and is linked to a general contractor contract. • This high-quality residential project is realized, built, and sold by R.T.B. Corvaglia Sàrl. • Construction management: Axel Bressoud

Travel time
-
New building
1 / 25
  • Balcony / Terrace
  • Garage
  • View
  • +4
4.5 rooms145m²CHF 1,145,000.–
1884 Villars-sur-Ollon

Attic apartments with 4.5 rooms in a new residence in Gryon.

APARTMENTS IN SECONDARY AND PRIMARY RESIDENCE.The "Grenat" residence, an exclusive new development located in Gryon/Villars sur Ollon, in the magnificent Vaudois Pre-Alps.The residence consists of 20 apartments, ranging from studios to 2.5, 3.5, and 4.5 rooms. Ideally located, close to all amenities and public transportation.All apartments are available for sale in secondary, primary residence, and also to foreigners.The finishes are of superior quality.The apartments are available immediatelyDescription of lot 20: (in the attic) apartment with 4.5 rooms:Apartment area: 135.90m2Balcony area: 18.50m2Weighted area (sales area): 145m2Distribution: • Entrance with cloakroom and built-in cupboard • Open kitchen with dining area/living room • Bedroom with dressing room • Bathroom (installation for washing machine) • Bedroom en-suite with bathroom and dressing room • Bedroom • Balcony • Cellar • Ski storage • Two indoor parking spaces at CHF 40'000.- per unit in addition to the sale price Technical information: • Pellet heating • Heat pump • Floor heating with thermostat per room • Windows and doors with high thermal insulation 1.1K • Perimeter facade insulation • Connections for washing machines in the apartment • Common laundry room also available • Electric shutters in all rooms • Multimedia (TV network and phone/internet) • Indoor parking space / electric car "ready" • Bicycle/stroller storage with connections for electric bicycles • Ski storage This residence offers a unique opportunity to have a foothold in one of the most sought-after regions of Switzerland. Don't miss this exceptional opportunity to invest in your future.Contact us today for more information about the "Grenat" residence.Information about the surroundings and the region: Gryon: www.gryon.ch A commune with high color, where you will find quality of life and authenticity. Quality of life, authenticity: the two words most often mentioned in a survey conducted a few years ago among the population and secondary residents. The quality of life, which we try to preserve as best as possible, offers the tranquility of a family resort in parallel with various and numerous sports or recreational activities. All these facets allow each person to find in Gryon what they are looking for. The authenticity, which we have inherited from our ancestors, who have managed to preserve a picturesque mountain village, local know-how, and harmonious development of space. The result is convincing, and we would like to show you how warmly we welcome you to our village, not only on the internet but also in our own village. You will find simplicity, omnipresent nature, and above all, our beautiful and majestic mountains, which inspire painters, poets, and other artists. We can offer you quality of life, and this has no price today. So... offer yourself Gryon! Villars-sur-Ollon, Gryon, Les Diablerets: www.villars-diablerets.ch In the summer, in the heart of the Vaudois Alps, the Villars, Gryon, and Les Diablerets stations, connected to each other, form an exceptional playground! The highest point of the canton of Vaud, the Glacier 3000, completes this paradise and offers you a bit of freshness in the hottest summer! Grandiose landscapes, easily accessible summits, hiking trails, mountain bike routes, Trottinherbe, a magnificent golf course, and activities for the whole family make our region a must-visit for nature and wide-open space lovers. The Glacier 3000 offers a unique activity: the highest summer toboggan run in the world. For contemplation, the Peak Walk, a suspension bridge between two summits at 3000 meters altitude, offers an breathtaking view of the mythological mountains such as the Matterhorn, Mont Blanc, or the Jungfrau. To reach the starting points of the trails, spend a good time in your favorite mountain restaurants, bathe or fish in the high-altitude lakes, or simply admire the landscapes, the tourist train from Villars takes you on an authentic journey to Bretaye. The three cable cars starting from Villars, Gryon, and Les Diablerets take you directly to the summits all summer long. In the winter, in the heart of the Vaudois Alps, the Villars, Gryon, and Les Diablerets stations, connected to each other, form an exceptional ski area! The highest point of the canton of Vaud, the Glacier 3000, completes this ski paradise and guarantees ideal snow conditions from October to May! With over 132 km of slopes, grandiose landscapes, and slopes for all levels, the Villars-Gryon-Diablerets-Glacier 3000 ski area is a must-visit in Switzerland. Beginners can start their training in complete peace of mind, thanks to the areas dedicated to them. The snow gardens in Villars, Gryon, and Les Diablerets are welcoming places for young skiers. The teachers of our ski schools guide you in your first glides to acquire the necessary know-how to make this sport a true pleasure. The Glacier 3000 offers the highest slopes of the Vaudois Alps. A magnificent snowpark awaits the riders. Experienced skiers can also discover the Combe d'Audon, one of the most difficult black slopes in the region, or the Red Run, which is over 8 kilometers long and has an exceptional elevation gain of over 1700 meters. The pleasures of snow are not reserved only for skiers! Easily accessible, the terraces of our mountain restaurants also welcome pedestrians thanks to the trains and cable cars that connect the stations to the slopes.If you need to sell a property to buy your new property, we offer you more than 20 years of experience in the field of sales. During these years, we have developed an unprecedented presentation with our Virtual Tours of the properties. Our strengthened presence on real estate portals makes us an ideal partner.Information and visits with Mirko Gysin at 079 574 33 39

  • Balcony / Terrace
  • Garage
  • View
  • +4

Other interesting objects