






























Les Posses-sur-Bex - Properties for sale

We recommend expanding your search criteria to get similar results. The current filters didn’t return any matches.

If you don’t want to change your current search criteria, we recommend creating a search alert, so you’ll be notified when matching offers become available.

More objects in your automatically expanded search area
102 results - Radius: + 10km
New building
Christophe Berdot

Christophe Berdot

1 / 13
Christophe Berdot

Christophe Berdot

  • Parking space
  • Balcony / Terrace
  • View
3.5 rooms100m²CHF 665,000.–
Premium
Route du Châtel, 1880 Bex

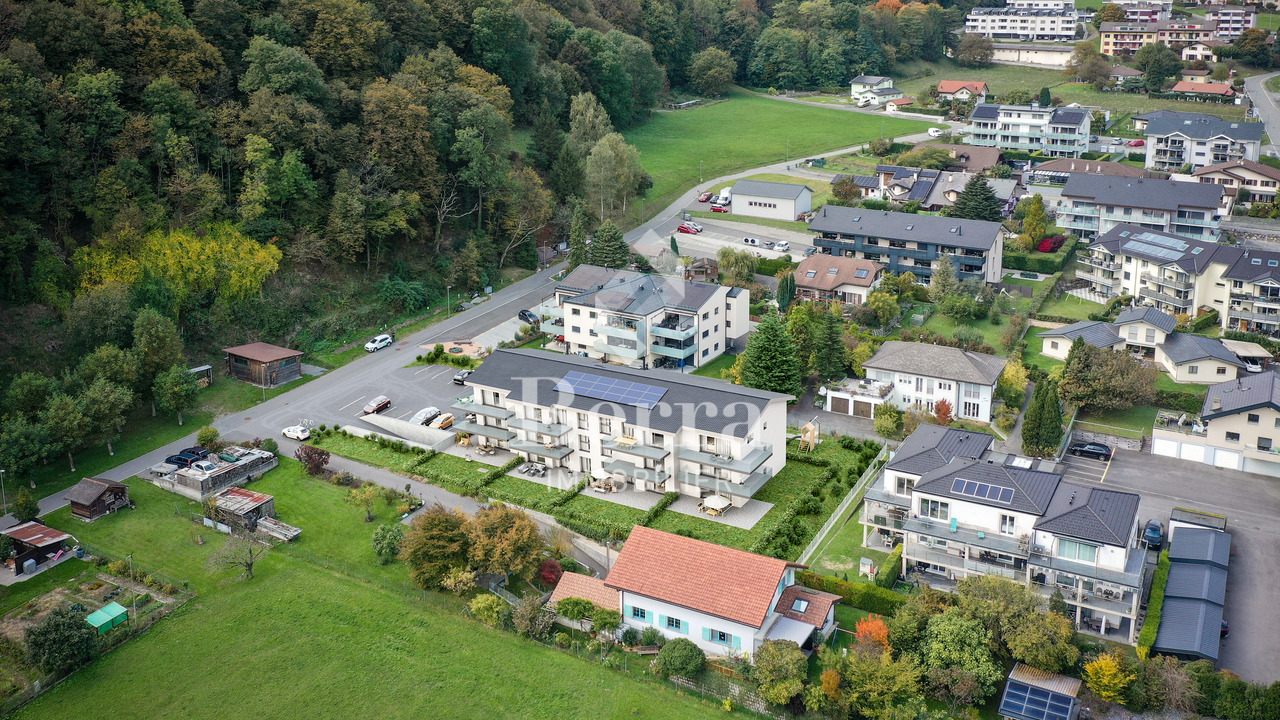
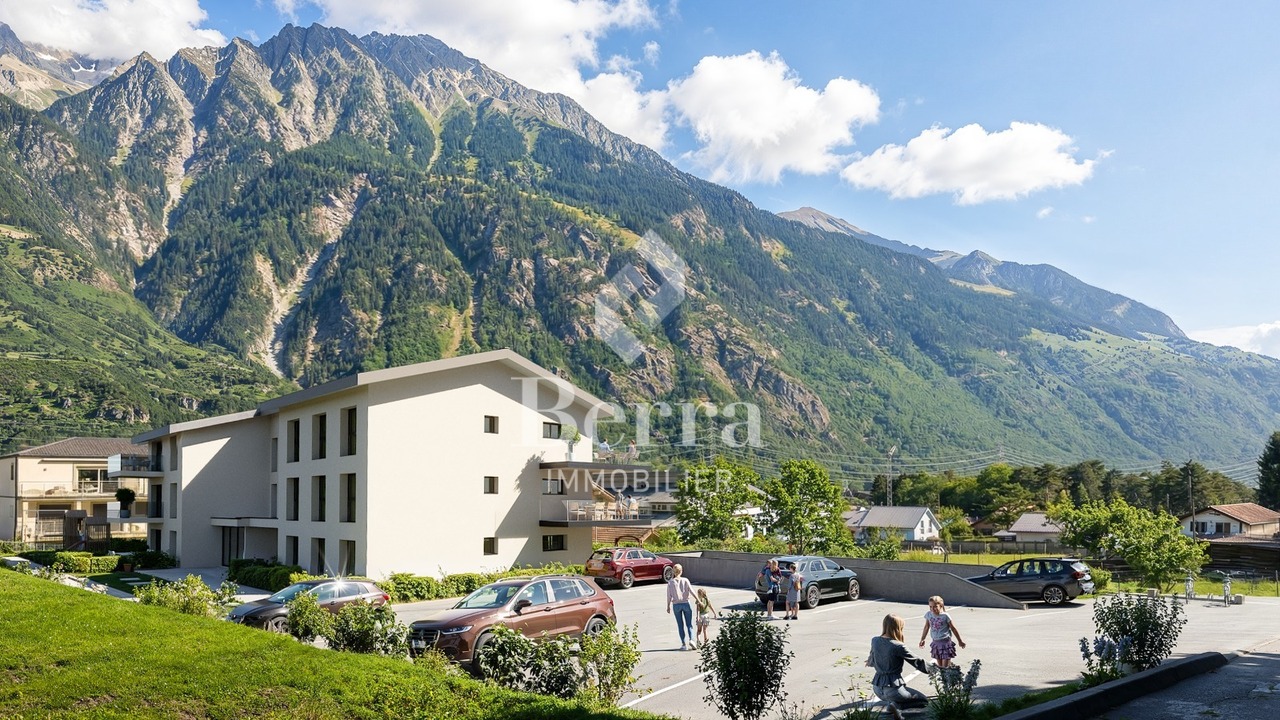
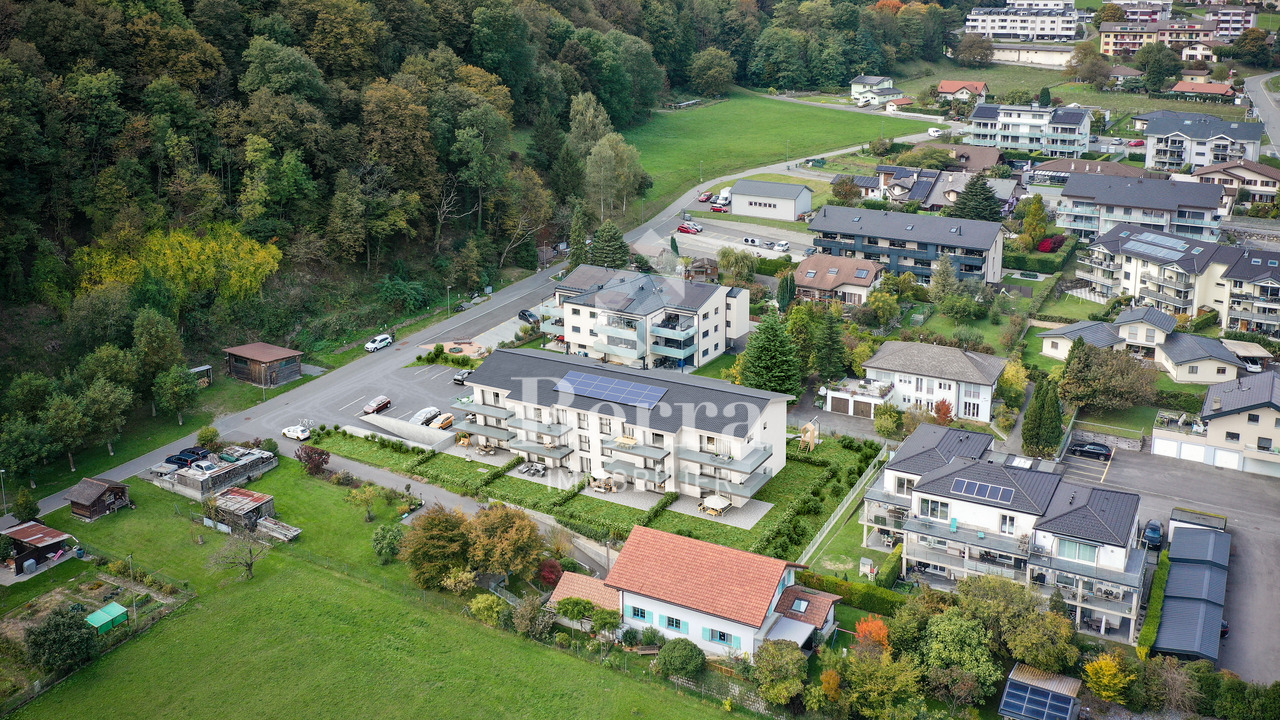
in the countryside ! in Châtel-sur-Bex, delivered with private vegetable garden

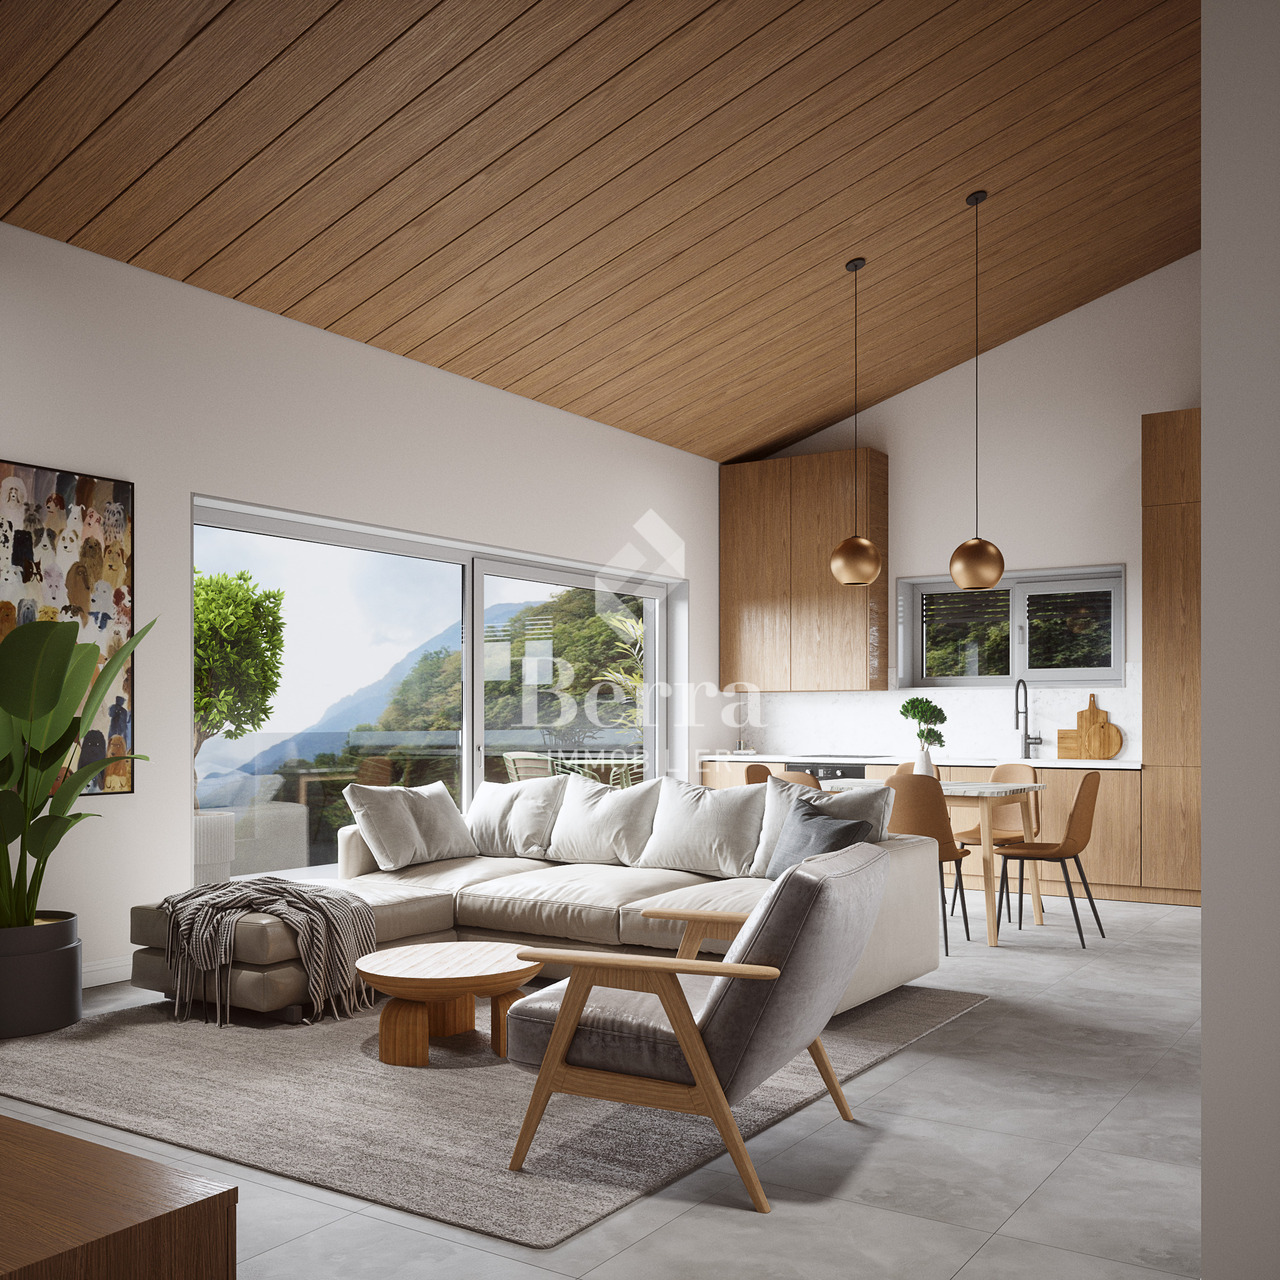
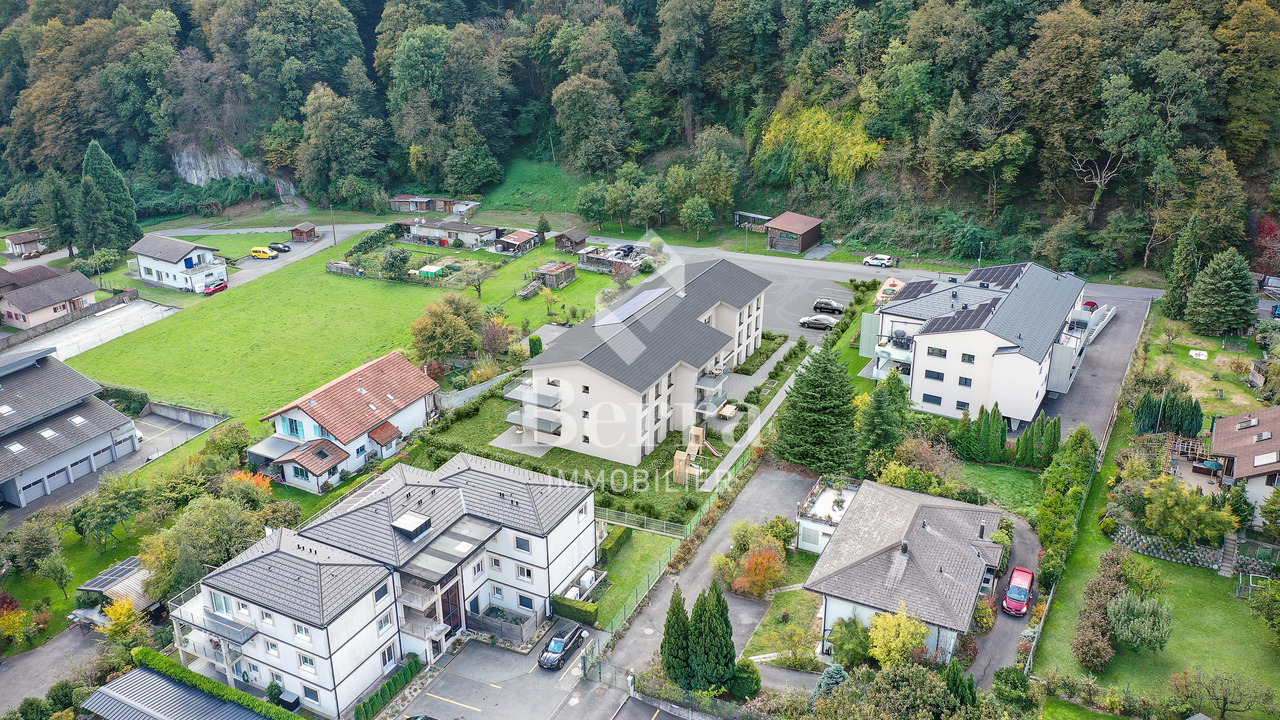
AN EXCLUSIVITY BERRA IMMOBILIER(3D images are mixed and concern all units)Construction-transformation almost finished or finished and can be visited immediately, new apartments and villaWith large garden-vegetable gardenPleasant situation in a very quiet and relaxing rural setting, rural and greenNew with the charm of the oldCharming housing estate consisting of:- 4 apartments from 2.5 to 4.5 rooms: ground floor-garden, first floor, attic with charm- 1 villa on 3 levelsAmenities of Bex, 5 minutes away by car or postal bus: • school • train station • shops • post office, bank • restaurants • bus stop, CFF train stationIn brief:- each unit, including the villa, includes a large garden-vegetable garden accessible below the main building (in addition to the price 10'000.-)- they all benefit from outdoor spaces, depending on the unit: clear balconies, large gardens, paved terraces- triple glazing- electric shutters for the day- underfloor heating with PAC • - free cooling- photovoltaic solar panels- washing place in each apartment, no shared laundry room- outdoor spaces in addition to the sale price (15'000.- per piece)- private cellar included- the units are raw, modifications are no longer possible, but the finishes remain to be chosenList of available units and plans available upon request. For more information, we are at your disposal by phone and by appointment.*** ALL OUR PROPERTIES FOR SALE ON WWW.BERRA-IMMOBILIER.CH

  • Parking space
  • Balcony / Terrace
  • View
New building
Christophe Berdot

Christophe Berdot

1 / 13
Christophe Berdot

Christophe Berdot

  • Parking space
  • Balcony / Terrace
  • View
3.5 rooms89m²CHF 645,000.–
Premium
Route du Châtel, 1880 Bex

Attic apartment in Châtel-sur-Bex, delivered with private vegetable garden

AN EXCLUSIVITY BERRA IMMOBILIER(3D images are mixed and concern all units)Construction-transformation almost completed or completed and can be visited immediately, new apartments and villaWith large garden-vegetable gardenPleasant situation in a very quiet and restful rural setting, rural and greenNew with the charm of the oldCharming housing estate consisting of:- 4 apartments from 2.5 to 4.5 rooms: ground floor-garden, upper floor, attic apartment with charm- 1 villa on 3 levelsAmenities of Bex, 5 minutes away by car or postal bus: • school • train station • shops • post office, bank • restaurants • bus stop, CFF train stationIn brief:- Each unit, including the villa, includes a large garden-vegetable garden accessible below the main building (in addition to the price 10'000.-)- They all benefit from outdoor spaces, depending on the unit: cleared balconies, large gardens, paved terraces- triple glazing- electric blinds for the day- underfloor heating with PAC • - free cooling- photovoltaic panels- washing place in each apartment, no shared laundry room- outdoor spaces in addition to the sale price (15'000.- per piece)- private cellar is included- The units are raw, modifications are no longer possible, but the finishes remain to be chosenList of available units and plans on request. For more information, we are at your disposal by phone and by appointment.*** ALL OUR PROPERTIES FOR SALE ON WWW.BERRA-IMMOBILIER.CH

  • Parking space
  • Balcony / Terrace
  • View
New building
Estelle Salomon

Estelle Salomon

1 / 13
Estelle Salomon

Estelle Salomon

  • Balcony / Terrace
  • Garage
  • View
  • +2
3.5 rooms109m²CHF 652,000.–
Premium
Route des Aunaires 31A, 1870 Monthey

3.5 rooms on the 2nd floor, southwest facing

AN EXCLUSIVITY BERRA IMMOBILIERSTART OF WORK: AUGUST 2026New promotion in Monthey: a contemporary building of 21 apartments from 1.5 to 4.5 rooms, with an underground parking lot of 39 spaces.Each apartment benefits from bright spaces, modern finishes, and generous budgets for kitchen, floor, and sanitary choices.LocationLocated under Hautavy, in the heart of a quiet residential area, the project benefits from an excellent orientation and immediate proximity to amenities.Address: Route des Aunaires, 1870 Monthey.Apartment layout- Entrance hall- Open kitchen on the living room- 2 bedrooms- Bathroom with WC and sink + space for washing machine- BalconyParking- 2 indoor parking spaces at CHF 40,000 per space (in addition to the price and mandatory)Highlights- Modern architecture and quality services- District heating with partial solar hot water production (photovoltaic panels)- Elevator serving all levels- Private cellars and bike room- Balconies, terraces, or private gardens depending on the lot- Children's playgrounds and landscaped areas- Secure underground parking + covered bike parkAmenities- Transport: Bus stops nearby, Monthey train station 5 minutes away- Schools: Nursery, primary and secondary schools accessible in a few minutes- Shops: Supermarkets, bakeries, restaurants, and Collombey shopping center 5 minutes away- Health: Pharmacies, medical offices, and Chablais Hospital in immediate proximity- Access: A9 highway less than 5 minutes by carSales brochure only on request!With us, curiosity is a nice fault, so don't hesitate to call us for more information!Contact: Cyril 079 464 11 35

  • Balcony / Terrace
  • Garage
  • View
  • +2
Travel time
-
New building
Estelle Salomon

Estelle Salomon

1 / 13
Estelle Salomon

Estelle Salomon

  • Balcony / Terrace
  • Garage
  • View
  • +2
3.5 rooms116m²CHF 780,000.–
Premium
Route des Aunaires 31A, 1870 Monthey

Attic - 3.5 rooms, south-facing

AN EXCLUSIVITY BERRA IMMOBILIERSTART OF WORK: AUGUST 2026New promotion in Monthey: a contemporary building of 21 apartments from 1.5 to 4.5 rooms, with an underground parking lot of 39 spaces.Each accommodation benefits from bright spaces, modern finishes, and generous budgets for kitchen, floor, and sanitary choices.LocationLocated under Hautavy, in the heart of a quiet residential area, the project benefits from an excellent orientation and immediate proximity to amenities.Address: Route des Aunaires, 1870 Monthey.Apartment layout- Entrance hall- Open kitchen on the living area- 2 bedrooms- Shower room with WC and sink + space for washing machine- Bathroom with WC and sink- BalconyParking- 2 indoor parking spaces at CHF 40,000 per space (in addition to the price and mandatory)Highlights- Modern architecture and high-quality finishes- District heating with partially solar hot water production (photovoltaic panels)- Elevator serving all levels- Private cellars and bike room- Balconies, terraces, or private gardens depending on the apartment- Children's play areas and landscaped green spaces- Secure underground parking + covered bike parkAmenities- Transportation: Bus stops nearby, Monthey train station 5 minutes away- Schools: Nursery, primary and secondary schools accessible in a few minutes- Shopping: Supermarkets, bakeries, restaurants, and Collombey shopping center 5 minutes away- Health: Pharmacies, medical offices, and Chablais Hospital in immediate proximity- Access: A9 highway less than 5 minutes by carSales brochure only on request!With us, curiosity is a nice fault, so don't hesitate to call us for more information!Contact: Cyril 079 464 11 35

  • Balcony / Terrace
  • Garage
  • View
  • +2
Travel time
-
New building
Estelle Salomon

Estelle Salomon

1 / 13
Estelle Salomon

Estelle Salomon

  • Balcony / Terrace
  • Garage
  • View
  • +2
3.5 rooms130m²CHF 870,000.–
Premium
Route des Aunaires 31A, 1870 Monthey

ATTIC - 3.5 rooms, southeast facing

AN EXCLUSIVITY BERRA IMMOBILIERSTART OF WORK: AUGUST 2026New promotion in Monthey: a contemporary building with 21 apartments from 1.5 to 4.5 rooms, with an underground parking lot of 39 spaces.Each apartment benefits from bright spaces, modern finishes, and generous budgets for kitchen, floor, and sanitary choices.LocationLocated in Hautavy, in the heart of a quiet residential area, the project benefits from excellent exposure and immediate proximity to amenities.Address: Route des Aunaires, 1870 Monthey.Apartment layout- Entrance hall- Open kitchen on the living area- 2 bedrooms- Shower room with WC and sink + space for washing machine- Bathroom with WC and sink- BalconyParking- 2 indoor parking spaces at CHF 40,000 per space (in addition to the price and mandatory)Highlights- Modern architecture and quality finishes- District heating with partial solar hot water production (photovoltaic panels)- Elevator serving all levels- Private cellars and bike room- Balconies, terraces, or private gardens depending on the unit- Playgrounds for children and landscaped areas- Secure underground parking + covered bike parkingAmenities- Transportation: bus stops nearby, Monthey train station 5 minutes away- Schools: nursery, primary and secondary schools accessible in a few minutes- Shopping: supermarkets, bakeries, restaurants, and Collombey shopping center 5 minutes away- Health: pharmacies, medical offices, and Chablais Hospital in immediate proximity- Access: A9 highway less than 5 minutes by carSales brochure only available upon request!With us, curiosity is a nice flaw, so don't hesitate to call us for more information!Contact: Cyril 079 464 11 35

  • Balcony / Terrace
  • Garage
  • View
  • +2
Travel time
-
New building
Estelle Salomon

Estelle Salomon

1 / 13
Estelle Salomon

Estelle Salomon

  • Balcony / Terrace
  • Garage
  • View
  • +2
3.5 rooms109m²CHF 650,000.–
Premium
Route des Aunaires 31A, 1870 Monthey

3.5 rooms on the 1st floor, southwest facing

AN EXCLUSIVITY BERRA IMMOBILIERSTART OF WORK: AUGUST 2026New promotion in Monthey: a contemporary building with 21 apartments from 1.5 to 4.5 rooms, with an underground parking lot of 39 spaces.Each apartment benefits from bright spaces, modern finishes, and generous budgets for kitchen, floor, and sanitary choices.LocationLocated under Hautavy, in the heart of a quiet residential area, the project benefits from an excellent orientation and immediate proximity to amenities.Address: Route des Aunaires, 1870 Monthey.Apartment layout- Entrance hall- Open kitchen to living area- 2 bedrooms- Bathroom with toilet and sink + space for washing machine- BalconyParking- 2 indoor parking spaces at CHF 40,000 per space (in addition to the price and mandatory)Highlights- Modern architecture and quality services- District heating with partial solar hot water production (photovoltaic panels)- Elevator serving all levels- Private cellars and bike room- Balconies, terraces, or private gardens depending on the apartment- Playgrounds for children and landscaped green spaces- Secure underground parking + covered bike parkAmenities- Transport: Bus stops nearby, Monthey train station in 5 minutes- Schools: Nursery, primary and secondary schools accessible in a few minutes- Shops: Supermarkets, bakeries, restaurants, and Collombey shopping center in 5 minutes- Health: Pharmacies, medical offices, and Chablais Hospital in immediate proximity- Access: A9 highway in less than 5 minutes by carSales brochure only on request !With us, curiosity is a nice fault, so don't hesitate to call us for more information !Contact: Cyril 079 464 11 35

  • Balcony / Terrace
  • Garage
  • View
  • +2
Travel time
-
New building
Cyril Bieckens

Cyril Bieckens

1 / 13
Cyril Bieckens

Cyril Bieckens

  • Parking space
  • Balcony / Terrace
  • View
  • +2
3.5 rooms85m²CHF 695,000.–
Premium
1867 Ollon VD

Large new 4.5-room apartment on the 2nd floor - Ollon

Located on the 2nd floor of a new development in Ollon, this spacious new 4.5-room apartment offers a modern, bright, and comfortable living space, ideal for a family, a couple looking for beautiful volumes, or a high-quality real estate investment.With a living area of 125.80 m², this property offers generous and functional spaces, perfectly adapted to a pleasant daily life. It also benefits from a balcony of 4.15 m², allowing you to enjoy an additional outdoor space.Two outdoor parking spaces are available at an additional cost of CHF 15'000.- each.A cellar and a communal laundry room for residents complete this property.Main features: • New 4.5-room apartment • Located on the 2nd floor • Selling price: CHF 795'000.- • Living area: 125.80 m² • Balcony: 4.15 m² • Cellar • Communal laundry room • Two outdoor parking spaces: CHF 15'000.- each, optional • Available immediately • New construction • Apartments available from 2.5 to 4.5 rooms Technical features: • Heating by heat pump • Underfloor heating • Thermostat in each room • Photovoltaic panels • Accessible elevator • Bicycle parking • Fenced gardens depending on the apartment Practical location between village, station, and plainThe commune of Ollon offers a sought-after living environment, combining village tranquility, proximity to the Chablais plain, and access to surrounding stations. It benefits from a good balance between nature, daily services, and mobility.The TPC network allows easy access to Ollon, Villars, and the plain thanks to bus and train connections. This location is perfect for people looking for a quiet environment while remaining connected to amenities and main axes of the region.Nearby: • Daily shopping and services • Post office / postal point • ATM • Pharmacy • Gas station • Public schools in the commune • Collège de Perrosalle • School in Villars • TPC bus and train network • Practical connection to Aigle, Villars, and the Chablais • Reference hospitals in Aigle and Monthey • Nature, leisure, and mountain activities in the region This property represents a great opportunity to acquire a new, spacious, and immediately available apartment in a dynamic and appreciated commune in the Vaudois Alps.Contact us to receive the complete documentation or organize a visit.

  • Parking space
  • Balcony / Terrace
  • View
  • +2
New building
Cyril Bieckens

Cyril Bieckens

1 / 13
Cyril Bieckens

Cyril Bieckens

  • Parking space
  • Balcony / Terrace
  • Elevator
  • +1
3.5 rooms81m²CHF 575,000.–
Premium
1867 Ollon VD

Large new 4.5-room apartment on the 2nd floor - Ollon

Located on the 2nd floor of a new development in Ollon, this spacious new 4.5-room apartment offers a modern, bright, and comfortable living environment, ideal for a family, a couple looking for beautiful volumes, or a high-quality real estate investment.With a living area of 125.80 m², this property features generous and functional spaces, perfectly adapted to a pleasant daily life. It also benefits from a balcony of 4.15 m², allowing you to enjoy an additional outdoor space.Two outdoor parking spaces are available at an additional cost of CHF 15'000.- each.A cellar and a communal laundry room for residents complete this property.Main features: • New 4.5-room apartment • Located on the 2nd floor • Sales price: CHF 795'000.- • Living area: 125.80 m² • Balcony: 4.15 m² • Cellar • Communal laundry room • Two outdoor parking spaces: CHF 15'000.- each, optional • Available immediately • New development • Apartments available from 2.5 to 4.5 rooms Technical features: • Heating by heat pump • Underfloor heating • Thermostat in each room • Photovoltaic panels • Barrier-free elevator • Bicycle parking • Fenced gardens depending on the apartment Practical location between village, station, and plainThe commune of Ollon offers a sought-after living environment, combining village tranquility, proximity to the Chablais plain, and access to surrounding stations. It benefits from a good balance between nature, daily services, and mobility.The TPC network allows easy access to Ollon, Villars, and the plain thanks to the bus and train connections. This location is ideal for people looking for a quiet environment while remaining connected to the amenities and main axes of the region.Nearby: • Daily shopping and services • Post office/postal point • ATM • Pharmacy • Gas station • Public schools in the commune • Collège de Perrosalle • School in Villars • TPC bus/train network • Practical connection to Aigle, Villars, and the Chablais • Reference hospitals in Aigle and Monthey • Nature, leisure, and mountain activities in the region This property represents a great opportunity to acquire a new, spacious apartment in a dynamic and appreciated commune in the Vaud Alps.Contact us to receive the complete documentation or organize a visit.

  • Parking space
  • Balcony / Terrace
  • Elevator
  • +1
1 / 12
3.5 roomsCHF 630,000.–
Avenue de France 59, 1870 Monthey

PPE Hydralis lot 8 apartment 3.5 rooms on the 3rd floor

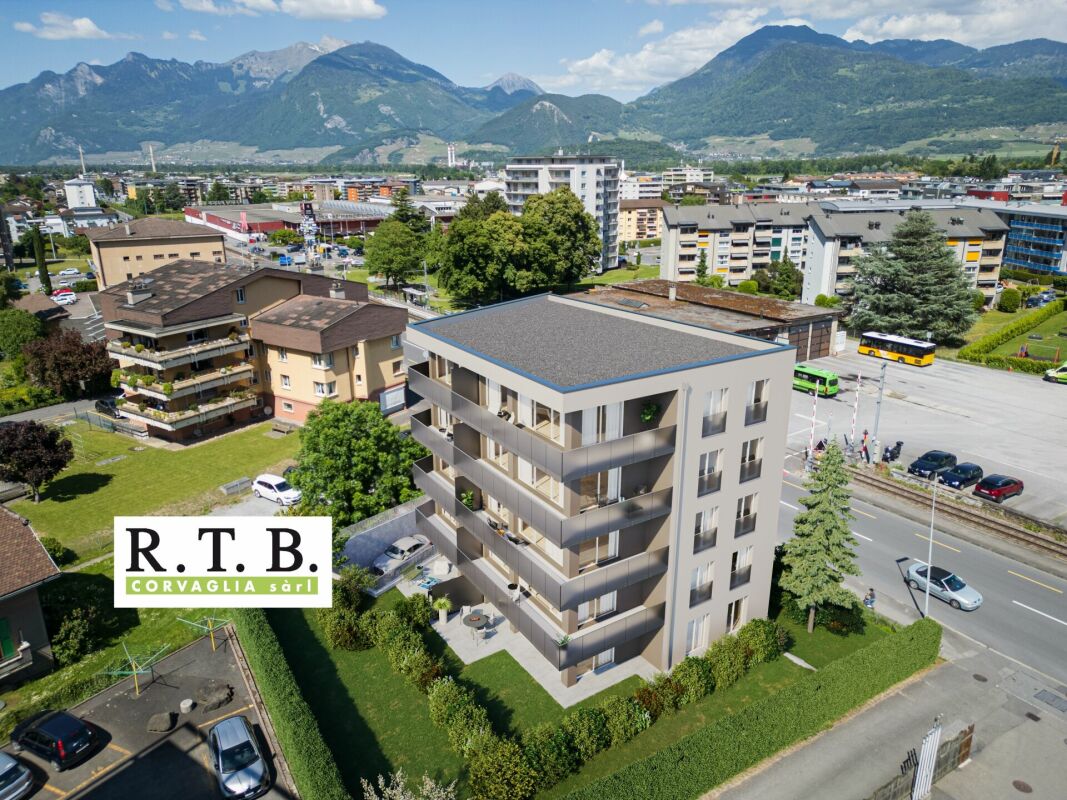
The new PPE Résidence Hydralis real estate project is being offered directly by the builder and is located in a peaceful and central area. It is situated on a charming, tree-lined plot of over 800 m² and benefits from a privileged location, just a few minutes' walk from the town center of Monthey, in a quiet and green residential area.The project is distinguished by the quality of its construction as well as by a carefully designed, modern architecture. It comprises a set of bright and functional apartments, ranging from 2.5 to 3.5 rooms, designed to meet the expectations of a public seeking comfort, modernity, and accessibility. Each apartment has been designed with particular attention to the optimization of spaces and natural light, favored by large windows.Thanks to its ideal southwest orientation, the residence benefits from optimal sunlight throughout the day. From the living rooms or terraces, future residents will be able to admire an unobstructed view of the surrounding mountains, offering a genuine natural spectacle.Combining urban and serene living, the PPE Résidence Hydralis represents a rare opportunity to acquire a new, elegant, and energy-efficient property in a popular district of Monthey. RTB Corvaglia Sàrl is pleased to provide you with the following details: • Building permit in force • Contemporary project with classic and elegant lines • Located on a sunny plot of ~850 m² with south and west orientation • 10 apartments: 5x 2.5 rooms and 5x 3.5 rooms • View of the mountains • The apartments vary between ~74 m² and ~103 m² of living space • Space for a washing machine in each apartment • Triple glazing with white PVC frames • Aluminum blinds • Heating by individual air-water heat pumps or district heating from SATOM according to current regulations • Low-temperature heating through the floors • Photovoltaic panels • Individual thermostats in the rooms, except in the bathrooms • Remote reading of individual meters • Flooring in the living area with 30x60 cm tiles • Laminate flooring in the bedrooms • Relaxation/play area in the garden of ~208 m² • Underground parking with 9 spaces • 3 outdoor parking spaces • 8 outdoor bicycle spaces • The finishes can be chosen by the buyers Lot No. 8 corresponds to a charming and bright 3.5-room apartment, located on the 3rd floor above ground floor of a contemporary building. It benefits from a living area of approximately 101 m², offering a good balance between interior comfort and exterior spaces. With its ideal west orientation, it is located on the left side of the building, allowing it to fully benefit from natural light throughout the day.Outside this apartment, there is a pleasant balcony of over 20 m², ideal for meals or relaxation, thus extending the living space. It extends in an L-shape on the south and west sides.The interior of the apartment consists of:A functional entrance hall, equipped with built-in closets, welcomes visitors and leads directly to the main living room of over 37 m². This is bathed in light thanks to three large windows that provide direct access to the south and west-facing balcony. The living area includes an open kitchen in a U-shape, equipped with a convivial bar, combining aesthetics and practicality for daily meals.Set back, two bedrooms offer a beautiful area of approximately 14 and 12 m², guaranteeing a comfortable and peaceful rest area. Opposite, there is a spacious bathroom, equipped with a modern shower as well as a ventilated closet to install a washing machine, for maximum convenience.Each lot is complemented by a parking space allocated in the underground garage, offered at an additional price of CHF 40,000.-. Annexes • Relaxation/play area in the garden of ~208 m² • Individual cellar Remarks: • The measurements are calculated on the gross selling area (GSA). Our sales plans also indicate the net living area (measurable areas) of the rooms. • The choice of finishes is at the discretion of the buyers, and the budgets fixed by the construction description allow for the realization of a modern, high-quality dwelling. • The acquisition is made by purchasing a share of the land and is linked to a general contractor contract. • This beautiful, high-quality property is realized, built, and sold by R.T.B. Corvaglia Sàrl. • Construction management: Diego Marquez

Travel time
-
Sven Dutoit

Sven Dutoit

1 / 13
Sven Dutoit

Sven Dutoit

  • Parking space
  • View
3 rooms70m²CHF 420,000.–
Ormonts-Dessous, 1863 Ormont-Dessous

Authentic Mountain Chalet in the Heart of the Vaud Alps

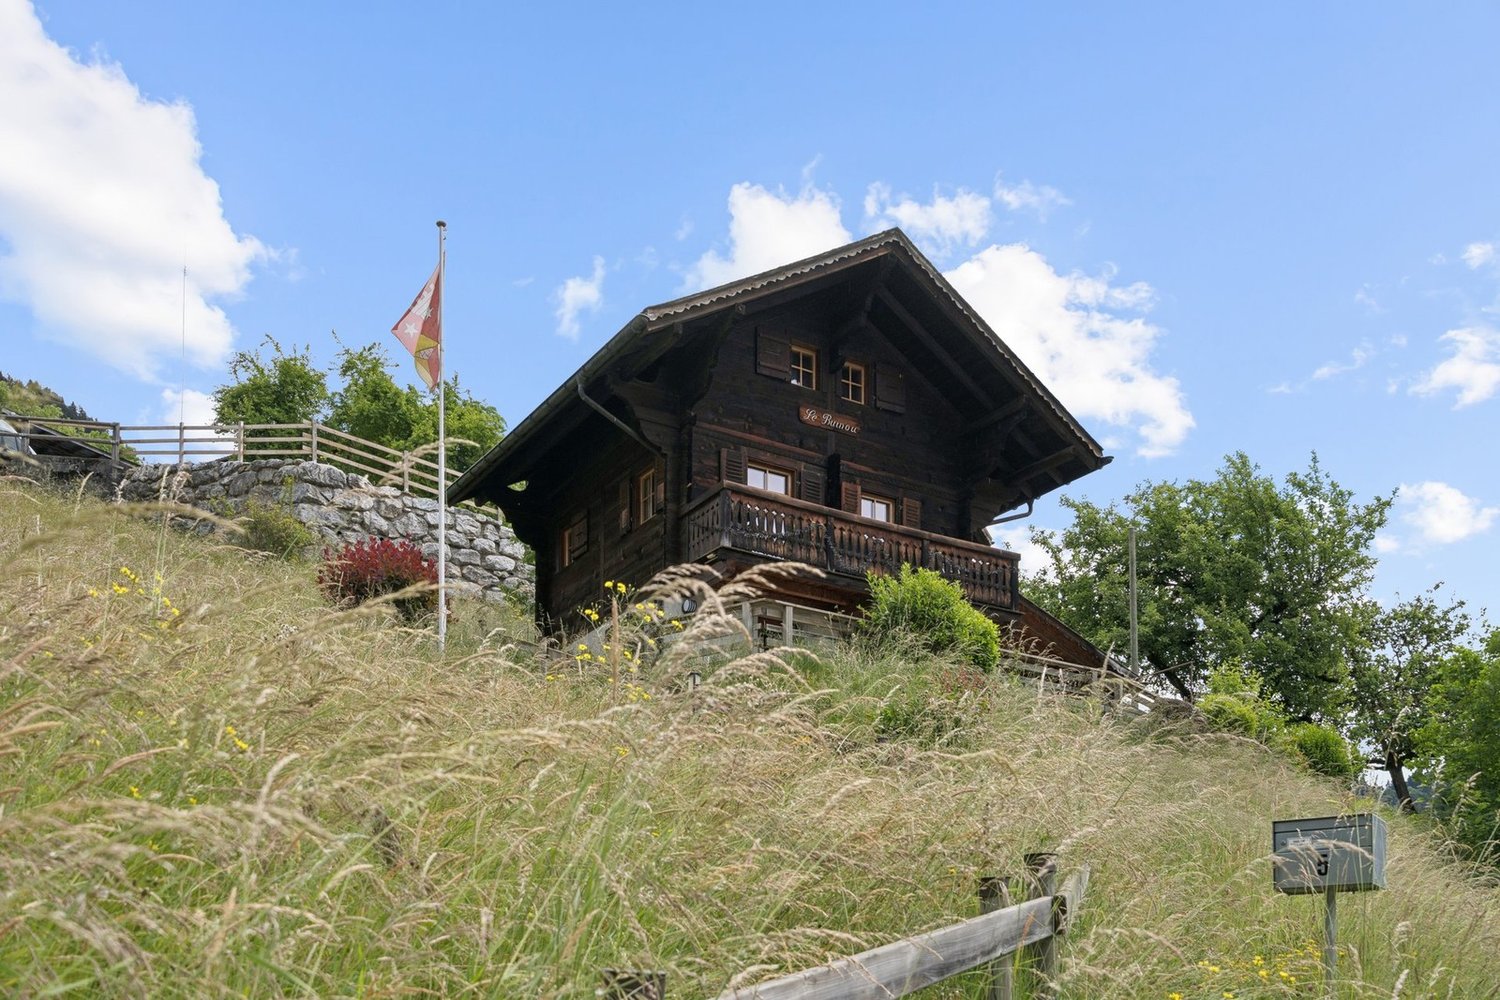
Ideally located in Sépey, this chalet enjoys a strategic geographical situation, a true crossroads between the prestigious ski resorts of Leysin, Les Diablerets, and Gstaad. Situated above the train station, the chalet offers a southwest-facing plot, guaranteeing optimal sunlight and an unobstructed view of the surrounding peaks. Its access is facilitated by its immediate proximity to the train station, allowing for easy pedestrian access from the parking lot.Built in 1946 and spread over three levels, this 3-room chalet develops a living area of 90 m² for a volume of 198 m. The ground floor includes a habitable kitchen, a pellet stove, a shower room, and a storage room under the stairs. The first floor accommodates a warm living room with exposed beams, equipped with built-in wardrobes and access to a balcony with a view. Finally, the second floor has a bedroom with storage under the slope and three windows. The property, equipped with double glazing throughout the chalet, benefits from a paved terrace with awnings and annexes including a laundry room and a storage room with a fridge-freezer. An external pellet silo completes the installation, while the solar panels on the roof ensure a yield by resale to Romande Énergie.This chalet, proposed in its current state, is available as both a primary and secondary residence. It is also open to sale to foreign non-residents, constituting a rare investment opportunity in the heart of the Alps.An adjacent plot of 1174 m², located in the village zone, is available for purchase. It offers strong development potential, with the possibility of extension or demolition to allow the construction of a new dwelling or PPE up to three levels, respecting a height of 6 meters in accordance with the communal regulations.

  • Parking space
  • View
1 / 15
  • Parking space
  • Balcony / Terrace
  • View
  • +3
3.5 rooms83m²CHF 840,000.–
1884 Villars-sur-Ollon

Magnificent 3.5-room duplex apartment

Magnificent 3.5-room duplex apartment ideally located in the Villars-sur-Ollon ski resort.Available as a secondary residence, primary residence, and for non-Swiss residents.This duplex apartment is ideally located near all the amenities that the Villars-sur-Ollon ski resort has to offer. The apartment is situated in a small residence with only 3 apartments, each with its own independent access, making these apartments very private.The residence is recent and benefits from the advantages and technologies of current energy efficiency. This residence has an excellent rating (CECB) of B, therefore no modifications or upgrades are required following the new energy laws.Distribution:1st level: • Entrance hall with independent access to the other apartments • Several closets and storage spaces at the entrance. • 2 bedrooms, one with access to a large south-facing balcony. • Bathroom with bathtub/jacuzzi 2nd level: • Open kitchen to the living room • Dining area • Living area with access to a large south-facing balcony • Guest toilet with connections for the washing machine (it is possible to replace the washing machine space with a shower) Basement: • Technical room • A large cellar of 12.1m2 Exterior: • 2 parking spaces at 12'000.-- each, in addition to the sale price • Secure parking with remote-controlled gate Technical data: • Year of construction 2014 • Energy certificate (CECB): Rating B • Thermal solar panels • PPE fees: 573.--/month • Possibility to buy the furniture • Weighted area: 83m2/Apartment: 73m2/Balcony: 2*10.5m2/Cellar: 12.1m2 Amenities: • Bus stop at 100m • Shops and butcher at 180m • Ski lift and ski slope at 900m • Private school (Aiglon College) at 450m • Tennis and fitness center at 1.9km If you need to sell a property to buy your new one, we offer you more than 25 years of experience in the field of sales. During these years, we have developed an unprecedented presentation with our Virtual Tours of the properties, our reinforced presence on real estate portals, as well as our fees that defy all competition, making us an ideal partner.Information and visit with Mirko Gysin at 079 574 33 39.

  • Parking space
  • Balcony / Terrace
  • View
  • +3
Dany Morel

Dany Morel

1 / 11
Dany Morel

Dany Morel

  • Balcony / Terrace
3.5 rooms80m²CHF 430,000.–
1854 Leysin

Beautiful cross apartment in Leysin

Let yourself be charmed by this very nice apartment on the 2nd floor of a small PPE with 6 apartments. Located just a few steps from the sports center of the Leysin station and offering a magnificent unobstructed view, this property has all the assets to seduce mountain lovers.This 3.5-room apartment has benefited from some refreshments in recent years. Crossing, this object will offer you beautiful brightness all day long. A large communal garden will allow children to enjoy the outdoors all year round. The peripheral insulation of the building has just been redone and the building has been connected to the optical fiber.The distribution of this apartment is as follows: • Entrance hall • Living room of 15 m2 with veranda of 7 m2 • Kitchen of 11 m2 • Bedroom of 9 m2 • Bedroom of 15 m2 with balcony of 8 m2 • Bathroom A large cellar and a collective laundry room complete this property.PPE charges: CHF 497.- per month2 outdoor parking spaces in addition and mandatory: CHF 30'000.-Selling price: CHF 460'000.-Apartment: CHF 430'000.-Parking space: CHF 30'000.-This property can be sold as a secondary residence as well as to non-residents.The apartment is located in the lower part of the village, close to the ice rink. A bus stop is located just a few steps from the building. The village center can be reached in about 10 minutes on foot. The dynamic Leysin station offers a sports center, shops, and a magnificent ski area. You can access this station by car from Aigle in 20 minutes or by public transport in 25 minutes.Do you want to get more information or visit it? Please contact me by phone, email or visit us in one of our agencies in the Chablais (Collombey-Muraz or Torgon) and we will be happy to help you. Find all our properties on www.valimmobilier.ch - free evaluation of your property, professional, bright and high-quality photos, aerial photos and optimal property highlighting.

  • Balcony / Terrace
1 / 15
3.5 rooms72m²CHF 470,000.–
Rue de la Gare 16, 1860 Aigle

Duplex apartment with 3.5 rooms

Points of strength • Good rental yield potential • Central location • 5 minutes from the train station • Completely renovated • Fireplace Located in the heart of Aigle, just 5 minutes' walk from the train station and close to all amenities, this 3.5-room duplex apartment offers a practical and cozy living space.Currently rented, this property represents an excellent investment opportunity for anyone looking to benefit from immediate rental income and a property with no work to be done.Completely renovated in 2011, this property stands out for its two-level layout, offering a beautiful separation between day and night spaces. It has a bathroom and a guest toilet, ideal for daily comfort.The fireplace in the living room provides a cozy and welcoming atmosphere, perfect for winter evenings. Although the apartment does not have a parking space, it is possible to obtain a parking permit from the municipality. Its central location, in close proximity to public transportation, shops, and services, more than compensates for this.This property is ideal for a couple, a single person, or an investor looking for a comfortable and well-located apartment.Don't miss this opportunity to live (or invest) in a property that combines comfort, practicality, and charm in the center of Aigle.A visit? With great pleasure, but we must validate your purchasing potential during the first contact.

Travel time
-
1 / 13
  • Parking space
  • Balcony / Terrace
  • Elevator
  • +2
3.5 rooms68m²CHF 480,000.–
1854 Leysin

3.5p avec balcon plein sud et vue panoramique sur les Alpes

Idéalement situé dans un environnement calme et recherché, à proximité immédiate du centre de Leysin, cet appartement de 3.5 pièces séduit par sa luminosité, sa configuration traversante et sa vue dégagée sur les montagnes.Dès l'entrée, le bien offre une atmosphère chaleureuse et authentique. Le séjour, agrémenté d'une cheminée, s'ouvre directement sur un spacieux balcon orienté plein sud, véritable prolongement de l'espace de vie. Équipé d'un chauffage extérieur, celui-ci peut être utilisé tout au long de l'année, offrant un cadre privilégié pour profiter du panorama alpin en toute saison.L'appartement se compose de :- un hall d'entrée accueillant- deux chambres confortables- une cuisine ouverte entièrement agencée- un séjour lumineux avec cheminée et accès direct au balcon- une salle de bain avec baignoire, WC + lavabo- un balcon plein sud avec vue panoramique- une cave et un local à skisUne place de parc extérieure complète ce bien (CHF 15'000.- en sus).L'ensemble est vendu meublé, permettant une installation immédiate ou une mise en location rapide. À noter que la part mobilière incluse peut permettre une optimisation des frais de notaire.Disponible en résidence principale ou secondaire. Vente autorisée aux étrangers.Charges PPE environ Fr. 450.-/mois (incluant chauffage, eau, fonds de rénovation)Nous vous remercions de l'intérêt porté à LPM IMMOBILIER.Si vous souhaitez obtenir des informations complémentaires sur cet objet, nous vous invitons à prendre contact avec nous afin d'organiser à votre convenance un entretien personnel sans engagement.REMARQUES : o Les visites sont effectuées uniquement en présence et avec l'accord préalable de LPM IMMOBILIER. Aucun document ne peut être transmis à des tiers sans autorisation.o LPM IMMOBILIER se réserve le droit d'apporter, à tout moment, pour quelque raison que ce soit, des modifications aux informations diffusées.o Les détails sont élaborés à partir des données fournies par le vendeur.o Ces informations ont un caractère informatif dont le but est de donner une description représentative du bien immobilier. Elles sont non-contractuelles.LPM IMMOBILIER n'apporte aucune garantie quant à l'exactitude et à la mise à jour desdites informations et/ou quant aux éventuelles conséquences relatives aux modifications effectuées.o L'offre de vente de ce bien immobilier s'entend sous réserve de disponibilité, de changement de prix ou du retrait de la vente sans préavis.INFORMATIONS COPYRIGHT : Toutes les informations diffusées sur ces documents ainsi que leurs droits d'exploitation exclusifs sont la propriété de LPM immobilier Copyright 1982 - 2025 Tous droits réservésVerfügbar in R1 oder R2, Ausländer erlaubt.Diese Wohnung, ruhig gelegen bleibt nahe dem Zentrum ein paar Minuten von den Geschäften und Verkehrsmitteln entfernt, geduldig renoviert es setzt sich wie folgt zusammen:- 1 Eingangshalle- 2 Schlafzimmer- 1 offene eingerichtete Küche- 1 Wohnzimmer mit Kamin und direktem Zugang zum Balkon- 1 Südbalkon- 1 Keller und Skiraum.Ein Aussenparkplatz steht für Fr. 15'000.- zusätzlich zur Verfügung.EPP-Gebühren ca. Fr. 452.50.-/Monat (inkl. Heizung, Wasser, Renovationsfonds etc.)Wir danken Ihnen für Ihr Interesse an LPM IMMOBILIER.Wenn Sie weitere Informationen zu diesem Objekt wünschen, laden wir Sie ein, mit uns Kontakt aufzunehmen, um nach Ihrem Wunsch ein persönliches, unverbindliches Gespräch zu vereinbaren.HINWEISE: - Besichtigungen werden nur in Anwesenheit und mit vorheriger Zustimmung von LPM IMMOBILIER durchgeführt. Kein Dokument darf ohne Genehmigung an Dritte weitergegeben werden.- LPM IMMOBILIEN behält sich das Recht vor, jederzeit und aus beliebigen Gründen Änderungen an den...

  • Parking space
  • Balcony / Terrace
  • Elevator
  • +2
Yves Parvex

Yves Parvex

1 / 13
Yves Parvex

Yves Parvex

  • Parking space
  • Balcony / Terrace
  • View
3.5 rooms77m²CHF 340,000.–
1871 Les Giettes

Les Cerniers, 3.5 pièces avec jardin d'hiver

Exclusivité Valimmobilier SA - libre de suiteA 15 minutes du centre-ville de Monthey, laissez-vous charmer par ce sympathique appartement de 3.5 pièces de 76 m2 habitables + jardin d'hiver de 26 m2 proche de la nature avec une vue sur les montagnes environnantes. L'immeuble en PPE de 4 logements a été bâti en 1989 dans le hameau des Cerniers (altitude 1250 m). L'appartement et le bâtiment sont en bon état général. Ce petit bâtiment est facilement accessible toute l'année (y.c. pendant la période hivernale). Un garage-box ainsi qu'une place de parc extérieure devant le garage sont disponibles au pied du bâtiment. Cet appartement vous permettra de vous retrouver dans un lieu de vie agréable au calme et loin du stress quotidien. L'ensoleillement est favorable et un espace jardin permet de profiter de la nature verdoyante environnante.Pour le mettre au goût du jour, des travaux de rafraichissement sont à prévoir (principalement la peinture).La distribution de cet appartement de 70 m2 net est la suivante : • Pièce à vivre de 30 m2 avec cuisine ouverte sur le séjour et la cheminée de salon • Accès direct sur le balcon au nord de 13 m2 • Salle de bain • 2 chambres de 10 et 11 m2 • Jardin d'hiver de 26 m2 à l'est • Terrasse avec cabanon de jardin • Jardin commun à la PPE entretenu exclusivement par les propriétaires actuels de l'appartement Annexes au sous-sol : • Cave • Abri PC • Espace buanderie Place de parc en sus : CHF 30'000.- • 1 garage-box d'environ 20 m2 • 1 place de parc devant le box Charges mensuelles de PPE : CHF 175.-Prix de vente : CHF 370'000.-Appartement : CHF 340'000.-Parcs : CHF 30'000.-Particularités : • Accessible devant le bâtiment toute l'année même en hiver • Bus scolaire à 100 m • A 15 minutes de Monthey • A 25 minutes de l'autoroute • Tranquillité • Possibilité de faire du ski en hiver Remarques :Le hameau des Cerniers fait partie de la commune de Monthey en Valais. Canton qui est renommé pour ses nombreux avantages sociaux et ses taxes modestes (caisse-maladie, impôt sur les véhicules, prestations en capital et autres impôts). Il se trouve également à 2 pas des Whitepod (18 dômes luxueux au coeur des Alpes ainsi qu'un restaurant proposant une cuisine saine et de terroir). On trouve également dans la région, les bains thermaux de Lavey, de nombreux sites touristiques (Aquaparc et Swiss Vapeur Parc au Bouveret, Labyrinthe Aventure à Evionnaz, etc..) ainsi que des sites culturels (Saint-Maurice et son Abbaye millénaire, Martigny et la Fondation Gianadda, Monthey et son Théâtre du Crochetan, Montreux et son Jazz Festival de réputation internationale, etc...) Ce bien est vendable comme résidence secondaire ou principale et également pour les personnes domiciliées à l'étranger.Vous souhaitez obtenir des précisions, le visiter ? Contactez-moi par téléphone, courriel ou passez nous rencontrer (sur rendez-vous) dans l'une de nos agences du Chablais (Aigle, Collombey-Muraz ou Torgon) et nous vous renseignerons très volontiers. Retrouvez tous nos biens sur www.valimmobilier.ch - estimation gratuite de votre bien, photos professionnelles lumineuses et de qualité, photos aériennes et mise en valeur optimale du bien.Exklusiv bei Valimmobilier SA - sofort bezugsfertigNur 15 Minuten vom Stadtzentrum von Monthey entfernt - lassen Sie sich von dieser charmanten 3,5-Zimmer-Wohnung mit 76 m2 inmitten der Natur mit Blick auf die...

  • Parking space
  • Balcony / Terrace
  • View

Other interesting objects