Les Posses-sur-Bex - Properties for sale with Balcony / Terrace

We recommend expanding your search criteria to get similar results. The current filters didn’t return any matches.

If you don’t want to change your current search criteria, we recommend creating a search alert, so you’ll be notified when matching offers become available.

More objects in your automatically expanded search area
178 results - Radius: + 10km
Charlie Gardien

Charlie Gardien

1 / 13
Charlie Gardien

Charlie Gardien

  • Parking space
  • Balcony / Terrace
6.5 rooms, 174m², CHF 1,290,000.–
Top
Valais, 1871 Choëx

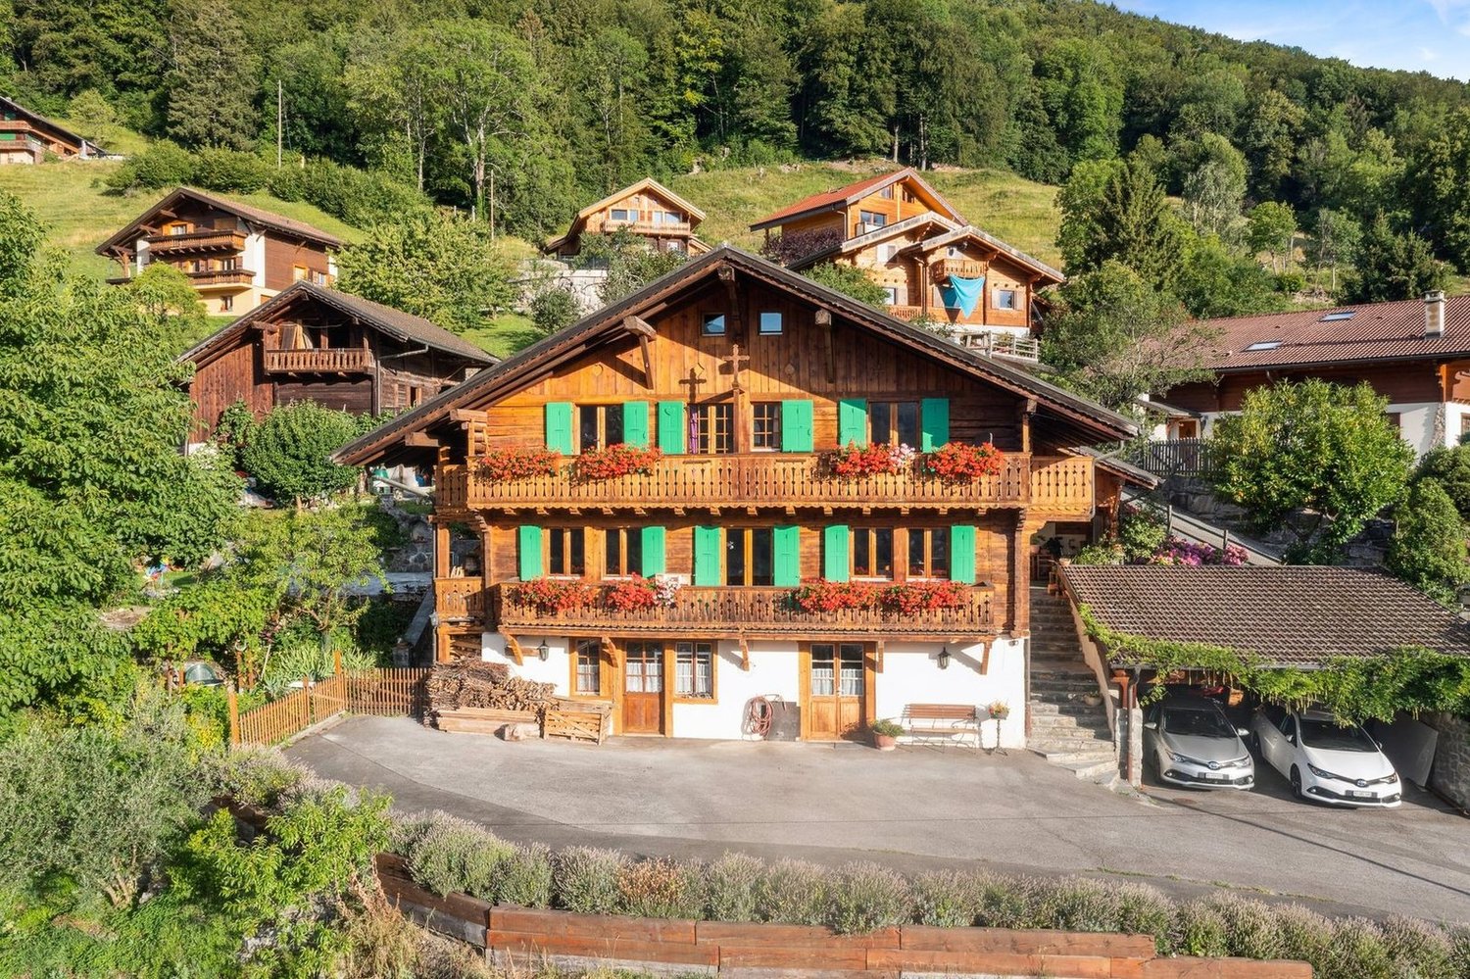
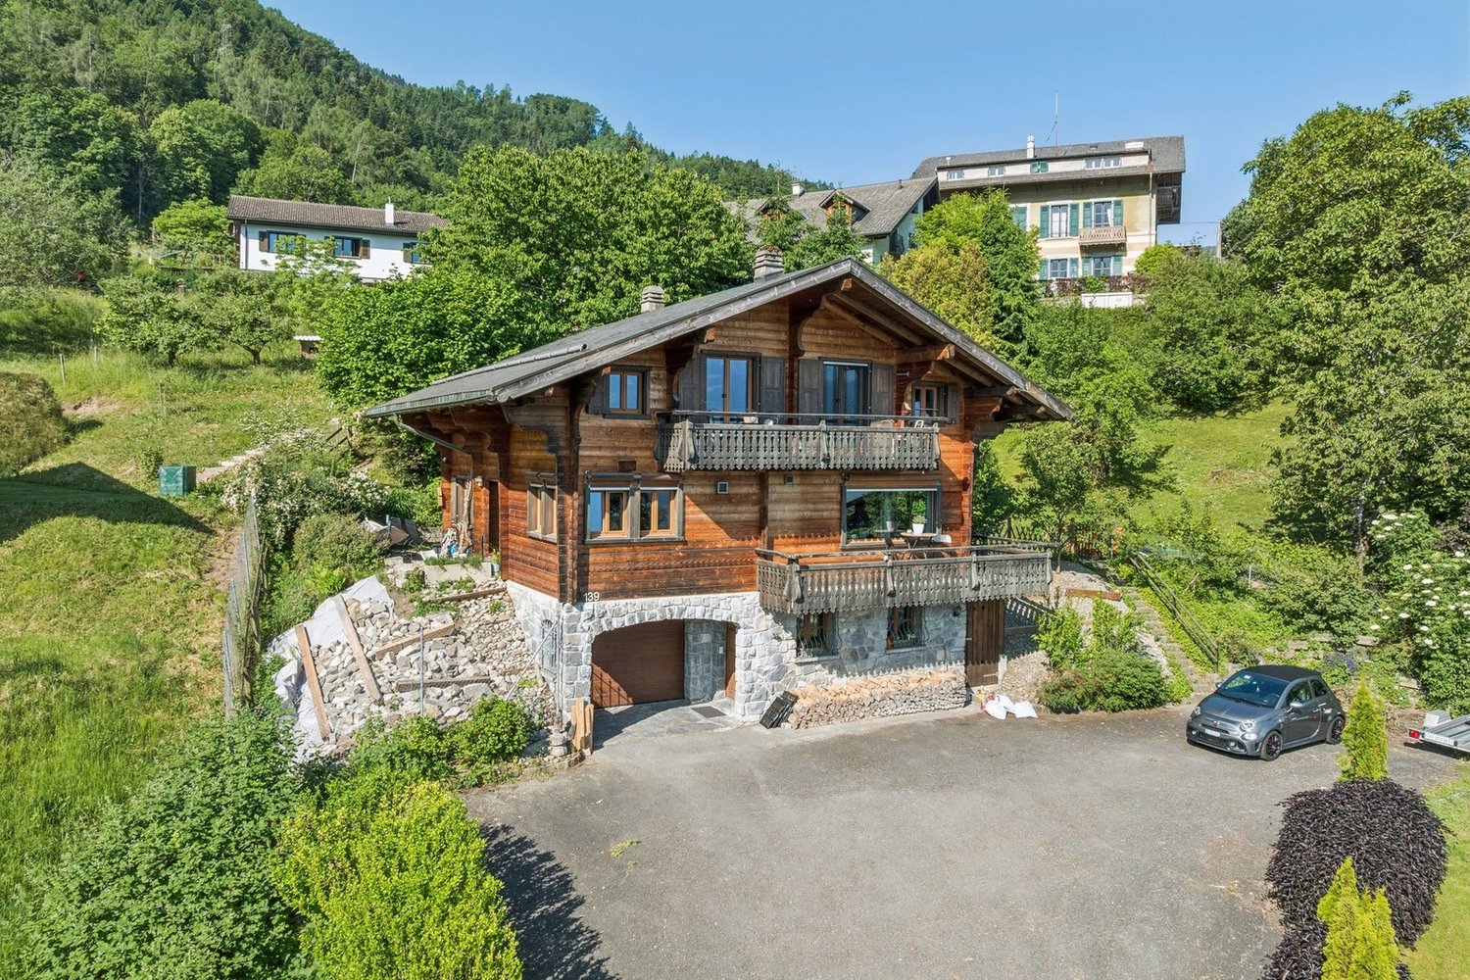
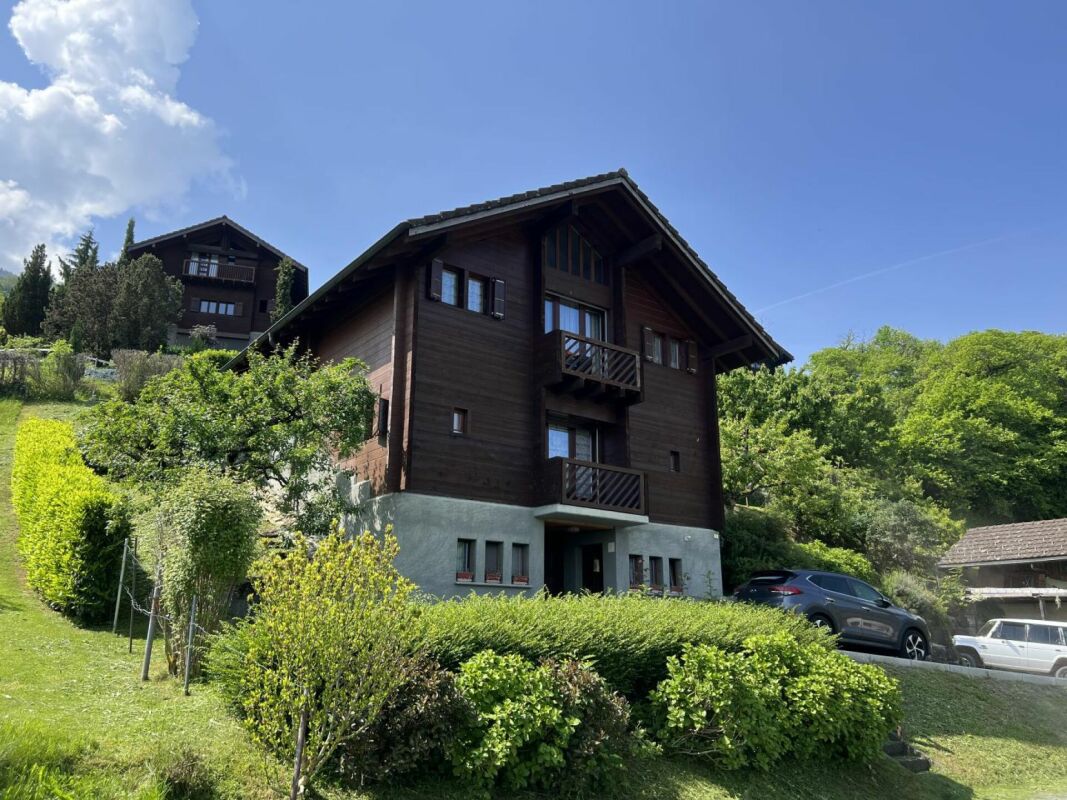
Magnificent renovated chalet with exceptional views

Authentic chalet in solid larch | 7.5 rooms | Exceptional panoramic viewLocated in a dominant position on the heights of Choëx, this magnificent chalet in solid larch and natural stone offers a rare living environment, combining Alpine authenticity and resolutely contemporary comfort. Built in 1981 and deeply renovated in 2021 and 2025, the property has a net floor area of 174 m² on a carefully maintained plot of 1,438 m², adorned with fruit trees including three cherry trees, a majestic pine tree, pear trees, and a path lined with hibiscus.The most striking element of this chalet is its solid larch beams crossing the living room in its entire width, nearly 10 meters in a single room, a rare structural feat that gives the spaces a nobility and generosity out of the ordinary. The monumental stone fireplace from St-Léonard, built on site, anchors the living room with character. The roof in natural slate (Anger stone) with rounded shape, with double roof and 60 mm insulation - a standard well above the construction period.Cleaned and inspected in 2026: perfect condition. The Pfister kitchen was designed with particular care: natural stone countertop from Brazil, induction cooktop flush with the countertop with 1 mm joints, large stainless steel sink, American Bosch refrigerator, oven and wine cellar from the Zug brand, absolute reference for Swiss high-end appliances. The electric underfloor heating ensures optimal comfort in the main living areas. The thermodynamic hot water system, installed in 2024, meets current energy efficiency requirements.Distribution over three levelsLower ground floor: garage with electric door, bedroom with bathroom, laundry room, cellarUpper ground floor: living room with fireplace, dining room open to the view, high-end equipped kitchen, office, bathroom, large south-facing balcony and terraceUpper floor: mezzanine office with balcony access, parental bedroom, two additional bedrooms, dressing room, bathroomThe large windows of the living room and dining room frame an breathtaking and unobstructed view of the Chablais plain, the lake and the Vaudois Alps, a panorama that changes with each season.100 m from a bus stop, 500 m from schools. Sale as a secondary residence possible.An exceptional property for lovers of the authentic and the well-made.Presentation video: https://we.tl/t-wDSZVuWCAvzeRqDG

  • Parking space
  • Balcony / Terrace
Michel Fontana

Michel Fontana

1 / 40
Michel Fontana

Michel Fontana

  • Parking space
  • Balcony / Terrace
  • Mountain view
  • +2
6.5 rooms, 230m², CHF 1,550,000.–
Top
Route des Corbelets 53, 1854 Leysin

Chalet Volodalen

CONTEMPORARY CHALET WITH PANORAMIC VIEW - LEYSIN This contemporary chalet, built in 2014, enjoys a privileged residential location in Leysin, in a quiet and open environment with a view of the Alpine landscape. Its orientation and numerous openings ensure beautiful brightness throughout the day as well as a panoramic view of the mountains and the valley.Built on a plot of 1,143 m², the property develops approximately 230 m² of living space, spread over three levels. Its architecture harmoniously combines the spirit of an Alpine chalet with contemporary and generous volumes, with a particularly successful relationship between indoor and outdoor spaces.Generous volumes and a beautiful opening to the outsideThe design of the chalet prioritizes natural light and the relationship with the landscape. The large openings of the living space offer a beautiful perspective on the mountains and naturally extend the interior to the balcony and terrace. The wood fireplace gives the whole a warm and convivial atmosphere.The lower level, thanks to its independent entrance and direct access to the terrace and garden, enjoys real autonomy. Its volumes offer great versatility and interesting potential for layout, particularly as an apartment of approximately 2.5 rooms, subject to the necessary authorizations.Pleasant and functional outdoor areasThe 1,143 m² plot offers a green environment and a beautiful clearance around the property. The various accesses to the garden, terrace, and balconies allow you to fully enjoy the Alpine setting and sunshine.A space arranged as a dog park completes the outdoor areas. Parking is ensured by a covered area for two vehicles, to which several outdoor parking possibilities are added. Comfort and equipment Heating is provided by a gas condensing boiler, with heat distribution through the floor. A solar thermal installation contributes to the production of hot water. CECB The 2026 CECB classifies the chalet as C for envelope efficiency, C for overall energy efficiency, and D for direct CO2 emissions. The envelope has satisfactory thermal insulation, and the CO2 classification is mainly due to the use of gas for heating. Main residence The chalet is intended for use as a main residence.A contemporary chalet with generous and versatile volumes, offering remarkable brightness, numerous accesses to the outside, and a privileged Alpine panoramic view. A property offering space, comfort, and independence in a sought-after residential area of Leysin. The chalet consists of the following: Lower level: • Independent entrance • Fitness room of approximately 55 m² • Office • Bathroom with shower, WC, and sink • Technical room • Direct access to the terrace and garden Main level: • Distribution hall • WC for visitors • Living room with wood fireplace • Dining room • Open, fully equipped kitchen • Independent studio with shower, WC, and sink • Access to the balcony and terrace Upper floor: • 2 bedrooms with access to the balcony • Relaxation area • Bathroom with bathtub, shower, WC, and sink • Laundry/machines area Availability: • To be agreed • Sold unfurnished

  • Parking space
  • Balcony / Terrace
  • Mountain view
  • +2
Travel time
-
Yves Parvex

Yves Parvex

1 / 11
Yves Parvex

Yves Parvex

  • Balcony / Terrace
  • View
  • Elevator
  • +2
5.5 rooms, 207m², CHF 1,293,000.–
Top
1870 Monthey

Monthey, La Kaazelle 5.5 rooms in an eco-responsible promotion

CONSTRUCTION START IN JULY 2026Valimmobilier SA is pleased to present: La Kaazelle - new eco-responsible promotion in the heart of the city of MontheyThis new construction project of a small building with 15 apartments is located just a few steps from the city center, shops, and schools, between two parks of the city, in a green setting. This new building will be built by recognized entrepreneurs of the region in mixed wood-concrete construction. It benefits from district heating to minimize the costs of the condominium. Each apartment has a loggia or a large terrace as well as a balcony.Ideally located facing a public park, this new promotion offers calm and tranquility as well as optimal sunlight. The living areas are bright and very pleasant with large triple-glazed windows. The building is accessible to people with reduced mobility and will offer its future inhabitants a very pleasant living environment. To facilitate understanding of the project and better project oneself into the spaces, a 3D model is available at the Valimmobilier du Chablais agency in Collombey. It offers a detailed and realistic visualization of the project from different angles, which helps to understand the volumes, spaces, and atmosphere of the future construction.The distribution of apartment A3 is as follows: • Entrance hall of 10.7 m2 with built-in cupboards and space for a washing machine • Bright living room of 57.0 m2 with open kitchen to the living room and access to the balcony and loggia of 17 m2 • 1 bedroom/office of 15.5 m2 adjacent to the living room which could be combined with the living room for more space • 3 bedrooms of 12.7, 14.4, 15.1 m2 • Bathroom of 5.3 m2 • Shower room of 4.8 m2 with direct access from the bedroom or hallway • Balcony-terrace of 54 m2 • Loggia of 11 m2 with storage cupboard (max 130 cm high) • Private south-facing terrace on the roof of 82 m2 Parking space (additional): • 1 x indoor parking space ~ CHF 37,000.- (obligatory, price varies depending on the size and equipment of the parking space) • 1 x outdoor parking space CHF 15,000.- (not obligatory) Annexes: • Private cellar • Common wine cellar • Common room for bicycles and strollers • Common outdoor annex Characteristics: • Balcony, loggia, and roof terrace • Living room with possibility of installing a wood stove • High-quality finishes chosen by the buyers (parquet, sanitary, kitchen, walls white or larch, ...) • 2 minutes from the city center • Floor heating by the Thermorezo system of SATOM • Washing machine in the apartment (supplied by the general contractor) • Elevator and access for people with reduced mobility • Close to shops, schools, amenities, and health center Selling price: from CHF 1,330,000Apartment: CHF 1,293,000Parking spaces: CHF 37,000 indoor ~ depending on sizeCHF 15,000 outdoor (not obligatory)Units of this new promotion (weighted area):Building AUnit 30 - Apartment A0.1 - ground floor - 3.5 rooms - 109.0 m2 - ReservedUnit 31 - Apartment A0.2 - ground floor - 2.5 rooms - 76.5 m2 - ReservedUnit 34 - Apartment A1.1 - 1st floor - 3.5 rooms - 105.7 m2 - ReservedUnit 35 - Apartment A1.2 - 1st floor - 2.5 rooms - 75.0 m2 - ReservedUnit 38 - Apartment A2.1 - 2nd floor -...

  • Balcony / Terrace
  • View
  • Elevator
  • +2
Patrick Darbois

Patrick Darbois

1 / 37
Patrick Darbois

Patrick Darbois

  • Balcony / Terrace
  • Garage
  • Pets allowed
  • +4
15.5 rooms, 330m², CHF 1,800,000.–
Top
1884 Ollon VD

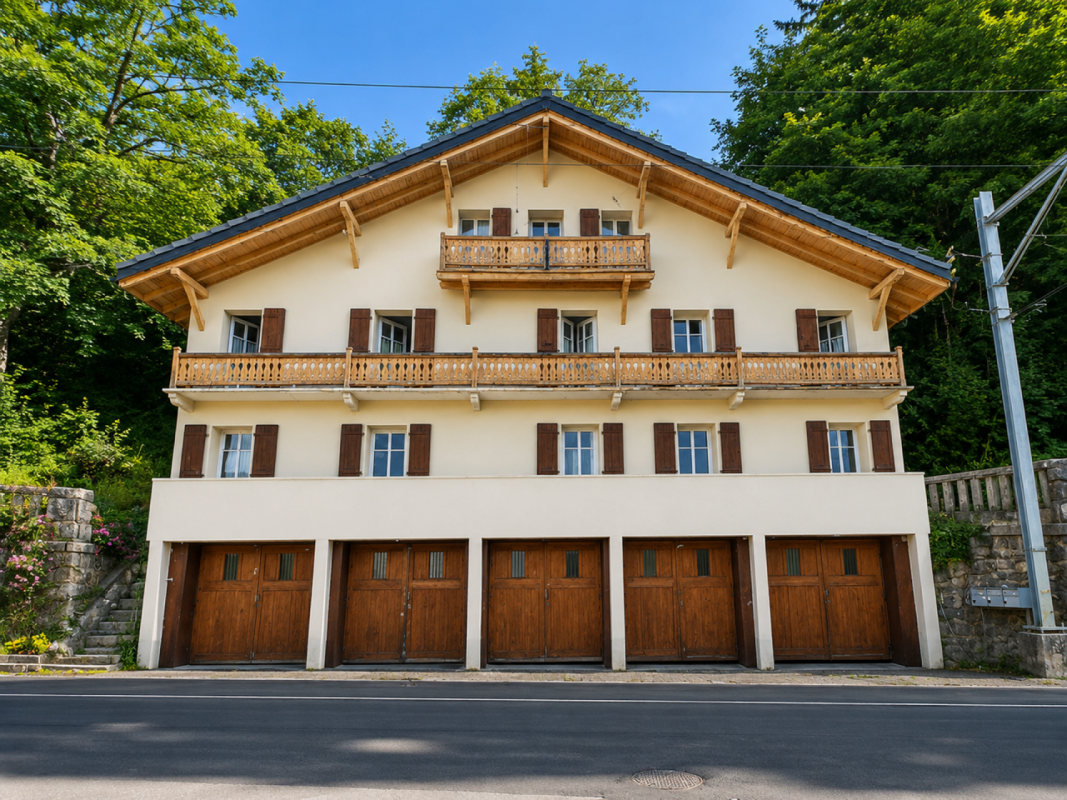
Building with Great Potential - 3 Apartments - Villars-sur-Ollon

Building with Great Potential - 3 Apartments - Villars-sur-Ollon A rare opportunity in the heart of the Vaud AlpsJust a short walk from the center of Villars-sur-Ollon, shops, schools, public transportation, and ski lifts, this charming building offers a particularly attractive investment opportunity.Built in 1926 on a beautiful 1,090 m² lot, the building underwent a major energy-efficiency renovation in 2022, while retaining significant potential for interior enhancement.Whether for an investor seeking a rental property, a project to create condominiums, or to enhance one's real estate portfolio, this property combines rare advantages on the Villars-sur-Ollon market.Key features:Prime location in the immediate vicinity of the center of Villars-sur-Ollon1,090 m² lotECA volume: 1,435 m³Building comprising 3 independent apartmentsTotal living area of approximately 330 m²Balconies and terrace offering beautiful, unobstructed views5 enclosed garages, one of which is equipped with an electric vehicle charging stationRoof completely redone in 202216 cm of exterior insulation70 photovoltaic panels installedElectrical system fully renovated with a recent OIBT inspectionIndividual gas boilers for each apartmentIndividual water heaters (two recently replaced)Layout:Ground floor5.5-room apartmentApproximately 110 m² of living spaceLarge living roomKitchen4 bedrooms2 bathroomsLarge 12 m² balcony1st floor4.5-room apartmentApproximately 110 m² of living spaceBright living roomKitchen3 bedroomsBathroom with bathtubGuest toiletLarge 12 m² south-facing balcony Attic (Penthouse)5.5-room apartmentApproximately 110 m² of living spaceLiving roomKitchen4 bedroomsBathroom with shower and toilet5 m² balconyLarge 16 m² terraceMagnificent unobstructed viewCondition of the buildingThe building's exterior has recently undergone extensive renovation work:New roofInsulated facadeSolar panel systemElectrical system completely redoneOIBT inspection completedHowever, the apartments require a complete renovation of the interior finishes, allowing the future buyer to fully customize the units according to their preferences.Also note:Single-pane wooden windows and wooden shuttersWooden floors separating the storiesStrong investment potential!This building offers several potential value-added scenarios:Rental investmentThe apartments have never been offered on the rental market, offering strong potential for renting them out at current market rates.Creation of a condominium (PPE)Each apartment features:A separate entranceIndependent utility systemsGaragesPrivate outdoor spacesCreating a condominium (PPE) seems particularly appropriate, allowing for the sale of individual apartments after renovation.Asset appreciationThanks to the significant energy-efficiency upgrades already completed, future investments can focus primarily on interior renovations, significantly enhancing the property's value.Location:Villars-sur-Ollon is one of the most sought-after resorts in the Vaud Alps, prized for:Its ski areaIts 18-hole golf courseIts international schoolsIts shopsIts quality of lifeIts proximity to Lausanne, Montreux, and the Lake Geneva regionDemand for high-quality housing remains strong year-round. In summaryBuilding with 3 independent apartmentsApproximately 330 m² of living space1,090 m² lot5 garage bays, one with an electric charging stationComplete energy-efficient renovation in 202270 solar panelsNew roof16 cm of exterior insulationNew electrical system with OIBT inspectionApartments to be renovated according to your plansStrong rental potential or potential to create a condominium (PPE) A rare property offering an ideal combination of work already completed, appreciation potential, and a strategic location in the heart of Villars-sur-Ollon.Total asking price: CHF 1,800,000Availability: to be agreed uponContact and information:Patrick Darbois079/ 688 91 42 / patrick@pdarboisimmobilier.chwww.darboisrealestate.chWould you like to put your property up for sale?Contact us with no obligation, and we'll come meet with you to provide a free appraisal of your property!

  • Balcony / Terrace
  • Garage
  • Pets allowed
  • +4
  • Open-plan living and dining area with a fireplace, sofa, coffee table, dining table, and kitchen island with bar stools.
  • Open-plan living and kitchen area with wooden flooring, exposed wooden beams, modern black kitchen cabinets, central island, and a fireplace on the left side.
  • An empty room with wooden flooring, white walls, and a fireplace on the left side. The room features exposed wooden beams on the ceiling and a modern kitchen area with dark cabinets and stainless steel appliances on the right side.
  • An empty room with wooden flooring, wooden ceiling, and large windows offering a view of the town and mountains.
  • Cozy wooden balcony with wicker chairs, small table, potted plants, and a scenic mountain view.
  • Bright, open hallway with wooden staircase leading to an upper level, wooden floors, white walls, and skylights providing natural light.
  • Bright living room with wooden flooring, a staircase leading to an upper level, a sofa, coffee table, armchair, TV, and decorative plants.
  • Empty room with wooden flooring, white walls, and a skylight window, featuring two wooden doors.
  • Bright, airy bedroom with wooden floors, white walls, and skylights. Features a large bed with pillows and a blanket, a bench at the foot, nightstands with lamps, a potted plant, and built-in cabinets.
  • Empty room with wooden flooring, white walls, a single window with wooden frame, and a radiator below the window.
  • Cozy bedroom with a slanted ceiling, featuring a bed with pillows and a blanket, a wooden desk with a chair, a nightstand with a lamp, and a bookshelf with books and toys. The room includes a large window with curtains, a potted plant, and a cozy rug on t
  • An empty room with wooden flooring, white walls, and a skylight window. The room features a wooden staircase railing and three wooden doors with glass panels.
  • Bright, airy hallway with wooden flooring, white walls, and exposed wooden beams. Features built-in shelving on one side and a staircase leading upwards with a wooden railing. Skylights provide natural light.
  • Bright, airy room with wooden floors, white walls, and exposed wooden beams. Features a desk with a chair, laptop, and vase, along with potted plants and shelves with books and decorative items.
  • An empty attic room with wooden flooring, white walls, and exposed wooden beams. Features a large skylight and a window with wooden frame, along with a small open closet area.
  • Bright, airy bedroom with wooden floors, large windows, and a cozy setup including a sofa, table, lamp, bookshelf, toys, a cradle, and decorative elements.
  • A multi-story residential building with a balcony, surrounded by other houses and parked cars, with a scenic mountain view in the background.
  • A multi-story building with wooden siding and a sloped roof, situated on a narrow street with a clear blue sky and distant mountains in the background.
  • Floor plan of a 1st floor apartment showing a living room (Sejour), kitchen (Cuisine), bathroom (WC), entrance, and loggia.
  • Floor plan of the second floor showing a bathroom, hallway, two bedrooms, an office, and a mezzanine area.
1 / 21
5 rooms, 152m², CHF 680,000.–
Top
1880 Bex

Renovated village house 2019, triplex 5 rooms, view, character

In the heart of Bex, a rare property with five rooms, 152 m² on three levels, three bedrooms, east-west passage, in a classified village house with a completely renovated interior from 2019. Three exterior facades, no neighbor above, only one neighbor behind a very thick wall. You live here like in a house, not like in an apartment.On the first level, the living room sets the tone. 54 m² in one piece, }, exposed beams, original fireplace still in use. The open kitchen is integrated into the room, with an island with black fronts and a granite worktop. A large loggia, an adjacent storage room, and a guest toilet complete the floor.On the upper levels, everything is organized around a large, two-story hallway. Center of life, play area, secondary living room: each can find their own use. On the second floor, the main bedroom of 16 m², a second bedroom of 14 m², and a large bathroom with washing machine. In the attic, a third bedroom opens onto a loft-office that overlooks the hallway. Large Velux window, zenith light, variable heights that shape the space. The original roof structure was preserved and highlighted, in dialogue with the light finishes of the renovation.Added to this are a lockable, convertible storage room of 19 m² and, for an additional 30,000 francs, an individual, lockable garage of 24 m². Precious in the old town.The renovation allowed the insulation of the entire interior envelope and brought the energy performance to class C, rare for old buildings. The gas heating is recent (2016) and in good condition. The municipality is studying the connection of the district to the district heating.The building is located in the Ruelle de l'Echaud, in the heart of the center. A minute's walk from the BVB train station, two minutes from the Avançon quay and the shops, five minutes by car from the A9 motorway.An independent commercial space of 50 m² is also available for sale on the ground floor of the same building. Both units can communicate directly with each other and can be acquired separately or together. A rarely encountered configuration for those who want to live above their activity.At this price, this combination of area, volume, and amenities is rarely found in Bex.Contact us to organize a visit (by appointment) and to obtain more information.The interior views come from a virtual home staging presentation intended to give the scale of the rooms. The apartment is delivered unfurnished.


New building
Cyril Bieckens

Cyril Bieckens

1 / 13
Cyril Bieckens

Cyril Bieckens

  • Parking space
  • Balcony / Terrace
  • Garage
  • +1
6.5 rooms, 164m², CHF 1,200,000.–
Adresse sur demande 1, 1868 Collombey

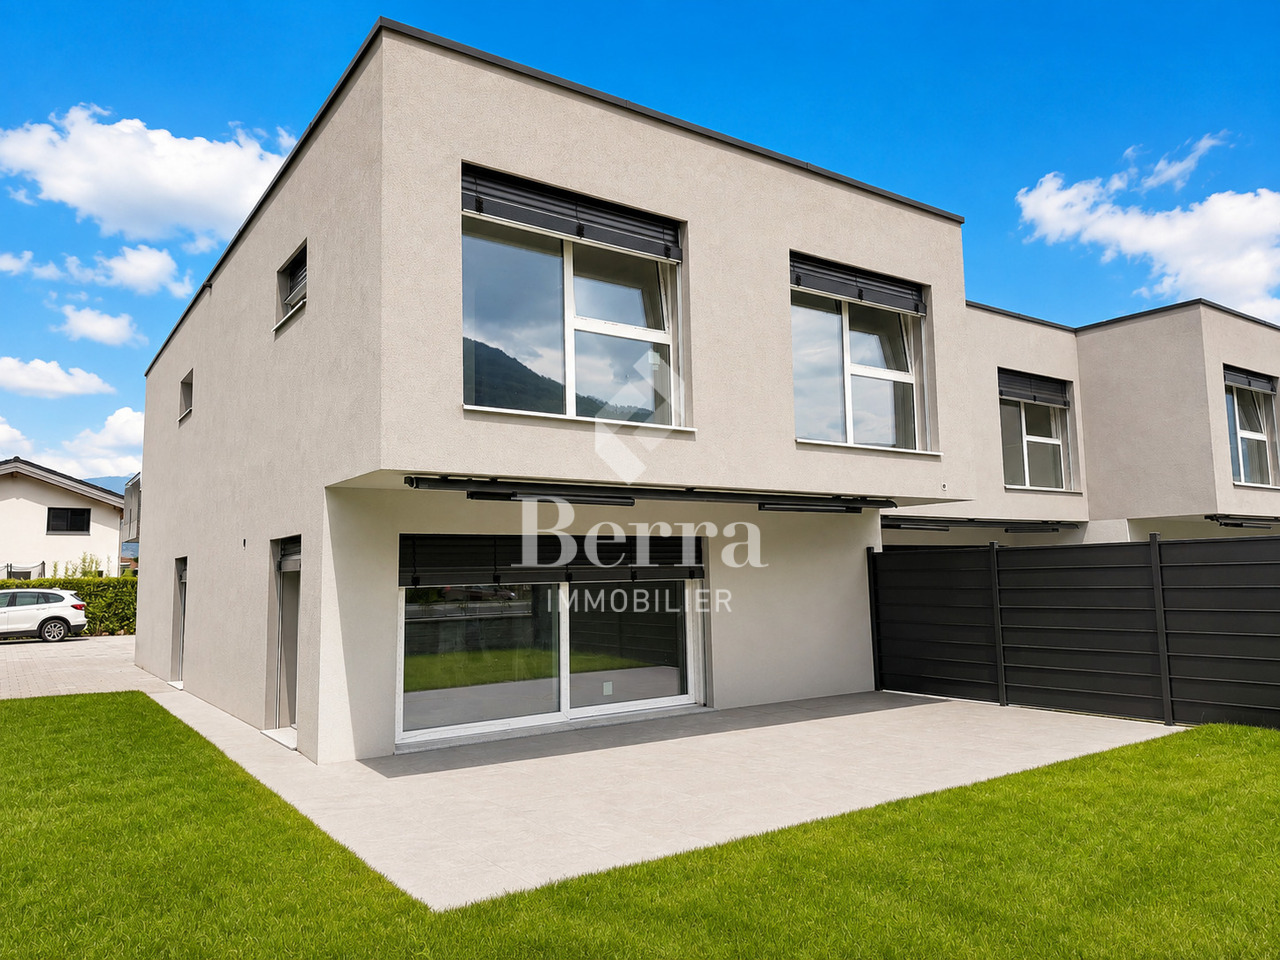
Corner villa in Collombey-Muraz ! Finishing work in progress !

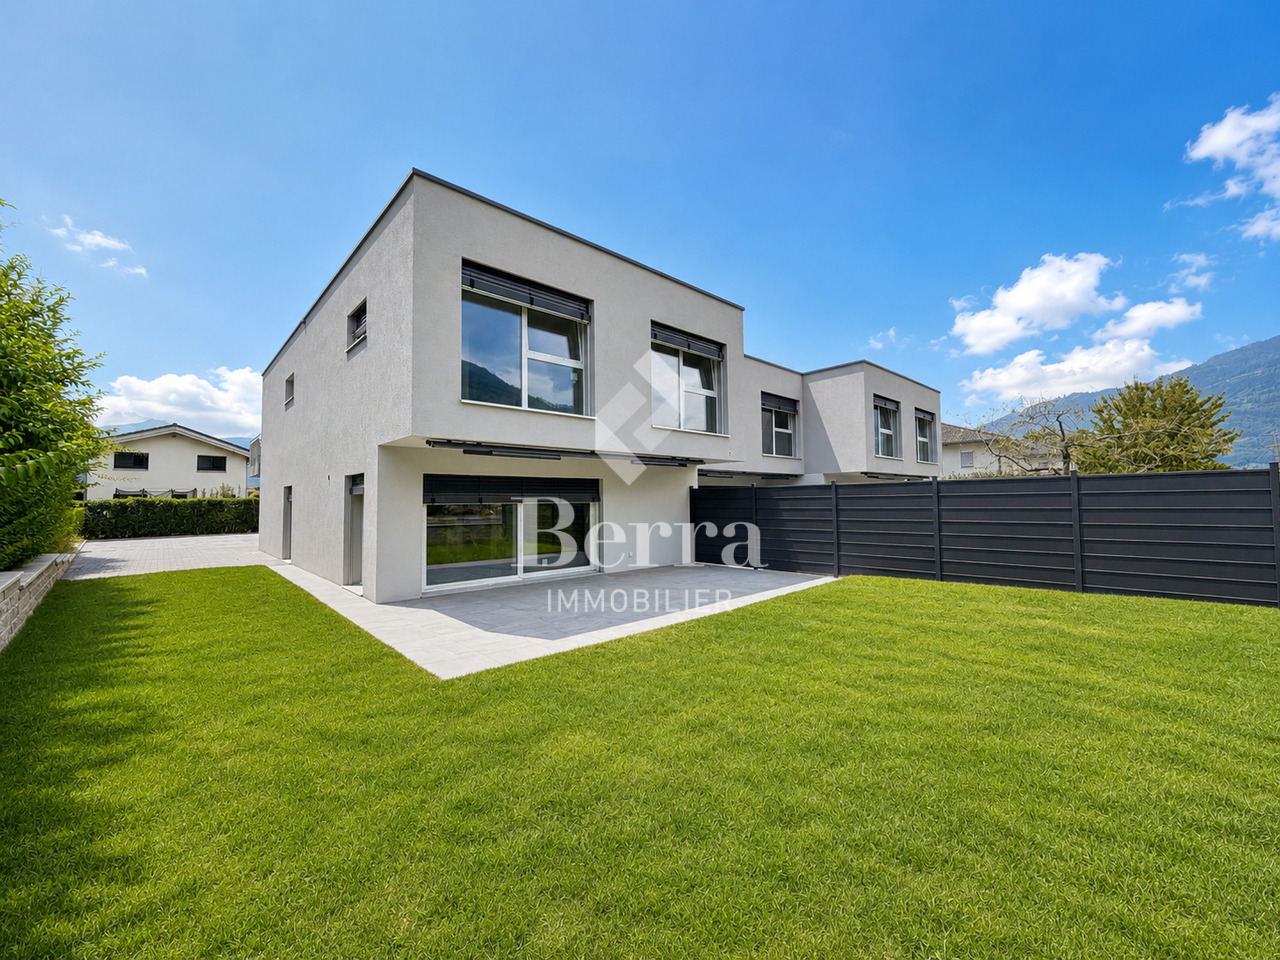
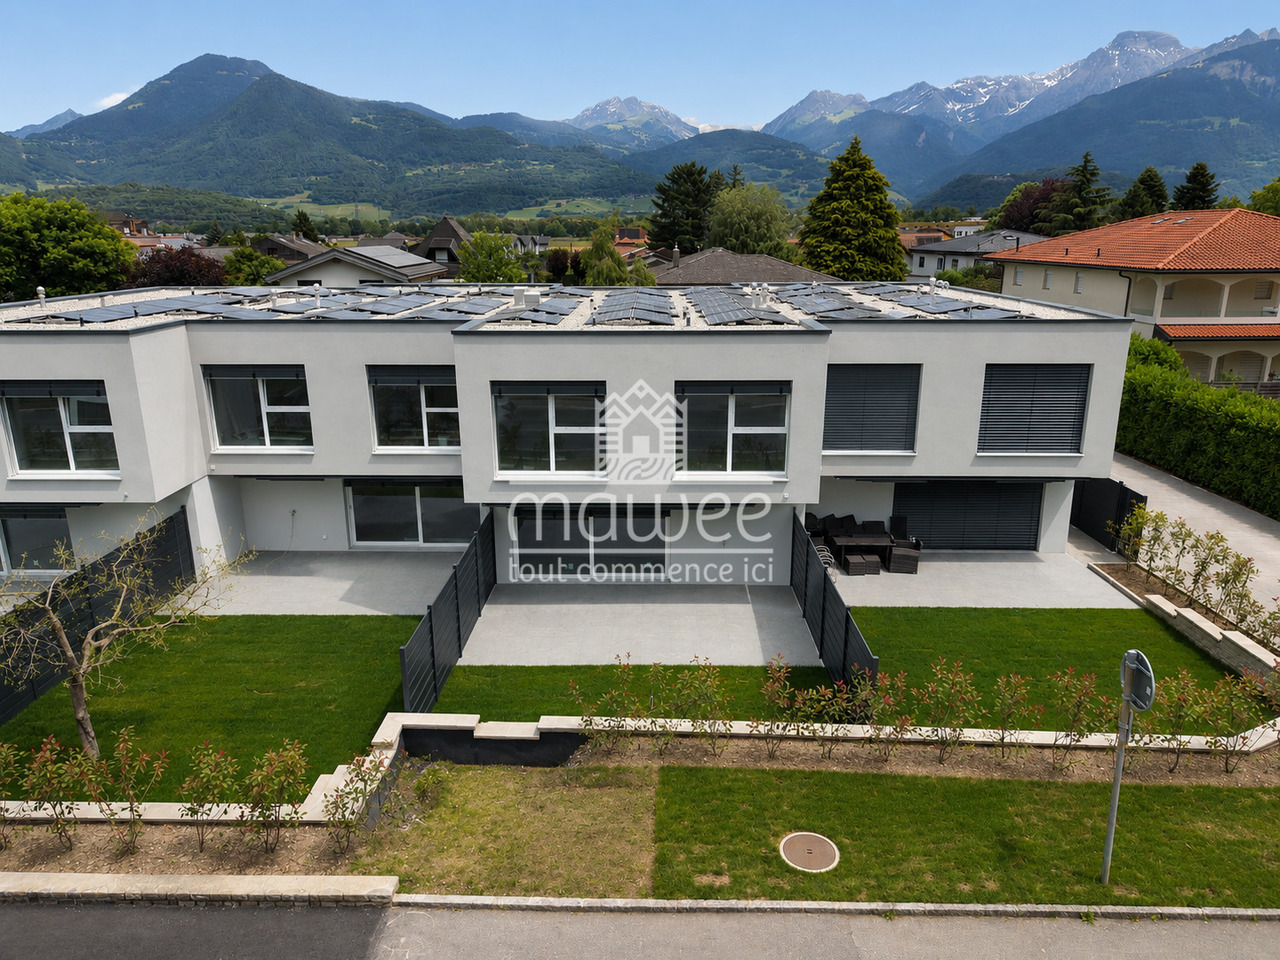
Corner villa with 5.5 rooms and 3 parking spaces close to all amenities !!Discover the "Villas Montagnier" housing estate, an exclusive new development of 4 semi-detached villas combining design, comfort and energy efficiency.A project designed for families seeking the perfect balance between modernity, tranquility and urban proximity. HIGHLIGHTS :o Modern and minimalist architecture, large windowso 5 bedrooms, including a parental suite with dressing room and bathroomo District heating (CAD Satom) and underfloor heatingo Photovoltaic panels on the roofo 2 covered + 1 outdoor parking spaces includedSITUATION :Ideally located in the Montagnier residential area of Collombey-Muraz, the villas benefit from a calm and green environment while being in immediate proximity:o to schools, shops and sports facilities,o just a few minutes from the A9 motorway, Monthey and the main transport axes.The ideal living space for a family seeking serenity without renouncing daily practicality.TECHNICAL DETAILS :o Heating: district heating (CAD Satom), distribution via the flooro Domestic hot water production: combined with heatingo Thermal insulation compliant with SIA 380/1 standards, flat roof insulated (Umax 0.20 W/m²K)o White PVC windows with triple glazingo Flat roof with white gravel finisho Solar panels on the roof (~45 m²)AMENITIES :o Family and residential areao Schools, nurseries, shops and transport links nearbyo Quick access to the motorway and Collombey train stationo Interior finishes and kitchen to the buyer's choiceo Lawn, hedge, terraces in slabso Pre-equipment for electric charging stationTRANSPORT :o Collombey train station: 5 minuteso Monthey center: 8 minuteso A9 motorway (St-Triphon exit): 3 minuteso Bus and school stops in immediate proximitySales brochure only available upon request !With us, curiosity is a nice fault, so don't hesitate to call us for more information or to schedule a visit on site !Contact: Cyril 0794641135All our properties on berra-immobilier.ch !!!

  • Parking space
  • Balcony / Terrace
  • Garage
  • +1
New building
Cyril Bieckens

Cyril Bieckens

1 / 12
Cyril Bieckens

Cyril Bieckens

  • Parking space
  • Balcony / Terrace
  • Garage
  • +1
6.5 rooms, 164m², CHF 1,100,000.–
Adresse sur demande 1, 1868 Collombey

Villa with 5.5 rooms and 3 parking spaces included !!

Villa with 5.5 rooms and 3 parking spaces included near all amenities !!Discover the "Villas Montagnier" development, an exclusive new promotion of 4 contemporary semi-detached villas combining design, comfort, and energy efficiency.A project designed for families seeking the perfect balance between modernity, tranquility, and urban proximity. KEY FEATURES :o Modern and sleek architecture, large windowso 5 bedrooms, including a master suite with dressing room and bathroomo Remote heating (CAD Satom) and underfloor heatingo Photovoltaic panels on the roofo 2 covered + 1 outdoor parking spaces includedo Delivery to be agreed - Finishing work in progressSITUATION :Ideally located in the Montagnier residential area of Collombey-Muraz, the villas benefit from a calm and green environment while being in immediate proximity:o to schools, shops, and sports facilities,o just a few minutes from the A9 motorway, Monthey, and major transport routes.The ideal living space for a family seeking serenity without renouncing daily practicality.TECHNICAL FEATURES :o Heating: remote heating (CAD Satom), distribution via the flooro Hot water production: combined with heatingo Thermal insulation compliant with SIA 380/1 standards, flat roof insulated (Umax 0.20 W/m²K)o White PVC windows with double glazingo Flat roof with white gravelo Solar panels on the roof (~45 m²)AMENITIES :o Family and residential areao Schools, nurseries, shops, and transport links nearbyo Quick access to the motorway and Collombey train stationo Interior finishes and kitchen to the buyer's choiceo Lawn, hedge, terraces with slabso Pre-equipment for electric charging stationTRANSPORT :o Collombey train station: 5 minuteso Monthey center: 8 minuteso A9 motorway (St-Triphon exit): 3 minuteso Bus and school stops in immediate proximitySales brochure only available upon request !With us, curiosity is a nice fault, so don't hesitate to call us for more information or to schedule a visit on site !Contact: Cyril 0794641135All our properties on berra-immobilier.ch !!!

  • Parking space
  • Balcony / Terrace
  • Garage
  • +1
David Foti

David Foti

1 / 13
David Foti

David Foti

  • Parking space
  • Balcony / Terrace
  • Garage
  • +2
6.5 rooms, 250m², CHF 1,135,000.–
Chemin de la Pierre à Muguet 8, 1870 Monthey

Family house 6.5 rooms, 1'010 m² land and breathtaking view - Monthey

The charm of the authentic, the sweetness of life on the montheysan hill.On the heights of Monthey, in a quiet and green residential area, this individual 6.5-room house offers what you can hardly find anymore: charm, space, a large plot of land, and an unobstructed view of the Rhone plain and the Dents-du-Midi.Built in 1934 and carefully maintained (last renovation in 2020), it has kept its soul while offering today's comfort. Its approximately 250 m² of living space, spread over three levels, its fireplace, and its generous volumes make it a warm living space, ideal for a family or to set up one or two home offices.What makes this house unique • Exceptional outdoor areas: a main terrace of 100 m² with a south orientation for large summer meals, a large balcony of 22 m² adjacent to the kitchen for morning coffee, a covered terrace, and approximately 450 m² of garden on a 1'010 m² plot of land. • Unobstructed view: southeast orientation, without vis-à-vis, on the Rhone plain and the Dents-du-Midi massif. • A generous sleeping area: 5 bedrooms, 3 bathrooms, and a separate toilet. Each has its privacy. • Rare parking facilities: a double closed garage and 4 outdoor parking spaces, enough to receive without constraints. • Mastered costs: the photovoltaic installation covers the majority of the house's electricity needs, a concrete advantage in the face of rising energy costs. • Abundant storage space: a basement of approximately 97 m² with a beautiful stone workshop, for a total of approximately 340 m² of usable space. A potential energy to be developedThe central oil heating (radiators) can be replaced by a heat pump, in synergy with the existing photovoltaic installation. This is an opportunity to adapt the house to your comfort and sustainability requirements.A hillside location, the city within reachAbout 1.2 km on foot from the central square of Monthey, its schools, shops, and cultural life. The highway accesses to Lausanne, Geneva, and the Vaudois Chablais are direct, and the stations of the Portes du Soleil (Champéry, Morgins, Les Crosets) can be reached in about 20 minutes.In brief • Type: individual 6.5-room house, including 5 bedrooms • Living area: approximately 250 m² on 3 levels • Usable area: approximately 340 m², including a basement of approximately 97 m² • Plot: 1'010 m², including approximately 450 m² of garden • Outdoor areas: 100 m² terrace to the south, 22 m² balcony adjacent to the kitchen, covered terrace • Orientation: southeast, unobstructed view of the Dents-du-Midi • Bathrooms: 3 bathrooms/showers + 1 separate toilet • Parking: double closed garage + 4 outdoor parking spaces • Energy: central oil heating by radiators, photovoltaic panels, fireplace • Construction/Renovation: 1934 / 2020 • Selling price: CHF 1'135'000.- Our advice: properties of this type (land, charm, and real views) are rare on the montheysan market. A visit is worth all the descriptions.A video visit is available online.Contact FOTI Immobilier to organize your visit.

  • Parking space
  • Balcony / Terrace
  • Garage
  • +2
Travel time
-
Kenny Parvex

Kenny Parvex

1 / 13
Kenny Parvex

Kenny Parvex

  • Balcony / Terrace
  • Child-friendly
5.5 rooms, 131m², CHF 810,000.–
1870 Monthey

Monthey, superbe appartement de 5.5 pcs

Exclusivité Valimmobilier SASitué dans un quartier calme et proche de toutes commodités, cet agréable appartement de 5.5 pièces offre un cadre de vie confortable et fonctionnel, idéal pour une famille ou pour toute personne à la recherche d'un logement spacieux.Construit en 2004 et bien entretenu, l'appartement a bénéficié d'un rafraîchissement des peintures il y a environ trois ans. Il dispose notamment de deux salles d'eau avec douche, ainsi qu'un emplacement pour une colonne de lavage, offrant un confort appréciable au quotidien. Le grand balcon constitue un véritable prolongement de l'espace de vie et permet de profiter pleinement des beaux jours. L'immeuble est raccordé au chauffage à distance, garantissant une solution de chauffage pratique et efficace. Ce bien est complété par une place de parc extérieure ainsi qu'un garage box, deux atouts particulièrement appréciables au quotidien.La distribution est la suivante : • Hall d'entrée avec armoires murales • Pièce à vivre de 50 m2 avec cuisine ouverte et accès au balcon de 14.5 m2 • Dégagement • 4 chambres de 14, 13, 11 et 10.5 m2 • 2 salles d'eau avec douche Annexes : • Cave • Buanderie commune • Places de parc visiteur • Garage box en sus et obligatoire • Place de parc extérieure en sus et obligatoire Charges mensuelles de PPE estimées : CHF 375.-/moisCet appartement est actuellement loué pour un montant de CHF 2'700.-/mois charges comprises. Prix de vente : CHF 855'000.-Appartement : CHF 810'000.-Garage box : CHF 30'000.-Place de parc : CHF 15'000.-Ce bien est vendable comme résidence secondaire ou principale mais PAS aux personnes domiciliées à l'étranger.La commune de Monthey et le canton du Valais sont renommés pour leurs nombreux avantages sociaux et leurs taxes modestes (caisse-maladie, impôt sur les véhicules, prestation en capital et autres impôts). Cette commune offre de nombreux avantages pour les familles (écoles enfantines, primaires et cycle d'orientation, crèche-garderie, installations et clubs sportifs, etc.). L'appartement se trouve dans un quartier proche de la nature. Monthey est également une ville culturelle avec son Théâtre du Crochetan. A quelques km on retrouve également de nombreux sites culturels (Saint-Maurice et son Abbaye millénaire, Martigny et la Fondation Gianadda ainsi que Montreux et son Jazz Festival de réputation internationale, etc.) On trouve également dans la région, des bains thermaux (Val d'Illiez et Lavey), de nombreux sites touristiques (Aquaparc et Swiss Vapeur Parc au Bouveret, Labyrinthe Aventure à Evionnaz, etc..) et un accès direct en 20 minutes au vaste domaine international skiable des Portes du Soleil, le plus grand d'Europe !Vous souhaitez obtenir des précisions, le visiter ? Contactez-moi par téléphone, courriel ou passez nous rencontrer (sur rendez-vous) dans l'une de nos agences du Chablais (Collombey-Muraz ou Torgon) et nous vous renseignerons très volontiers. Retrouvez tous nos biens sur www.valimmobilier.ch - estimation gratuite de votre bien, photos professionnelles lumineuses et de qualité, photos aériennes et mise en valeur optimale du bien.Exklusiv bei Valimmobilier SAIn einem ruhigen Viertel gelegen und in der Nähe aller Annehmlichkeiten bietet diese angenehme 5,5-Zimmer-Wohnung ein komfortables und funktionales Wohnumfeld, ideal für eine Familie oder für alle, die eine geräumige Wohnung suchen.Die 2004 erbaute und gut gepflegte Wohnung wurde vor etwa drei Jahren neu gestrichen. Sie verfügt insbesondere über zwei Badezimmer mit Dusche sowie einen Platz für eine Waschmaschine, was im Alltag einen angenehmen Komfort bietet. Der...

  • Balcony / Terrace
  • Child-friendly
Serge Rogivue

Serge Rogivue

1 / 21
Serge Rogivue

Serge Rogivue

  • Parking space
  • Balcony / Terrace
  • Garage
  • +3
7.5 rooms, 300m², CHF 1,850,000.–
Route de Mareindeux 20, 1870 Monthey

Magnificent Architect's Villa

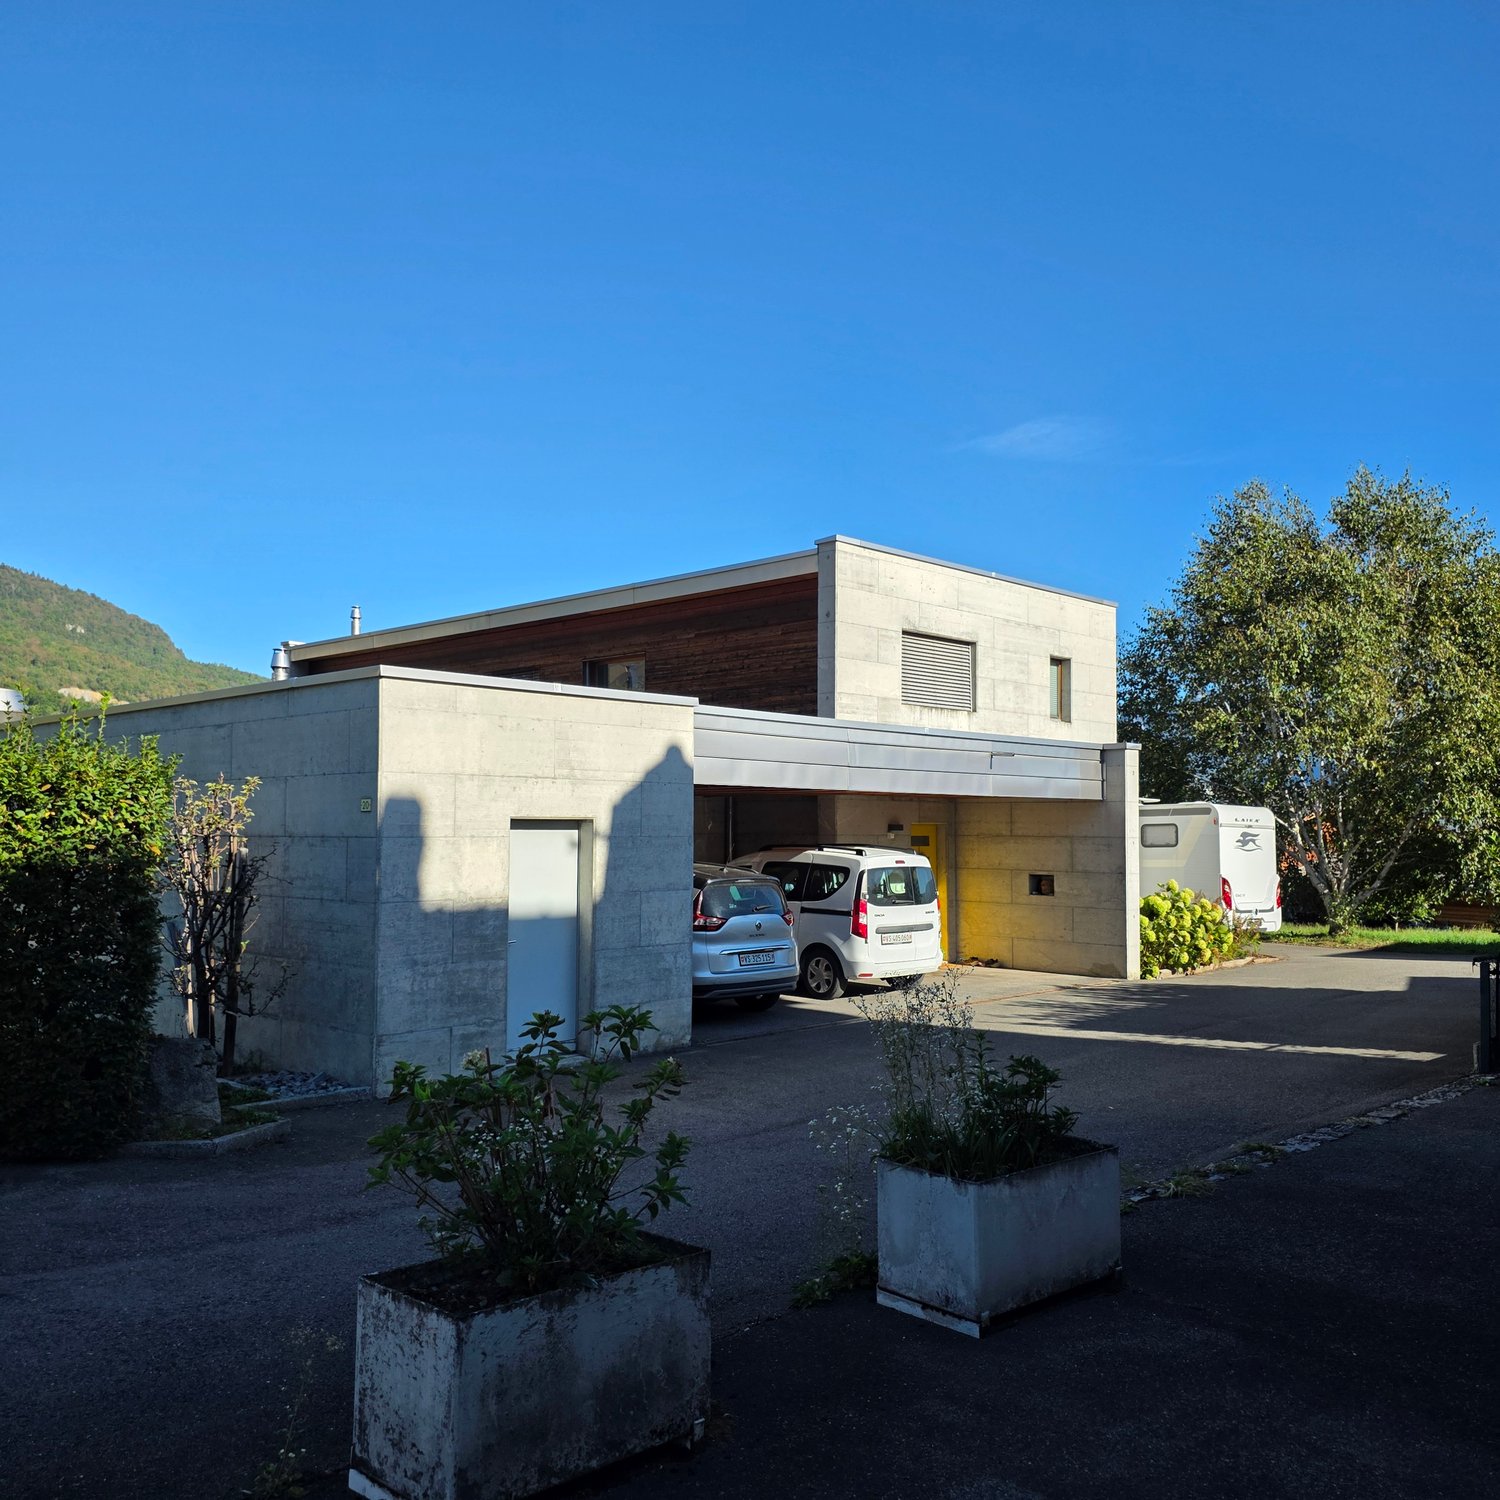
ABOUT US • Villa area: 300 m2 • Plot area: 1’227 m2 • Garden area: 1’047 m2 • Volume: ~1’000 m3 • Construction: 2009 • Central heating: PAC • Large living room with fireplace • Kitchen with central island and cellar • 4 bedrooms, 1 parental suite • 3 bathrooms • 1 patio with stove and terraces • Laundry – Technical room – Bike shed Living has the privilege of presenting you with an Architect's Villa signed by Alberti Architect. Located on the heights of Monthey, 2 minutes from the center, the Villa enjoys a flat plot in a residential area of good quality. Tree-lined, offering several terraces and useful rooms, the fenced plot provides sunshine and a view of the city, as well as the Alpine mountains. The access is particularly well served, practical and level. 4 to 5 parking spaces near the entrance complete the exterior distribution. The Villa has a large living room with a fireplace and dining room. An open kitchen with a unique view of the mountains includes a cellar and a technical room. A first bedroom with bathroom is available on the ground floor. The floor has a parental suite with bathroom and dressing room. 3 bedrooms and a bathroom complete the night area. A habitable patio with stove and terrace is located halfway between the Villa and the technical rooms, laundry and shed.RenovationsInstallation of a PAC, 2025Installation of a pellet fireplace and heat accumulationReplacement of dishwashers and refrigerators Renovation of terraces Installation of a water softenerContact for visits: Serge Rogivue 078 605 02 21 – info@living-immo.ch

  • Parking space
  • Balcony / Terrace
  • Garage
  • +3
Travel time
-
Serge Rogivue

Serge Rogivue

1 / 27
Serge Rogivue

Serge Rogivue

  • Parking space
  • Balcony / Terrace
  • Garage
  • +4
6.5 rooms, 185m², CHF 1,950,000.–
Chemin du Closel 12, 1882 Gryon

Magnificent Chalet totally renovated in Barboleusaz / Villars-sur-Ollon-Gryon

About usChemin du Closel 12, 1882 GryonChalet area: 185 m2Plot area: 636 m2Garden area: 544 m2Volume: 754 m3 Central heating: Gas Living room with accumulator stoveSemi-open kitchen4 bedrooms, 1 office external cabinet1 bathroom bathtub WC sink1 bathroom shower WC sink1 laundry room – technical room1 storage roomAvailable immediately Purchase as a secondary residence is allowed for foreign buyersThe Chalet Bois-Joli is situated on a flat plot and consists of a ground floor and an upper floor. The chalet has a large living room with an accumulator stove, a semi-open kitchen, a first bedroom, a bathroom with a bathtub, sink, and WC, a laundry room – technical room, and a loggia. The upper floor consists of three attic bedrooms, a bathroom with a shower, WC, and sink, and a balcony. A separate, insulated room with electricity, heating, and Wi-Fi serves as an office or therapy room. A long covered area accommodates 2-3 vehicles. Two terraces surround the chalet with level access. A beautiful, flat, grassy garden with full south exposure is surrounded by a fir hedge, preserving the intimacy of the place. The level access is perfectly easy all year round. The Chalet Bois-Joli is located in a high-quality residential area, where quietness and maximum sunshine add to the ideal positioning of the chalet (direct access to the cable car on foot, 8 minutes from Villars-sur-Ollon and its amenities).The Chalet Bois-Joli has been completely transformed and renovated with taste and quality materials, both inside and out.Rare object on the market.Contact: Serge Rogivue, 078 605 02 21, info@living-immo.chRenovations & Transformations 2023 – 2024ExteriorCreation of a flat garden and lawnPlanting of a fir hedgeCreation of a terrace to the east with outdoor kitchenCreation of a granite terrace to the northCreation of a large covered area for vehiclesRenovation of the roof, installation of 40 m2 of solar panels with batteryIntroduction of gas and renovation of the drainageCreation of a storage room to the northeastInteriorComplete fitting of the kitchen with AEG, Electrolux, and Liebherr appliancesComplete fitting of the laundry room and technical room: Siemens washing machine and dryer, gas boiler with electric accumulator, solar system with batteriesComplete renovation of the electrical system and sanitary facilitiesWhite impregnation of all walls and ceilings, black impregnation of doors and handrailsLaying of an oak parquet floorReplacement of windows and doors, creation of a loggia to the southeastComplete renovation of the chimney and installation of an accumulator stoveComplete renovation of the bathroomsComplete fitting of a small office/therapy room in a former wine cellar with level access, complete insulation, electricity, and Wi-Fi

  • Parking space
  • Balcony / Terrace
  • Garage
  • +4
Travel time
-
Cyril Bieckens

Cyril Bieckens

1 / 13
Cyril Bieckens

Cyril Bieckens

  • Parking space
  • Balcony / Terrace
  • View
  • +2
5.5 rooms, 184m², CHF 990,000.–
Adresse sur demande 1, 1902 Evionnaz

Penthouse with 5.5 rooms, panoramic view and high-end features

EVIONNAZ - Penthouse with 5.5 rooms, panoramic view and high-end features184 m² living area | 4 bedrooms | 2 balconies | South orientation | CHF 990'000.-Discover this magnificent penthouse located on the top floor of a 2012-built residence with 14 apartments in Evionnaz. Its generous volumes, high-end finishes, and completely unobstructed view of nearly 10 km make it a particularly attractive property for a family seeking space, comfort, and tranquility.The apartment is situated on the hillside, benefiting from the advantages of village life (calm, nature, security) while remaining only 3.3 km from the highway and the dynamism of the towns of Martigny and Monthey. It is the perfect compromise between serenity and urban accessibility.IN BRIEF. Beautiful living area of 57 m² with open kitchen.o Equipped kitchen with island and American fridge.o 4 large bedrooms.o Parental area under the roof with open bathtub accessible from the bedroom.o Dressing room and numerous storage spaces.o High-end sanitary facilities and fittings.o Solid oak flooring, bleached and waxed. High-end tiling. Wall cladding with plaster and trowelo 2 balconies totaling approximately 29 m².o Main balcony of 24.48 m², partially covered, with electric sunshade and supplementary heating.o South orientation with panoramic view of the valley and mountainso Screen for more intimacy.HIGH-QUALITY FEATURESThe apartment has invested CHF 154,000 in the second phase of construction, particularly for the kitchen, bathrooms, floors, carpentry, electrical, painting, and tiling work.o Built in 2012.o Heating by heat pump.o Photovoltaic panels for the common areas.o Double glazing.o No work currently planned on the building.AREAS AND PPEo Gross living area: 184 m².o Total balcony area: 28.98 m².o Sales area: 194 m².o Basement: 8 m².o Monthly charges: approximately CHF 400.-.o Renovation fund of the PPE: approximately CHF 147,000.-.PARKING: Mandatoryo Indoor parking space in the basement (5x3m) with intelligent charging station: CHF 30,000.-.o Outdoor parking space: CHF 15,000.-.COMMODITIESThe penthouse is located in the residential area of La Rasse in Evionnaz and offers a pleasant environment between Martigny and Saint-Maurice.o Evionnaz train station: 10 minutes on foot o School 1H to 8H Evionnaz: 3 minutes on foot o UAPE nursery: 3 minutes on foot o Volg store and post office: 3 minutes on foot o Saint-Maurice center: approximately 5 km o A9 highway access, Saint-Maurice: 3.3 km o Shops and supermarkets in Saint-Maurice: approximately 5 km o Martigny center: approximately 10 km o Monthey center: approximately 14 km o Doctor in Evionnaz: 4 minutes on foot o Martigny hospital: approximately 12 km o Riviera-Chablais hospital, Rennaz: approximately 26 km o Municipal administration: 3 minutes on foot o Orientation school and college in Saint-Maurice o ATM: 3 minutes on foot o Bus stop for Martigny: 4 minutes on footSALES PRICEPenthouse: CHF 990,000.-Mandatory parking spaces: CHF 45,000.- additional.TOTAL PRICE: CHF 1,035,000.-Contact us to receive the complete dossier and organize a visit to this property!

  • Parking space
  • Balcony / Terrace
  • View
  • +2
Franck Chesaux

Franck Chesaux

1 / 13
Franck Chesaux

Franck Chesaux

  • Parking space
  • Balcony / Terrace
  • Child-friendly
6.5 rooms, 164m², CHF 1,100,000.–
1868 Collombey

New villas - finishes to choose from, imminent delivery!

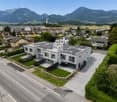
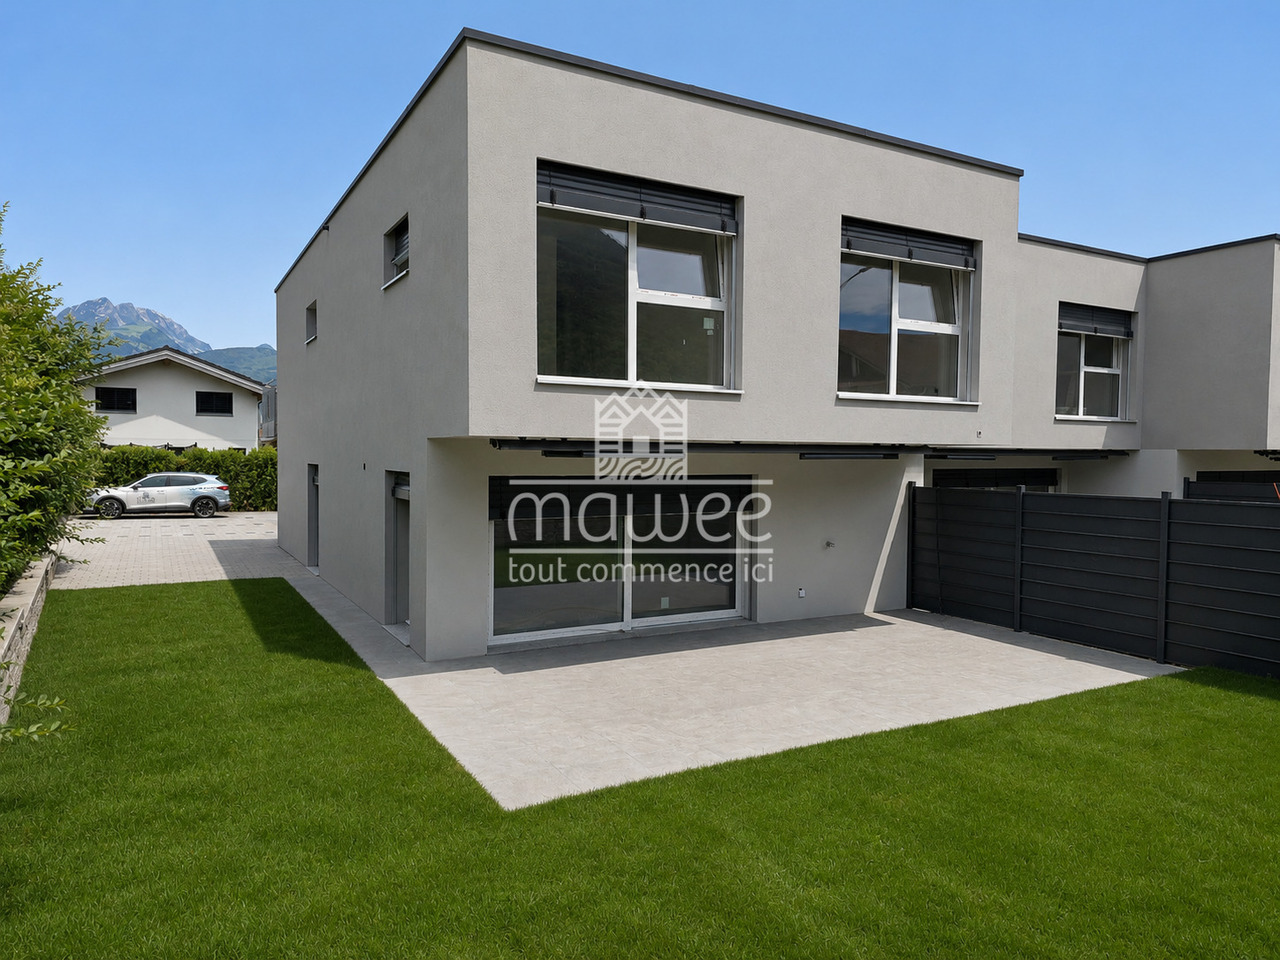
Already 2 villas sold -- only 2 left!Delivery in the first quarter of 2026!Located in the heart of the Montagnier district in Collombey, magnificent villa under construction in a quiet and privileged location within this sought-after commune.Villa 3 is adjacent to 3 other houses of the same standard. Close to all amenities such as public transport, schools, restaurants, shops, banks, and post office.Sold on plans, it allows you to personalize the finishes to match your lifestyle and desires.This 6.5-room house with a gross floor area of 185 m² consists of:Ground floor: • Entrance hall • Living room open to a kitchen of 34.54 m² • Bedroom of 11.21 m² • Shower room of 4.41 m² • Access to the terrace of 14.06 m² from the living room • Cellar of 4.14 m² First floor: • Parental bedroom of 17.96 m² with private shower and dressing area • Large bedroom of 19.69 m² with dressing area • Two bedrooms of 13 m² with access to a balcony of 19 m² • Bathroom of 4.93 m² • Technical room Included in the price: 2 covered parking spaces and 1 outdoor parking spaceStrong points: • Customizable finishes • Electric, remote-controlled shutters • Photovoltaic panels • Remote-controlled heating Want to know more or visit? Contact us today!Find all our listings on www.mawee.chmawee, where it all begins!

  • Parking space
  • Balcony / Terrace
  • Child-friendly
Franck Chesaux

Franck Chesaux

1 / 13
Franck Chesaux

Franck Chesaux

  • Parking space
  • Balcony / Terrace
  • Child-friendly
6.5 rooms, 164m², CHF 1,200,000.–
1868 Collombey

Villas for imminent delivery - only 2 left to grab!

Already 2 villas sold -- only 2 left available!Delivery in the first quarter of 2026!Located in the heart of the Montagnier district in Collombey, magnificent villa under construction in a calm and privileged location within this sought-after commune.Villa 1 is contiguous with 3 other houses of the same standard. Close to all amenities such as public transport, schools, restaurants, shops, banks, and post office.Sold on plans, it will allow you to personalize the finishes to match your lifestyle and desires.This 6.5-room house, with a gross floor area of 190 m², consists of:Ground floor: • Entrance hall • Living room open to a kitchen of 34.54 m² • Bathroom of 4.41 m² • Bedroom of 11.21 m² • Access to the 15 m² terrace from the living room • Cellar of 4.14 m² First floor: • Parental bedroom of 17.96 m² with private shower and dressing area • Large bedroom of 19.69 m² with dressing area • Two bedrooms of 13 m² with access to the 18 m² balcony • Bathroom of 4.93 m² • Technical room Included in the price: 2 covered parking spaces and 1 outdoor parking spaceStrong points: • Customizable finishes • Electric, remote-controlled shutters • Photovoltaic panels • Heating on demand Want to know more or visit? Contact us today!Find all our ads on www.mawee.chmawee, where it all begins!

  • Parking space
  • Balcony / Terrace
  • Child-friendly
Cyril Bieckens

Cyril Bieckens

1 / 13
Cyril Bieckens

Cyril Bieckens

  • Balcony / Terrace
  • Garage
  • Elevator
  • +1
12 rooms, 260m², CHF 1,960,000.–
Adresse sur demande 1, 1860 Aigle

Renovated building with 3 apartments - development potential

Renovated building with 3 apartments - development potential - plot 1'705 m² - AigleKey features* Building with 3 apartments and elevator, fully rented* Rental income: CHF 6'000.-/month (CHF 72'000.-/year) * Major renovation (~CHF 500'000.-) * Large plot of 1'705 m² * Potential for plot division / new construction * Ideal for investors, families or professional activities * Outdoor parking + garages * Quiet area in immediate proximity to all amenitiesDescriptionLocated in Aigle in a sought-after residential area, this rental property stands out for its rarity on the market.Currently composed of three rented apartments, it generates an immediate income of CHF 72'000.- per year, offering a stable return basis.The building has undergone a significant renovation of approximately CHF 500'000.-, allowing for exploitation without major work in the short term.Situated on a plot of 1'705 m², this property offers strong potential for valorization, particularly thanks to the possibility of plot division or complementary development.Distribution of the buildingApartment 1 - Basement (3.5 rooms)* Living room * Kitchen * 2 bedrooms * Bathroom * Independent accessApartment 2 - 1st floor (4.5 rooms)* Entrance hall * Bright living room * Separate kitchen * 3 bedrooms * 2 bathroomsApartment 3 - Duplex (4.5 rooms)* Living room * Kitchen * 3 bedrooms * 2 bathrooms* Spread over two levelsExterior* Tree-lined and spacious plot * Garden / green spaces * Outdoor parking * Garages * Good accessLocationPrivileged location in Aigle, in a quiet environment and yet in immediate proximity to all amenities.Amenities & access* City center / shops: ~3 min * Schools & kindergartens: ~3-5 min * Bus: ~300 m * Train station: ~4 min * Highway A9: ~5 min * Leisure / sports: ~5 min * Ski resorts (Villars, Diablerets): 15-25 minTechnical data* Plot area: 1'705 m² * Low-density residential area * Renovated building * 3 rental unitsPotential & possible usesThis property offers several strategies:* Investors: immediate return * Families: main residence + rental income * Liberal professionals / medical office: ideal distribution * Real estate development: plot division and new construction possible

  • Balcony / Terrace
  • Garage
  • Elevator
  • +1
Travel time
-

Other interesting objects