5 results - Balcony / Terrace buy: Les Mayens-de-Sion

1 / 13
  • Parking space
  • Balcony / Terrace
14 rooms419m²CHF 4,200,000.–
Top
1992 Les Mayens-de-Sion

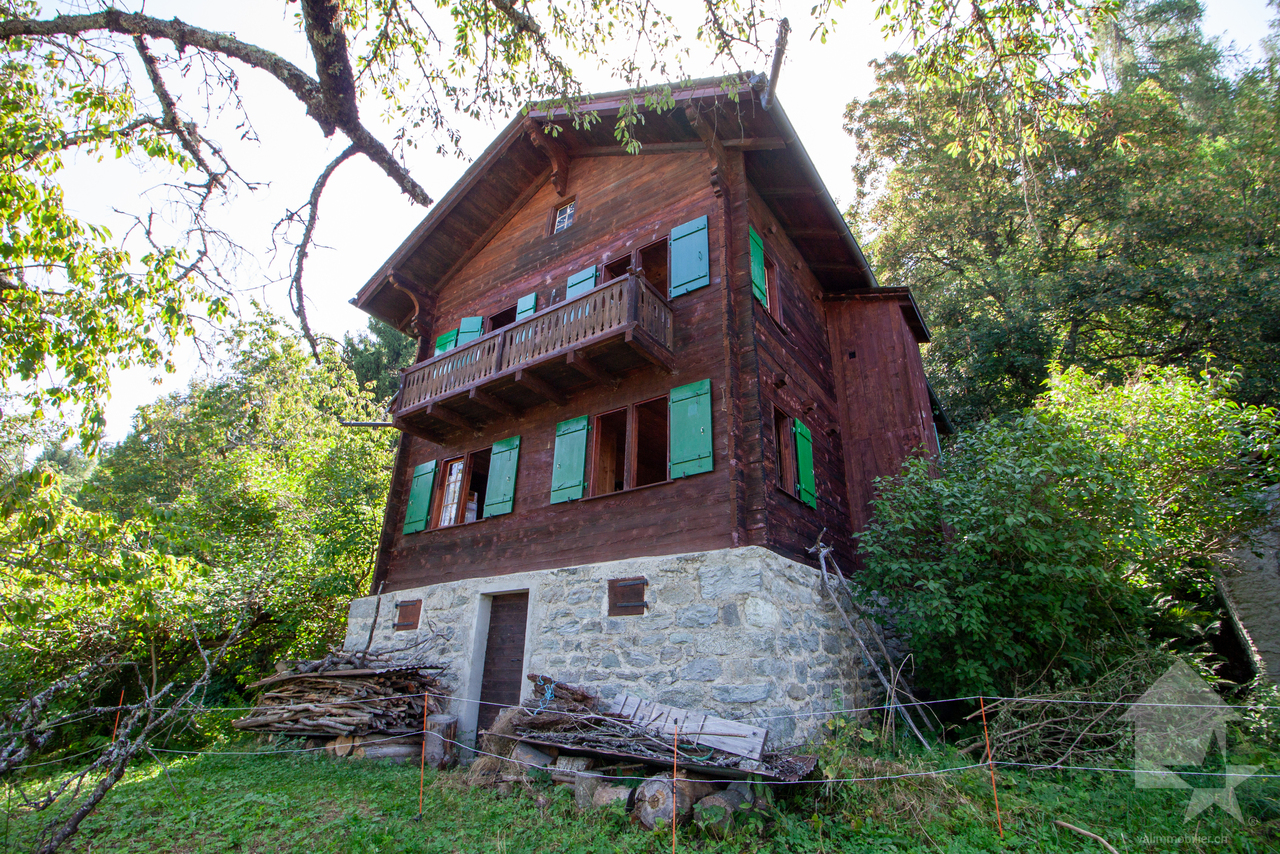
Exceptional and exclusive estate, entirely renovated

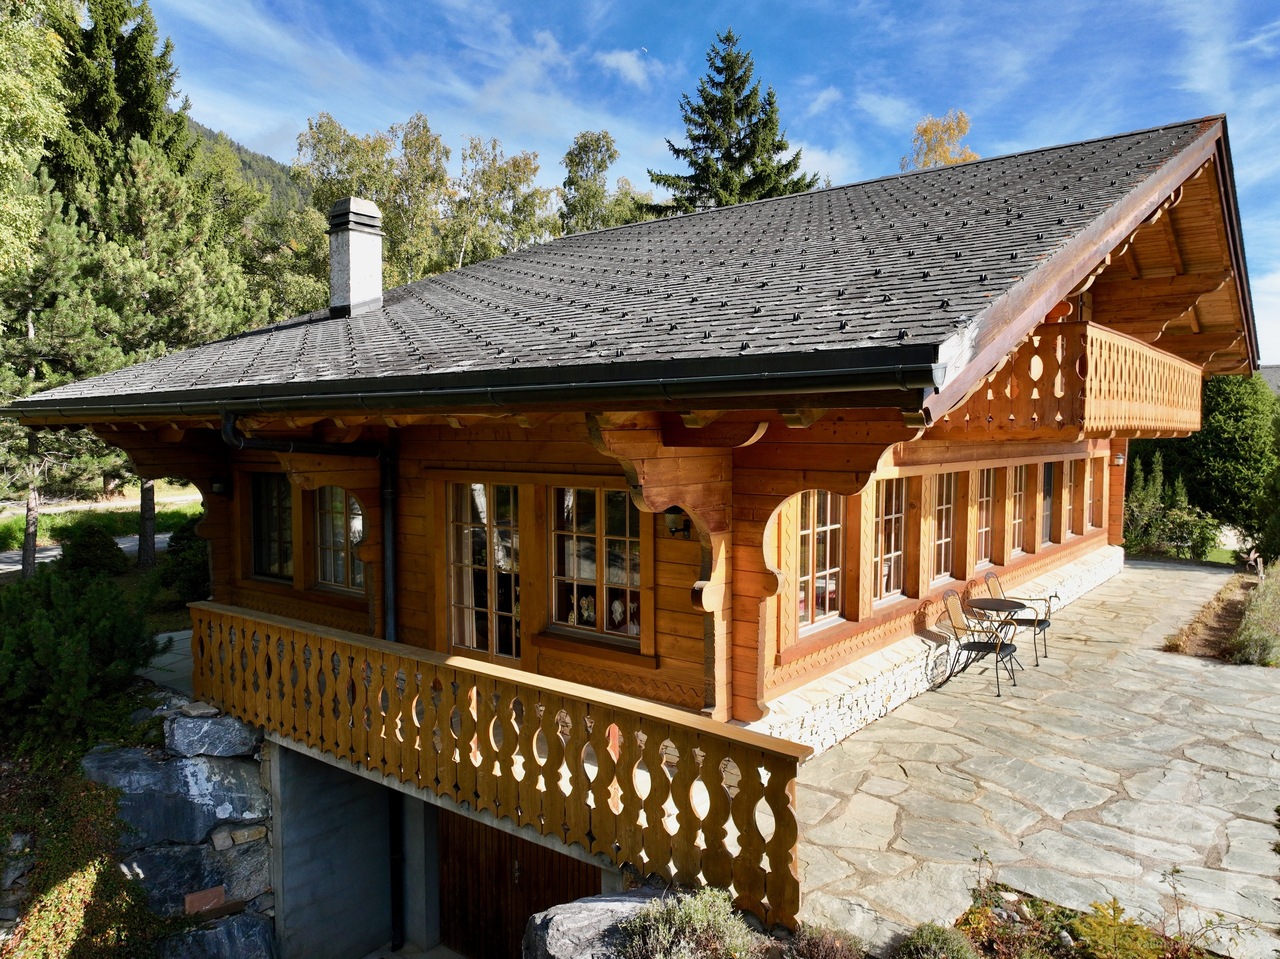
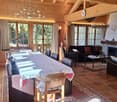
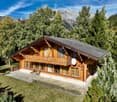
"Le Domaine de la Barlettaz" in the Mayens-de-Sion is located at an altitude of 1400 meters and enjoys a exceptional and unobstructed 180-degree view of the Valais and Bernese Alps. A large historic chalet, 3.5 hectares of meadows and forests, as well as a private road make up the estate.Access to the estate is open all year round.The property is just a few minutes from the "4 Vallées" ski area (Thyon-Les Collons, Veysonnaz, Nendaz, and Verbier) with its 400 km of ski slopes and less than 30 minutes from the city center of Sion, which offers all amenities and is the capital of the Valais canton. The international airport welcomes private jets of vacationers daily, who come to enjoy the sun and the various activities offered in the canton.The chalet, which has been completely renovated with taste, consists of:Ground floor: • Entrance hall • Two bedrooms (22 and 15 m2) • Kitchen • Living room • WC • Bathroom with shower • Access to the terrace • Access to the two technical rooms (lower floor) • Corridor • Cellar with access only from the outside First floor: • Spacious living room of 46 m2 with fireplace • Dining room • Equipped kitchen with a beautiful fireplace that also leads to the dining room • Laundry room/pantry • Bathroom with WC and shower • Corridor Second floor:(floor mainly consisting of the private apartment) • Bedroom of 26 m2 with view of the office, wardrobe, and bathroom • Wardrobe • Bathroom with WC, Italian shower, and bathtub • Office • Living room with fireplace • Corridor with a small kitchen Third floor: • Two bedrooms (16 and 23 m2) • Library • Bathroom with WC, bathtub, and shower • Several attic closets • Corridor • WC Fourth floor: • Reading room or office (at the ceiling: visible roof beams of the tower roof) Basement: • Laundry room/heating room • Heating room • Cellar with access from the outside Link to the ad on the Valimmobilier website:https://www.valimmobilier.ch/fr/o/a-vendre-domaine-zone-419m2-14-0-pieces-5271731?of=list&s=s%211f8d203a%21pu%2Con%21o%2Cdd&so=1&ps=12&fs=1&from=p%2C9494%2C539803&page=1Notes:Would you like to receive more information or the complete file?Contact me by phone or email and I will be happy to help you.I am also at your disposal for a visit on site.

  • Parking space
  • Balcony / Terrace
Emmanuel Bovier

Emmanuel Bovier

Courtier agréé et responsable de l'agence de Vex

1 / 13
  • Balcony / Terrace
  • View
9 rooms130m²CHF 565,000.–
1992 Les Agettes

Authentic Valaisan chalet, 6 minutes from Veysonnaz ski slopes

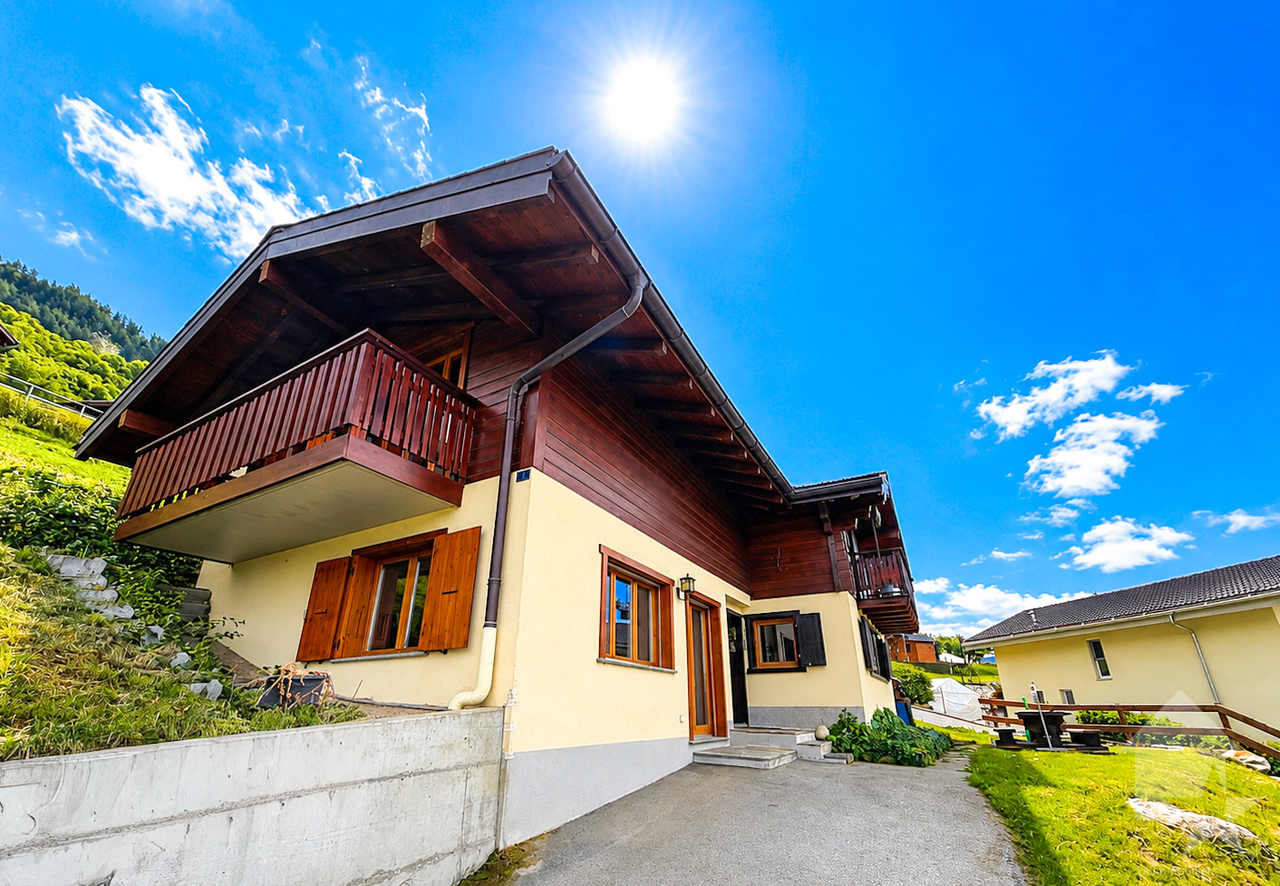
Do you dream of peace and quiet and an unobstructed view of the surrounding mountains, without neighbors and just 6 minutes from the ski slopes? This authentic Valaisan chalet with 9 rooms on 130 m2 is located on a plot of over 9,000 m2 and is just waiting for your visit. Hidden from prying eyes by a small forest, the rural surroundings of the building will surely charm you. Regularly maintained, this property has a rustic and healthy structure as well as a very interesting layout, as it is divided into two 4.5-room apartments. If renovations don't scare you or you have a handy streak, this chalet is made for you! In addition to the main building, if you go up the 7244 m2 forest, you will find a picturesque barn where a few animals used to stay. Added to this are 2044 m2 of fields that will not fail to interest people who want to raise a few chickens or other goats. The land borders the communal road and an old path to be renewed allows access on foot or by vehicle. For only CHF 565,000, this chalet is a rare opportunity to live in harmony with nature. Distribution:Lower ground floor: • Woodshed • 2 cellars Upper ground floor: • 3 bedrooms • WC • Living room • Kitchen 1st Floor: • 3 bedrooms • Shower • WC • Living room • Kitchen Miscellaneous: • The attics are converted into a workshop • The land is adorned with several fruit trees • The chalet has a private drinking water supply, but it needs to be restored (CHF 1,500.- according to the offer) • The chalet is habitable, but it deserves a refresh on all its rooms • The property is available immediately • Sion can be reached in 12 minutes • The nearest neighbor is 80 meters away • The wooden structure of the chalet allows the two apartments to be easily connected Visit the full ad on: Valimmobilier.chDo you want to get more information or the complete dossier? Contact me by phone or email and I will be happy to help you. I am also at your disposal for a visit on site.





  • Balcony / Terrace
  • View
Daniel Boisset

Daniel Boisset

Courtier en immobilier agréé

1 / 7
3.5 rooms40m²CHF 79,000.–
1992 Les Agettes

Barn to renovate in Les Agettes

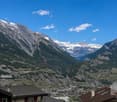
Authentic raccard to renovate!A rare opportunity to become the owner of an authentic property in the heart of the Valais Alps! Located in the charming village of Les Agettes, in the municipality of Sion, this traditional raccard offers an exceptional setting and a breathtaking view.To be fully renovated - an architect's project already realized is included in the sale, providing a solid basis for transforming this character building into a unique mountain nest, combining the charm of the past with modern comfort.The highlights: • Architect's project designed for a harmonious and optimized renovation that will allow for a significant increase in living space • Quiet and sunny environment • Unobstructed view of the mountains • Just a few minutes from the city of Sion and the surrounding ski resorts • Many parking spaces available just a few meters away Whether you are an individual looking for your future Alpine foothold or an investor sensitive to the charm of the old, this property is a blank page full of potential.Video and project available. Room details • Balcony | Loggia • Cellar | Cellar • Technical room Environment • Quiet | Tranquil • Mountain • Village View • Unobstructed Exposure • East • North • West • South Proximity • Cross-country ski trail • Ski slopes • Cable cars Interior • Rustic Do not hesitate to contact us for more information.We look forward to meeting you.Best regards.

More objects in your automatically expanded search area
20 results - Radius: + 10km
1 / 13
  • Balcony / Terrace
292m²CHF 1,850,000.–
Premium
1963 Vétroz

Fully renovated rental building in the heart of Vétroz

This fully renovated building represents an attractive opportunity for an investor seeking a property ready to be exploited.Location:The building benefits from a central location in Vétroz, close to shops, schools, public transport, and main roads. Sion and the commercial areas of Conthey are easily accessible.Composition:3 apartments with 3.5 rooms:- Ground floor: approx. 60 m²- 1st floor: approx. 60 m²- Attic: approx. 75 m²- Basement: approx. 75 m²- Terraces and balconies: approx. 103 m²- Storage room with water and electricity- 3 garage boxes of approx. 18 m² each- 3 outdoor parking spaces- 2 visitor spaces- Common areas: approx. 24 m²Technical characteristics:- Fully renovated building- New roof- Triple glazing- Internal insulation- Underfloor heating- Gas heating and boiler with heat pump- Pre-installation for air conditioning- New pipes and ducts- Separate water and electricity meters- Built-in wardrobes- Polished concrete staircase- Building classified as historical heritage 4+- No existing PPEEstimated rental potential:The monthly net rents can be estimated as follows:- Ground floor apartment, 60 m²: approx. CHF 1'500.-- 1st floor apartment, 60 m²: approx. CHF 1'500.-- Attic apartment, 75 m²: approx. CHF 1'700.-Estimated rental income from apartments: CHF 4'700.- per month, i.e. CHF 56'400.- per year.Estimated additional income:- 3 garage boxes: approx. CHF 450.- per month- 3 outdoor parking spaces: approx. CHF 210.- per month- Storage room: possible additional income depending on useThe total potential rental income can thus be estimated at approximately CHF 5'300.- to CHF 5'500.- per month, excluding charges and depending on rental conditions.Highlights:- Renovated and immediately exploitable building- Three apartments with 3.5 rooms in demand on the rental market- Separate meters for easy management of ancillary costs- Many additional areas- Additional income from garages, parking spaces, and storage room- Potential for return and long-term appreciation- The rental estimates are indicative and must be confirmed according to the exact services, rental condition, and market conditions at the time of rental.



  • Balcony / Terrace
Cyril Bieckens

Cyril Bieckens

Agent Immobilier

New building
1 / 13
  • Parking space
  • Balcony / Terrace
  • Elevator
3.5 rooms103m²CHF 590,000.–
Premium
1966 Blignou (Ayent)

Etheria - 20 apartments - Blignou (Ayent)

ETHERIA, a PPE consisting of 20 apartments, offering 2.5, 3.5, and 4.5 room accommodations.Located in Blignou, in the municipality of Ayent.Construction start planned: May 2026.FEATURES- Beautiful situation- Bright- Nice view- Large interior and exterior surfaces for all typologies- Construction according to SIA standards- With elevator- Photovoltaic panels- Geothermal heat pump- Floor heating- Individual meter per apartment- Triple glazing- Ambient thermostat- Sliding doors with lift- Each apartment is sold with 1 or 2 parking spaces- Connection for washing machine- 1 cellar per apartment with triple socket- Finishes to the buyer's taste- Additional information on requestAPARTMENT LAYOUT- Entrance hall with built-in wardrobes- Equipped open kitchen with living area- 1 parental bedroom with shower, WC, and sink- 1 bedroom- Shower, WC, and sink + space for washing machine- BalconyPARKING- 1x indoor parking space for CHF 28,000.- (in addition to the price)- 1x outdoor parking space for CHF 12,000.- (in addition to the price)SITUATION & AMENITIES- Quiet situation- Schools and communal facilities nearby- Shops and restaurants in the surroundings- Public transport stops nearby- Quick access to the plain and main roadsPlease consult the list of available lots.Information and visits: +41 79 464 11 48.***All our properties are available on www.berra-immobilier.ch***

  • Parking space
  • Balcony / Terrace
  • Elevator
1 / 13
  • Balcony / Terrace
  • View
  • Elevator
  • +1
5.5 roomsCHF 870,000.–
Premium
1955 Chamoson

Beautiful duplex

Falling in love with Chamoson!Discover this magnificent 5.5-room duplex offering generous volumes, remarkable brightness, and authentic charm. Enhanced by beautiful exposed beams in the attic, it benefits from a beautiful view and a pleasant clearance. Its large mezzanine adds a unique touch to the whole and offers additional space particularly appreciated in everyday life.Perfectly maintained, this apartment seduces with its warm atmosphere, comfortable living spaces, and functional distribution. An ideal property for families looking for a pleasant living environment that combines character, comfort, and quality of life.The advantages of this property • Beautiful view and clearance over the Rhone plain and surrounding mountains • Beautiful volumes • Very bright • A lot of character • Exposed beams in the attic • Private laundry room in the apartment • Heating by heat pump (PAC) • Cellar • Elevator • Bicycle/stroller room • Visitor spaces available • Availability to be agreed DistributionMain floor • Entrance hall • Spacious living room with dining area • Equipped open kitchen to the living room • Parental bedroom with private shower room (shower, WC, and sink) • Two bedrooms • Bathroom with WC and sink • Laundry room • Large balcony of approximately 23 m² Attic • Large, versatile mezzanine offering many possibilities for layout (office space, relaxation area, playroom, library, etc.) • Balcony • One bedroom with access to a large attic • Shower room with WC and sink ParkingTwo indoor parking spaces are available as an option to the sale price and are mandatory.Price: CHF 30,000.- per spaceInformation and visits: 079 464 11 48

  • Balcony / Terrace
  • View
  • Elevator
  • +1
1 / 13
  • Parking space
  • Balcony / Terrace
  • Garage
  • +1
9 rooms426m²CHF 3,295,000.–
Premium
Haute-Nendaz, 1997 Haute-Nendaz

Exclusive: Prestigious Chalet in Haute-Nendaz / 4 Vallées

Discover an exceptional home nestled in the prestigious setting of Haute-Nendaz. A true haven of peace suspended between sky and mountains, this majestic chalet offers a breathtaking panorama of the Rhone Valley. Designed with noble materials and superior finishes, this property perfectly combines the timeless elegance of Alpine architecture and ingenious optimization of space, guaranteeing absolute comfort in everyday life.The art of family living: Space and LightDeployed magnificently over three levels, the residence offers nine spacious rooms bathed in natural light: • The sleeping area : Six spacious bedrooms, including a superb suite on the ground floor. This versatile space can be adapted to your desires: a prestigious office for your professional activities, a creative workshop, or a warm refuge for your guests. • Absolute comfort : Three contemporary bathrooms and a guest bathroom are subtly distributed on each floor, combining modern aesthetics and functionality. Between heaven and earth: The outdoorsThe chalet's vast terraces prove to be true open-air lounges. Designed to contemplate the changing beauty of nature, they offer an idyllic setting to admire the sunrise over the peaks or share moments suspended in front of the vastness of the landscape.A privileged and exclusive locationLocated in a high-end residential area where calm and serenity reign, the chalet is just five minutes from the Tracouet departure point, opening the doors to the 410 km of slopes in the ski area. To perfect this exceptional property, a large integrated double garage ensures practical, smooth, and secure access in all seasons. Exact address available after registration on neho.ch.DO YOU WANT TO VISIT ? PLEASE REGISTER FIRST : https://neho.ch/b/1997-26-5

  • Parking space
  • Balcony / Terrace
  • Garage
  • +1
Vanessa Moret

Vanessa Moret

Agente locale

1 / 12
  • Balcony / Terrace
  • View
5.5 rooms105m²CHF 1,350,000.–
Premium
Les Collons, 1988 Les Collons

Bright chalet with wellness area and direct access to the slopes

The art of living in the mountains, skis at your feetIn the heart of the prestigious 4 Vallées ski area, this charming individual chalet benefits from an exceptional location just 50 meters from the ski lifts. From the exit of the property, join the ski slopes and fully enjoy the mountain in all seasons.Completely renovated with care until 2023, this property perfectly combines the authentic charm of an Alpine chalet and current requirements in terms of comfort and energy efficiency. Spread over two levels complemented by a pleasant mezzanine, it offers bright and welcoming spaces, bathed in natural light thanks to its excellent exposure.The technical features are particularly remarkable: high-performance peripheral insulation, air-water heat pump as well as 36 m² of photovoltaic panels contribute to a sustainable, economical and resolutely forward-looking habitat.After a day on the slopes or a hike in the mountains, enjoy a true wellness area with sauna and jacuzzi, ideal for relaxing in a warm and intimate atmosphere.Whether you are looking for a vacation residence or a quality investment, this chalet meets many expectations thanks to the authorization of a secondary residence, a rare and particularly sought-after asset in the station.A unique opportunity to acquire a renovated chalet with taste, combining modern comfort, energy performance and privileged access to one of the most beautiful ski areas in Switzerland.The chalet is sold furnished (included in the sale price).Exact address available after registration on neho.ch.DO YOU WANT TO VISIT? PLEASE REGISTER FIRST: https://neho.ch/b/1988-26-1

  • Balcony / Terrace
  • View
David Damiano

David Damiano

Agent local

Travel time
-
New building
1 / 12
  • Balcony / Terrace
  • Garage
  • View
  • +4
4.5 rooms160m²CHF 814,000.–
Premium
1950 Sion

4.5-room apartments in a new high-quality residence in Uvrier

Available immediately; these apartments in Uvrier offer a modern and comfortable living environment, ideal for families or couples looking for a contemporary living space.Several units available immediately.Highlights of the apartments: • Panoramic view: Enjoy the panoramic view from the spacious living room and the main bedroom, thanks to the large windows. • Balcony/terrace: A private outdoor space to enjoy the sunny climate of Sion. • Modern interior: Open living room with dining area, equipped kitchen with dishwasher, and bright bedrooms. • Accessibility: Elevator and facilities adapted for people with reduced mobility. • Parking: Private garage, a real plus. Environment and amenities: • Quiet neighborhood, ideal for families. • Close to public transportation: train station and bus stop within 9 minutes' walk. • Shops nearby: Denner Express supermarket within 4 minutes' walk, Amavita pharmacy within 2 minutes. • Stéphanie Roduit dance school right next door, perfect for extracurricular activities. • Located on the Route d'Italie, these apartments benefit from a privileged location, combining tranquility and proximity to urban amenities. • The environment is particularly sunny in summer, offering a pleasant living environment. Don't miss this opportunity to acquire a new property in one of the most dynamic cities in Valais. Whether you're looking for a main residence or an investment, this apartment will meet your expectations in terms of comfort, modernity, and quality of life.If you need to sell a property to buy your new home, we offer you more than 30 years of experience in real estate sales. Over the years, we have developed a unique presentation with our Virtual Tours of properties, our enhanced presence on real estate portals, and our competitive fees, making us an ideal partner.Information and visit with Mirko Gysin at 079 574 33 39.

  • Balcony / Terrace
  • Garage
  • View
  • +4
New building
1 / 13
  • Balcony / Terrace
  • Garage
  • View
  • +1
2.5 rooms71m²CHF 475,000.–
Premium
1963 Vétroz

VETROZ - Modernity, comfort, and environmental respect in the heart of Valais!

This residential project offers a unique living experience, combining modernity, comfort, and environmental respect.Located in the heart of the Vétroz municipality, this building stands out for its contemporary architecture and harmonious integration into the surrounding urban landscape. Close to local amenities, it offers its residents easy access to shops, schools, and transportation infrastructure.26 apartments with balconies, terraces, or garden levels to extend well-being outdoors, distributed across 3 buildings with 15, 9, and 2 units. A fluid architecture open to the surrounding nature.Each apartment, from studios to 4.5 rooms, offers spacious, light-filled rooms with beautiful openings that extend onto balconies, terraces, or garden levels to enhance the sense of space.This 2.5-room apartment on the ground floor consists of:Entrance hall with custom-built storageBeautiful, bright living area with access to the terrace and gardenOpen kitchen, fully equipped and open to the living areaBeautiful bedroomBathroom with shower, WC, sink, and space for a washing machineSouth-facing terraceLawn area for relaxation momentsHabitable surface area: 67 m2Terrace area: 13.6 m2Garden area: 107.3 m2Weighted area: 71.49 m2Total usable area: 187.9 m2AESTHETICS:This "Les Ailes" development benefits from the amenities of its location and takes advantage of the setting and a very favorable south orientation for real comfort.Large openings in all rooms allow natural light to flood the through apartments, promoting the well-being of the occupants.These spaces all extend onto terraces or balconies.The outdoor areas include private gardens or communal areas for the apartments.COMFORT:- Construction to Minergie standards, simple flow- South orientation- Through apartments- Windows and glazing with triple glazing- Underfloor heating and hot water production by heat pump- Photovoltaic panels for part of the electricity production- Separate meters for each apartment- Space for a washing machine in each apartment- Adjustments and finishes to choice- Elevator- Individual storage rooms for each apartment with separate metering.- Underground parking spaces with cabling for the installation of charging points for electric vehicles.- Visitor spaces- Green area for childrenSAFETY:- Access control to the building by intercom- Automatic lighting by motion detector in the common areasANNEXES AND SURROUNDINGS:- Indoor parking space: CHF 35,000.- extra and mandatory- Outdoor parking spaces: CHF 10,000.- (extra and not mandatory)- Bus stop 100 meters away- Schools and kindergartens within 2 steps- 5 minutes from the highway accesses- Close to Sion and all amenities- Sellable as a main or secondary residence!- Ideal as a Valaisan foothold- Delivery: 24 months from the start of work. Start expected end of January 2025VÉTROZ, CAPITAL OF AMIGNE... YES, BUT NOT ONLY!Vétroz has experienced impressive demographic growth, due to its proximity to Sion and the Conthey commercial area, its wide plain, but above all its quality of life. Under the pressure of a galloping demographic, significant investments have been made in recent years in high-performance infrastructure such as school complexes,...

  • Balcony / Terrace
  • Garage
  • View
  • +1
Christophe Berdot

Christophe Berdot

Agent Immobilier

New building
1 / 12
  • Balcony / Terrace
  • Garage
  • View
  • +1
3.5 rooms78m²CHF 475,000.–
Premium
1963 Vétroz

VETROZ - Modernity, comfort, and environmental respect in the heart of Valais!

This residential project offers a unique living experience, combining modernity, comfort, and environmental respect.Located in the heart of the Vétroz commune, it stands out for its contemporary architecture and harmonious integration into the surrounding urban landscape. Close to local amenities, it offers residents easy access to shops, schools, and transportation infrastructure.26 apartments with balconies, terraces, or garden levels to extend well-being outdoors, distributed across 3 buildings with 15, 9, and 2 units. A fluid architecture open to the surrounding nature. Each apartment, from studio to 4.5 rooms, offers spacious, light-filled spaces and beautiful openings that extend onto balconies, terraces, or garden levels to reinforce the sense of space. This 3.5-room apartment on the 1st floor consists of:Entrance hall with custom-built storageBeautiful, bright living area with access to the terrace Open kitchen to the living area and fully equipped2 beautiful bedroomsBathroom with bathtub, WC, sink, and space for a washing machineSouth-facing terraceHabitable surface area: 71.25 m2Balcony surface area: 13.04 m2Weighted surface area: 77.77 m2Total living area: 84.29 m2AESTHETICS:This "Les Ailes" project benefits from the advantages of its location and takes advantage of the surroundings and a very favorable south orientation for real comfort. Large openings in all rooms allow natural light to irradiate the interiors, promoting the well-being of the occupants. These spaces all extend onto terraces or balconies. The outdoor areas include private gardens or common areas for the residents.COMFORT:- Construction according to Minergie standards, simple flow- South orientation- Through apartments- Windows and glazing with triple glazing- Floor heating and hot water production by heat pump - Photovoltaic panels for part of the electricity production- Separate meters for each apartment- Space for a washing machine in each apartment- Changes and finishes to choice- Elevator- Individual storage room for each apartment with separate meter.- Underground parking spaces with tubing for the installation of charging stations for electric vehicles. - Visitor spaces- Green area for childrenSECURITY:- Access control to the building by video phone- Automatic lighting with presence detector in the common areasANNEXES AND SURROUNDINGS:- Indoor parking space: CHF 35,000.- extra and mandatory- Outdoor parking spaces: CHF 10,000.- (extra and not mandatory)- Bus stop 100 meters away- Schools and kindergartens within 2 steps- 5 minutes from the highway access - Close to Sion and all amenities- Sellable as a main or secondary residence! - Ideal as a Valaisan base- Delivery: 24 months from the start of construction. Planned start: end of January 2025VÉTROZ, CAPITAL OF AMIGNE... YES, BUT NOT ONLY!Vétroz has experienced impressive demographic growth, due to its proximity to Sion and the Conthey commercial area, its wide plain, but above all its quality of life. Under the pressure of a galloping demographic, significant investments have been made in recent years in high-performance infrastructure such as school complexes, reception units for students, kindergartens, nursing homes, sports halls, etc.

  • Balcony / Terrace
  • Garage
  • View
  • +1
Christophe Berdot

Christophe Berdot

Agent Immobilier

  • House. Traditional Swiss house with red shutters, white walls, and a tiled roof, situated in a scenic mountain landscape.
  • Furnished Room. Open-plan living and dining area with wooden beams, a round dining table with chairs, a sofa, a bed, and a fireplace.
  • Furnished Room. Cozy wooden interior with a staircase leading upwards, a dining table with chairs, a small cabinet, and a wooden stool near the staircase.
  • Other. {"type": "Kitchen", "objects": ["cabinets", "oven", "sink", "faucet", "dishwasher", "countertop", "bowl", "faucet", "oven", "faucet", "oven", "oven", "oven", "oven", "oven", "oven", "oven", "oven", "oven", "oven", "oven", "oven", "oven", "oven", "o
  • Bedroom. Cozy attic bedroom with wooden walls and slanted ceilings, featuring two single beds, a wardrobe, and a small shelf.
  • Bathroom. Modern bathroom with a white sink, wooden cabinet, glass shower enclosure, and skylight window above the mirror.
  • Kitchen. Compact kitchen with white cabinets, wooden accents, a sink, oven, and range hood. The floor features a black and white checkered tile pattern.
  • Furnished Room. Bright room with wooden parquet flooring, large sliding glass door leading to a balcony, and a stone fireplace.
  • Building. A two-story white building with wooden doors and windows, situated in a mountainous area with a view of snow-capped peaks. The entrance features a small porch with a metal railing and some stacked wood.
  • Building. A panoramic view of a village with traditional houses, tiled roofs, and a backdrop of snow-capped mountains under a clear blue sky.
  • Unfurnished Room. An attic or storage space with exposed wooden beams, stone walls, and a concrete floor. Contains a wooden shelving unit, a stack of metal items, and a wooden table.
1 / 11
Furnished Room. Open-plan living and dining area with wooden beams, a round dining table with chairs, a sofa, a bed, and a fireplace.
Furnished Room. Cozy wooden interior with a staircase leading upwards, a dining table with chairs, a small cabinet, and a wooden stool near the staircase.
Other. {"type": "Kitchen", "objects": ["cabinets", "oven", "sink", "faucet", "dishwasher", "countertop", "bowl", "faucet", "oven", "faucet", "oven", "oven", "oven", "oven", "oven", "oven", "oven", "oven", "oven", "oven", "oven", "oven", "oven", "oven", "o
5 rooms138m²CHF 595,000.–
Premium
La Place 1A, 1973 Mont-Noble

Village House with Independent Studio in the Heart of Nax Mont-Noble

Village House with Independent Studio in the Heart of Nax-Mont-NobleCharming village house of 138 m² habitable, renovated in 2017, combining traditional Alpine charm with modern comfort. The property consists of two independent apartments: a 3.5-room apartment in duplex style and a studio ready to be rented, ideal as a main residence, secondary residence or investment.Highlights:• Two independent apartments offering flexibility and rental potential• 3.5-room apartment in duplex style with authentic charm• Independent studio ready for immediate rental• Stone fireplaces for a cozy atmosphere• Terrace, 3 cellars and beautiful storage spaces• View of the Valais Alps• Habitable immediately, no renovation work required• Ideal as a main residence, secondary residence or investment• Free parking in immediate proximityDistribution:Independent studio of 42 m² on the ground floor with entrance, bathroom, kitchen and living room with balcony.3.5-room apartment in duplex style of 92 m²: • 1st floor: entrance hall, kitchen, WC and living room• 2nd floor: 2 bedrooms and shower with washing machineAdjacent rooms:• Tiled room of 18 m² with window• Cellar of 20 m² with window• Terrace of 12 m²• Large cellar of 26 m², ideal for setting up a vaulted cellarRenovations 2017Extensive renovations in 2017: roof, insulation, windows, heating, electricity, kitchens and bathrooms. Each apartment has its own equipment, with independent electrical panel, boiler and dishwasher, offering comfort and autonomy for both apartments.Ideal locationLocated in the heart of the authentic village of Nax-Mont-Noble, also known as the "Balcony of the Sky", this charming village house benefits from a quiet environment, good sunshine and a magnificent view of the Valais Alps.In immediate proximity to public transport, schools, shops and restaurants, the property is only 5 minutes from the Nax-Mont-Noble ski area and less than 20 minutes from the city center of Sion.The independent studio, ready to be rented, offers an ideal opportunity as a main residence, secondary residence or rental investment. Available immediately, guaranteed heart's desire.

Travel time
-
  • Modern two-story building with balconies, surrounded by greenery and a paved driveway.
  • Bright, spacious balcony with large glass doors opening to a scenic mountain view. The balcony features a modern metal railing and tiled flooring.
  • Empty room with wooden ceiling beams, grey tiled floor, large window with blinds, and a partially visible kitchen area with a stainless steel appliance.
  • Modern kitchen with grey and white cabinets, stainless steel appliances, island countertop, and open refrigerator.
  • Empty room with wooden flooring, white walls, and two doors (one open, one closed).
  • Modern bathroom with white tiles, a toilet, a sink with a chrome faucet, and a glass-enclosed shower area.
  • Modern hallway with wooden slatted ceiling, large window with blinds, tiled floor, and two open doors on either side.
  • Balcony with modern metal railing and perforated panels, tiled floor, overlooking a scenic valley with houses and mountains.
  • Empty room with white walls, dark tiled floor, and two large windows with blinds, offering a view of the mountains.
  • Bathroom with tiled floor and walls, a shower stall, a toilet, and a sink.
1 / 10
Bright, spacious balcony with large glass doors opening to a scenic mountain view. The balcony features a modern metal railing and tiled flooring.
Empty room with wooden ceiling beams, grey tiled floor, large window with blinds, and a partially visible kitchen area with a stainless steel appliance.
Modern kitchen with grey and white cabinets, stainless steel appliances, island countertop, and open refrigerator.
3.5 rooms95m²CHF 715,000.–
Premium
Saladey 2, 1976 Erde

Magnificent 3.5-room attic apartment with panoramic views of the mountains in Erde

Discover this exceptional attic apartment with 3.5 rooms located on the 3rd floor of a modern building in Erde (1976) in the canton of Valais. Built in 2011 and fully renovated in 2026, this exceptional property combines contemporary comfort and privileged natural surroundings.The highlights of this apartment: • Generous living area: 95 m² carefully designed for optimal comfort. • Spacious and bright balcony (12 m2): With large glass doors opening onto a breathtaking panoramic view of the mountains, a modern metal railing, and a tiled floor. • Living room with character: Bright room with wooden beams on the ceiling, gray tiled floor, and a large window with blinds, offering a warm and authentic atmosphere. • Equipped kitchen: Functional kitchen area with stainless steel appliances. • Full accessibility: Elevator and wheelchair access available. • Parking and garage: Covered and outdoor parking spaces included. • Minergie certification: High-energy-efficient building for sustainable comfort and reduced costs. Sunlight and tranquility: Enjoy generous sunlight in summer and pleasant warmth in winter. At night, the neighborhood is quiet and peaceful, ideal for a well-deserved rest.Location and environment: Nestled in a green setting, this apartment benefits from a practical location with the Erde bus stop just 1 minute on foot and the Erde school accessible in 7 minutes on foot. The modern building is surrounded by greenery and has a paved driveway, offering a pleasant and family-friendly living environment.Available immediately, this attic apartment is a rare opportunity in Valais, combining modernity, comfort, accessibility, and exceptional Alpine panoramas. Ideal for families or individuals seeking an exceptional living environment.

Travel time
-
1 / 32
  • Parking space
  • Balcony / Terrace
  • Mountain view
  • +1
4.5 rooms98m²CHF 1,185,000.–
Premium
1997 Haute-Nendaz

Character chalet with 2 annexes and a large plot of land in Haute-Nendaz!

Authentic 1853 chalet with outbuildings and extensive grounds in Haute-NendazLocated in a quiet area of Haute-Nendaz, this chalet dating from 1853 captivates with its authenticity, historic character and privileged natural setting. Set on a generous 1,360 m² plot, it offers a peaceful setting, privacy and great potential for lovers of mountains and character properties. A property steeped in historyBuilt in the mid-19th century, this chalet has preserved its soul while benefiting from improvements over the years. The latest exterior renovation was carried out in 2025 with a new facade varnish, helping to protect the wood while enhancing its authentic aesthetic.With 98 m² of living space, the chalet offers a warm, functional layout, ideal as a main residence or second home. Interior layoutLiving areaThe chalet offers a convivial living space, typical of traditional alpine buildings, where wood and mountain atmosphere create a warm and welcoming atmosphere.Heating is provided by :- an electric system- supplemented by two stoves, providing thermal comfort and an authentic atmosphere in winter. RoomsThe property has 3 bedrooms, allowing family and guests to be accommodated in a cosy, quiet environment. Shower rooms- 1 shower room- 1 bathroomA practical configuration for family use. Outbuildings and ancillary spacesOne of the real assets of this property lies in its two outbuildings, including:- an outbuilding featuring a dormitory, ideal for accommodating additional guests, setting up a space for teenagers or creating an independent workshop/office.- a second outbuilding offering additional storage or conversion possibilities.The chalet also boasts three cellars, perfect for storage, wine, sports equipment or seasonal gear. Land and surroundingsThe 1,360 m² plot is a rare asset in the area. It allows :- a vast outdoor space- the possibility of landscaping- benefit from a calm, uncluttered environment- enjoy the surrounding natureThe Haute-Nendaz location offers a sought-after mountain setting, close to amenities and tourist infrastructures, while retaining an authentic, residential atmosphere. PotentialThis property appeals to different profiles:- Lovers of historic chalets- Investors looking for a property to add value- Families looking for a pied-à-terre in the mountainsThe mix of character, outbuildings, generous grounds and attractive location makes this a property with great potential. An authentic property, rare and full of charm, offering a peaceful living environment in the heart of the mountains.I remain at your disposal for any further information or to arrange a viewing

  • Parking space
  • Balcony / Terrace
  • Mountain view
  • +1
Jonathan Frossard

Jonathan Frossard

Directeur courtage

1 / 13
  • Parking space
  • Balcony / Terrace
  • Elevator
  • +2
2.5 rooms77m²CHF 590,000.–
Top
Route de la Combettaz 10, 1965 Savièse

2.5-room apartment on the 1st floor in Savièse - A4

Pure lines for a unique living framework...Amma Immo is pleased to introduce "Greenline", an exceptional promotion of 4 buildings, nestled in the heights of Savièse (10 minutes from Sion). This unique project consists of 16 high-standard apartments, combining contemporary architecture and breathtaking panoramas over the Rhone Valley.Designed for refined and peaceful living, the residences offer:- Spacious, bright living areas thanks to large windows.- Spacious terraces with unobstructed views of the Alps.- Natural integration into the landscape, with green roofs and a purified aesthetic.- High-end finishes and customizable amenities.- Easy access, just a few minutes from Sion.In this new ecological promotion, architecture finds its meaning in natural light and the soothing presence of nature, integrated into the daily life of the habitat. Greenline is aimed at a demanding clientele, seeking a serene living space, both close to the city and immersed in a preserved environment.Composition of lot nA4-An entrance hall-An open kitchen on a pleasant living room-A bedroom-A bathroom-A beautiful terrace-A green space-A cellarPARKING:-1 indoor parking space, in addition to the sale price (CHF 35,000.- per space)

  • Parking space
  • Balcony / Terrace
  • Elevator
  • +2
Mike Guigoz

Mike Guigoz

Expert en estimations avec brevet fédéral et courtier en immobilier - VALAIS

Travel time
-
1 / 13
  • Parking space
  • Balcony / Terrace
  • Elevator
  • +2
3.5 rooms102m²CHF 815,000.–
Top
Route de la Combettaz 10, 1965 Savièse

Attic 3.5 rooms in Savièse - B5

Pure lines for a unique living environment...Amma Immo is pleased to present "Greenline", an exceptional promotion of 4 buildings, nestled in the heights of Savièse (10 minutes from Sion). This unique project consists of 16 high-standard apartments and a villa, combining contemporary architecture and breathtaking panoramas over the Rhone Valley.Designed for a refined and peaceful lifestyle, the residences offer:- Spacious, bright living areas thanks to large windows.- Spacious terraces with unobstructed views of the Alps.- A natural integration into the landscape, with green roofs and a purified aesthetic.- High-end finishes and customizable amenities.- Easy access, just a few minutes from Sion.In this new ecological promotion, architecture finds its meaning in natural light and the soothing presence of nature, integrated into the daily life of the habitat. Greenline is aimed at a demanding clientele, seeking a serene living space, both close to the city and immersed in a preserved environment.Composition of lot nB5-An entrance hall-An open kitchen on a pleasant living room-An office / guest roomA bathroom-A bedroom with access to the green space-A beautiful terrace-A cellarPARKING:-2 indoor parking spaces, in addition to the sale price (CHF 35,000.- per space)Contact me at 079 576 70 71 for more information!

  • Parking space
  • Balcony / Terrace
  • Elevator
  • +2
Mike Guigoz

Mike Guigoz

Expert en estimations avec brevet fédéral et courtier en immobilier - VALAIS

Travel time
-
1 / 13
  • Parking space
  • Balcony / Terrace
  • Elevator
  • +2
4.5 rooms154m²CHF 1,090,000.–
Top
Route de la Combettaz 10, 1965 Savièse

Attic 4.5 rooms in Savièse - C3

Pure lines for a unique living environment... Amma Immo has the pleasure of presenting "Greenline", an exceptional promotion of 4 buildings, nestled on the heights of Savièse (10 minutes from Sion). This unique project consists of 16 high-standard apartments combining contemporary architecture and breathtaking panoramas over the Rhone Valley.Designed for refined and peaceful living, the residences offer:- Generous, light-filled living spaces thanks to large windows.- Spacious terraces with unobstructed views of the Alps.- Natural integration into the landscape, with green roofs and a purified aesthetic.- High-end finishes and customizable amenities.- Easy access, just a few minutes from Sion.In this new ecological promotion, architecture finds its meaning in natural light and the soothing presence of nature, integrated into everyday life. Greenline is aimed at a demanding clientele, seeking a serene living space, both close to the city and immersed in a preserved environment.Composition of lot nC3- An entrance hall- An open kitchen onto a pleasant living room- A storage room- A bedroom- An office- A master bedroom with an en-suite bathroom- A bathroom- A magnificent terrace- A cellarPARKING:2 indoor parking spaces, in addition to the sale price (CHF 35,000.- per space)

  • Parking space
  • Balcony / Terrace
  • Elevator
  • +2
Mike Guigoz

Mike Guigoz

Expert en estimations avec brevet fédéral et courtier en immobilier - VALAIS

Travel time
-
  • wooden chalet on hill, 2 stories, large terrace with umbrella, sloping grounds, lawn
  • House with wooden exterior and tiled roof, elevated balcony, situated on grassy slope, stone walls for support
  • two-story wooden chalet with balcony on the upper floor, stone base
  • Wooden deck with colorful butterfly decorations, outdoor seating area, surrounded by lush green vegetation
  • Spacious living room with wooden walls and ceiling, large windows overlooking a scenic mountain view, comfortable grey sofas, a wooden coffee table, and a wooden dresser with a Buddha statue on top
  • Spacious living room with wooden walls and ceiling, large windows offering a scenic mountain view, colorful chairs on the balcony, and a modern coffee table in the center of the room
  • Spacious open-plan living area with wooden walls and ceiling, large windows offering a scenic mountain view, a modern kitchen with a central island, and a dining table with chairs.
  • Modern kitchen with black appliances, including a refrigerator and dishwasher, built into a wooden cabinet and wall paneling. The kitchen features a black sink with a black faucet and a wooden countertop.
  • The image shows the interior of a wooden cabin or chalet. The walls and ceiling are made of natural wood panels, creating a warm and rustic atmosphere. The hallway features a wooden staircase leading to an upper level, and there are recessed lighting fixt
  • Cozy wooden bedroom with built-in shelves, a blue patterned bedspread, and a framed artwork on the wall
  • Cozy wooden bedroom with large windows, wooden ceiling beams, shelving unit with toys and storage, floral bedding, and a view of the outdoors
  • Spacious attic bedroom with wooden beamed ceiling, wooden floors, and various storage shelves and furniture for toys and personal items. The room includes a single bed and a bunk bed, as well as a seating area.
  • Spacious living room with wooden walls and ceiling, hardwood flooring, large windows overlooking a natural outdoor area, and a comfortable blue sofa with floral accent pillows.
  • Wooden cabin-style bedroom with bunk beds, colorful storage drawers, and a large Buddha statue on the wall.
  • Cozy wooden cabin interior with exposed beams, wooden walls and floors, a desk with a computer, bookshelves, and a fireplace visible.
  • Cozy wooden cabin interior with bunk beds, shelving, sofa, and guitar
  • Spacious bathroom with gray tiled walls, wooden vanity with double sinks, framed mirrors, and a bathtub
  • Modern bathroom with gray tile walls, wooden vanity with a white vessel sink, and a rainfall shower head
  • The image shows a bathroom with a wooden ceiling, gray tiled walls, a white sink, and a white toilet. The bathroom appears to be modern and well-designed.
  • Bathroom with grey tile walls, wooden ceiling, toilet, toilet paper storage, and a light fixture.
  • Wooden deck with a dining table and chairs, overlooking a scenic mountain landscape with forests and blue sky with clouds
  • Wooden table and chairs on a balcony or deck overlooking a scenic mountain landscape with snow-capped peaks and lush green forests.
  • Wooden deck with colorful chairs overlooking a scenic mountain landscape with forests and snow-capped peaks in the background. Decorative flags are visible on the railing.
  • Two story house with balcony, wooden exterior, slate roof, nestled in the mountains
1 / 24
10 rooms347m²CHF 1,675,000.–
Top
Route du Pra du Puits 9, 1969 Suen (St-Martin)

Magnificent modern chalet in Suen (St-Martin)

Discover this splendid contemporary chalet located in the magnificent village of Suen (St-Martin), in the heart of Valais. Built in 2023, this exceptional property combines the traditional charm of a wooden chalet with modern and luxurious amenities.VIRTUAL TOUR:https://my.matterport.com/show/?m=QHdk8rk7GheCopy and paste the link above into your browser and let the magic of the place operate :-)Main features: • Spacious living area: 347 m² spread over 3 floors • 10 spacious rooms offering multiple possibilities for layout • A studio with a 60m2 kitchen • A multipurpose room of 36m2 • Land of 899 m² surrounded by greenery and mountains • Large terrace/balcony to fully enjoy the Alpine panorama • Breathtaking view of the surrounding mountains • Private parking for your comfort Environment: • Quiet and sunny location, particularly in summer without heat • Proximity to the "Suen" bus stop, just 2 minutes on foot • Volg supermarket, 14 minutes on foot • Schools, nursery (UAPE) without waiting list • Bakery • Supermarket, 13 minutes away • active local companies • 20 minutes from Sion This modern chalet offers an exceptional living space, combining tranquility, nature, and comfort. Ideal for mountain lovers or families looking for space. The recent construction guarantees optimal energy efficiency and minimal maintenance.Enjoy the pure air of the Alps, outdoor activities in all seasons, and the authentic charm of the region. A rare opportunity to acquire an exceptional property in one of the most beautiful corners of Valais.The plusThe municipality of St-Martin finances the basic health insurance for children up to 18 years old!

Travel time
-
1 / 13
  • Balcony / Terrace
  • Garage
2.5 rooms67m²CHF 475,000.–
Top
Route cantonale 199, 1963 Vétroz

2.5 room apartment on the ground floor in Vétroz

Vente sur plans.Don't miss this rare opportunity to invest in a new, high-quality home in Vétroz, in an ideal residence for families and anyone looking for a peaceful and high-quality living environment.The Les Ailes residence is located in a quiet environment between mountains, vineyards, fields, and residential areas.This real estate project, which will begin in January 2025, consists of 3 buildings, including 1 building with 15 apartments, 1 other with 9 units, and a small building with only one floor and 2 units of 3.5 rooms.This promotion offers apartments ranging from studios to 4.5 rooms with private outdoor spaces, spread over 3 levels.This construction is equipped with the latest energy infrastructure: a heat pump coupled with a photovoltaic installation, guaranteeing you optimal energy consumption while respecting current energy standards.Purified and contemporary design for this new lot consisting of 22 apartments in 3 small buildings with 3 levels, similar in their material, color, and shape, creating a unity and identity as a whole. The low desired height of the buildings integrates perfectly with the surrounding villas, allowing for a proportionate scale with the neighborhood.COMPOSITION OF THE UNIT (2.5 rooms, ground floor):o Entrance hall with storage closeto Bathroom with space for a washing columno 1 bedroomo 1 living room consisting of an open kitchen, dining room, and living roomo Terrace of over 13.6 m2o Private garden of approximately 107 m2FEATURESSouth orientation.Cross-through apartment.All apartments have large outdoor spaces: terraces with private gardens for the ground floors, large covered balconies for the first floors and attics.All terrace-balconies are partially covered.Traditional construction in the rules of the art, reinforced concrete, peripheral insulation, all according to the ISO standards in force.Modern design of the whole ensemble leaving room for beautiful vegetation and many light wells.All apartments are cross-through.Triple glazing.Sliding doors with lifting device.Electric shutters on demand (in addition).Floor heating with heat pump.Photovoltaic installation.Separate water and electricity meters.Space for a washing column in each apartment, no common laundry room.Possible modifications on request.Choice of finishes.For more information or to visit on site, I am at your disposal. Do not hesitate to contact me at 079 576 70 71, I will be happy to advise you.!!! Find all our properties on www.amma.immo !!!

  • Balcony / Terrace
  • Garage
Travel time
-

Suggested properties for you based on search results

Other interesting objects