
















Les Friques - Properties for sale

We recommend expanding your search criteria to get similar results. The current filters didn’t return any matches.

If you don’t want to change your current search criteria, we recommend creating a search alert, so you’ll be notified when matching offers become available.

More objects in your automatically expanded search area
64 results - Radius: + 10km
New building
1 / 14
  • Balcony / Terrace
  • Elevator
  • Quiet neighborhood
3.5 rooms, 79m², CHF 590,000.–
Premium
1566 Saint-Aubin

New 3.5-room apartment in Saint-Aubin

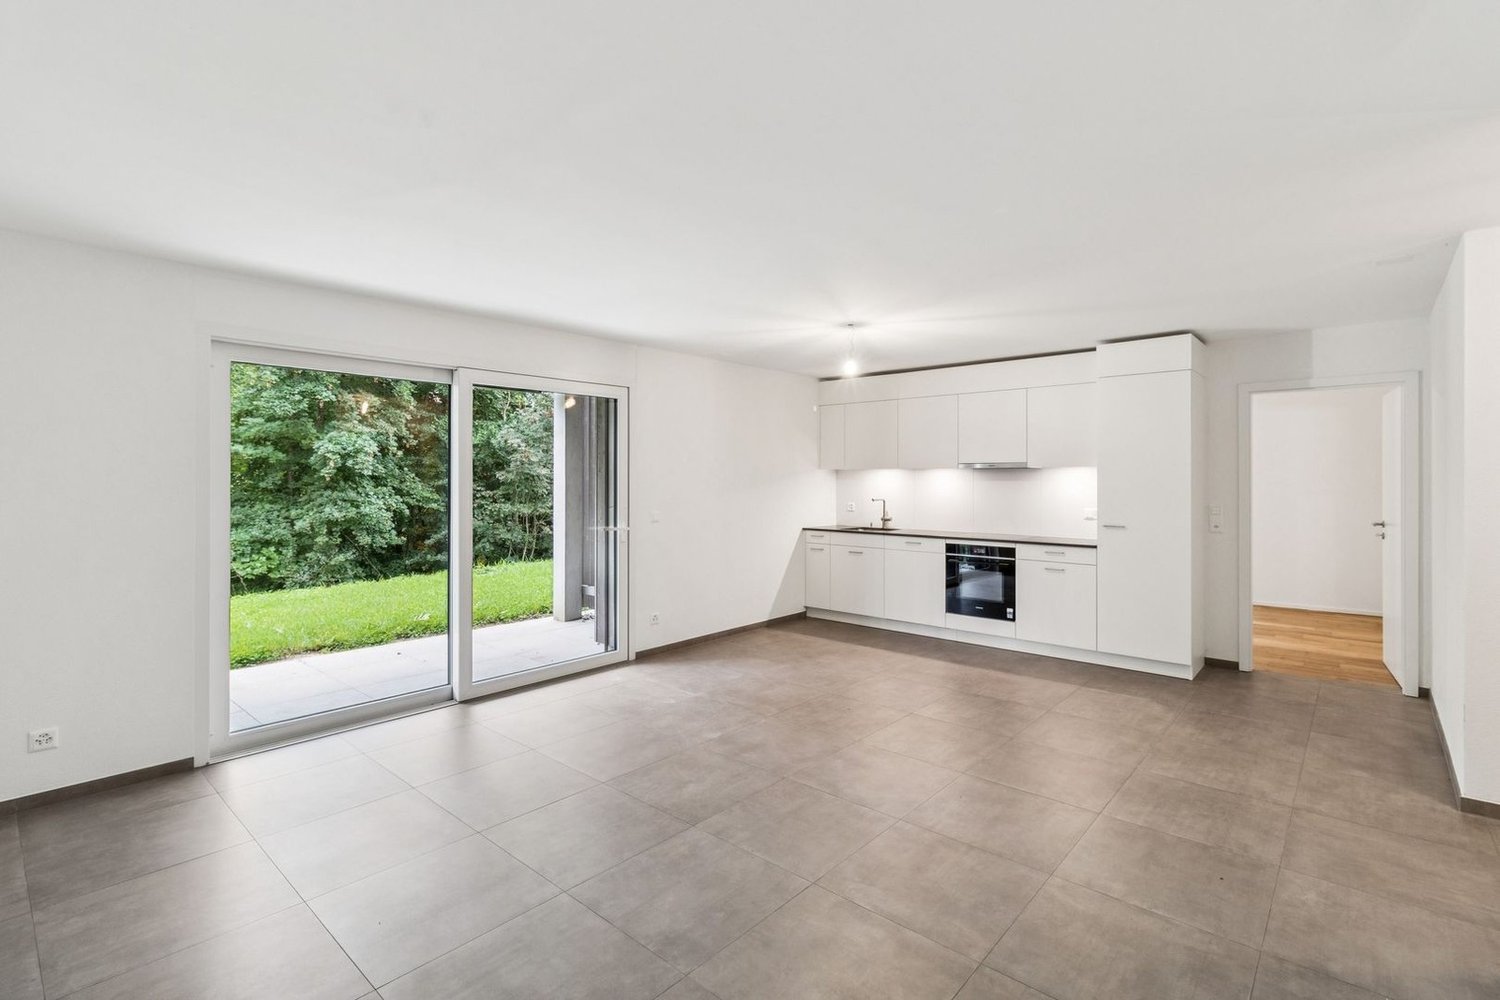
Inna Immobilien is offering a new 3,5-room apartment for sale.Located on the ground floor, it offers generous space and a modern, comfortable living environment.Key features: • New apartment, built in 2025 • Living area: 76,3 m² • Outdoor area / terrace: 6 m² • Additional area: 54,2 m² • Advertised total area: 82,3 m² • Heating via a geothermal heat pump • PVC windows with triple glazing • Outdoor parking space available at an additional cost: CHF 25'000.– Interior finishesThe apartments feature modern, carefully finished interiors:Entrance hall and corridors • Floors: tiles with matching skirting boards • Walls: fine textured render • Ceilings: smooth plaster, painted Storage rooms • Floors: tiles with matching skirting boards • Walls: fine textured render • Ceilings: smooth plaster, painted Living room and kitchen • Floors: tiles with matching skirting boards • Walls: fine textured render • Kitchen backsplash: wall tiles • Ceilings: smooth plaster, painted Rooms • Floors: parquet flooring with wooden skirting boards • Walls: fine textured render • Ceilings: smooth plaster, painted WC / shower, WC / bath and separate WC • Floors: tiles • Walls: wall tiles to full height • Ceilings: smooth plaster, painted A home designed with your comfort in mindThis recently completed development combines quality construction, energy efficiency and modern comfort, notably thanks to geothermal energy and triple-glazed windows.Come and discover your future apartment!

  • Balcony / Terrace
  • Elevator
  • Quiet neighborhood
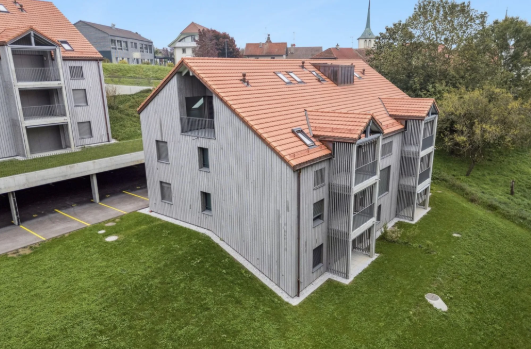
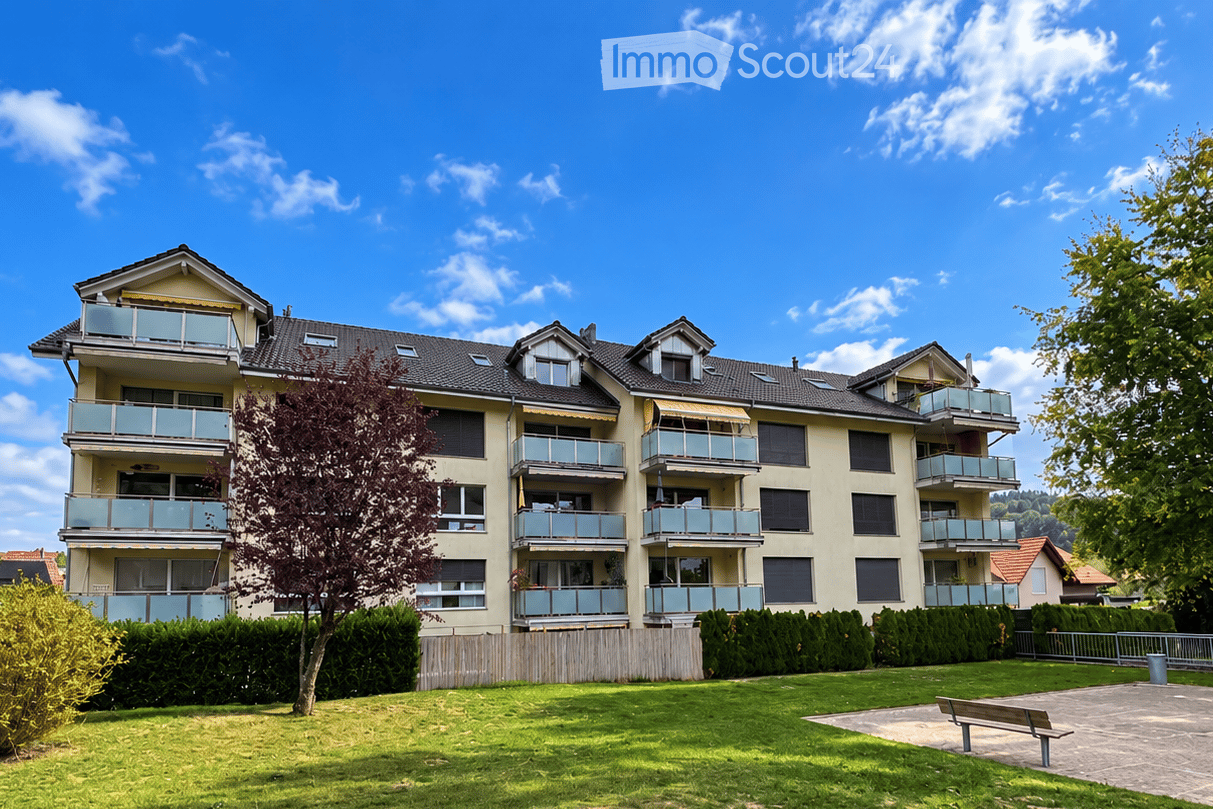
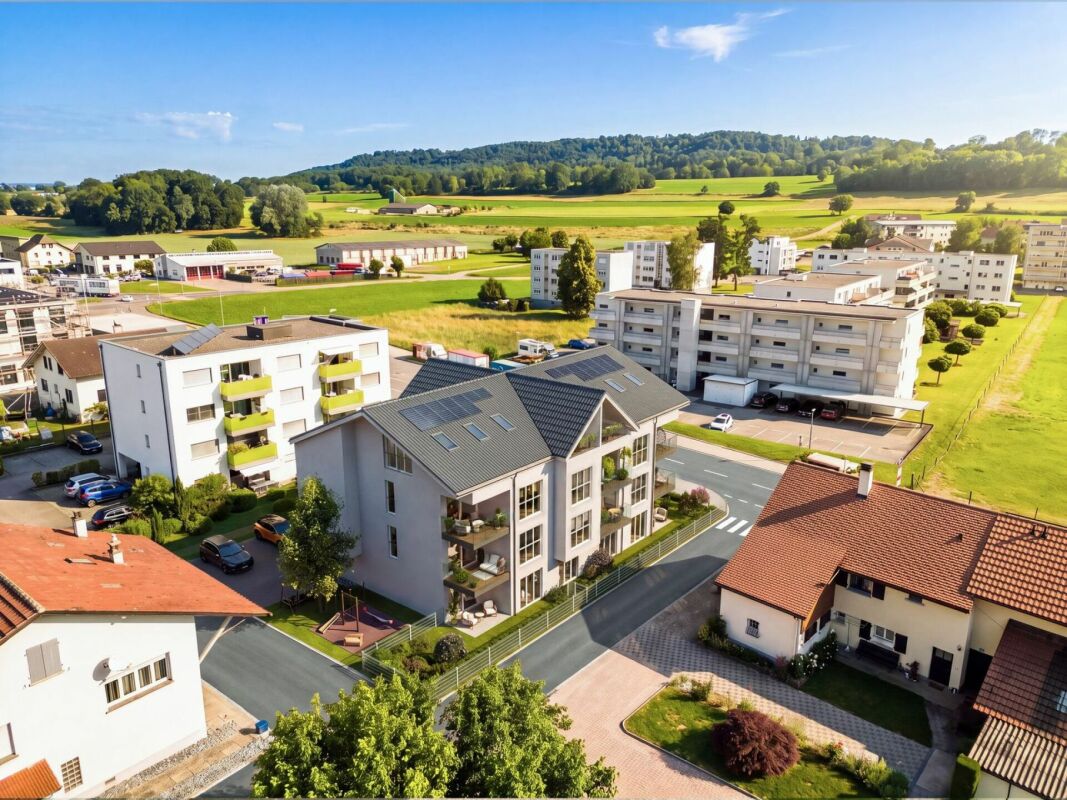
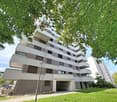
  • Multi-story residential building with multiple balconies, surrounded by greenery and a small park area with a bench.
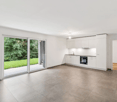
  • Modern kitchen and dining area with white cabinets, wooden flooring, a large wooden dining table with four chairs, and various appliances including a refrigerator, oven, and coffee maker.
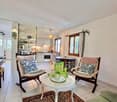
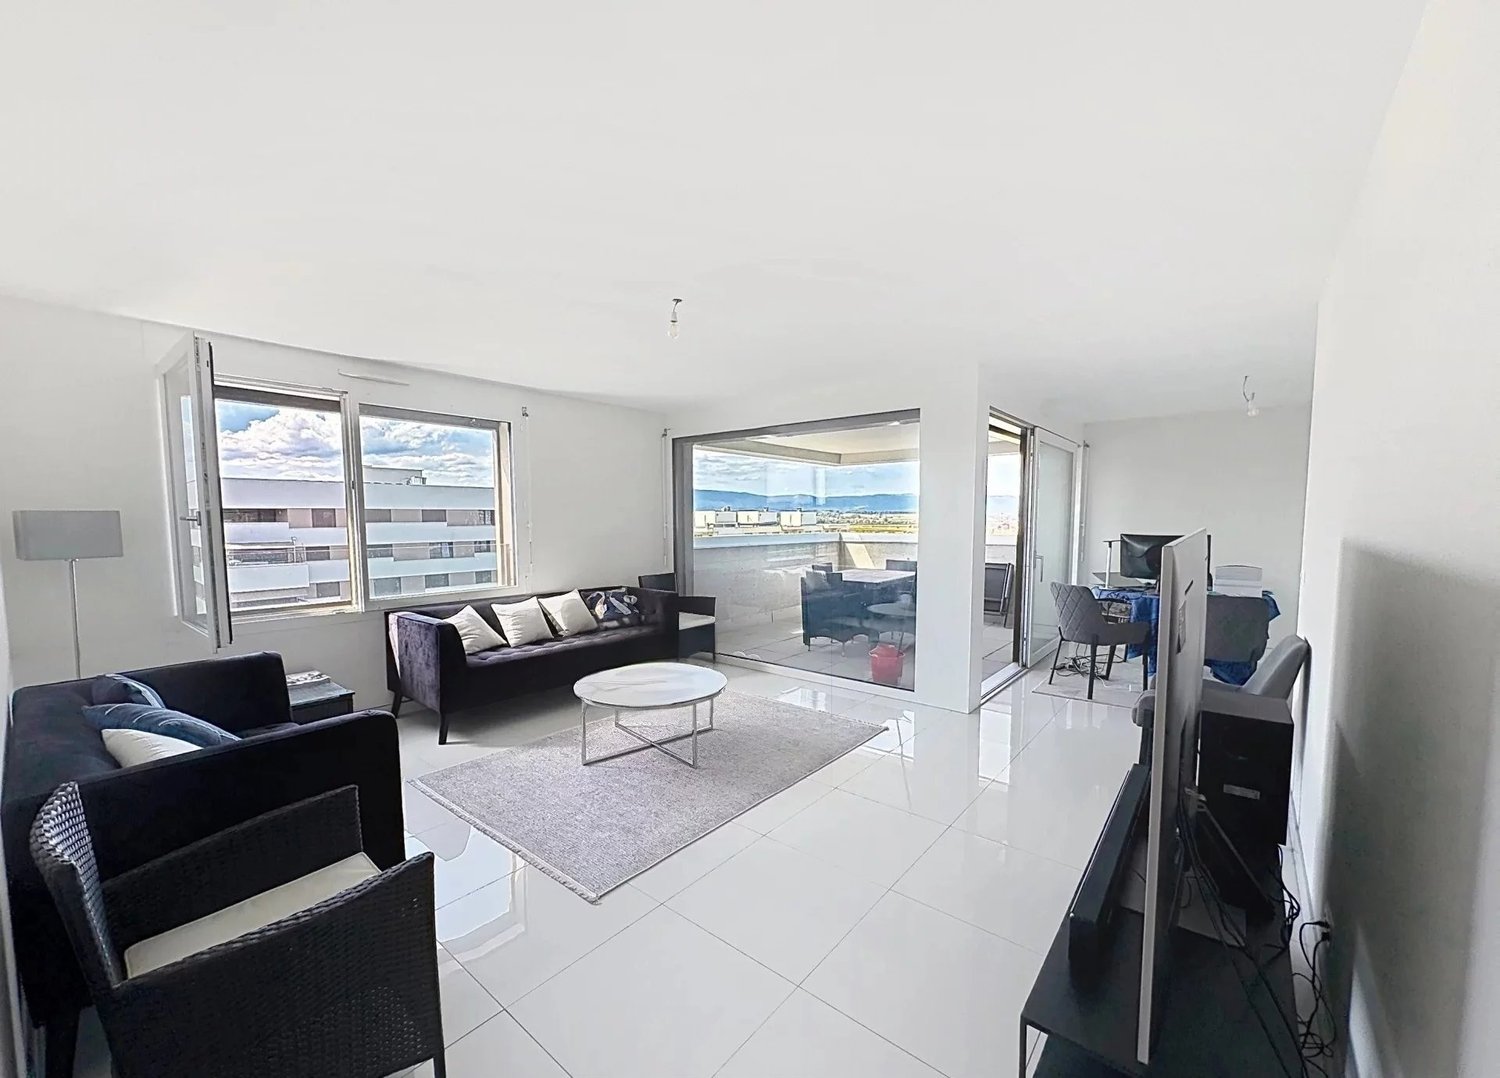
  • Bright living room with large windows, light wooden flooring, grey sectional sofa, coffee table, TV on a wooden stand, and decorative vases.
  • Modern bathroom with white tiles, a sink with a chrome faucet, a mirror, a glass-enclosed shower, and a toilet. Two towels are hanging on the walls.
  • Modern bathroom with white tiles, a sink, a bathtub, and a towel hanging on a rack.
  • Bright, child-friendly bedroom with a large window offering a view of greenery, a single bed with a colorful duvet, a crib with a changing table, and decorative elements like a dreamcatcher and a whimsical pink car-shaped pendant light.
  • A modern, minimalist bedroom with a single bed covered in a teal duvet, a wooden shelf with a picture frame, a white chair, and a white door.
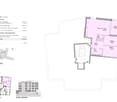
  • Floor plan showing a 2-bedroom apartment with a combined kitchen/living space, bathroom, shower, and balcony.
1 / 8
3.5 rooms, 88m², CHF 530,000.–
Top
Impasse du Verger 10, 1784 Courtepin

Beautiful 3.5-room apartment for sale

Beautiful 3.5-room apartment for sale on the 2nd floor Located in a quiet alley, yet benefiting from a privileged location in the center of Courtepin, this beautiful 3.5-room apartment will seduce you with its beautiful spaces, its brightness, and its pleasant living environment, close to amenities. Description of the property • Functional entrance with several wall cabinets offering generous storage space • Large living room open to the day area, benefiting from natural light thanks to a large window • Fully equipped kitchen with a granite countertop, ideal for preparing meals and sharing moments of conviviality • Dining area with a large window opening onto an 11 m² balcony, ideal for enjoying the outdoors • Guest toilet with shower, offering a practical and functional space • Bathroom with bathtub and washing column, combining comfort and practicality in everyday life • Two beautiful, bright bedrooms of 16 m² and 13 m² Services and comfort • Functional distribution of rooms • PVC double glazing and peripheral insulation of the building, contributing to good thermal and acoustic insulation • Floor heating for optimal comfort in everyday life Spaces and annexes • A private room of 9 m² • A cellar of 8 m² • The building also has two bicycle rooms, a motorcycle parking space, and a common PPE room Parking An indoor parking space located in the underground parking lot and an outdoor parking space complete this property nicely Selling price CHF 530,000 for the 3.5-room apartment CHF 30,000 for the parking space in the underground parking lot CHF 10,000 for the outdoor parking space Are you interested in this property? We are at your disposal to answer all your questions, transmit the detailed brochure, or organize a visit. Do not hesitate to contact us at +41 78 236 44 00 or visit our website: www.gaspar-immobilier.ch

Travel time
-
Bastian Forster

Bastian Forster

1 / 13
Bastian Forster

Bastian Forster

  • Garage
  • Elevator
  • Child-friendly
3.5 rooms, 103m², CHF 620,000.–
Chemin Champ Olivier 22, 3280 Murten

Gepflegte 3.5-Zimmer-Attikawohnung mit Wohnrecht

DE Diese gepflegte Attikawohnung in Murten überzeugt durch eine grosse Terrasse und die Nähe zum See sowie zur historischen Altstadt. Eingebettet in ein gepflegtes Umfeld eröffnet sich hier ein ideales Zuhause für Menschen, die eine ausgewogene Kombination aus Erholung, Natur und guter Erreichbarkeit schätzen. Die Wohnung wird im Rahmen eines Wohnrechts veräussert und richtet sich an Personen, die eine besondere Form des Wohnens mit langfristiger Perspektive suchen. Der ausgewiesene Verkaufspreis berücksichtigt den Abzug für das bestehende Wohnrecht bereits.Die Zufahrt zur Liegenschaft erfolgt über ruhige Quartierstrassen und ermöglicht eine angenehme Ankunft ohne Durchgangsverkehr. Für Fahrzeuge stehen zwei Einstellhallenparkplätze zur Verfügung. Vom Haupteingang aus erreichen Sie die Wohnungstür sowohl zu Fuss über die Treppe als auch bequem mit dem Lift. Beim Betreten empfängt Sie ein einladender Eingangsbereich, der ausreichend Platz für eine Garderobe gewährt und die verschiedenen Räume erschliesst.Der Wohn- und Essbereich bildet das Zentrum der Wohnung und überzeugt durch seine Offenheit sowie eine einladende Atmosphäre. Grosse Fensterflächen lassen viel Tageslicht herein und schaffen eine freundliche Stimmung im gesamten Raum. Von hier aus gelangen Sie direkt in den Aussenbereich, der den Wohnraum auf angenehme Weise erweitert. Die angrenzende Küche ist funktional gestaltet und bietet kurze Wege im Alltag sowie ausreichend Arbeits- und Ablageflächen. Die Zimmer präsentieren sich ruhig gelegen und gewähren vielseitige Nutzungsmöglichkeiten, sei es als Schlafzimmer, Arbeitsbereich oder persönlicher Rückzugsort. Sie vermitteln eine harmonische Wohnatmosphäre und lassen sich individuell gestalten. Die Nasszelle präsentiert sich gepflegt und funktional ausgestattet und verfügt sowohl über eine Dusche als auch eine Badewanne, wodurch sie den unterschiedlichen Bedürfnissen im Alltag gerecht wird. Ergänzend hat es eine separate Toilette, die mit zusätzlichem Komfort überzeugt und das Raumangebot sinnvoll abrundet. Ein besonderes Highlight bildet die grosse Terrasse, die zusätzlichen Wohnraum im Freien schafft. Hier geniessen Sie ruhige Stunden an der frischen Luft, sei es beim Entspannen, Lesen oder bei geselligen Momenten mit Familie und Freunden. Die angenehme Umgebung und das gepflegte Umfeld verleihen diesem Bereich eine hohe Aufenthaltsqualität und machen ihn zu einem attraktiven Rückzugsort im Alltag. Praktische Nebenräume wie ein Économat, ein Kellerabteil und eine Waschküche stehen ebenfalls zur Verfügung und umfassen ausreichend Platz für Aufbewahrung sowie alltägliche Bedürfnisse und tragen zu einem gut organisierten Alltag bei. Ein Zuhause mit viel Wohnqualität, durchdachter Raumstruktur und einer attraktiven Lage in der Nähe des Murtensees.Verlangen Sie unsere ausführliche Verkaufsdokumentation für weitere interessante Informationen.Noch nicht das Richtige gefunden? Das Team von IMMOSEEKER steht Ihnen gerne zur Seite. FRCe bel appartement en attique à Morat séduit par sa grande terrasse ainsi que par sa proximité avec le lac et la vieille ville historique. Niché dans un environnement soigné, il constitue un lieu de vie idéal pour les personnes recherchant une combinaison harmonieuse entre détente, nature et excellente accessibilité. Le logement est vendu dans le cadre d'un droit d'habitation et s'adresse à des acquéreurs souhaitant une forme de résidence particulière avec une perspective à long terme. Le prix de vente indiqué tient déjà compte de la déduction liée au droit d'habitation existant.L'accès à la propriété se fait par des rues résidentielles calmes, garantissant une arrivée agréable sans trafic de transit. Deux places de parc dans le garage sont à disposition pour les véhicules. Depuis l'entrée principale, la porte de l'appartement est accessible aussi bien par l'escalier que confortablement par l'ascenseur.Dès l'entrée, vous êtes accueilli par un hall spacieux offrant suffisamment de place pour une garde-robe et desservant les différentes pièces du logement.Le séjour et la salle à manger constituent le coeur de l'appartement et séduisent par leur ouverture et leur atmosphère accueillante. De grandes baies vitrées laissent pénétrer une abondante lumière naturelle et confèrent à l'ensemble de l'espace une ambiance chaleureuse. Depuis cette pièce, vous accédez directement à l'extérieur, prolongeant agréablement l'espace de vie. La cuisine attenante est conçue de manière fonctionnelle, offrant des distances de travail optimales ainsi que de généreux plans de travail et espaces de rangement.Les chambres, situées au calme, offrent de multiples possibilités d'aménagement, que ce soit comme chambres à coucher, bureau ou espace de détente personnel. Elles dégagent une atmosphère harmonieuse et peuvent être aménagées selon les besoins individuels.La salle d'eau, bien entretenue et fonctionnelle, est équipée à la fois d'une grande douche et d'une baignoire en coin, répondant ainsi aux différents besoins du quotidien. Un WC séparée complète l'ensemble et apporte un confort supplémentaire.Un atout majeur de ce bien est la grande terrasse, qui crée un espace de vie extérieur supplémentaire. Vous pourrez y profiter de moments paisibles à l'air libre, que ce soit pour vous détendre, lire ou partager des instants conviviaux avec famille et amis. L'environnement agréable et soigné confère à cet espace une qualité de séjour élevée et en fait un véritable havre de paix au quotidien.Des espaces annexes pratiques tels qu'un économat, une cave privative et une buanderie sont également disponibles, offrant suffisamment de place pour le rangement et contribuant à une organisation optimale du quotidien.Un lieu de vie offrant une grande qualité résidentielle, une distribution des espaces bien pensée et une situation attrayante à proximité immédiate du lac de Morat.Demandez notre documentation de vente détaillée pour plus d'informations intéressantes.Vous n'avez pas encore trouvé votre bonheur ? L'équipe d'IMMOSEEKER se fera un plaisir de vous aider.

  • Garage
  • Elevator
  • Child-friendly
Travel time
-
Simon Goumaz

Simon Goumaz

1 / 13
Simon Goumaz

Simon Goumaz

  • Parking space
  • Balcony / Terrace
  • Elevator
3.5 rooms, 84m², CHF 595,000.–
Route des Marais 2A, 1784 Courtepin

INITIUM – What if your project started here? [Apartment B2]

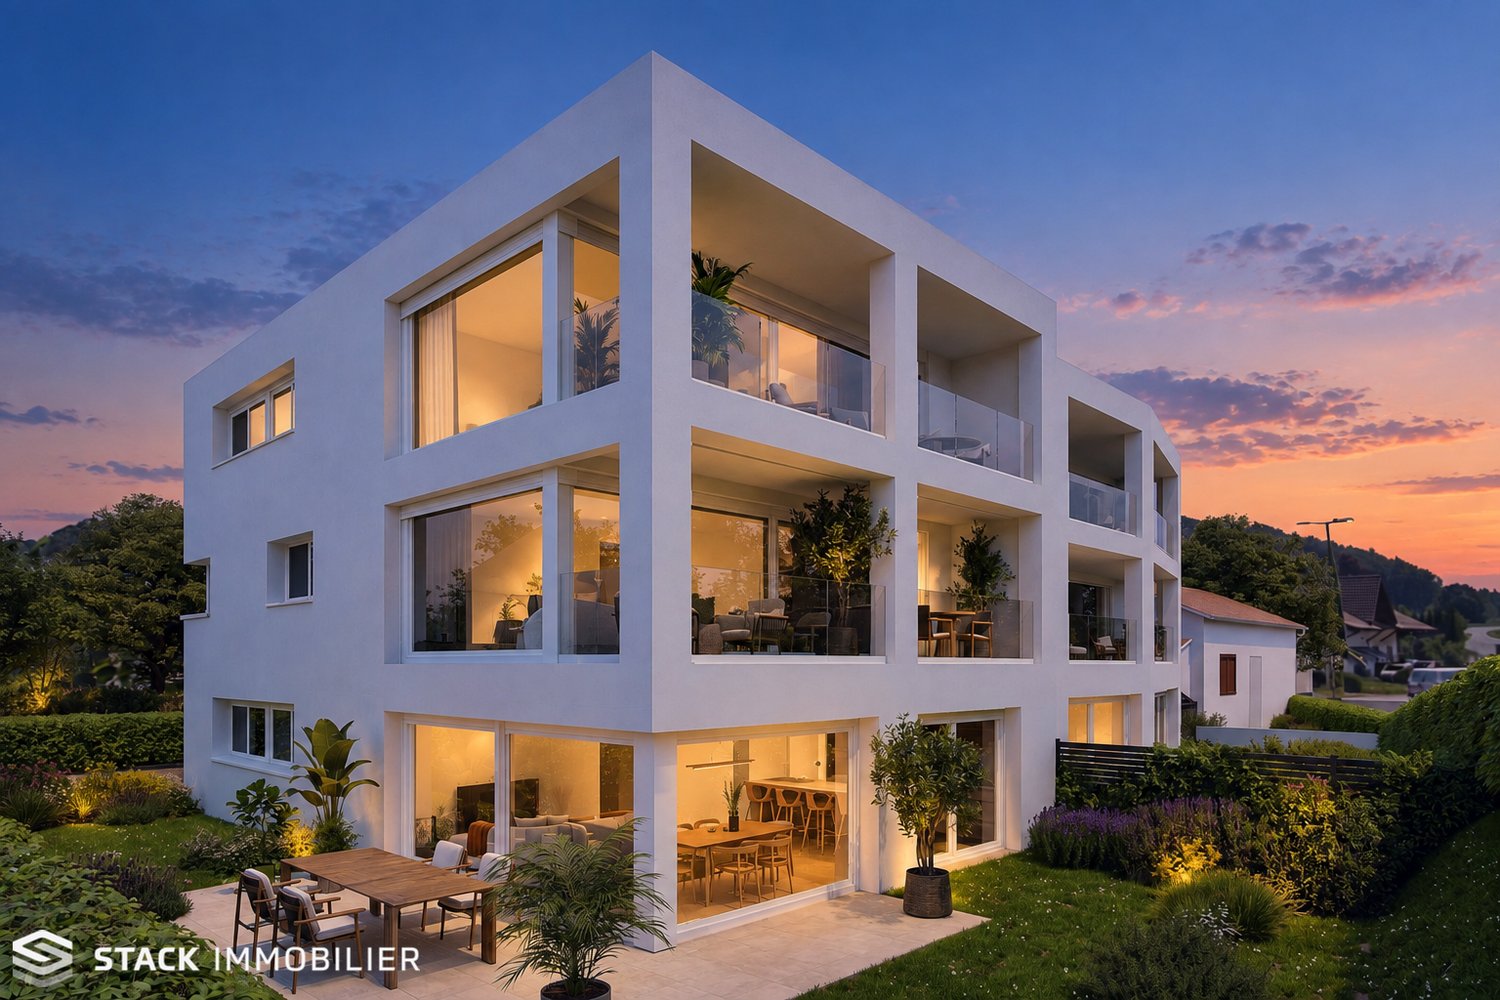
STACK Real Estate exclusivityOn the 2nd and last floor of INITIUM, apartment B2 is an attic of 3.5 rooms of approximately 84 m² of living space, designed for those looking for a new, comfortable and easy-to-live-in home.Its living room/kitchen of 31.6 m² opens onto a balcony of 12.7 m². Two spacious bedrooms of approximately 16.3 and 13.4 m² complete the apartment, as well as a bathroom, a storage room and a cellar.The layout is simple and efficient, with beautiful volumes where they really count. And above all, B2 benefits from a sought-after advantage: being on the last floor of a small residence with only six apartments.An apartment particularly suited to a couple, a small family or owners who want to prioritize the comfort of a new home and low maintenance constraints.A contemporary residence with only 6 apartmentsINITIUM is a human-scale project composed of two small buildings with three apartments each.Its contemporary architecture emphasizes openings and outdoor spaces. The apartments on the upper floors benefit from southwest-facing balconies.The amenities have been designed to combine comfort and energy efficiency: CECB A/A, double-flow ventilation, air-water heat pump, photovoltaics, underfloor heating, triple glazing and electric shutters.Inside, glued wood parquet and possibilities for personalization allow future owners to create a home in their image.Discover apartment B2 and the pleasure of living on the last floor of INITIUM.Price of the apartment: CHF 595’000.–Parking space: CHF 15’000.– extra.Do you dream of becoming the owner of an apartment? Make an appointment to talk about your purchase project: https://calendly.com/stack-immobilier/initium

  • Parking space
  • Balcony / Terrace
  • Elevator
Travel time
-
1 / 6
  • Parking space
  • Balcony / Terrace
  • Garage
  • +1
3.5 rooms, 80m², CHF 600,000.–
Rue de la Vignette 19, 1530 Payerne

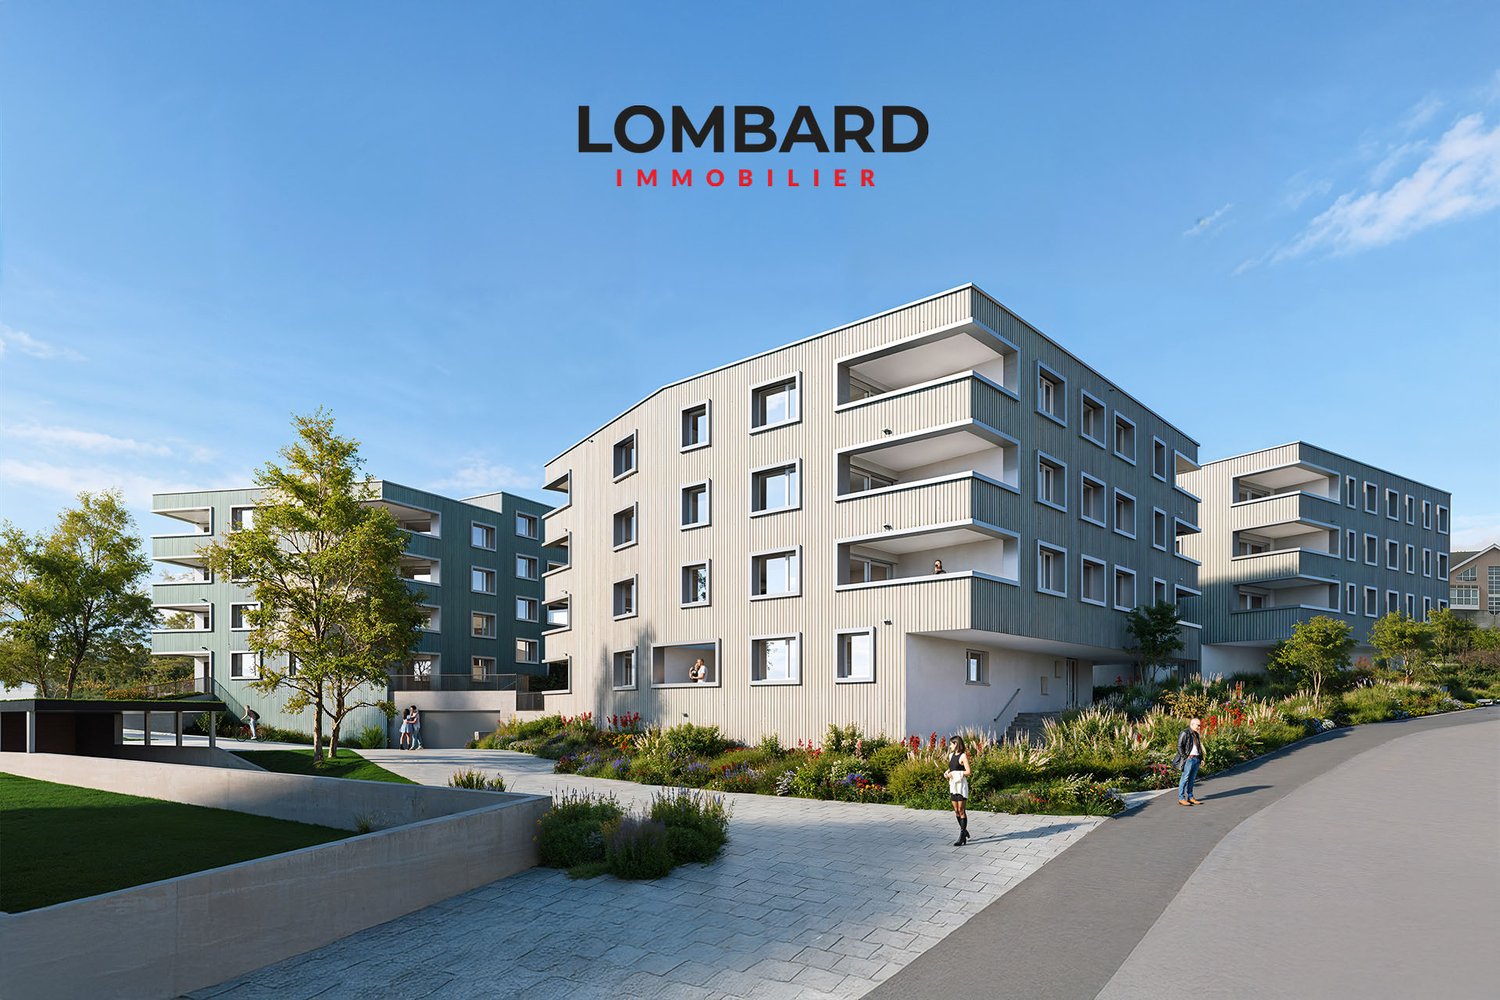
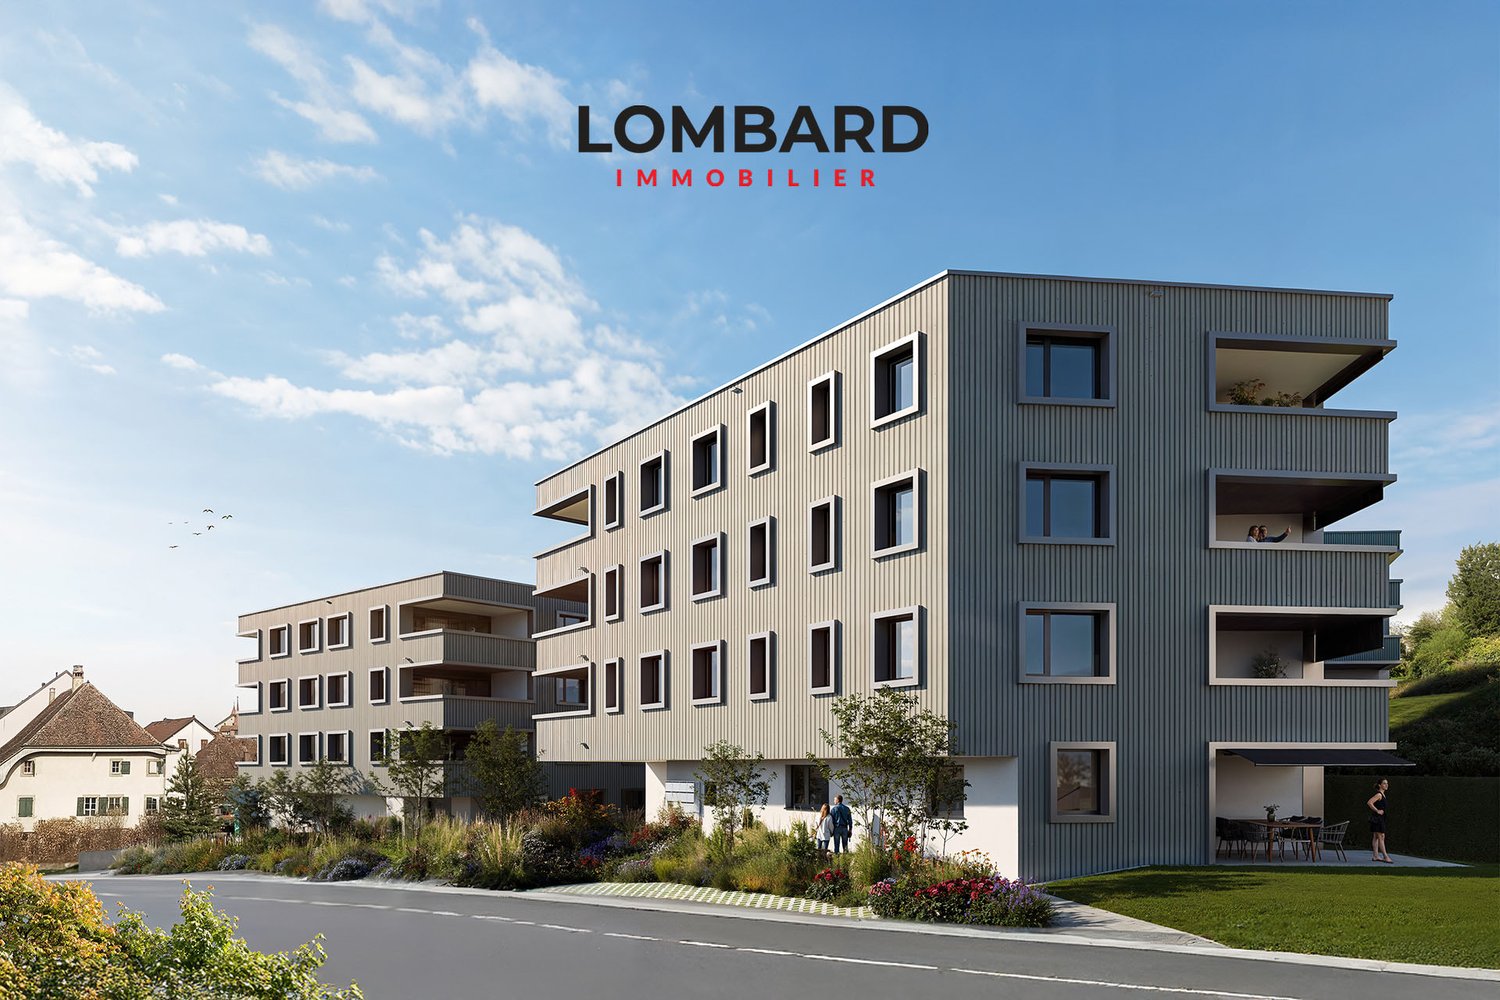
Attic of 3.5 rooms on the 3rd floor

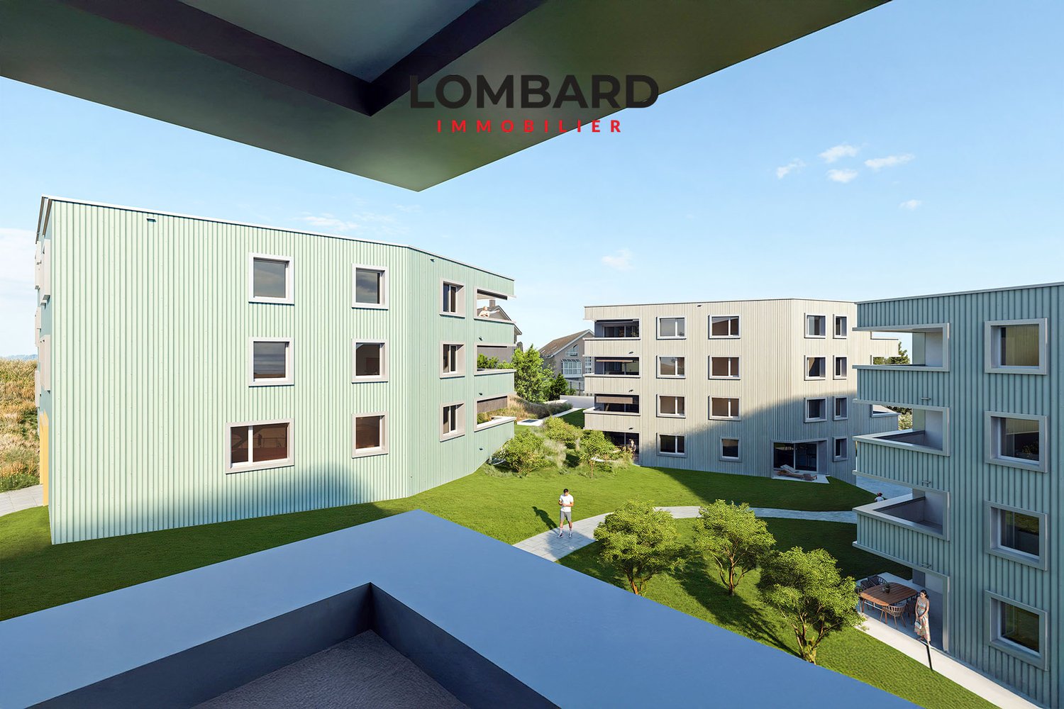
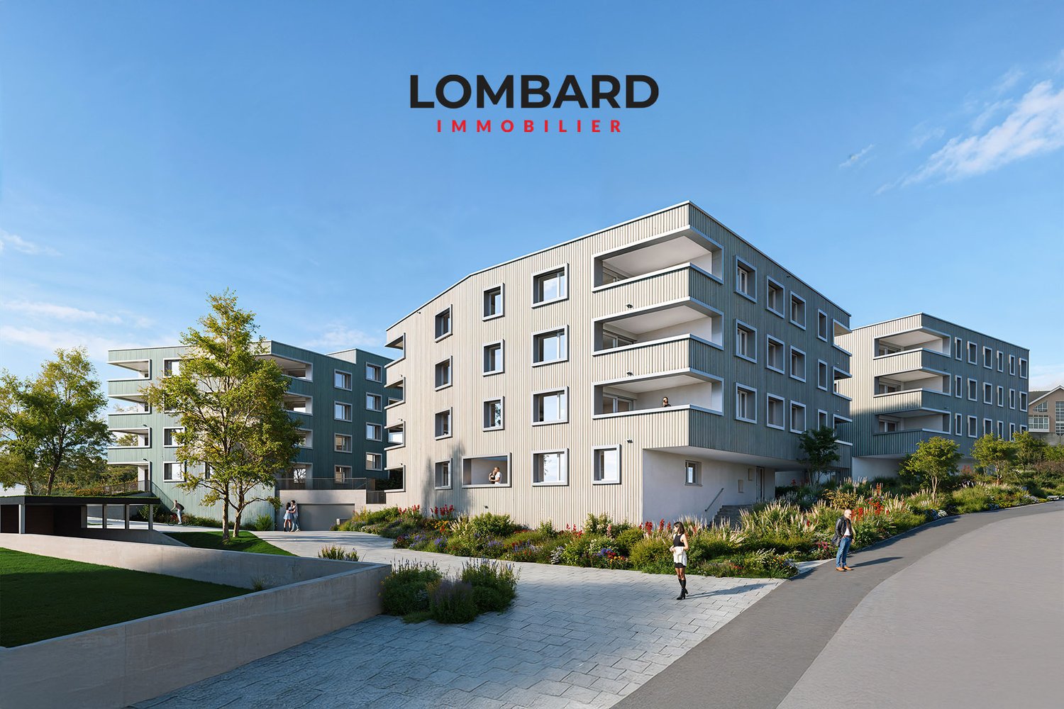
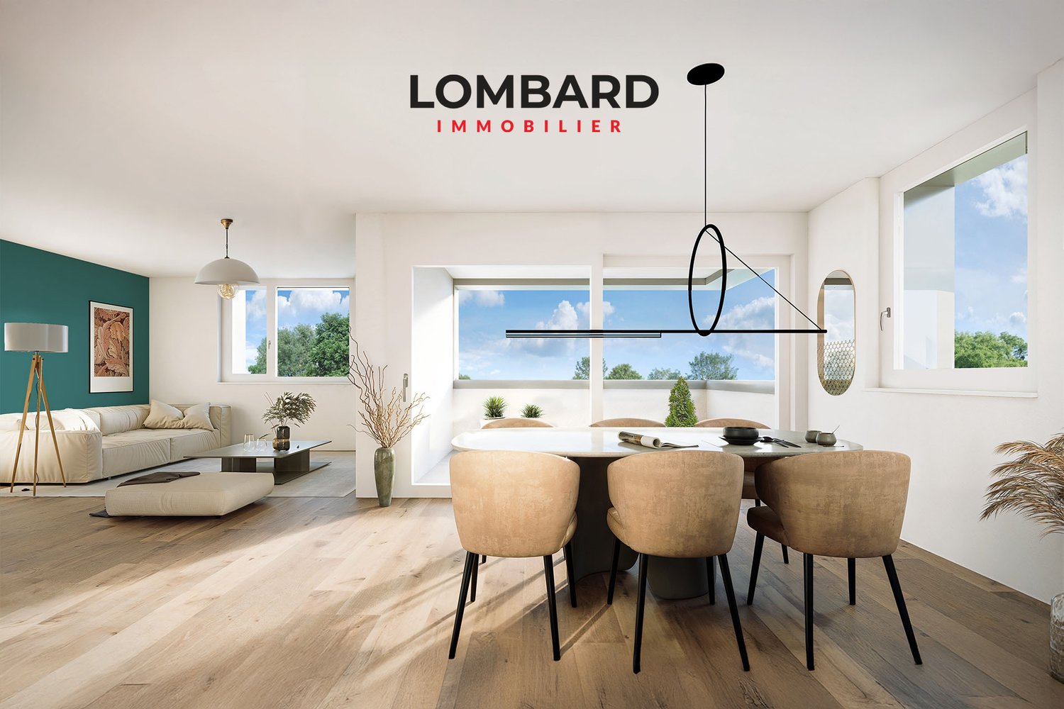
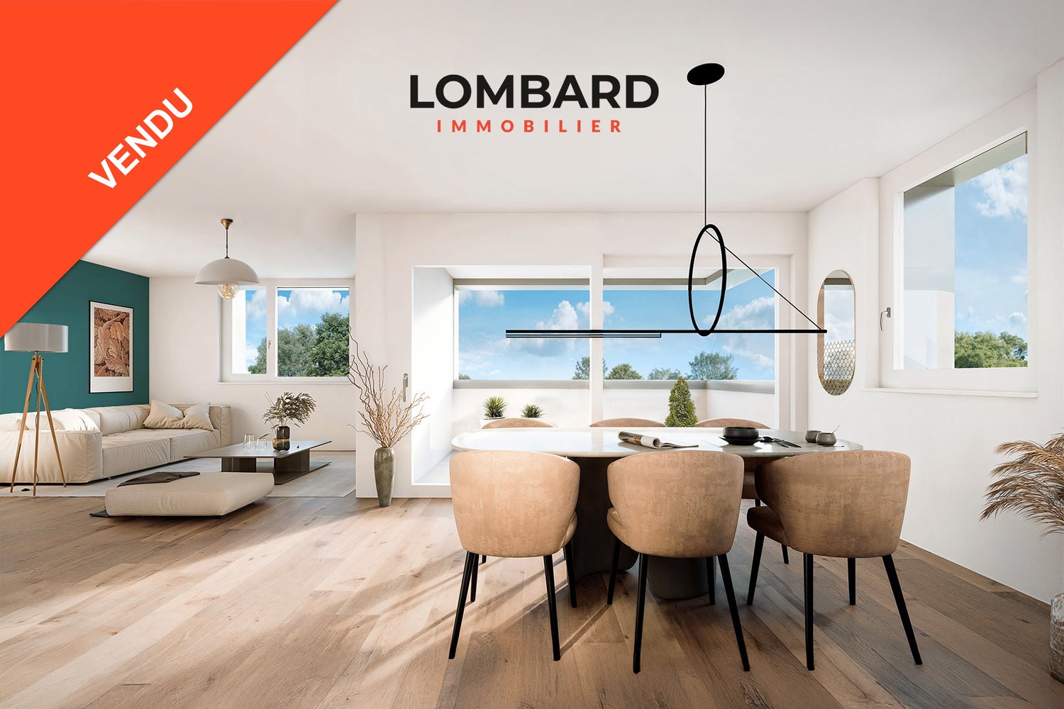
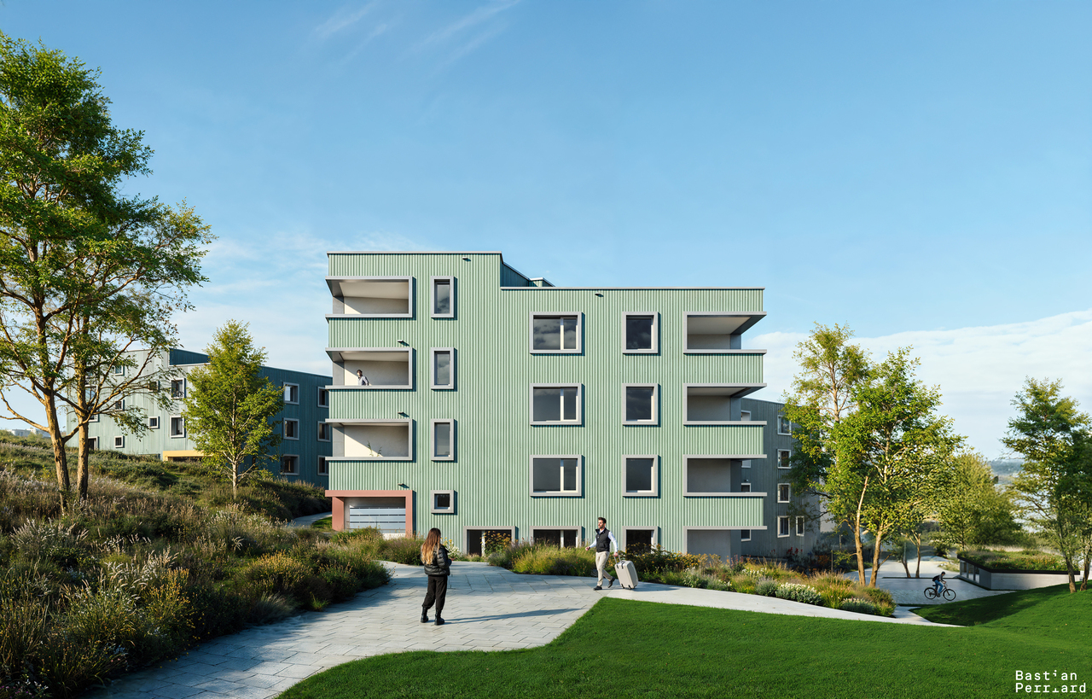
new attic of 3.5 rooms on the 3rd floor located in a modern building with an elevator.Discover the new Le Corrençon promotion, this real estate project is ideally located in Payerne, in the immediate vicinity of the CFF train station, the city center, and only 200 meters from the Gymnase intercantonal de la Broye. A strategic and sought-after location, perfect for families, students, commuters, and investors.Characteristics of this attic (H-32) : • Spacious attic of 3.5 rooms, 80 m2 living area • Fully equipped kitchen (V-ZUG) • Space for washing columns in the apartment • Storage closets at the entrance of the apartment • Materials and equipment of high quality (motorized blinds, triple glazing, fabric blinds, ambient thermostat, etc.) • Nice terrace of 12 m2 • Underground parking, bike cellar, and private cellar • Eco-friendly heating with free-cooling and photovoltaic panels The building permit has been issued and the construction work has started. The delivery is planned for summer 2027.All finishing choices are left to the buyers.Do not hesitate to contact us at 026 663 14 70 or by email: ventes@lombard-immobilier.ch to obtain more information about this project.---------------------------------------------------------------------Payerne is a charming town in the Broye region, famous for its historical abbey, its old town, and its proximity to the magnificent Lake Neuchâtel.It has an old town with historic buildings, some of which date back to the Middle Ages. You can also find other interesting buildings such as the St. Peter's Church.Payerne is the economic engine of the region with the presence of companies in the fields of technology, computer science, and logistics. You will also find all amenities (Coop, Migros, CFF station, banks, medical services, etc.).Payerne has a complete school circle. It is possible to complete all primary, secondary, and gymnasial studies.The town is close to Lake Neuchâtel, the largest lake entirely located in Switzerland, which offers beautiful leisure and water sports opportunities. The surrounding region also offers many hiking trails and bike paths to enjoy nature.Payerne is located 30 minutes from Fribourg, 25 minutes from Murten, and only 10 minutes from Estavayer. Moreover, residents can reach the A1 highway in about 5 minutes by car from the city center.

  • Parking space
  • Balcony / Terrace
  • Garage
  • +1
Travel time
-
1 / 6
  • Parking space
  • Balcony / Terrace
  • Garage
  • +1
3.5 rooms, 87m², CHF 580,000.–
Rue de la Vignette 19, 1530 Payerne

3.5-room apartment on the 2nd floor

For sale in Payerne, close to all amenities: new 3.5-room apartment on the 2nd floor in a modern building with elevator.Discover the new Le Corrençon promotion, this real estate project is ideally located in Payerne, in the immediate vicinity of the CFF train station, the city center and only 200 meters from the Gymnase intercantonal de la Broye. A strategic and sought-after location, perfect for families, students, commuters and investors.Characteristics of this apartment (H-22) : • Spacious 3.5-room apartment with 87 m2 of living space • Fully equipped kitchen (V-ZUG) • Space for washing columns in the apartment • Storage closets at the entrance of the apartment • Materials and equipment of high quality (motorized blinds, triple glazing, fabric blinds, ambient thermostat, etc.) • Nice terrace of 12 m2 • Underground parking, bike cellar and private cellar • Eco-friendly heating with free-cooling and photovoltaic panels The building permit has been issued and construction has begun. Delivery is scheduled for summer 2027.All finishing choices are left to the buyers.Do not hesitate to contact us at 026 663 14 70 or by email: ventes@lombard-immobilier.ch to obtain more information about this project.---------------------------------------------------------------------Payerne is a charming town in the Broye region, famous for its historic abbey, old town and proximity to the magnificent Lake Neuchâtel.It has an old town with historic buildings, some of which date back to the Middle Ages. You can also find other interesting buildings such as the Church of St. Peter.Payerne is the economic engine of the region with companies in the fields of technology, computer science and logistics. You will also find all amenities (Coop, Migros, CFF station, banks, medical services, etc.).Payerne has a complete school circle. It is possible to complete all primary, secondary and gymnasial studies.The town is close to Lake Neuchâtel, the largest lake entirely located in Switzerland, and offers beautiful leisure and water sports opportunities. The surrounding area also offers many hiking trails and bike paths to enjoy nature.Payerne is 30 minutes from Fribourg, 25 minutes from Murten and only 10 minutes from Estavayer. Additionally, residents can reach the A1 highway in about 5 minutes by car from the city center.

  • Parking space
  • Balcony / Terrace
  • Garage
  • +1
Travel time
-
1 / 6
  • Parking space
  • Balcony / Terrace
  • Garage
  • +1
3.5 rooms, 87m², CHF 580,000.–
Rue de la Vignette 19, 1530 Payerne

3.5-room apartment on the 2nd floor

For sale in Payerne, close to all amenities: new 3.5-room apartment on the 2nd floor in a modern building with a lift.Discover the new Le Corrençon promotion, this real estate project is ideally located in Payerne, in the immediate vicinity of the CFF train station, the city center, and only 200 meters from the Gymnase intercantonal de la Broye. A strategic and sought-after location, perfect for families, students, commuters, and investors.Features of this apartment (H-22) : • Spacious 3.5-room apartment with 87 m2 of living space • Fully equipped kitchen (V-ZUG) • Space for washing machines in the apartment • Built-in wardrobes at the entrance of the apartment • High-quality materials and equipment (motorized blinds, triple glazing, fabric blinds, room thermostat, etc.) • Nice 12 m2 terrace • Underground parking, bicycle cellar, and private cellar • Eco-friendly heating with free-cooling and photovoltaic panels The building permit has been issued and the construction work has started. The delivery is scheduled for summer 2027.All finishing choices are left to the buyers.Do not hesitate to contact us at 026 663 14 70 or by email: ventes@lombard-immobilier.ch to obtain more information about this project.---------------------------------------------------------------------Payerne is a charming town in the Broye region, famous for its historic abbey, old town, and proximity to the magnificent Lake Neuchâtel.It has an old town with historic buildings, some of which date back to the Middle Ages. You can also find other interesting buildings such as the St. Peter's Church.Payerne is the economic engine of the region with the presence of companies in the fields of technology, computer science, and logistics. You will also find all amenities (Coop, Migros, CFF station, banks, medical services, etc.).Payerne has a complete school circle. It is possible to complete all primary, secondary, and gymnasial studies.The town is close to Lake Neuchâtel, the largest lake entirely located in Switzerland, and offers beautiful leisure and water sports opportunities. The surrounding region also offers many hiking trails and bike paths to enjoy nature.Payerne is 30 minutes from Fribourg, 25 minutes from Murten, and only 10 minutes from Estavayer. Additionally, residents can reach the A1 highway in about 5 minutes by car from the city center.

  • Parking space
  • Balcony / Terrace
  • Garage
  • +1
Travel time
-
1 / 6
  • Parking space
  • Balcony / Terrace
  • Garage
  • +1
3.5 rooms, 89m², CHF 560,000.–
Rue de la Vignette 19, 1530 Payerne

3.5-room apartment on the 1st floor

For sale in Payerne, close to all amenities: new 3.5-room apartment on the 1st floor in a modern building with elevator.Discover the new Le Corrençon promotion, this real estate project is ideally located in Payerne, in the immediate vicinity of the CFF train station, the city center and only 200 meters from the Gymnase intercantonal de la Broye. A strategic and sought-after location, perfect for families, students, commuters and investors.Features of this apartment (H-12) : • Spacious 3.5-room apartment with 89 m2 of living space • Fully equipped kitchen (V-ZUG) • Space for washing columns in the apartment • Storage closet at the entrance of the apartment • Quality materials and equipment (motorized blinds, triple glazing, fabric blinds, ambient thermostat, etc.) • Nice 12 m2 terrace • Underground parking, bike cellar and private cellar • Eco-friendly heating with free-cooling and photovoltaic panels The building permit has been issued and construction has begun. Delivery is scheduled for summer 2027.All finishing choices are left to the buyers.Do not hesitate to contact us at 026 663 14 70 or by email: ventes@lombard-immobilier.ch to obtain more information about this project.---------------------------------------------------------------------Payerne is a charming town in the Broye region, famous for its historic abbey, old town and proximity to the magnificent Lake Neuchâtel.It has an old town with historic buildings, some of which date back to the Middle Ages. You can also find other interesting buildings such as the Saint-Pierre church.Payerne is the economic engine of the region with companies in the fields of technology, computer science and logistics. You will also find all amenities (Coop, Migros, CFF train station, banks, medical services, etc.).Payerne has a complete school cycle. It is possible to complete all primary, secondary and gymnasial studies.The town is close to Lake Neuchâtel, the largest lake entirely located in Switzerland, and offers beautiful leisure and water sports opportunities. The surrounding region also offers many hiking trails and bike paths to enjoy nature.Payerne is 30 minutes from Fribourg, 25 minutes from Murten and only 10 minutes from Estavayer. Additionally, residents can reach the A1 highway in about 5 minutes by car from the city center.

  • Parking space
  • Balcony / Terrace
  • Garage
  • +1
Travel time
-
1 / 6
  • Parking space
  • Balcony / Terrace
  • Elevator
3.5 rooms, 80m², CHF 580,000.–
Rue de la Vignette 19, 1530 Payerne

3.5 room apartment on the ground floor

For sale in Payerne, close to all amenities: new 3.5 room apartment on the ground floor in a modern building with elevator.Discover the new Le Corrençon promotion, this real estate project is ideally located in Payerne, in the immediate vicinity of the CFF train station, the city center and only 200 meters from the Gymnase intercantonal de la Broye. A strategic and sought-after location, perfect for families, students, commuters and investors.Features of this apartment (H-02) : • 3.5 room apartment, 80 m2 living space • Fully equipped kitchen (V-ZUG) • Space for washing columns in the apartment • Storage closets at the entrance of the apartment • High-quality materials and equipment (motorized shutters, triple glazing, fabric shutters, ambient thermostat, etc.) • 19 m2 terrace • Large 24 m2 garden • Underground parking, bike cellar and private cellar • Eco-friendly heating with free-cooling and photovoltaic panels The building permit has been issued and construction has begun. Delivery is scheduled for summer 2027.All finish choices are left to the buyers.Do not hesitate to contact us at 026 663 14 70 or by email: ventes@lombard-immobilier.ch to obtain more information about this project.---------------------------------------------------------------------Payerne is a charming town in the Broye region, famous for its historic abbey, old town and proximity to the magnificent Lake Neuchâtel.It has an old town with historic buildings, some of which date back to the Middle Ages. You can also find other interesting buildings such as the St. Peter's Church.Payerne is the economic engine of the region with companies in the fields of technology, computer science and logistics. You will also find all amenities (Coop, Migros, CFF station, banks, medical services, etc.).Payerne has a complete school cycle. It is possible to complete all primary, secondary and gymnasial studies.The town is close to Lake Neuchâtel, the largest lake entirely located in Switzerland, and offers beautiful leisure and water sports opportunities. The surrounding area also offers many hiking trails and bike paths to enjoy nature.Payerne is 30 minutes from Fribourg, 25 minutes from Murten and only 10 minutes from Estavayer. Additionally, residents can reach the A1 motorway in about 5 minutes by car from the city center.

  • Parking space
  • Balcony / Terrace
  • Elevator
Travel time
-
1 / 6
  • Parking space
  • Balcony / Terrace
  • Garage
  • +1
3.5 rooms, 80m², Price on request
Rue de la Vignette 19, 1530 Payerne

***SOLD*** 3.5-room apartment on the 1st floor

***SOLD*** For sale in Payerne, close to all amenities: new 3.5-room apartment on the 1st floor in a modern building with elevator.Discover the new Le Corrençon promotion, this real estate project is ideally located in Payerne, in the immediate vicinity of the CFF train station, the city center, and only 200 meters from the Gymnase intercantonal de la Broye. A strategic and sought-after location, perfect for families, students, commuters, and investors.Characteristics of this apartment (H-13) : • Spacious 3.5-room apartment with 80 m2 of living space • Fully equipped kitchen (V-ZUG) • Space for washing columns in the apartment • Storage closets at the entrance of the apartment • High-quality materials and equipment (motorized blinds, triple glazing, fabric blinds, ambient thermostat, etc.) • Nice terrace with 12 m2 • Underground parking, bike cellar, and private cellar • Eco-friendly heating with free-cooling and photovoltaic panels The building permit has been issued and the construction work has started. The delivery is planned for summer 2027.All finish choices are left to the buyers.Do not hesitate to contact us at 026 663 14 70 or by email: ventes@lombard-immobilier.ch to obtain more information about this project.---------------------------------------------------------------------Payerne is a charming town in the Broye region, famous for its historic abbey, old town, and proximity to the magnificent Lake Neuchâtel.It has an old town with historic buildings, some of which date back to the Middle Ages. You can also find other interesting buildings such as the St. Peter's Church.Payerne is the economic engine of the region with the presence of companies in the fields of technology, computer science, and logistics. You will also find all amenities (Coop, Migros, CFF train station, banks, medical services, etc.).Payerne has a complete school district. It is possible to complete all primary, secondary, and gymnasial studies.The town is close to Lake Neuchâtel, the largest lake entirely located in Switzerland, offering beautiful leisure and water sports opportunities. The surrounding region also offers many hiking trails and bike paths to enjoy nature.Payerne is located 30 minutes from Fribourg, 25 minutes from Murten, and only 10 minutes from Estavayer. Additionally, residents can reach the A1 highway in about 5 minutes by car from the city center.

  • Parking space
  • Balcony / Terrace
  • Garage
  • +1
Travel time
-
1 / 17
  • Parking space
  • Balcony / Terrace
  • Pets allowed
  • +3
3.5 rooms, 89m², CHF 605,000.–
Vy-d'Avenches 61, 1564 Domdidier

Exclusive 3.5 rooms new building in Domdidier - 89 m² and beautiful volumes

As soon as one looks at the plan of this 3.5-room apartment, its 89 m² make a difference. Here, one is not looking to force the rooms in: the volumes breathe and the circulation remains natural.The kitchen and the living room share a large open room, with the bay window and the balcony in the extension. One can easily imagine a large table near the kitchen, a generous couch on the living room side, and, as soon as the weather permits, the balcony door open. The two bedrooms then leave the freedom to organize the rest according to one's daily life: sleeping area, office, friend's room, or other desire.A shower room serves the apartment. Triple glazing, electric shutters, floor heating with heat pump, fitted kitchen - equipped and parquet in the bedrooms complete the services.The residence benefits from 60 photovoltaic panels, of which 5 are assigned to each apartment for its own electricity production and 10 are dedicated to the common areas.An elevator serves the residence and a cellar is included with the lot. An external parking space is available as an option for CHF 20'000.-.What pleases here is not a long list of arguments: it is above all the 89 m², the light, and this impression of having space to arrange an interior that will not be fixed from the first day.

  • Parking space
  • Balcony / Terrace
  • Pets allowed
  • +3
Travel time
-
Tony André

Tony André

1 / 12
Tony André

Tony André

  • Parking space
  • Balcony / Terrace
  • Garage
  • +1
3.5 rooms, 180m², CHF 920,000.–
Ponthaux, 1772 Ponthaux

Renovated detached house with roof terrace and open views

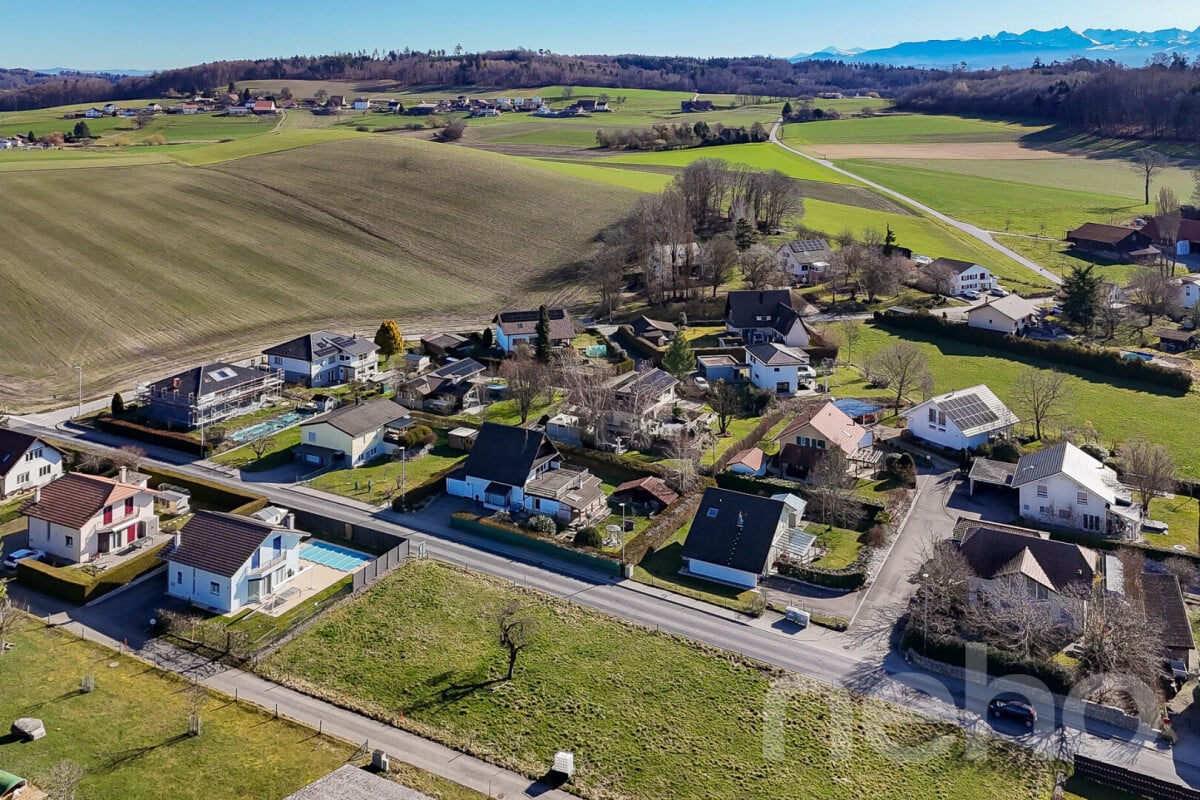
Set in a quiet, family-friendly residential neighbourhood in Ponthaux, this charming detached house, renovated in 2022, immediately impresses with its bright atmosphere, modern comfort and unique outdoor spaces. Facing south-west, it enjoys plenty of sunshine throughout the day and offers open views of the surrounding countryside and mountains from its spectacular roof terrace. A peaceful place to live where you will quickly feel at home. Arranged over three levels, the house has been designed to offer spaces that are functional, welcoming and adaptable to suit different needs. The fully renovated ground floor features a cosy entrance leading to practical storage space, as well as a versatile room with direct outdoor access, ideal for a workshop, a recreation room or storage. A laundry room with a building services room and a bathroom complete this level. The main living area then opens into a beautiful, light-filled space. The modern, fully equipped open-plan kitchen stands out with its granite worktop and blends harmoniously around the fireplace. The dining room and living room form a welcoming space that flows naturally onto the terrace and into the garden, offering a pleasant setting in which to enjoy the warmer days in peace, with lovely views over the surrounding countryside. The upper floor is just as bright and welcoming. It features a charming room, a modern bathroom with a bathtub and a discreet space for a stacked washer and dryer. An open room, ideal for a home office or reading nook, creates a true light well at the heart of the house. But the real highlight of this level is outside: an impressive roof terrace of around 50 m², a genuine additional living space offering open views of the mountains and countryside. Perfect for hosting evenings with friends, enjoying the sunshine or simply taking in the scenery. The top level contains a large room as well as a spacious open area that could easily be converted into a third bedroom or a multipurpose space, depending on your needs. Outside, the property offers a pleasant garden, a workshop and a terrace where you can make the most of the warmer days in a peaceful, unspoilt setting. For parking, a garage with direct access to the house and several outdoor parking spaces make everyday life easier and provide room for visitors. The house has benefited from recent renovations and features high-performance energy systems: excellent insulation, triple glazing and underfloor heating powered by a heat pump ensure comfort and energy efficiency. This detached house stands out for its abundant natural light, distinctive character and rare outdoor spaces, particularly its spectacular roof terrace. Located in a peaceful neighbourhood yet close to amenities, it offers a privileged lifestyle between nature and modern comfort. A rare opportunity for anyone seeking a bright, original home full of character. A viewing is a must to discover the full potential and charm of this property. Contact Neho for more information and to arrange a viewing.The exact address is available after registration on neho.ch.WOULD YOU LIKE TO VIEW THE PROPERTY? PLEASE REGISTER FIRST: https://neho.ch/b/1772-26-4

  • Parking space
  • Balcony / Terrace
  • Garage
  • +1
1 / 13
3.5 rooms, CHF 1,150,000.–
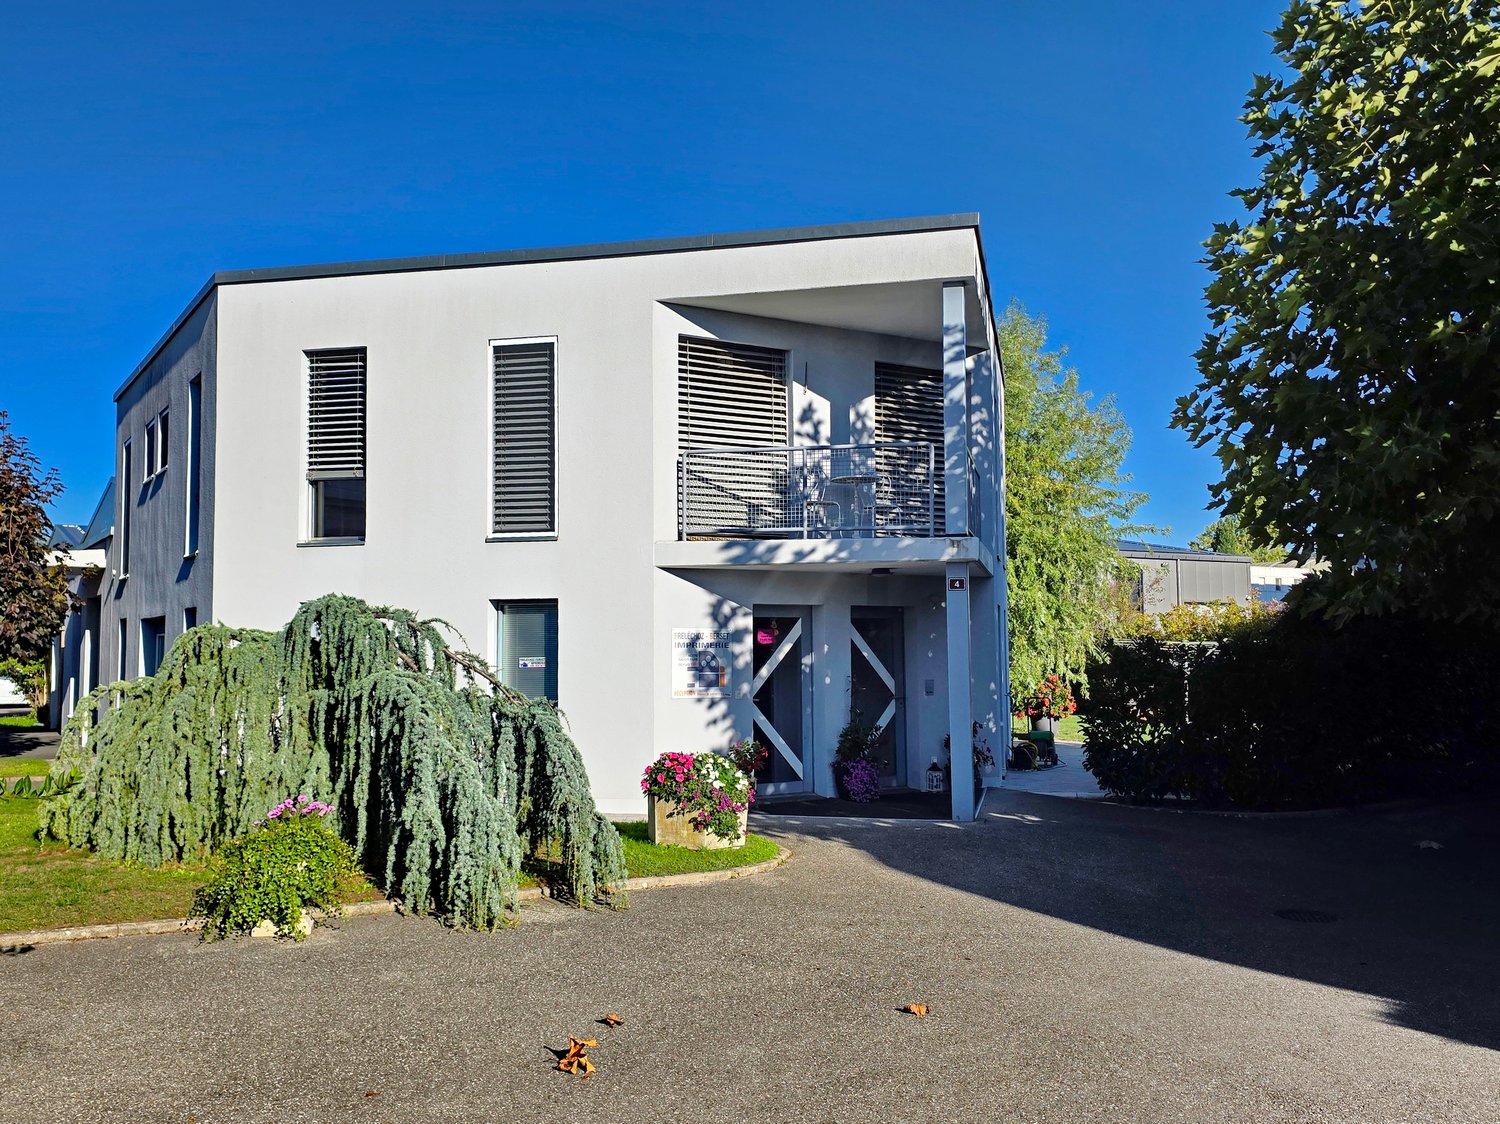
Route de l'Arbogne 4, 1564 Belmont-Broye

Mixed housing: 3.5-room apartment with commercial space

House with commercial and residential use – A property with multiple possibilities!This property stands out for its versatile configuration and offers an ideal setting for anyone looking to combine their professional activity and living space under one roof, or seeking a property that allows for investment and commercial exploitation.Ground floor – Professional spaces and annexesThe building is divided into 2 parts with independent entrances:One part is designed to accommodate a professional activity consisting of: • A reception/office of approximately 10.50 m², ideal for administrative management or customer reception. • A large printing workshop of approximately 118.20 m², including a darkroom. • A cafeteria with kitchen of approximately 20.50 m², access to the terrace. • A visitor toilet. A second part consisting of: • An entrance hall serving a staircase leading to the apartment. • A available space of approximately 11 m², offering additional storage space. • A technical/laundry room with outdoor access. Upper floor – 3.5-room apartmentThe upper floor accommodates a pleasant and functional 3.5-room apartment with a harmonious distribution of spaces: • A fitted kitchen. • A spacious living room with dining area of approximately 41 m², offering a beautiful, bright and convivial living space. • Two bedrooms of approximately 14 m² each. • A bathroom with bathtub and WC. • A second bathroom with shower and WC. • A balcony, housing the entrance doors. Exterior – A large garden to enjoy the beautiful days A large garden completes this property and constitutes a real asset. It offers a pleasant outdoor space, ideal for relaxation, social moments or the creation of a landscaped area according to your desires. The advantages of this property • Dual use: commercial and residential. • Potential for rental income with the commercial space. • Large garden with terraces and petanque court. • Possibility of expanding the existing apartment. Recent energy investments: This property has benefited from several technical and energy improvements over the years: • Heat pump (water-water), 8 kW, replaced in 2017. • Roof renovation and installation of solar panels, approximately 132 m², in 2020. • Electric vehicle charging station. • Solar energy storage system of 18 kW, in 2026. • Water softener. A property full of potential!Whether you are self-employed, a craftsman, entrepreneur or investor, this property will seduce you with its versatility and numerous possibilities. It represents a great opportunity for those who want to combine professional activity, housing and quality of life in the same property. Fiduciaire & Gérance Patrick Ridoux at 026 675 49 29 or by email at info.avenches@ridoux.ch

Travel time
-
1 / 13
3.5 rooms, 55m², CHF 690,000.–
1782 Lossy

Single-family house with 3.5 rooms, annex and large garden

Located on a plot of 495 m², this charming single-family house offers a living area of approximately 55 m² and benefits from a pleasant garden as well as several outbuildings.The house consists of 3.5 rooms, offering a functional and cozy living space. It also has an unheated annex, a garage, and a large garden, ideal for enjoying the good weather, creating a convivial outdoor space, or creating a vegetable garden.Thanks to its entirely single-level construction, this house is also a particularly interesting solution for people who want to live in an easily accessible and comfortable home. It can therefore suit both young couples for their first acquisition and people who prefer a practical and stair-free living space.The house can also be renovated and personalized according to the needs and desires of its future occupants.The plot offers almost 346 m² of SBP, including a ground floor area of 198 m² and a possible underground parking garage. A particularly interesting perspective for a construction project. To be confirmed by the communal regulation and the authorizations to be obtained!This property thus presents a double interest: a single-level house, ideal as a first acquisition or for anyone looking for a stair-free home, while also offering a particularly interesting potential for real estate development in the medium or long term.A versatile and full-of-possibilities property, to be discovered without delay.Distribution:House- Entrance hall- Distribution corridor- 2 bedrooms- 1 shower room: WC, shower, 1 sink- 1 living room, open kitchen- Attic Annex- 1 unheated carnotzet room- 1 storage room, cellar- 1 laundry room Outside:- Terrace- Garden- Fruit trees, ornamental shrubs, ... Parking:- 1 garage box- Covered for 2 cars- 1 outdoor parking spaceThere are no building plansContact: Marjorie Kleeberg, 076 552 75 15, marjorie@kaymo.chSales document, non-contractual data

Other interesting objects