











































Quick Filters for your search

Quick-filters

We show you quick-filters based on the most used filters by location.

By using these, you can enhance your search experience by finding new and interesting properties to your likings.

1 result - Properties for sale: Les Avants

More objects in your automatically expanded search area
20 results - Radius: + 10km
1 / 17
  • Balcony / Terrace
  • Lake view
  • Mountain view
  • +1
5.5 roomsCHF 1,490,000.–
Premium
Quartier calme 1, 1823 Glion

Villa in Glion: A family-friendly setting between nature and Montreux

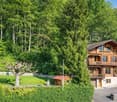
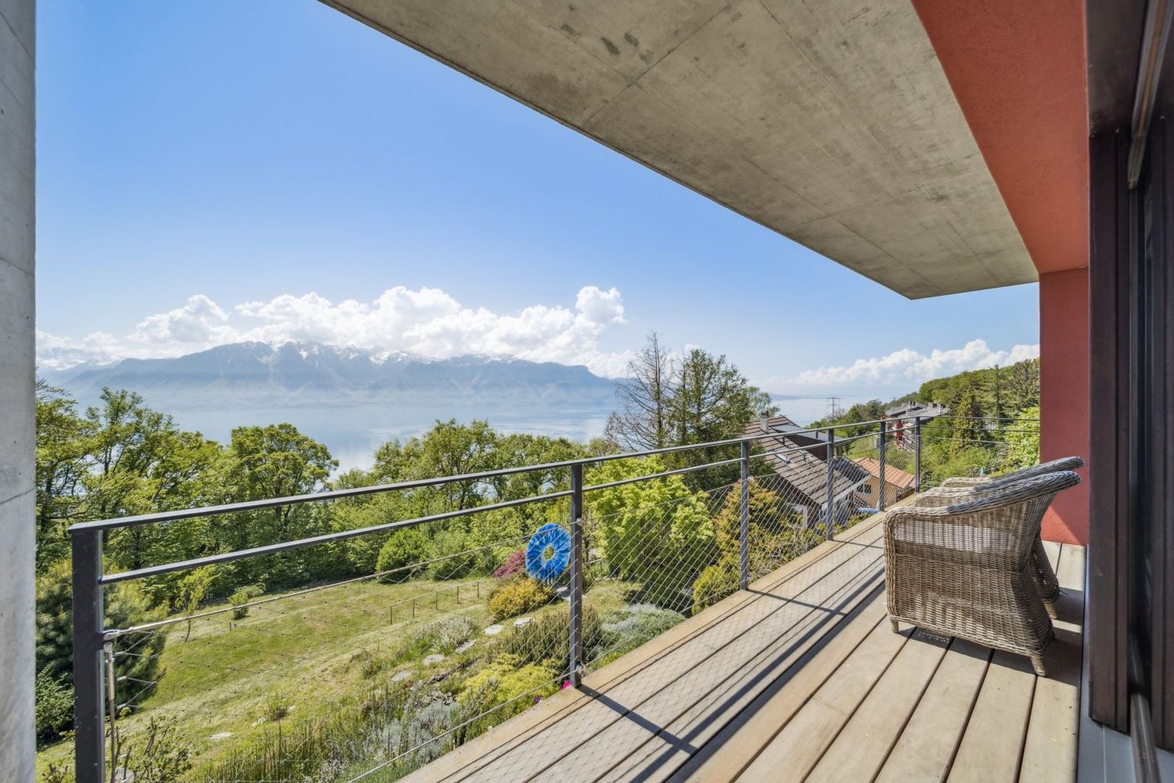
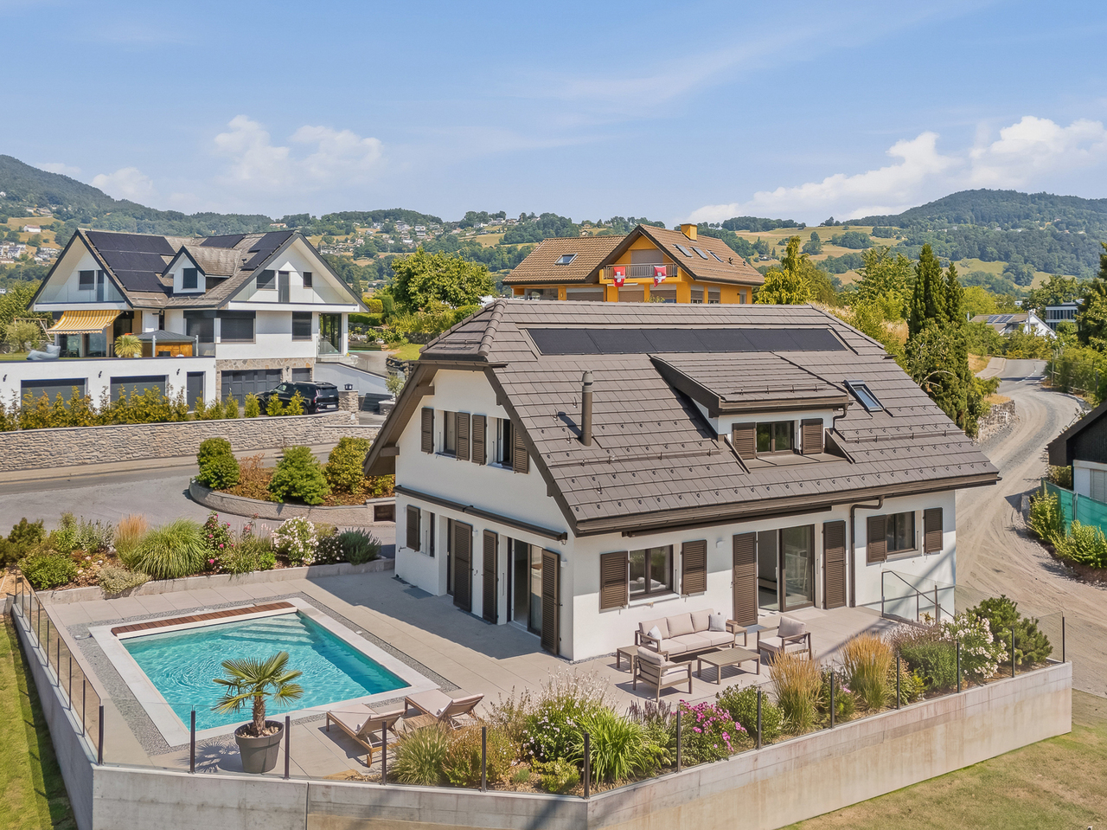
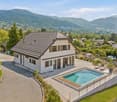
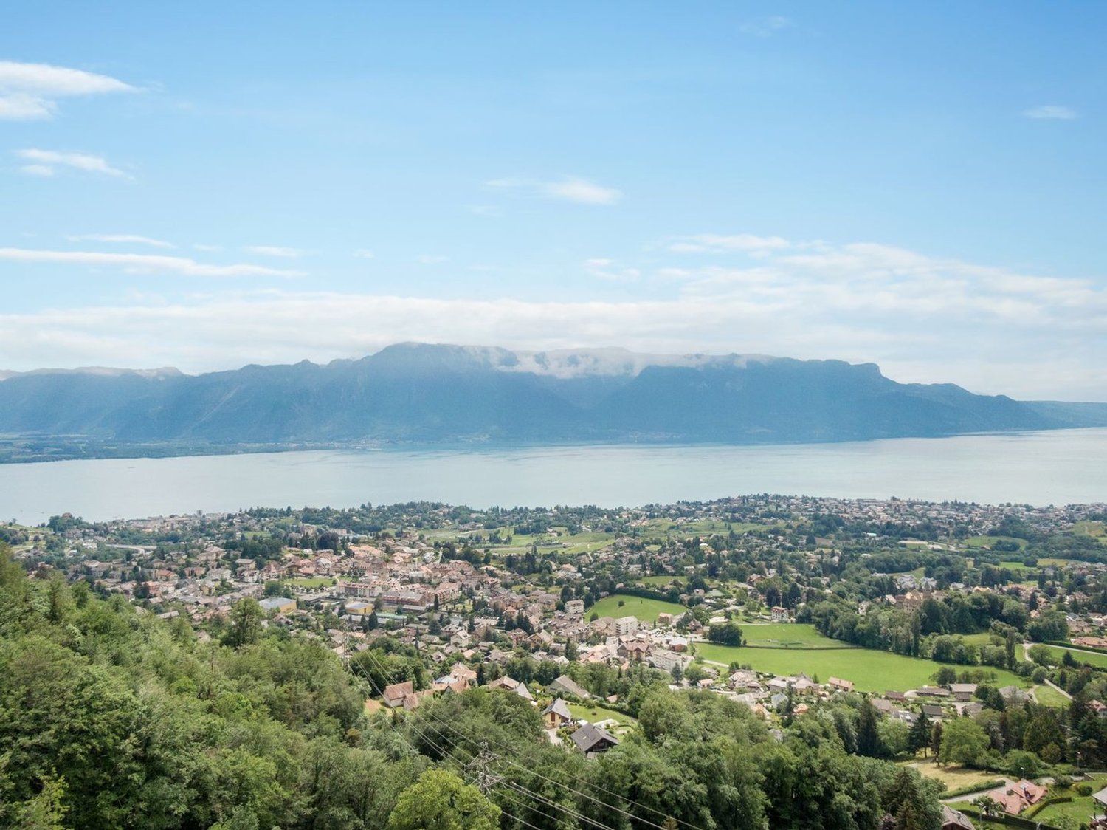
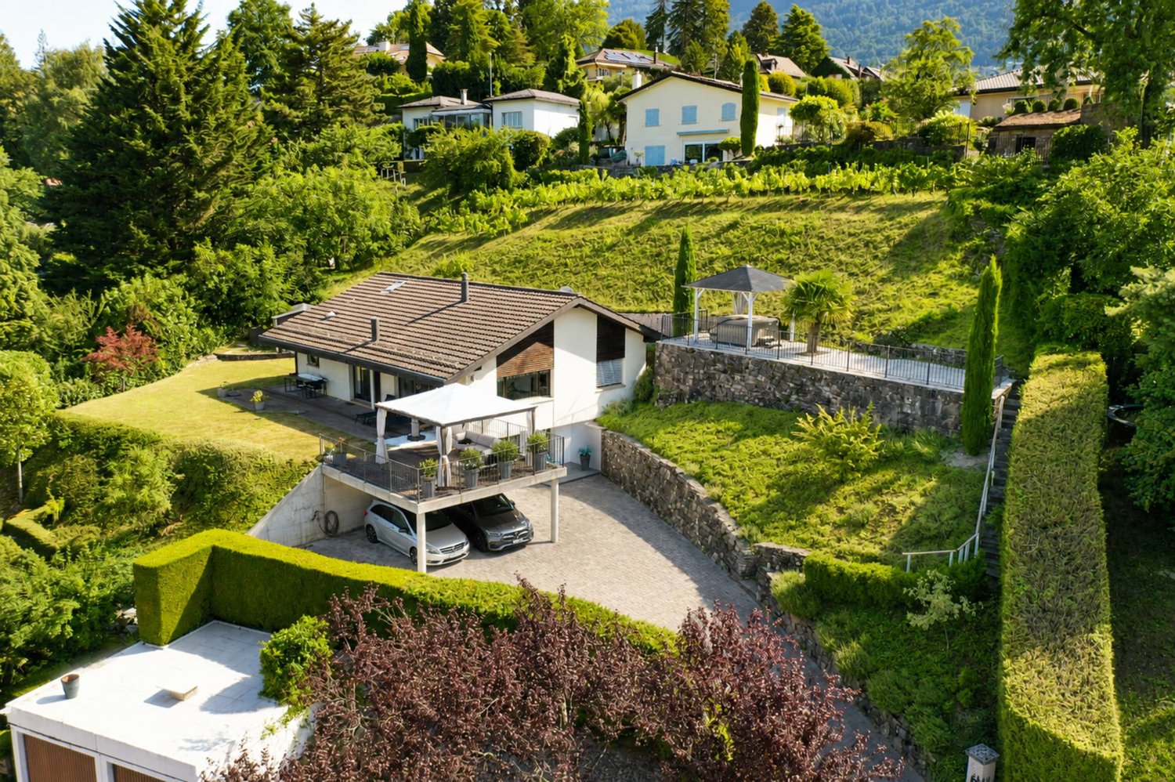
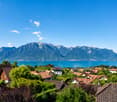
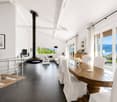
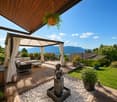
FULL FILE AVAILABLE UPON REQUESTBrief info: • Area: 130 m² living area - 145 m² - 780 m² land. • 5.5 rooms: 4 bedrooms, 2 bathrooms • Parking: 3 outdoor spaces • Orientation: West • Access to amenities: MOB and Funi just a few steps away, offering access to the city center in a few minutes • Ecology and energy savings: PAC + solar panels + battery = low charges • Outdoor spaces: Tree-lined garden, pleasant terraces. • Bonus: A breathtaking view from all rooms ------------------------------------------------Nestled in the heights of Montreux, in the sought-after village of Glion, this charming semi-detached villa offers a rare living environment where tranquility, nature, and proximity to the city come together. Here, you enjoy a calm and green environment, while being just a few minutes away from Montreux thanks to MOB and Funi.Nature lovers will be delighted by the numerous walks and hikes accessible directly from the village, while amenities are just a few minutes away.------------------------------------------------You will particularly appreciate: • Its calm and green environment • Its panoramic lake and mountain view • Its outdoor spaces: 2 pleasant terraces and a tree-lined garden. • Its energy-efficient renovation: PAC, solar panels, battery... • Its low charges. • Its numerous bedrooms: ideal for a family. • Its "turnkey" principle: thanks to a renovation over the years. • The proximity to public transportation (MOB, Funi) • Montreux city center in 5 minutes by car, 13 by public transportation

  • Balcony / Terrace
  • Lake view
  • Mountain view
  • +1
Matthieu Zannier

Matthieu Zannier

Courtier et Associé

Travel time
-
1 / 12
  • Parking space
  • Balcony / Terrace
  • Garage
  • +2
5.5 rooms135m²CHF 1,750,000.–
Premium
Chemin du Clos-de-Leyterand 5, 1806 St-Légier-La Chiésaz

House with 5.5 rooms and building land in Saint-Légier

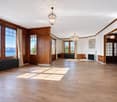
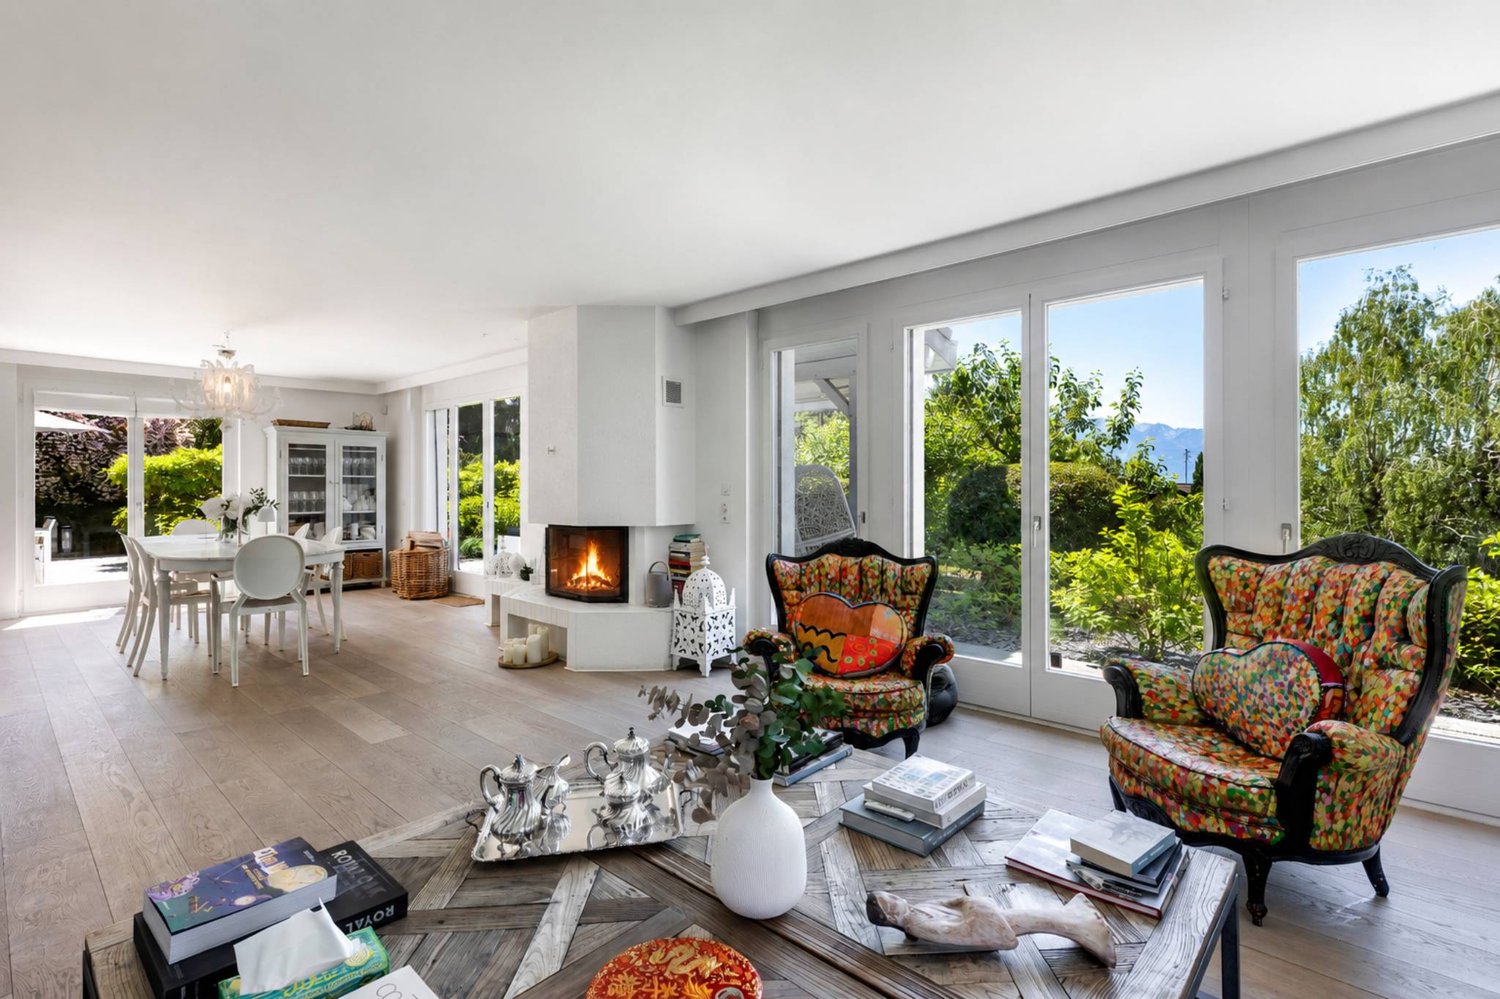
Exceptional property in Saint-Légier: Rare building land on the Riviera Located in the prestigious setting of Saint-Légier-La Chiésaz, this single-family house benefits from a unique location within a historic, protected neighborhood (Zone B - Church and Castle), ensuring the quality and sustainability of its environment. Situated on an exceptional plot of 1'239 m², it offers a perfect balance between residential tranquility and strategic development opportunity. The current structure, built in 1972, currently develops approximately 135 m² of living space spread over three levels. It consists of 5.5 rooms, including a character living room with a fireplace, 4 bedrooms, two bathrooms, and a separate toilet. With a built volume of 963 m (ECA), the house rests on a healthy structure with a complete basement (technical spaces, storage) and exploitable attics. Recent work, such as replacing windows with double glazing and refurbishing gutters, constitutes a solid basis for energy renovation or contemporary architectural transformation. The major asset of this property lies in its building land reserve. If the current regulation (coefficient of 12%) already allows for adjustments, the ongoing revision of the Communal Allocation Plan (PACom) plans to switch to a coefficient of 20%. This regulatory development offers exceptional development prospects: - Projected living area: from 135 m² to approximately 215 m². - Volume: potential for extensions allowing to reach a total volume of approximately 1'323 m. - An authorized roof height of 4.00 m The private garden of 1'107 m², a true green lung exposed to the south, offers an unobstructed view and absolute calm. The property also has a closed garage and four outdoor parking spaces. More than a house, this property constitutes a high-quality land asset. It will attract buyers wishing to shape a prestigious family residence on a large plot, while securing a latent patrimonial value thanks to the increase in building rights. A rare opportunity to combine the charm of the old with future development in the heart of the Vaud Riviera.

  • Parking space
  • Balcony / Terrace
  • Garage
  • +2
Travel time
-
1 / 13
  • Parking space
  • Garage
  • View
  • +3
6 rooms240m²CHF 3,750,000.–
Top
Chemin de l'Ecouralaz 3, 1803 Chardonne

Exceptional villa with panoramic view in Chardonne

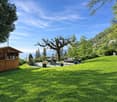
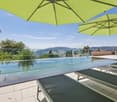
Located in a preferred residential area, on the heights of the charming village of Chardonne, this fully renovated and transformed architect's villa in 2011 (initial construction in 1962) will seduce you with its privileged location, its breathtaking view of Lake Geneva, the Rhone plain, the Vaudois and Valais Alps, as well as its high-end amenities.Main features • Living area: approx. 240 m² • Plot: 1'024 m² • Garden: approx. 798 m² • Number of levels: 3 • Volume: 1'510 m • Double garage (automatic door): 38 m² + 1 outdoor parking space • Private elevator (6 people, 400 kg) Interior layoutGround floor: • Entrance hall • Large living and dining room, very bright • Open kitchen with bar • WC/shower for visitors • Laundry room, boiler room, technical room • Bedroom with private shower room (WC/shower) • Access to a large panoramic terrace • Heated overflow pool (approx. 35'000 L) First floor: • Gallery • 2 bedrooms • 1 parental suite with adjacent bathroom, WC/shower, dressing room • Bathroom/shower + separate WC Lower ground floor: • Corridor with access to a convertible leisure area • Technical room, solar tank (approx. 10'000 L), elevator room • Interior staircase Basement: • Double garage • Outdoor parking space • Access to the elevator leading to the floors Outdoor amenities • Landscape gardens with cascades (tree planting, lawn, drainage) • Natural stone wall and paving • Stone slab terraces with aluminum frames • Lit outdoor path and staircase • Panoramic view of the lake, mountains and Lavaux vineyards Technical details • Heating: central oil heating (PVC tank 2'000 L) + solar panels (30 m²) • Underfloor heating • Hot water production for the building and the pool via solar tank • Windows and doors made of metal with insulating glazing • Automated aluminum shutters • Dual-pitched roof, copper cladding • Facades with paint finish • Multi-layer sealing under tiles for terraces • Last interior paint renovation: 2024 • General condition: very good Location and accessibilityThe property is located approximately 700 meters from the center of Chardonne, in a quiet residential area surrounded by nature, in the heart of the Lavaux vineyards, UNESCO World Heritage. • Quick access to amenities: schools, shops, post office, restaurants • Approx. 8 minutes from the Vevey motorway • Approx. 400 m from the Vevey-Mont-Pèlerin funicular, which reaches the center of Vevey in 20 minutes • Bus stops nearby A rare and unique propertyThis villa combines comfort, technology, and elegance in an exceptional natural setting. An ideal place to live for those who seek tranquility, breathtaking views, and high-end finishes.Selling price for this exceptional property: CHF 3'750'000.- ?? Interested? Contact us to organize a private visit.

  • Parking space
  • Garage
  • View
  • +3
Nicola Corcetto

Nicola Corcetto

Expert en immobilier avec Brevet fédéral

Travel time
-
1 / 17
  • Balcony / Terrace
  • Lake view
  • Mountain view
  • +1
5.5 roomsCHF 1,490,000.–
Top
Quartier Calme 1, 1820 Montreux

Panoramic view and absolute calm, 5 minutes from the center of Montreux

FULL FILE AVAILABLE UPON REQUESTInfo at a glance: • Area: 130 m² living area - 145 m² - 780 m² land. • 5.5 rooms: 4 bedrooms, 2 bathrooms • Parking: 3 outdoor spaces • Orientation: West • Access to amenities: MOB and Funi within walking distance, offering access to the city center in a few minutes • Ecology and energy savings: PAC + solar panels + battery = low charges • Outdoor spaces: Tree-filled garden, pleasant terraces. • Bonus: A breathtaking view from all rooms ------------------------------------------------Nestled in the heights of Montreux, in the sought-after village of Glion, this charming semi-detached house offers a rare living environment where tranquility, nature, and proximity to the city come together. Here, you enjoy a calm and green environment, while being only a few minutes from Montreux thanks to MOB and Funi.Nature lovers will be delighted by the many walks and hikes accessible directly from the village, while amenities are just a few minutes away.------------------------------------------------You will particularly appreciate: • Its calm and green environment • Its panoramic lake and mountain view • Its outdoor spaces: 2 pleasant terraces and a tree-filled garden. • Its energy-efficient renovation: PAC, solar panels, battery... • Its low charges. • Its many bedrooms: ideal for a family. • Its "turnkey" condition: thanks to a renovation over the years. • The proximity to public transportation (MOB, Funi) • The center of Montreux is 5 minutes by car, 13 minutes by public transportation

  • Balcony / Terrace
  • Lake view
  • Mountain view
  • +1
Matthieu Zannier

Matthieu Zannier

Courtier et Associé

Travel time
-
1 / 55
  • Parking space
  • Balcony / Terrace
  • Pets allowed
  • +5
10.5 rooms260m²CHF 2,850,000.–
Top
Chemin de Palud, 1800 Vevey

Charming detached villa with two spacious apartments near Vevey town centre

A magnificent detached villa, in excellent condition, comprising two apartments near Vevey town centre CHARACTERFUL DETACHED VILLA WITH TWO APARTMENTS Elegance, comfort and rental potential in a prime locationSituated in a quiet and sought-after residential area of Vevey, close to all amenities, this superb characterful detached villa represents a rare opportunity on the market. Built in 1910 and extended in 1930, the property has been regularly maintained and underwent extensive renovations between 1991 and 2025, now combining old-world charm with modern comfort.Set on a magnificent 1,154 m² plot planted with trees and flowers, the villa comprises two independent apartments with 5 and 5.5 rooms respectively, offering an ideal solution for a family wishing to combine a main residence with rental income.The beautifully landscaped garden, featuring fruit trees, offers a lush and peaceful setting with a lawn and robotic mower, a vegetable patch, a greenhouse, a garden pavilion, a large terrace, an inner courtyard with an electric awning, as well as several heated outbuildings and workshops.Key features:Quiet and sought-after residential neighbourhoodClose to shops, schools and transport linksCharacterful villa in immaculate conditionTwo large independent dwellingsLarge garden with trees and flowersAttractive rental potentialUpper flat currently letNumerous recent renovationsHeated workshops and numerous outbuildings, covered garden pavilion and relaxation areas4 outdoor parking spacesIdeal opportunity for both living and investment GROUND FLOOR APARTMENT - 5 ROOMSFully renovated in 2023 and 2025This spacious 110 m² apartment has recently undergone a complete renovation and features fire-resistant, thermal and sound insulation installed between the two levels.Layout:Entrance hallLarge living room with fireplaceAccess to a charming west-facing verandaFully fitted separate kitchen: dining area, ceramic hob, built-in oven, dishwasher, fridge-freezer, granite worktop and storageSpotlighting3 bedrooms: one bedroom with soundproof and odour-proof door, electric blind2 south-facing bedrooms with electric blinds2 shower rooms: one with walk-in shower, toilet and washbasin; the second with bath, double washbasin, toilet and windowFeatures:Fibre optic broadbandNew double-glazed aluminium windowsElectric blinds in the main roomsWooden shuttersLarge-format tiling in the kitchen and shower rooms.Solid glued-down parquet flooring in the bedrooms and living roomOutdoor spaces:Direct access to the magnificent garden, richly planted with trees and flowers, featuring copses and fruit treesRobotic lawnmowerVegetable patch and greenhouseGarden pavilionLarge terrace with ideal exposureCourtyard with electric awningOutbuildings:2 large heated workshops with sinksLarge storage roomWood store with skylightWine cellarLarge cellar3 outdoor parking spaces UPSTAIRS DUPLEX APARTMENT - 5.5 ROOMSAccessible via a separate external staircase, this charming 150 m² duplex apartment offers spacious rooms and plenty of character thanks to its magnificent exposed beams.Main level:Entrance hallBedroom/study with wardrobeBathroom with bath, double washbasin, WC and windowFully fitted separate kitchen: Induction hob, oven, dishwasher, fridge, ample storageSpacious living/dining room with access to the south-facing balcony2 lovely bedroomsBalcony with awningMezzanine level:Large hall with exposed beams and storage roomLarge bedroom/playroomFitted storage under the roofBalcony with bath and electrical socketShower room with bath, WC, washbasinLaundry columnNew Velux windowsOutbuildings:CellarStorage roomOutdoor parking spaceBicycle shed TECHNICAL INFORMATIONRadiator heatingNew oil-fired boiler9,000-litre tankNumerous renovations between 1991 and 2025Recent soundproofing, thermal insulation and fireproofing RENTAL YIELDThe duplex apartment is currently let:CHF 2,500.- / monthCHF 400.- in service chargesCHF 50.- for the parking spaceLease running until 30 November 2027This arrangement allows you to live in the main residence whilst recouping a significant portion of the investment through rental income.SALE PRICECHF 2,850,000Available immediately Contact and information:Patrick Darbois079 688 91 42 / patrick@pdarboisimmobilier.chwww.darboisrealestate.chWould you like to put your property up for sale?Contact us with no obligation and we will come and meet you to provide a free valuation of your property!to provide a free valuation of your property!

  • Parking space
  • Balcony / Terrace
  • Pets allowed
  • +5
Patrick Darbois

Patrick Darbois

CEO

Travel time
-
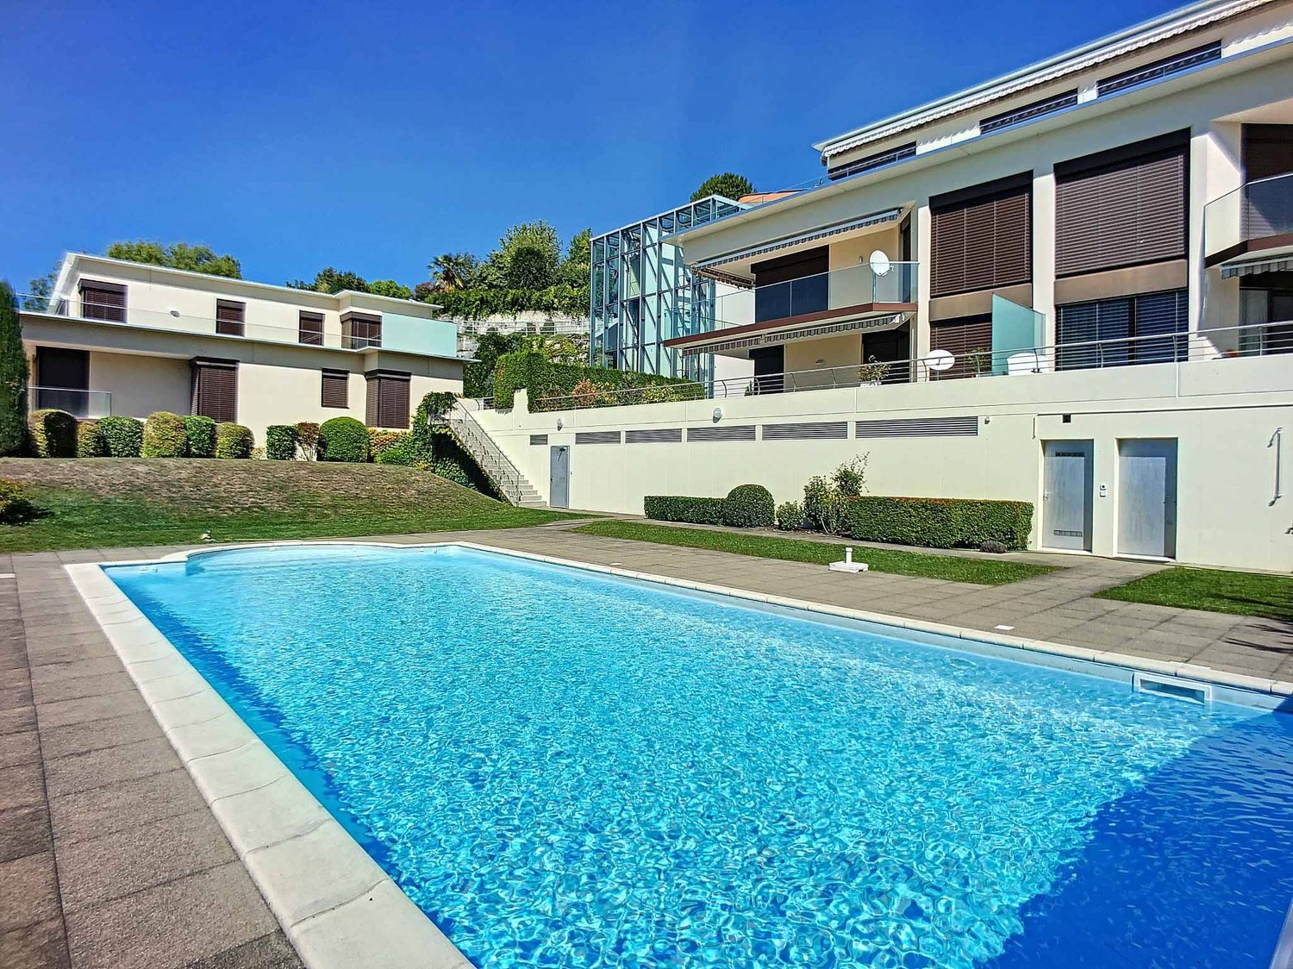
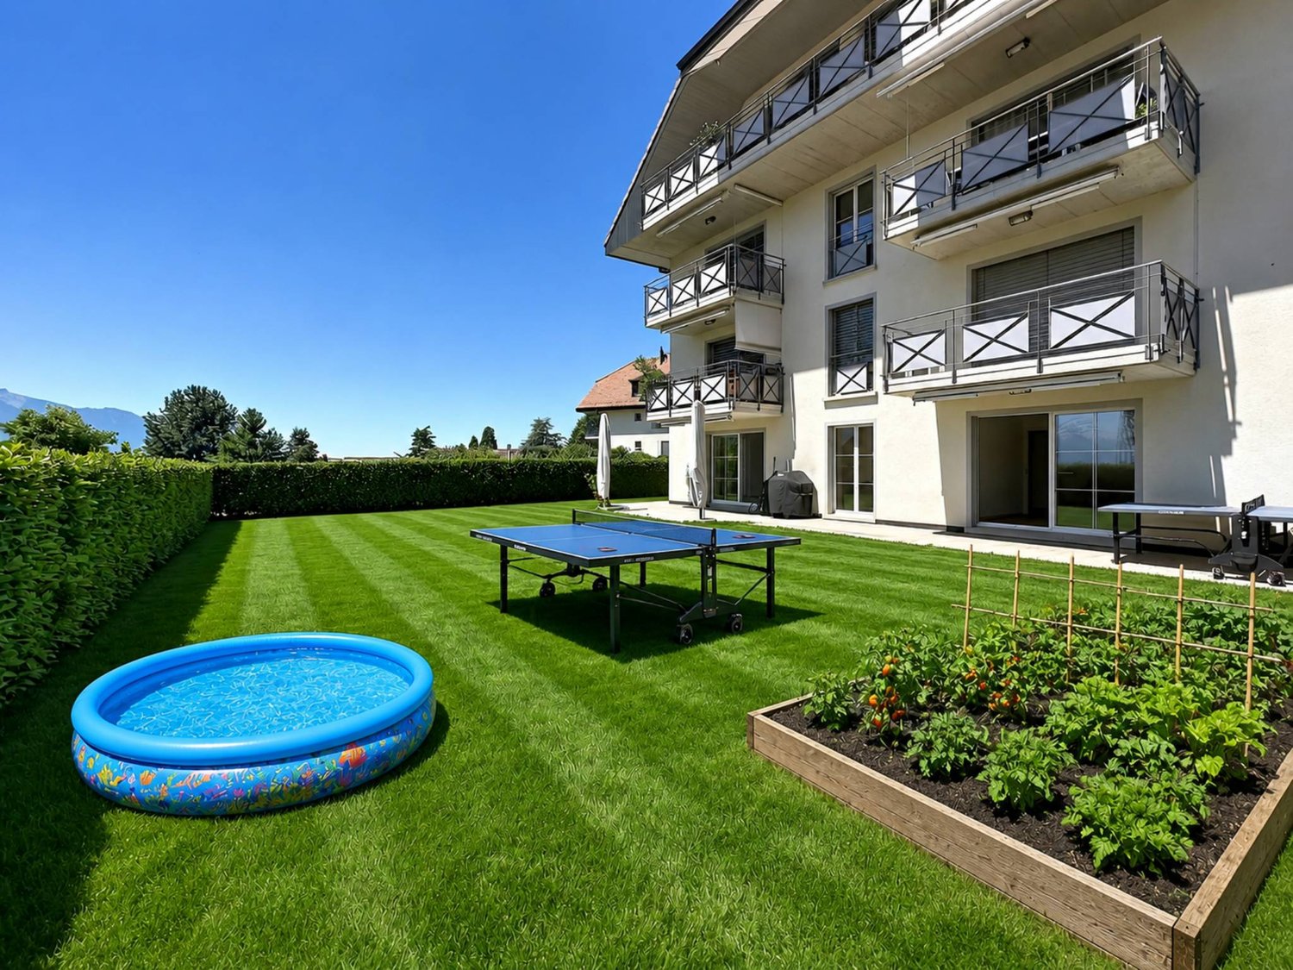
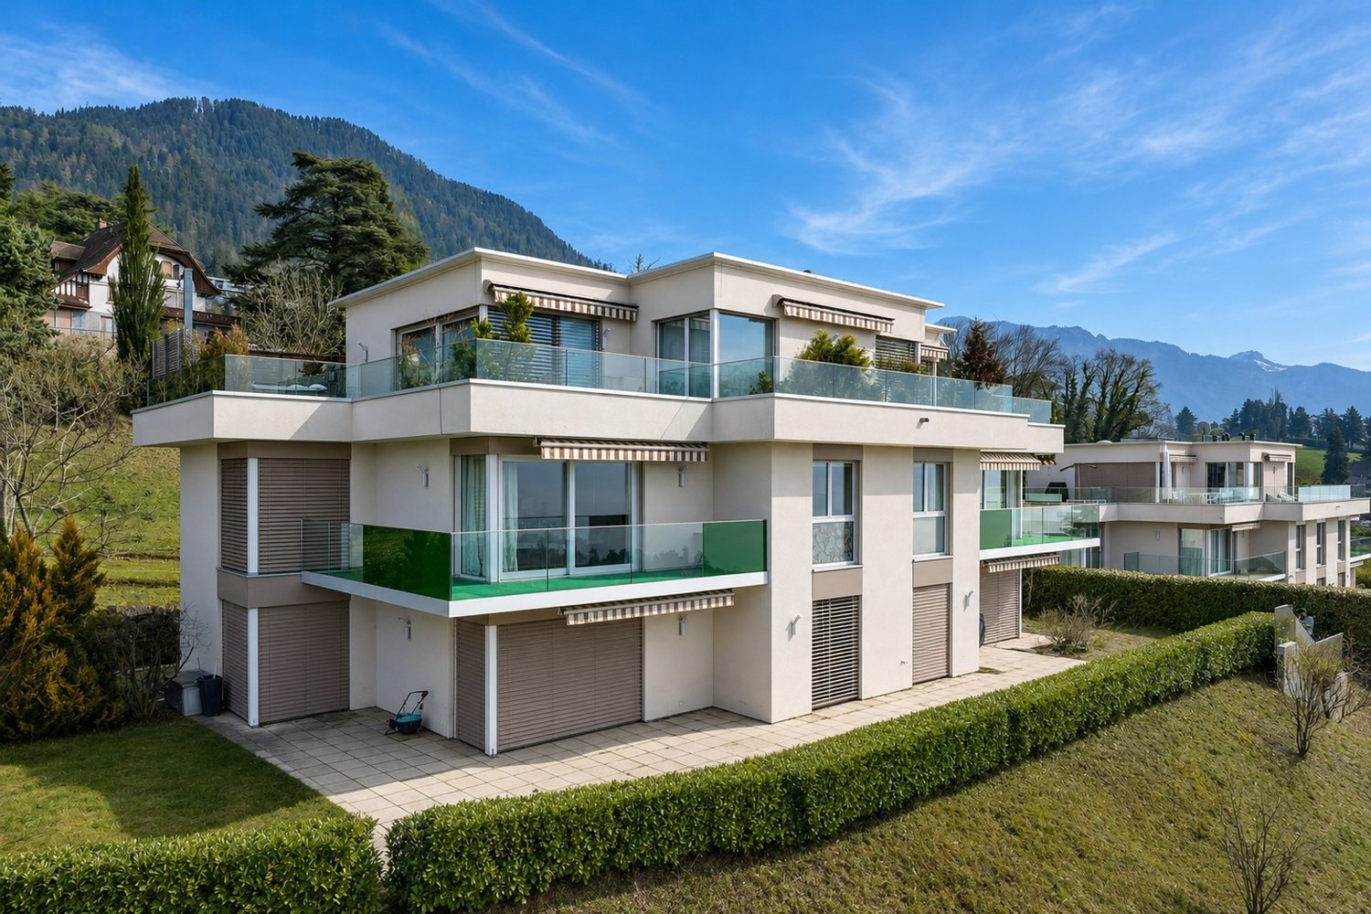
  • Modern multi-story apartment building with balconies, surrounded by greenery and a mountain view.
  • Modern living room with dark leather sofas, a coffee table, a chandelier, and a fan. The room features wooden flooring and large windows with curtains.
  • Modern living room with a large red patterned rug, black leather sofas, a glass coffee table, a flat-screen TV, and a chandelier.
  • Modern living room with dark leather sofas, a glass coffee table, and a large red patterned rug. The space features a chandelier, wall-mounted TV, and a dining area visible in the background.
  • A modern, open-concept living space with a black leather sofa, a wooden floor, a small table with a chair, a mirror, a television, and a decorative flower vase on a side table.
  • Modern kitchen with white cabinets, black countertops, and dark tiled flooring. Features a sink, faucet, blender, toaster, microwave, and refrigerator.
  • Modern kitchen with white cabinets, black countertops, and stainless steel appliances including an oven, microwave, and sink.
  • Balcony with a sofa, small table, chairs, a white rug, and several pairs of sandals placed near the glass door.
  • Balcony with tiled floor, sofa, small table, chairs, and several potted plants. The balcony has a retractable awning and overlooks a green area with trees and parked cars.
  • Cozy bedroom with a single bed, desk, chair, and mirror. The room features a blue rug, wooden flooring, and a large window with curtains.
  • A cozy bedroom with a bunk bed, a small table, a chair, a shelf, and a pink rug on the wooden floor.
  • Modern bedroom with a white bed, patterned duvet, wicker hanging chair, large mirror cabinet, and a green shag rug on wooden flooring.
  • Modern bedroom with a large bed, a grey shaggy rug, a wardrobe, an exercise bike, and a chair. The room features large windows with curtains and decorative wall art.
  • Bathroom with a stacked washing machine and dryer unit, laundry baskets on top, a towel hanging on the wall, and cleaning supplies on a small shelf.
  • Modern bathroom with a white sink, toilet, shower, and a round rug on the floor. Includes a wicker basket, towel rack, and a light fixture on the ceiling.
  • Modern bathroom with beige tiles, white sink, toilet, mirror, and a fluffy rug on the floor. Includes a shower area with a curtain and towels.
  • Bathroom with a bathtub, colorful shower curtain, sink, mirror, and a small rug on the floor. A door leads to another room with wooden flooring and a patterned rug.
  • Long hallway with wooden flooring, colorful patterned runner, white walls, several doors, and ceiling lights.
  • A narrow hallway with wooden flooring, beige walls, and a colorful patterned runner. The hallway features several doors and a ceiling light fixture.
1 / 19
5.5 rooms122m²CHF 1,000,000.–
Top
Route de Pré-Jaquet 71, 1844 Villeneuve

Spacious 5.5-room apartment – 120 m² with south-facing balcony – Villeneuve (VD)

Spacious 5.5-room apartment entirely renovated – 122m² with south-facing balcony – Villeneuve (VD)Price: CHF 1’000’000Discover this magnificent 5.5-room apartment of 122m², located on the 2nd floor of a recent building constructed in 2013, in a quiet and sought-after residential area of Villeneuve.Completely renovated in 2024 (except for the bathrooms, which are in excellent condition), this property offers modern amenities and excellent living comfort. No renovation work is required: it is ready to welcome its future owners.The large, bright living room opens onto a generous 19 m² south-facing balcony, ideal for enjoying the sun throughout the day. The apartment has a bathroom, a shower, as well as functional and pleasant living areas.The building benefits from excellent energy performance thanks to quality insulation and the presence of solar panels, ensuring optimal comfort in summer and winter. The PPE is particularly healthy, with a renovation fund of over CHF 180’000, never used.A cellar and an external parking space, included in the sale price, complete this property.Privileged location* Quiet and recent residential area* Station and schools about 800 meters on foot* Quick access to Lake Geneva* All amenities nearbyThe highlights* 5.5 rooms – 122 m²* Completely renovated in 2024* 19 m² south-facing balcony* 2013 building with elevator* Excellent thermal insulation* Solar panels* Bathroom + shower* Cellar* External parking space included in the price* PPE renovation fund over CHF 180’000* Apartment currently rented for CHF 2’750 per month, with tenants willing to vacate the premises according to the buyer's needsThis property constitutes an excellent opportunity, both for a family wishing to settle in a quality environment and for an investor looking for an apartment offering immediate rental income.Are you interested in this property? Contact us to obtain the complete sales dossier.

Travel time
-

Suggested properties for you based on search results

Other interesting objects