Lenzburg - Properties for sale with Balcony / Terrace

We recommend expanding your search criteria to get similar results. The current filters didn’t return any matches.

If you don’t want to change your current search criteria, we recommend creating a search alert, so you’ll be notified when matching offers become available.

More objects in your automatically expanded search area
17 results - Radius: + 10km
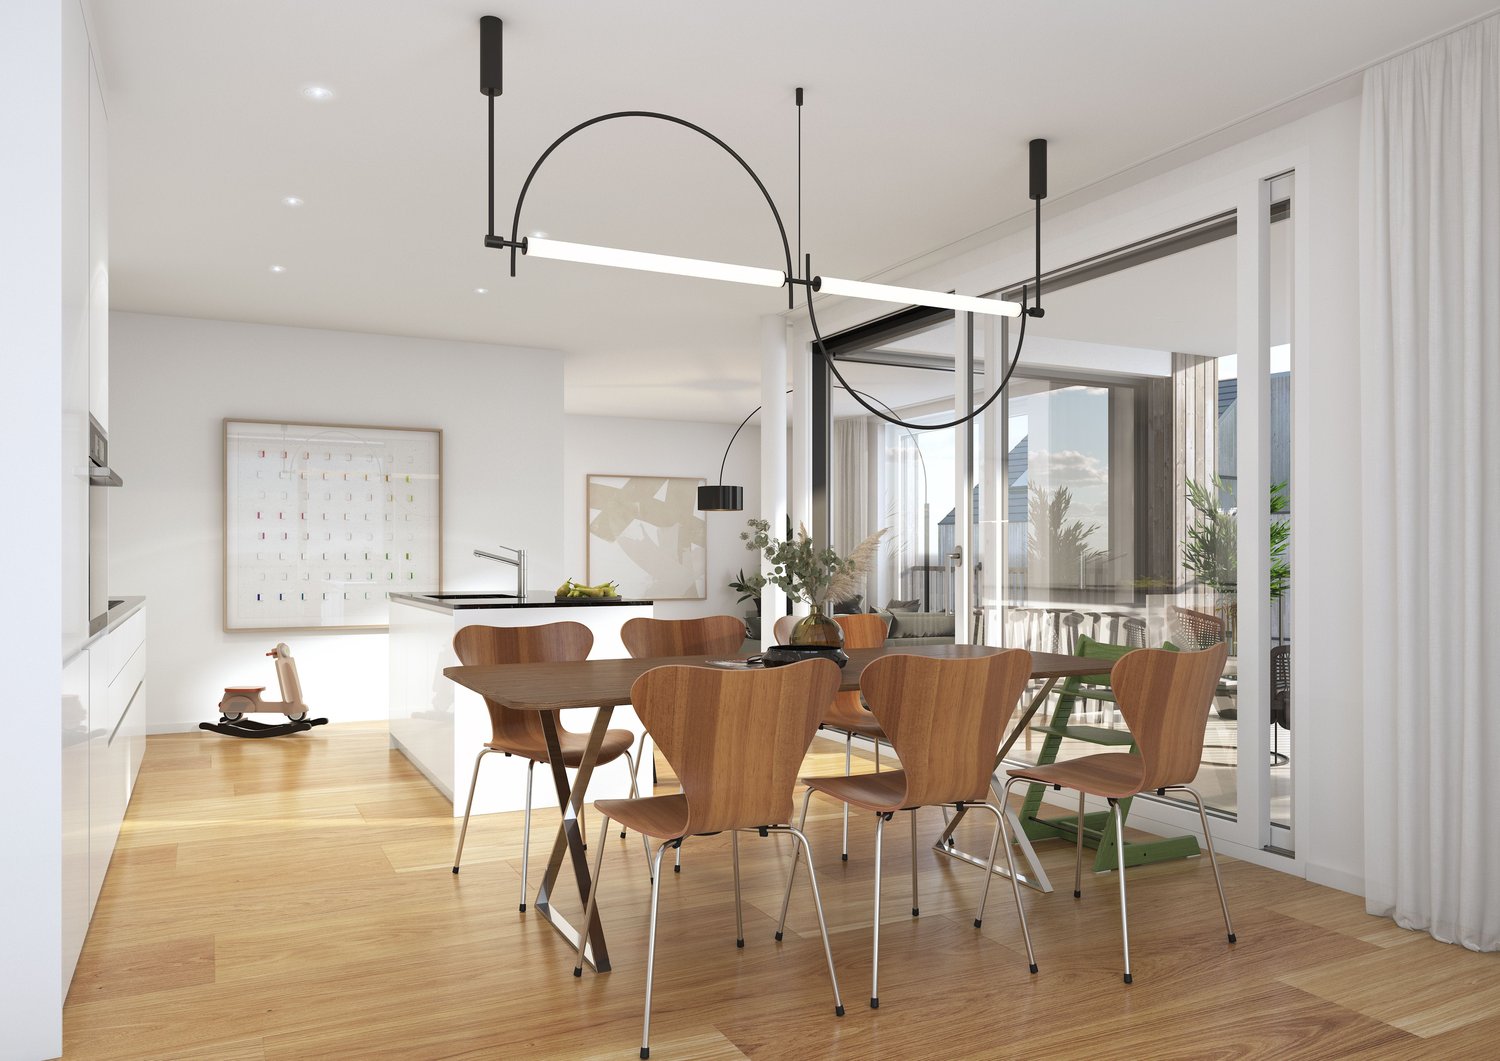
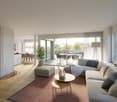
  • Modern open-plan living and dining area with large windows offering a scenic view, featuring a sofa, coffee table, dining table with chairs, and a sleek kitchen area with pendant lights.
  • Floor plan of a house with labeled rooms including a living/dining/kitchen area, bedroom, bathroom, entrance, and terrace.
  • 3D model of a multi-story building with balconies, green supports, and a modern design.
  • A detailed map of a city area showing streets, buildings, and landmarks. The map includes various points of interest marked with icons, a river running through the area, and a dense network of roads.
  • Floor plan of a 3-story house with labeled rooms including living/dining area, kitchen area, bedroom, bathroom, hallway, garden, and staircase.
  • Modern kitchen with a central island, dark cabinets, and a large window overlooking a balcony area with outdoor seating.
  • Modern living room with large windows offering a scenic view, featuring a grey sofa, coffee table, chairs, floor lamp, and a bookcase.
  • Modern, open-concept balcony area with wooden flooring, large glass doors leading to an indoor space, a dining table with chairs, a sofa, a bookshelf, and a floor lamp.
  • Floor plan showing four levels including a roof terrace, loggias, parking, technical area, and basement apartments.
  • Floor plan showing a building with labeled areas including entrance, technical room, parking spaces, and surrounding green spaces.
  • Floor plan showing three levels of a basement with labeled areas: Keller W1.12 (8.9 m²), Keller W2.12 (8.9 m²), Keller W3.12 (12.8 m²), and Keller W4.8 (7.1 m²). Includes a staircase area and a wheelchair-accessible entrance.
  • Architectural floor plan of a modern building with multiple windows, a garage entrance, and a raised ground floor.
  • A modern, minimalist building model with a clean geometric design, featuring a combination of light pink and grey materials, set against a wooden backdrop.
  • Architectural floor plan showing a two-story building with a raised ground floor, featuring a modern design with large windows and a balcony.
  • A modern, minimalist building model with a raised ground floor, green structural supports, and a combination of glass and concrete surfaces.
  • Elevation view of a modern multi-story building with a raised ground floor, featuring rectangular windows and a flat roof.
  • Architectural model of a multi-story building with open shelving units and a staircase, displayed on a tiled floor against a wooden wall.
  • A 3D model of a modern building with multiple levels, featuring a grid-like structure and open spaces.
1 / 18
Floor plan of a house with labeled rooms including a living/dining/kitchen area, bedroom, bathroom, entrance, and terrace.
3D model of a multi-story building with balconies, green supports, and a modern design.
A detailed map of a city area showing streets, buildings, and landmarks. The map includes various points of interest marked with icons, a river running through the area, and a dense network of roads.
2.5 rooms, 83m², CHF 1,398,000.–
Premium
Zimmermannstrasse 19, 5200 Brugg

Attic apartment 83 m2, terrace 43 m2, room height 2.72 - 3.22 m, terrazzo; CHF 1'398'000.-

City apartments for sale in 5200 Brugg AG (NO BROKERS)..In a greened quarter, 5 minutes' walk from the train station, on Zimmermannstrasse 19, we have started building a house for four parties, with the following characteristics:_Three-story foyer in the stairway area_Each apartment occupies its own floor_3 story apartments à 119 m2, loggia 30 m2, room height 2.94 m, solid terrazzo floor, can be divided into 3 ½ or 4 ½ rooms_Attic apartment à 83 m2, roof terrace 43 m2, room height 2.72 m - 3.22 m, solid terrazzo floor, designed as a suite_Cooling and heating with groundwater heat pump..The building will be constructed in hybrid style: a visible beam structure supports wooden beam ceilings with overlay concrete. Exterior walls as wooden elements, Ondapress 36 Purio facade...Documentation and further information on the purchase are available at www.raumlabor.ch...LOCATIONAddress of the new building: Zimmermannstrasse 19, 5200 BruggThe building is located in "Brugg West", in a greened quarter, within a five-minute walking distance to the train station. Around it are grouped large retailers, restaurants, medical practices, pharmacies, and other shops to cover daily needs.In addition to these facilities, the old town, schools, medical center, cinemas/theaters/concert halls, the university of applied sciences with its wide range of events, and the cultural highlights of the Amphitheater Vindonissa and the Königsfelden monastery are within walking distance. As well as the outdoor/indoor pool and the nearby recreation area of the Aare-Schacheninsel and the Auen landscape.Baden can be reached from Brugg SBB with the express train in 7 minutes, Zurich HB in 24 minutes. Basel, Aarau, Olten, and Bern are also directly connected. The connection to the highway network is via the Brugg junction in just a few minutes...TYPLOGY OF HOUSE AND APARTMENTSThe typology of the building shows a directed and layered structure, referring to the lined-up plots along Zimmermannstrasse. The ground floor houses the access to the house, the stroller and technical rooms, as well as the parking for cars under the main building volume. An enclosed garden area is available to the residents, with playgrounds, equipment for children, a fireplace, and a garden table with benches. A compact basement is located under the access and technical area of the building.APARTMENTS LEVELS 1-3: In the stairway area of level 1, the three-story foyer opens up a representative ambiance as a spatial extension of the apartment entrances. All apartments take up a whole floor, which benefits privacy. The plot and building shape unfold a longitudinal sequence of spaces from the entrance to the loggia as a conclusion with the orientation towards the park and the old tree population. The apartments can be divided into 3 ½ or 4 ½ rooms. Towards the southwest, the floor plan opens up - protruding from the facade - towards the afternoon and evening sun. The generously dimensioned room height of 2.94 meters creates an opulent spatial impression.ATTIC APARTMENT: The entrance is reached directly by elevator. The floor plan is designed as a suite. A two-sided, circumferential terrace, corresponding to the attic character, complements the spatial arrangement. This apartment also conveys a bright spatial feeling through the exceptional room height between 2.72 and 3.22 meters.All apartments have two lift-and-slide glazings each, for a generous connection between indoor and outdoor spaces..The house with its four apartments - each on its own entire floor - offers a family and personal living atmosphere. The future condominium ownership is ideally structured with only four parties.


Travel time
-
Pascal Hunziker

Pascal Hunziker

1 / 22
Pascal Hunziker

Pascal Hunziker

  • Parking space
  • Balcony / Terrace
  • View
  • +1
2.5 rooms, 70m², CHF 780,000.–
Top
Moosweg 12, 5707 Seengen

Exclusive attic apartment in an unbeatable location

In a privileged residential area in the tax-friendly Seengen, this exclusive 2.5-room attic apartment presents itself as a true gem for discerning singles or couples. The apartment is located in a well-maintained and exclusive 4-party house directly on the agricultural zone and just a few steps from Lake Hallwil. This rare opportunity combines unobstructable views, a high level of privacy, and nature-oriented living on the highest level.The apartment impresses with around 70 m² of net living space, above-average high ceilings, a charming gallery with additional usable space, and a stylish Swedish stove that creates a particularly cozy living atmosphere. The bright living and dining area forms the heart of the apartment and offers direct access to the sunny balcony with a lovely view of the surrounding countryside.Additional value is offered by a versatile hobby room with around 17 m², a separate basement compartment with around 10 m², and a practical shed compartment in the outdoor area. The well-maintained property will be further enhanced by the already planned facade renovation in August 2026.The apartment includes an outdoor parking space, which can be taken over for an additional CHF 20,000.An exceptional living opportunity in an unbeatable location – ideal for all those who appreciate peace, nature, proximity to the lake, and exclusive living quality.Highlights: • Unbeatable location directly on the agricultural zone • Just a few steps from Lake Hallwil • High ceilings and open gallery • Cozy Swedish stove • Quiet cul-de-sac location without through traffic • Hobby room, basement compartment, and shed compartment • New facade renovation in August 2026 Have we sparked your interest? We would be happy to provide you with the detailed sales documentation, including a virtual 360° tour. Convince yourself – we look forward to your contact.
  • Parking space
  • Balcony / Terrace
  • View
  • +1
Travel time
-
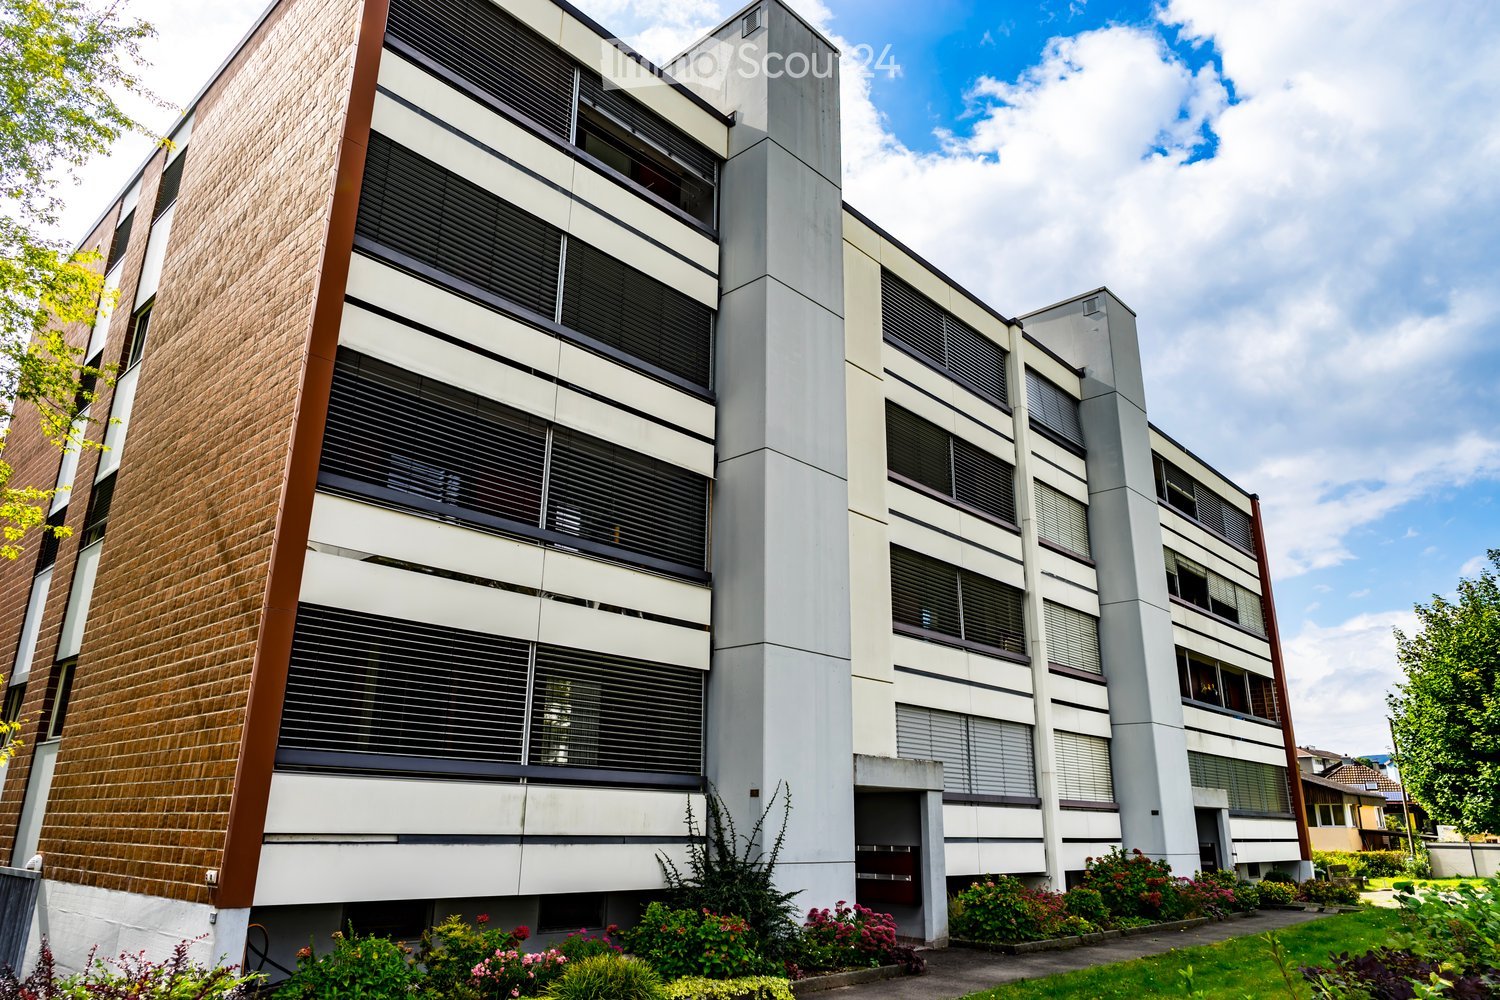
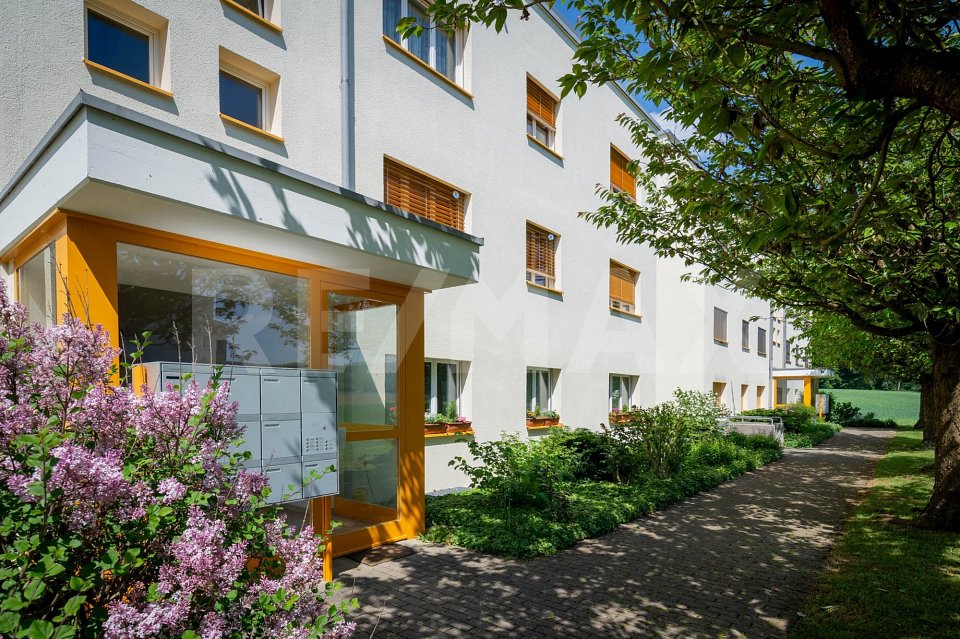
  • Modern multi-story building with a combination of brick and concrete facade, large windows with blinds, and a landscaped garden area in front.
  • Empty room with wooden flooring, white walls, and an open sliding door leading to a balcony with a view of buildings and greenery.
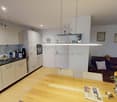
  • Empty kitchen with white tiled floor, wooden cabinets, and large windows offering a view of the outdoors.
  • Modern bathroom with beige tiles, white toilet, sink, bathtub, and a mirror above the sink.
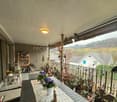
  • Empty room with white tiled flooring, light-colored walls, and large windows with blinds. A radiator is visible under the windows.
  • Floor plan of a 2-room apartment with labeled areas including living room, kitchen, bedroom, and bathroom. Dimensions are provided for each room.
1 / 6
2 rooms, 54m², CHF 539,000.–
Top
Hübeliackerweg 10, 5034 Suhr

Charming 2-room apartment on the 3rd floor with two balconies and a beautiful view

Welcome to Hübeliackerweg 10 in SuhrIn a quiet 30 km/h zone and at the same time well-connected residential area between Aarau and Suhr, this charming 2.5-room apartment with a living area of around 54 m² is located on the 3rd floor. The apartment impresses with a well-thought-out and practical room layout, which conveys a pleasant living feeling. Particular highlights are the two balconies, which offer additional space and a beautiful view of the surrounding countryside.The apartment has been continuously refreshed over the years, carefully maintained, and is overall in a well-kept condition.The most important advantages • Spacious kitchen with dishwasher • Bathroom renovated in 2017 with bathtub • Kitchen, living and dining area with plank floor • Bedroom with parquet floor • Spacious living and dining room with wide window front • two balconies • Private basement compartment • Shared laundry room and drying room • Quiet and yet well-connected residential area • Elevator • Parking space in the garage Interesting for capital investors, return 3% p.a.The apartment is currently rented to a reliable tenant who would like to stay in the apartment. For buyers, this offers the attractive opportunity to take over an already rented property with an existing tenancy. The property is therefore particularly suitable as a rental property for people who value an existing rental situation and want to benefit from ongoing rental income from the start. At the same time, the already established tenancy reduces the immediate effort required to find a new tenant.Quiet location with good connectionsThe apartment is located in a quiet residential area in Suhr. The bus stop is in the immediate vicinity and offers good connections to Aarau and the surrounding municipalities.Shopping facilities, schools, a pharmacy, and other daily necessities are easily accessible. The Aarau Cantonal Hospital, Aarau train station, and the old town of Aarau are also within a short distance.This apartment combines a quiet residential area, a beautiful view, two balconies, an elevator, and an existing tenancy to create an attractive overall package.The parking space in the garage is already included in the sales price of CHF 539,000.Have we sparked your interest? Then we look forward to your call.

Travel time
-
1 / 17
  • Parking space
  • Balcony / Terrace
  • Garage
  • +7
2.5 rooms, 64m², CHF 580,000.–
Heumoosweg 7 + 9, 5622 Waltenschwil

WALTPARK - Garden Apartment with Covered Loggia

Welcome to WALTPARK. On Heumoosweg in Waltenschwil, two multi-family houses with a total of 19 high-quality condominiums are being built in a central and quiet location. This area development fits perfectly into the settlement area and the beautiful landscape, and manifests the claim of sophisticated architecture. The development bears the slogan "Generations united" with good reason, because the versatile apartment mix and the available meeting zones on the banks of the Bünz invite all generations to play, linger and enjoy.2.5 Room Condominium A-203This 2.5 room apartment is located on the 2nd floor with an attractive floor plan and a loggia (covered balcony) facing the living area and offering a view. The semi-open living area (40m2) is divided into spacious living and a recessed kitchen with space for a dining table. The kitchen comes with V-Zug appliances as standard, including a large Combi Steam oven, a large refrigerator and freezer, a dishwasher, and can be individually selected from our kitchen manufacturer - kitchen budget around CHF 22,000.--! The daylit reduction assigned to the kitchen is optimally positioned for household chores and storage. The living area can be individually furnished thanks to optimal dimensions.Waltpark offers buyers a high-quality interior design. All apartments are equipped with wood-metal windows, controlled living room ventilation, Elektrolux washing tower, motorized blinds and sun shades, spacious wardrobe, parquet flooring, high-quality wet cells and kitchens, among other features.Each apartment has a basement included in the price! Additional disposal/basement spaces are also available for sale.More information at: www.waltpark.chHave fun discovering the detailed project presentation.Building owner / SalesKrewo Immobilien AG - Fislisbach/AG

  • Parking space
  • Balcony / Terrace
  • Garage
  • +7
Travel time
-
1 / 18
  • Parking space
  • Balcony / Terrace
  • Garage
  • +7
2.5 rooms, 64m², CHF 580,000.–
Heumoosweg 7 + 9, 5622 Waltenschwil

WALTPARK - Garden Apartment with Covered Loggia

Welcome to WALTPARK. On Heumoosweg in Waltenschwil, two multi-family houses with a total of 19 high-quality condominiums are being built in a central and quiet location. This area development fits perfectly into the settlement area and the beautiful landscape, and manifests the claim of sophisticated architecture. The development bears the slogan "Generations united" for good reason, because the versatile mix of apartments and the available meeting zones on the banks of the Bünz invite all generations to play, linger and enjoy.2.5 Room Garden - Condominium A-03These 2.5 room garden apartments have a very attractive floor plan and a loggia (covered balcony) and garden share facing the living area. The semi-open living area (40m2) is divided into spacious living and a recessed kitchen with space for the dining table. The kitchen comes with V-Zug appliances as standard, including a large Combi Steam oven, large refrigerator and freezer, dishwasher, and can be individually selected from our kitchen builder - kitchen budget around CHF 22,000.--! The daylit Reduit assigned to the kitchen is optimally positioned for household chores and storage. The living area can be individually furnished thanks to optimal dimensions.Waltpark offers buyers a high-quality interior finish. All apartments are equipped with wood-metal windows, controlled living room ventilation, Elektrolux washing tower, motorized blinds and sunshades, spacious wardrobe, parquet flooring, high-quality wet cells and kitchens, among other features.Each apartment has a basement included in the price! Additional disposal/basement cells are also available for sale.More information at: www.waltpark.chHave fun discovering the detailed project presentation.Building owner / SalesKrewo Immobilien AG - Fislisbach/AG

  • Parking space
  • Balcony / Terrace
  • Garage
  • +7
Travel time
-
1 / 18
  • Parking space
  • Balcony / Terrace
  • Garage
  • +7
2.5 rooms, 64m², CHF 570,000.–
Heumoosweg 7 + 9, 5622 Waltenschwil

Enjoy Your Property in a Unique Location - WALTPARK

Welcome to WALTPARK. On Heumoosweg in Waltenschwil, two multi-family houses with a total of 19 high-quality owner-occupied apartments are being built in a central and quiet residential area. This area development fits perfectly into the settlement area and the beautiful landscape, and manifests the claim of sophisticated architecture. The development bears the slogan "Generations united" for good reason, because the versatile apartment mix and the available meeting zones on the banks of the Bünz invite all generations to play, linger and enjoy.2.5 room owner-occupied apartment A-103These 2.5 room floor apartments have a very attractive floor plan and a loggia (covered balcony) facing the living area. The semi-open living area (40m2) is divided into spacious living and recessed kitchen with space for the dining table. The kitchen offers V-Zug appliances with a large Combi Steam oven, large refrigerator and freezer, dishwasher, and can be individually selected from our kitchen builder - kitchen budget around CHF 22,000.--! The daylit reduit assigned to the kitchen is optimally positioned for household chores and storage. The living area can be individually furnished thanks to optimal dimensions.Waltpark offers buyers a high-quality interior design. All apartments are equipped with wooden metal windows, controlled living room ventilation, Elektrolux washing tower, motorized blinds and sunshades, spacious wardrobe, parquet flooring, high-quality wet cells and kitchens, among other things.Each apartment has a basement included in the price! Additional disposal/basement areas are also available for sale.More information at: www.waltpark.chHave fun discovering the detailed project presentation.Building owner / SalesKrewo Immobilien AG - Fislisbach/AG

  • Parking space
  • Balcony / Terrace
  • Garage
  • +7
Travel time
-
New building
1 / 12
2.5 rooms, CHF 595,000.–
Bachgarten, 5079 Zeihen

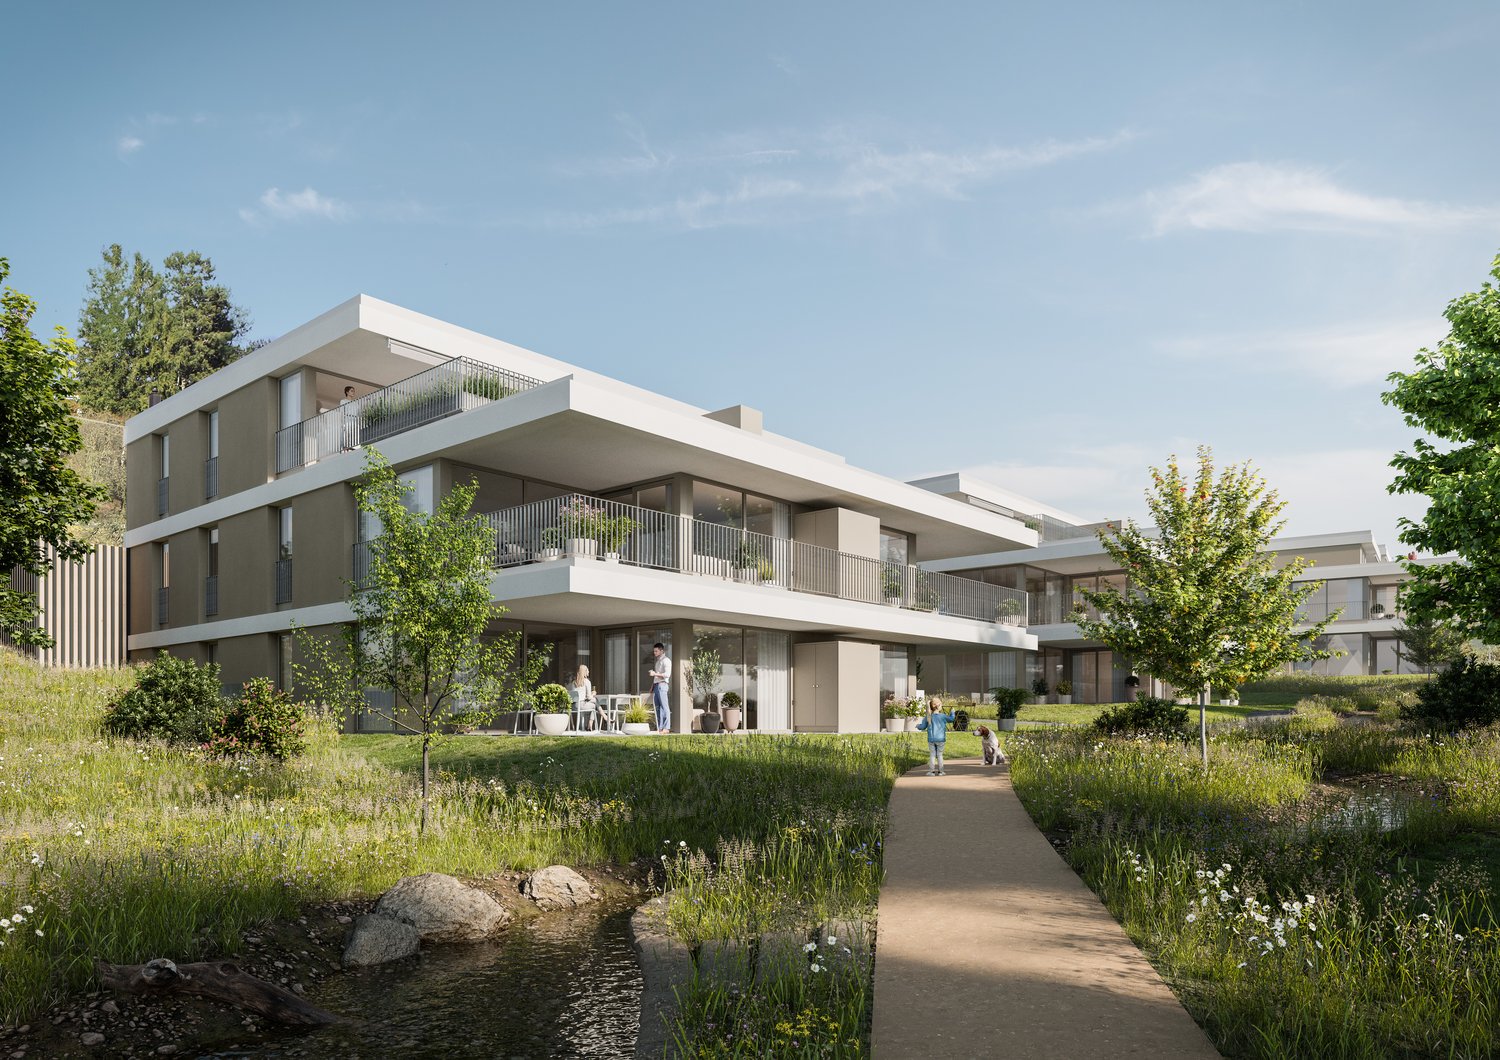
Our last 2.5-room attic apartment in the new Bachgarten project

In the rural town of Zeihen (AG) – idyllically situated between Zurich and Basel – the modern Bachgarten residential estate is being built. Here, you can expect a high-quality attic apartment on the 3rd floor, which convinces with its generosity, privacy, and a magnificent view.The highlight of this apartment is the spacious sun terrace with 40.9 m², which offers plenty of space to relax, enjoy, and socialize outdoors. Thanks to the attractive south-facing orientation, you benefit from optimal sunlight and a pleasant living atmosphere.The well-thought-out architecture and modern construction standard ensure high living comfort and a contemporary living feel. Generous window areas let in plenty of daylight and create a bright, inviting ambiance.The Bachgarten residential estate consists of four buildings, which are harmoniously arranged along a small stream. A private path leads along the water to a communal playground and garden, inviting you to linger and socialize.Your advantages at a glance: • Spacious attic apartment on the 3rd floor • Beautiful terrace with 40.9 m² • Attractive south-facing orientation • Modern and high-quality construction standard • Elevator directly from the parking garage to the apartment • 1 parking space in the underground garage worth CHF 35,000.– included in the sales price • An additional parking space can be purchased for CHF 35,000.– • Spacious basement room • Quiet and natural living environment in the Fricktal region • Optimal location between Basel and Zurich

Travel time
-
1 / 6
2.5 rooms, 57m², CHF 620,000.–
Breite 527, 5112 Thalheim AG

Moderne 2.5-Zimmer-Wohnung mit grosser Terrasse - Minergie

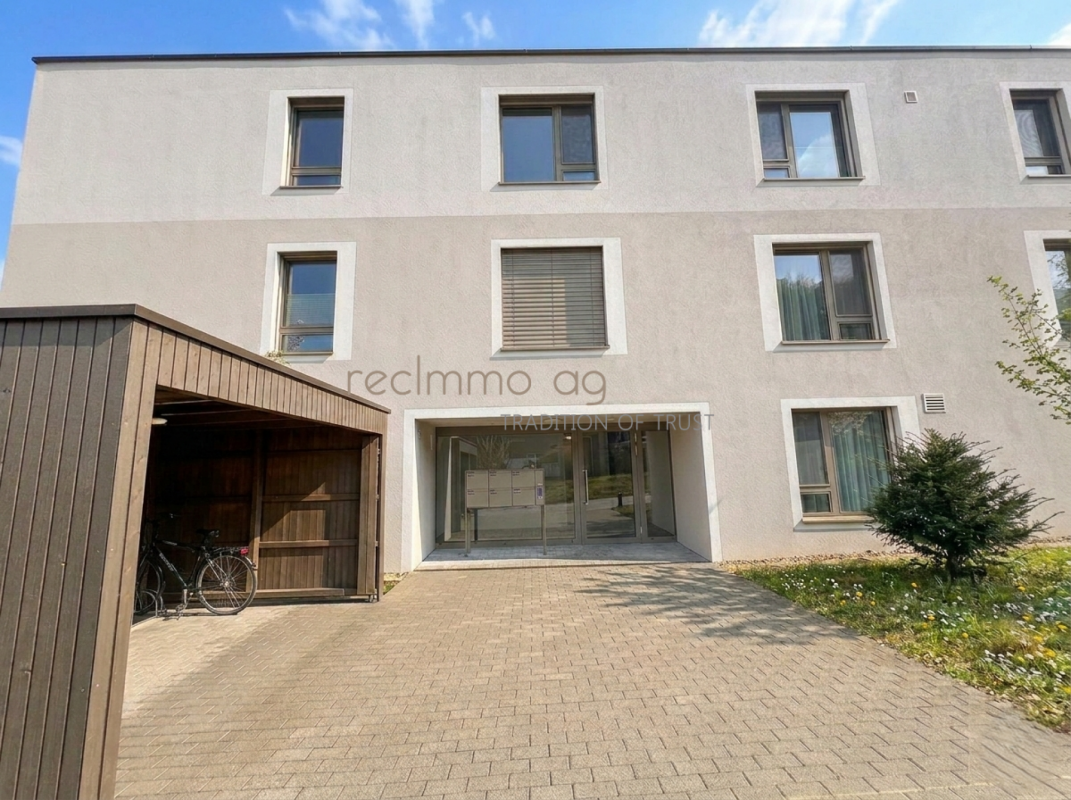
An der Breite 527 in Thalheim präsentieren wir Ihnen eine moderne und nachhaltig konzipierte 2.5-Zimmer-Wohnung mit 57 m² Nettowohnfläche sowie einer grosszügigen 26 m² Terrasse. Die Liegenschaft wurde im Jahr 2020 erstellt und überzeugt durch zeitgemässe Architektur, energieeffiziente Bauweise und stabile Vermietbarkeit.Die Wohnung befindet sich in einem gepflegten Mehrfamilienhaus mit Lift und bietet eine ideale Kombination aus Werterhalt, Nachhaltigkeit und komfortabler Wohnqualität.Nachhaltige Bauweise & tiefe BetriebskostenDie Immobilie wurde in Minergie-Bauweise erstellt und verfügt über eine moderne Energieversorgung mittels: • Erdsondenheizung • Wärmeverteilung über Bodenheizung • Solarenergie Diese zukunftsorientierte Bauweise sorgt für ein angenehmes Wohnklima, geringe Unterhaltskosten sowie langfristige Werthaltigkeit - ein entscheidender Faktor für Kapitalanleger.Wohnkonzept & AusstattungDie 57 m² Nettowohnfläche sind optimal aufgeteilt: • Heller Wohn- und Essbereich mit direktem Zugang zur 26 m² Terrasse • Grosszügiges Schlafzimmer • Modernes Badezimmer • Eigene Waschmaschine & Tumbler in der Wohnung • Lift im Haus • 1 Tiefgaragenplatz inklusive Die Wertquote beträgt 26/1000 bei einer Gesamtgrundstücksfläche von 3'788 m².Aktuelle Vermietung - Sofortige EinnahmenDie Wohnung ist derzeit für CHF 1'790.- inkl. Nebenkosten vermietet.Die Mieterin würde die Wohnung gerne weiterhin bewohnen, was eine nahtlose Übernahme mit laufendem Ertrag ermöglicht.Somit eignet sich das Objekt ideal für Investoren, die: • sofortigen Cashflow suchen • ein modernes, junges Objekt bevorzugen • geringen Instandhaltungsbedarf wünschen • auf nachhaltige Bauweise setzen Eine Eigennutzung ist ebenfalls möglich.FazitDiese Immobilie vereint: • junges Baujahr (2020) • nachhaltige Energieversorgung • solide Vermietbarkeit • attraktive Aussenfläche • moderne Ausstattung Eine interessante Gelegenheit für Kapitalanleger mit Fokus auf Qualität und langfristige Stabilität.Gerne stellen wir Ihnen die vollständige Verkaufsdokumentation inklusive weiterer Objektangaben zur Verfügung.recImmo ag - Ihr Ansprechpartner rundum ImmobilienEnglisch:Located at Breite 527 in Thalheim, this modern and sustainably designed 2.5-room apartment offers 57 m² of net living space and a generous 26 m² terrace. Built in 2020, the property combines contemporary architecture, energy-efficient construction and strong rental appeal.The apartment is situated in a well-maintained multi-family building with elevator access and represents an ideal combination of long-term value retention, sustainability and comfortable living quality.Sustainable Construction & Low Operating CostsThe building was constructed in Minergie construction style and benefits from a modern energy concept including: • Ground-source heat pump (geothermal system) • Underfloor heating distribution • Solar energy This forward-looking construction ensures a comfortable indoor climate, reduced energy costs and long-term value stability ? key factors for investors seeking sustainable assets.Layout & FeaturesThe 57 m² net living area is well designed and efficiently distributed: • Bright living and dining area with direct access to the 26 m² terrace • Spacious bedroom • Modern bathroom • Private washing machine and tumble dryer within the unit • Elevator in the building • 1 underground parking space included The ownership quota amounts to 26/1000, with a total land area of 3,788 m². Rental Situation - Immediate IncomeThe apartment is currently rented at CHF 1,790 per month including ancillary costs.The current tenant would be pleased to remain in the property, offering investors the advantage of a seamless transition with immediate rental income.This makes the property particularly attractive for buyers seeking: • Immediate cash flow • A modern, recently built asset • Low maintenance requirements • Sustainable construction standards Owner-occupation is also possible.ConclusionThis property combines: • Young construction year (2020) • Sustainable energy concept • Stable rental potential • Attractive outdoor space • Modern interior standards An excellent opportunity for investors focusing on quality, sustainability and long-term stability.We would be pleased to provide you with the full sales documentation and further details upon request.recImmo ag - Your Comprehensive Real Estate Partner

Travel time
-
1 / 4
2.5 rooms, 75m², CHF 695,000.–
Oberdorfweg, 5243 Mülligen

Centrally located and close to nature: Your new home in Mülligen

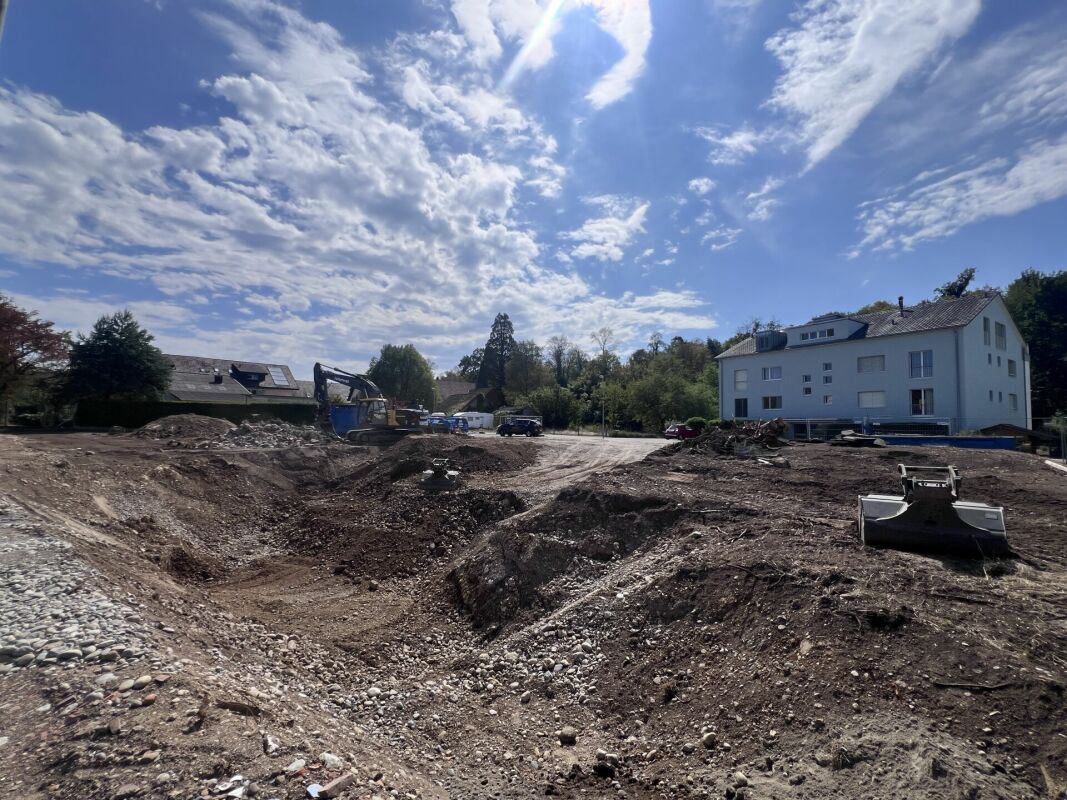
Construction has started!The multi-family house with a total of eleven condominiums is located in a quiet and family-friendly area in Mülligen. Thanks to the modern architecture, the bright rooms, the cozy seating areas, and the peaceful surroundings, a high level of living comfort is guaranteed.On the three full floors, there is one 2.5-room, one 3.5-room, and one 4.5-room apartment each. All apartments are equipped with a south-facing, covered seating area. In the attic, there are two 2.5-room apartments with an east- or west-facing loggia on the gable side. All apartments have an open living, dining, and kitchen area, as well as a laundry room with its own washing machine and dryer. Selected and high-quality materials and equipment contribute to the high level of living comfort in all rooms.The ground-floor apartments each have a spacious, private garden, surrounded by low-maintenance planting. To the west of the building, there is an attractive outdoor space that invites you to linger as a play and recreation area.Access to the apartments is via the Oberdorfweg, both for motorized traffic and on foot. A shared underground garage with sixteen parking spaces and bicycle storage is planned. In the entrance area, there are two ground-level accessible visitor parking spaces and a container space, as well as additional bicycle storage spaces in front of the house entrance. All apartments are accessible without barriers via the elevator.

Travel time
-
New building
1 / 4
2.5 rooms, 59m², CHF 334,950.–
Dürrenäscherstrasse 1, 5723 Teufenthal

OWN PROPERTY FROM CHF 334,950.–. AND SUDDENLY "SOMEDAY" BECOMES VERY CONCRETE

Your own four walls. New building. Modern. Sustainable. With your own outdoor area and enough space for everything a real home needs. For many, this sounds like a wish for later. At UNICO Teufenthal, it could start sooner.On around 59 m², our 2.5-room apartments show how surprisingly much living quality is possible when space is intelligently planned.And then there's the price: from CHF 334,950.–.Welcome to UNICO Teufenthal. Maybe you're closer to your own home than you thought. Parking spaces can be purchased for CHF 40,000.HERE, WE DID NOT JUST BUILD SMALLER. WE THOUGHT BETTER.The heart of the apartment is the open living, dining, and kitchen area. Large window surfaces bring a lot of daylight into the interior and create a bright, pleasant living feeling. The separate bedroom offers a private retreat. The private outdoor area extends the living area outside, and a private cellar provides additional storage space.The idea behind it is simple: not to pay for as many square meters as possible, but to own the right square meters. Compact planning, without feeling like you're living in a compact space. WHAT TO EXPECT• 2.5 rooms• around 59 m² living space• open living, dining, and kitchen area• private outdoor area• private cellar• large window surfaces• elevator• sustainable wood prefabricated construction• new building• home ownership from CHF 334,950.–AN APARTMENT IN THE AD. MORE POSSIBILITIES IN THE PROJECT.We deliberately advertise a selected unit representative of the corresponding apartment type. Depending on the current sales situation, further 2.5-room apartments are available within UNICO Teufenthal. You can see which units are currently still available directly in our digital apartment navigator at:www.unico-teufenthal.chThere, you can discover the available apartments and floor plans and compare the different options.WHY IS HOME OWNERSHIP POSSIBLE AT THIS PRICE?UNICO Teufenthal is being realized in building rights. You acquire your apartment without having to buy and finance the land share at the same time. This reduces the capital required for the acquisition significantly. The building right is designed for the long term. We will explain the individual building right rent and the relevant conditions and adjustment mechanisms to you transparently in a personal consultation. WELCOME TO UNICO TEUFENTHAL In Teufenthal, a new residential quarter with owner-occupied apartments, compact houses, and row houses is being built. Sustainable wood prefabricated construction, modern architecture, and a car-free encounter zone combine to form a residential concept for people who want to combine ownership, quality of life, and conscious use of living space. MAYBE "SOMEDAY" BECOMES NOW. Discover the currently available apartments on www.unico-teufenthal.ch. And if you feel that one of them could be yours, we'll get to know each other personally. In a personal consultation, we take the time to answer your questions and present UNICO Teufenthal to you in detail. Arrange your personal consultation now. Maybe your new home starts right here.

Travel time
-
1 / 11
2.5 rooms, 75m², CHF 670,000.–
Im Rüteli 9, 5405 Dättwil

Newly valued 2.5-room apartment

Close to everything - close to happinessClose to the A1 highway, without hearing it, close to the cantonal hospital, without ever needing it, close to the football stadium, curling, bowling, tennis, and fitness center, close to kindergarten, school, post office, bank, and shopping, close to all other service providers, for which you don't want to get in the car. You have the bus for that. Practical. Very practical. This is because it's practically in front of the door.And exactly in this AAA location, this charming apartment is now being sold. It is currently uninhabited and therefore ready for occupancy, not least because it has been beautifully renovated in recent years.The apartment is not everyday, as it has a small height difference within itself. The entrance, kitchen, and dining area are higher than the living and sleeping area. A staircase connects the two levels. The construction gives the apartment a visually fine gallery effect. Thanks to many windows and good orientation of the building, the apartment is flooded with daylight. It is very bright during the day. And at night, you can enjoy the fresh air due to the proximity to the forest edge, which is almost palpable. This is Redbull for dreams, which are practically winged thanks to the freshness of nature. And having beautifully winged dreams makes you happy. Just like living in Dättwil.A few facts:2015 total renovation -> newly valued construction in modern and contemporary style2021 roof renovated -> 2023 PV systemIndependent floor plan on 2 half-floors with a lot of cachetNo elevator, but laundry room on the floor75m2 net living area and possibility to expand to 3.5 roomsVery bright apartment with unobstructed view into the green and to the forest edgeNext steps:Order the detailed documentation and the virtual tour and make an appointment with me for a viewing. I look forward to guiding you through the property and getting to know you personally on this occasion.IMPORTANT: If you have not received the documentation within 24 hours, please check your SPAM mail folder.Additional photo material on remax.ch/burlet Object video: followsOffer:If otherwise noted on the real estate portal of your choice, the following conditions apply:Property price: CHF 670,000.- Parking price: CHF 30,000.-Total offer: CHF 700,000.-

Travel time
-
1 / 24
2.5 rooms, 53m², CHF 560,000.–
Mitteldorfstrasse, 5607 Hägglingen

A special apartment is looking for special residents! First occupancy!

Stylish 2.5-room apartment with plenty of privacy. The 53 m² large apartment convinces with a practical and well-thought-out floor plan. You can reach your new home via the stairs or the convenient lift. Since the house only has 4 apartments, it offers a lot of privacy. A practical utility room with a washing machine and dryer is also available here. You have to see this apartment - schedule a viewing appointment right away. We look forward to seeing you! The apartment impresses with the following highlights: • 2.5 rooms with a well-thought-out floor plan that offers plenty of space and light. • Modern bathroom: Comfortably and stylishly equipped to meet the highest standards. • Large balcony with a beautiful view: Enjoy the magnificent view and the sunny location - especially in summer, the apartment shines in full glory. • Garage & Lift: A parking space for your vehicle can be purchased in the underground garage for CHF 35,000.-- per piece. The barrier-free passenger lift provides maximum comfort and convenience. • Wheelchair accessible: The apartment is designed to be barrier-free and suitable for all life situations. • Dishwasher: Practical equipment for modern everyday life. • Quiet location: Enjoy absolute silence and relaxation during the day and at night. Location & Surroundings: The apartment is located in a particularly quiet and sunny location in Hägglingen. The bus stop Hägglingen Mitteldorf is just a 2-minute walk away and provides a good connection to the region. For daily shopping, the Volg Hägglingen is available on the opposite side of the street - it's hard to get more practical than that. This immediately available dream apartment offers a rare combination of peace, comfort, and sunny views. Whether as a first home or as an investment - this penthouse apartment is an excellent choice. Secure your new home in Hägglingen today! Note: The equipment is AI-generated and is only for illustration purposes.

Travel time
-
1 / 6
2.5 rooms, 55m², CHF 650,000.–
Schmitteweg 5, 5413 Birmenstorf AG

Penthouse flair with Alpine panorama

Living with style - living with a view The elevator door opens - and you enter your new home directly and exclusively. A sense of living that combines privacy, comfort, and stylish elegance in a unique way.This extraordinary 2½-room penthouse attic apartment in Birmenstorf delights with its unmistakable living atmosphere, light-flooded rooms, and an impressive view that reaches the Alps on clear days. Generous window fronts allow daylight to flow harmoniously into the living rooms and create a bright, warm atmosphere in which you feel at home from the first moment.The openly designed living and dining area forms the heart of the apartment and combines modern design with high living comfort. Two spacious terraces underline the special living comfort of this apartment. The main terrace, which can be reached directly from the living and dining area as well as from the bedroom, invites you to relax with a wonderful view, while you enjoy a glass of wine at sunset. A second terrace at the entrance area with morning sun complements the well-thought-out room concept and creates an additional, versatile outdoor area.High-quality materials, modern architecture, and a well-thought-out room layout give this apartment its exclusive character. It is ideal for singles, couples, or discerning people who appreciate stylish living, comfort, and high quality of life in every phase of life.The attractive location in Birmenstorf combines natural living with an excellent infrastructure. Shopping facilities, schools, public transport, and the cities of Baden, Brugg, and Zurich are within easy reach. Here you can enjoy the peace of a popular residential community without having to forego the advantages of an excellent transport connection.The apartment is currently rented and thus represents an attractive investment opportunity. It combines sustainable value retention with immediate rental income and offers long-term potential for later personal use.

Travel time
-
1 / 5
2.5 rooms, 71m², CHF 580,000.–
Alte Birmenstorferstrasse 17, 5442 Fislisbach

Senior apartment in the heart of Fislisbach

The Leematte development is being built in a central and family-friendly residential area in the core zone of Fislisbach. The three-story building with an attic floor is a mixed-use development with a total of 13 condominiums and six commercial units. All apartments are quiet and face south and west, while the commercial section is located in the northeast.This modern 2.5-room new apartment offers ideal living comfort for older adults - barrier-free, centrally located, and high-quality equipped. Within a few minutes' walk, you can reach shopping facilities and public transportation - ideal for a self-determined life in everyday life.The apartment is accessible without stairs thanks to the elevator and impresses with a contemporary interior design featuring elegant parquet flooring in the bedroom and low-maintenance, ceramic floor tiles in the living and dining area, kitchen, laundry room, and bathroom. The openly designed living area with a modern kitchen creates a bright and inviting ambiance. From here, you can directly access the cozy loggia - an ideal place to linger.A practical laundry room with its own washing machine and dryer provides additional comfort in everyday life. The apartment is being built according to the latest construction standards and is equipped with a comfort ventilation system, a brine water heat pump, and a photovoltaic system on the attic roof - for sustainable and energy-efficient living.A parking space can be purchased separately if needed.

Travel time
-

Other interesting objects