2 results - Properties for sale with Elevator: Lens

Iryna Filon

Iryna Filon

1 / 13
Iryna Filon

Iryna Filon

  • Balcony / Terrace
  • View
  • Elevator
4.5 rooms, 103m², CHF 1,895,000.–
1978 Lens

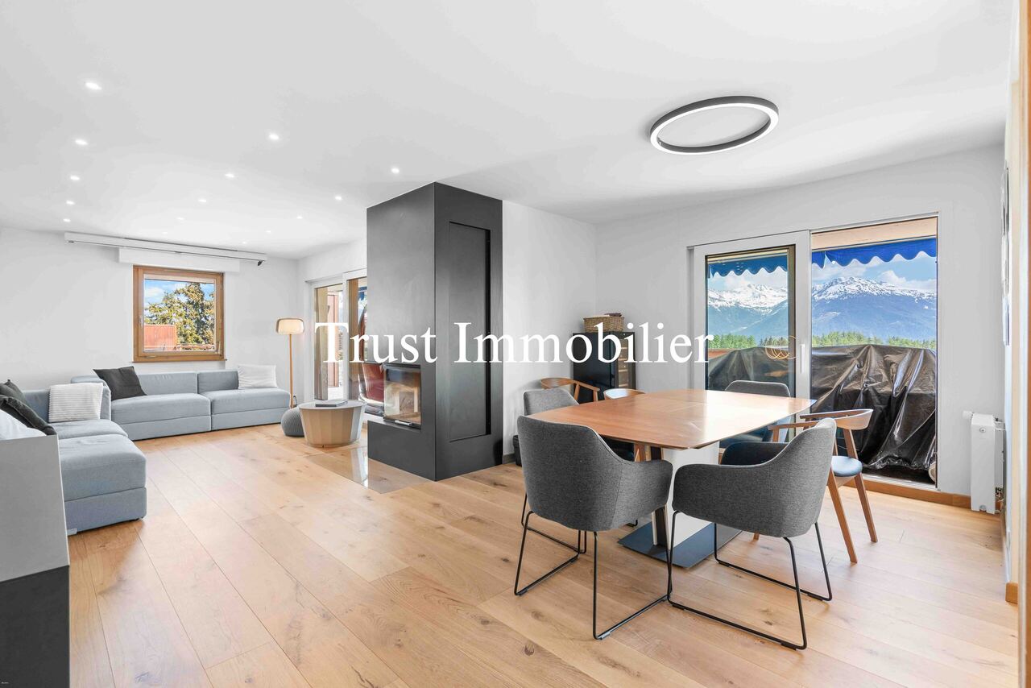
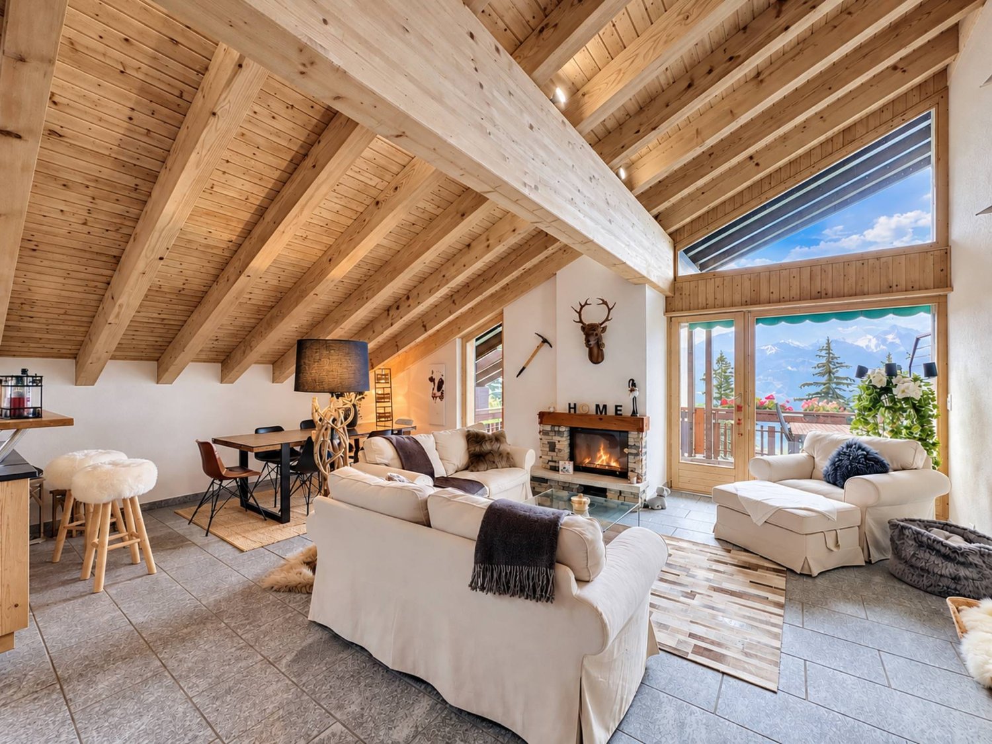
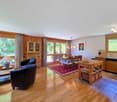
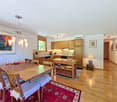
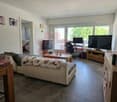
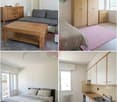
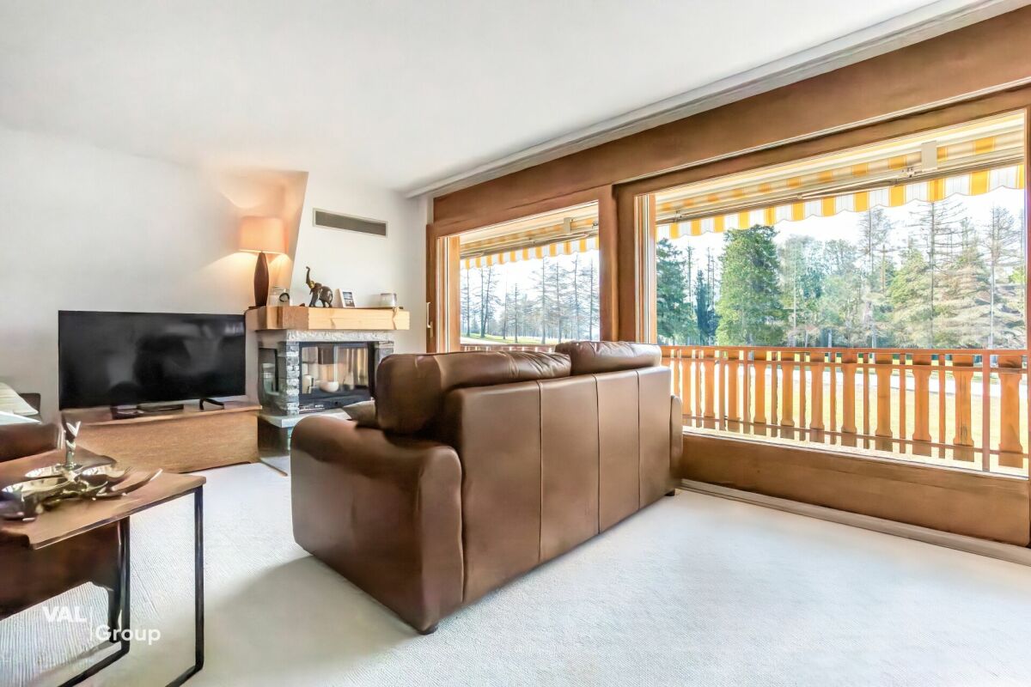
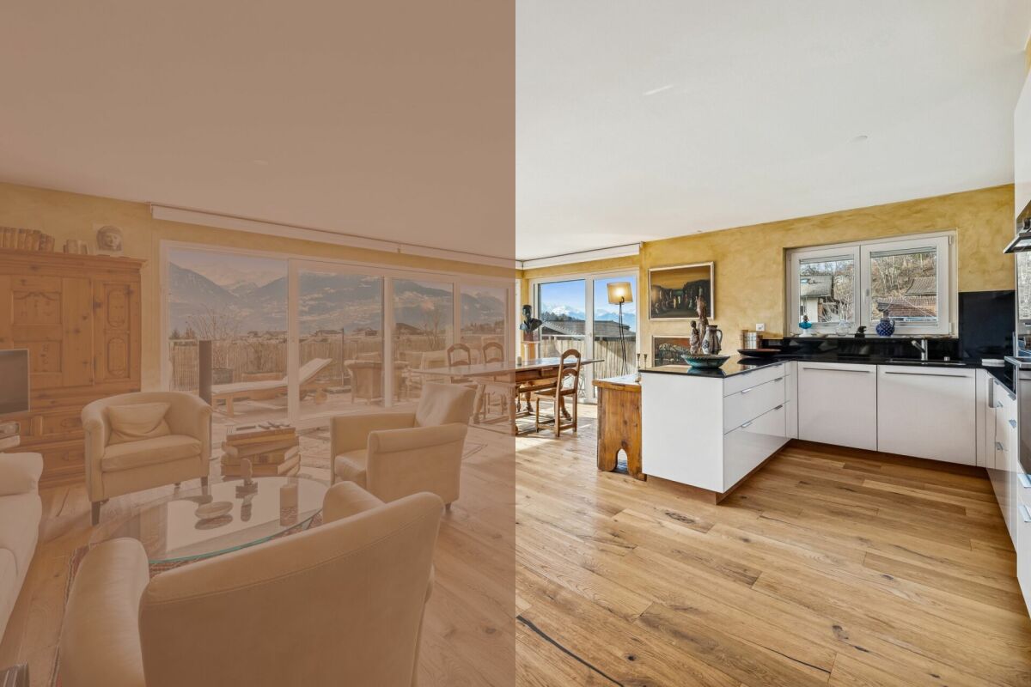
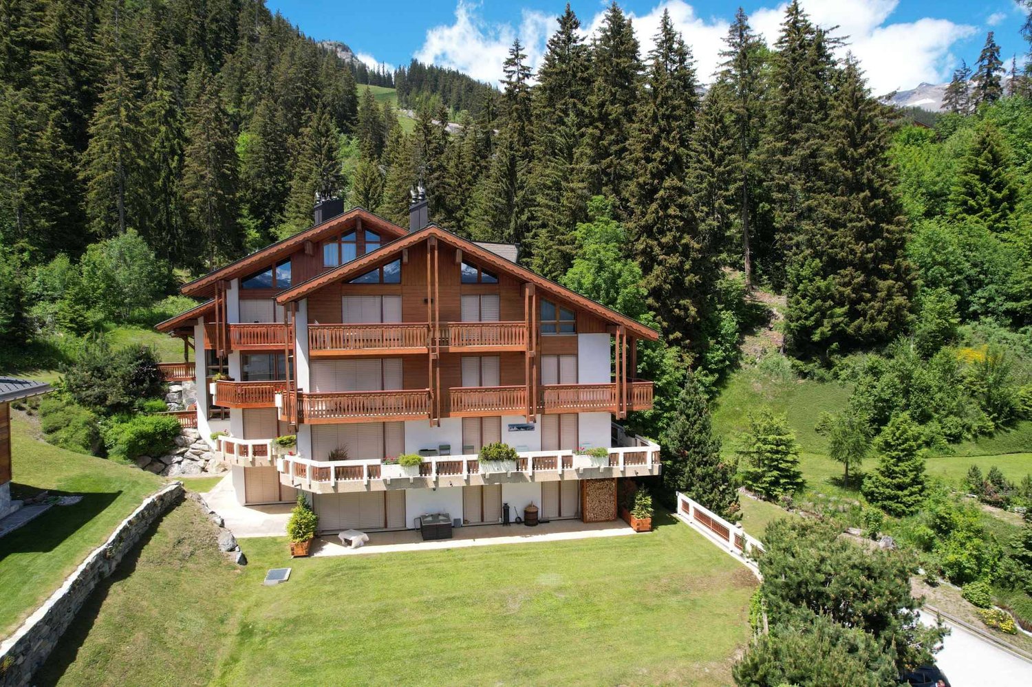
4007. Appartement en attique + Studio, à 1km du centre de Crans

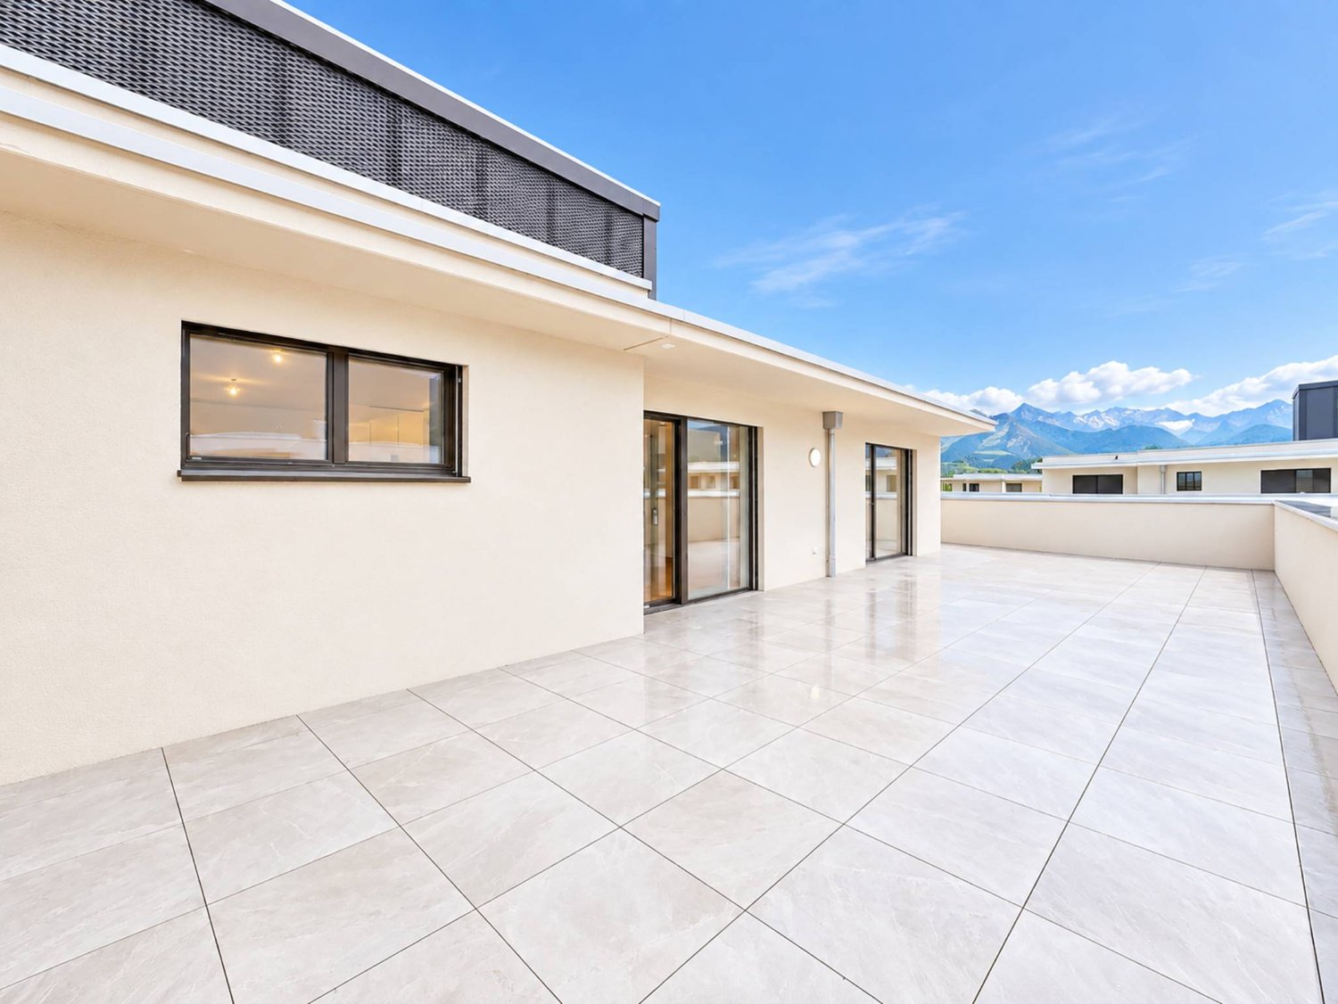
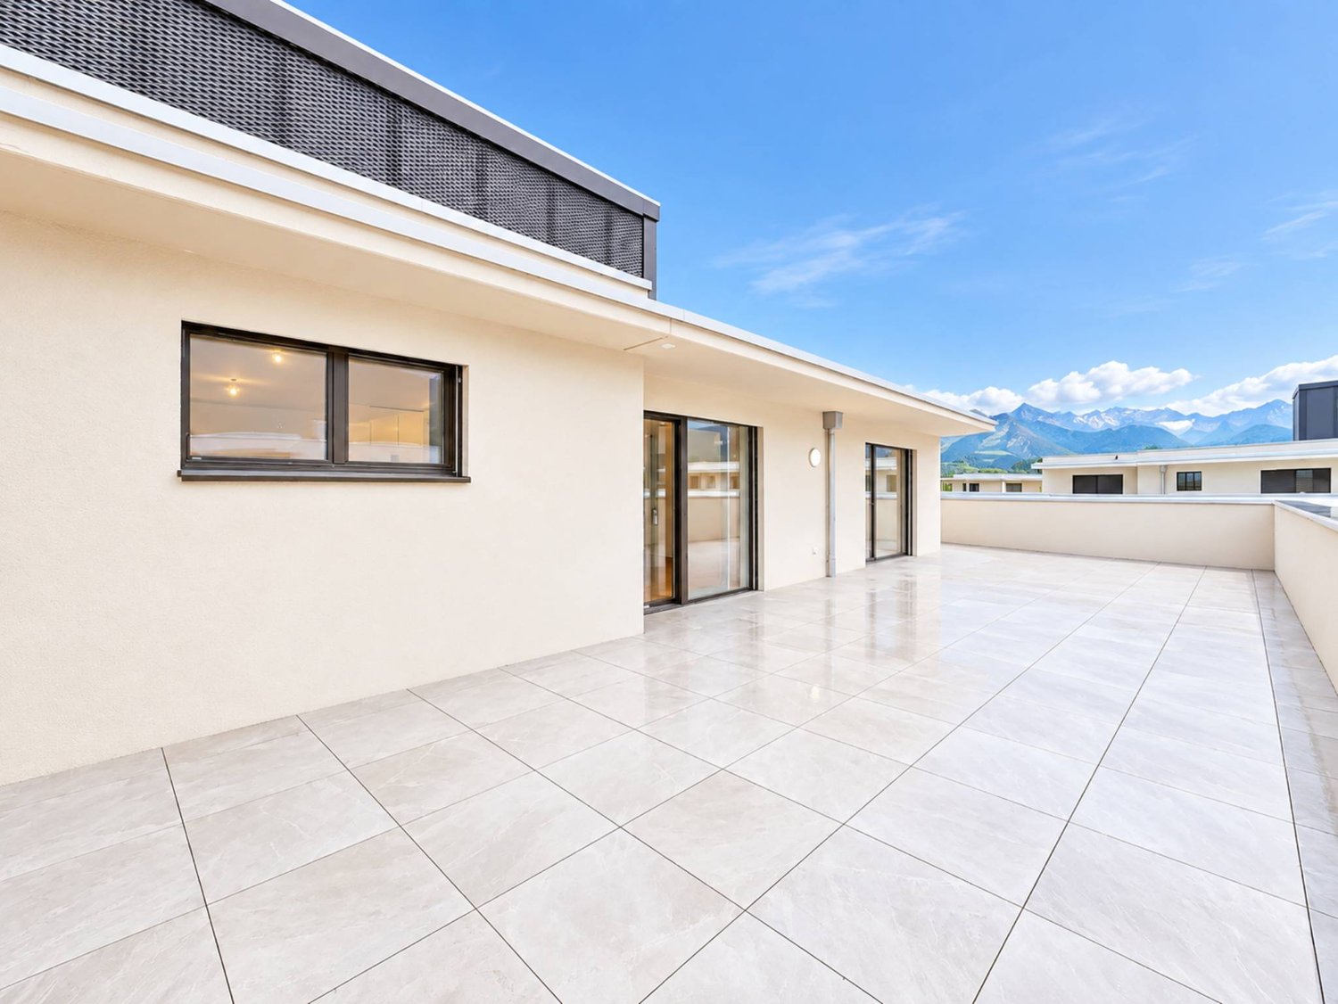
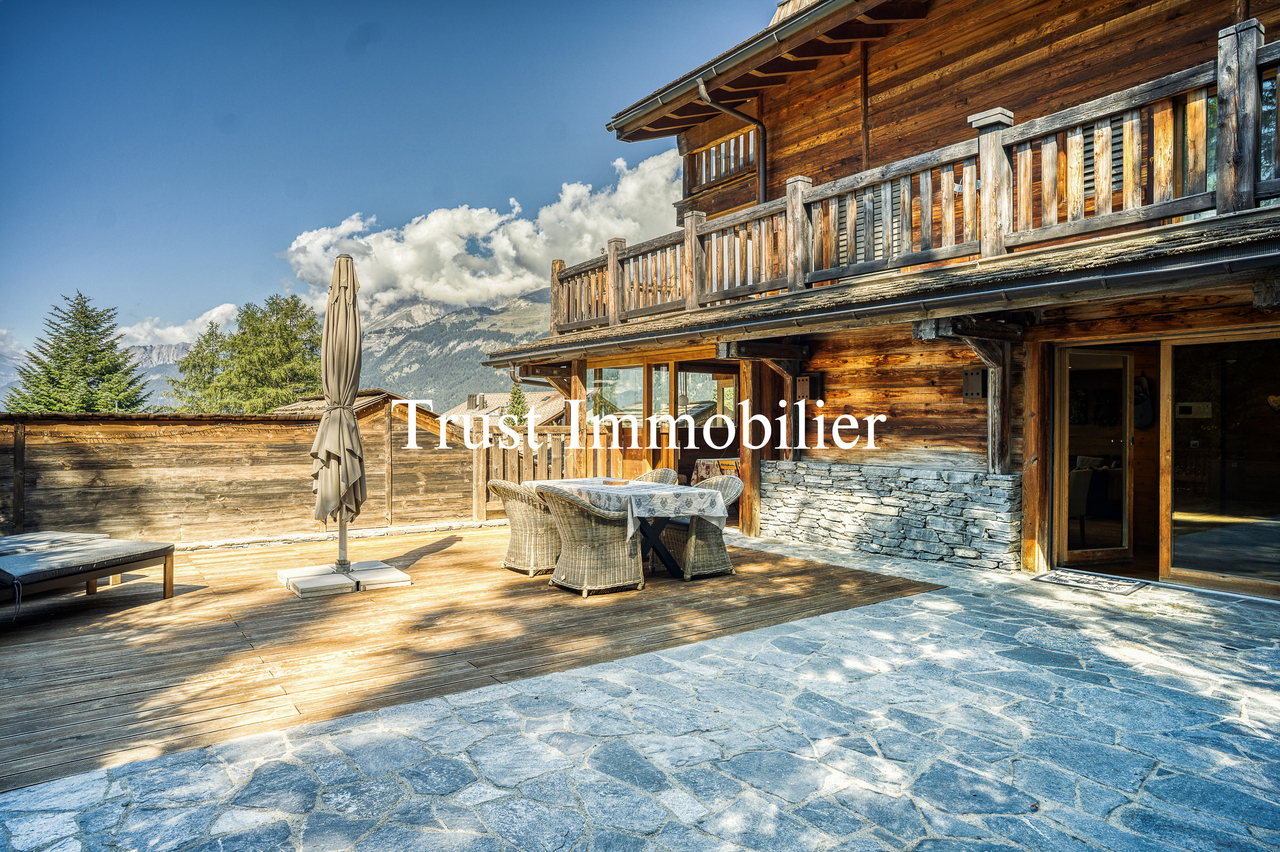
4007. Appartement 4.5 pcs rénové + studio, à 5mn du Centre de CransTrust Immobilier vous accompagne dans vos projets en Valais, ainsi que sur les cantons de Vaud et Genève, et vous propose Ref. 4007 - TCM Au sein d'une Résidence entourée de verdure, cet ensemble (appartement de 4.5pcs entièrement rénové + généreux Studio) bénéficie d'un environnement calme, résidentiel et particulièrement ensoleillé, avec une agréable orientation plein Sud. Les remontées mécaniques ainsi que le centre de la station sont facilement accessibles à 1km, tandis qu'un arrêt de bus se trouve à environ 300 m, soit 5 minutes à pied. Sa distribution s'étend sur une surface d'environ 103m2 habitable : *Appartement en attique de 4.5pcs (103m2)Entièrement rénové avec goût, l'appartement séduit dès l'entrée par son atmosphère sobre, chaleureuse et élégante.L'utilisation de bois clair, notamment du pin, au niveau des sols et de certains murs, lui confère un véritable esprit montagne, tout en conservant une belle luminosité et une ambiance contemporaine. * Entrée accueillante* Séjour lumineux avec cheminée encastrée* Cuisine ouverte, fonctionnelle et intégrée à l'espace de vie* 3 chambres disposées en enfilade, chacune bénéficiant de sa propre salle de bain et d'armoires de rangement* WC visiteurs* Très grande terrasse orientée plein sud (~93m2), offrant une large vue sur les montagnes, idéale pour les repas en extérieur ou les moments de détente *Studio indépendant (21m2)Le studio constitue un complément particulièrement intéressant, que ce soit pour accueillir famille et amis ou pour disposer d'un espace indépendant. * Lit escamotable intégré dans une armoire* Espace cuisine* Salle de bains avec douche, WC et lavabo Annexes : 1 place de parc intérieur, 2 caves, 2 casiers à skis Forme juridique : PPE en résidence secondaire, Vente aux étrangers autorisée à partir de décembre 2026 www.trustimmobilier.ch4007. Renovated 4.5-room apartment studio, 5 minutes from downtown CransTrust Immobilier supports you with your real estate projects in Valais, as well as in the cantons of Vaud and Geneva, and presents Ref. 4007 - TCM Located within a residence surrounded by greenery, this unit (a fully renovated 4.5-room apartment spacious studio) enjoys a quiet, residential, and particularly sunny setting, with a pleasant south-facing orientation. The ski lifts and the resort center are easily accessible just 1 km away, while a bus stop is located about 300 m away--a 5-minute walk. The layout spans approximately 103 m² of living space: *4.5-room penthouse apartment (103 m²)Tastefully and completely renovated, the apartment captivates from the moment you enter with its understated, warm, and elegant atmosphere.The use of light wood, particularly pine, on the floors and certain walls gives it a genuine mountain feel, while maintaining plenty of natural light and a contemporary ambiance. * Welcoming entryway* Bright living room with a built-in fireplace* Open, functional kitchen integrated into the living space* 3 bedrooms arranged in a row, each with its own bathroom and built-in closets* Guest restroom* Very large terrace facing due south (~93 m²), offering sweeping views of the mountains, ideal for outdoor dining or relaxing *Separate studio (21 m²)The studio is a particularly attractive addition, whether for hosting family and friends or for having a separate living space. * Fold-down bed built into a closet* Kitchen area* Bathroom with shower, toilet, and sink Amenities: 1 indoor parking space, 2 storage rooms, 2 ski lockers Legal status: Condominium (PPE) as a second home; sale to foreign buyers permitted starting in December 2026 www.trustimmobilier.ch

  • Balcony / Terrace
  • View
  • Elevator
More objects in your automatically expanded search area
19 results - Radius: + 10km
New building
1 / 13
  • Parking space
  • Balcony / Terrace
  • Garage
  • +5
4.5 rooms, 135m², CHF 950,000.–
Premium
Route de Chermoran, 3975 Crans-Montana

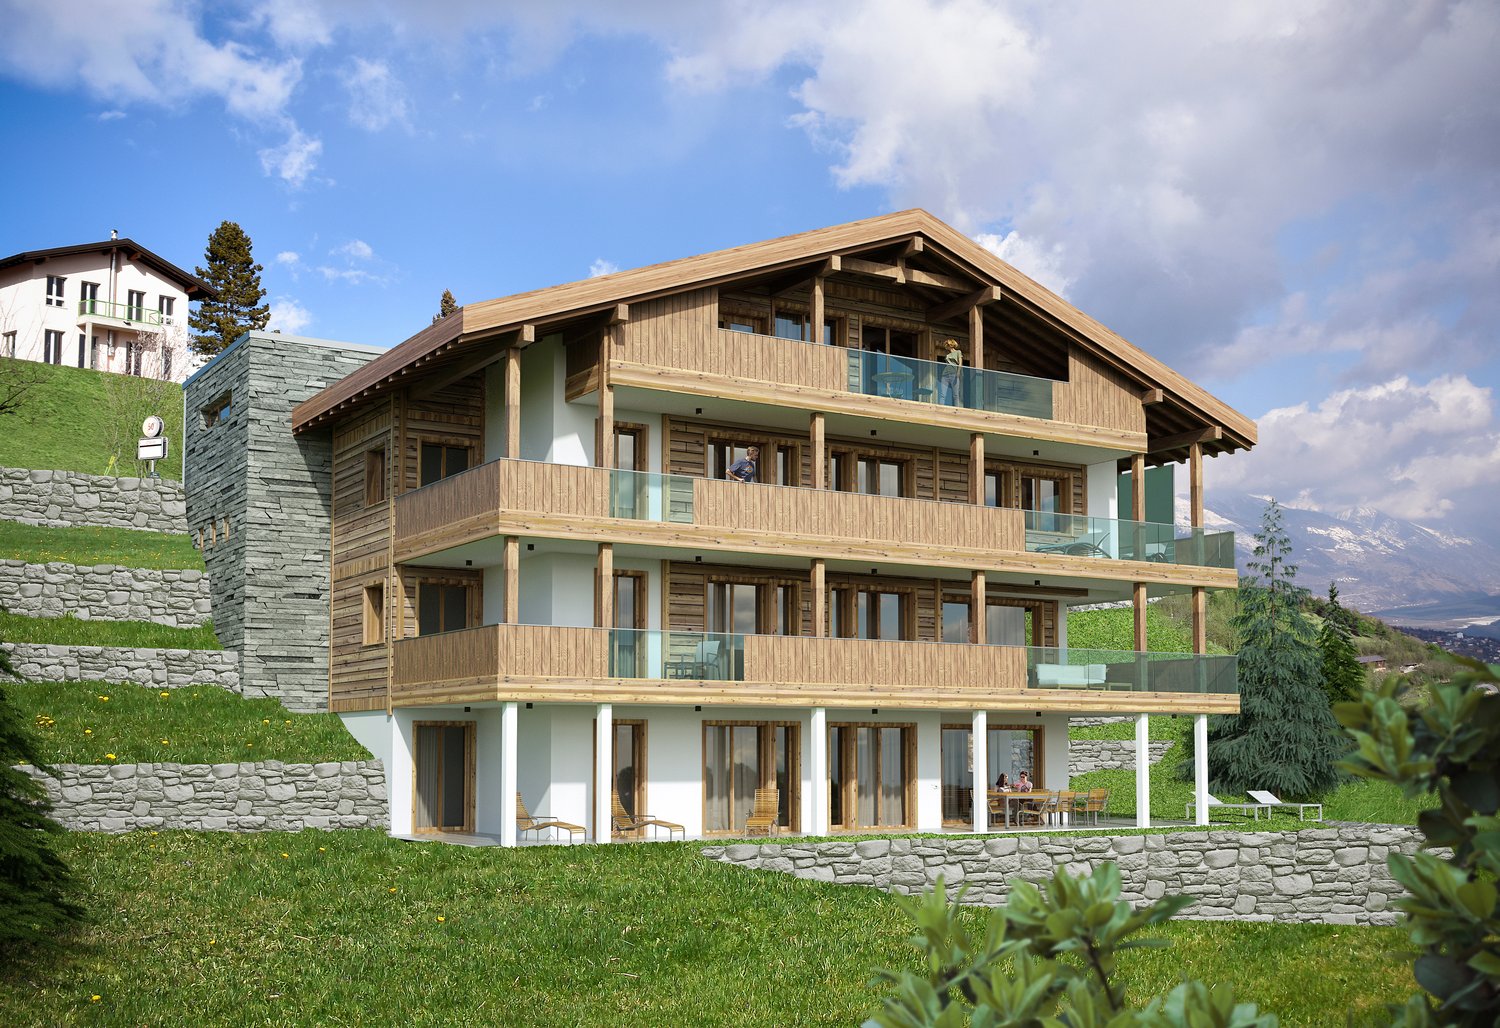
Magnificent 4.5-room apartment with 135m2, terrace, and private garden!

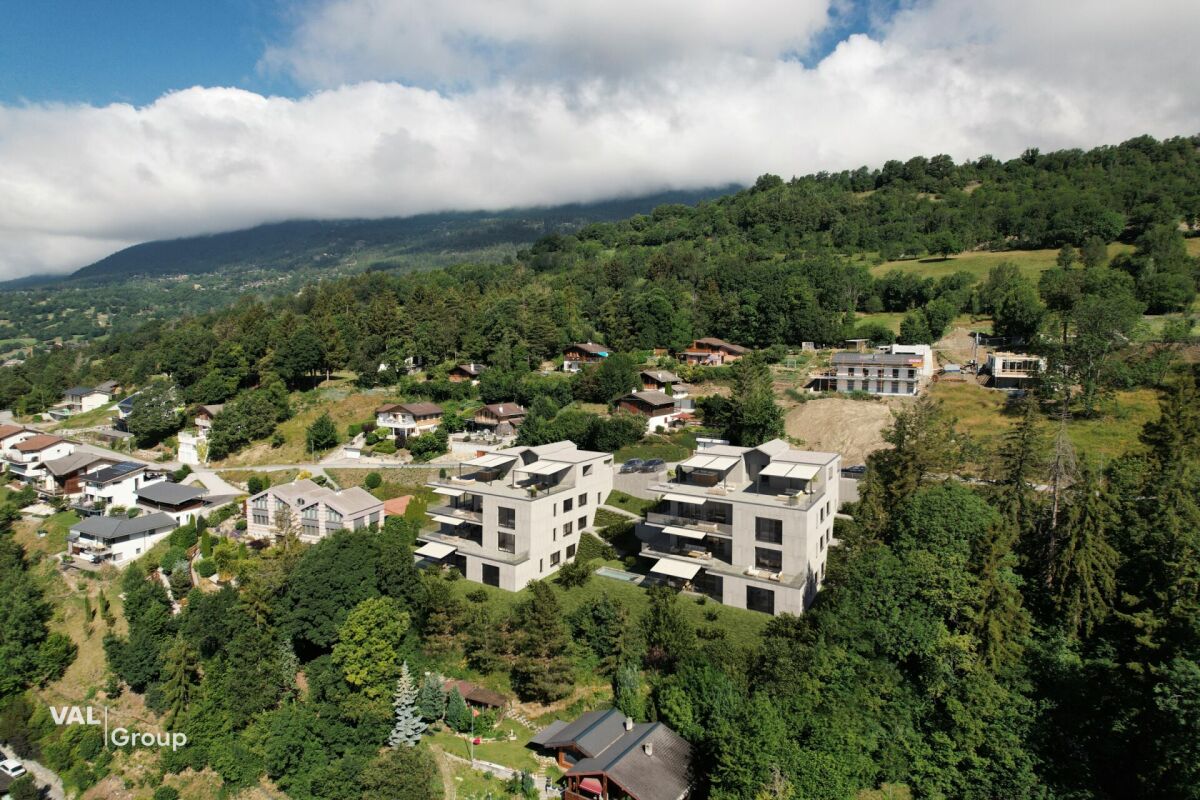
Discover this magnificent 4.5-room apartment in the heart of Crans-Montana, a renowned Swiss Alpine ski resort. Located on the 2nd floor of a new residence planned for 2027, this exceptional 125.4 m² living space offers modern comfort and an breathtaking view of the mountains.Apartment highlights: • Spacious living area: An open-plan living and dining room with large windows offering a panoramic view of the snow-capped mountains. • Modern kitchen: Fully equipped, including a dishwasher for your comfort. • Comfortable bedrooms: Perfect for accommodating family and friends. • Two bathrooms: For optimal comfort. • Private balcony: Ideal for enjoying the fresh mountain air and spectacular views. Additional features: • Elevator for easy access • Uncovered parking space available at an additional cost of 15,000 CHF and indoor parking space available at an additional cost of 35,000 CHF • Accessible to people with reduced mobility • Quiet and child-friendly environment The building: A 3-story construction that respects the environment, with solar panels on the roof, perfectly integrated into the Alpine landscape.Location: Located in Crans-Montana, this apartment benefits from significant sunshine in summer and winter. The "Bluche" bus stop is just a 9-minute walk away, offering an excellent connection to the rest of the resort.This new apartment in Crans-Montana is an opportunity not to be missed. Scheduled for delivery in March 2027, reserve now to secure your place in this Alpine paradise! Only available as a primary residence.

  • Parking space
  • Balcony / Terrace
  • Garage
  • +5
Travel time
-
New building
1 / 13
  • Parking space
  • Balcony / Terrace
  • Garage
  • +5
4.5 rooms, 135m², CHF 950,000.–
Premium
Route de Chermoran, 3975 Crans-Montana

Magnificent 4.5-room apartment with 135 m2, terrace and private garden

Direct link with the developer!Discover this magnificent 4.5-room apartment in the heart of the prestigious Crans-Montana resort. Scheduled for delivery in 2027, this exceptional property combines modern comfort and alpine charm in an idyllic setting.Main features: • Livable area of 125.4 m² with a total area of 134.9 m² • 4.5 spacious and bright rooms • 2 modern bathrooms • Balcony offering a breathtaking mountain view • Open kitchen equipped with a dishwasher • Elevator for easy access • Terrace and private garden of 128.7 m² • Uncovered parking space available at an additional cost of 15,000 CHF and indoor parking at an additional cost of 35,000 CHF Additional advantages: • New construction respecting current energy standards • Solar panels on the roof for better energy efficiency • Accessible to people with reduced mobility • Quiet and sunny environment • Close to local amenities, just a 9-minute walk from the "Bluche" bus stop This high-standard apartment, located in a wooden chalet in alpine style, offers an exceptional living environment. Enjoy an open living and dining room with large windows overlooking a breathtaking mountain panorama. The elegant interior is enhanced by a modern chandelier, contemporary furniture, and carefully selected artworks.This apartment in Crans-Montana is the ideal investment. Enjoy the best of alpine life in a luxurious and comfortable setting, surrounded by the natural beauty of the Swiss Alps.Don't miss this unique opportunity to acquire an exceptional property in one of Switzerland's most popular ski resorts. Contact us today for more information or to organize a visit. Only as a main residence.

  • Parking space
  • Balcony / Terrace
  • Garage
  • +5
Travel time
-
1 / 11
4.5 rooms, 200m², Price on request
Top
route du rawyl 15, 3963 Crans-Montana

FENDI Private Residences - L'excellence alpine (P11)

Steiger&Cie Sotheby's International Realty a le plaisir de vous présenter un appartement rare niché au coeur de Crans-Montana, au sein des prestigieuses FENDI Private Residences, cet appartement de 200 m² incarne une vision raffinée de l'art de vivre alpin, où le design italien rencontre la majesté des Alpes suisses.Baigné de lumière grâce à ses généreuses baies vitrées et prolongé par plus de 50 m² de balcons, il offre un panorama spectaculaire sur le Val d'Hérens et la Couronne Impériale, tout en donnant accès aux prestations exclusives d'une résidence cinq étoiles.Une adresse rare, pensée pour une clientèle internationale en quête de discrétion, de confort absolu et d'excellence.Chiffres clés200 m² habitables52 m² de terrasses274 m² au total226 m² de surface de vente3 suites avec salles de bainsVue panoramique à 180Résidence signée FENDISpa & WellnessPiscine intérieureSki roomÀ 150 m des remontées mécaniquesDisposition intérieure :- Un vaste séjour traversant, baigné de lumière, doté d'une cheminée monumentale, avec de larges baies vitrées ouvrant sur deux grandes terrasses-loggias plein sud, offrant une vue panoramique sur la Couronne impériale,- Une cuisine design ouverte, entièrement équipée, avec îlot central, pensée pour le confort et la convivialité,- Une suite parentale spacieuse avec walk-in closet, salle de bain privative, et balcon,- Une chambre double en suite, orientée plein sud, avec accès direct au balcon,- Une troisième chambre en suite avec salle de douche attenante,-Un WC visiteurs,- Un espace nuit bien délimité, garantissant calme et intimité,- Un hall d'entrée raffiné et fonctionnel.Annexes :-Deux places de parking intérieures (en sus),-Une cave privative.Services exclusifs inclus :Les résidents bénéficient d'un accès illimité à l'ensemble des prestations hôtelières 5 étoiles :- Piscine intérieure, espace wellness complet avec jacuzzi, hammam, sauna,- Skiroom,- Service de conciergerie,- Espaces communs sécurisés et raffinés.Emplacement exceptionnel :Située à quelques pas, à plat et en zone piétonne, de la gare de télécabine de Cry d'Er, cette propriété est nichée dans un écrin de verdure, au coeur de la forêt, avec le doux ruissellement du bisse du Rhô pour toile de fond sonore.Une adresse rare, confidentielle, pour les esthètes en quête de prestige, de nature et de signature internationale.Steiger&Cie Sotheby's International Realty is proud to exclusively present a rare opportunity in the world of high-end branded real estate: a stunning 200 sqm apartment located in the prestigious FENDI Private Residences in Crans-Montana, Switzerland.Blending Italian design excellence with Swiss Alpine serenity, this property offers exceptional finishes, expansive south-facing terraces, and breathtaking 180 panoramic views of the iconic Valais mountain range.Layout:- One expansive living room with a monumental fireplace, opening onto two large loggia-style terraces, fully south-facing with uninterrupted Alpine views,- One bespoke open-plan kitchen with central island, seamlessly integrated into the living space,- One generous master suite with private balcony, walk-in closet, and en-suite bathroom,- One south-facing en-suite double bedroom with balcony access,- One third en-suite double bedroom with private shower room,- One guest WC,- One clearly defined night area ensuring privacy and tranquillity,- One elegant and welcoming entrance hall.Annexes:- Two indoor parking spaces (available at an additional cost),- One private cellar.Exclusive Resident Amenities:Enjoy full access to the five-star services of the residence:- Indoor swimming pool, wellness area with jacuzzi, hammam, and sauna,- Private ski room,- Concierge service,- Secure and refined shared spaces.Prime Location:Nestled in the forest with the soothing flow of the Bisse du Rhô, the residence offers a flat and pedestrian access to the Cry d'Er gondola station,...


Travel time
-
Mike Guigoz

Mike Guigoz

1 / 13
Mike Guigoz

Mike Guigoz

  • Parking space
  • Balcony / Terrace
  • Elevator
  • +2
4.5 rooms, 133m², CHF 995,000.–
Route de la Combettaz 10, 1965 Savièse

Ground floor apartment with spacious terrace

Pure lines for a unique living environment...Amma Immo is pleased to present "Greenline", an exceptional promotion of 4 buildings, nestled in the heights of Savièse (10 minutes from Sion). This unique project consists of 16 high-standard apartments, combining contemporary architecture and breathtaking panoramas over the Rhone Valley.Designed for refined and peaceful living, the residences offer:- Spacious, bright living areas thanks to large windows.- Spacious terraces with unobstructed views of the Alps.- A natural integration into the landscape, with green roofs and a purified aesthetic.- High-end finishes and customizable amenities.- Easy access, just a few minutes from Sion.In this new ecological promotion, architecture finds its meaning in natural light and the soothing presence of nature, integrated into the daily life of the habitat. Greenline is aimed at a demanding clientele, seeking a serene living space, both close to the city and immersed in a preserved environment.Composition of lot nB2-An entrance hall-An open kitchen overlooking a pleasant living room-A storage room-An office/guest room-A master bedroom with an adjacent bathroom-A bedroom-A bathroom-A magnificent terrace-A green space-A cellarPARKING:2 indoor parking spaces, in addition to the sale price (CHF 35,000.- per space)

  • Parking space
  • Balcony / Terrace
  • Elevator
  • +2
Travel time
-
Mike Guigoz

Mike Guigoz

1 / 13
Mike Guigoz

Mike Guigoz

  • Parking space
  • Balcony / Terrace
  • Elevator
  • +2
4.5 rooms, 154m², CHF 1,090,000.–
Route de la Combettaz 10, 1965 Savièse

Bright attic with exceptional terrace and panoramic view

Pure lines for a unique living environment... Amma Immo has the pleasure of presenting "Greenline", an exceptional promotion of 4 buildings, nestled in the heights of Savièse (10 minutes from Sion). This unique project consists of 16 high-standard apartments combining contemporary architecture and breathtaking panoramas over the Rhone valley.Designed for a refined and peaceful lifestyle, the residences offer:- Spacious, bright living areas thanks to large windows.- Spacious terraces with unobstructed views of the Alps.- A natural integration into the landscape, with green roofs and a purified aesthetic.- High-end finishes and customizable amenities.- Easy access, just a few minutes from Sion.In this new ecological promotion, architecture finds its meaning in natural light and the soothing presence of nature, integrated into the daily life of the habitat. Greenline is aimed at a demanding clientele, seeking a serene living space, both close to the city and immersed in a preserved environment.Composition of lot nC3- An entrance hall- An open kitchen leading to a pleasant living room- A storage room- A bedroom- An office- A master bedroom with an adjacent bathroom- A bathroom- A magnificent terrace- A cellarPARKING:2 indoor parking spaces, in addition to the sale price (CHF 35,000.- per space)
  • Parking space
  • Balcony / Terrace
  • Elevator
  • +2
Travel time
-
New building
Alban Four

Alban Four

1 / 13
Alban Four

Alban Four

  • Parking space
  • Balcony / Terrace
  • Elevator
4.5 rooms, 134m², CHF 720,000.–
Adresse sur demande 1, 1966 Blignou (Ayent)

Etheria - 20 apartments - Blignou (Ayent)

ETHERIA, a PPE consisting of 20 apartments, offering 2.5, 3.5, and 4.5 room accommodations.Located in Blignou, in the municipality of Ayent.Construction start planned: May 2026.FEATURES- Beautiful location- Bright- Nice view- Large interior and exterior surfaces for all types- Construction according to SIA standards- With elevator- Photovoltaic panels- Geothermal heat pump- Floor heating- Individual meter per apartment- Triple glazing- Room thermostat- Sliding doors with lifting device- Each apartment is sold with 1 or 2 parking spaces- Connection for washing machine- 1 cellar per apartment with triple socket- Finishes to the buyer's liking- Additional information on requestAPARTMENT LAYOUT- Entrance hall with built-in wardrobes + space for washing machine- Equipped open kitchen with living area- 1 parental bedroom with shower, WC, and sink- 2 bedrooms- Bathroom, WC, and sink- Cellar- TerracePARKING- 1x indoor parking space for CHF 28,000.- (in addition to the price)- 1x outdoor parking space for CHF 12,000.- (in addition to the price)LOCATION & AMENITIES- Quiet location- Schools and communal facilities nearby- Shops and restaurants in the surrounding area- Public transport stops nearby- Quick access to the plain and main roadsPlease visit the list of available plots.Information and visits: +41 79 464 11 48.***All our properties are available on www.berra-immobilier.ch***

  • Parking space
  • Balcony / Terrace
  • Elevator
New building
Alban Four

Alban Four

1 / 13
Alban Four

Alban Four

  • Parking space
  • Balcony / Terrace
  • Elevator
4.5 rooms, 127m², CHF 715,000.–
Adresse sur demande 1, 1966 Blignou (Ayent)

Etheria - 20 apartments - Blignou (Ayent)

ETHERIA, a PPE consisting of 20 apartments, offering 2.5, 3.5, and 4.5 room accommodations.Located in Blignou, in the municipality of Ayent.Construction start planned: May 2026.FEATURES- Beautiful location- Bright- Nice view- Large interior and exterior surfaces for all types- Construction according to SIA standards- With elevator- Photovoltaic panels- Geothermal heat pump- Floor heating- Individual meter per apartment- Triple glazing- Ambient thermostat- Sliding doors with lift- Each apartment is sold with 1 or 2 parking spaces- Connection for washing machine- 1 cellar per apartment with triple socket- Finishes to the buyer's liking- Additional information on requestAPARTMENT LAYOUT- Entrance hall with built-in wardrobes + space for washing machine connection- Equipped open kitchen with living area- 1 parental bedroom with shower, WC, and sink- 2 bedrooms- Bathroom, WC, and sink- Cellar- BalconyPARKING- 1x garage box at CHF 30,000.- (in addition to the price)- 1x outdoor parking space at CHF 8,000.- (in addition to the price)LOCATION & AMENITIES- Quiet location- Schools and communal facilities nearby- Shops and restaurants in the surroundings- Public transportation nearby- Quick access to the plain and main roadsPlease consult the list of available units.Information and visits: +41 79 464 11 48.***All our properties are available on www.berra-immobilier.ch***

  • Parking space
  • Balcony / Terrace
  • Elevator
New building
Alban Four

Alban Four

1 / 13
Alban Four

Alban Four

  • Parking space
  • Balcony / Terrace
  • Elevator
4.5 rooms, 127m², CHF 720,000.–
Adresse sur demande 1, 1966 Blignou (Ayent)

Etheria - 20 apartments - Blignou (Ayent)

ETHERIA, a PPE consisting of 20 apartments, offering 2.5, 3.5, and 4.5 room accommodations.Located in Blignou, in the municipality of Ayent.Construction start planned: May 2026.FEATURES- Beautiful situation- Bright- Nice view- Large interior and exterior surfaces for all types- Construction according to SIA standards- With elevator- Photovoltaic panels- Geothermal heat pump- Floor heating- Individual meter per apartment- Triple glazing- Ambient thermostat- Sliding doors with lifting device- Each apartment is sold with 1 or 2 parking spaces- Connection for washing machine- 1 cellar per apartment with triple socket- Finishes to the buyer's liking- Additional information on requestAPARTMENT LAYOUT- Entrance hall with built-in closets + space for washing machine connection- Equipped open kitchen with living area- 1 parental bedroom with shower, WC, and sink- 2 bedrooms- Bathroom, WC, and sink- Cellar- BalconyPARKING- 1x garage box at CHF 30,000.- (in addition to the price)- 1x outdoor parking space at CHF 8,000.- (in addition to the price)SITUATION & AMENITIES- Quiet situation- Schools and communal facilities nearby- Shops and restaurants in the surroundings- Public transport stops nearby- Quick access to the plain and main roadsPlease consult the list of available lots.Information and visits: +41 79 464 11 48.***All our properties are available on www.berra-immobilier.ch***

  • Parking space
  • Balcony / Terrace
  • Elevator
New building
Alban Four

Alban Four

1 / 13
Alban Four

Alban Four

  • Parking space
  • Balcony / Terrace
  • Elevator
4.5 rooms, 127m², CHF 710,000.–
Adresse sur demande 1, 1966 Blignou (Ayent)

Etheria - 20 apartments - Blignou (Ayent)

ETHERIA, a PPE consisting of 20 apartments, offering 2.5, 3.5, and 4.5 room accommodations.Located in Blignou, in the municipality of Ayent.Construction start planned: May 2026.FEATURES- Beautiful location- Bright- Nice view- Large interior and exterior spaces for all types- Construction according to SIA standards- With elevator- Photovoltaic panels- Geothermal heat pump- Floor heating- Individual meter per apartment- Triple glazing- Ambient thermostat- Sliding doors with lifting device- Each apartment is sold with 1 or 2 parking spaces- Connection for washing machine- 1 cellar per apartment with triple socket- Finishes to the buyer's taste- Additional information on requestAPARTMENT LAYOUT- Entrance hall with built-in closets + space for washing machine connection- Equipped open kitchen with living area- 1 parental bedroom with shower, WC, and sink- 2 bedrooms- Bathroom, WC, and sink- Cellar- BalconyPARKING- 1x garage box at CHF 30,000.- (in addition to the price)- 1x outdoor parking space at CHF 8,000.- (in addition to the price)LOCATION & AMENITIES- Quiet location- Schools and communal facilities nearby- Shops and restaurants in the surroundings- Public transportation nearby- Quick access to the plain and main roadsPlease consult the list of available plots.Information and visits: +41 79 464 11 48.***All our properties are available on www.berra-immobilier.ch***

  • Parking space
  • Balcony / Terrace
  • Elevator
David Foti

David Foti

1 / 13
David Foti

David Foti

  • Parking space
  • Balcony / Terrace
  • Garage
  • +3
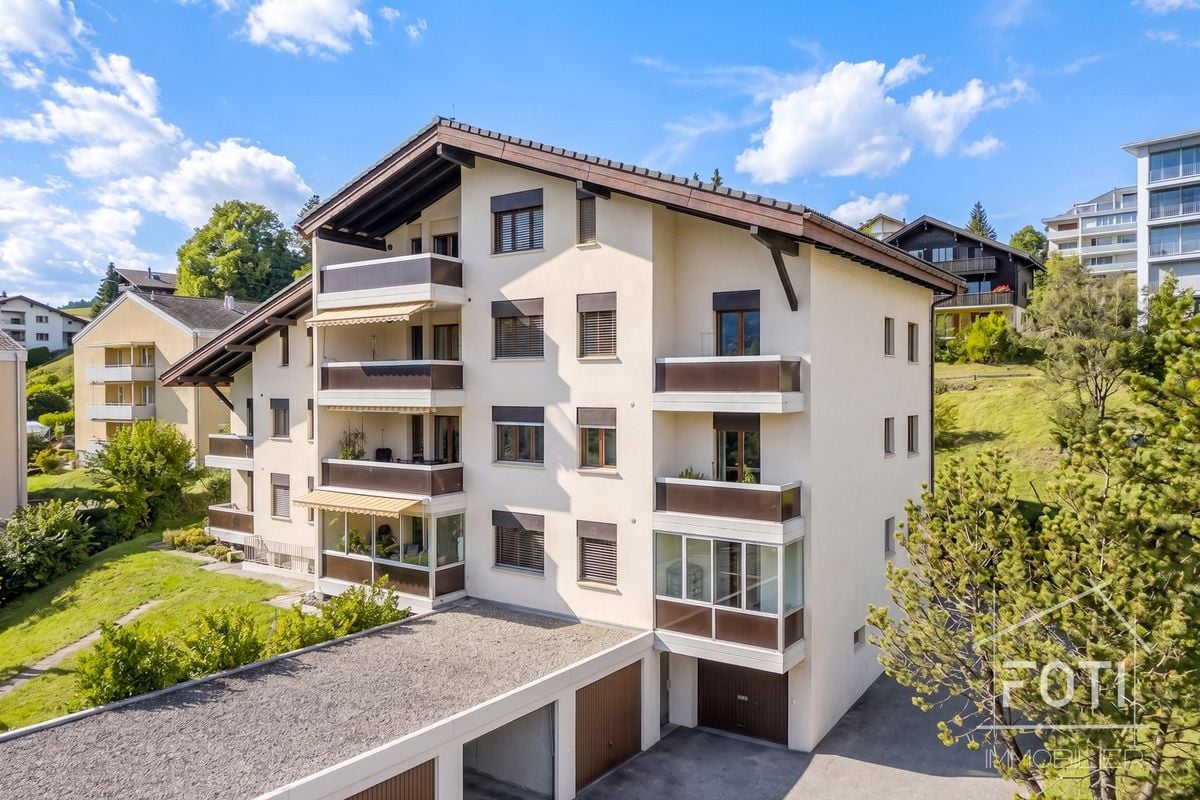
4.5 rooms, 115m², CHF 615,000.–
Rue Sous l'Eglise 27, 1971 Grimisuat

4.5 rooms, 115 m² renovated, south-facing with view and garage

115 m² renovated, south-facing, with view of the Alps, in the heart of Grimisuat.For CHF 615,000, this 4.5-room apartment offers one of the largest surfaces in this price range. Located on the 1st floor of a small PPE with an elevator, it combines brightness, village calm, and immediate proximity to Sion.An apartment ready to move inThe apartment was thoroughly renovated between 2012 and 2025: kitchen, bathroom, windows, doors, and floors. The PPE has also carried out the major work between 2021 and 2025: facades, roof, and new condensing boiler. You don't have any major construction projects to plan.The interior • Bright living and dining room, south-facing, with access to the balcony • Modern open kitchen, fully equipped with integrated appliances • 3 bedrooms, two with parquet flooring • Bathroom with bathtub and separate shower, plus a guest toilet • A storage room, a cellar, and underfloor heating for uniform comfort Exterior and viewTwo balconies of 8 m² and 3 m² with an unobstructed view of the Alps, to enjoy the sunshine from morning to evening.LocationGrimisuat combines the charm of a hillside village with the proximity to the city: Sion is about 10 minutes away by car, with a bus stop nearby. The school is 430 m away (5 minutes on foot), and shops and medical services are on site. An ideal setting for families.In brief • Type : 4.5-room apartment, 3 bedrooms • Living area : 115 m² • Floor : 1st floor out of 3, elevator • Balconies : 8 m² + 3 m², south-facing, view of the Alps • Sanitary facilities : 1 bathroom (bathtub + shower) + 1 guest toilet • Annexes : cellar, storage room, closed garage • Heating : underfloor heating, oil-fired condensing boiler (PPE) • Charges : CHF 654.-/month • Construction / renovation : 1986 / 2012-2025 • Price : CHF 615,000.-, garage CHF 30,000.- extra (total CHF 645,000.-) • Availability : quick, to be agreed Contact FOTI Real Estate to organize your visit.

  • Parking space
  • Balcony / Terrace
  • Garage
  • +3
Travel time
-
Roberto Triulzi

Roberto Triulzi

1 / 13
Roberto Triulzi

Roberto Triulzi

  • Balcony / Terrace
  • Garage
  • Elevator
  • +4
4.5 rooms, 94m², CHF 760,000.–
Chemin de la Vâsse 4, 1965 Granois (Savièse)

Stilvolle 4.5-Zimmer-Etagenwohnung in ruhiger Lage von Savièse

DEDiese stilvolle 4.5-Zimmer-Wohnung am Chemin de la Vâsse 4 in Savièse vereint zeitgemässen Wohnkomfort mit einer beeindruckenden Aussicht über das Rhonetal und die Walliser Alpen. Die im Jahr 2019 erstellte Liegenschaft präsentiert sich in moderner Massivbauweise und überzeugt durch ihre ruhige, leicht erhöhte Lage mit viel Sonne und Weitblick. Bereits die Zufahrt zur Überbauung gestaltet sich angenehm und übersichtlich. Über die asphaltierte Quartierstrasse erreichen Sie die Einfahrt zur Einstellhalle, wo Ihnen zwei komfortable Parkplätze zur Verfügung stehen. Von hier gelangen Sie witterungsgeschützt ins Gebäude und über das gepflegte Treppenhaus oder den Lift in das Erdgeschoss, wo sich die Einheit befindet.Auf einer Nettowohnfläche von rund 95 Quadratmetern entfaltet sich ein harmonisch gegliedertes Raumkonzept mit insgesamt 4.5 Zimmern. Herzstück der Wohnung ist der lichtdurchflutete Wohn- und Essbereich, der durch grosszügige Fensterflächen einen fliessenden Übergang auf den weitläufigen Balkon ermöglicht. Von hier aus eröffnet sich ein eindrückliche Berg- und Weitsicht, welche den Alltag mit einer besonderen Atmosphäre bereichert.Die offen gestaltete Küche mit Granitarbeitsfläche und hochwertigen Geräten wie Backofen, Combi-Steamer, Geschirrspüler sowie Kühl und Gefrierschrank ist funktional angeordnet und fügt sich elegant in den Wohnbereich ein. Parkettböden sowie Fussbodenheizung sorgen für ein angenehmes Raumklima und unterstreichen den gepflegten Gesamteindruck.Drei Räume bieten vielfältig Nutzungsmöglichkeiten, sei es als Schlaf-, Kinder-, Gäste- oder Arbeitszimmer. Das unmittelbar beim Eingangsbereich links gelegene Zimmer ist mit praktischen Einbauschränken ausgestattet und wird derzeit als stilvolle Garderobe beziehungsweise Ankleide genutzt, wodurch weiterer Stauraum und eine klare Organisation im Alltag geschaffen werden. Die beiden Nasszelle, die eine mit Badewanne die andere mit Dusche und Waschturm, gewährleisten zusätzlichen Komfort und eine angenehme Funktionalität im täglichen Gebrauch. Besonders hervorzuheben ist der edle Stucco-Veneziano-Verputz in den Wohn- und Schlafbereichen, der eine warme, elegante Ausstrahlung schafft und das stilvolle Gesamtbild der Einheit harmonisch abrundet. Ebenso beeindrucken ist der rund 29 Quadratmeter grosse Balkon, der den Wohnbereich ins Freie erweitert und ausreichend Platz für eine stilvolle Möblierung gewährt. Hier geniessen Sie sonnige Stunden mit freiem Blick auf die umliegende Bergwelt und das weite Tal.Insgesamt präsentiert sich diese Wohnung als hochwertiges Zuhause mit klarer Architektur, grosszügigem Aussenbereich und eindrucksvoller Aussicht in einer der attraktivsten Lagen oberhalb von Sitten.Verlangen Sie unsere ausführliche Verkaufsdokumentation für weitere interessante Informationen.Noch nicht das Richtige gefunden? Das Team von IMMOSEEKER steht Ihnen gerne zur Seite. FRCe magnifique appartement de 4,5 pièces situé au Chemin de la Vâsse 4 à Savièse allie un confort d'habitation contemporain à une vue imprenable sur la vallée du Rhône et les Alpes valaisannes. Construit en 2019, l'immeuble se présente dans une architecture moderne en construction massive et séduit par sa situation calme, légèrement surélevée, bénéficiant d'un excellent ensoleillement et d'un panorama dégagé.L'accès à la résidence est aisé et bien aménagé. Par la route de quartier asphaltée, vous rejoignez l'entrée du garage souterrain, où deux places de parc confortables sont à votre disposition. De là, vous accédez à l'immeuble à l'abri des intempéries, puis, par la cage d'escalier soignée ou l'ascenseur, au rez-de-chaussée où se situe l'appartement.Développé sur une surface habitable nette d'environ 95 m², le logement propose une distribution harmonieuse comprenant 4,5 pièces. Le coeur de l'appartement est constitué par le séjour et la salle à manger baignés de lumière, dont les larges baies vitrées offrent un accès fluide au vaste balcon. Depuis celui-ci, vous profitez d'une vue spectaculaire sur les montagnes et la vallée, conférant au quotidien une atmosphère privilégiée.La cuisine ouverte, dotée d'un plan de travail en granit et d'équipements de qualité tels qu'un four, un four combiné vapeur, un lave-vaisselle ainsi qu'un réfrigérateur avec congélateur, est agencée de manière fonctionnelle et s'intègre élégamment à l'espace de vie. Les sols en parquet ainsi que le chauffage au sol assurent un confort optimal et soulignent le standing soigné de l'ensemble.Trois pièces supplémentaires offrent de multiples possibilités d'aménagement, que ce soit en chambres à coucher, chambres d'enfants, bureau ou chambre d'amis. La pièce située immédiatement à gauche de l'entrée est équipée d'armoires encastrées pratiques et est actuellement aménagée en élégante garde-robe ou dressing, offrant ainsi un espace de rangement supplémentaire et une organisation optimale au quotidien. Les deux salles d'eau - l'une avec baignoire, l'autre avec douche et colonne de lavage - garantissent un confort accru et une fonctionnalité appréciable au quotidien.Le crépi décoratif de type stucco veneziano dans les espaces de vie et les chambres mérite une mention particulière, apportant une touche chaleureuse et raffinée qui complète harmonieusement le caractère élégant du bien. Le balcon d'environ 29 m² constitue également un atout majeur : il prolonge généreusement l'espace de vie vers l'extérieur et offre suffisamment de place pour un aménagement soigné. Vous y savourerez des moments ensoleillés avec une vue dégagée sur les montagnes environnantes et la vaste vallée.En résumé, cet appartement se distingue comme un bien de standing, à l'architecture claire, doté d'un spacieux espace extérieur et d'une vue exceptionnelle, situé dans l'un des secteurs les plus prisés audessus de Sion.Demandez notre documentation de vente détaillée pour plus d'informations intéressantes.Vous n'avez pas encore trouvé votre bonheur ? L'équipe d'IMMOSEEKER se fera un plaisir de vous aider.

  • Balcony / Terrace
  • Garage
  • Elevator
  • +4
Travel time
-
Iryna Filon

Iryna Filon

1 / 13
Iryna Filon

Iryna Filon

  • Balcony / Terrace
  • View
  • Elevator
4.5 rooms, 129m², CHF 2,980,000.–
3963 Crans-Montana

4009. Magnifique Appartement au Sein d'une Résidence de Prestige

Trust Immobilier vous accompagne dans vos projets en Valais, ainsi que sur les cantons de Vaud et Genève, et vous propose Ref. 4009-TCM, un appartement de standing situé dans l'un des secteurs les plus recherchés de Crans-Ouest pour sa tranquillité et son atmosphère préservéeImplanté au fond d'une impasse calme, ce Bien bénéficie d'une sérénité exceptionnelle tout en restant accessible à pied depuis le centre de la station (env. 25 minutes). Son orientation Sud et Ouest assure une luminosité continue tout au long de la journée, sublimée par deux espaces extérieurs : • une vaste terrasse plein Sud, baignée de soleil • une seconde terrasse prolongée par un jardin privatif côté Ouest, idéale pour profiter des fins de journée Rare, l'Appartement combine un premier étage avec une superbe terrasse Sud et une terrasse Ouest qui s'achève sur un charmant jardin privatif. Cette particularité crée une atmosphère intime et chaleureuse, tout en offrant une luminosité optimale.La Résidence, construite en vieux bois, séduit par son cachet alpin et ses finitions soignées. Elle propose également un espace wellness complet comprenant sauna, hammam et salle de repos, un véritable havre de détente après une journée en montagne.Distribution intérieure : • Hall d'entrée accueillant • Séjour spacieux et lumineux agrémenté d'une cheminée avec accès direct à la terrasse OUEST • Salle à manger avec accès direct à la terrasse plein SUD • Cuisine semi-ouverte, moderne et entièrement équipée • Suite parentale avec dressing et salle de bain (baignoire + douche + WC) avec accès direct à la terrasse OUEST • Deux chambres doubles avec armoires intégrées avec accès direct à la terrasse OUEST • Salle de douche + WC • Loggia de 8,5m2 Annexes et équipements • 1 Box garage + 2-3 places de stationnement extérieures situées devant le garage-box privatif • Local à skis de grande dimension avec armoires individuelles et bancs • Cave avec buanderie privée Un bien rare sur le marchéEntre son emplacement privilégié, ses espaces extérieurs ensoleillés, son ambiance chaleureuse et les prestations haut de gamme de la résidence, cet Appartement représente une opportunité exceptionnelle à Crans-MontanaForme juridique : PPE en résidence secondairewww.trustimmobilier.chTrust Immobilier supports you in your real estate projects in Valais, as well as in the cantons of Vaud and Geneva, and presents Ref. 4009-TCM, a luxury apartment located in one of the most sought-after areas of Crans-Ouest for its tranquility and unspoiled atmosphereSituated at the end of a quiet cul-de-sac, this property enjoys exceptional tranquility while remaining within walking distance of the resort center (approx. 25 minutes). Its south and west-facing orientation ensures continuous natural light throughout the day, enhanced by two outdoor spaces: • a spacious south-facing terrace, bathed in sunlight • a second terrace extending into a private west-facing garden, ideal for enjoying the end of the day A rare find, the apartment combines a first-floor unit with a superb south-facing terrace and a west-facing terrace that opens onto a charming private garden. This unique layout creates an intimate and warm atmosphere, while offering optimal natural light.The residence, built of reclaimed wood, charms with its Alpine character and meticulous finishes. It also features a full wellness area including a sauna, steam room, and relaxation room--a true haven of relaxation after a day in the mountains.Interior layout: • Welcoming entry hall • Spacious and bright living room featuring a fireplace with direct access to the WEST-facing terrace • Dining room with direct access to the SOUTH-facing terrace • Modern, fully equipped semi-open...
  • Balcony / Terrace
  • View
  • Elevator

Suggested properties for you based on search results

Other interesting objects